Sources: FBI, Uniform Crime Reports, prepared by the National Archive of Criminal Justice Data
The Brian Petrelli Team is your Aurora Highlands , Aurora home specialist.
Aurora Highlands Community Information:
Primary HOA Fees*: $100.00 / Monthly
Secondary HOA Fees*: $75.00 / Monthly
*HOA fees shown are from the most recent listings. Please contact our team or check each property individually for accurate HOA fees. Data is deemed reliable but is not guaranteed.
HOA Ammenities:
-
-Maintenance Grounds -Recycling -Snow Removal -Trash
Aurora Highlands , Aurora has had 480 homes sell in the past two years for an average sales price of $576,318.
Our team of local Aurora experts have over 200 years of combined expertise in the Colorado Real Estate market. Give us a call today to put
our knowledge and experience to work for you as you buy or sell your next Aurora Highlands home.
Don't see what you're looking for here? Contact our team for a free, custom search.
Broker Remarks:
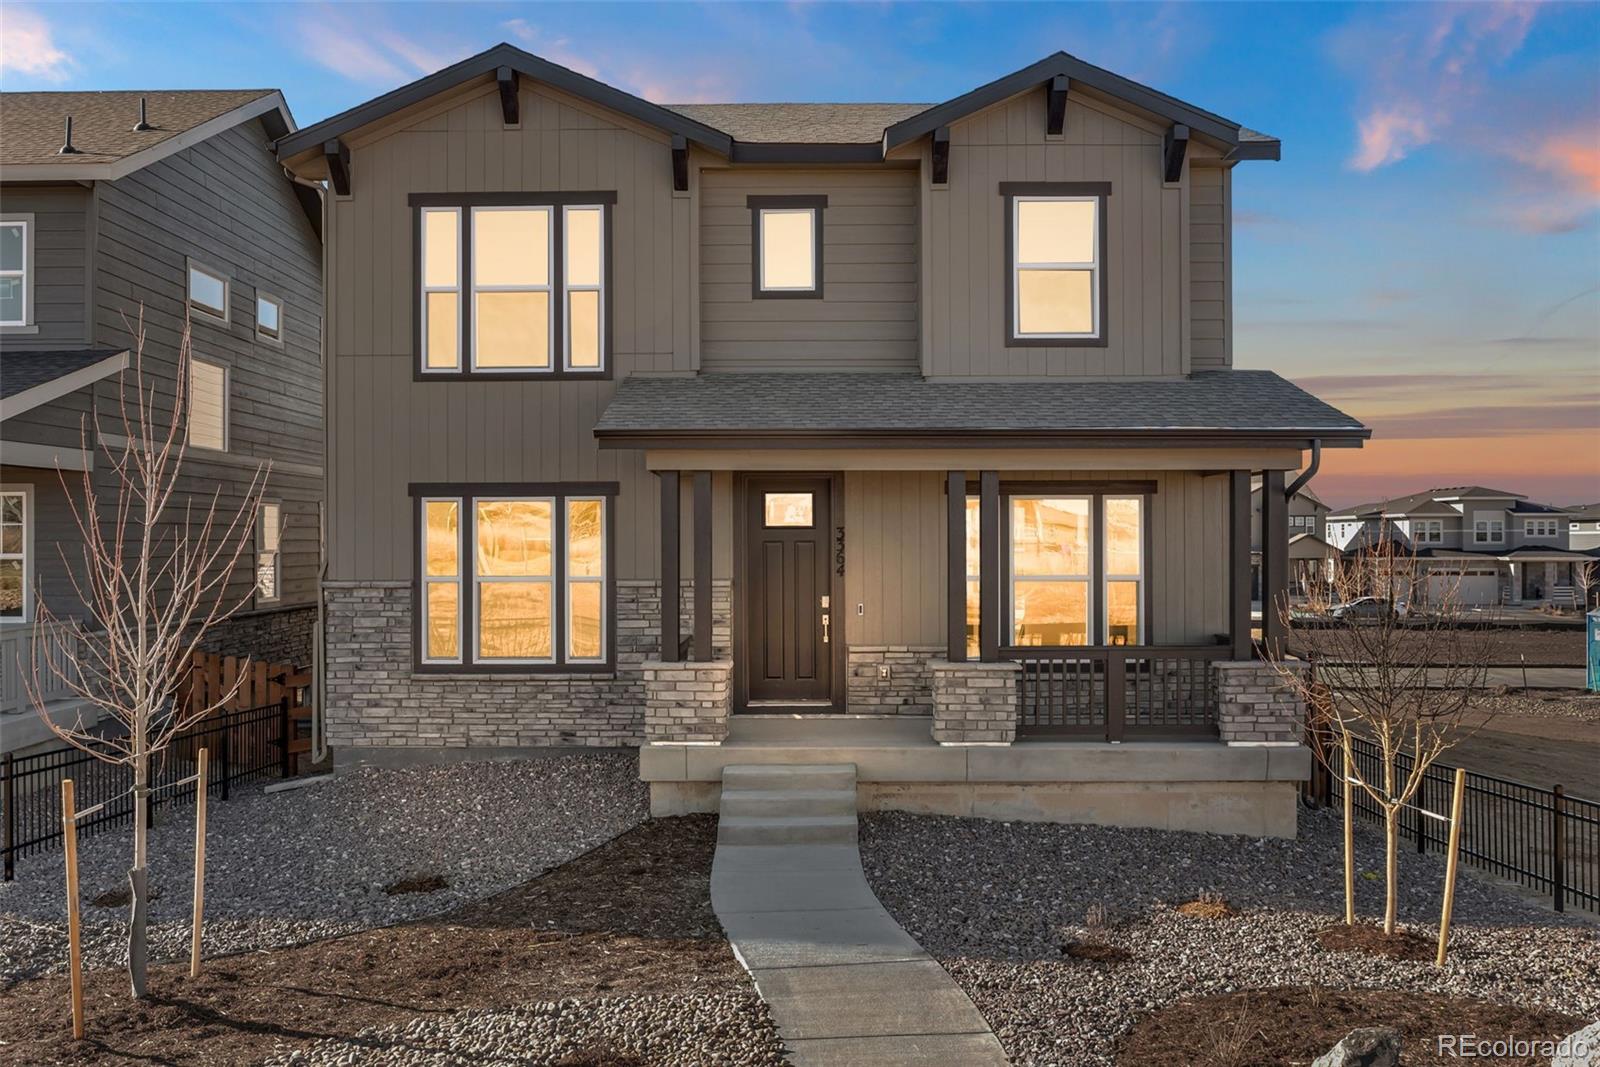
Discover refined living at 3364 N Haleyville Court, a single-family home featuring 3 bedrooms, 2.5 baths, and a 787 sq. ft. unfinished basement. The kitchen showcases abundant cabinets in soft light gray, white and gray quartz countertops, and stainless-steel appliances. Enjoy a flex room on the main level that can be used as an office, plus a patio for a breath of fresh air. "Wood-look" vinyl plank flooring adds warmth and sophistication throughout the main level living space.
The primary suite lies upstairs, offering a commodious bedroom, a spa-like bath with quartz counters, and a spacio..
more...
Status: closed
Listing Office: madison & company properties
Broker Remarks:
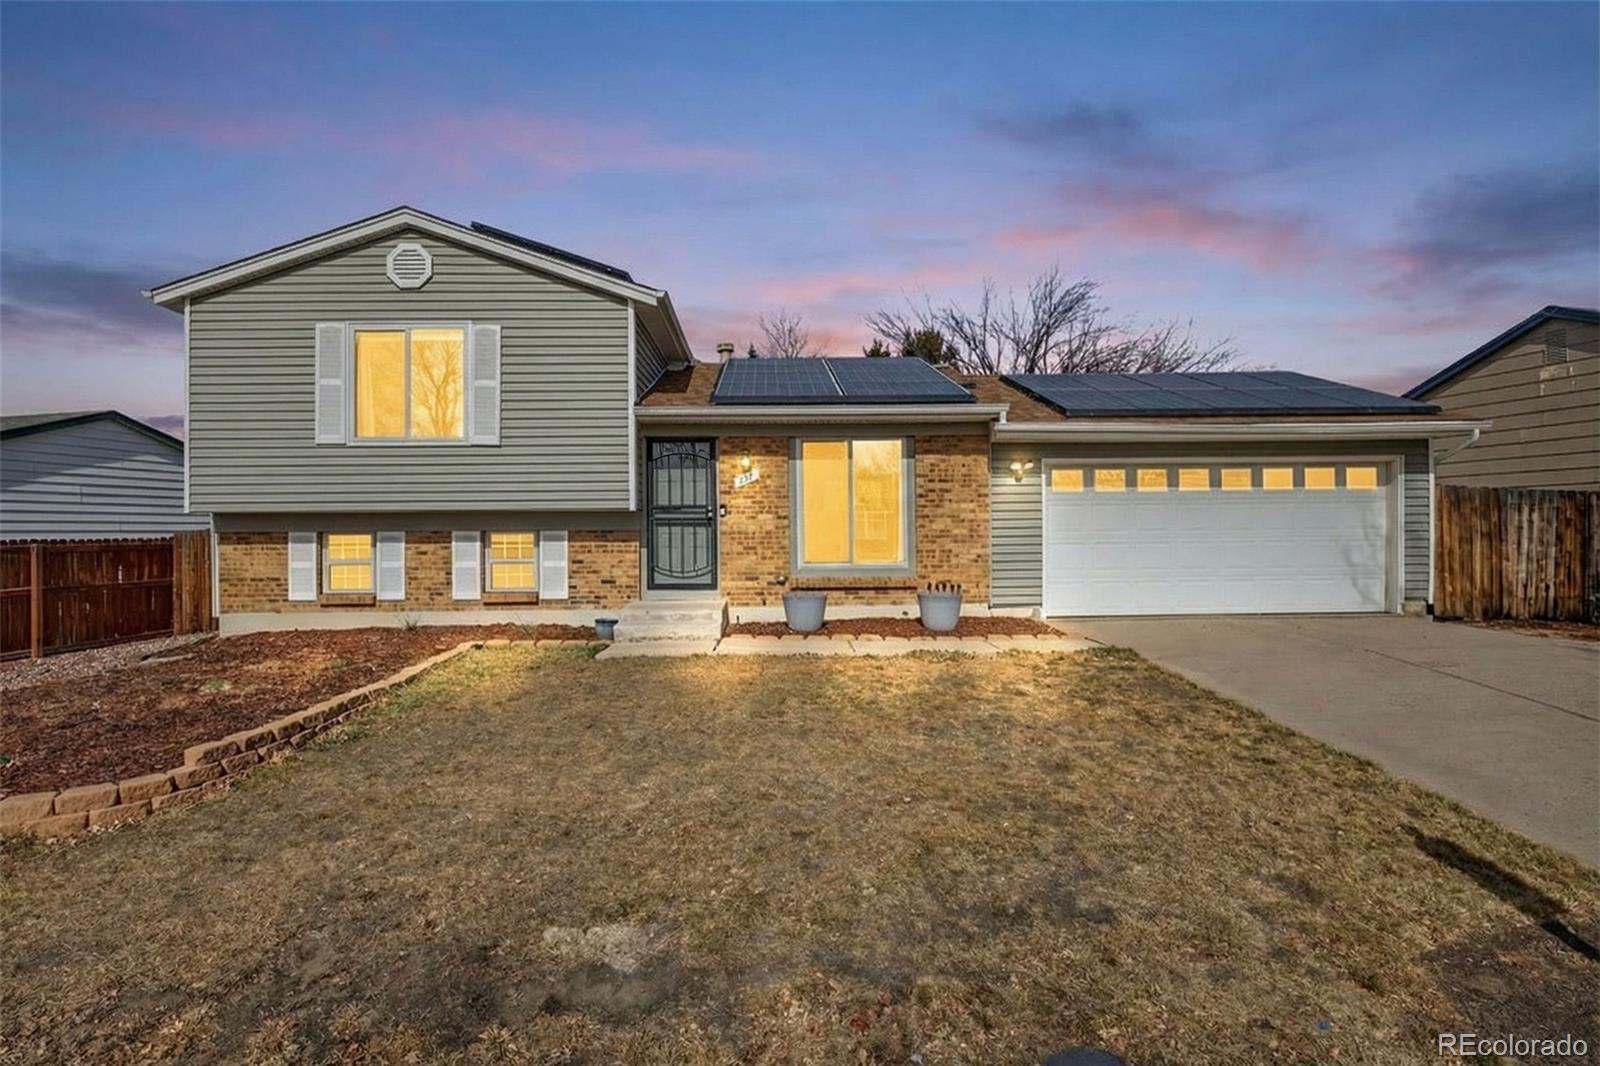
Visit 17955EBailsPl.com for highlight video & 3D Tour - Welcome home to this thoughtfully updated 3 bedroom home in the Aurora Highlands neighborhood, where comfort, functionality, and pride of ownership shine throughout. With its desirable south facing orientation, the home is filled with natural light that creates a warm and welcoming feel from the moment you step inside.
The spacious kitchen is a true highlight, featuring quartz countertops, a brand new refrigerator, and plenty of room for a full kitchen table, making it a natural gathering space for everyday meals or entertaining. The lay..
more...
Broker Remarks:
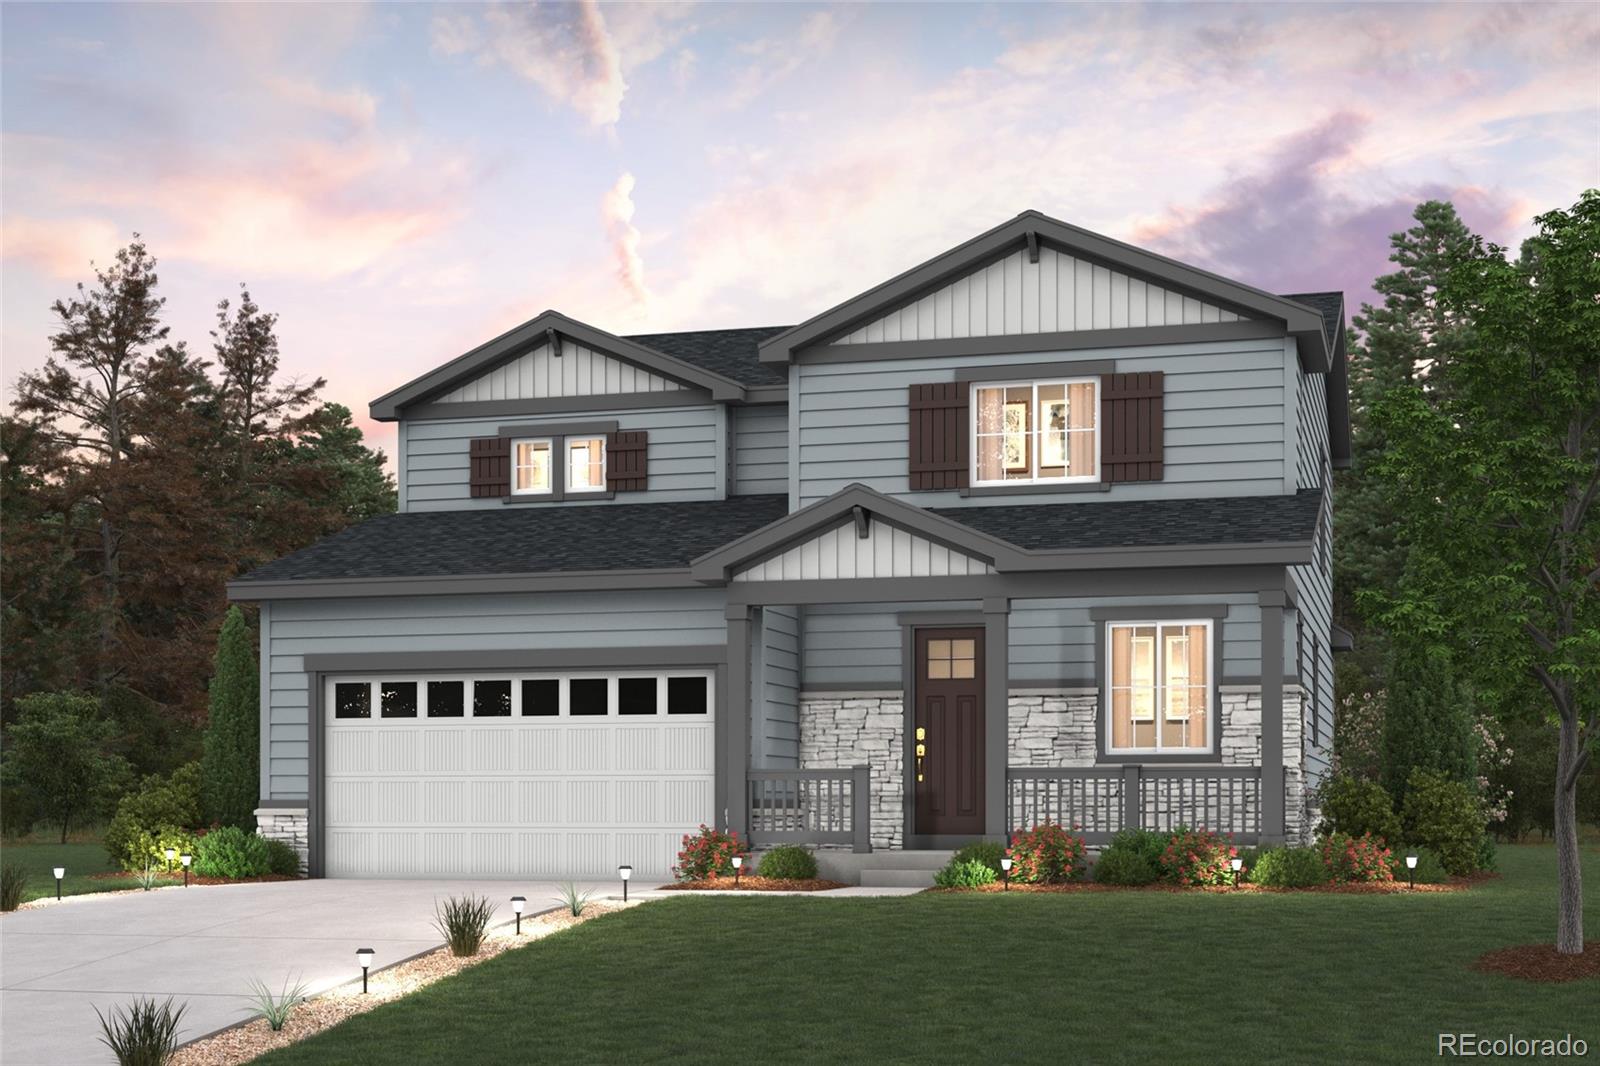
The Ontario’s backbone of the home directs your attention to the great room, the dining area, and the kitchen. Use the space for a full dining room table, and entertain guests near the kitchen island with easy access to the yard! Go past the powder room and study room and upstairs are the two spacious secondary bedrooms each with walk-in-closets. Across the floor the owner’s suite owns a great balance of natural light. Inside features a larger linen closet and the largest walk-in-closet big enough for two people’s belongings.
Photos are not of this exact property. They are for representati..
more...
Broker Remarks:
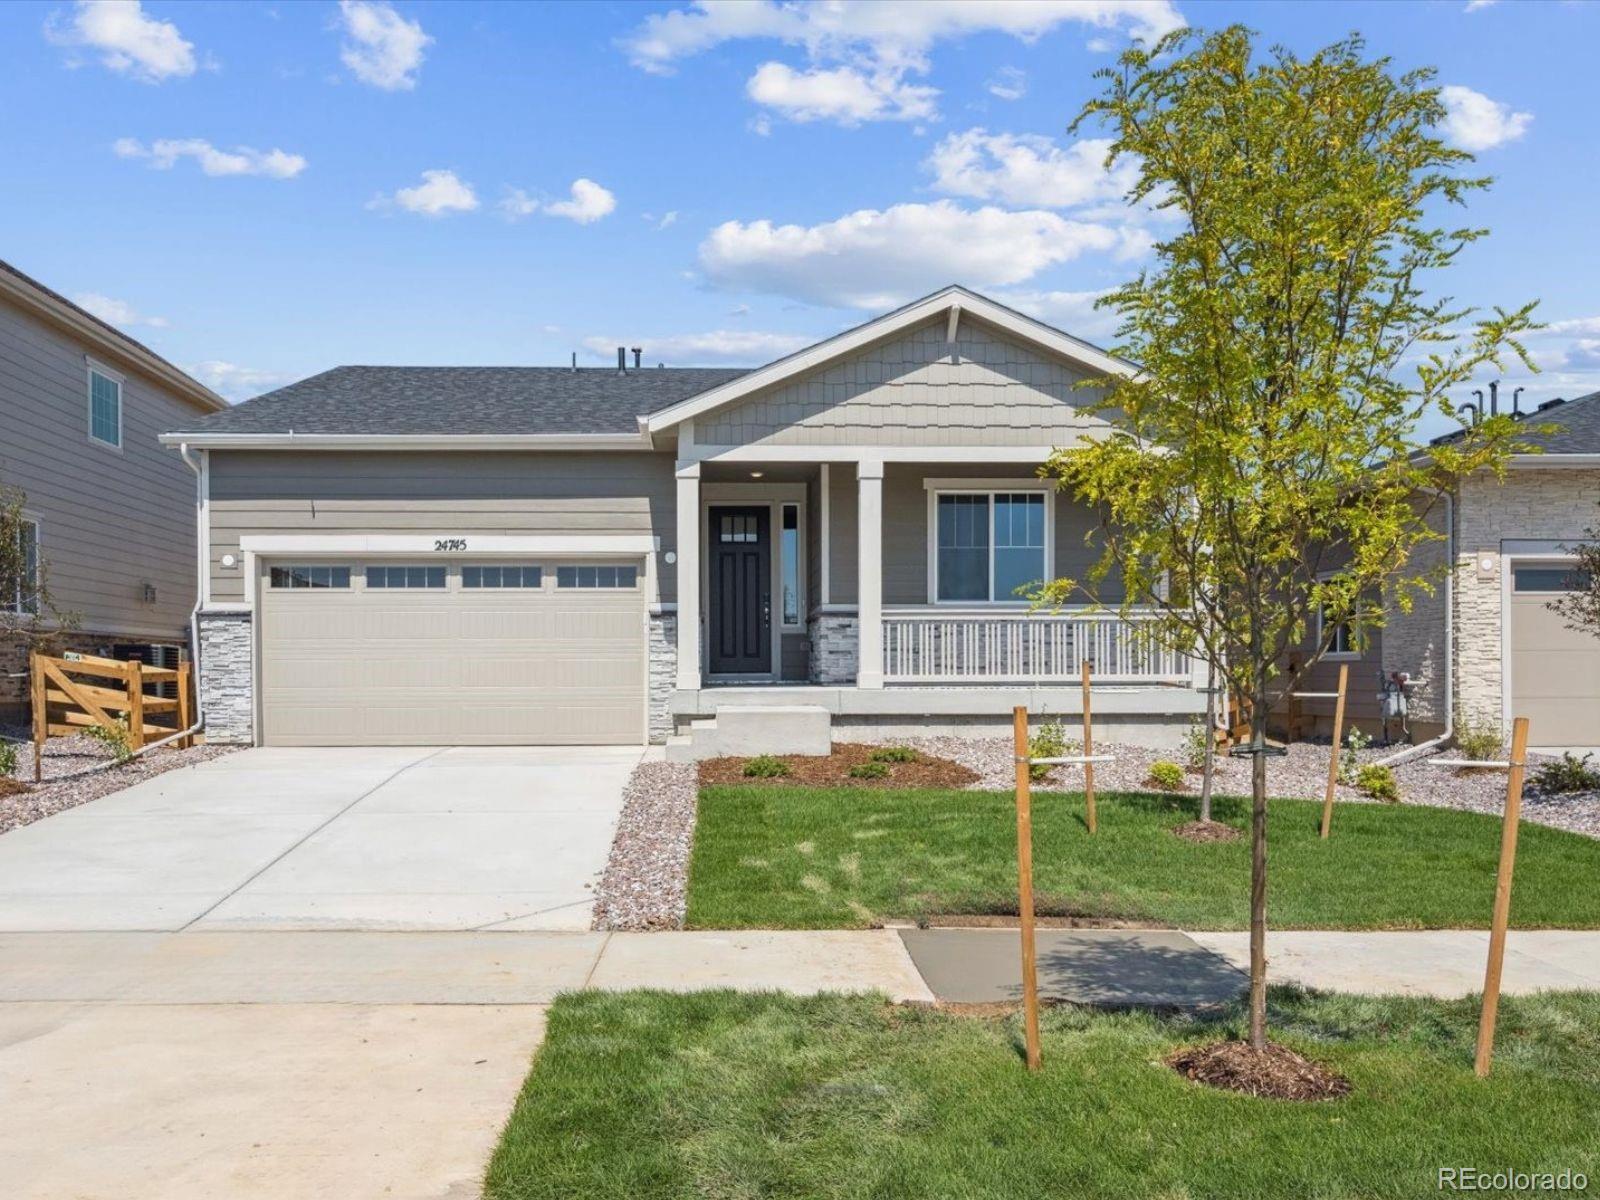
**!!AVAILABLE NOW/MOVE IN READY!!**SPECIAL FINANCING AVAILABLE** This Noble is waiting to impress with the convenience of its ranch-style layout along with designer finishes throughout. Just off the entryway you'll find two secondary bedrooms with a shared bath. Beyond, an inviting, well-appointed kitchen with a quartz island and stainless steel appliances flows into the dining room and an expansive great room welcomes you to relax. The nearby primary suite showcases a private bath and a spacious walk-in closet...
more...
Broker Remarks:
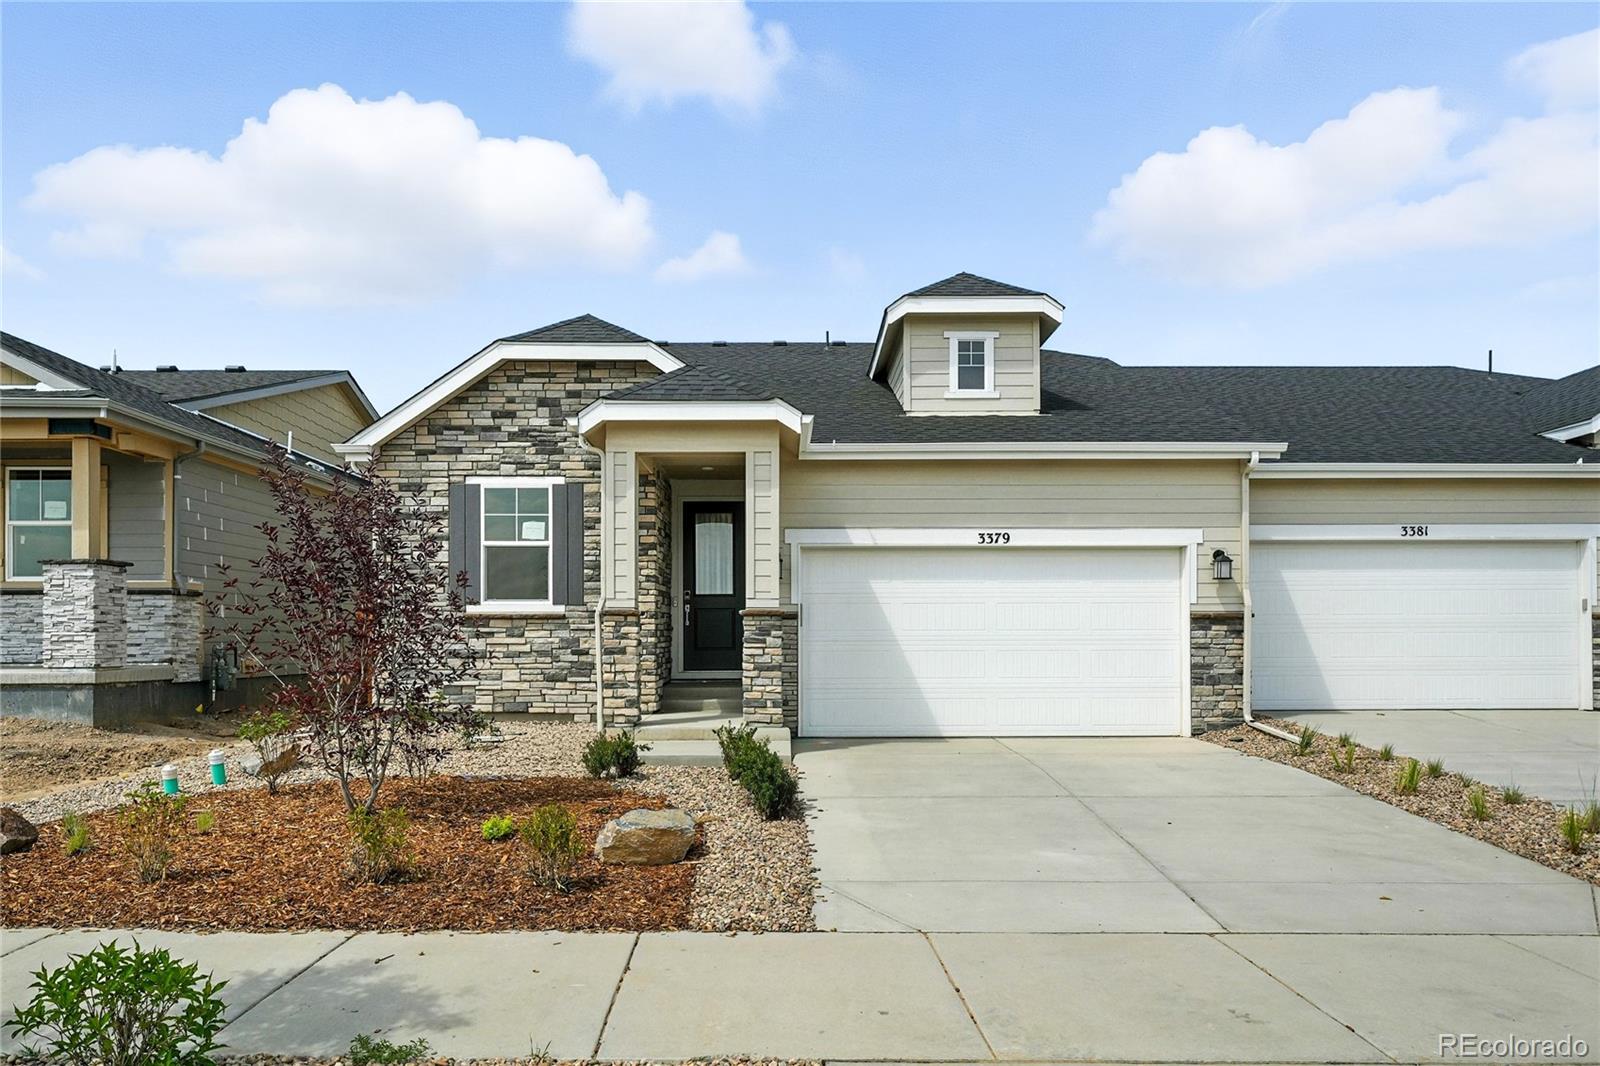
Appliance package included! What’s special: Exclusive Savings | Close to Trails | 3 Beds on Main Floor. New Construction - Ready Now! Built by America's Most Trusted Homebuilder. Welcome to the Sand Dune at 3379 N Denali Street in The Aurora Highlands. The Sand Dune paired home is designed to impress, with a bright kitchen, dining, and great room filled with windows to showcase Colorado living. An additional bedroom offers space for guests to stay, a home office or a craft room. The spacious primary suite at the back features a walk-in closet and 4-piece bath, and a main floor laundry room add..
more...
Broker Remarks:
What's Special: Larger Backyard | Close to Greenbelt | East Facing Lot | No Stairs. New Construction - March Completion! Built by America's Most Trusted Home Builder. Welcome to the Castlewood at 3339 N Denali Street in Aurora Highlands! This thoughtful floorplan offers a welcoming foyer that leads to two comfortable bedrooms and a full bathroom, creating an easy and inviting entry. The kitchen features a spacious island, generous pantry, and abundant cabinetry, all opening to the dining area and great room for a natural and connected gathering space. A private flex room with French doors adds..
more...
Broker Remarks:
What's Special: Loft | Close to Park | East Facing Patio.
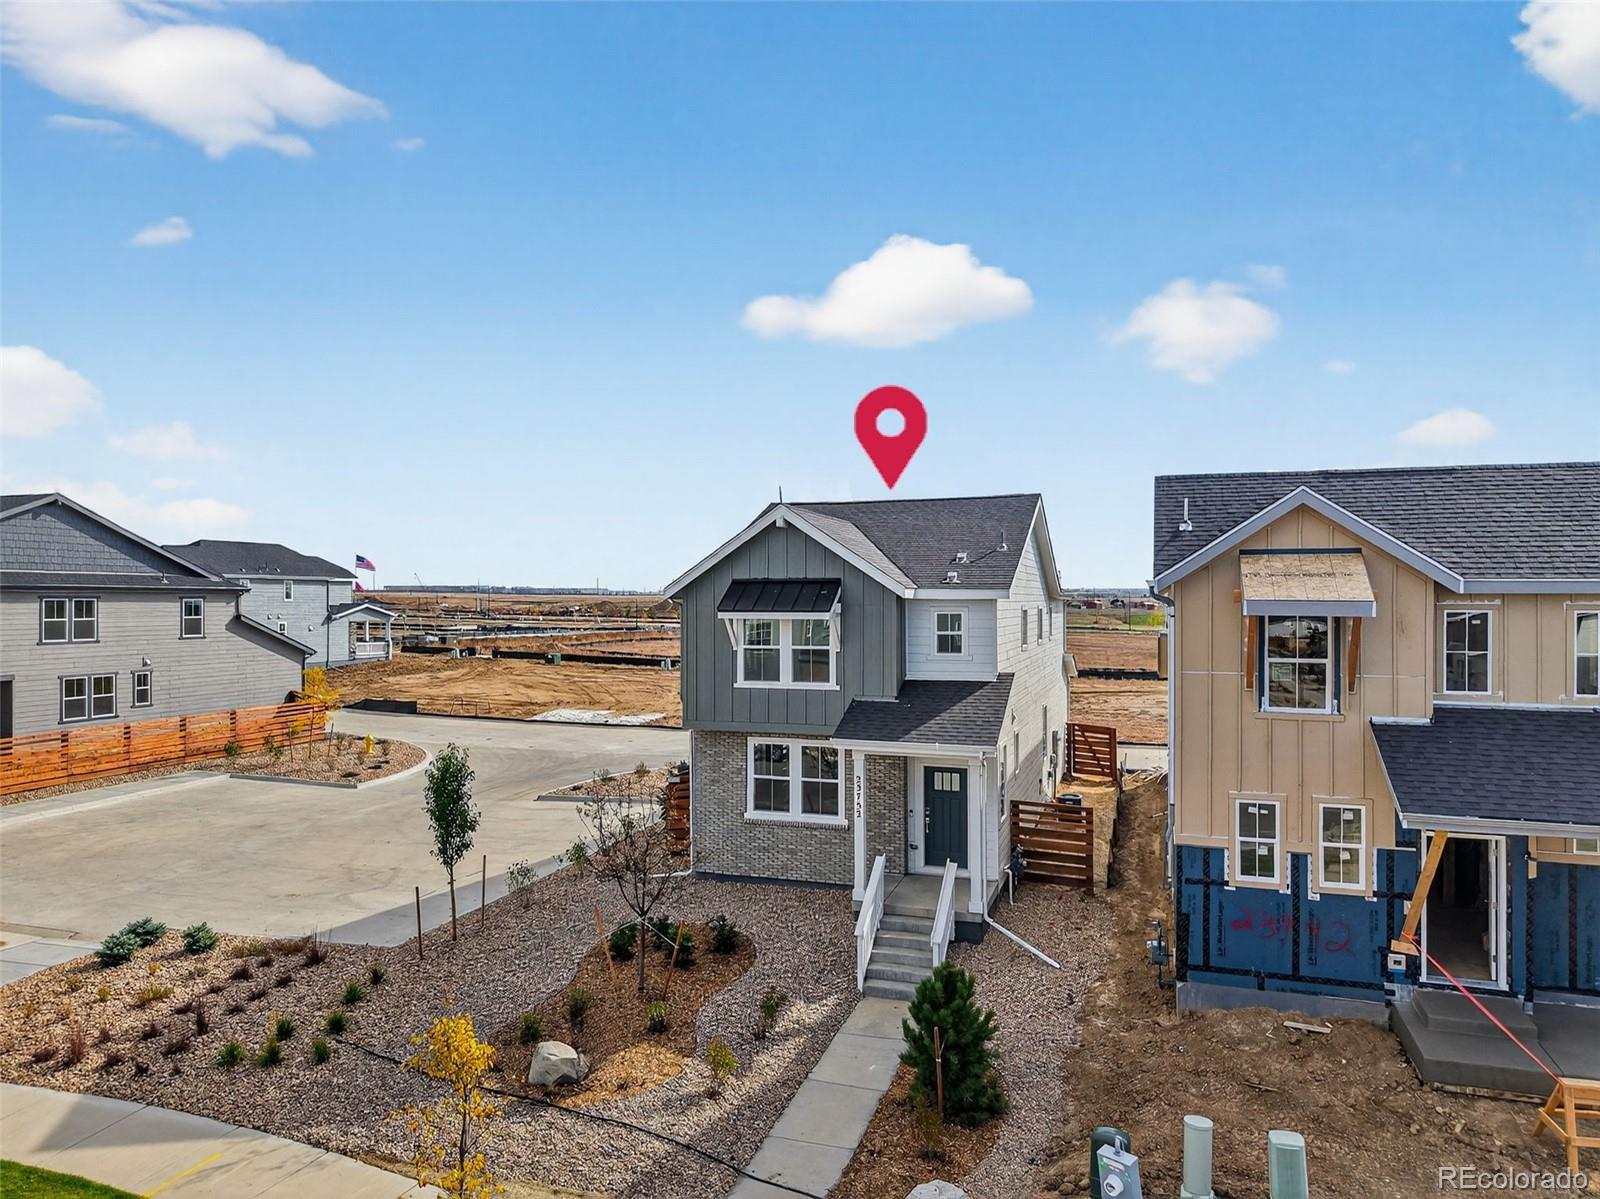
Appliance package included! New Construction - Ready Now! Built by America's Most Trusted Homebuilder. Welcome to the Aurora at 23752 E 33rd Place in The Aurora Highlands! Step inside and discover an open-concept design filled with natural light as the dining area flows into a spacious kitchen with a large island and a cozy great room, perfect for everyday living and entertaining. Upstairs, the private primary suite offers a relaxing retreat with a dual-sink vanity and a roomy shower. A central laundry room, a versatile loft, and tw..
more...
Broker Remarks:
Photos are not of this exact property. They are for representational purposes only. Please contact builder for specifics on this property. Ask about our incentives...
more...
Status: closed
Listing Office: keller williams dtc
Broker Remarks:
LOCATION • LOCATION • LOCATION
Discover this charming and well-kept residence nestled in the highly desirable Aurora Highlands community. This inviting home features a bright and functional layout with comfortable living spaces, abundant natural light, and a wonderful sun room that expands the living area — perfect for morning coffee, relaxation, plants, or year-round enjoyment. Step outside to a private backyard ideal for entertaining or unwinding on warm Colorado evenings.
The location is a true standout — just minutes from parks, schools, shopping, dining, and major commuter routes, i..
more...
Broker Remarks:
What's special: East Facing Lot | Single Level Living | Oversized Closet in Primary.
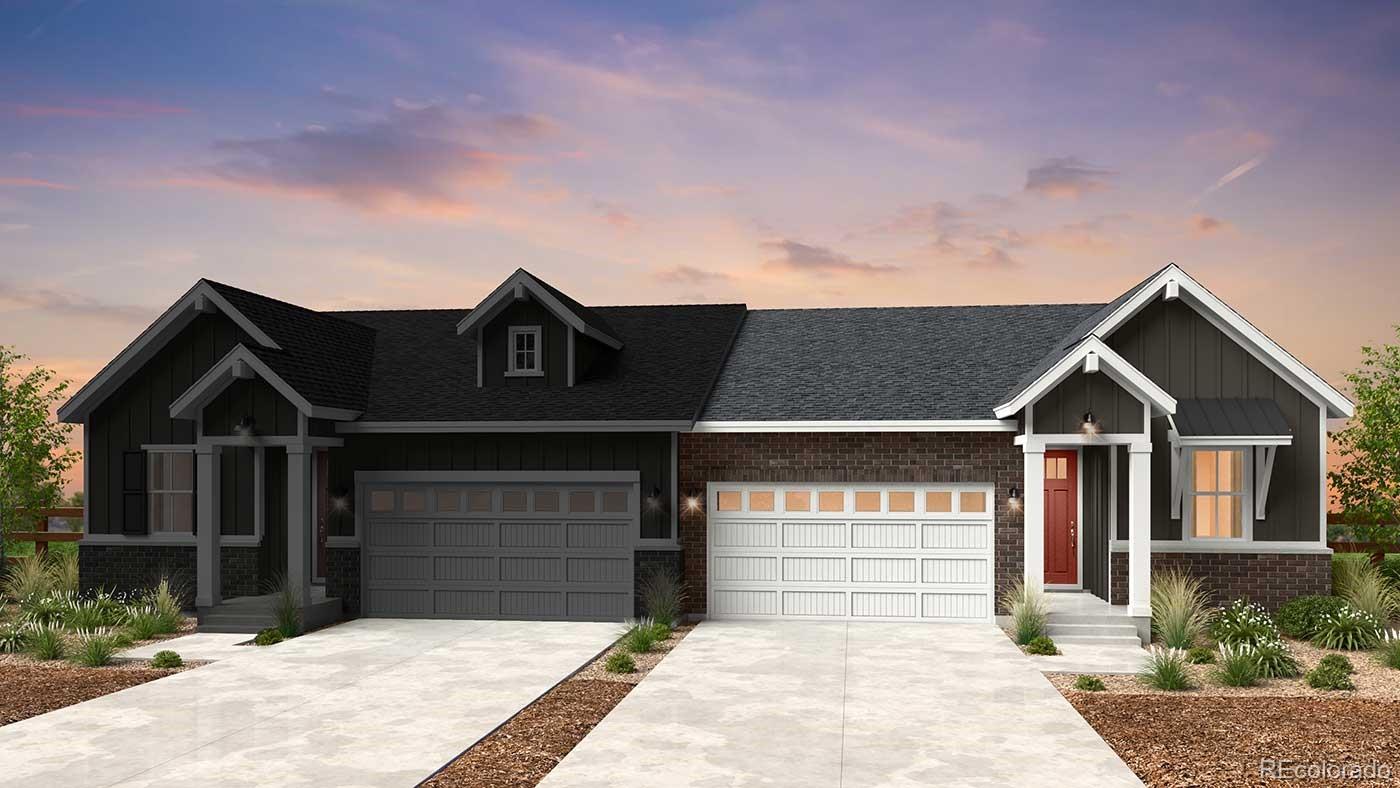
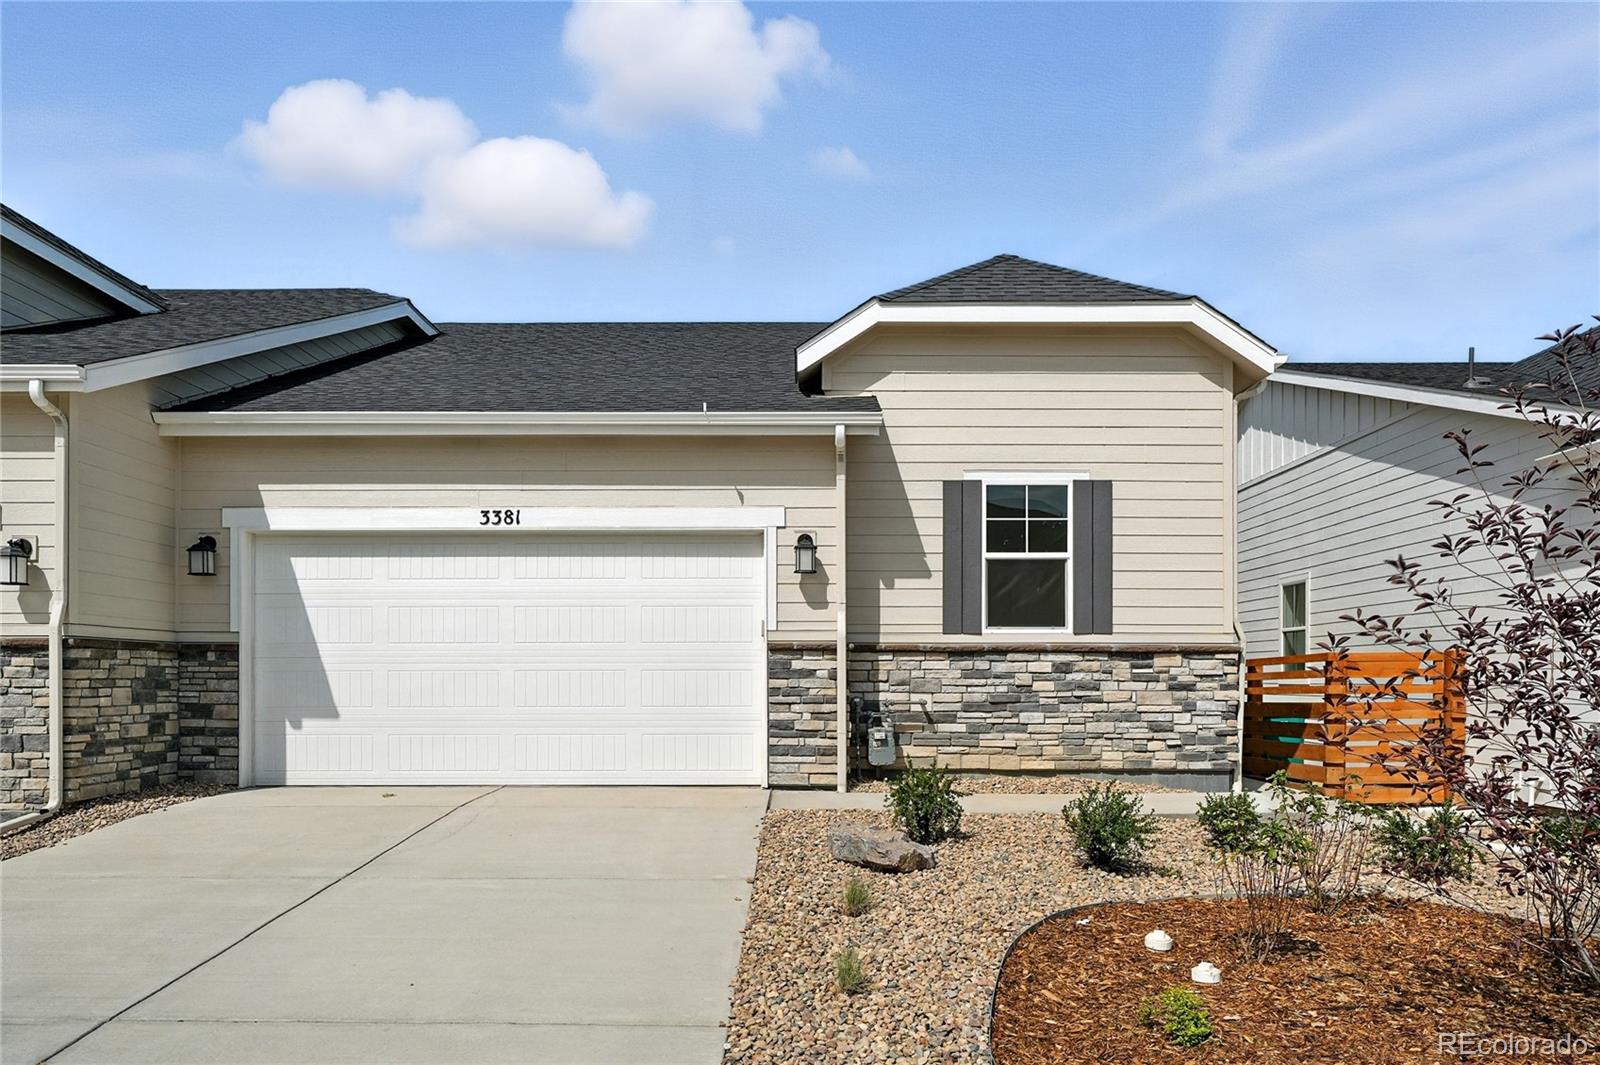
Appliance package included! New Construction - Ready Now! Built by America's Most Trusted Homebuilder. Welcome to the Rocky Mountain at 3381 N Denali Street in Aurora Highlands. Enjoy easy, low-maintenance living in the beautifully designed Rocky Mountain floor plan. This single-level paired home welcomes you with a spacious foyer that flows into an open kitchen, great room, and dining area—perfect for hosting friends and family. Toward the front of the home, you'll find a secondary bedroom and full bath, al..
more...
Broker Remarks:
What’s special: Secondary Bedroom with Attached Bath | 2nd Floor Laundry Room | Understairs Storage.
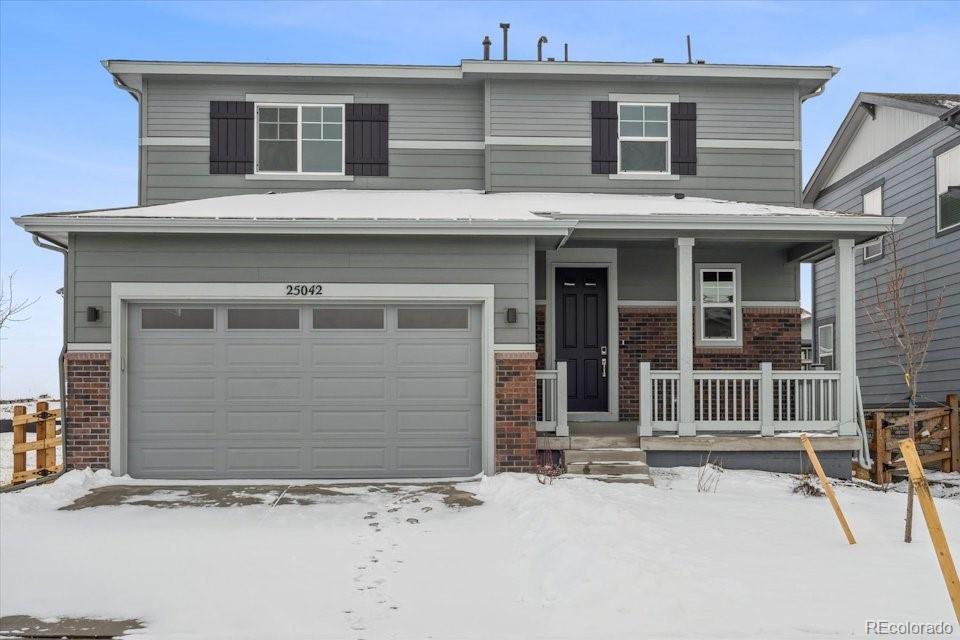
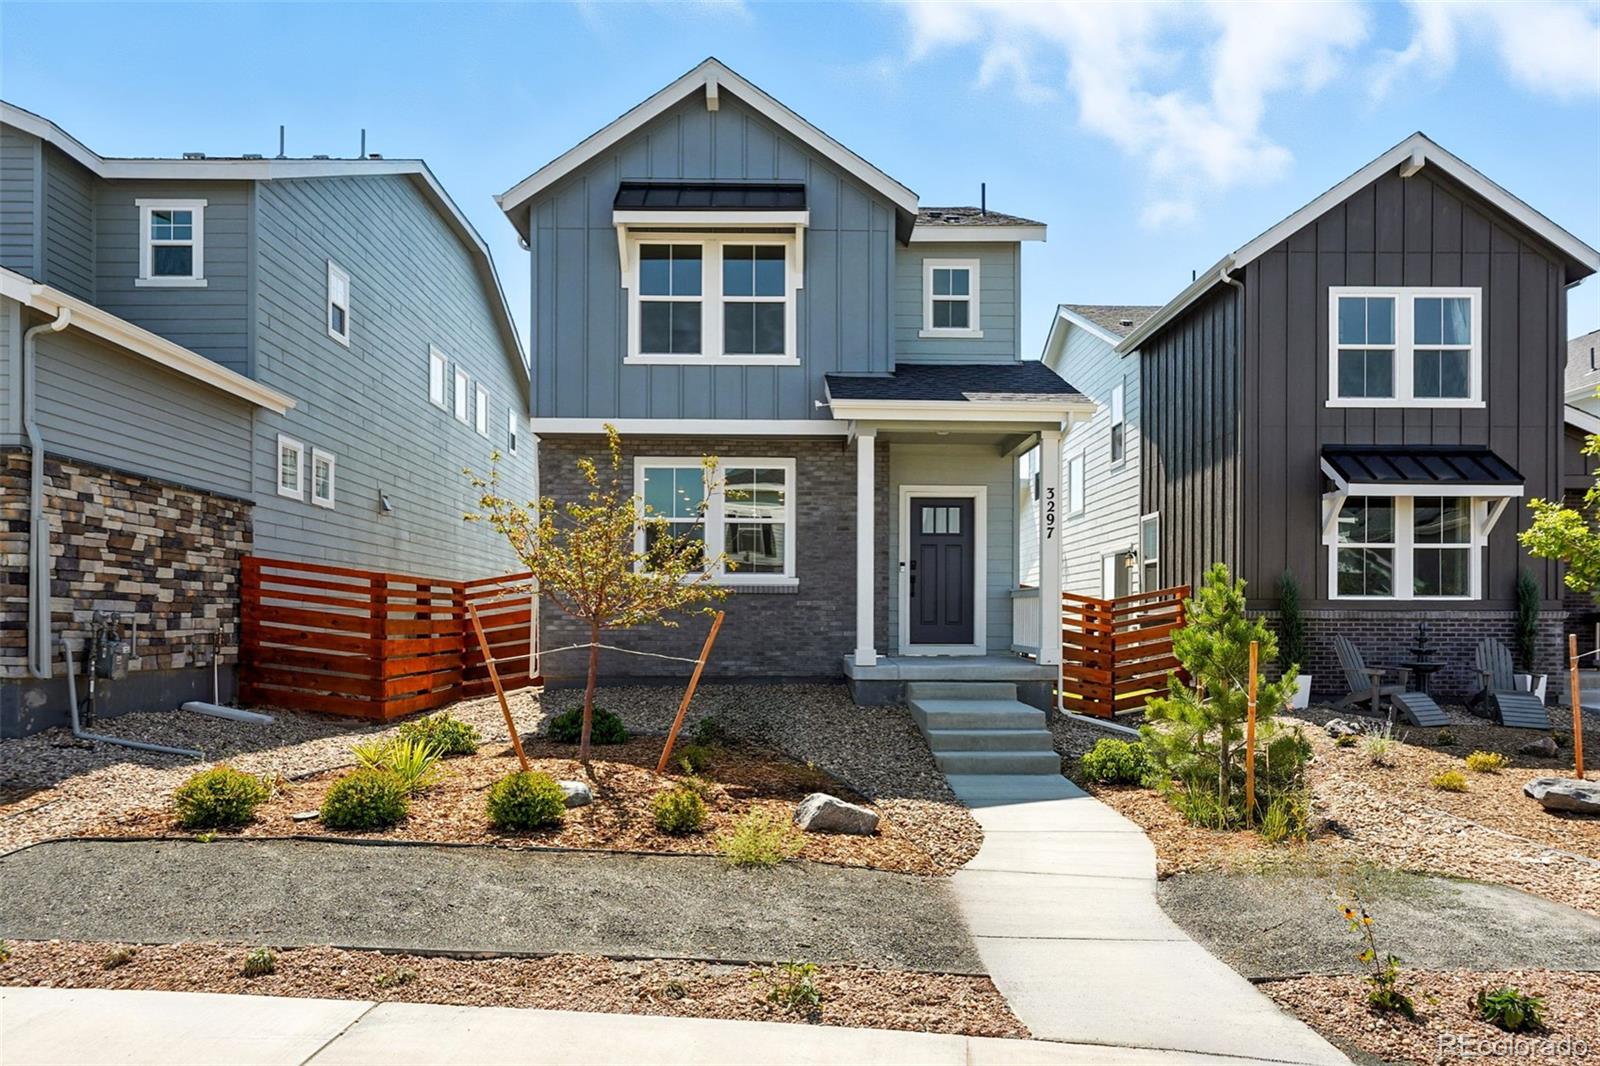
All appliances included! New Construction – Ready Now! Built by America’s Most Trusted Homebuilder. All appliances included! Welcome to the Aurora at 3297 N Duquesne Way in The Aurora Highlands. This fan-favorite floor plan features an open-concept living space with a spacious kitchen and large island, flowing seamlessly into the gathering room and dining area. Upstairs, the private primary suite offers a peaceful retreat, while three additional bedrooms with roomy closets share a full bath w..
more...
Broker Remarks:
**!!AVAILABLE NOW/MOVE IN READY!!**SPECIAL FINANCING AVAILABLE** This Citrine is ready to impress with two stories of smartly designed living spaces and designer finishes throughout. A covered entry leads past a generous study and powder room. The great room at the heart of the home invites you to relax and flows seamlessly into an open dining area. The well-appointed kitchen features a quartz center island, stainless steel appliances, and a pantry. Upstairs, you’ll find two secondary bedrooms and a shared full bath, providing perfect accommodations for family or guests. The laundry is conveni..
more...
Broker Remarks:
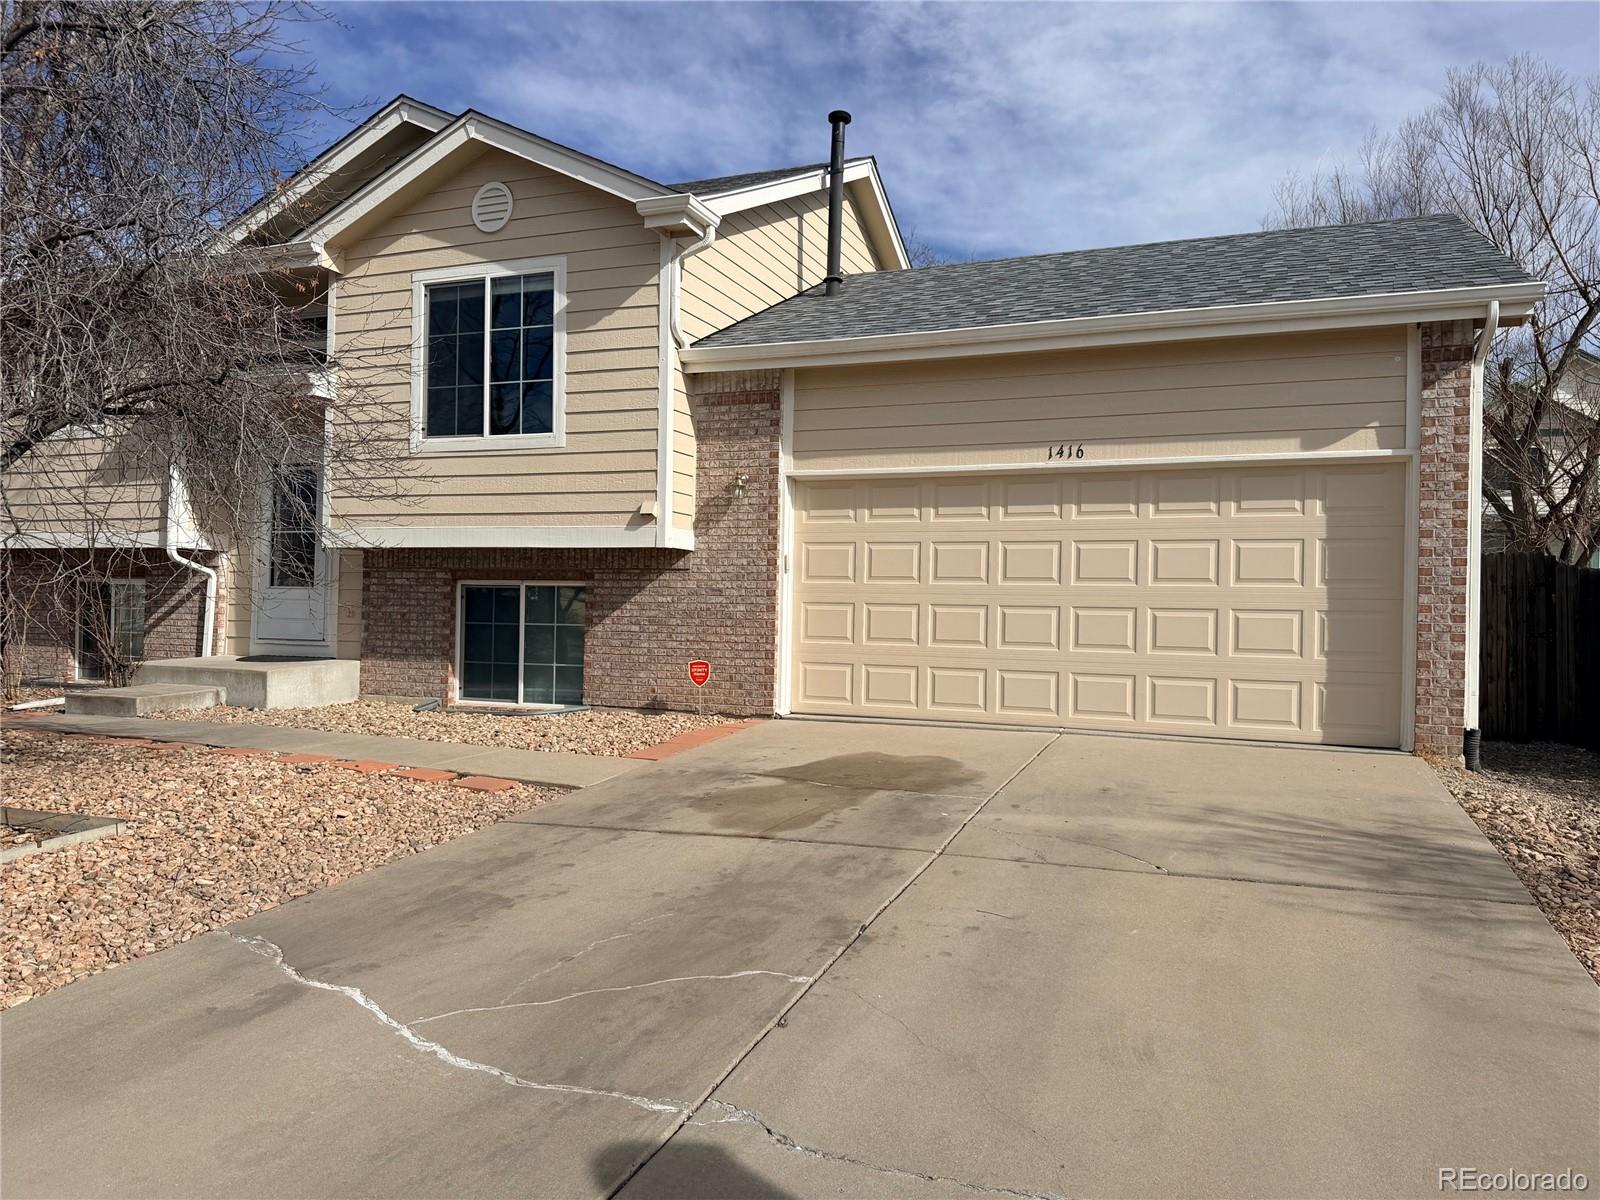
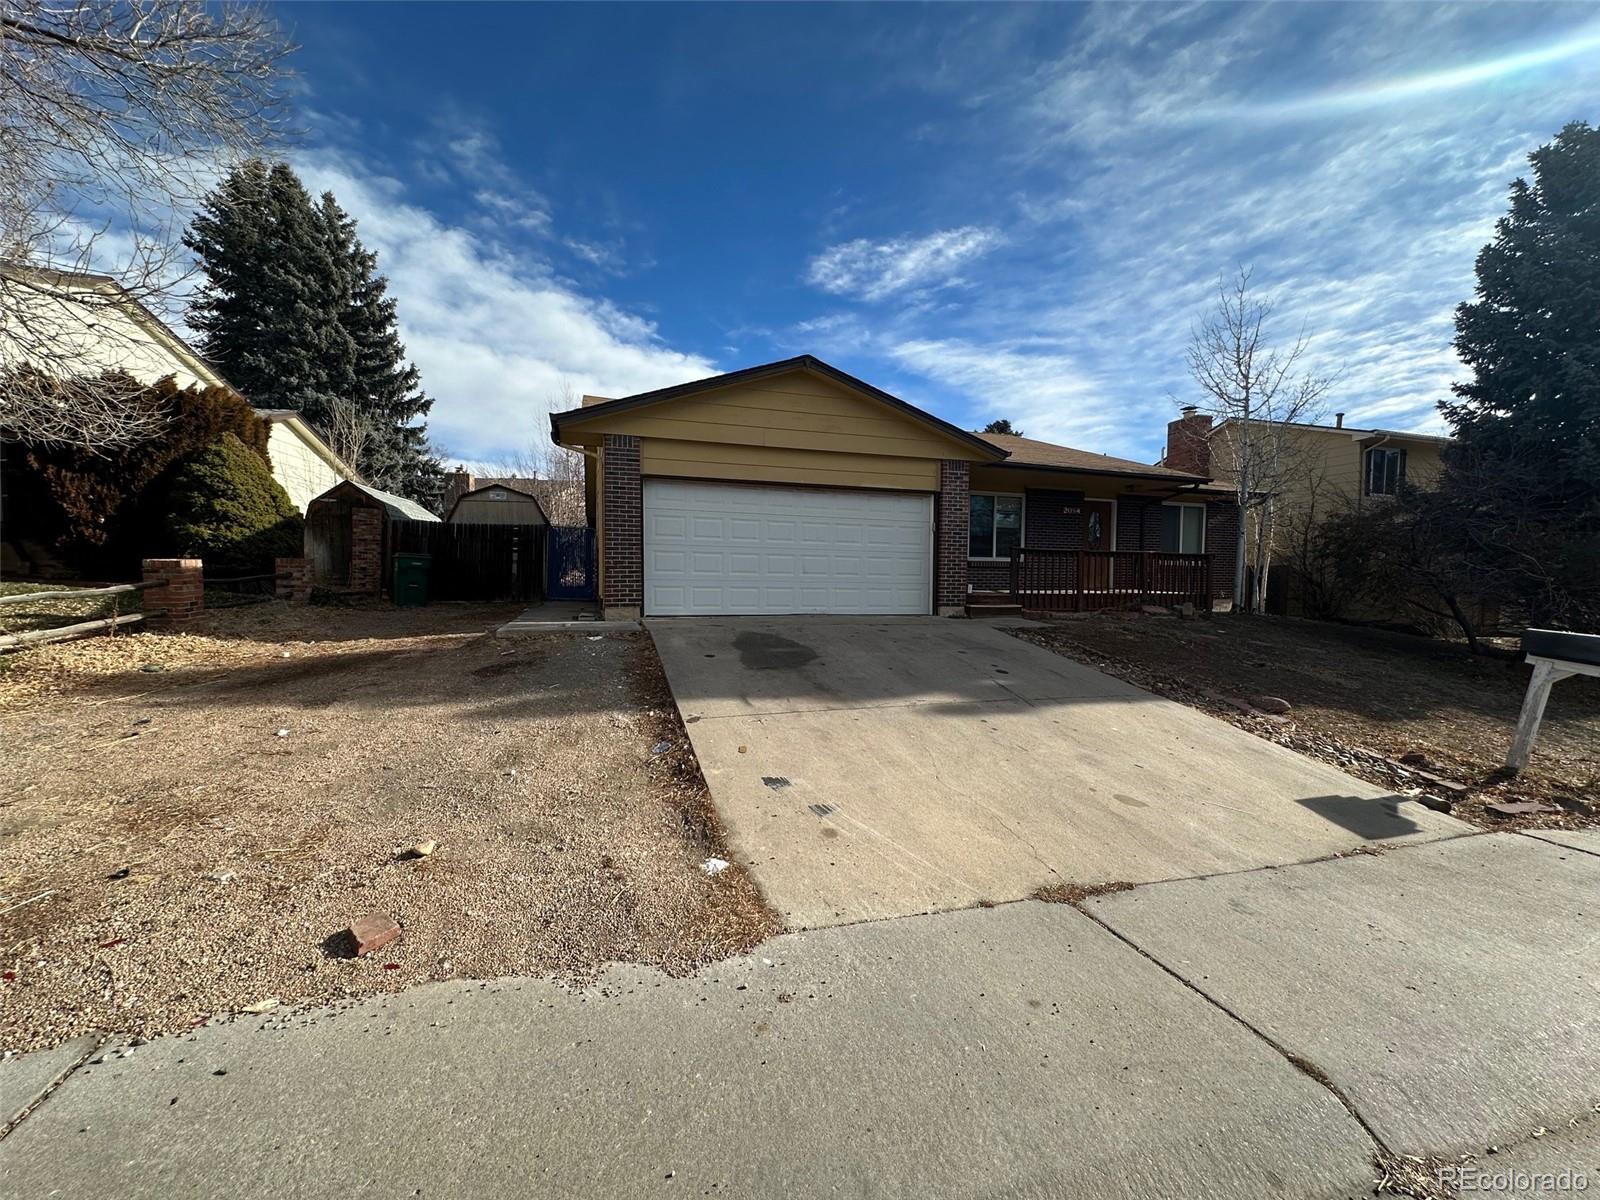
Charming ranch-style home located in the desirable Aurora Highlands neighborhood. This spacious property features 5 bedrooms (2 non-conforming) and 3 bathrooms, offering plenty of room for your needs. The heart of the home is the generously sized kitchen with a central island, perfect for meal prep and gatherings. Neutral decor and vaulted ceilings with skylights create a bright and inviting atmosphere.
Enjoy cozy evenings by the brick fireplace in the family room or retreat to the master suite complete with a 5-piece bath and walk-in closets. Step outside to a large fenced yard with a gard..
more...
Broker Remarks:
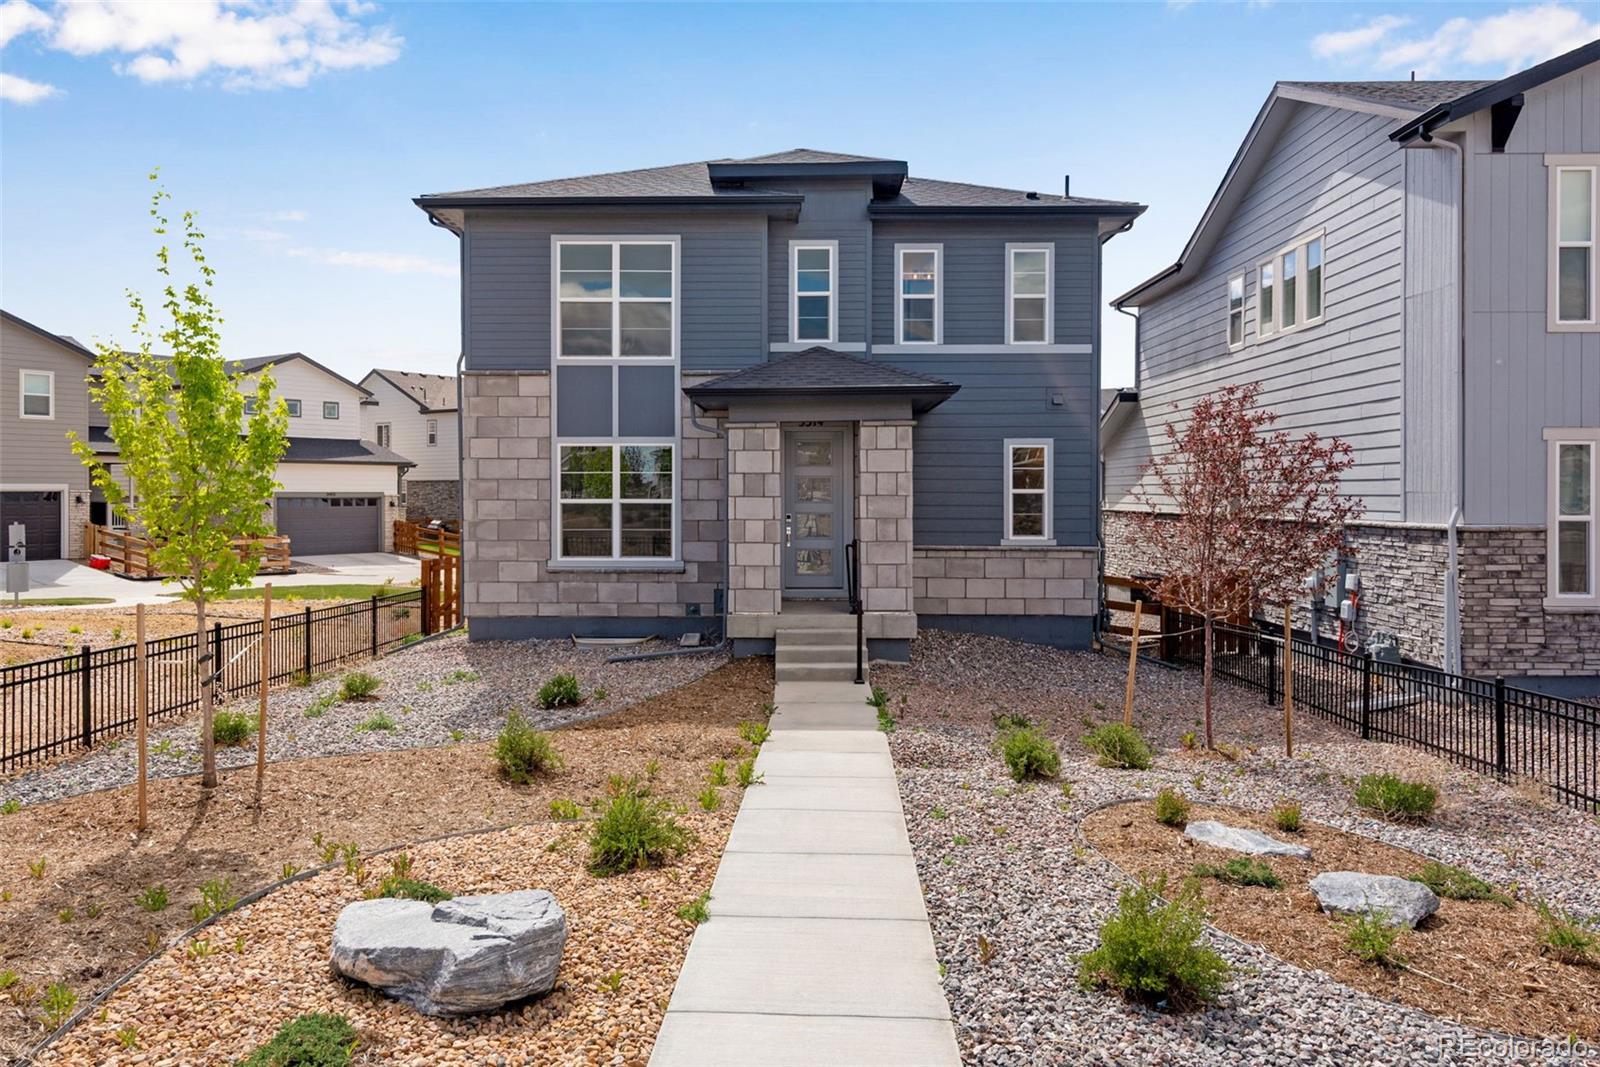
Sophistication meets comfort at 3314 N Haleyville Court, a Plan 3203 home where a flowing open-concept floorplan is perfectly situated on a premium corner lot. The gourmet kitchen features striking black cabinetry, white quartz countertops, and stainless-steel appliances, complemented by rich walnut-toned laminate plank flooring throughout the main level. An 815 sq. ft. finished basement adds versatile living space, while a covered patio offers a peaceful outdoor retreat. Best of all, this beautifully designed home is move-in ready—make it yours today!..
more...
Broker Remarks:
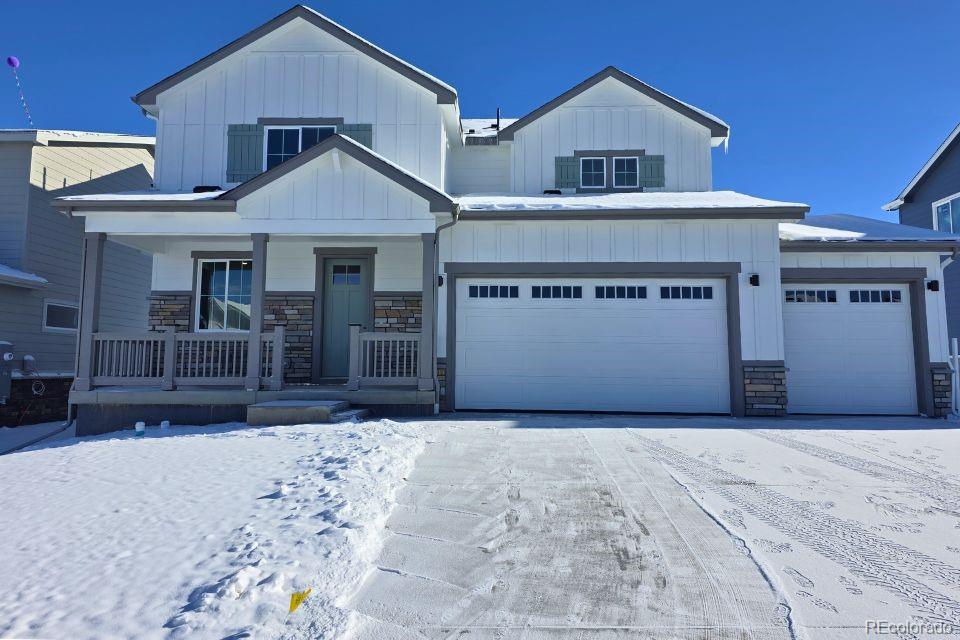
The entrance of our beautiful and popular Ontario floor plan leads into an open foyer area, with study and powder bath. As you enter further the layout directs your attention to the spacious great room, dining area, and open kitchen with pantry and a large center island. The second floor has a large loft area as well as the owner's suite, 2nd and 3rd bedroom and laundry room.
Photos are not of this exact property. They are for representational purposes only. Please contact builder for specifics on this property. Ask about our incentives...
more...
The content relating to real estate for sale in this web site comes
in part from the Internet Data eXchange ("IDX") program of
METROLIST, INC., DBA RECOLORADO® Real estate listings held by brokers other
than The Brian Petrelli Team are marked with the IDX Logo.
This information is being provided for the consumers' personal, non-commercial use and may not be used for any other purpose. All information subject to change and should be independently verified.




 Sold Home Stats


 7.6%
 13.1%
 11.2%