Sources: FBI, Uniform Crime Reports, prepared by the National Archive of Criminal Justice Data
The Brian Petrelli Team is your Aurora Highlands , Aurora home specialist.
Aurora Highlands Community Information:
Primary HOA Fees*: $100.00 / Monthly
Secondary HOA Fees*: $75.00 / Monthly
*HOA fees shown are from the most recent listings. Please contact our team or check each property individually for accurate HOA fees. Data is deemed reliable but is not guaranteed.
HOA Ammenities:
-
-
Aurora Highlands , Aurora has had 480 homes sell in the past two years for an average sales price of $576,318.
Our team of local Aurora experts have over 200 years of combined expertise in the Colorado Real Estate market. Give us a call today to put
our knowledge and experience to work for you as you buy or sell your next Aurora Highlands home.
Don't see what you're looking for here? Contact our team for a free, custom search.
Broker Remarks:
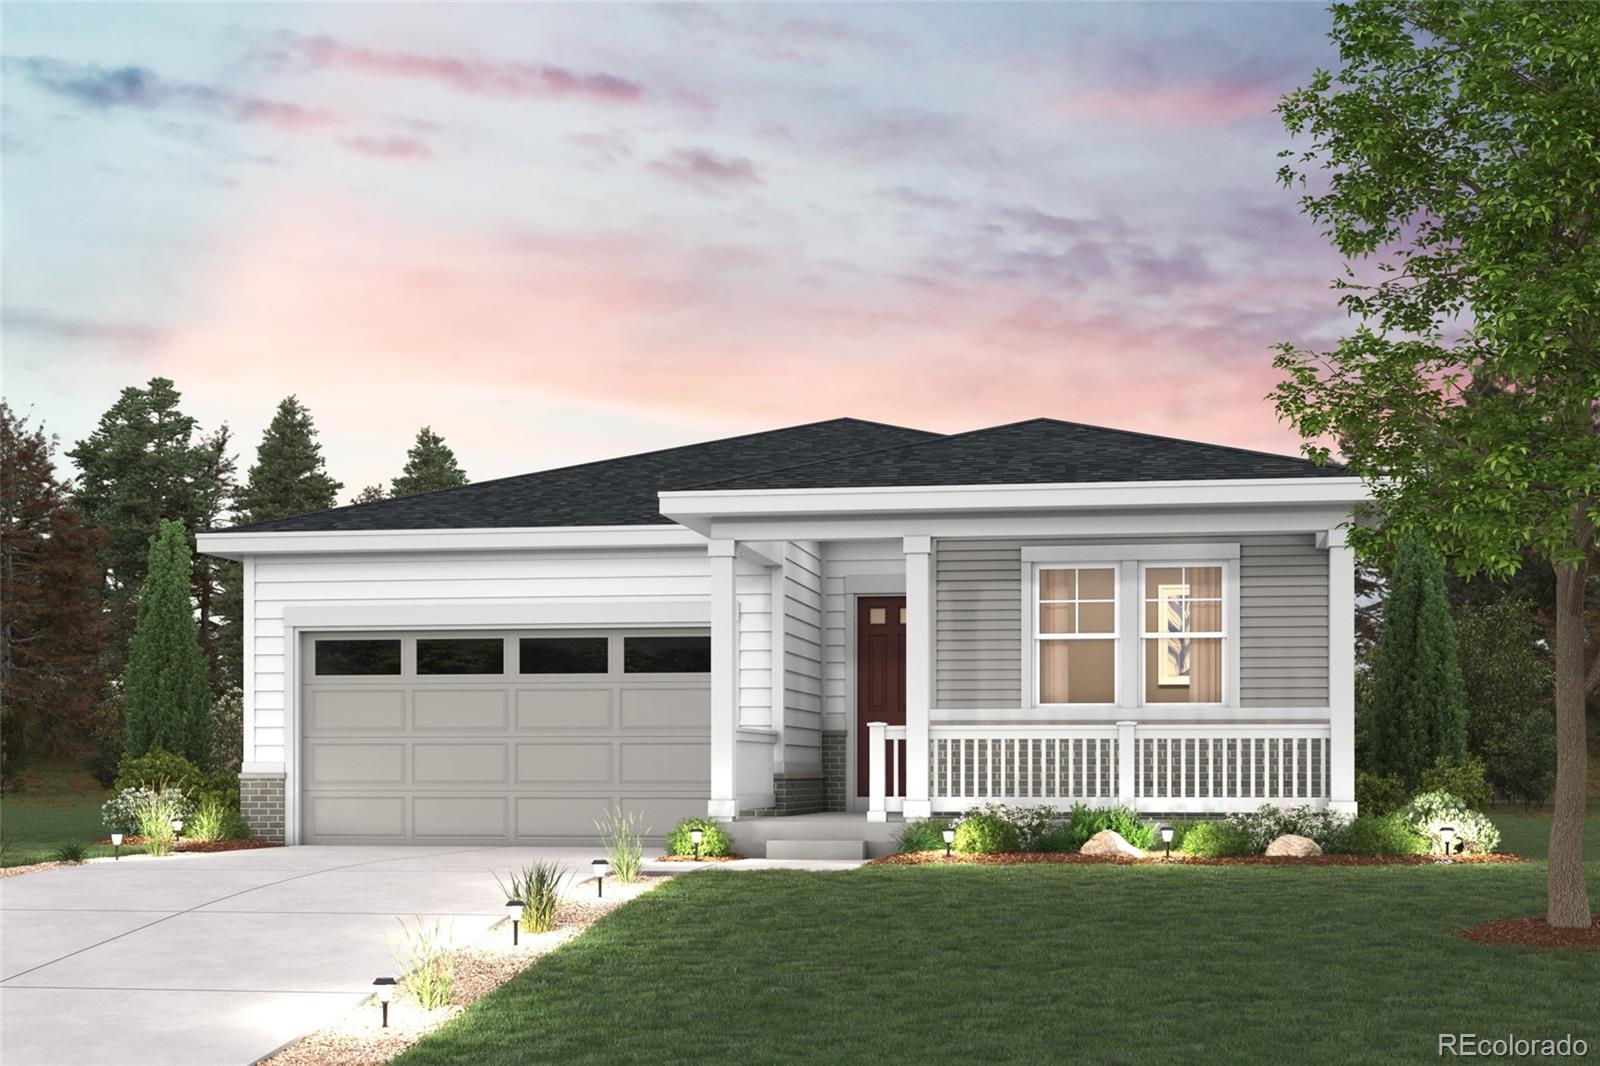
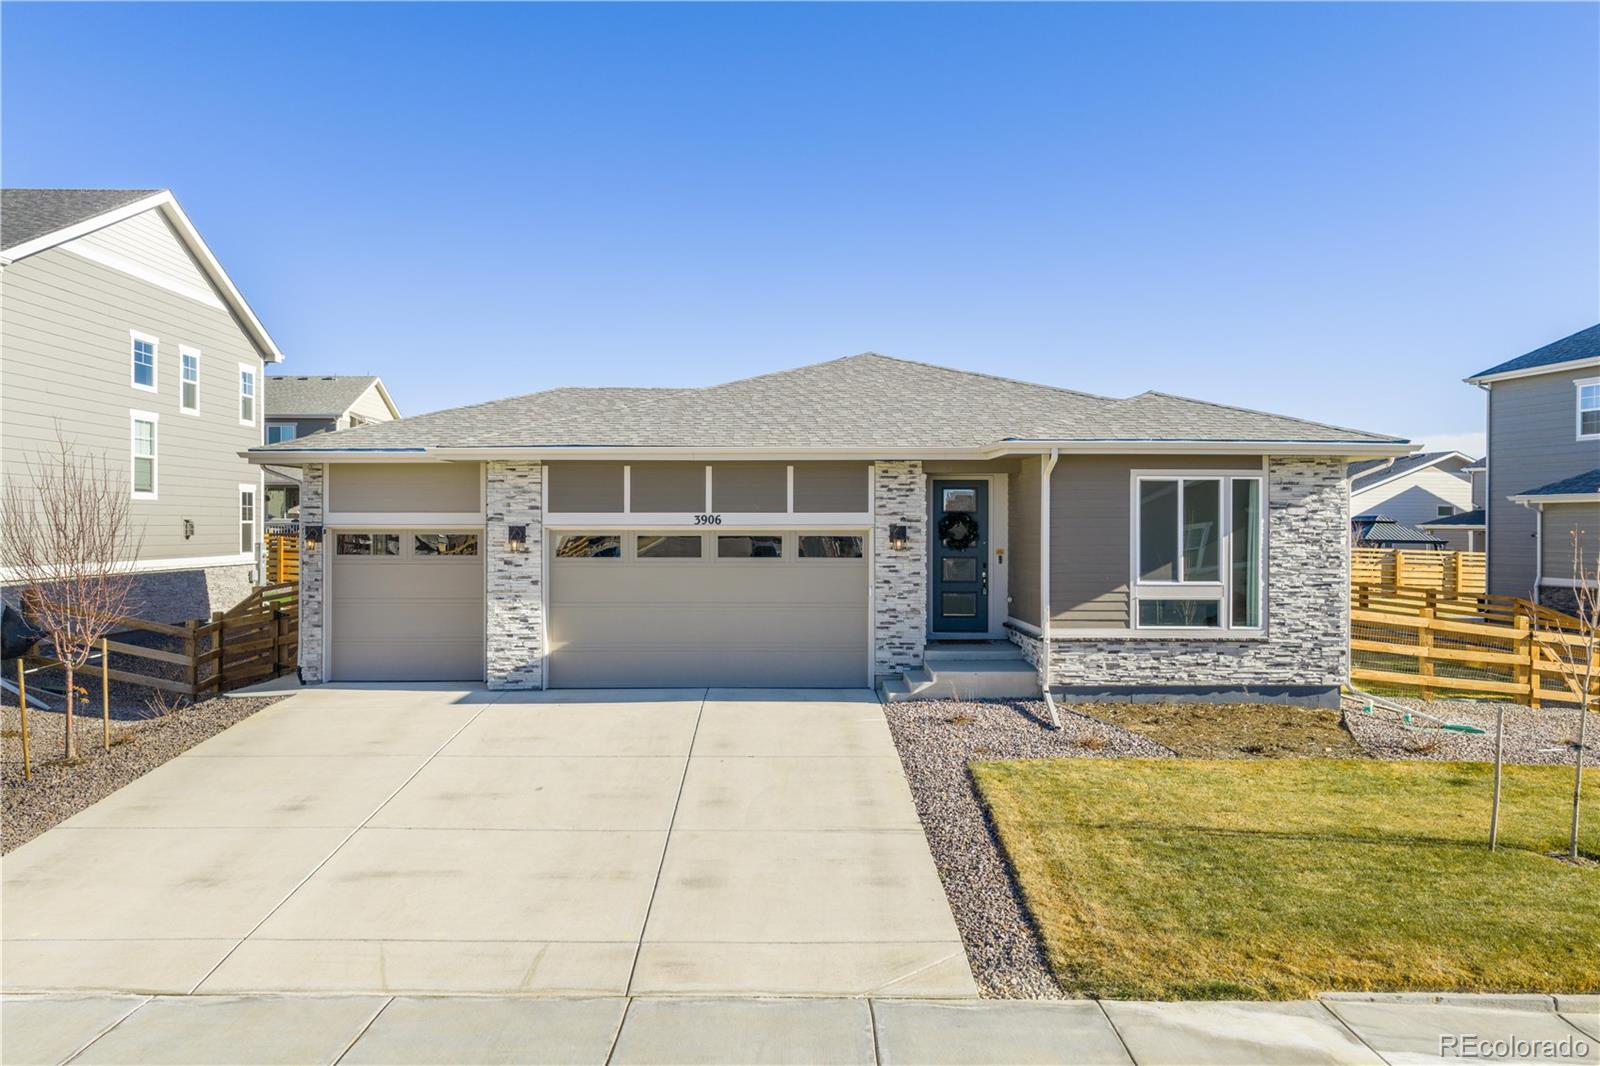
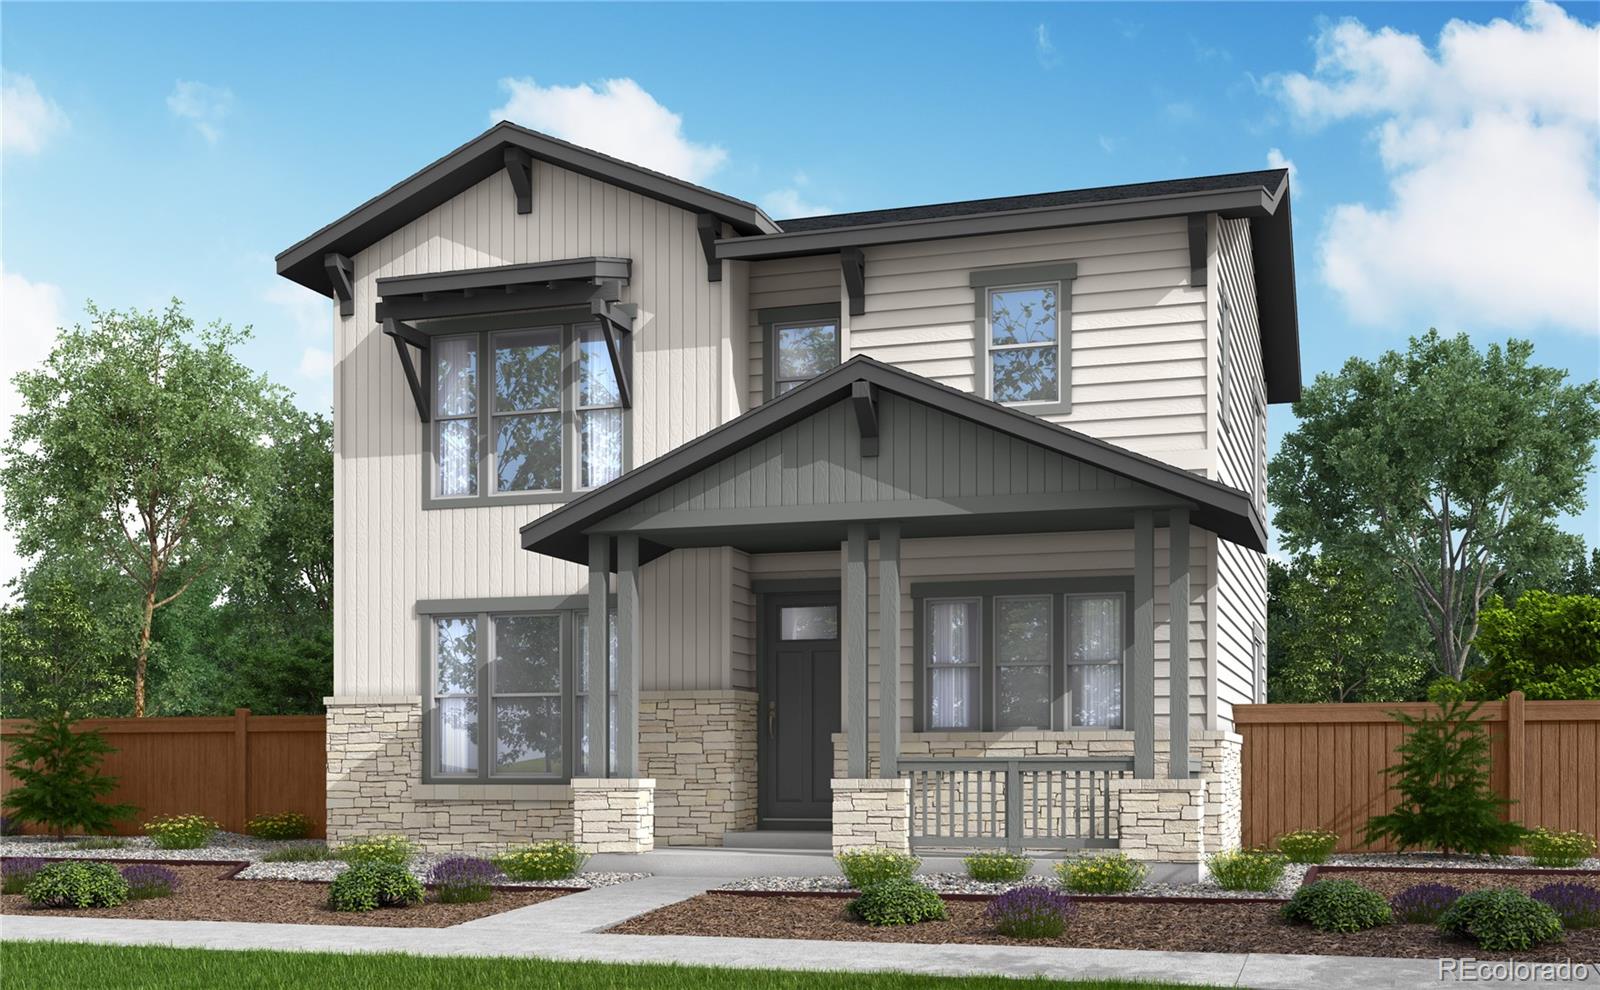
Upon entering the smartly designed Cimarron plan you'll find two secondary bedrooms off the foyer with access to a full hall bath. Beyond the foyer, an inviting kitchen with a center island overlooks an open-concept great room and dining area with access to the backyard—perfect for entertaining. Tucked in its own corner of the home, a secluded owner's suite features an attached bath and spacious walk-in closet. Completing the home, a laundry room is conveniently located in the center of the floor plan.
Photos are not of this exact property. They are for representational purposes only. Plea..
more...
Broker Remarks:
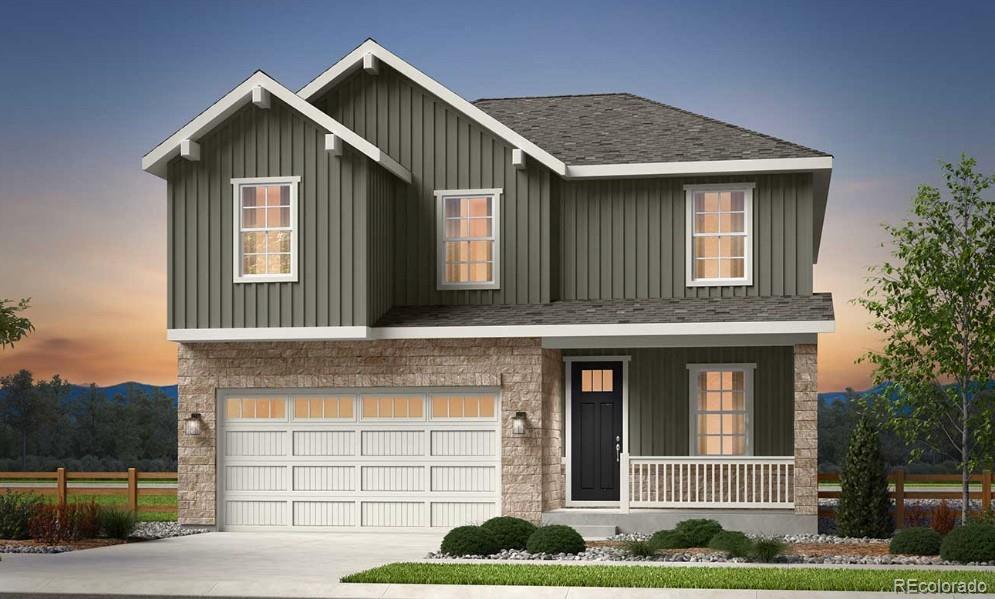
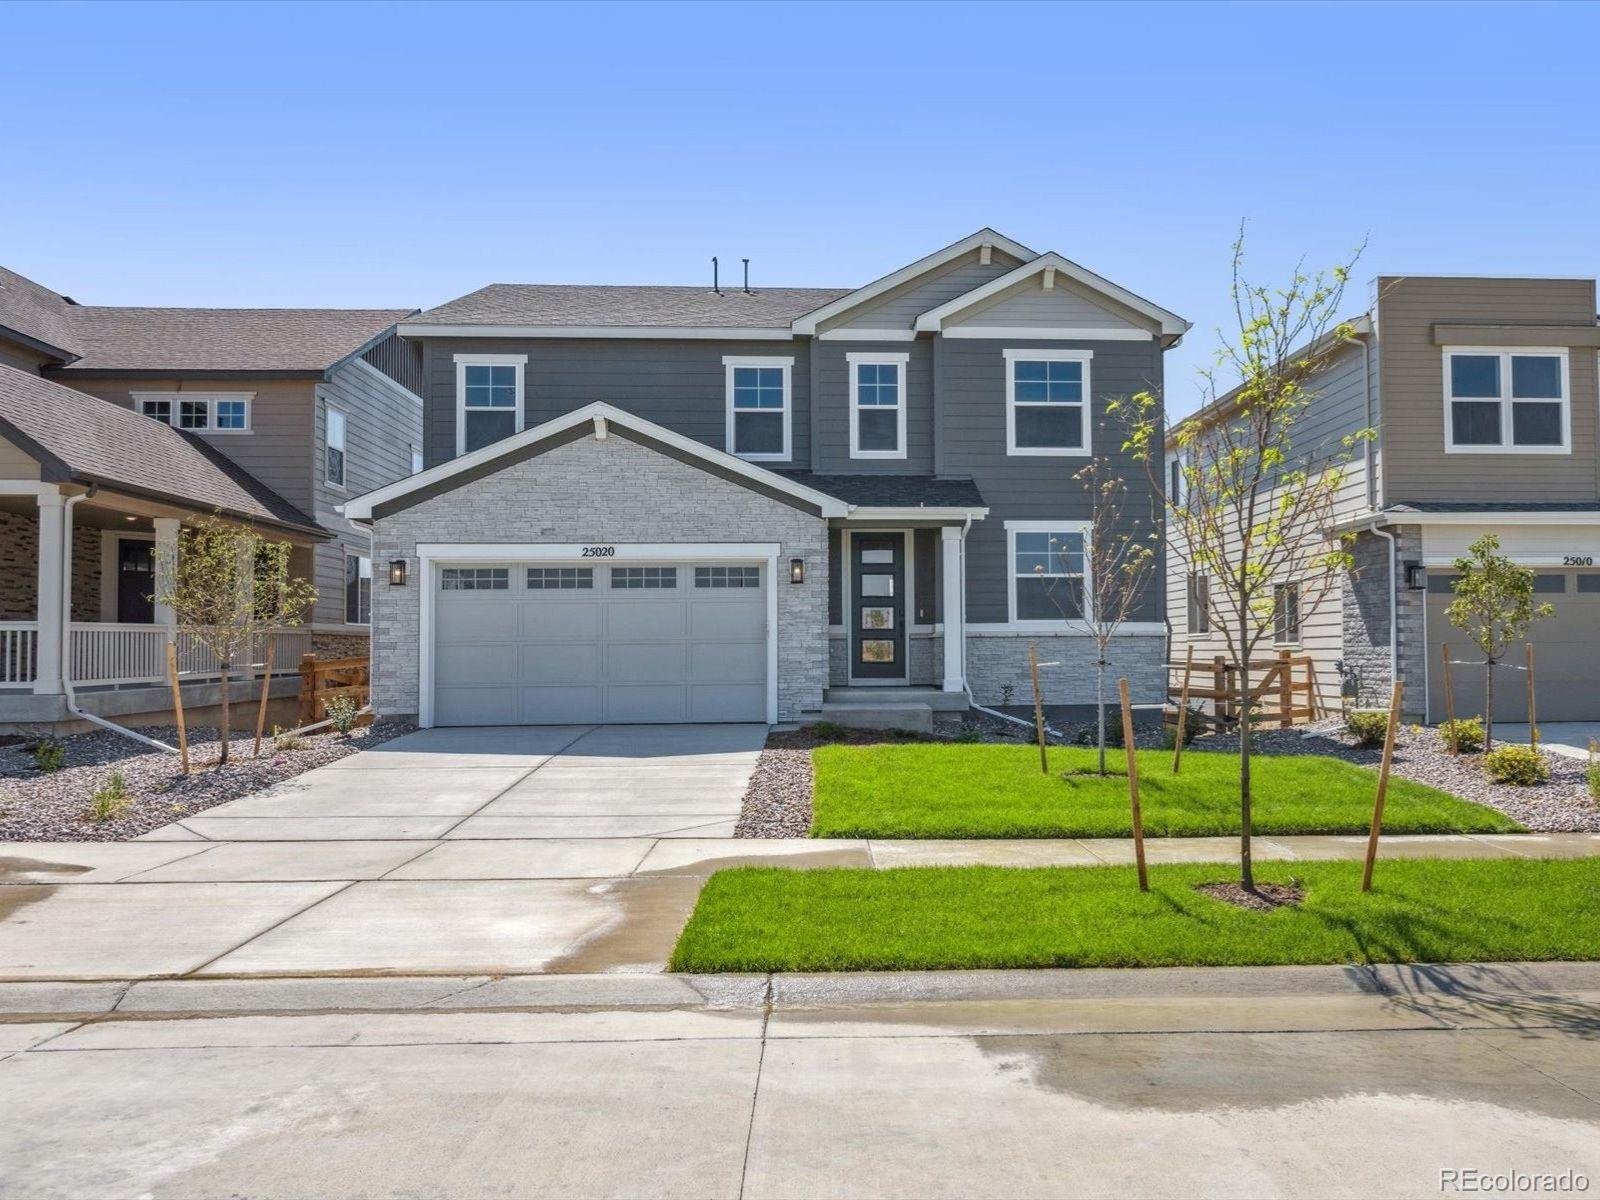
What's Special: Larger Lot | Greenbelt Lot | No Rear Neighbors | 5th Bedroom | Gourmet Kitchen. New Construction - June Completion! Built by America's Most Trusted Home Builder. Welcome to the Granby at 24161 E 32nd Place in Aurora Highlands! This inviting two-story home is designed for connection, comfort, and everyday convenience. The main floor showcases an open great room that flows into a bright dining area and a gourmet kitchen with built-in appliances. A pocket office/tech area provides the perfect spot for work or organization, while the first-floor guest bedroom suite offers ideal pri..
more...
Status: closed
Listing Office: ed prather real estate
Broker Remarks:
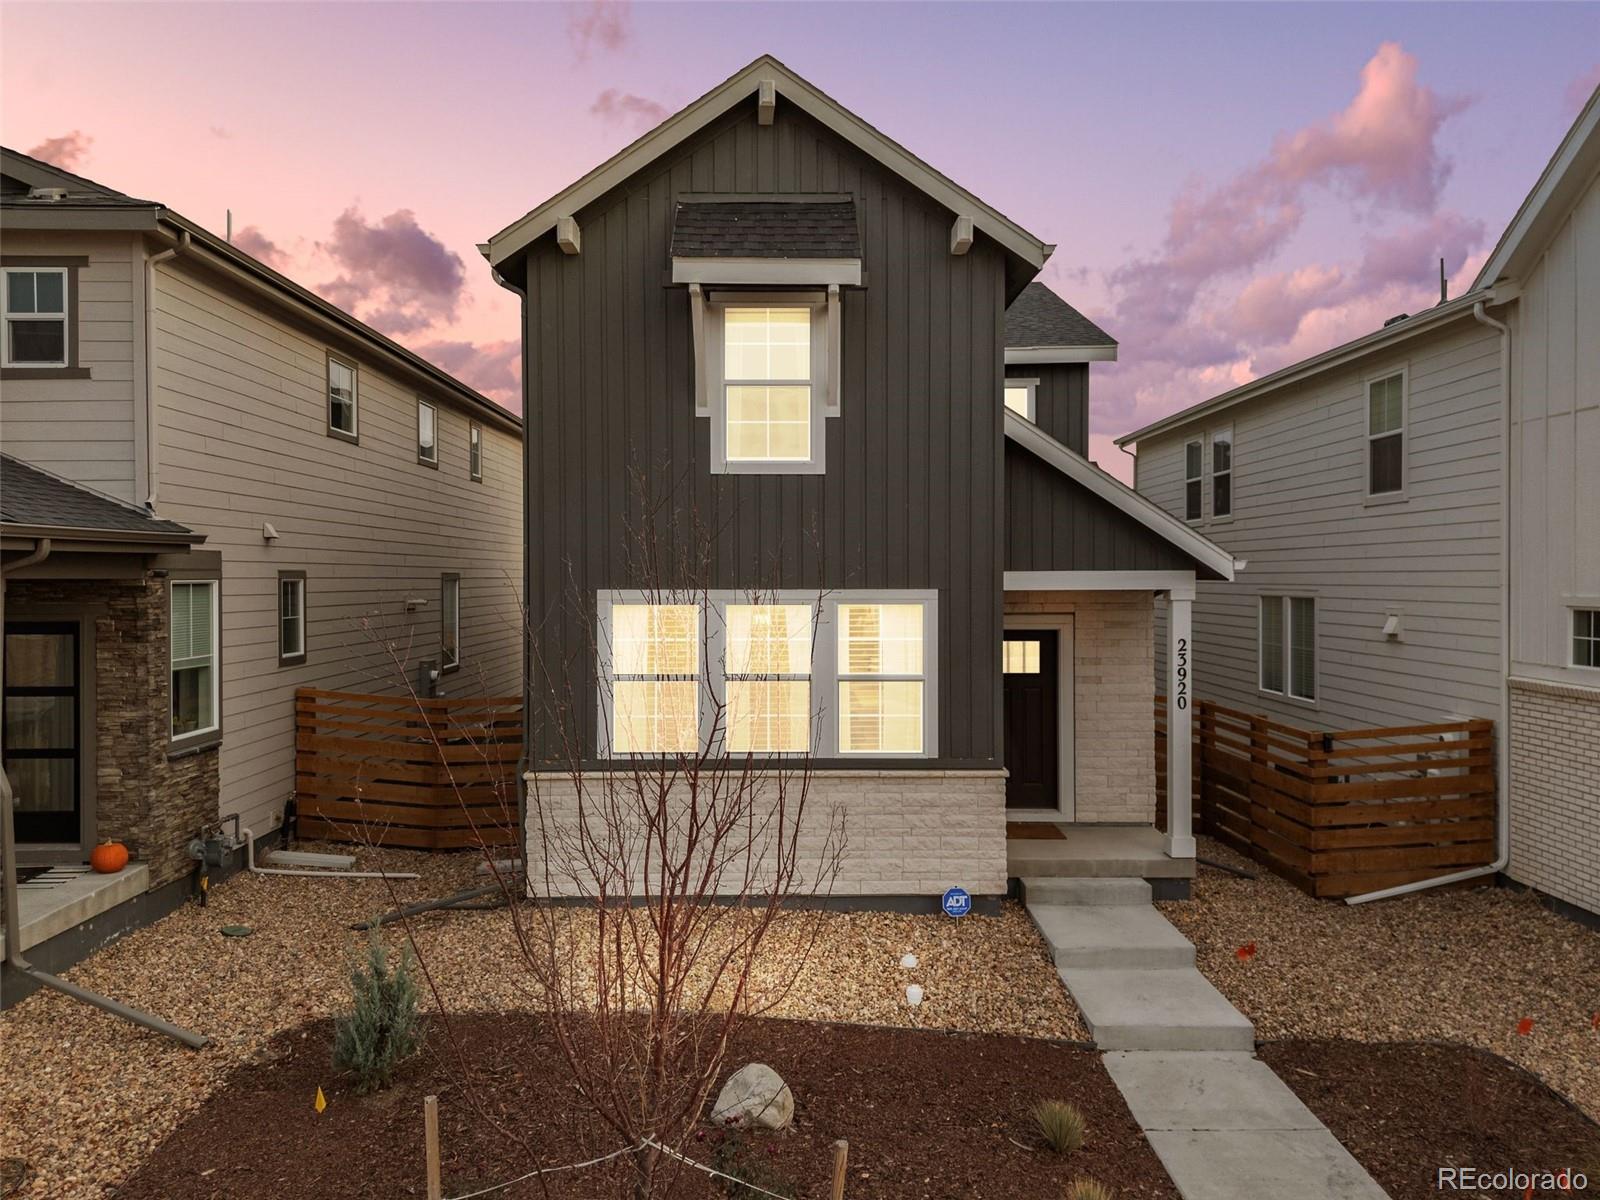
Welcome to 23920 E 34th Avenue, a beautifully designed 3-bed, 3-bath home that blends modern comfort with thoughtful upgrades in one of Aurora’s most inviting communities. From the moment you step inside, you’re greeted by bright, open living spaces that feel both spacious and warm. The main level flows effortlessly, featuring a welcoming living room, a dining area perfect for both weeknight meals and weekend hosting, and a contemporary kitchen with sleek finishes, generous counter space, and excellent storage. Large windows invite natural light throughout the home, creating an airy, uplifting..
more...
Status: closed
Listing Office: keller williams realty downtown llc
Broker Remarks:
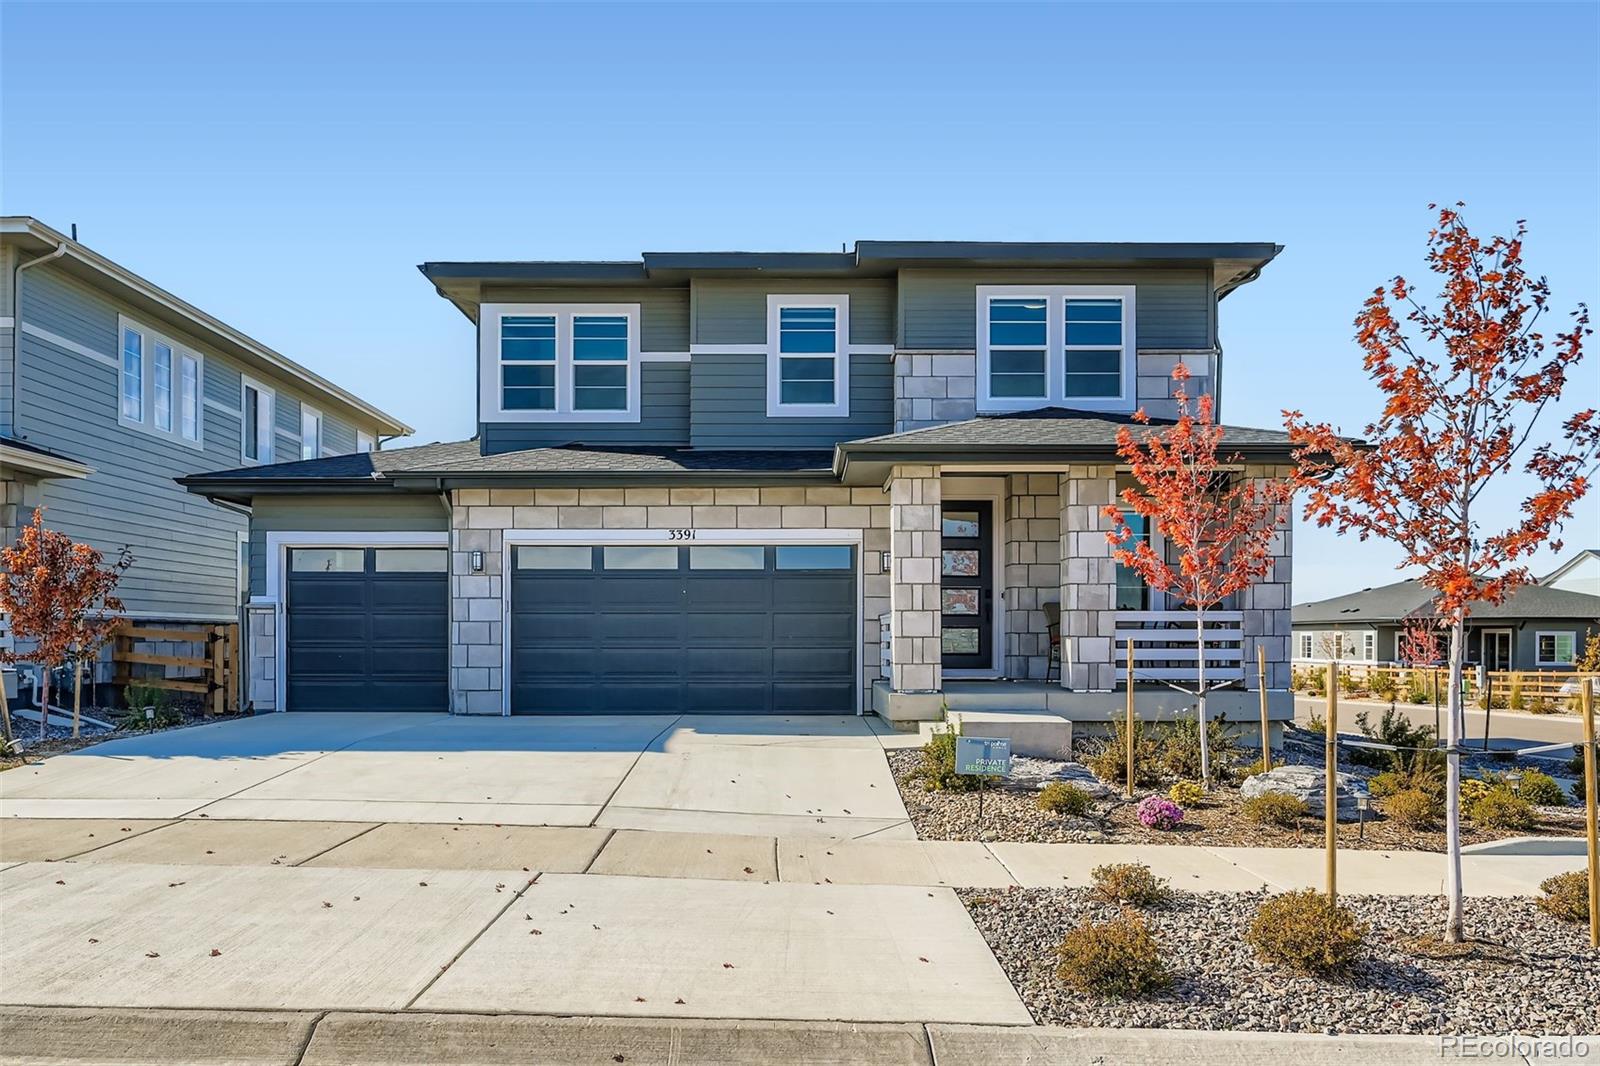
Welcome to this Amazing-Open Concept home located on a quiet cul-de-sac in the amenity-rich community of The Aurora Highlands. SHORT SALE APPROVED ON $655,000. AS A SHORT SALE, this property presents a rare opportunity to own a newer and home with a high square footage below market value. The main floor features a bright gourmet kitchen overlooking the living room with tons of light and high ceilings and an oversized dining room leading to a patio with a large corner backyard. A spacious study is tucked away on the main floor, providing a perfect spot for a home office. Upstairs, the Primary S..
more...
Broker Remarks:
Welcome to this beautiful residence in the highly desirable Aurora Highlands community, where stunning curb appeal and a welcoming exterior set the tone from the moment you arrive. Step inside to find two spacious front bedrooms thoughtfully separated by a full bathroom.
Continue down the hall into the heart of the home, where an open-concept kitchen, dining, and living space creates the perfect setting for everyday living and entertaining. The gourmet kitchen features quartz countertops, stainless steel appliances, a large island with breakfast bar seating, and crisp white cabinetry. The d..
more...
Broker Remarks:
**!!AVAILABLE NOW/MOVE IN READY!!**SPECIAL FINANCING AVAILABLE**This expansive Seth is waiting to stun with two stories of smartly designed living spaces. The main floor offers ample room for entertaining with an expansive great room that welcomes you with a fireplace. The gourmet kitchen features a quartz center island, walk-in pantry and stainless steel appliances and flows into a sunroom. A formal dining room, main floor bedroom and shared bath completes the main level. Upstairs, three secondary bedrooms and a shared bath make perfect accommodations for family or guests. A comfortable loft ..
more...
Broker Remarks:
**!!AVAILABLE NOW/MOVE IN READY!!**SPECIAL FINANCING AVAILABLE**This Hemingway comes ready to impress with two stories of smartly inspired living spaces and designer finishes throughout. The main floor is ideal for entertaining with its open layout. The great room welcomes you to relax near the corner fireplace. The gourmet kitchen impresses any level of chef with its large quartz center island, walk-in pantry and stainless steel appliances and flows into a beautiful sunroom. A flex room, powder bath and mudroom complete the main floor. Retreat upstairs to find three generous bedrooms and a sh..
more...
Broker Remarks:
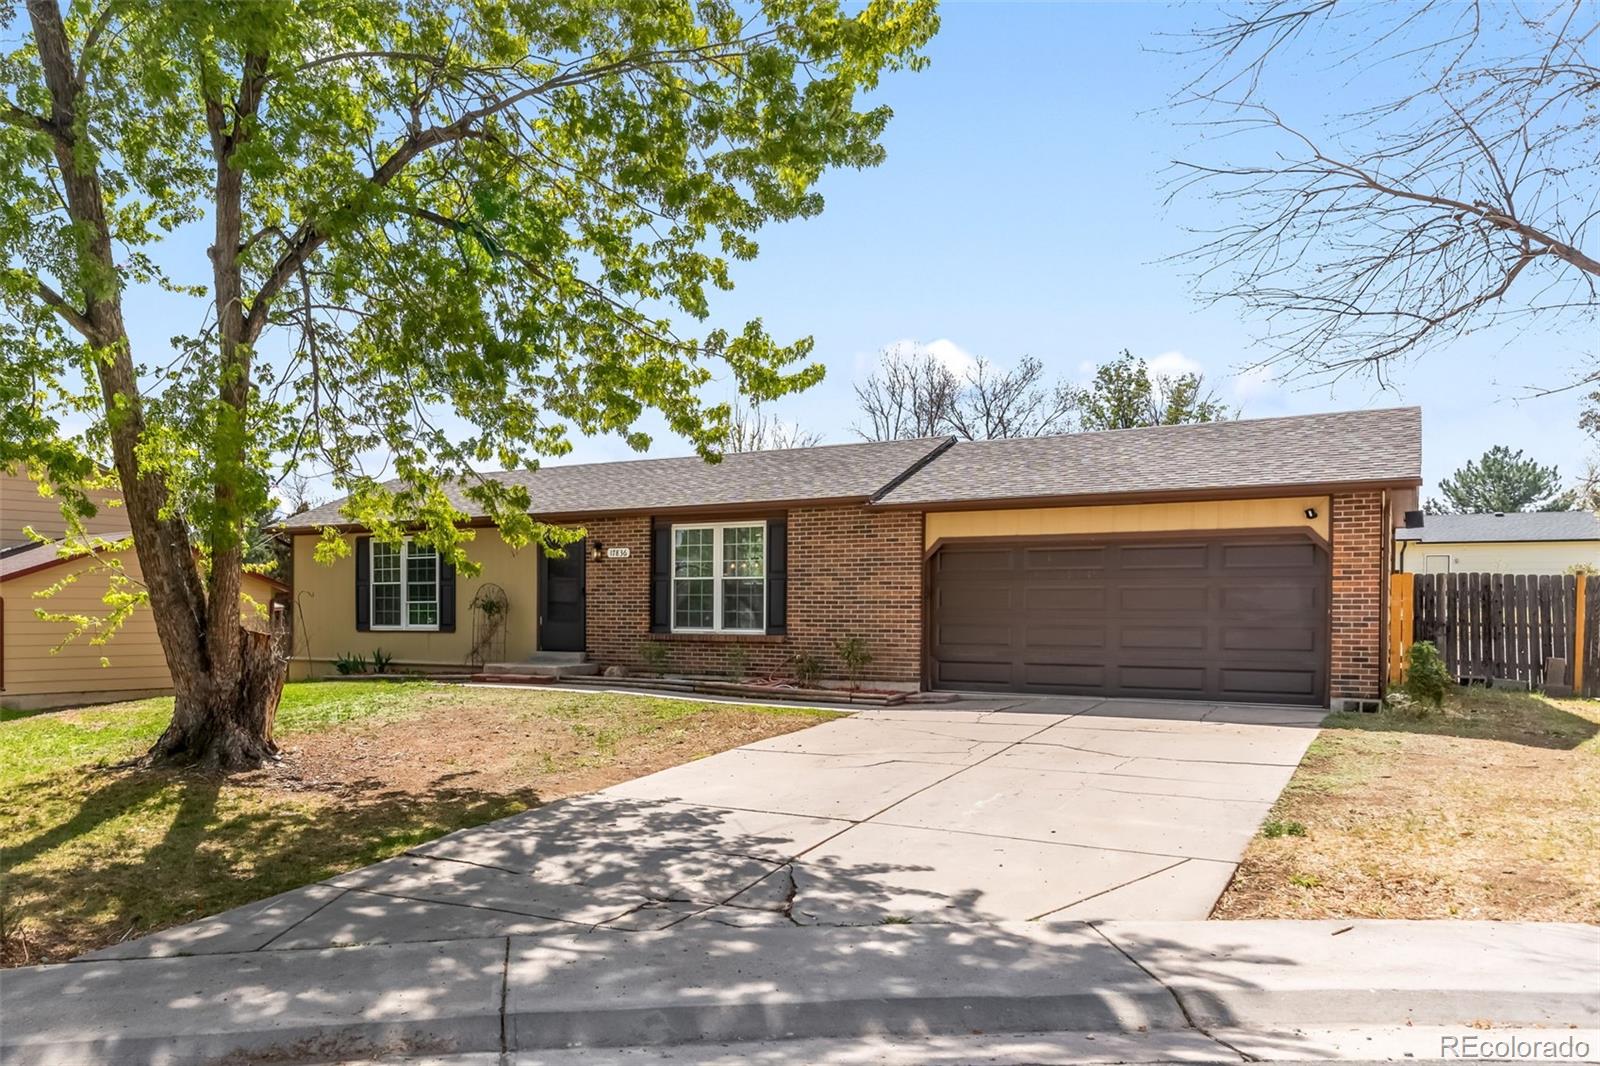
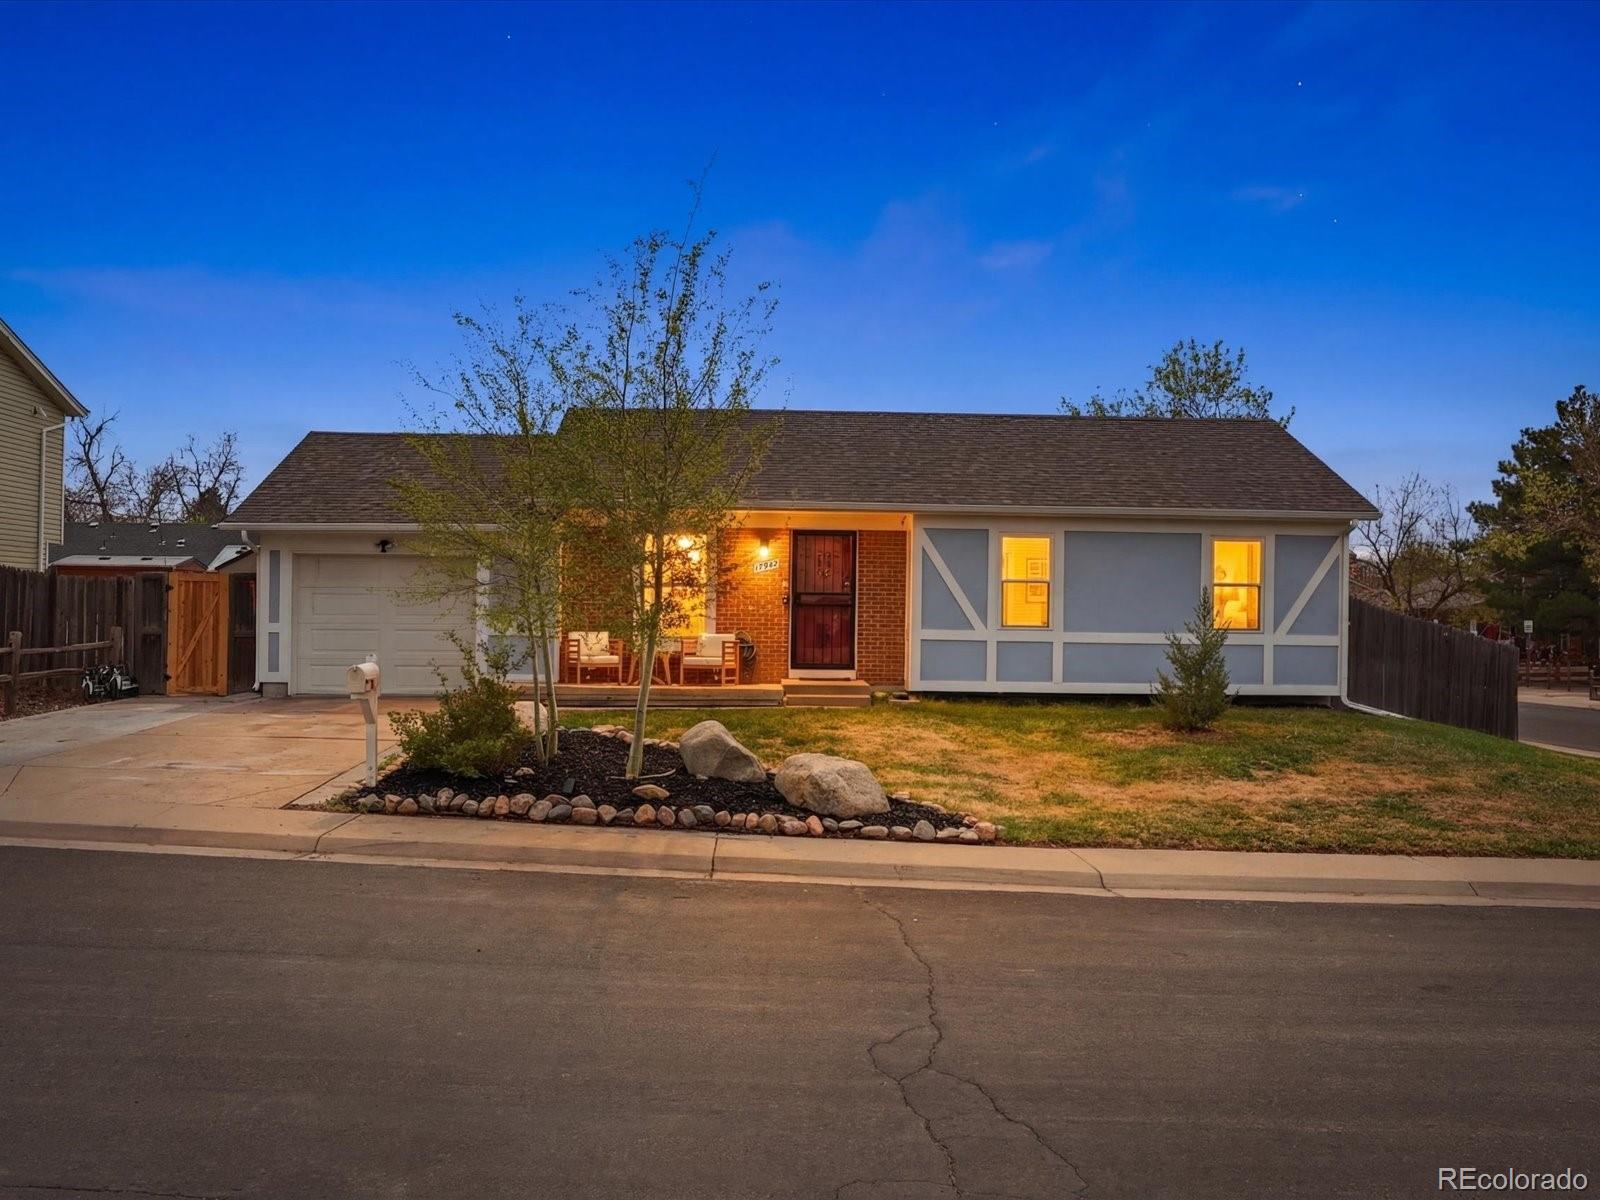
Beautifully updated ranch-style home located in a quiet cul-de-sac in Aurora! This home features a fully finished basement with multiple living areas, offering a flexible layout perfect for entertaining, working from home, or multi-generational living.
Thoughtfully upgraded throughout, the property includes paid-off solar panels, a new roof, new HVAC system, and a new water heater, providing energy efficiency and long-term peace of mind. The backyard has been recently landscaped, creating a great outdoor space to relax or host gatherings.
Conveniently located near schools, parks, shopping,..
more...
Status: closed
Listing Office: keller williams dtc
Broker Remarks:
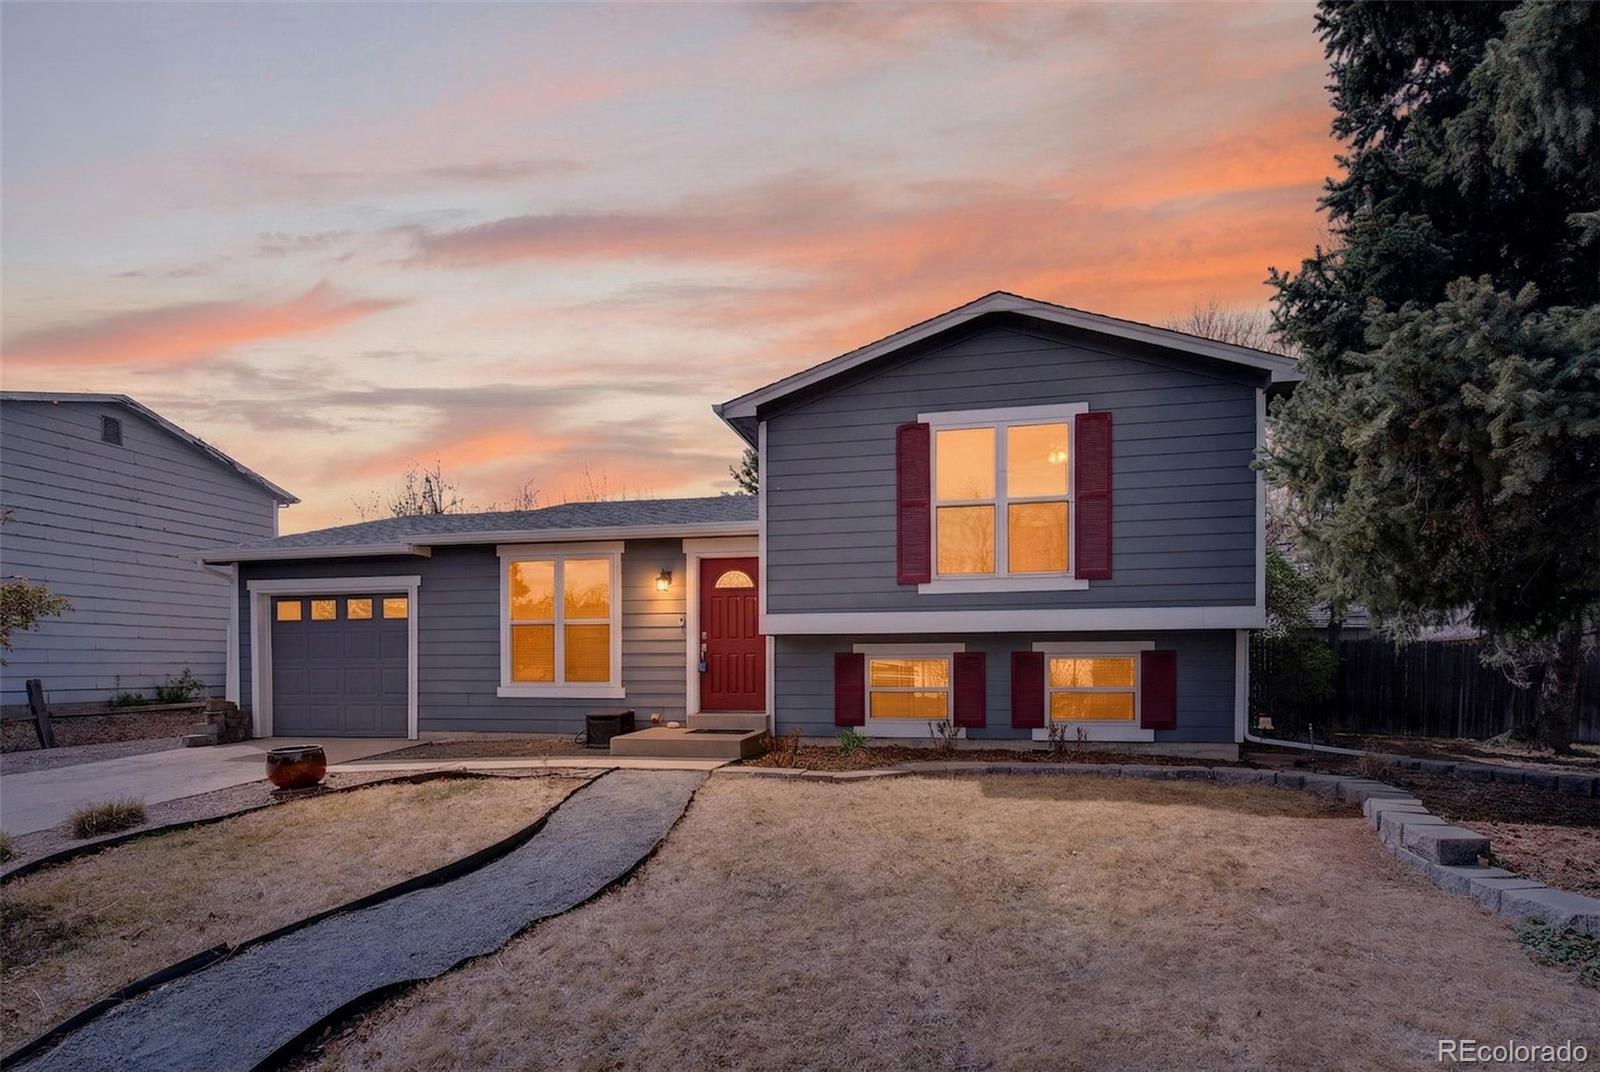
Beautiful Tri-Level Home with Stylish Upgrades – Move-In Ready! Welcome home to this beautifully updated 3-bedroom, 2-bath tri-level with 1,320 sq ft of comfortable and modern living space. The stunning remodeled kitchen with modern cabinetry, updated countertops, and a full suite of stainless steel appliances—all included. Tile flooring throughout the main level adds both durability and style. Enjoy year-round comfort with air conditioning to keep you cool during the summer months. The upper-level main bathroom has been newly remodeled, adding a fresh and contemporary touch. Additional re..
more...
Broker Remarks:
Enjoy a thoughtful layout and premium finishes at 3346 N Haleyville Court. This stunning home is a Plan 3201 and is nestled next to a luscious greenbelt space. Step through the front door and fall in love with the designer kitchen, bright dining area, and spacious great room. Elevate your relaxation with a serene primary suite that includes a spa-inspired bathroom and commodious walk-in closet. This home also offers additional flex space, including an unfinished basement and a covered patio that flows off from the dining area and is ideal for year-round enjoyment. This home is currently under ..
more...
Status: closed
Listing Office: your castle realty llc
Broker Remarks:
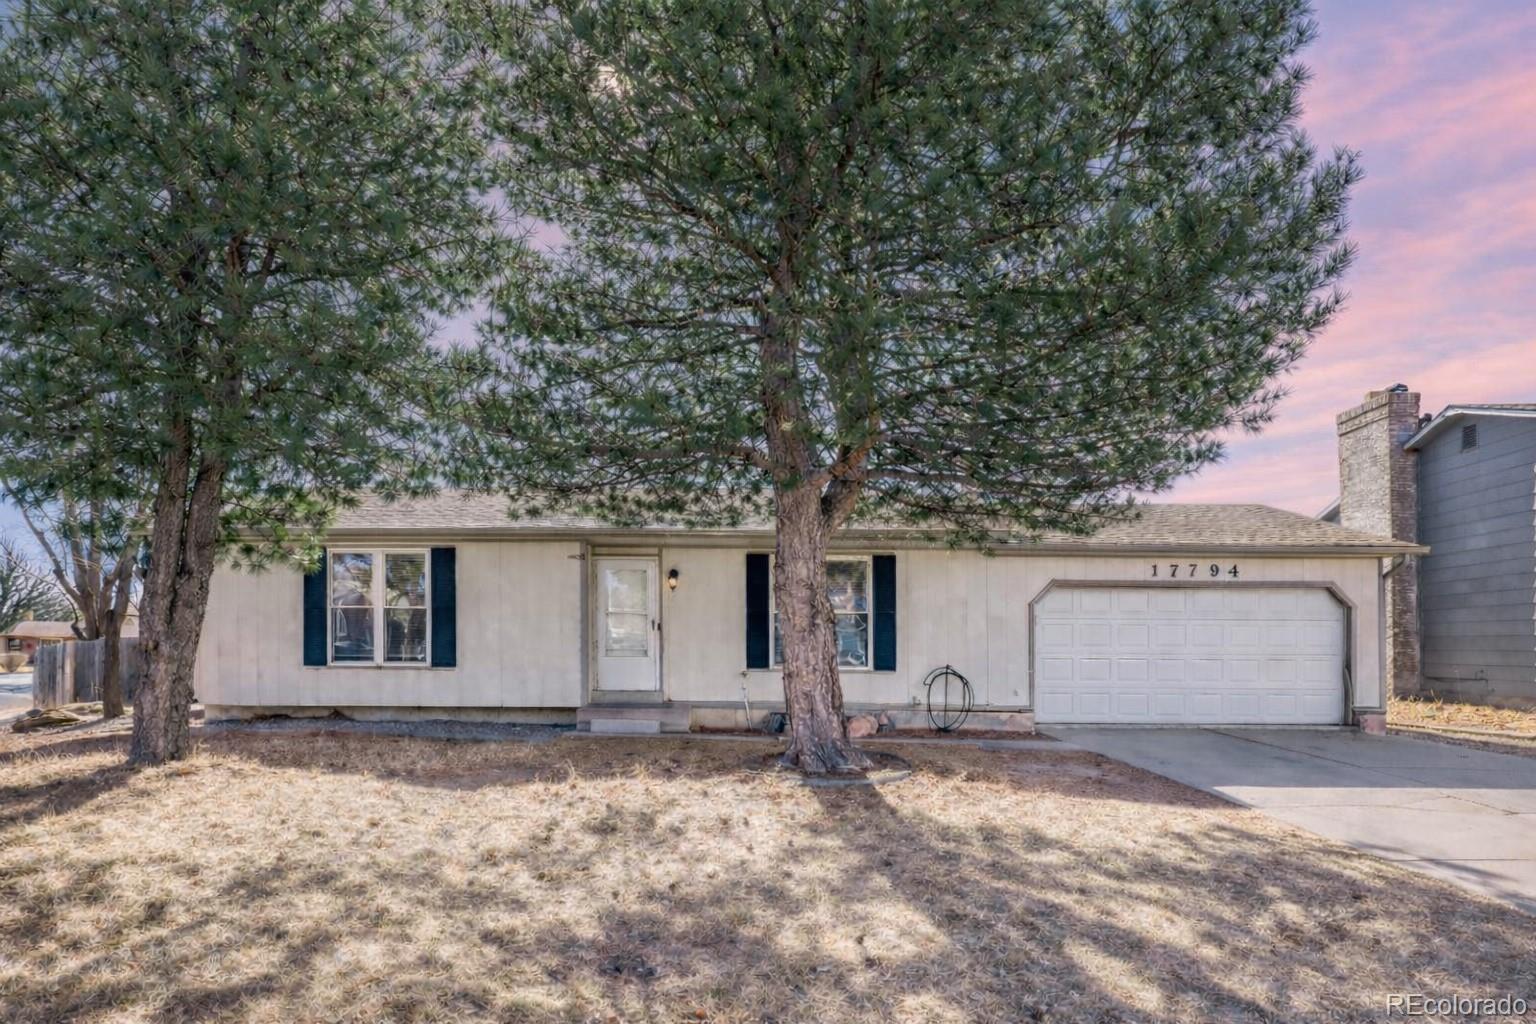
Welcome to this charming and thoughtfully updated 3 bedroom, 2 bathroom home in the desirable Aurora Highlands. Situated on a large corner lot, this quaint and cozy property offers the perfect blend of comfort, functionality, and modern touches, making it an ideal starter home.
Step inside to find beautiful wood flooring throughout the main living areas, complemented by updated vinyl plank flooring in the bedrooms for durability and style. The inviting living space flows seamlessly into a bright kitchen featuring butcher block countertops, stainless steel appliances, and a washer and dryer ..
more...
Status: closed
Listing Office: brokers guild homes
Broker Remarks:
Beautifully upgraded four-bedroom, two-bath ranch in highly sought-after Aurora Highlands on a premium corner lot. This open-concept home is filled with natural light from large windows throughout. The updated kitchen features granite countertops, new appliances, and a bright eat-in dining area. The main level includes the living room, a secondary bedroom, full bath, and a spacious primary suite with updated wood flooring and custom paint. The finished lower level offers two additional bedrooms, bathroom, and a flexible rec/family room with a cozy wood-burning fireplace — perfect for guests, m..
more...
Broker Remarks:
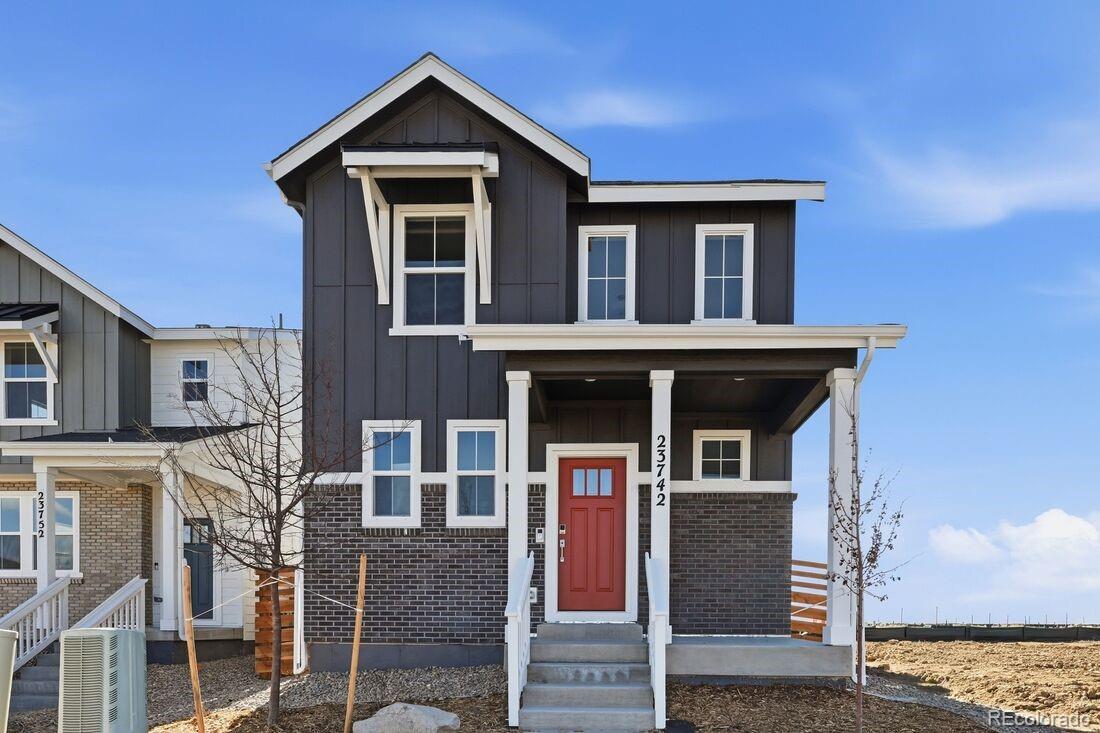
What's Special: High Ceilings | Dedicated Study | Close to Park.
New Construction – Ready Now! Built by America's Most Trusted Homebuilder. Welcome to the Stella at 23742 E 33rd Place in The Aurora Highlands Horizon Collection! This home designed for comfort and connection. Off the grand two-story foyer, you’ll find a private study and nearby powder bath. The open kitchen flows into the casual dining area and great room, creating the perfect space for gatherings. Upstairs, three secondary bedrooms share a full bath, while the primary suite offers a peaceful retreat with a spa-inspired bath..
more...
Status: closed
Listing Office: keller williams preferred realty
Broker Remarks:
Your dream home awaits in The Aurora Highlands!
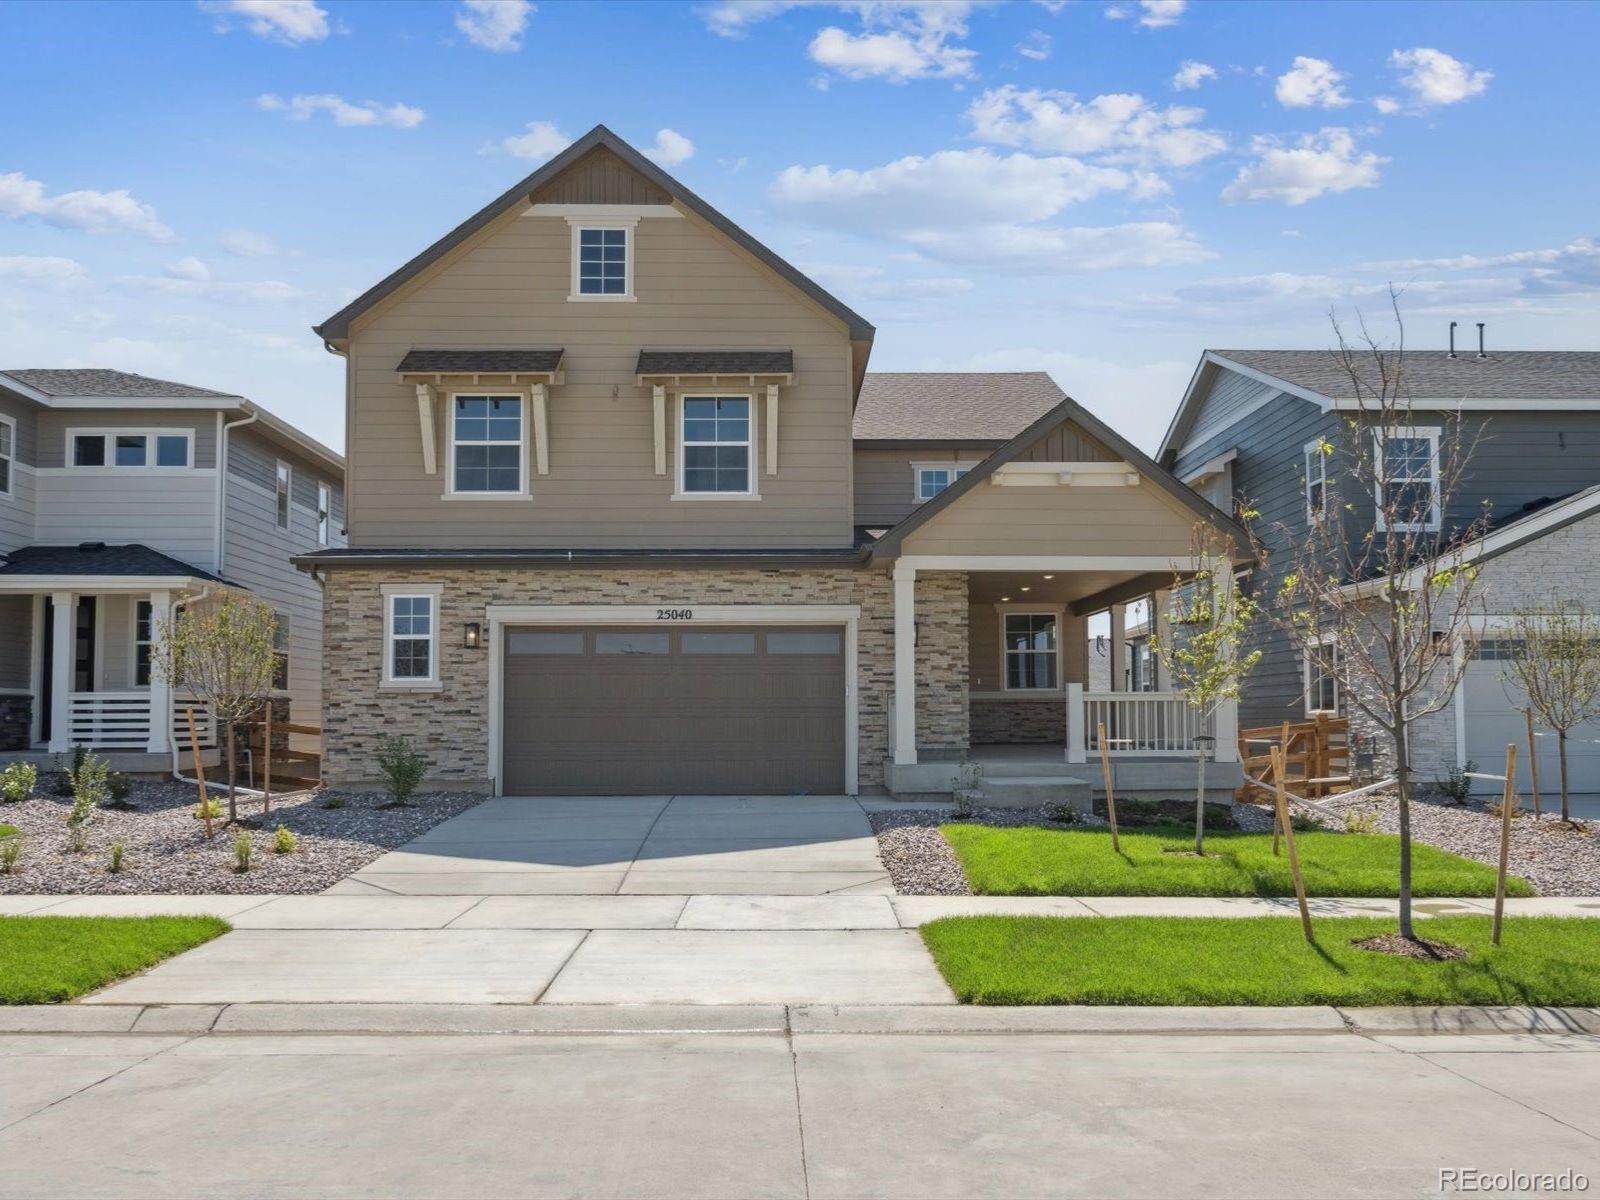
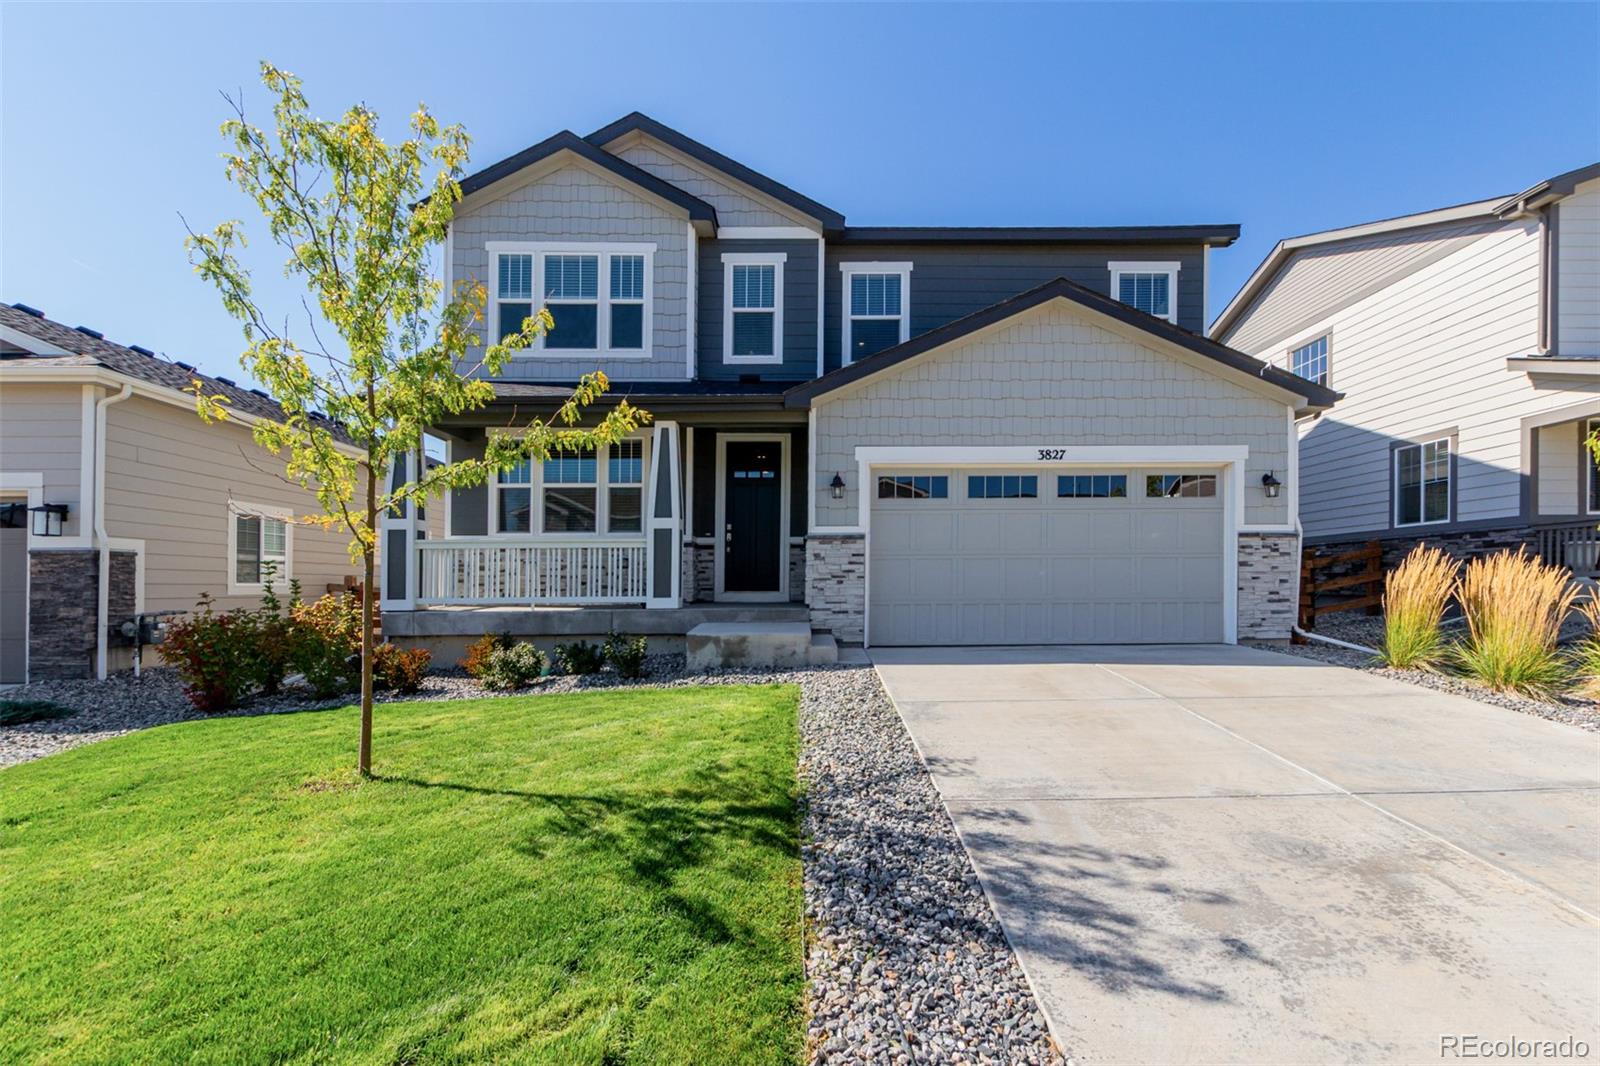
Step into a perfect blend of modern style and everyday comfort in this stunning two-story retreat. With 5 bedrooms, 3.5 baths, and a finished basement, this home is designed to grow with you and your lifestyle. The charming front porch sets the stage for a warm welcome with elegant stone accents, creating a welcoming curb appeal.
Inside, soaring ceilings, abundant natural light, and a warm neutral palette create an inviting atmosphere. Thoughtful details like soft carpet, luxury vinyl plank flooring, and a cozy fireplace in the family room ..
more...
Broker Remarks:
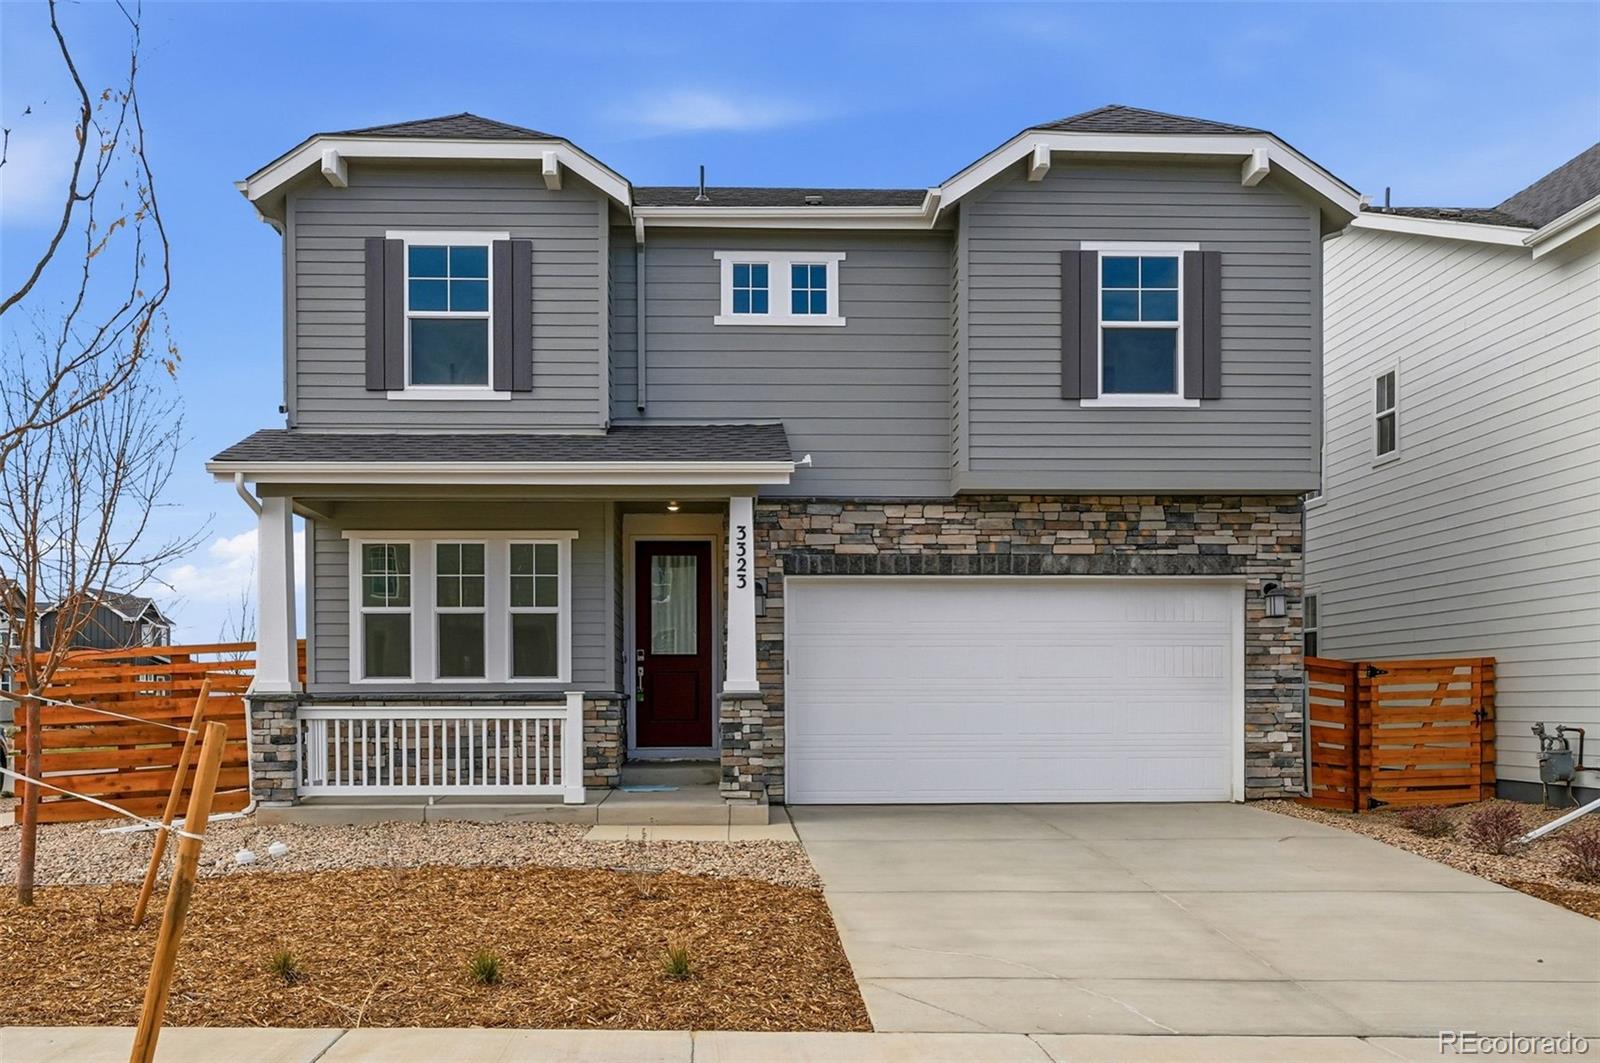
Appliance package included! New Construction – Ready Now! Built by America’s Most Trusted Homebuilder. Welcome to the Ridgway at 3323 N Catawba Way in The Aurora Highlands Town Collection. Discover the charm of the Ridgway, a beautifully designed home perfect for family living. The kitchen flows into the everyday dining space, featuring a spacious eat-in island and a generous walk-in pantry. Enjoy the convenience of a study at the front, ideal for work or quiet moments. The great room, with its airy volume ceilings, sets the stage for cherished gatherings. Upstairs, you’ll find your private pr..
more...
The content relating to real estate for sale in this web site comes
in part from the Internet Data eXchange ("IDX") program of
METROLIST, INC., DBA RECOLORADO® Real estate listings held by brokers other
than The Brian Petrelli Team are marked with the IDX Logo.
This information is being provided for the consumers' personal, non-commercial use and may not be used for any other purpose. All information subject to change and should be independently verified.




 Sold Home Stats


 7.6%
 13.1%
 11.2%