Sources: FBI, Uniform Crime Reports, prepared by the National Archive of Criminal Justice Data
The Brian Petrelli Team is your Aurora Highlands , Aurora home specialist.
Aurora Highlands Community Information:
Primary HOA Fees*: $98.00 / Monthly
Secondary HOA Fees*: $75.00 / Monthly
*HOA fees shown are from the most recent listings. Please contact our team or check each property individually for accurate HOA fees. Data is deemed reliable but is not guaranteed.
HOA Ammenities:
-
-
Aurora Highlands , Aurora has had 480 homes sell in the past two years for an average sales price of $576,318.
Our team of local Aurora experts have over 200 years of combined expertise in the Colorado Real Estate market. Give us a call today to put
our knowledge and experience to work for you as you buy or sell your next Aurora Highlands home.
Don't see what you're looking for here? Contact our team for a free, custom search.
Status: active
Listing Office: real broker, llc dba real
Broker Remarks:
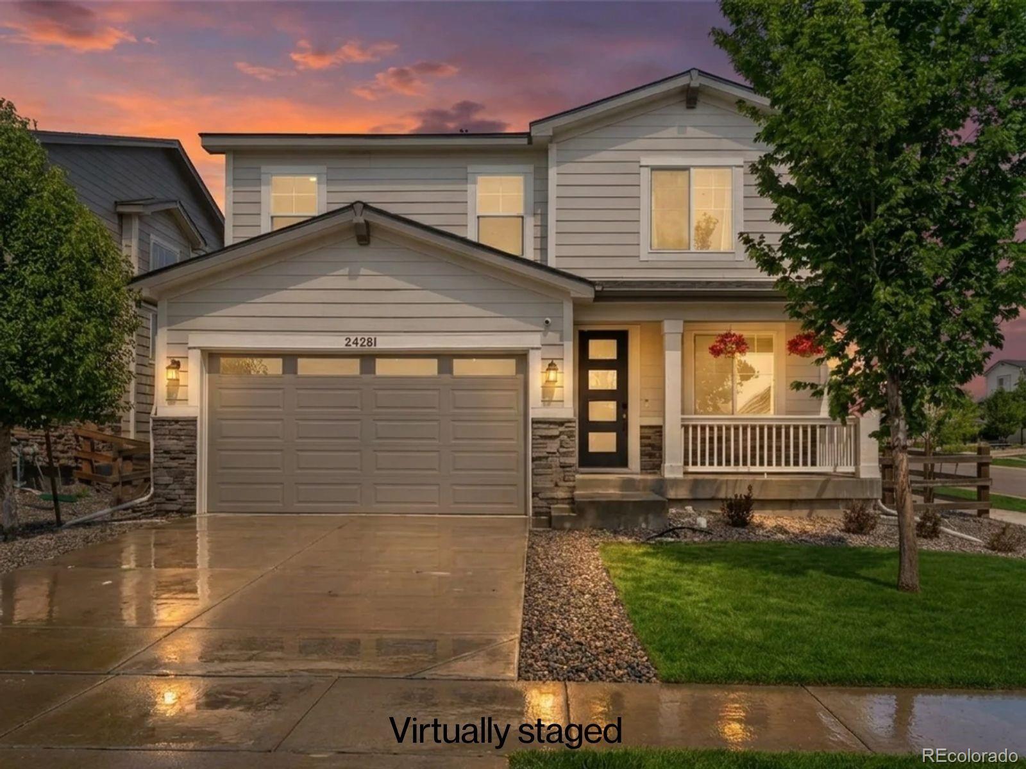
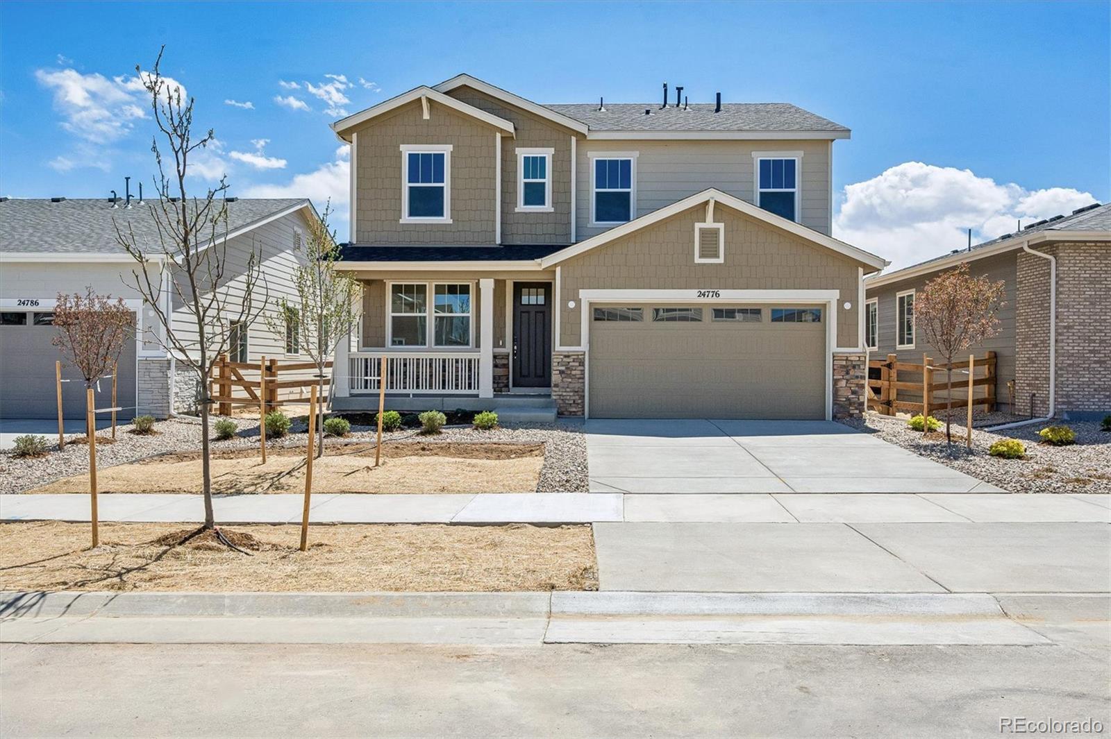
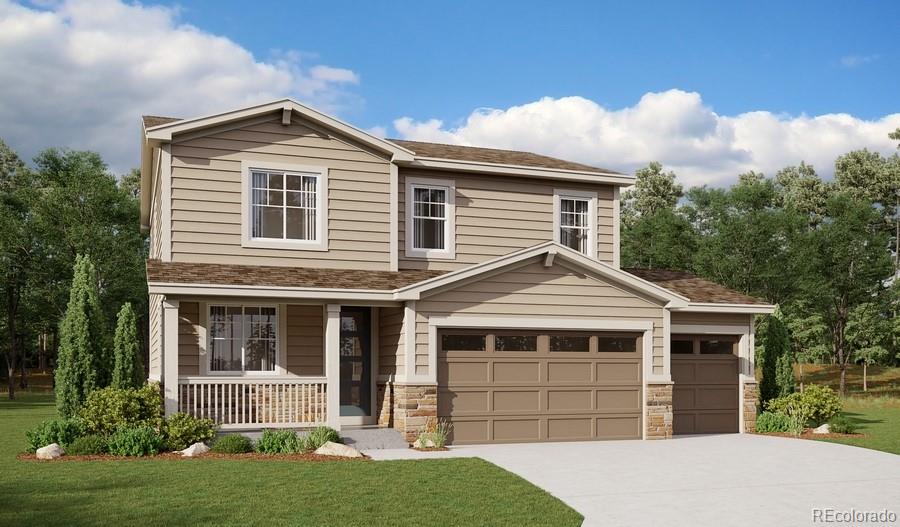
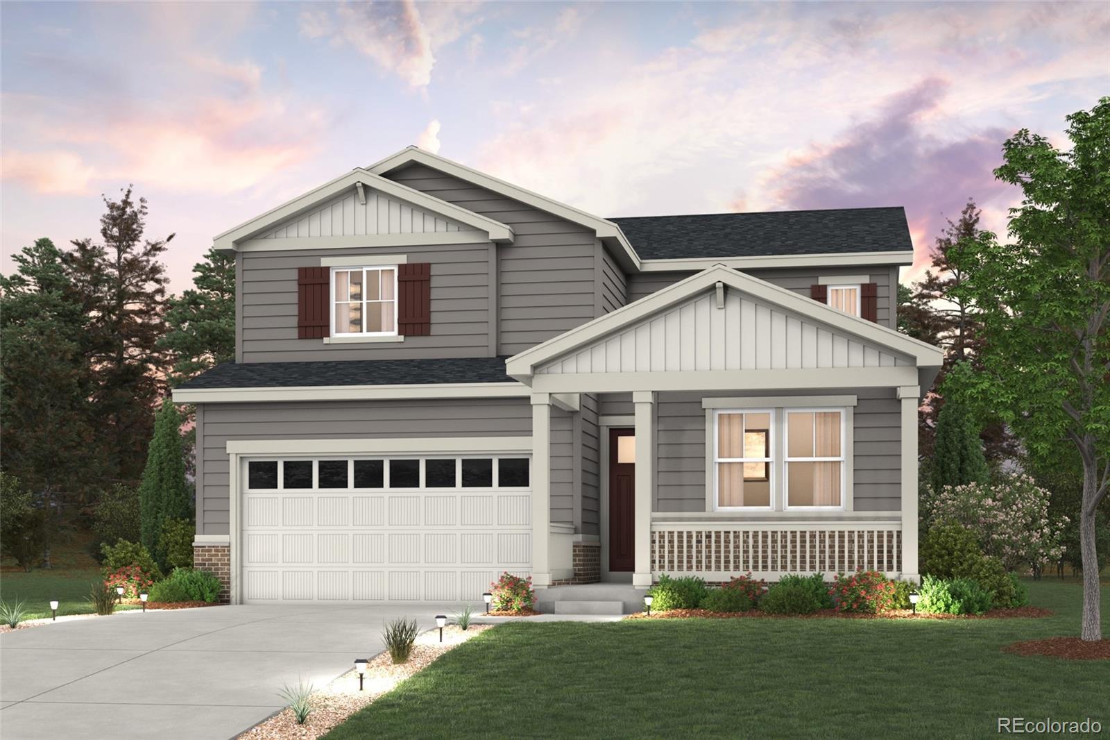
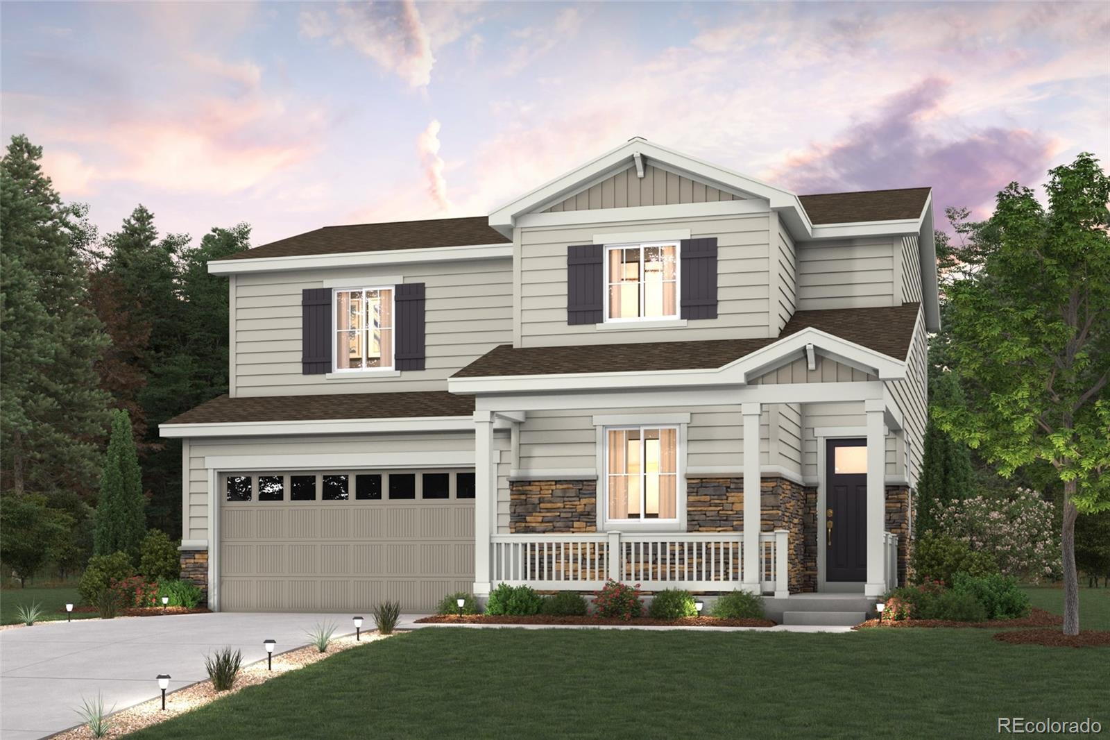
Why pay extra for the things you’ll want anyway? Get the benefits of a newer home without the added costs and projects that can come with buying directly from a builder. Situated on a premium corner lot in The Aurora Highlands, this move-in-ready home already includes the extras: refrigerator, washer & dryer, fully landscaped backyard, full fencing and the corner lot premium. No waiting on landscaping, budgeting for a fence or purchasing major appliances after closing just move in and enjoy!
Built in 2021, this Richmond American Lapis offers over 2,300 finished sq ft with 3 bedrooms, 3 bath..
more...
Broker Remarks:
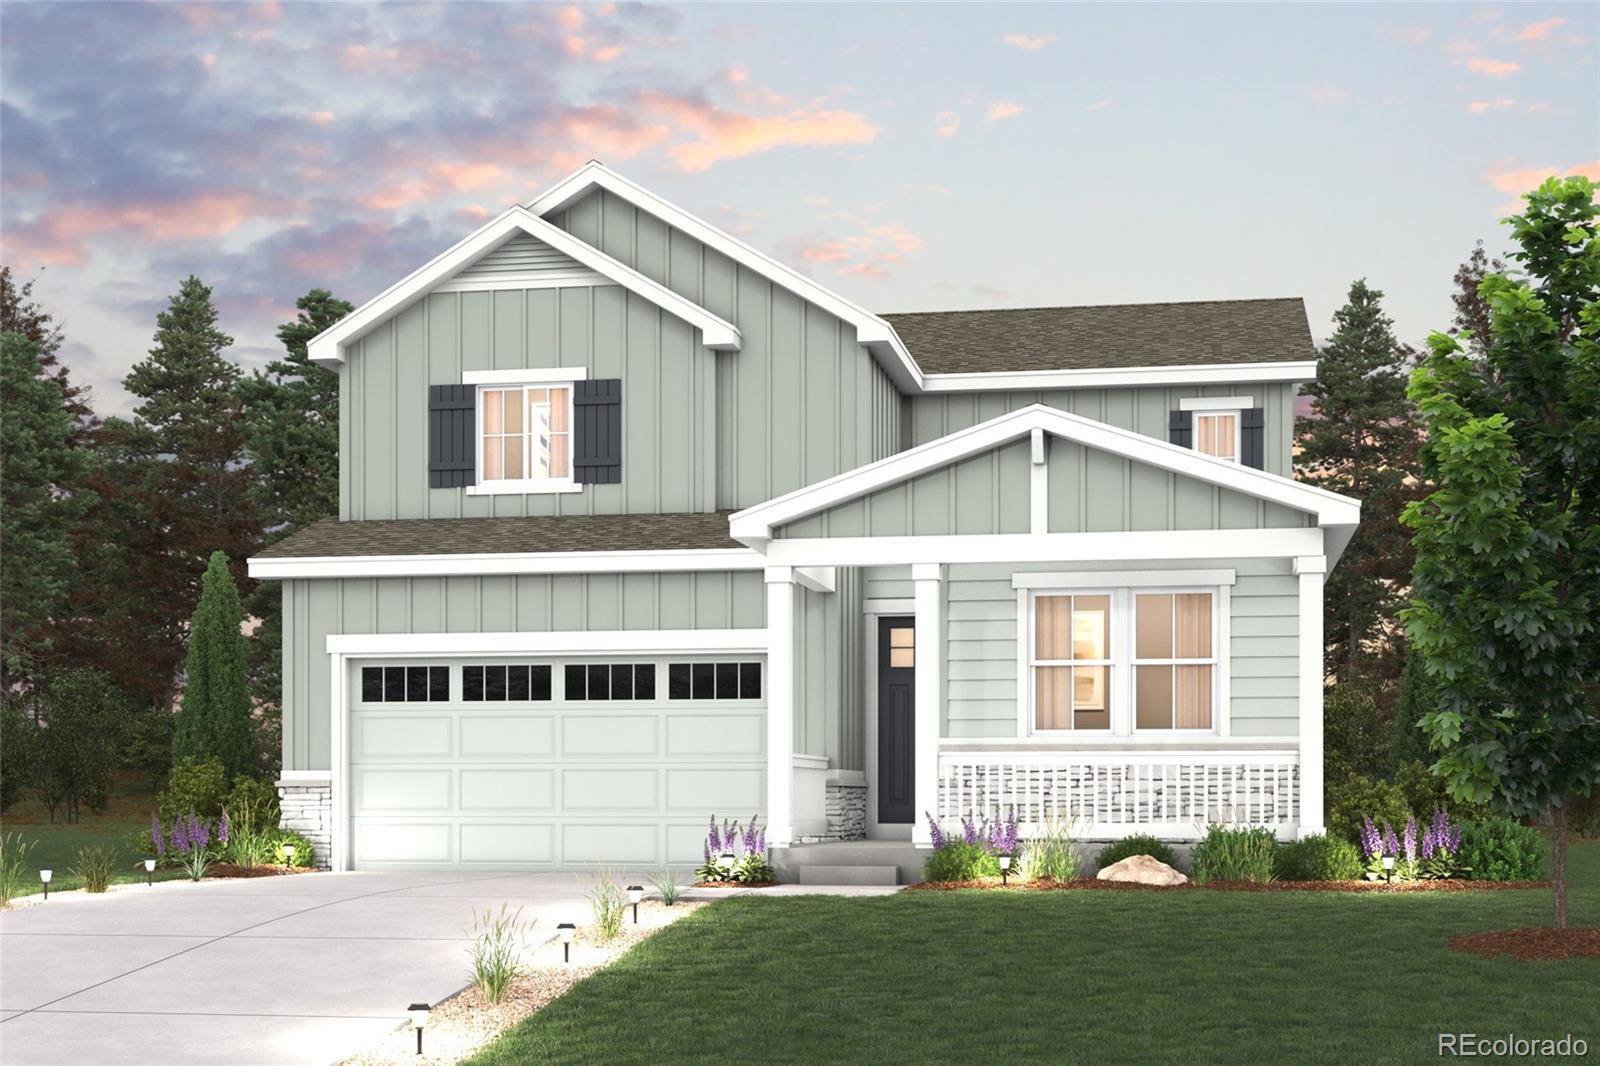
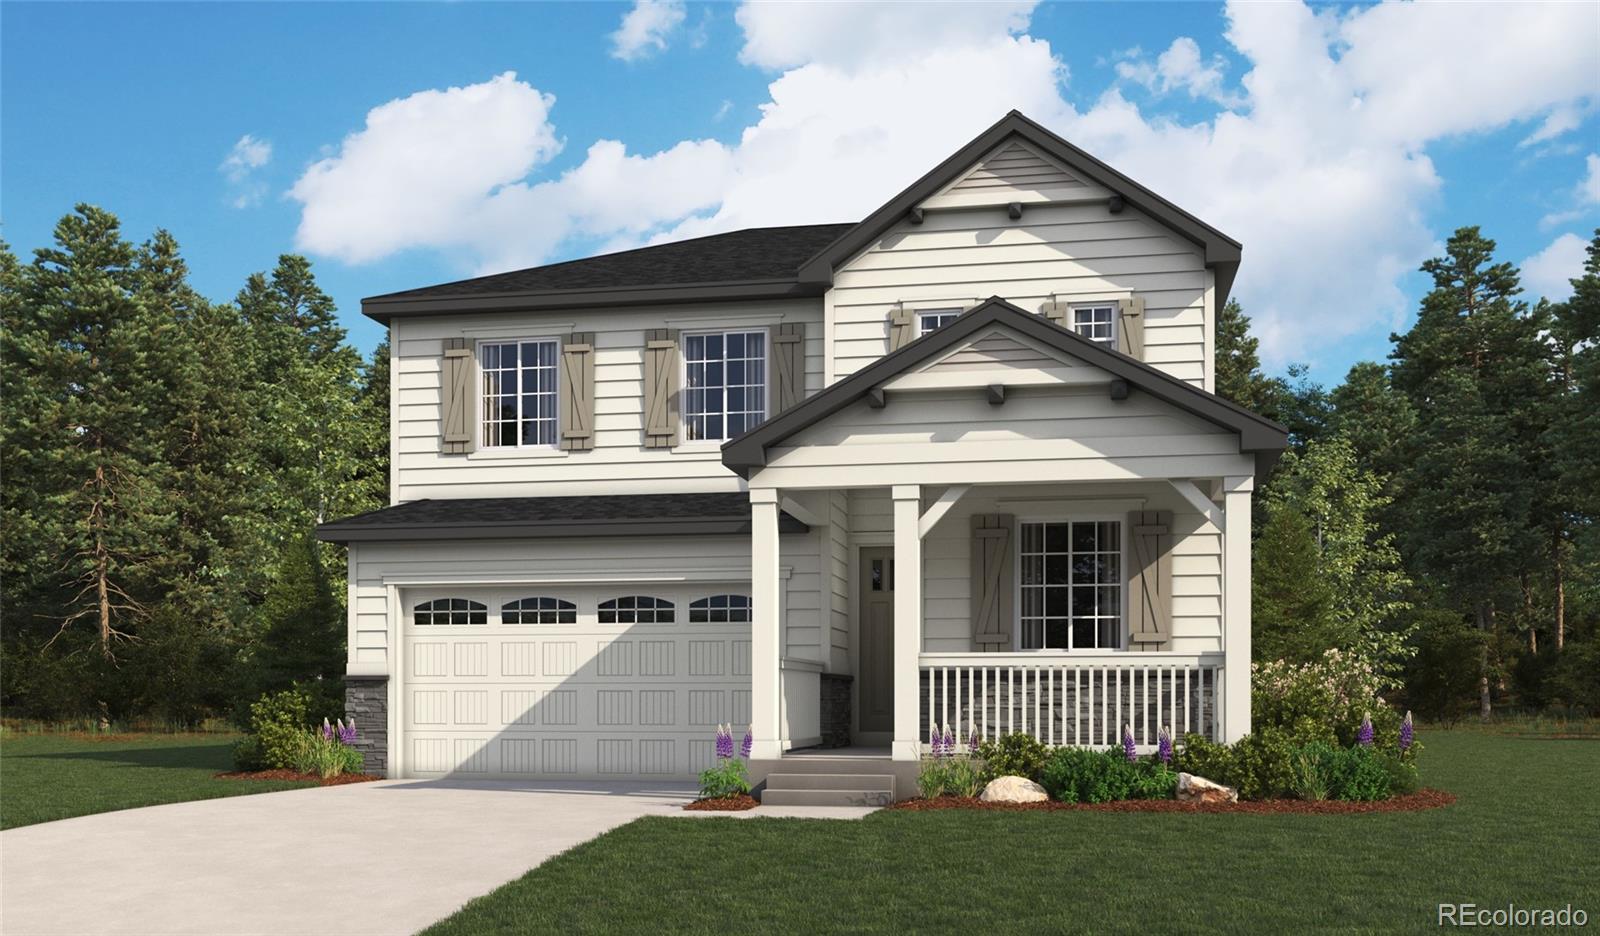
Discover your dream home at The Aurora Highlands! If you’re looking for the perfect blend of space and style, the Platte plan delivers. The main floor features an open, welcoming layout with a bright great room, dining area, and a spacious kitchen complete with a center island and walk-in pantry—ideal for everyday living and entertaining alike. A convenient bedroom and full bath on this level add flexibility for guests or a home office. Upstairs, the peaceful primary suite offers a roomy walk-in closet and private bath, creating a relaxing retreat. Two additional bedrooms and a shared bath com..
more...
Status: active
Listing Office: landmark residential brokerage
Broker Remarks:
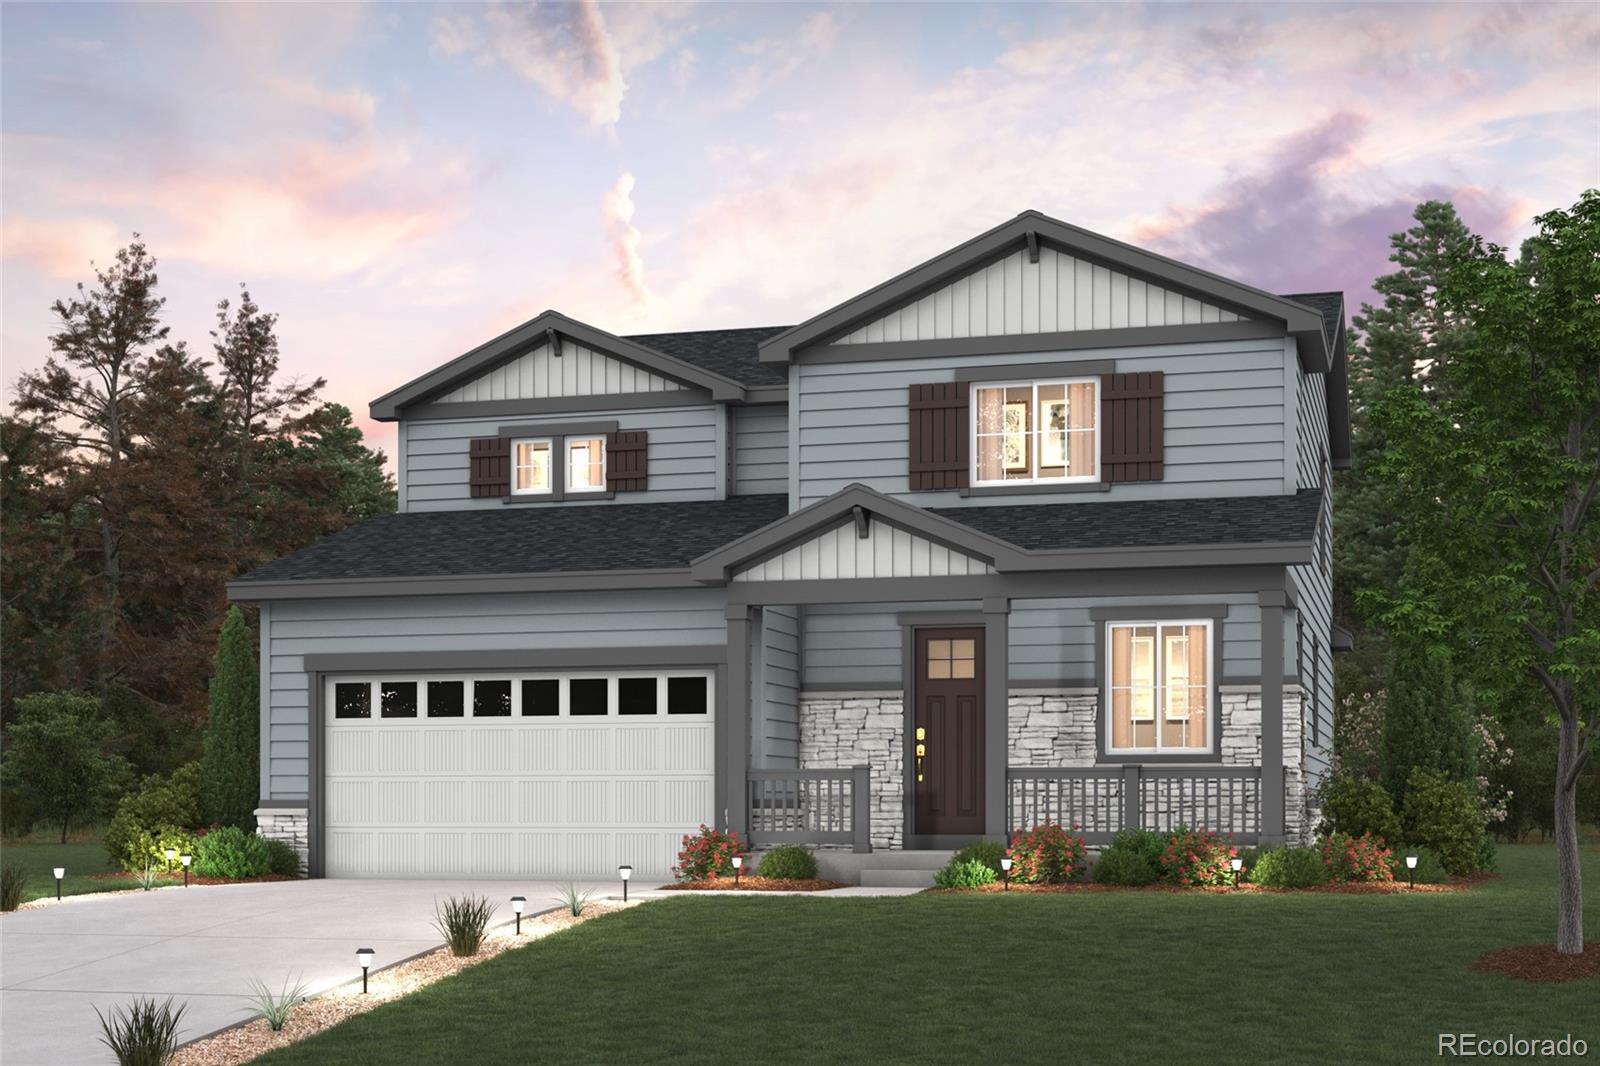
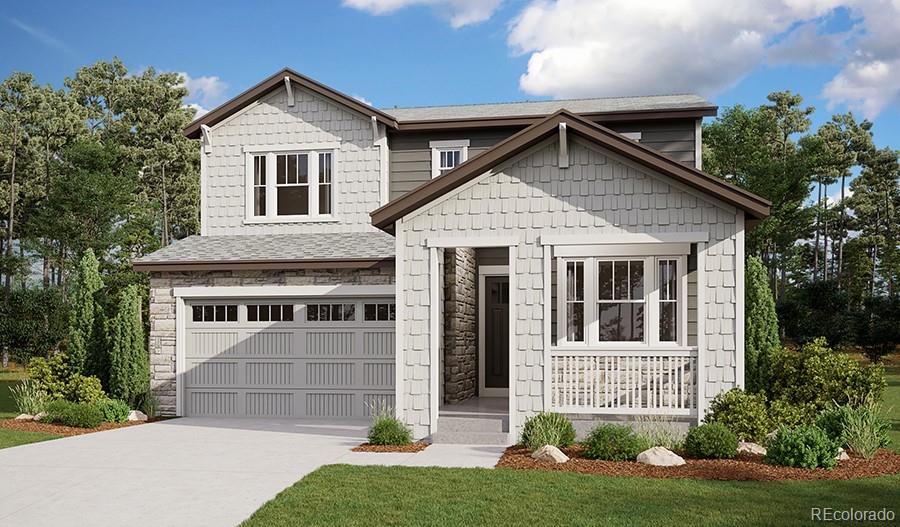
Discover your dream home in The Aurora Highlands! The Ontario’s backbone of the home directs your attention to the great room, the dining area, and the kitchen. Use the space for a full dining room table, and entertain guests near the kitchen island with easy access to the yard! Go past the powder room and study room and upstairs are the two spacious secondary bedrooms each with walk-in-closets. Across the floor the owner’s suite owns a great balance of natural light. Inside features a larger linen closet and the largest walk-in-closet big enough for two people’s belongings.
Additional hom..
more...
Broker Remarks:
Move-In Ready Living in The Aurora Highlands!** Why wait for a backyard to come together when this newer-build 3-bedroom, 2-bathroom home already has so much to offer? Enjoy approximately $20,000 in completed backyard landscaping, saving you the time, expense, and hassle of starting from scratch. The primary suite features a private door leading directly to the backyard patio, creating an easy connection to your outdoor space. Relax or entertain on the covered patio, perfect for morning coffee, summer barbecues, and enjoying Colorado evenings.
Looking for room to grow? The expansive, open-l..
more...
Status: active
Listing Office: richmond realty inc
Broker Remarks:
**Available Now/Move In Ready**This Lapis comes ready to impress with two stories of smartly inspired living spaces and designer finishes throughout. The main floor is ideal for entertaining with its open layout. The great room welcomes you to relax and flows into the dining room and well-appointed kitchen which features a quartz center island, walk-in pantry and stainless steel appliances. A flex room, powder and mud room that is off the garage completes the main floor. Retreat upstairs to find two secondary bedrooms, a shared bath and a spacious loft. The primary suite boasts a private bath ..
more...
Status: active
Listing Office: re/max professionals
Broker Remarks:
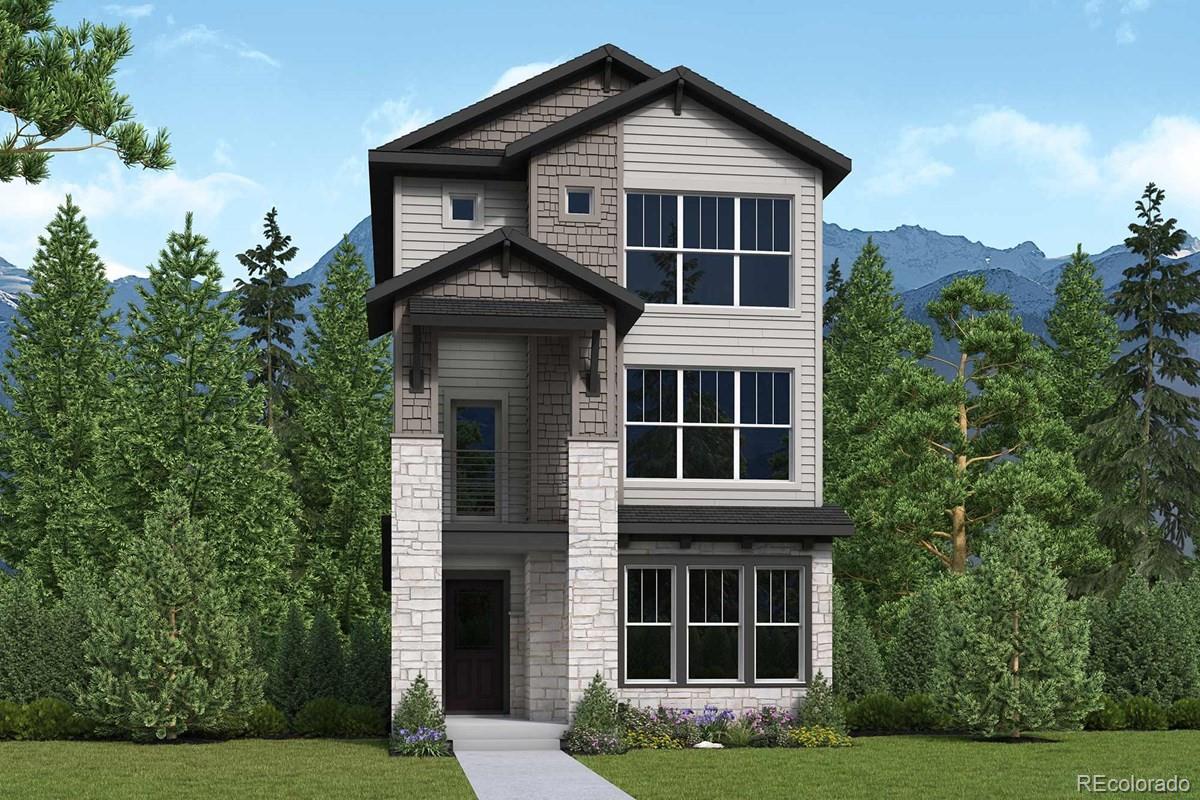
What's Special: Finished Basement | Premium Location | Close to Park | Close to Amenity | 5th Bedroom. New Construction - October Completion! Built by America's Most Trusted Home Builder. Welcome to the Aurora at 3263 N Catawba Way in The Aurora Highlands! This thoughtfully designed home offers an open-concept layout where the kitchen, dining area, and great room flow together to create a bright and welcoming space for everyday living and entertaining. The kitchen features a large island, pantry storage, and plenty of room to gather. Upstairs, the private primary suite provides a relaxing retr..
more...
Status: active
Listing Office: landmark residential brokerage
Broker Remarks:
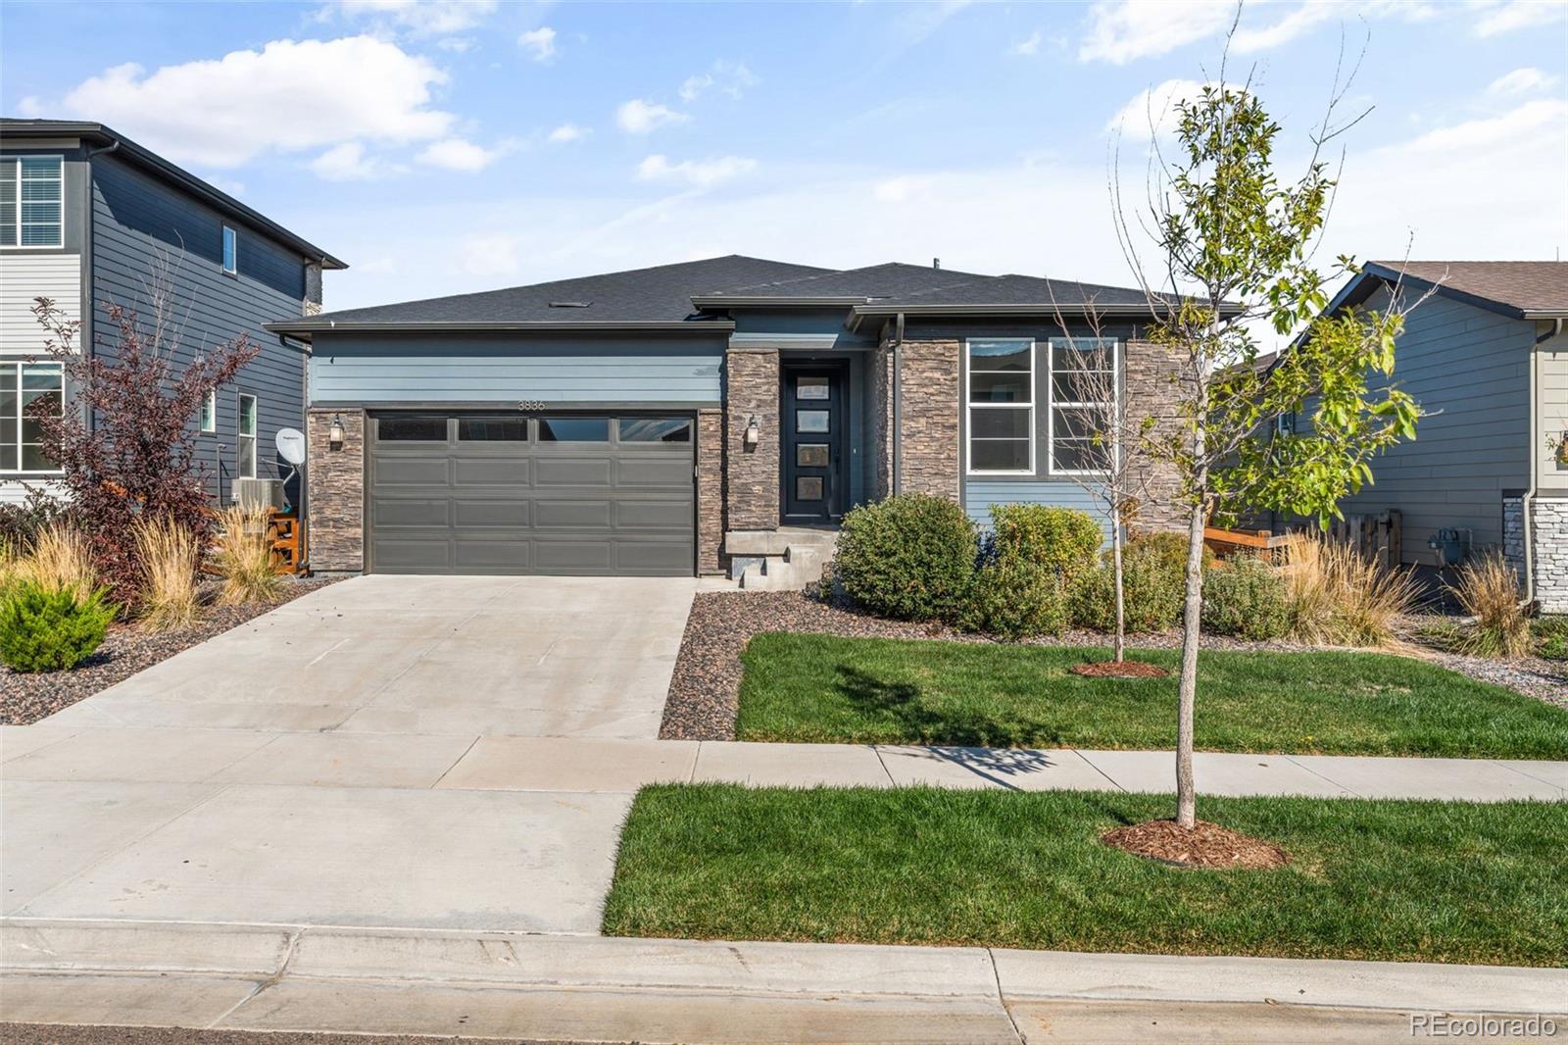
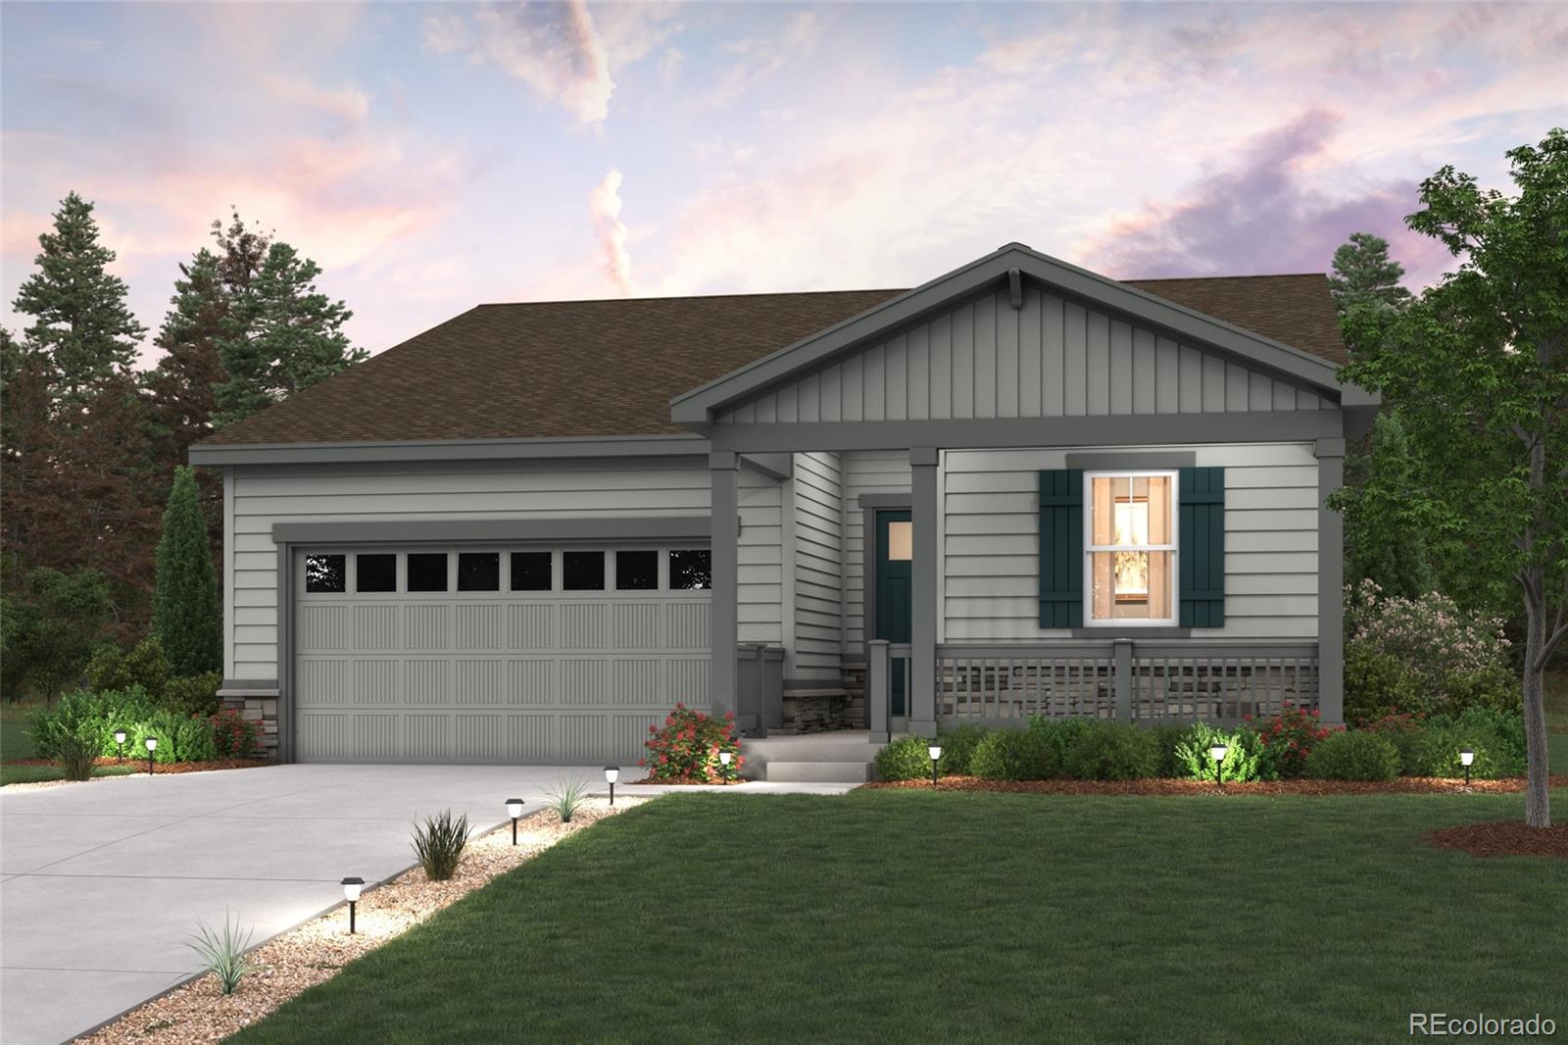
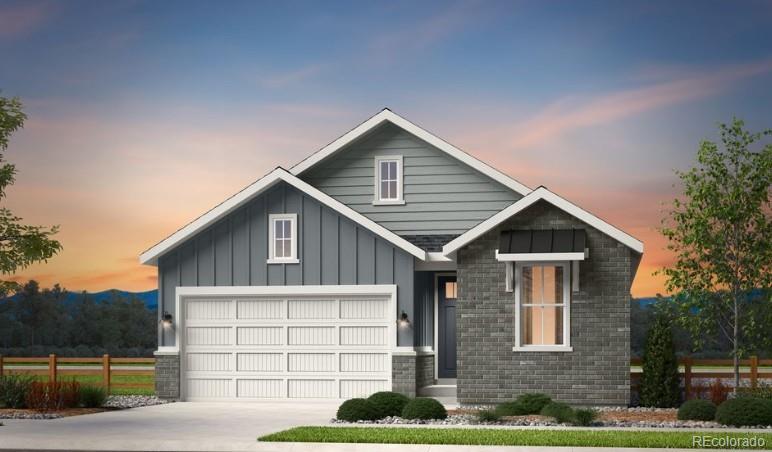
Featuring a thoughtfully designed ranch-style layout, the Cumberland at The Aurora Highlands offers an abundance of private and common living space. As you enter the home from an extended porch, you’ll find two bedrooms sharing a full hall bath. At the heart of the home, the inviting kitchen—boasting a walk-in pantry and spacious center island—overlooks an open-concept great room and dining area. The lavish primary suite—nestled in the back of the home—showcases a roomy walk-in closet and a deluxe private bath with double vanities and a walk-in shower. This home also offers a convenient laundr..
more...
Status: active
Listing Office: re/max professionals
Broker Remarks:
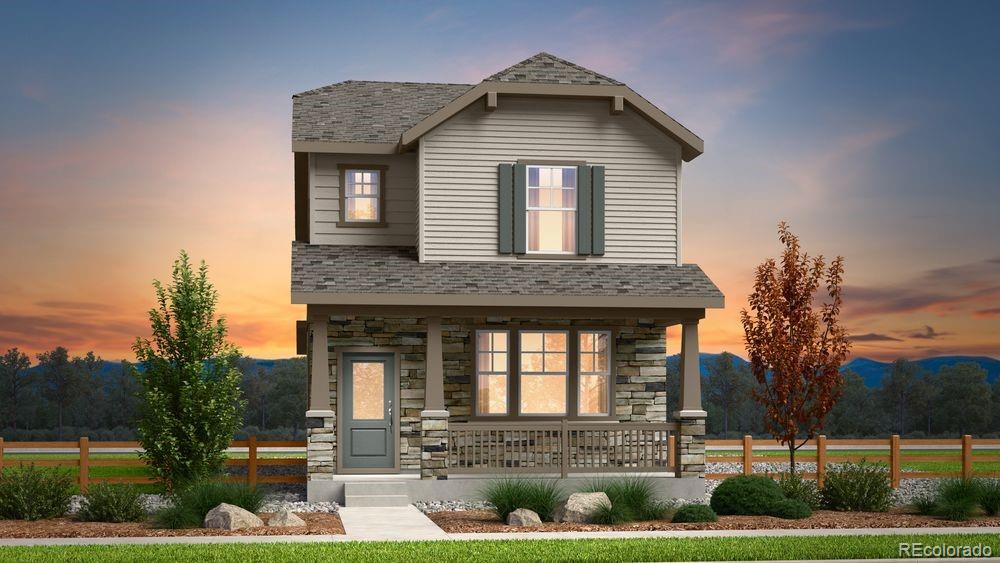
What's Special: Greenbelt Lot | Close to Amenities | Full Basement. New Construction - Ready Now! Built by America's Most Trusted Home Builder. Welcome to the Pike at 3310 N Denali Street at The Aurora Highlands Town Collection! A covered front porch leads into a charming foyer that passes two secondary bedrooms and a shared full bath. Just down the hall, you’ll find a convenient garage entry, coat closet, and laundry room. At the heart of the home, the open-concept kitchen with a center island flows seamlessly into the casual dining area and great room—ideal for entertaining. Tucked away at t..
more...
Broker Remarks:
The Freeston invites you to slow down, settle in, and truly enjoy the moments that make a house feel like home. Thoughtfully designed with 3 bedrooms, 3.5 bathrooms, and flexible living spaces, this home offers the perfect blend of everyday comfort and elevated style.
At the heart of the home, the gourmet kitchen is made for more than preparing meals—it's where conversations unfold, celebrations begin, and memories are made. Flowing effortlessly into the open family and dining areas, the inviting fireplace creates a warm ambiance that's perfect for cozy evenings with loved ones or relaxing..
more...
Broker Remarks:
**!!AVAILABLE NOW!!**3-CAR GARAGE**Experience elevated living in this stunning Lapis, a home designed to inspire at every turn. Featuring two thoughtfully crafted stories, this residence seamlessly blends modern style, functional spaces, and designer finishes throughout. The main floor is an entertainer’s dream, showcasing an open-concept layout that effortlessly connects the spacious great room, dining area, and well-appointed kitchen. At the heart of the home, you'll find a striking quartz center island, stainless-steel appliances, and a generous walk-in pantry, creating the perfect setting ..
more...
Status: active
Listing Office: richmond realty inc
Broker Remarks:
**AVAILABLE NOW/ MOVE IN READY**This Citrine is waiting to impress its residents with two stories of smartly inspired living spaces and designer finishes throughout. A covered entry leads past a generous study and powder room. The great room at the heart of the home welcomes you to relax and flows into an open dining room. The well-appointed kitchen features a quartz center island, stainless-steel appliances and pantry. Retreat upstairs to find two secondary bedrooms and a shared full bath that make perfect accommodations for family or guests. The laundry rests outside the primary suite which ..
more...
Status: active
Listing Office: richmond realty inc
Broker Remarks:
**!!AVAILABLE NOW!!**!!3-CAR GARAGE!!**This Pearl is waiting to fulfill every one of your needs with two stories of smartly inspired living spaces and designer finishes throughout. Just off the entryway you'll find a spacious study and powder bath. Nearby an open dining room flows into the well-appointed kitchen that showcases a quartz center island and stainless steel appliances. Relax in the expansive great room. Retreat upstairs to find a cozy loft, convenient laundry and two secondary bedrooms with a shared bath. The sprawling primary suite features a private bath and a spacious walk-in cl..
more...
Broker Remarks:
Discover your dream home at The Aurora Highlands! If you’re looking for the perfect blend of space and style, the Platte plan delivers. The main floor features an open, welcoming layout with a bright great room, dining area, and a spacious kitchen complete with a center island and walk-in pantry—ideal for everyday living and entertaining alike. A convenient bedroom and full bath on this level add flexibility for guests or a home office. Upstairs, the peaceful primary suite offers a roomy walk-in closet and private bath, creating a relaxing retreat. Two additional bedrooms and a shared bath com..
more...
Status: active
Listing Office: landmark residential brokerage
Broker Remarks:
Discover your dream home in The Aurora Highlands! At the heart of the Powell plan, a well-appointed kitchen with a center island overlooking a spacious dining and great room area—boasting plenty of space for entertaining with direct access to the backyard. Additional main-floor highlights include a study and powder room off the foyer. Heading upstairs, you'll find a versatile loft with access to two secondary bedrooms—one with a walk-in closet—a full hall bath, and a lavish primary suite with a sprawling walk-in closet and attached bath.
Additional home highlights include white cabinets, u..
more...
Status: active
Listing Office: landmark residential brokerage
Broker Remarks:
Discover your dream home in The Aurora Highlands! At the heart of the Powell plan, a well-appointed kitchen with a center island overlooking a spacious dining and great room area—boasting plenty of space for entertaining with direct access to the backyard. Additional main-floor highlights include a study and powder room off the foyer. Heading upstairs, you'll find a versatile loft with access to two secondary bedrooms—one with a walk-in closet—a full hall bath, and a lavish primary suite with a sprawling walk-in closet and attached bath.
Additional home highlights include upgraded backspla..
more...
The content relating to real estate for sale in this web site comes
in part from the Internet Data eXchange ("IDX") program of
METROLIST, INC., DBA RECOLORADO® Real estate listings held by brokers other
than The Brian Petrelli Team are marked with the IDX Logo.
This information is being provided for the consumers' personal, non-commercial use and may not be used for any other purpose. All information subject to change and should be independently verified.




 Sold Home Stats

 7.6%
7.6% 13.1%
13.1% 11.2%
11.2%