Sources: FBI, Uniform Crime Reports, prepared by the National Archive of Criminal Justice Data
The Brian Petrelli Team is your , Aurora home specialist.
Our team of local Aurora experts have over 200 years of combined expertise in the Colorado Real Estate market. Give us a call today to put
our knowledge and experience to work for you as you buy or sell your next home.
Don't see what you're looking for here? Contact our team for a free, custom search.
Broker Remarks:

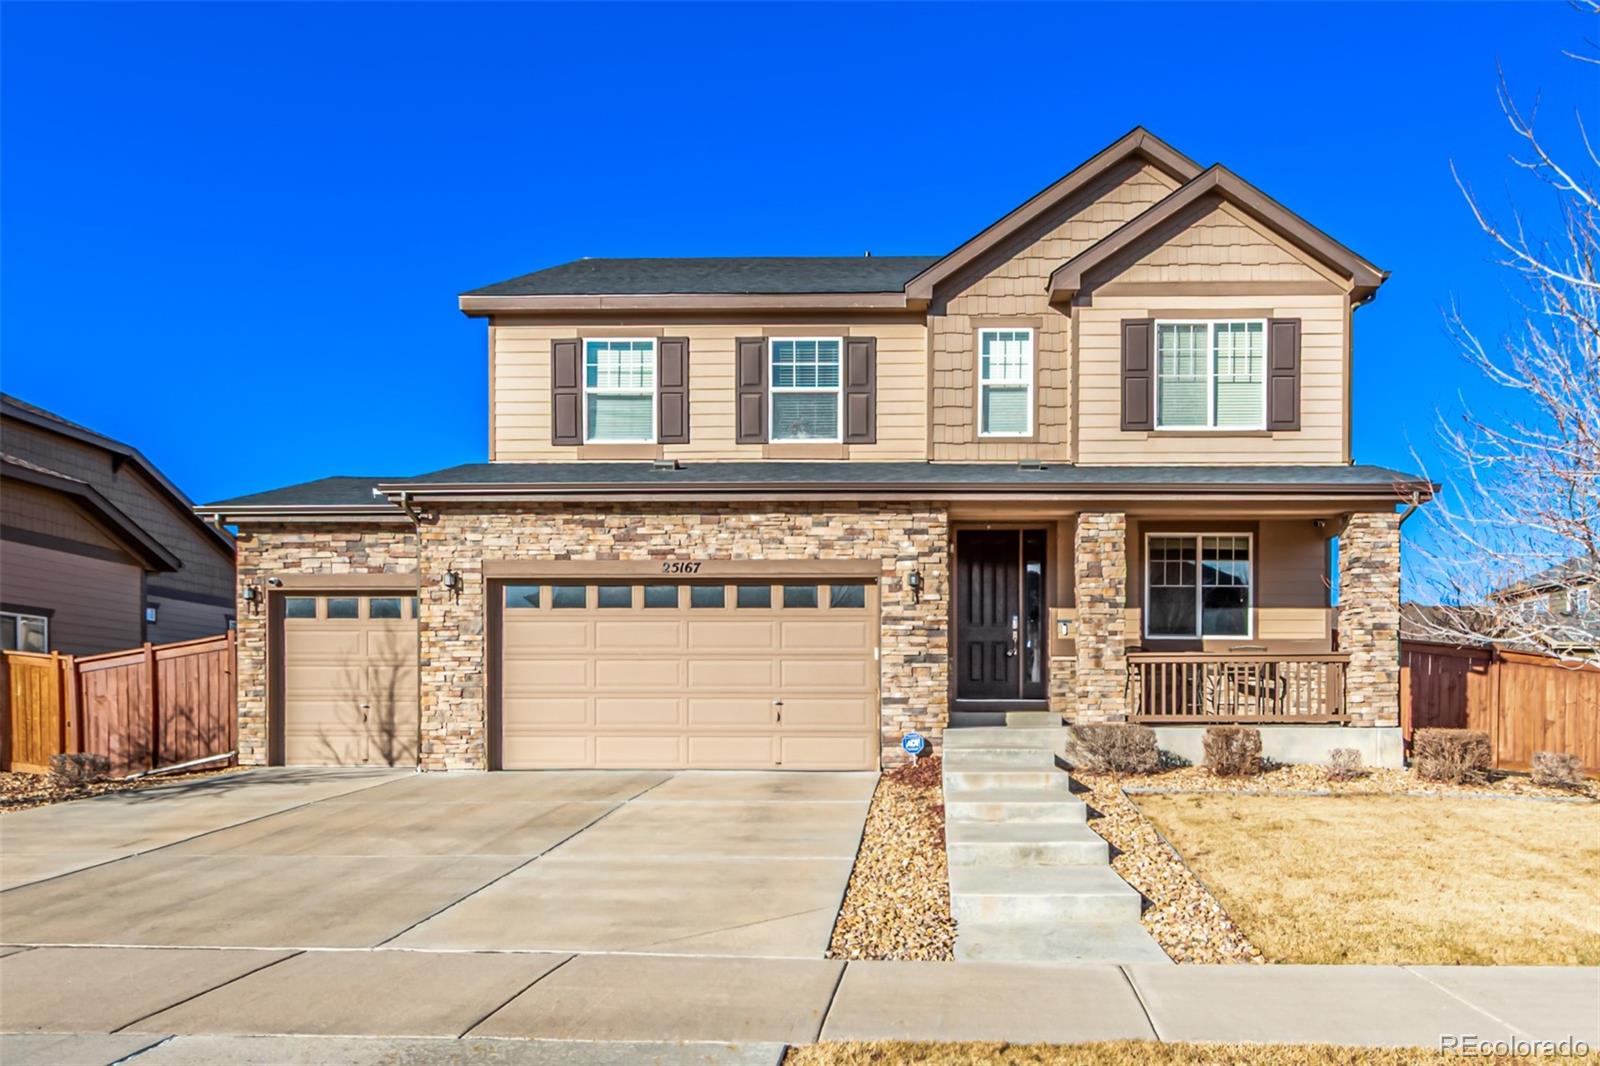
Look no further! This fantastic 5 bed, 4 bath residence now on the market is the one for you! Nestled on a premium corner lot and featuring a charming facade w/brick veneer accents, grassy front yard, and a 2 car garage! Discover a formal delightful dining room and a sizeable living area w/vaulted ceilings, elegant laminate flooring, neutral palette throughout, and a fireplace to keep you warm during the winter months. Prepare delicious meals in this gorgeous kitchen, comprised of wood cabinetry w/granite tile counters, a pantry, stainless steel appliances, a prep island, a peninsula w/a break..
more...
Broker Remarks:
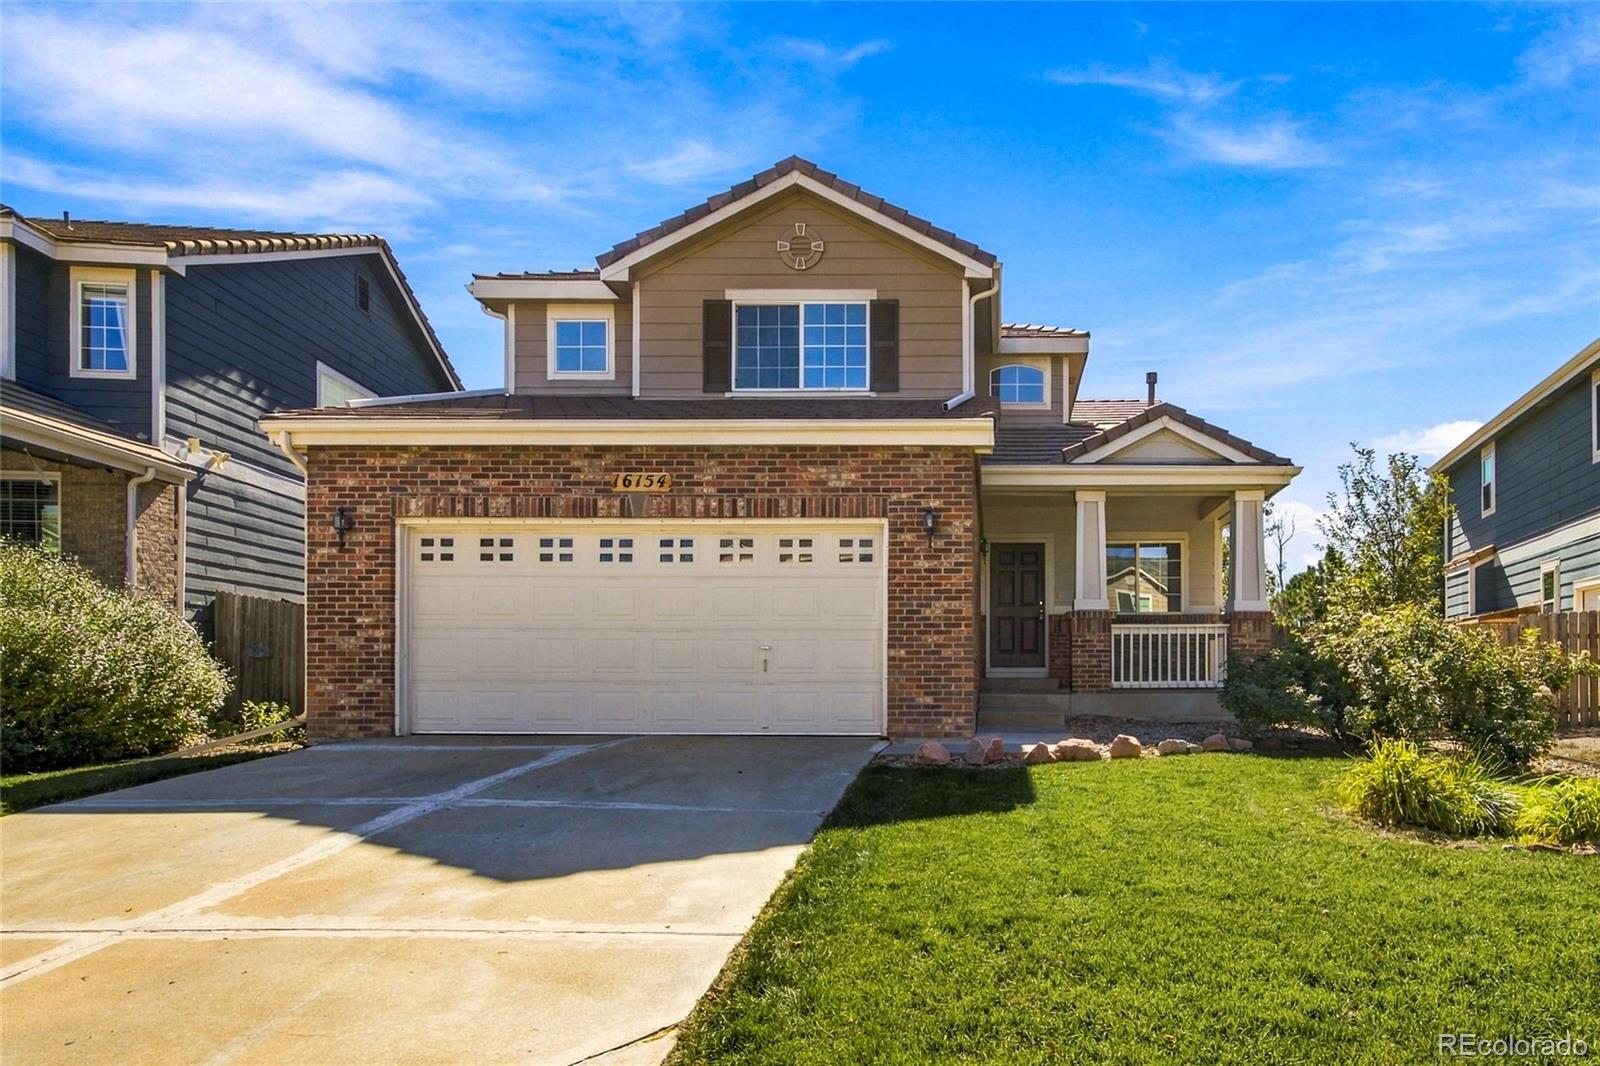
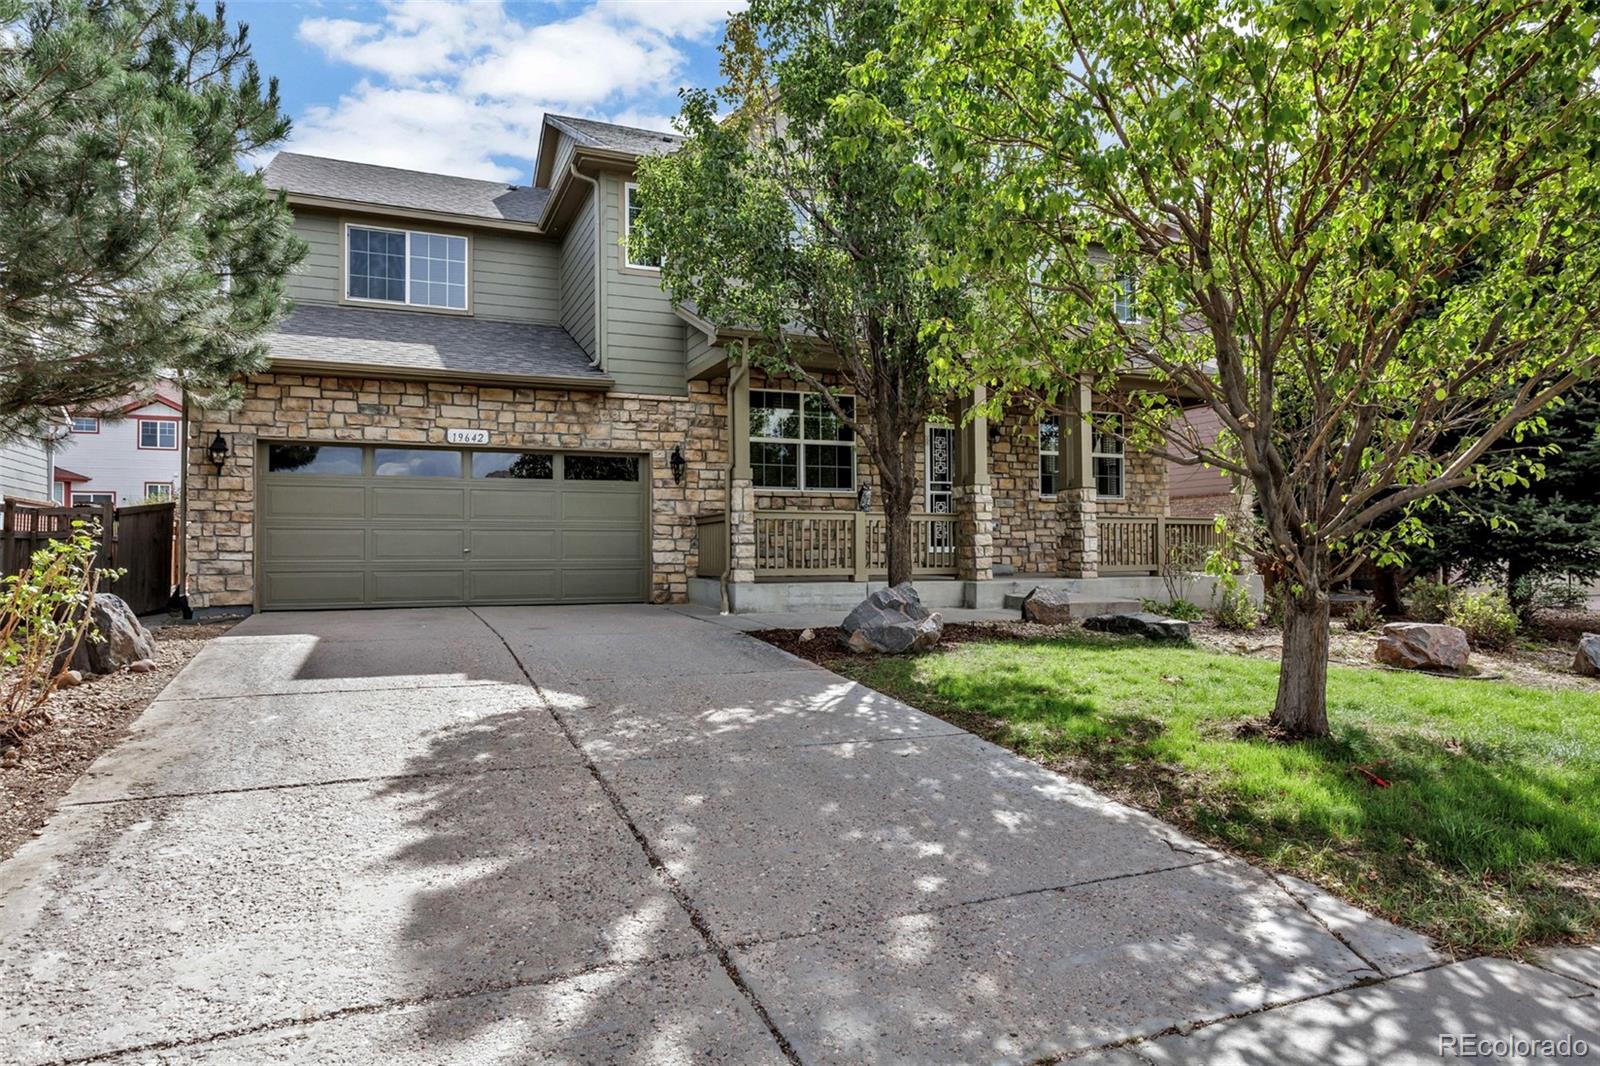
Move-in ready 5-bedroom home located just one block from Red Hawk Ridge Elementary in the Cherry Creek School District! Enjoy quick access to the Cherry Creek Trail (just west of the home) and the Denver Tech Center (10-minute drive). Highlights include new LVP flooring, fresh interior paint, a new oven, newer fridge, and an updated primary bath with a new frameless shower and tub. The bright, open main level features a flexible study/5th bedroom, while the upper level includes 4 additional bedrooms, including a primary suite with dual closets and a 5-piece bath. This is a solid value in a pri..
more...
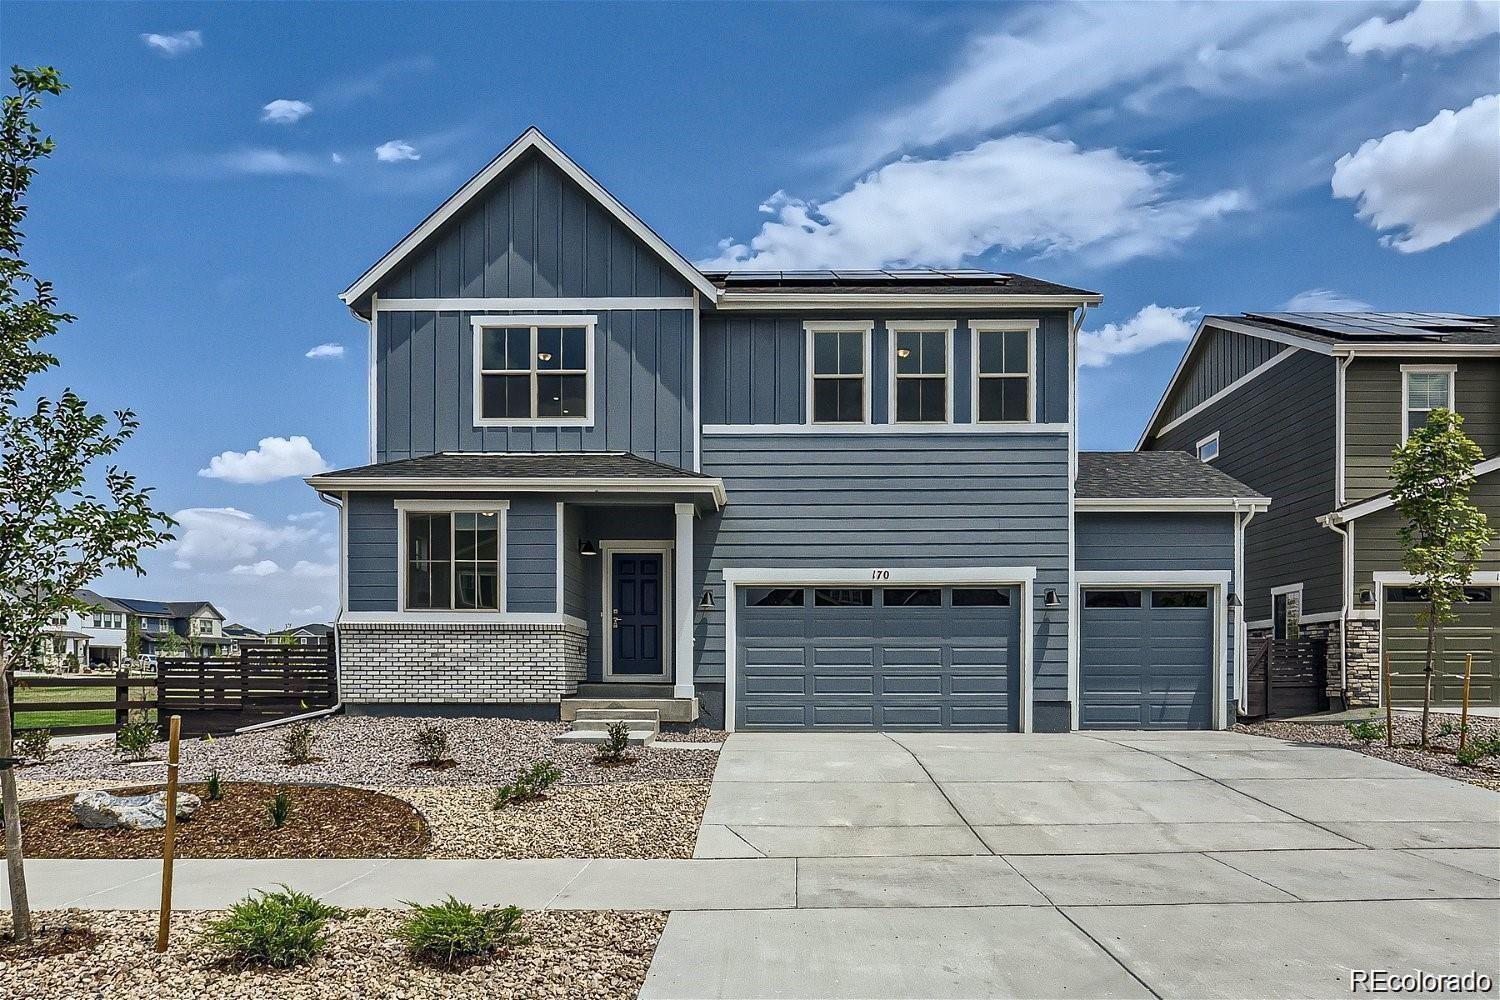
Broker Remarks:
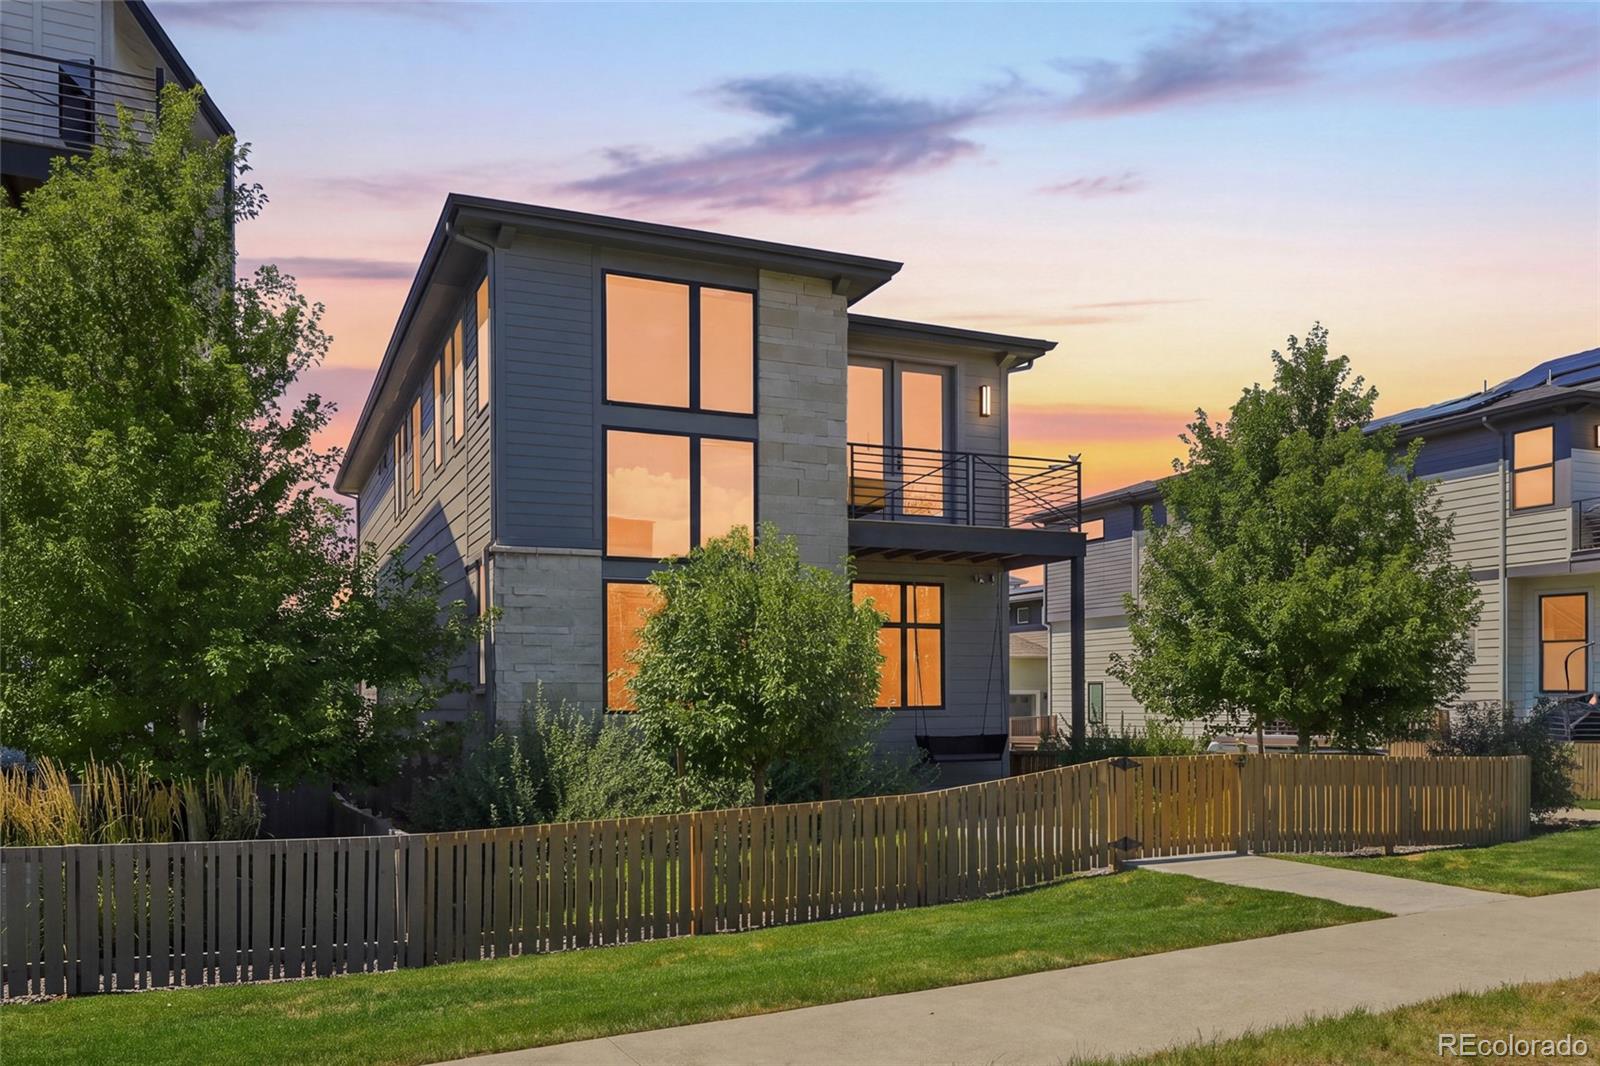
Welcome to this stunning modern home built in 2021, located in the award winning Painted Prairie community.
Thoughtfully designed with 4 bedrooms and 4 bathrooms, this home offers the perfect balance of style, functionality, and
everyday comfort. Step inside to an open concept layout highlighted by soaring ceilings, expansive windows, and modern
finishes that fill the home with natural light and create a bright, inviting atmosphere. The spacious design makes both
daily living and entertaining feel effortless, featuring an oversized island and a dedicated dining area perfect for
gatherings..
more...
Status: active
Listing Office: brokers guild homes
Broker Remarks:
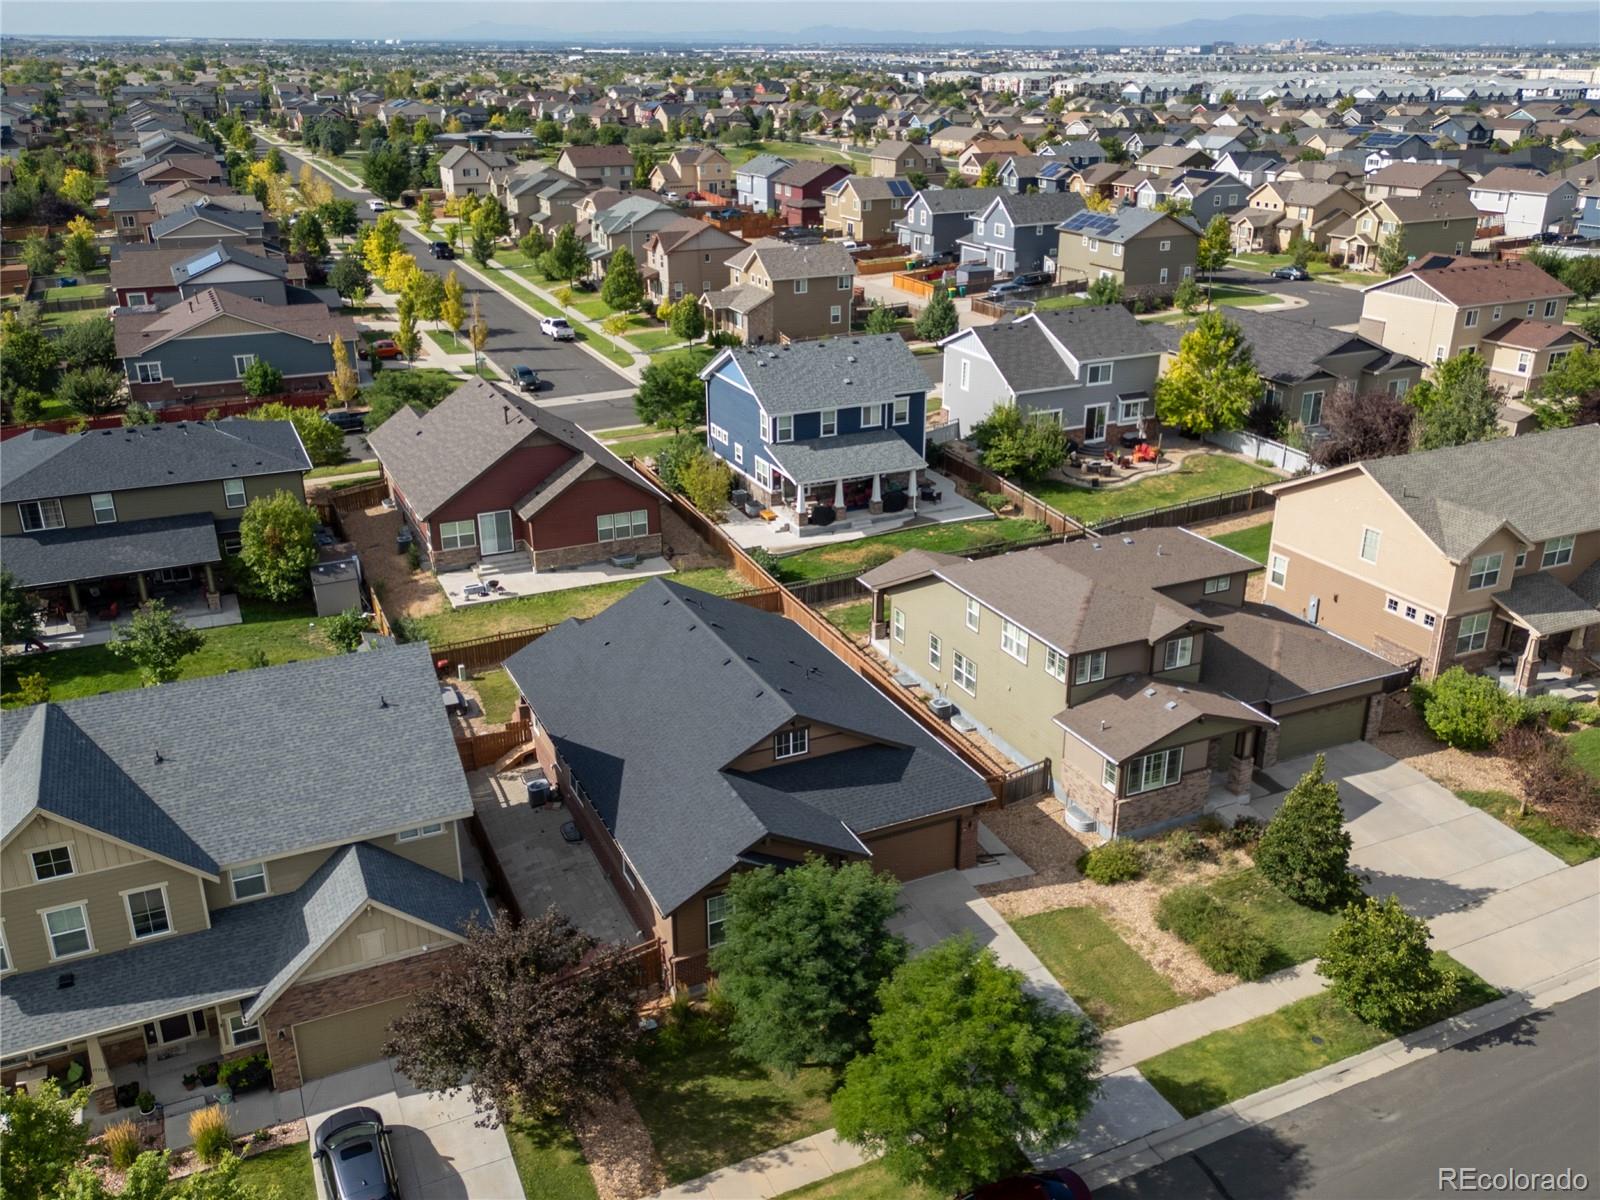
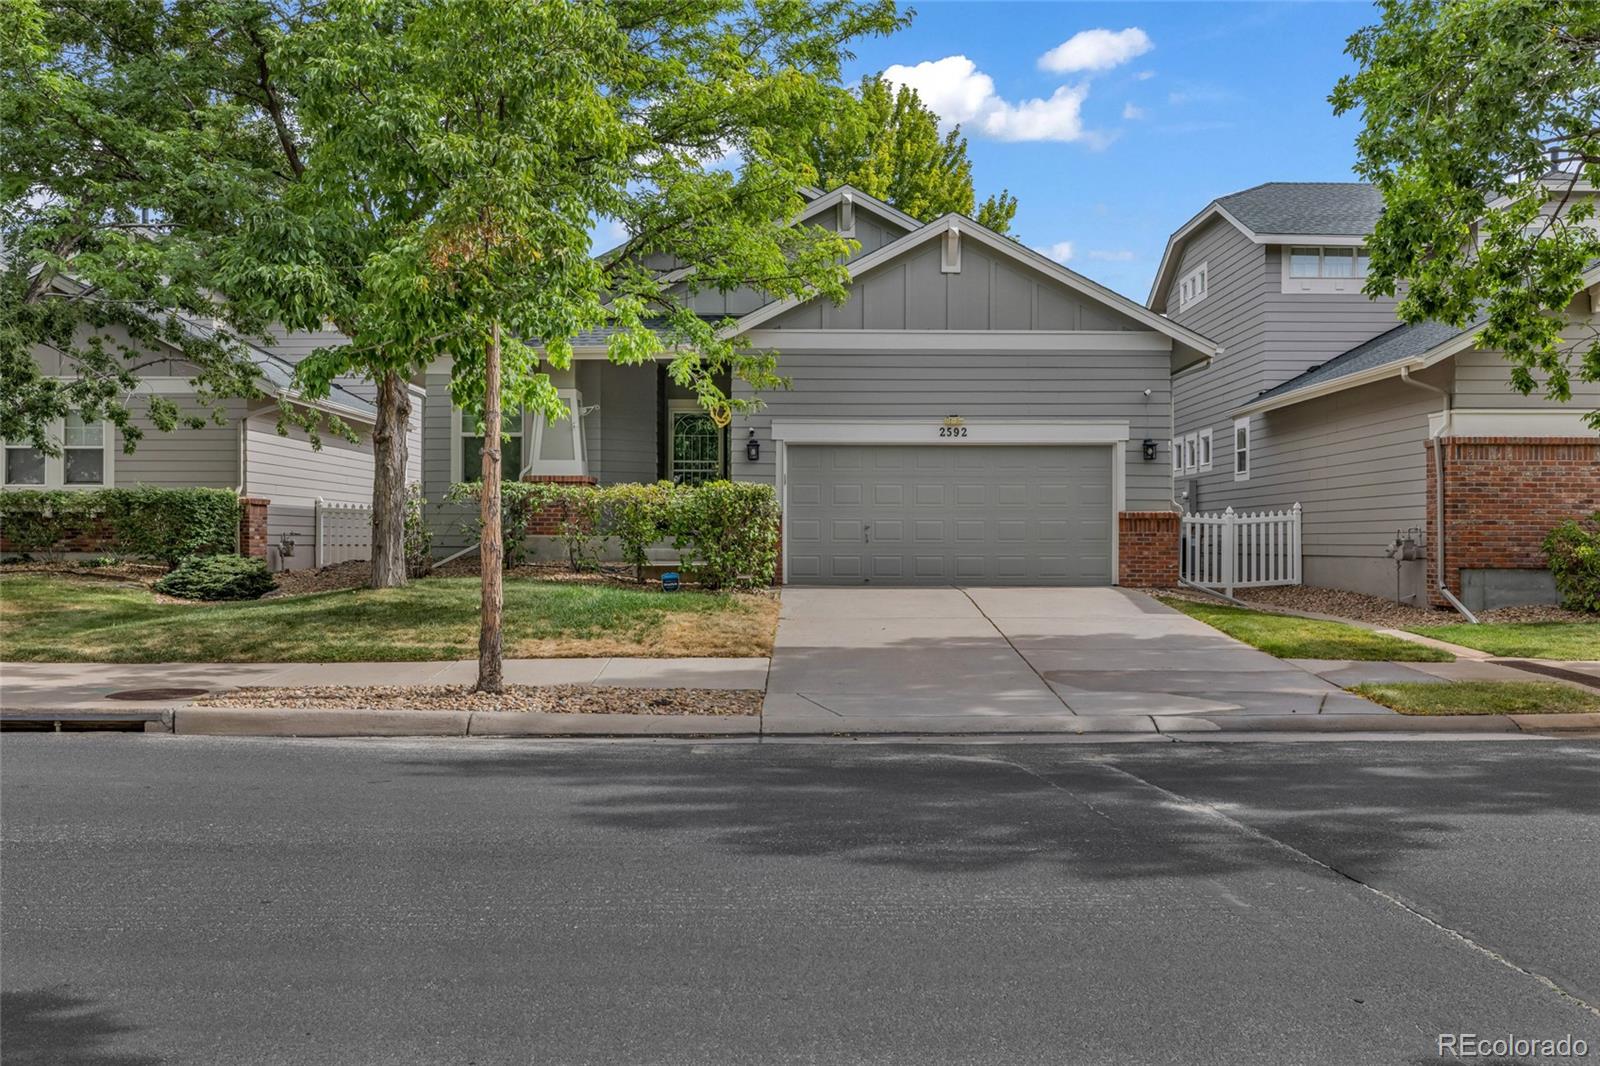
Welcome to this beautifully maintained Craftsman-style ranch home in the desirable Highpoint at DIA community, offering exceptional main-floor living, thoughtful updates, and an abundance of space for comfortable living and entertaining. The inviting main level features a well-designed open-concept layout with beautiful tile and carpet flooring. The gourmet kitchen is a true centerpiece, showcasing stainless steel ovens, a cooktop, granite countertops, and a spacious breakfast island that flows seamlessly into the dining and living areas—perfect for everyday living and entertaining. The prim..
more...
Status: active
Listing Office: jason kovacs real estate
Broker Remarks:
Welcome to Richmond's largest model in Traditions, The Hemingway 4113 sq feet!!! This particular model boasts 4 bedrooms up with a 5-piece master bath and an en-suite off of one of the guest rooms. It also has a loft/flex room and laundry room upstairs! Some of the upgrades include a "Sunroom" off the kitchen, 3-car garage, HUGE walk-in butler pantry, oversized yard, and one of the biggest granite islands ever in the kitchen! A stone-accented façade, welcoming covered front porch, & gorgeous curb-appeal set the tone for what’s inside. This impressive main floor boasts a blend of plush carpet ..
more...
Broker Remarks:
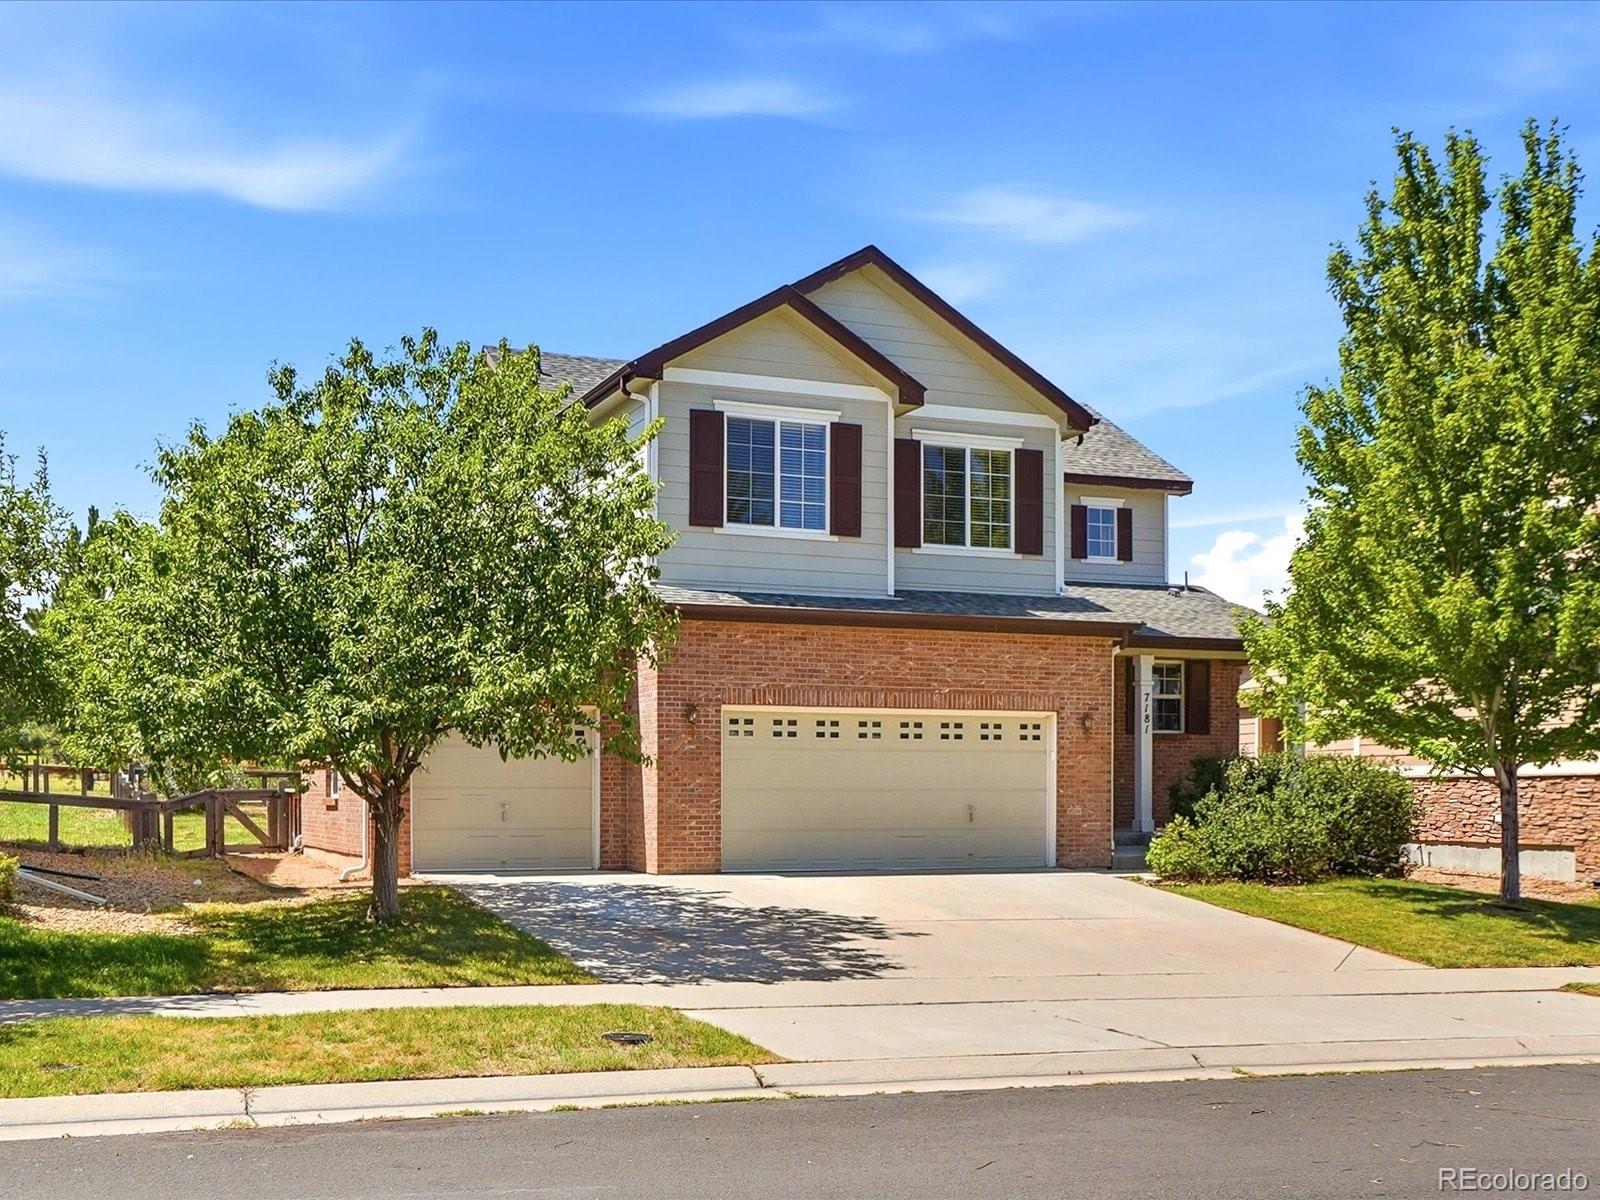
Welcome to 7181 S Oak Hill Circle! Tucked away on an interior street in the Serenity Ridge neighborhood, this inviting home offers a wonderful blend of comfort, updates, and location. Best of all, the home backs to a dedicated greenbelt with open space and walking trails, creating a peaceful and private setting in your own backyard. Step inside to a light-filled, thoughtfully designed floor plan with a seamless flow between the kitchen, dining area and spacious family room which features a fireplace and large west-facing windows that bring in an abundance of natural light. The kitchen offers a..
more...
Broker Remarks:
Welcome to this spacious 6-bedroom, 5-bathroom home in Sky Ranch, offering 4,748 square feet of finished living space and a versatile layout. The main level features an open-concept design and upgraded kitchen with generous cabinetry, walk-in pantry, large center island and stainless appliances. A main-level bedroom with full bath offers flexibility for guests, office space or additional living needs. Upstairs, the primary suite provides a private retreat, complemented by additional bedrooms and living space. The finished basement adds another bedroom and bathroom along with valuable additiona..
more...
Status: active
Listing Office: brokers guild homes
Broker Remarks:
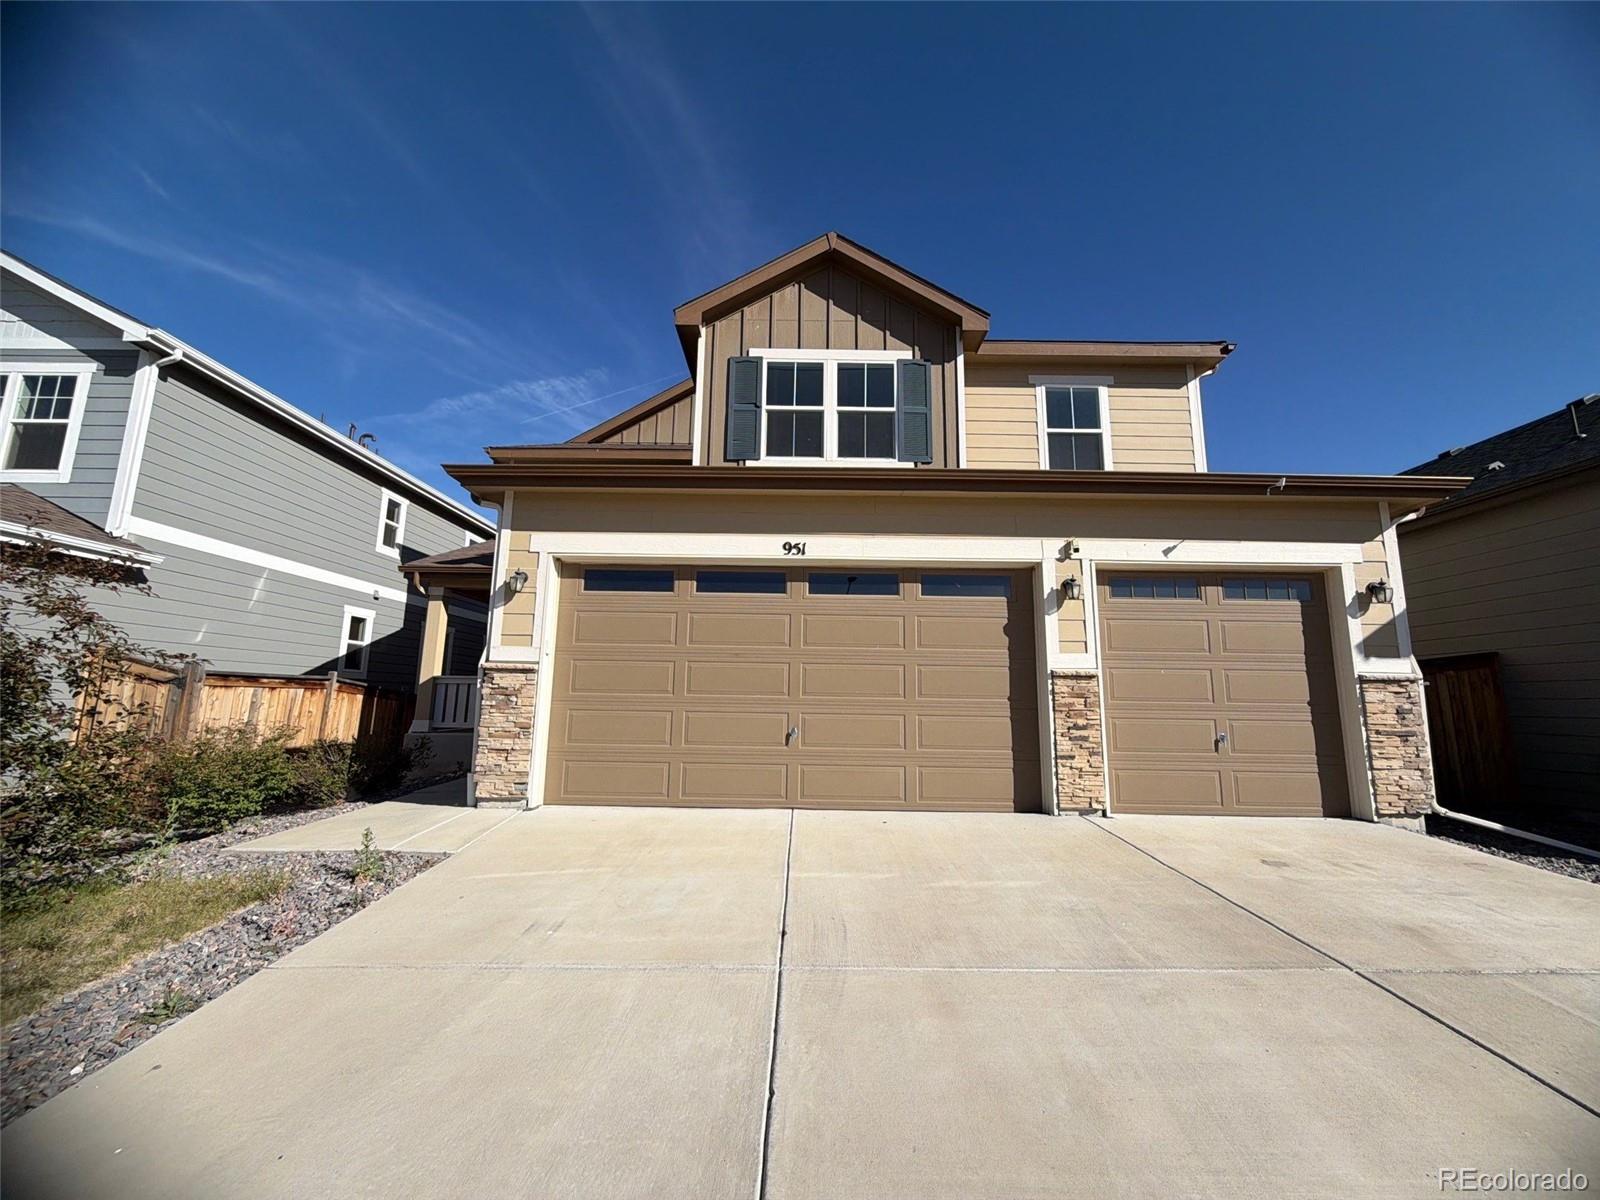
Welcome to this beautifully maintained home in the desirable high point at DIA Community, offering exceptional main-floor office, living room,family room and abundance space for comfortable living and entertaining. This house features a well-designated open-concept layout. This house has been updated, NEW ROOF and other new updates through out the house...
more...
Status: active
Listing Office: jennifer premac, individual proprietor
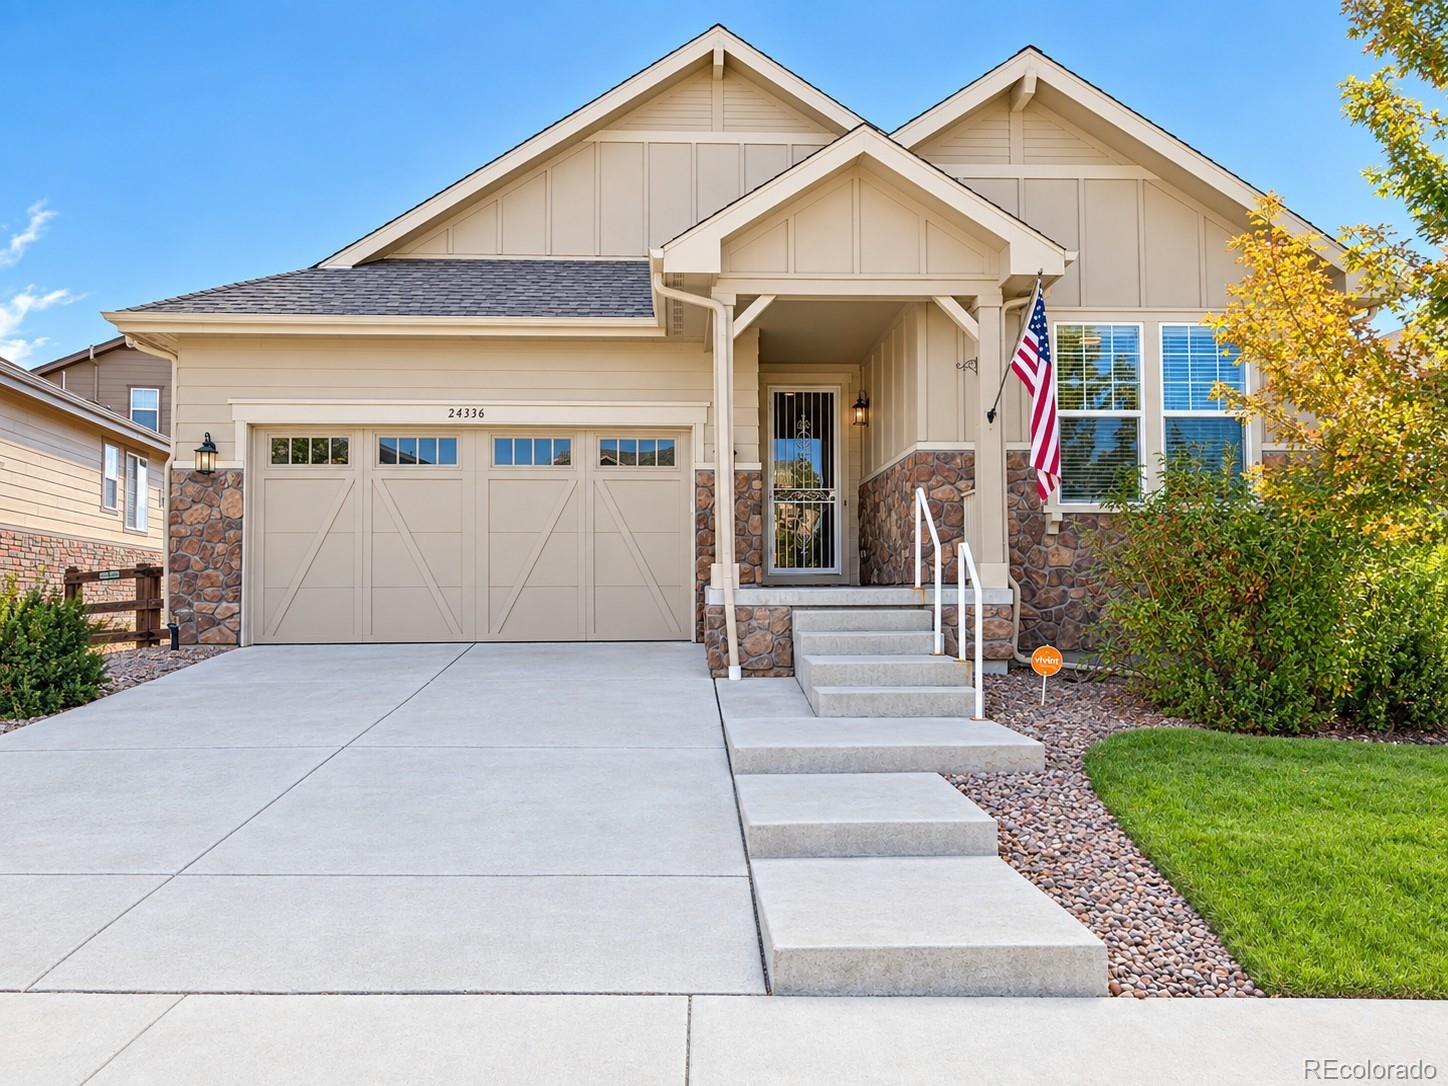
Broker Remarks:
Welcome to your dream home at 24336 E Links Pl! This immaculate, open floor plan ranch home seamlessly combines elegance with modern convenience, making it a true masterpiece.
As you enter, you are greeted by a bright, flowing layout that perfectly connects the living spaces. The heart of the home features a gourmet kitchen complete with stunning granite countertops, beautiful appliances, a spacious island, and an abundance of storage space. Whether you are hosting friends or enjoying a quiet evening, the seamless transition from the kitchen to the main living area makes entertaining an absol..
more...
Status: active
Listing Office: kentwood real estate dtc, llc
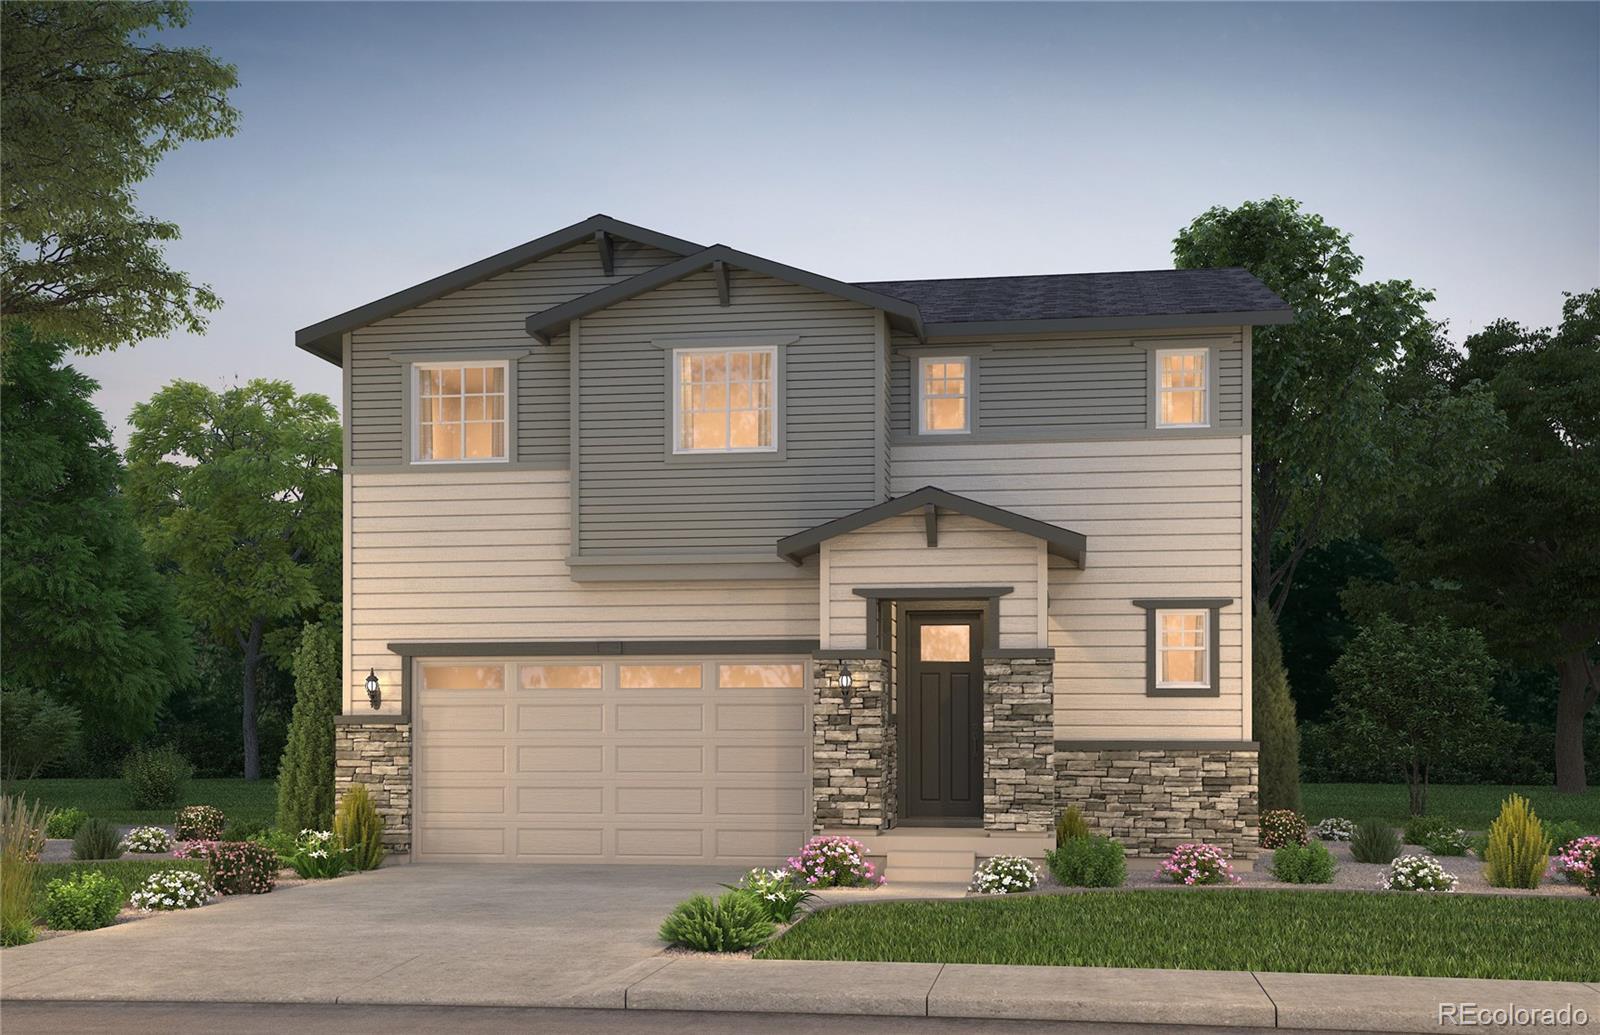
Broker Remarks:
The Arden shines on a desirable south-facing homesite, filling the home with abundant natural light and inviting warmth throughout the day. A dramatic two-story foyer creates a stunning first impression, leading into a spacious gathering room that seamlessly connects to the café and kitchen, making it ideal for both everyday living and entertaining. Upstairs, a versatile loft provides the perfect space for a home office, media room, or additional lounge area. Two secondary bedrooms share a full bath, while the private Owner’s Suite offers a relaxing retreat complete with dual vanities, a walk-..
more...
Status: active
Listing Office: equity colorado real estate
Broker Remarks:
MOVE IN READY!! Almost new - The Sierra is the perfect home! This home is large corner lot right next to a park. This spacious floor plan boasts 4 bedrooms, 3 car garage, big yard, a loft, and a main floor study. The Sierra offers an open concept with kitchen/dining/living all open to each other. Kitchen has island, upgraded cabinets, stainless appliances, pendant light prewires, and plenty of natural lighting. The upstairs loft is perfect for children's play area or second living space while the upstairs laundry is central to all bedrooms making laundry a breeze! Lot is oversized with great..
more...
Status: pending
Listing Office: oakwood homes real estate llc
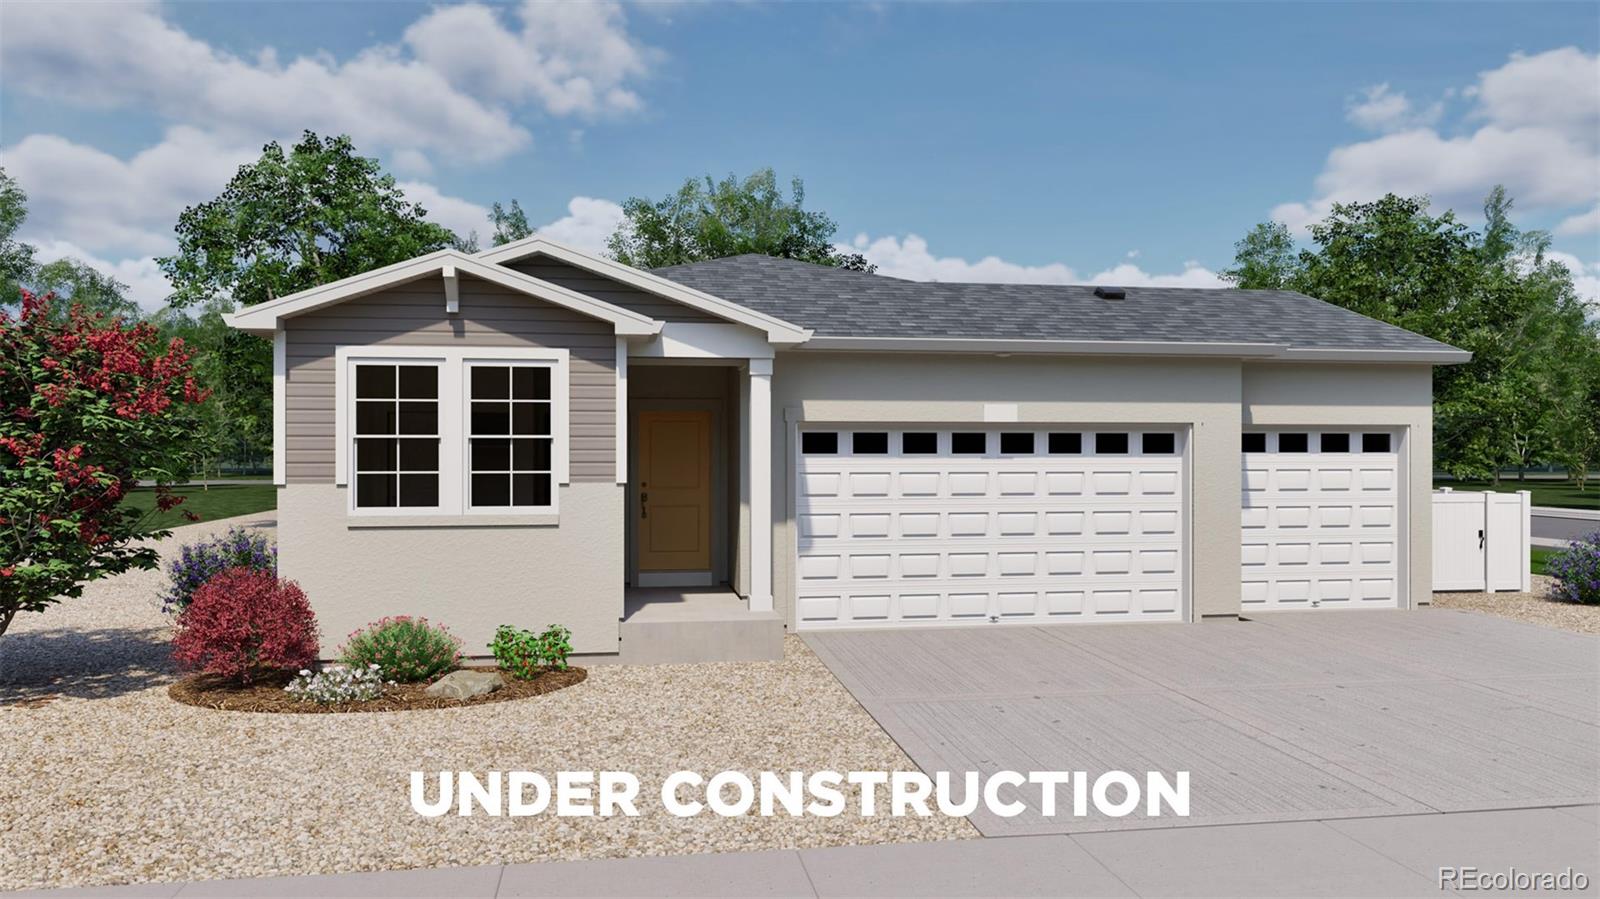
Broker Remarks:
Rare opportunity! Located on a cul-de-sac, this home backs and sides to open space for added privacy and a spacious feel. The Splendor floorplan combines effortless single-level living with thoughtful design touches that elevate comfort, style, and day-to-day convenience. This ranch-style home offers 4 bedrooms, 3 bathrooms, an open-concept great room, and a 3-car garage, all designed within a spacious and functional layout ideal for entertaining and comfortable living. Also offers a garden level basement.
This home feels bright and airy thanks to 9’ ceilings, generously sized windows, and a..
more...
Status: active
Listing Office: landmark residential brokerage
Broker Remarks:
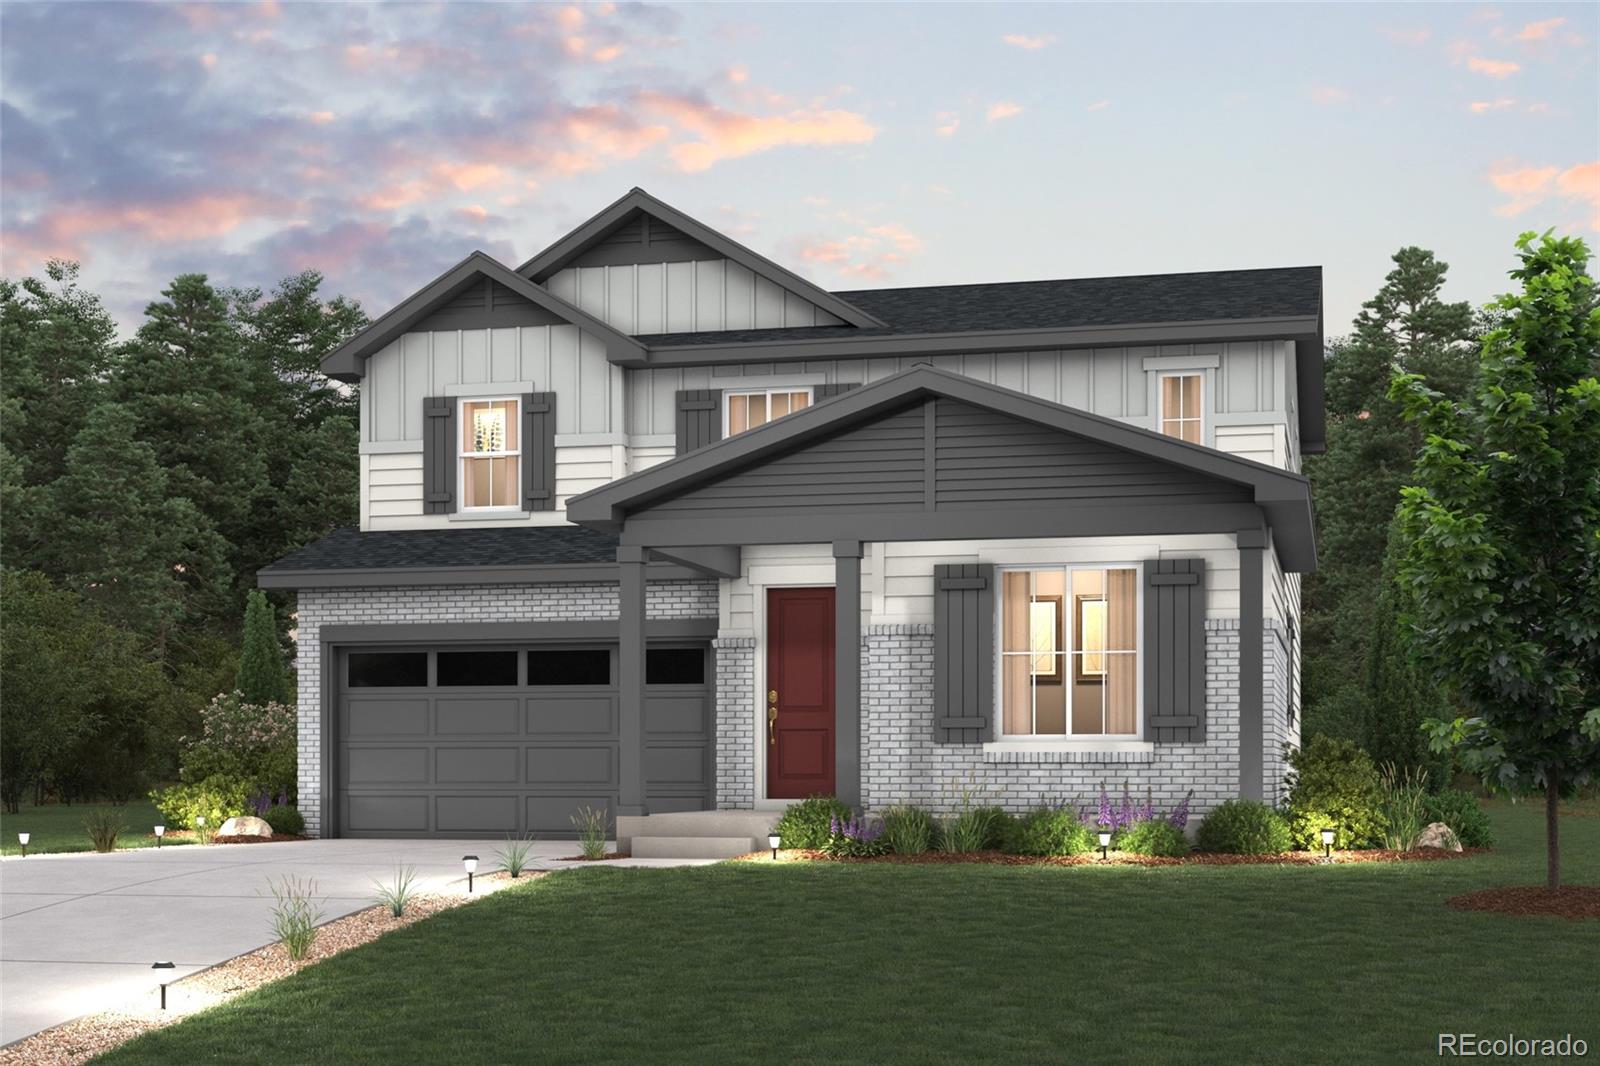
Discover your dream home at Painted Prairie! As you walk through the long foyer, the Marion bestows productivity, relaxation and entertainment on all sides. In a linear fashion, the great room, the dining area, and the kitchen are accompanied by a kitchen island with easy access to the patio. Adjacent to the staircase, a delightful private bedroom, a full bath, and a welcoming study create an undisturbed haven. Upstairs, three bedrooms on the left share a full bath, while on the right awaits the opulent owner's suite. Abundant natural light streams through the large window, illuminating the wa..
more...
Status: active
Listing Office: serhant colorado llc
Broker Remarks:
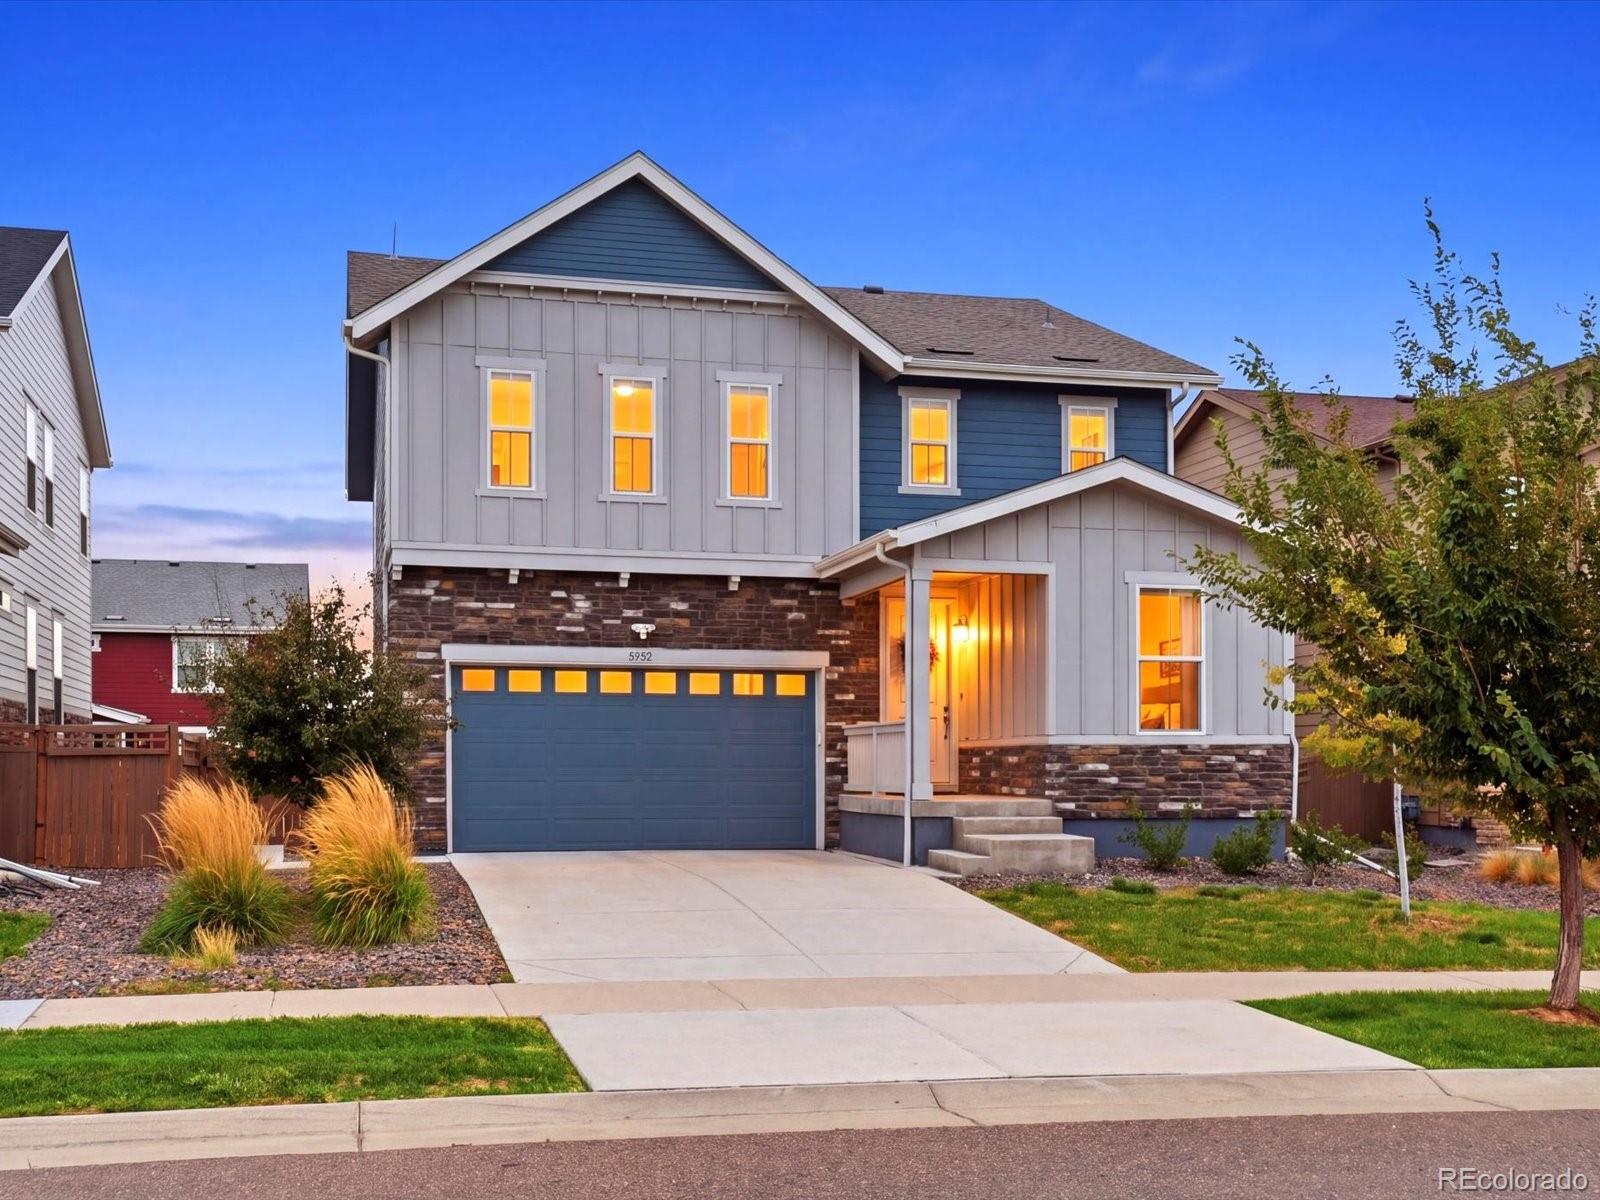
Welcome to 5952 N Liverpool Ct, a thoughtfully designed home in Painted Prairie with space, flexibility, and Colorado indoor-outdoor living at its best.
Step inside to a welcoming foyer that leads to a main-level office, half bath, convenient storage, and an open living area anchored by a gas fireplace. The dining room flows directly to the backyard, while the kitchen offers plenty of cabinetry, a generous island, stainless steel sink, and a great connection to the outdoor space.
Step outside and discover one of the larger yards in the neighborhood, complete with a custom concrete deck d..
more...
Status: coming soon
Listing Office: realty one group premier
Broker Remarks:
Welcome home to easy, comfortable, and maintenance-free living in Danbury Park. This coveted ranch home is the larger of the community’s two ranch floor plans, and rarely comes up for sale. You’ll first notice the real hardwood floors and vaulted ceiling as soon as you step inside. Stained woodwork, solid-core six-panel doors, and trim run throughout, including a private office or den that provides a great spot for working from home, reading, or a hobby. A spacious kitchen includes many upgrades. The two main-level bedrooms are cozy and carpeted, and the primary en-suite has modern floor and..
more...
The content relating to real estate for sale in this web site comes
in part from the Internet Data eXchange ("IDX") program of
METROLIST, INC., DBA RECOLORADO® Real estate listings held by brokers other
than The Brian Petrelli Team are marked with the IDX Logo.
This information is being provided for the consumers' personal, non-commercial use and may not be used for any other purpose. All information subject to change and should be independently verified.




 Sold Home Stats

 21%
21% 12.8%
12.8% 19.5%
19.5%