Sources: FBI, Uniform Crime Reports, prepared by the National Archive of Criminal Justice Data
The Brian Petrelli Team is your , Aurora home specialist.
Our team of local Aurora experts have over 200 years of combined expertise in the Colorado Real Estate market. Give us a call today to put
our knowledge and experience to work for you as you buy or sell your next home.
Don't see what you're looking for here? Contact our team for a free, custom search.
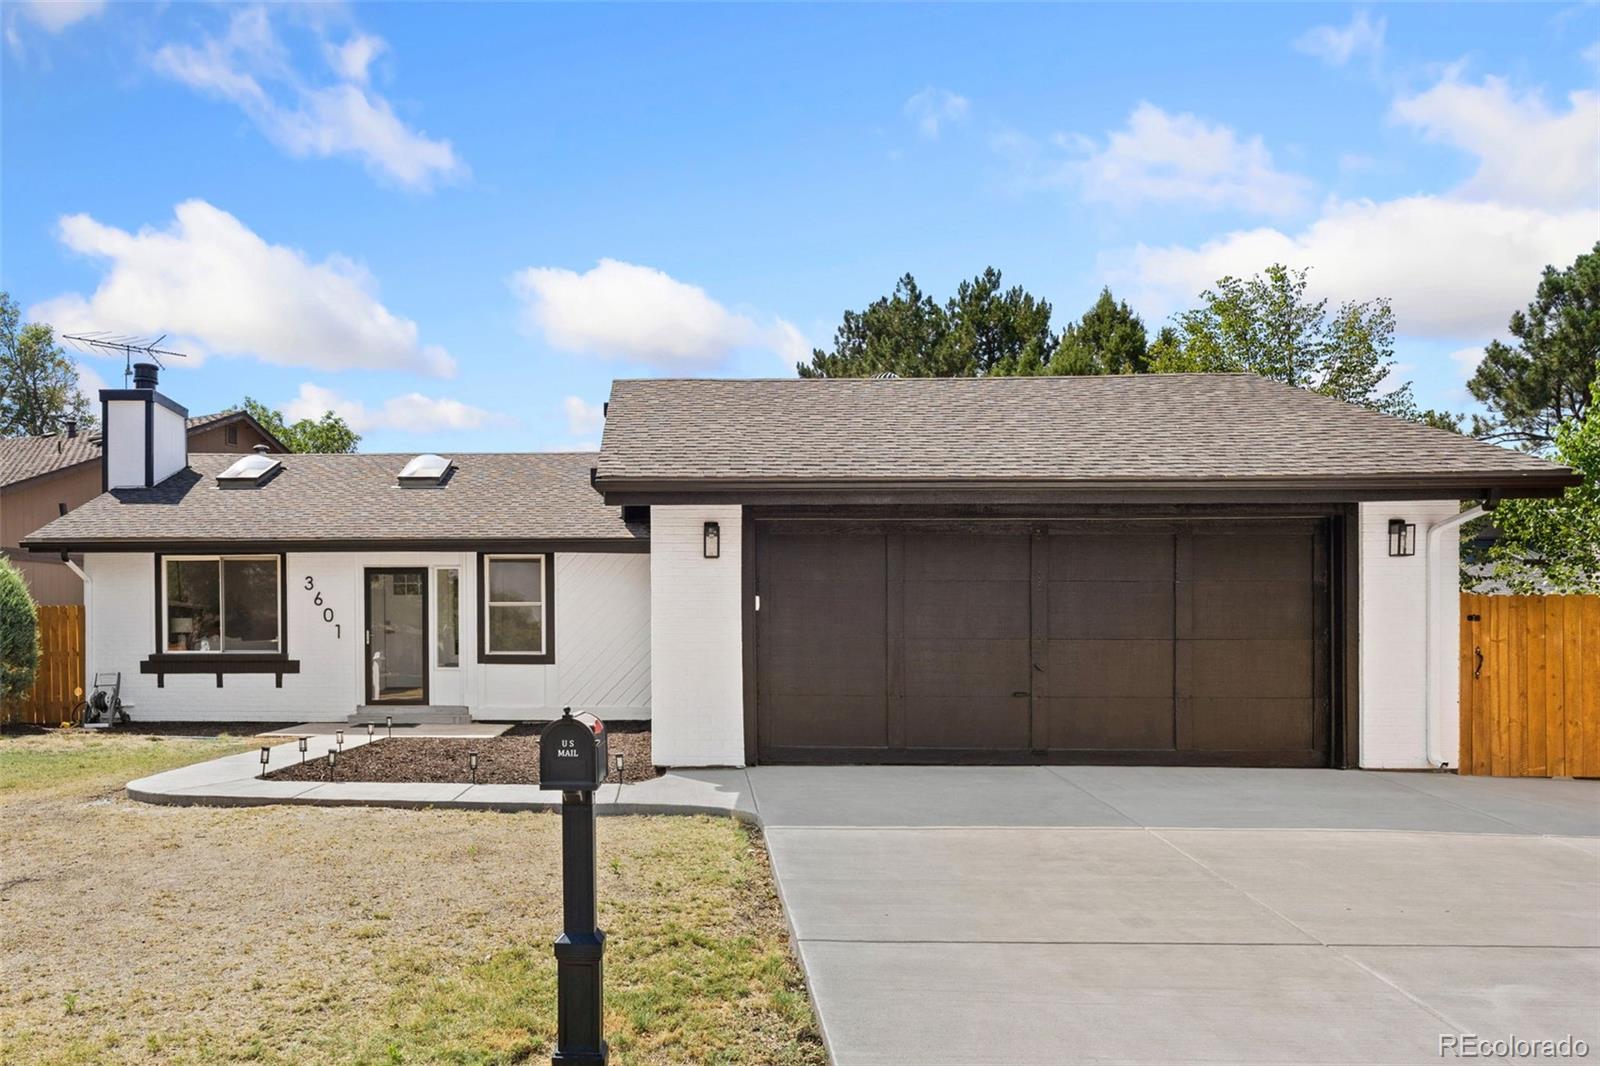
Status: active
Listing Office: the group inc - centerra
Broker Remarks:
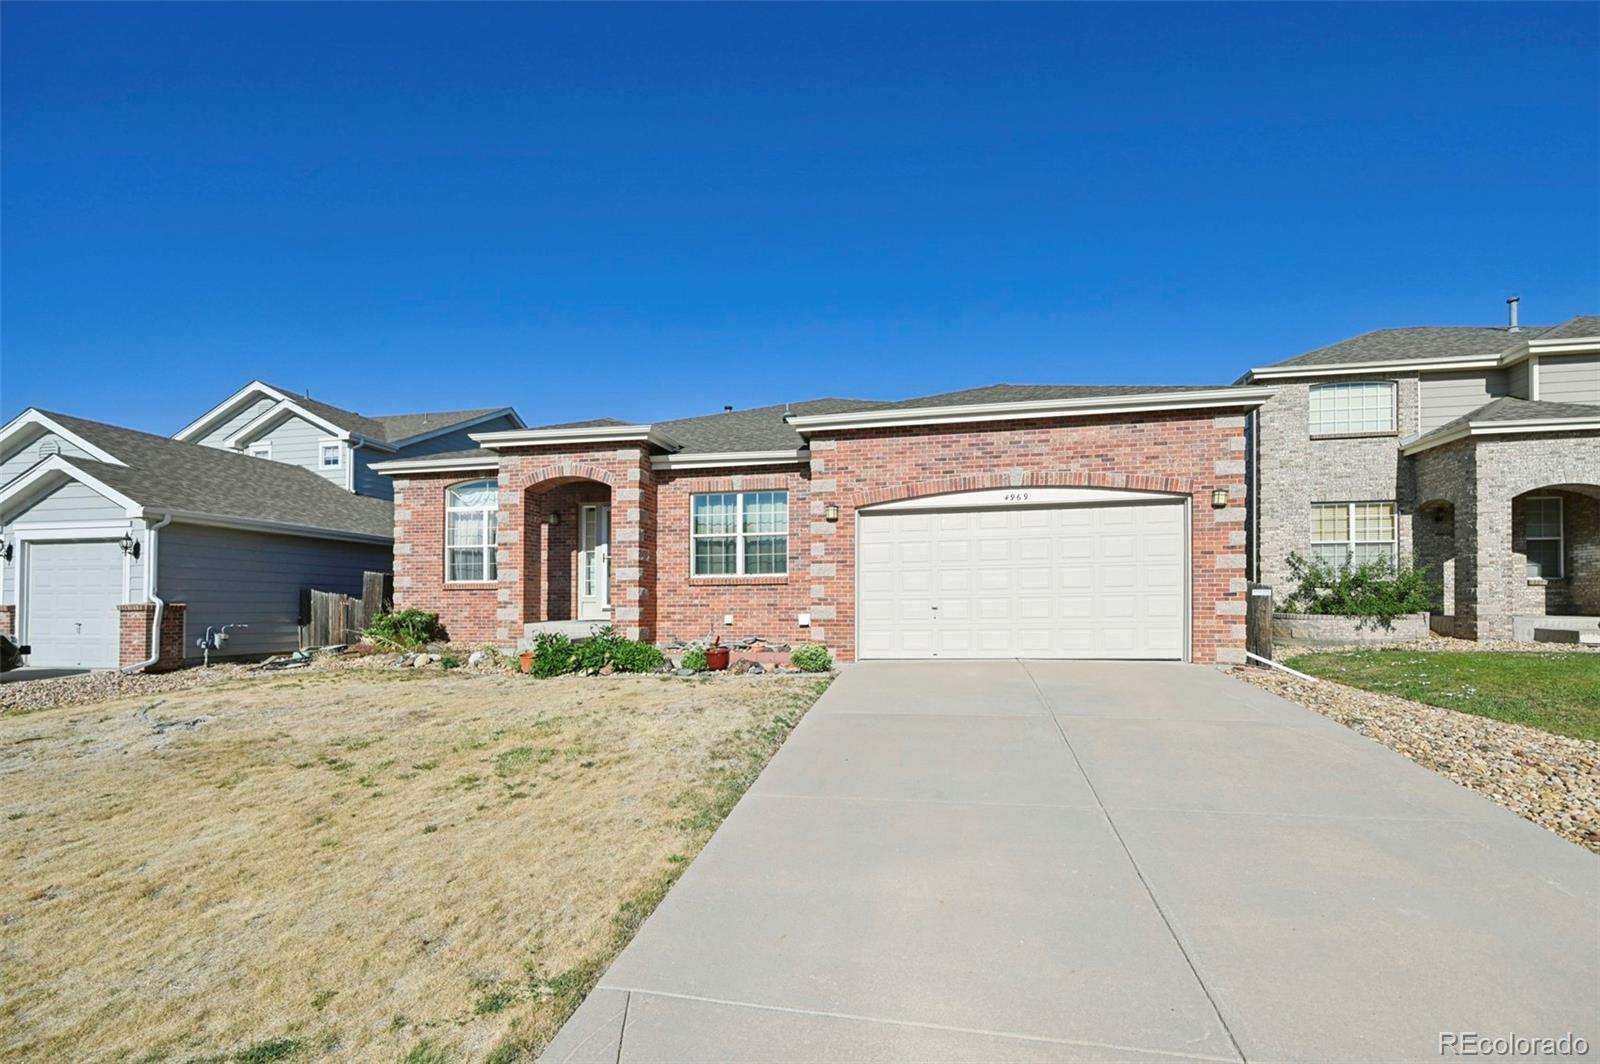
$45,000 Price Improvement! If you’ve been watching this one, now is the time to take another look! This beautifully remodeled 4-bedroom ranch nestled within one of Aurora's established neighborhoods. Thoughtfully designed for comfortable living, the inviting floor plan offers bright, open living spaces that effortlessly accommodate both everyday living and entertaining. The remodeled kitchen showcases stylish finishes, abundant cabinetry, generous prep space, and exceptional functionality. The main level features spacious bedrooms, while the finished basement extends your living space with a p..
more...
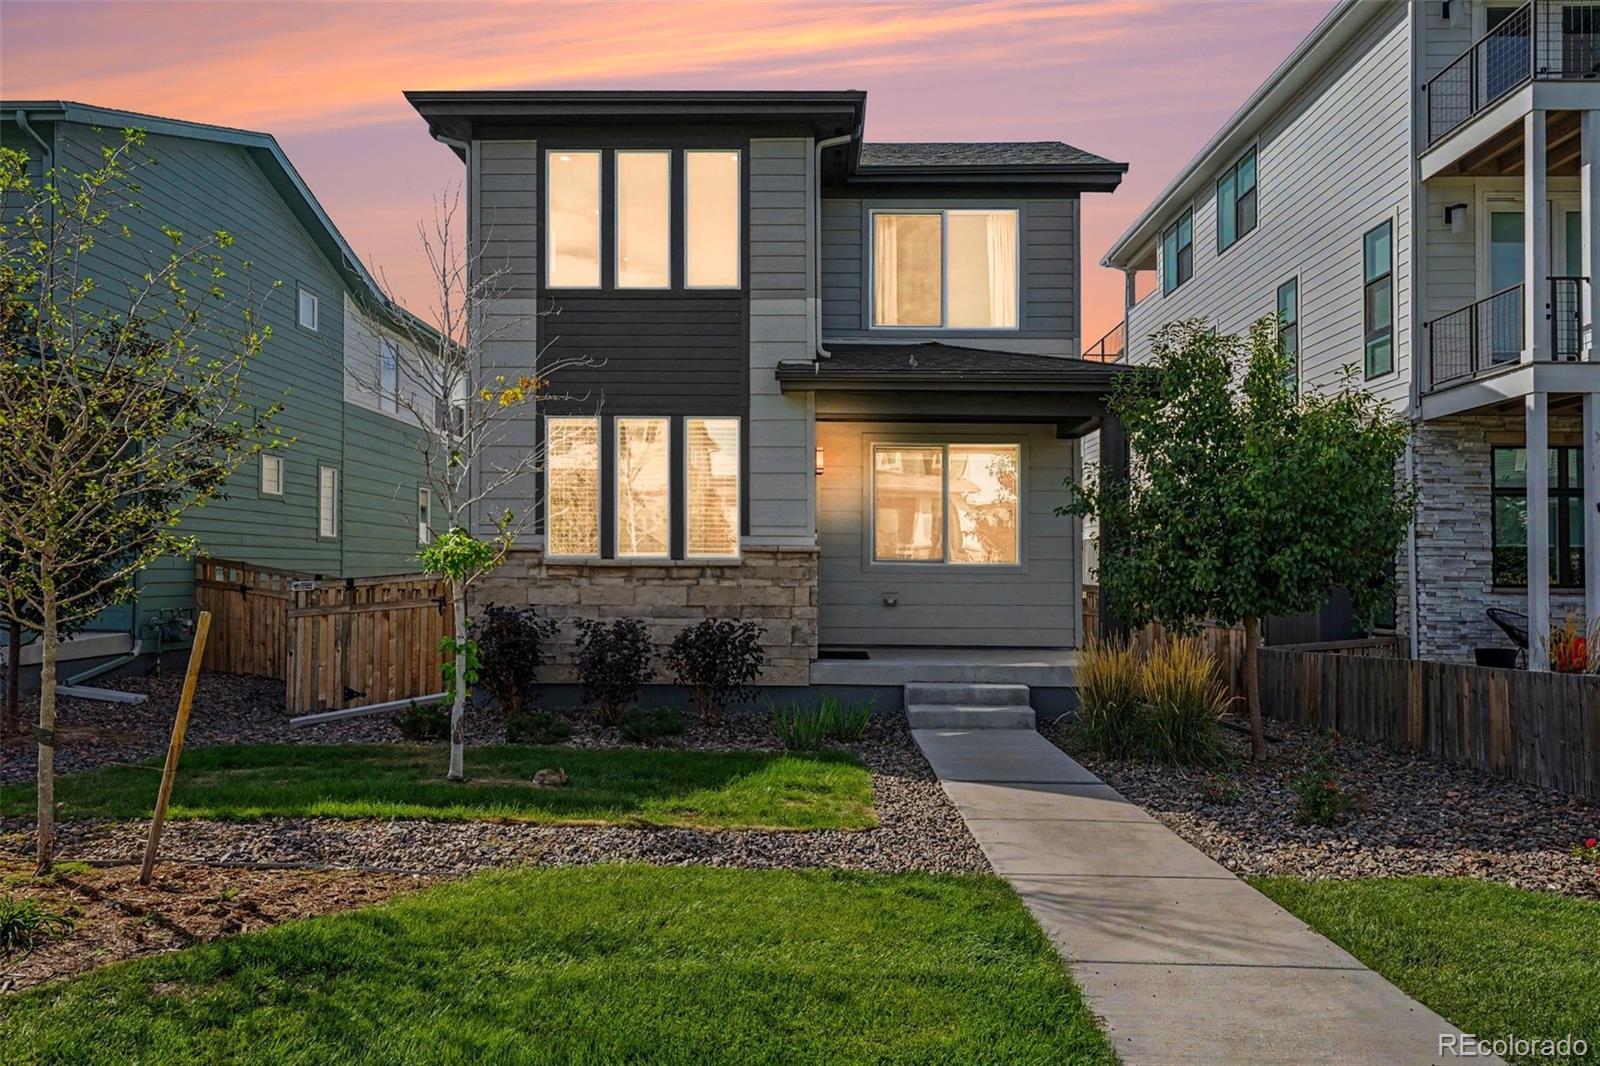
Status: active
Listing Office: re/max professionals
Broker Remarks:
Welcome to Painted Prairie, where the open prairie meets the city beneath a backdrop of the Rocky Mountains. Connected by parks, trails and open spaces, this thoughtfully designed community offers a refreshing setting with an exceptional location.
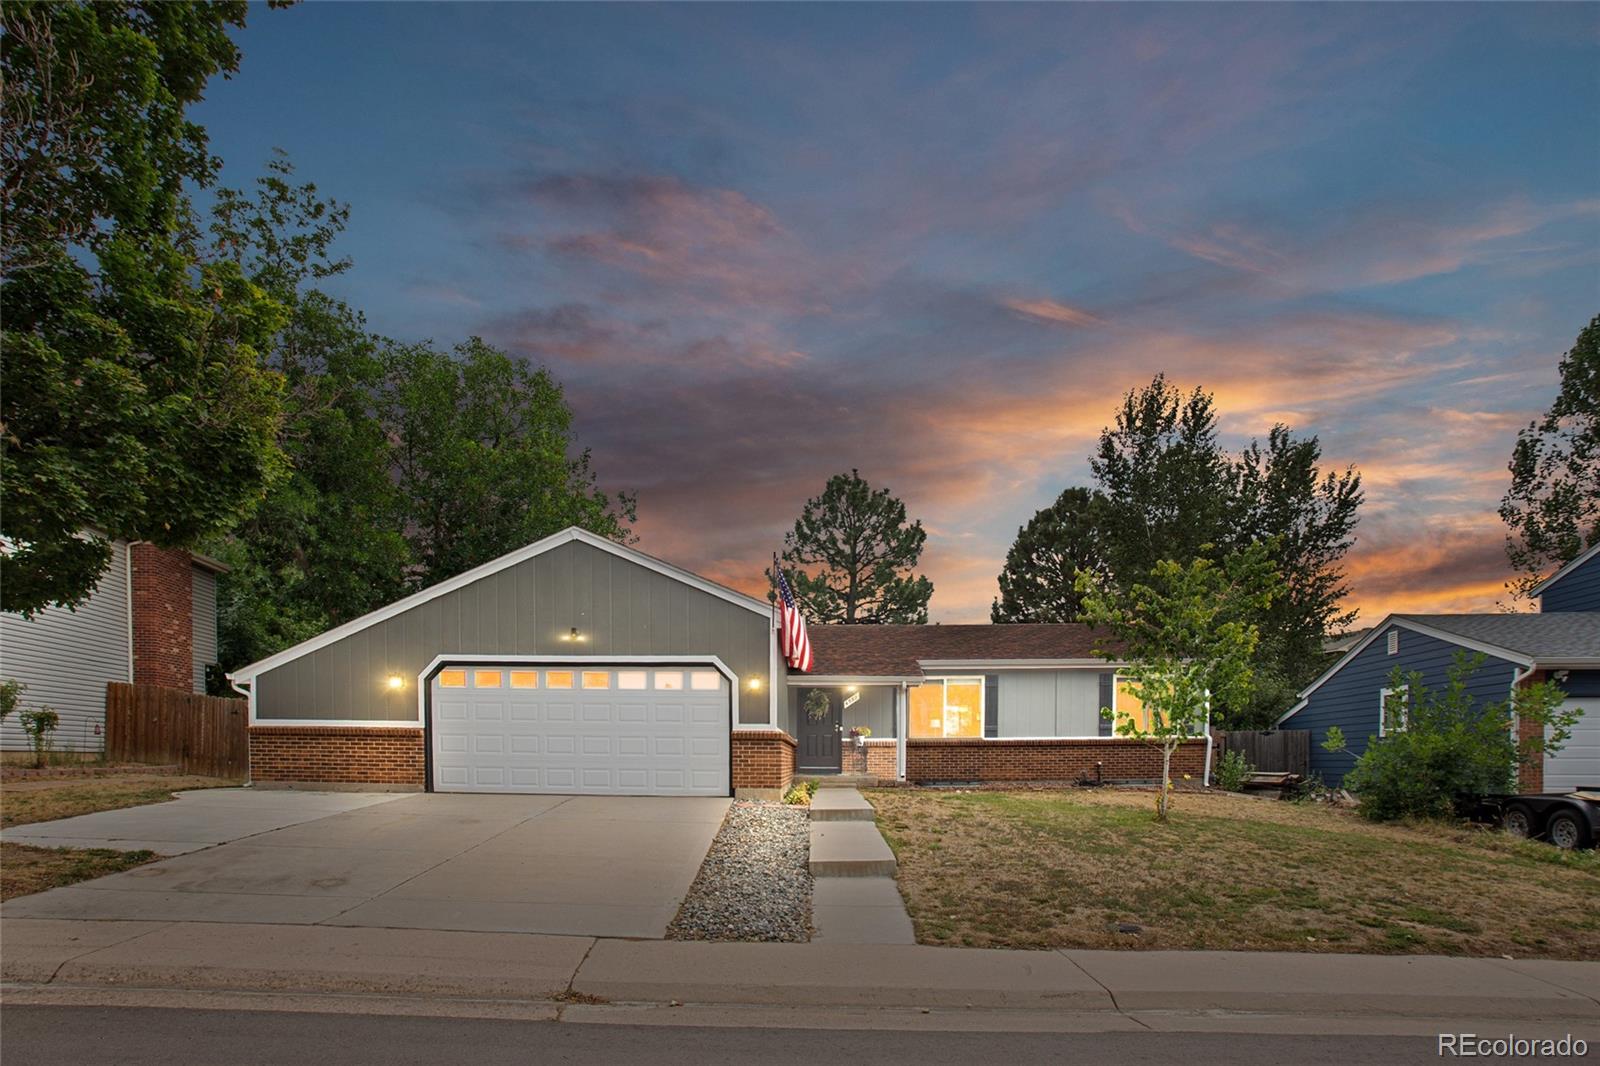
Set along the neighborhood’s green spaces, this 4-bedroom, 3-bath home features a covered front porch, fenced yard and attached 2-car garage. Inside, the main level offers an inviting open layout with a vaulted entry, hard-surface flooring, a spacious kitchen with white quartz countertops, stainless steel appliances and a large island, plus a main..
more...
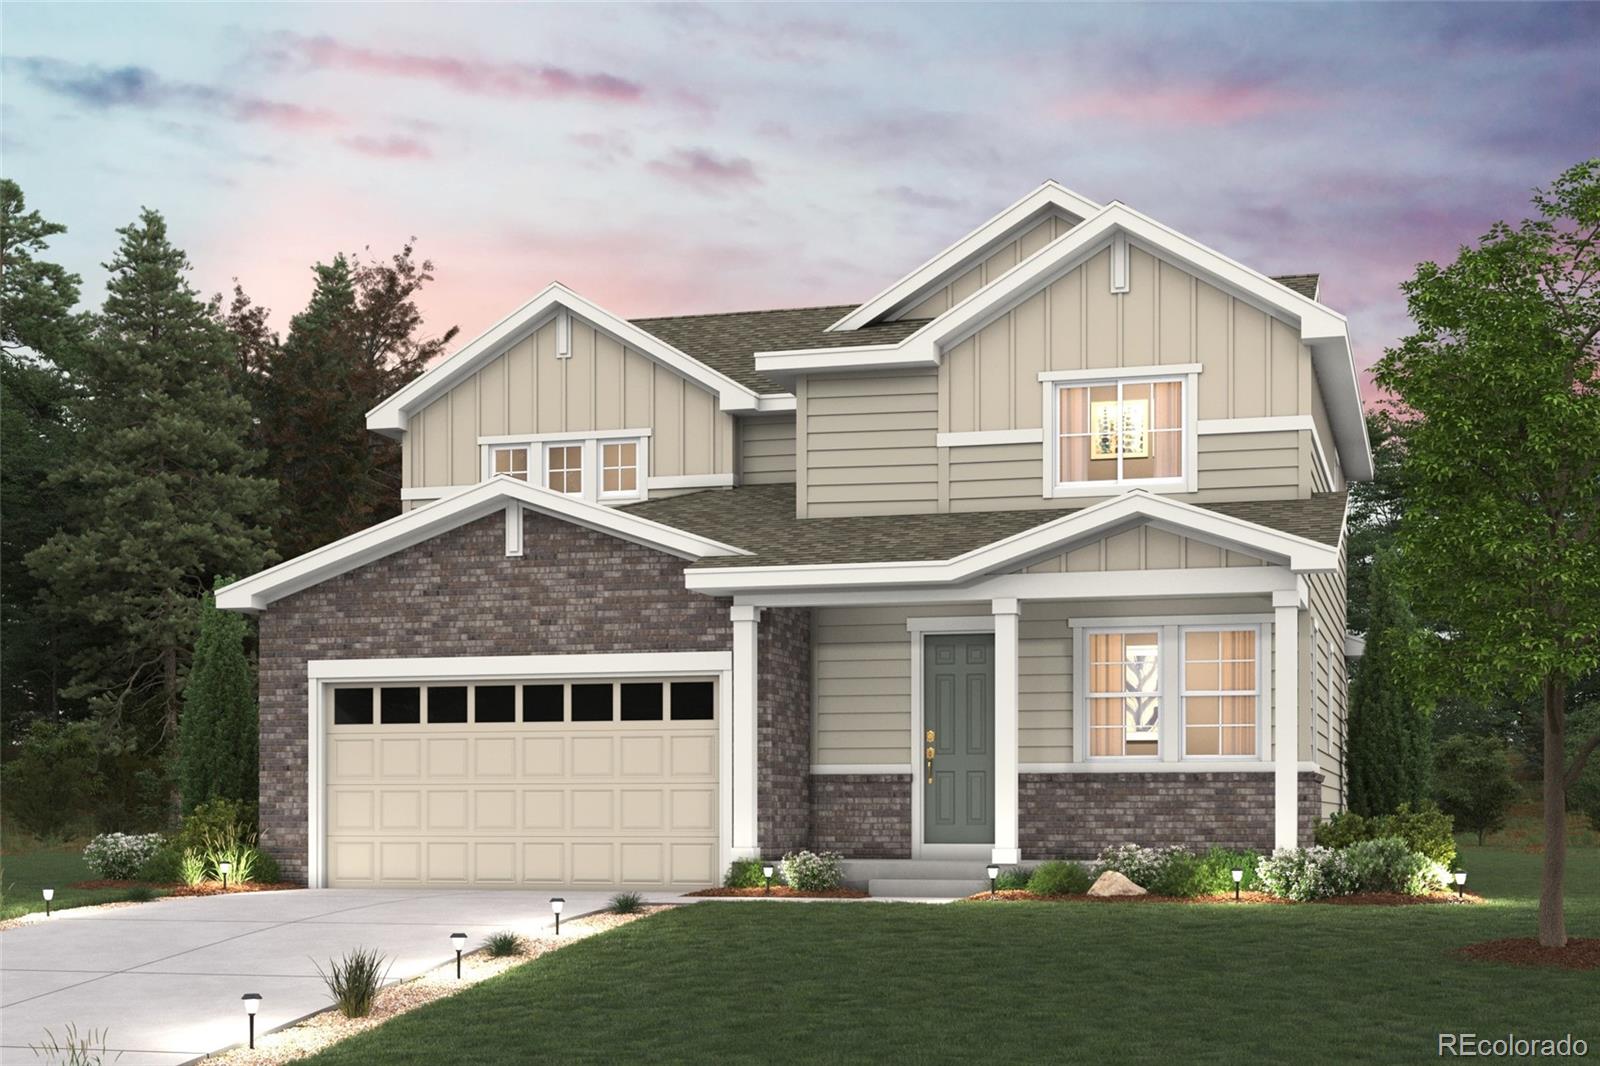
Status: active
Listing Office: landmark residential brokerage
Broker Remarks:
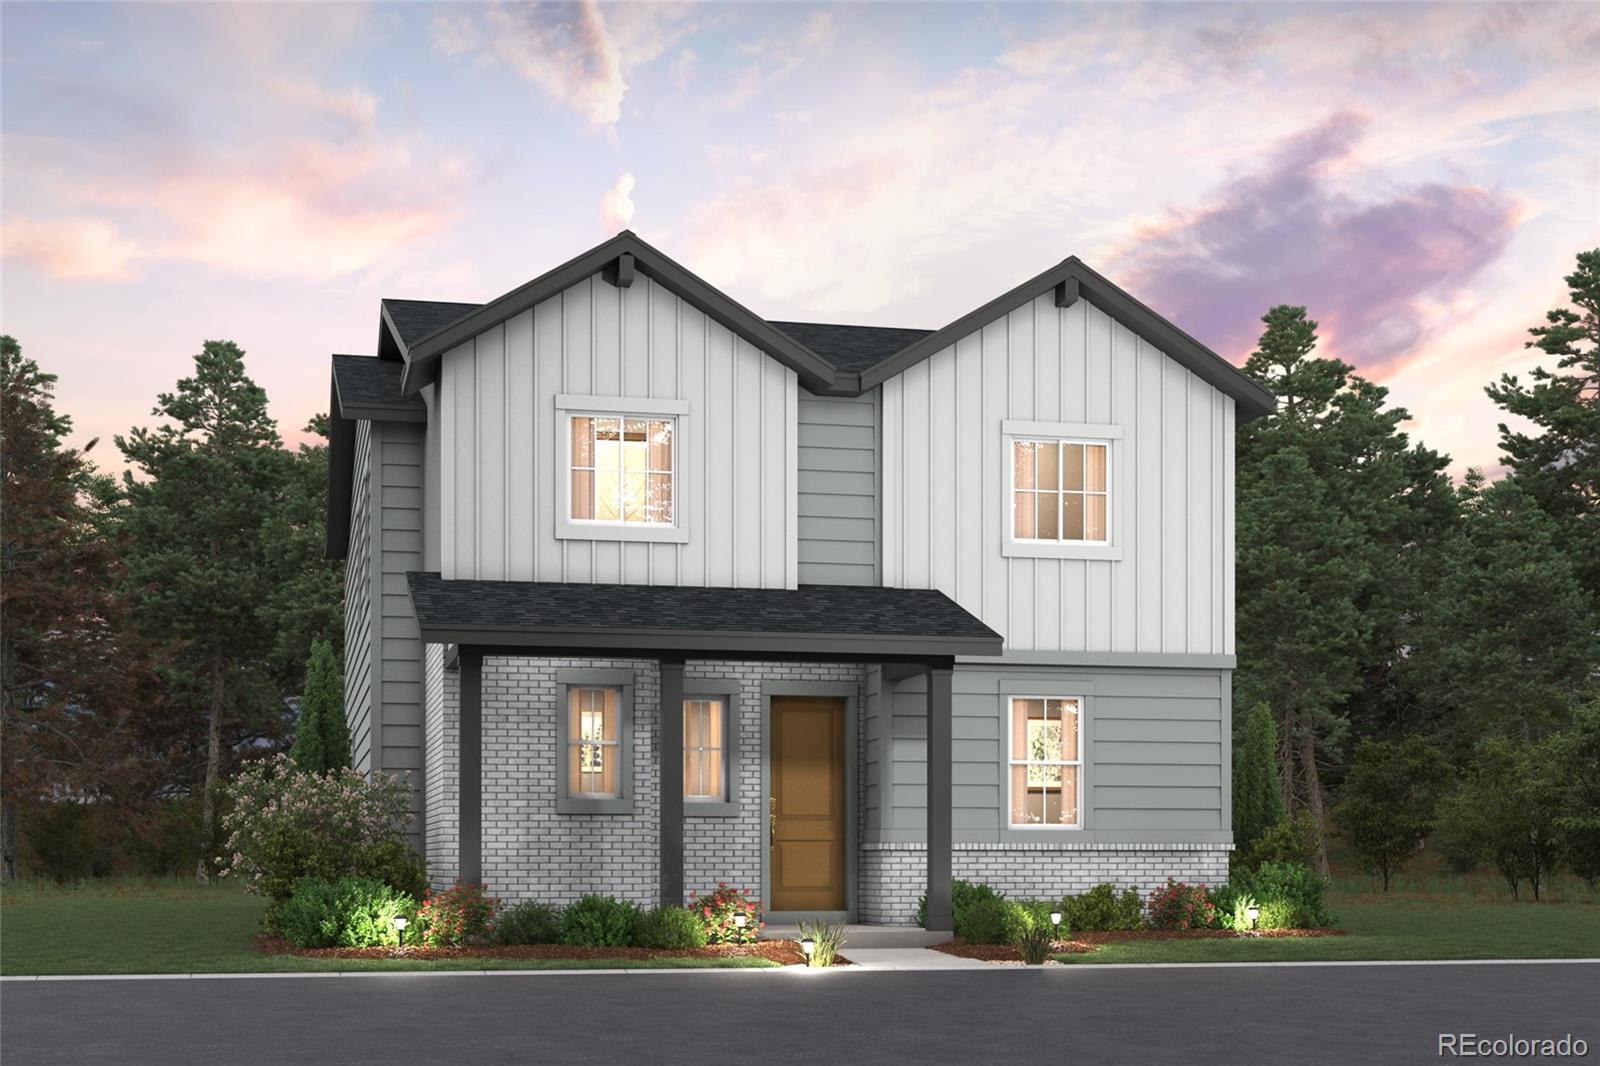
Discover your dream home in Painted Prairie! The Ontario’s backbone of the home directs your attention to the great room, the dining area, and the kitchen. Use the space for a full dining room table and entertain guests near the kitchen island with easy access to the yard! Go past the powder room and study room, and upstairs are the two spacious secondary bedrooms, each with walk-in closets. Across the floor, the owner’s suite has a great balance of natural light. Inside features a larger linen closet and the largest walk-in closet, big enough for two people’s belongings.
Additional home hi..
more...
Status: pending
Listing Office: oakwood homes real estate llc
Broker Remarks:
Introducing the Woodstock - a contemporary, easy-maintenance home in a gated 55+ resort-style community in Green Valley Ranch! Ask about financial Incentives. The Woodstock is an expansive, single-level layout designed for efficiency, affordability, and comfort, perfectly suited for the active adult lifestyle. This single-family, open-concept home spans 3988 Total sq. ft. and the main level with 2085 sq ft. offers 3 beds, 3 baths, a 2-car garage, plus a flex space ideal for a study or formal dining. Also included in this home is a full, unfinished basement to expand your living or storage pos..
more...
Status: active
Listing Office: d.r. horton realty, llc
Broker Remarks:

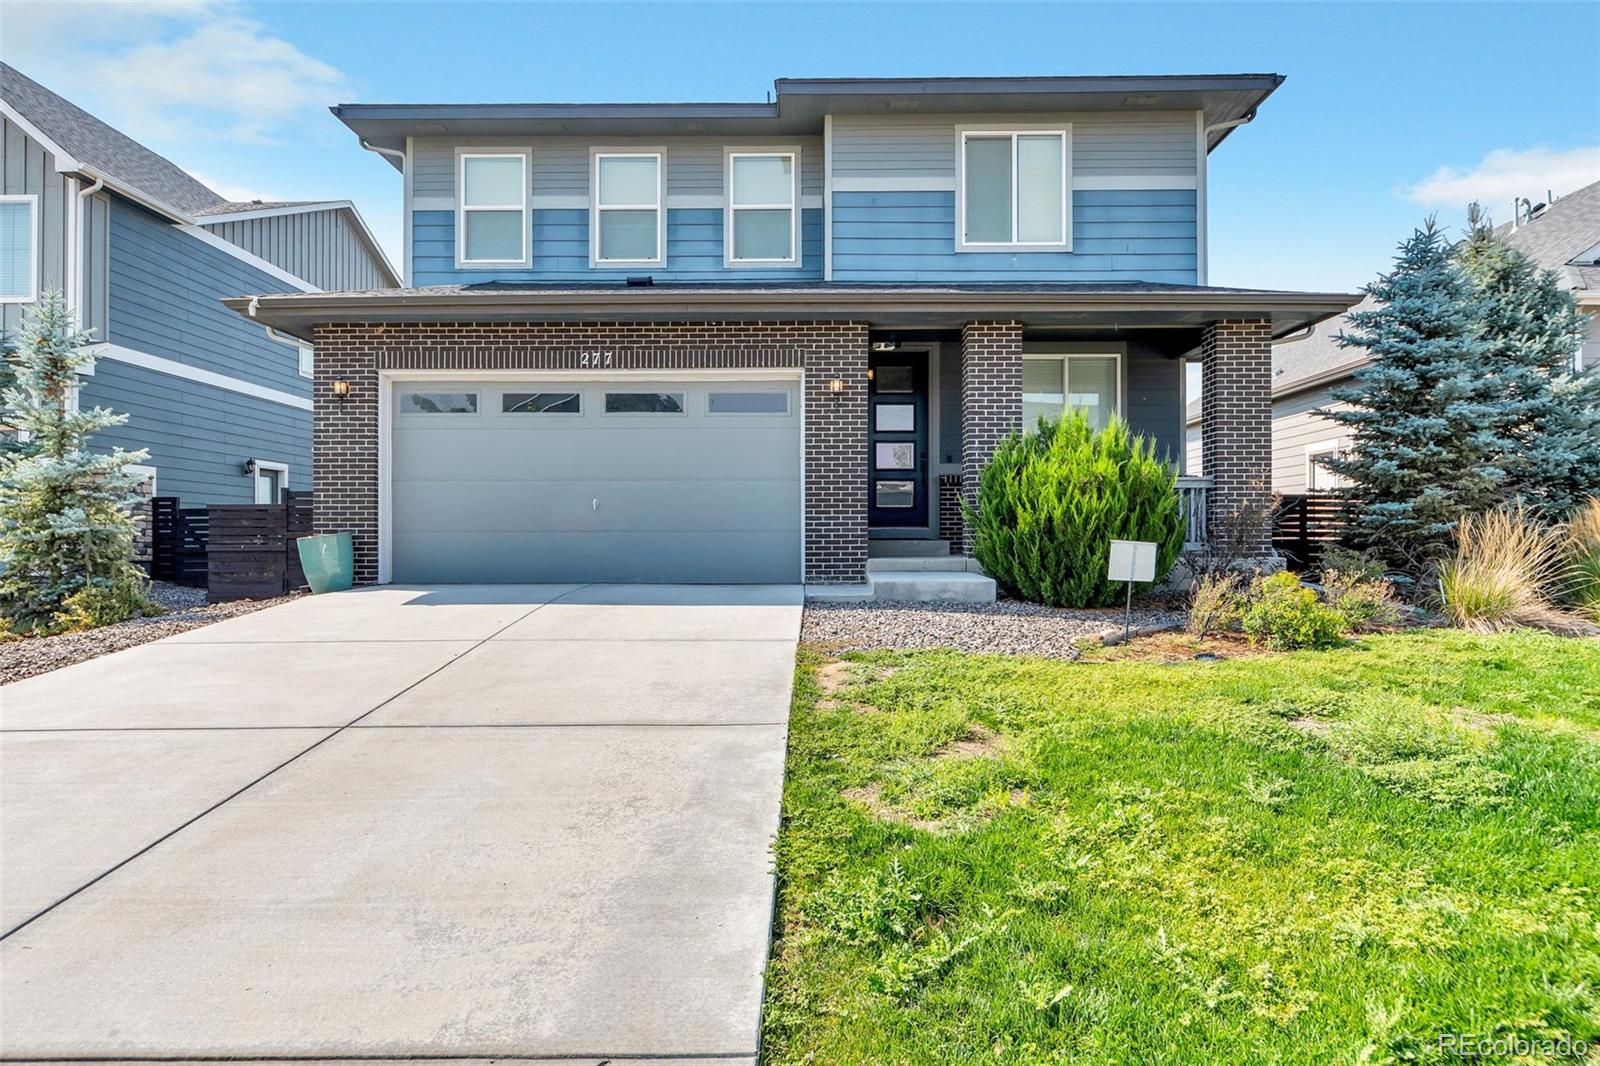
**Ready Now** Gorgeous 2 story Bridgeport Plan offers 4 BD, 2.5 BA with 2 car garage and cozy covered front porch! This home has everything to offer including a study on the main floor with an open flow between great room, kitchen and dining. Rich decor includes Beautiful White cabinetry with crown molding, beautiful granite kitchen counters, stainless gas range, microwave, dishwasher, and rich plank flooring on most of the main level. This home offers an extensive list of features such as 8' front door, 2 panel interior doors, A/C, tankless water heater, front yard landscaping, exterior fenc..
more...
Status: active
Listing Office: your castle real estate inc
Broker Remarks:
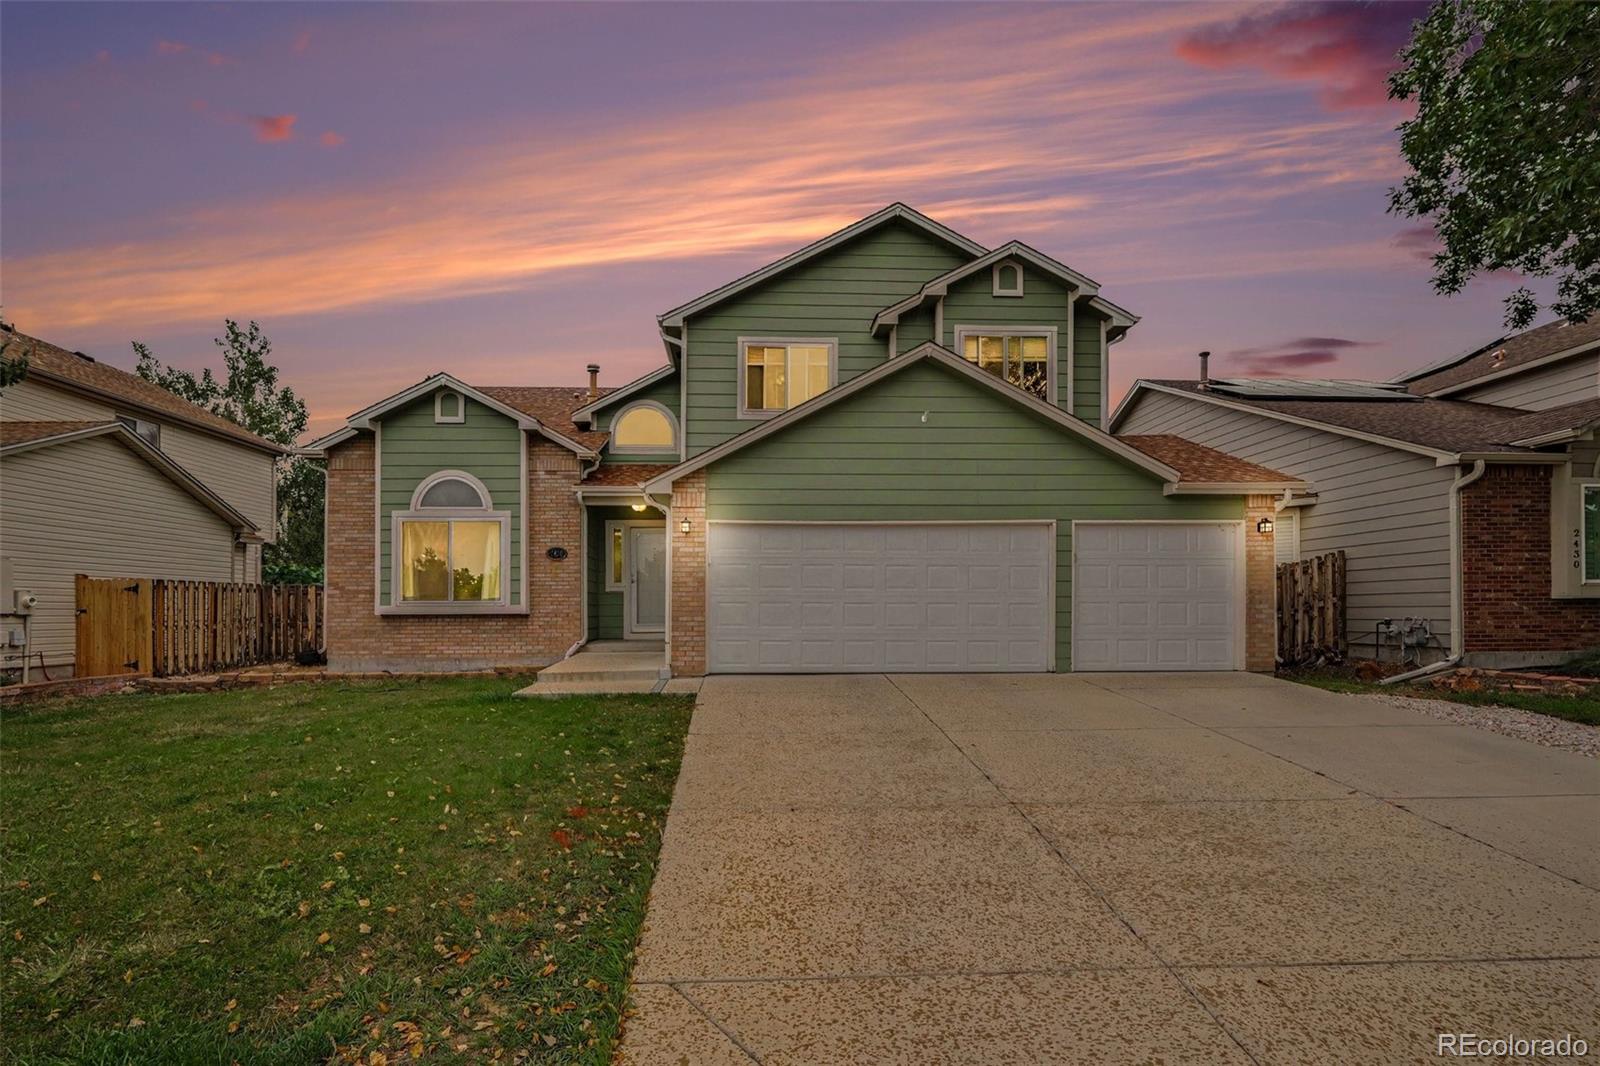
Welcome home to a spacious two-story home with finished basement in the highly sought after Country Lane neighborhood. community across from Toll Gate Trail greenbelt with endless miles of nature to explore. The main floor greets you with both formal living & dining rooms featuring hardwood floors and vaulted ceilings. A large kitchen offers plenty of space for eat-in potential and a bay window to let in lots of natural light rounded out with soft-close cabinetry, granite counters, and stainless steel appliances; all flowing seamlessly into a well situated family room. Upstairs features 4 room..
more...
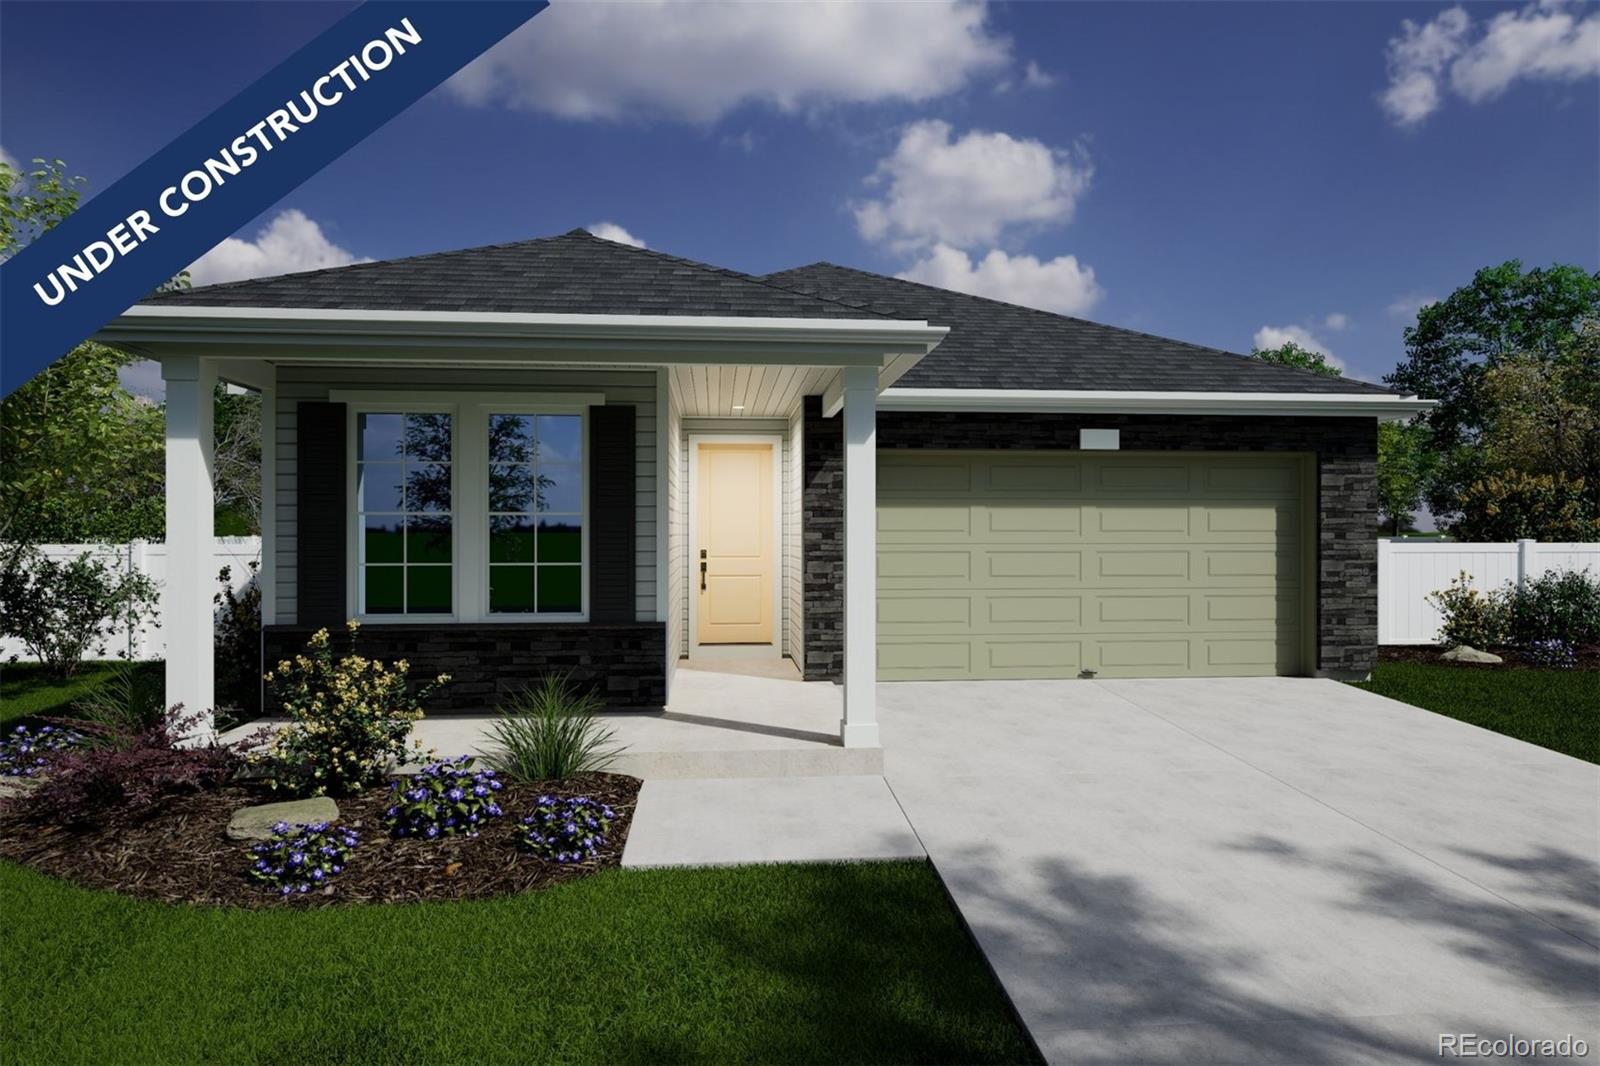
Status: active
Listing Office: re/max professionals
Broker Remarks:
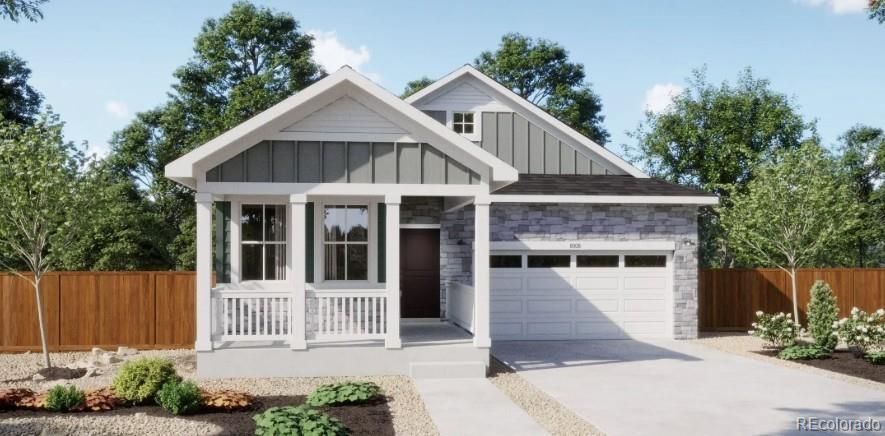

Welcome to the 3502 plan, a thoughtfully designed ranch-style home offering 1,576 square feet, 3 bedrooms, 2 bathrooms, and a 2-car garage. The open-concept layout connects the spacious great room, dining nook, and kitchen with a convenient center island, creating an inviting space for everyday living and entertaining. The private primary suite features a walk-in closet and en-suite bath, while two additional bedrooms provide comfortable space for family, guests, or a home office. A centrally located laundry room, ample storage, covered front porch, and crawl space add everyday functionality. ..
more...
Status: active
Listing Office: richmond realty inc
Broker Remarks:
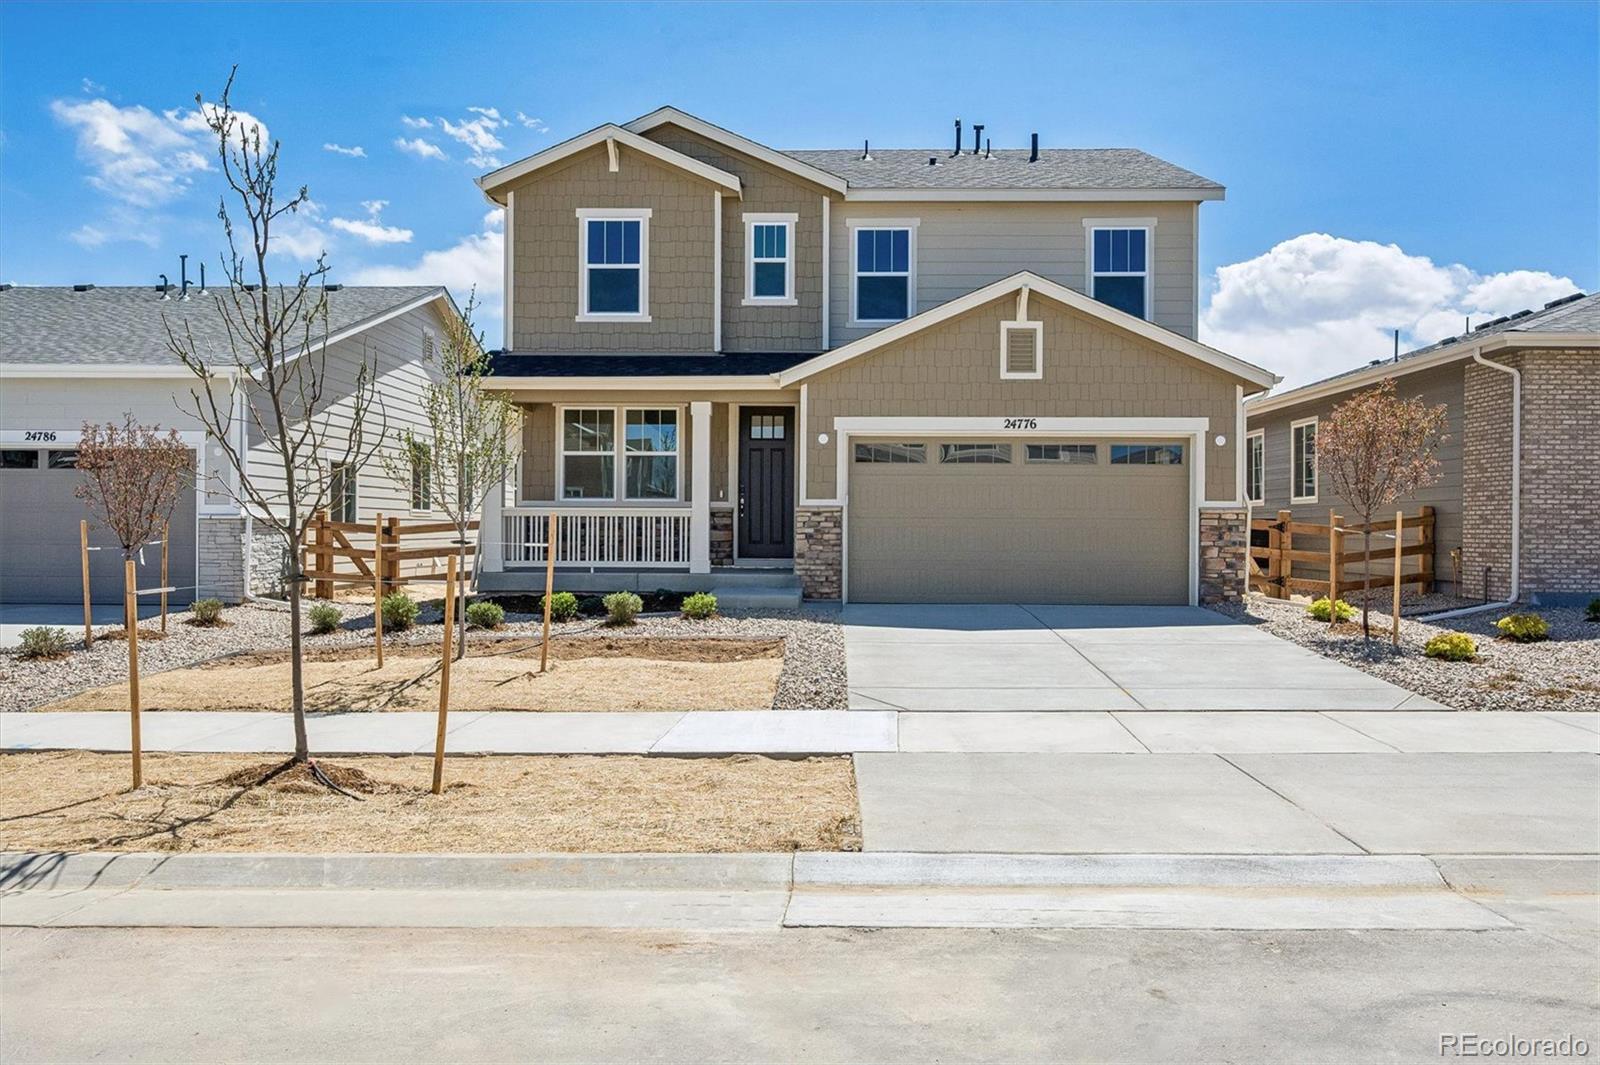
**Available Now/Move In Ready**This Lapis comes ready to impress with two stories of smartly inspired living spaces and designer finishes throughout. The main floor is ideal for entertaining with its open layout. The great room welcomes you to relax and flows into the dining room and well-appointed kitchen which features a quartz center island, walk-in pantry and stainless steel appliances. A flex room, powder and mud room that is off the garage completes the main floor. Retreat upstairs to find two secondary bedrooms, a shared bath and a spacious loft. The primary suite boasts a private bath ..
more...
Status: active
Listing Office: landmark residential brokerage
Broker Remarks:
Discover your dream home at Windler! For two stories of modern style, check out the Langston plan! A porch entry leads past a private study into a sunlit, open layout, showcasing a spacious great room, a dining area and a well-equipped kitchen with a center island and access to the mudroom. Seamless flow between living spaces makes entertaining a breeze! You’ll find a tranquil primary suite upstairs, complete with a large walk-in closet and a private bath. Two additional bedrooms flank a loft, which can serve as a gym, craft room, or whatever else you need.
Additional home highlights inclu..
more...
Broker Remarks:
This home is a Story & a Half, that lives like a RANCH... In a 55+ gated community, the Main floor has all you need and the upper level is a bonus for guests, private office, etc! Wonderful master suite. Walk in closet. Full upgraded master bath with bench seat! SS kitchen appliances, DBLE oven, ice maker slab granite island & counters! step in pantry and upgraded cabinets! Multiple ceiling fans. Great room type open floor plan... family room with gas fireplace., This home is very open & lite. High ceilings. Then you go to the upper level which features a great bonus room, a large gues..
more...
Broker Remarks:
Priced below market for a quick sale, this updated 5 bedroom, 3 bathroom contemporary ranch is located in the desirable Conservatory neighborhood of East Aurora and backs to a community trail and Frontier K-8 School, offering rare privacy and unobstructed Front Range mountain views. With no rear neighbors, the setting is both quiet and open.
The main level features an eat in kitchen with stainless steel appliances, an oversized island, and seamless flow into the living room with a custom stone gas fireplace. The spacious primary suite includes mountain views, a five piece bath, soaking tub,..
more...
Broker Remarks:
MOVE-IN READY! This stunning former model Lapis home is ready to welcome its new residents with two thoughtfully designed levels and beautiful finishes throughout. The main floor offers plenty of space to work and relax, beginning with a spacious study just off the entry. The open-concept layout flows seamlessly into the inviting great room, complete with a contemporary fireplace. The adjoining dining area leads into a well-appointed kitchen featuring a quartz center island and convenient walk-in pantry. Step outside to the covered patio, an ideal extension of the living space for outdoor dini..
more...
Status: active
Listing Office: s2 real estate company
Broker Remarks:
This 3-bedroom, 3-bath, single family home with a 2-car attached garage has main level living room; dining area; family room with fire place; kitchen with breakfast bar; an office; primary bedroom with a full 5 piece bathroom attached and walk-in closet; 2 additional bedrooms; another full bath; and another half bath. The basement is unfinished and has stub in's for another bathroom. There is a covered deck with a fenced backyard. Close to schools, shopping, parks, dining, fire station, and more...
more...
Status: active
Listing Office: coldwell banker realty 44
Broker Remarks:
Beautifully maintained ranch home offering 5 bedrooms, 3 bathrooms, and an open-concept floor plan designed for comfortable everyday living and effortless entertaining. Fresh interior and exterior paint, modern finishes, and abundant natural light create a warm, inviting atmosphere throughout.
The spacious kitchen features elegant quartz countertops, ample cabinetry, and a seamless flow into the dining and living areas. Granite countertops in all bathrooms add a touch of luxury, while the finished basement expands the living space with a large great room, additional bedrooms, and endless flex..
more...
Status: pending
Listing Office: brokers guild real estate
Broker Remarks:
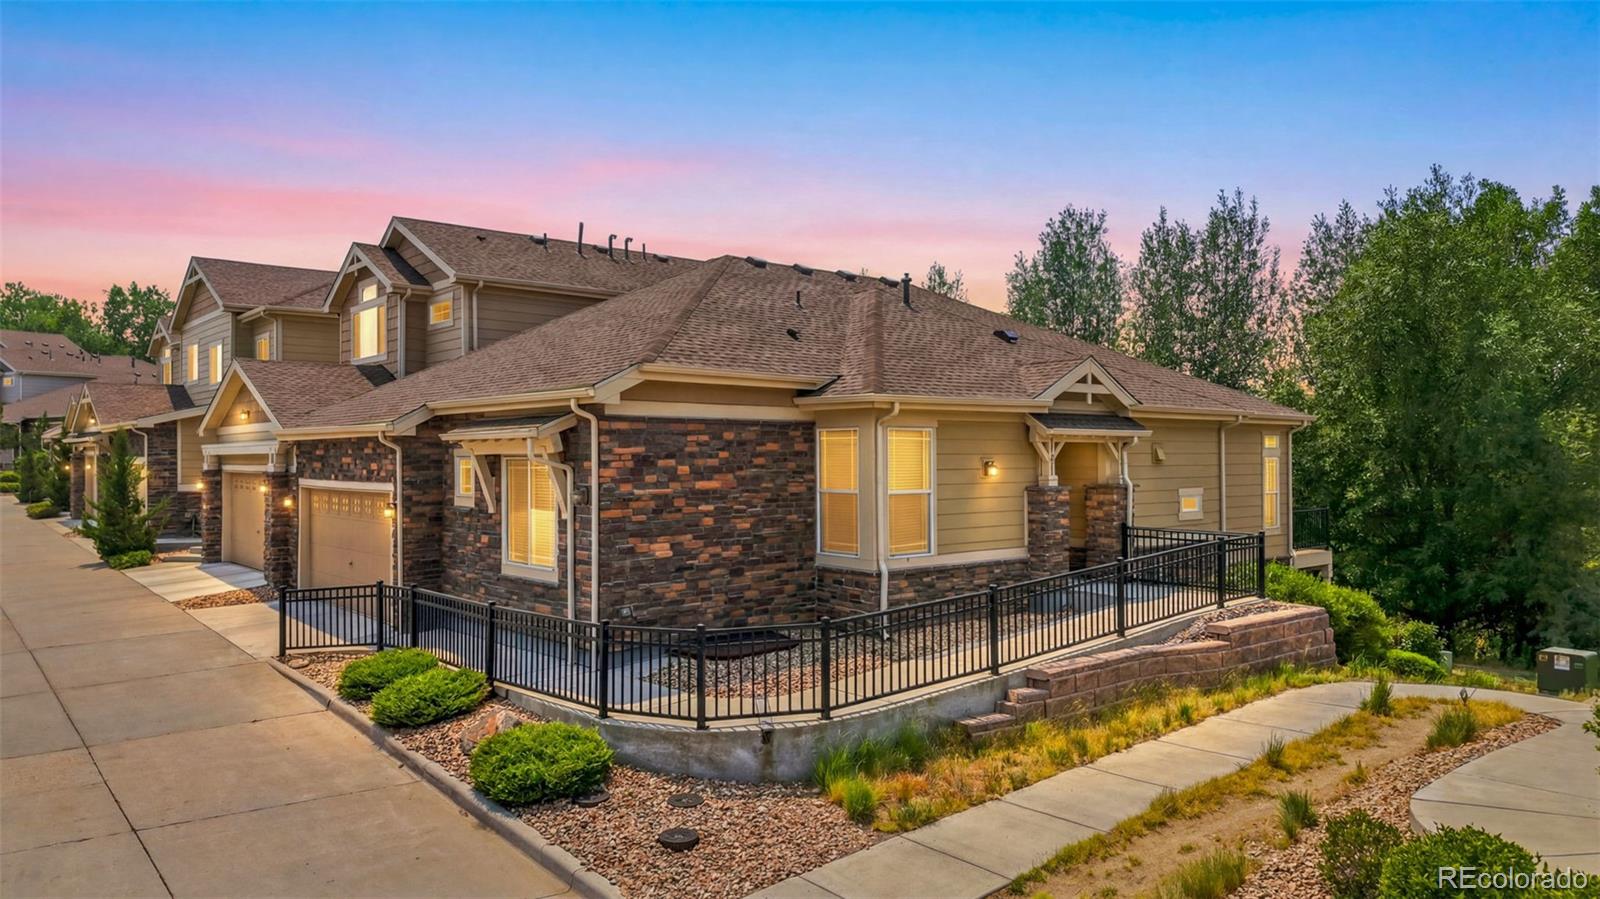
Price improved! Rare end-unit ranch in the highly desirable Pioneer Hills community! This beautifully maintained corner unit backs to open space, offering exceptional privacy, peaceful views, and stunning sunsets from the spacious balcony. The open-concept floor plan is filled with natural light and features premium luxury vinyl flooring throughout the main level. The kitchen offers stainless steel appliances, ample cabinetry, and a functional layout that opens to the living and dining areas, perfect for everyday living and entertaining.
The main floor includes a dedicated study, convenient ..
more...
The content relating to real estate for sale in this web site comes
in part from the Internet Data eXchange ("IDX") program of
METROLIST, INC., DBA RECOLORADO® Real estate listings held by brokers other
than The Brian Petrelli Team are marked with the IDX Logo.
This information is being provided for the consumers' personal, non-commercial use and may not be used for any other purpose. All information subject to change and should be independently verified.




 Sold Home Stats

 21%
21% 12.8%
12.8% 19.5%
19.5%