Sources: FBI, Uniform Crime Reports, prepared by the National Archive of Criminal Justice Data
The Brian Petrelli Team is your , Aurora home specialist.
Our team of local Aurora experts have over 200 years of combined expertise in the Colorado Real Estate market. Give us a call today to put
our knowledge and experience to work for you as you buy or sell your next home.
Don't see what you're looking for here? Contact our team for a free, custom search.
Status: active
Listing Office: oakwood homes real estate llc
Broker Remarks:
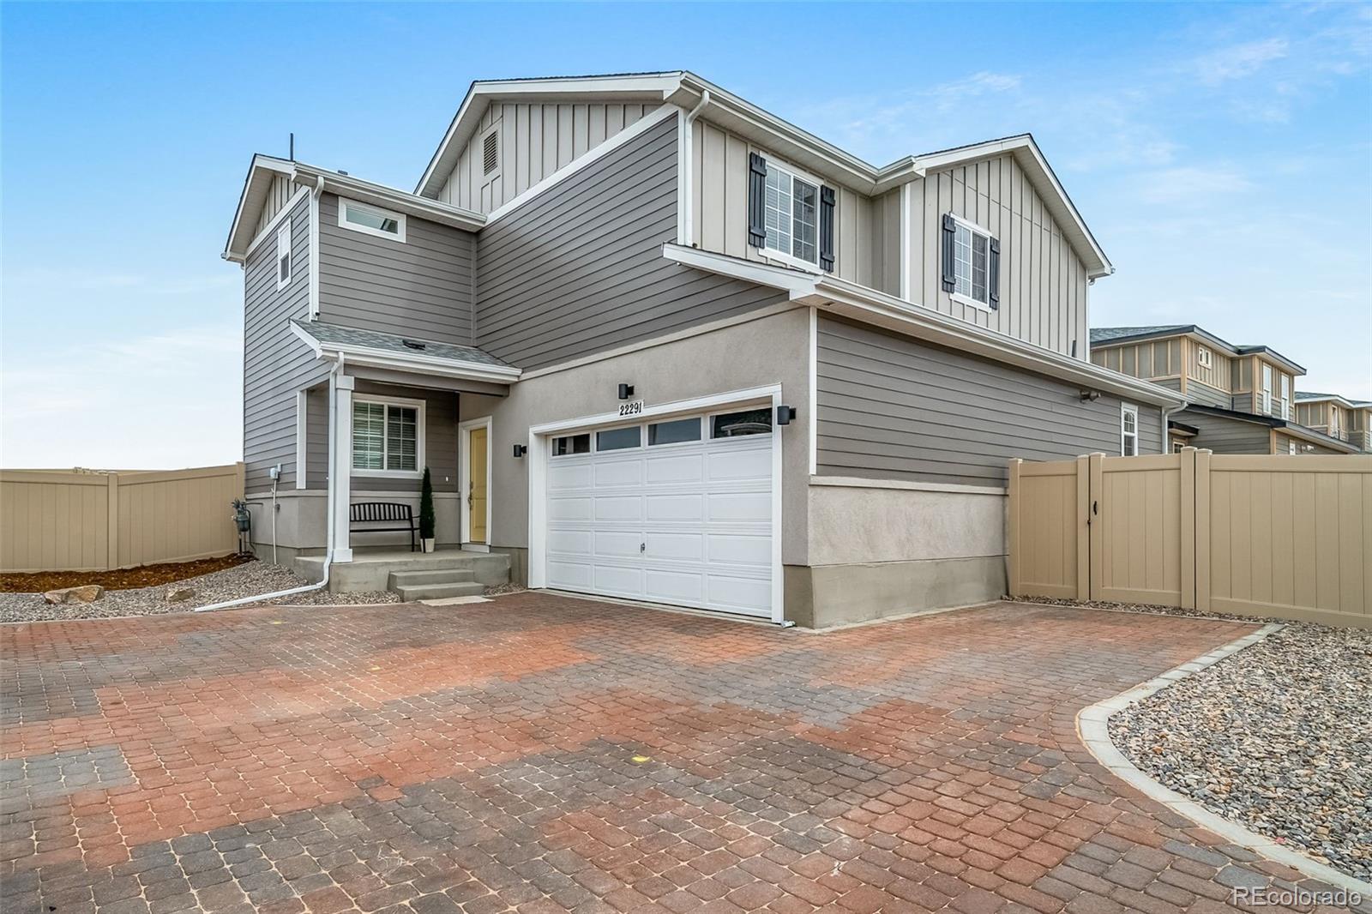
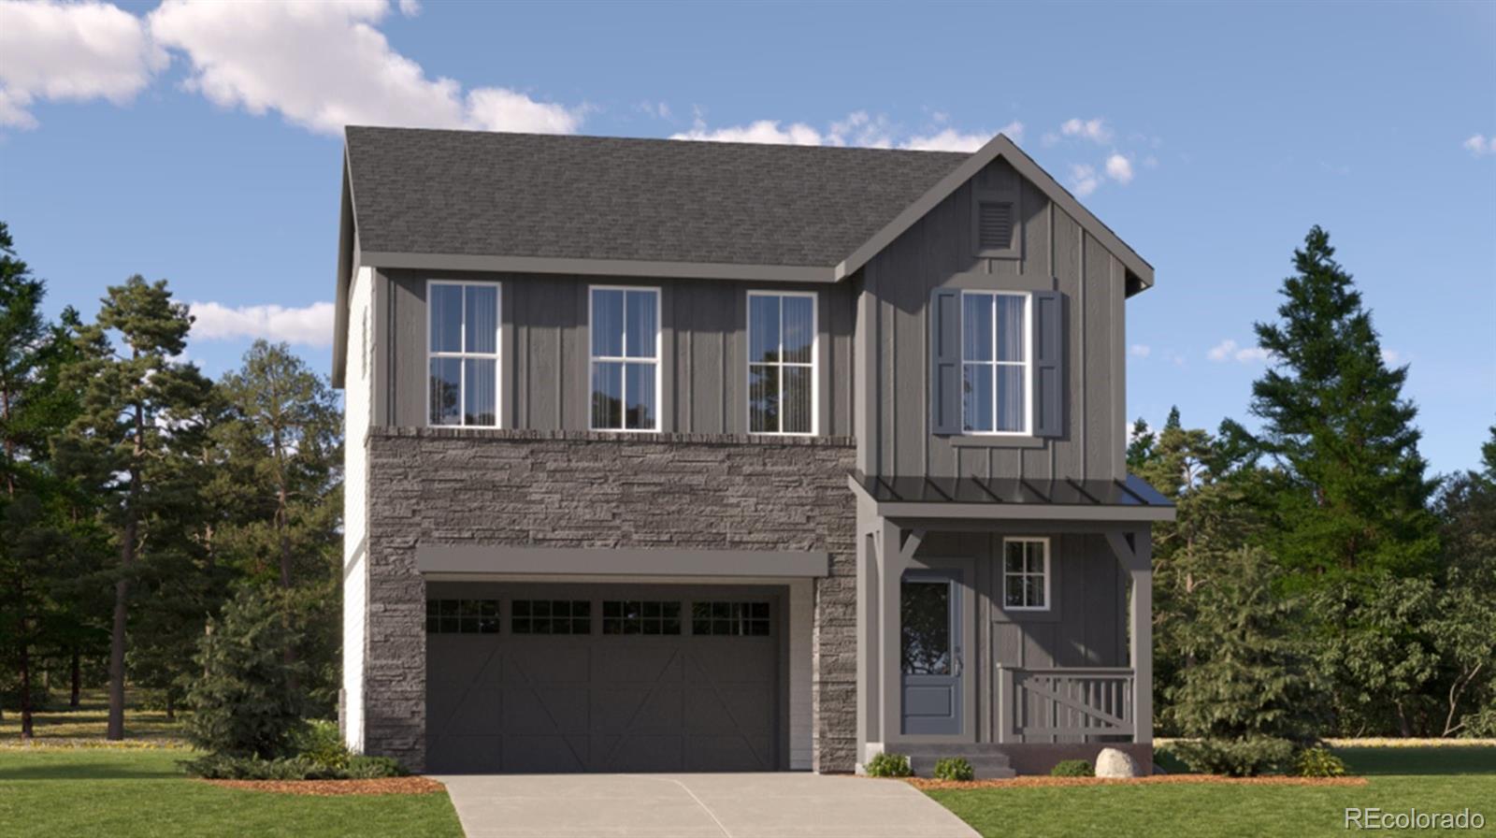
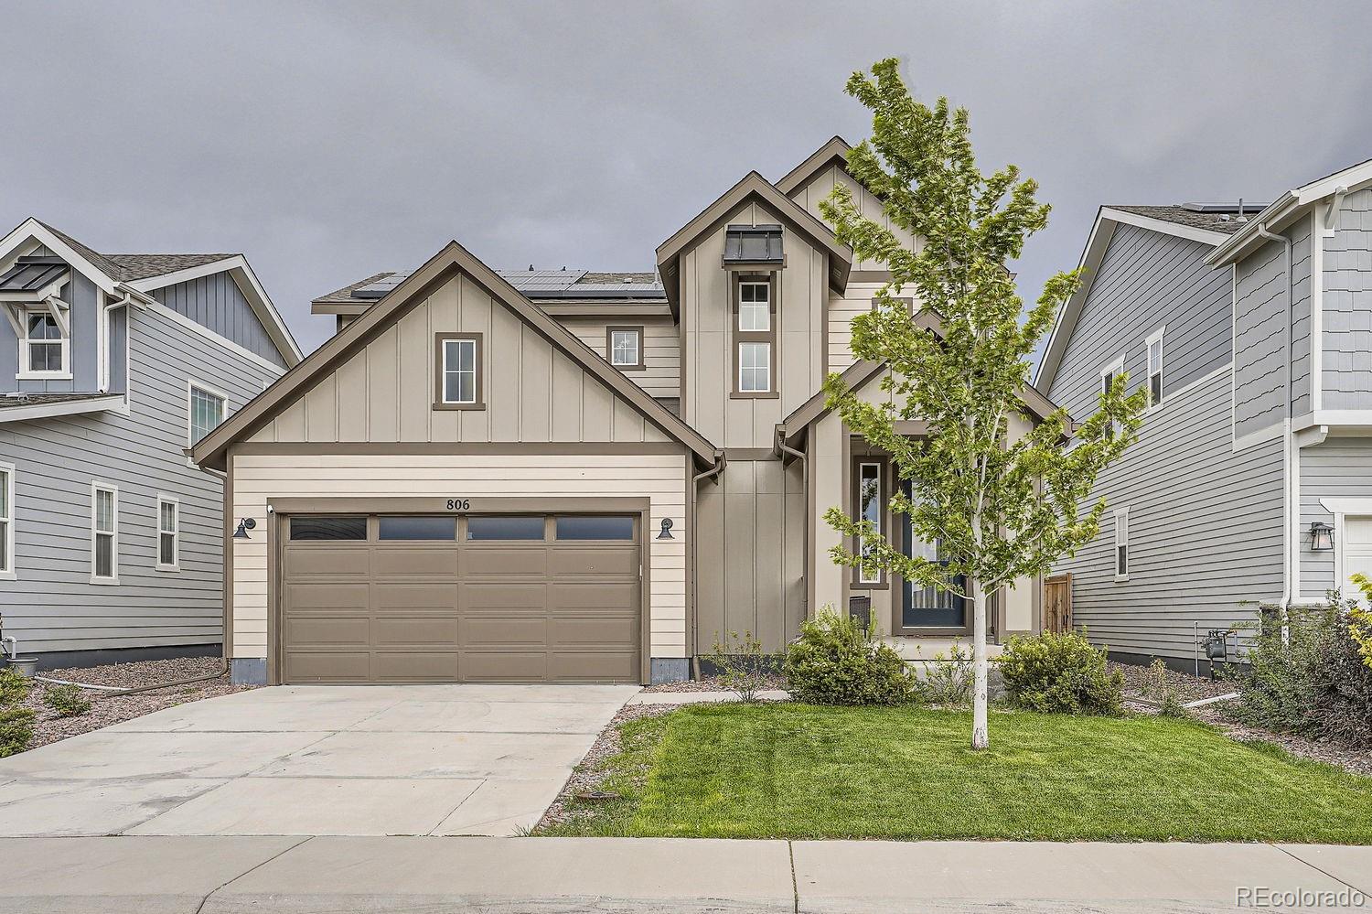
Previous Model home! The Griffin floorplan combines contemporary design with handcrafted detail, offering a home designed for versatility, affordability, and efficiency. This single-family, 2-story layout spans 2,321 sq. ft. and offers 4 beds, 3.5 baths, an oversized 2-car garage, and a home office flex room.
This home has plenty of curb appeal featuring a multi-textural exterior, front porch, and 5’ privacy fencing with included front landscaping. The main level is bright with oversized windows, 9’ ceilings, and an expansive “heart of the home” great room. Enjoy designer LVP flooring, Sha..
more...
Broker Remarks:
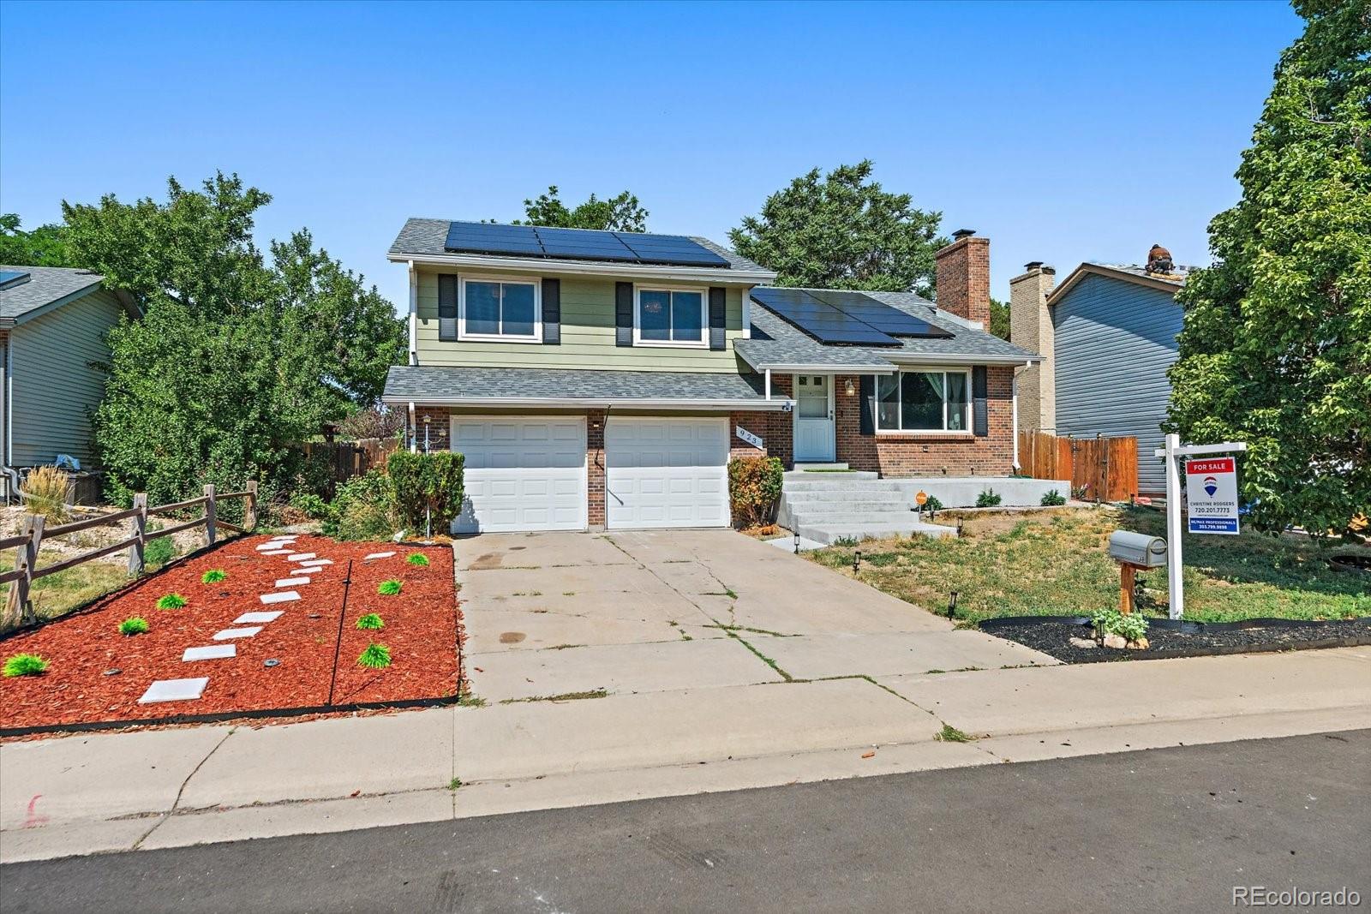
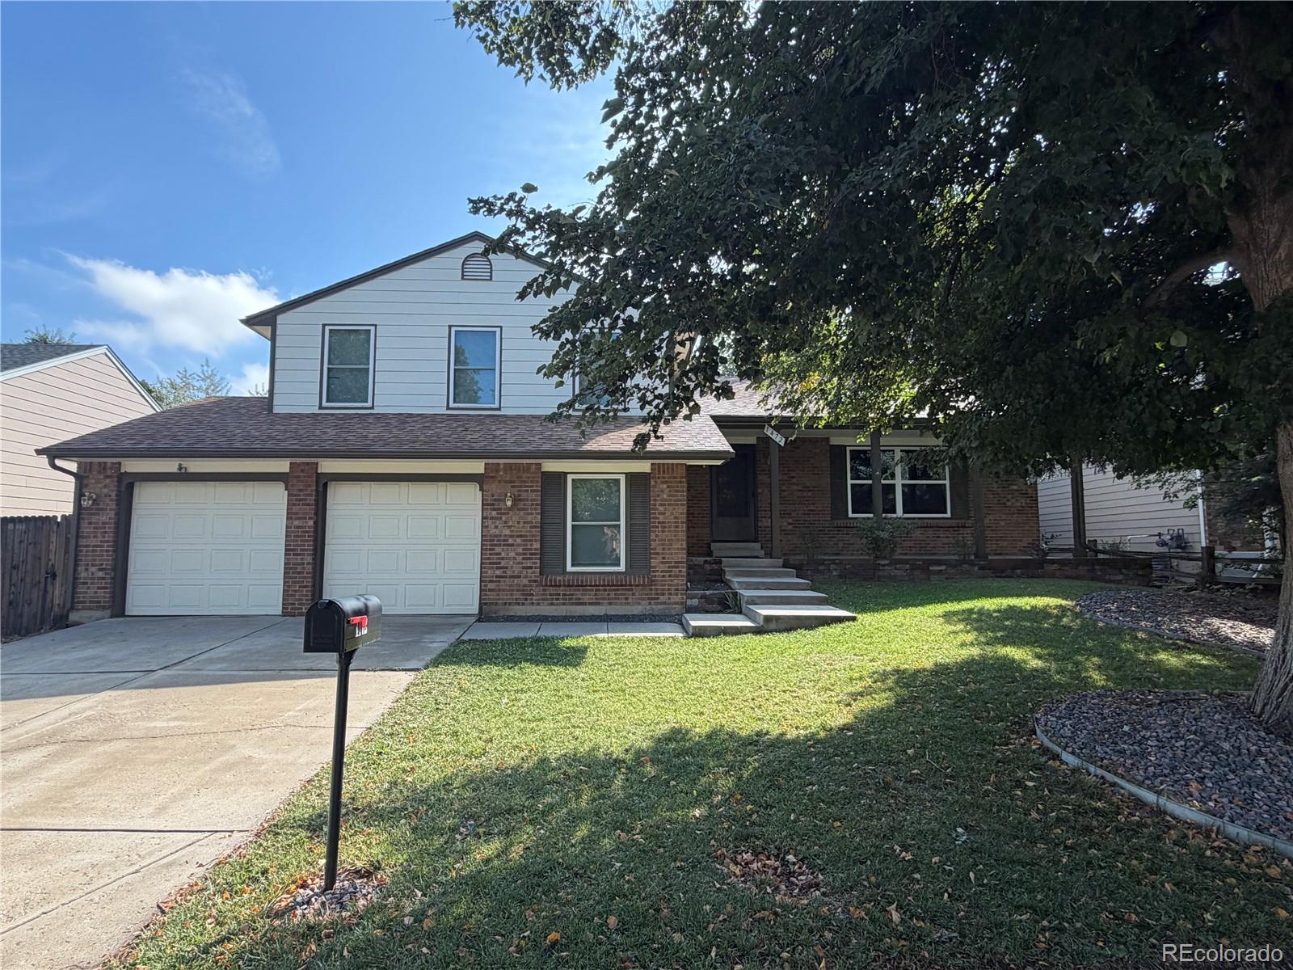
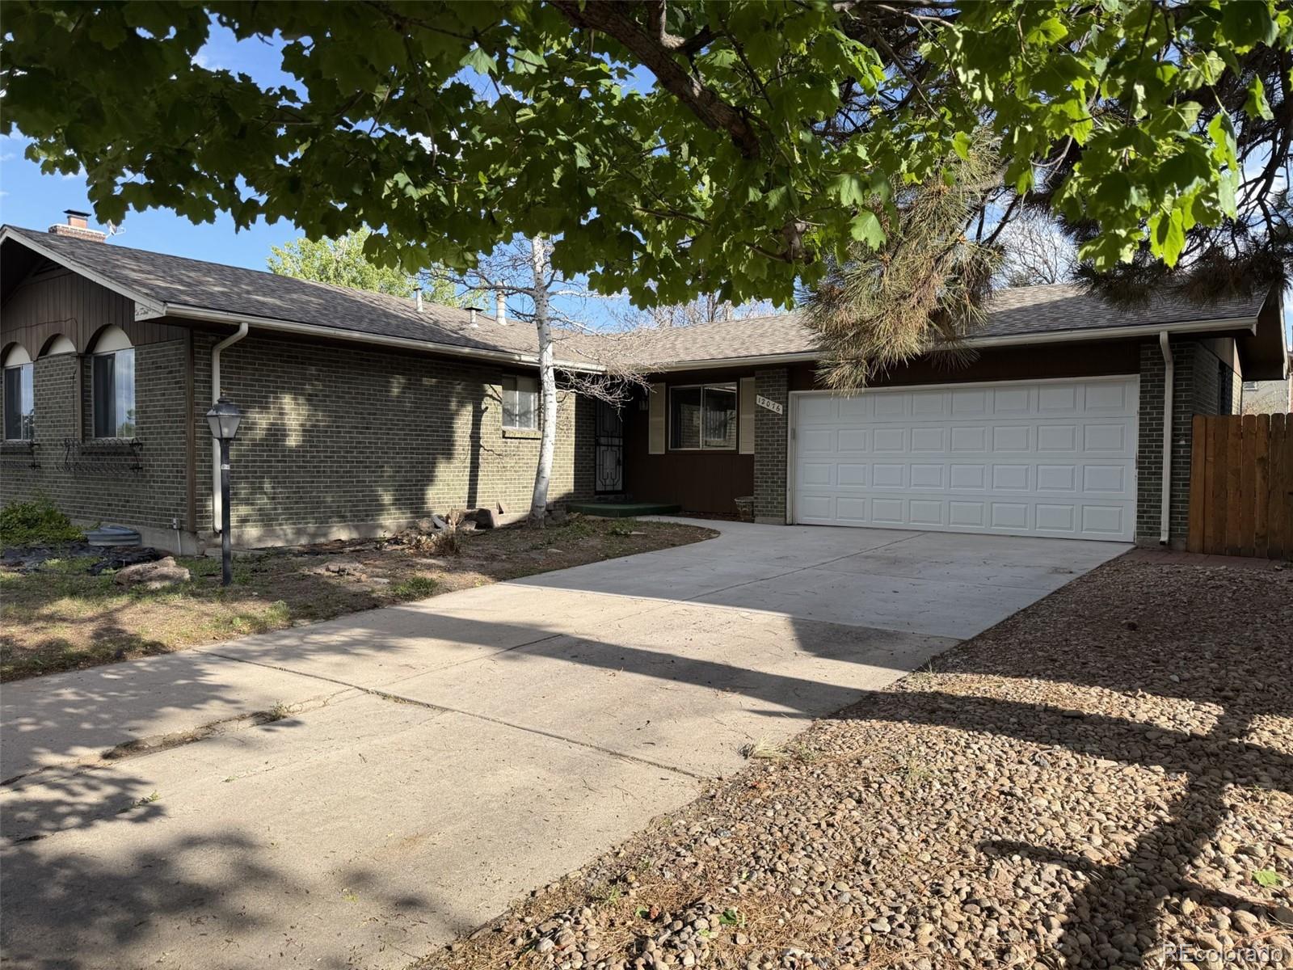
Move-in ready and packed with value! Welcome to this beautifully maintained 4-bedroom, 3-bathroom home in the established Tollgate Village neighborhood of Aurora. Offering over 2,300 square feet of comfortable living space, this home features an ideal floor plan with no HOA and a private, fully fenced backyard perfect for entertaining, pets, or play.
The lovely kitchen offers granite counters, a large pantry, and all kitchen appliances included. The primary suite provides a private retreat with a full en-suite bathroom and walk-in closet. A brand-new front porch enhances the home’s curb appea..
more...
Broker Remarks:
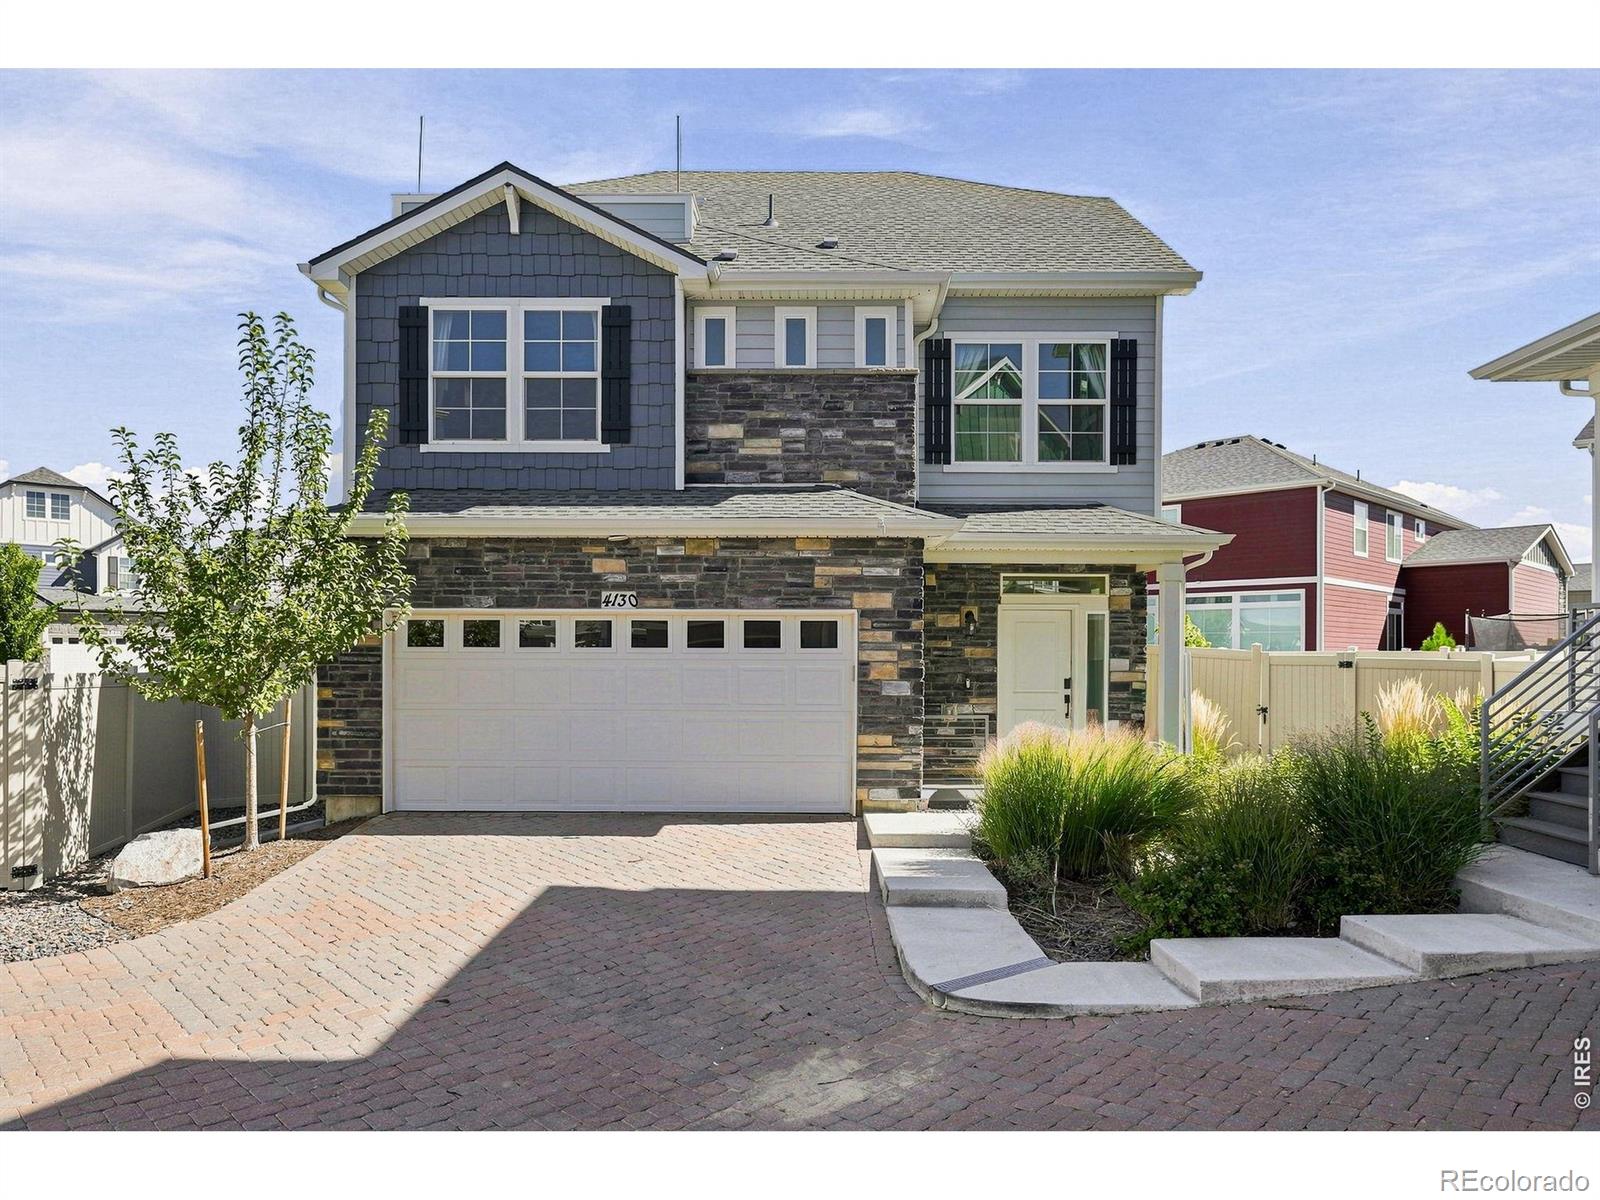
**Ask about our preferred lender incentive! Rooftop deck. EV charger. New roof. This 4-bed, 3-bath Green Valley Ranch home has upgrades you won't find in most homes at this price point. The third floor is the standout! A massive bonus room with built-in ceiling speakers opens onto a private rooftop deck, perfect for sunset entertaining, movie nights, or a flex 4th bedroom/office. The main level is designed for how people actually live, with an open kitchen, living, and dining layout anchored by an oversized quartz island, wide-plank luxury vinyl flooring, a pantry, and upgraded appliances incl..
more...
Status: active
Listing Office: legacy group real estate, llc
Broker Remarks:
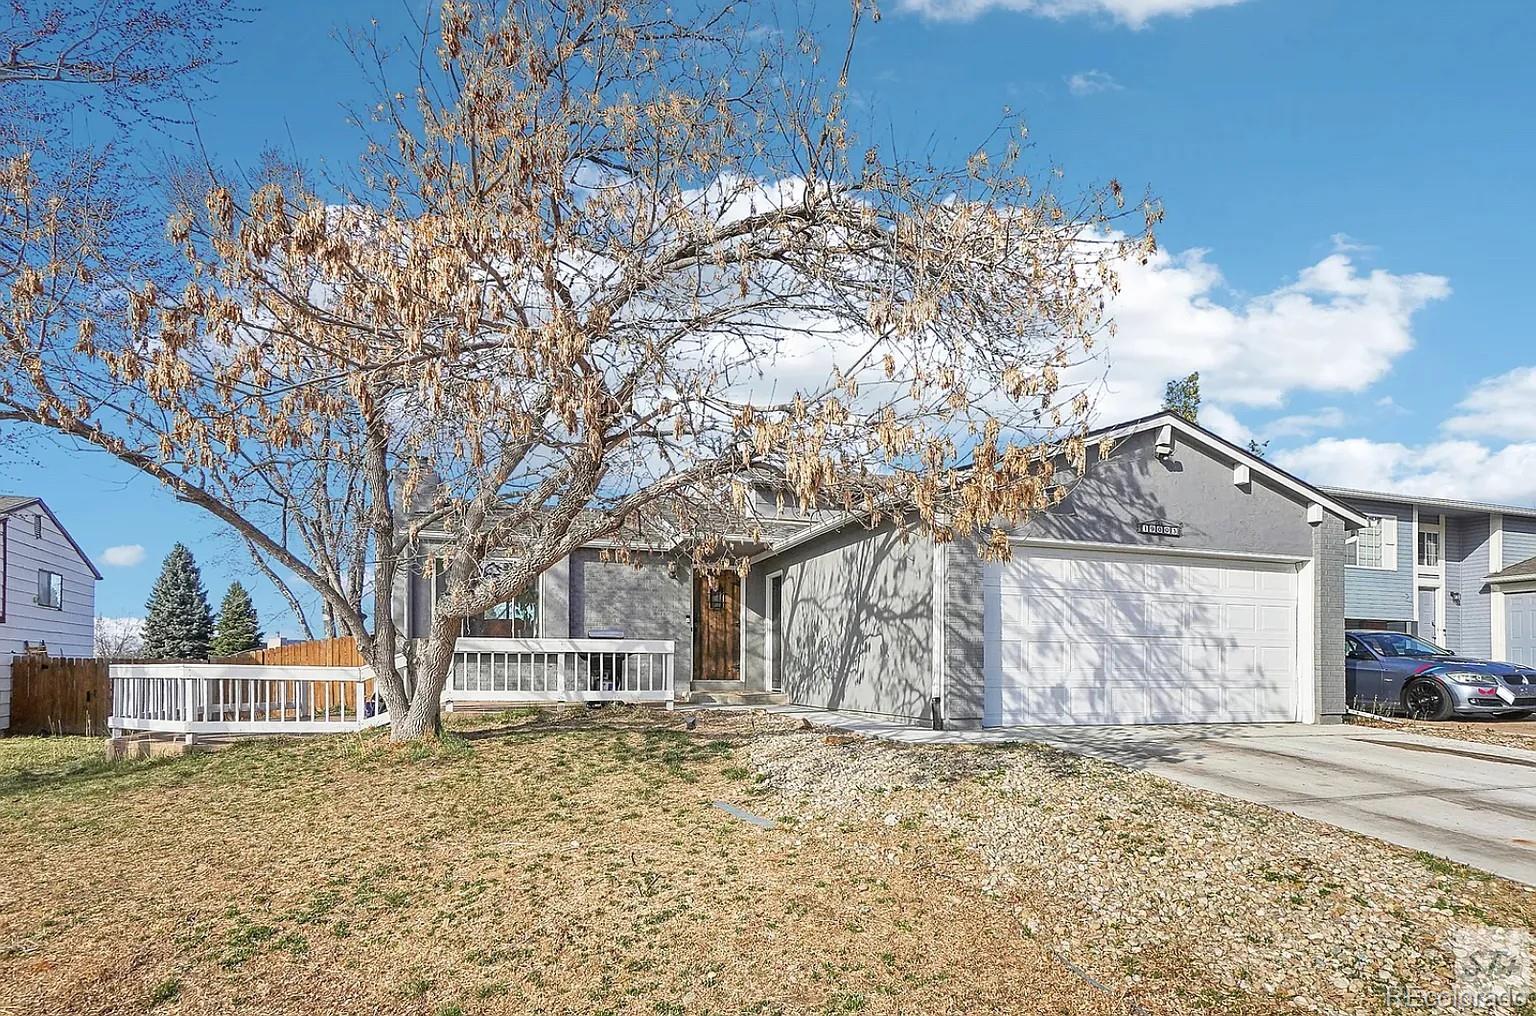
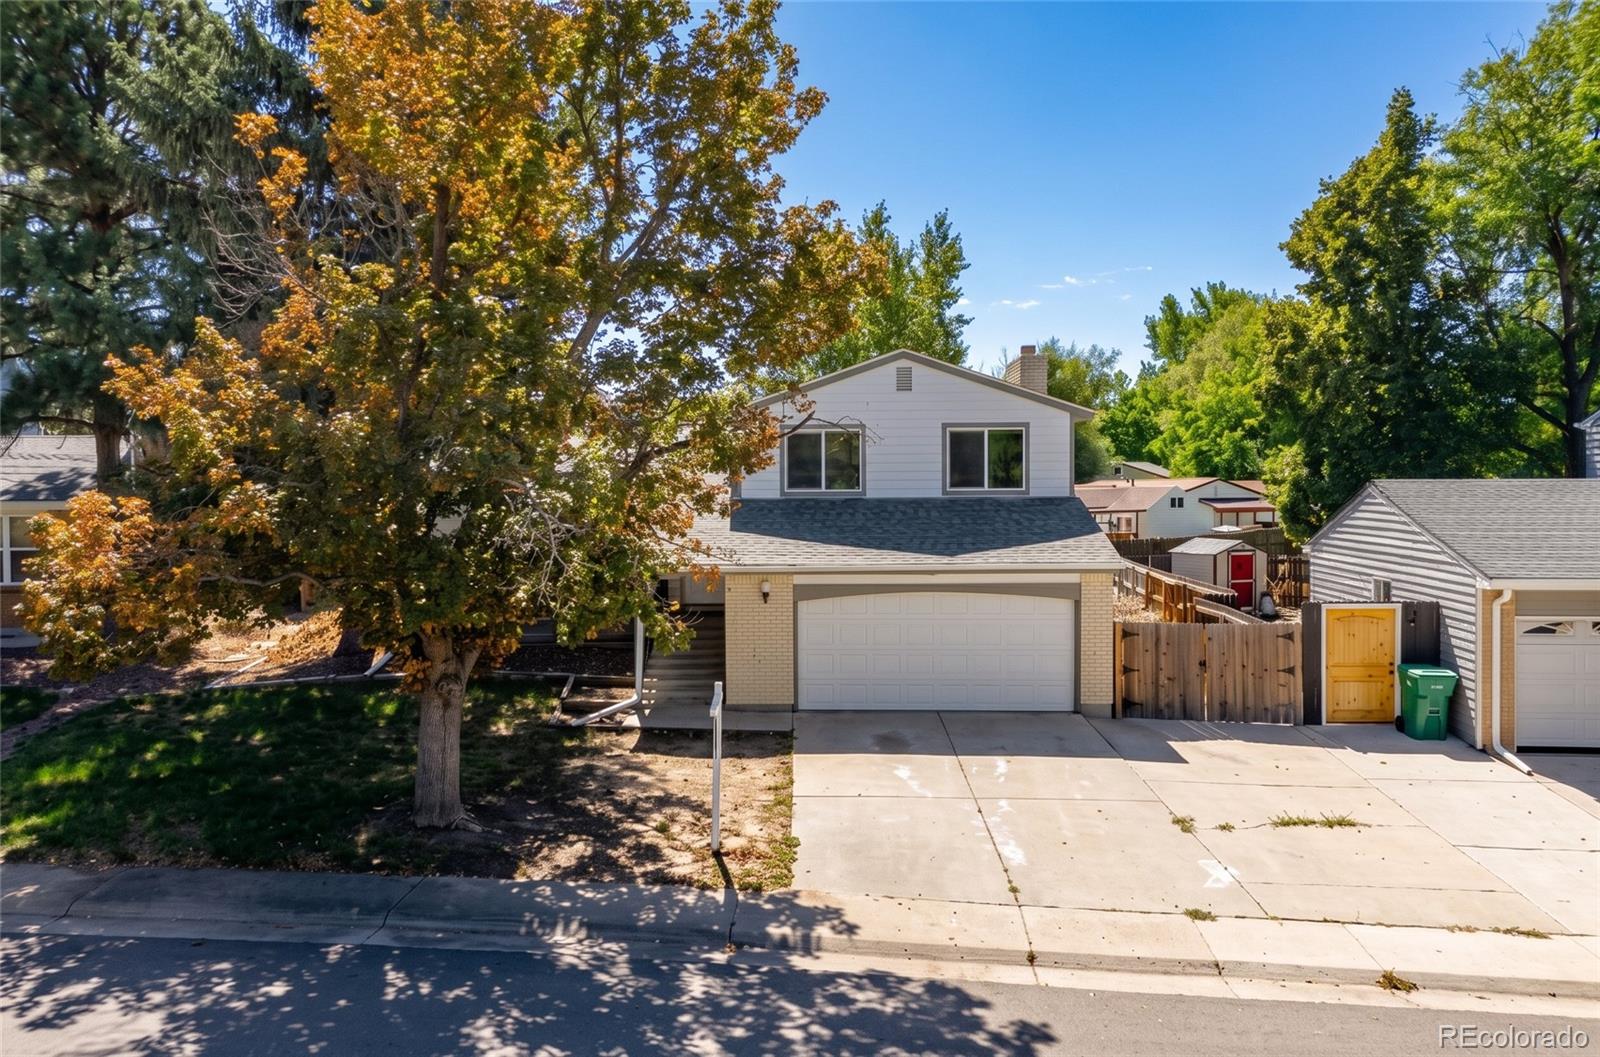
Welcome home to this beautifully remodeled tri-level offering 1,540 finished square feet, 4 bedrooms, 3 bathrooms, and a 2-car attached garage, all located in the highly desirable Cherry Creek School District, with Summit Elementary and Horizon Middle School both within walking distance. From the inviting wrap-around front porch, this home makes a wonderful first impression. Step inside to discover a bright, open living room, recessed lighting, updated flooring, and a contemporary color palette that creates a warm and welcoming atmosphere. The thoughtfully designed floor plan flows effortlessl..
more...
Status: active
Listing Office: city limits property management, llc
Broker Remarks:
Hey there, future homeowner! Get ready to fall in love with this inviting tri-level home at 14989 E Pacific Pl in Aurora. With 2,282 square feet, there’s plenty of space to spread out, relax, and enjoy life. The split-level layout includes a welcoming entry, a cozy two-car garage, and comfortable living spaces that feel instantly familiar.
You’ll love gathering in the living room, complete with a classic brick fireplace that sets the perfect mood on cooler evenings. The dining area is bright and open, flowing right out to a generous deck — ideal for summer barbecues and easy entertaining. ..
more...
Status: active
Listing Office: real broker, llc dba real
Broker Remarks:
This property qualifies for a grant program for up to 17K towards closing costs and down payment for eligible buyers. Welcome to this updated four-bedroom, two-bathroom home. The tri-level design offers a comfortable, open layout with plenty of room to gather, entertain, or create separate living and work spaces. The kitchen features white shaker-style cabinetry, quartz countertops, stainless steel appliances, and an adjoining dining area. Updated finishes, built-in features, and abundant natural light add to the home’s inviting feel. Additional improvements completed in 2022 include a new roo..
more...
Broker Remarks:
Welcome to this beautifully maintained Melody Built Home in the desirable Dover community of South Aurora. This move-in-ready residence combines thoughtful updates, generous living spaces, and exceptional pride of ownership throughout. Step inside to vaulted ceilings, abundant natural light, and an open-concept floor plan designed for comfortable everyday living and effortless entertaining. Fresh interior paint throughout—including walls, trim, doors, baseboards, kitchen, and bathrooms creates a crisp, updated feel from the moment you enter. The spacious main level features an inviting living ..
more...
Status: active
Listing Office: metro design realty
Broker Remarks:
The Best of Both Worlds Starts Here!
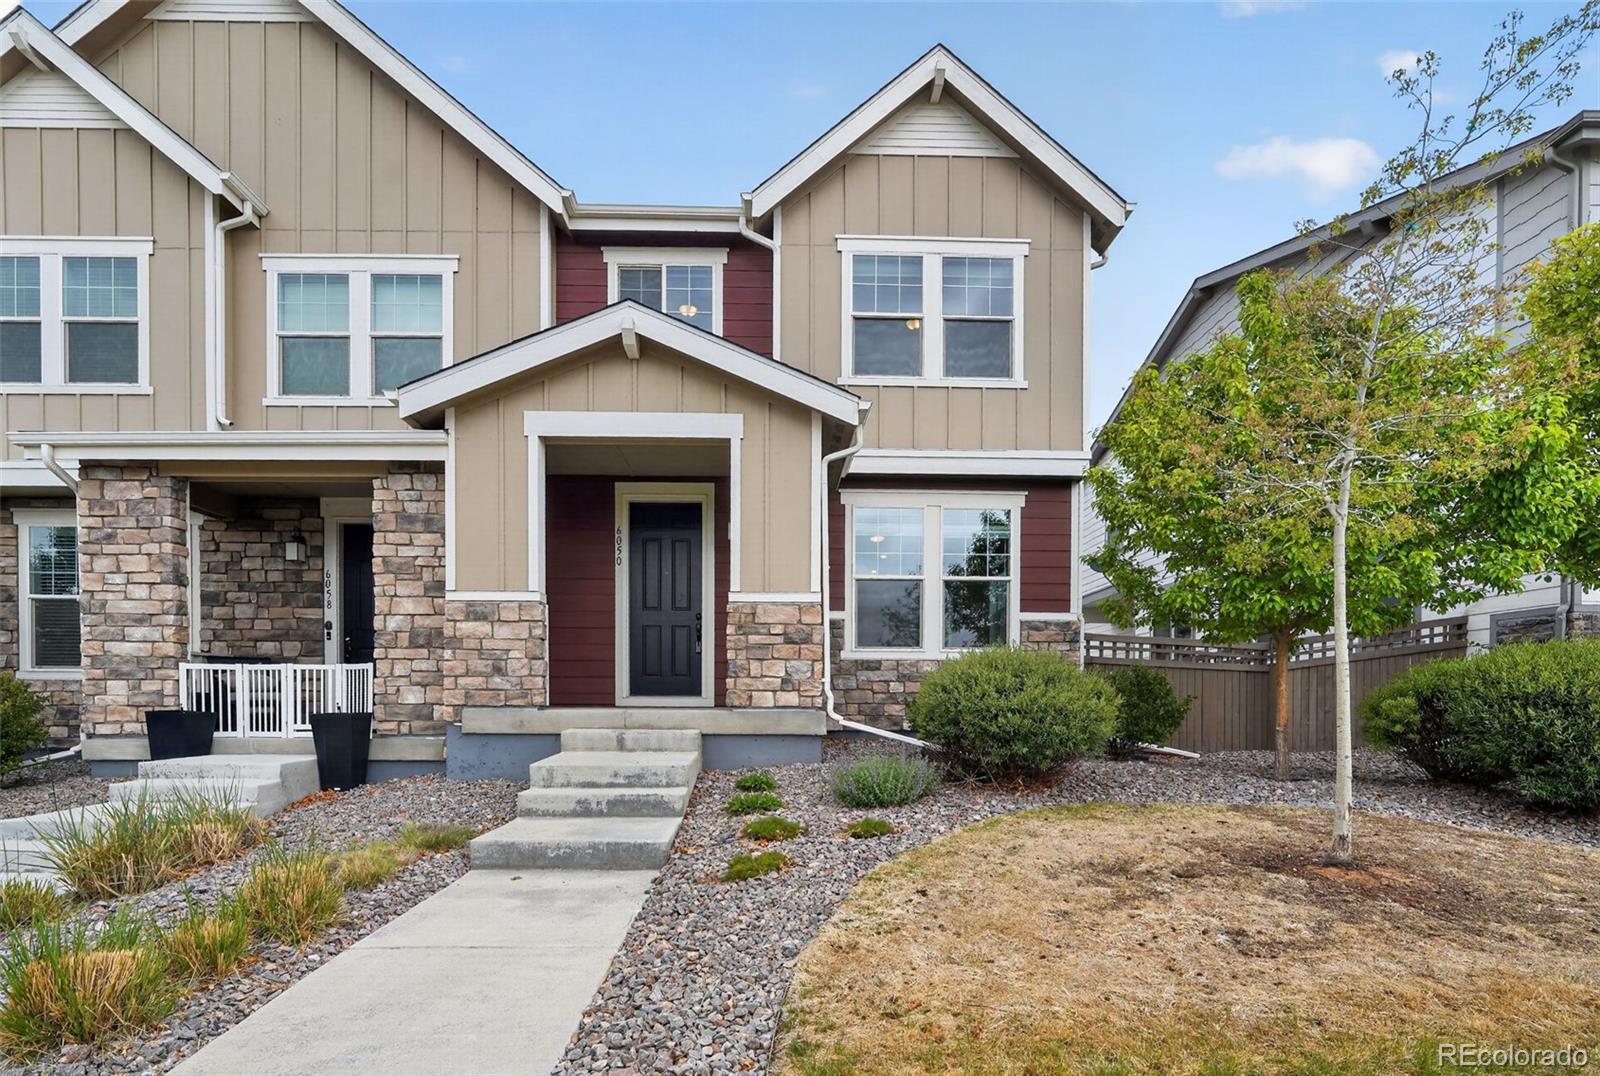
MORE SPACE. LESS MAINTENANCE. A BETTER WAY TO LIVE. Welcome to Pioneer Hills, one of Southeast Aurora's newer communities, where this beautifully maintained 2016 home delivers the privacy, space, & flexibility buyers expect from a single-family residence—without spending weekends maintaining one. Offering nearly 2,000 fin. sq. ft, this move-in ready home lives much larger than a typical townhome & provides exceptional value with an open floor plan, loft, fin. basement, 4 baths, attached garage, & private outdoor living space. Primary bedroom overlooks op..
more...
Broker Remarks:
Welcome to this beautifully maintained home on a quiet tree lined street. Main floor offers a large living area with vaulted ceilings, dining room, and eat in kitchen. Lower level family room with cozy fireplace, 1/2 bath and laundry area and sliding glass door to the back yard complete with brick patio perfect for entertaining. Upper level includes a spacious primary bedroom/bathroom and walk in closet along with 2 additional bedrooms and full bathroom. Basement is a finished flex space currently being used as a game room with pool table and bar area, and unfinished mechanical room with stora..
more...
Status: active
Listing Office: trelora realty, inc.
Broker Remarks:
Welcome to your next home—where style, space, and comfort come together in a vibrant newer community! Perfectly positioned to overlook a sprawling open park, this property offers peaceful views and a sense of openness that’s hard to find. Step inside and immediately feel the difference with soaring 9-foot ceilings on the main level, creating a bright, airy atmosphere ideal for both everyday living and entertaining. The heart of the home—the kitchen—has been thoughtfully designed to impress. A oversized, upgraded, double island layout provides exceptional counter space, added storage, and the p..
more...
Status: active
Listing Office: landmark residential brokerage
Broker Remarks:
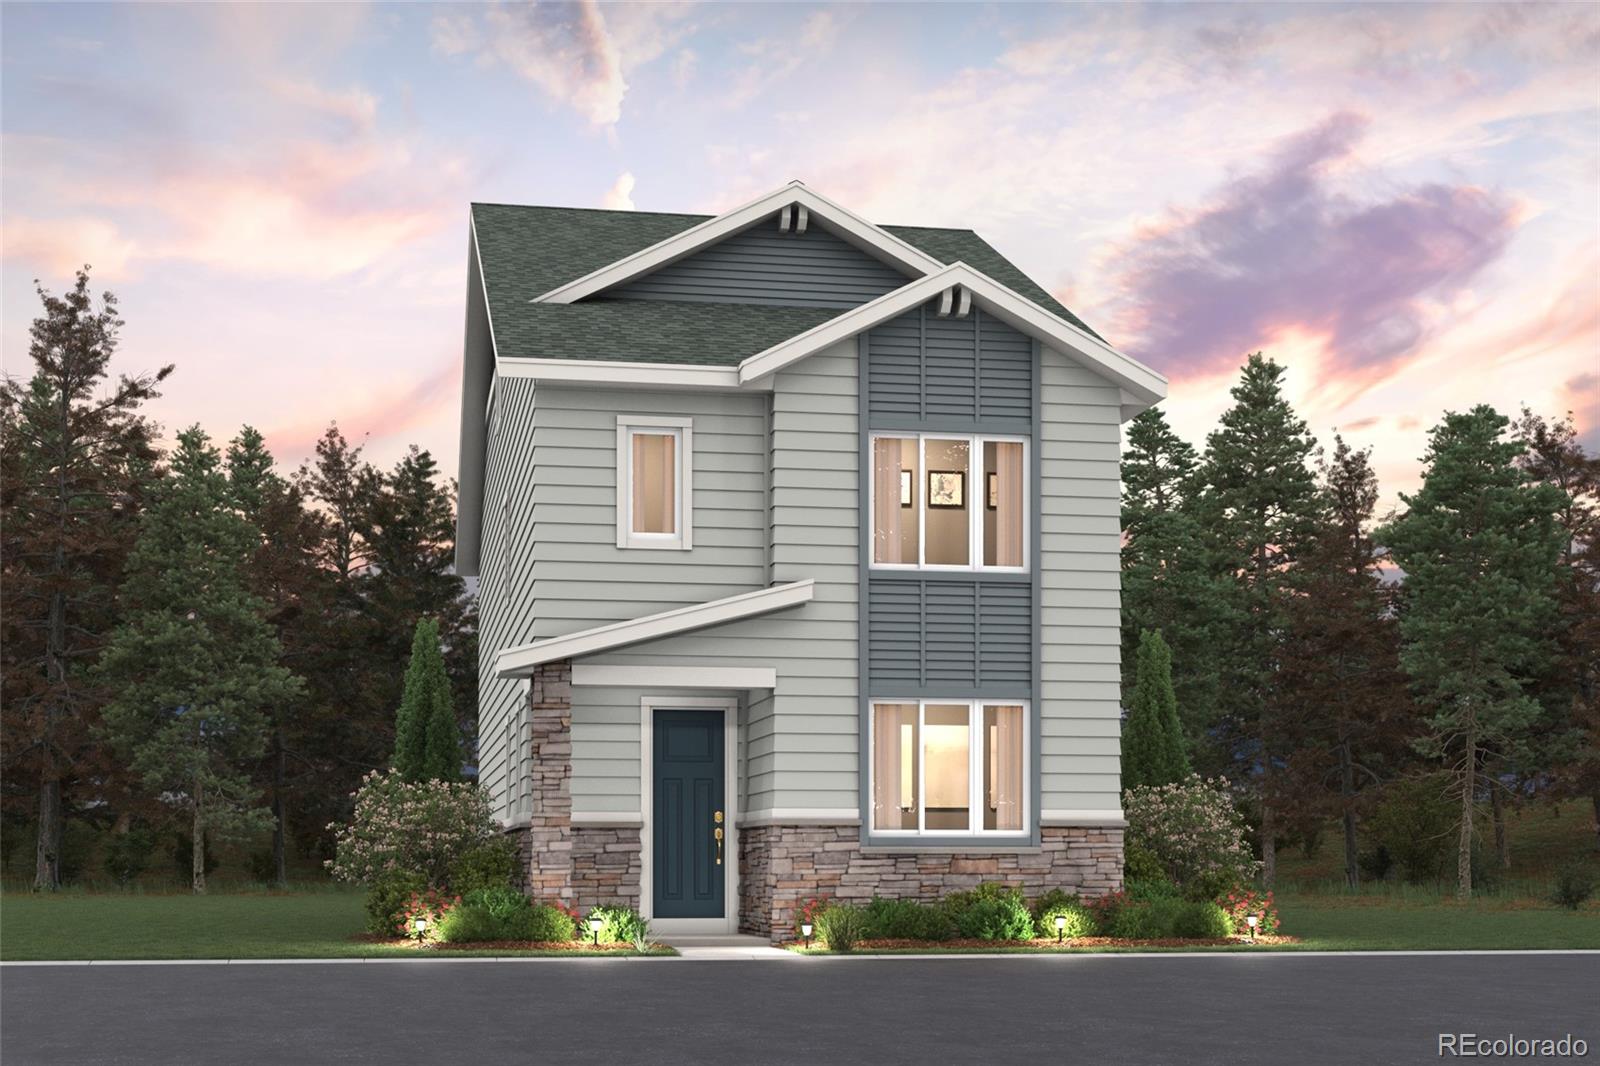
Discover your dream home at Windler. The Winslow floor plan is a winner! This three-story home showcases the best of modern design, featuring an open-concept layout on the main floor. A dining area and a light-filled great room flow into a large kitchen with a center island and a wraparound counter. You’ll also find a powder bath on this level. The second floor offers three roomy bedrooms, including a spacious primary suite with a walk-in closet and a private bath. A third-level bonus room can also be optioned as a fourth bedroom and third bath.
Additional home highlights include 3 story, ..
more...
Status: active
Listing Office: re/max professionals
Broker Remarks:
**Contact builder today about Special Financing for this home - terms and conditions apply**
Anticipated Completion January 2027!
Gorgeous new Harvest Ridge - this beautiful Cielo plan features 2 bedrooms, 2.5 baths, great room, kitchen, crawlspace and 2 car garage. Gorgeous finishes and upgrades including stainless steel appliances, vinyl plank flooring, slab quartz counters/island, passive radon mitigation system and more! Lennar provides the latest in energy efficiency and state of the art technology with several fabulous floorplans to choose from. Energy efficiency, and technology/co..
more...
Status: active
Listing Office: brokers guild real estate
Broker Remarks:
Built in 2020, this 3-bedroom, 3-bathroom home in Aurora's Sky Ranch neighborhood offers 1,927 square feet of bright, well-planned living space — now enhanced with solar panels and a brand-new pergola with Trex composite decking that extends the living space right into the backyard. Inside, wide-plank hardwood-style flooring runs through the main level, paired with warm nutmeg-finished cabinetry in the kitchen and bathrooms. The kitchen is built for both daily life and entertaining, with an oversized island, generous counter and cabinet space, a full walk-in pantry, and a stainless appliance p..
more...
Status: active
Listing Office: your castle real estate inc
Broker Remarks:
BARGAIN PRICE SLASHED DUE TO CURRENT MORTGAGE HOLDER INVOLVEMENT - CALL LISTING AGENT FOR FULL EXPLANATION ** ASKING PRICE includes NEW CARPETING * MINOR ROOF REPAIRS TO BE COMPLETED WITH BUYER GETTING A “5 YEAR ROOF CERTIFICATION” *** $6K CONCESSION or SELLER WILL HAVE INTERIOR PROFESSIONALLY REPAINTED * HANDYMAN REPAIRS are in process - ask about details * CUL-DE-SAC LOCATION in POPULAR VILLAGE EAST * PREVIOUSLY REMODELED & UPDATED * TERRIFIC FLOOR PLAN * FULLY FINISHED BASEMENT w/ FAMILY ROOM, HUGE BONUS ROOM, BEDROOM, LAUNDRY RM & a “MUST SEE” SPECTACULAR BATHROOM w/ HUGE SO..
more...
Status: active
Listing Office: coldwell banker realty 18
Broker Remarks:
Welcome to this beautifully updated tri-level home nestled in Aurora’s highly desirable Pheasant Run community and located within the award-winning Cherry Creek School District. From the moment you step inside, you’ll be greeted by a bright, sun-filled open-concept living space that seamlessly connects to the spacious kitchen, featuring abundant cabinetry, generous counter space, and a charming designated dining area—perfect for morning coffee, casual meals, or gathering with loved ones. Just a few steps down, the expansive lower-level family room offers a warm and inviting retreat, highlighte..
more...
The content relating to real estate for sale in this web site comes
in part from the Internet Data eXchange ("IDX") program of
METROLIST, INC., DBA RECOLORADO® Real estate listings held by brokers other
than The Brian Petrelli Team are marked with the IDX Logo.
This information is being provided for the consumers' personal, non-commercial use and may not be used for any other purpose. All information subject to change and should be independently verified.




 Sold Home Stats

 21%
21% 12.8%
12.8% 19.5%
19.5%