Sources: FBI, Uniform Crime Reports, prepared by the National Archive of Criminal Justice Data
The Brian Petrelli Team is your , Aurora home specialist.
Our team of local Aurora experts have over 200 years of combined expertise in the Colorado Real Estate market. Give us a call today to put
our knowledge and experience to work for you as you buy or sell your next home.
Don't see what you're looking for here? Contact our team for a free, custom search.
Status: active
Listing Office: thrive real estate group
Broker Remarks:
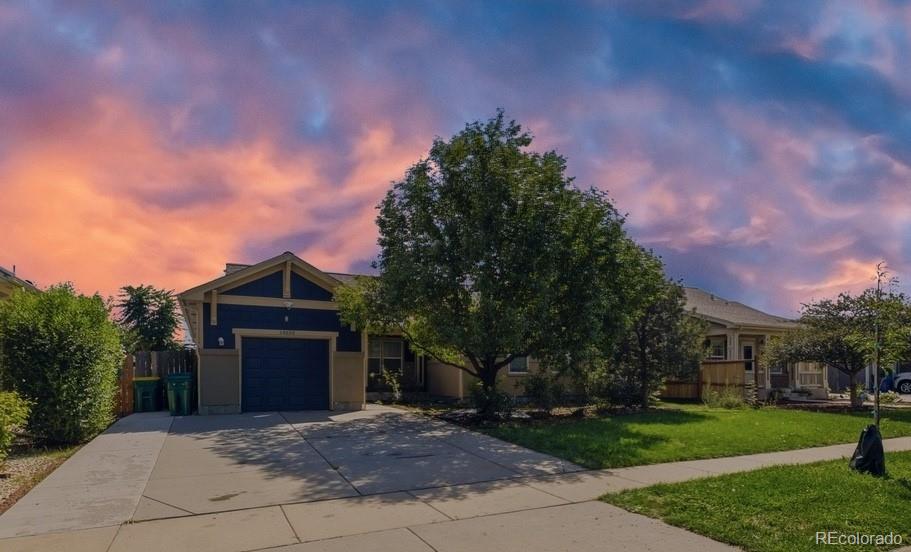
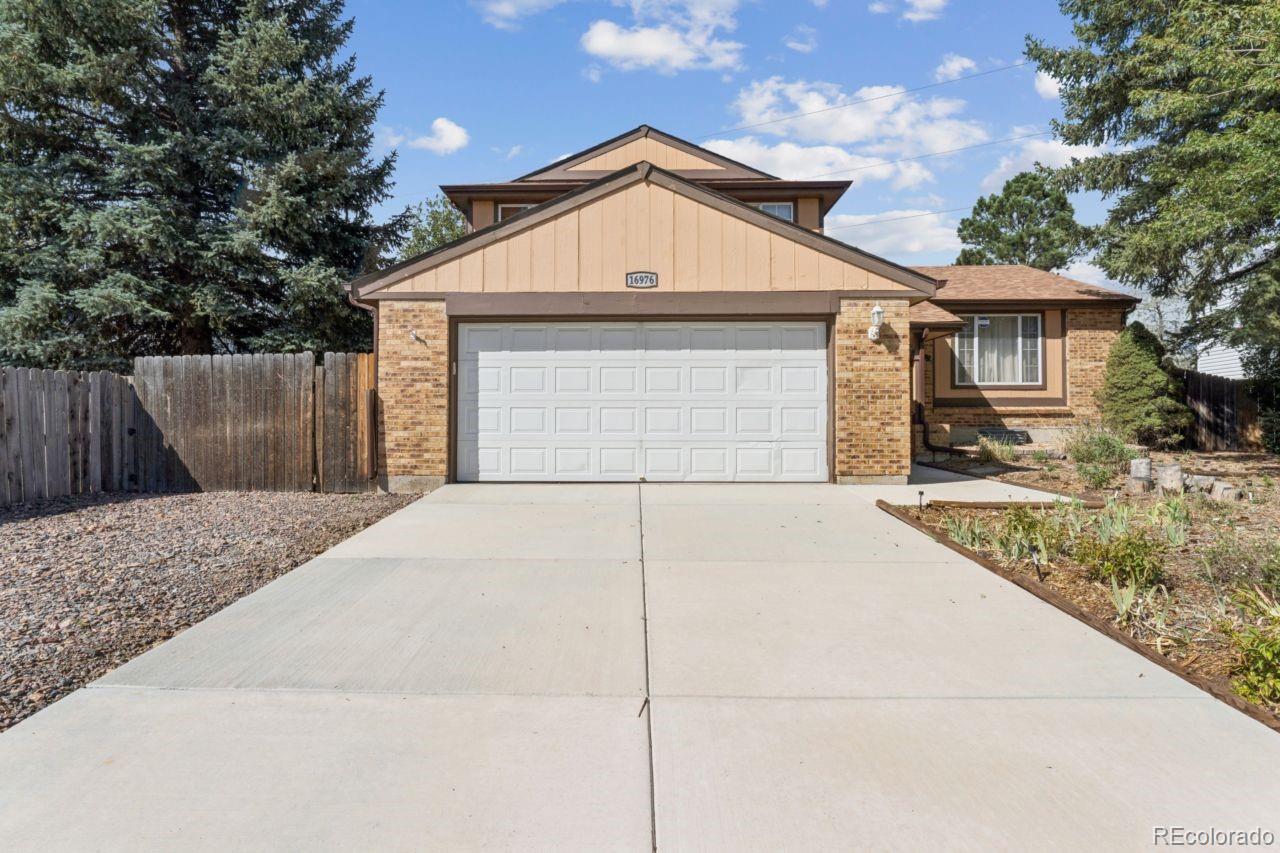
***Improved Price*** One owner, 2008 built, beautifully updated and cared for single family home in Aurora. This spacious home offers four bedrooms and 1.5 baths, along with an open living/kitchen/dining layout and a bonus space that could be a 5th bedroom. The gorgeous backyard brings an expansive concrete patio, storage shed, garden space and a greenhouse for the green thumbs, even a chicken coup! The cost-reducing solar panels are fully owned and recently inspected. Roof was replaced and exterior painted in 2024. Tankless water heater in 2025, a/c in 2021, and washer/dryer in 2025. Yo..
more...
Broker Remarks:
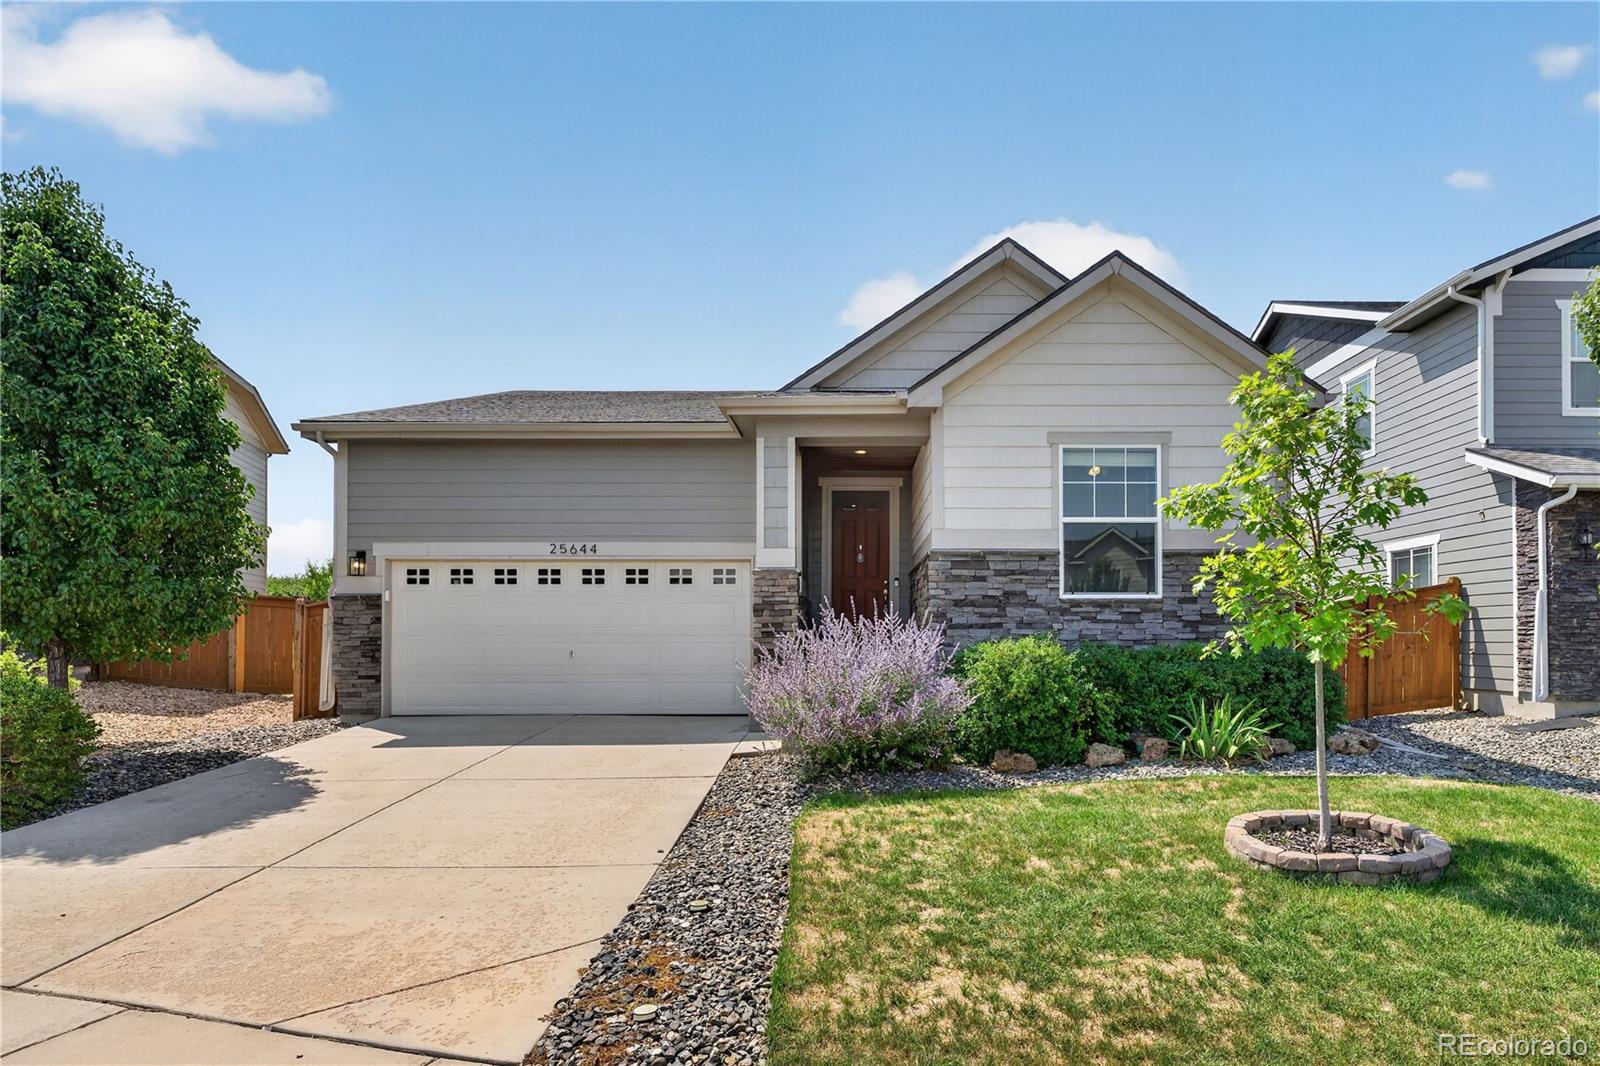
Welcome to this charming move-in-ready home in Aurora’s wonderful Traditions neighborhood! Beautiful front landscaping and a thriving Red Oak tree guide you up to the front door, setting an inviting tone from the moment you arrive. Step inside to the entry hallway that leads to a spacious secondary bedroom and a full hallway bathroom. The hallway opens into a bright spacious dining room, which leads into the open living and kitchen area. The kitchen features granite countertops, an island with breakfast bar seating, stainless steel appliances (including a 4-year-old dishwasher), and a pantry. ..
more...
Status: active
Listing Office: madison & company properties
Broker Remarks:
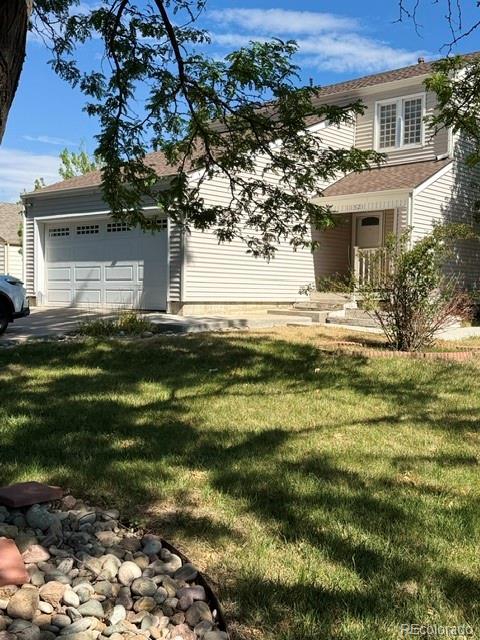
***This house comes with a REDUCED RATE as low as 6.125% (APR 6.662%) as of 09/22/2026 through preferred lender! This is a seller paid rate-buydown that reduces the buyer’s interest rate and monthly payment. Terms apply.*** Turn the key. Move right in. Welcome to 12823 E Wyoming Place, where the updates buyers want and the location they need come together at a price positioned to stand out from the competition. This move-in-ready Parkside home has already tackled the projects that can quickly add up after closing: a new roof, new exterior paint, new flooring, new carpet, refinished countertops..
more...
Status: pending
Listing Office: realty one group premier colorado
Broker Remarks:
Motivated and further Price Reduction! Call it a Hidden Gem or a Diamond in the Rough, if you are embarking upon a journey to buy your First Home or add to your Investment Portfolio, this home is perfect for buyers with positive mindset. The finished basement with full bath, laundry, kitchenette, bedroom and a living space has a SEPARATE Access designed with financial creativity in mind. The addition is non-conforming, therefore the taxes are still low enough and Zillow may not know about its value. However, it is not a legal separate unit. Main level has a living space with high ceiling and ..
more...
Status: active
Listing Office: strategic real estate and development services
Broker Remarks:
Your chance to own a home with serious potential in the heart of Smoky Hill! This three-bedroom, two-bathroom gem features a new roof (2023), new AC (2023), and a new driveway, front sidewalk, and front porch, new siding —major upgrades already done for you. The front yard is zero-scaped for low-maintenance living, while the backyard offers a peaceful water feature, raised garden beds, and a newer back patio perfect for outdoor entertaining.
Inside, you’ll find a spacious eat-in kitchen, a flexible formal living room, and a cozy lower-level family room with a wood-burning fireplace. The lar..
more...
Status: pending
Listing Office: your castle real estate inc
Broker Remarks:
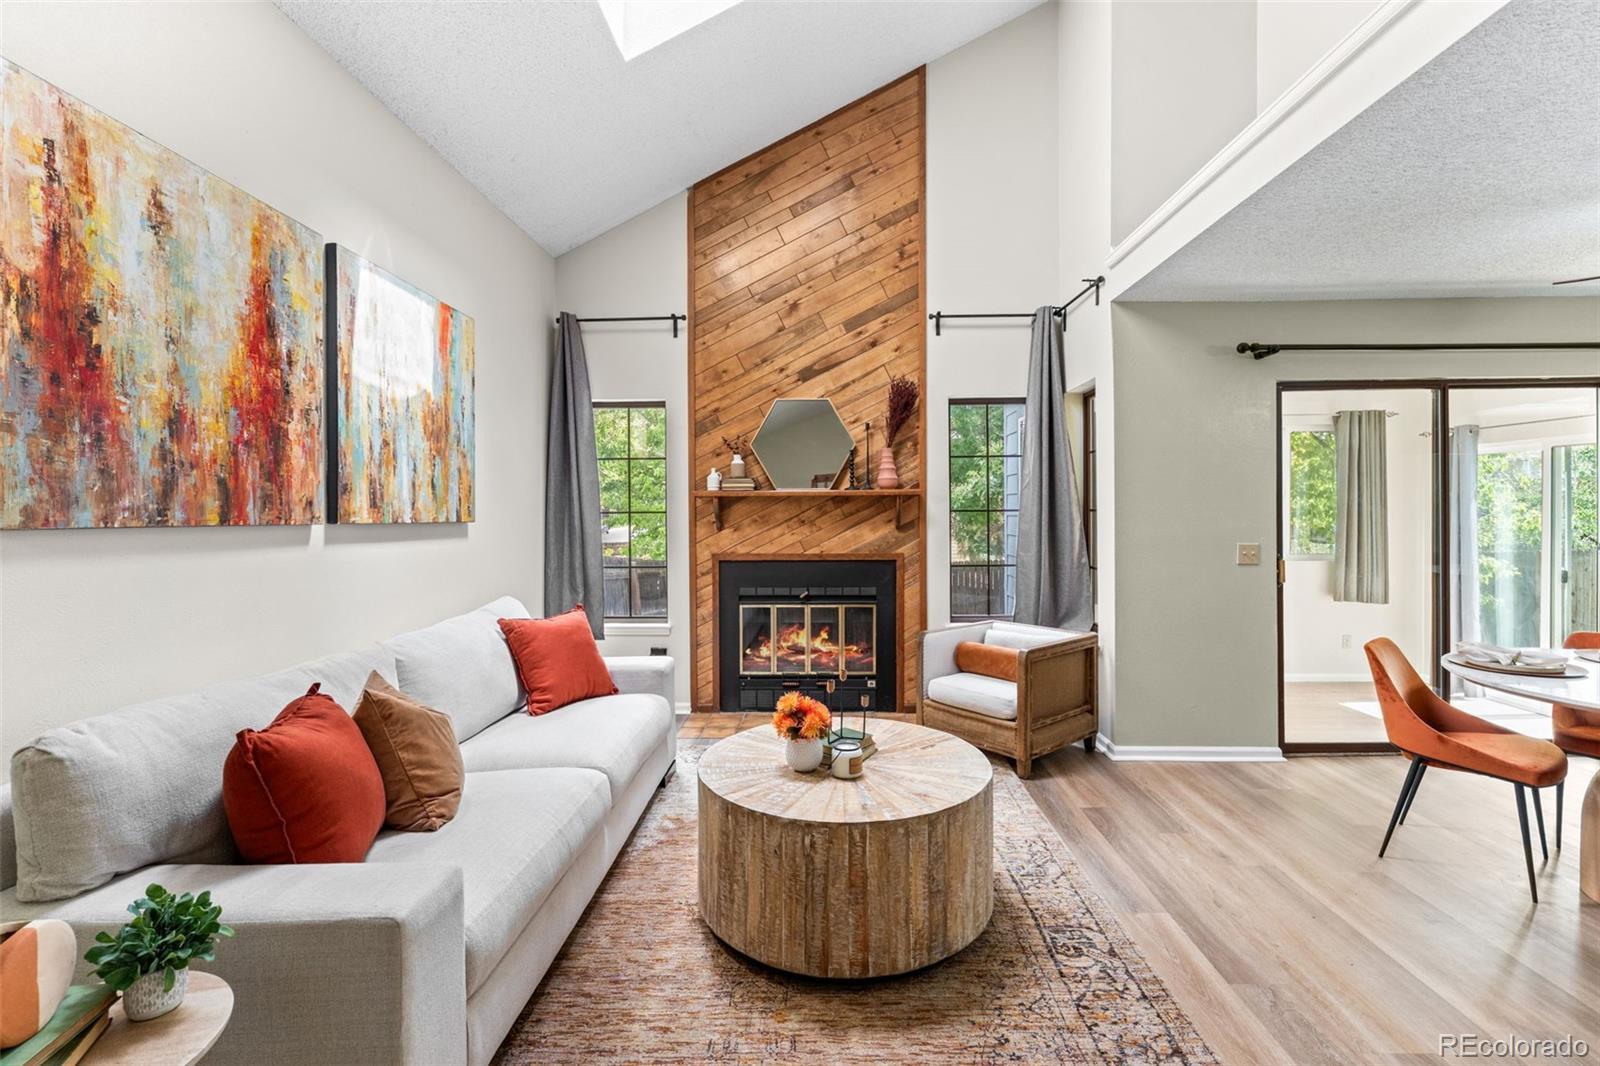
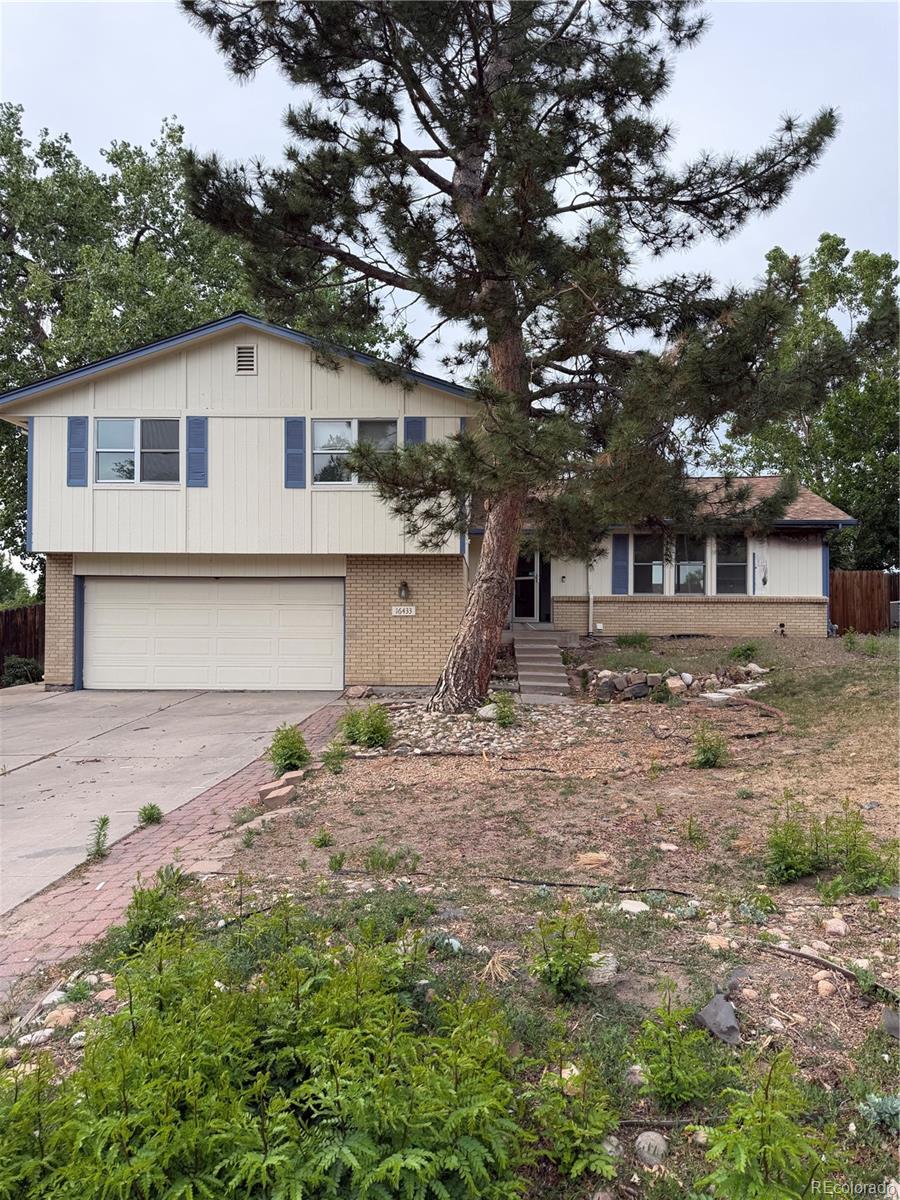
MOTIVATED SELLER !! *** Minor shingle repairs will be completed by licensed roof contractor - buyers to receive a 5 year roof certification *** This home needs work. We know it & you’ll see that. The seller needs a buyer and then the work will be done. Painting, carpeting, repairs, deck restoration, upgrades ??? THEY ARE ALL ON THE TABLE. We just need a buyer to satisfy. Soooo, if you have vision, like the floor plan, square footage and location … PLEASE REACH OUT TO THE LISTING AGENT. LET’S START THE DISCUSSION !!! *** TRI-LEVEL w/ BASEMENT w/ HUGE TOTAL SQUARE FOOTAGE * VAULTED C..
more...
Broker Remarks:
**Contact builder today about Special Financing for this home - terms and conditions apply**
Anticipated Completion October 2026!
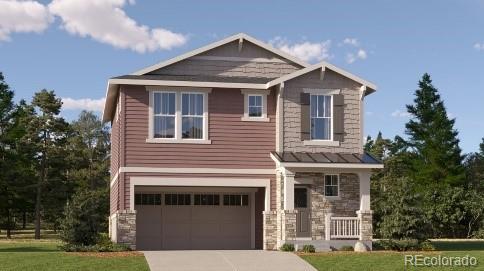
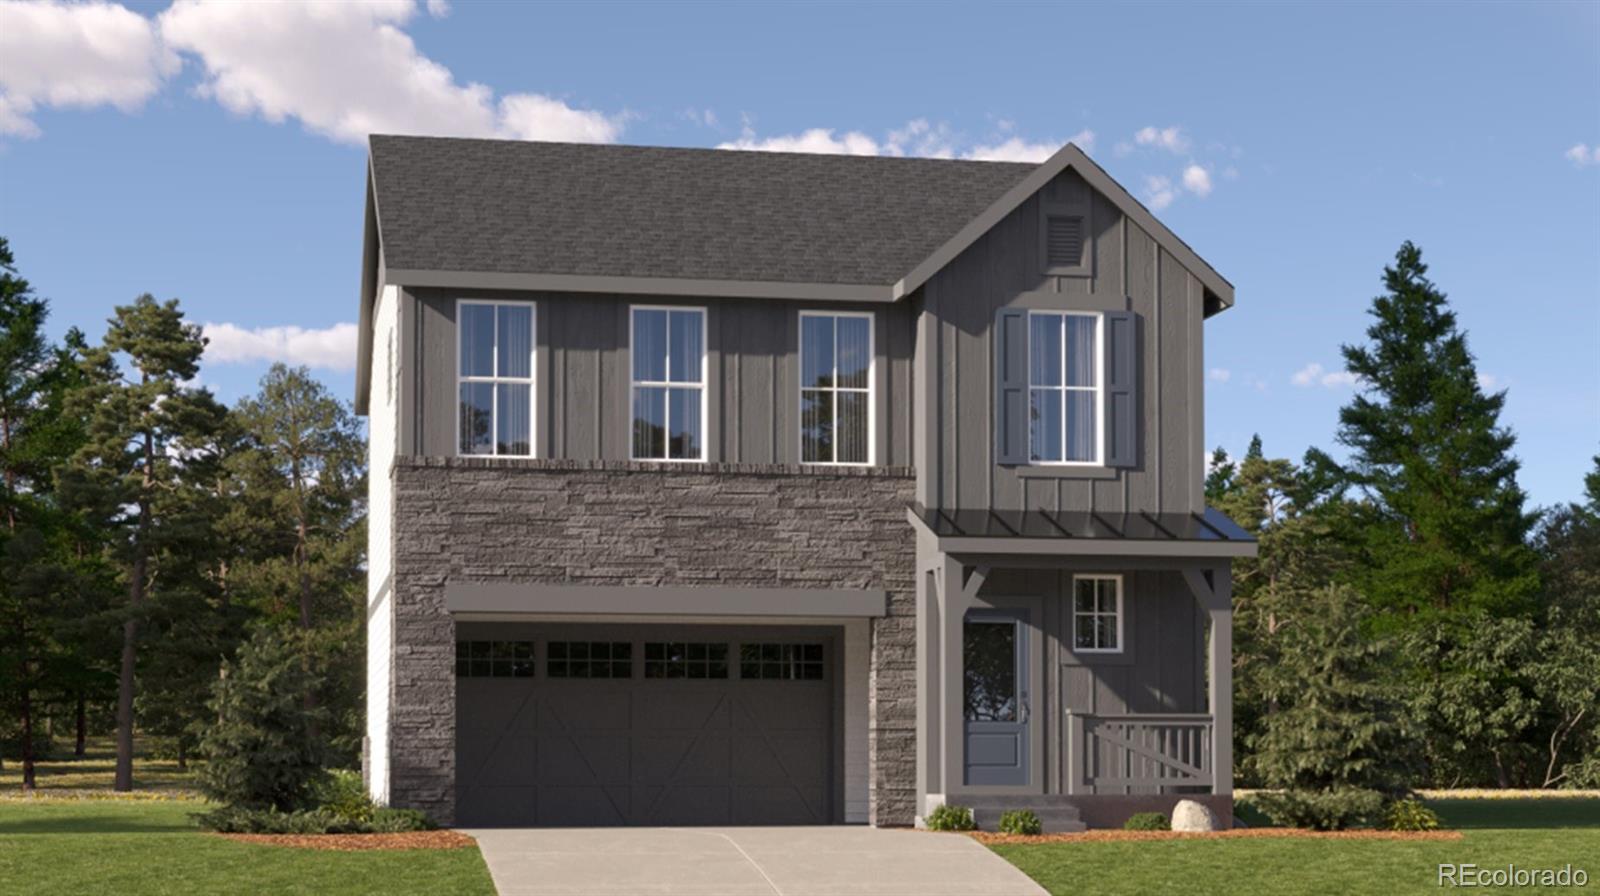
Gorgeous new Harvest Ridge - this beautiful Cielo plan features 2 bedrooms, 2.5 baths, great room, kitchen, crawlspace and 2 car garage. Gorgeous finishes and upgrades including stainless steel appliances, vinyl plank flooring, slab quartz counters/island, passive radon mitigation system and more! Lennar provides the latest in energy efficiency and state of the art technology with several fabulous floorplans to choose from. Energy efficiency, and technology/co..
more...
Broker Remarks:
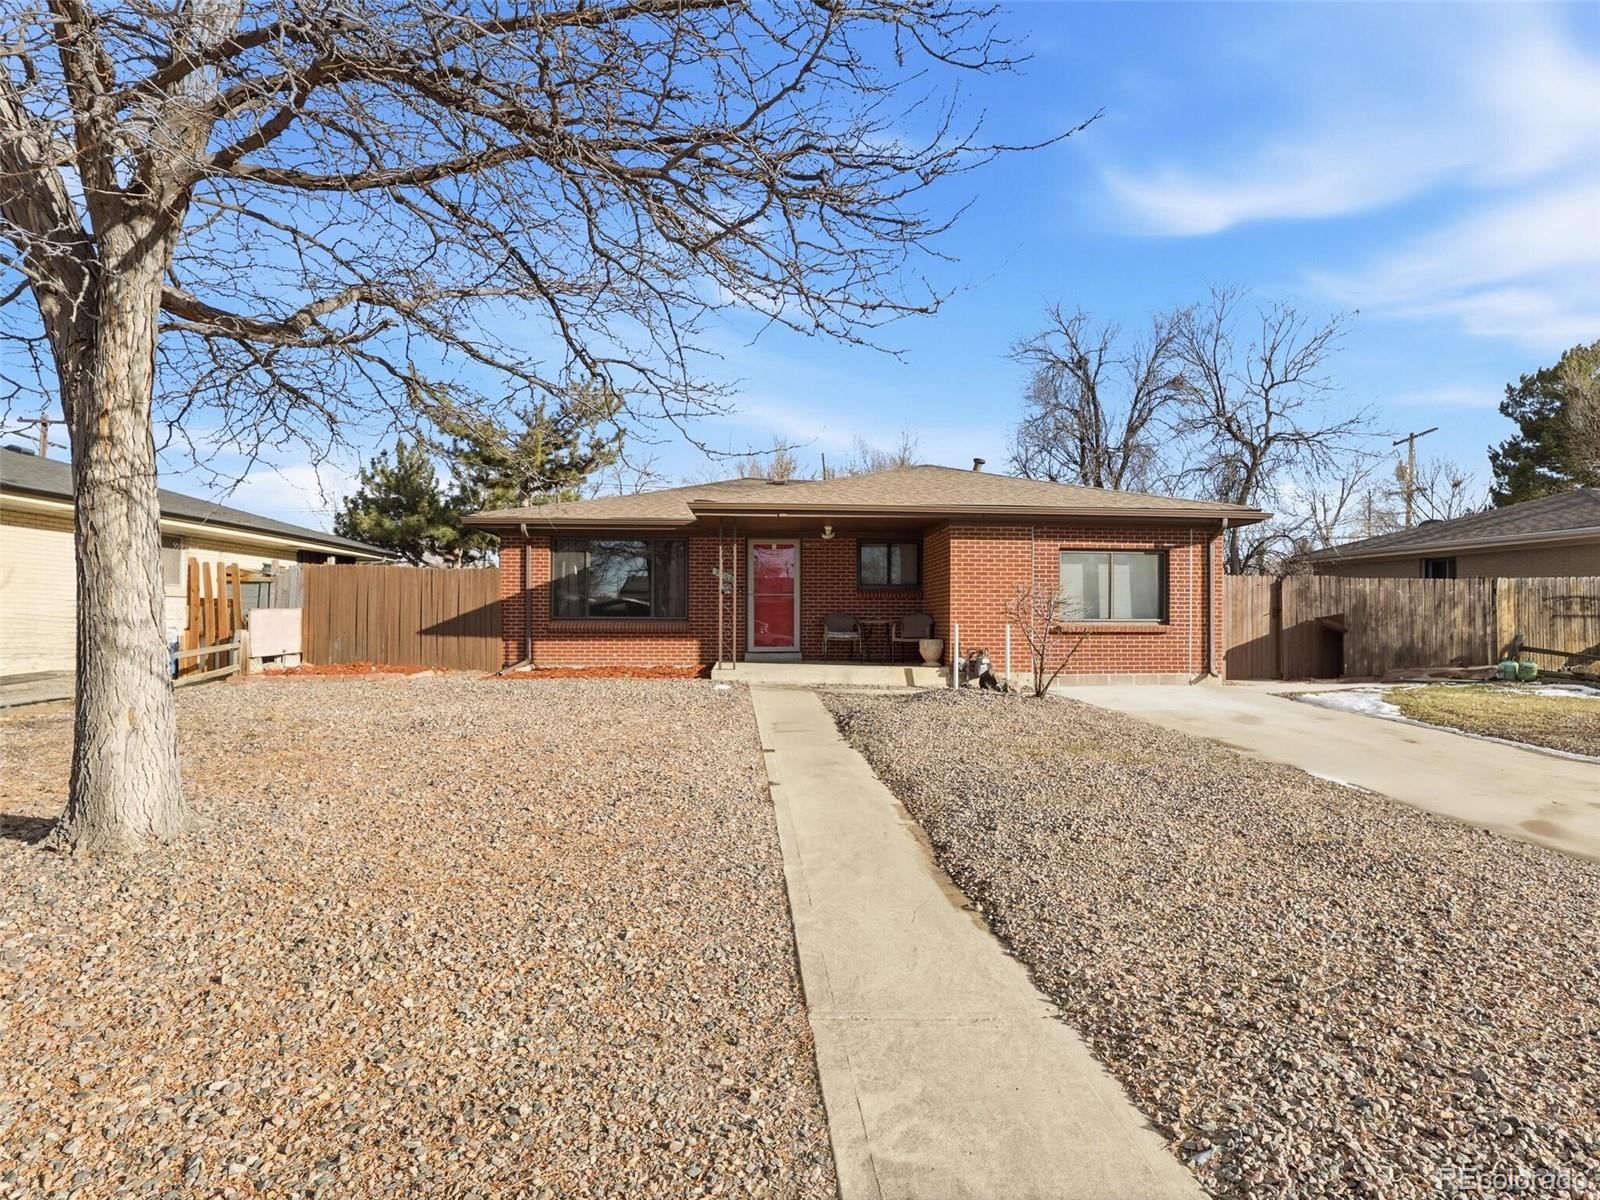
Morris Heights is the Hidden Jewel of Metro Denver. Nestled just north of UC Health, Children's Hospital and VA Hospital this lovely home is just minutes from I-70, I-225 and easy access to DIA. Main floor has real hardwood floors in formal living room, dining room, 3 bedrooms. There is also a full bath and bonus space that could be a home office, playroom or family room. Covered patio just off kitchen/dining area make outdoor entertaining a breeze. Finished basement has new carpet, 3 bedrooms, perfect space for home theater, bath and laundry. Covered front porch is perfect for morning coff..
more...
Status: active
Listing Office: coldwell banker realty 18
Broker Remarks:
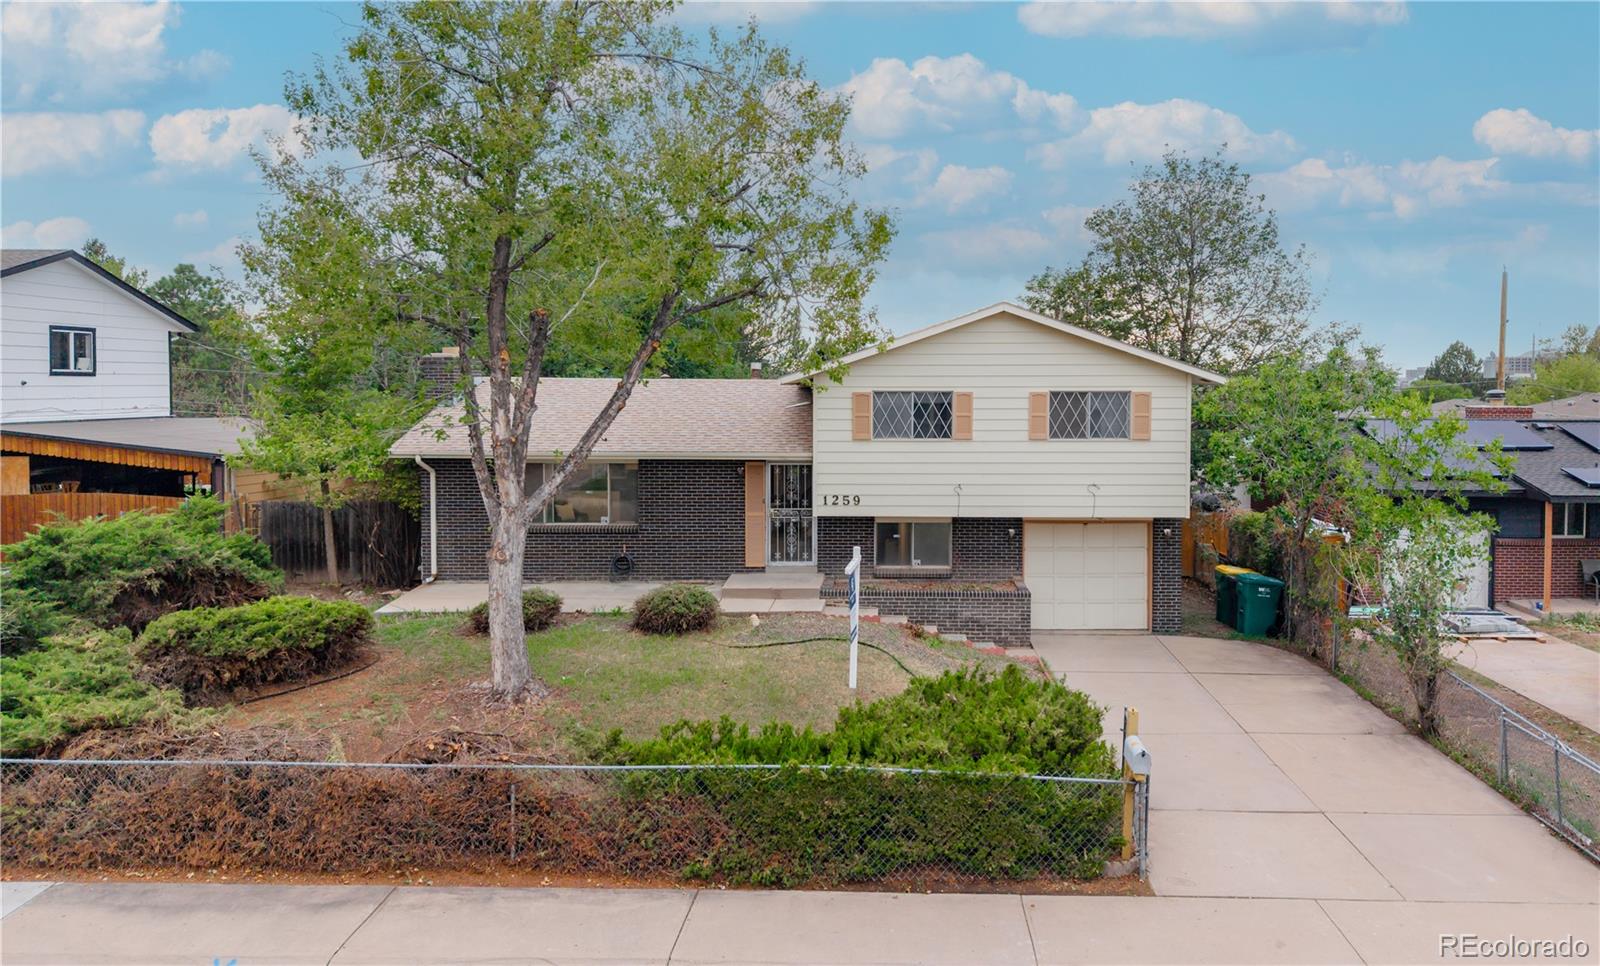
Welcome to 1259 Dearborn Street, a beautifully redesigned 2,001 sq ft single family home offering exceptional space, comfort, and value in Aurora. Thoughtfully refreshed from top to bottom, this home now features new interior paint, new flooring, and new appliances, creating a clean, modern feel throughout. Step inside to a spacious main level living area filled with natural light, flowing seamlessly into the updated kitchen and dining space. The home offers five great sized bedrooms and two bathrooms, providing plenty of flexibility for families, guests, a home office, or additional living sp..
more...
Broker Remarks:
**Contact builder today about Special Financing for this home - terms and conditions apply**
Anticipated Completion November 2026!
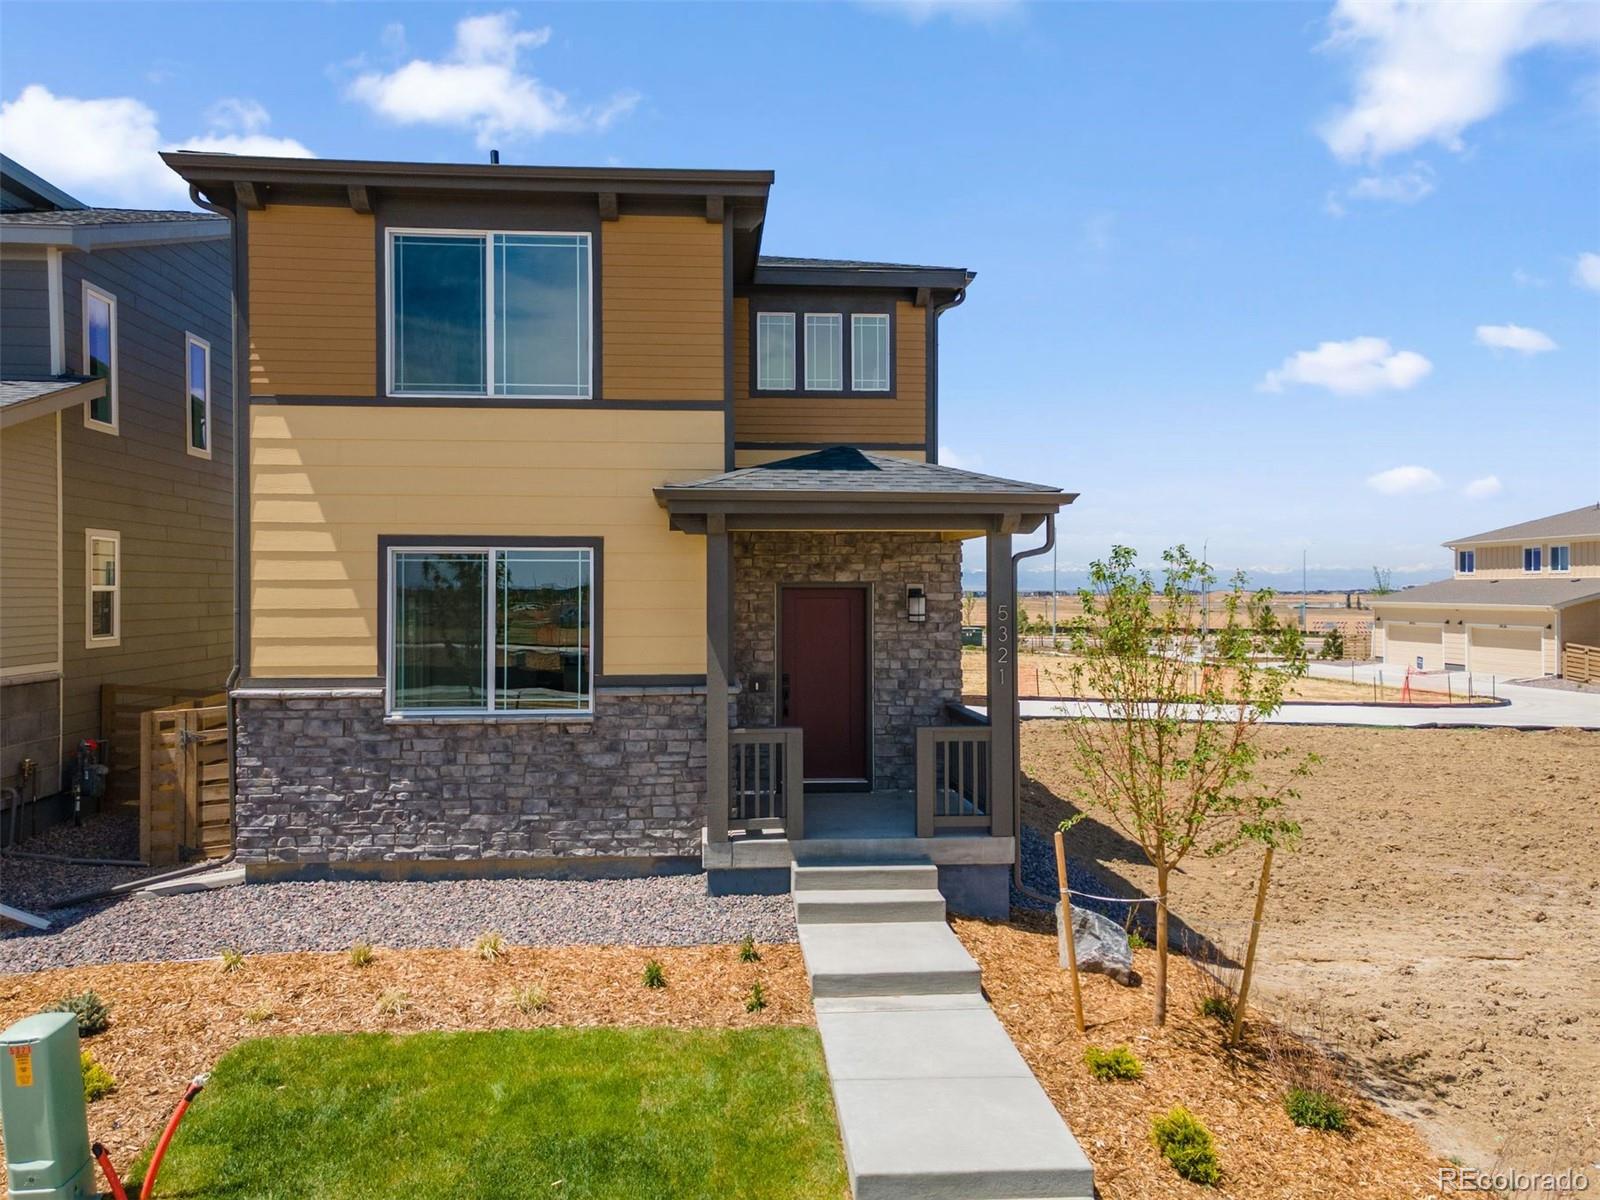
Gorgeous new Harvest Ridge - this beautiful Cielo plan features 2 bedrooms, 2.5 baths, great room, kitchen, crawlspace and 2 car garage. Gorgeous finishes and upgrades including stainless steel appliances, vinyl plank flooring, slab quartz counters/island, passive radon mitigation system and more! Lennar provides the latest in energy efficiency and state of the art technology with several fabulous floorplans to choose from. Energy efficiency, and technology/c..
more...
Broker Remarks:
This thoughtfully designed 2-story home offers 3 bedrooms, 2.5 bathrooms, and approximately 1,635 square feet of comfortable living space. The main level features a bright open-concept layout that seamlessly connects the kitchen, dining nook, and living area—perfect for everyday living and entertaining. The kitchen is centered around a large island, providing plenty of space for meal prep, casual dining, and gathering with family and friends.
Upstairs, the private primary suite offers a relaxing retreat with a walk-in closet and well-appointed ensuite bathroom. Two additional bedrooms provi..
more...
Status: active
Listing Office: landmark residential brokerage
Broker Remarks:
Boasting a charming and efficient two-story layout, you’ll love life in the Windler’s Bellmont floor plan. Main-floor highlights include an open-concept great room, flowing into an inviting dining area and kitchen—equipped with a pantry and center island. Upstairs, two secondary bedrooms share a full bath, and you’ll appreciate a convenient laundry room. Completing the home, a lavish owner's suite impresses with a generous walk-in closet, a dual-sink bathroom, and a walk-in shower with a bench. This home is complete with the stylish Prelude I design package, boasting white cabinets for a clean..
more...
Broker Remarks:
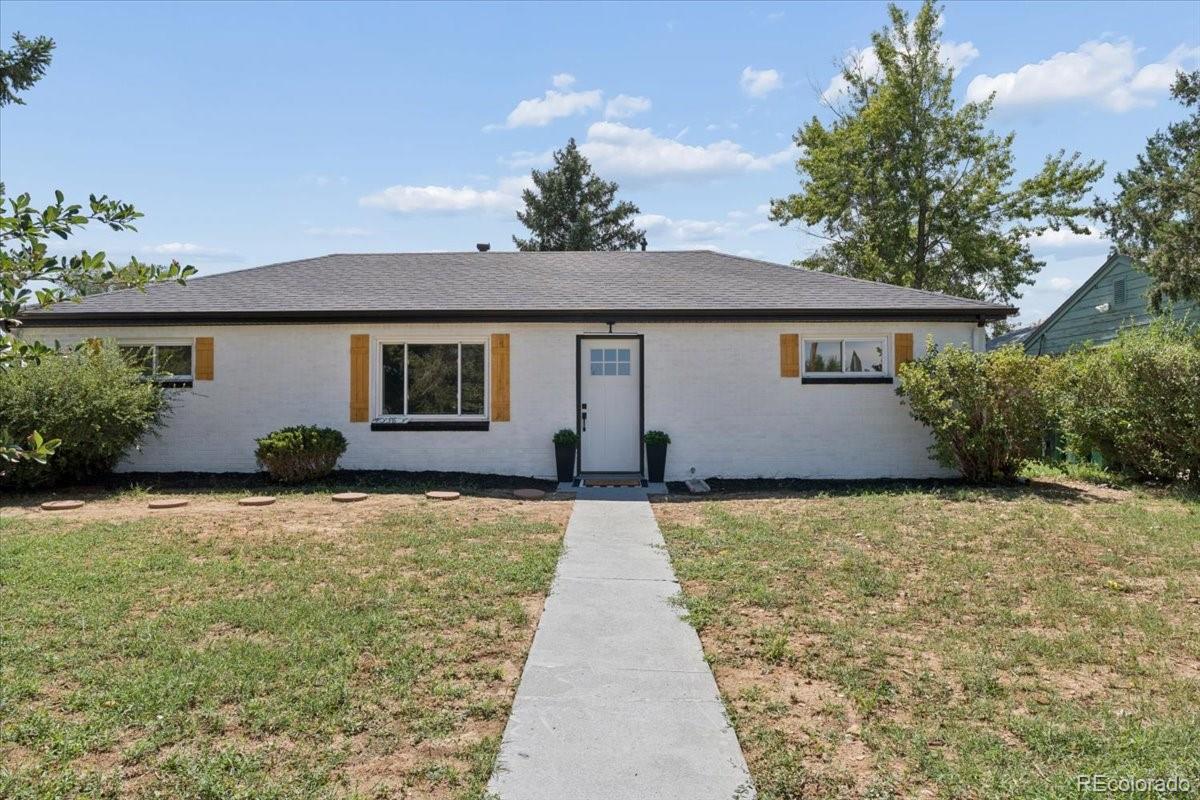
Welcome to this exquisitely renovated home in Hoffman Heights, a property that demands attention. A remarkable feature is the substantial 4 car detached garage, offering unparalleled space for automotive enthusiasts, hobbyists, or extensive storage needs. Upon entry, the interior immediately impresses with brand-new luxury vinyl flooring, a fresh coat of paint throughout, and an inviting open-concept floor plan. The living area seamlessly transitions into a thoughtfully redesigned kitchen, featuring a central island ideal for casual dining. The western wing accommodates 2 generously sized bedr..
more...
Status: active
Listing Office: kerrie a. young (independent)
Broker Remarks:
Full Whirlpool appliance package, and full home blinds included for move-in convenience!
4 bedroom townhome!
Open concept kitchen with granite countertops and white cabinets!
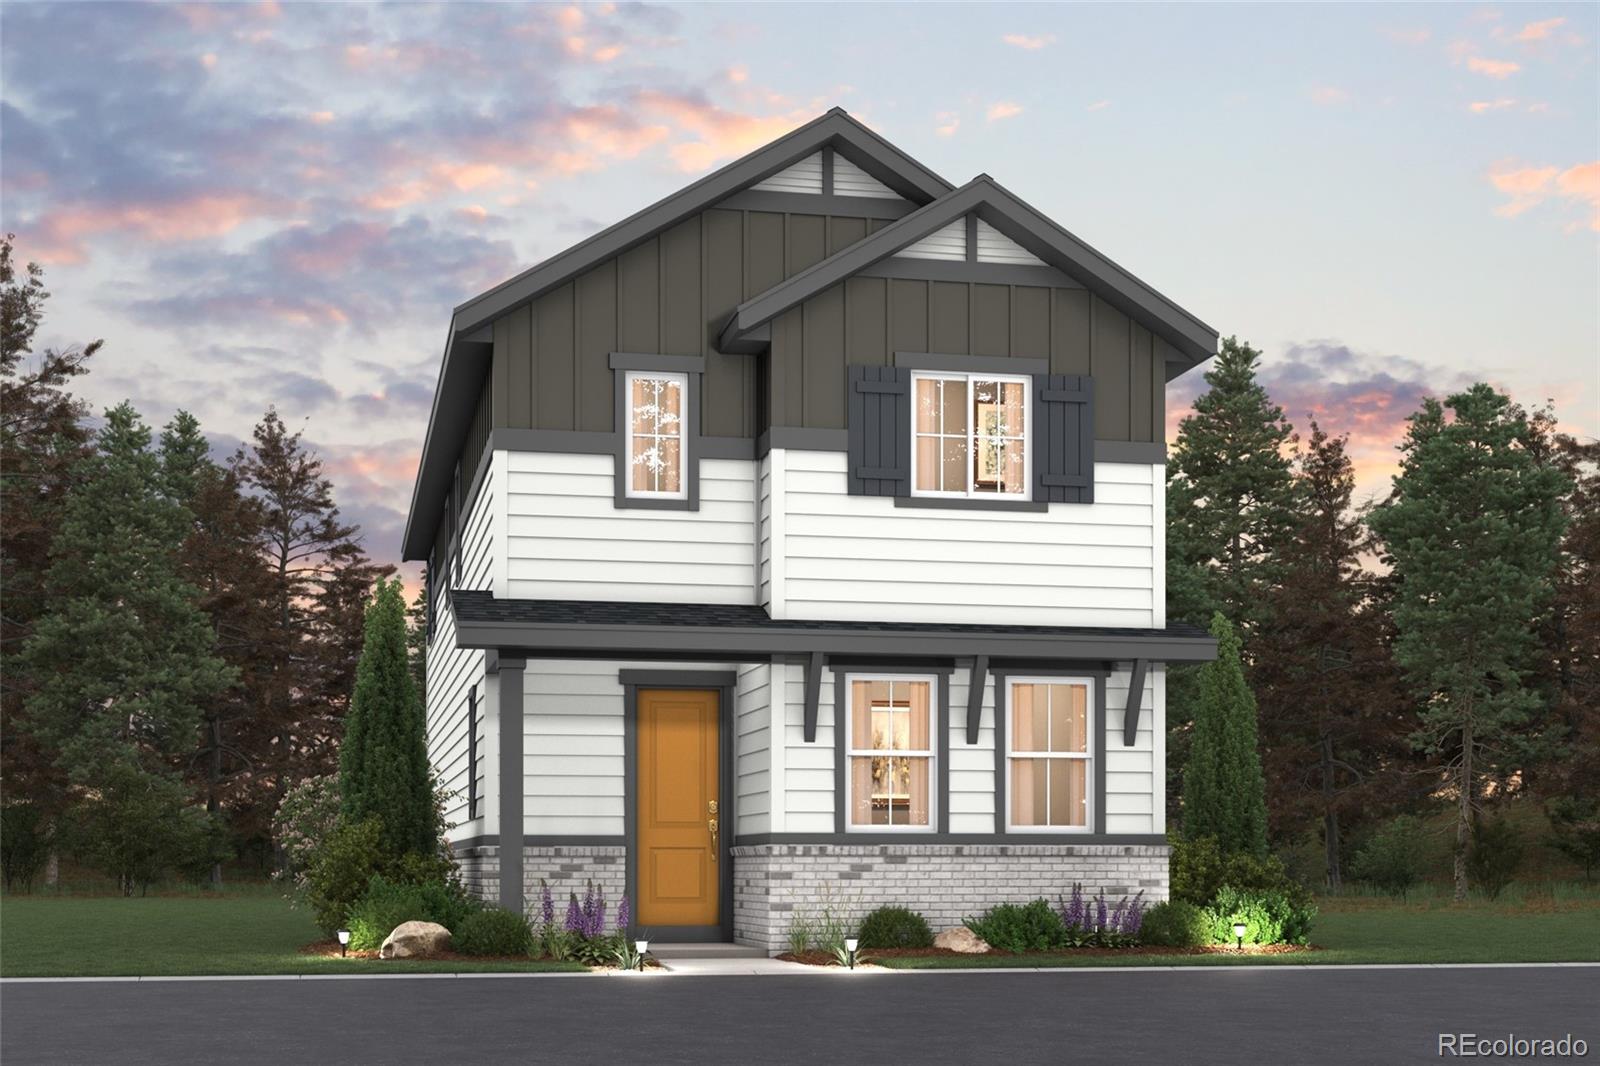
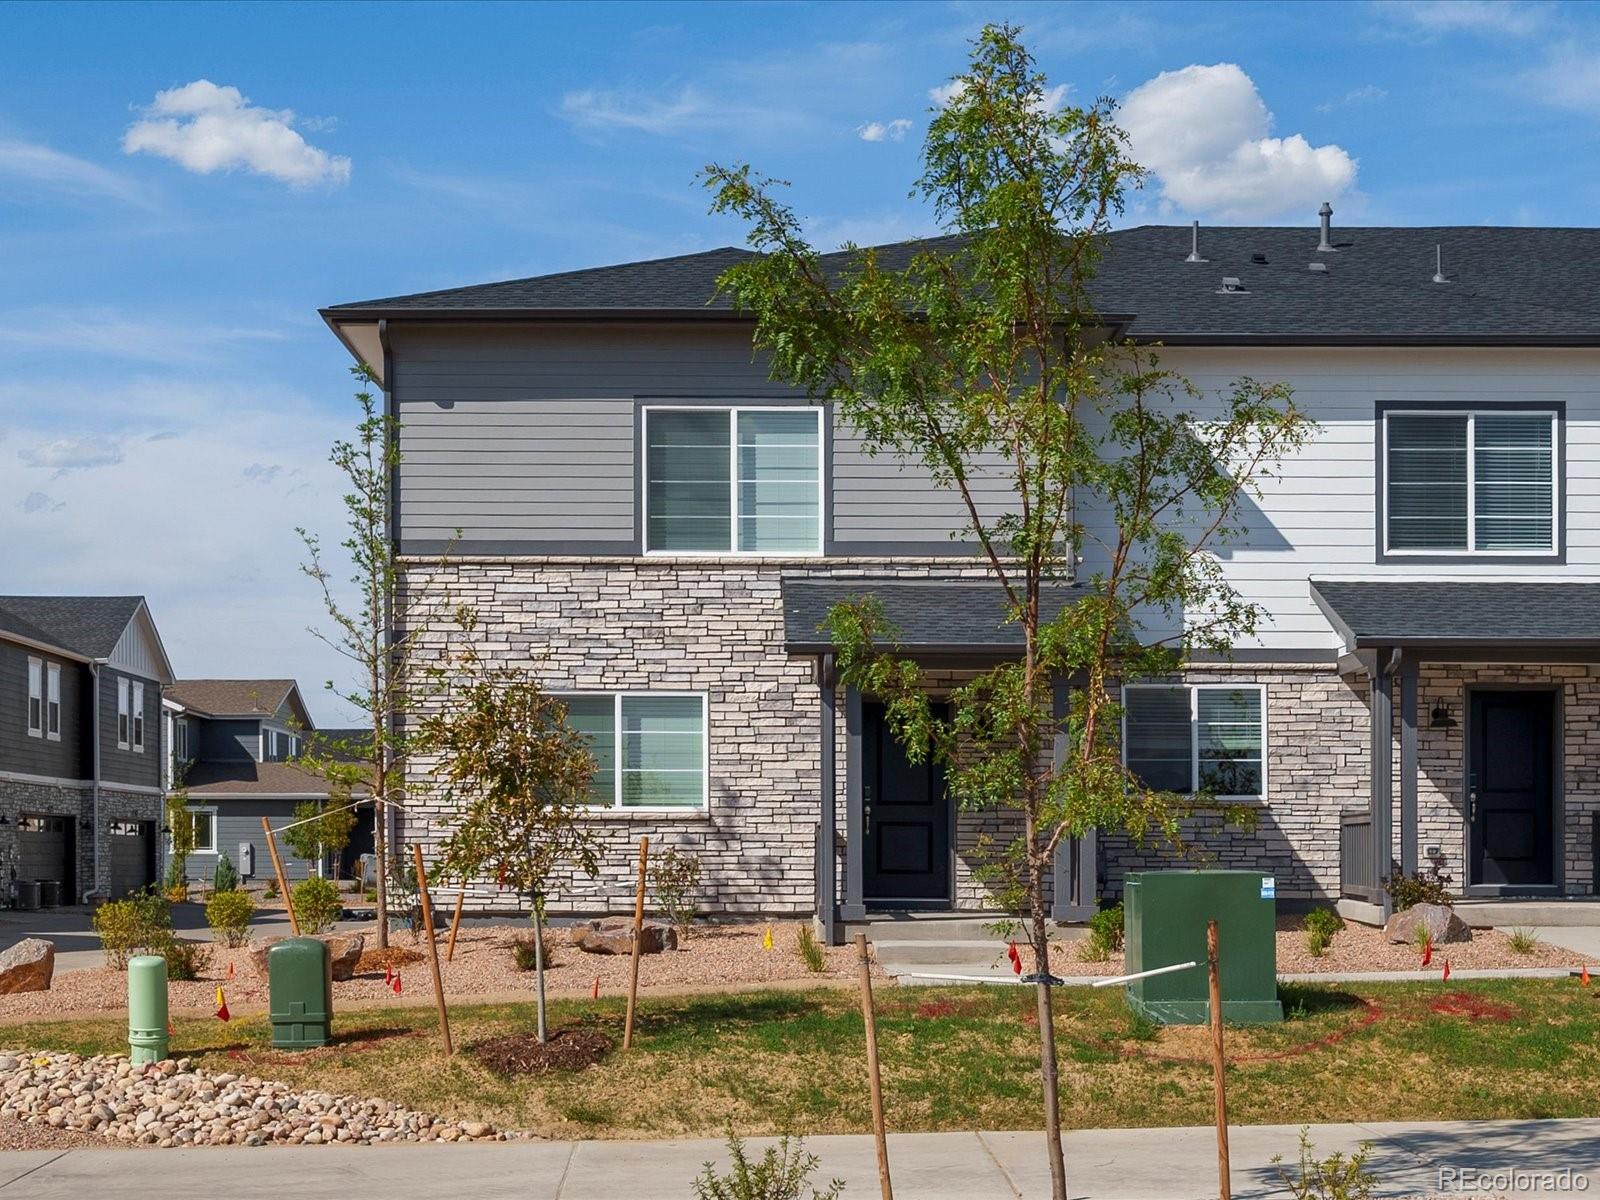
The Copper is a stylish end-unit townhome featuring an open-concept main floor and a welcoming covered front porch. Upstairs offers a private primary suite with walk-in closet, plus three additional bedrooms and a versatile landing space. With 2.5 baths and a two-bay garage, this design blends comfort and functionality.
The Meritage Home difference includes whole-home blinds for added privacy and style, plus a re..
more...
Status: pending
Listing Office: keller williams realty downtown llc
Broker Remarks:
Welcome to tucked at the end of a cul-de-sac in Lakeview Terrace, this well-maintained home offers 3 bedrooms, 2½ bathrooms, a two-car garage, and no HOA. The main level features hardwood floors, a cozy gas fireplace, and an eat-in kitchen with granite countertops and a gas range. The walkout basement includes a private bedroom and ¾ bathroom, offering flexible space for guests, a home office, or an additional living area. Step outside to a fully fenced backyard and deck, perfect for relaxing or entertaining. Located within the Cherry Creek School District with convenient access to parks, shop..
more...
The content relating to real estate for sale in this web site comes
in part from the Internet Data eXchange ("IDX") program of
METROLIST, INC., DBA RECOLORADO® Real estate listings held by brokers other
than The Brian Petrelli Team are marked with the IDX Logo.
This information is being provided for the consumers' personal, non-commercial use and may not be used for any other purpose. All information subject to change and should be independently verified.




 Sold Home Stats

 21%
21% 12.8%
12.8% 19.5%
19.5%