Sources: FBI, Uniform Crime Reports, prepared by the National Archive of Criminal Justice Data
The Brian Petrelli Team is your , Aurora home specialist.
Our team of local Aurora experts have over 200 years of combined expertise in the Colorado Real Estate market. Give us a call today to put
our knowledge and experience to work for you as you buy or sell your next home.
Don't see what you're looking for here? Contact our team for a free, custom search.
Broker Remarks:
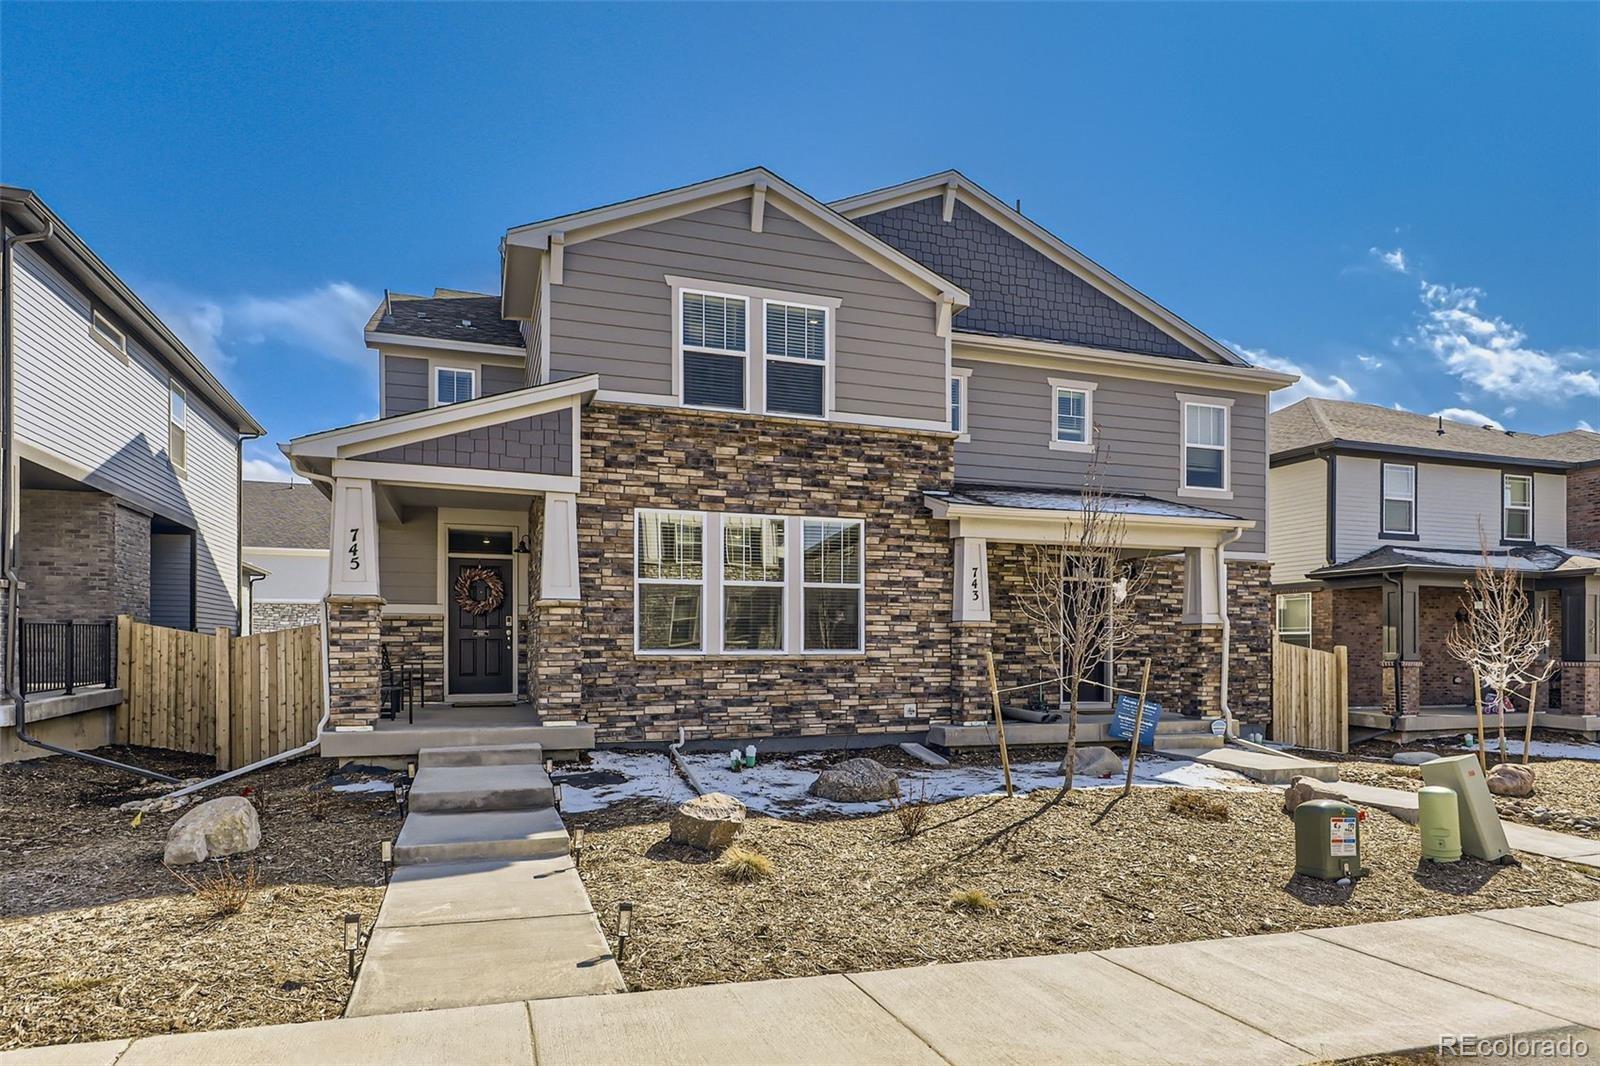
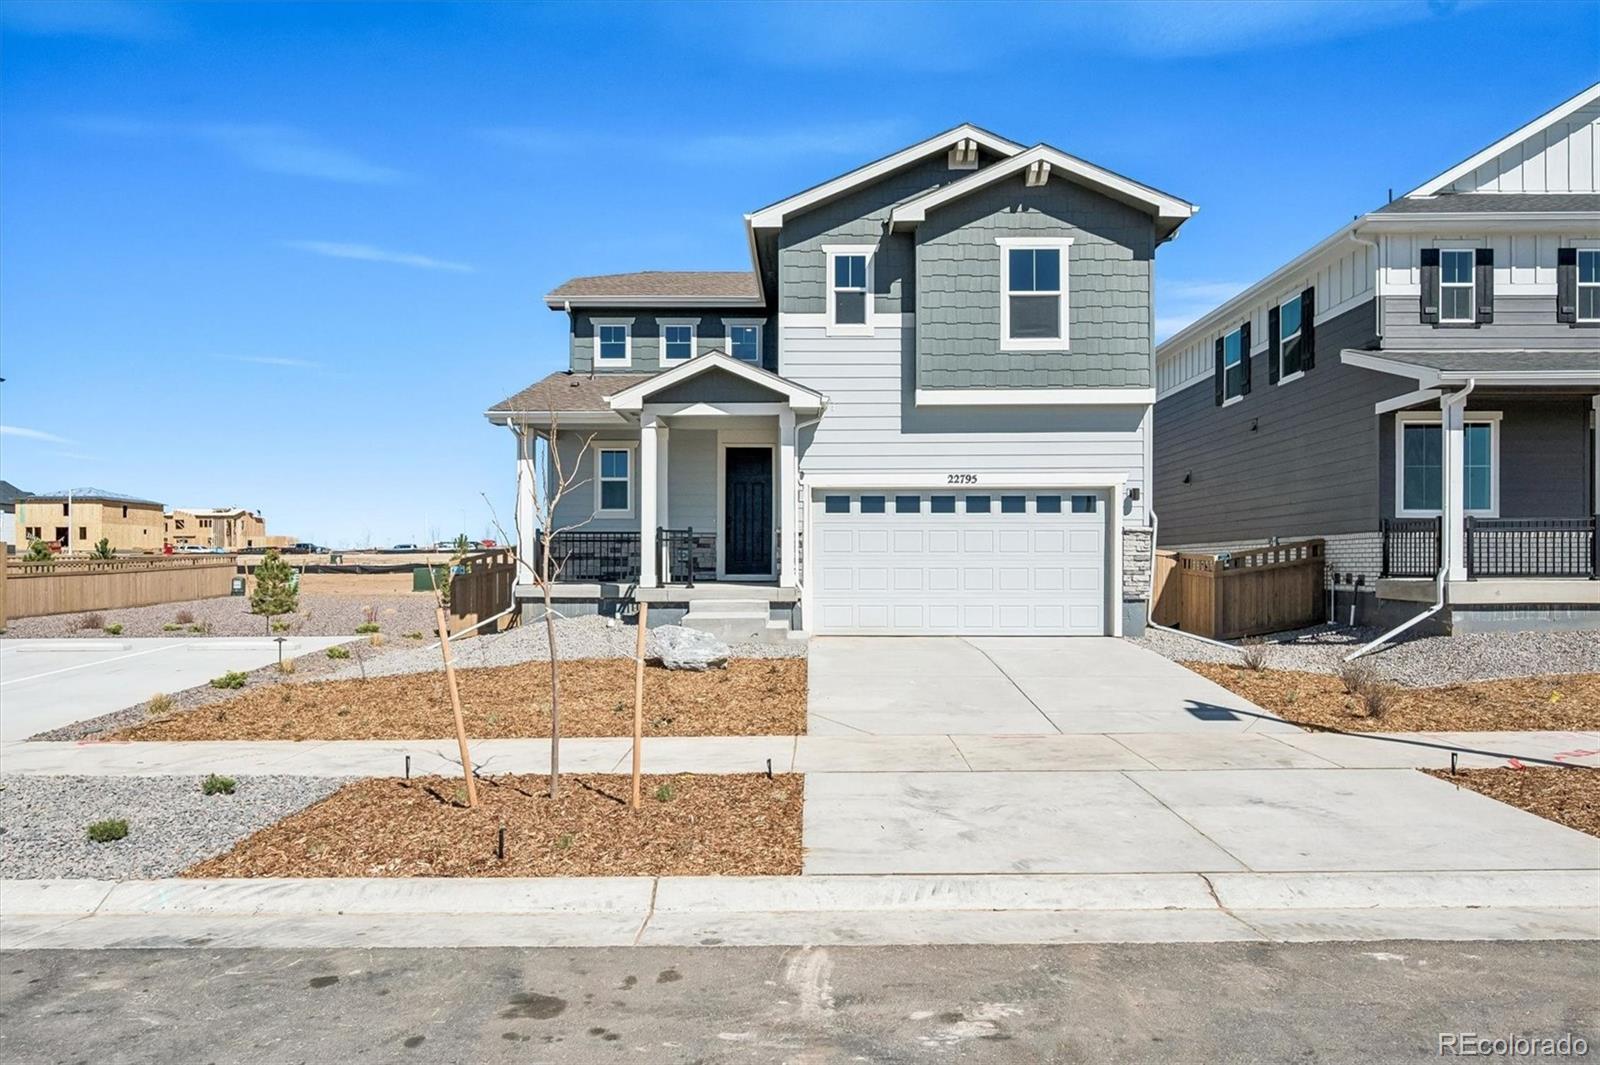
This Meritage home delivers an ideal blend of comfort, modern finishes, and thoughtful design. Built in 2023 and truly better than new, it offers all the benefits of a brand-new build without the dust, delays, or hassle. As you enter, the open-concept layout welcomes you with warmth. The kitchen, dining, and great room flow together easily, creating a bright, connected space perfect for everyday living or hosting friends. The kitchen features quartz countertops, a large island that invites gathering, a gas range, and beautiful tile work. A private, tucked-away powder room adds convenience on t..
more...
Broker Remarks:
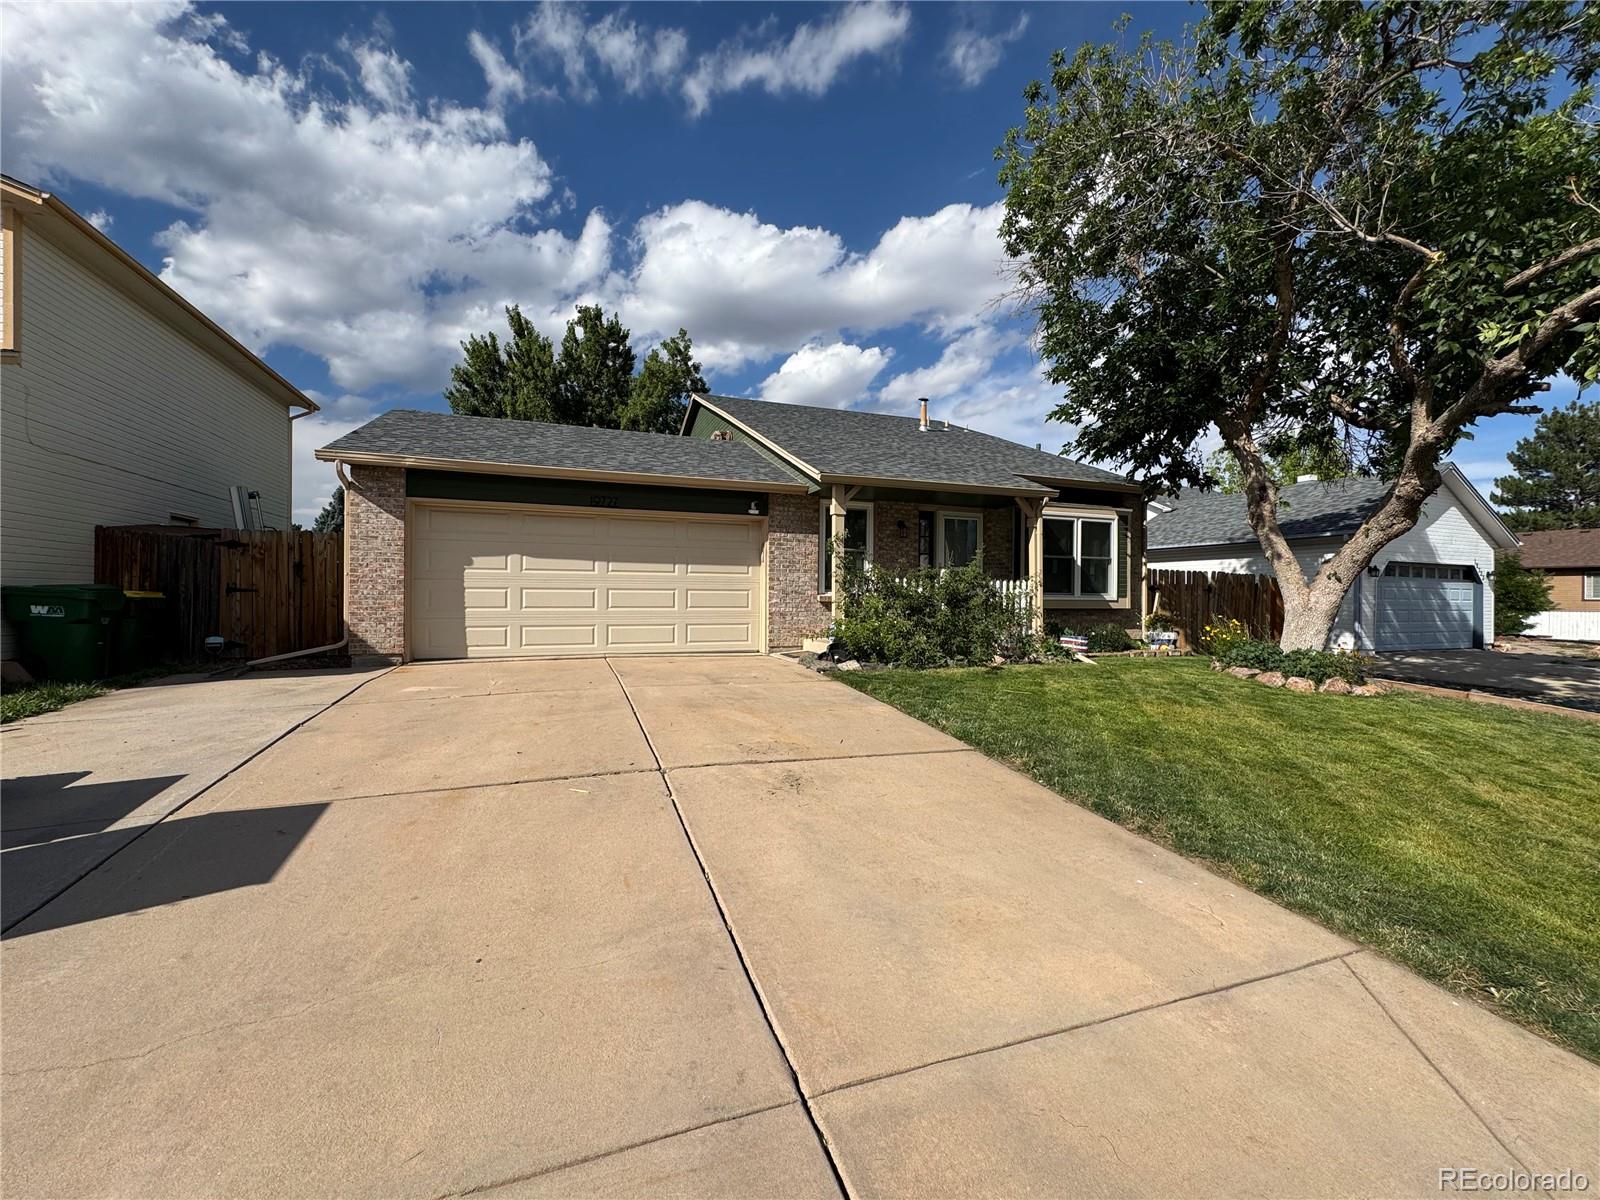
Updated, ranch-style, single-story house featuring 3-bedrooms, 2-bathrooms, and a 2-car garage. High ceilings, including vaulted ceilings in living room. Updated kitchen with quartz countertops, tile backsplash, farmhouse sink, double oven/gas stove, pantry. Large primary bedroom with ensuite bathroom, including soaker tub, 2-sinks and walk-in closet. Gas fireplace in living room. French doors on bedroom 3 gives potential for this space to be an office/study. High ceiling garage with storage. New exterior paint! New carpet! Fenced backyard has pear ornamental & plum ornamental trees and a larg..
more...
Status: active
Listing Office: advantage realty group llc
Broker Remarks:
PRICE ADJUSTMENT! Beautifully updated home in Cherry Creek School District. Two Bed, two bath, with a large loft that can easily be reconverted to a third bedroom. Check out the remodeled kitchen with an expansive island that can accommodate four stools and tons of cabinets and gorgeous quartz countertops. Includes all stainless appliances, a huge French door refrigerator/freezer, self-cleaning stove, microwave, dishwasher and even a beverage refrigerator. Enjoy your easy to maintain laminate wood flooring on the main floor and stairs. The spacious living room has a cathedral ceiling with..
more...
Status: active
Listing Office: your home sold guaranteed realty - premier partners
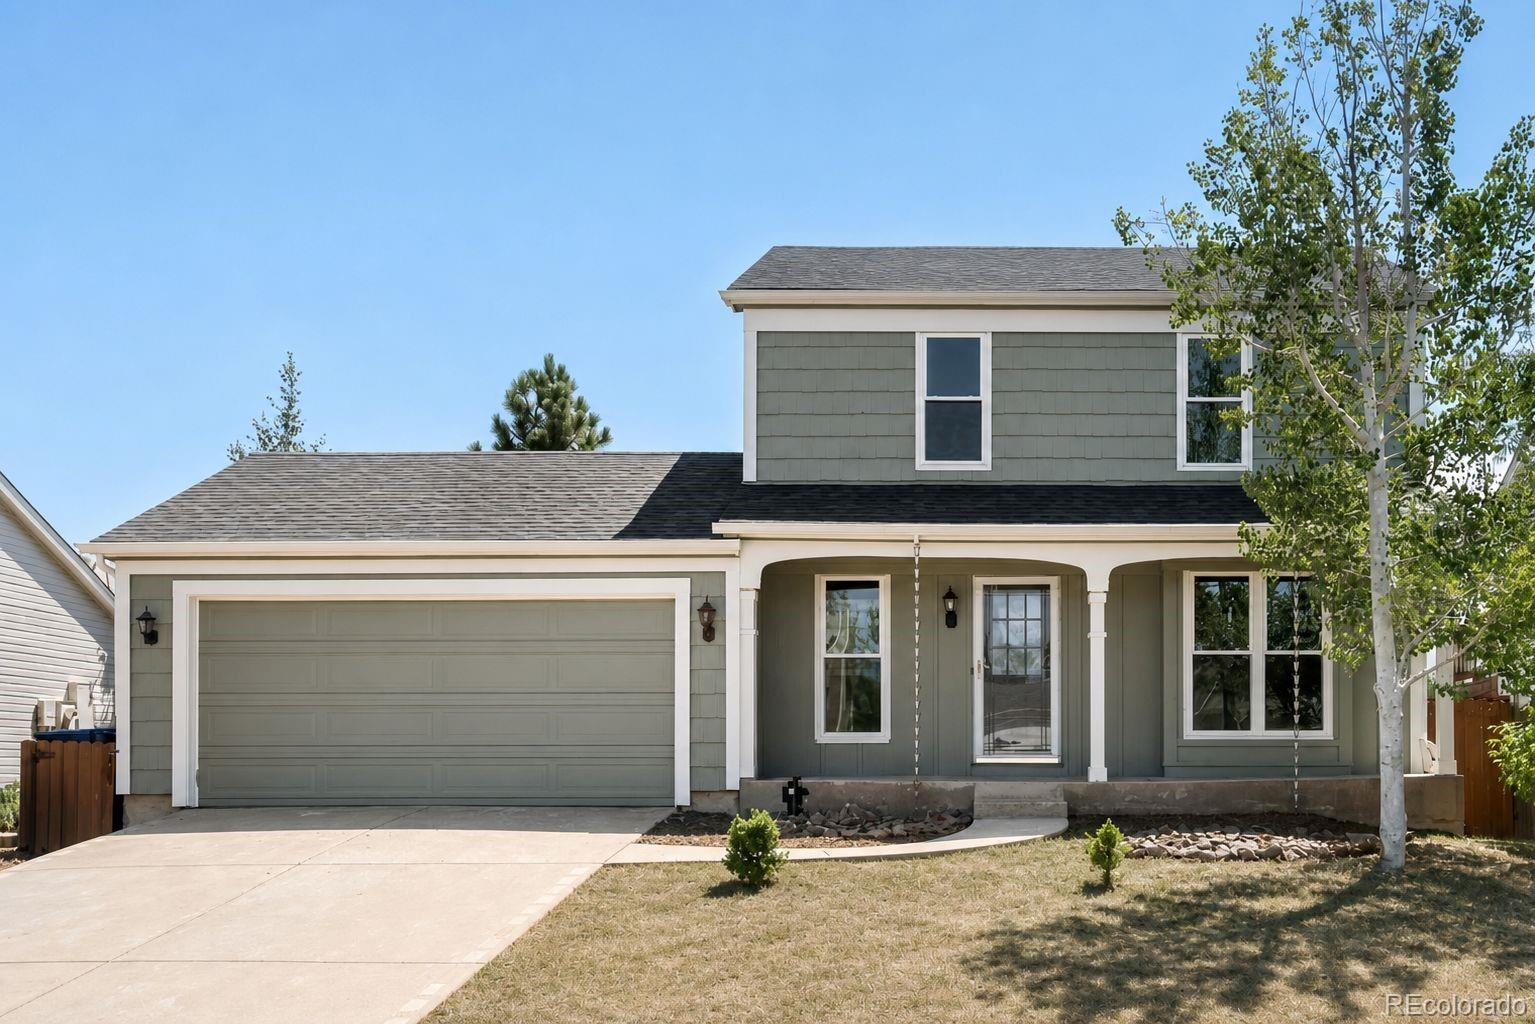
Broker Remarks:
This fully renovated home is ready for its next owner. New A/C, Water Heater, Electrical Panel, and Certified Roof! Every space has been updated with new paint and new flooring throughout, giving the home a clean and consistent feel from room to room. The kitchen has been refreshed as well, and all appliances are included. Both bathrooms have been redone with new tile and finishes. The living room features a wood burning fireplace and gets a good amount of natural light throughout the day, which makes the space feel open and comfortable. The home sits on a cul de sac, which means less through ..
more...
Status: active
Listing Office: re/max professionals
Broker Remarks:
Welcome to this beautifully maintained 3-bedroom, 3-bathroom single-family home in the highly desirable Adonea community of Aurora. Designed for both comfort and functionality, this home offers an open-concept floor plan filled with natural light and modern finishes throughout.
The main level features a welcoming living area that flows seamlessly into the kitchen , creating the perfect setting for everyday living and entertaining. The well-appointed kitchen boasts ample cabinetry, generous counter space, and a large island ideal for gathering with family and friends.
Upstairs, you'll find a..
more...
Broker Remarks:
This house is situated on generous corner lot, features double pane windows, spacious deck and patio, lot of natural light, installed tube lighting, expansive family room, huge deck. The garage space has been partially converted onto practical pantry and mudroom that is perfect for keeping home tidy and organized. Utility shed provides extra storage for all tools and outdoor equipment. while this home can use some TLC, its potential is undeniable. With its vast space and numerous features, you have the opportunity ti create your own dream home...
more...
Broker Remarks:
PRICE REDUCED Excellent location near Utah Park, The Gardens on Havana, Costco, king Soopers, Kohl's, Ross, Petco, Vasa Fitness, Office Depot, Sprouts and a variety of dining and shopping options. Easy access to I-225, DTC, Anschutz Medical Campus, and downtown Denver.
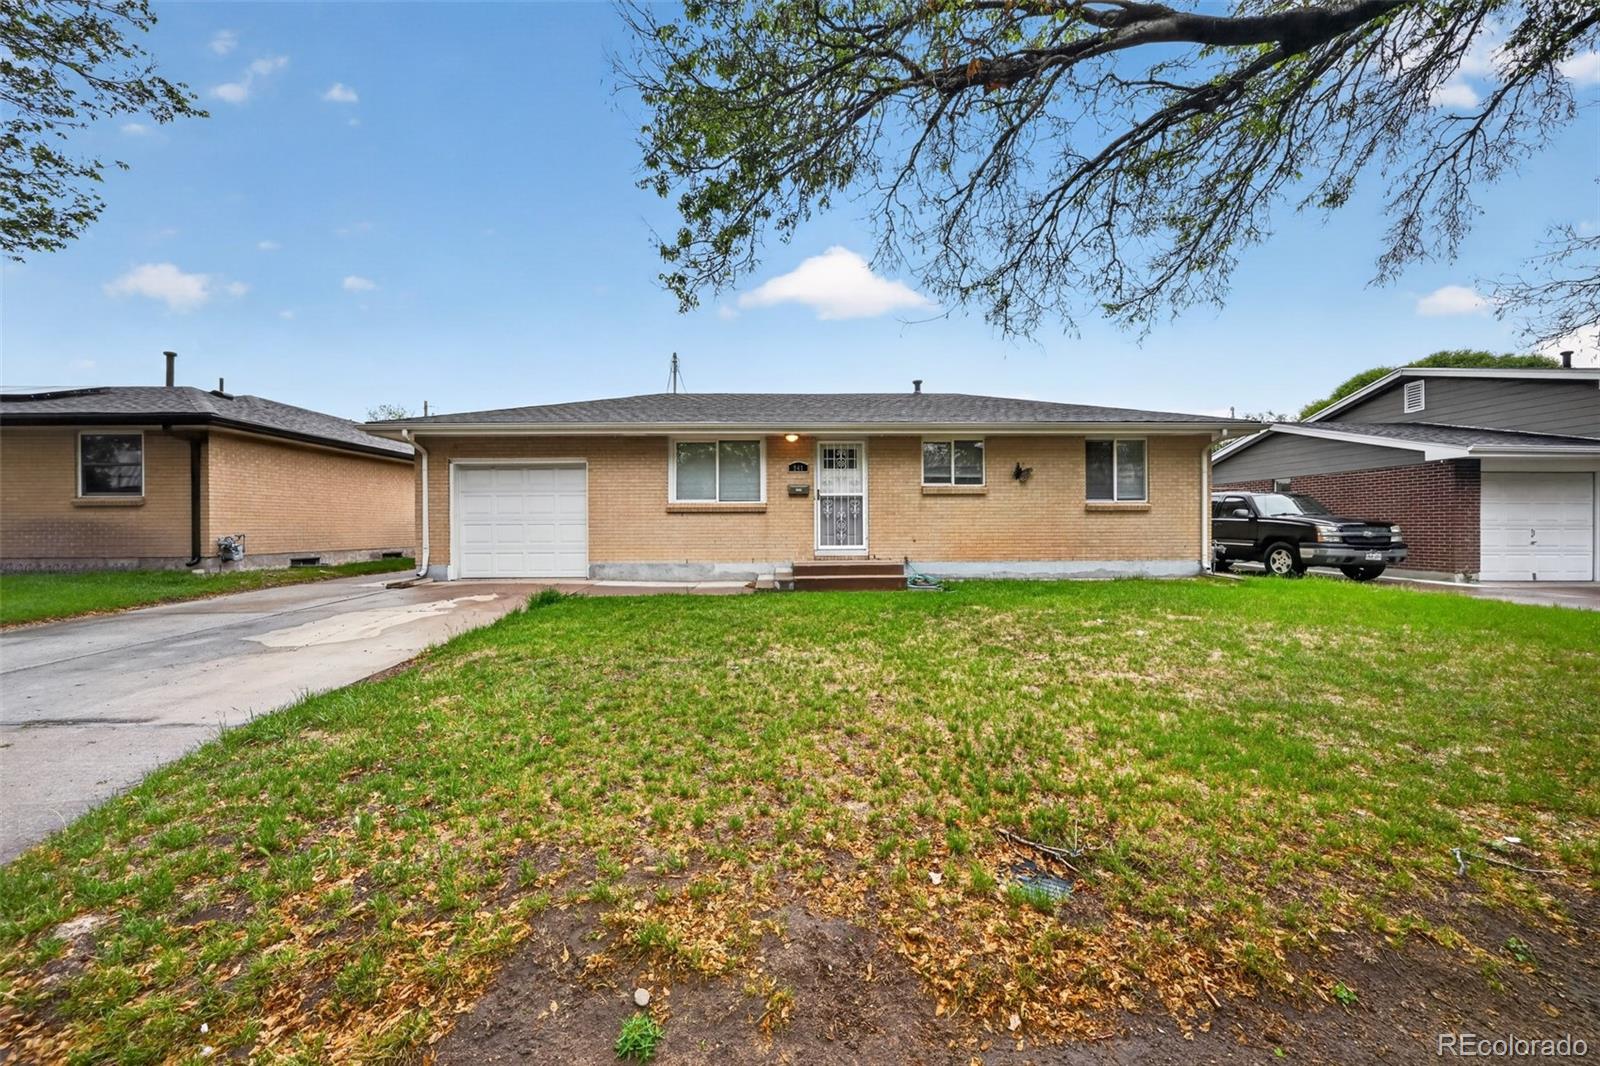
home in the desirable Cherry Creek School District with no HOA. Beautifully updated 4 bed, 2 bath ranch style home with a 1 car detached garage and a full finish basement in a convenient Aurora location. All appliances are new, new refrigerator, new oven/range, new dishwasher, included new Washer and Dryer. New roof just 5 mon..
more...
Broker Remarks:
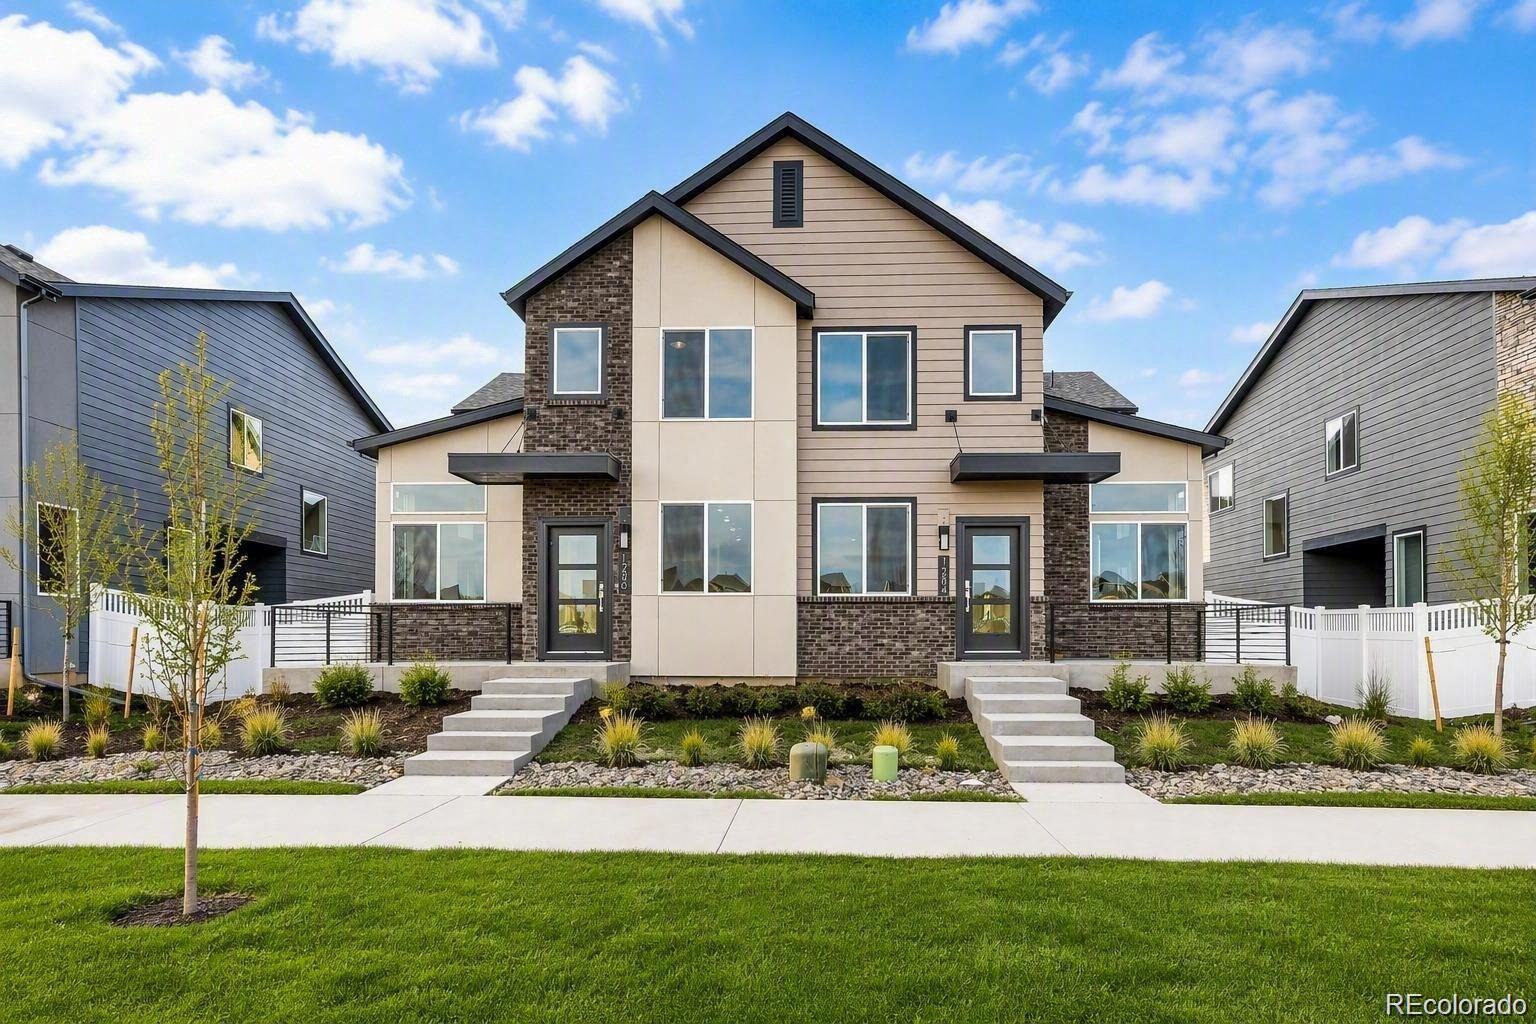
GOLF COURSE VIEWS + PRIVATE FENCED YARD + LOWER MONTHLY PAYMENTS AVAILABLE! Perfectly positioned along Murphy Creek Golf Course, this brand-new Dundee plan offers a rare combination of privacy, outdoor living, and low-maintenance living. Enjoy your morning coffee on the spacious front patio with golf course views and relax in the private 6-foot fenced side yard, perfect for pets, entertaining, gardening, or enjoying Colorado evenings outdoors.
Inside, soaring main-level ceilings and a thoughtfully designed floor plan create a bright, open feel that lives larger than its square footage sugge..
more...
Status: active
Listing Office: landmark residential brokerage
Broker Remarks:
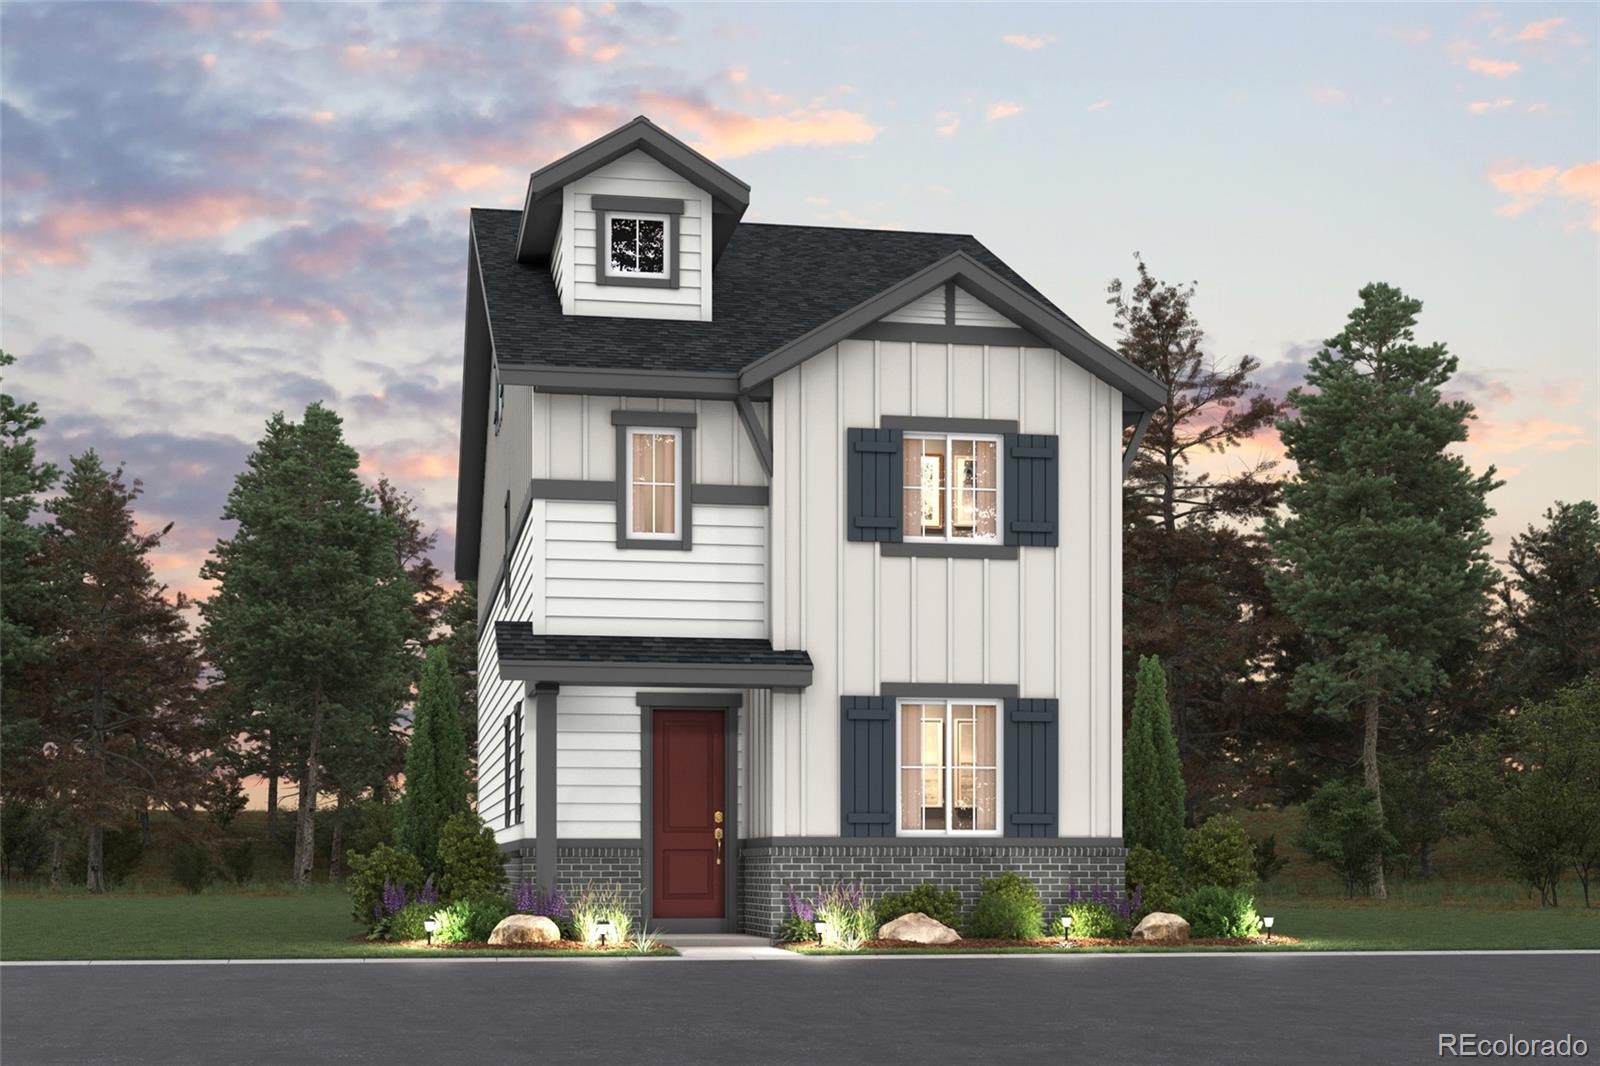
Discover your dream home in Painted Prairie. The Winslow floor plan is a winner! This three-story home showcases the best of modern design, featuring an open-concept layout on the main floor. A dining area and a light-filled great room flow into a large kitchen with a center island and a wraparound counter. You’ll also find a powder bath on this level. The second floor offers three roomy bedrooms, including a spacious primary suite with a walk-in closet and a private bath. A third-level bonus room can also be optioned as a fourth bedroom and third bath.
Additional home highlights include 3..
more...
Status: active
Listing Office: landmark residential brokerage
Broker Remarks:
Discover your dream home at Windler! The Winslow floor plan is a winner! This three-story home showcases the best of modern design, featuring an open-concept layout on the main floor. A dining area and a light-filled great room flow into a large kitchen with a center island and a wraparound counter. You’ll also find a powder bath on this level. The second floor offers three roomy bedrooms, including a spacious primary suite with a walk-in closet and a private bath. A third-level bonus room can also be optioned as a fourth bedroom and third bath.
Additional home highlights include quartz co..
more...
Status: active
Listing Office: engel & volkers denver
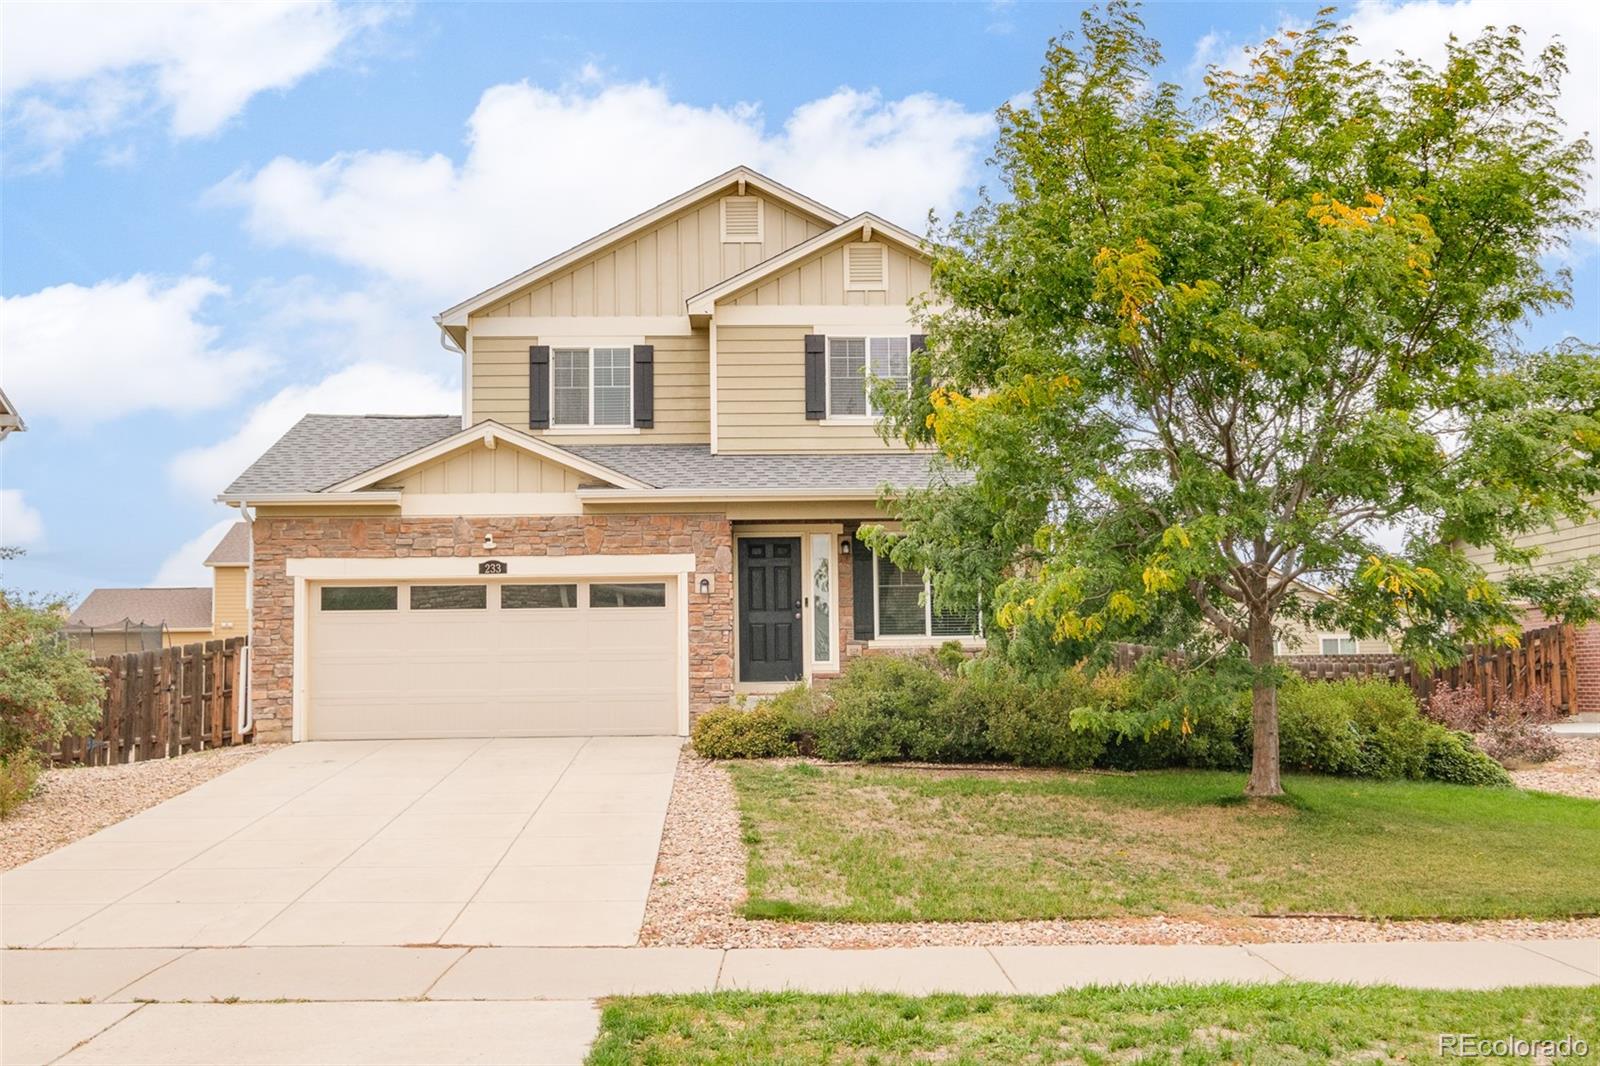
Broker Remarks:
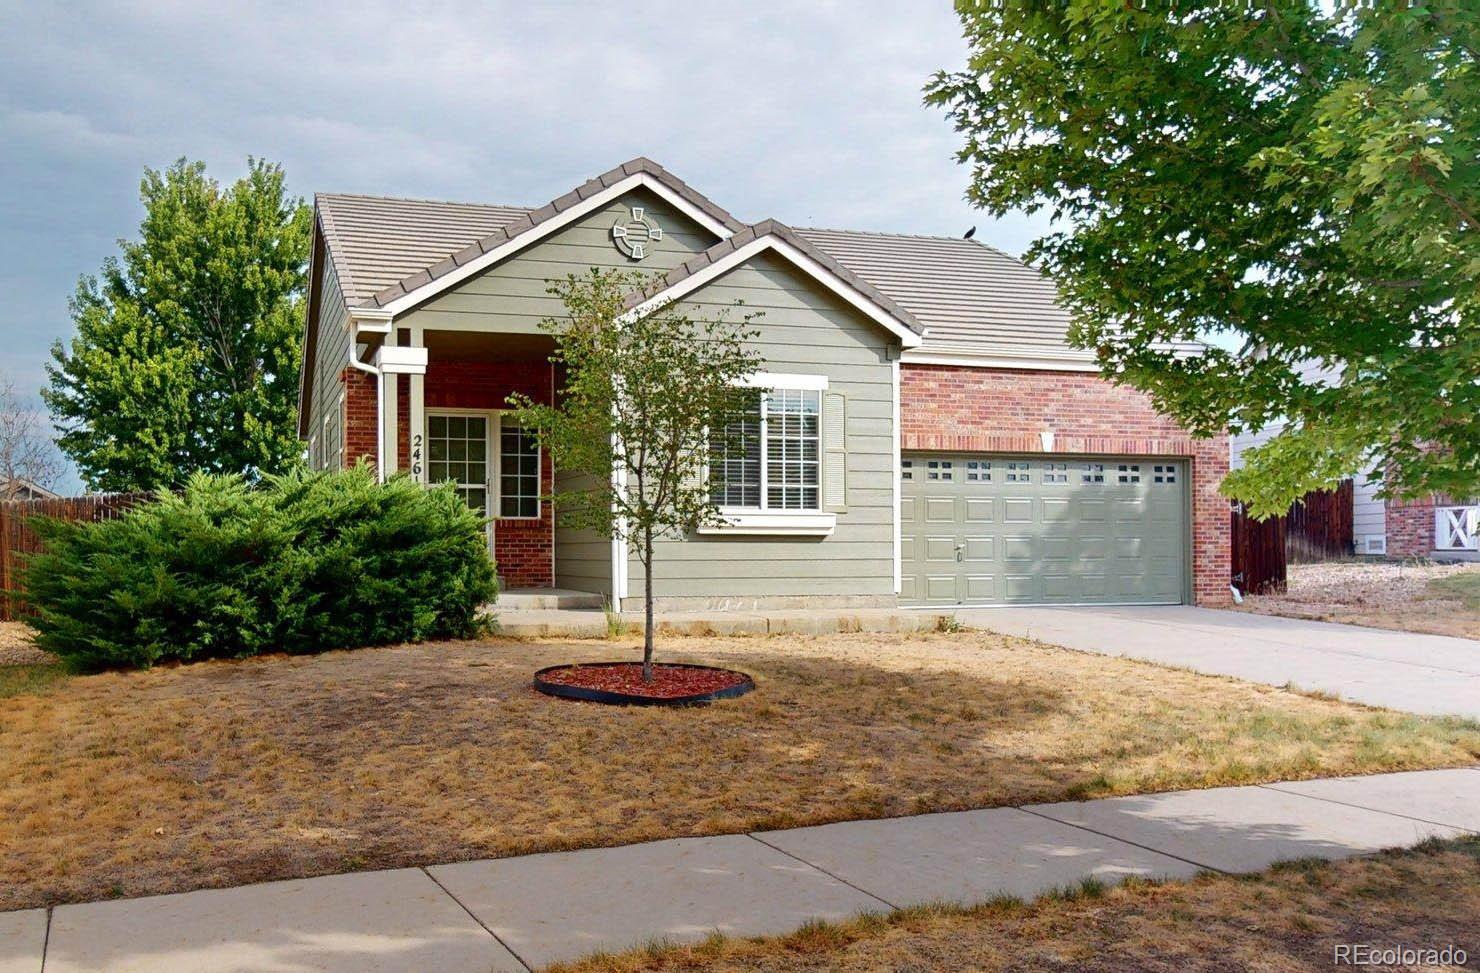
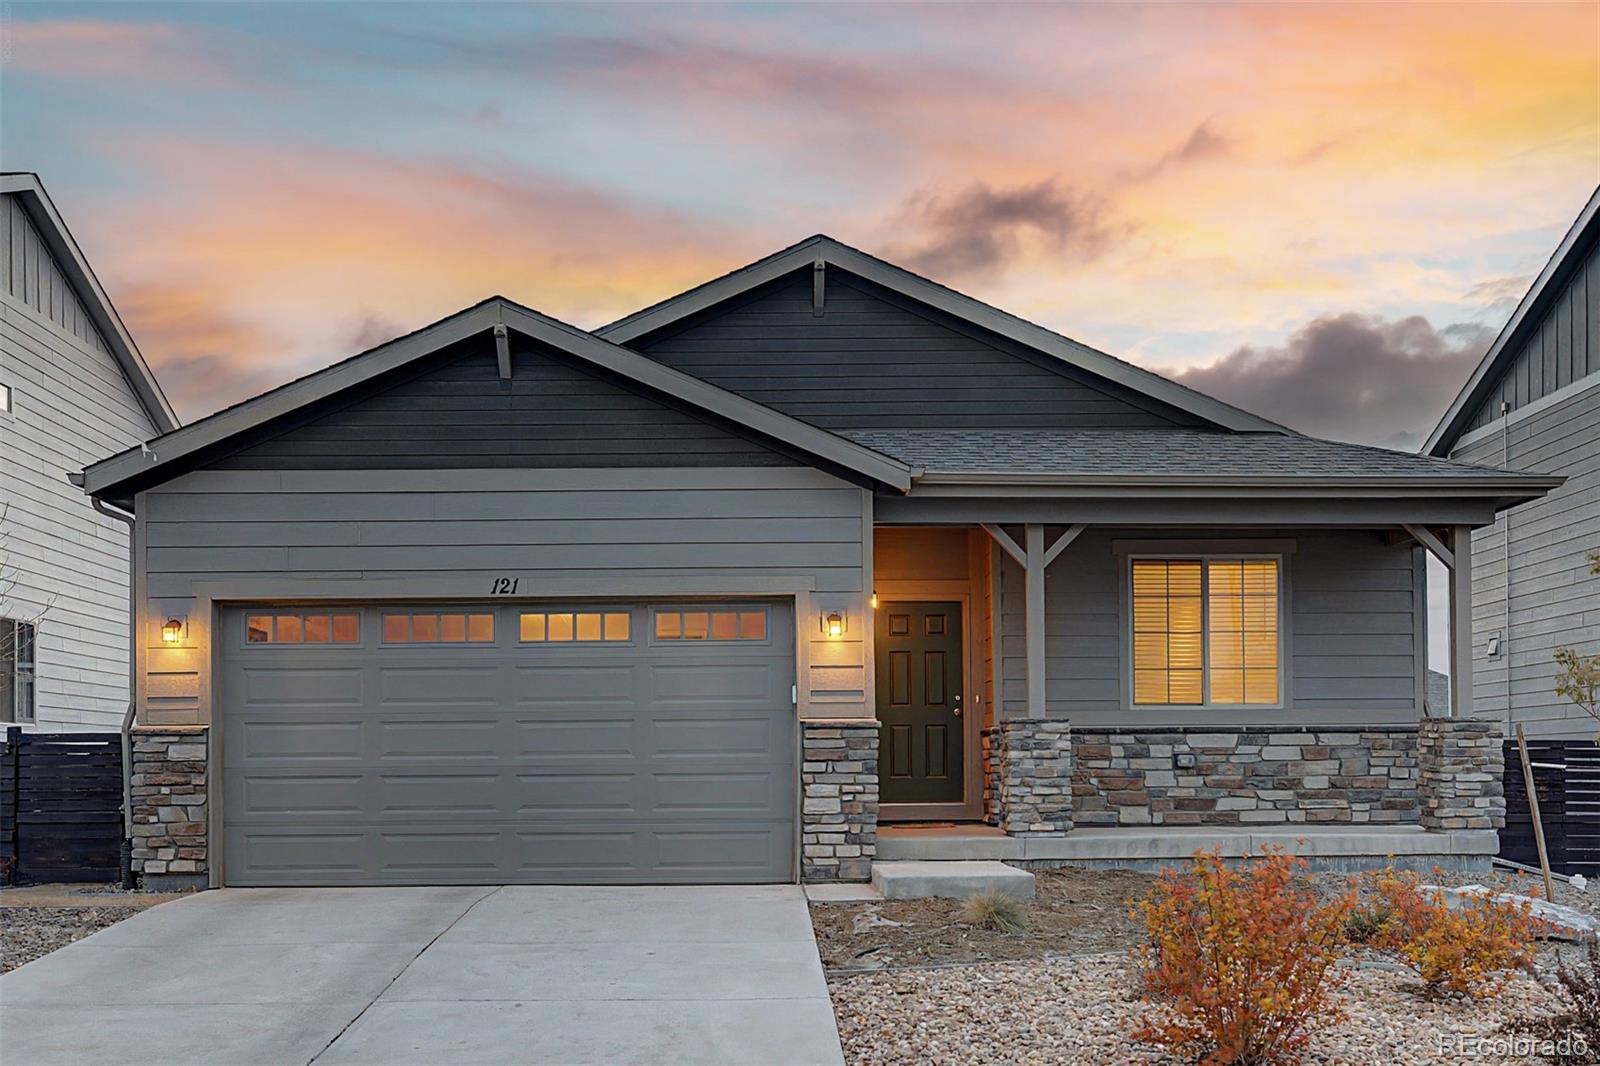
Pride of ownership shines throughout this beautiful 3-bedroom ranch-style home in the highly sought-after Harmony community! Exceptional curb appeal welcomes you with stone accents, an attached two-car garage, and low-maintenance landscaping, while the inviting front porch is the perfect spot to enjoy your morning coffee. Inside, a bright and open floor plan features tall ceilings, soft neutral paint, and LVP flooring, thoughtfully designed for both everyday living and effortless entertaining. The kitchen offers white shaker cabinets, a subway tile backsplash, granite countertops, stainless st..
more...
Status: active
Listing Office: oakwood homes real estate llc
Broker Remarks:
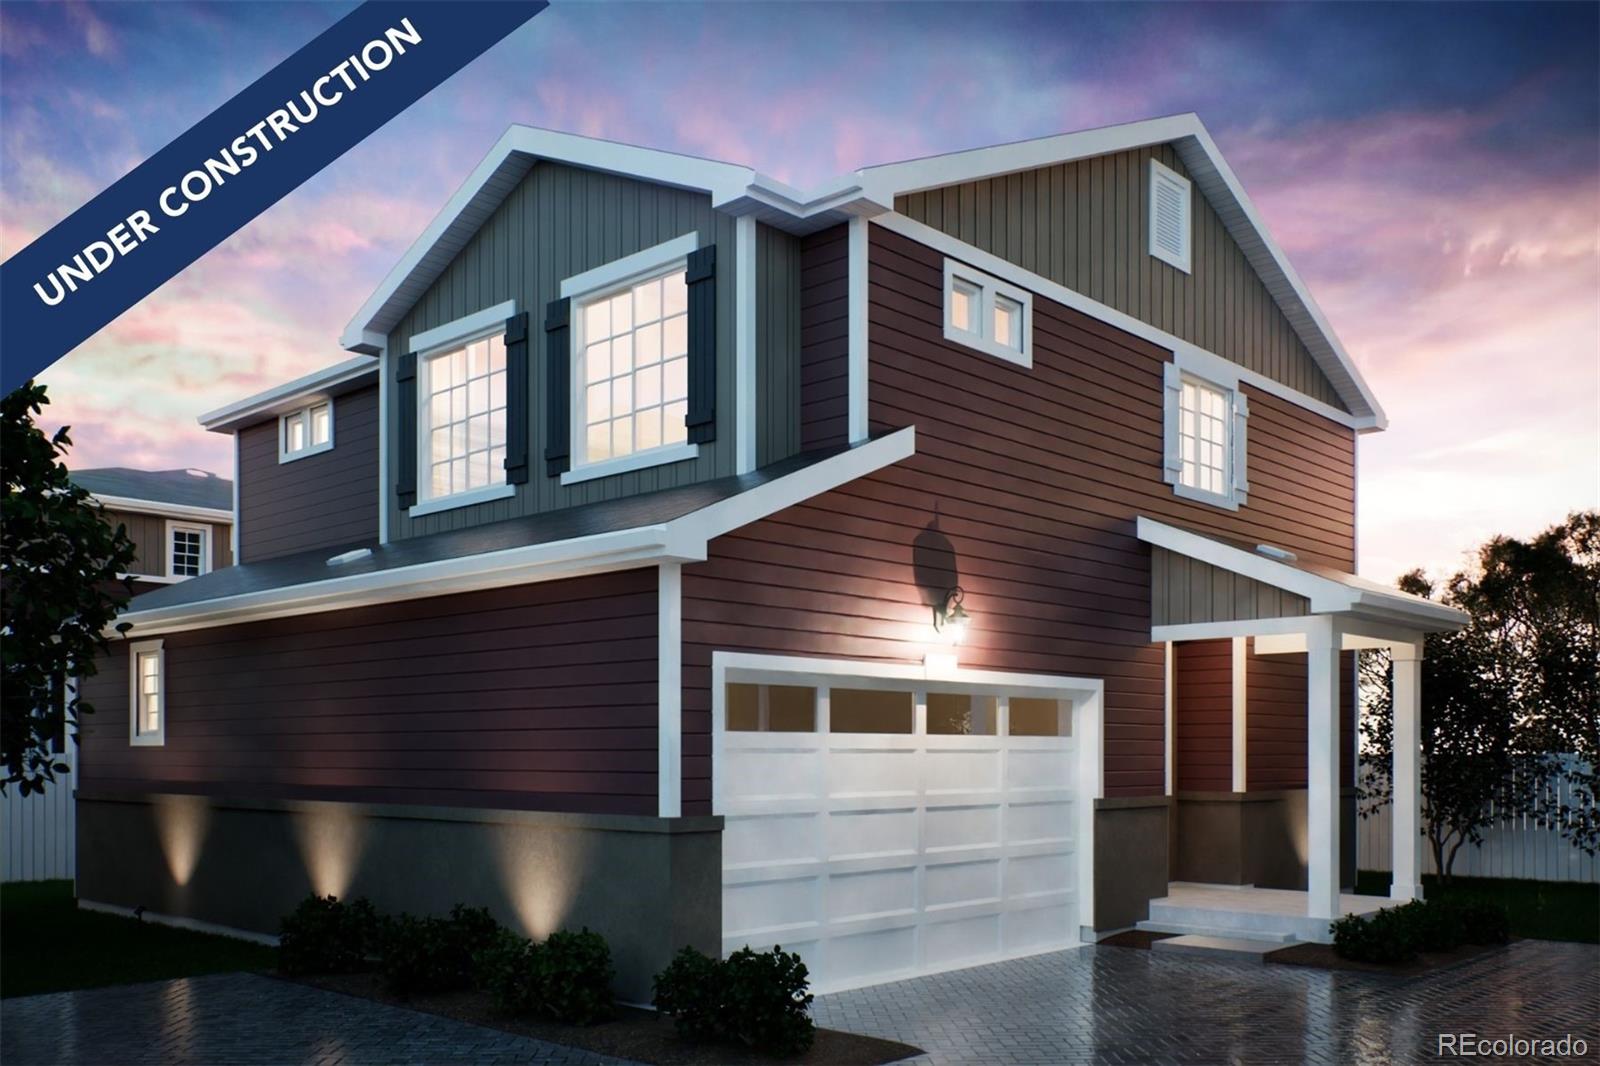
The Helena floorplan combines contemporary design with handcrafted detail, offering a home designed for versatility, affordability, and efficiency. This single-family, 2-story layout spans 1,963 sq. ft. and offers 3 beds, 2.5 baths, and an oversized 2-car garage.
Energy efficiency is at the forefront with 2x6 walls and low-E double pane windows for superior insulation, an advanced Rheia HVAC, a 96% high-efficiency furnace, and Samsung energy-efficient appliances. All adding up to lower utility bills, backed by our Energy Smart Guarantee. This home has plenty of curb appeal featuring a multi-..
more...
Status: pending
Listing Office: rocky mountain real estate inc
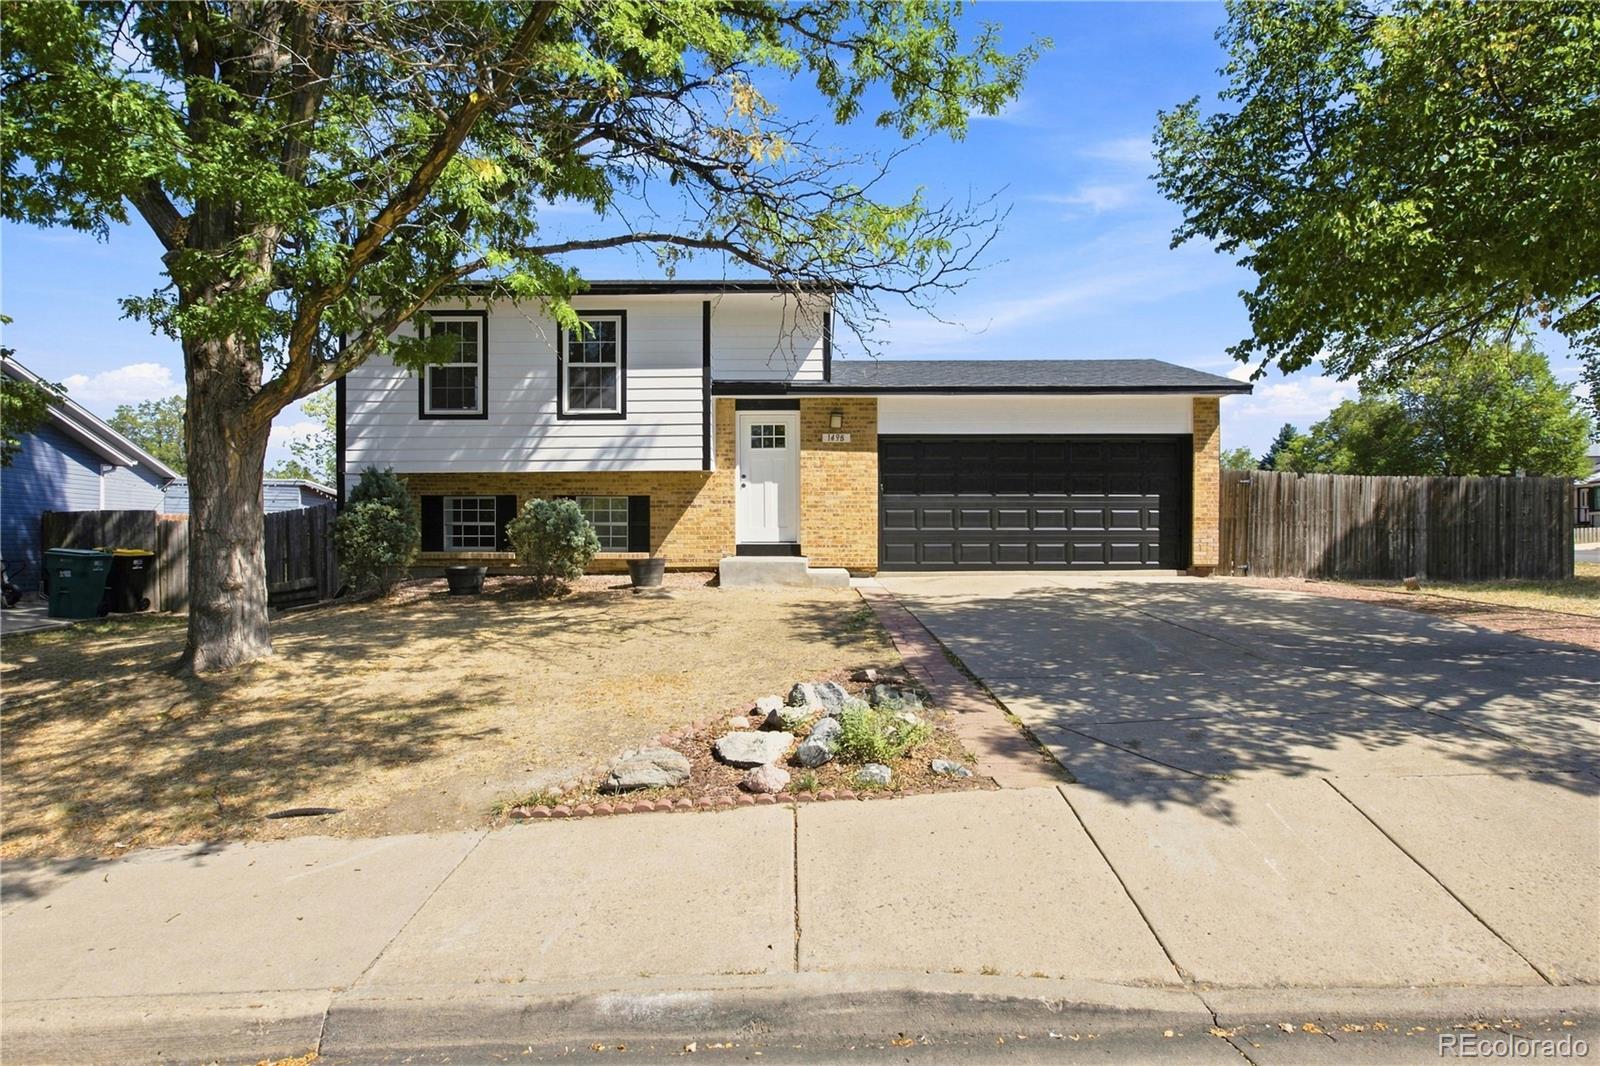
Broker Remarks:
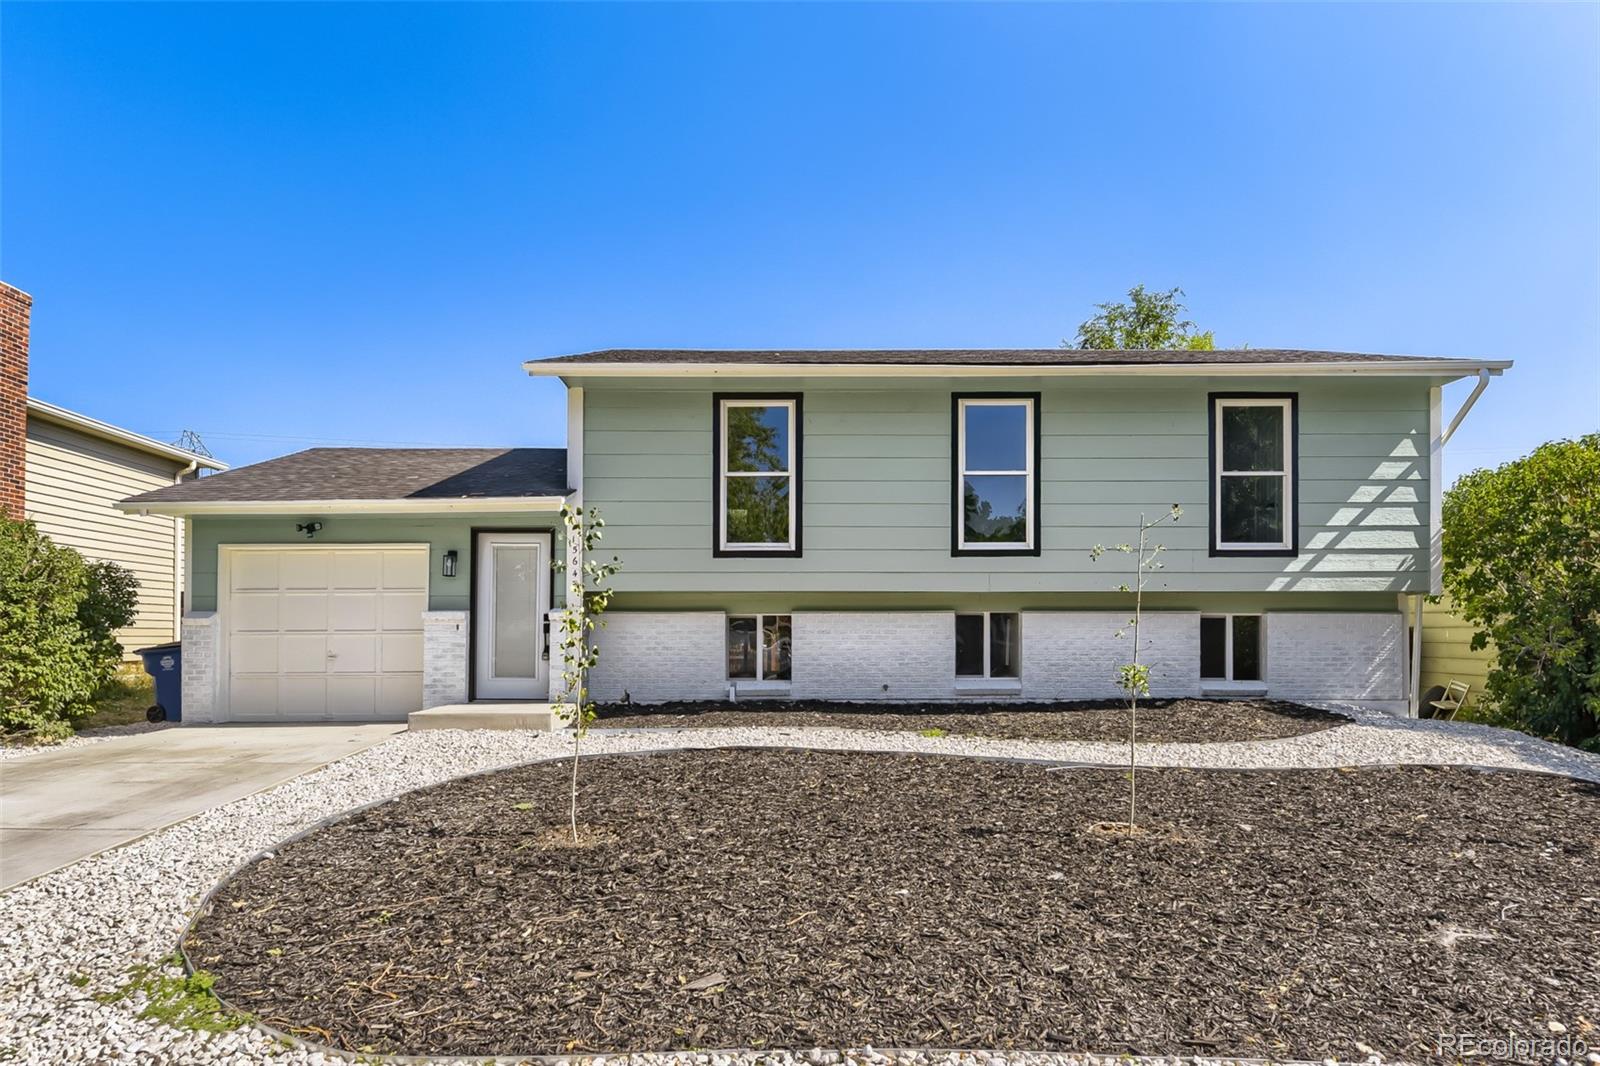
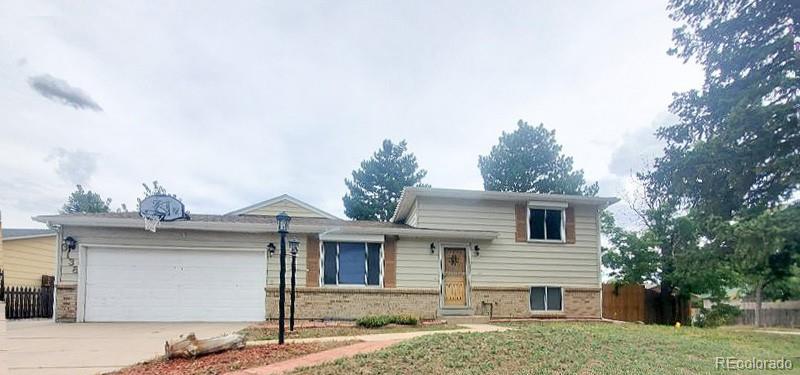
Set on a corner lot in Aurora's Stone Ridge Park, this bi-level has just come through a top-to-bottom refresh, and it shows: a brand-new kitchen with an island layout, a new roof, new siding, and fresh exterior paint. Move right in and enjoy it. Upstairs, the living room gathers around a decorative wood-burning fireplace and flows into the dining area and the new kitchen, where quartz counters, new cabinets, new appliances, and a breakfast bar make it easy to cook, gather, and linger. Two bedrooms on this level share a full hall bath finished in custom tile with an oak vanity and a stone count..
more...
Status: active
Listing Office: the agency - denver
Broker Remarks:
Beautifully renovated and truly move-in ready, this exceptional home combines timeless style with modern updates in the highly desirable Cherry Creek School District. Soaring vaulted ceilings and abundant natural light create a bright, inviting atmosphere, while the thoughtfully updated interior showcases granite countertops, beautifully renovated bathrooms, new carpet, and fresh interior and exterior paint. Enjoy added peace of mind with a brand-new roof and new windows throughout. Backing to open space, the private backyard offers a serene setting with no direct neighbors behind. Ideally loc..
more...
Broker Remarks:
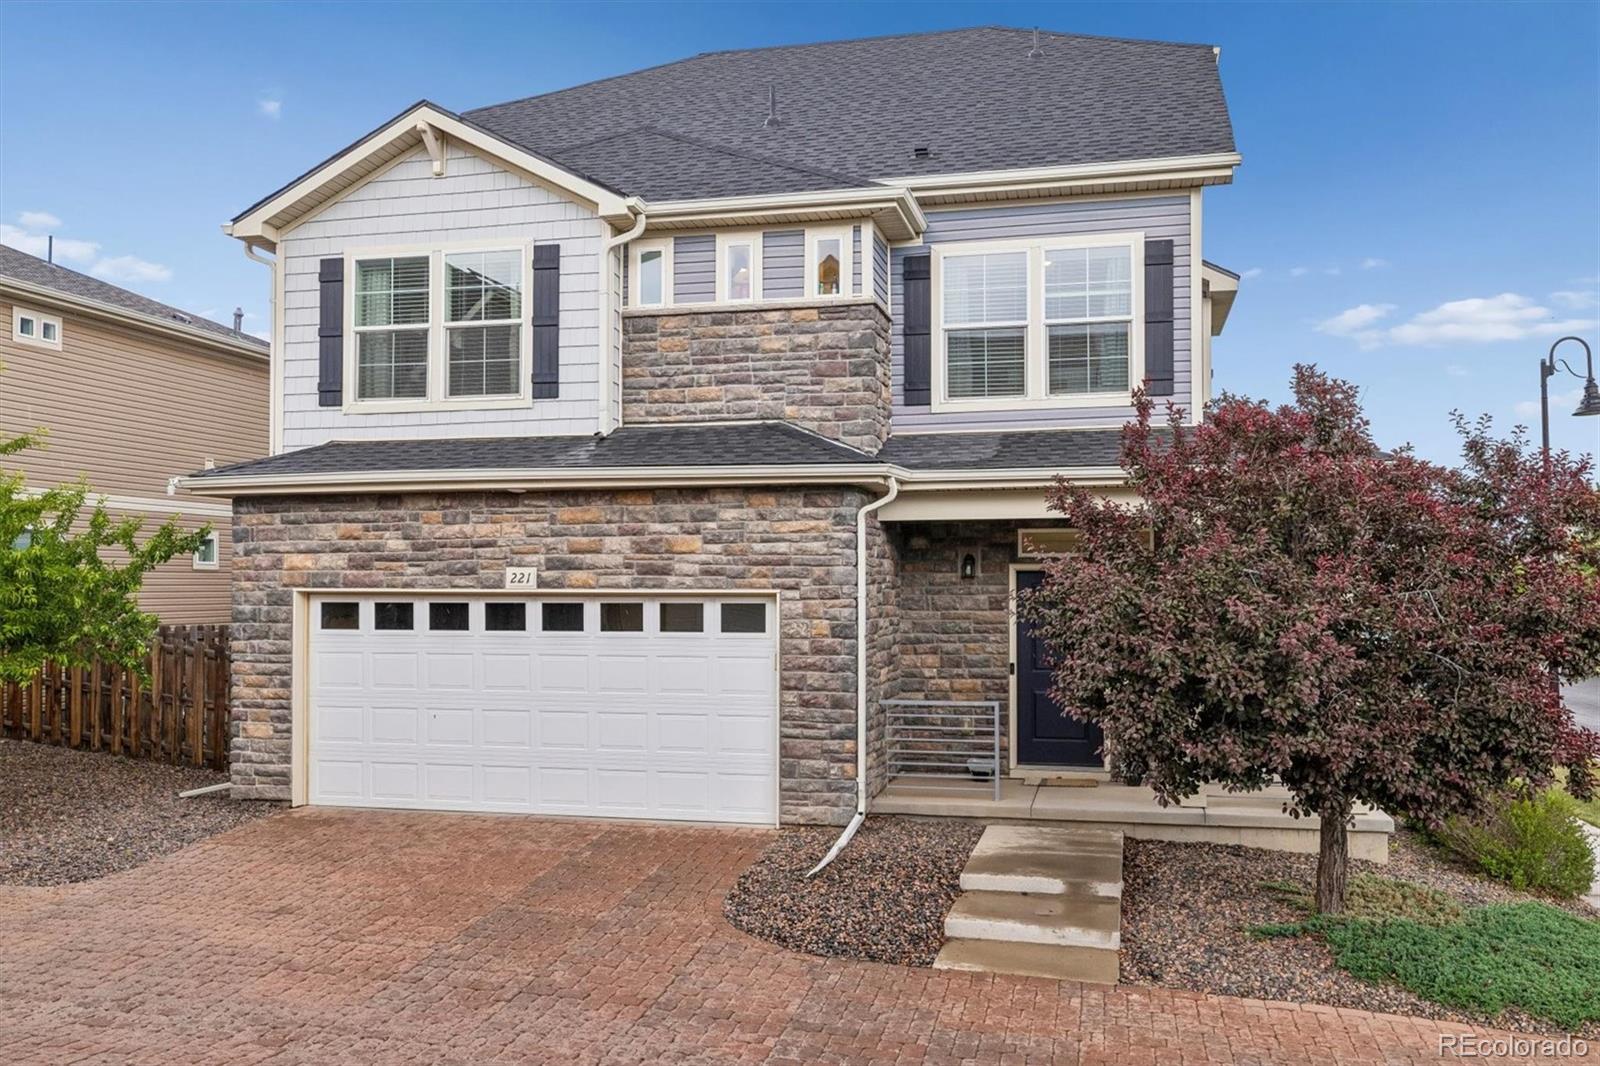
Natural light and an effortless sense of flow define this inviting Adonea residence, where comfortable interiors connect to an expansive backyard designed for enjoying Colorado’s outdoor lifestyle. A charming stone-accented exterior opens to a bright main level with an easy, open flow and thoughtful architectural details. The front living space is framed by classic wall molding and flows effortlessly into the kitchen and dining area, where hardwood floors add warmth throughout. The kitchen features abundant cabinetry, hard-surface countertops, stainless steel appliances and a large pantry, whi..
more...
The content relating to real estate for sale in this web site comes
in part from the Internet Data eXchange ("IDX") program of
METROLIST, INC., DBA RECOLORADO® Real estate listings held by brokers other
than The Brian Petrelli Team are marked with the IDX Logo.
This information is being provided for the consumers' personal, non-commercial use and may not be used for any other purpose. All information subject to change and should be independently verified.




 Sold Home Stats

 21%
21% 12.8%
12.8% 19.5%
19.5%