Sources: FBI, Uniform Crime Reports, prepared by the National Archive of Criminal Justice Data
The Brian Petrelli Team is your , Aurora home specialist.
Our team of local Aurora experts have over 200 years of combined expertise in the Colorado Real Estate market. Give us a call today to put
our knowledge and experience to work for you as you buy or sell your next home.
Don't see what you're looking for here? Contact our team for a free, custom search.
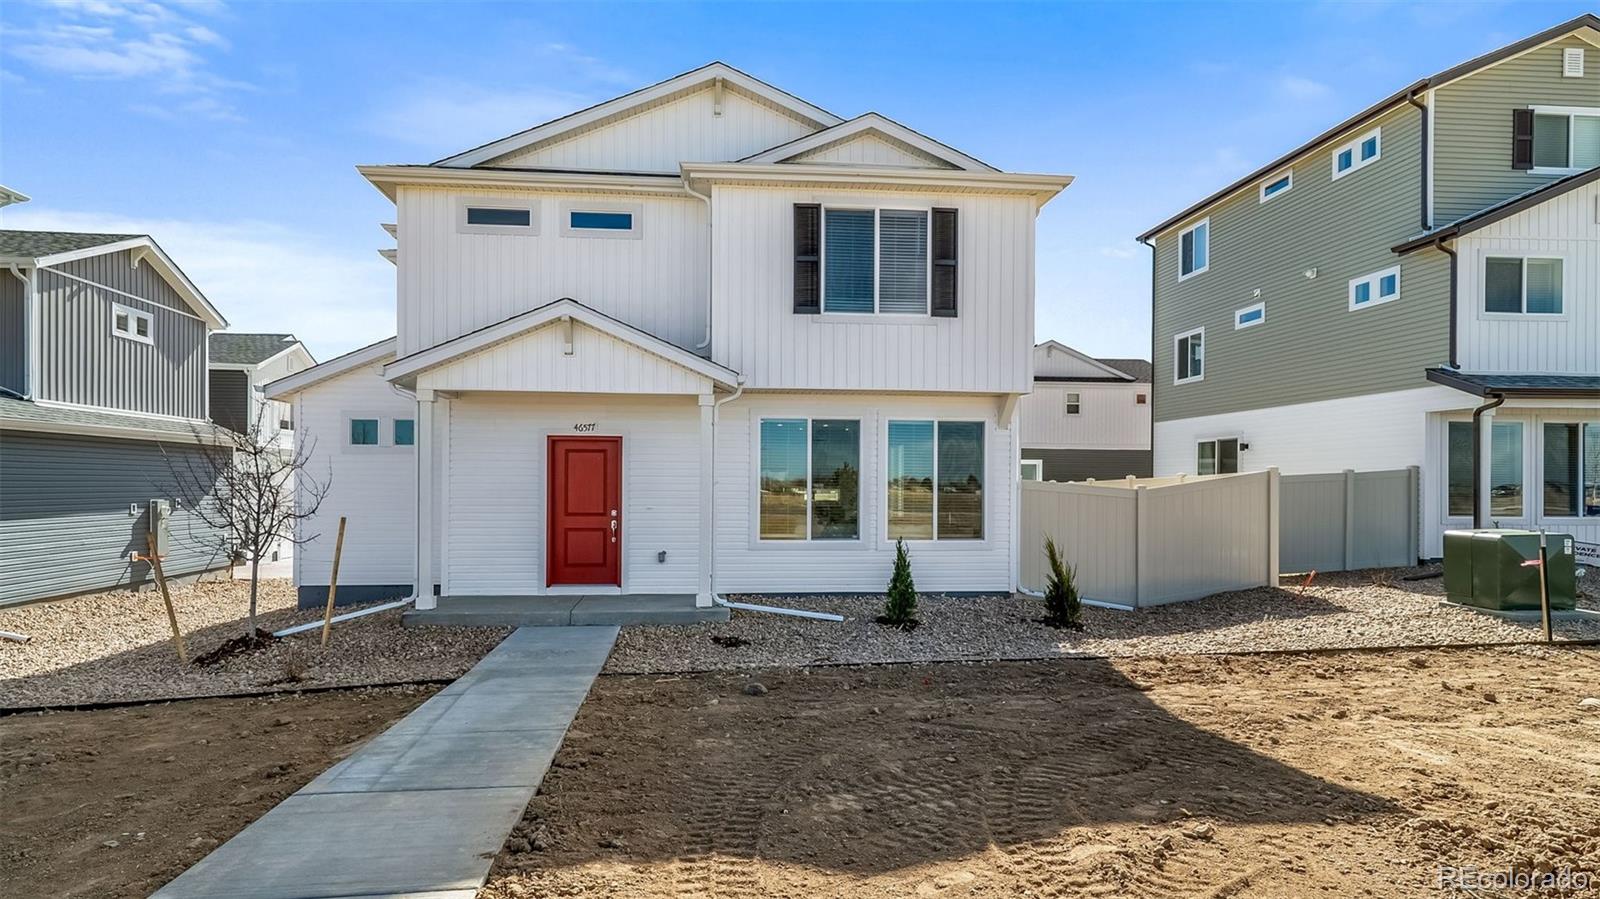
Status: pending
Listing Office: oakwood homes real estate llc
Broker Remarks:
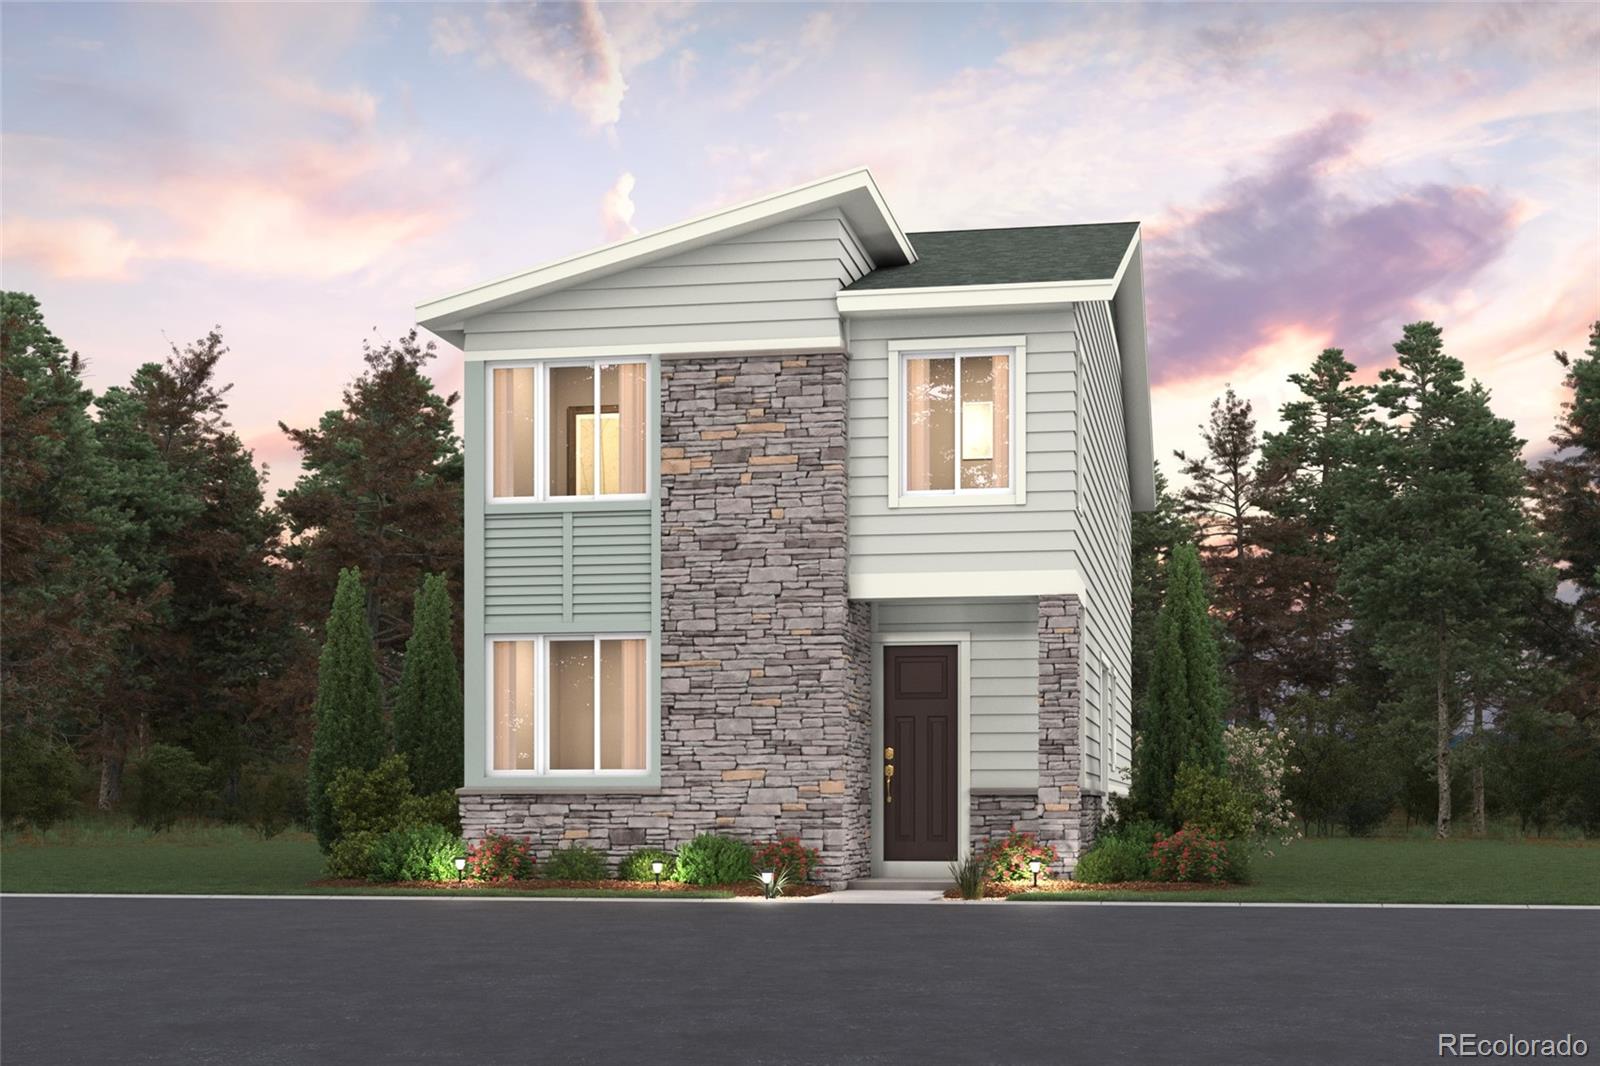
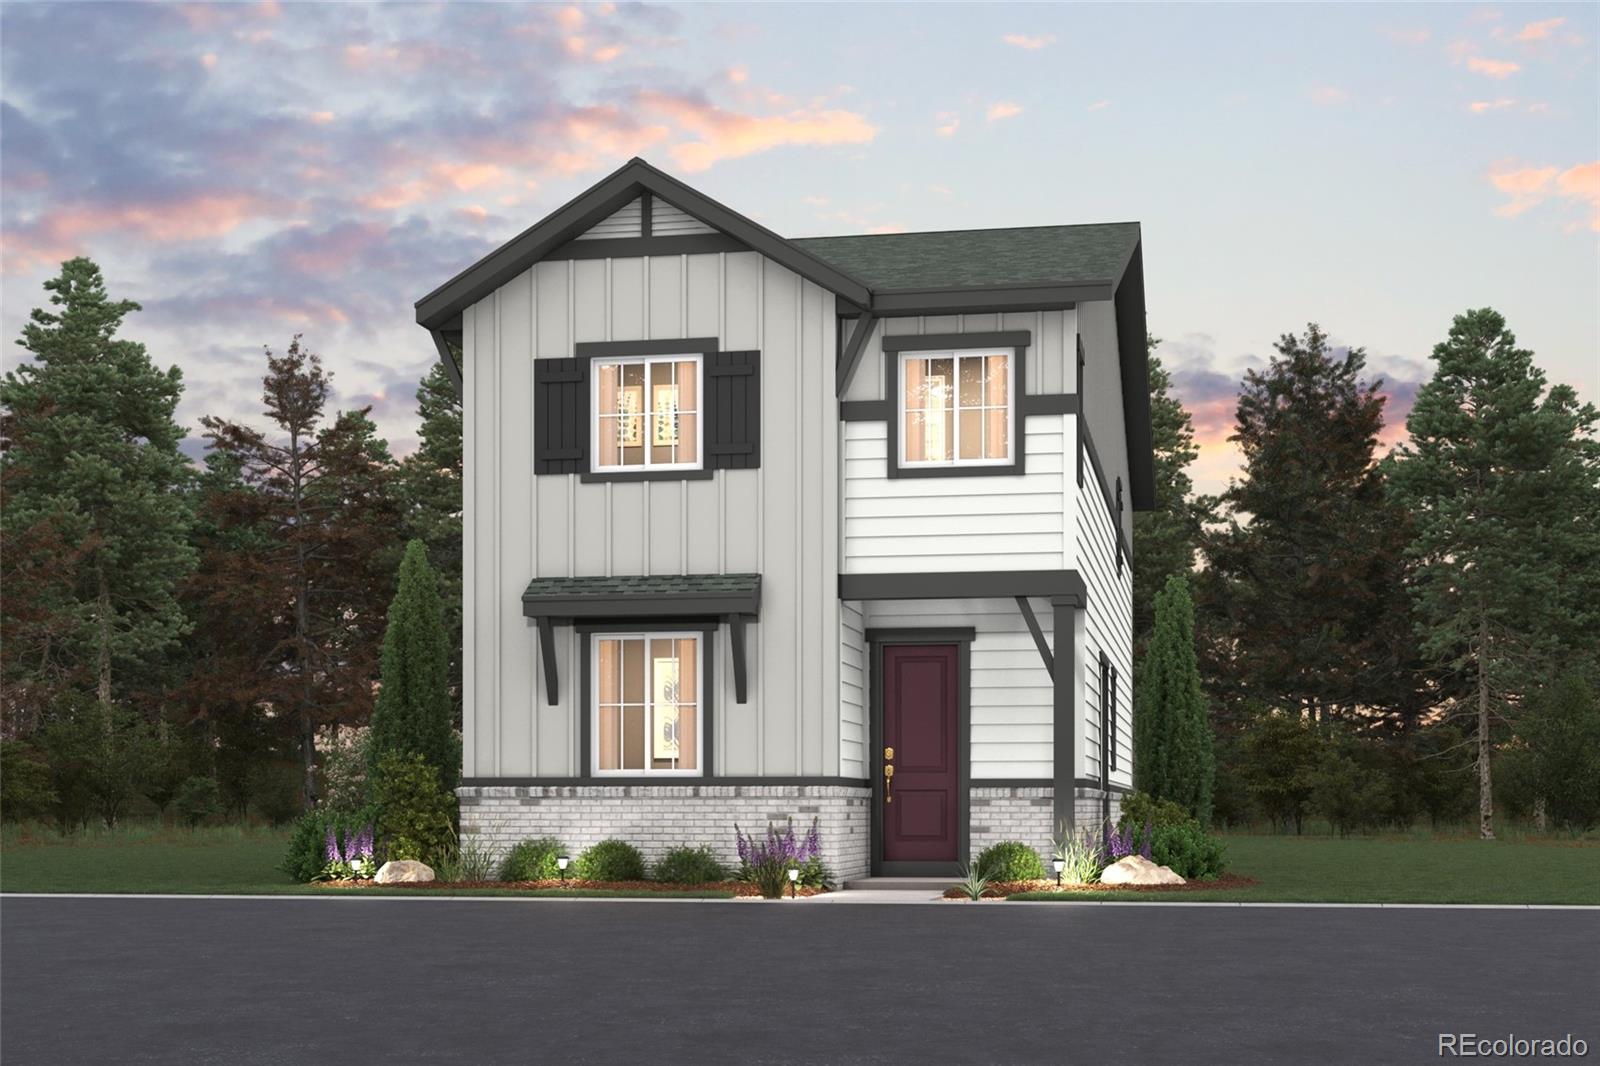
The Jutland offers 1,464 square feet, with 3 bedrooms, 2.5 bathrooms, and an oversized 2-car garage in a smart two-story design. The main floor features an open great room layout, creating a welcoming flow between the kitchen, dining, and living spaces ideal for both everyday living and entertaining.
Upstairs, the primary suite includes a spa-inspired shower and walk-in closet, while the second-floor laundry makes chores effortless. With abundant natural light, thoughtful storage throughout, and elevated finishes, The Jutland blends style and functionality for today’s lifestyle.
Actual..
more...
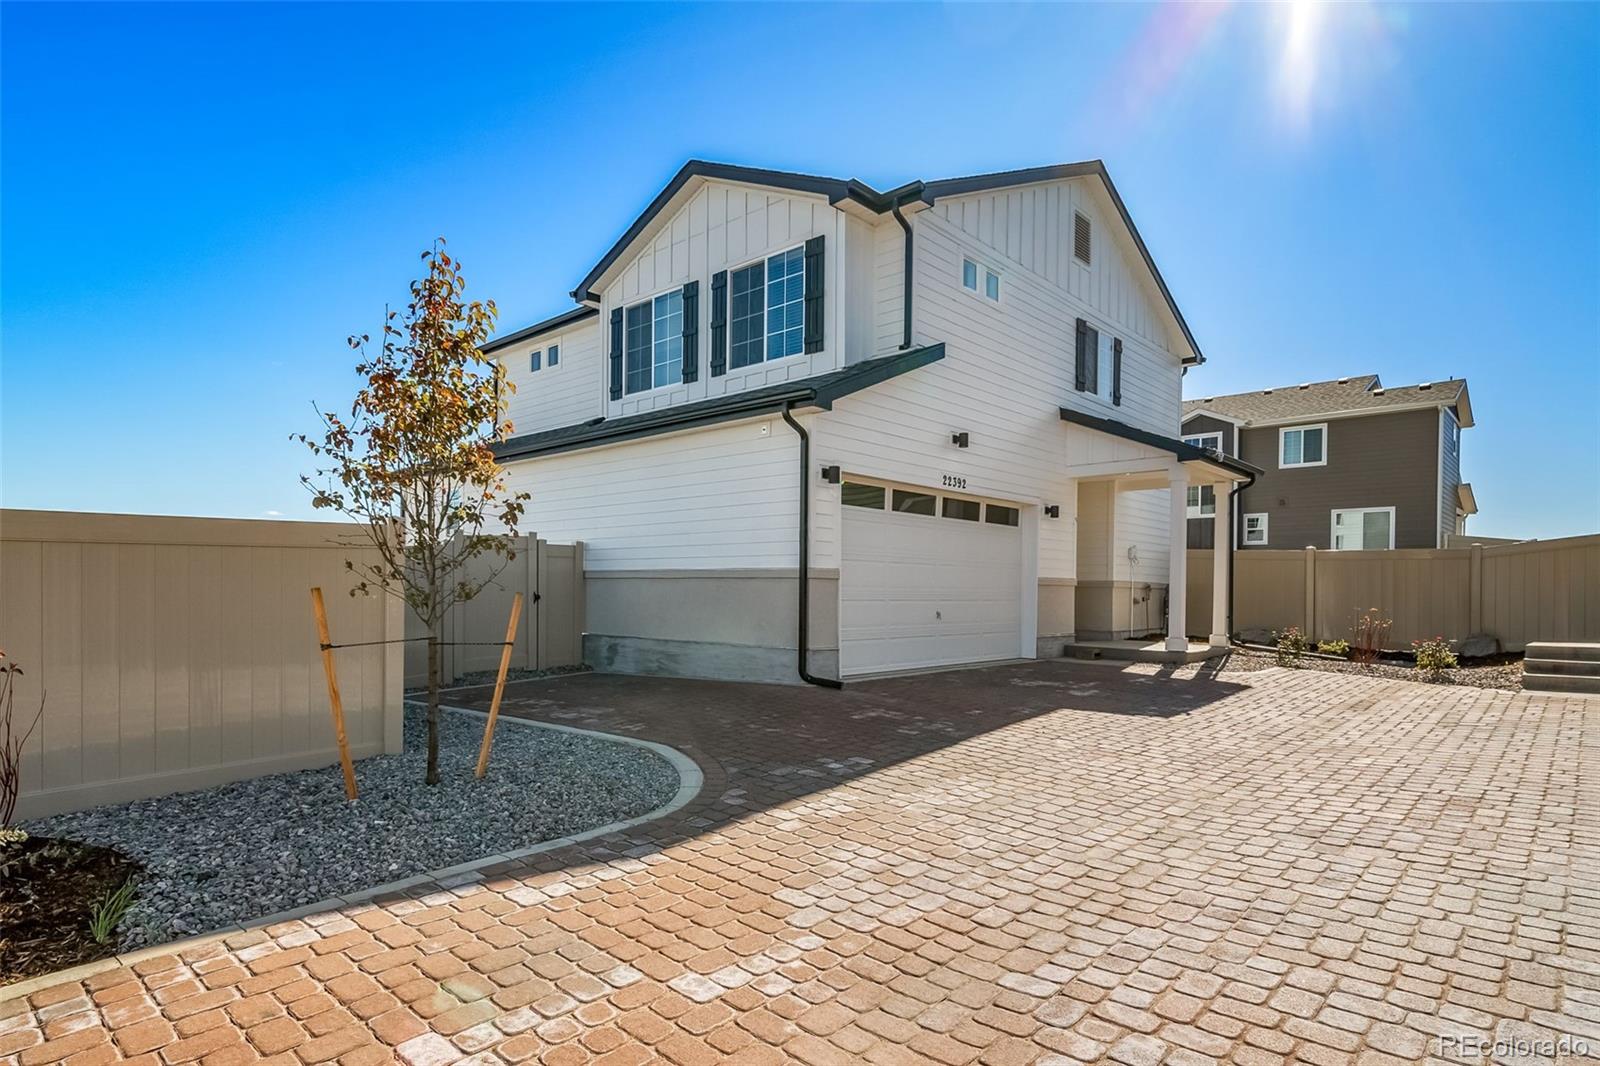
Status: active
Listing Office: oakwood homes real estate llc
Broker Remarks:
Ask about our 4.49% FHA fixed rate & $10k flex cash when using our preferred lender, terms and conditions apply. See sales counselor for details.
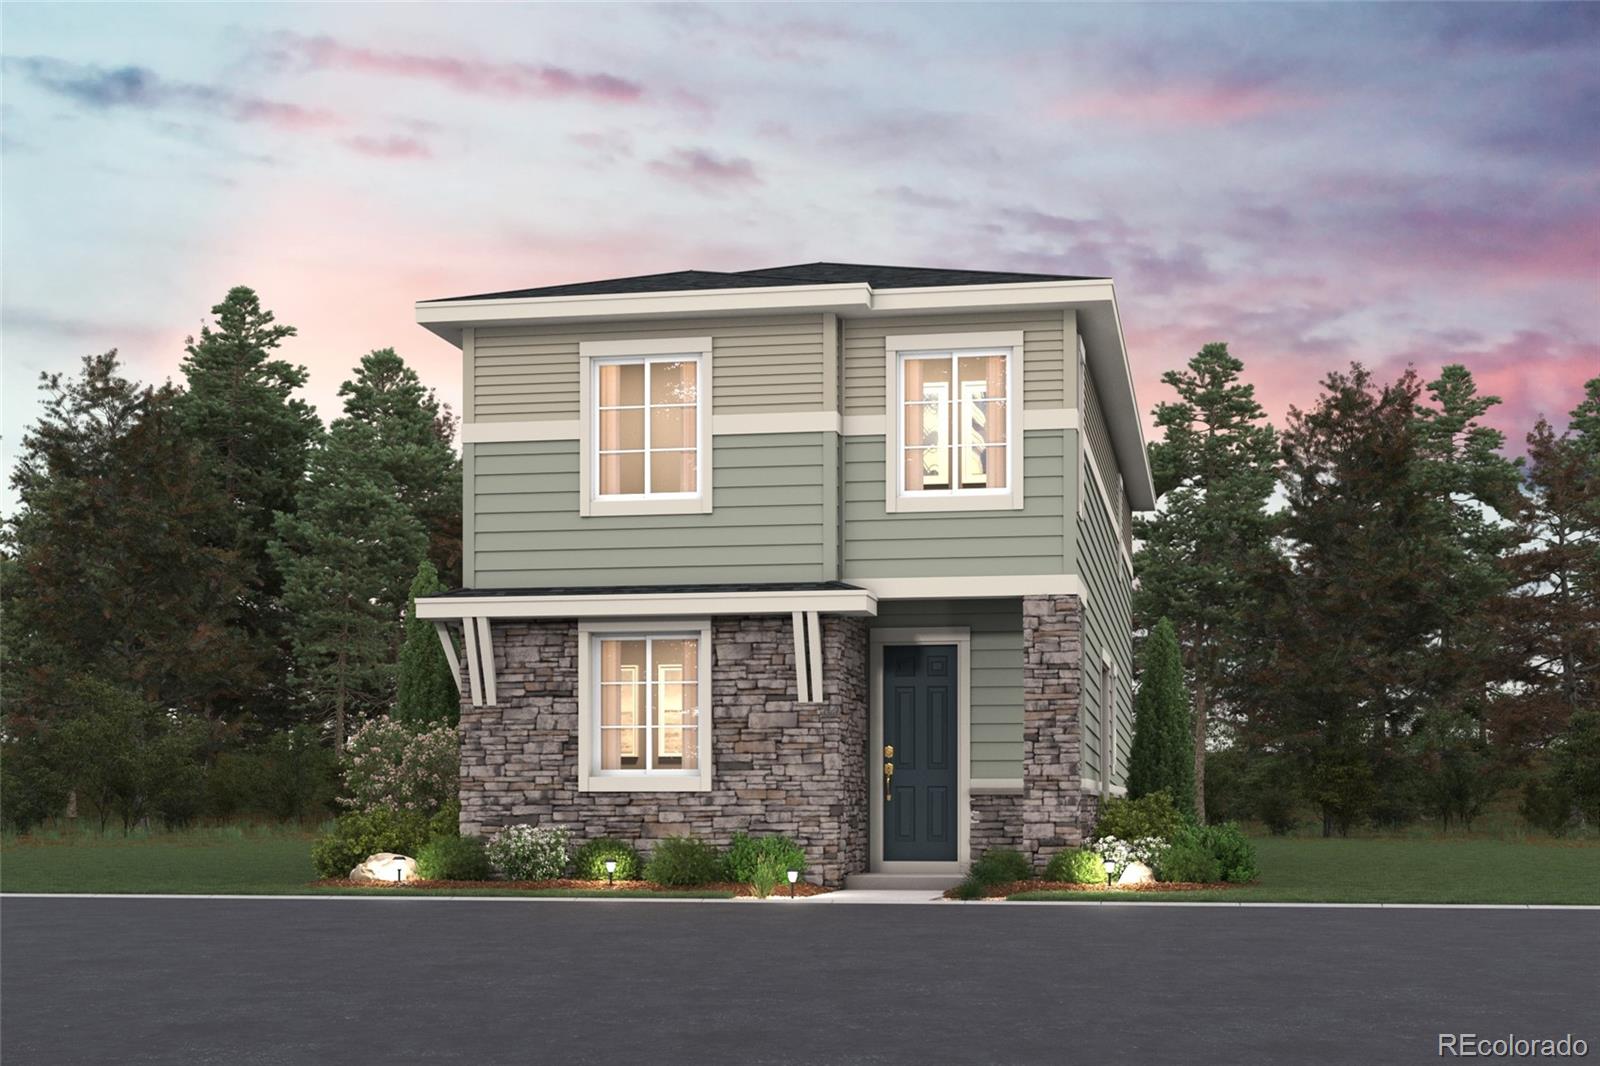
The Helena floorplan combines contemporary design with handcrafted detail, offering a home designed for versatility, affordability, and efficiency. This single-family, 2-story layout spans 1,963 sq. ft. and offers 3 beds, 2.5 baths, and an oversized 2-car garage.
Energy efficiency is at the forefront with 2x6 walls and low-E double pane windows for superior insulation, an advanced Rheia HVAC, a 96% high-efficiency furnace, and Samsung energy-effic..
more...
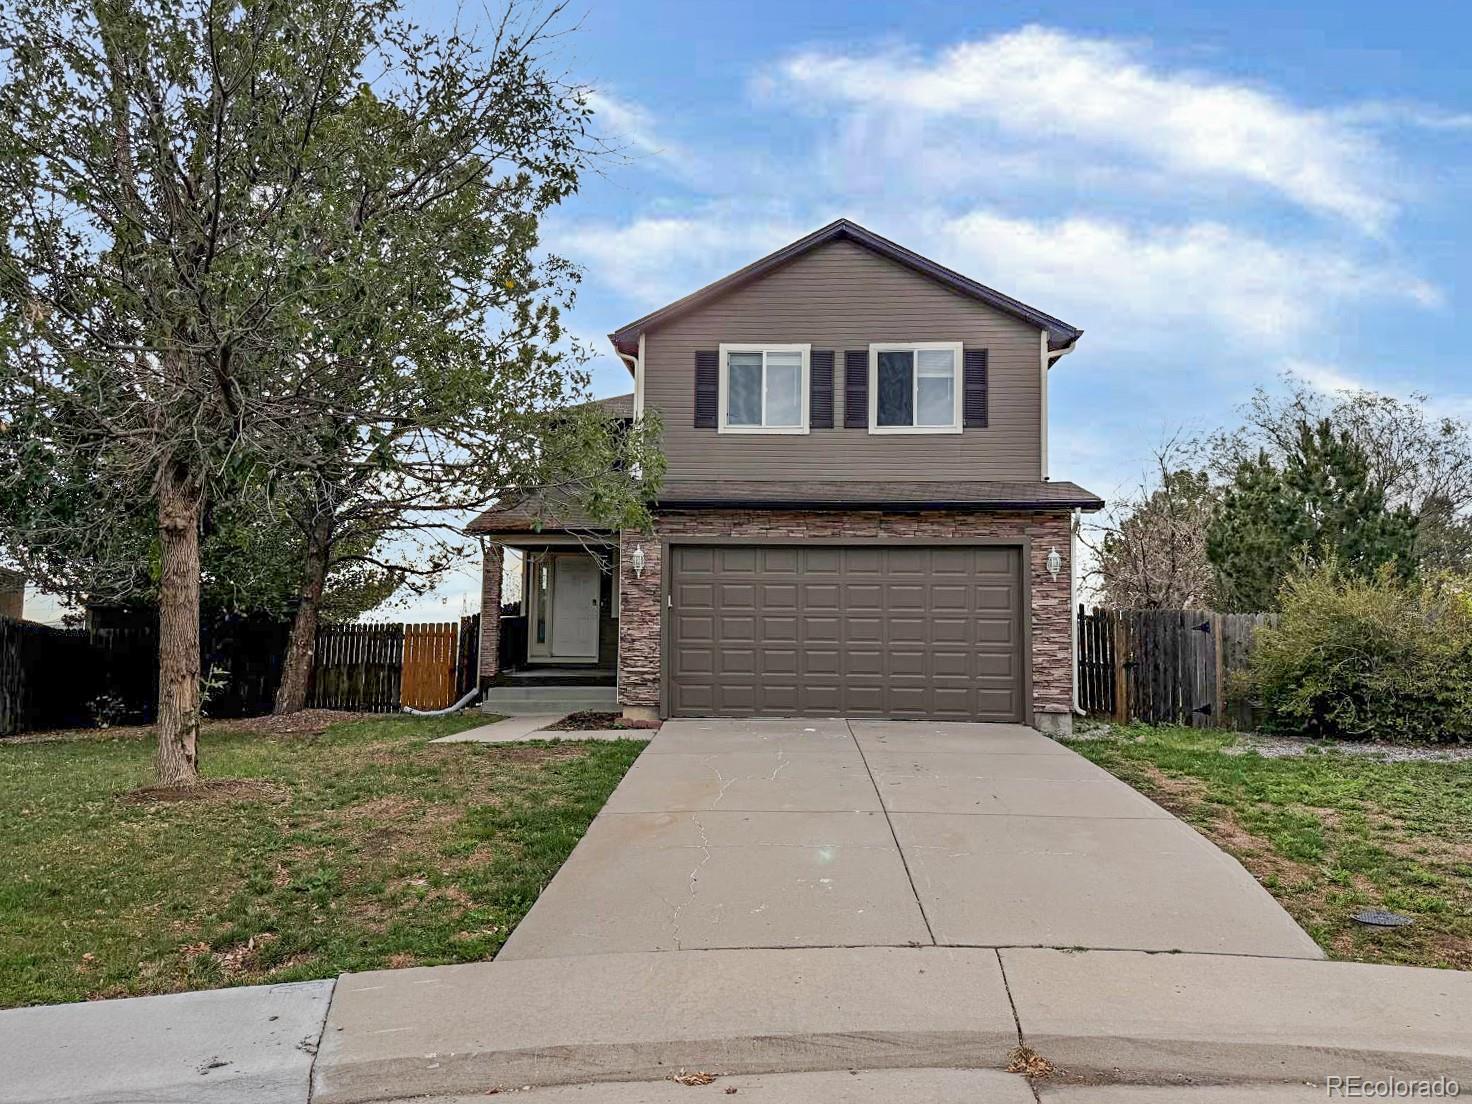
Broker Remarks:
Welcome home to this spacious and inviting 5-bedroom, 3.5-bath gem located in the highly sought-after Cherry Creek School District. From the moment you arrive, the charming covered front porch sets the tone, perfect for morning coffee or relaxing evenings. Enter to discover warm wood flooring flowing throughout the main level, creating a seamless and welcoming feel. The kitchen is both functional and stylish, featuring granite countertops, a pantry closet, stainless steel appliances, and a comfortable eat-in area ideal for everyday living and entertaining alike. Upstairs, you’ll find a thought..
more...
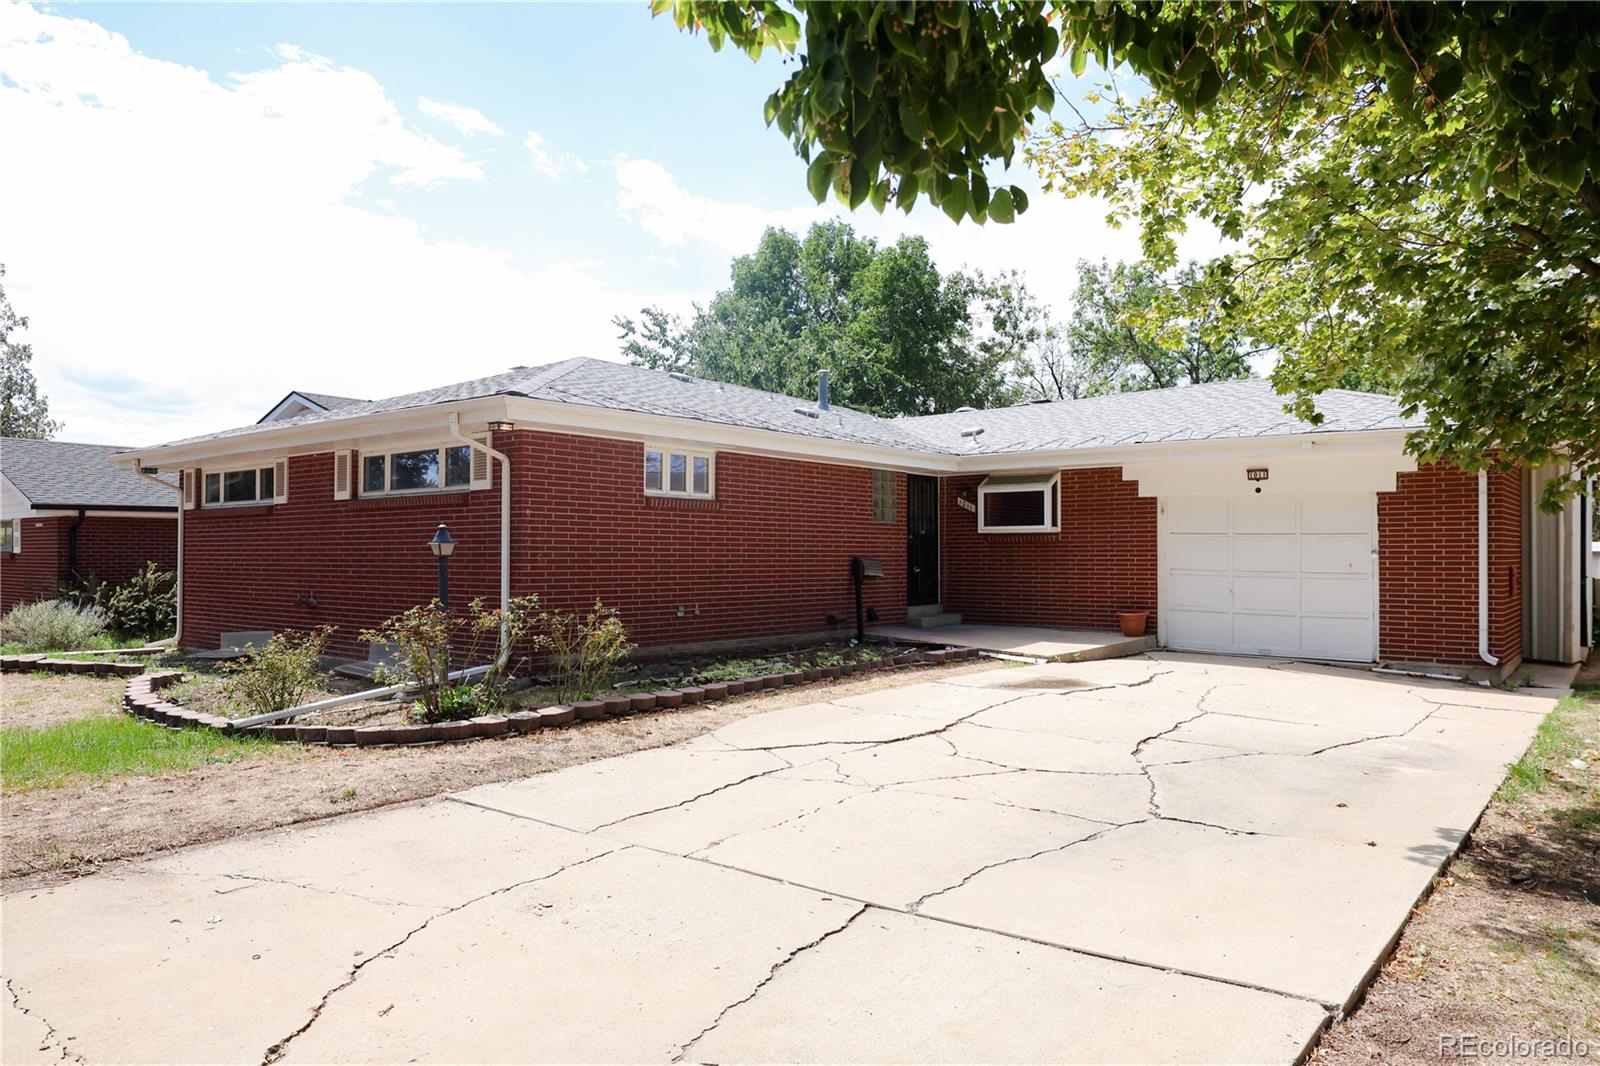
Broker Remarks:
This spacious Havana Park ranch offers a rare combination of main-level living, a full basement, generous gathering spaces, and room to make the home distinctly its own. Walk in with peace of mind as fresh updates on main projects such as new paint, LVT flooring and carpet have been added throughout the house to make the property more turn key. With 5 bedrooms, 3 baths, 1,668 finished square feet above grade, and an additional 1,668-square-foot basement, the layout provides exceptional flexibility for everyday living, entertaining, hobbies, and storage.
The main level opens to an expansive f..
more...
Status: active
Listing Office: signature real estate corp.
Broker Remarks:
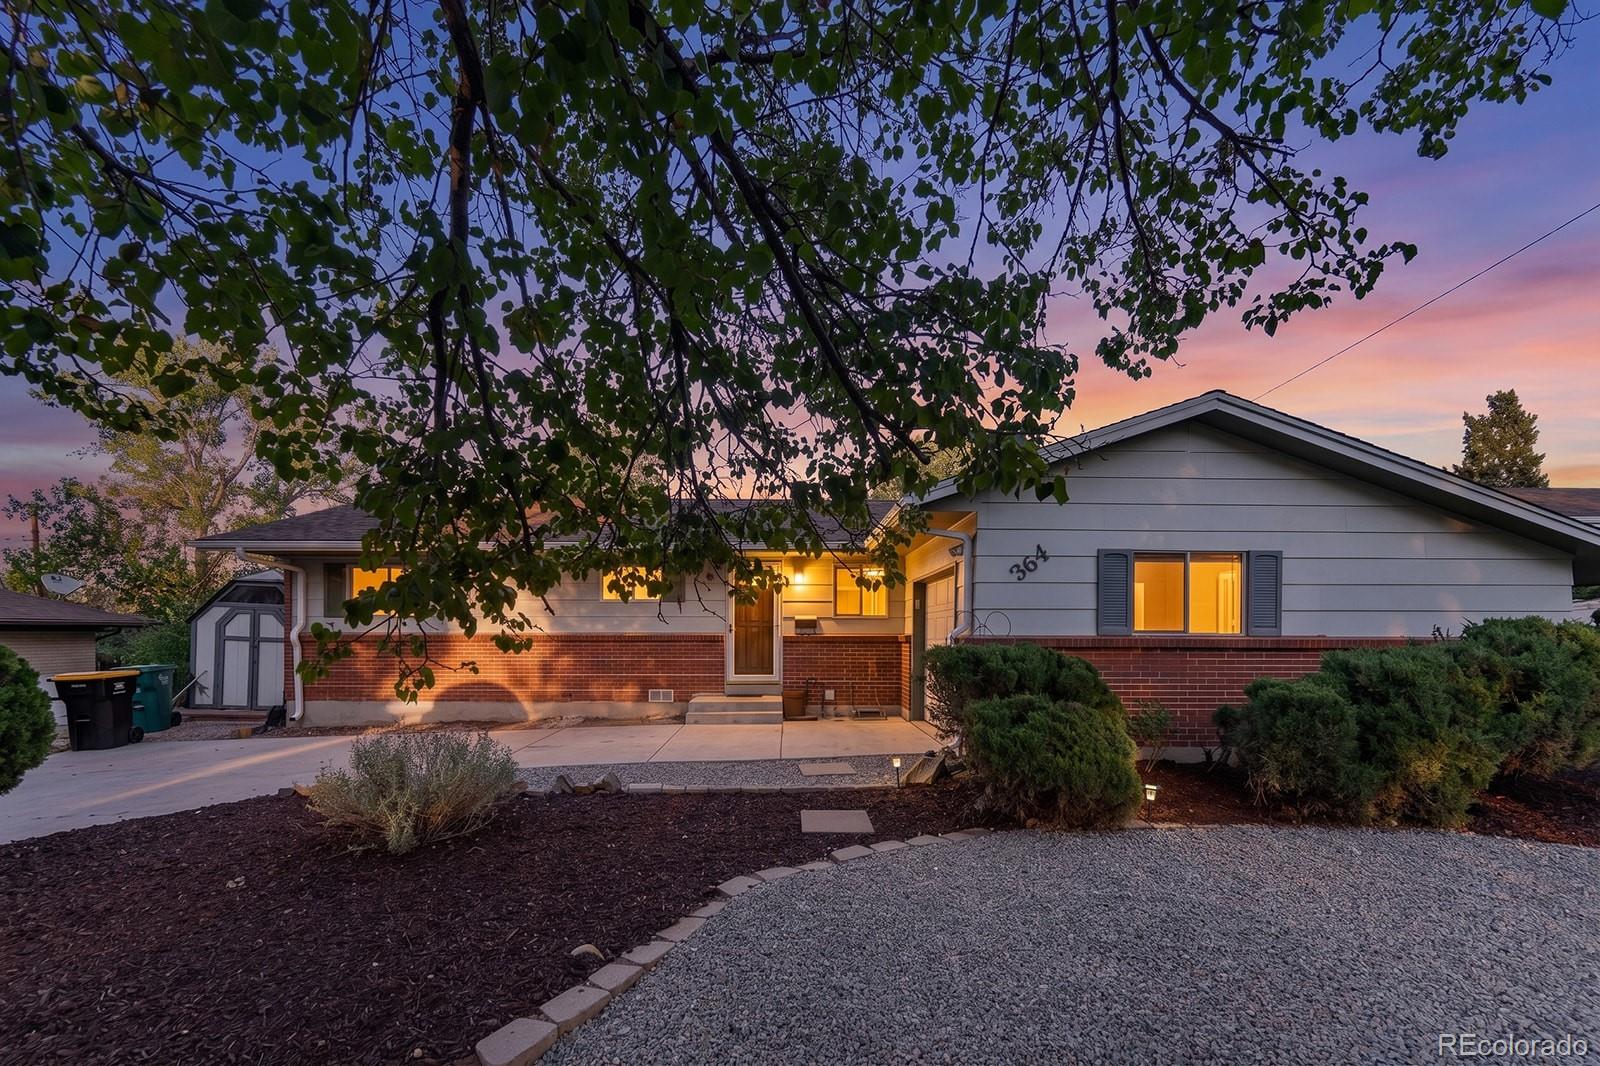
1963 ranch in Aurora Hills with three bedrooms and two bathrooms on the main level, hardwood floors in the living room and bedrooms, and a living room that opens through a sliding door to a screened porch. The kitchen has wood cabinetry, granite counters, a mosaic tile backsplash, a dining area, and main-level laundry. The primary bedroom connects to a 3/4 bath; a second full bath serves the hall. The basement includes a large recreation room with a fireplace and a utility room. An attached garage, concrete driveway, extra gravel parking, a storage shed, and a fenced backyard complete the lot...
more...
Status: active
Listing Office: west and main homes inc
Broker Remarks:
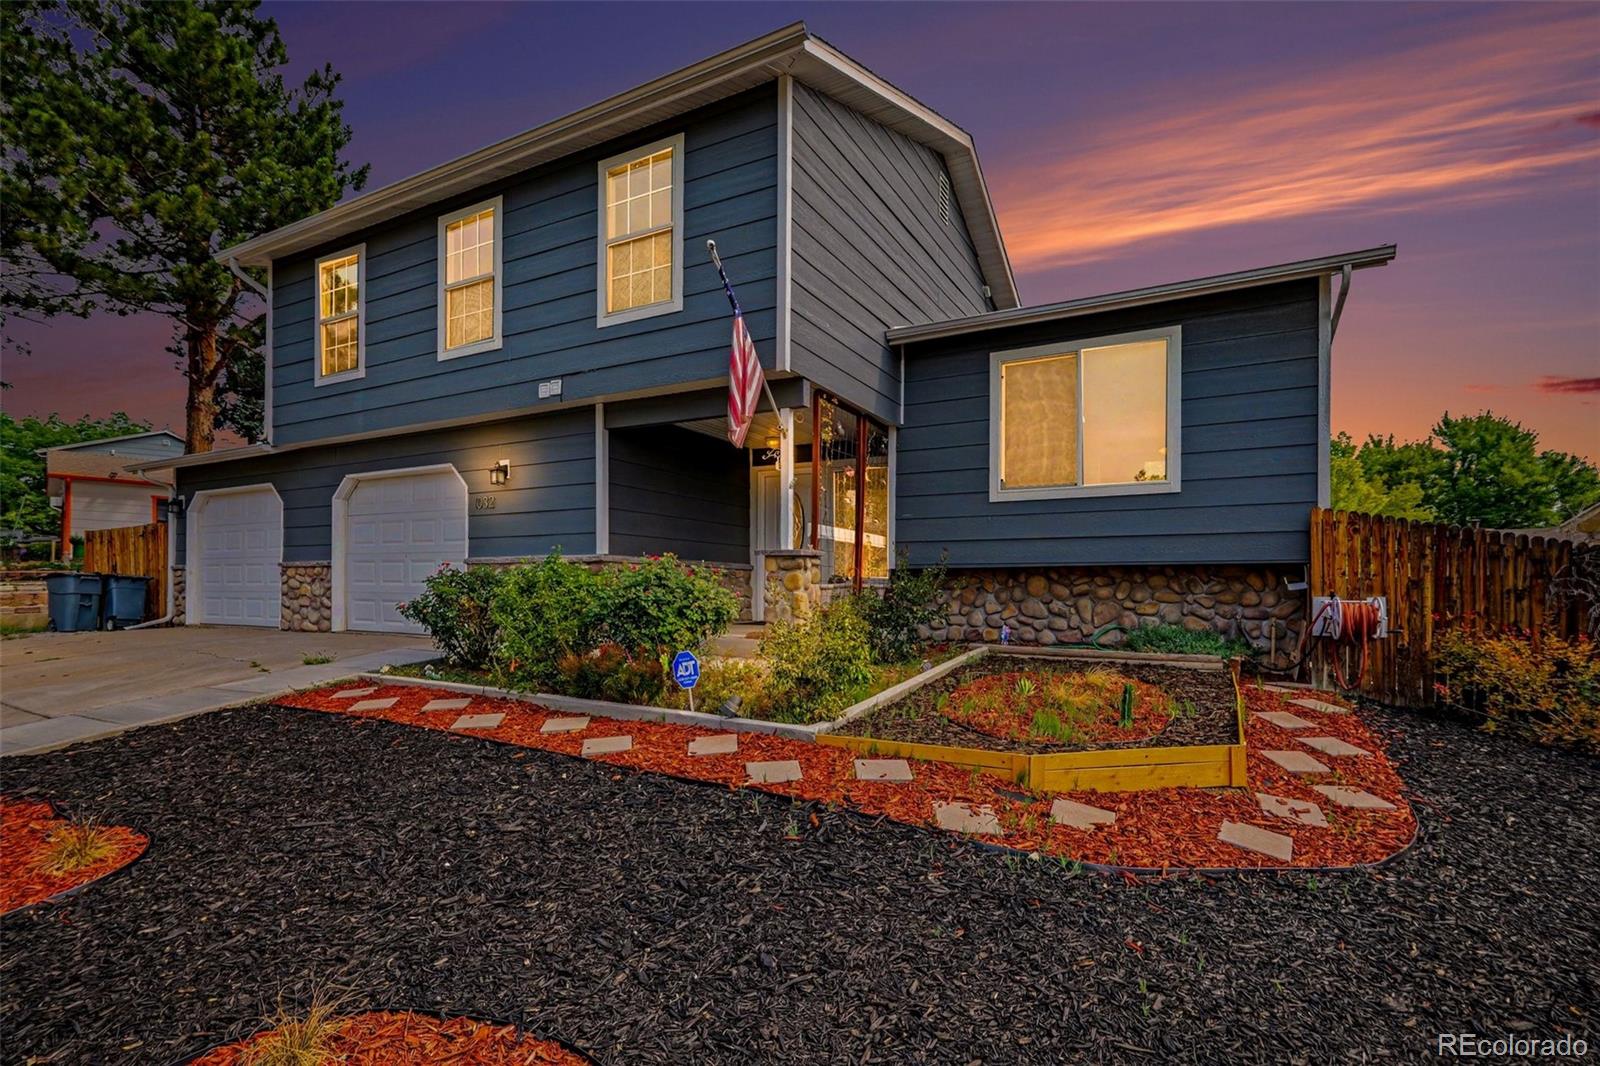
1032 S Ventura Way offers nearly 2,000 finished square feet, an oversized two-car garage, a finished basement, a large fenced backyard, and no HOA or metro district. Several major improvements are already in place, including Diamond Kote siding with a transferable warranty, multiple heat-pump/mini-split systems for efficient heating and cooling, newer roofing, and new carpet throughout.
Inside, the multi-level floor plan offers 3 bedrooms, 3 bathrooms, and multiple living spaces with plenty of flexibility. The bright main-level living room features new carpet and flows easily into the dini..
more...
Status: active
Listing Office: richmond realty inc
Broker Remarks:
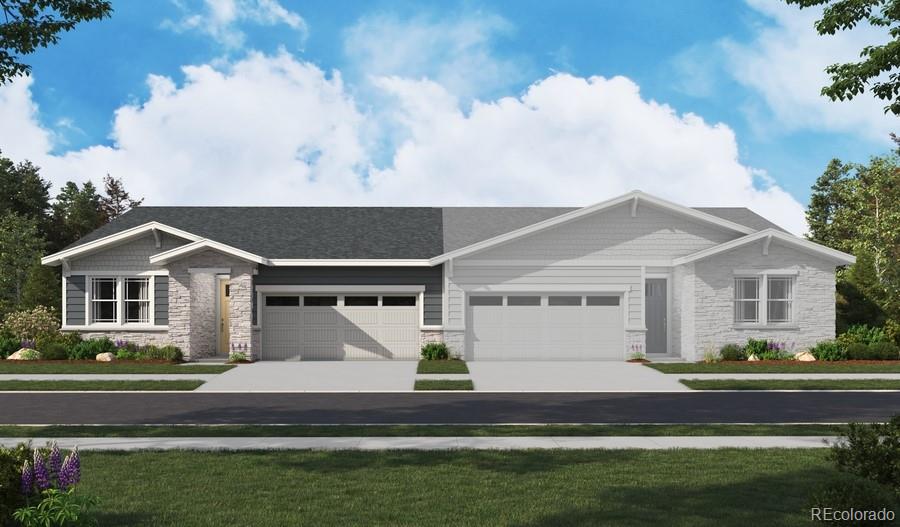
**!!BACKYARD LANDSCAPING INCLUDED!!** This Jonquil Duo is waiting to impress with the convenience of its ranch-style layout along with designer finishes throughout. The main floor offers two secondary bedrooms with a shared bath. The open layout leads you to the back of the home where a beautiful kitchen awaits and features a quartz center island and stainless steel appliances. Beyond, the open dining room flows into the welcoming great room. The nearby primary suite showcases a spacious walk-in closet and a private bath. A convenient laundry and mud room completes the home...
more...
Status: active
Listing Office: landmark residential brokerage
Broker Remarks:
Two stories of smartly designed living space await you at Windler’s Rosewood floor plan. The main floor features an inviting open-concept layout with a spacious kitchen—boasting a center island and walk-in pantry—overlooking a versatile dining area and great room. You’ll also love convenient main-floor features like a mudroom and half bathroom for everyday practicality. Heading upstairs, two generous secondary bedrooms share a full hall bath, and a secluded owner’s suite dazzles with a roomy walk-in closet and attached dual-vanity bath. This home is complete with the stylish Prelude design pac..
more...
Status: active
Listing Office: landmark residential brokerage
Broker Remarks:
Two stories of smartly designed living space await you at Windler’s Rosewood floor plan. The main floor features an inviting open-concept layout with a spacious kitchen—boasting a center island and walk-in pantry—overlooking a versatile dining area and great room. You’ll also love convenient main-floor features like a mudroom and half bathroom for everyday practicality. Heading upstairs, two generous secondary bedrooms share a full hall bath, and a secluded owner’s suite dazzles with a roomy walk-in closet and attached dual-vanity bath. This home is complete with the stylish Prelude design pac..
more...
Status: active
Listing Office: landmark residential brokerage
Broker Remarks:
Two stories of smartly designed living space await you at Windler’s Rosewood floor plan. The main floor features an inviting open-concept layout with a spacious kitchen—boasting a center island and walk-in pantry—overlooking a versatile dining area and great room. You’ll also love convenient main-floor features like a mudroom and half bathroom for everyday practicality. Heading upstairs, two generous secondary bedrooms share a full hall bath, and a secluded owner’s suite dazzles with a roomy walk-in closet and attached dual-vanity bath. This home is complete with the stylish Prelude design pac..
more...
Status: active
Listing Office: berkshire hathaway homeservices colorado real estate, llc
Broker Remarks:
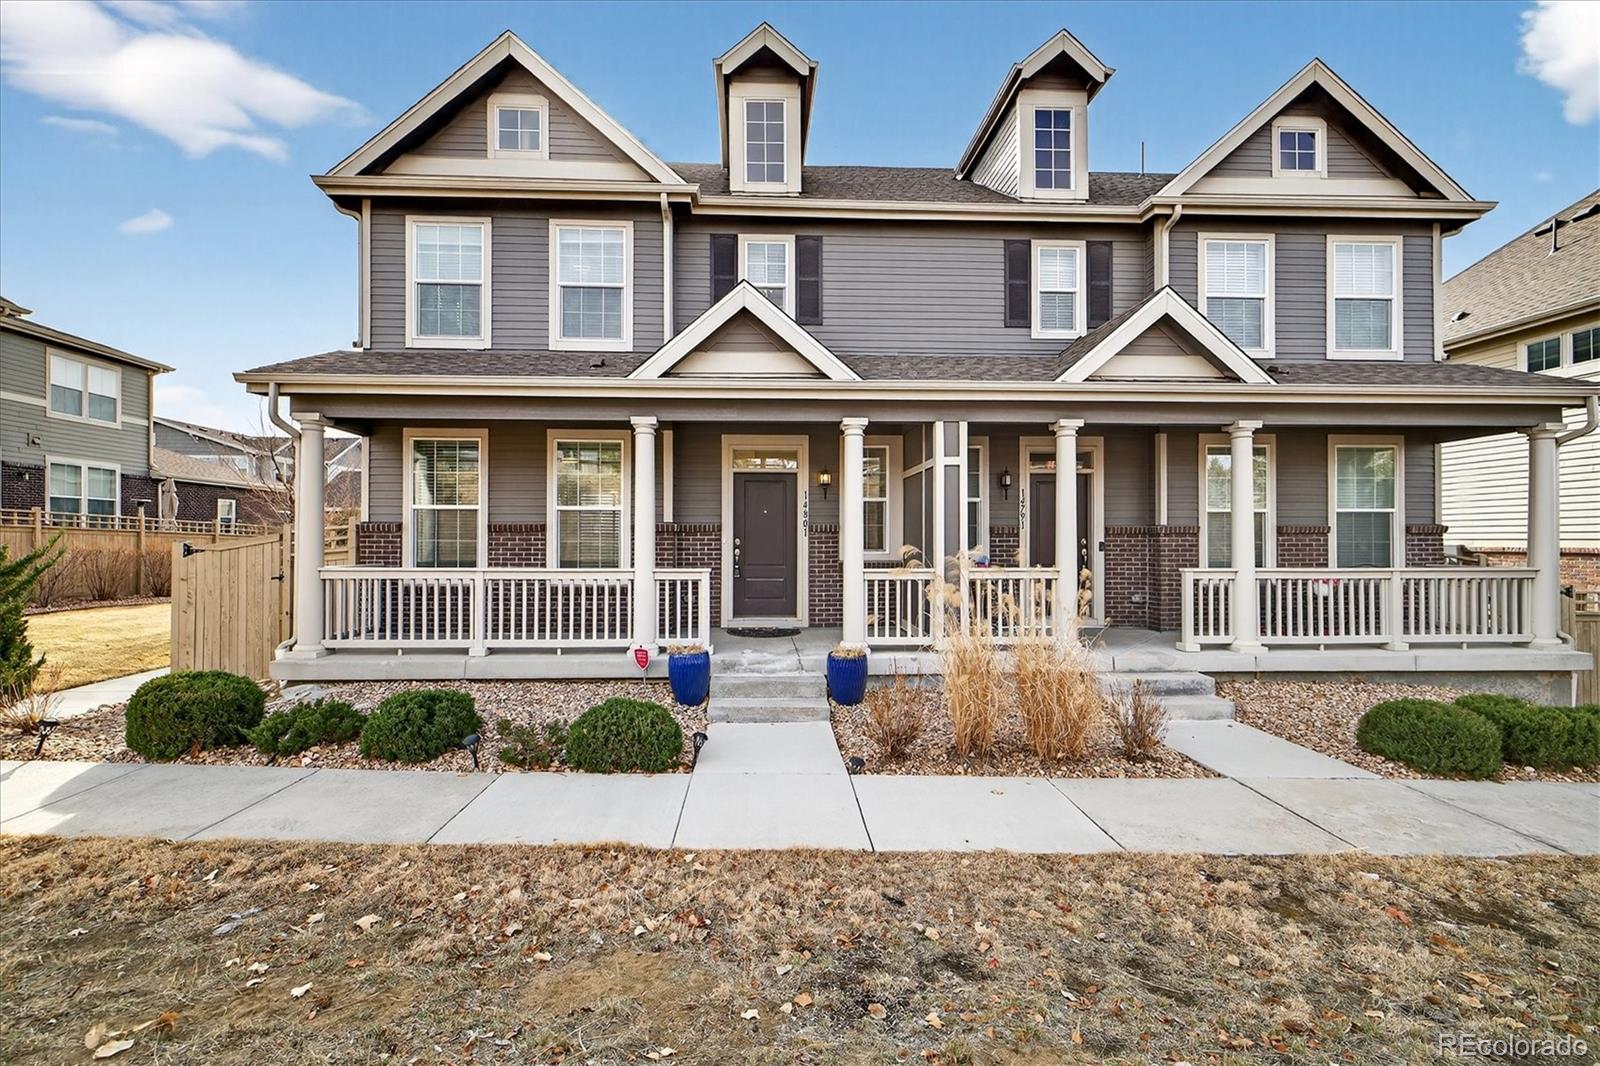
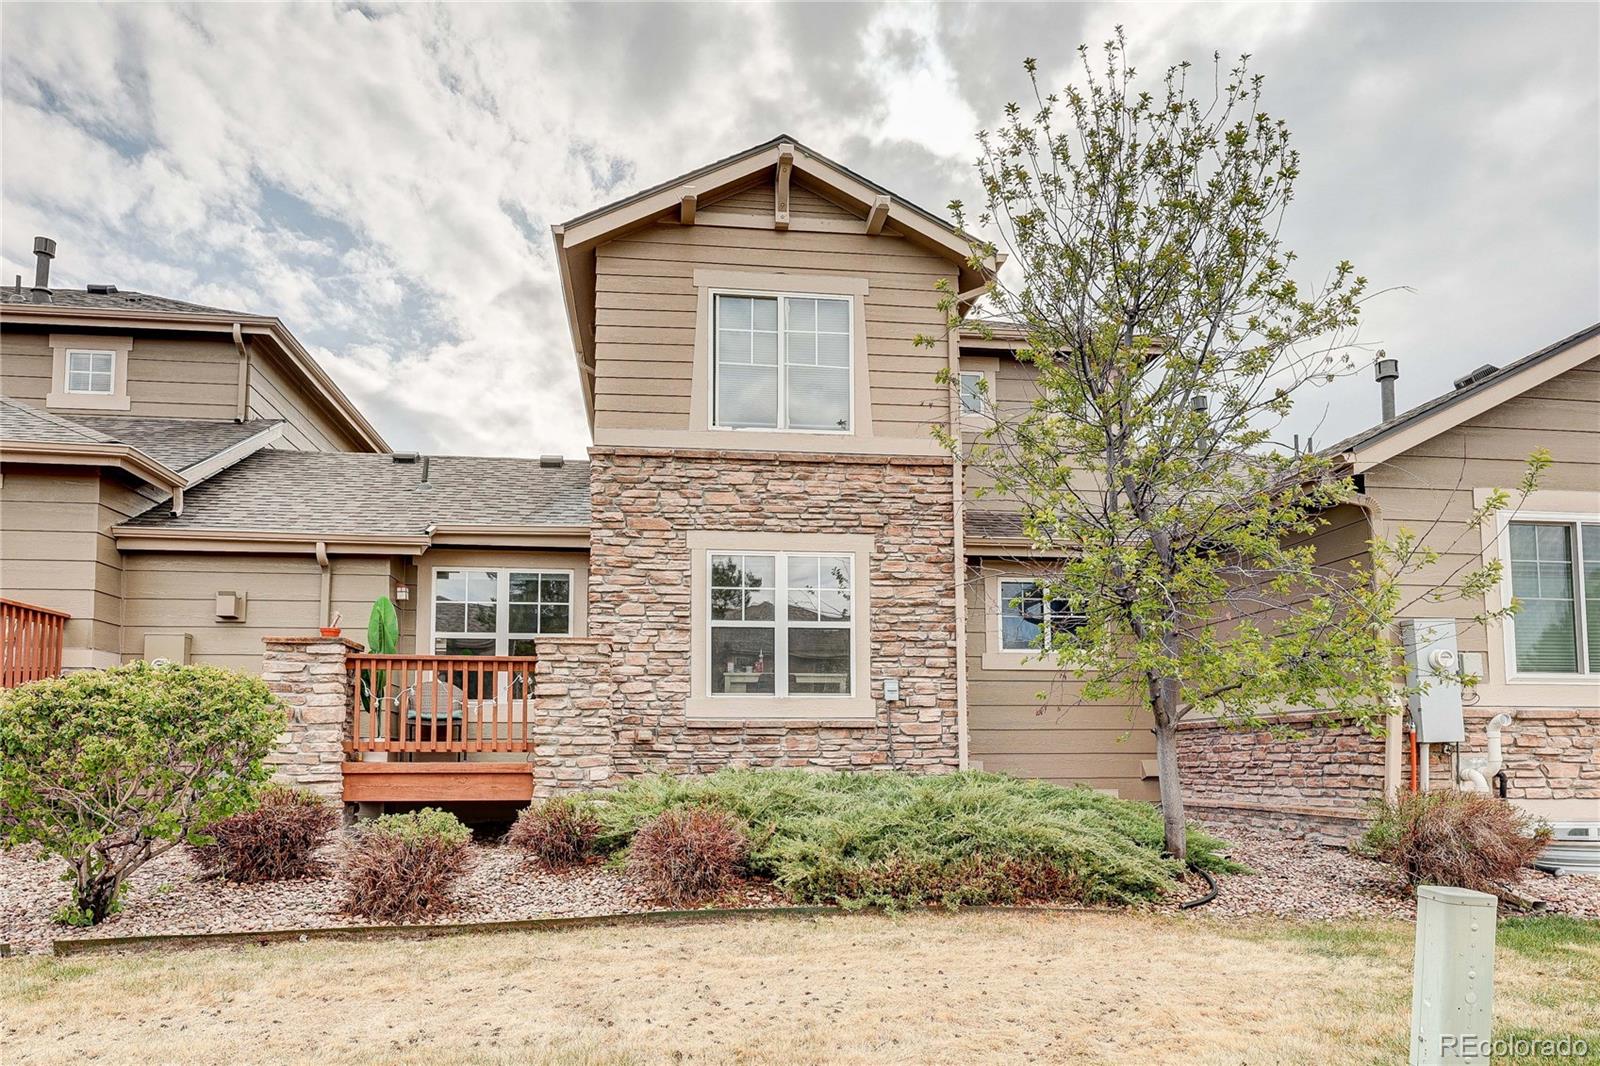
Welcome home to 14801 E Poundstone Dr, a beautifully maintained corner-unit paired home in the desirable Pioneer Hills community of Aurora. Surrounded by open green space on three sides, this home offers a rare sense of privacy and calm. The covered front porch faces a landscaped green area and private walkway, accented by a decorative retaining wall that adds charm and separation from neighboring communities.
Inside, the open layout features 3 bedrooms, 3 bathrooms, 1,500 finished square feet, plus an unfinished basement with storage, crawlspace access, and future expansion potential. Buil..
more...
Status: active
Listing Office: atlas real estate group
Broker Remarks:
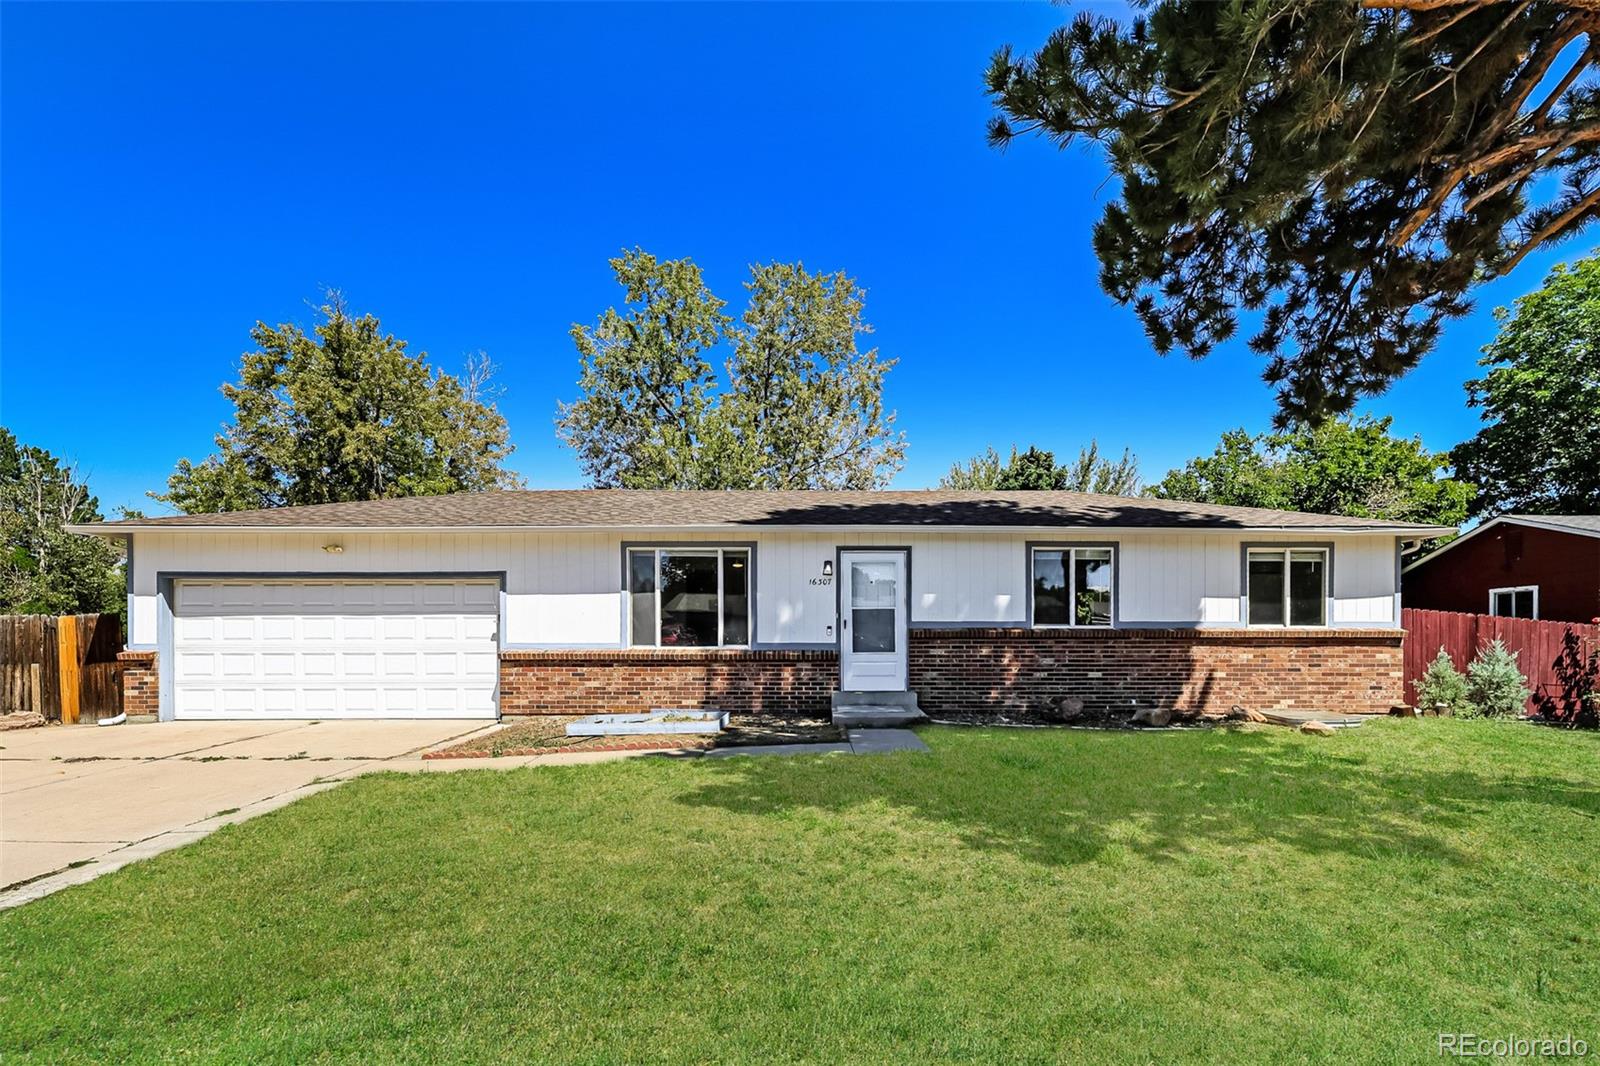
Welcome to 16307 E Brunswick Place! This spacious 5-bedroom, 3-bathroom home offers a functional layout with an open living and kitchen area, additional lower-level family room, and plenty of room to spread out. The finished basement offers 2 conforming bedrooms, updated bathroom and a large laundry & utility area. Enjoy the covered patio and generously sized fenced backyard with multiple storage sheds, plus an attached garage. Located in a quiet Aurora neighborhood with convenient access to parks, shopping, dining, E-470 and I-225...
more...
Broker Remarks:
Welcome to this beautifully maintained townhome in the highly sought-after Saddle Rock/Eagle Bend area of Aurora! Located at 7582 S Sicily Way, this spacious residence offers 2 bedrooms, 3 bathrooms, and over 2,200 square feet of living space, giving you the perfect blend of comfort, functionality, and low-maintenance living.
Step inside to an open and inviting floor plan featuring a bright living area, generous kitchen space, and seamless flow perfect for entertaining or everyday living. Upstairs, you’ll find well-sized bedrooms and a private primary suite designed for relaxation.
Enjoy..
more...
Status: active
Listing Office: greenwood estates realty llc
Broker Remarks:
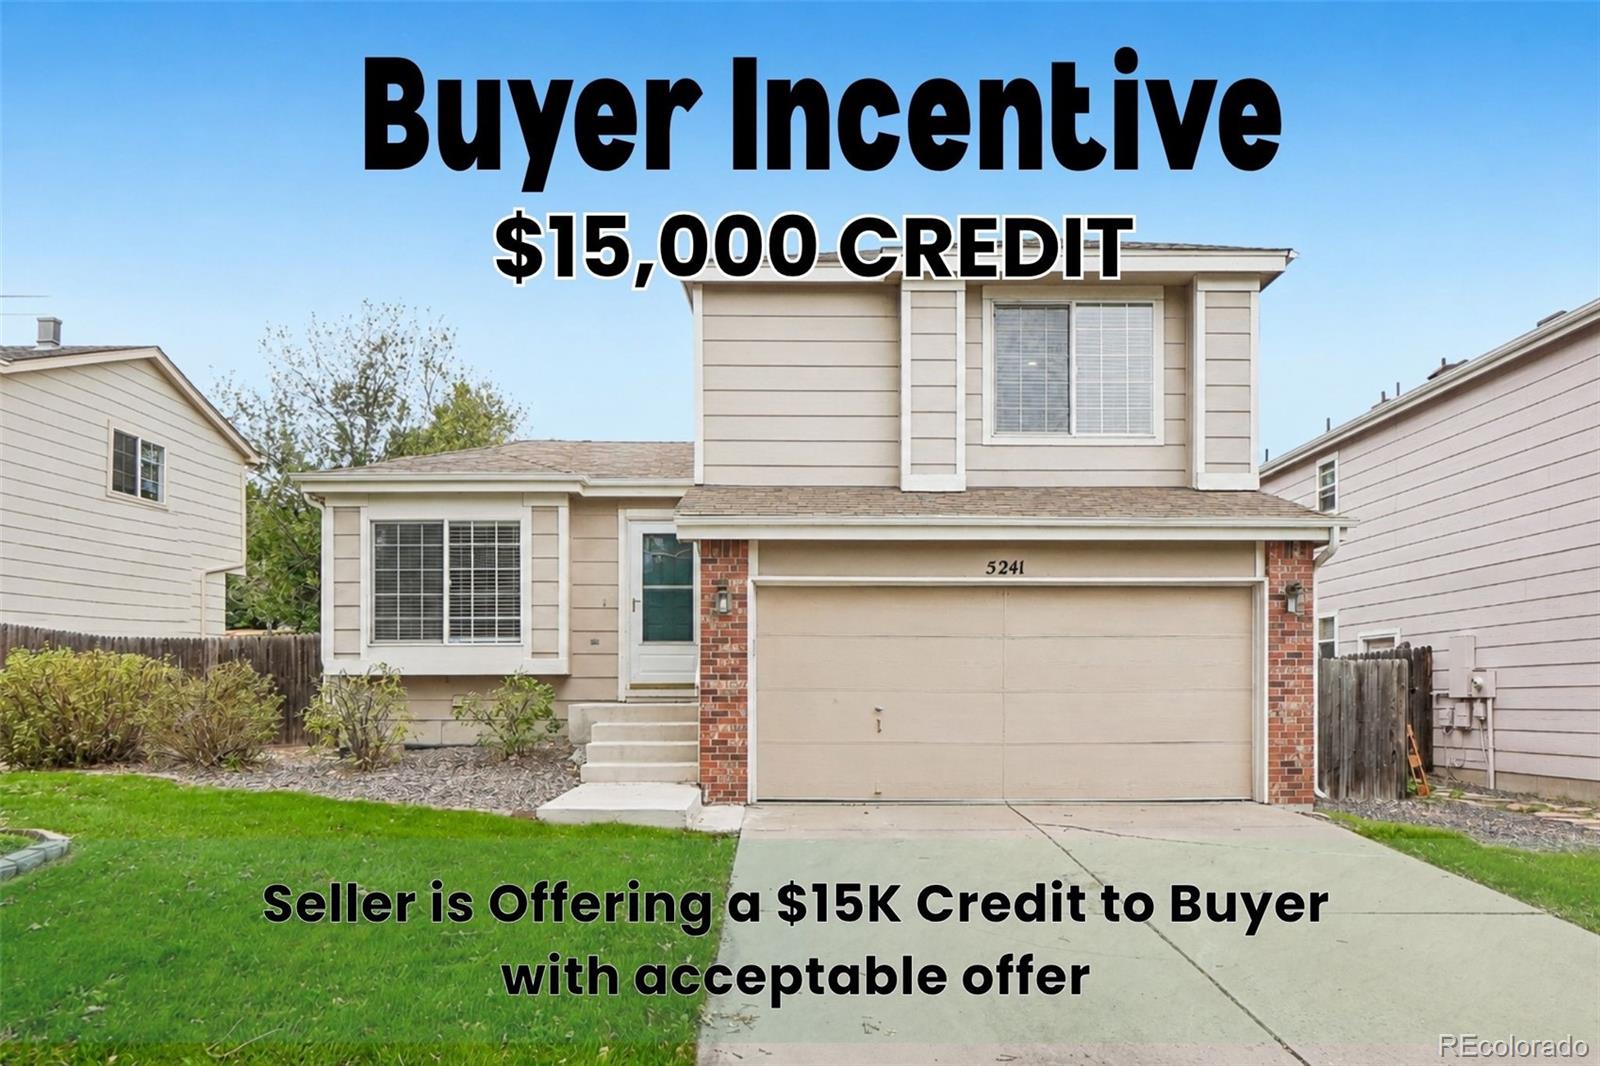
***Seller offering a $10,000 buyer incentive with an acceptable offer***Welcome to this well-maintained 3-bedroom, 2-bathroom home in the sought-after Park View neighborhood, within the Cherry Creek School District. Step inside to a bright and inviting family room featuring vaulted ceilings and abundant natural light. The spacious kitchen offers extensive cabinetry, generous counter space, and a center island, making it ideal for everyday living and entertaining. The living room offers a cozy fireplace and comfortable gathering space. Upstairs, the spacious primary suite features a large walk-..
more...
Broker Remarks:
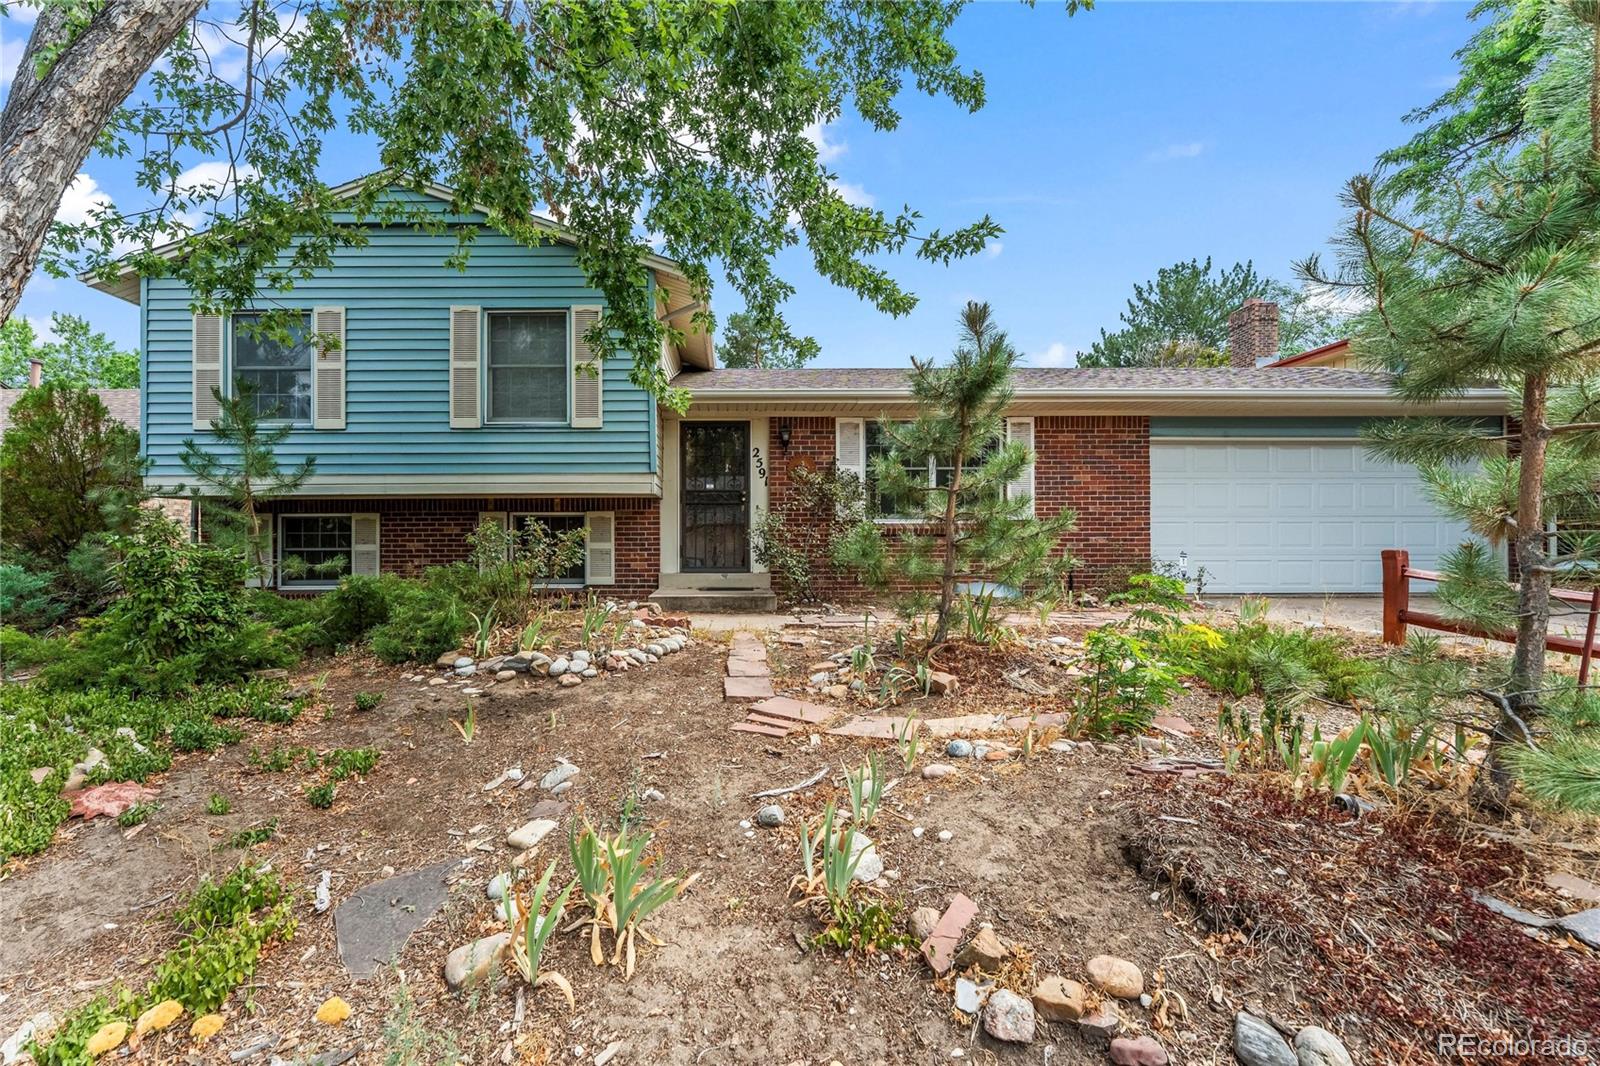
You don’t want to miss this well-positioned property in the highly desirable Crestridge subdivision. This move-in-ready home offers a split floor plan with upgraded kitchen cabinetry, hardwood floors in the living room, stairs leading to the second floor, three bedrooms, and a full bath. Step down to a cozy family room with a fireplace, a fourth bedroom, and a second full bath. The basement offers ample storage for all your treasures. This home offers a fantastic opportunity for buyers looking to add their personal touch and create a space that truly fits their style. Inside, you'll find a fun..
more...
The content relating to real estate for sale in this web site comes
in part from the Internet Data eXchange ("IDX") program of
METROLIST, INC., DBA RECOLORADO® Real estate listings held by brokers other
than The Brian Petrelli Team are marked with the IDX Logo.
This information is being provided for the consumers' personal, non-commercial use and may not be used for any other purpose. All information subject to change and should be independently verified.




 Sold Home Stats

 21%
21% 12.8%
12.8% 19.5%
19.5%