Sources: FBI, Uniform Crime Reports, prepared by the National Archive of Criminal Justice Data
The Brian Petrelli Team is your , Aurora home specialist.
Our team of local Aurora experts have over 200 years of combined expertise in the Colorado Real Estate market. Give us a call today to put
our knowledge and experience to work for you as you buy or sell your next home.
Don't see what you're looking for here? Contact our team for a free, custom search.
Status: active
Listing Office: keller williams dtc
Broker Remarks:
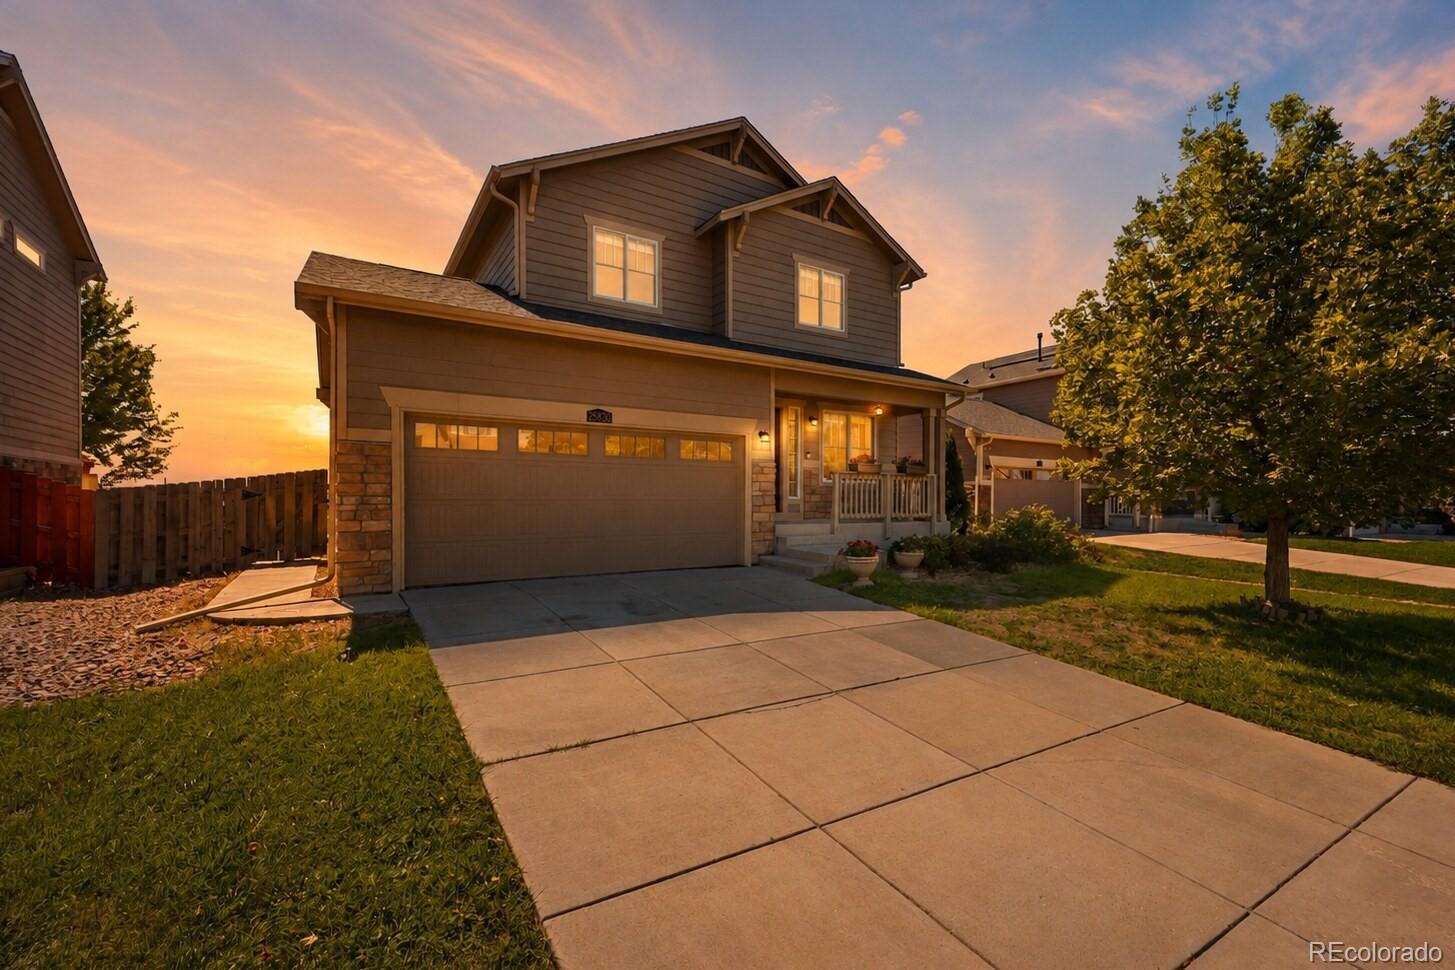
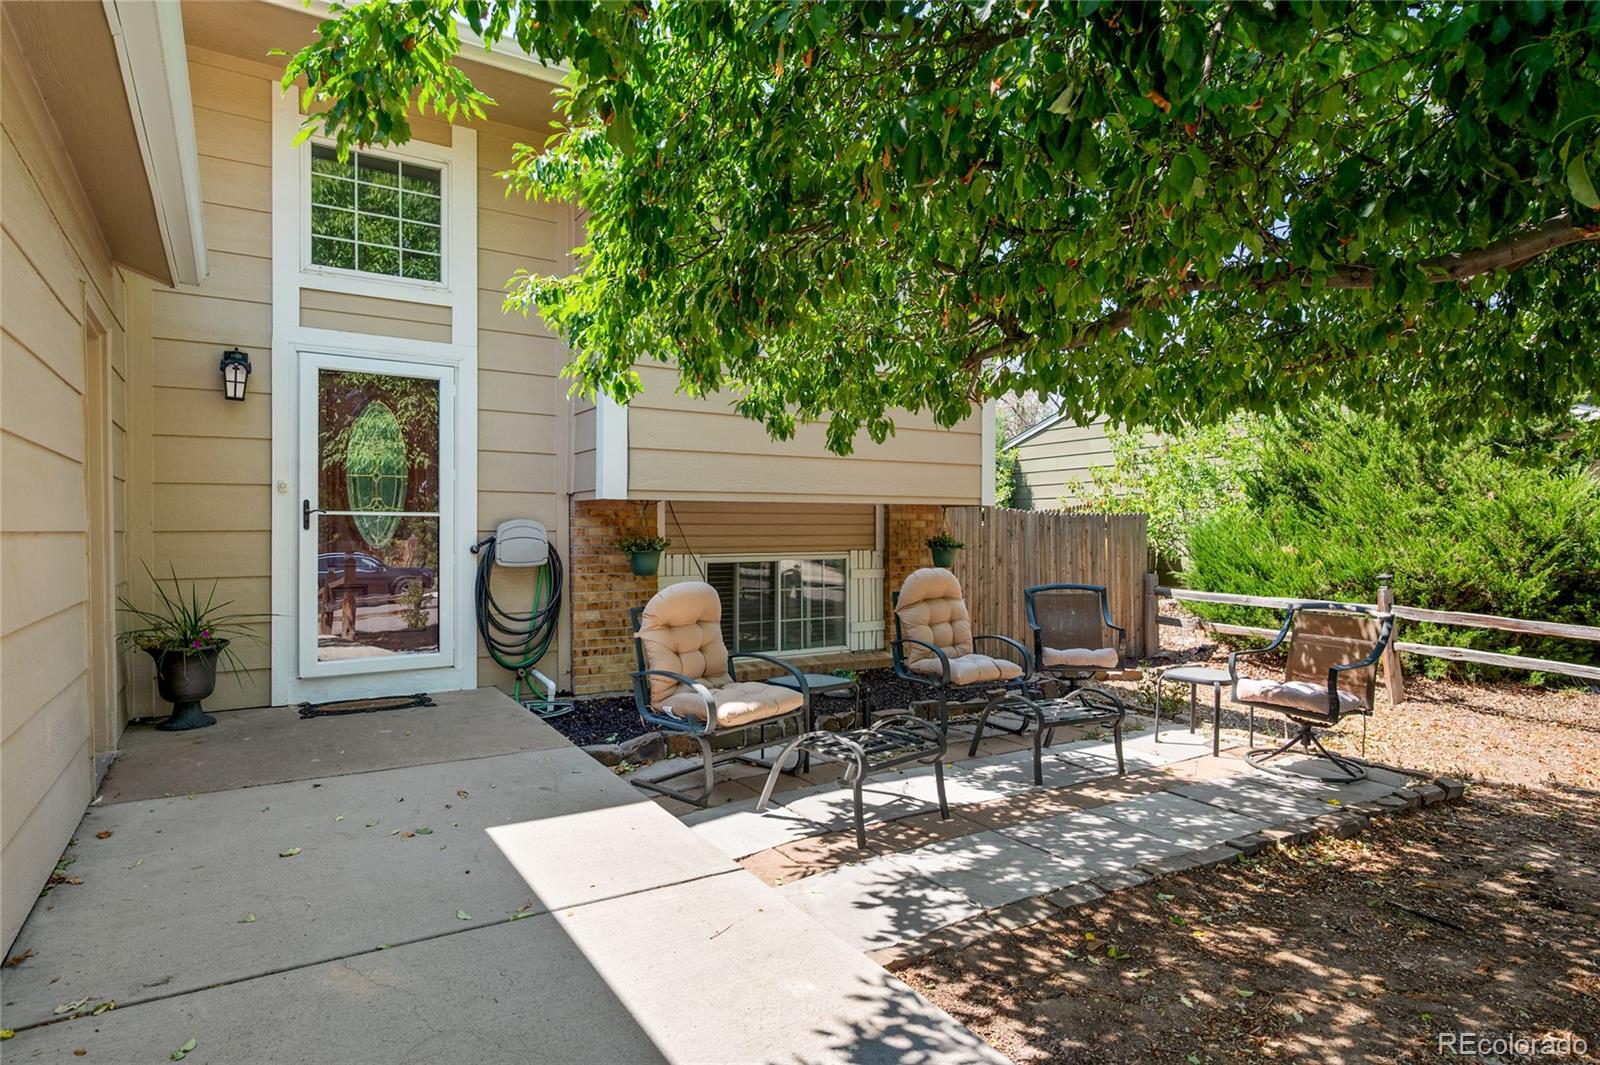
Welcome home to sunshine-filled spaces, an inviting layout, and a backyard made for Colorado days. Nestled in Aurora’s Adonea community, a covered front porch offers a charming spot for morning coffee. Inside, natural light creates a bright, comfortable atmosphere and an easy flow from room to room. The spacious kitchen offers abundant cabinetry and counter space, a tile backsplash, recessed lighting, and newer appliances, including the refrigerator, oven, and dishwasher. The sunlit dining area opens through sliding glass doors to the backyard, making it easy to bring meals, conversations, and..
more...
Broker Remarks:
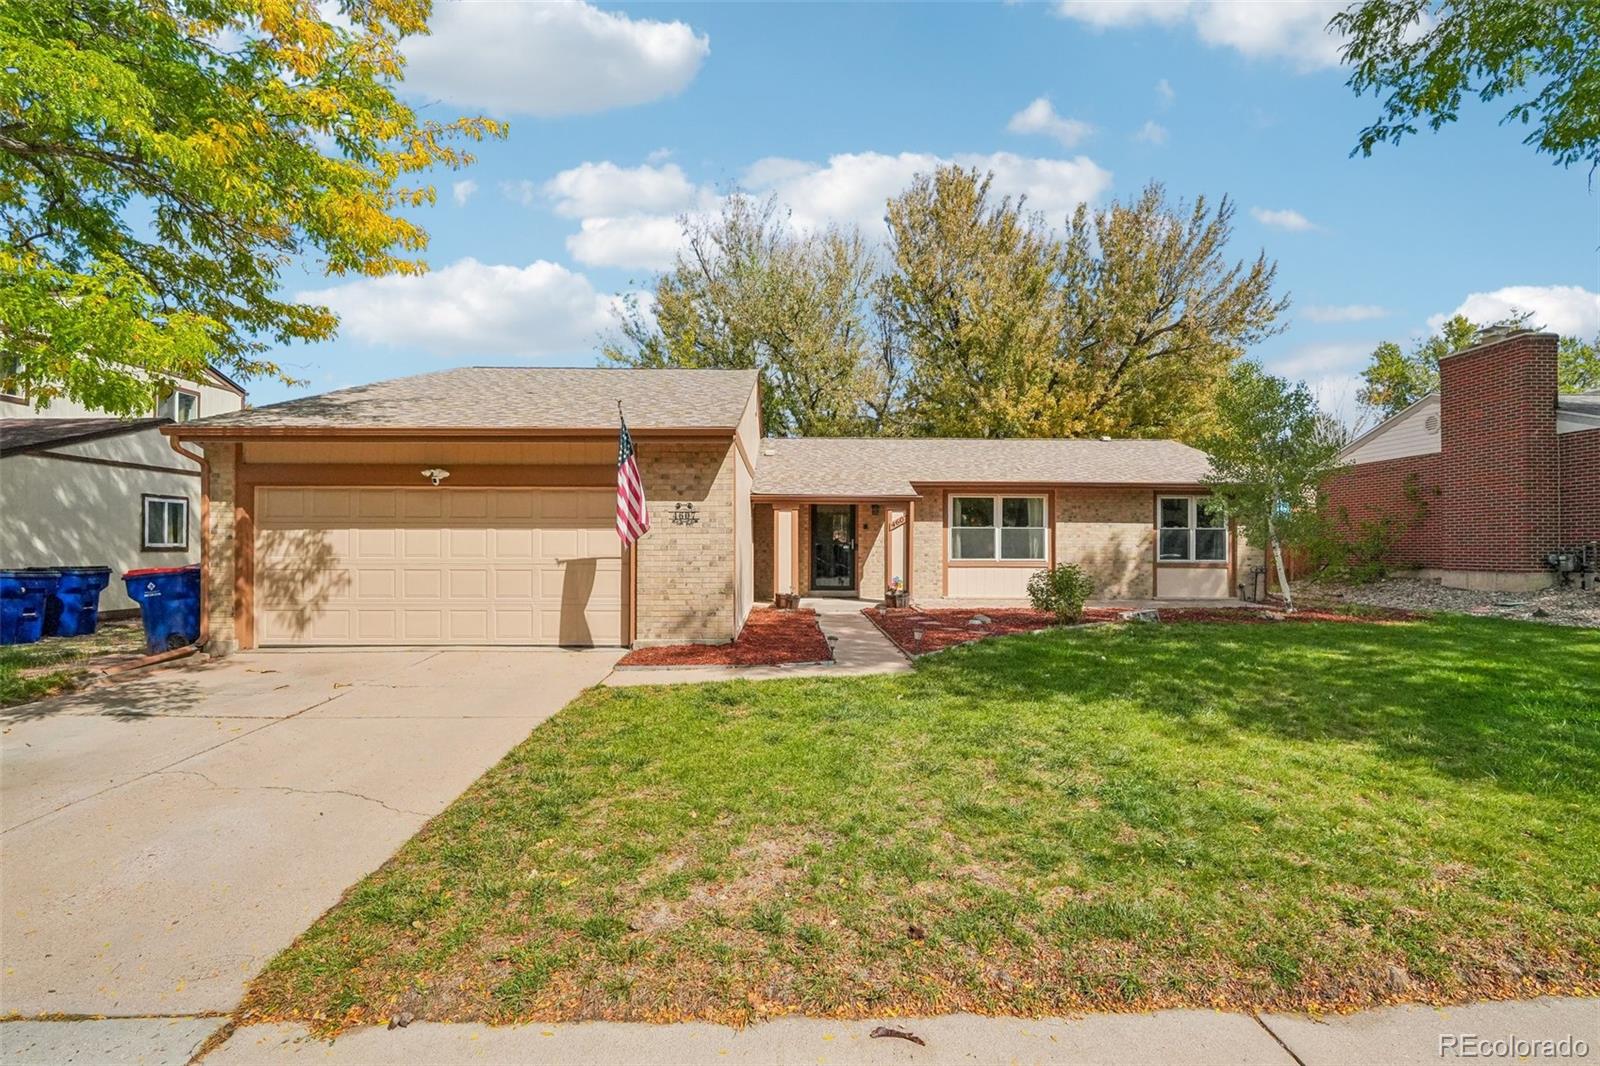
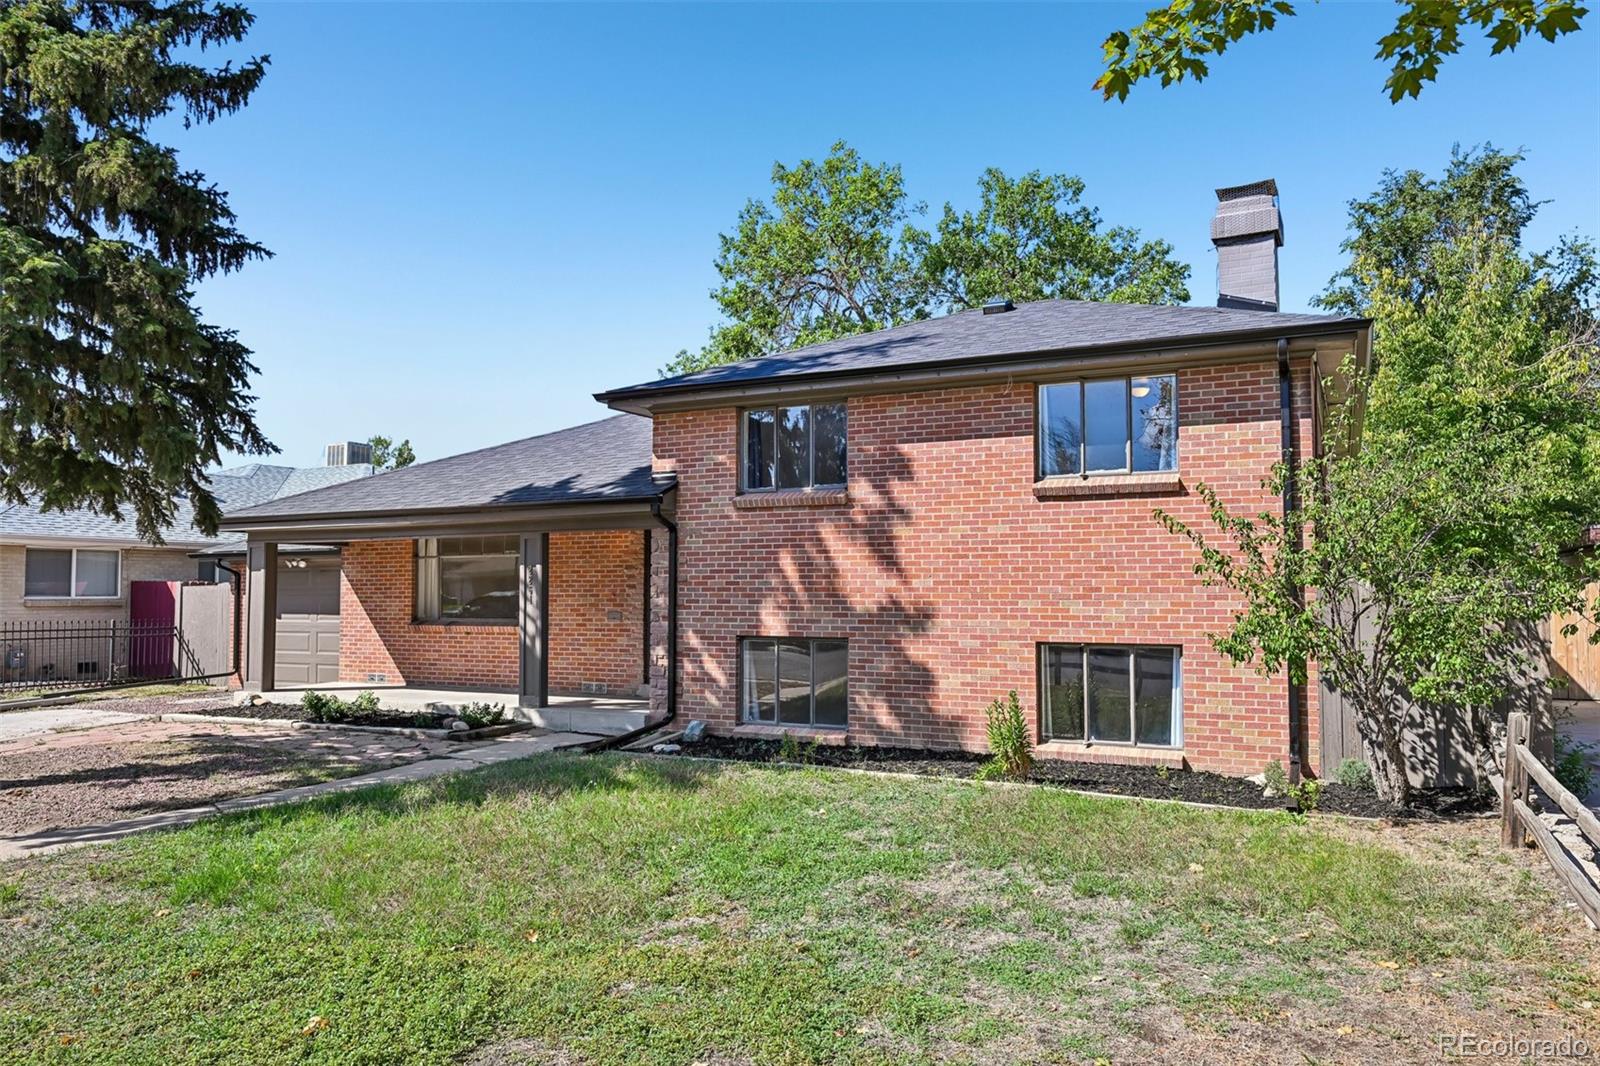
Welcome to this beautifully updated ranch-style home offering easy one-level living, a spacious open floor plan, and a fantastic Aurora location! Fresh interior paint, updated kitchen, and a NEW ROOF installed in 2024 create a bright, move-in-ready feel throughout. The inviting layout seamlessly connects the living room, dining area, and kitchen, making everyday living and entertaining effortless. The spacious kitchen features granite countertops, stainless steel appliances, stone backsplash, and convenient access to the backyard patio. The cozy family room showcases a gorgeous brick wood-burn..
more...
Broker Remarks:

Discover this enchanting two-story home, poised in prestigious Pride's Crossing. With impeccable curb appeal, this home welcomes with a meticulously manicured yard, extended drive, & attached garage. The exterior's gracious charm sets the tone of subtle sophistication awaiting inside. Step into a sun-drenched living+dining area, where bespoke architectural detail like soaring ceilings, chic flooring, a bay window & a wood-burning fireplace elevate the space with timeless allure. The kitchen offers elegant touches with rich wood cabinetry, granite countertops, & stainless appliances. A thoughtf..
more...
Broker Remarks:
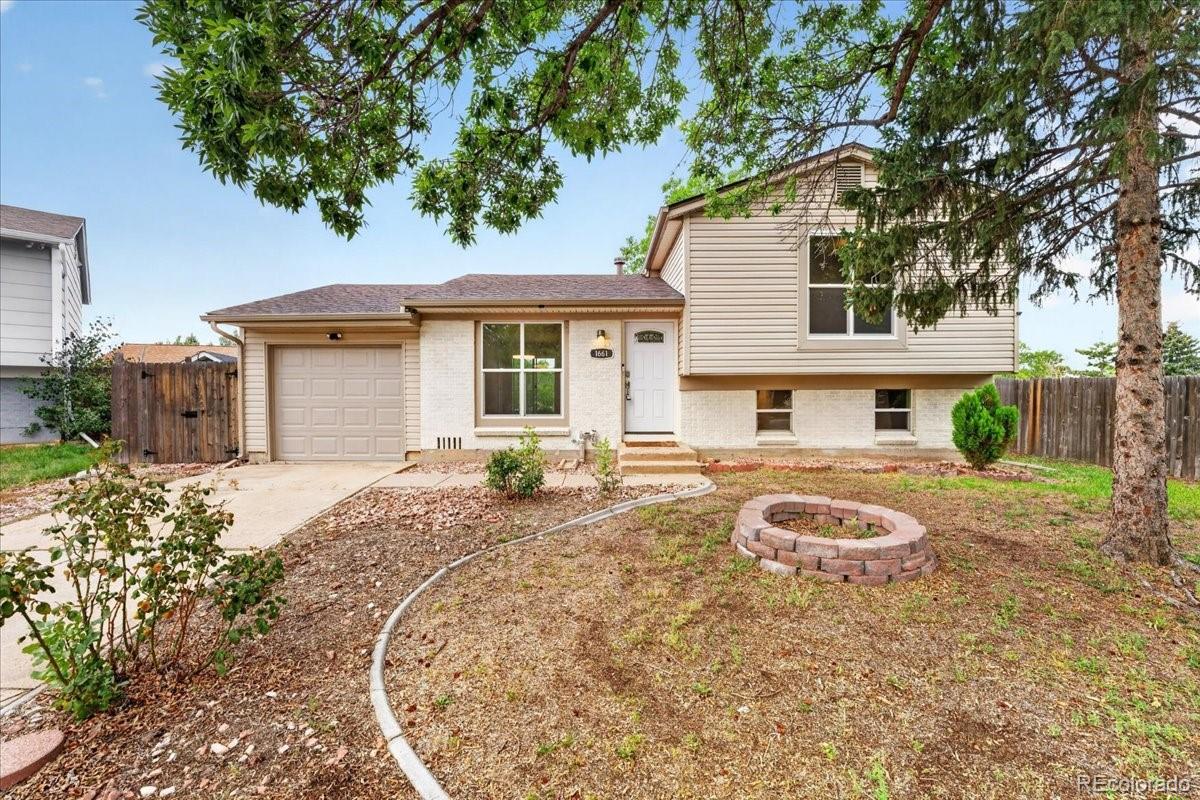
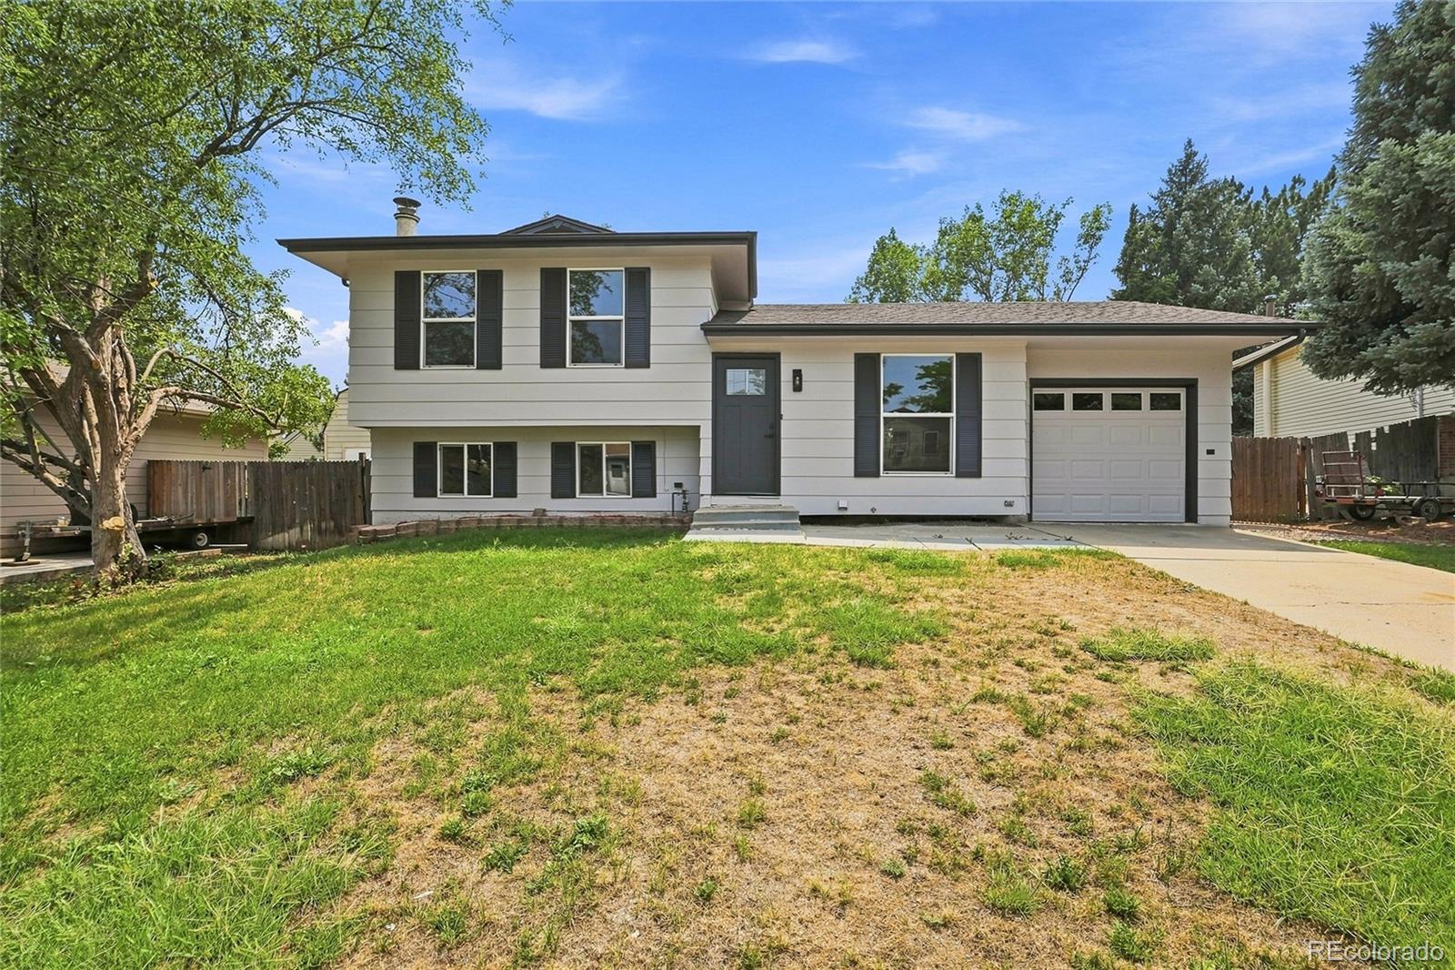
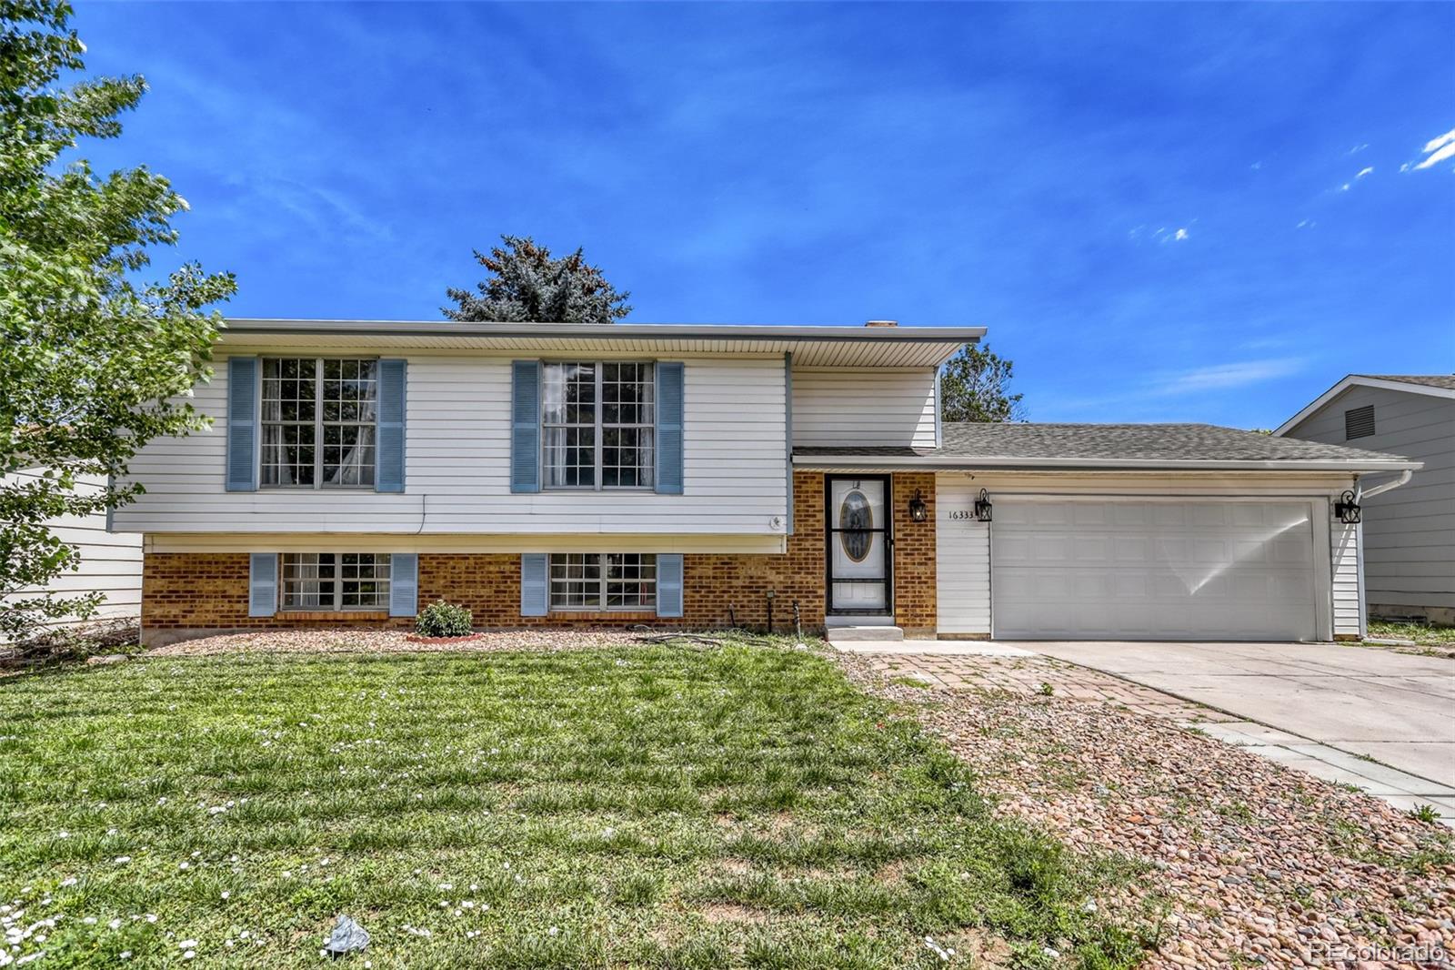
Welcome to 1661 S Walden Ct - a warm, thoughtfully updated tri-level tucked into a cul-de-sac in Aurora Highlands. Offering three bedrooms, 2-bathrooms and 1,296 finished square feet, this move-in-ready home combines comfortable living spaces with an inviting backyard made for enjoying Colorado's beautiful weather. Inside, the tri-level design creates a natural separation between living, relaxing and sleeping areas. Newer luxury vinyl plank flooring flows throughout the main level and primary bedroom, while the fireplace provides a cozy gathering space on cooler evenings. Central air condition..
more...
Broker Remarks:
Remodeled 4-bedroom, 2-bathroom home located on a quiet cul-de-sac! This move-in-ready property features an updated kitchen with new island and new quartz countertops, a new range hood, and new appliances. Enjoy fresh interior and exterior paint, new luxury vinyl flooring, new carpet, new interior doors, and tastefully remodeled bathrooms. The functional floor plan offers 2 bedrooms and 1 full bathroom on the main level, plus 2 additional bedrooms and another full bathroom in the finished basement, providing plenty of space for family, guests, or a home office. Fully fenced backyard and spri..
more...
Status: active
Listing Office: morningside homes, llc
Broker Remarks:
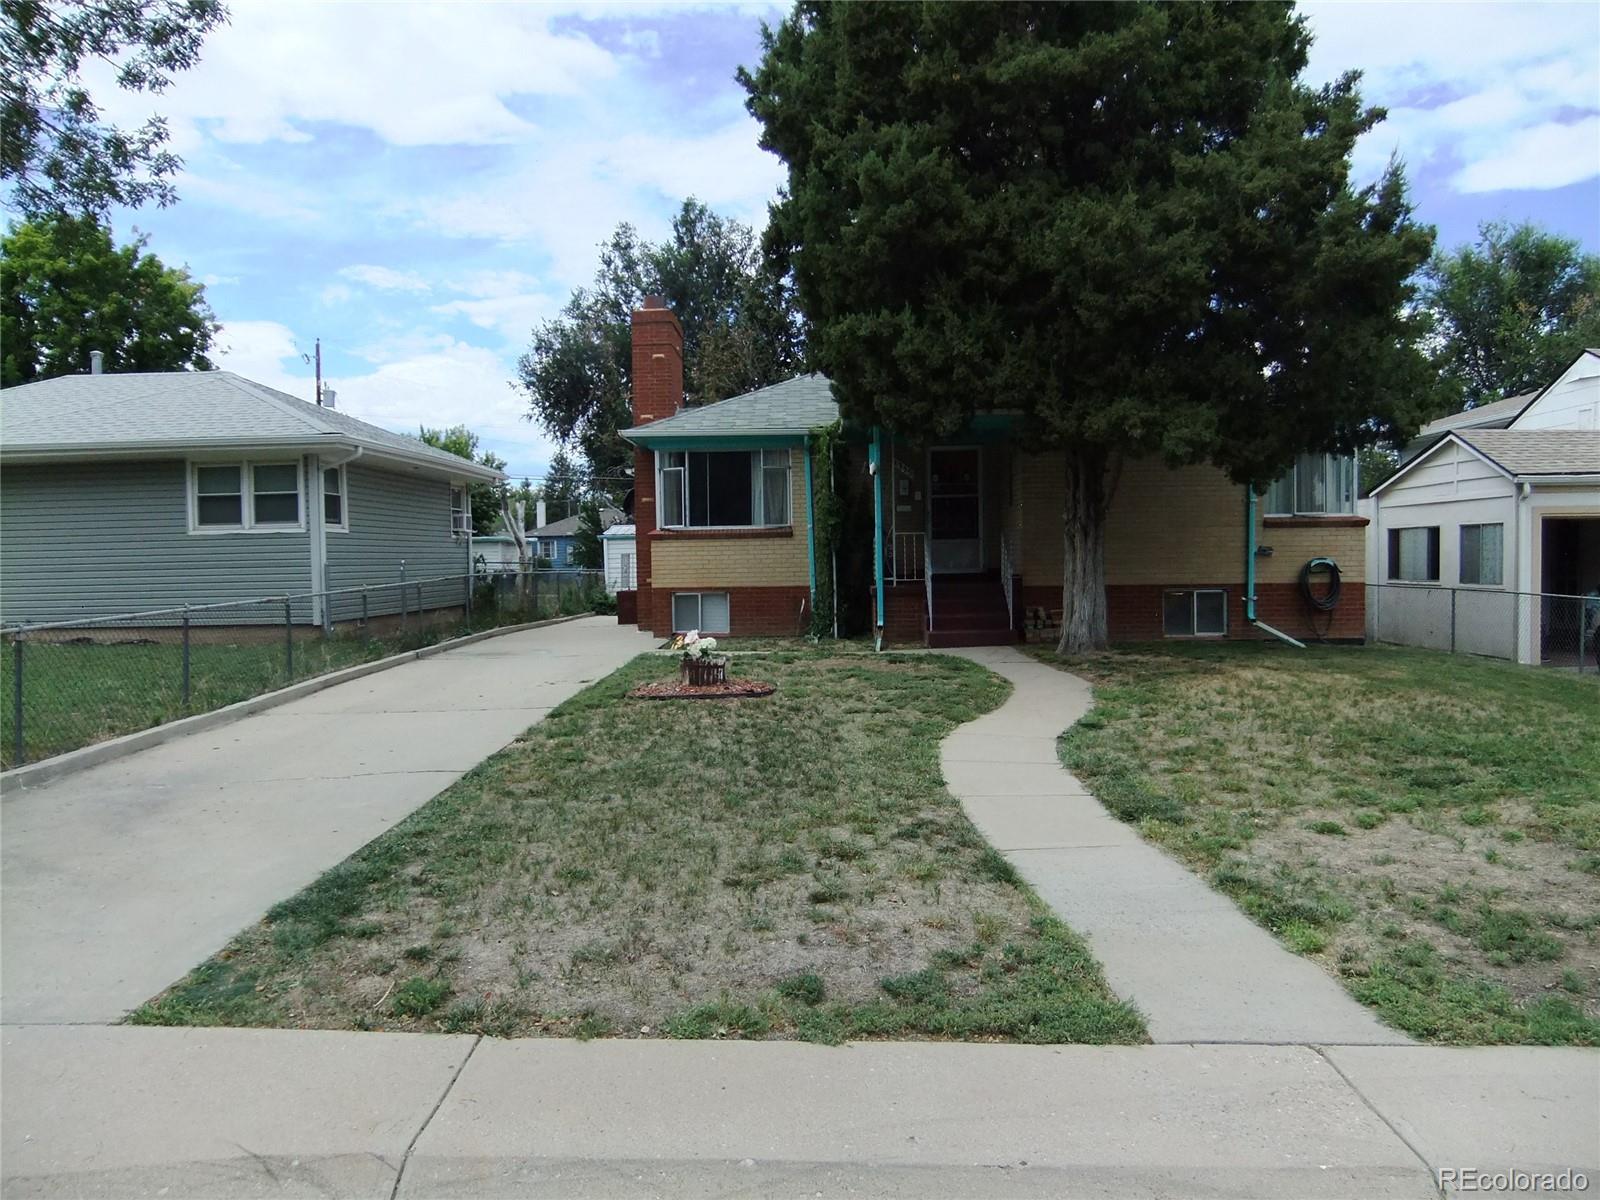
This home has a basement Mother-in-law apartment with a separate entrance. The apartment is newly carpeted. The apartment kitchen has a standard sized refrigerator, gas stove, bedroom, familyroom with a fireplace and storage.
The upstairs area has a wood burning fireplace in the livingroom. Under the carpet you will find real hardwood floors. All interior doors are mahogony, there are cove ceilings in the dining room and livingroom.
The sewer line was replaced 2 years ago and goes to the alley. The water pipes are all copper. The Water heater is 1 year old. The seller is offering $10,000 t..
more...
Status: active
Listing Office: ortiz & associate inc.
Broker Remarks:
Back on the market! Set you showing today! SO MANY POSSIBILITIES. This 4-bedroom Highpoint home delivers flexibility that's hard to find at this price. With living space on BOTH levels, there's room for family, guests, work, hobbies—or simply room to spread out.
The main level offers a bright living room, spacious eat-in kitchen and updated flooring. Downstairs feels like its own living area with a SECOND KITCHEN, family room, 2 bedrooms, ¾ bath and laundry. All appliances stay.
And don't overlook what's outside! A fully insulated DETACHED STUDIO with HEAT & A/C gives you year-round spa..
more...
Broker Remarks:
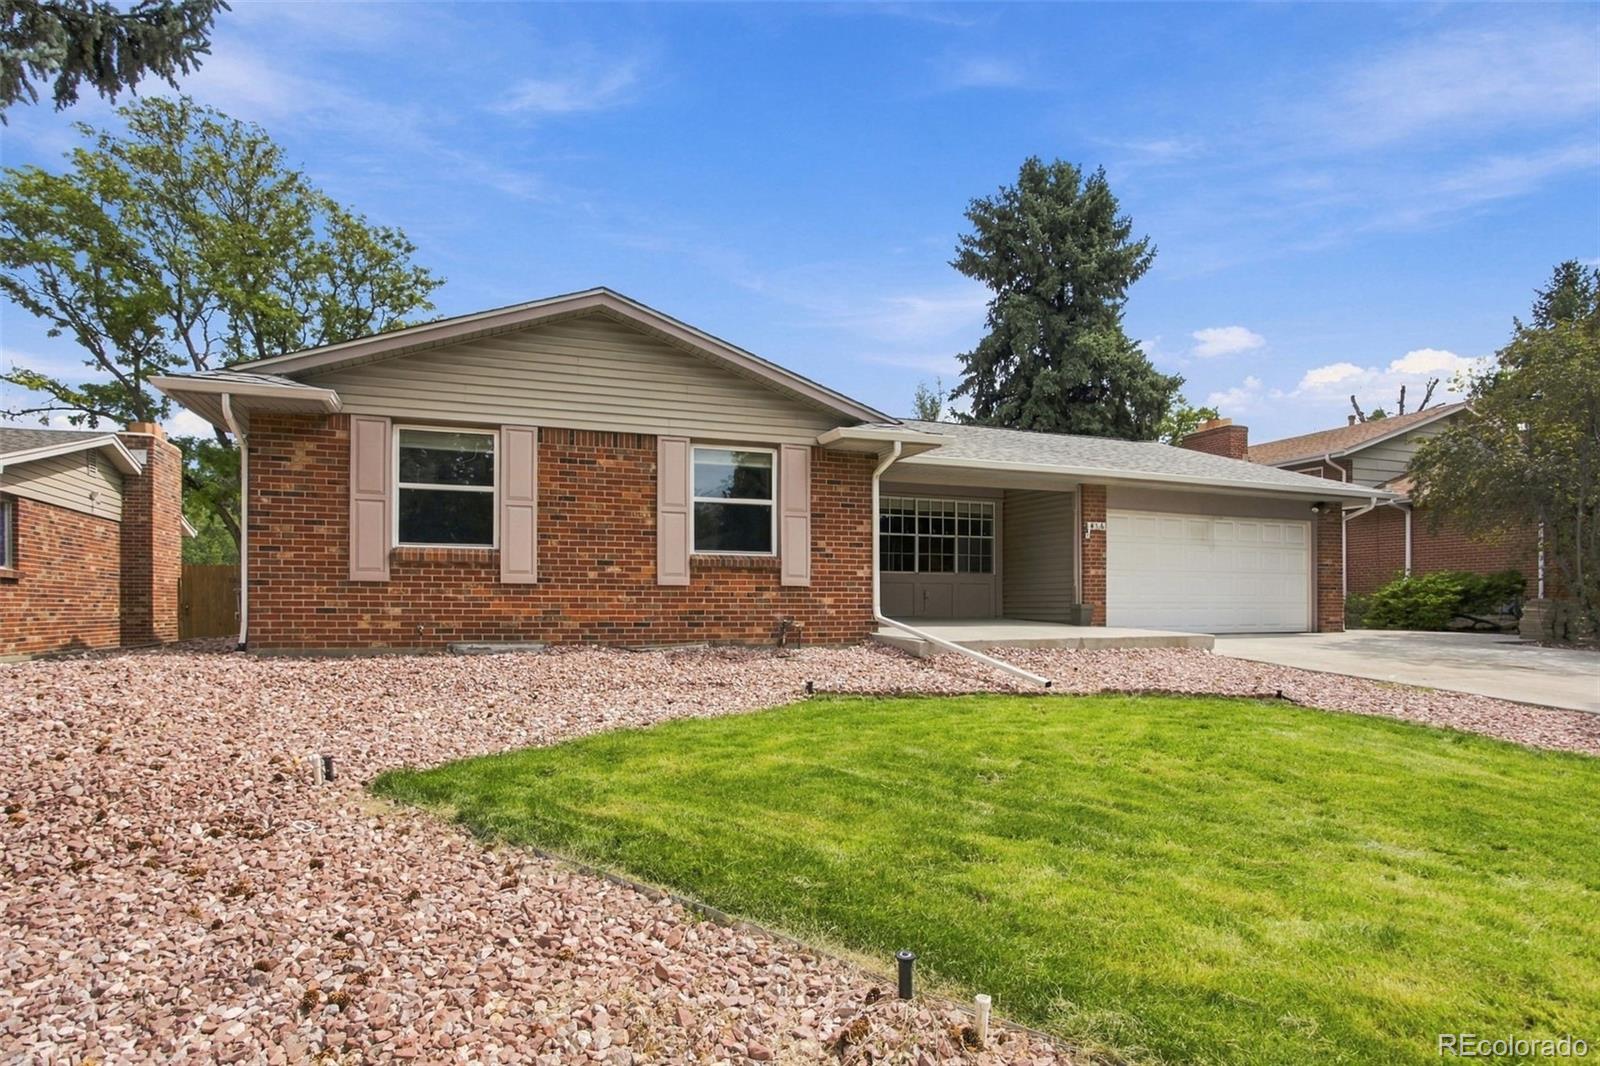

Charming brick ranch in Aurora Hills! This 3-bedroom, 2-bath home offers a ton of finished square feet plus a full finished basement- with bathroom rough-in. This home has just been completely remodeled and offers new LVP floors, brand new paint, brand new kitchen, newly remolded bathrooms, a cozy fireplace, and an attached 2-car garage add everyday comfort and convenience. This is like a brand new home. Relax on the covered patio overlooking the 8,843 sq ft lot, brand new landscaping, new mulch & rock , and 2/3 new fencing. Enjoy the freedom of No HOA! This home qualifies for 1K down CHFA p..
more...
Status: coming soon
Listing Office: madison & company properties
Broker Remarks:
Room to live, space to gather, and flexibility for the future! This beautifully updated four-bedroom, two-bath Aurora home combines inviting interiors with a versatile layout and a separate back entrance, offering possibilities for multigenerational living. Buyers interested in creating a separate rental unit can explore the potential, subject to applicable requirements and approvals.
Hardwood floors bring warmth and character to the home, while the kitchen, updated in 2017, features solid surface countertops, semi cherry look cabinetry, stainless steel appliances, and updated flooring. Whe..
more...
Broker Remarks:
This home offers bright and inviting living spaces with natural light throughout the main living areas. The interior provides a comfortable arrangement of living, dining, and kitchen spaces that supports a variety of furniture configurations and everyday use.
Well-sized rooms provide flexibility for different needs, while the home's interior creates a welcoming and functional environment. The property also includes a new roof, outdoor space suitable for landscaping, recreation, or general residential use...
more...
Broker Remarks:
Move-In Ready 3bd/2ba Home In The Aurora Vista Community On A Large 1/4 Acre Lot! Hardwood Floors * Cozy Family Room * Spacious Eat-In Kitchen * Spacious Primary Suite * Two Main Floor Secondary Bedrooms PLUS a Full Bathroom * Unfinished Basement Ready For Plenty Of Storage or Ready To Be Finished Out Additional Living Space * Newer Furnace & Water Heater * Open & Flat Backyard * Extra Storage In The Backyard Storage Shed * Attached 2-Car Garage * Just Minutes To Rec Center, Parks, Tons of Restaurants & Shopping, And Endless Trails!..
more...
Broker Remarks:
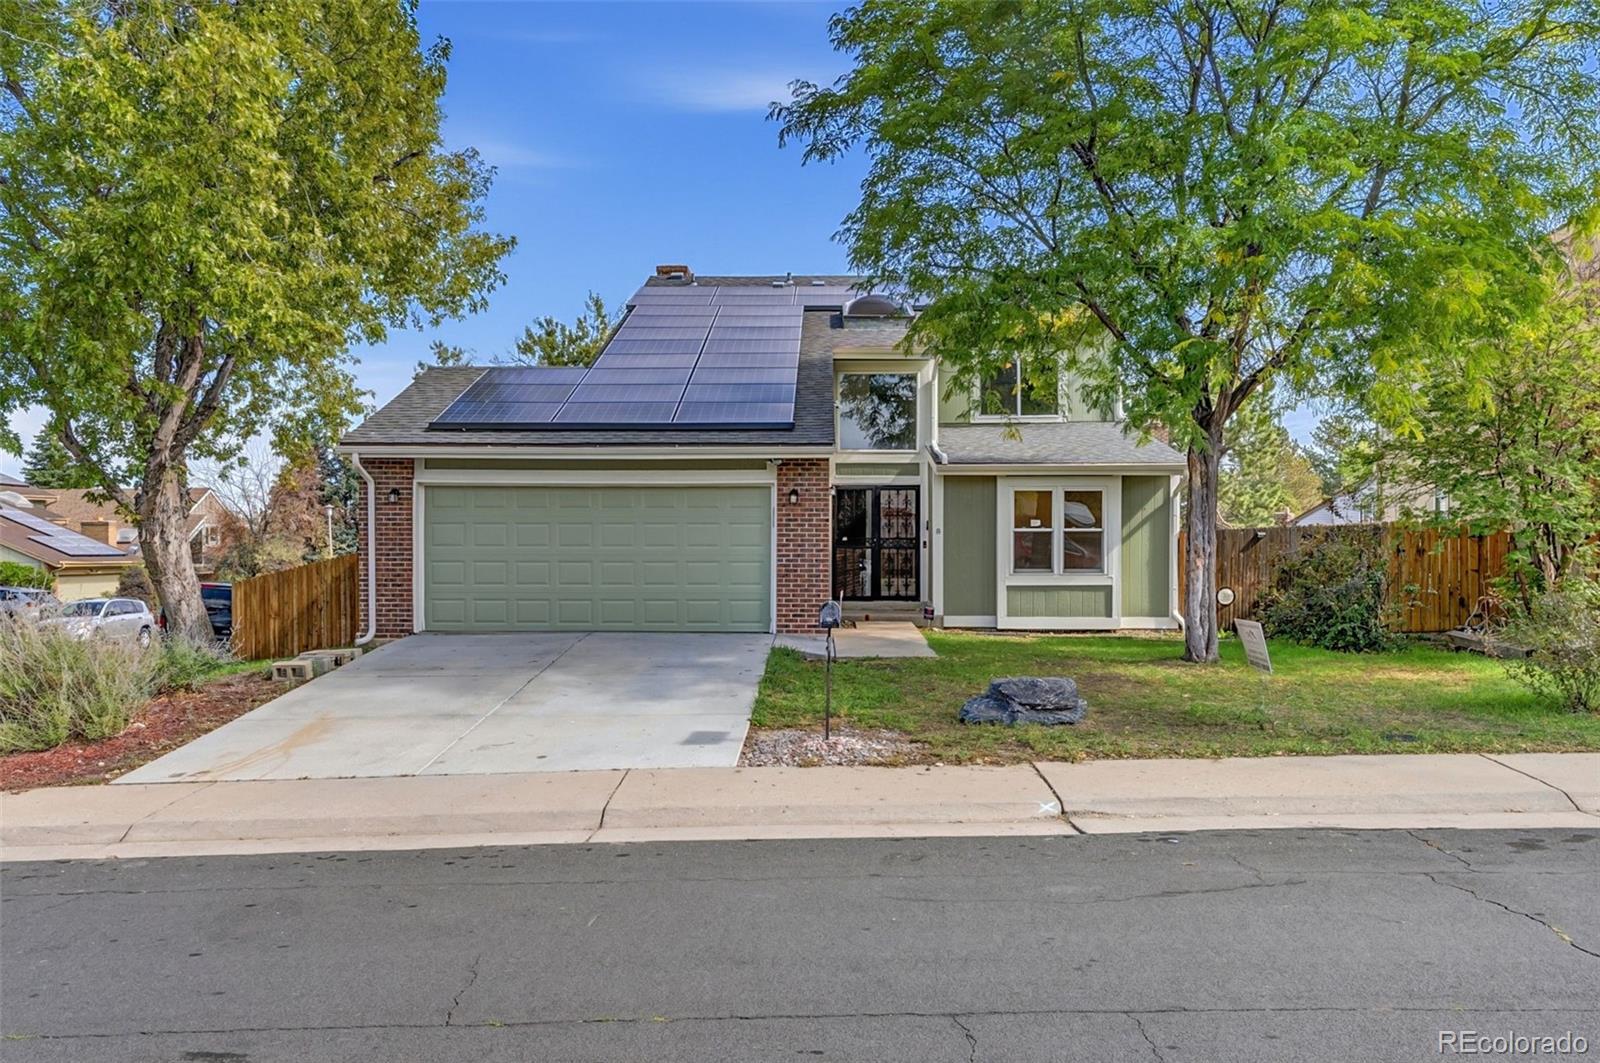
****This home qualifies for up to 1% rate buy down and a free appraisal through our preferred lender **** Welcome to 838 S Rifle Court! This spacious 4-bedroom, 3-bath home sits on a desirable corner lot and offers plenty of room to spread out with multiple living spaces throughout. Step inside to find new flooring throughout, freshly updated bathrooms, mostly new windows, and a stylish kitchen that brings a clean and modern feel to the home. Solar panels are paid off.
The flexible layout offers plenty of options for entertaining, relaxing, working from home, or creating separate spaces for..
more...
Broker Remarks:
Seller will pay 6% in allowable closing costs at KBHS Mortgage
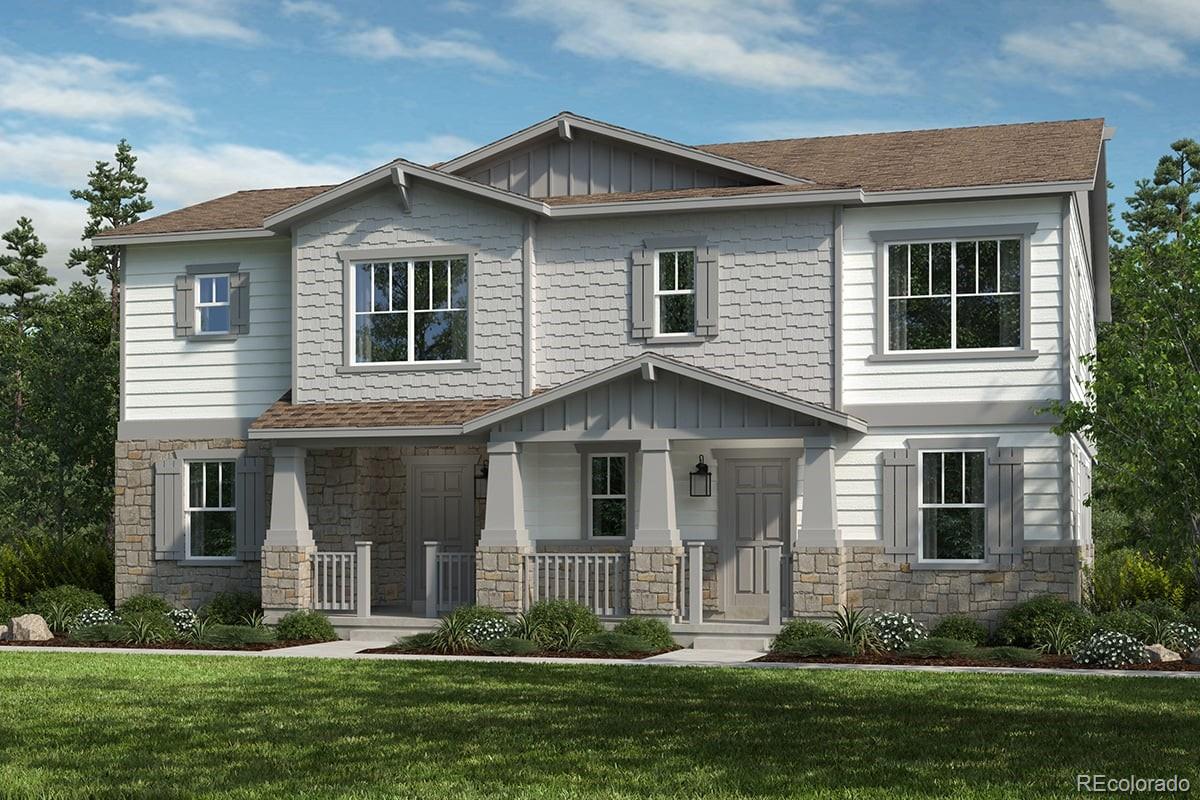
Discover incredible value in this beautifully designed KB Home paired home located in the sought-after Painted Prairie community. This Energy Star-certified gem offers modern living with sustainable features, including a tankless water heater and energy-efficient GE appliances. The heart of the home is the stylish kitchen, complete with a spacious island perfect for entertaining and daily gatherings. Quality touches like Moen faucets and stunning luxury vinyl plank flooring throughout add a touch of elegance. The fully fenced si..
more...
Status: active
Listing Office: oakwood homes real estate llc
Broker Remarks:
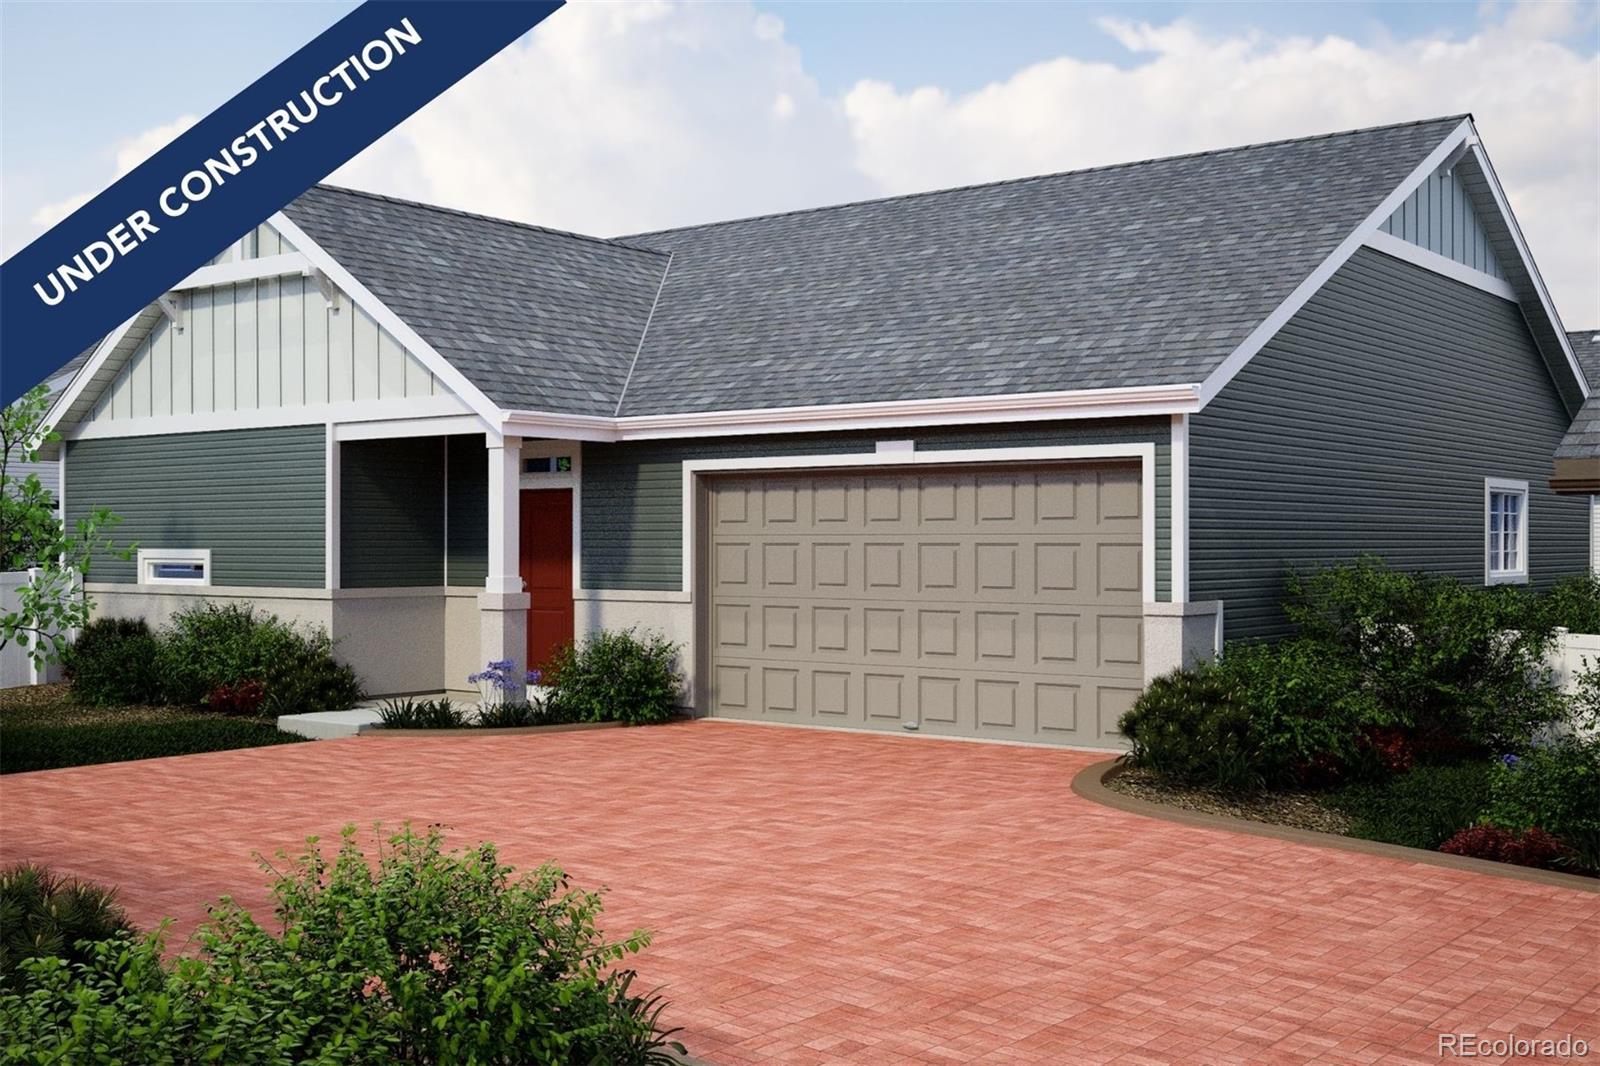
Introducing the Sojourner, a charming, easy-maintenance home in a gated 55+ resort-style community.
This home is a rare, oversized lot adjacent to open space.
The Sojourner is a single-level layout designed for comfort, efficiency, and adaptability, perfectly suited for the active adult lifestyle. This single-family, open-concept home spans 1,409 sq. ft. and offers 2 beds, 2 baths, and an oversized 2-car garage.
Set on a gated street and within a private courtyard, experience tranquility at your doorstep with a charming front porch and included front landscaping. The interior is bright..
more...
Status: pending
Listing Office: oakwood homes real estate llc
Broker Remarks:
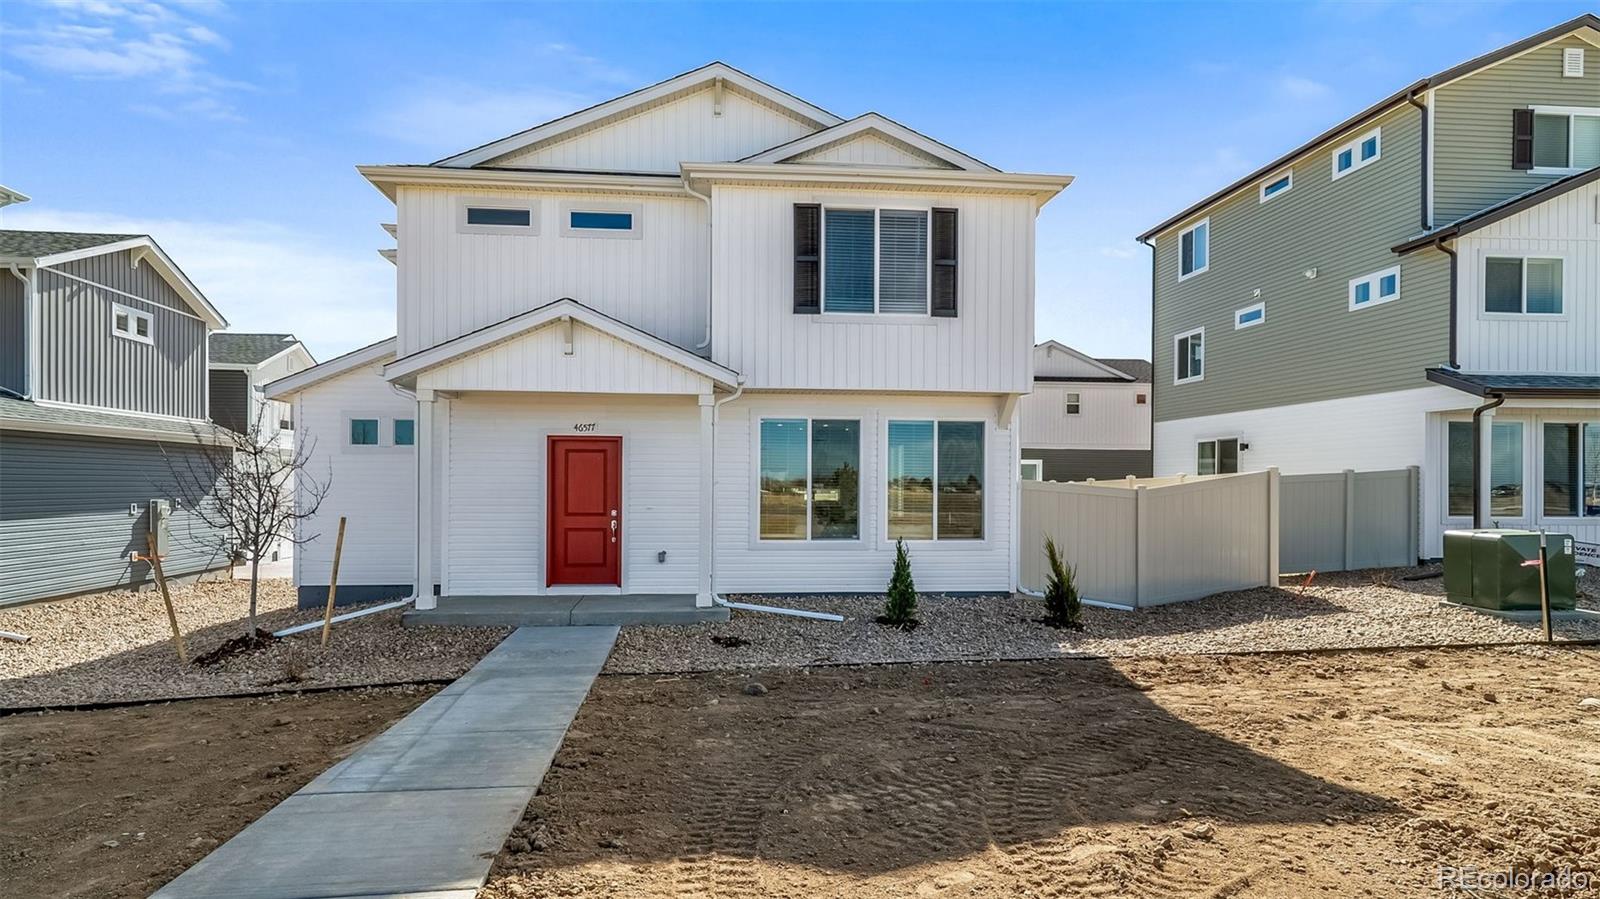
The Jutland offers 1,464 square feet, with 3 bedrooms, 2.5 bathrooms, and an oversized 2-car garage in a smart two-story design. The main floor features an open great room layout, creating a welcoming flow between the kitchen, dining, and living spaces ideal for both everyday living and entertaining.
Upstairs, the primary suite includes a spa-inspired shower and walk-in closet, while the second-floor laundry makes chores effortless. With abundant natural light, thoughtful storage throughout, and elevated finishes, The Jutland blends style and functionality for today’s lifestyle.
Actual..
more...
The content relating to real estate for sale in this web site comes
in part from the Internet Data eXchange ("IDX") program of
METROLIST, INC., DBA RECOLORADO® Real estate listings held by brokers other
than The Brian Petrelli Team are marked with the IDX Logo.
This information is being provided for the consumers' personal, non-commercial use and may not be used for any other purpose. All information subject to change and should be independently verified.




 Sold Home Stats

 21%
21% 12.8%
12.8% 19.5%
19.5%