Sources: FBI, Uniform Crime Reports, prepared by the National Archive of Criminal Justice Data
The Brian Petrelli Team is your , Aurora home specialist.
Our team of local Aurora experts have over 200 years of combined expertise in the Colorado Real Estate market. Give us a call today to put
our knowledge and experience to work for you as you buy or sell your next home.
Don't see what you're looking for here? Contact our team for a free, custom search.
Status: active
Listing Office: brokers guild homes
Broker Remarks:
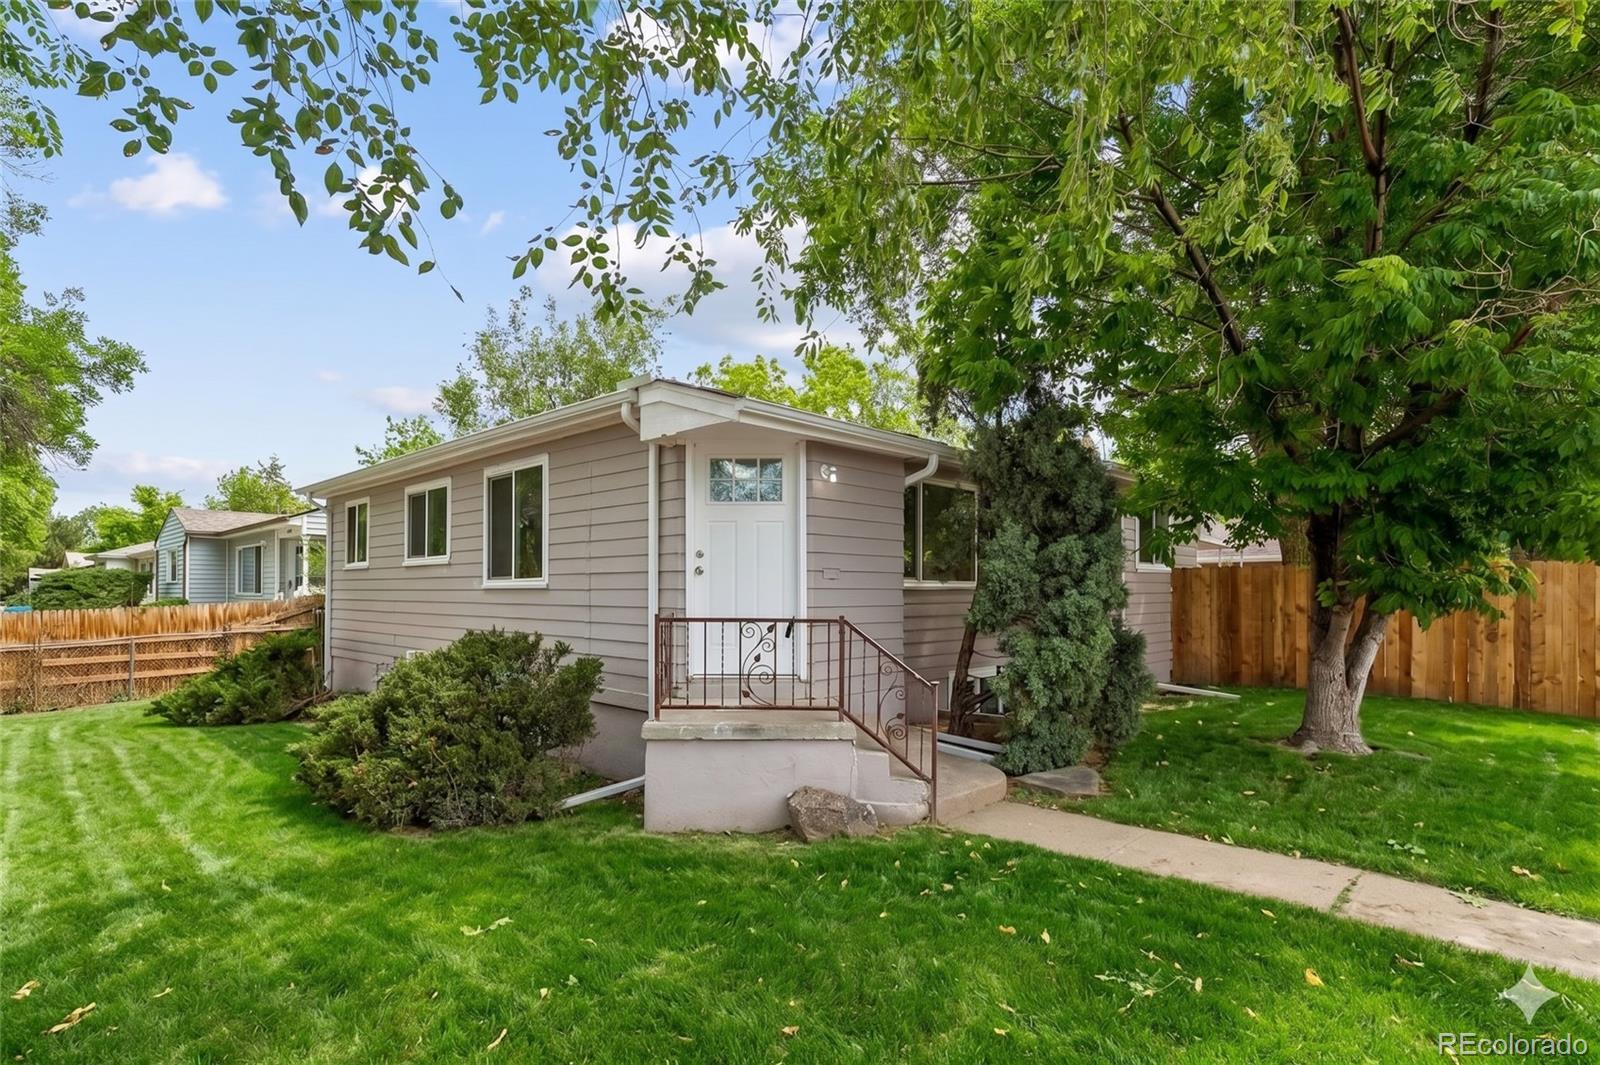
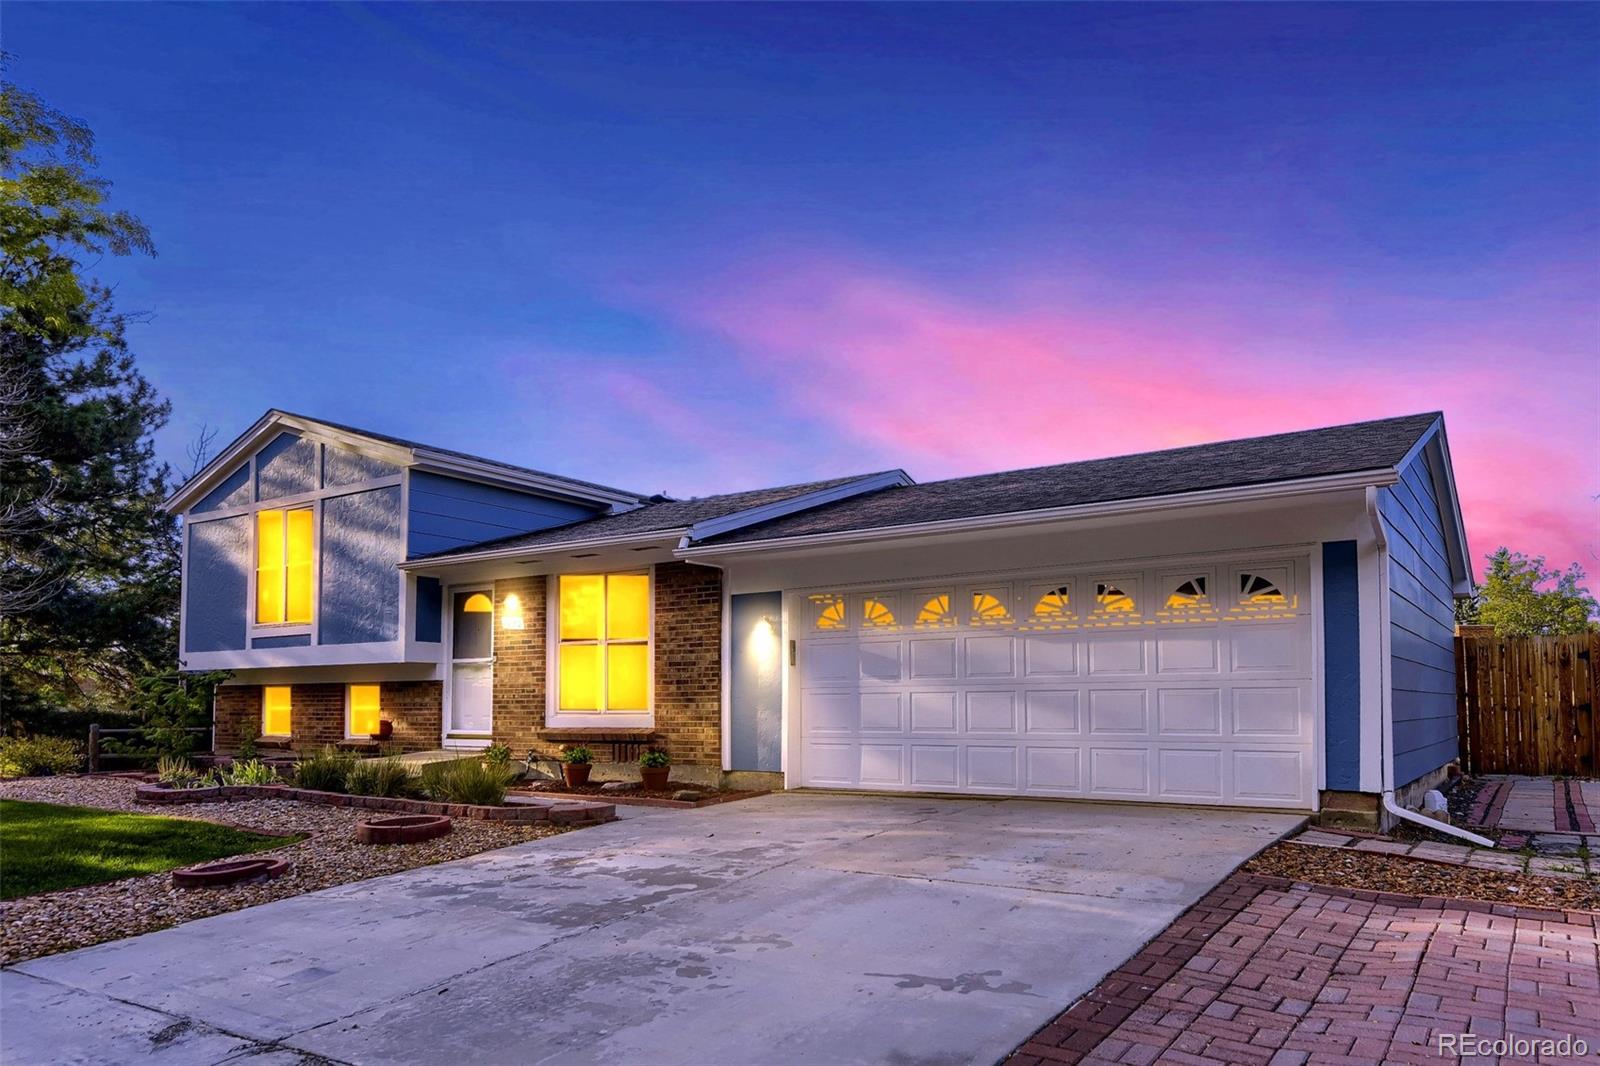
This beautiful home was taken off the market for a renovation refresh makeover, but is back and ready to be your dream home. Sprinkler system has been updated and grass seeds planted for a new lawn to grow. A gorgeous mother-in-law apartment below with partial kitchen and private entrance. This lot is zoned E-TU-B which means it’s legally zoned for a duplex if you prefer to house-hack and rent the lower unit to offset expenses. A beautiful fully remodeled 4bd/2bth home with a huge private front yard, backyard and 2 covered patio areas. Large newly installed cedar fenced in yard with huge ov..
more...
Status: active
Listing Office: irontree real estate
Broker Remarks:
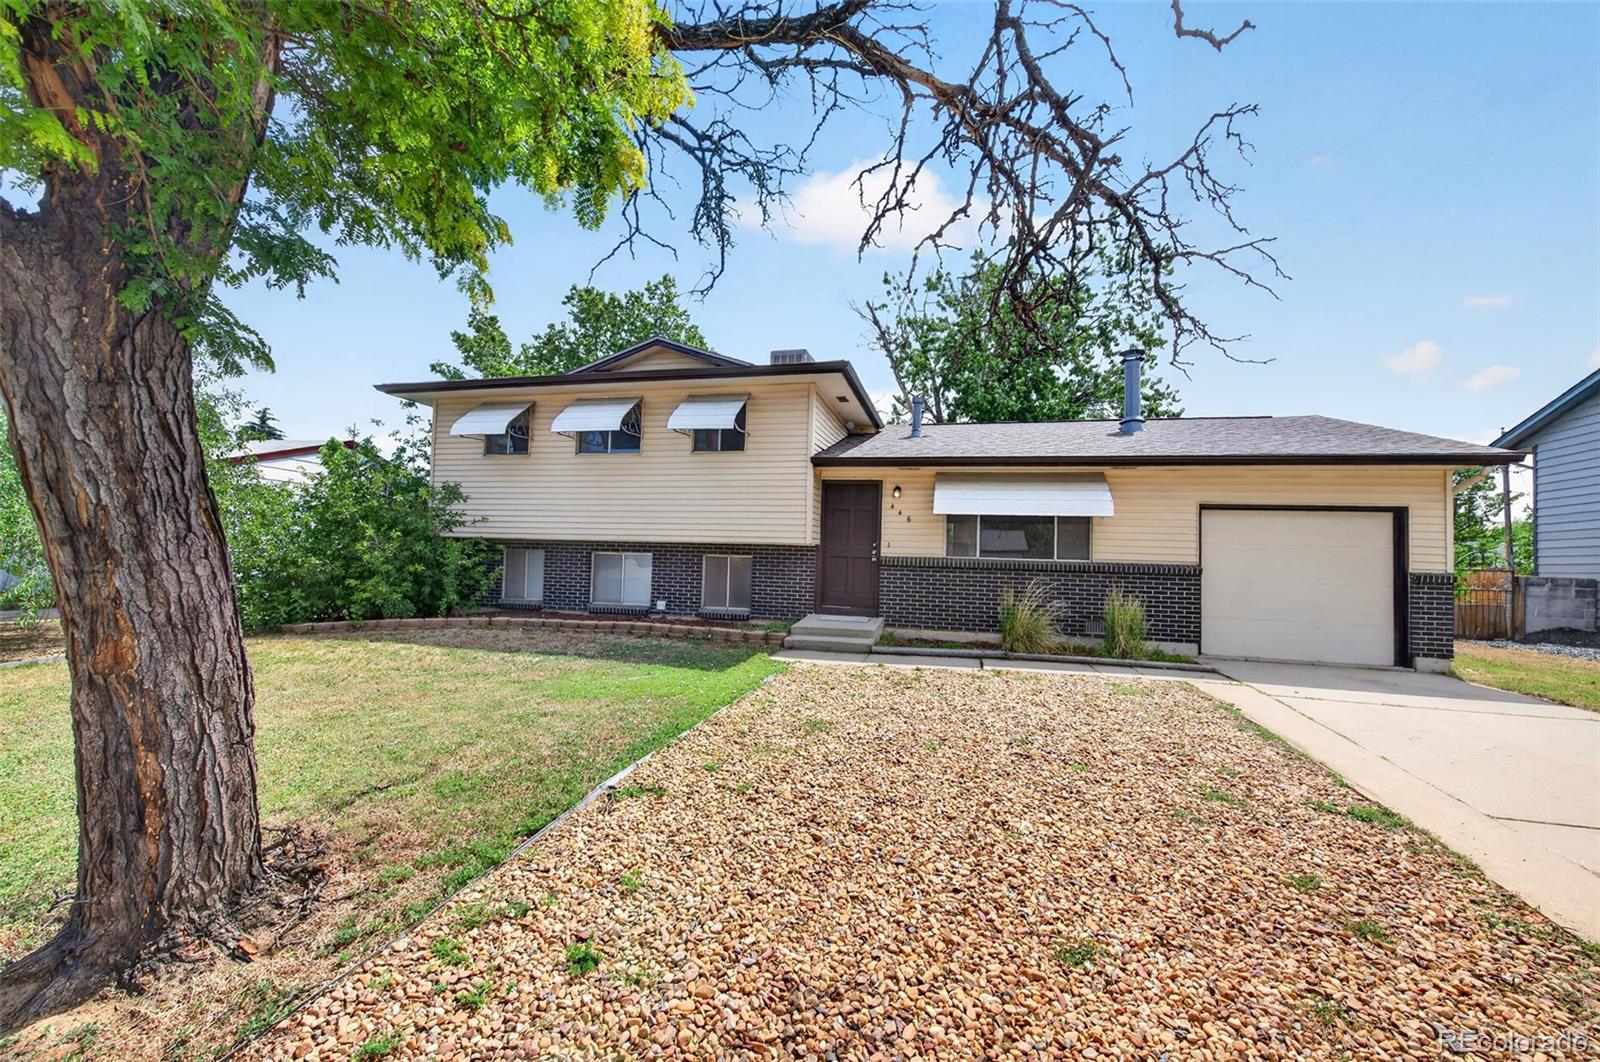
Welcome to 903 Quentin St in Hoffman Town. This FULLY UPDATED and REMODELED home lives like a NEW HOME. Larger than most in the area at 1,681 Sq Ft, this home features a large bonus room addition with fireplace, built-ins, and slider to the covered patio in backyard. BRAND NEW KITCHEN is a chef's dream with new never used stainless steel appliances, new cabinetry, stone counters and recessed lighting with open floor plan to access the dining, living and bonus rooms. All bathrooms and bedrooms are fully updated. Large En-Suite Primary Bedroom w/excellent NEW bathroom remodel and ample storage. ..
more...
Status: active
Listing Office: corken + company real estate group, llc
Broker Remarks:
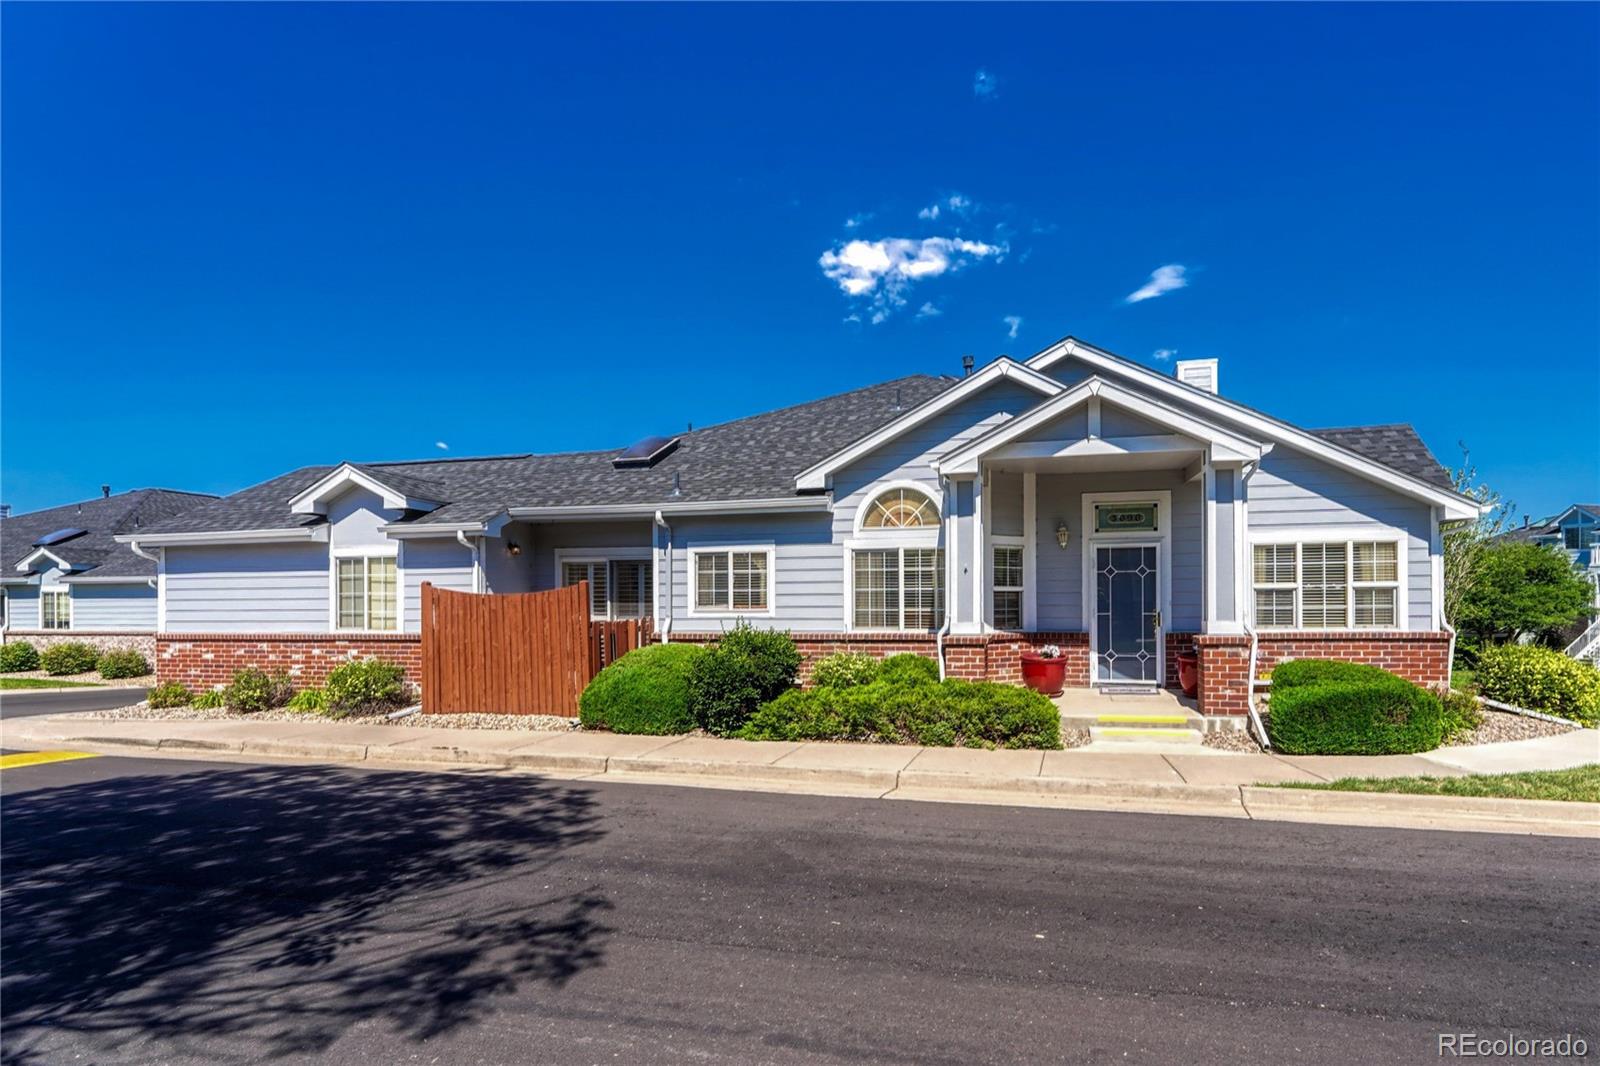
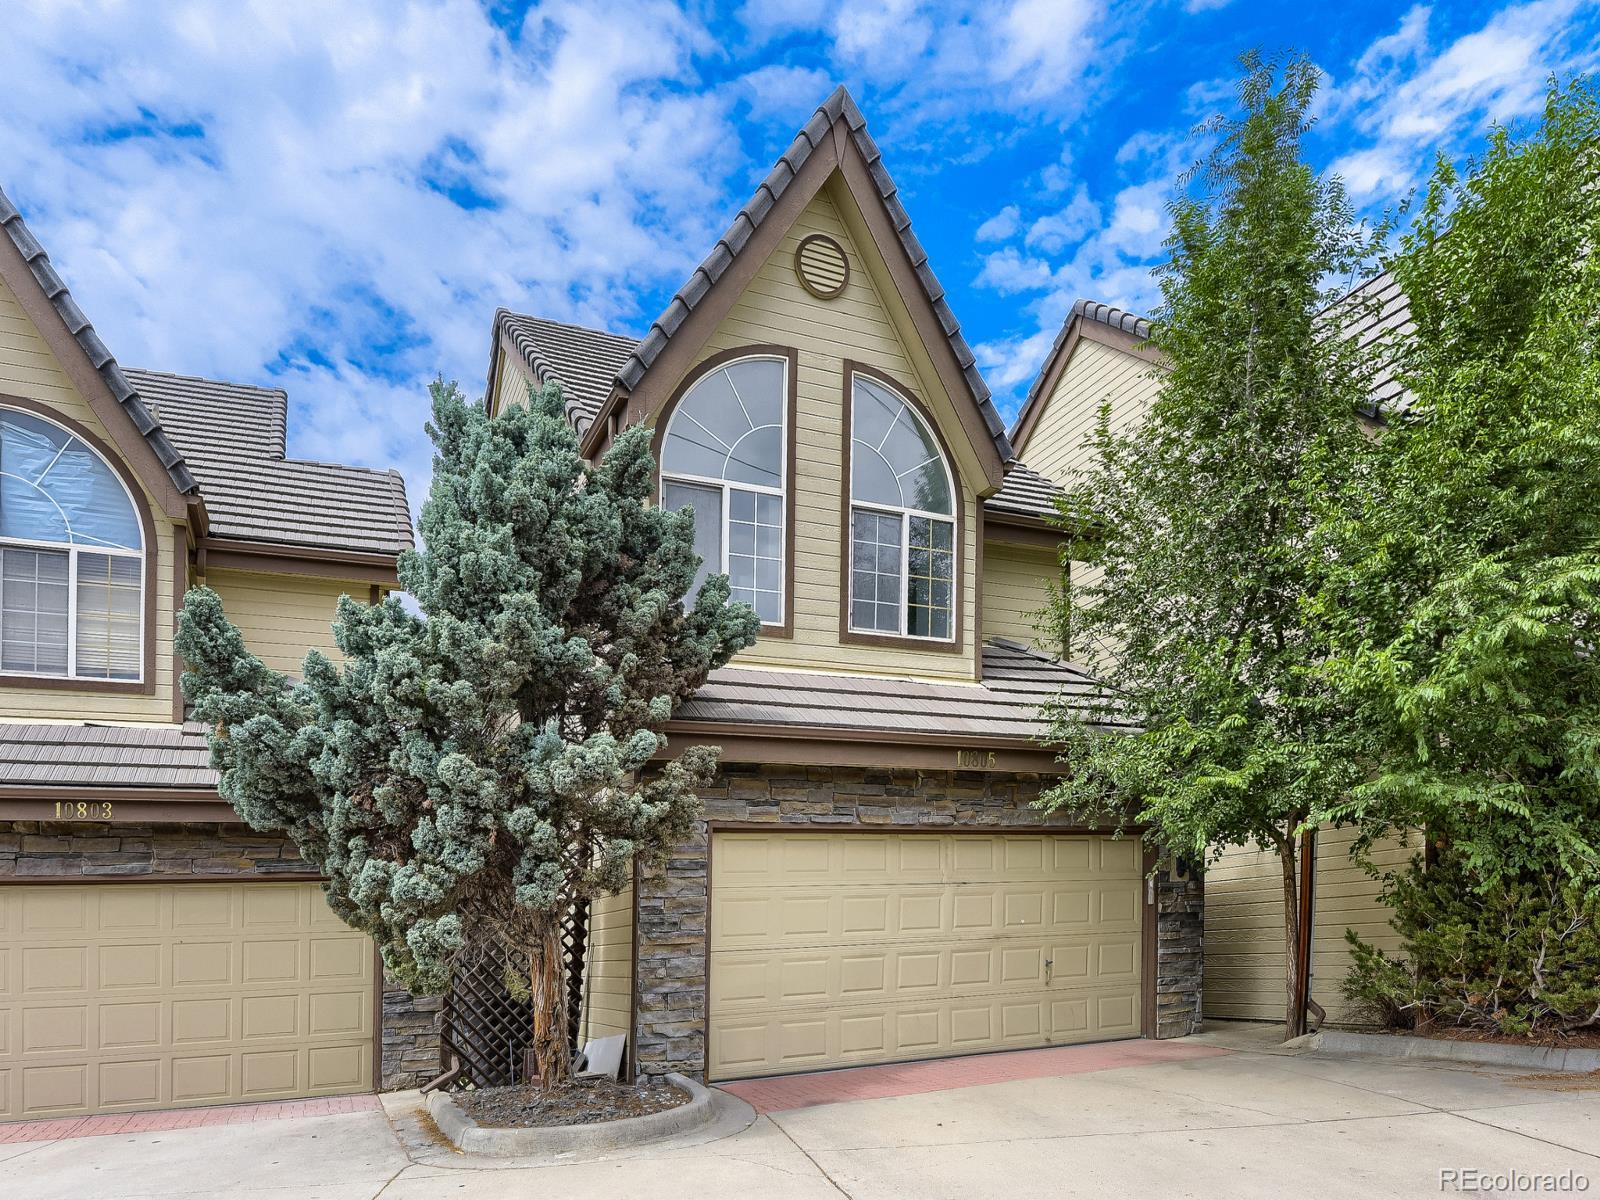
*SELLER OFFERING $5,000 SELLER CONCESSION!** Welcome to easy, low-maintenance living in the highly desirable Tower Ridge community! Perfectly situated on a premium corner lot, this beautifully maintained ranch-style townhouse offers 2,422 finished square feet of comfortable living space with 3 bedrooms, 3 bathrooms, and an attached 2-car garage. Designed for both everyday living and entertaining, the open-concept floor plan features soaring vaulted ceilings, abundant natural light, and a spacious great room anchored by a cozy fireplace.
The well-appointed kitchen offers ample cabinetry, gener..
more...
Status: active
Listing Office: key real estate group llc
Broker Remarks:
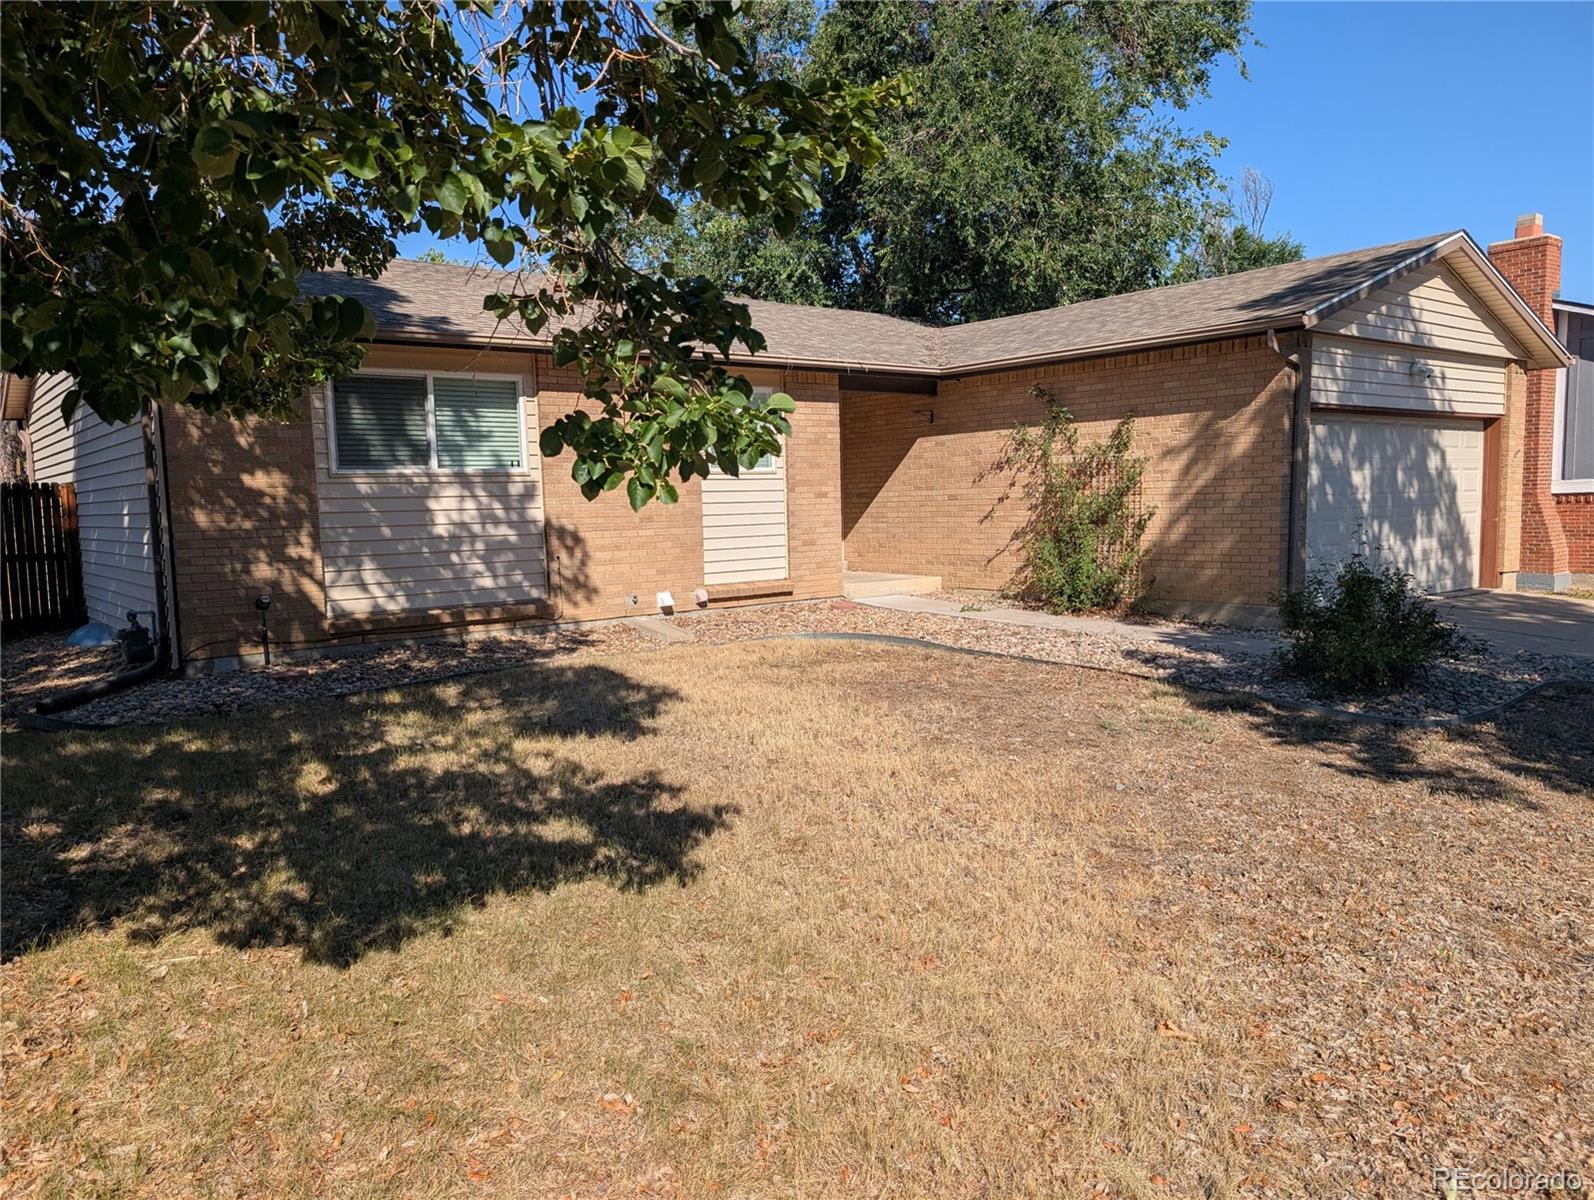
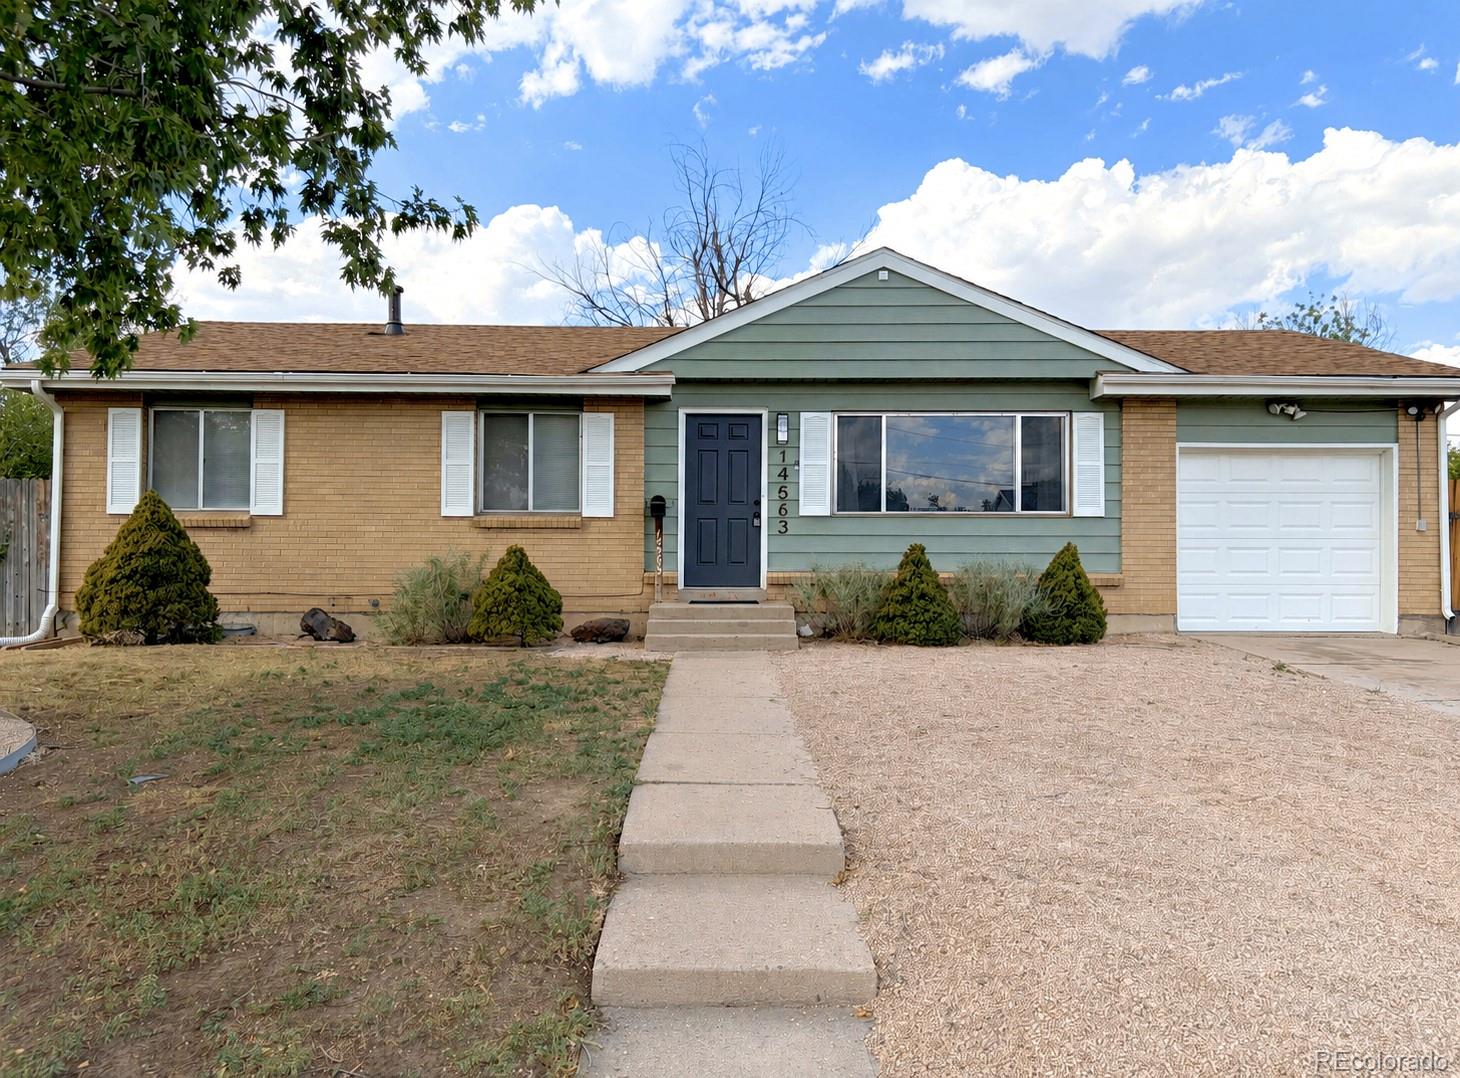
Situated at the end of a cul-de-sac, this ranch-style home offers a functional floor plan with flexible living spaces throughout. The main level features three bedrooms, including a primary suite with a ¾ bath, plus a full hall bath. The spacious living room showcases durable wood-plank flooring and flows into the kitchen, which connects to the adjacent dining area with sliding glass doors leading to a fully fenced backyard and concrete patio.
The finished basement provides additional living space with a large family room, a fourth bedroom with an egress window and generous walk-in closet, ..
more...
Broker Remarks:
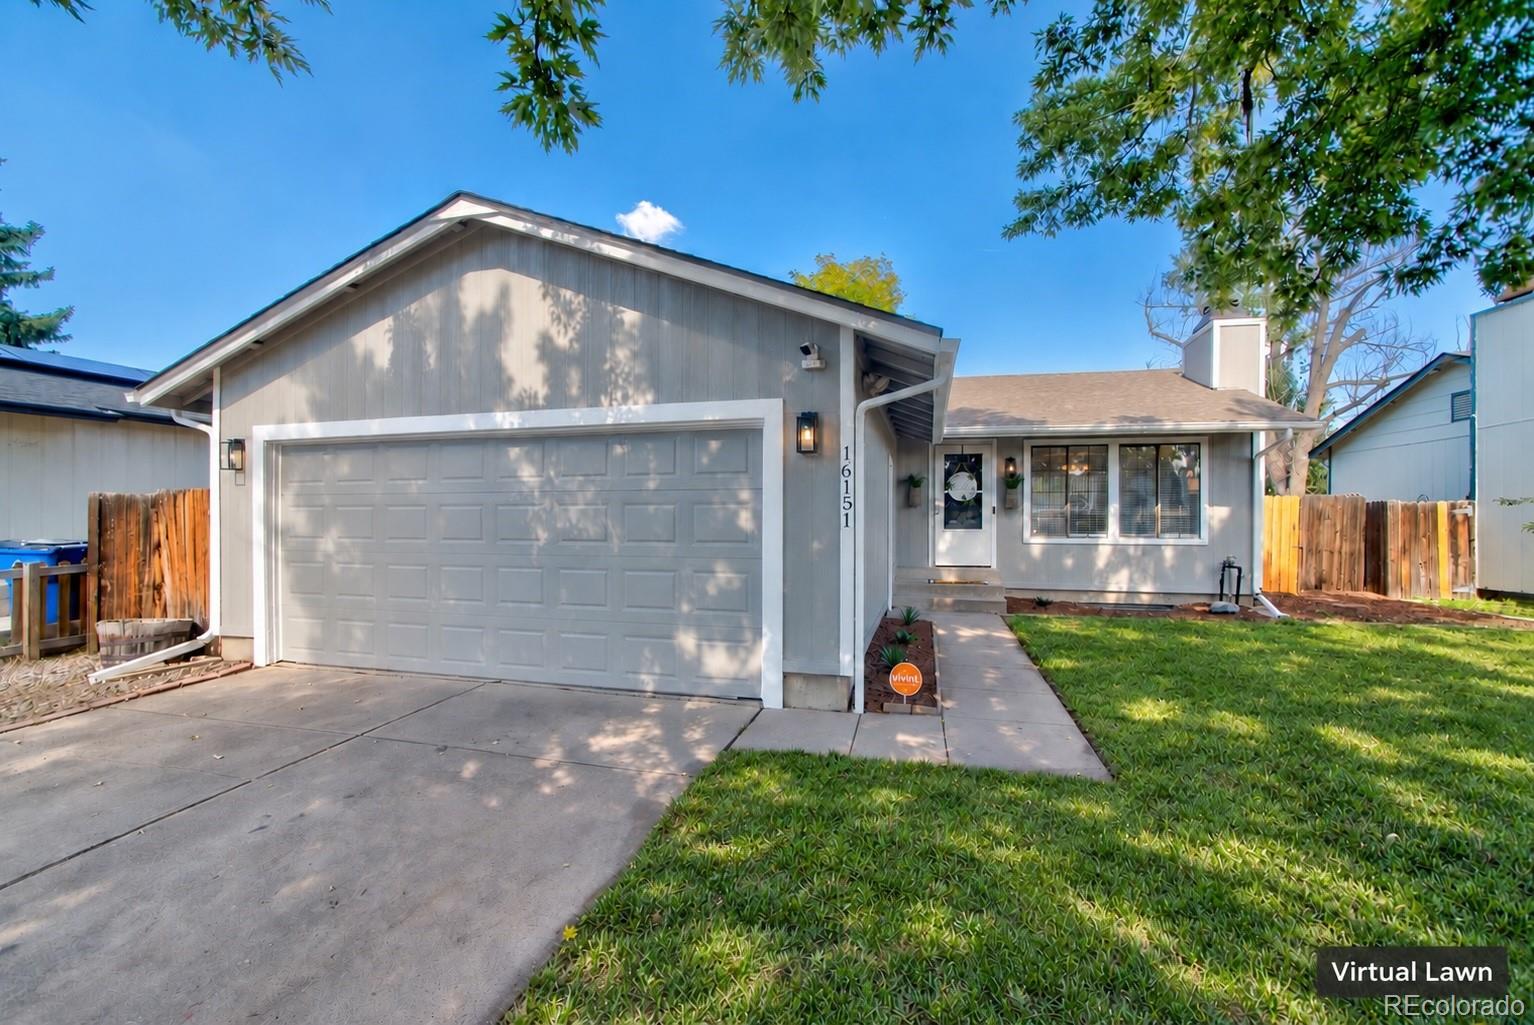
Fresh updates, mature trees, and room to make it your own—welcome to 16151 E Oxford Drive in Mission Viejo! This inviting home offers plenty of potential, with new exterior paint, fresh interior paint, updated interior and exterior lighting, and new main-floor carpet. Professionally cleaned, it’s ready for your personal touches.
A wood-burning fireplace brings warmth and character to the family room, while generously sized closets and an oversized two-car garage provide ample storage. The basement includes two non-conforming bedrooms, offering flexible space for a home office, hobbies, or oth..
more...
Broker Remarks:
Welcome to this charming tri-level in established Aurora Highlands, where mature landscaping and inviting indoor-outdoor spaces make this home stand out. The bright, open main level connects the living, dining and kitchen areas, with abundant natural light and easy access to a beautifully landscaped backyard designed for relaxing and entertaining. Mature trees create privacy around the spacious patio, garden areas and walking paths, with two large storage sheds providing plenty of additional storage. Inside, the upper level features an oversized primary bedroom with a walk-in closet, a seconda..
more...
Status: active
Listing Office: keller williams dtc
Broker Remarks:
4 Bedrooms, 2 Bathrooms, Cherry Creek School District, 1 Block from Park, Attached 24 x 10 One-Car Garage, Private Fenced Yard, Updated Kitchen with Granite Countertops, Stainless Steel Kitchen Appliances & Eating Space, Updated Bathrooms, Updated Lighting, Wood Burning Fireplace in Living Room, 5 Year Certification for Roof, Primary Bedrooms is 13.5 x 13.5 with 2 Closets, Large Bedrooms, Exterior Brick and Vinyl Siding, New Gutters, Clean and Move-In Ready!..
more...
Status: active
Listing Office: brokers guild real estate
Broker Remarks:
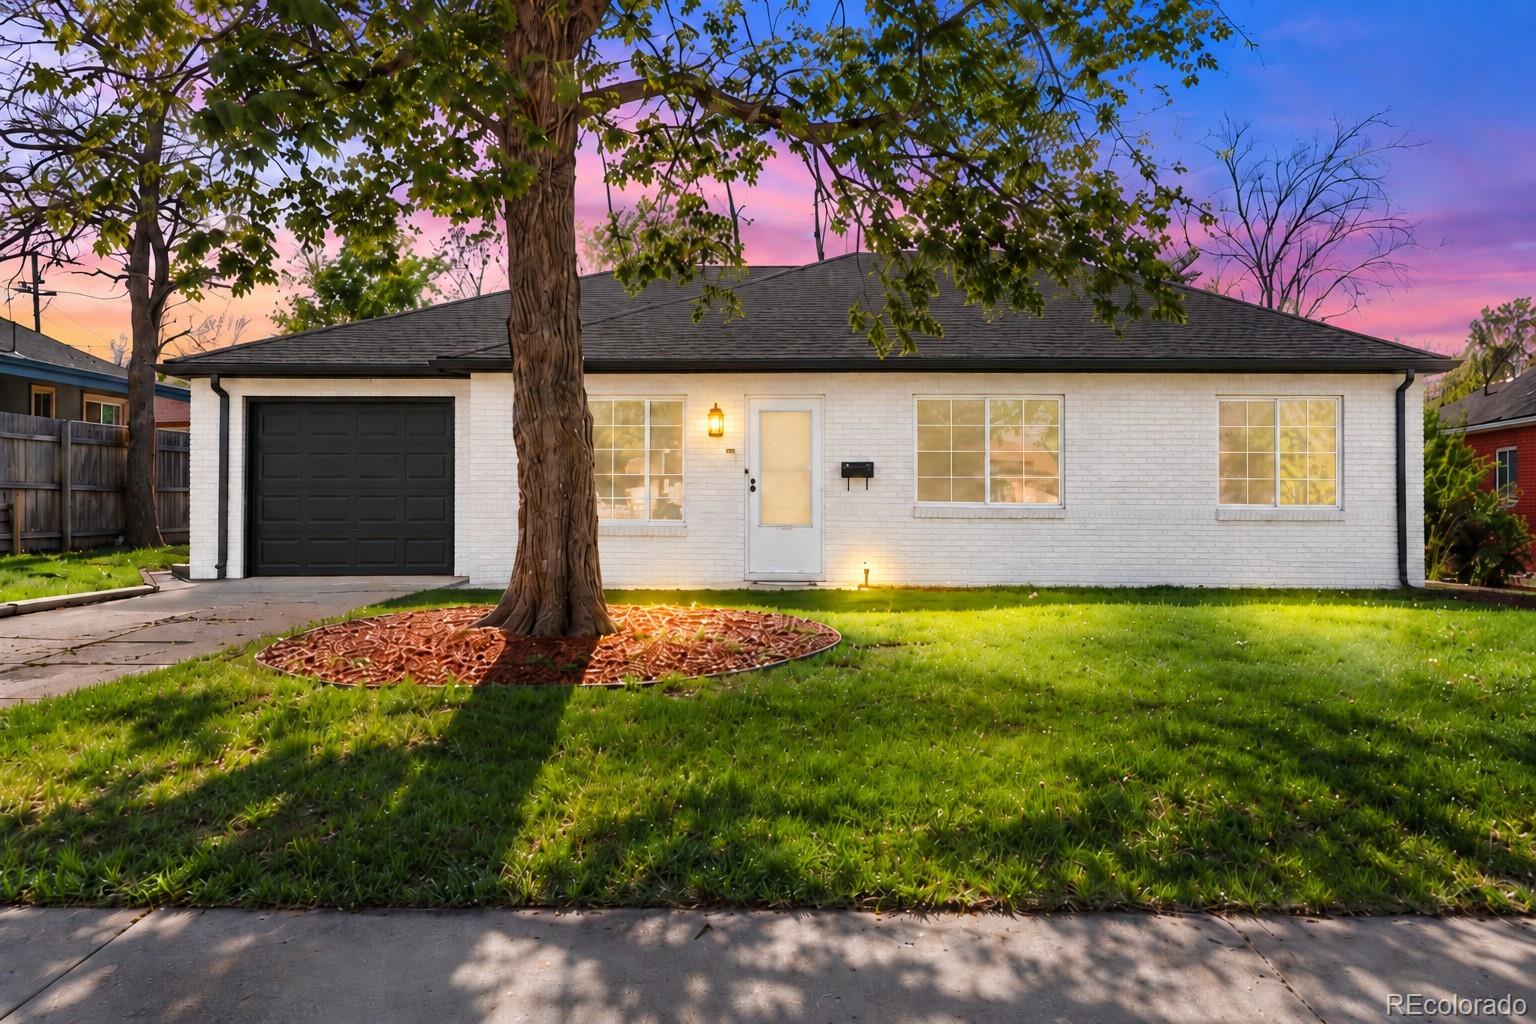
Welcome to 1269 Revere St. where high end finishes meet affordability. This fully remodeled ranch brick home sits on a
.20 acre lot and has been thoughtfully updated and move in ready. You will love the beautifully updated kitchen with top of
the line quartz countertops, brand new cabinets, stainless steel appliances, new flooring, and brand new furnace. The
kitchen opens to a spacious living room perfect for family gatherings with lots of natural light. To the side of your kitchen
you will find your laundry room with ample space for more storage. As you walk to your primary bedroom with a..
more...
Status: pending
Listing Office: the resource group llc
Broker Remarks:
Welcome to this beautifully refreshed Aurora ranch with thoughtful updates, flexible living space, and a clean, move-in-ready feel. The main level features three spacious bedrooms, including a primary with attached half bath, plus refinished hardwood flooring, fresh neutral paint, updated lighting and ceiling fans in each bedroom. The bright living room feels warm and inviting, while the dining area opens to the covered patio and fenced backyard for easy indoor-outdoor living.
The updated kitchen offers white cabinetry, stainless steel appliances, ample counter space, and new durable plank ..
more...
Broker Remarks:
Welcome home to this spacious and inviting townhouse, ideally located in the highly sought-after Cherry Creek School District. Offering a functional, open-concept layout and plenty of flexible living space, this home is perfect for those seeking a low-maintenance lifestyle without sacrificing comfort or room to spread out. The main level features an open-concept floor plan with beautiful vinyl plank flooring that flows throughout the living, dining, and kitchen areas, creating a warm and cohesive feel. The layout is ideal for everyday living as well as entertaining family and friends, with an..
more...
Status: active
Listing Office: brokers guild homes
Broker Remarks:
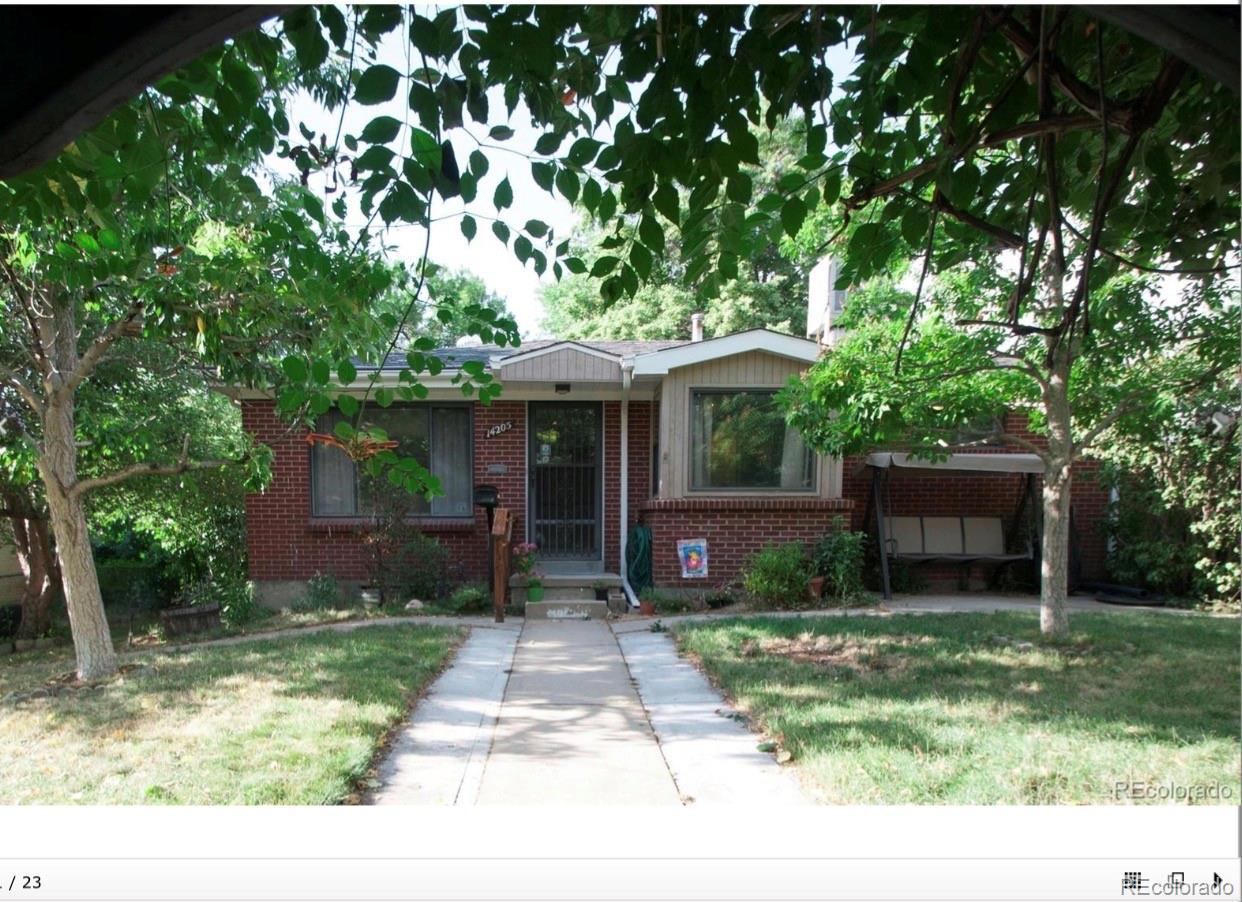
No HOA fees!!!! Welcome to 14205 East 25th Place---A spacious ranch -style home offering four bedrooms, two bathrooms and a finished basement on a large lot in Aurora. The main level welcomes you with beautiful hardwood flooring and an open, light- filled layout. At the heart of the home is a generously sized kitchen featuring 42 inch cherry cabinetry, granite countertops, stainless steel appliances, a center island, track lighting and a bright breakfast nook.
Two bedrooms are conveniently located on the main level, while the finished basement provides two additional bedrooms and flexibl..
more...
Broker Remarks:
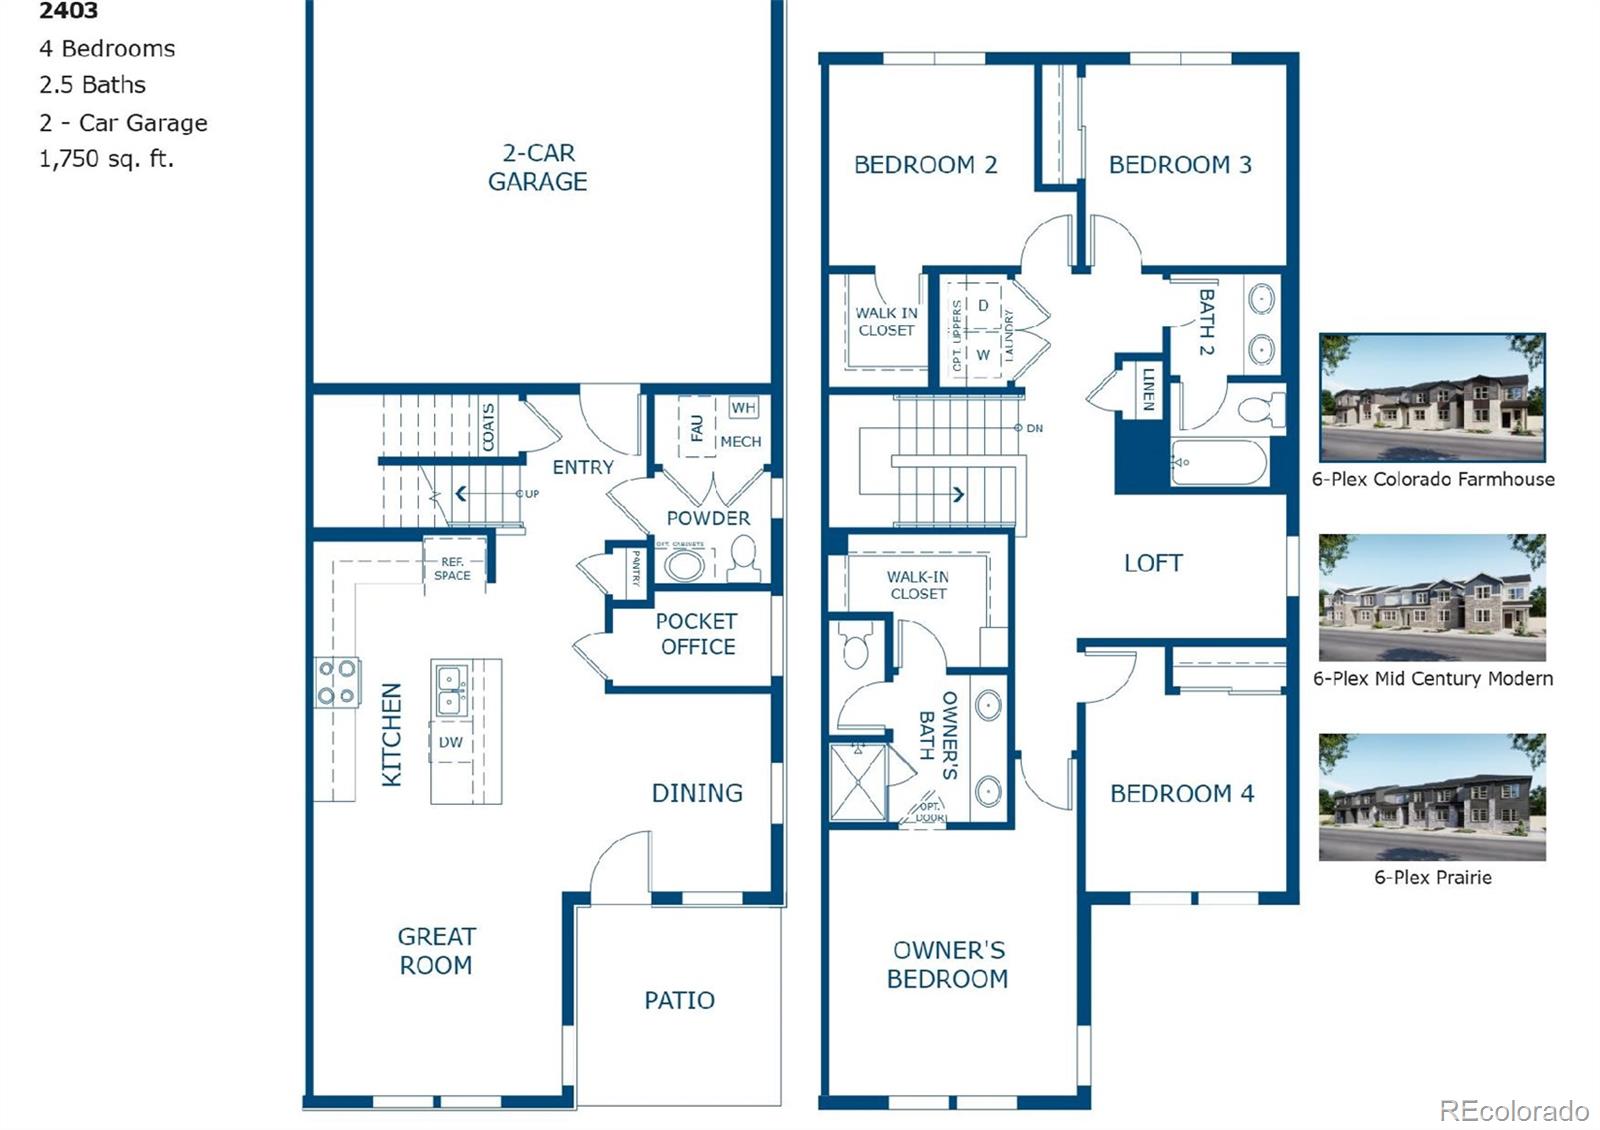
Welcome to the stylish and low-maintenance home you've been searching for in Aurora's sought-after Harvest Crossing community! The thoughtfully designed Plan 2002 townhome combines modern finishes, smart functionality, and everyday comfort in a vibrant neighborhood surrounded by open space and scenic trails. This well-planned layout features an inviting open-concept main level, where the kitchen, dining, and living areas flow seamlessly together,perfect for entertaining or relaxing at home. The contemporary kitchen serves as the centerpiece, complete with sleek cabinetry, stainless steel appli..
more...
Broker Remarks:
Extensively updated and move-in ready! Kitchen showcases oak cabinetry, wood-trimmed laminate counters, glass tile backsplash, white appliances, plus bonus prep area with abundant cabinetry & counter space. Huge primary bedroom w/dual closets, spacious 2nd bedroom, & remodeled full bath. Expertly finished basement: Expansive recreation room perfect for home theater, crafts, games or entertaining, two bedrooms (one non-conforming), full bath, plus excellent storage. **********************************************************************************************************************************..
more...
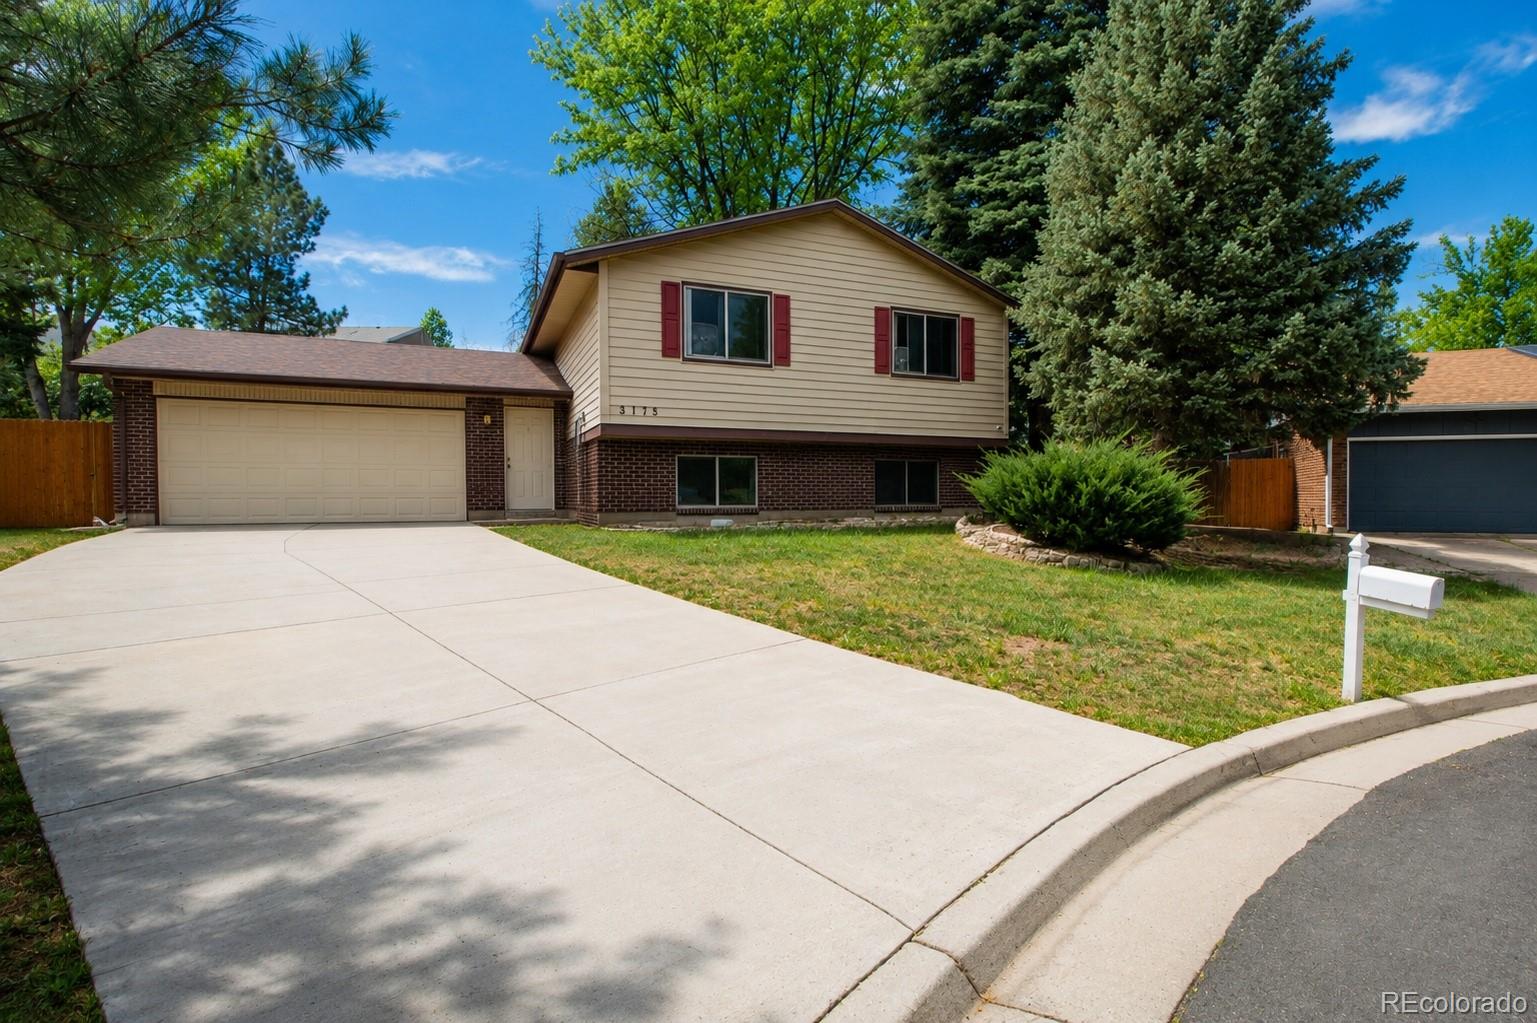
Broker Remarks:
Diamond in the rough!!!+ $10,000 Paint/Carpet Credit at closing. Situated on an expansive nearly 1/3-acre lot, this 4-bedroom, 2-bath split-level home is a true diamond in the rough with endless potential for the right buyer. Whether you're looking to renovate, personalize, or invest, this property offers a rare chance to create something special. Inside, you'll find a functional split-level layout with generous living space and room to make it your own. Outside, the possibilities continue with a massive backyard offering space for entertaining, gardening, play areas, or future improvements. T..
more...
Status: active
Listing Office: oakwood homes real estate llc
Broker Remarks:
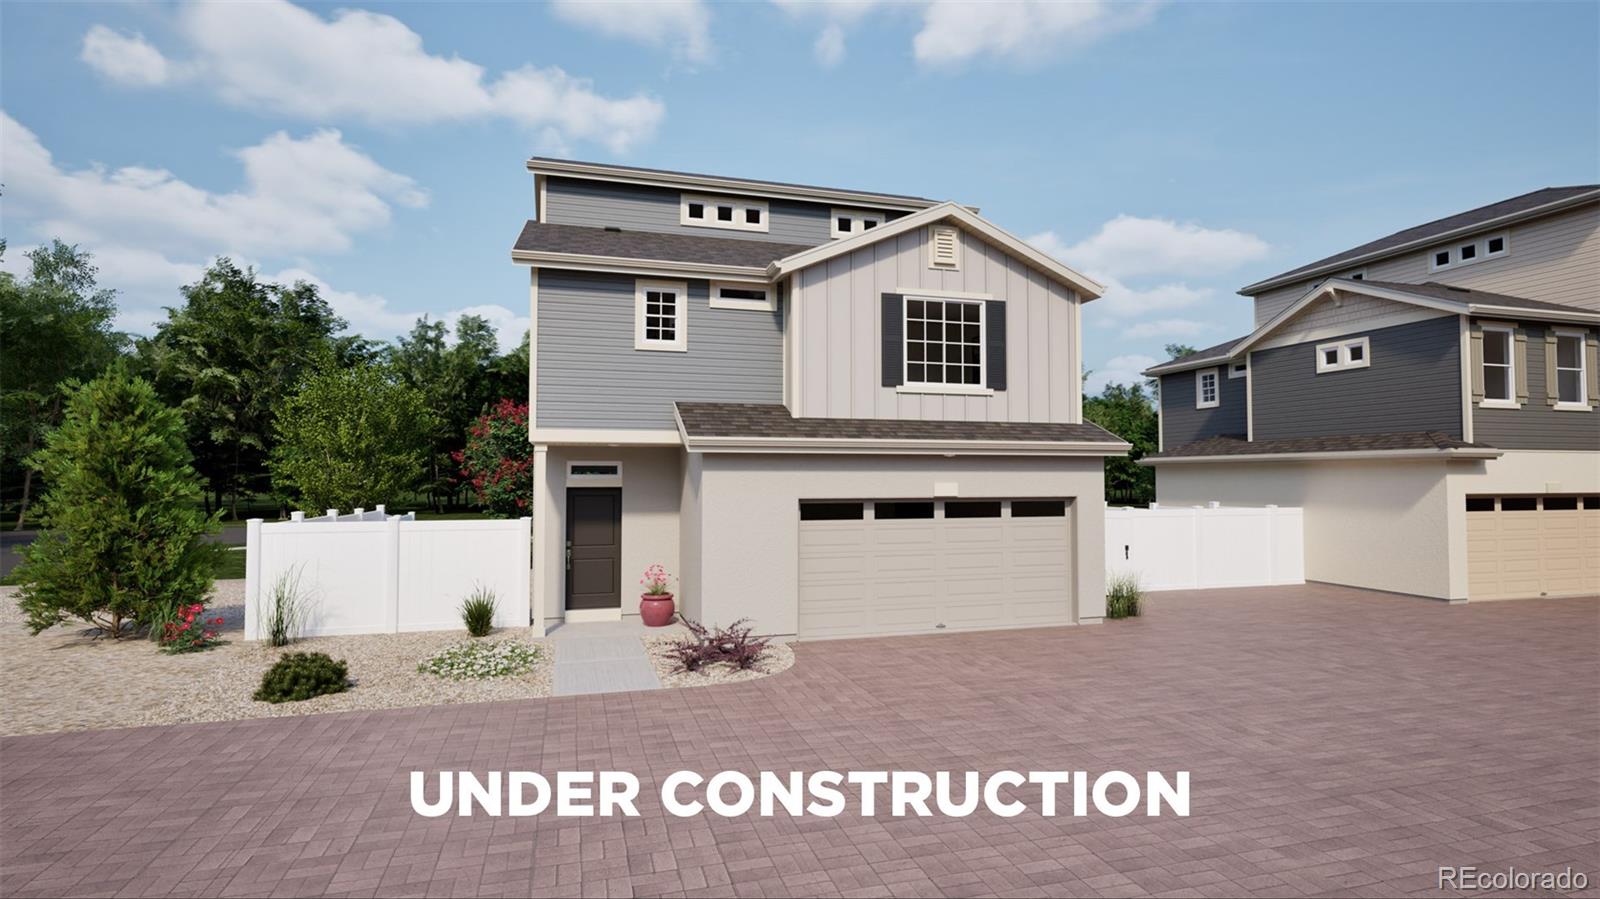
Modern Living Meets Smart Design –
The Suffolk at Green Valley Ranch, discover the Suffolk floorplan – a thoughtfully designed three-story single-family home offering 1,896 sq. ft. of flexible living space. Featuring 4 bedrooms, 3.5 bathrooms, and a versatile third-floor Smart Space, this home adapts to your lifestyle. The insulated 2-car garage includes additional storage, ensuring efficiency and convenience. Nestled in a private cul-de-sac, this home boasts exceptional curb appeal with a multi-dimensional exterior that blends modern style with timeless charm. Located in Green Valley Ranc..
more...
The content relating to real estate for sale in this web site comes
in part from the Internet Data eXchange ("IDX") program of
METROLIST, INC., DBA RECOLORADO® Real estate listings held by brokers other
than The Brian Petrelli Team are marked with the IDX Logo.
This information is being provided for the consumers' personal, non-commercial use and may not be used for any other purpose. All information subject to change and should be independently verified.




 Sold Home Stats

 21%
21% 12.8%
12.8% 19.5%
19.5%