Sources: FBI, Uniform Crime Reports, prepared by the National Archive of Criminal Justice Data
The Brian Petrelli Team is your , Aurora home specialist.
Our team of local Aurora experts have over 200 years of combined expertise in the Colorado Real Estate market. Give us a call today to put
our knowledge and experience to work for you as you buy or sell your next home.
Don't see what you're looking for here? Contact our team for a free, custom search.
Status: active
Listing Office: coldwell banker realty 24
Broker Remarks:
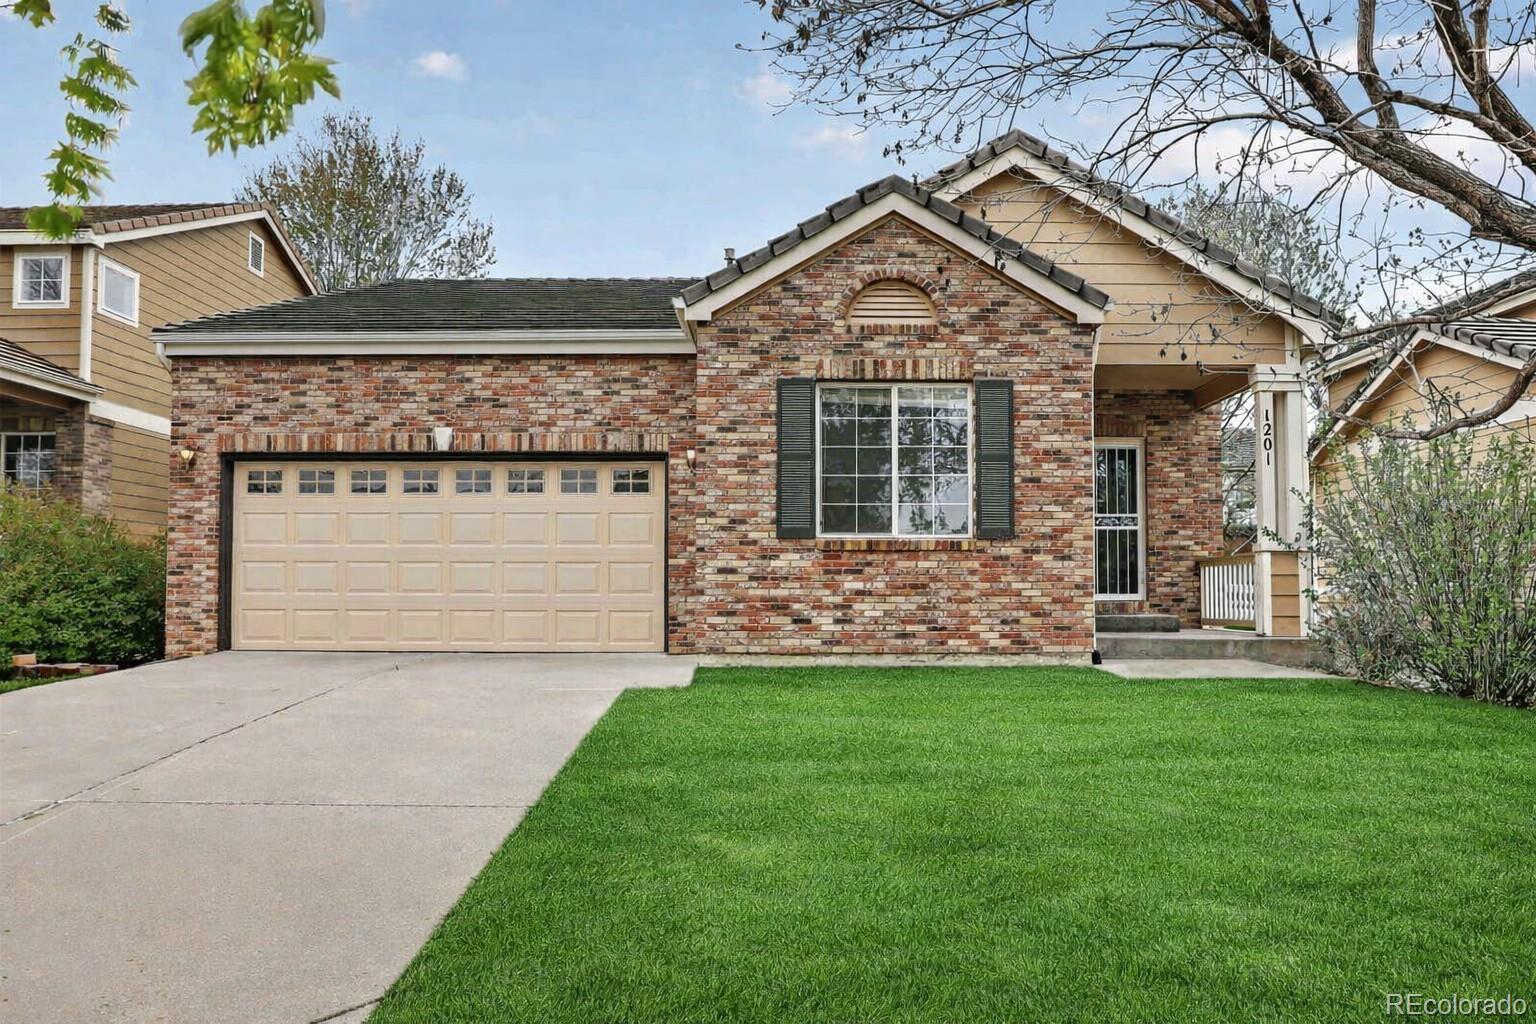
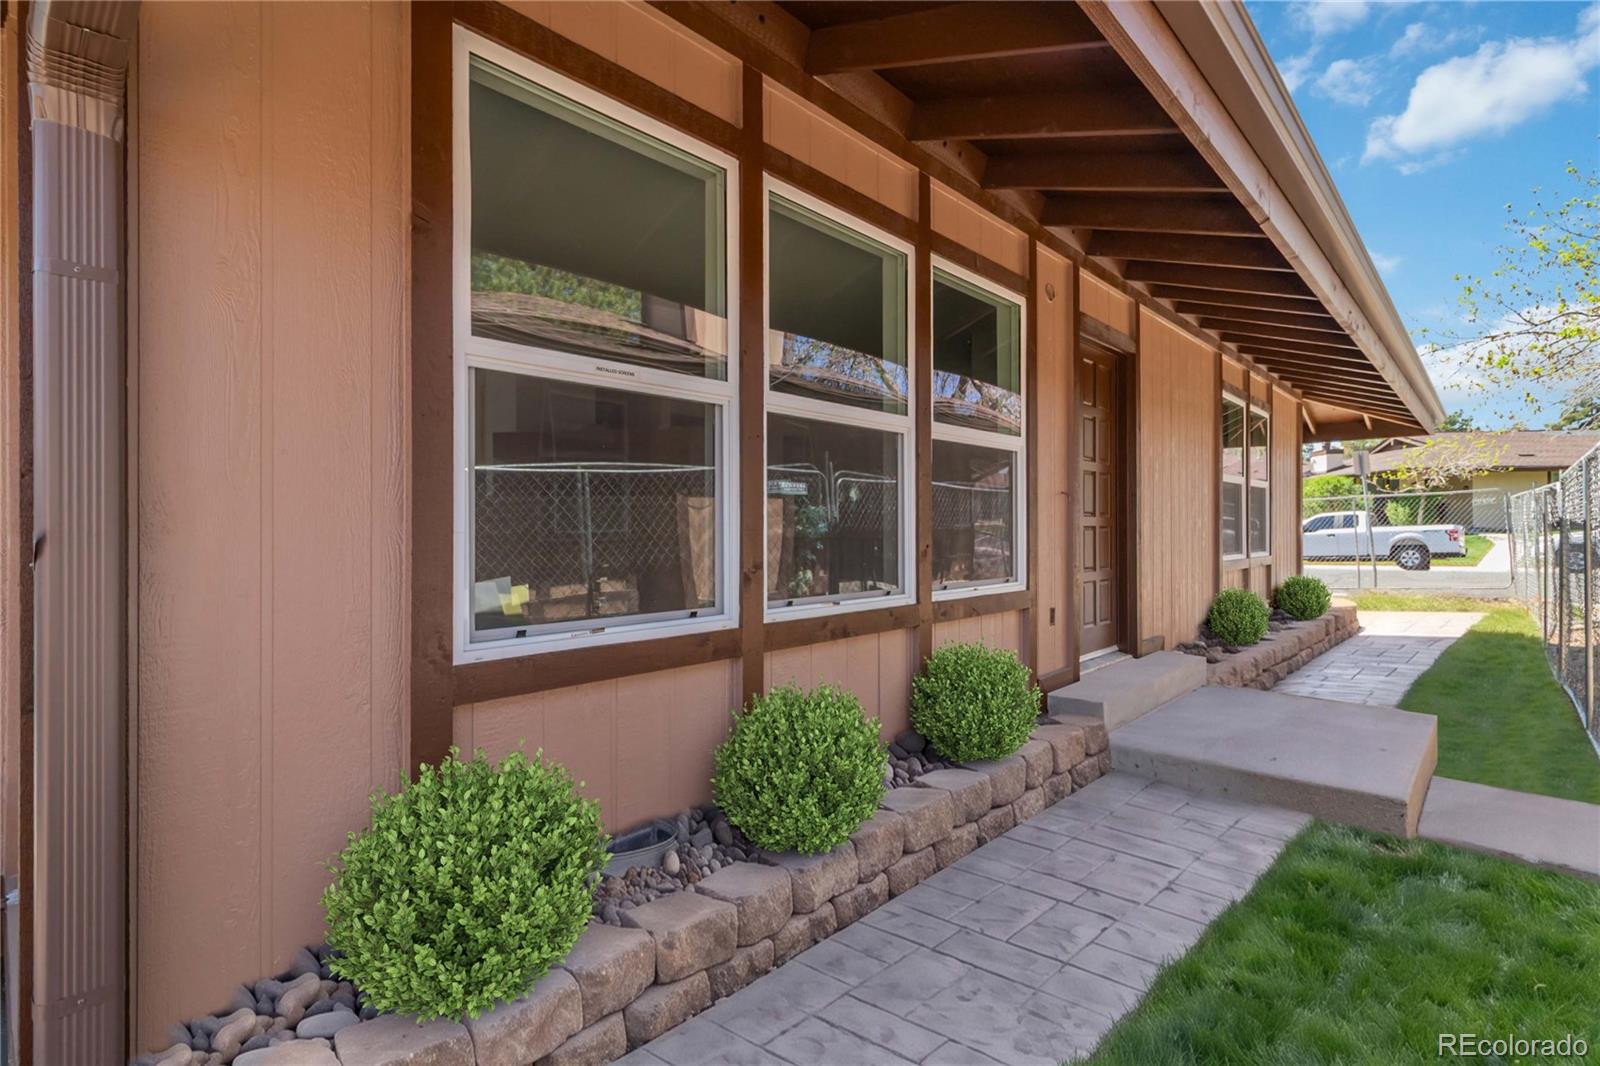
New price for a newly updated home! This charming and thoughtfully updated ranch-style residence is in the desirable Murphy Creek Golf Course community. Offering 1,306 square feet on the main level, this well-designed home features two comfortable bedrooms plus a versatile study—perfect for a home office, guest space, or hobby room.
Recent updates provide peace of mind and modern appeal, including brand new carpeting and kitchen flooring, new lighting fixtures, a brand new electrical panel, a newer furnace, and a sump pump replaced in 2024. The home also boasts a newer garage door and exter..
more...
Status: pending
Listing Office: worth clark realty
Broker Remarks:
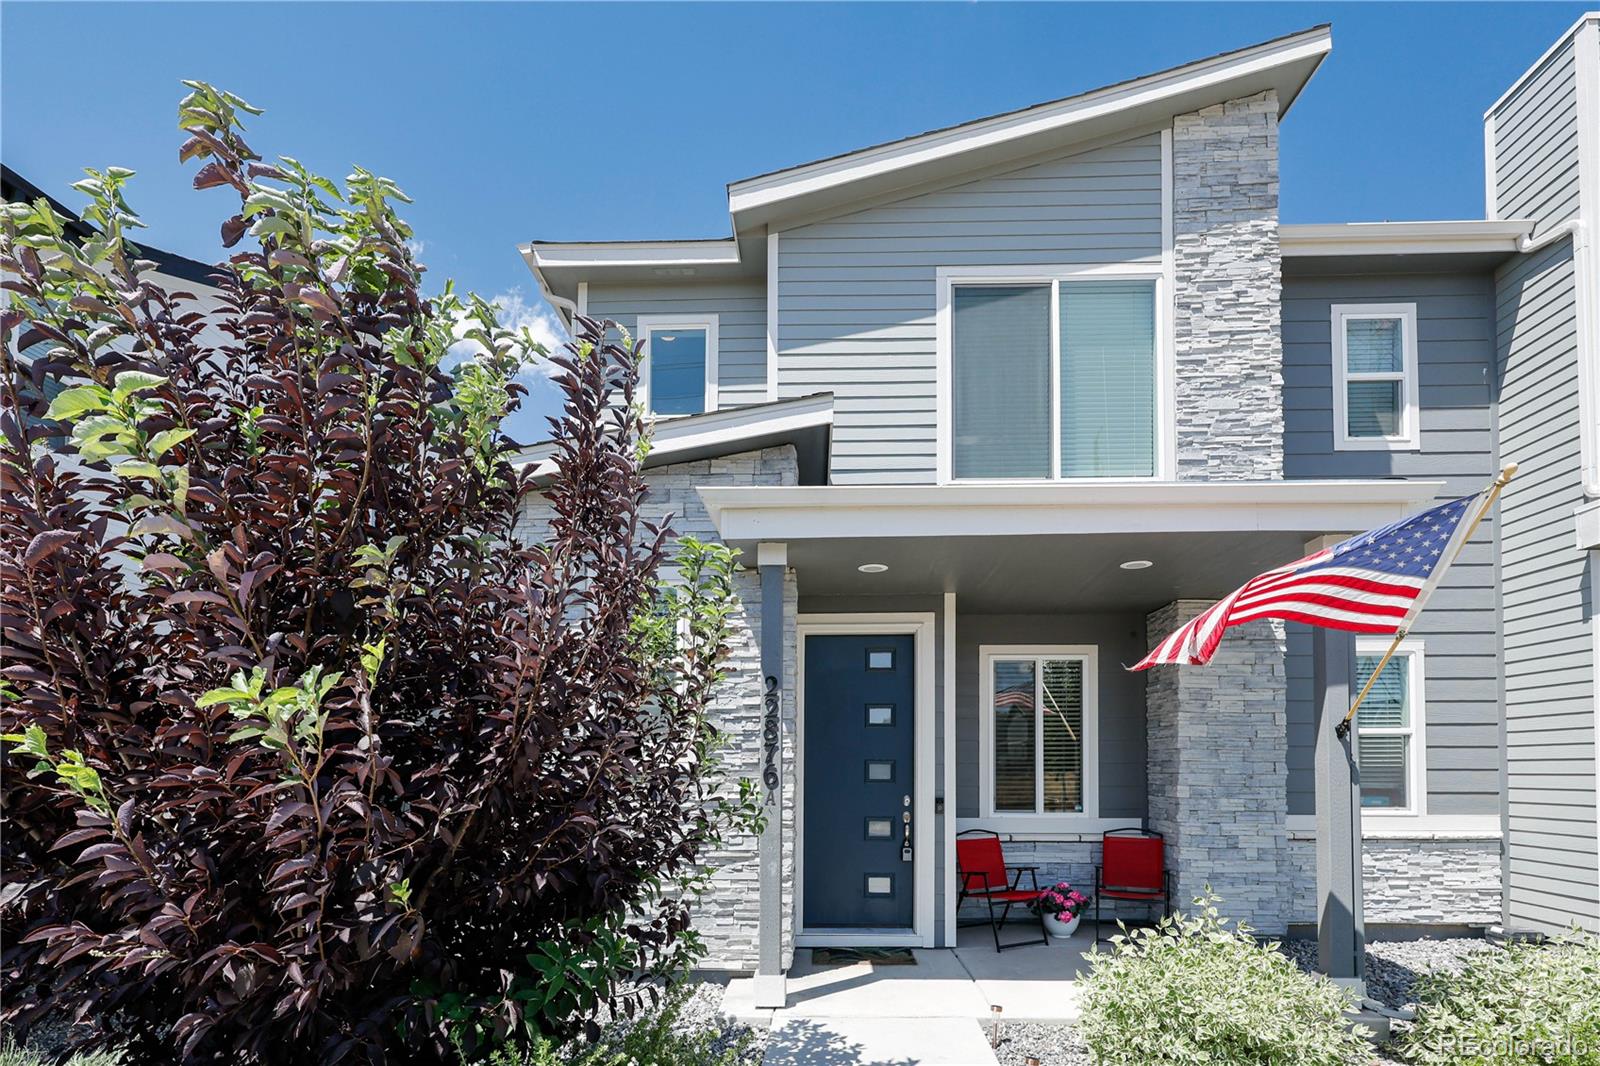
Welcome to this beautifully located townhouse, offering a perfect blend of comfort and style. Step into an expansive living room featuring a cozy fireplace, ideal for relaxing evenings and gatherings. The modern kitchen is equipped with newer appliances, including an extra-large refrigerator. Bonus room on the main level with wet bar. Upstairs, discover a versatile loft area that provides flexible space for a home office, playroom, or additional lounge. This level also includes two spacious bedrooms and two well-appointed bathrooms, including an en-suite in the primary bedroom, offering comfo..
more...
Broker Remarks:
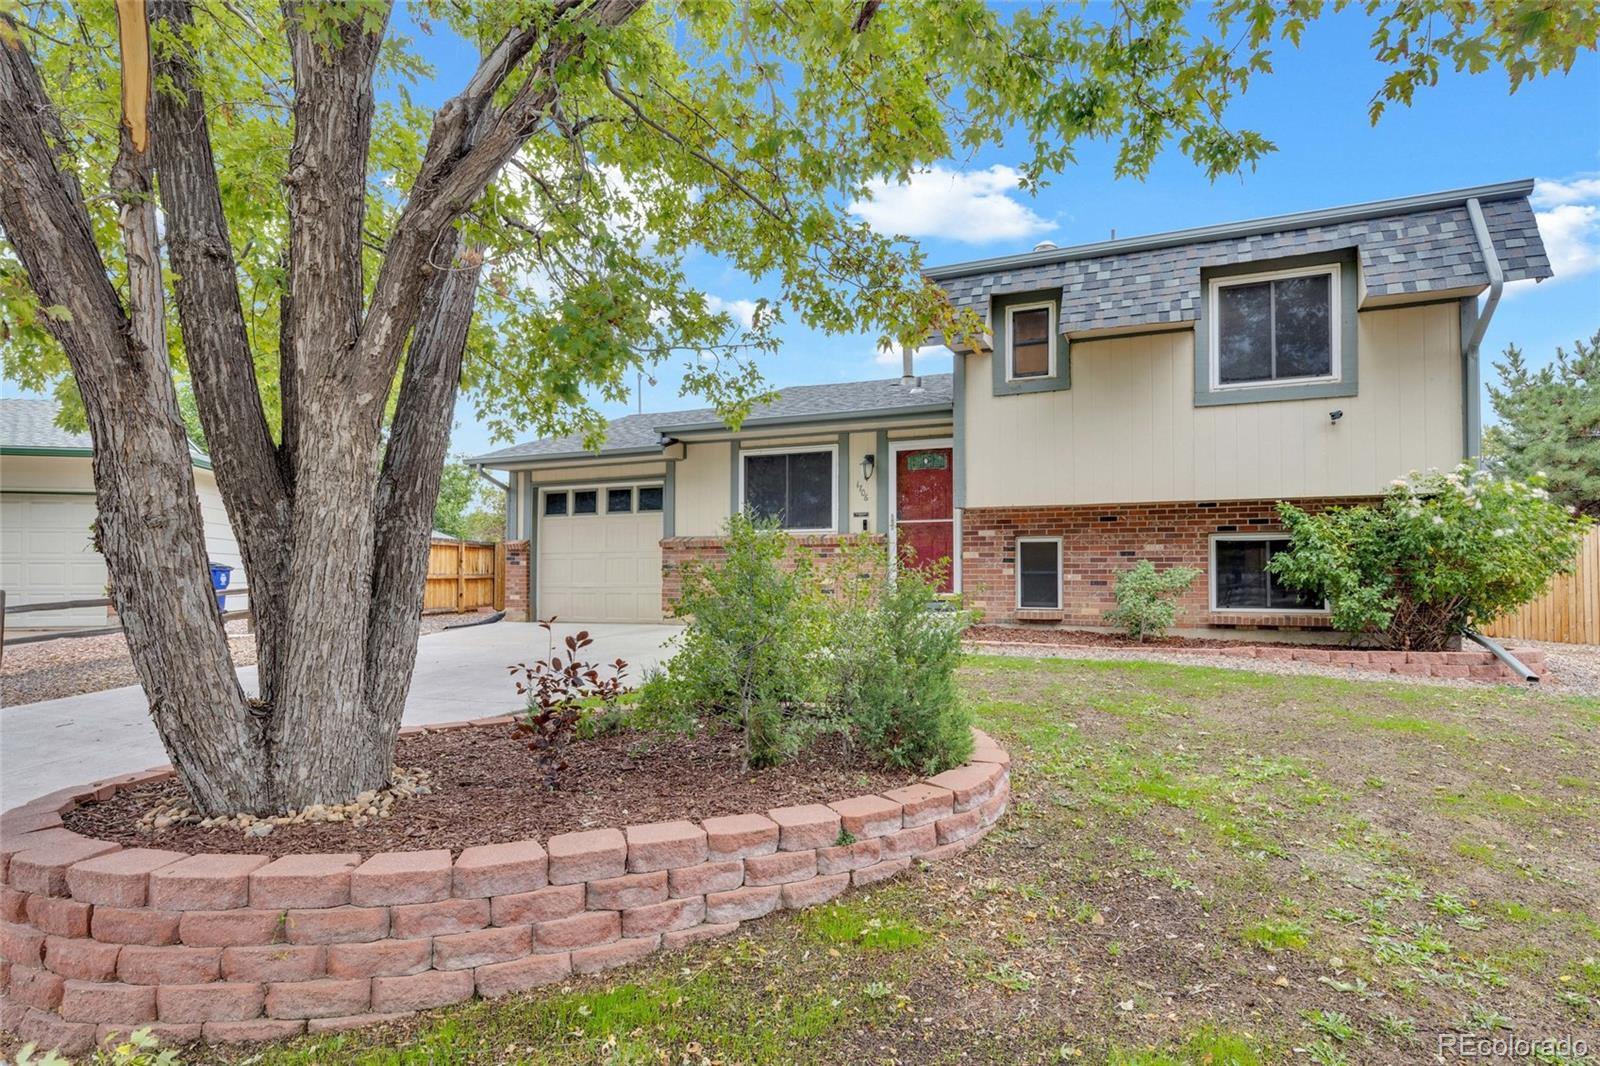
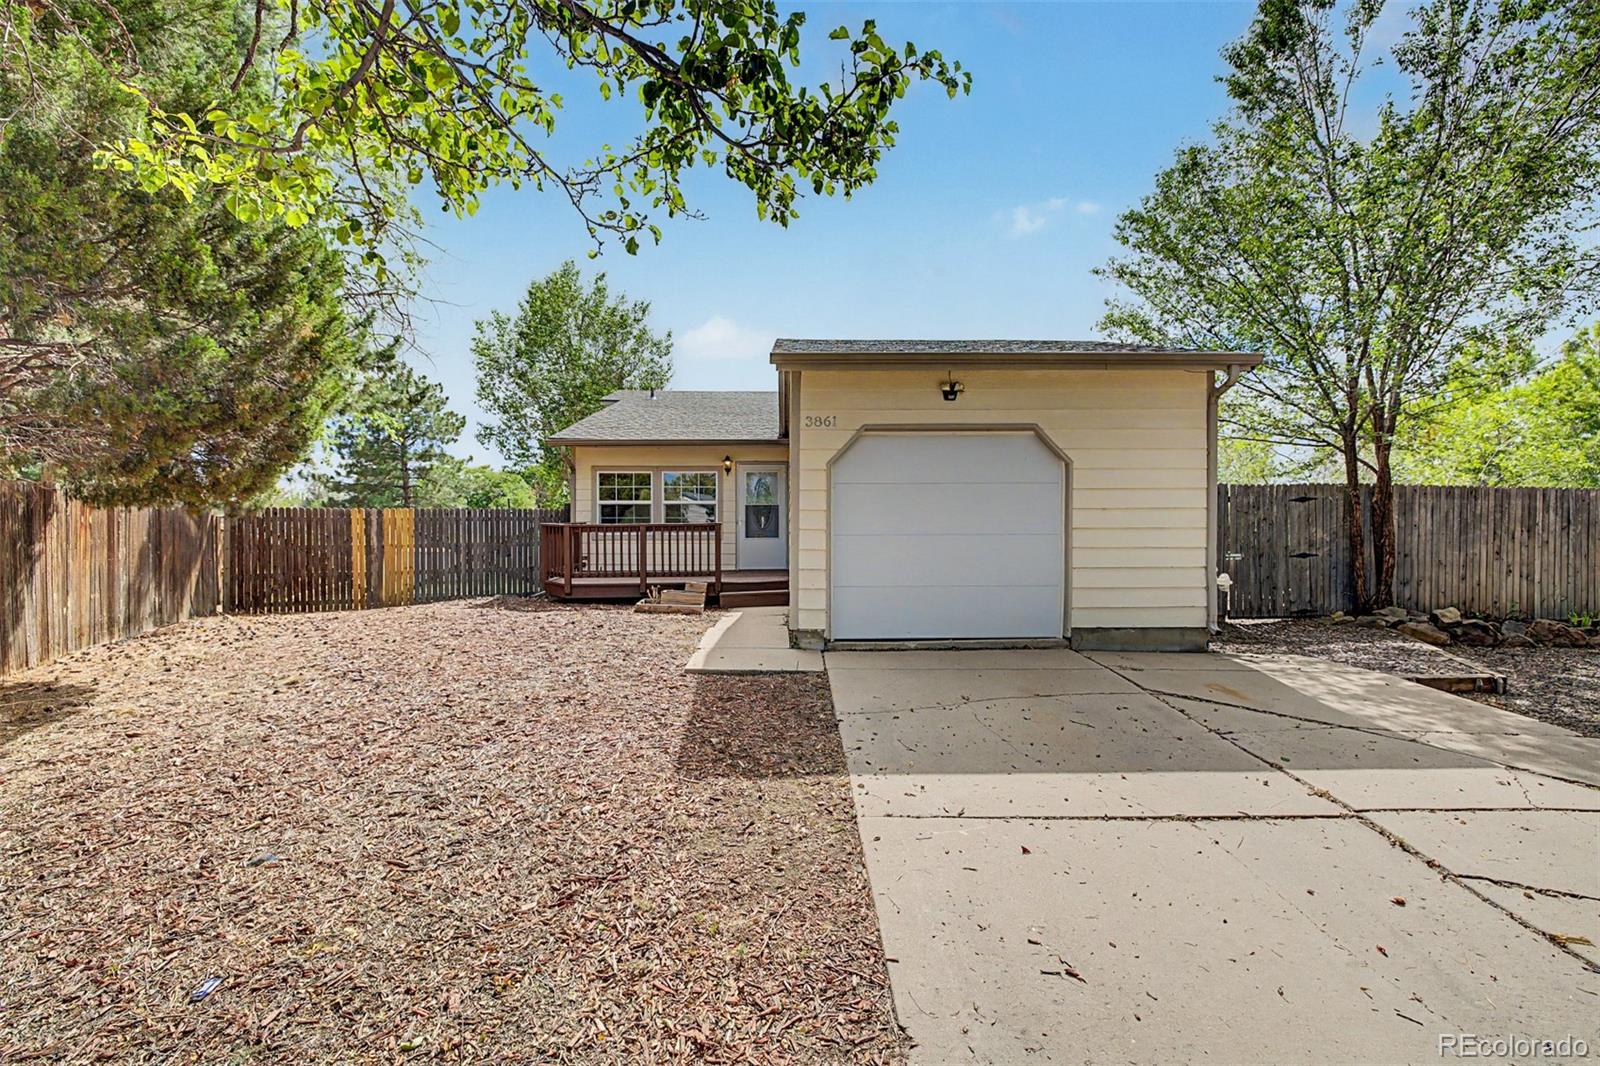
Move-in ready, NO HOA, RV parking and a great, south facing Aurora location! This well-maintained 3-bedroom, 2-bathroom single-family home is tucked onto a cul-de-sac and offers 1,168 square feet of comfortable living space.
The main level features durable wood-look tile flooring and a well-appointed kitchen with tall cabinetry, granite countertops and stainless steel appliances. All appliances, including the washer and dryer, are included, making this home ready for you to move right in.
Outside, you'll find a large backyard with a patio and storage shed, plus low-maintenance front land..
more...
Broker Remarks:
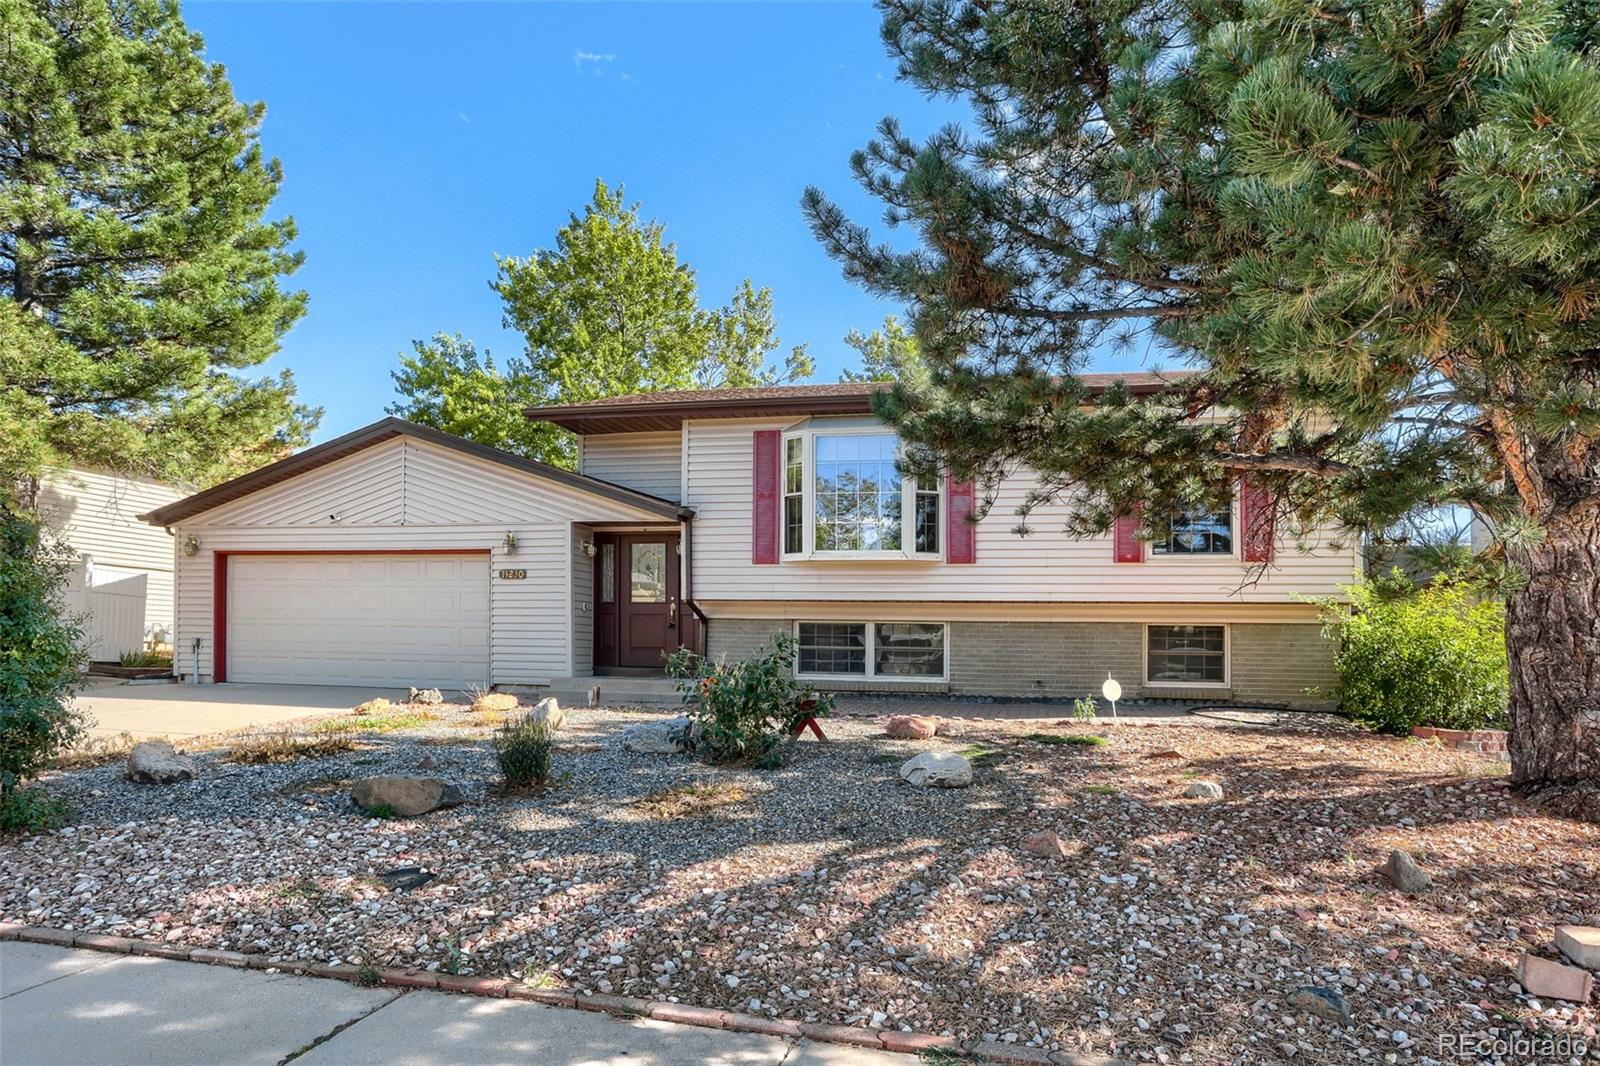
LOCATION, LOCATION, LOCATION! This charming 5-bedroom, 2-bathroom home is in a wonderful location, sitting pack from Aurora Expo Park and offering beautiful views and plenty of natural light. As you step inside, you’ll be welcomed by a spacious living room with a lovely bay window that fills the room with sunshine. The large remodeled kitchen features newer stainless-steel appliances. Enjoy your day in the oversized sunroom, surrounded by windows that let in plenty of sunlight and offer amazing views of the park. It’s the perfect spot to relax, enjoy your morning coffee. The large back yard ha..
more...
Status: active
Listing Office: keller williams dtc
Broker Remarks:
Looking for a first home in Aurora with a low-maintenance lifestyle and an affordable VA loan opportunity? This 3-bedroom, 3-bathroom Copperleaf townhome may be exactly what you’ve been searching for.
Eligible VA buyers may be able to assume the existing 4.5% fixed-rate VA loan with a low gap, offering potential savings compared with today’s rates.
Inside, the home feels clean, modern, and move-in ready, with luxury vinyl plank flooring, quartz countertops, stainless steel appliances, and an open kitchen and living area. The covered patio gives you a spot to enjoy your morning coffee wit..
more...
Broker Remarks:
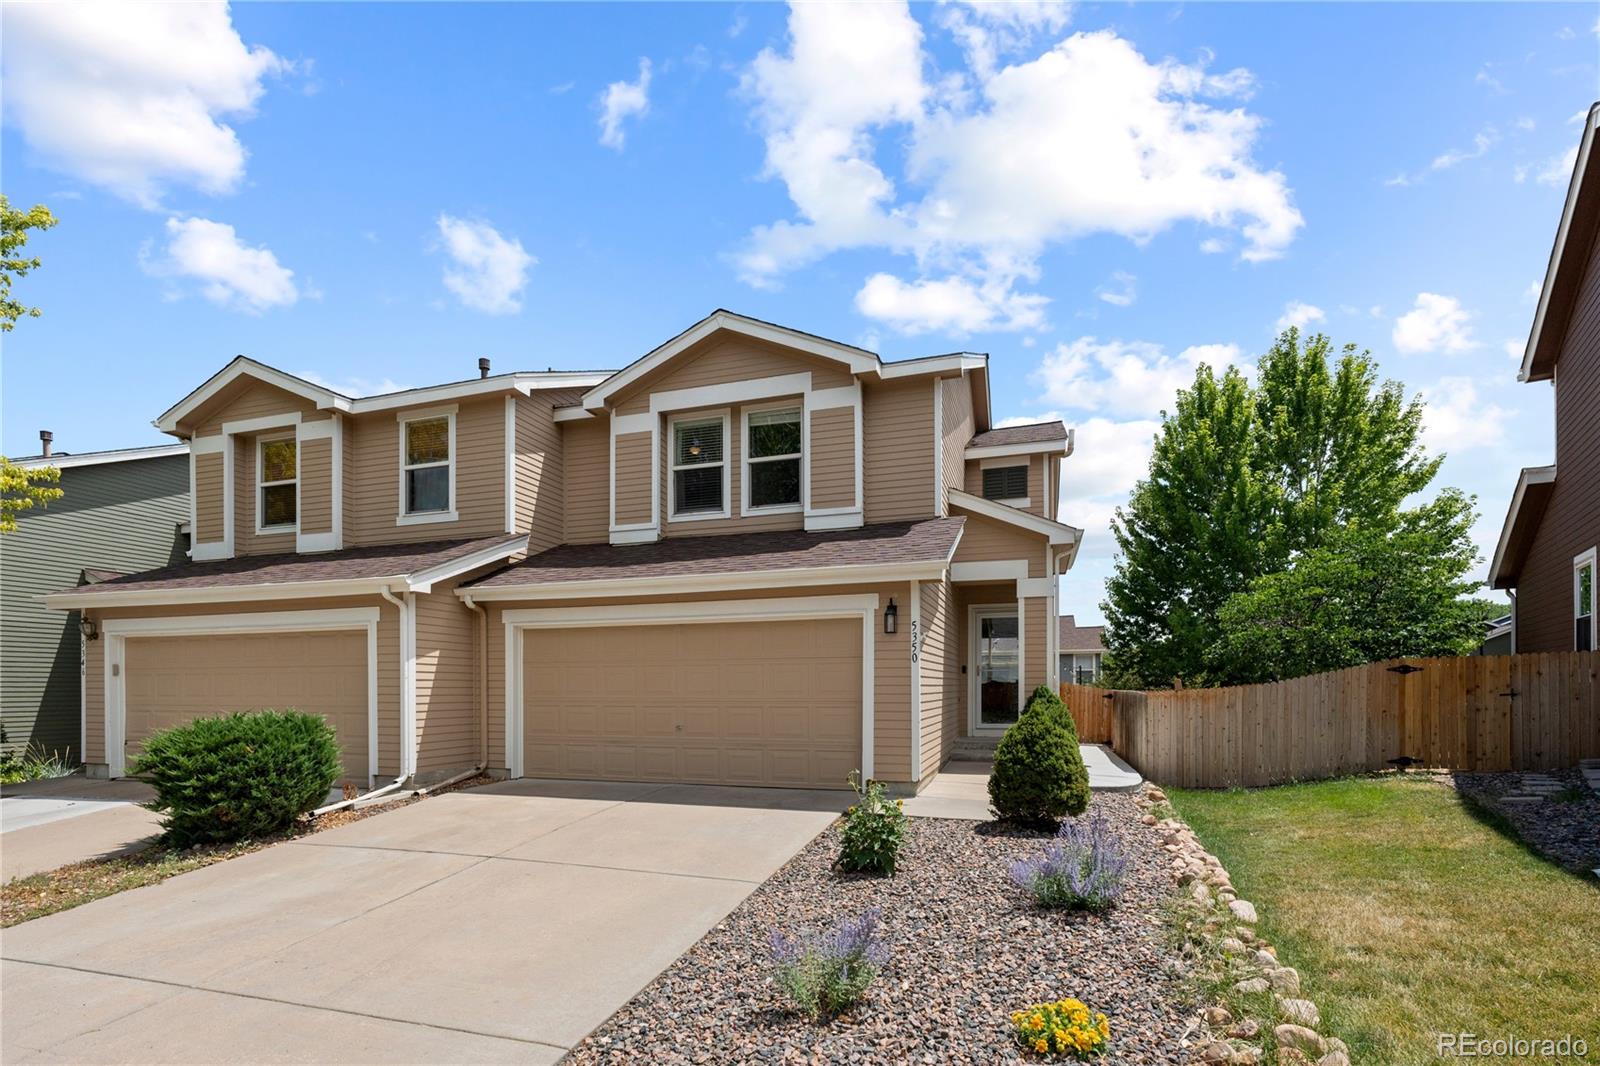
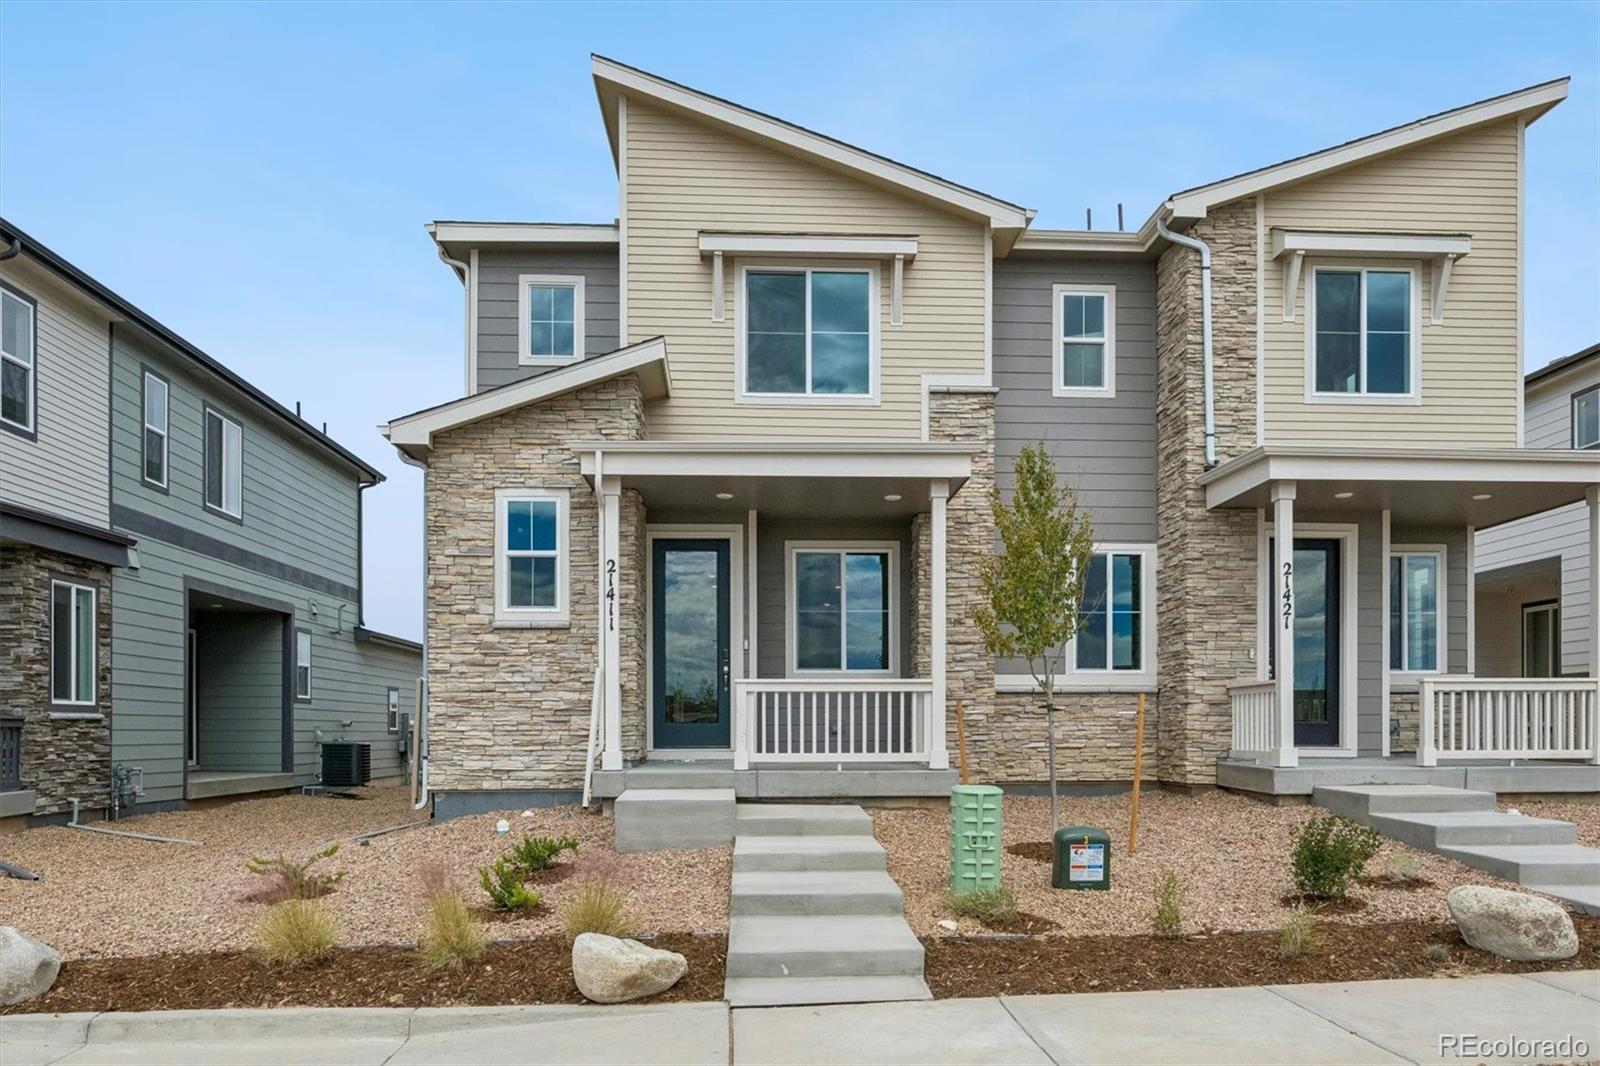
Not all townhomes are created equal. Connected to just one neighboring home, this paired home offers added privacy while delivering an easy, low-maintenance lifestyle. Situated on a cul-de-sac, this thoughtfully updated 3-bedroom, 2.5-bath home features recent improvements that make it truly move-in ready.
The kitchen has been beautifully refreshed with an expanded island, quartz countertops, a custom board-and-batten backsplash, refinished hardwood floors, and four additional cabinets that provide valuable extra storage. Throughout the home, recent updates include fresh interior paint, new..
more...
Broker Remarks:
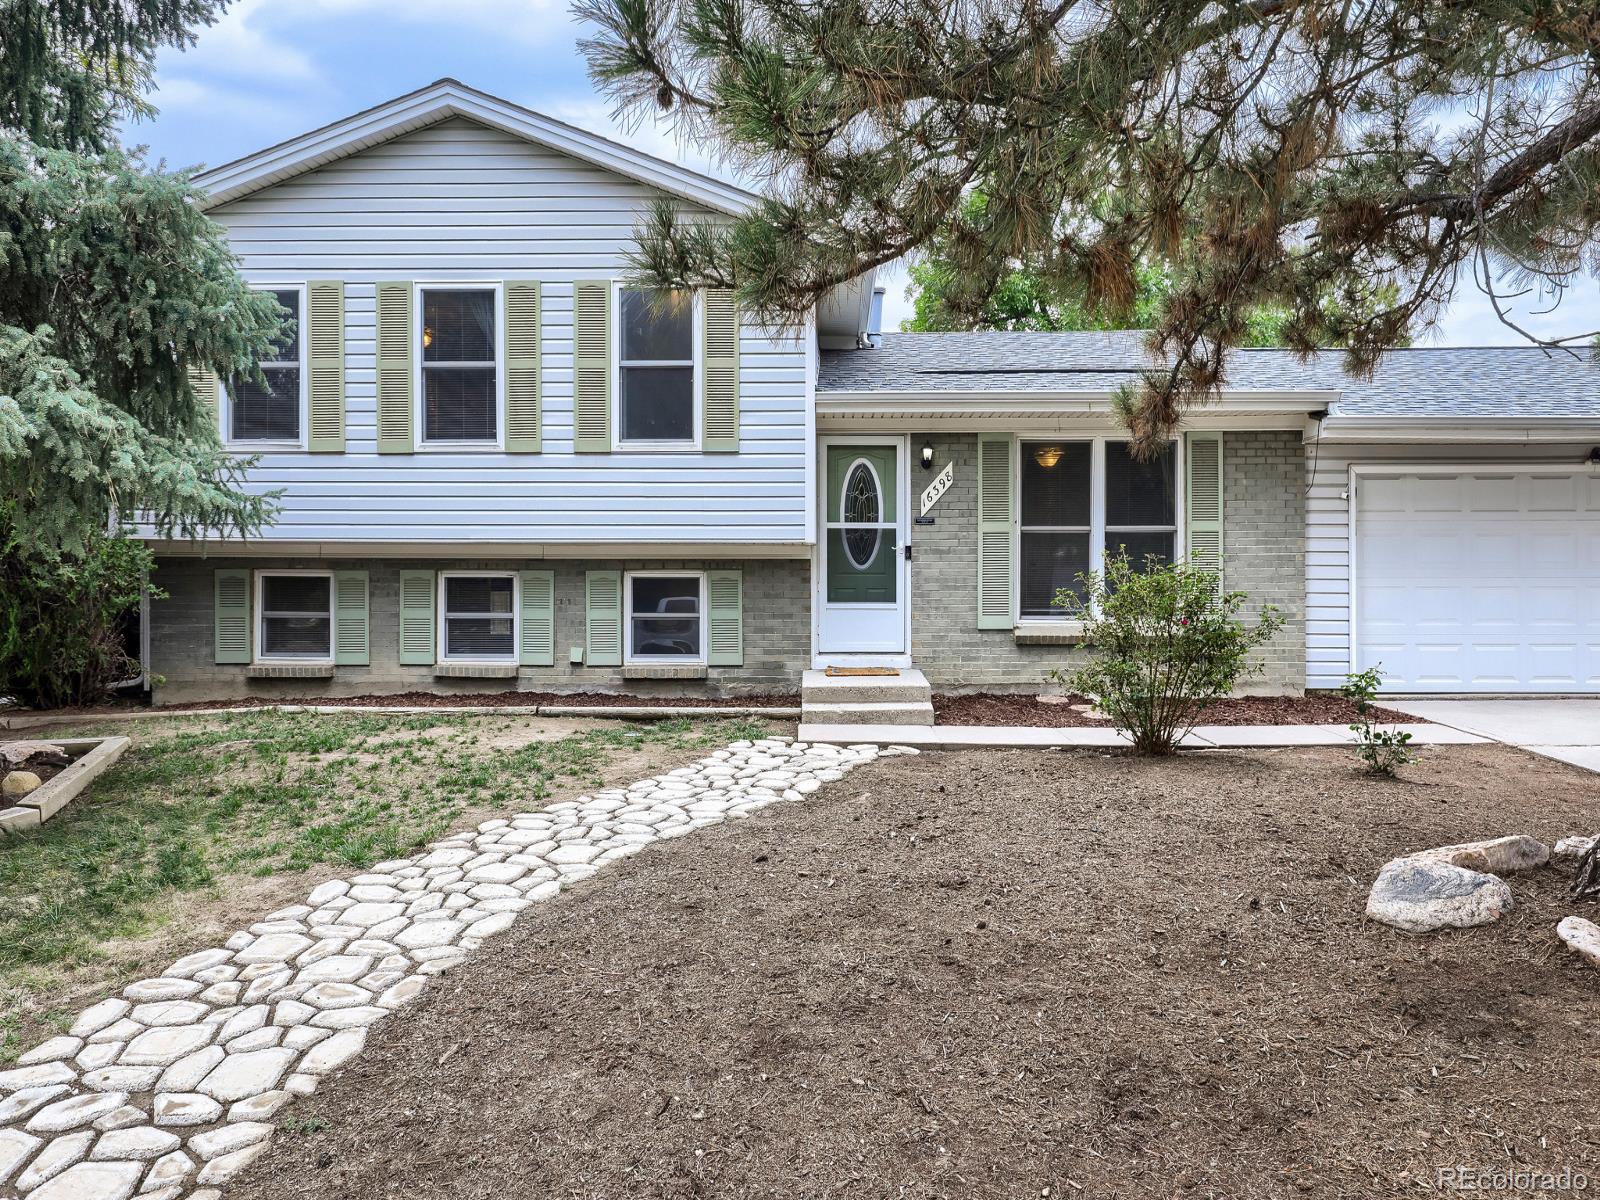
Bright, spacious, and move-in ready! This 4-bedroom, 2-bath Aurora home offers a versatile multi-level floor plan with vaulted ceilings and abundant natural light. The updated kitchen and bathrooms add modern appeal and character,
The lower level offers flexible living space plus additional bedrooms and bathroom. Enjoy Colorado living in the large sunroom, on the deck, or in the spacious backyard.
Conveniently located near parks, schools, shopping, medical facilities, public transportation, and major routes. A great combination of space, updates, and everyday convenience!
No homeowne..
more...
Broker Remarks:
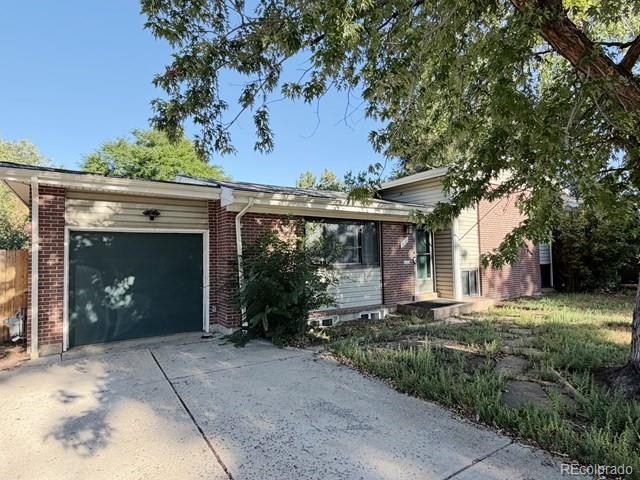
From the ashes—literally—rises a completely rebuilt, thoughtfully designed 3-bedroom, 2-bath home in one of the area’s most desirable, established neighborhoods. If you love the character, tree-lined streets, and central location of a mature community but want the peace of mind of new construction, this is the perfect fit.
Rebuilt from the ground up, this home offers “new everything” including roof, windows, plumbing, electrical, drywall, and insulation—delivering modern efficiency and reliability without sacrificing neighborhood charm. Inside, you’ll find a bright, open layout designed for..
more...
Status: pending
Listing Office: corcoran perry & co.
Broker Remarks:
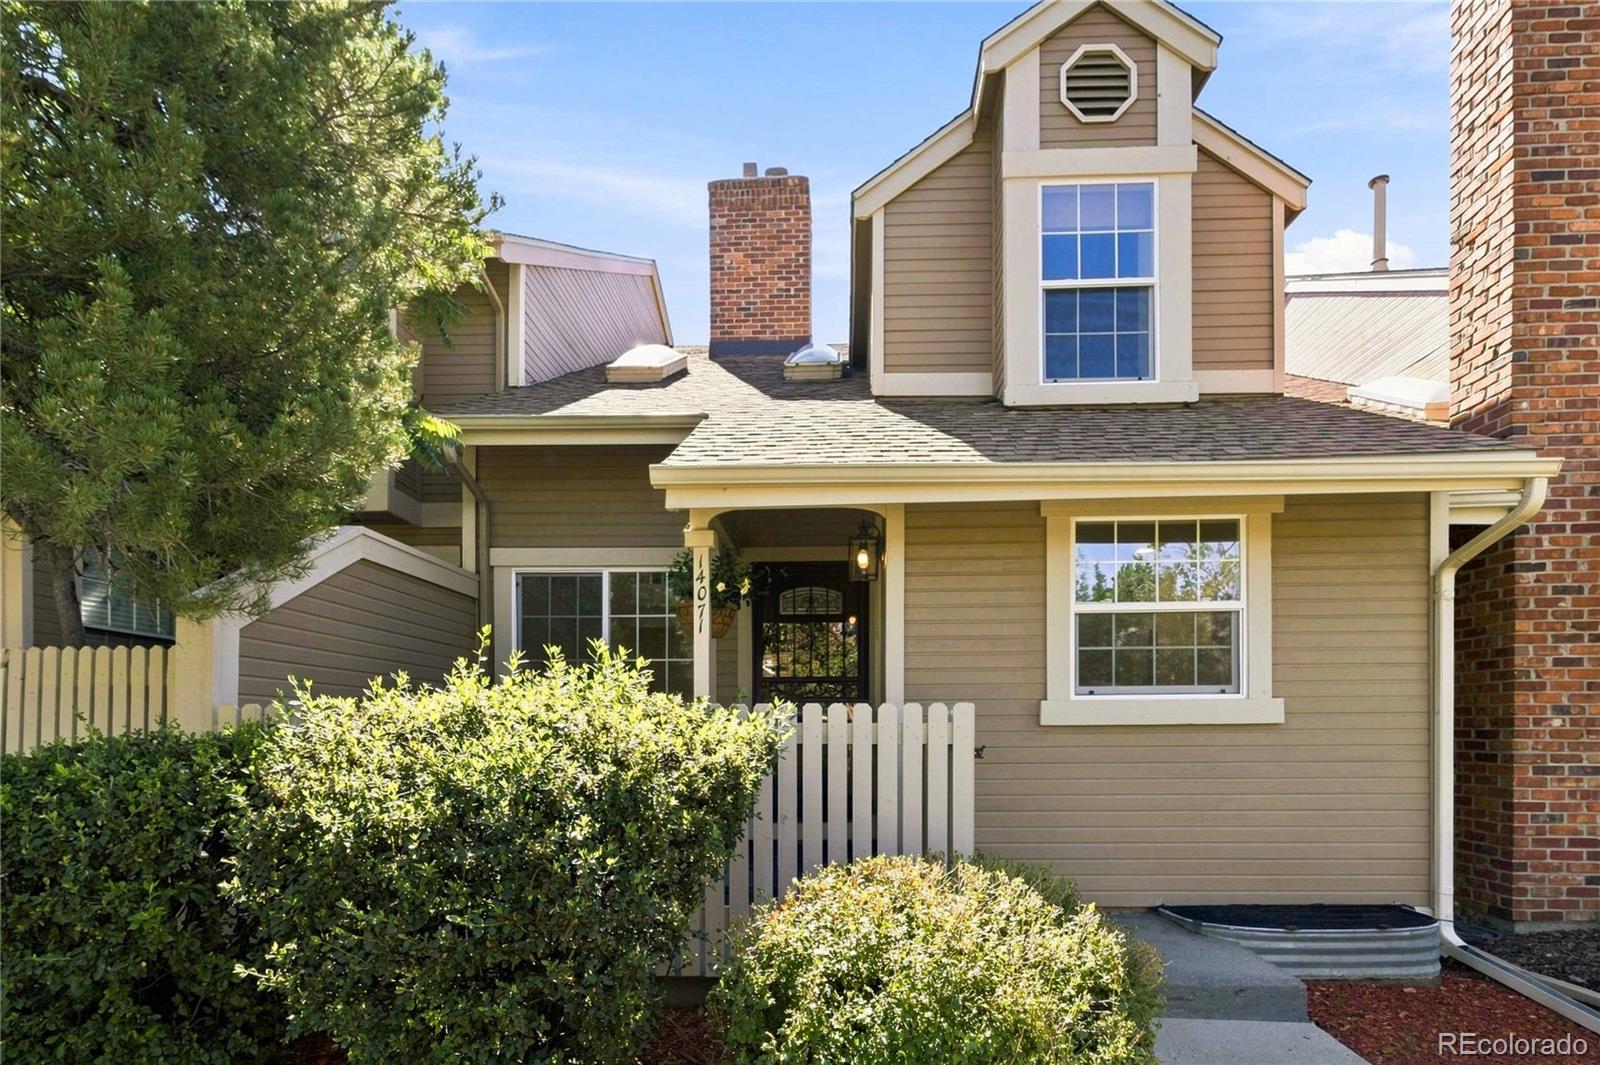
Welcome to 14071 E. Quinn Circle, a beautifully updated townhome where big-ticket improvements and stylish finishes are complete! Enjoy a new roof, new windows, and gorgeous French oak wide-plank wood flooring throughout the living and dining rooms, staircase, bedrooms and loft. The updated kitchen features white cabinetry with black hardware, black granite tile countertops, oversized white sink with black faucet, stainless steel dishwasher and luxury vinyl flooring. Gather around the updated gas fireplace with sleek black interior, new logs and wrought-iron and glass doors. Upstairs, the spac..
more...
Status: active
Listing Office: madison & company properties
Broker Remarks:
*Seller will pay 10k toward interest rate buydown/closing costs! This charming 4-bedroom 2 bath home has been lovingly cared for and is ready for move-in! It is situated on a large corner lot and boasts two living spaces and an excellent backyard. Upon entering, the front windows flood your main floor with natural light in the living room and dining area. The spacious kitchen with granite countertops is also on the main level, and all appliances are included for your convenience. The double doors off the kitchen lead to the freshly painted deck and cement patio, which are wonderful for hostin..
more...
Status: active
Listing Office: perry realty & associates
Broker Remarks:
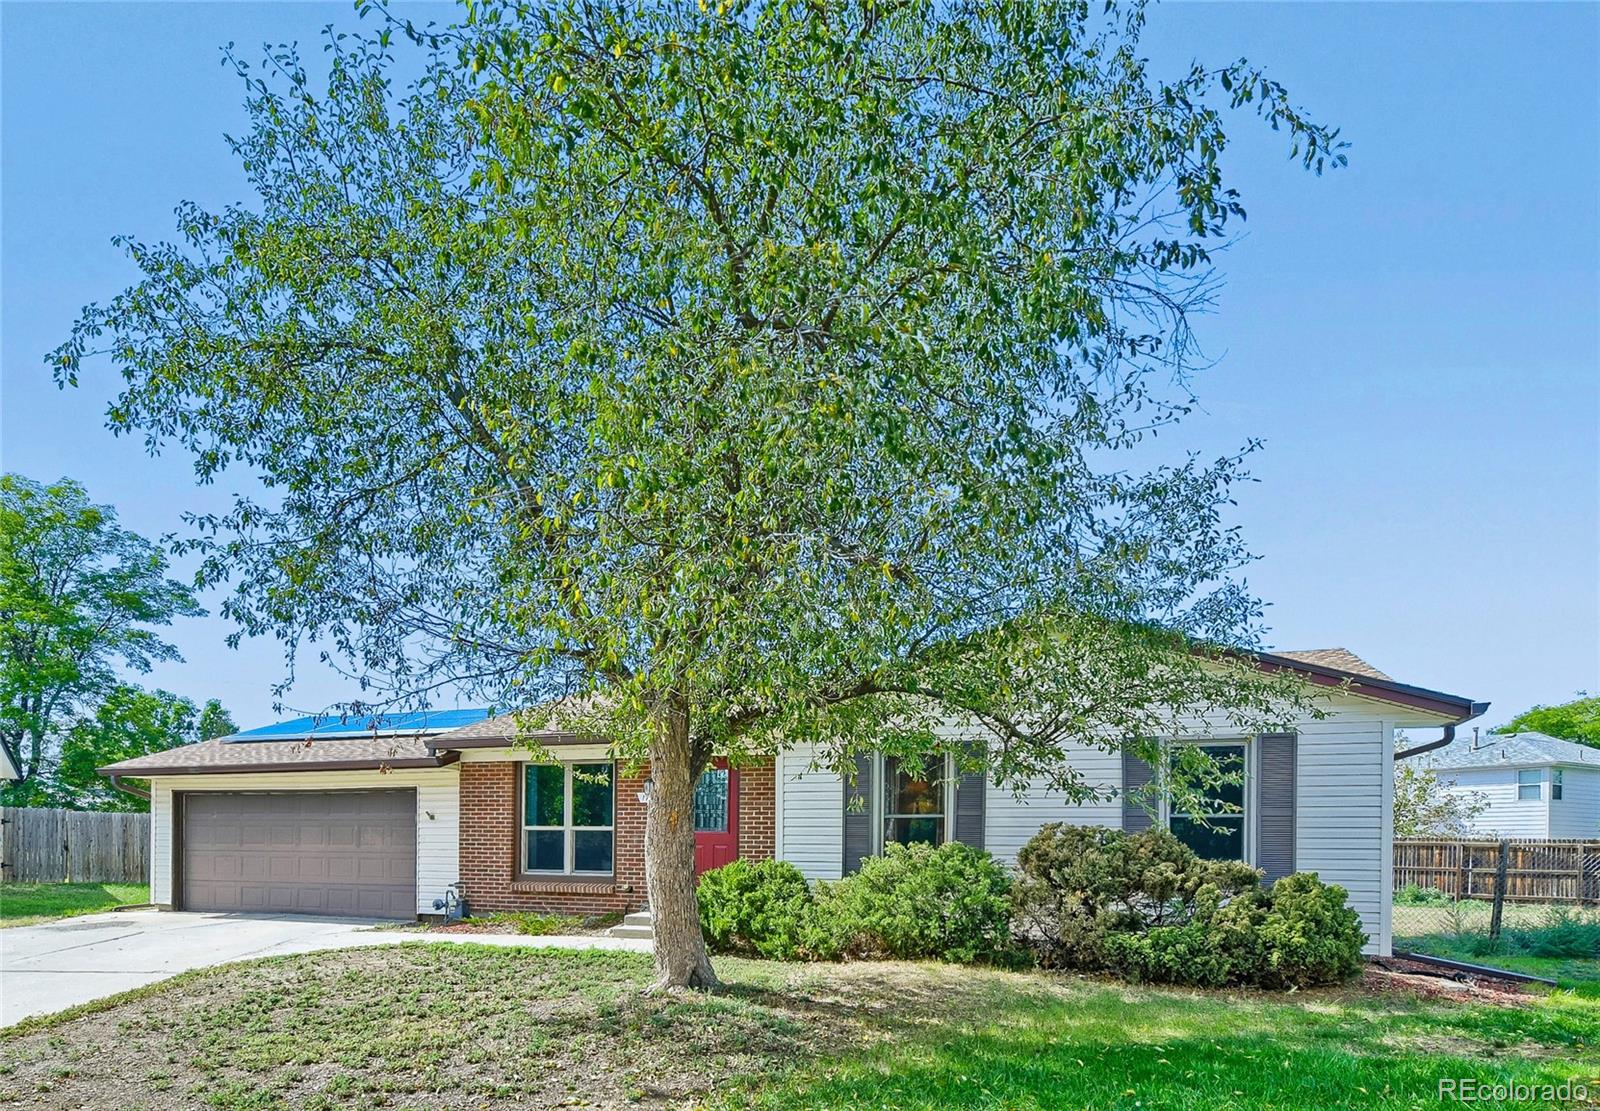
Awesome House Totally Updated with Quality Workmanship and Fixtures! Move in condition with all appliances included. Central A/C, New water Heater, Newer Furnace and Windows, Ceiling Fans, Wood Burning Fireplace, Huge Fenced Yard w/ Sprinkler System F/B, Covered Patio, Storage Shed, Mature shade trees, Corner Lot. Nothing to do but move-In. Must See To Appreciate!..
more...
Status: active
Listing Office: bullock's realty llc
Broker Remarks:
Welcome to this beautifully updated 4-bedroom, 2-bath home tucked away at the end of a quiet cul-de-sac with an exceptionally large, oversized yard! Thoughtfully maintained, this home offers comfortable main-level living with the primary bedroom conveniently located on the main floor, plus a huge basement great room providing exceptional additional living, recreation, or entertaining space. Enjoy the warmth and character of solid Oak flooring, updated siding, a newer front door, updated French doors leading to the backyard, and a spacious driveway with plenty of parking. Newer windows were ins..
more...
Broker Remarks:
Opportunity for OWNER CARRY FINANCING: Welcome home to this bright and airy sanctuary nestled in a quiet cul-de-sac within the highly regarded Cherry Creek School District. From the moment you step inside, the soaring vaulted ceilings create an immediate sense of space and light, making the home feel open and incredibly inviting.
The thoughtful layout is designed for effortless living. The main level features a comfortable living area that flows into the kitchen and breakfast nook, with seamless access to the attached garage—perfect for bringing in groceries or managing hobbies. Upstairs, you..
more...
Status: active
Listing Office: eisenhard realty group
Broker Remarks:
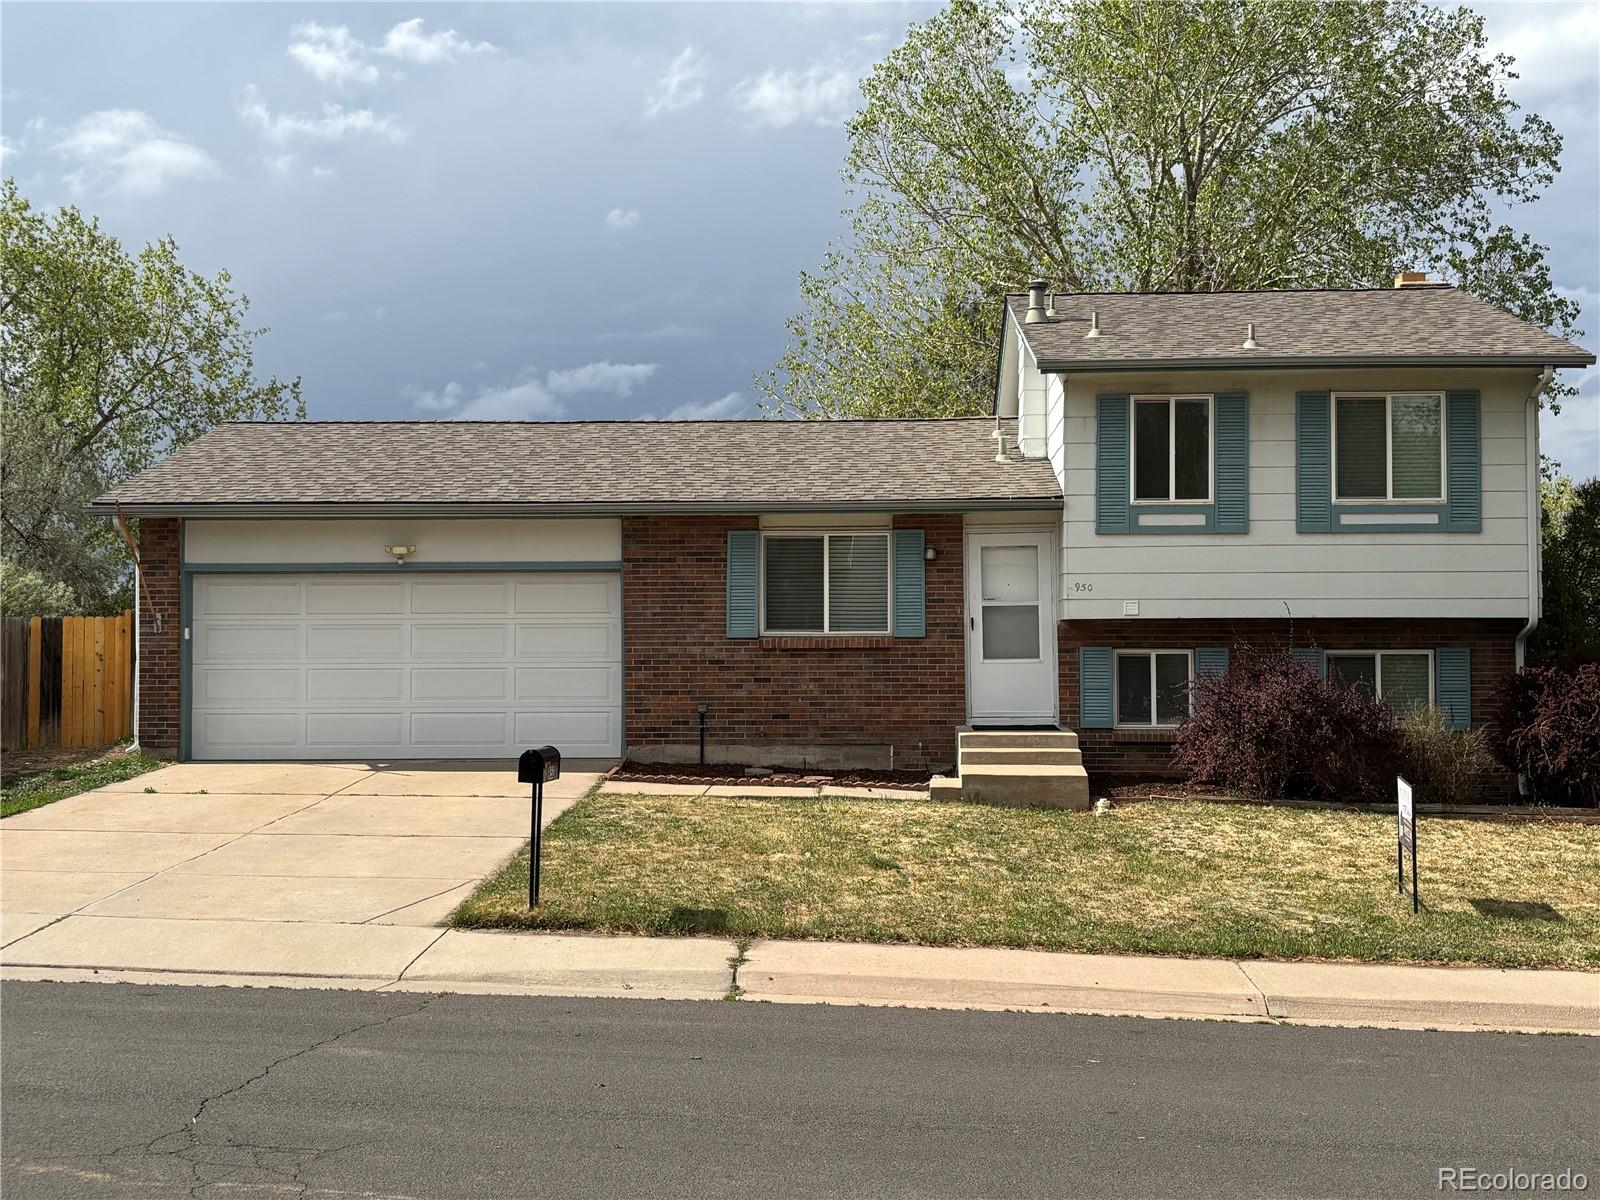
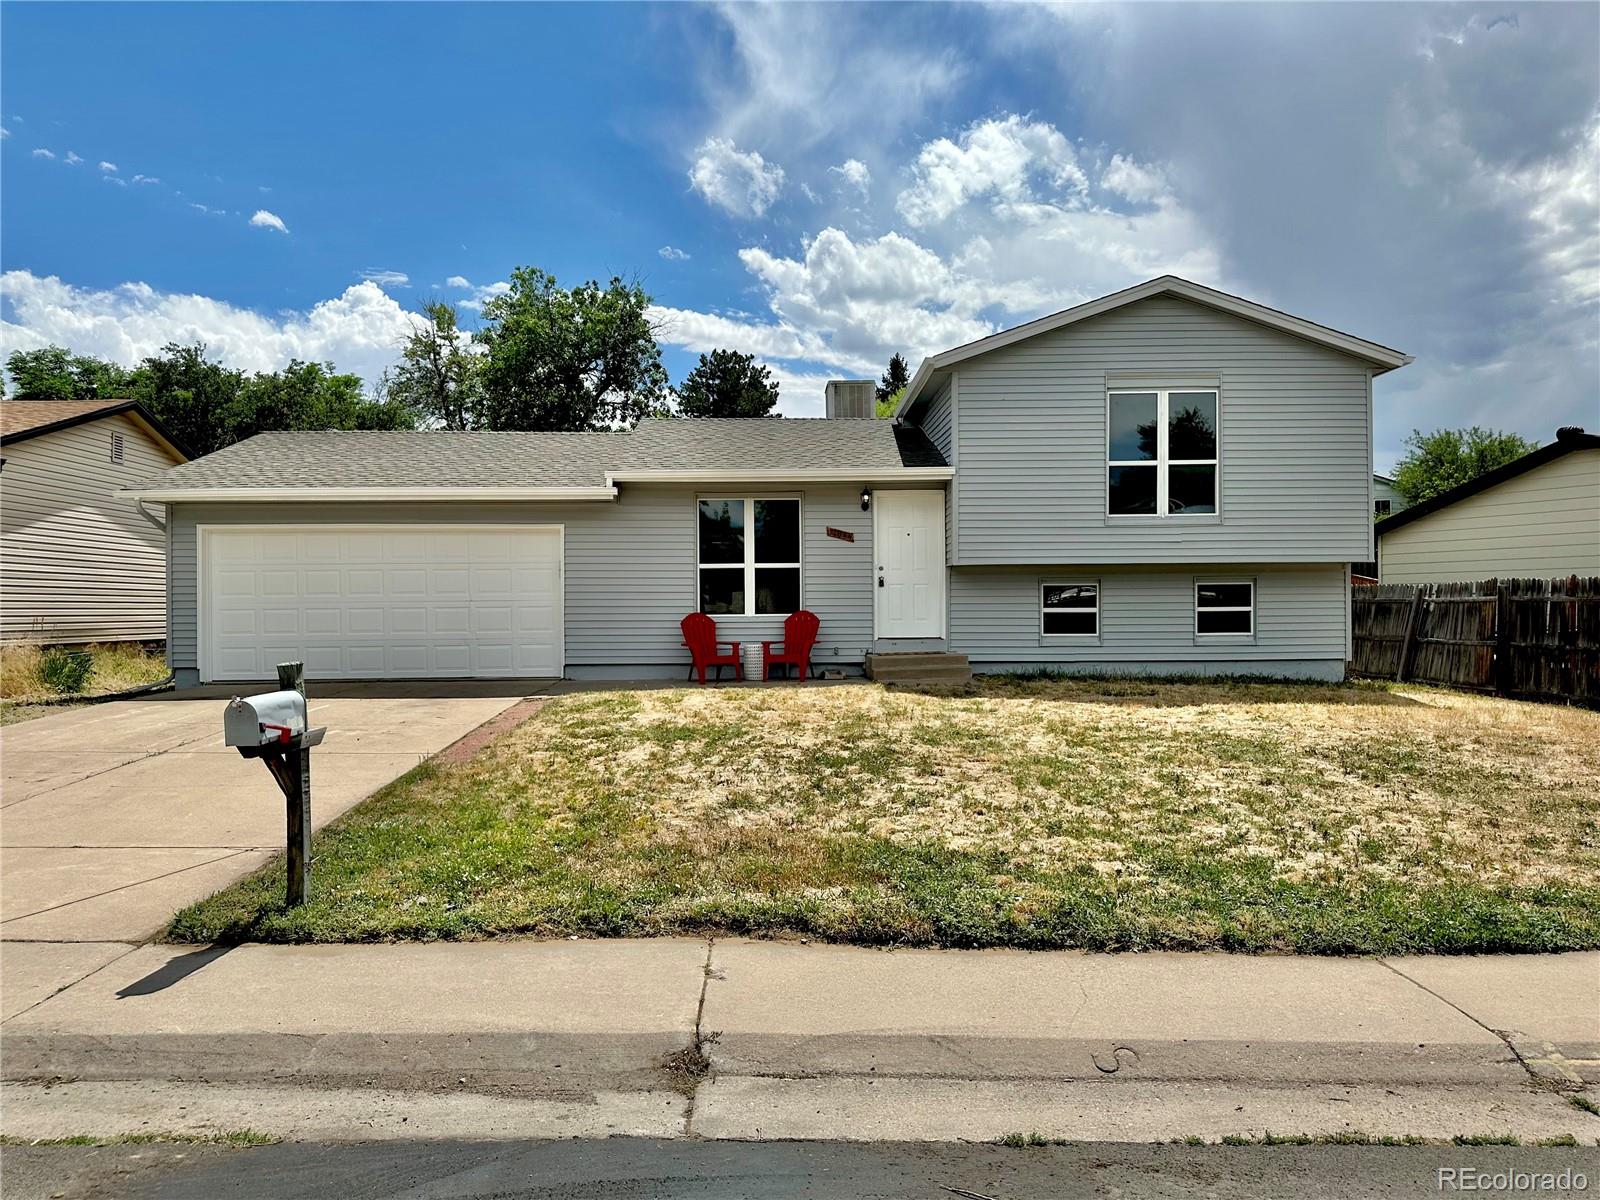
Price reduced! Updated tri level in a desirable neighborhood of Aurora. Interior highlights include new granite counters, new paint throughout, new lighting, new hot water heater, open and spacious family room and living room areas, 4 bedrooms that could be used as office space, workout room, play room, etc. Exterior highlights include 5 year roof certification provided to new homeowner from local licensed roofing company, storage shed in rear, two car attached garage, shelving and storage area in garage, spacious fully fenced backyard, separatley fenced garden area, and new exterior paint...
more...
Broker Remarks:
**Available Now/Move In Ready**Discover the perfect blend of comfort, style, and convenience in this beautiful Boston plan. This thoughtfully designed two-story home offers a bright, open layout ideal for both everyday living and special occasions. The elegant kitchen shines with quartz countertops, stainless-steel appliances, a large center island, and abundant pantry space. Upstairs, you'll find room for everyone with two spacious secondary bedrooms and a shared bathroom, while the serene primary suite provides a relaxing escape with a private bath and expansive walk-in closet. Best of all, ..
more...
The content relating to real estate for sale in this web site comes
in part from the Internet Data eXchange ("IDX") program of
METROLIST, INC., DBA RECOLORADO® Real estate listings held by brokers other
than The Brian Petrelli Team are marked with the IDX Logo.
This information is being provided for the consumers' personal, non-commercial use and may not be used for any other purpose. All information subject to change and should be independently verified.




 Sold Home Stats

 21%
21% 12.8%
12.8% 19.5%
19.5%