Sources: FBI, Uniform Crime Reports, prepared by the National Archive of Criminal Justice Data
The Brian Petrelli Team is your , Aurora home specialist.
Our team of local Aurora experts have over 200 years of combined expertise in the Colorado Real Estate market. Give us a call today to put
our knowledge and experience to work for you as you buy or sell your next home.
Don't see what you're looking for here? Contact our team for a free, custom search.
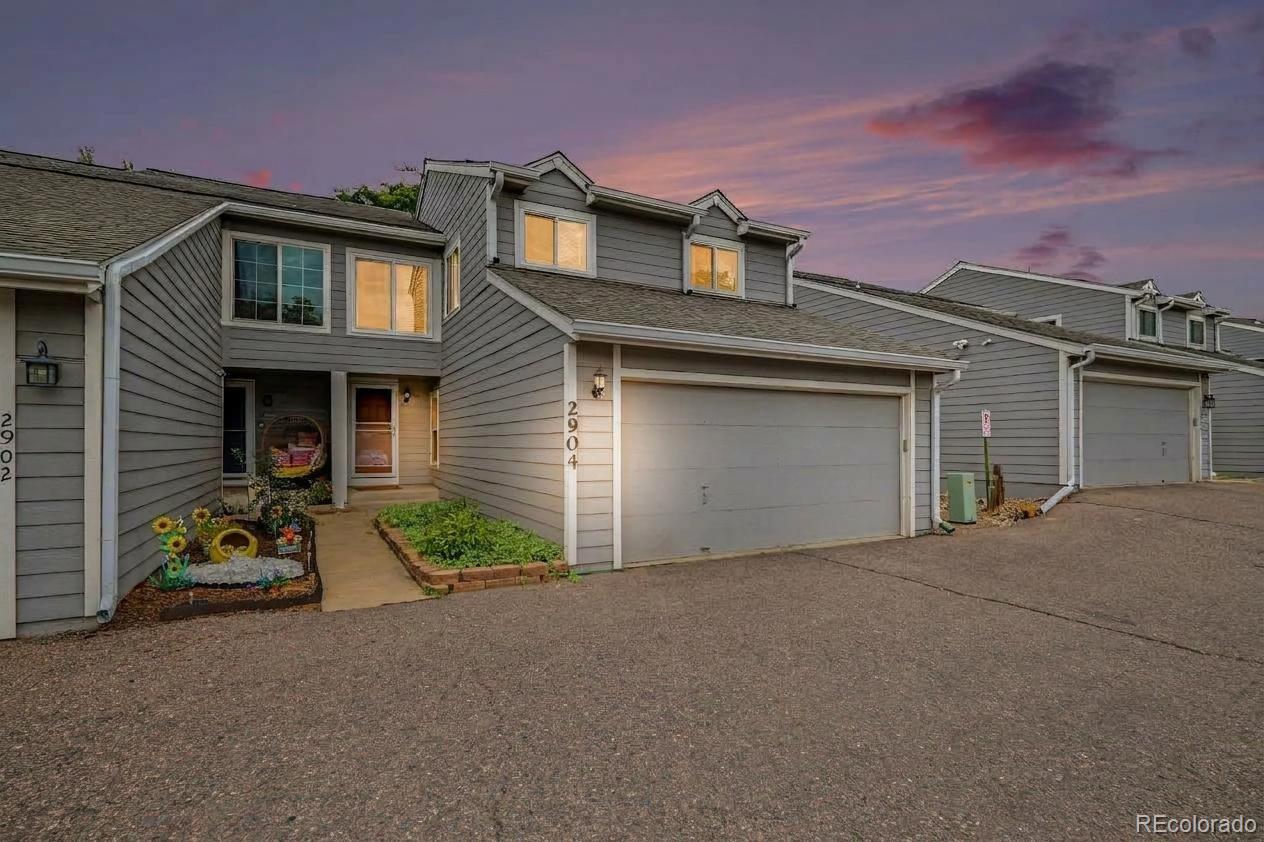
Status: active
Listing Office: mb bellissimo homes
Broker Remarks:
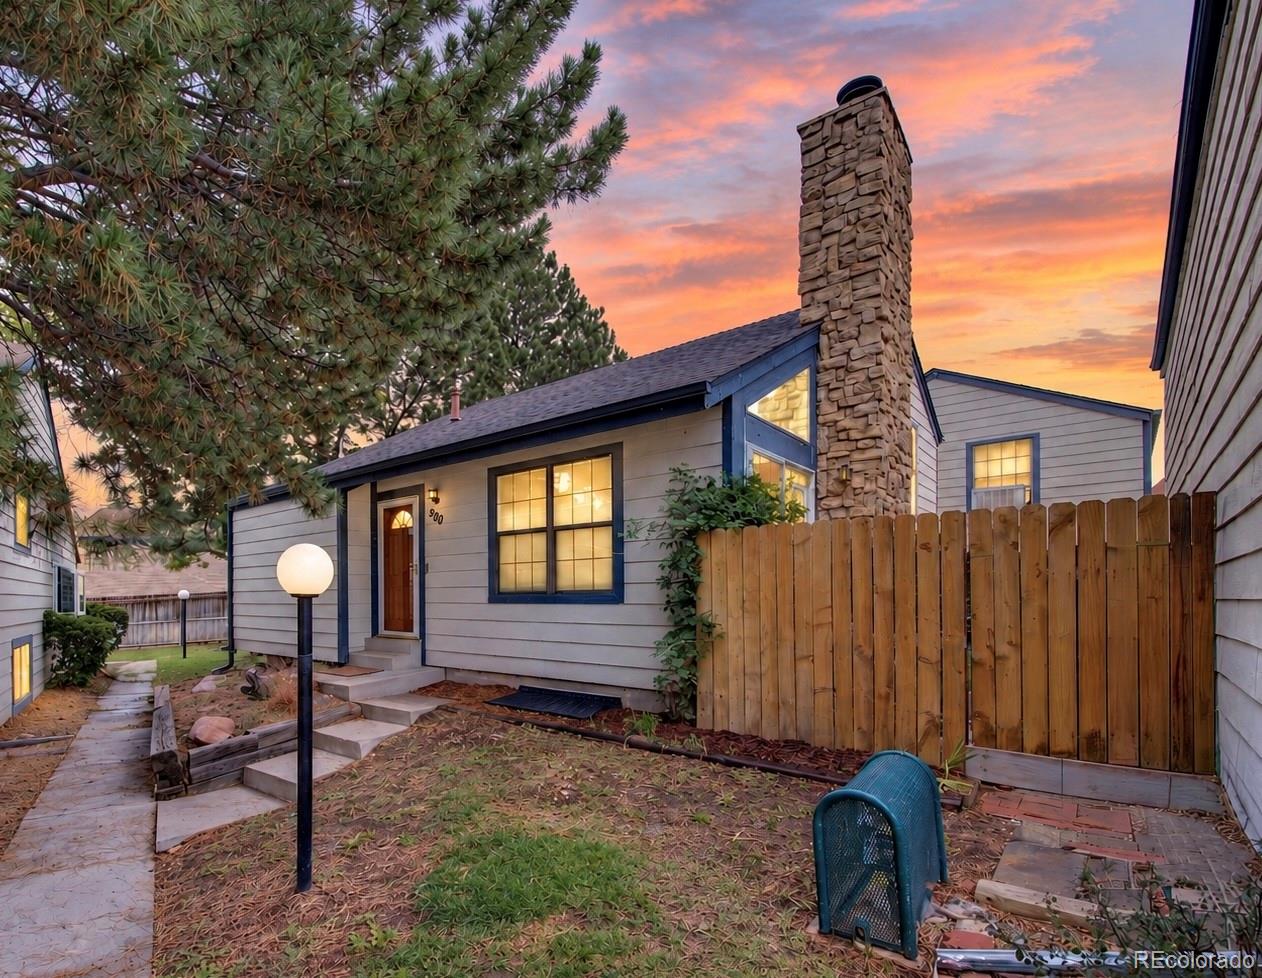
Hurry to see this absolutely stunning end unit townhome in the prestigious Sandpiper community of Aurora, Colorado. This spectacular home sits perfectly on one of the most desirable lots offering a rare fully fenced backyard, backing to a neighborhood greenbelt. This remarkable home is loaded with fine features, quality upgrades and is flooded with natural light through the abundance of newer Pella windows that perfectly frame the outdoor splendor. The gourmet kitchen is a Chef's dream with gorgeous white cabinets, Quartz counters and back-splash, upgraded stainless steel appliances, convenien..
more...
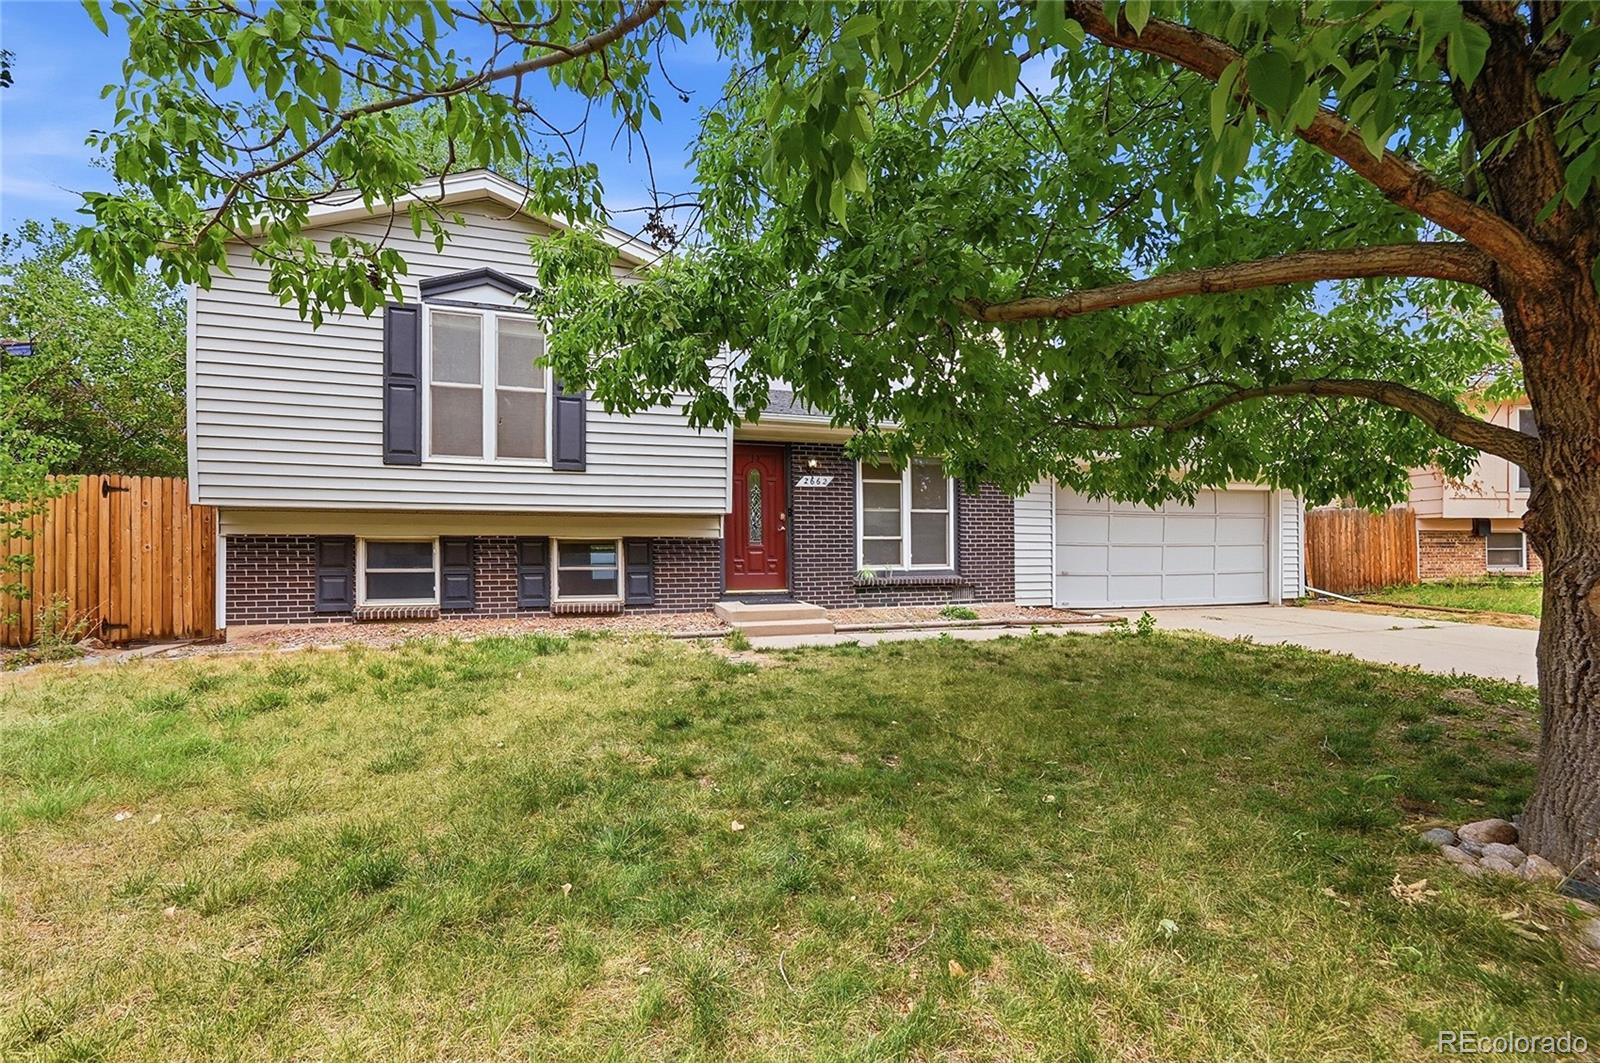
Status: active
Listing Office: coldwell banker realty 24
Broker Remarks:

Perched on an elevated lot in the Kingsborough neighborhood, this updated 4-bedroom, 2-bathroom home offers thoughtful updates and a location that's hard to beat. The remodeled kitchen is designed for both everyday living and entertaining, featuring white cabinetry, butcher block countertops, stainless steel appliances, dedicated or future pantry space, and room for casual dining. Sliding glass doors lead directly to the backyard patio, creating a seamless indoor-outdoor flow that's perfect for summer gatherings. Natural light pours into the main living area through a large picture window, enh..
more...
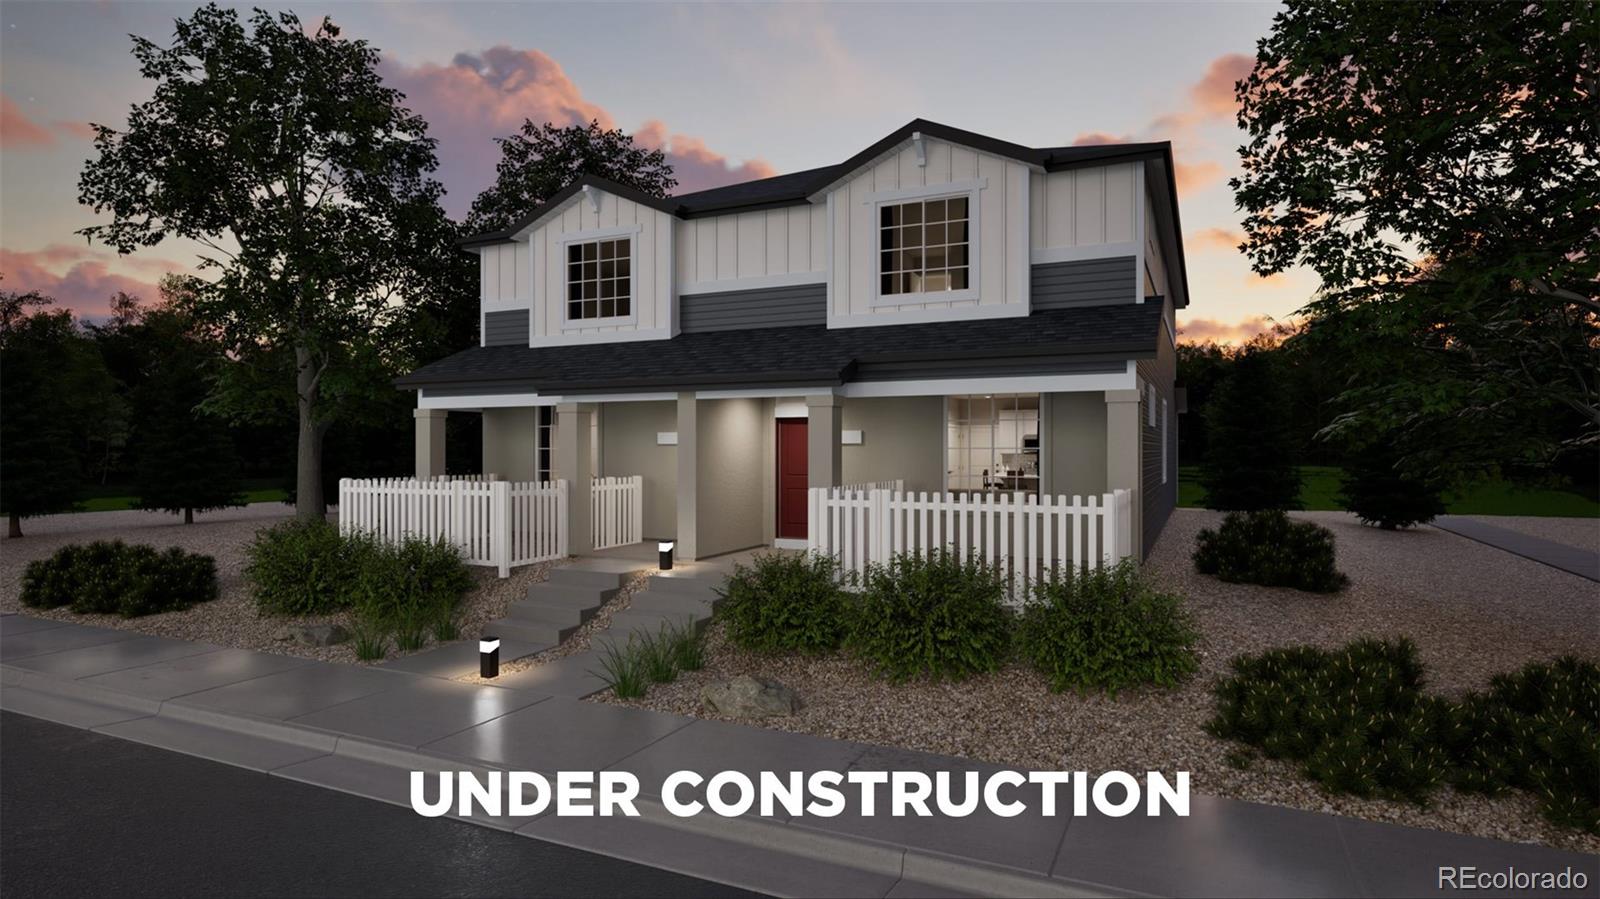
Status: active
Listing Office: oakwood homes real estate llc
Broker Remarks:
Meet the Plateau, where modern design meets smart living. This 2-story duet home offers 1,448 sq. ft. with 3 bedrooms, 2/2.5 baths, and a 2-car alley-load insulated garage. Enjoy low-maintenance living in an open-concept design. Built with energy efficiency in mind, this home is thoughtfully designed to help you save on monthly costs while maintaining year-round comfort, all backed by Oakwood’s Energy Smart Guarantee. Enjoy details such as LVP flooring, Shaw carpeting, Delta faucets, and Sherwin-Williams paint throughout. The kitchen includes a spacious dining island, sleek countertops, and la..
more...
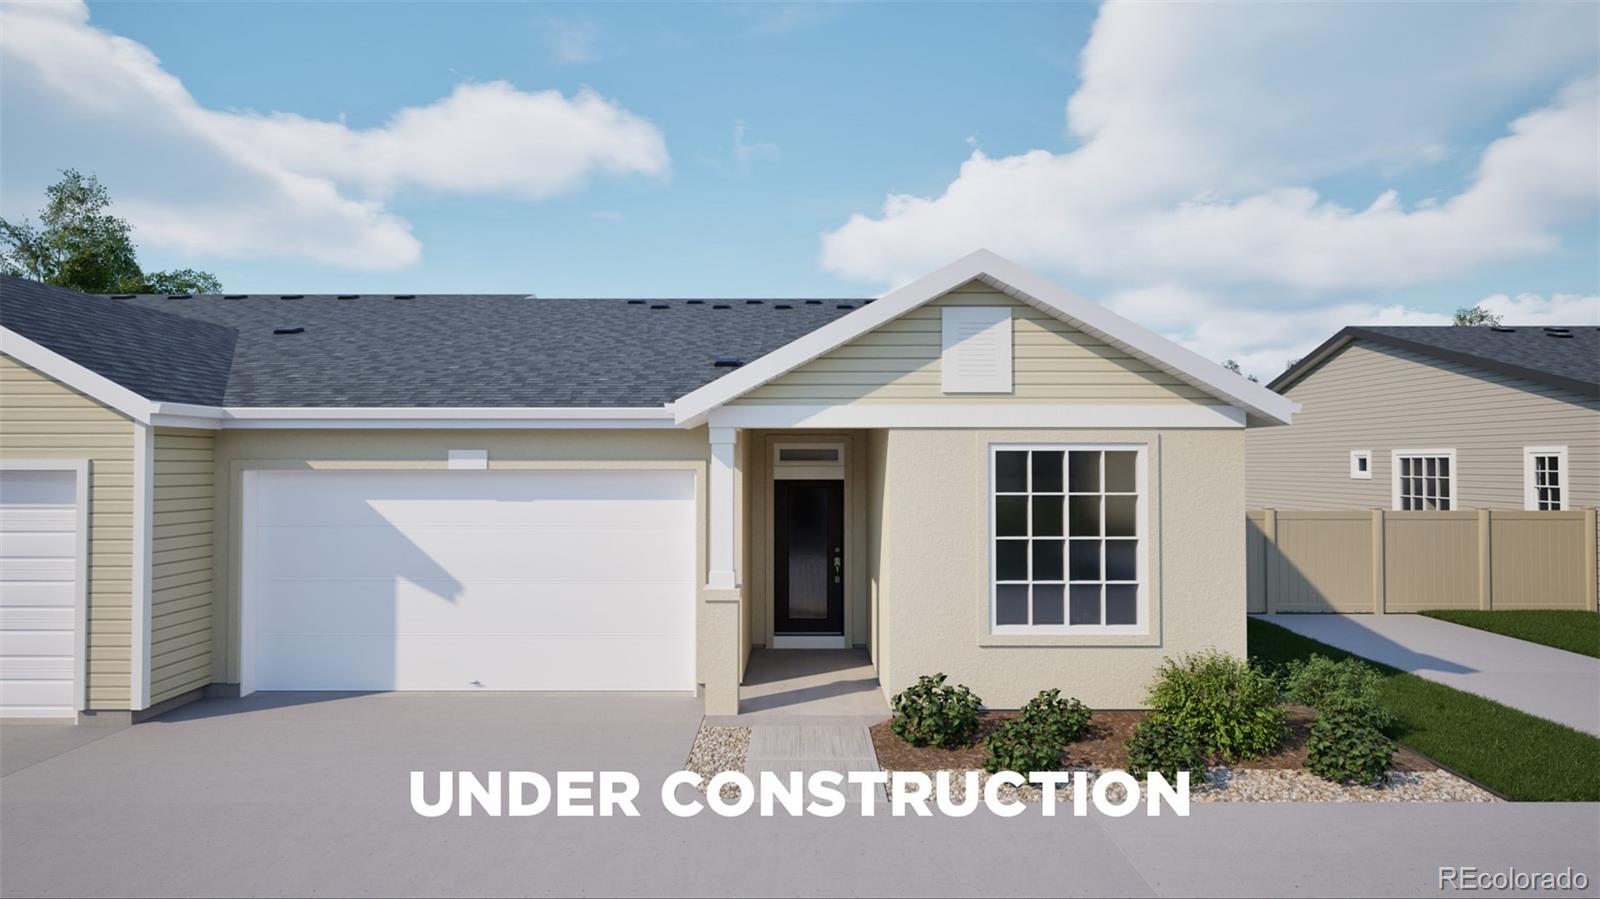
Status: active
Listing Office: oakwood homes real estate llc
Broker Remarks:
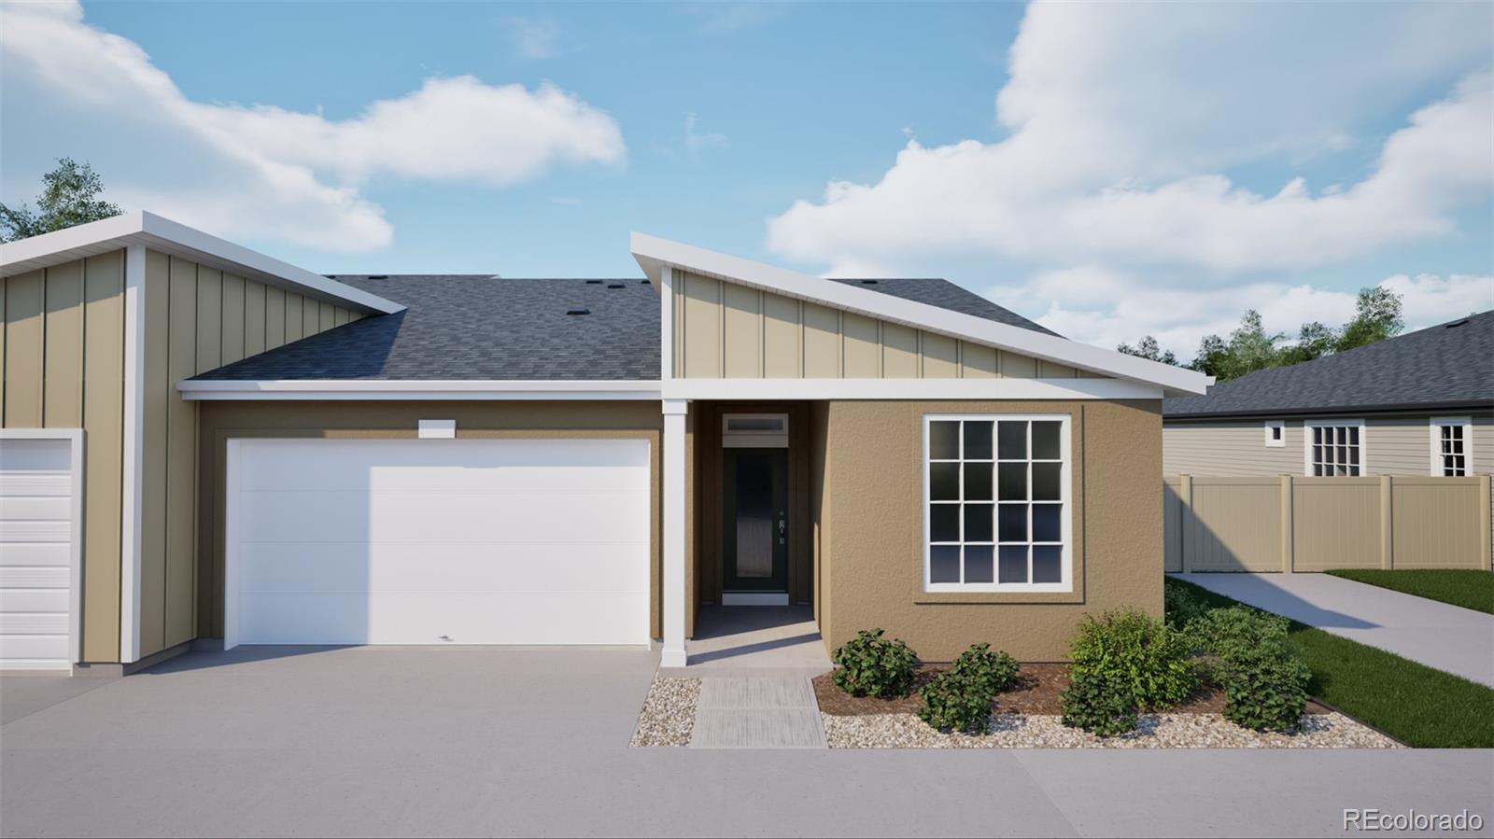
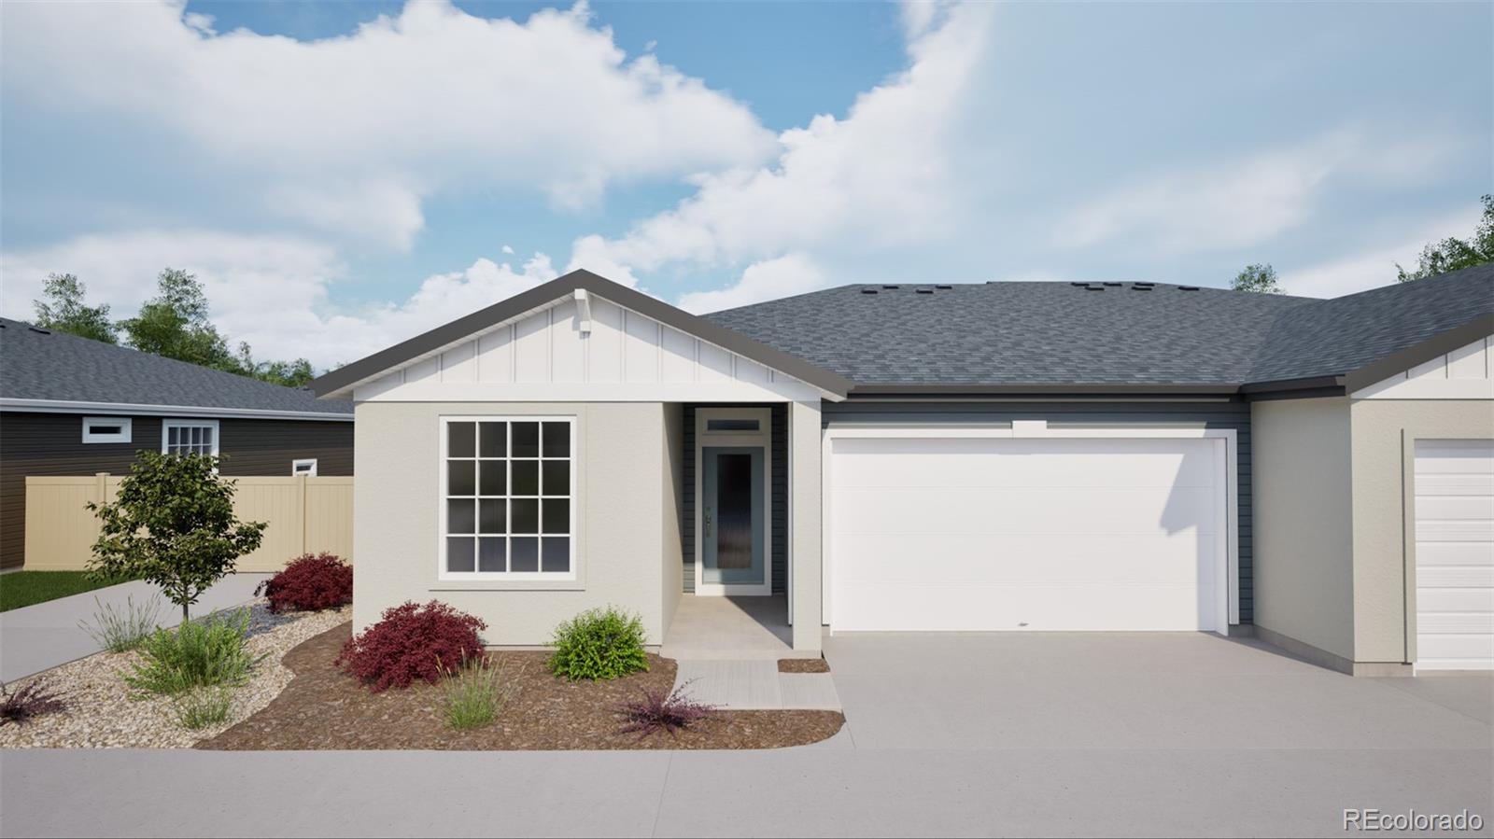
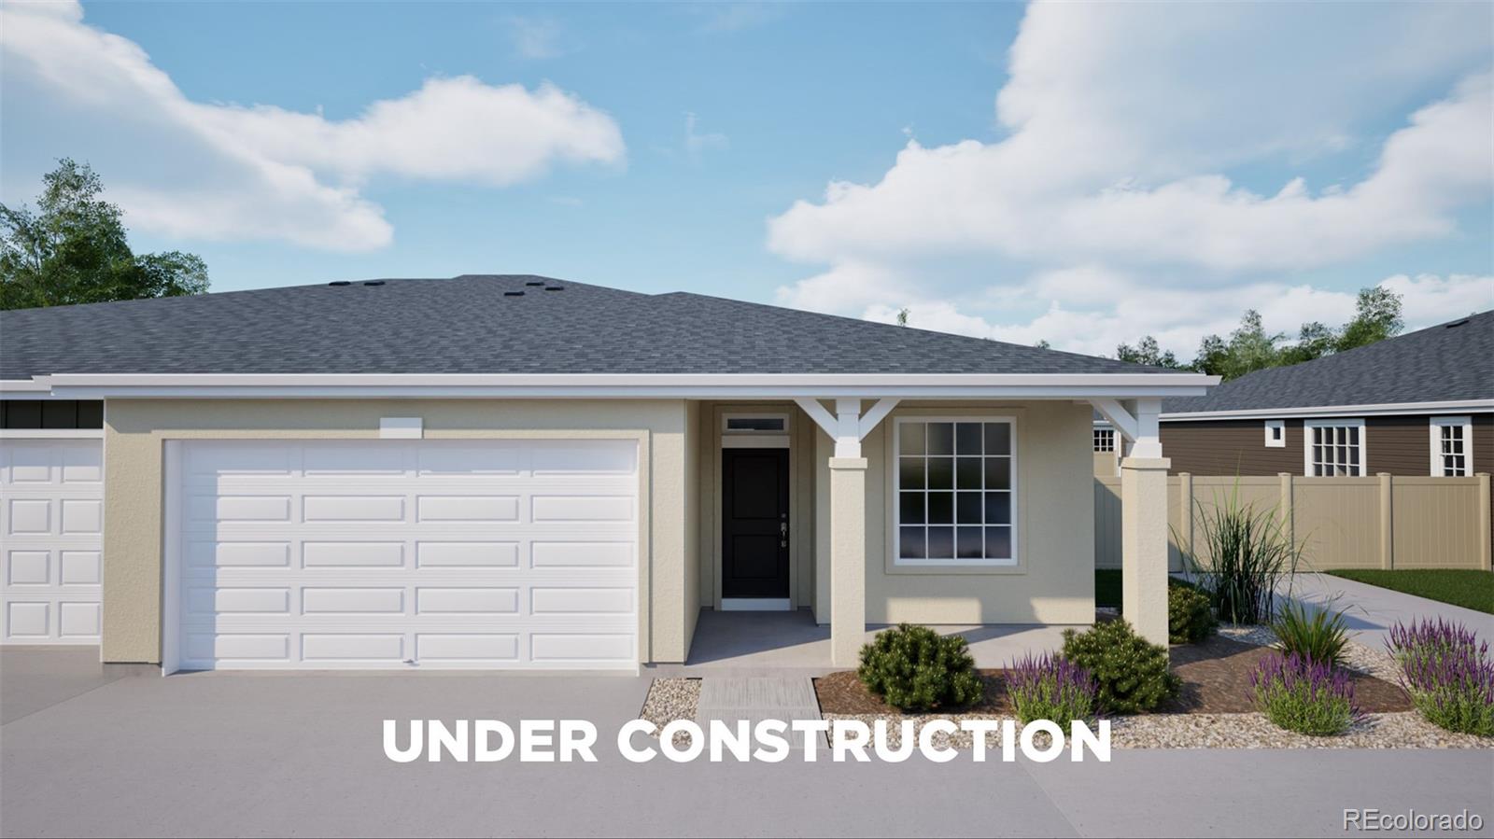
Discover more space and flexibility in The Burano, a duet-style ranch designed for today’s 55+ active adult lifestyle. With 2 bedrooms, 2 baths, a versatile flex room, and 1,523 square feet. This home balances low-maintenance ease with thoughtful design. The open-concept layout features a larger kitchen island, perfect for hosting friends, preparing meals, or enjoying casual dining. A bright and inviting living area connects seamlessly to the covered patio, blending indoor comfort with outdoor relaxation. The primary suite offers a private retreat with a spacious walk-in closet and well-appoin..
more...
Status: active
Listing Office: oakwood homes real estate llc
Broker Remarks:
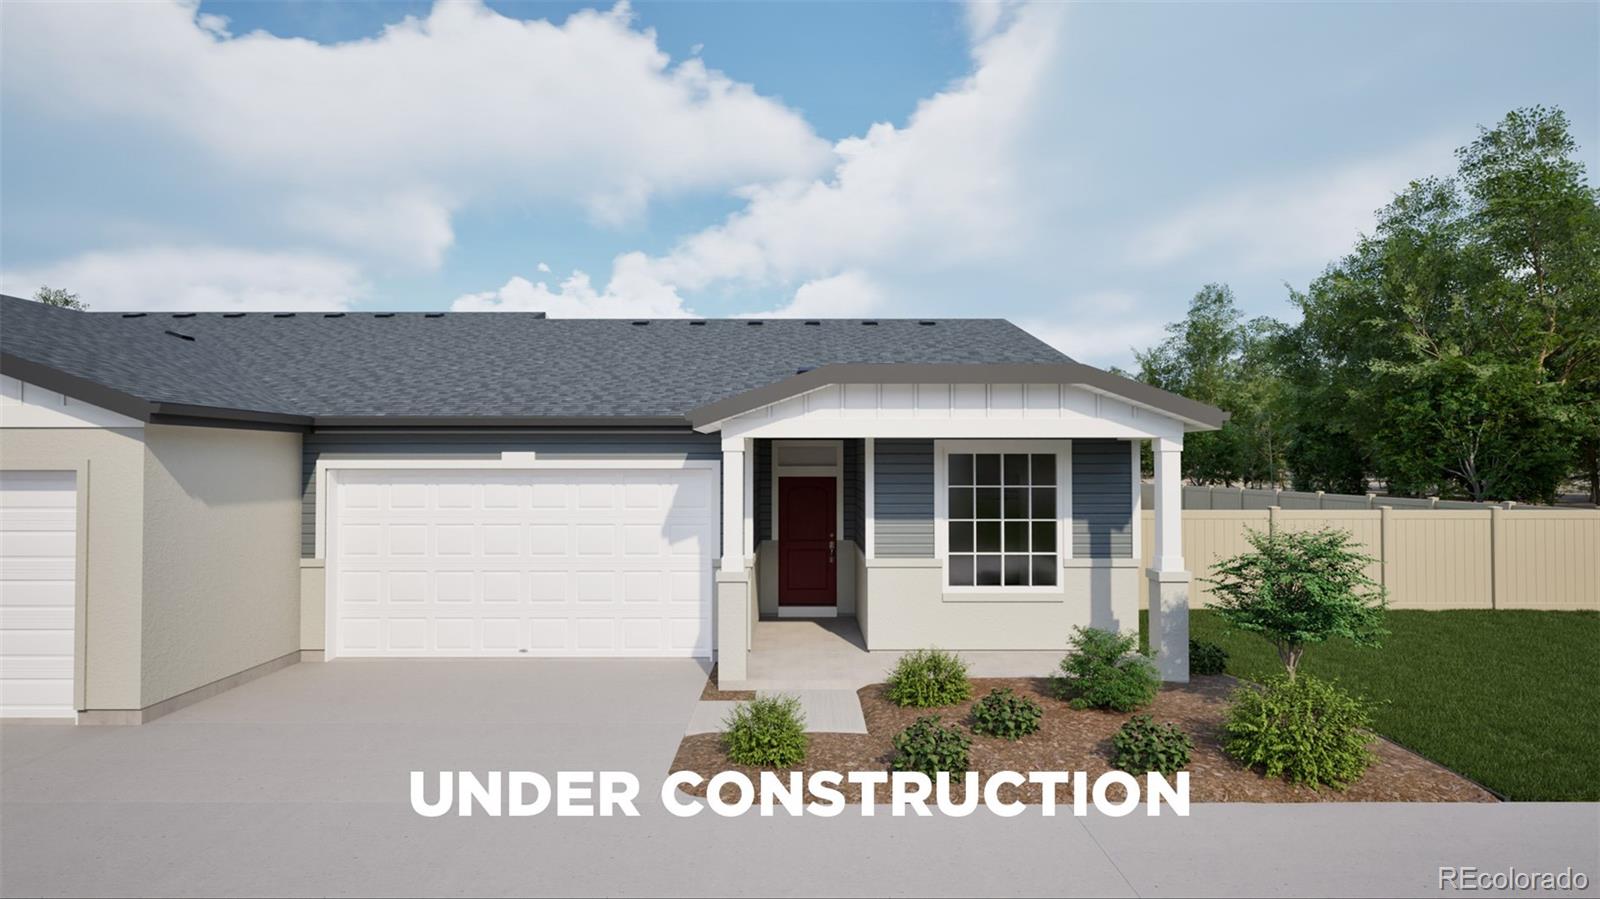
Discover more space and flexibility in The Burano, a duet-style ranch designed for today’s 55+ active adult lifestyle. With 2 bedrooms, 2 baths, a versatile flex room, and 1,523 square feet. This home balances low-maintenance ease with thoughtful design. The open-concept layout features a larger kitchen island, perfect for hosting friends, preparing meals, or enjoying casual dining. A bright and inviting living area connects seamlessly to the covered patio, blending indoor comfort with outdoor relaxation. The primary suite offers a private retreat with a spacious walk-in closet and well-appoin..
more...
Status: active
Listing Office: jpar modern real estate
Broker Remarks:
Bright and open, this 4-bedroom, 2-bath home offers 1,615 finished square feet, high ceilings, and a flexible layout. The main level features the kitchen and dining area with butcher-block countertops, newer appliances, and a brand-new dishwasher. A fireplace adds warmth and character, while the upper level offers an additional living area alongside the primary bedroom.
The fully fenced backyard has recently been refreshed with new grass and features a private patio—an inviting space for relaxing or entertaining. Additional highlights include a lower-level Jack-and-Jill bathroom, ceiling fa..
more...
Status: pending
Listing Office: real broker, llc dba real
Broker Remarks:
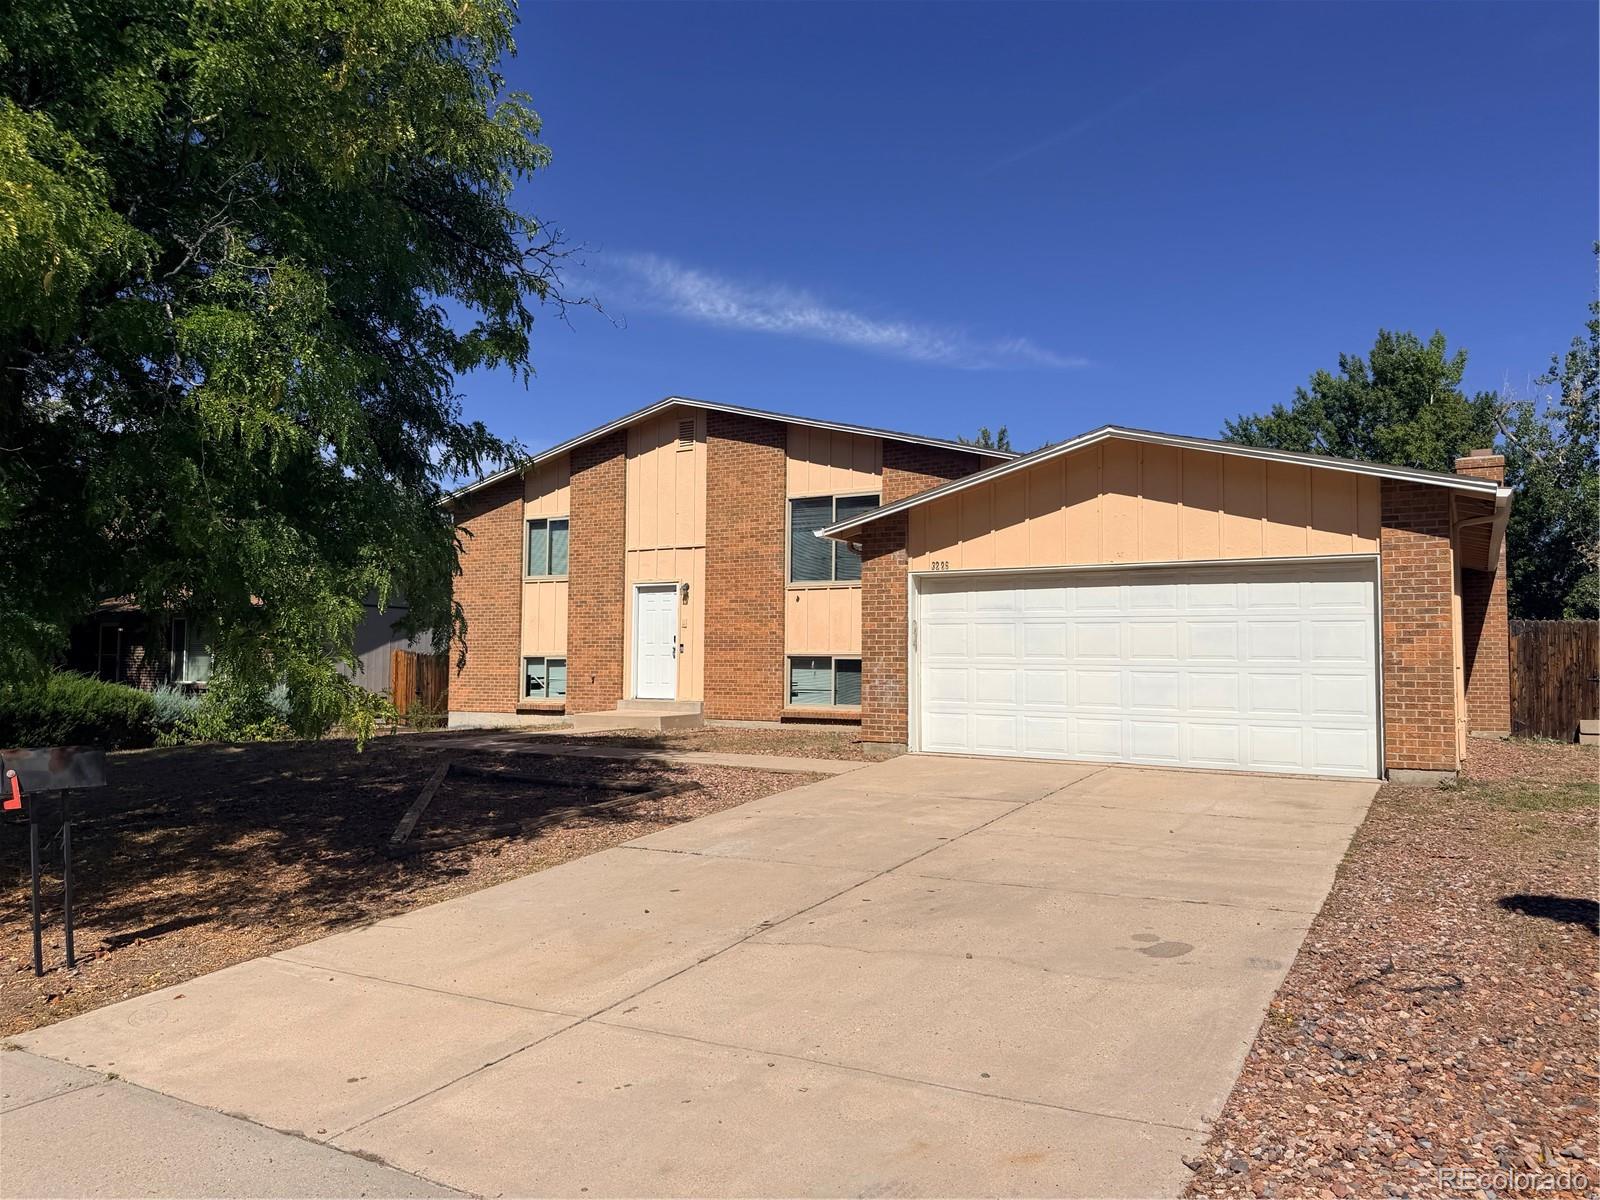
Welcome to 3226 S Nucla St in Aurora! This inviting 4-bedroom, 2-bathroom tri-level home offers a functional layout with plenty of space for comfortable living. The thoughtfully designed floor plan provides distinct living areas while maintaining an easy flow throughout the home.
The main level welcomes you with a spacious living area and a bright, open feel. The upper level features bedrooms that provide privacy and separation from the main living spaces, while the lower level offers additional flexibility for a family room, home office, guest space, or recreation area.
With four bedrooms a..
more...
Status: active
Listing Office: re/max professionals
Broker Remarks:
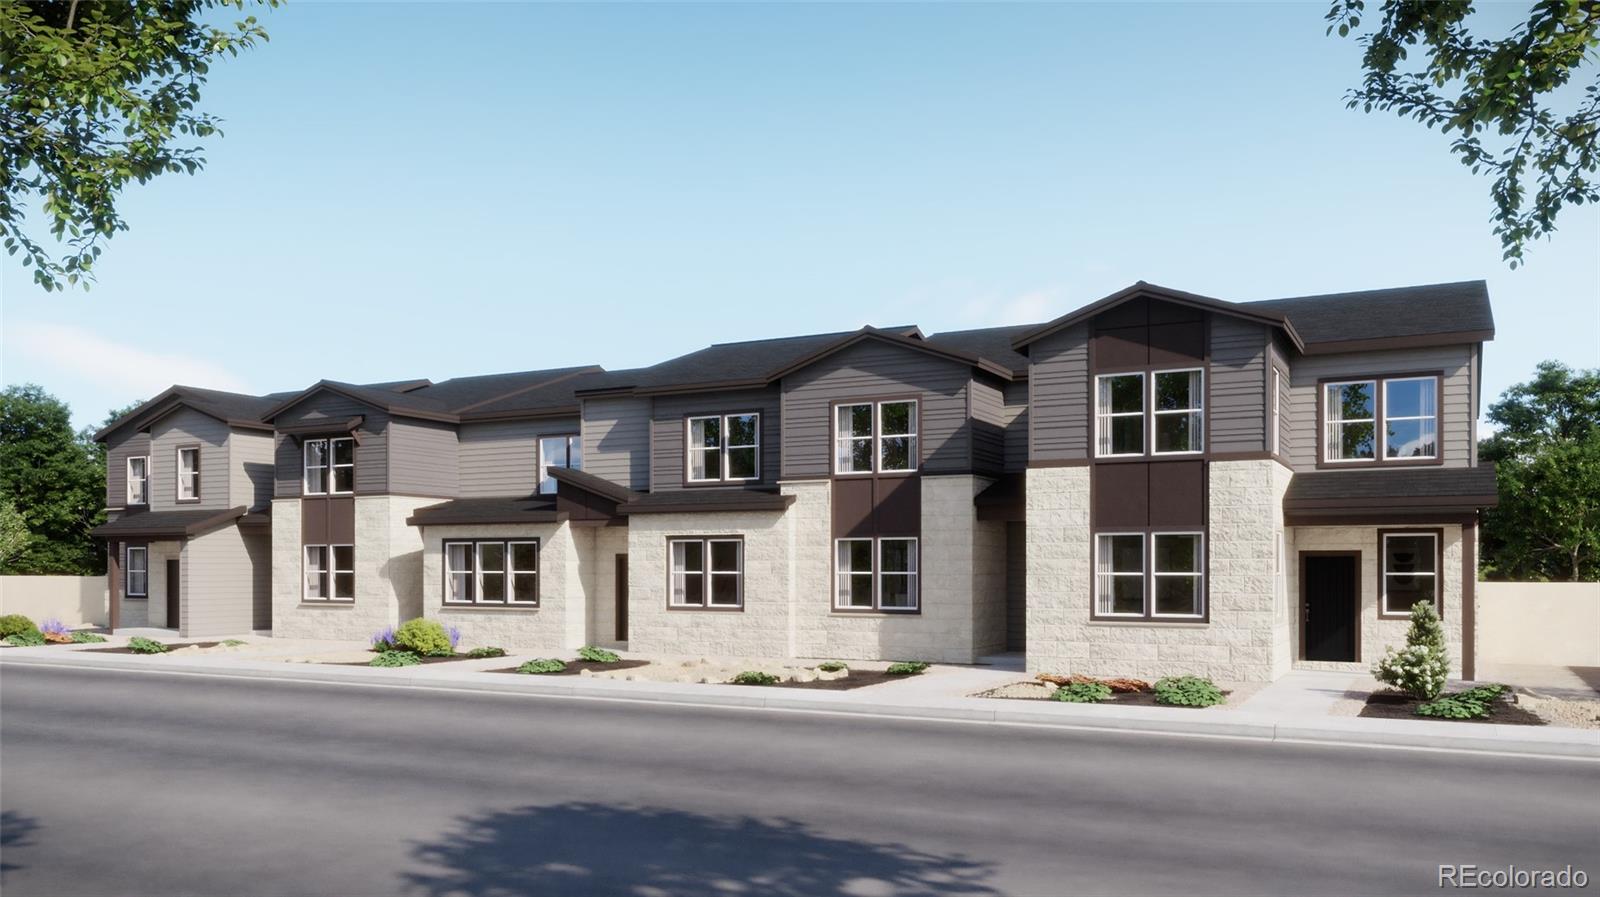
Welcome to the modern, low-maintenance home you've been waiting for in Aurora's premier community, Harvest Crossing! This beautifully designed Plan 2003 townhome offers the perfect blend of style, comfort, and convenience in a thriving neighborhood surrounded by open space and scenic trails. This thoughtfully crafted floorplan features an open-concept layout that seamlessly connects the kitchen, dining, and living areas, ideal for both everyday living and entertaining. The spacious kitchen is the heart of the home, showcasing sleek cabinetry, stainless steel appliances, a generous island, and ..
more...
Broker Remarks:
Ready Now! Step into the Muirfield, a thoughtfully designed home offering 3 bedrooms, 2.5 baths, oversized loft, and a spacious 2-car garage. The open-concept main level, enhanced by 9-foot ceilings, creates a bright, inviting space perfect for gatherings. The kitchen is both stylish and functional, featuring a breakfast bar, walk-in pantry, and gas stainless steel range - ideal for everything from quick meals to gourmet creations. Throughout the home, luxurious finishes set the tone: vinyl plank flooring on the main level and in all wet areas, upgraded carpet upstairs, white quartz counterto..
more...
Broker Remarks:
Welcome to this turn-key, low-maintenance paired home in a vibrant, walkable master-planned community! Built for energy efficiency and modern living, this move-in-ready property offers the ultimate layout with the added peace of mind that early new-build items have already been expertly mitigated.
Main Level Highlights:
Open-Concept Living: Bright, seamless flow between the living room and a modern kitchen featuring gray cabinetry, crisp white quartz countertops, and modern appliances.
Storage & Convenience: Clever under-stair storage, a main-floor half bath, a freshly painted 2-car g..
more...
Status: active
Listing Office: oakwood homes real estate llc
Broker Remarks:
Step into The Salina, the most spacious design in this duet-style ranch collection crafted for the 55+ active adult lifestyle. With 2 bedrooms, 2 baths, a versatile flex room, and 1,698 square feet of thoughtfully designed living, this home brings together comfort, convenience, and just the right amount of sophistication.
The open-concept great room is larger than ever, offering the perfect setting for everyday relaxation or hosting gatherings. A generously sized kitchen island anchors the space, making meal prep and entertaining effortless. Natural light flows throughout, highlighting the se..
more...
Status: active
Listing Office: oakwood homes real estate llc
Broker Remarks:
Welcome to The Capri, a thoughtfully designed 2-bedroom, 2-bath duet-style ranch offering 1,246 sq. ft. of easy living in The Reserve, a vibrant 55+ active adult community. Step inside to find an open-concept layout that blends the kitchen, dining, and living areas seamlessly, perfect for entertaining or enjoying quiet evenings at home. A covered patio extends your living outdoors, ideal for morning coffee or Colorado sunsets. The private primary suite is your retreat, featuring a walk-in closet and spa-inspired bath. A second bedroom and full bath offer flexibility for guests, hobbies, or a h..
more...
Status: pending
Listing Office: oakwood homes real estate llc
Broker Remarks:
Step into The Salina, the most spacious design in this duet-style ranch collection crafted for the 55+ active adult lifestyle. With 2 bedrooms, 2 baths, a versatile flex room, and 1,698 square feet of thoughtfully designed living, this home brings together comfort, convenience, and just the right amount of sophistication.
The open-concept great room is larger than ever, offering the perfect setting for everyday relaxation or hosting gatherings. A generously sized kitchen island anchors the space, making meal prep and entertaining effortless. Natural light flows throughout, highlighting the se..
more...
Broker Remarks:
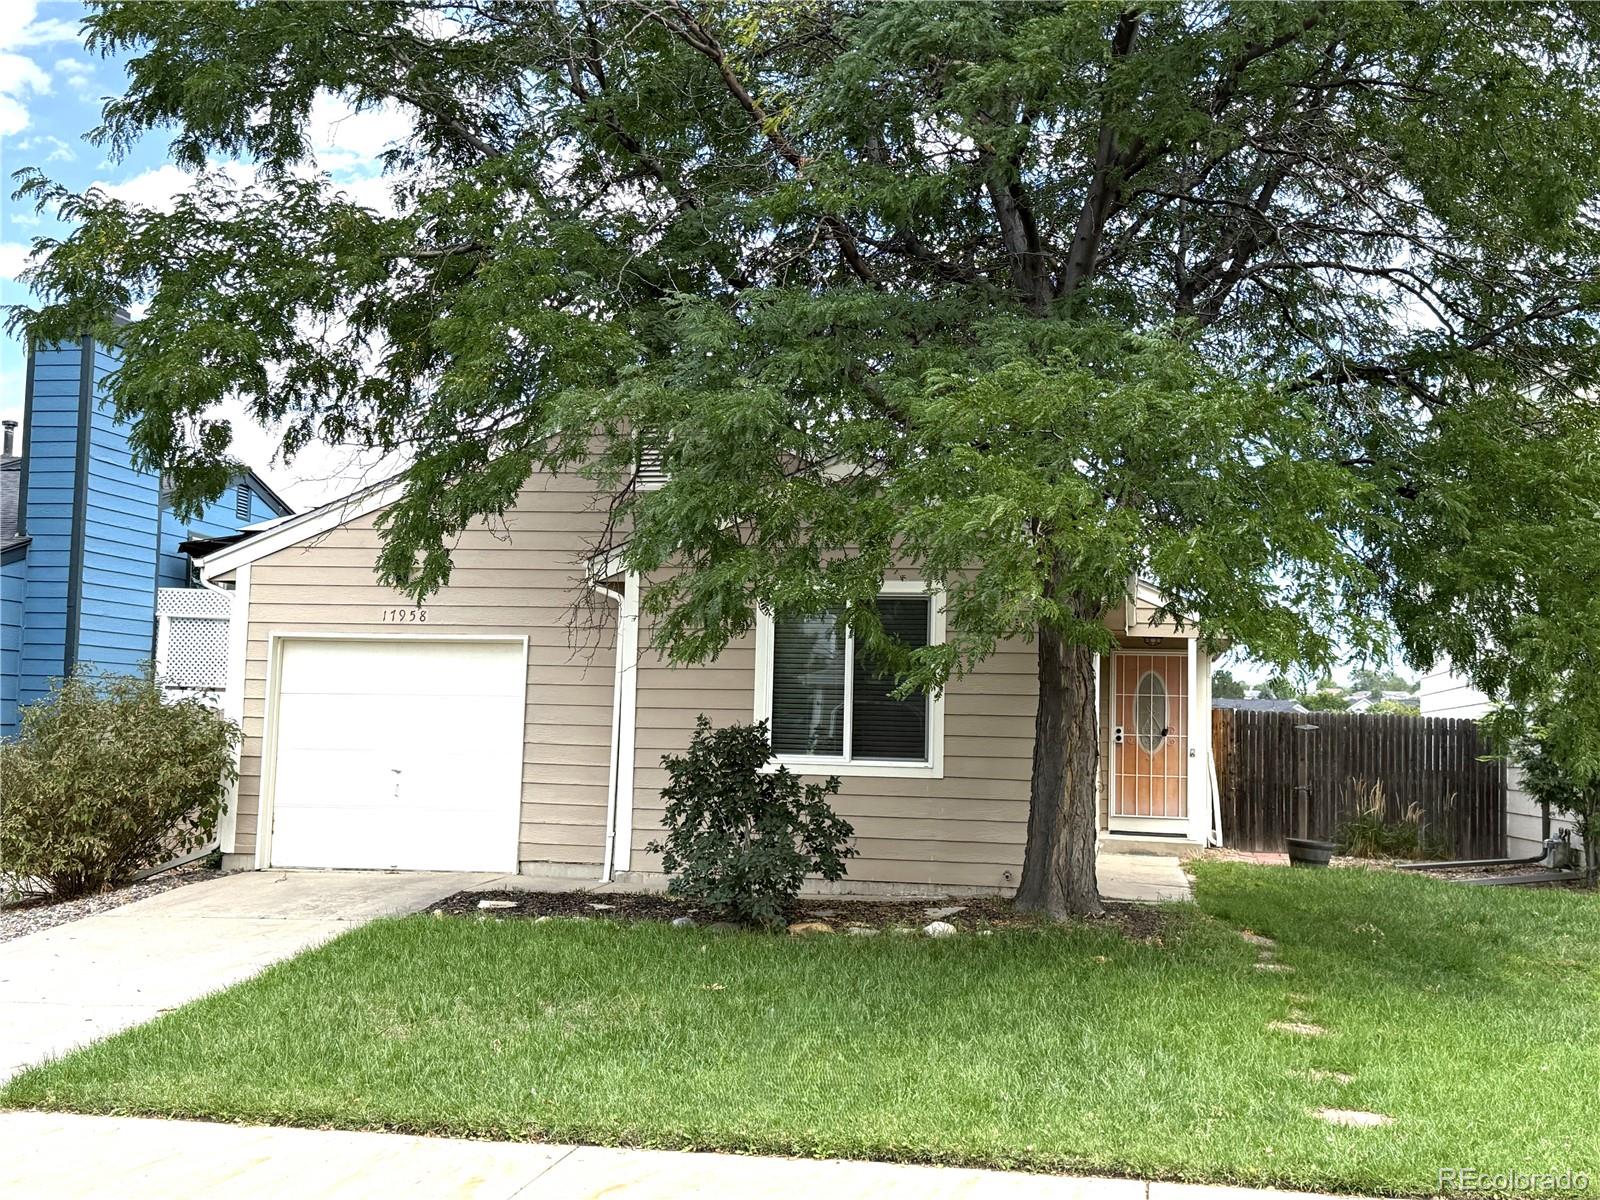
Welcome to this inviting 3-bedroom, 2-bath ranch in Aurora—where comfortable living meets a backyard made for enjoying Colorado’s best days. Inside, natural light fills the welcoming living spaces, while the spacious kitchen offers generous cabinetry, ample workspace, a new refrigerator and stove. The adjoining dining area flows easily into the living room, creating a comfortable layout for everyday life and entertaining. The primary bedroom features a private bath, and two additional bedrooms provide plenty of flexibility for guests, hobbies or a home office. Central air conditioning, a washe..
more...
Status: pending
Listing Office: keller williams realty downtown llc
Broker Remarks:
Discover modern comfort and convenience in this beautifully remodeled 3-bedroom, 2-bathroom home, located near the medical campus. Step inside to find new carpet throughout and ample natural lighting that illuminates the spacious living areas. The kitchen features updated appliances and sleek countertops. The bedrooms each offer comfort and privacy. Outside, the newly landscaped front yard creates a welcoming atmosphere for outdoor activities or relaxation. With its prime location, shopping, dining, and major transportation routes are just moments away. Don’t miss out on this opportunity to ex..
more...
The content relating to real estate for sale in this web site comes
in part from the Internet Data eXchange ("IDX") program of
METROLIST, INC., DBA RECOLORADO® Real estate listings held by brokers other
than The Brian Petrelli Team are marked with the IDX Logo.
This information is being provided for the consumers' personal, non-commercial use and may not be used for any other purpose. All information subject to change and should be independently verified.




 Sold Home Stats

 21%
21% 12.8%
12.8% 19.5%
19.5%