Sources: FBI, Uniform Crime Reports, prepared by the National Archive of Criminal Justice Data
The Brian Petrelli Team is your , Aurora home specialist.
Our team of local Aurora experts have over 200 years of combined expertise in the Colorado Real Estate market. Give us a call today to put
our knowledge and experience to work for you as you buy or sell your next home.
Don't see what you're looking for here? Contact our team for a free, custom search.
Status: active
Listing Office: ed prather real estate
Broker Remarks:
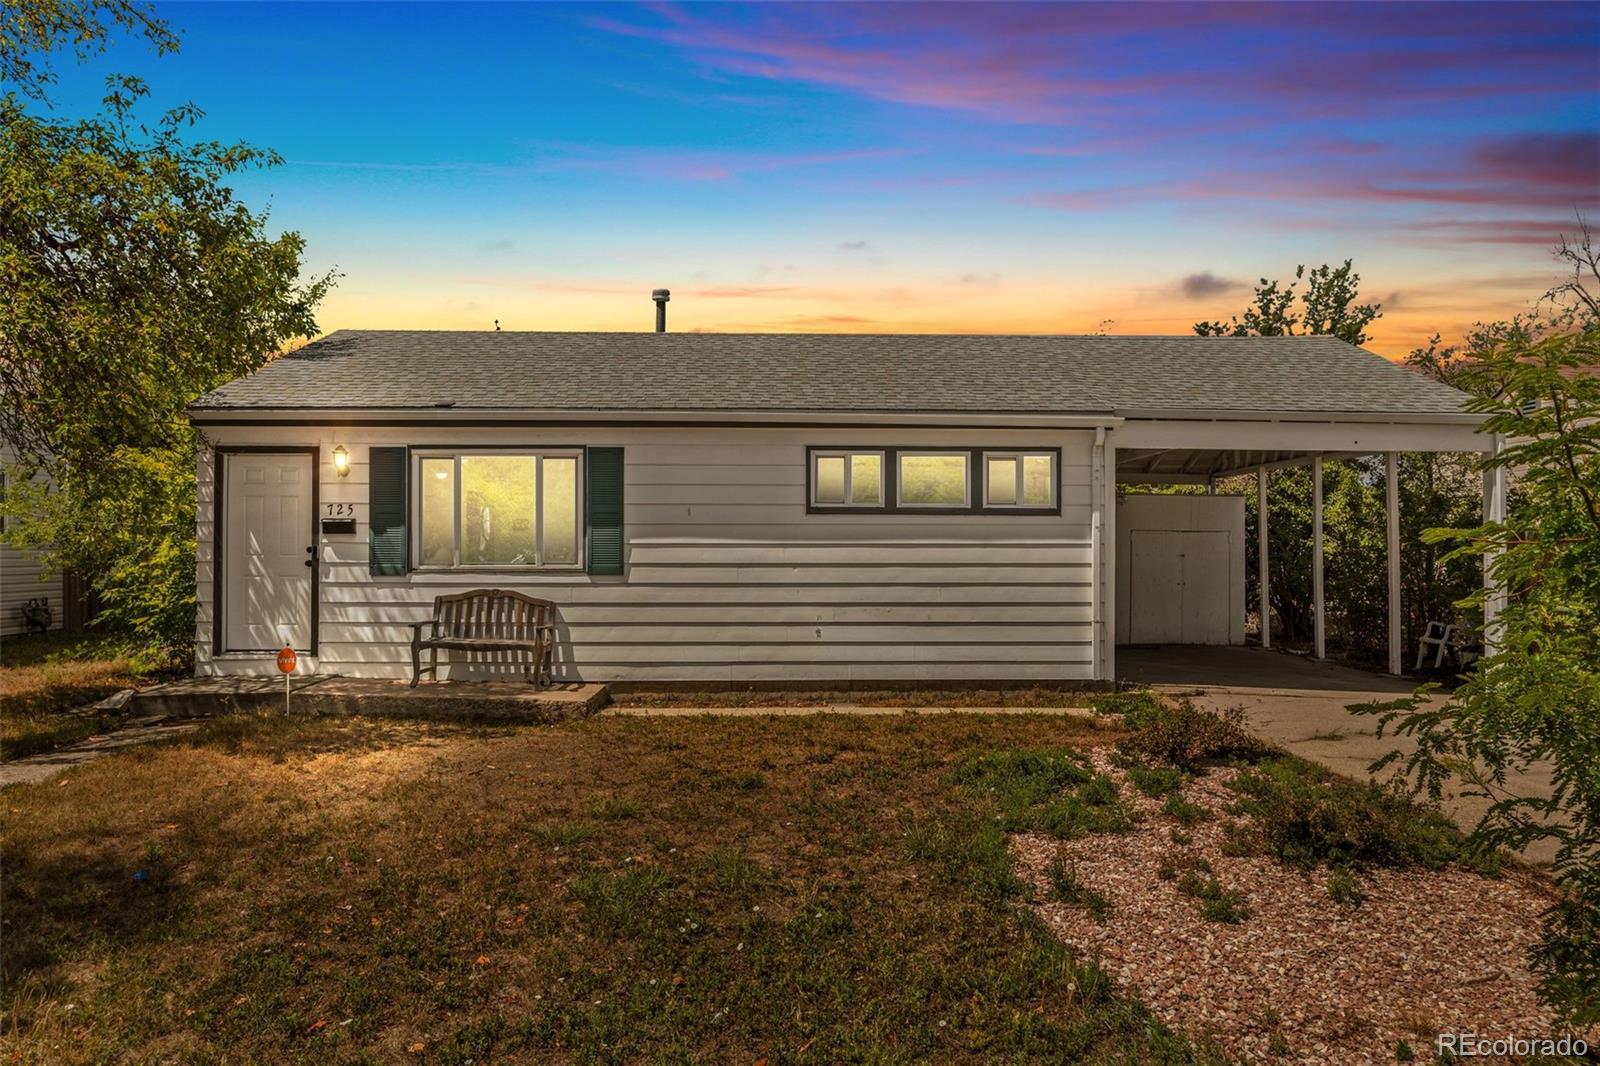
Welcome to 725 Kingston Street, a charming Aurora home with a bright interior, original hardwood floors, and a comfortable layout that makes great use of the space. Natural light and an easy flow between the living room and kitchen create a welcoming feel throughout the home.
The living room is filled with natural light from multiple windows and offers plenty of room to create a comfortable seating area. The kitchen offers plenty of white cabinetry, generous counter space, stainless steel appliances, a gas range, and room for a dining area.
Both bedrooms are bright and comfortable with c..
more...
Status: active
Listing Office: guardian real estate group
Broker Remarks:
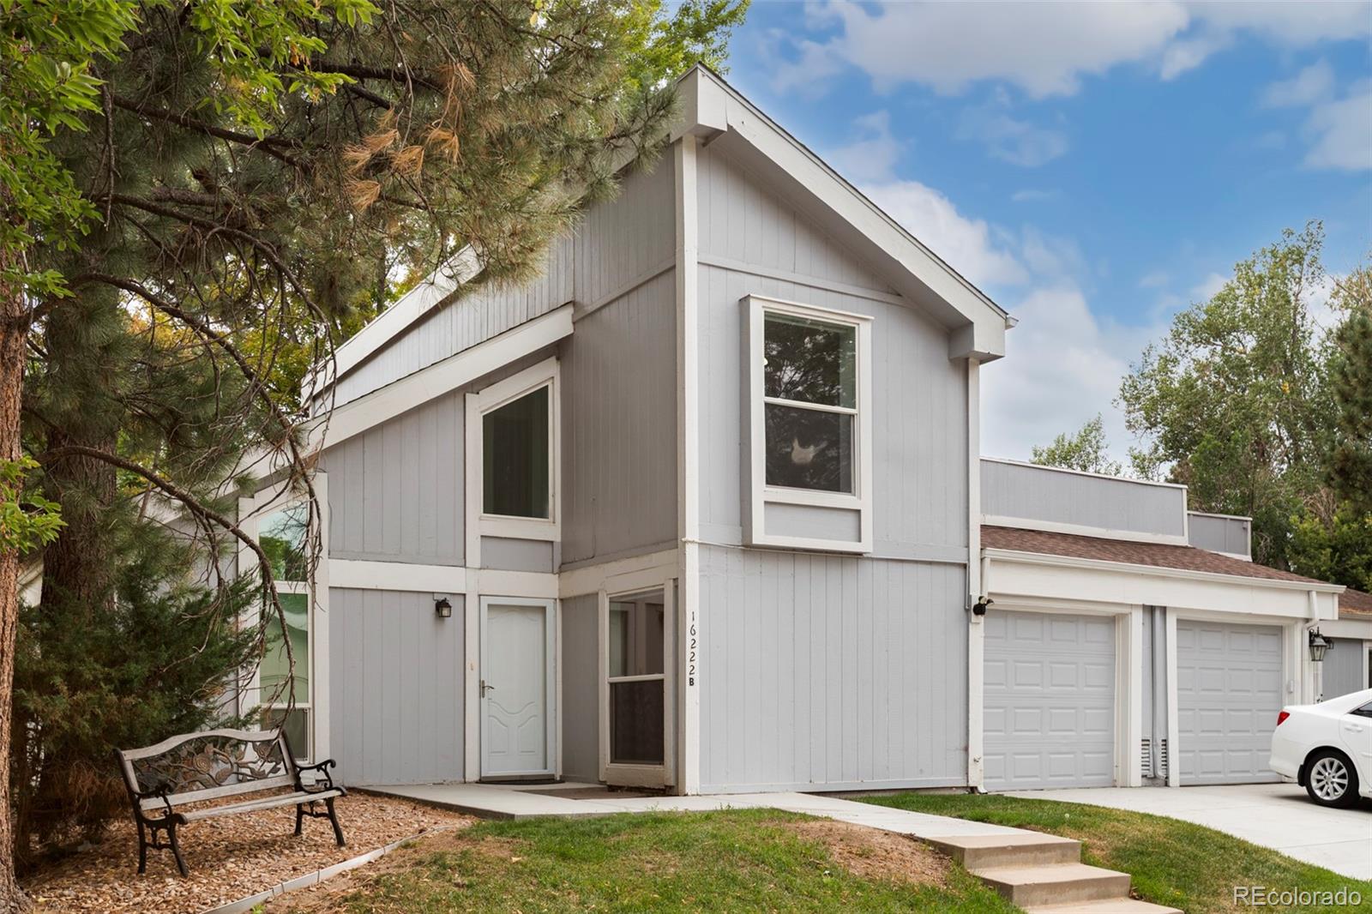
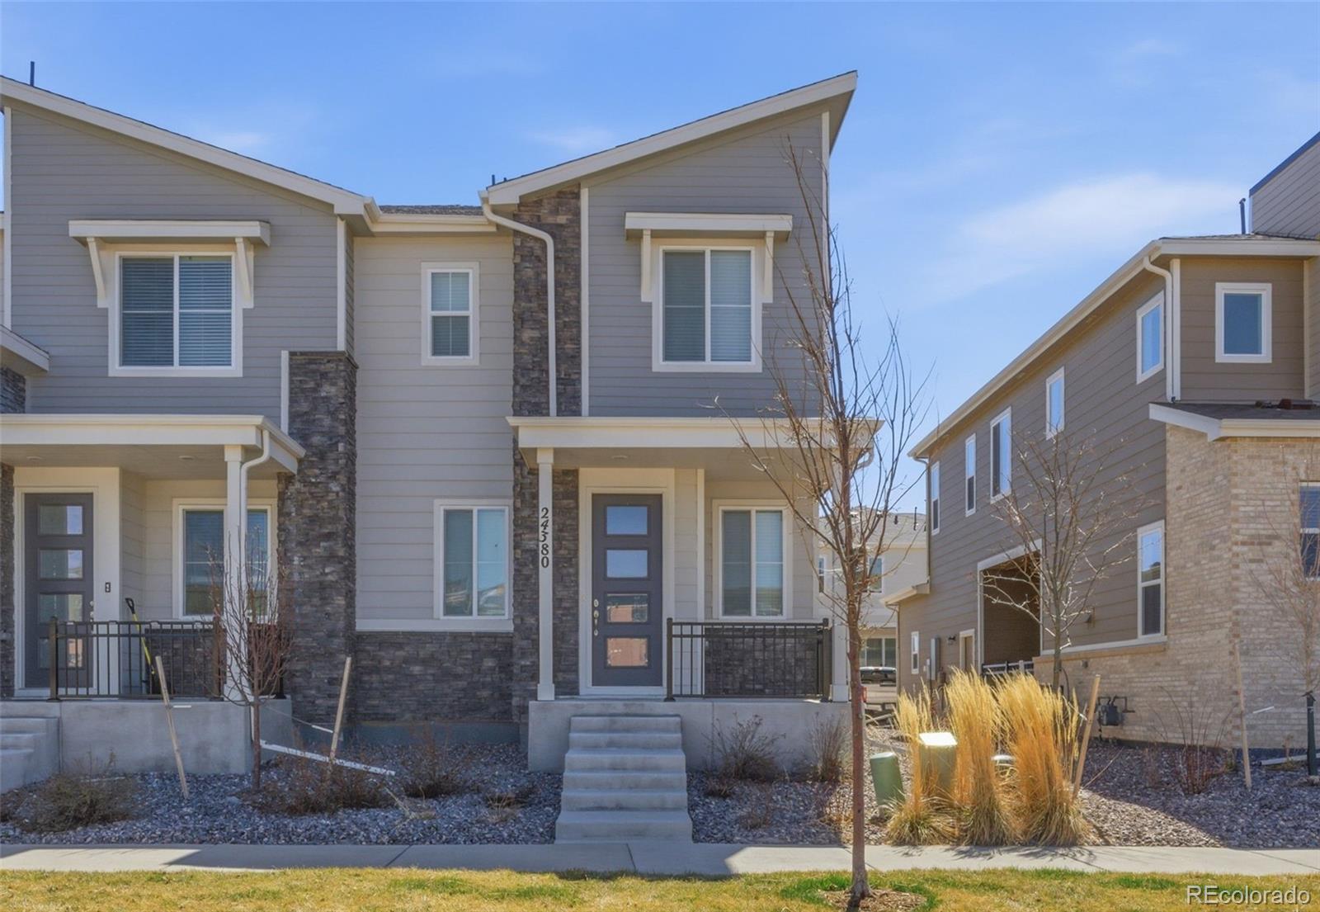
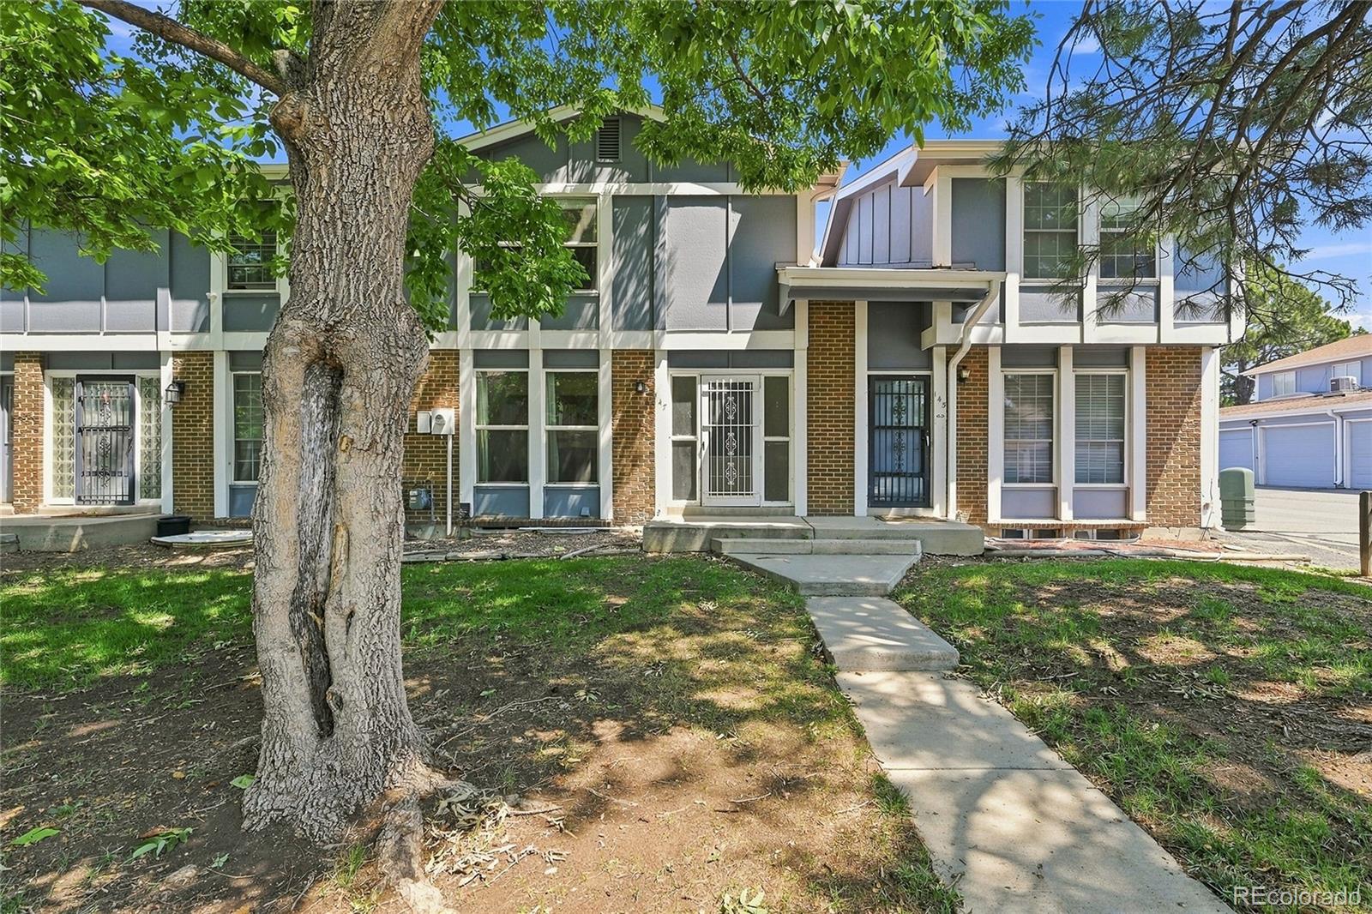
Updated end-unit townhome in the award-winning Cherry Creek 5 School District with a low $230/month HOA! This 3-bed, 3-bath Sunburst home offers 1,344 finished sq ft, vaulted ceilings, new flooring and carpet, updated kitchen and baths, newer appliances, energy-efficient Pella windows and patio doors, and a spacious primary suite with private bath and walk-in closet. Enjoy a flexible main-level bedroom, two private outdoor spaces, new concrete driveway/walkway, and attached garage. HOA includes water, sewer, trash, grounds and exterior maintenance (excluding roof). Close to parks, Cherry Creek..
more...
Broker Remarks:
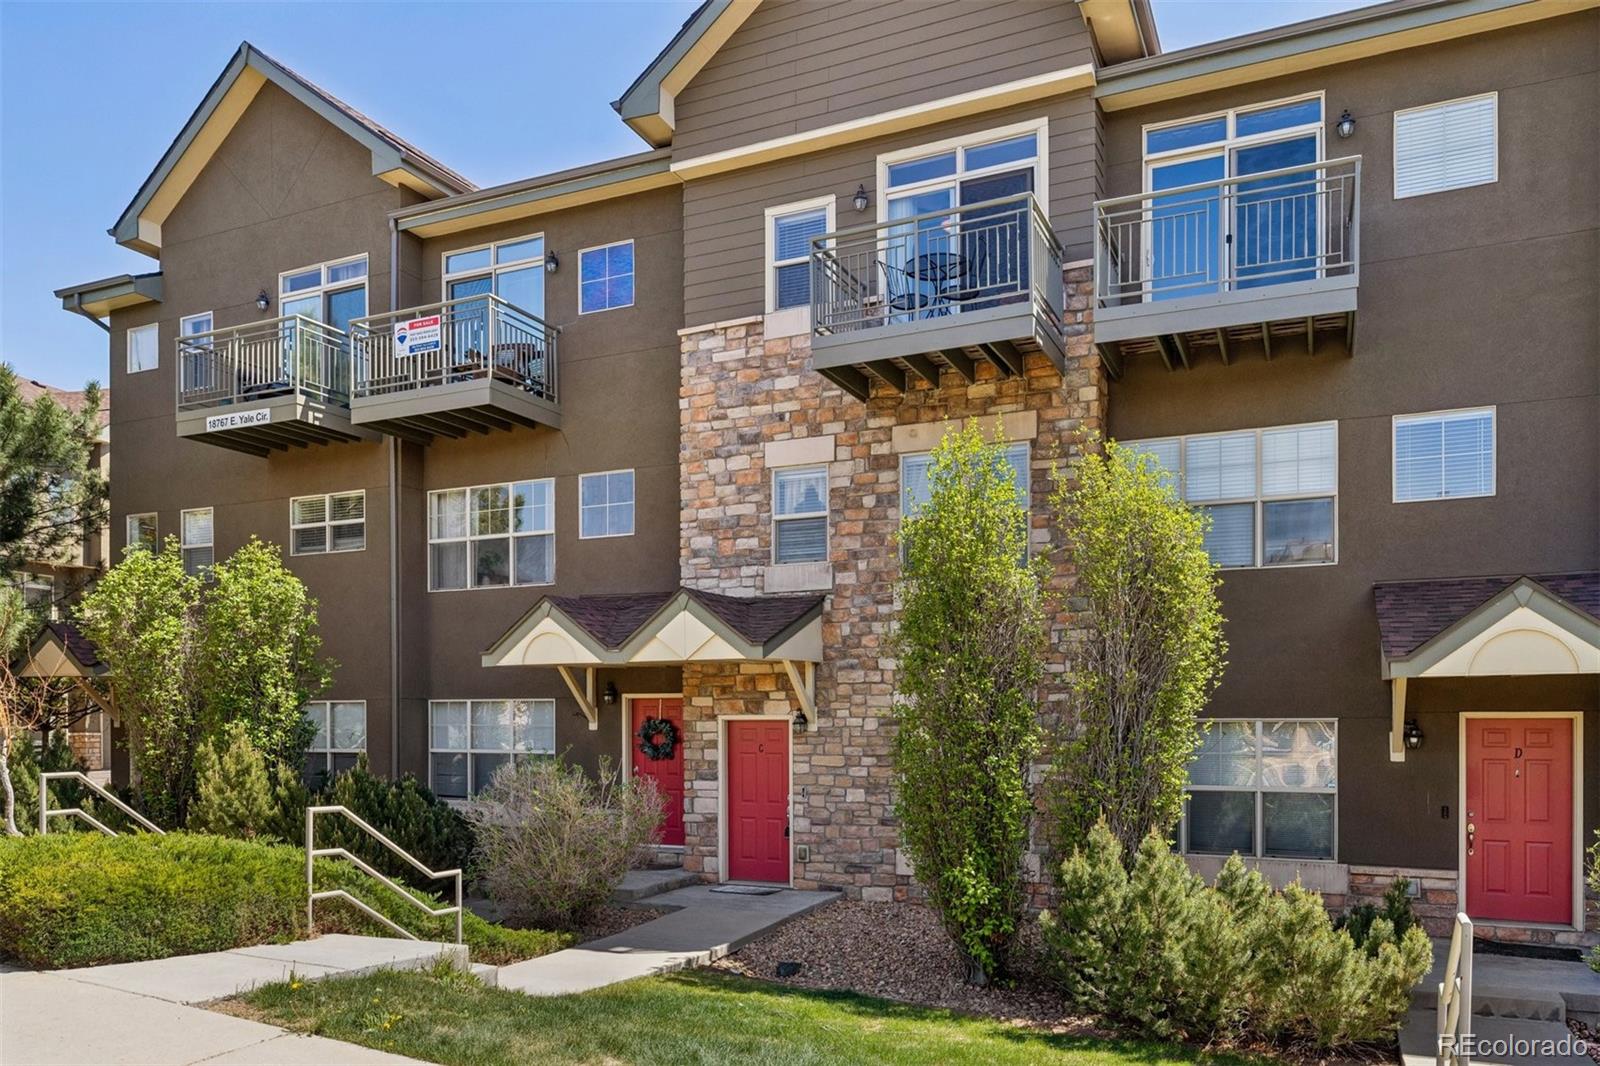
Charming 2-bedroom and 2- bathroom townhouse bathed in natural light offering a perfect blend of comfort and style. This inviting home features a spacious kitchen, a designated dining area, and a cozy living room with a fireplace- and ideal setting for both relaxation and entertaining. Upstairs, primary bedroom with a full bath and a balcony perfect for quiet mornings and relaxing accompanied by a second bedroom and additional full bath. Second Bedroom ideal as a home office or guest space. A conveniently located laundry area nestled between both bedrooms for added convenience. On the grou..
more...
Status: active
Listing Office: dubrova and associate llc
Broker Remarks:
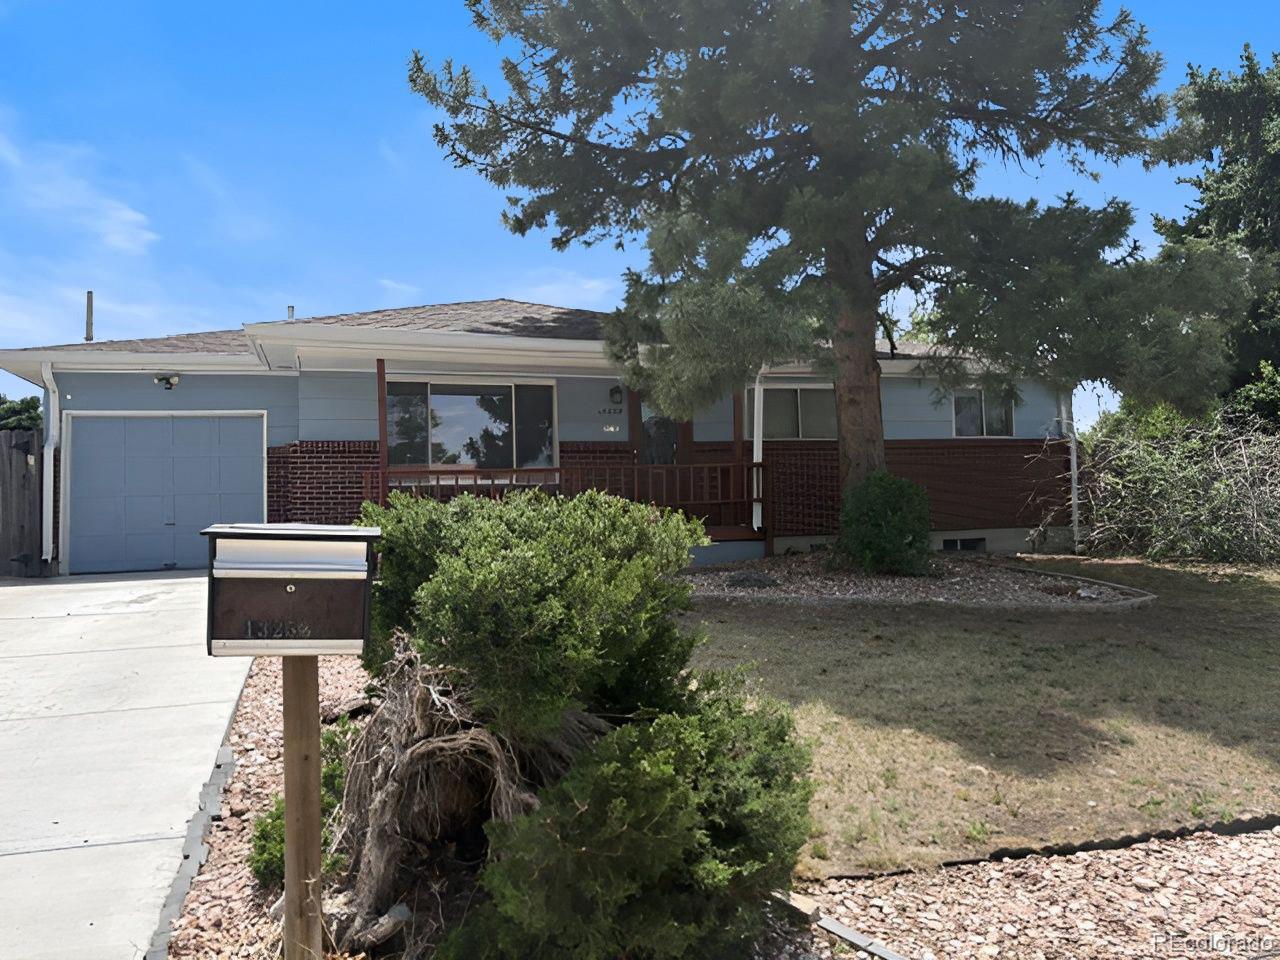
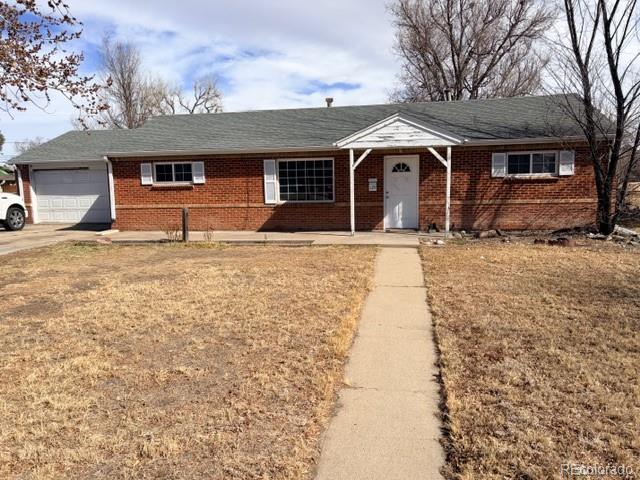
EQUITY-BUILDING OPPORTUNITY nestled in the heart of Aurora Hills! This home is brimming with potential and offers the perfect opportunity to renovate, reimagine, and customize it to reflect your own unique style and vision. Whether you're a first-time buyer looking to build instant equity or an investor seeking your next project, the possibilities are endless. Ideally situated in a quiet neighborhood with no HOA, this property is conveniently located near shopping, dining, parks, and everyday amenities. Enjoy easy access to major highways, making commuting to work or heading out for weekend ad..
more...
Status: active
Listing Office: espi agency, l.l.c.
Broker Remarks:
Welcome home to this beautifully maintained 3-bedroom, 2-bathroom single-family home, offering comfort, convenience, and an outstanding investment opportunity in a desirable Aurora location.
Inside, you’ll find a bright and inviting floor plan featuring spacious living areas, abundant natural light, and a functional layout designed for everyday living. The well-appointed kitchen offers ample cabinet and counter space and flows seamlessly into the dining and living areas.
The spacious primary suite provides a private retreat with an en-suite bathroom and generous closet space. Two additio..
more...
Status: active
Listing Office: denver property team
Broker Remarks:
Welcome to 3044 S Macon Circle, a spacious fully updated three-level townhome in the sought-after Shores community and the award-winning Cherry Creek School District. Offering 4 bedrooms, 4 bathrooms, and 2,018 square feet, this home pairs everyday comfort with room to grow.
The main level centers on a updated light-filled living area with a classic fireplace, flowing into the dining space and remodeled kitchen — ideal for both quiet evenings and entertaining. Step out to your private fenced patio with open space next to you, a low-maintenance retreat for morning coffee or Colorado summer n..
more...
Broker Remarks:
This charming 2-bedroom, 2.5-bath townhouse perfectly blends comfort and style across two levels. The living room on the main floor features vaulted ceilings and a cozy fireplace, creating a welcoming ambiance, while the modern kitchen boasts stainless steel appliances, including a dishwasher, range, and microwave. Downstairs, you'll find additional family living space, an area perfect for a home office, and a convenient laundry room. Upstairs, a versatile loft area accompanies the bedrooms, offering extra space for a reading nook or creative workspace. This townhouse is ideal for those seekin..
more...
Status: active
Listing Office: oakwood homes real estate llc
Broker Remarks:
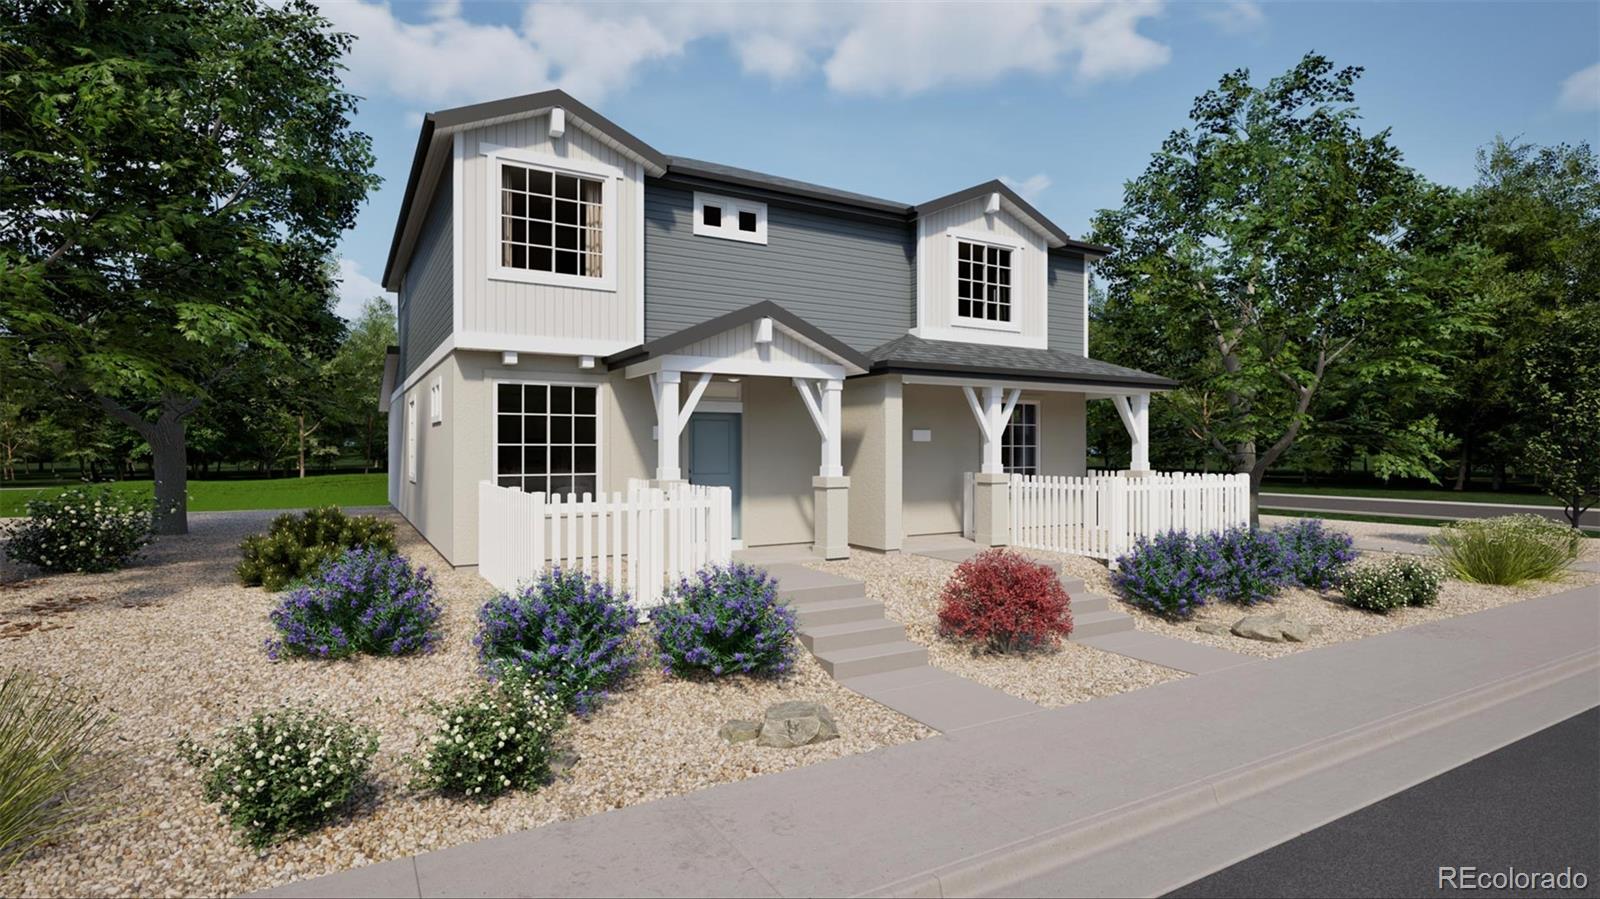
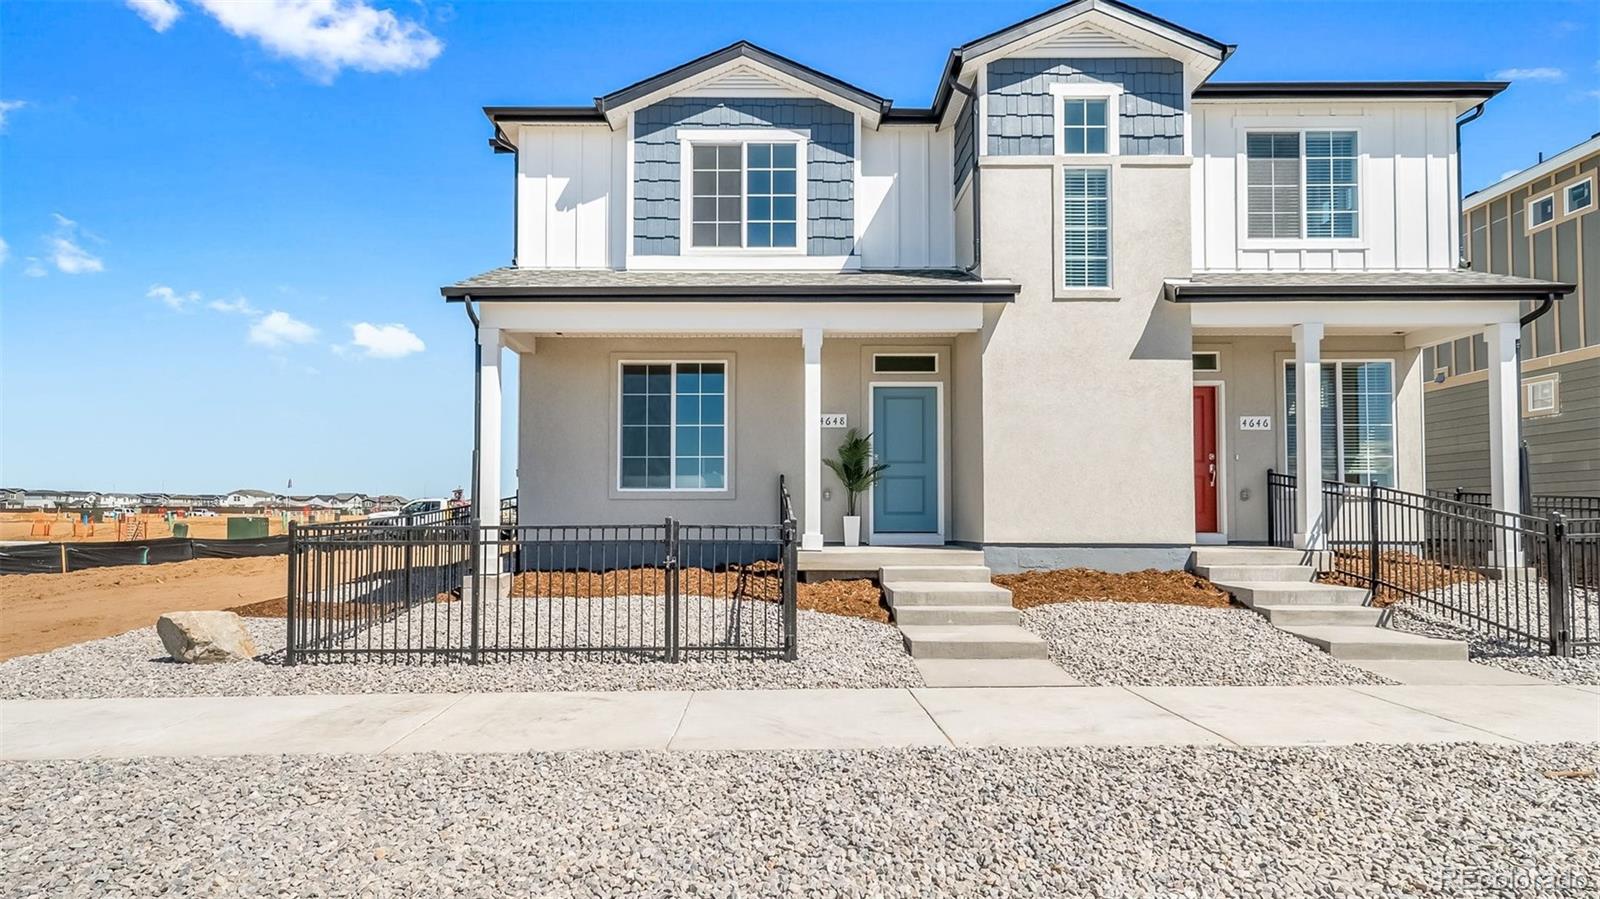
Take advantage of $10k flex cash when using our preferred lender. *See a sales counselor for details.* Meet the Crest, a 2-story duet home with 1,264 sq. ft., 2 bedrooms, 2 baths, and a 2-car alley-load insulated garage. Designed for comfort and flexibility, this open-concept plan features a single shared wall and a bright, efficient layout that maximizes space. Built with energy efficiency in mind, this home is thoughtfully designed to help you save on monthly costs while maintaining year-round comfort, all backed by Oakwood’s Energy Smart Guarantee. Modern curb appeal creates a welcoming ext..
more...
Status: active
Listing Office: coldwell banker realty 18
Broker Remarks:
***HUGE PRICE REDUCTION-LAST OPPORTUNITY TO BUY AT THIS PRICE!!*** Turn-key townhome in the sought-after Aurora Highlands community, offering a bright and airy feel with elevated ceilings and an open, easy-living layout. The kitchen serves as the heart of the home, featuring a spacious island, quartz surfaces, abundant cabinetry, and pantry storage—all opening effortlessly to the dining and living spaces. Step out to your private, fenced patio—an ideal spot to unwind, whether starting your morning or winding down in the evening. The main level also includes a powder bath, additional storage..
more...
Status: active
Listing Office: oakwood homes real estate llc
Broker Remarks:
Meet the Plateau, where modern design meets smart living. This 2-story duet home offers 1,448 sq. ft. with 3 bedrooms, 2.5 baths, and a 2-car alley-load insulated garage. Enjoy low-maintenance living in an open-concept design. Built with energy efficiency in mind, this home is thoughtfully designed to help you save on monthly costs while maintaining year-round comfort, all backed by Oakwood’s Energy Smart Guarantee. Enjoy details such as LVP flooring, Shaw carpeting, Delta faucets, and Sherwin-Williams paint throughout. The kitchen includes a spacious dining island, sleek countertops, and larg..
more...
Status: active
Listing Office: re/max professionals
Broker Remarks:
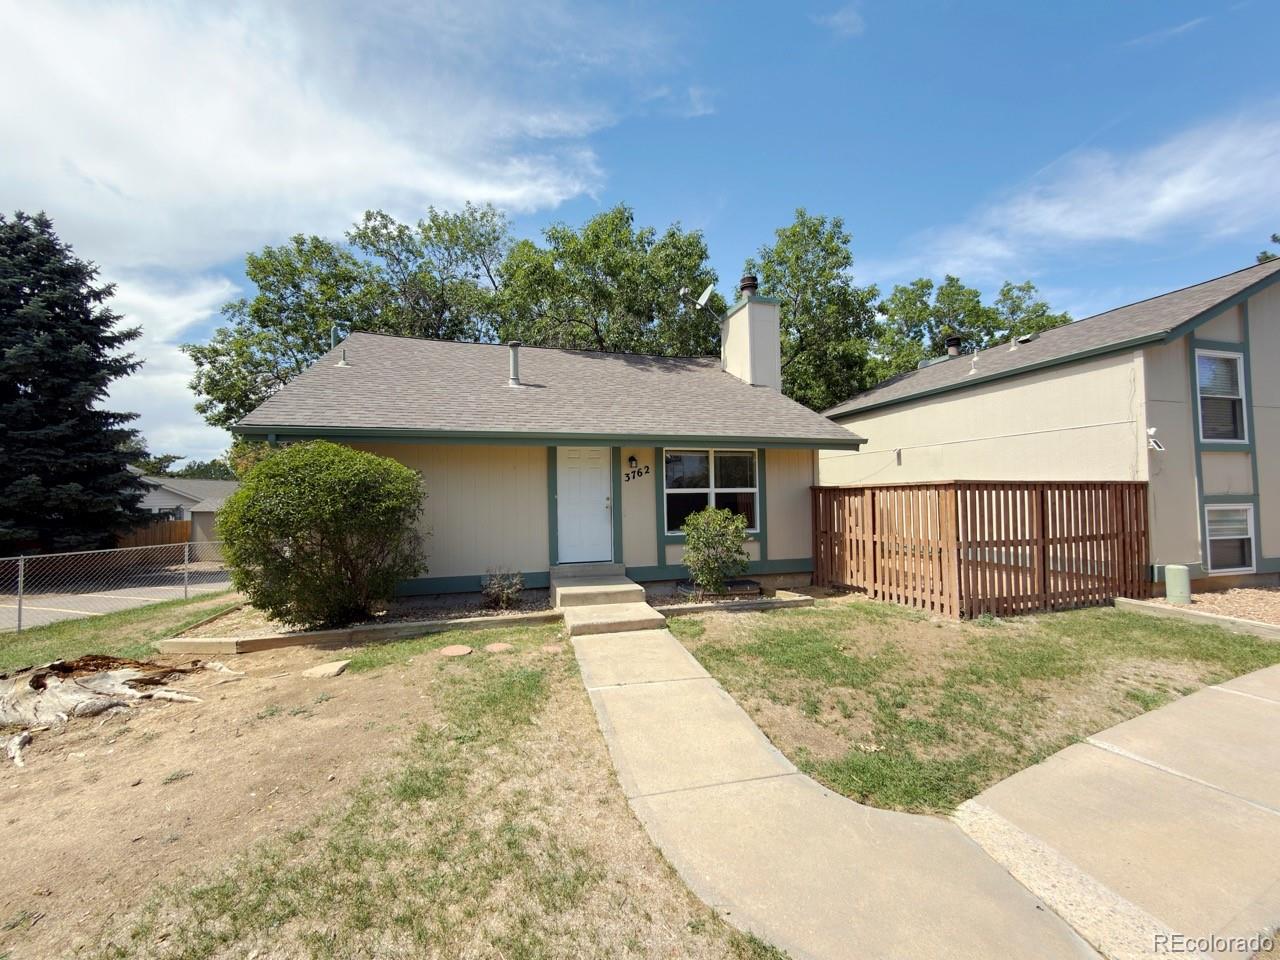
Welcome to 3762 Danube, a beautifully refreshed 5-bedroom, 3-bathroom home offering a comfortable and functional layout. The main living area features a spacious open-concept design combining the kitchen, family room, and dining room, creating an inviting space for everyday living and entertaining.
Recent updates include new carpeting, fresh interior paint, and new window coverings, giving the home a clean, modern feel throughout. With five bedrooms and three bathrooms, there is plenty of space for family, guests, a home office, or flexible living arrangements.
Move-in ready and thoughtfully..
more...
Status: pending
Listing Office: liv sotheby's international realty
Broker Remarks:
Please Read before calling or submitting an offer! The Trustee (seller) is required to gain court approval for all offers received on this property. Please contact Listing Agent BEFORE schedule a showing...
more...
Status: active
Listing Office: brokers guild homes
Broker Remarks:
Welcome to this charming townhouse in Lyn Meadows! Boasting 4 bedrooms and 3.5 bathrooms across a thoughtful layout, this home features a finished basement—perfect for an entertainment room or flex space. Enjoy gorgeous wood flooring, central A/C, forced-air heat, and the convenience of an attached 2-car garage. The 4th bedroom is located in the basement (non-conforming), making it ideal for a home office, guest space, or workout room. With a low-maintenance HOA fee of just $286/month—covering water, trash, snow removal, and exterior upkeep—you can enjoy hassle-free living at its finest!..
more...
Status: active
Listing Office: aspire real estate llc
Broker Remarks:
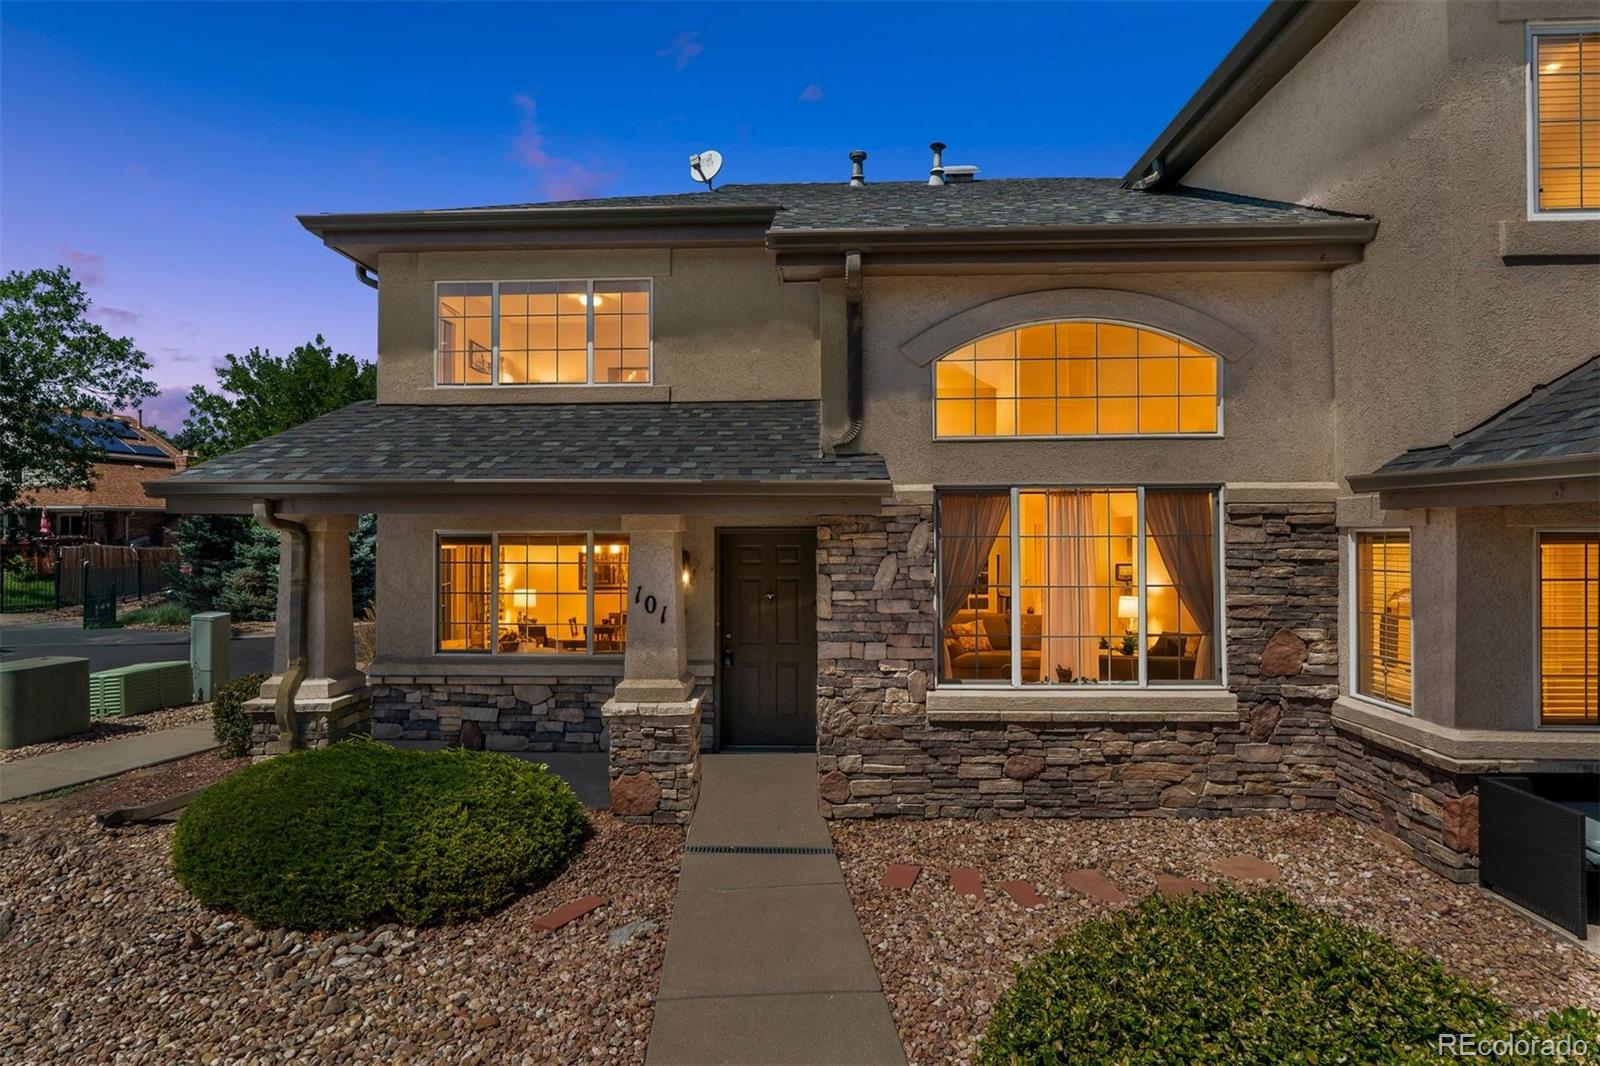
Welcome to your home! This bright, spacious & inviting 2 bedroom, 2 bathroom townhome is located in a gated Carriage Park Community. The home features a charming stucco and stone exterior, covered entry and walking distance to the community dog park. This end unit home offers open main level with vaulted ceilings, abundant natural light and multiple living and family room areas. The kitchen flows to the dining and living areas. The spacious primary bedroom boasts with natural light and large walking closet. Attached extended 1 car garage and long driveway is great for your vehicles and bikes. ..
more...
Status: active
Listing Office: thrive real estate group
Broker Remarks:
MOTIVATED SELLERS! Enjoy peace of mind with all new windows (2023), roof (2023), A/C (2023), and furnace (2025). Inside, you'll find newer flooring in the kitchen and lower level, updated appliances, and a comfortable, move-in-ready layout. Located in the highly sought-after Cherry Creek School District, you're just minutes from Cherry Creek and Aurora Reservoirs, Southlands Shopping Center, dining, parks, and miles of trails. Plus, the home includes one reserved parking space for added convenience...
more...
The content relating to real estate for sale in this web site comes
in part from the Internet Data eXchange ("IDX") program of
METROLIST, INC., DBA RECOLORADO® Real estate listings held by brokers other
than The Brian Petrelli Team are marked with the IDX Logo.
This information is being provided for the consumers' personal, non-commercial use and may not be used for any other purpose. All information subject to change and should be independently verified.




 Sold Home Stats

 21%
21% 12.8%
12.8% 19.5%
19.5%