Sources: FBI, Uniform Crime Reports, prepared by the National Archive of Criminal Justice Data
The Brian Petrelli Team is your , Aurora home specialist.
Our team of local Aurora experts have over 200 years of combined expertise in the Colorado Real Estate market. Give us a call today to put
our knowledge and experience to work for you as you buy or sell your next home.
Don't see what you're looking for here? Contact our team for a free, custom search.
Broker Remarks:
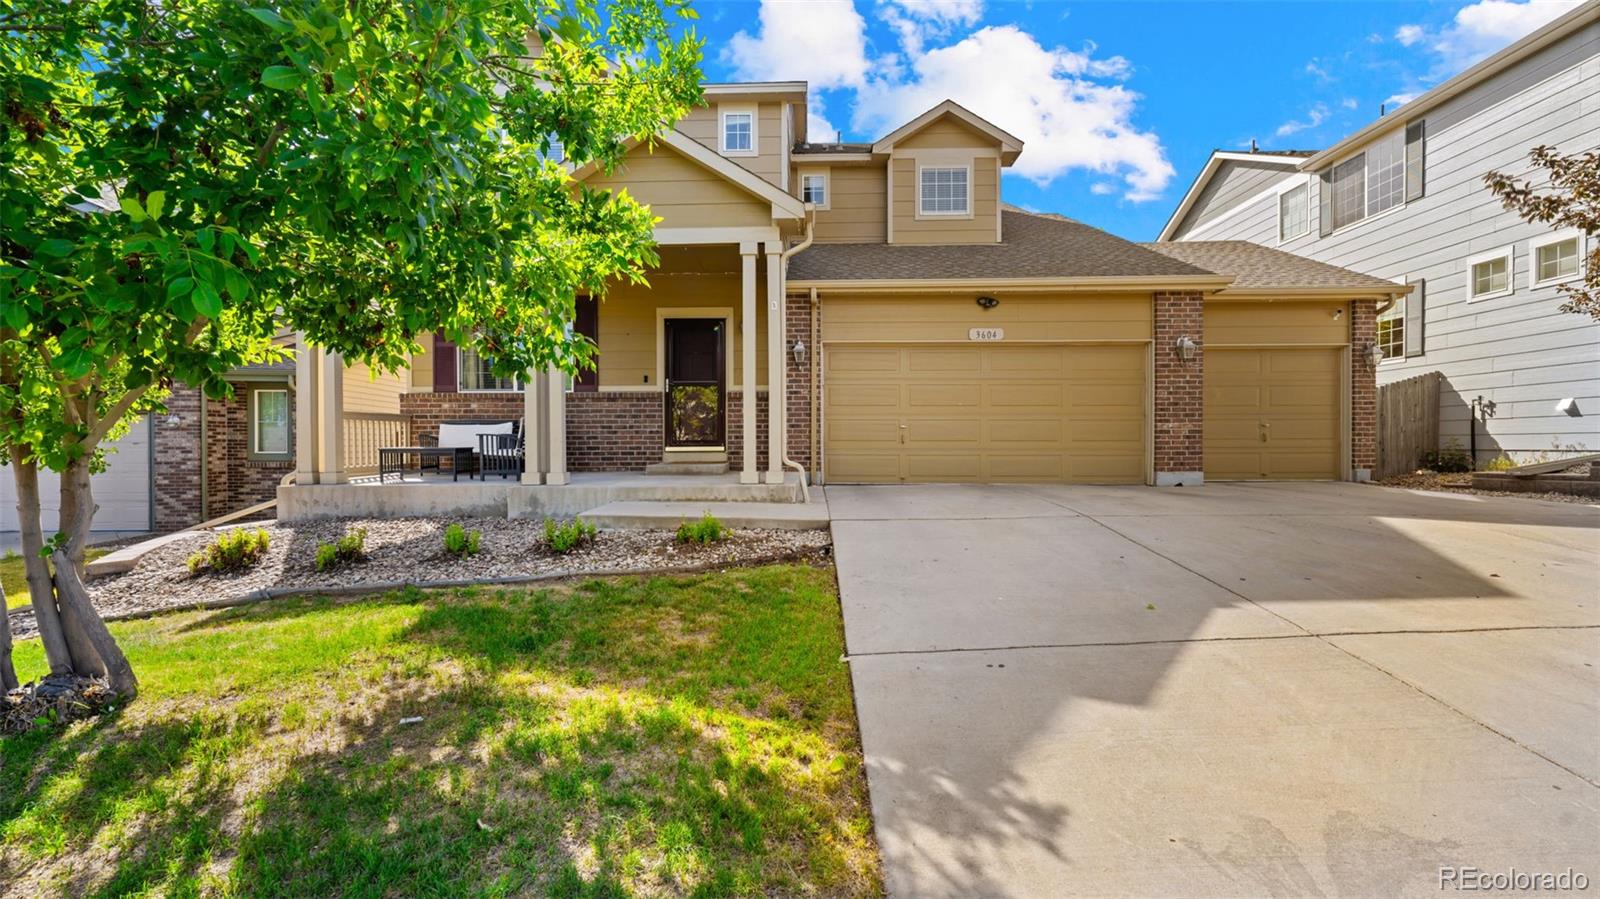
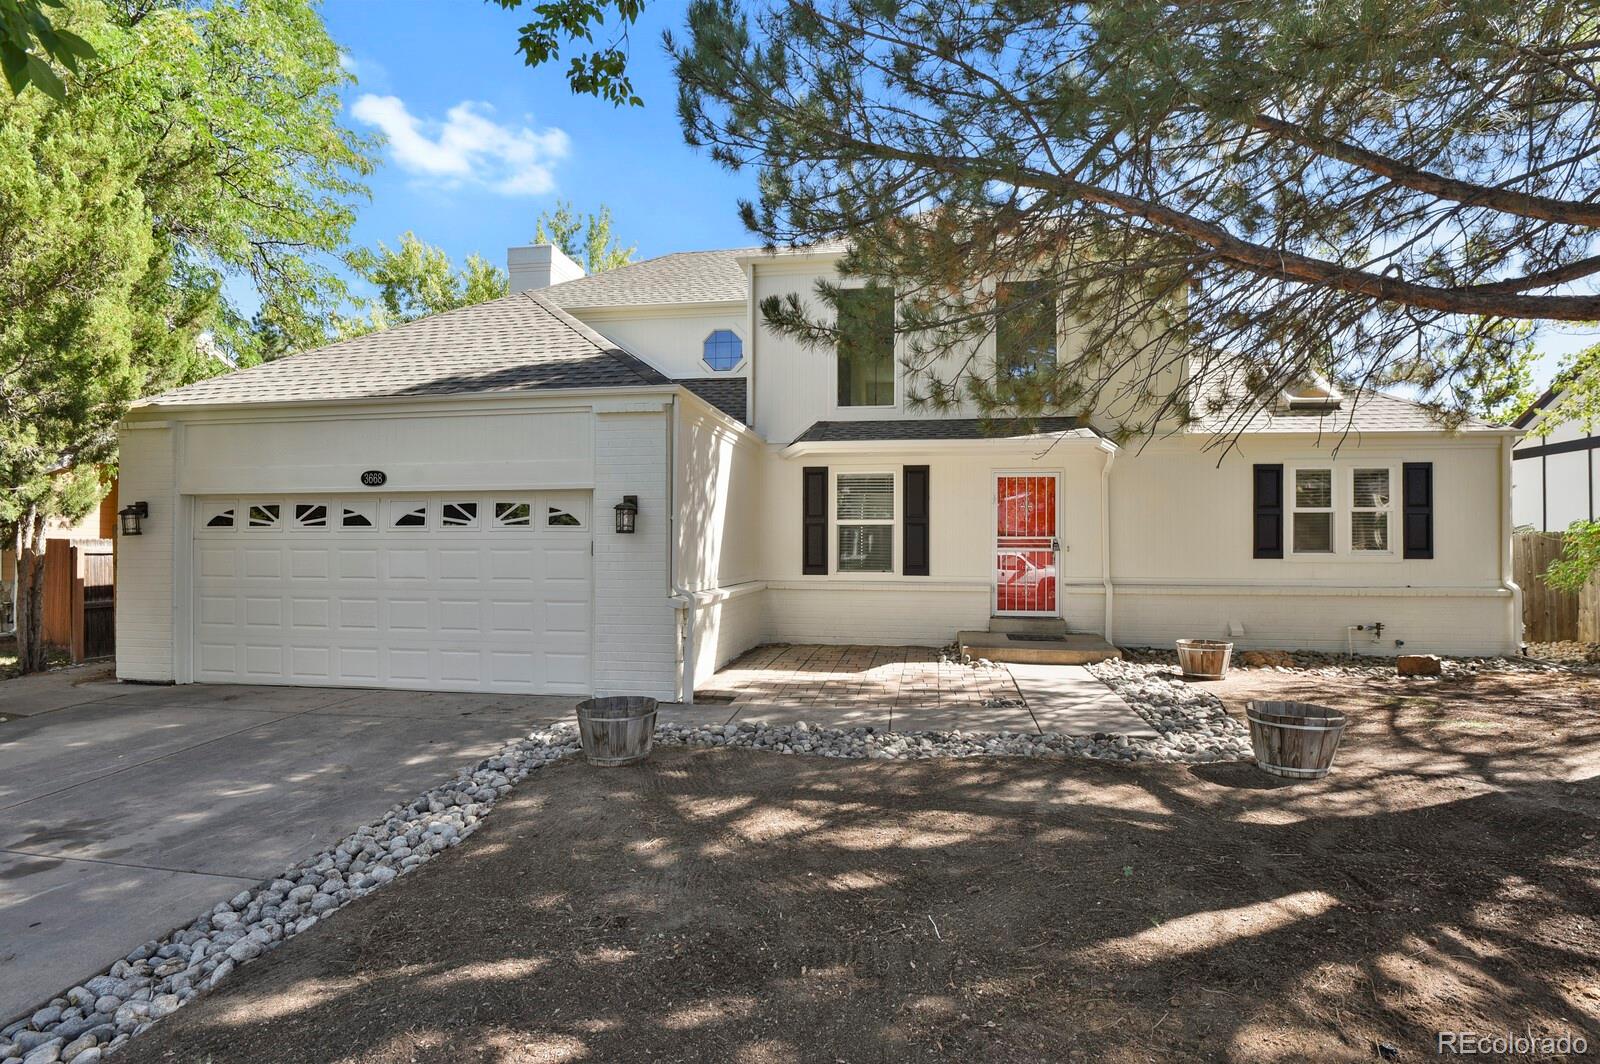
For a Limited Time, the Seller is offering a $15,000 Concession that can be used to BUY DOWN Your INTEREST RATE, cover Closing Costs, or even take it off the top! The choice is yours! Welcome to this beautifully designed 4-bedroom, 4-bathroom home offering the perfect blend of style, comfort, and functionality. Thoughtfully crafted with an open and inviting layout, this home is ideal for both everyday living and entertaining.
The spacious kitchen features stainless steel appliances, ample cabinetry, and seamless flow into the main living and dining areas, creating the perfect gathering space ..
more...
Broker Remarks:
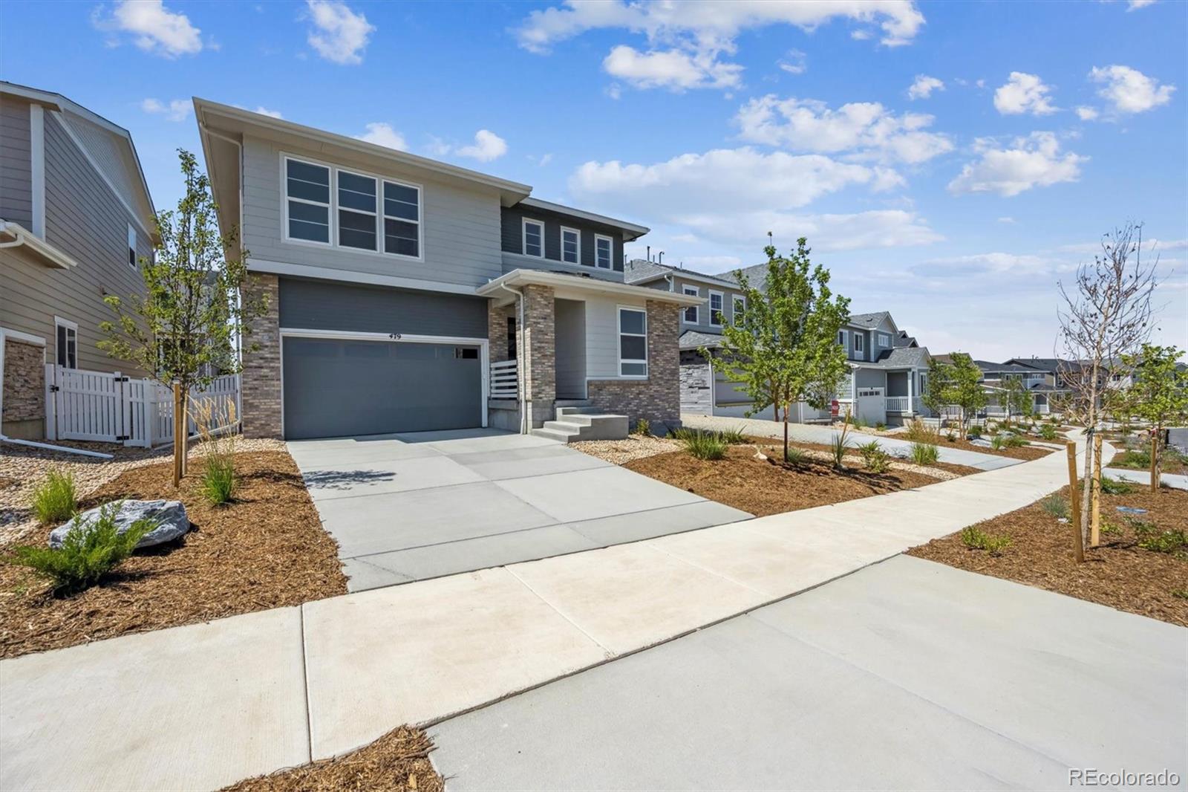
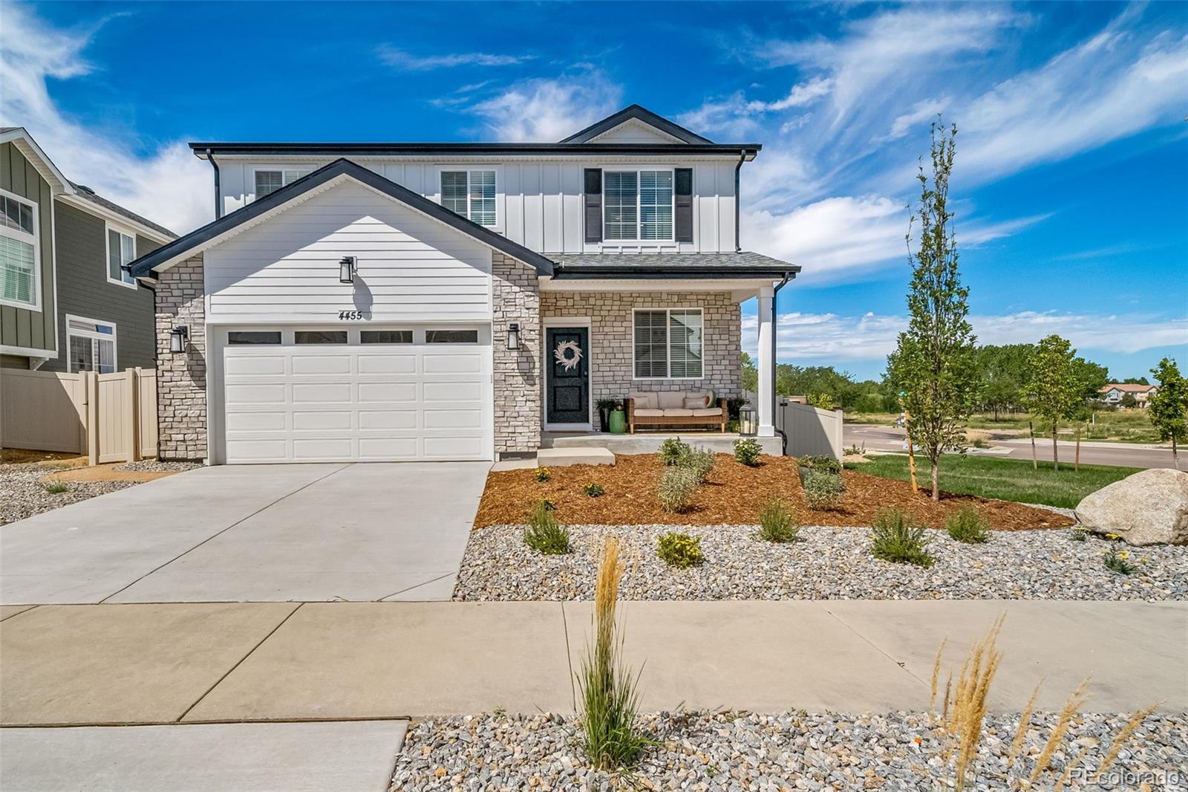
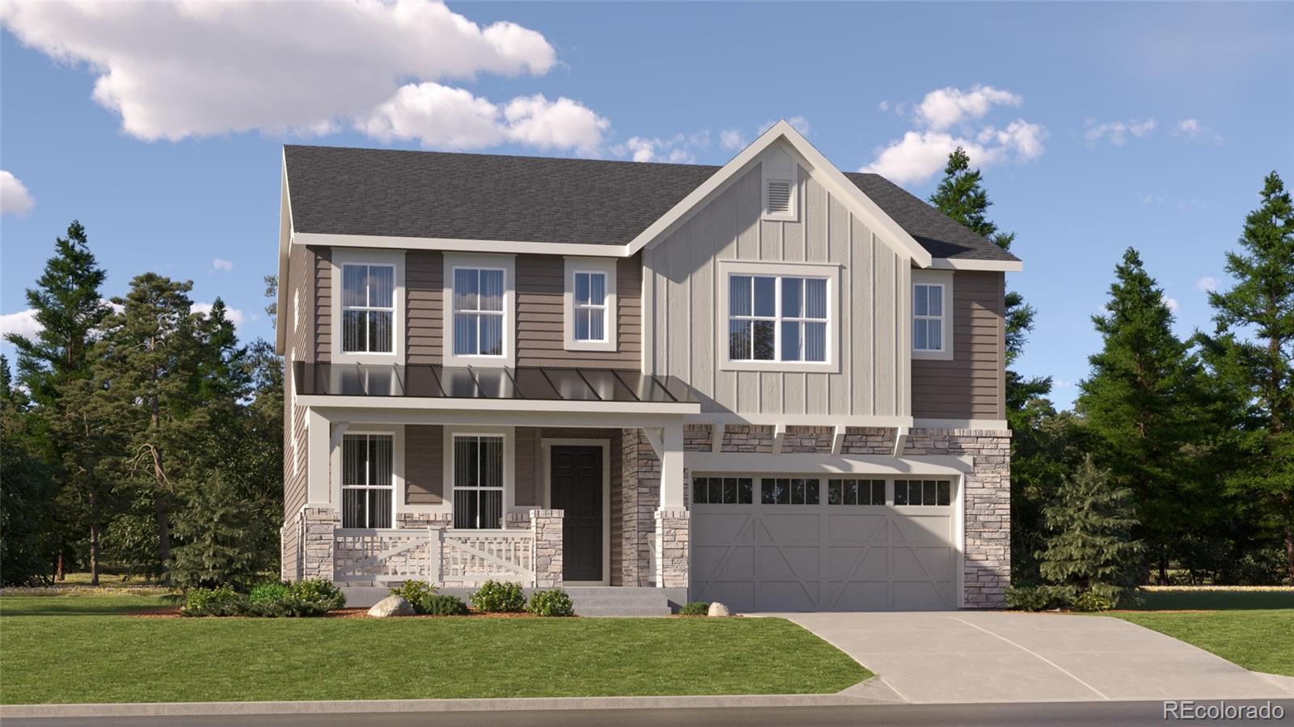
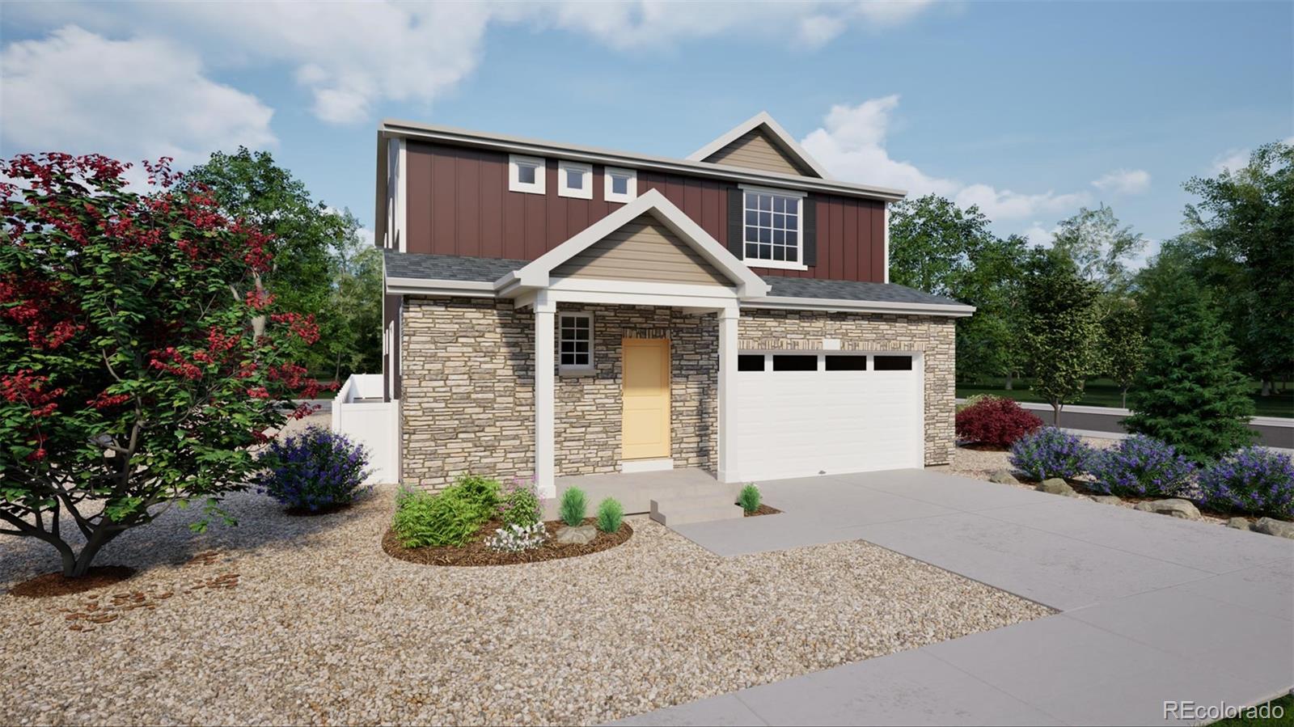
**!!AVAILABLE NOW/MOVE IN READY!!**SPECIAL FINANCING AVAILABLE** Step into this stunning two-story Moonstone, where modern style and effortless living come together beautifully. Just off the entry, a private study offers the perfect space for working from home or quiet relaxation, while a convenient powder room adds everyday functionality. Gather with family and friends in the expansive great room that flows into a chef-inspired kitchen featuring a dramatic quartz island and sleek stainless-steel appliances. The elegant dining room is perfect for memorable meals and special occasions. Upstairs..
more...
Status: active
Listing Office: landmark residential brokerage
Broker Remarks:
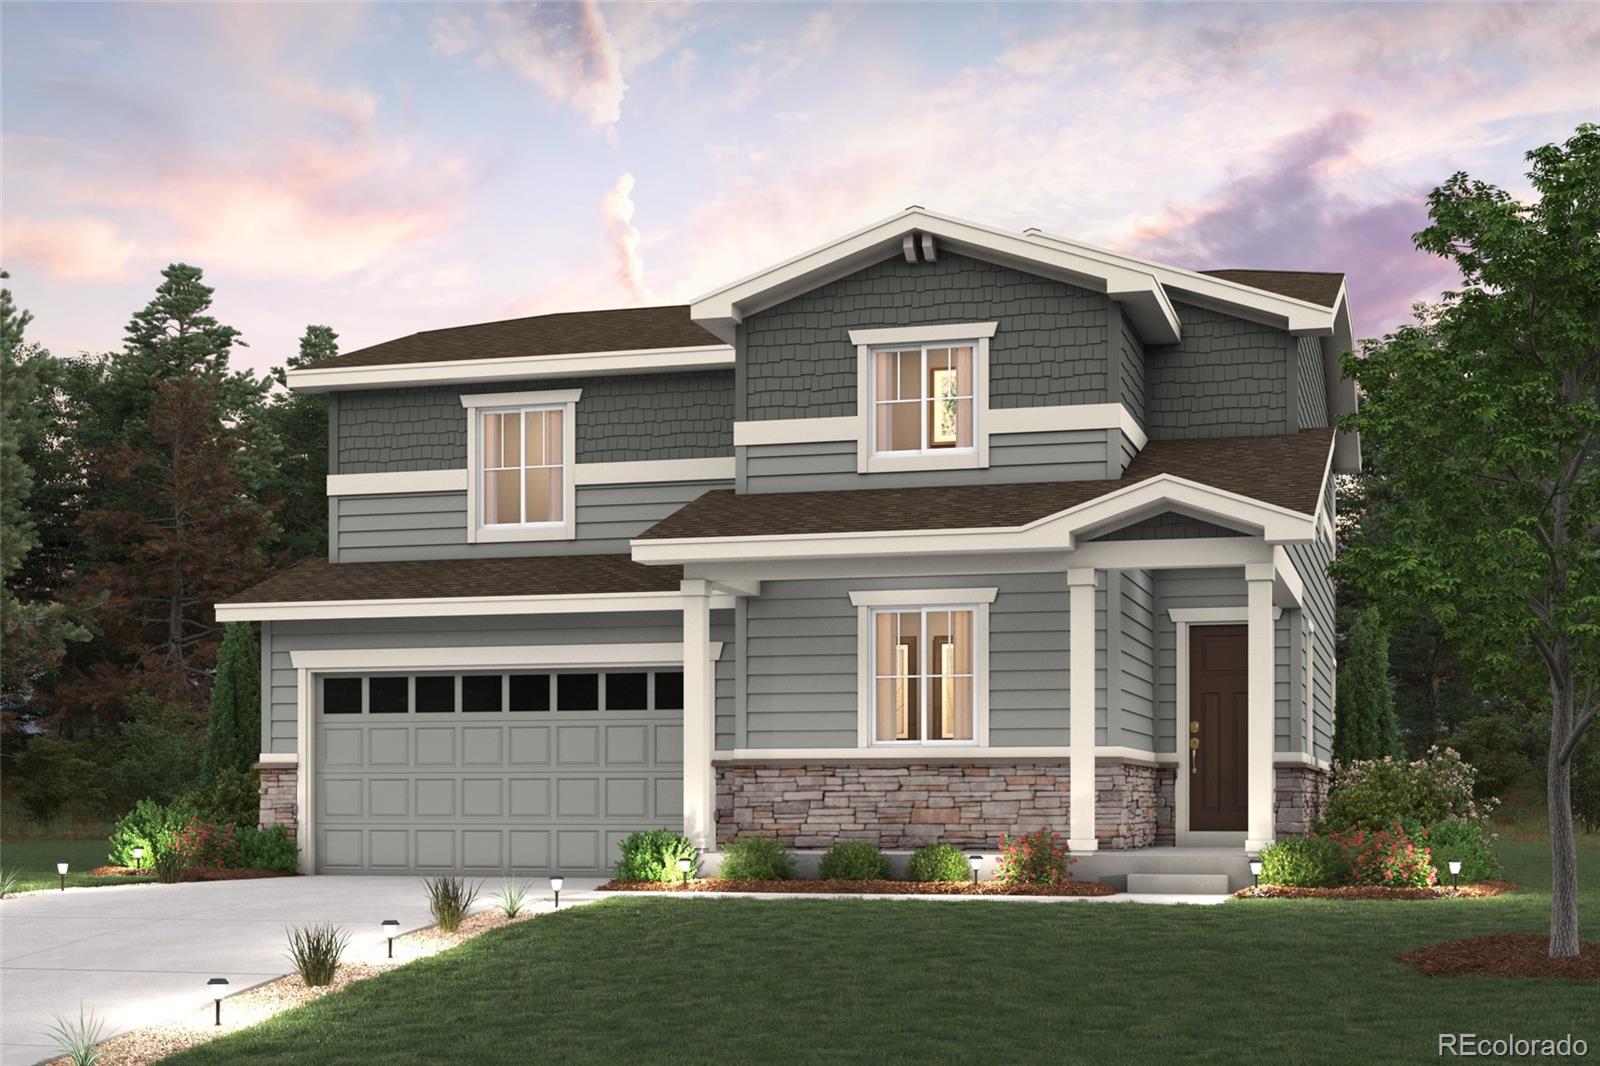
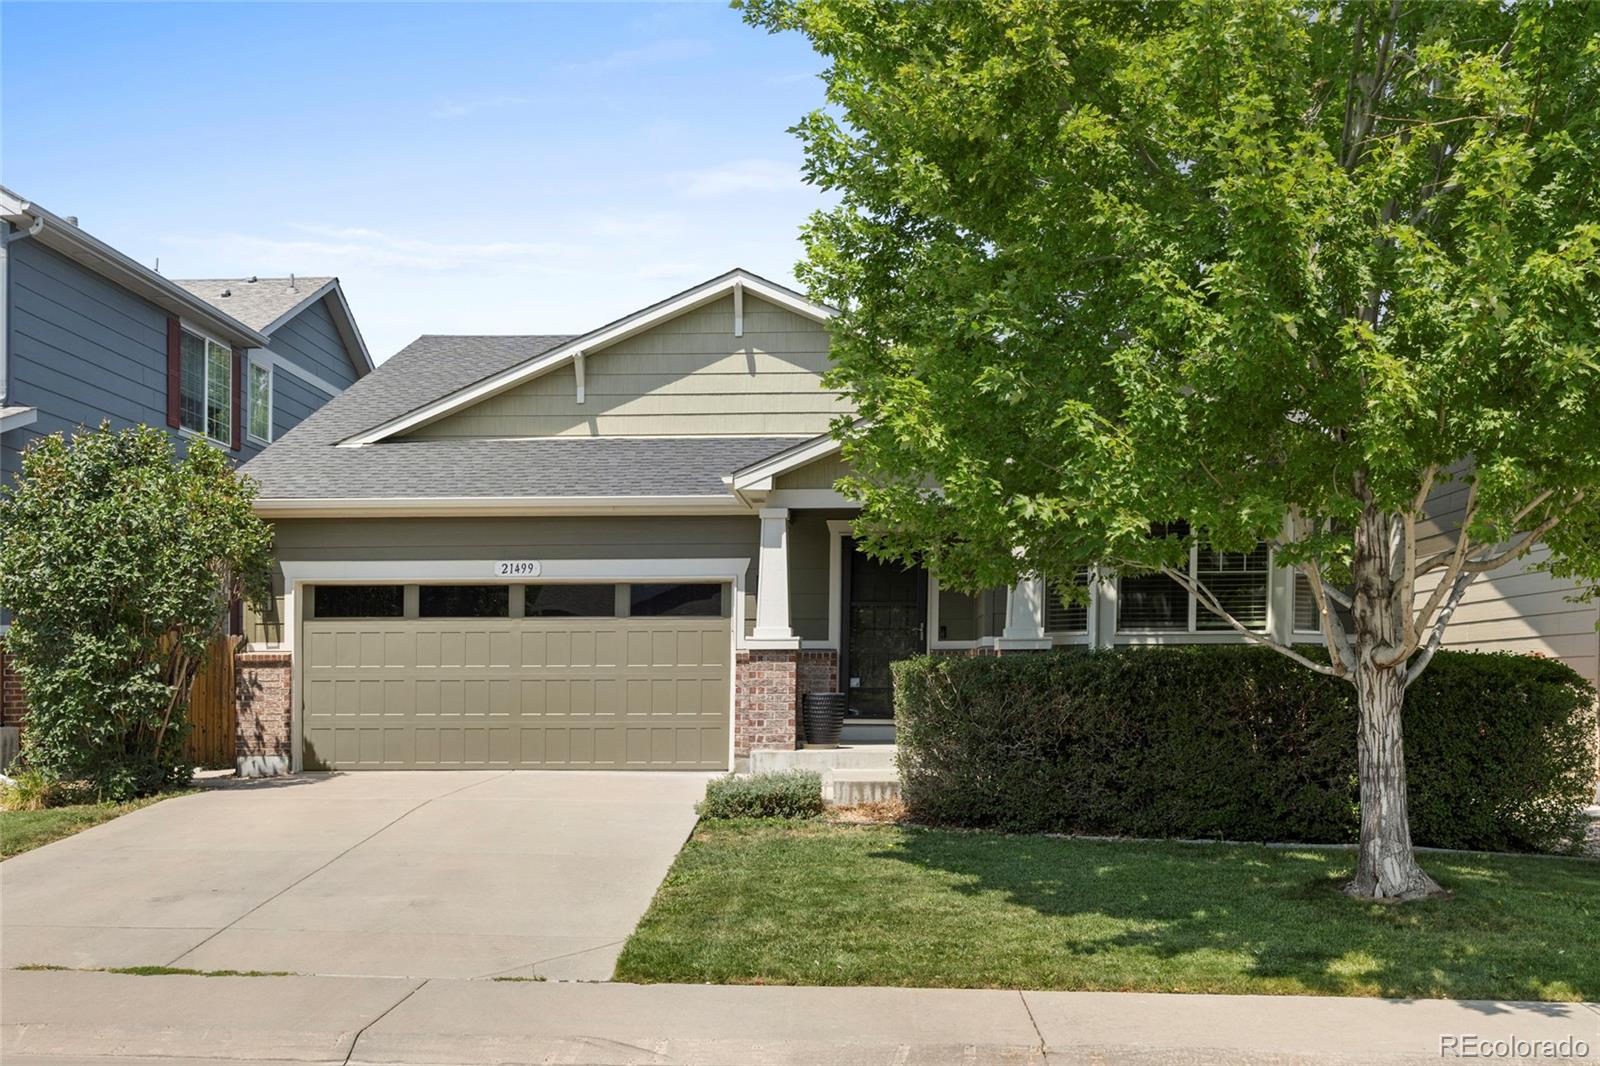
Discover your dream home in Painted Prairie! At the heart of the Powell plan, a well-appointed kitchen with a center island overlooks a spacious dining and great room area—boasting plenty of space for entertaining with direct access to the backyard. Additional main-floor highlights include a bedroom and full bath off the foyer. Heading upstairs, you'll find three secondary bedrooms—one with a walk-in closet—two full baths, and a lavish owner's suite with a sprawling walk-in closet and attached bath.
Additional home highlights include white cabinets, loft, main floor bedroom, open railing, a..
more...
Status: pending
Listing Office: brokers guild real estate
Broker Remarks:
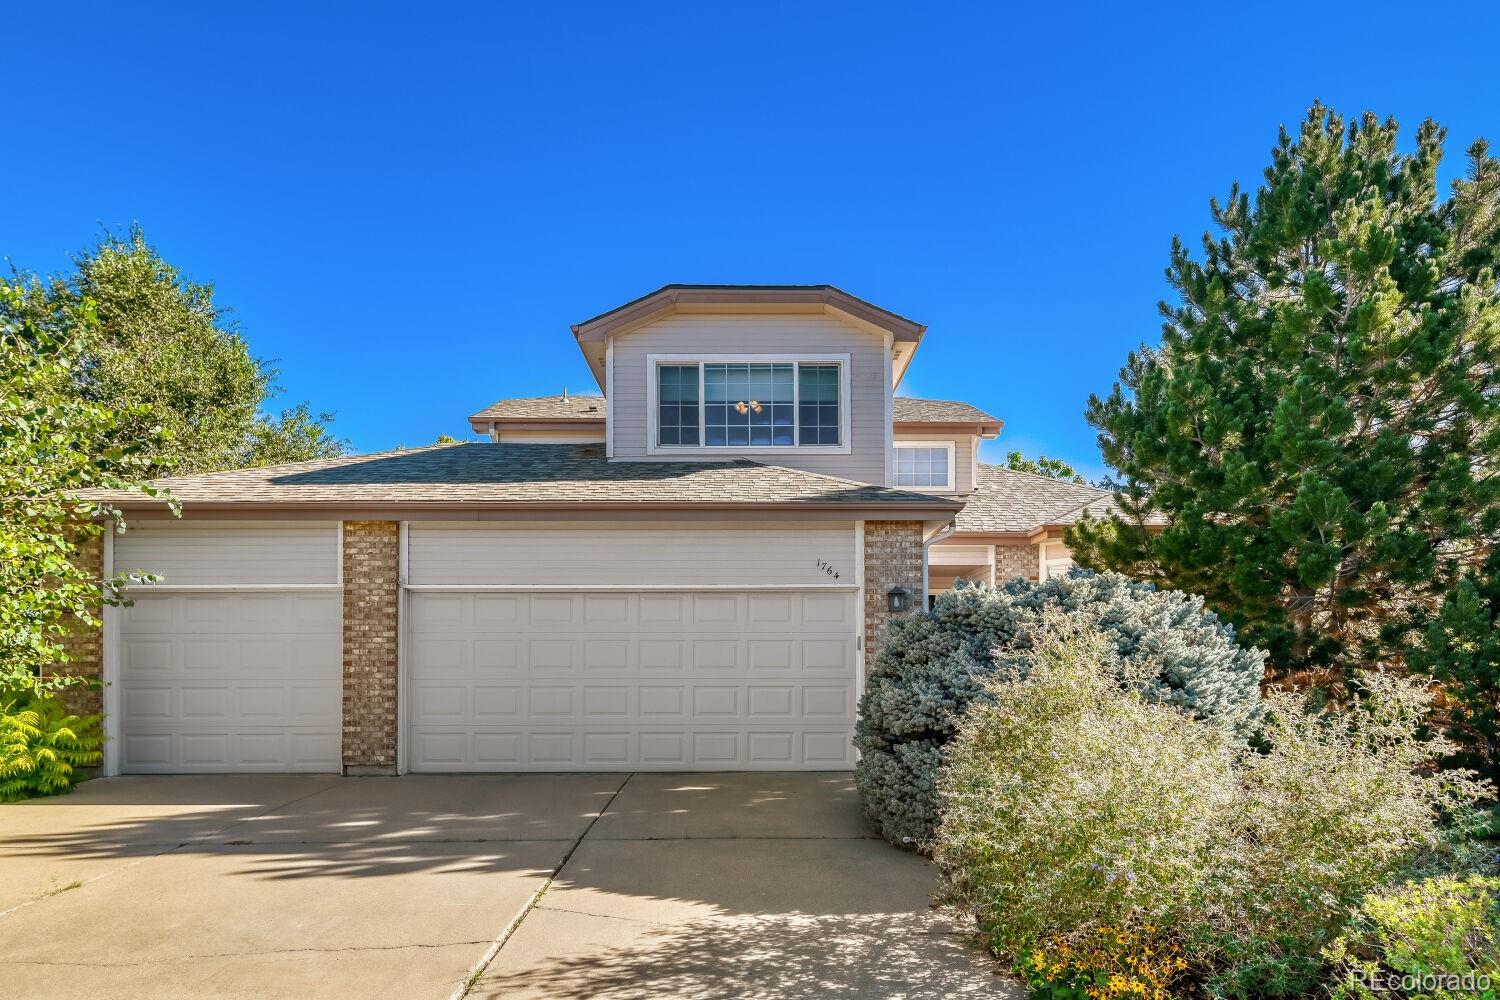
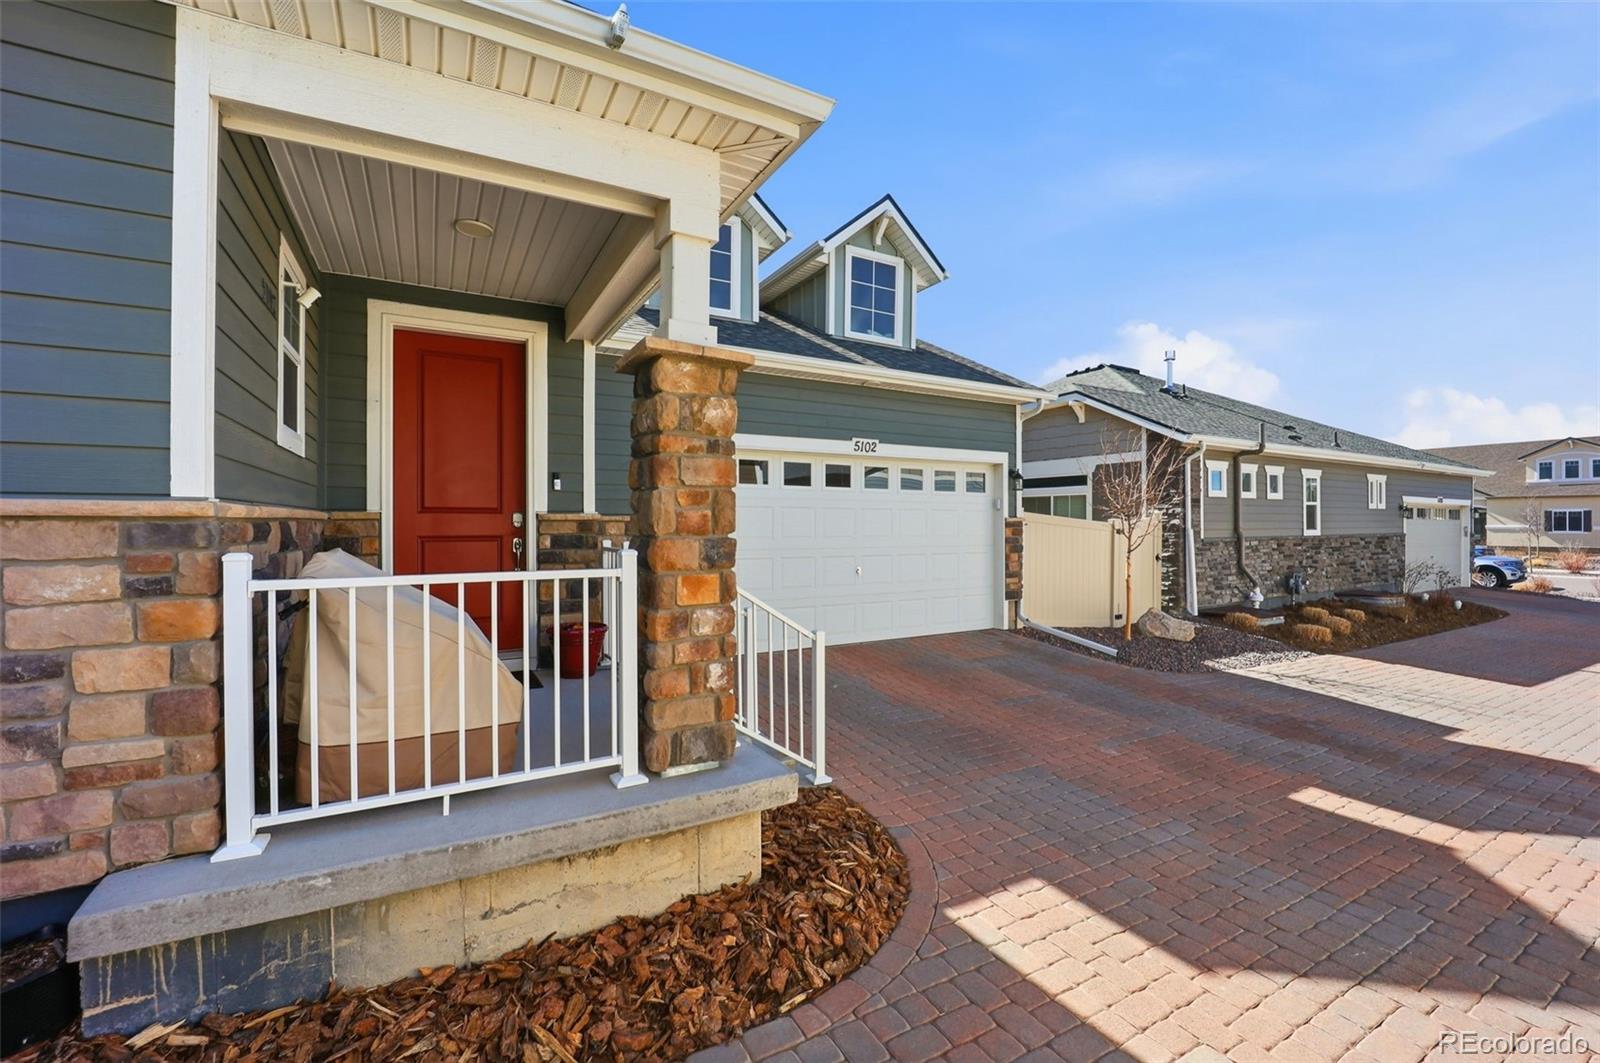
An Oasis in the city! Private cul-de-sac lot with beautiful koi pond and backyard landscaping! Main floor primary bedroom plus two additional bedrooms, a loft library/office with built in wood shelving, and a finished walkout basement that includes a bonus room, theatre room and a second office with built in desk and shelving/cabinets make this home functional and move in ready. The kitchen is open to the family room with granite countertops and stainless-steel appliances. An enormous wrap around deck overlooks the perennial garden, trees and pond! A wonderful space to gather with friends/fami..
more...
Broker Remarks:
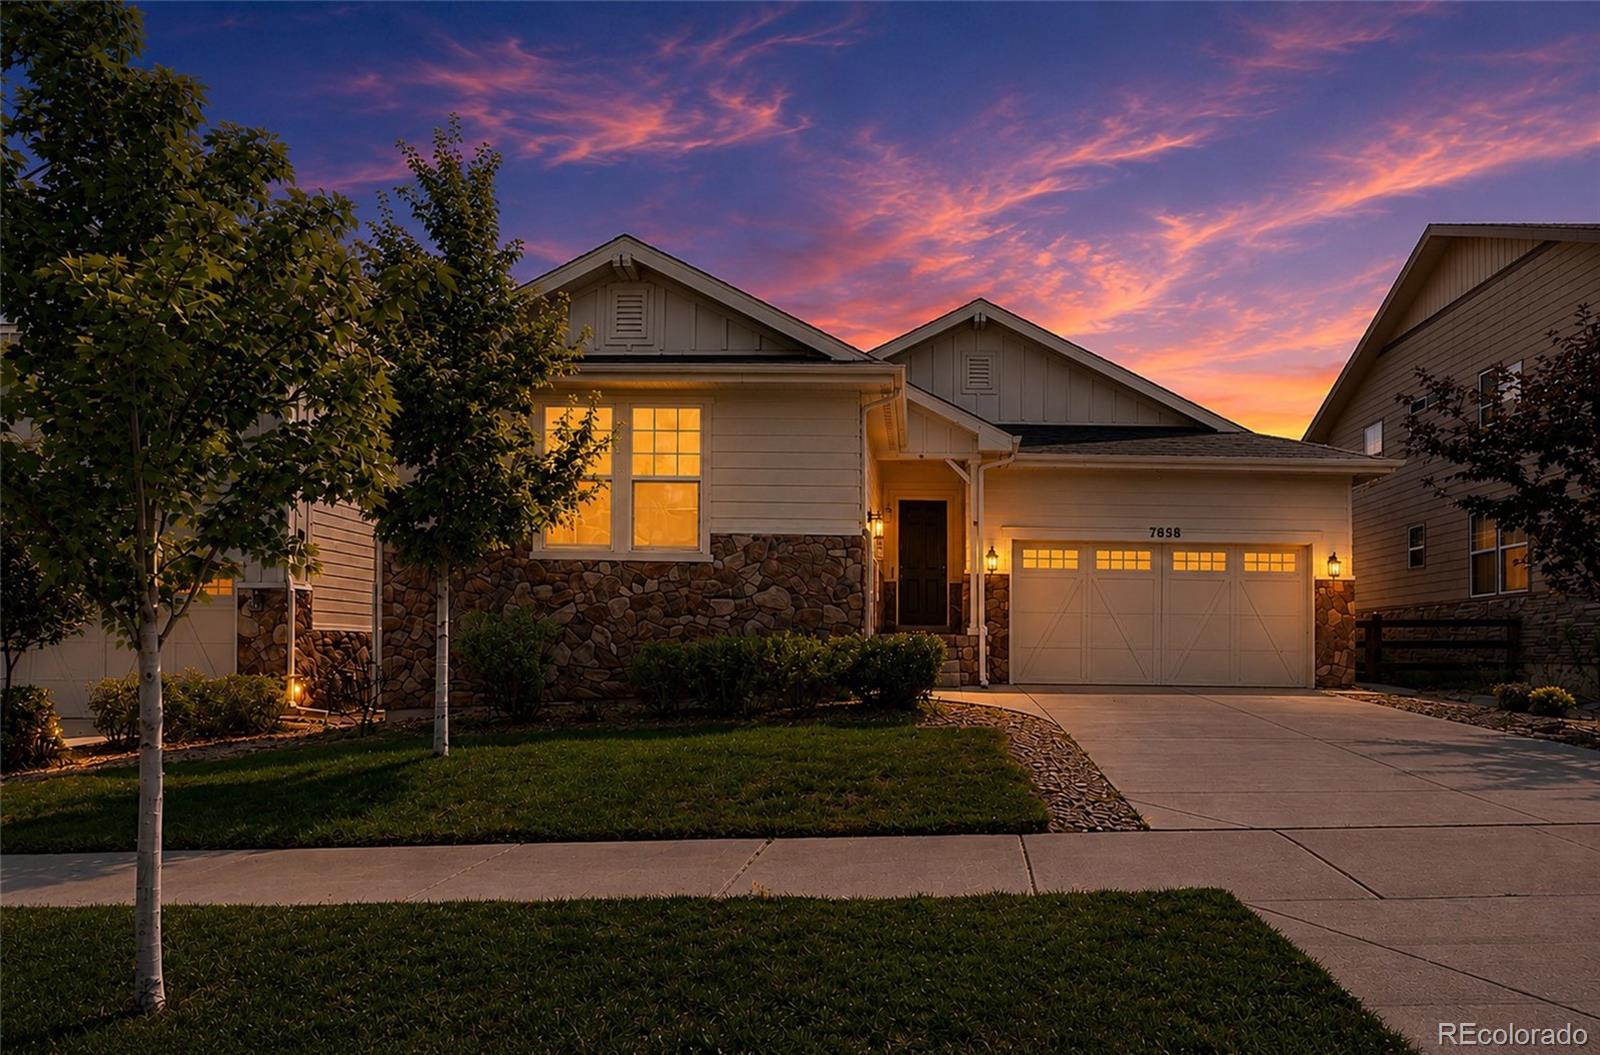
Main floor primary bedroom with a 5 piece EnSuite bathroom! The primary bedroom also has a walk in closet, additional closet space a linen closet and a ceiling fan keeping things cool! This was a former model home for Oxford Custom Homes. Beautifully renovated and located in the highly sought after Cherry Creek school district. There is a total of 4 bedrooms, 3 1/2 baths. There is an additional large sunroom off of the family room with lots of extra space, windows and sky lights. The spacious living room has vaulted ceilings with two ceiling fans. The open dining room and kitchen connects t..
more...
Status: active
Listing Office: oakwood homes real estate llc
Broker Remarks:
The Wonder floorplan blends modern design with artisanal touches in a home built for flexibility, affordability, and efficiency. This single-family, 2-story layout spans 3,650 sq. ft. in total and offers 5 beds, 3 baths, an unfinished walkout basement, and a 3-car garage.
This home has plenty of curb appeal featuring a multi-textural exterior, and front porch. The main level is bright with oversized windows, 9’ ceilings, home-office flex room, dining area, and an expansive great room. Enjoy designer LVP flooring, Shaw carpeting, and Sherwin-Williams paint throughout. The kitchen is complete ..
more...
Broker Remarks:
Welcome home to this beautifully updated Ranch-style house with walkout basement in the highly desirable Cherry Creek School District. Offering seamless main-floor living paired with exceptional expanded space, this 5-bedroom, 3-bathroom home features a bright, open layout designed for everyday comfort and effortless entertaining. At the heart of the home is a newer gourmet kitchen featuring leathered finish granite and quartz countertops, stainless steel appliances, quality cabinetry, and a sunny dining area with direct outdoor access. The main level hosts a newly updated primary suite with a..
more...
Status: active
Listing Office: keller williams dtc
Broker Remarks:
OPEN HOUSE by appointment- call listing agent!! Welcome to effortless living in The Reserve, one of the area's premier gated 55+ active adult communities, where resort-style amenities and an incredible social lifestyle await. This beautifully designed 3-4 bedroom, 3-bath home offers the perfect combination of comfort, functionality, and low-maintenance living for your next chapter.
The heart of the home is the spacious entertainer's kitchen, featuring a massive eat-in island, abundant cabinetry, and an open-concept design that flows seamlessly into the dining and living areas—ideal for ever..
more...
Status: active
Listing Office: lifestyle international realty
Broker Remarks:
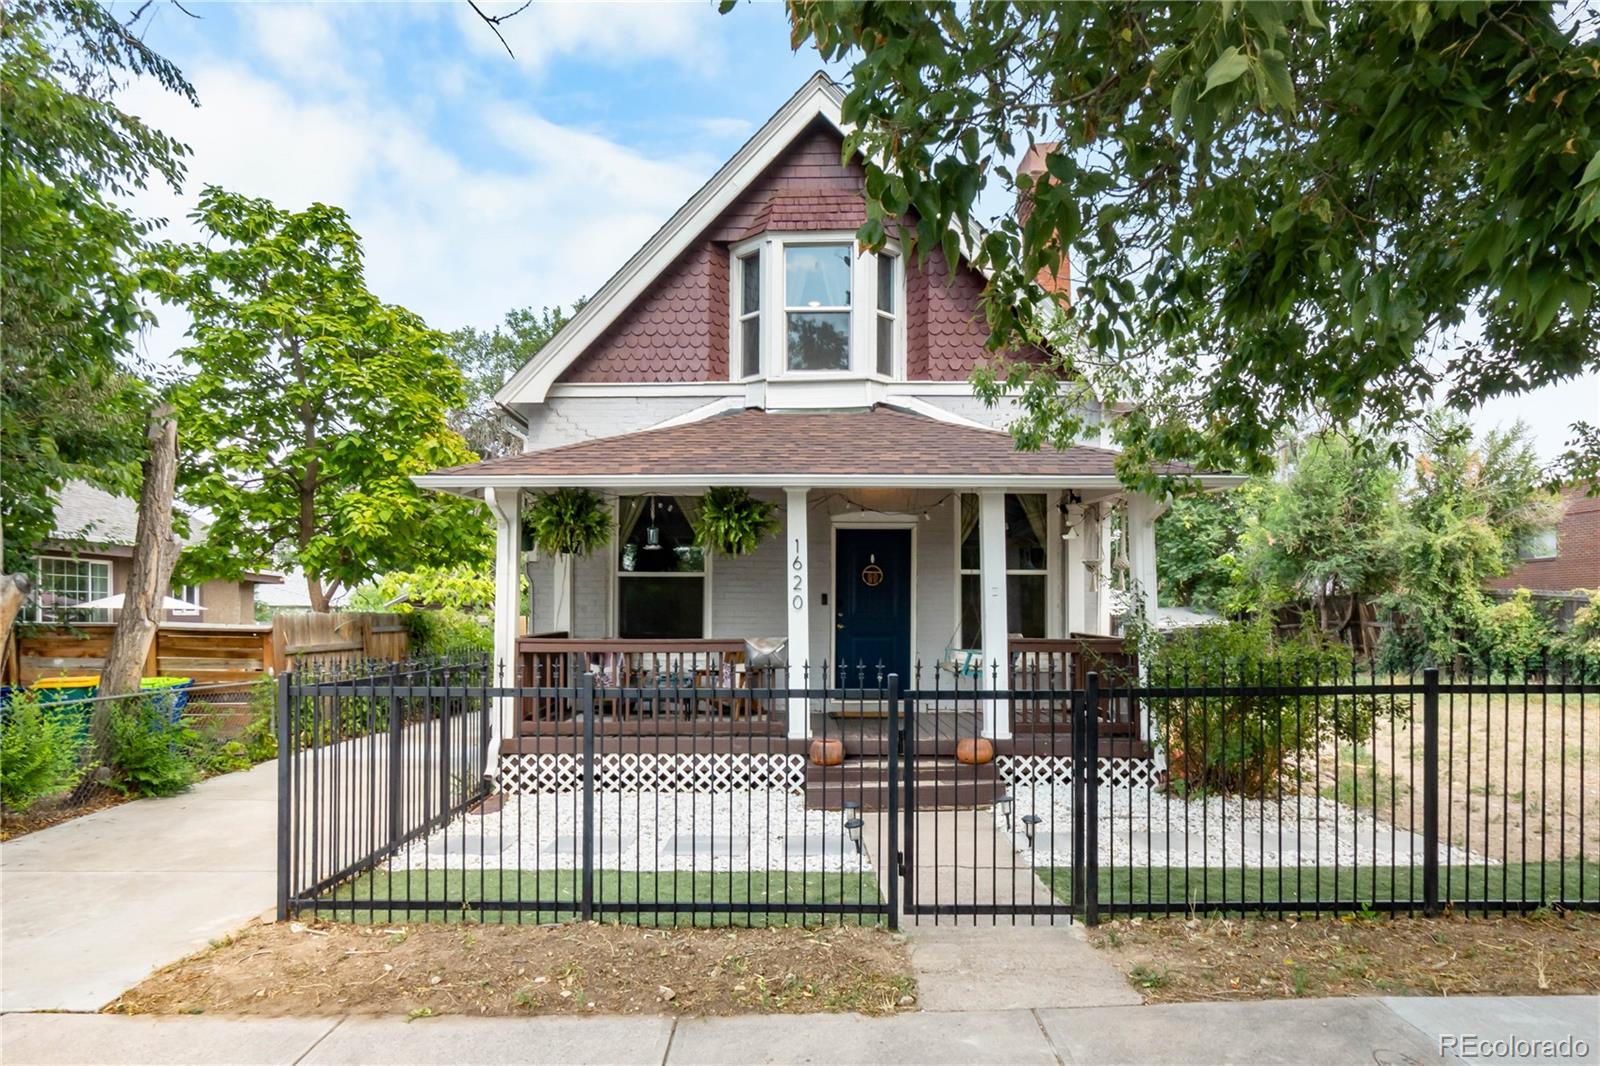
Rare opportunity to own a beautifully updated Victorian home situated on three combined lots, offering exceptional flexibility, privacy, and future potential in one of Denver's most desirable urban locations. One of the adjoining lots is designated for mixed-use development, creating a unique opportunity for future commercial, residential, live/work, investment, or redevelopment possibilities. Rich in character and thoughtfully updated, this timeless home blends historic charm with modern comfort. A welcoming covered front porch sets the tone, leading into an interior filled with soaring ceili..
more...
Status: active
Listing Office: nicole romero real estate
Broker Remarks:
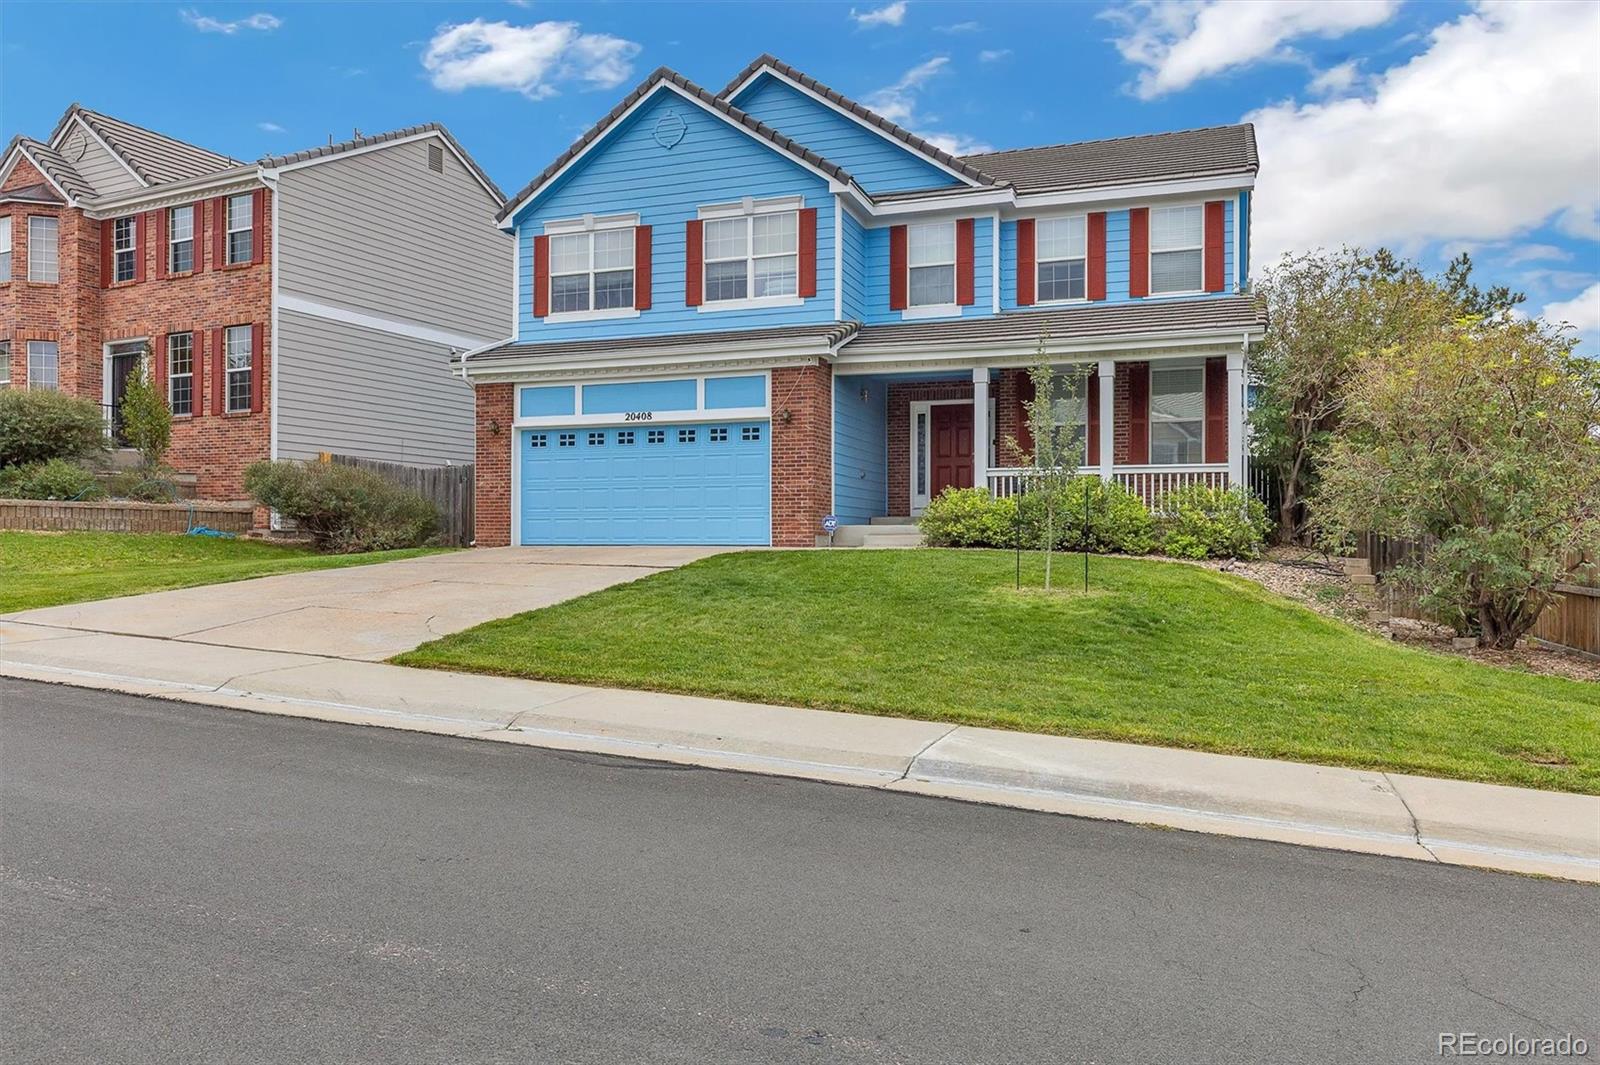
Welcome home to this spacious 4-bedroom, 3-bath home offering a comfortable layout, great entertaining spaces, and plenty of room to make your own.
The main floor features a dedicated dining room along with an eat-in kitchen complete with newer cabinetry, pantry storage, and plenty of space for everyday meals. The inviting family room is a standout, featuring vaulted ceilings and a cozy gas fireplace that creates a warm and open gathering space.
Just off the two-car garage, the convenient laundry/mudroom includes a walk-in shower, perfect for busy households, pets, or cleaning up after o..
more...
Broker Remarks:
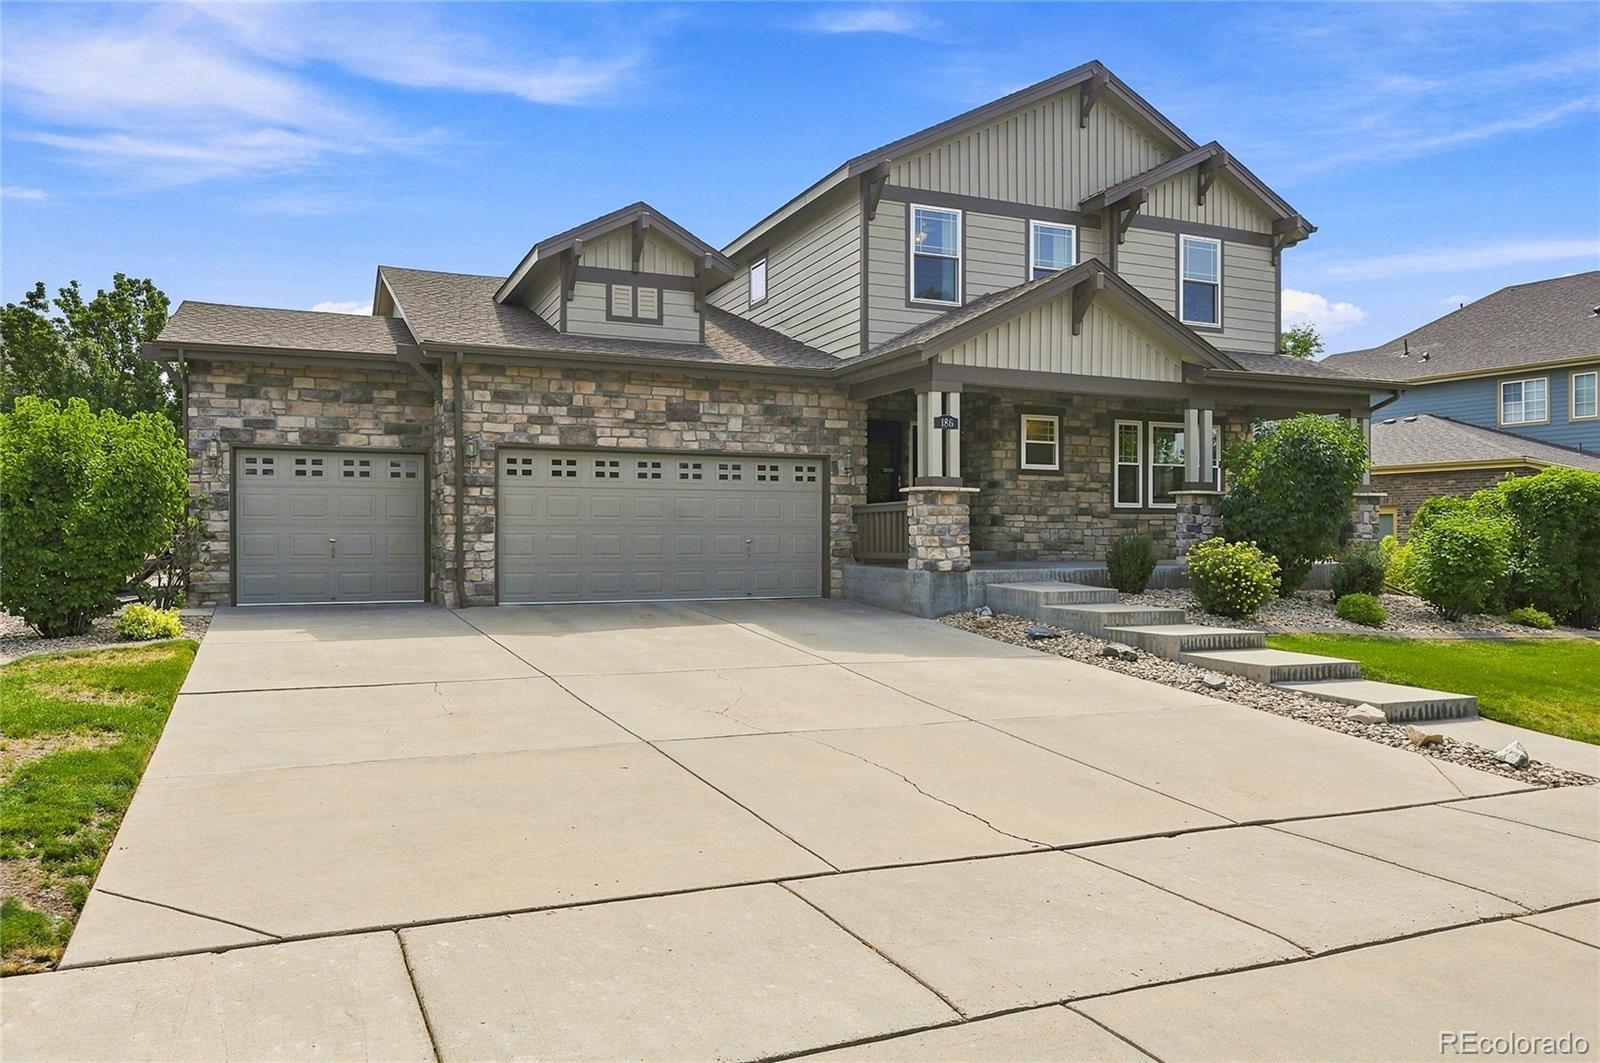

Great Family home in the desirable Cross Creek Neighborhood. Easy access to the 470 Corridor, DIA and the Space Force Base. Luxury, Simplicity and Modern features can be found throughout the entire home. Built by Lennar Homes in 2004 this property features Multi Generational Living as well as a modern open floor-plan and Main Floor Master Suite. The very first thing you will notice is the huge, covered front porch, Estate like front yard large drive-way and mature trees & landscaping. The current owners have cared for the property for many years and some of their favorite things about the home..
more...
Broker Remarks:
**Contact Lennar today about Special Financing for this home - terms and conditions apply**
**Anticipated Completion September 2026! Colorado living at its finest! Gorgeous Stonehaven in Harvest Ridge features 5 beds, 4 baths, dramatic great room with volume ceilings, spacious kitchen, 3 car garage (2 + 1 tandem) and crawlspace. Beautiful upgrades and finishes throughout including stainless steel appliances, luxury vinyl plank floor, EXTENDED covered deck, passive radon mitigation system and more. Lennar seamlessly blends & showcases the unparalleled beauty of Colorado with the most innovat..
more...
Status: pending
Listing Office: oakwood homes real estate llc
Broker Remarks:
The Esprit floorplan blends modern design with artisanal touches in a home built for flexibility, affordability, and efficiency. This single-family, 2-story layout spans 2,986 sq. ft. in total and offers 4 beds, 2.5 baths, an unfinished basement, and an oversized 2-car garage. Energy efficiency is at the forefront with 2x6 walls and low-E double pane glass for superior insulation, a Rheia HVAC, a 96% high-efficiency furnace, plus electric vehicle and solar ready. All adding up to lower utility bills, backed by our Energy Smart Guarantee and certified as EPA Indoor AirPlus®. This home has plen..
more...
Status: active
Listing Office: ari real estate & investments llc
Broker Remarks:
Discover the Colorado ranch-style home buyers are searching for at 7858 S Flat Rock Court. Located in the desirable 80016 area and served by Cherry Creek School District, this 3-bedroom, 2-bath home offers main-floor living, an open-concept floor plan, gourmet kitchen, a spacious primary suite, a rare 3-car garage, a huge unfinished basement, and a fully functional hot tub included
The bright, open main level features high ceilings, abundant natural light, and an easy flow between the kitchen, dining, and living areas. The upgraded gourmet kitchen is designed for cooking and entertaining, wi..
more...
Status: pending
Listing Office: your castle real estate inc
Broker Remarks:
Welcome to this beautifully maintained 5-bedroom, 4-bathroom home in Murphy Creek. This home is move-in ready, with freshly painted interiors and new carpeting, and it is located in the desirable Murphy Creek community.
The spacious kitchen, featuring a center island, opens to a large family room, perfect for entertaining. A large loft offers flexible living space, ideal for a home office, study, or play area. The primary bedroom suite includes a walk-in closet and a luxurious 5-piece en-suite bathroom. The finished basement adds even more living space with a fifth bedroom and a family roo..
more...
The content relating to real estate for sale in this web site comes
in part from the Internet Data eXchange ("IDX") program of
METROLIST, INC., DBA RECOLORADO® Real estate listings held by brokers other
than The Brian Petrelli Team are marked with the IDX Logo.
This information is being provided for the consumers' personal, non-commercial use and may not be used for any other purpose. All information subject to change and should be independently verified.




 Sold Home Stats

 21%
21% 12.8%
12.8% 19.5%
19.5%