Sources: FBI, Uniform Crime Reports, prepared by the National Archive of Criminal Justice Data
The Brian Petrelli Team is your , Aurora home specialist.
Our team of local Aurora experts have over 200 years of combined expertise in the Colorado Real Estate market. Give us a call today to put
our knowledge and experience to work for you as you buy or sell your next home.
Don't see what you're looking for here? Contact our team for a free, custom search.
Broker Remarks:
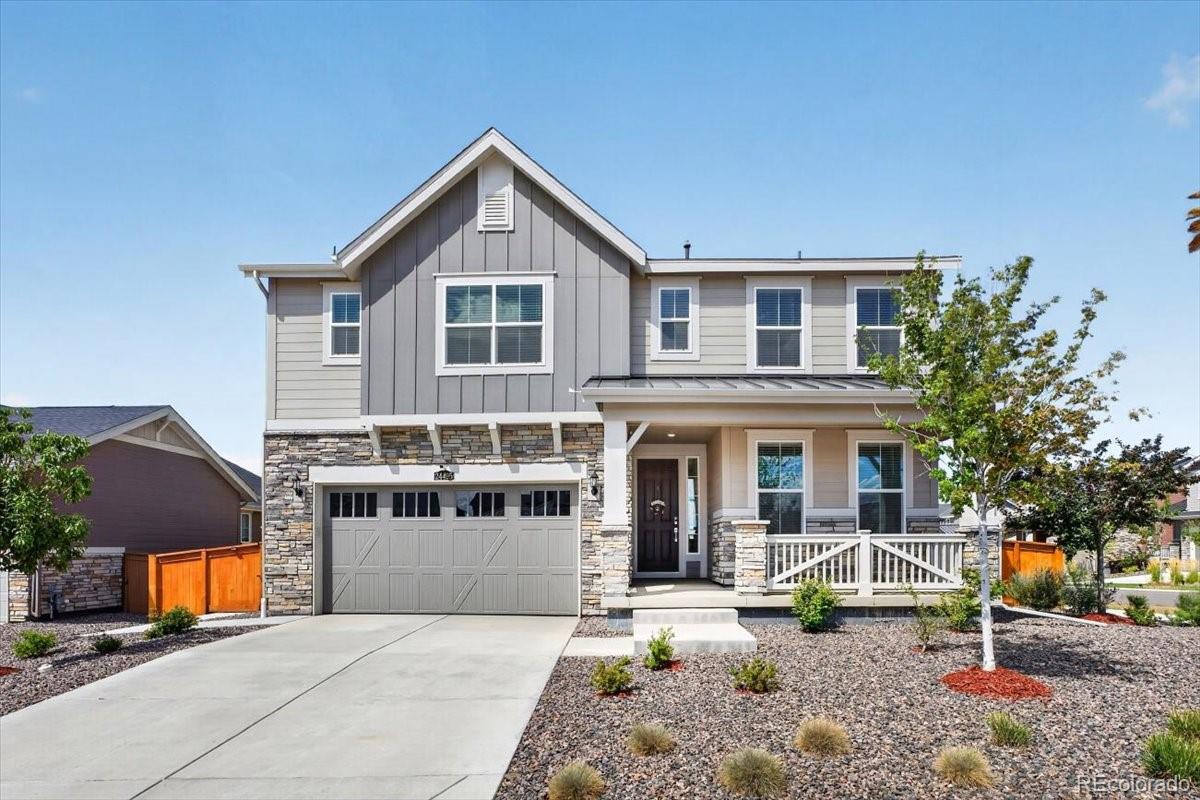
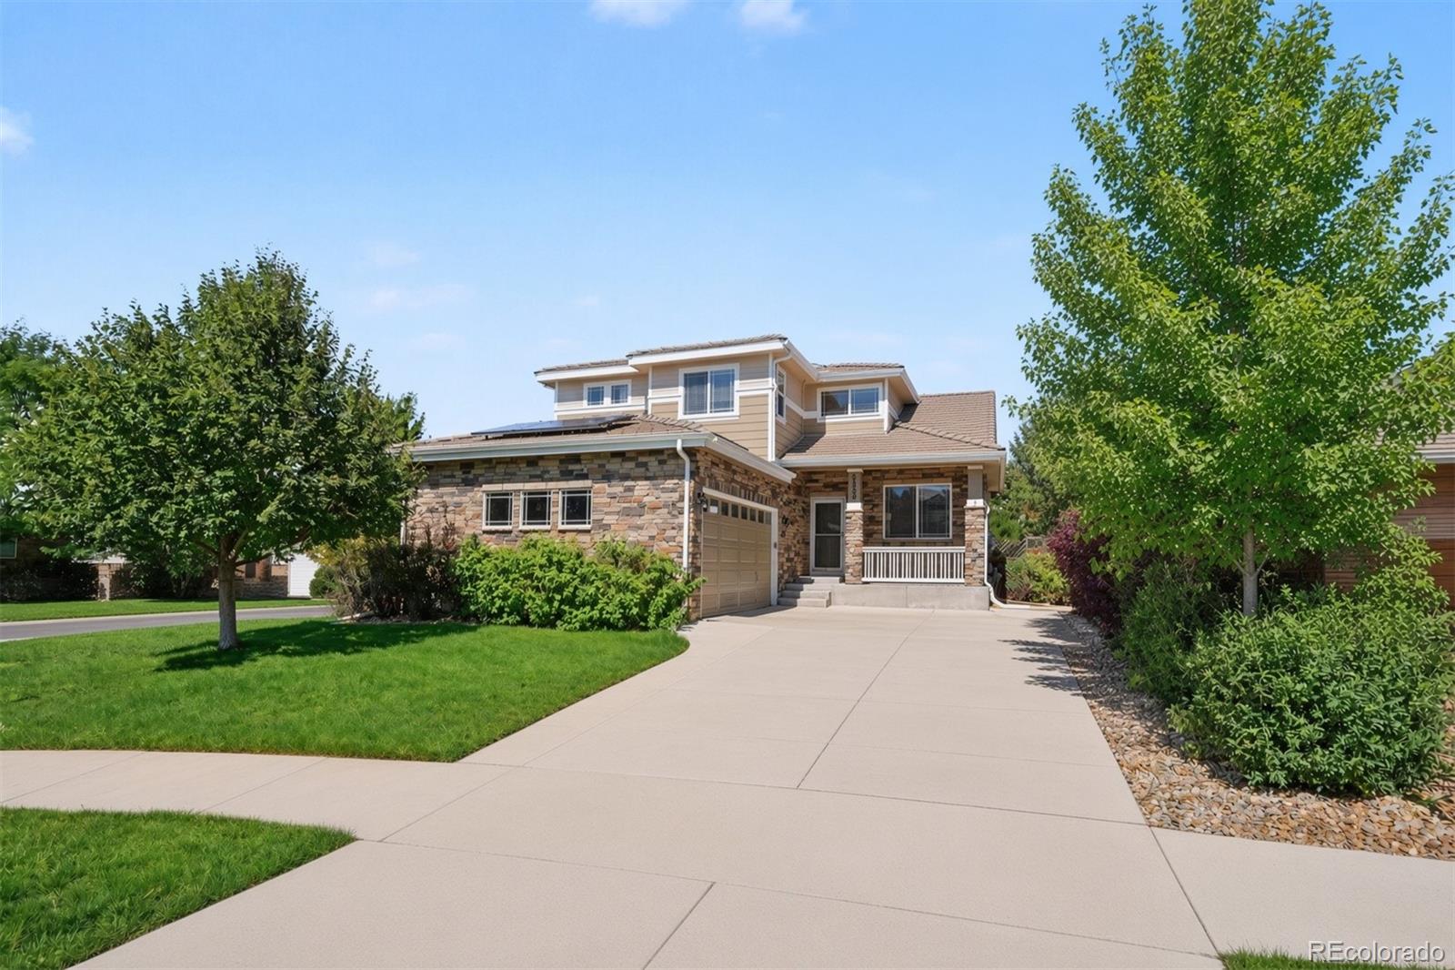
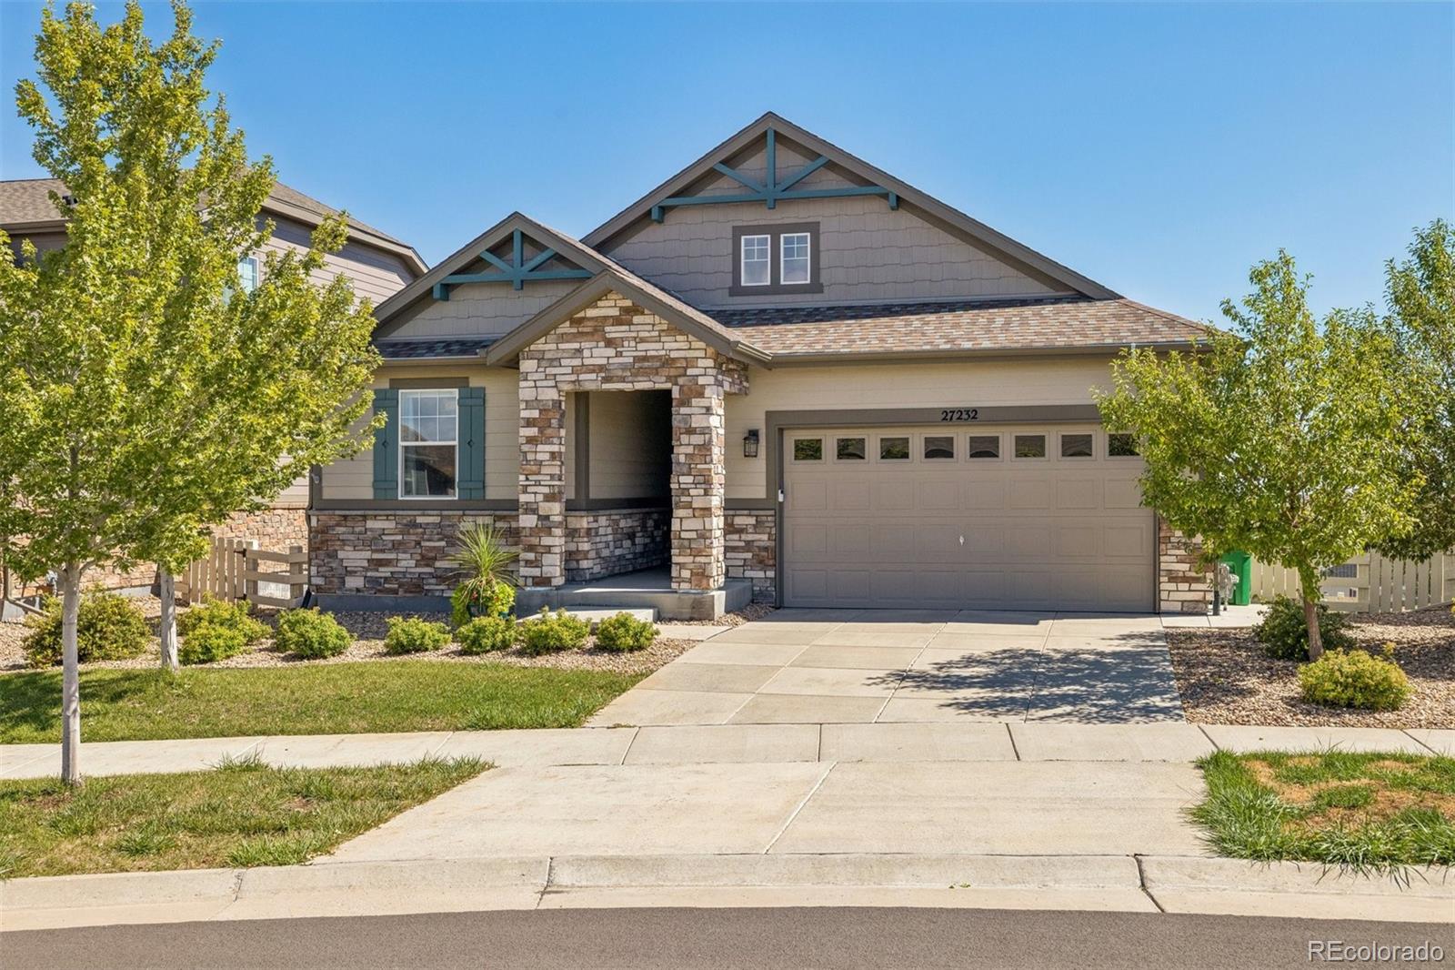
Welcome to an exceptional Harvest Ridge home where thoughtful upgrades, flexible living spaces, and an irreplaceable backyard come together on a 7,754-square-foot corner lot.

This 5-bedroom, 4-bath residence offers 2,778 square feet of fully finished living space. The main level features a bedroom with a full bath, ideal for guests, multigenerational living, or a home office. The dramatic two-story great room showcases clerestory windows and abundant natural light, while the remainder of the main floor features 9-foot ceilings.
The beautifully appointed kitchen features Silestone quartz ..
more...
Broker Remarks:
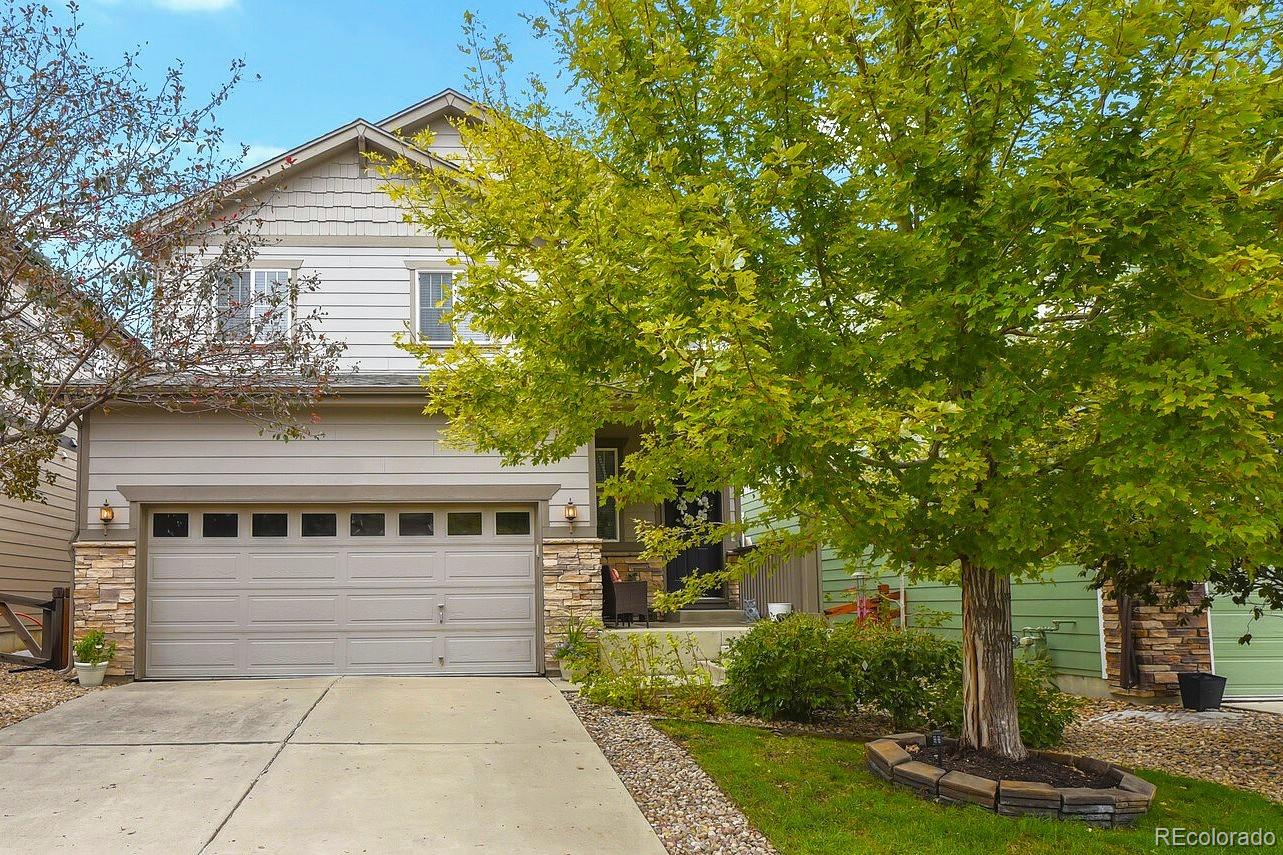
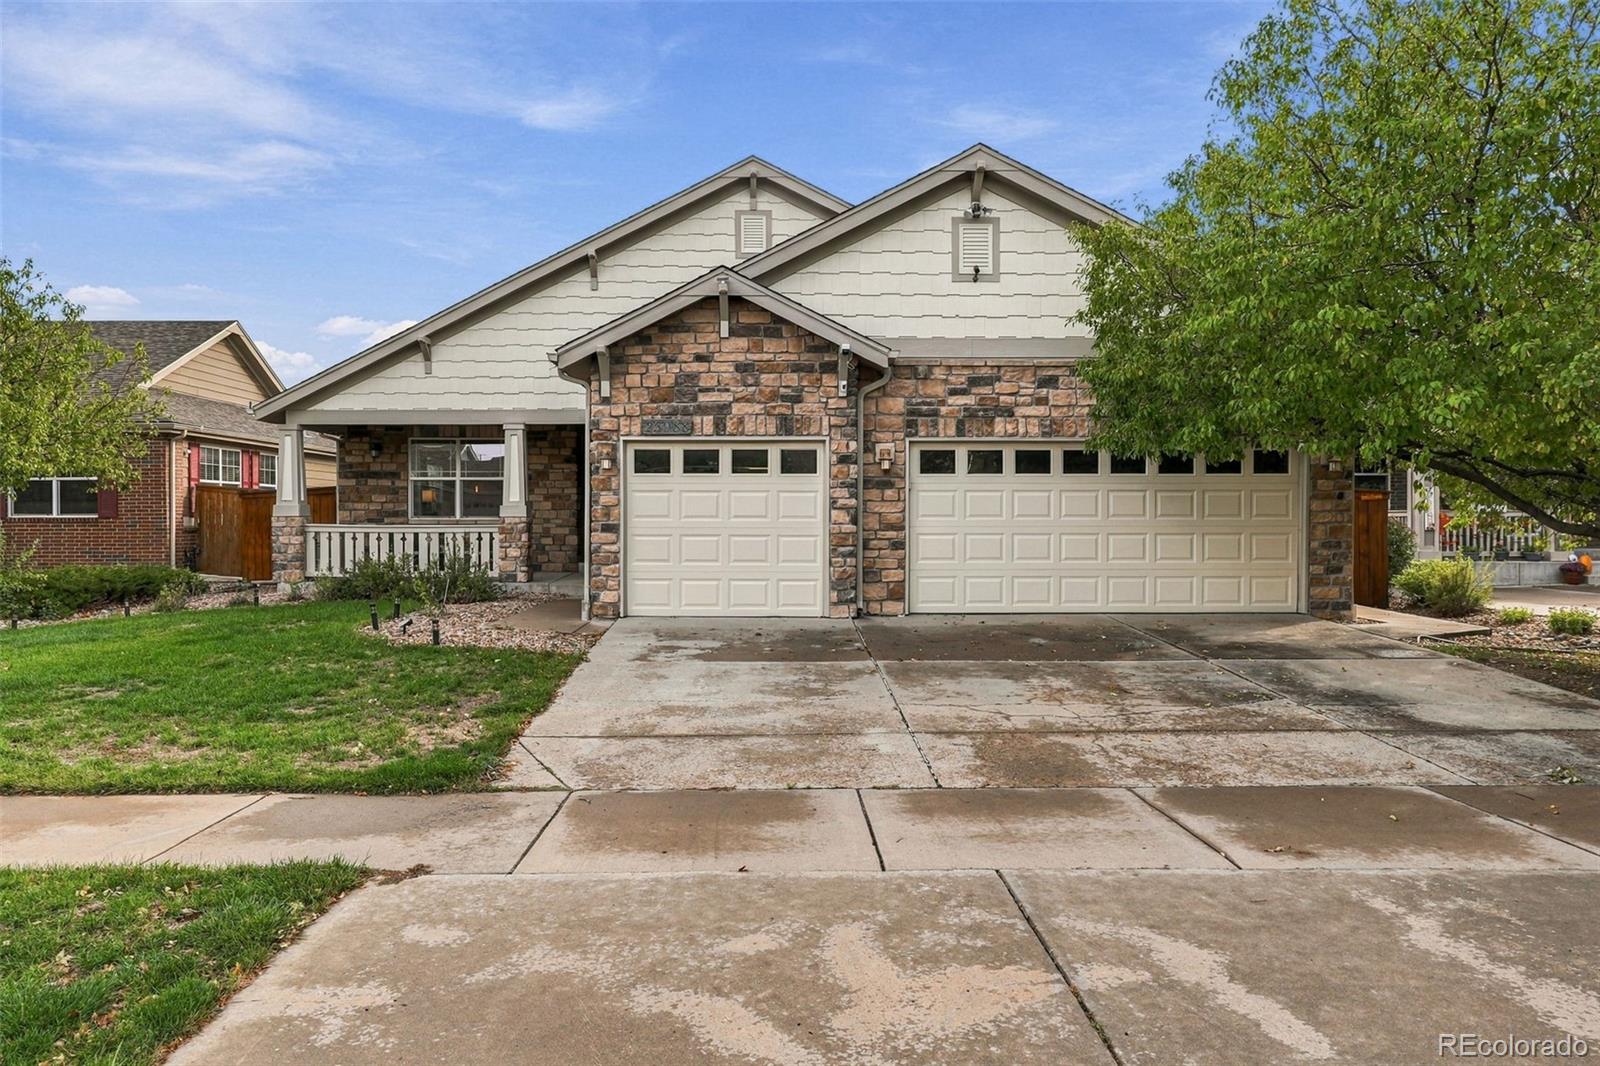
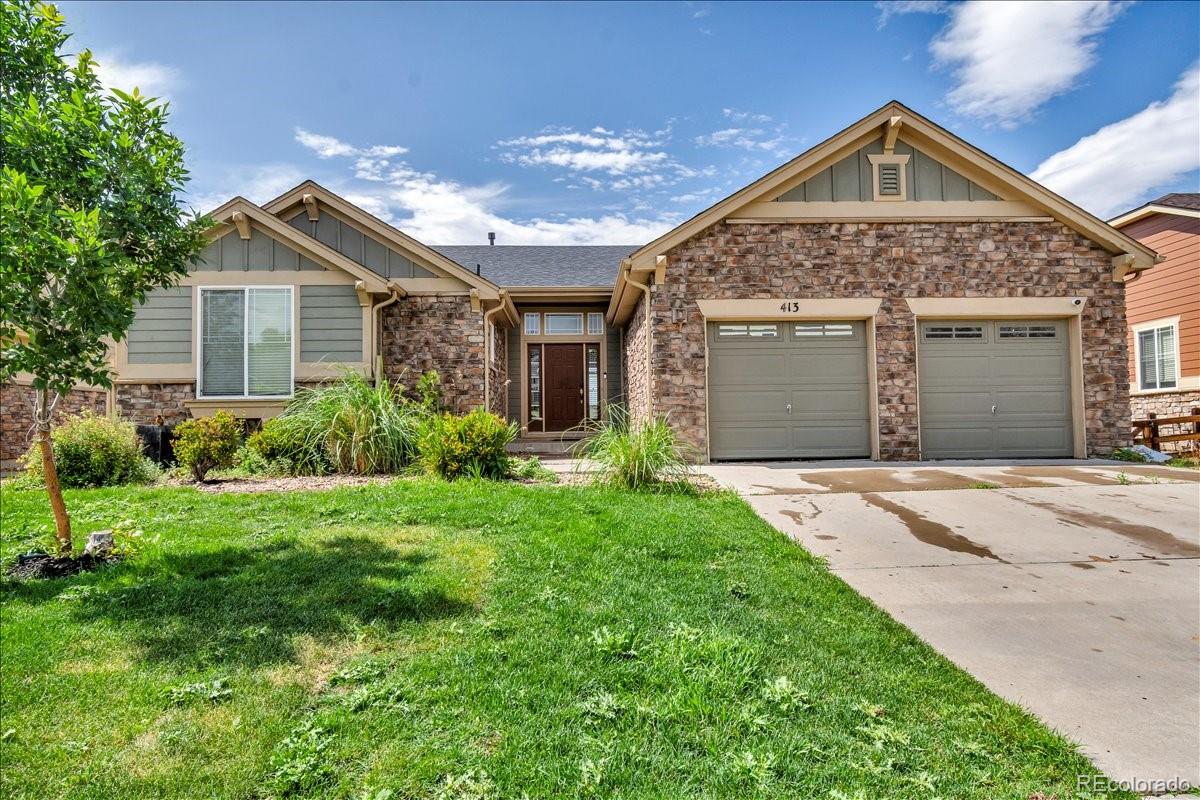
This beautifully maintained home features an open-concept floor plan and an upgraded kitchen with white cabinetry, granite countertops, a large island, pantry, and newer stainless-steel appliances. Upstairs, you'll find three bedrooms, including a spacious primary suite with a dual-sink vanity and a walk-in closet the size of a bedroom. A guest bath with double sinks and a conveniently located laundry closet add everyday functionality. The bright, finished basement offers a large living area, bedroom, and bathroom, with tall ceilings and big windows that make it feel anything but a basement. O..
more...
Status: active
Listing Office: tbk real estate solutions, llc
Broker Remarks:
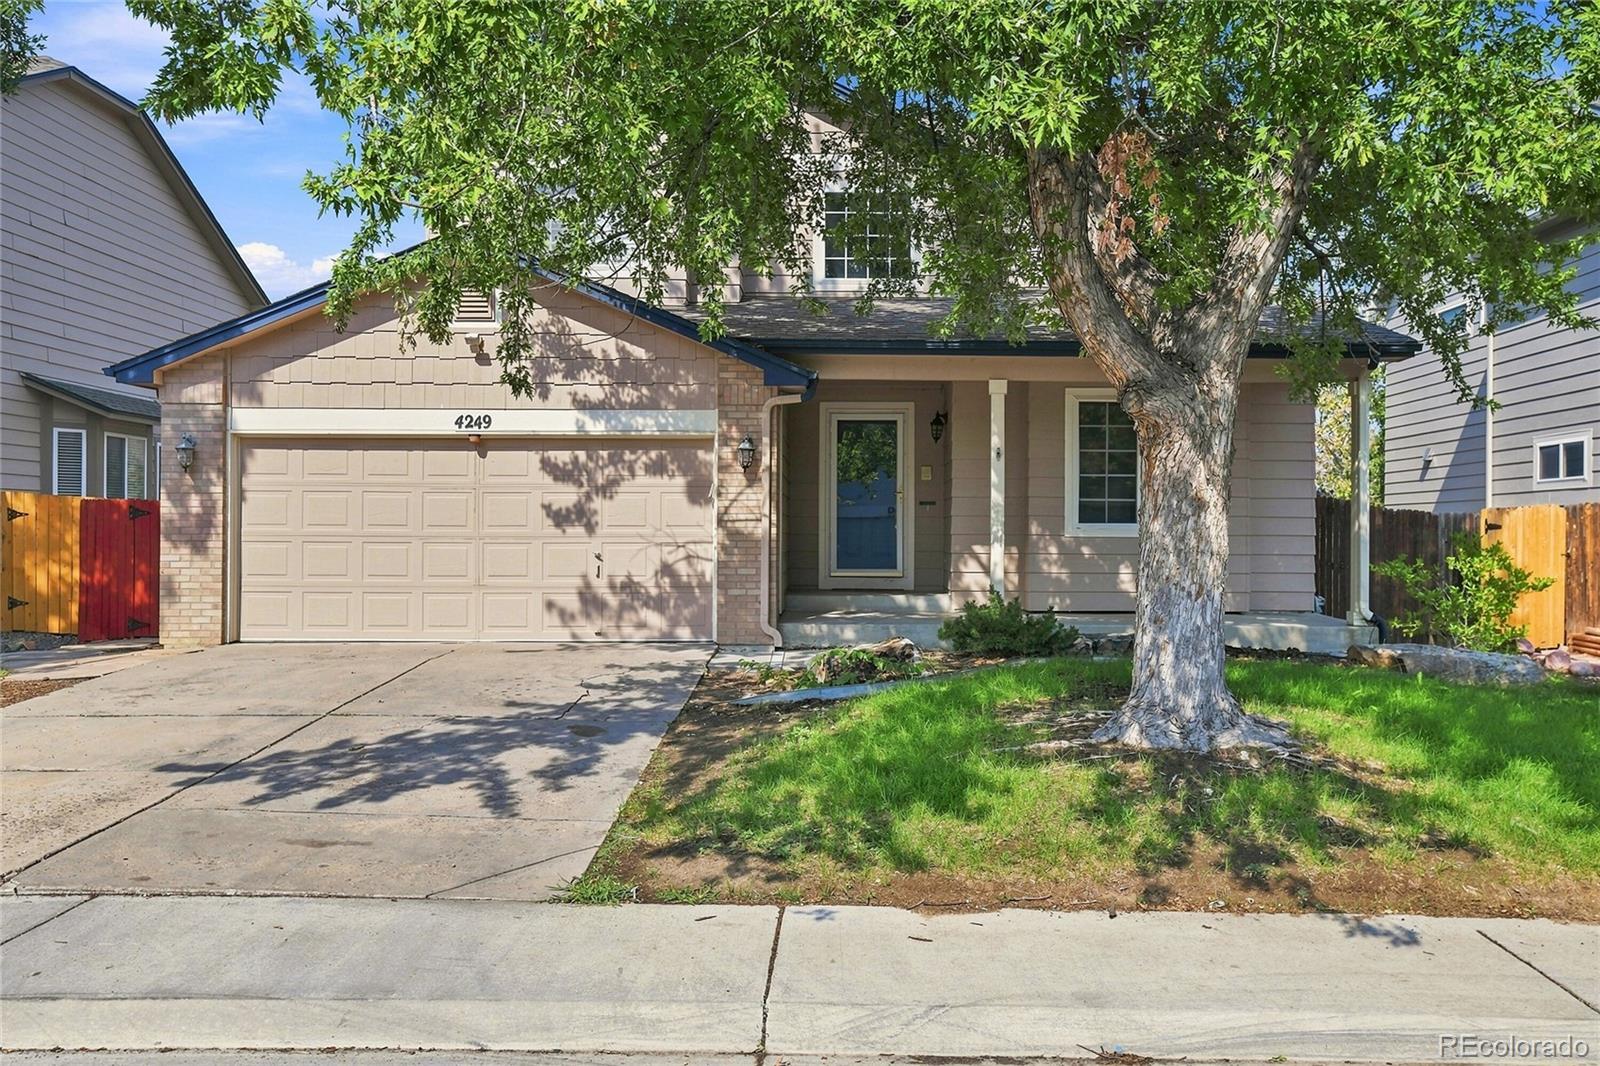
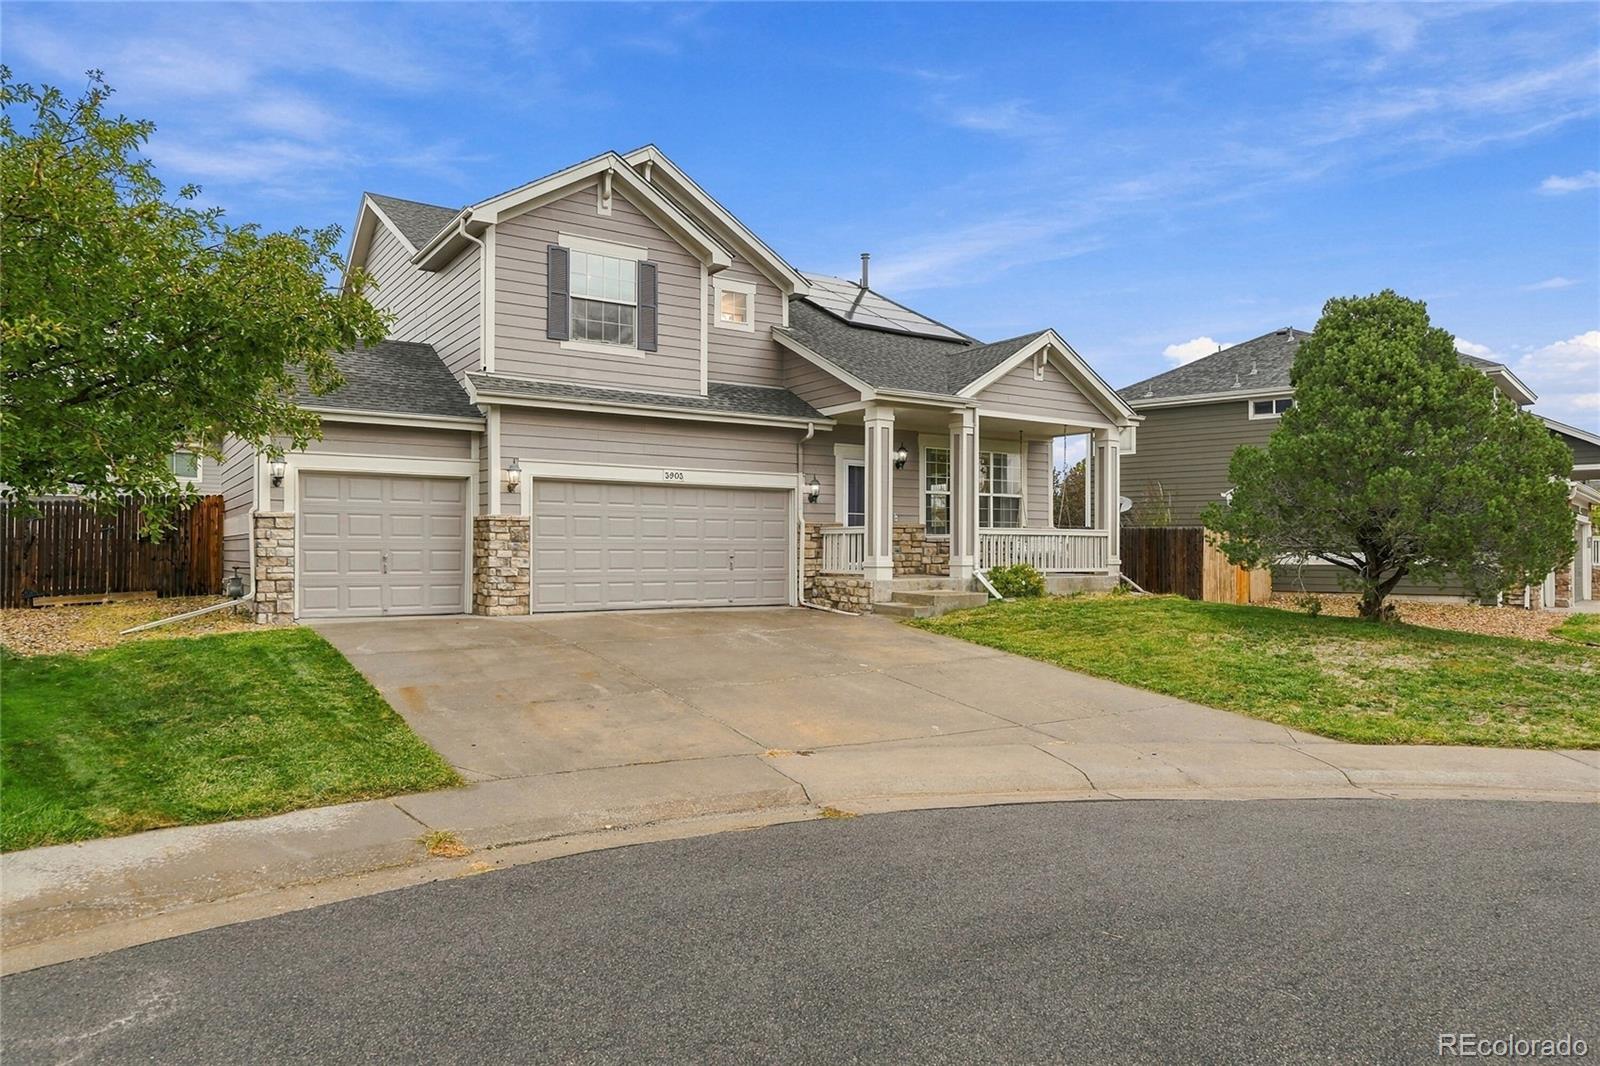
Located near Spring Creek Park and convenient to shopping. Welcome to this spacious 3,721 sq. ft 5 bedroom, 4 bath home offering a perfect blend of comfort, functionality and thoughtful updates. The main level offers a welcoming floor plan with two separate living areas or a large formal dinning area. The main living room is off the kitchen with tons of natural light and a cozy gas fireplace. The back deck is located off the living room. The kitchen is designed for both everyday living and entertaining with a new stove and dishwasher, ample counter space, a large pantry and a generous eat in ..
more...
Status: active
Listing Office: landmark residential brokerage
Broker Remarks:
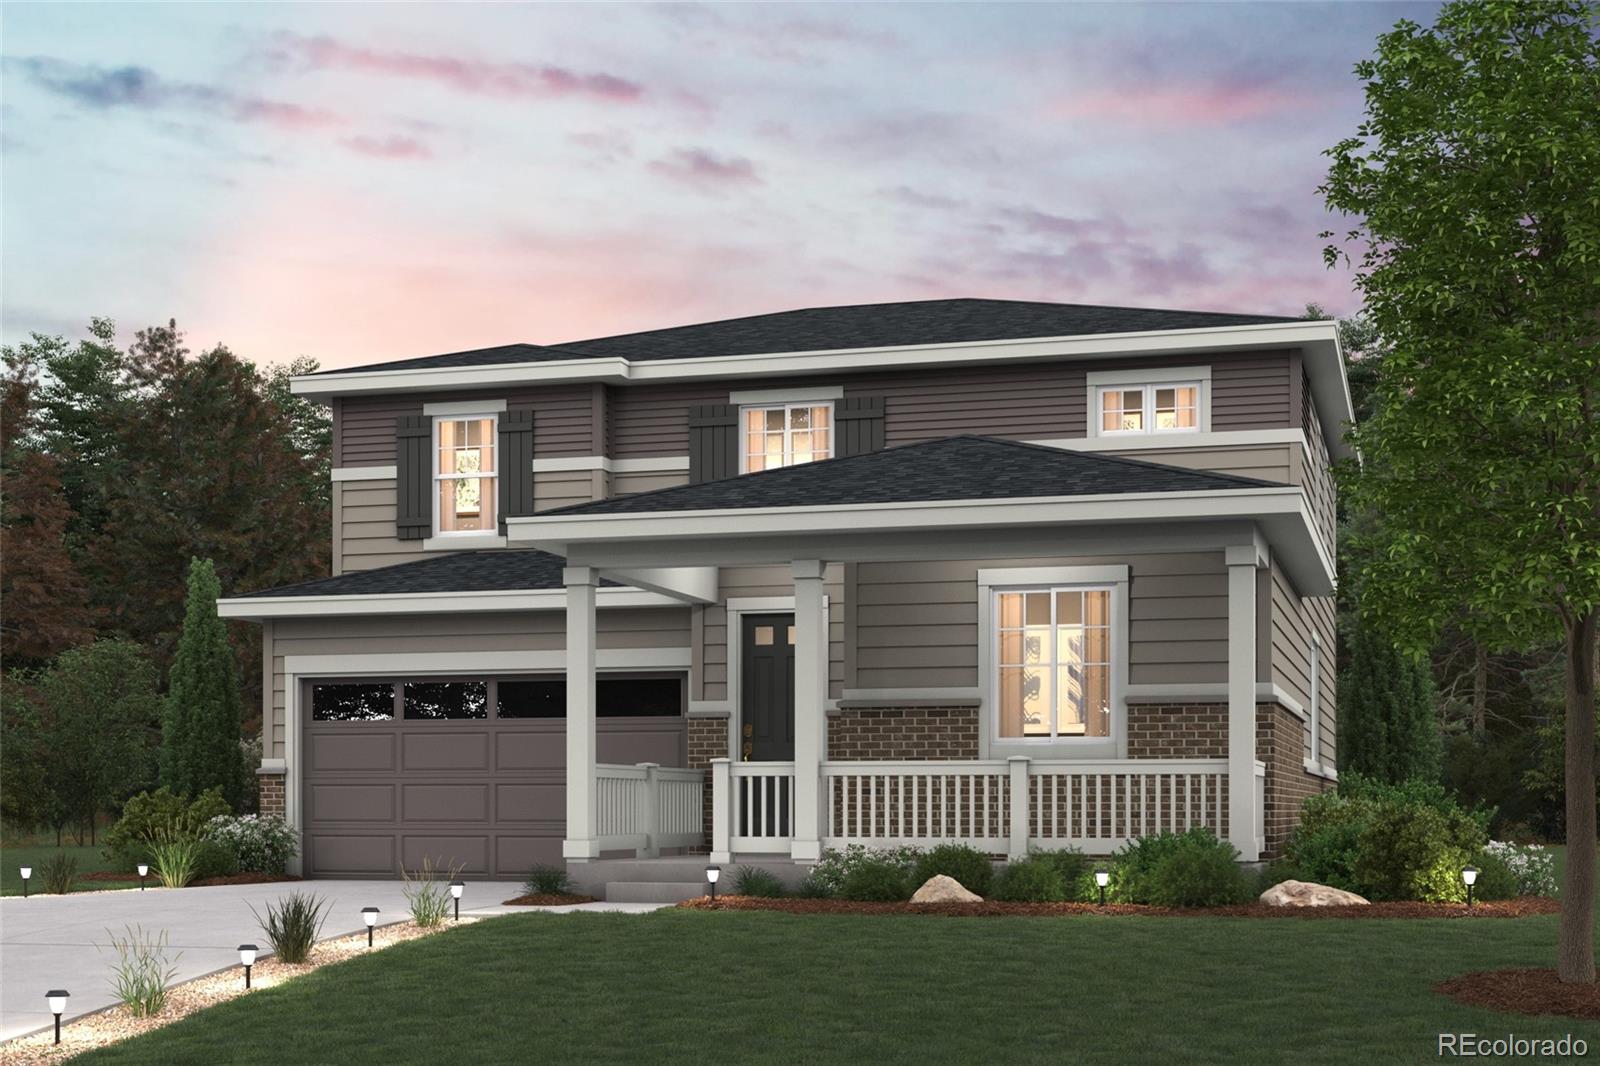
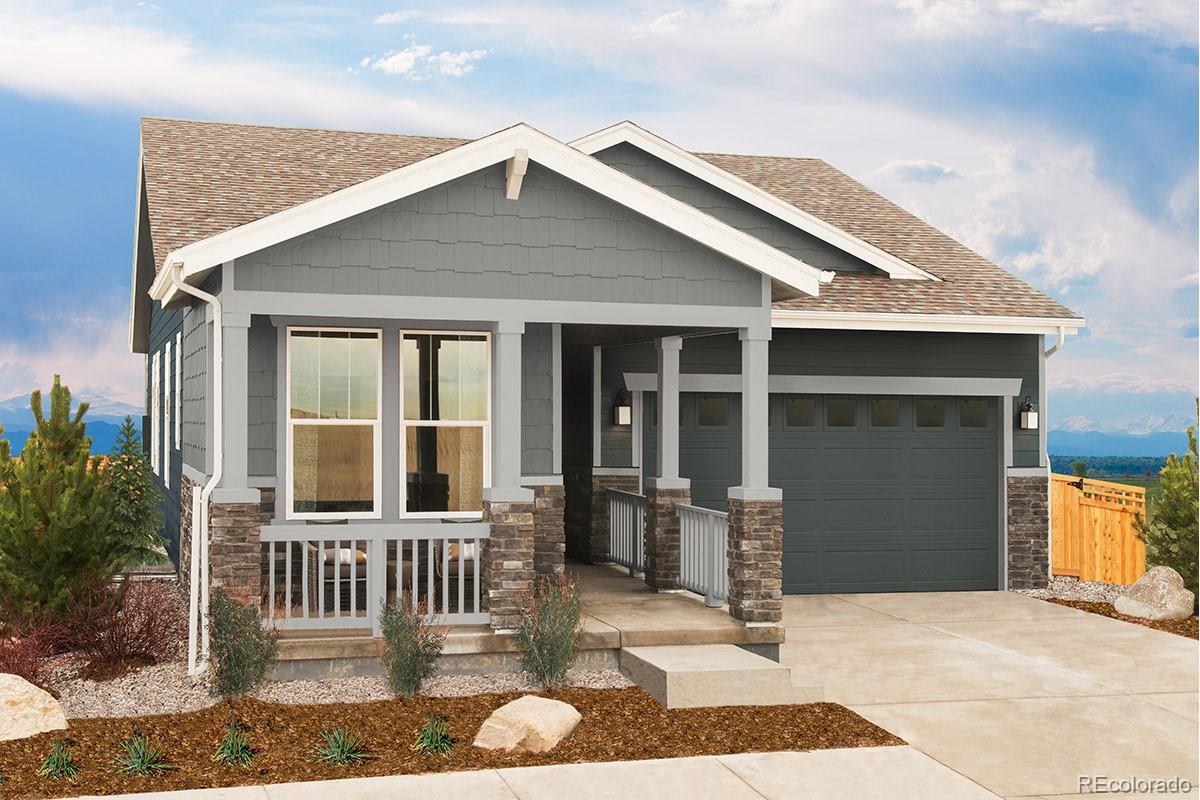
Discover your dream home in The Aurora Highlands! As you walk through the long foyer, the Marion bestows productivity, relaxation and entertainment on all sides. In a linear fashion, the great room, the dining area, and the kitchen are accompanied by a kitchen island with easy access to the patio. Adjacent to the staircase, a delightful private bedroom, a full bath, and a welcoming study create an undisturbed haven. Upstairs, three bedrooms on the left share a full bath, while on the right awaits the opulent owner's suite. Abundant natural light streams through the large window, illuminating t..
more...
Status: active
Listing Office: landmark residential brokerage
Broker Remarks:
Discover your dream home in The Aurora Highlands! As you walk through the long foyer, the Marion bestows productivity, relaxation and entertainment on all sides. In a linear fashion, the great room, the dining area, and the kitchen are accompanied by a kitchen island with easy access to the patio. Adjacent to the staircase, a delightful private bedroom, a full bath, and a welcoming study create an undisturbed haven. Upstairs, three bedrooms on the left share a full bath, while on the right awaits the opulent owner's suite. Abundant natural light streams through the large window, illuminating t..
more...
Broker Remarks:
Welcome to 23469 E Ottawa Place! This refreshed 5-bedroom, 3-bath home features brand-new carpet throughout, fresh interior paint, and newly painted exterior surfaces, giving the property a clean, updated look inside and out. Set on a desirable corner lot in Tallyn’s Reach North, the flexible floor plan offers a formal living room and a spacious recreation room with a cozy fireplace. A main-level bedroom provides options for guests, a home office, or multigenerational living.
The nearly 1,200-square-foot unfinished basement is ready for your vision—create a home theater, gym, workshop, addi..
more...
Broker Remarks:
Charming & Spacious Ranch-Style Living in Desirable Tollgate Crossing
Welcome home to this stunning ranch-style residence located in the sought-after Tollgate Crossing neighborhood. Designed with an airy, open-concept floor plan and flooded with natural light, this 4-bedroom, 3-bath home effortlessly blends comfort, style, and everyday functionality.
Step inside to discover a seamless layout enhanced by vaulted ceilings, newer carpeting, durable laminate, and rich wood flooring throughout. The heart of the home is the expansive kitchen, complete with a center island, gleaming granite cou..
more...
Broker Remarks:
Welcome to the Villas at Cherry Creek, where low-maintenance living comes with an impressive amount of space. This 3-bedroom, 3-bathroom home offers a thoughtfully designed main-level layout and a full finished basement. Step inside to an open and inviting main floor with high ceilings, hardwood floors and a spacious living room centered around the fireplace. The kitchen features granite countertops, a large island, pantry and breakfast nook, with an adjoining dining area that provides plenty of room for entertaining. The primary suite, laundry and everything you need for day-to-day living are..
more...
Status: pending
Listing Office: brokers guild real estate
Broker Remarks:
Welcome to the best home around and that's PERFECT for Multi generational living!!! Enjoy the flexibility of having FIVE BEDROOMS, with one being on the main level! That is 5 bedrooms, plus an unfinished WALKOUT BASEMENT! So much is new in this home too! New paint, new windows, new plantation shutters. Brand new carpet and gleaming wood floors. This home exudes the pride of ownership! The brand new, AMAZING deck will wow you! You will just LOVE entertaining in your home all year long. Ask Tracy about the additional bedrooms...
more...
Broker Remarks:
Motivated Seller! Mountain Views, 6 Bedrooms, 2 Kitchens & Income Potential!
What if your next home offered beautiful mountain views, room for everyone, AND the potential to help offset your mortgage?
Welcome to this impressive ranch-style home featuring six bedrooms, four bathrooms, two full kitchens, multiple living spaces, and an expansive finished basement.
The bright, open main level features a spacious kitchen with granite countertops, stainless steel appliances, abundant cabinetry, and a generous eat-in area. A beautiful two-sided fireplace connects the inviting family room wit..
more...
Broker Remarks:
Beautiful & Spacious 6-Bedroom Retreat in East Quincy Highlands!
Welcome home to this exceptional 6-bedroom, 4-bathroom residence nestled in the popular East Quincy Highlands neighborhood, zoned for top-rated Cherry Creek Schools! Designed for both everyday living and effortless entertaining, this home checks every box.
Step inside to Formal entertaining space followed by an inviting Great Room with an eat-in kitchen at its heart—the perfect gathering space for family and friends. Beautiful natural wood cabinetry and hardwood floors add warmth and craftsmanship throughout the main level,..
more...
Broker Remarks:
Painted Prairie is Denver's hottest new development community! This highly desirable model home-site faces across the street from the dog park, and is walking distance to the future town center (under construction) and other amenities and features one of our best selling single-story homes (1382 floorplan). This is our model home with extensive upgrades throughout, including gas appliances, quartz counter tops, upgraded wood and tile flooring, and stylish designer finishes. The finished basement offers a spacious recreation room, bedroom and full bath, making it perfect for entertaining, acco..
more...
Broker Remarks:
Welcome to this beautiful, meticulously-maintained home in the highly sought-after Southshore community! From the moment you arrive, the charming curb appeal welcomes you inside an inviting foyer, leading you into a sun-filled space with modern light fixtures, coffered ceiling hallway, motorized window coverings, 8-ft doors, soaring ceilings, striking black wrought-iron stair railing & the warm glow of a gas fireplace. Culinary enthusiasts will love the gourmet kitchen featuring high-end quartz countertops, an island w/breakfast bar, large pantry, undermount sink, 42” tall soft-close cabinets..
more...
Status: active
Listing Office: re/max professionals
Broker Remarks:
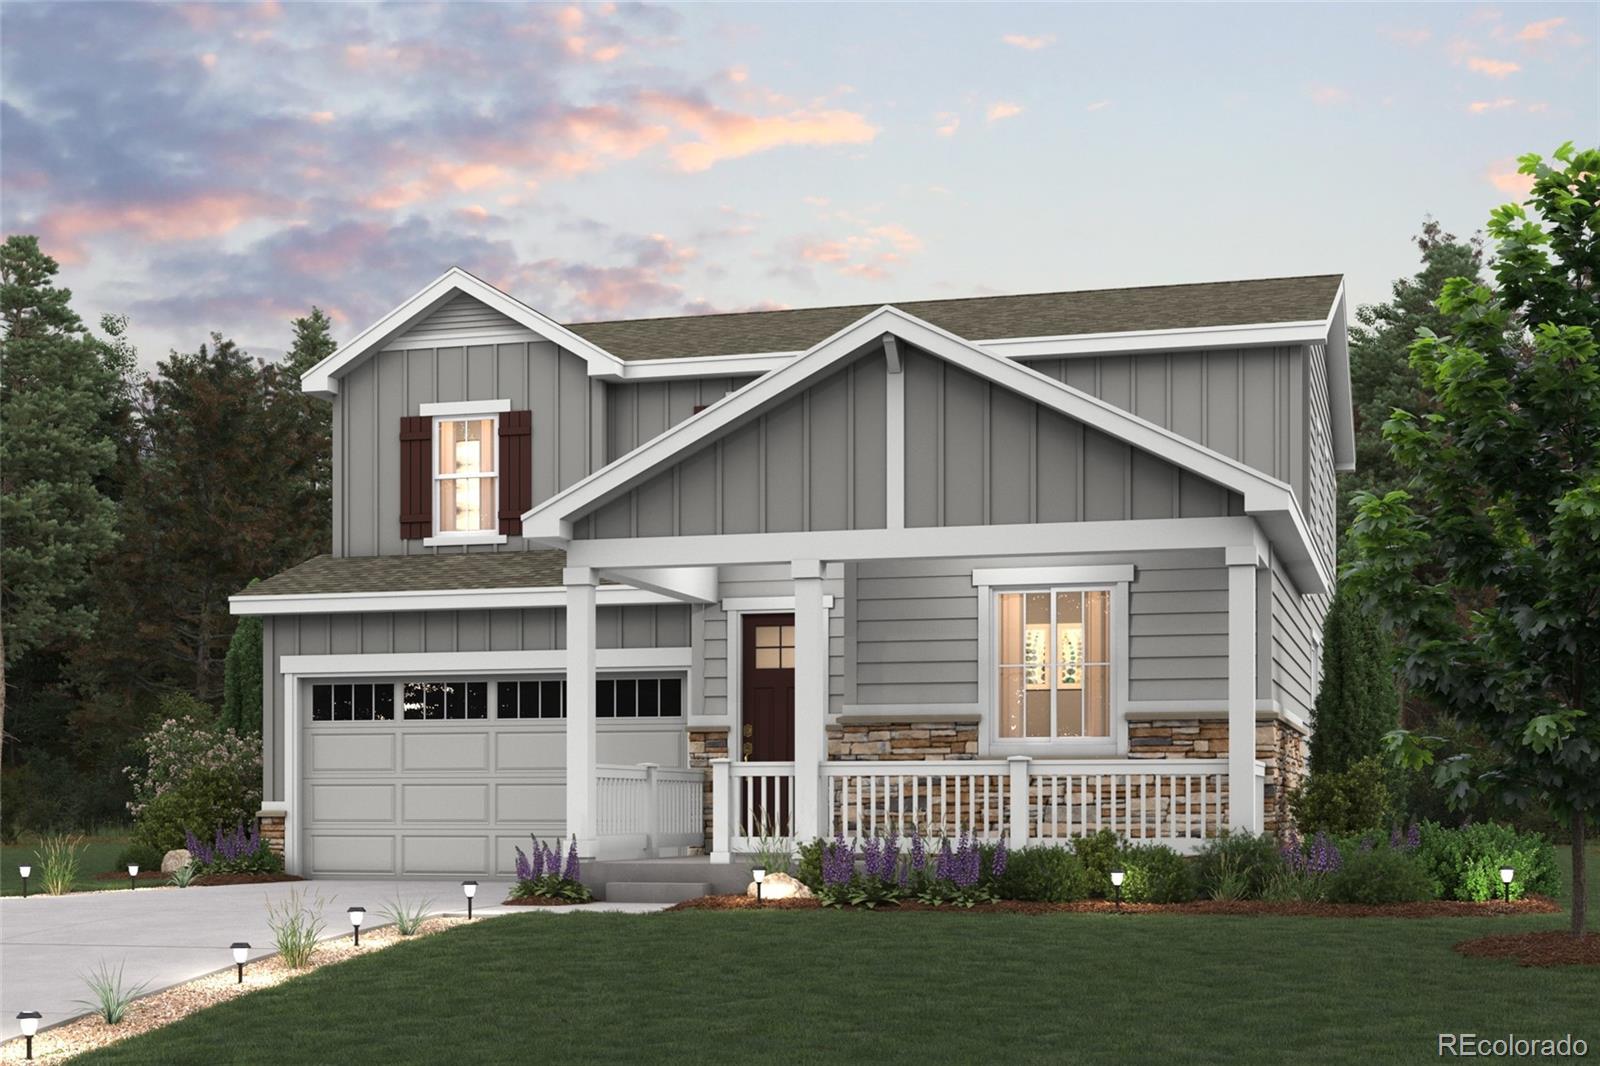
**Contact Lennar today about Special Financing for this home - terms and conditions apply**
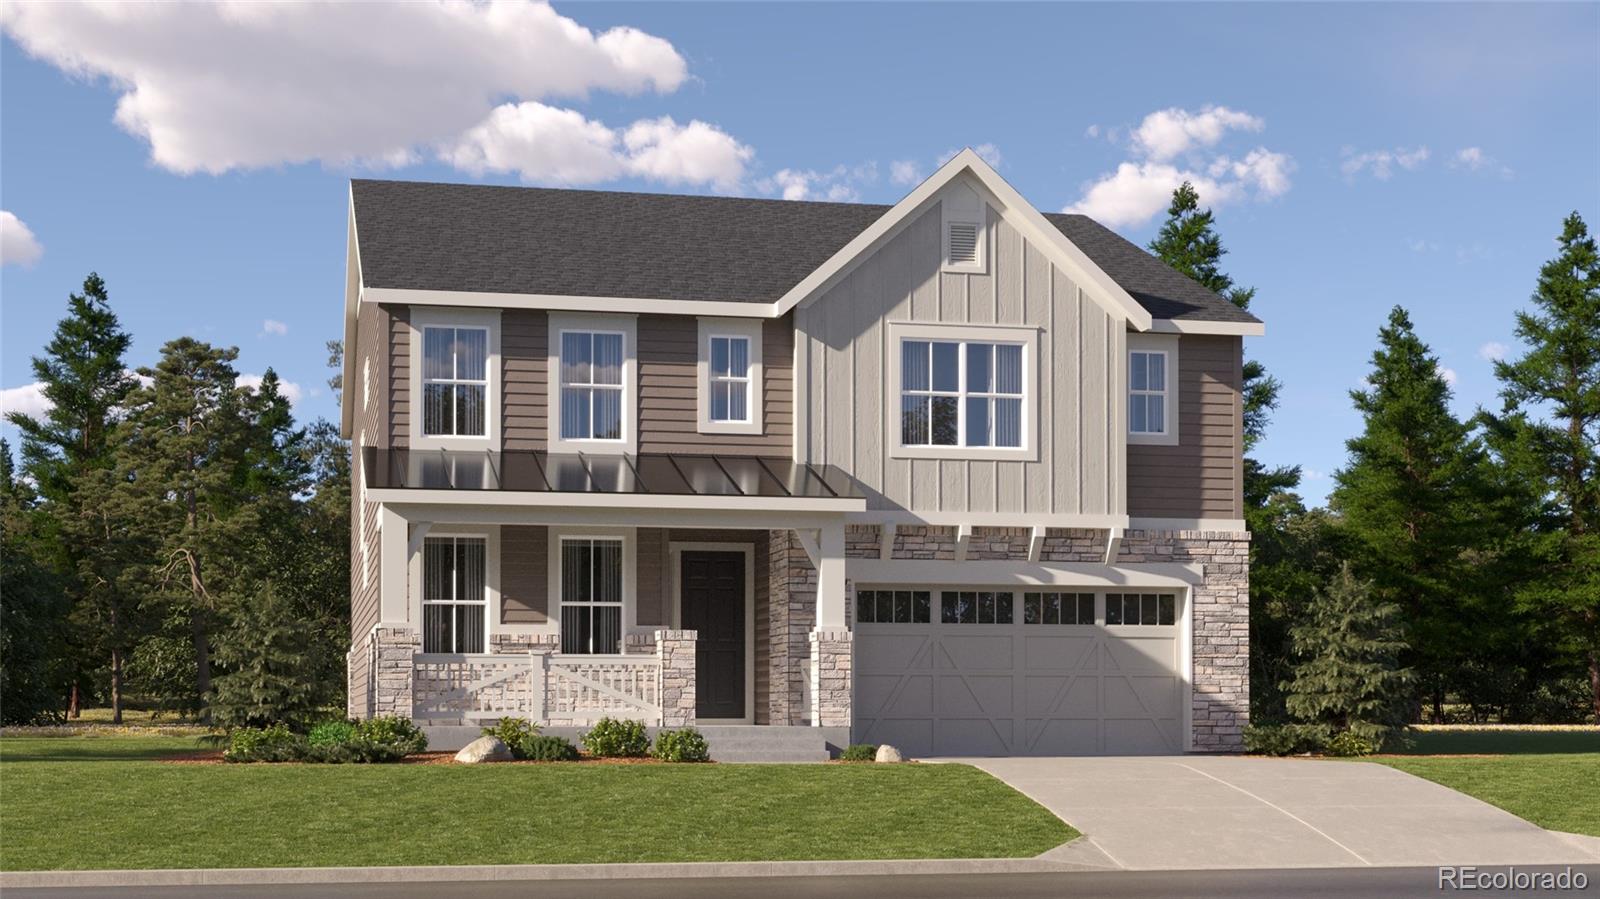
**Anticipated Completion October 2026! Colorado living at its finest! Gorgeous Stonehaven in Harvest Ridge features 5 beds, 4 baths, dramatic great room with volume ceilings, spacious kitchen, 3 car garage (2 + 1 tandem) and crawlspace. Beautiful upgrades and finishes throughout including stainless steel appliances, luxury vinyl plank floor, EXTENDED covered deck, passive radon mitigation system and more. The builder seamlessly blends & showcases the unparalleled beauty of Colorado with the most inno..
more...
Status: active
Listing Office: kentwood real estate dtc, llc
Broker Remarks:
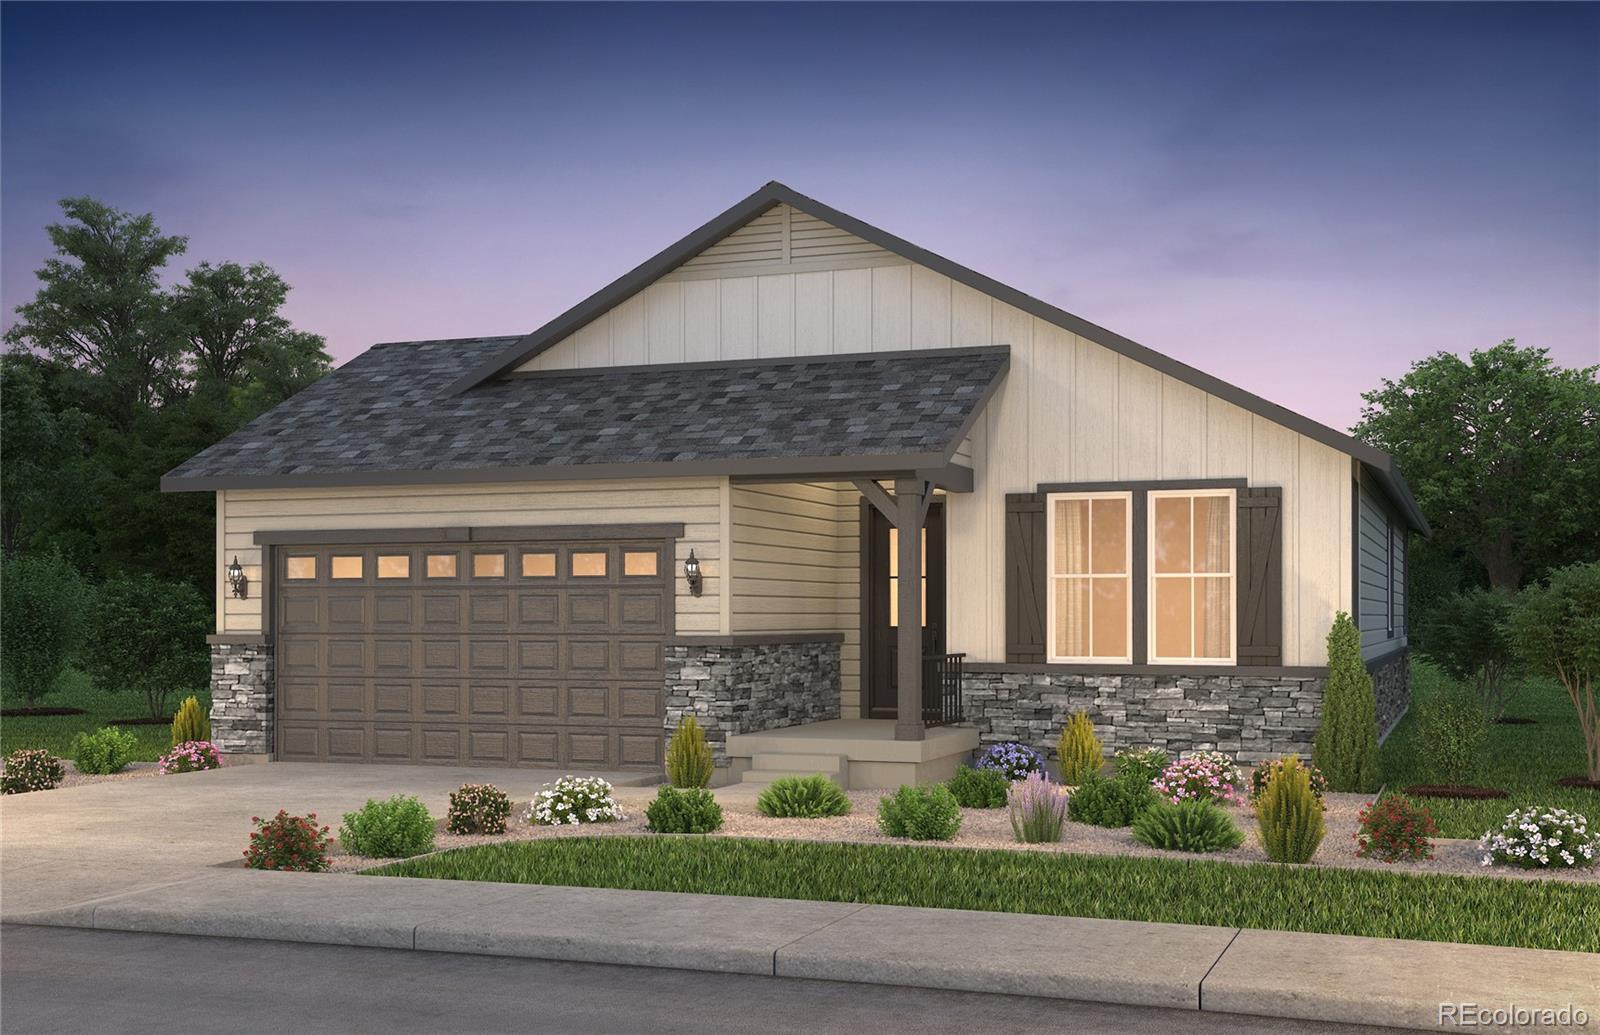
Pulte Homes proudly presents the popular Manzanita Ranch plan at Harvest Crossing, one of Aurora’s premier master-planned communities. A welcoming foyer sets the tone and leads to a private main-level den with elegant French doors, perfect for a home office or flex space. The beautifully designed kitchen features a gas range, abundant cabinetry, and a seamless flow into the café and spacious gathering room, creating the ideal setting for everyday living and effortless entertaining. Two secondary bedrooms are thoughtfully situated along the hallway and share a full bath with dual sinks. Private..
more...
The content relating to real estate for sale in this web site comes
in part from the Internet Data eXchange ("IDX") program of
METROLIST, INC., DBA RECOLORADO® Real estate listings held by brokers other
than The Brian Petrelli Team are marked with the IDX Logo.
This information is being provided for the consumers' personal, non-commercial use and may not be used for any other purpose. All information subject to change and should be independently verified.




 Sold Home Stats

 21%
21% 12.8%
12.8% 19.5%
19.5%