Sources: FBI, Uniform Crime Reports, prepared by the National Archive of Criminal Justice Data
The Brian Petrelli Team is your , Aurora home specialist.
Our team of local Aurora experts have over 200 years of combined expertise in the Colorado Real Estate market. Give us a call today to put
our knowledge and experience to work for you as you buy or sell your next home.
Don't see what you're looking for here? Contact our team for a free, custom search.
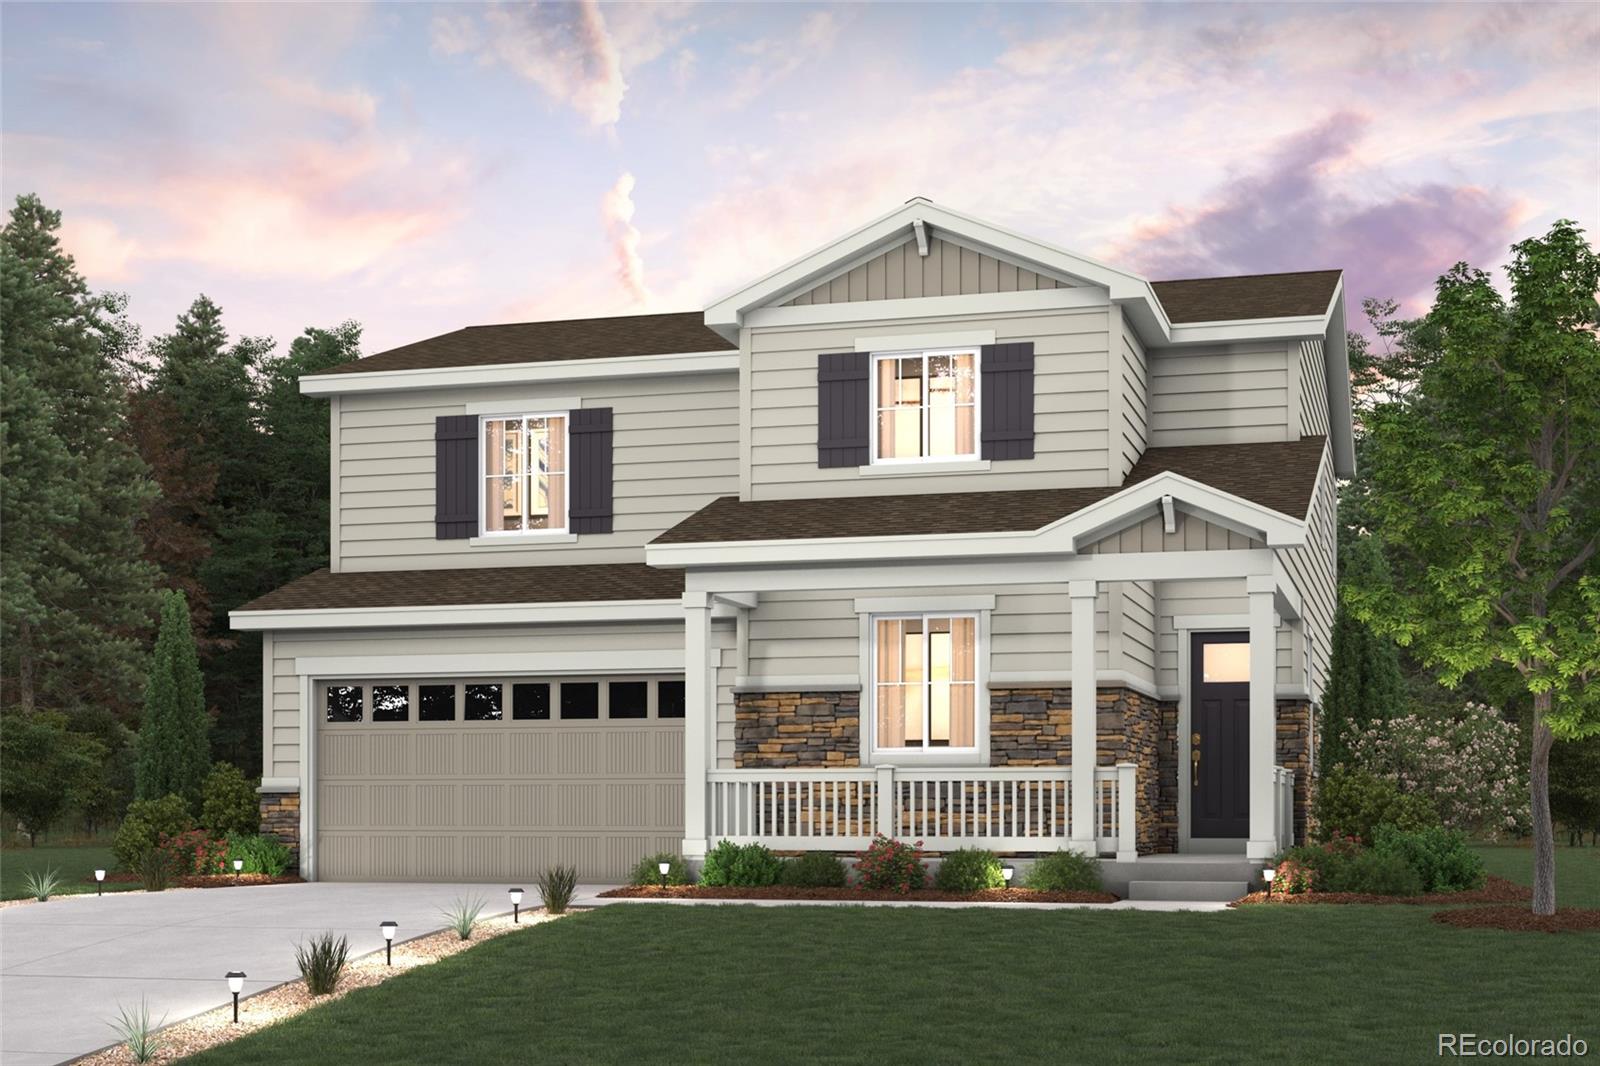
Status: active
Listing Office: landmark residential brokerage
Broker Remarks:
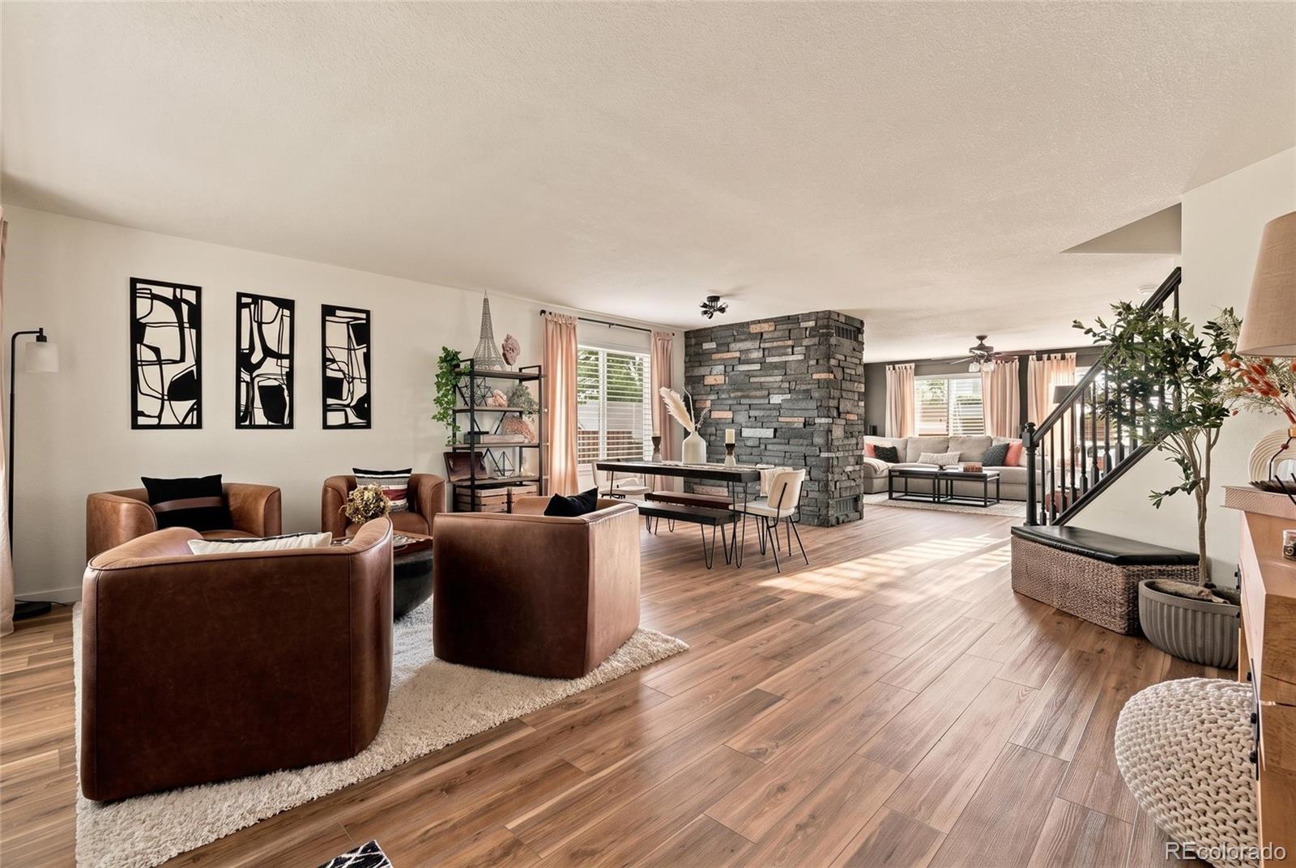
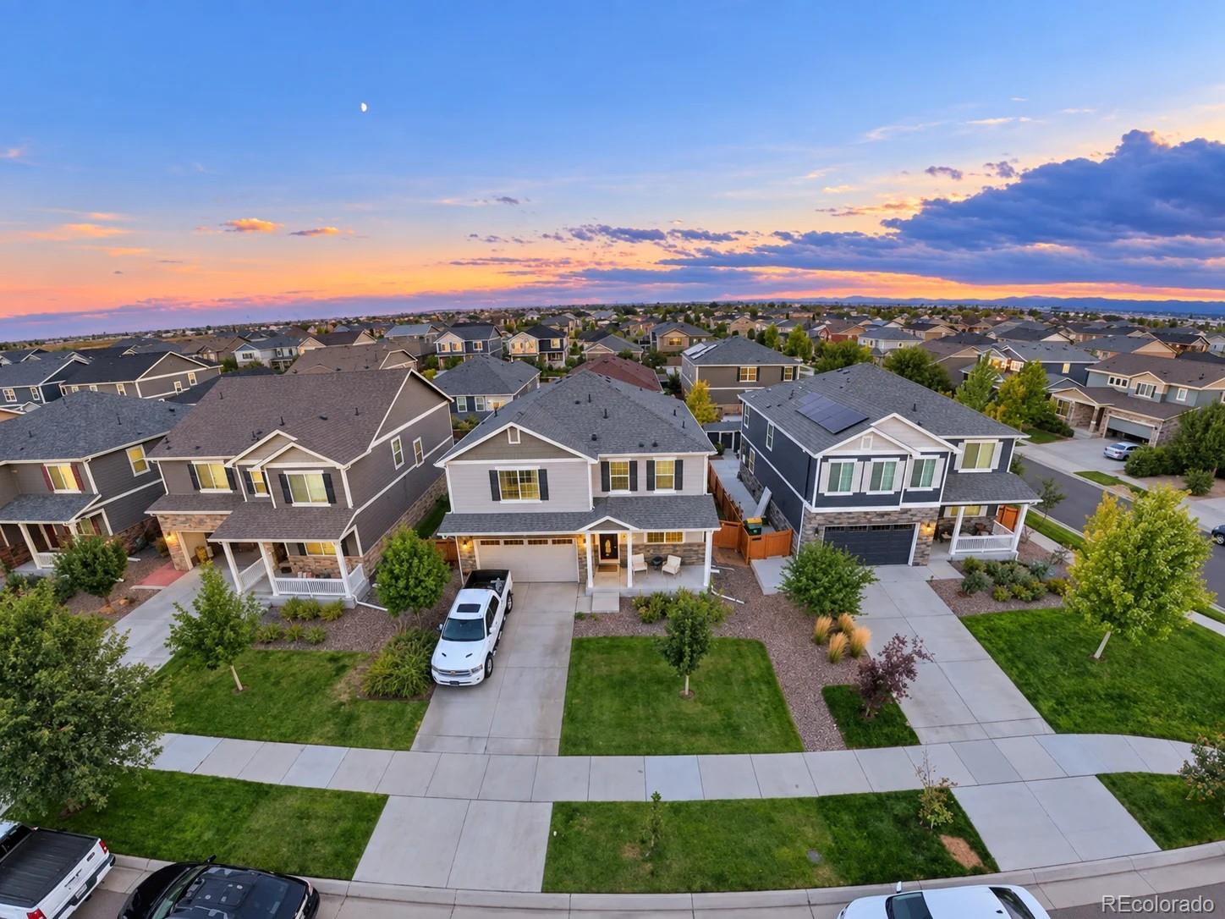
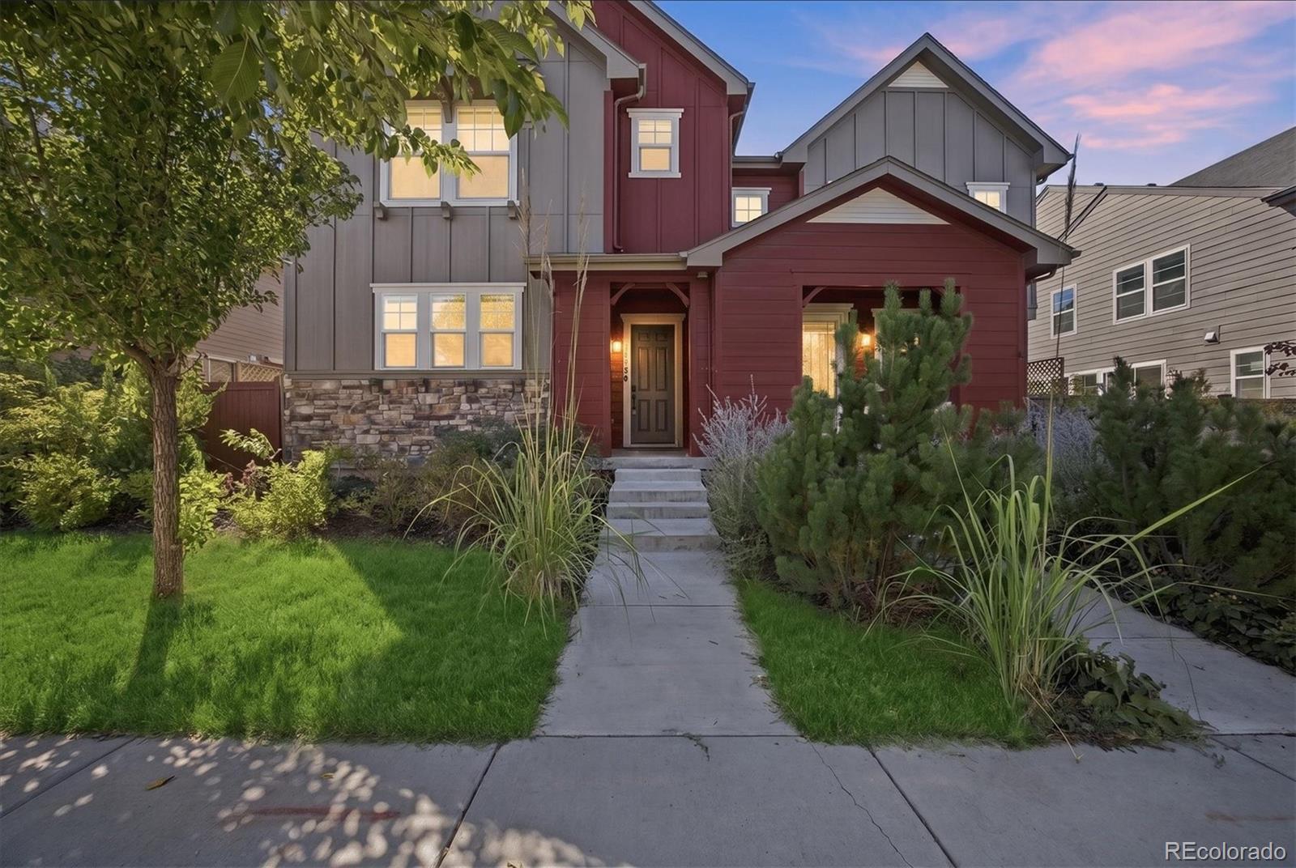
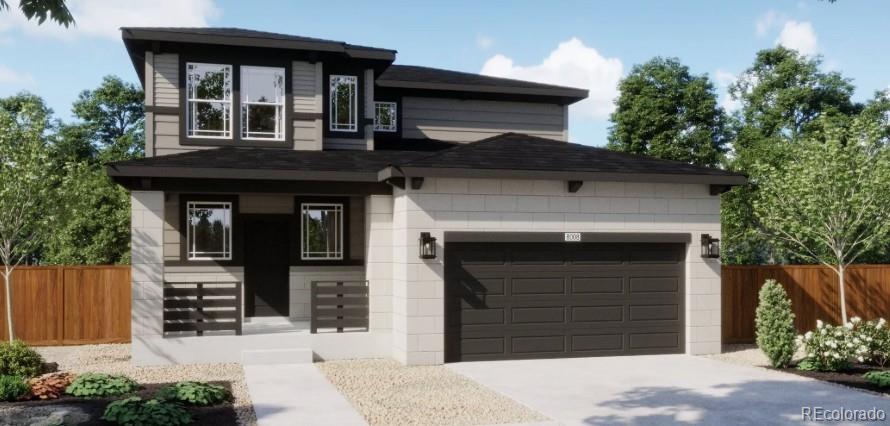
Discover your dream home in The Aurora Highlands! At the heart of the Powell plan, a well-appointed kitchen with a center island overlooking a spacious dining and great room area—boasting plenty of space for entertaining with direct access to the backyard. Additional main-floor highlights include a study and powder room off the foyer. Heading upstairs, you'll find a versatile loft with access to two secondary bedrooms—one with a walk-in closet—a full hall bath, and a lavish primary suite with a sprawling walk-in closet and attached bath.
Additional home highlights include upgraded backspla..
more...
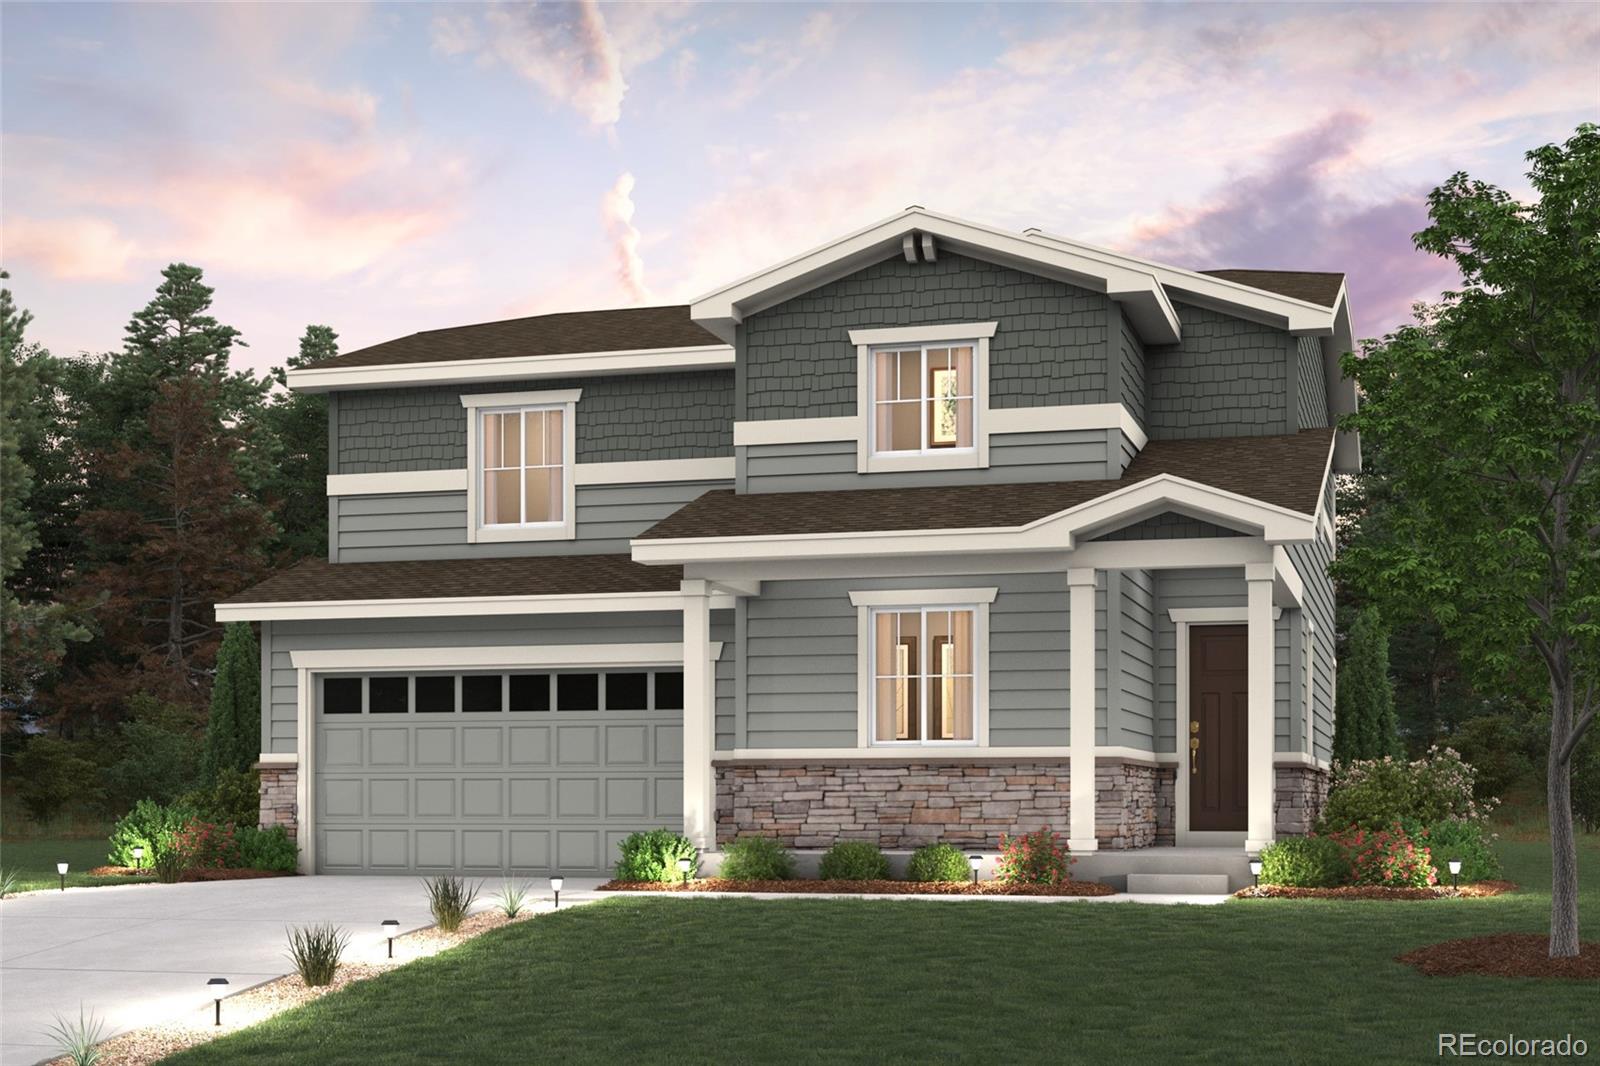
Status: active
Listing Office: landmark residential brokerage
Broker Remarks:
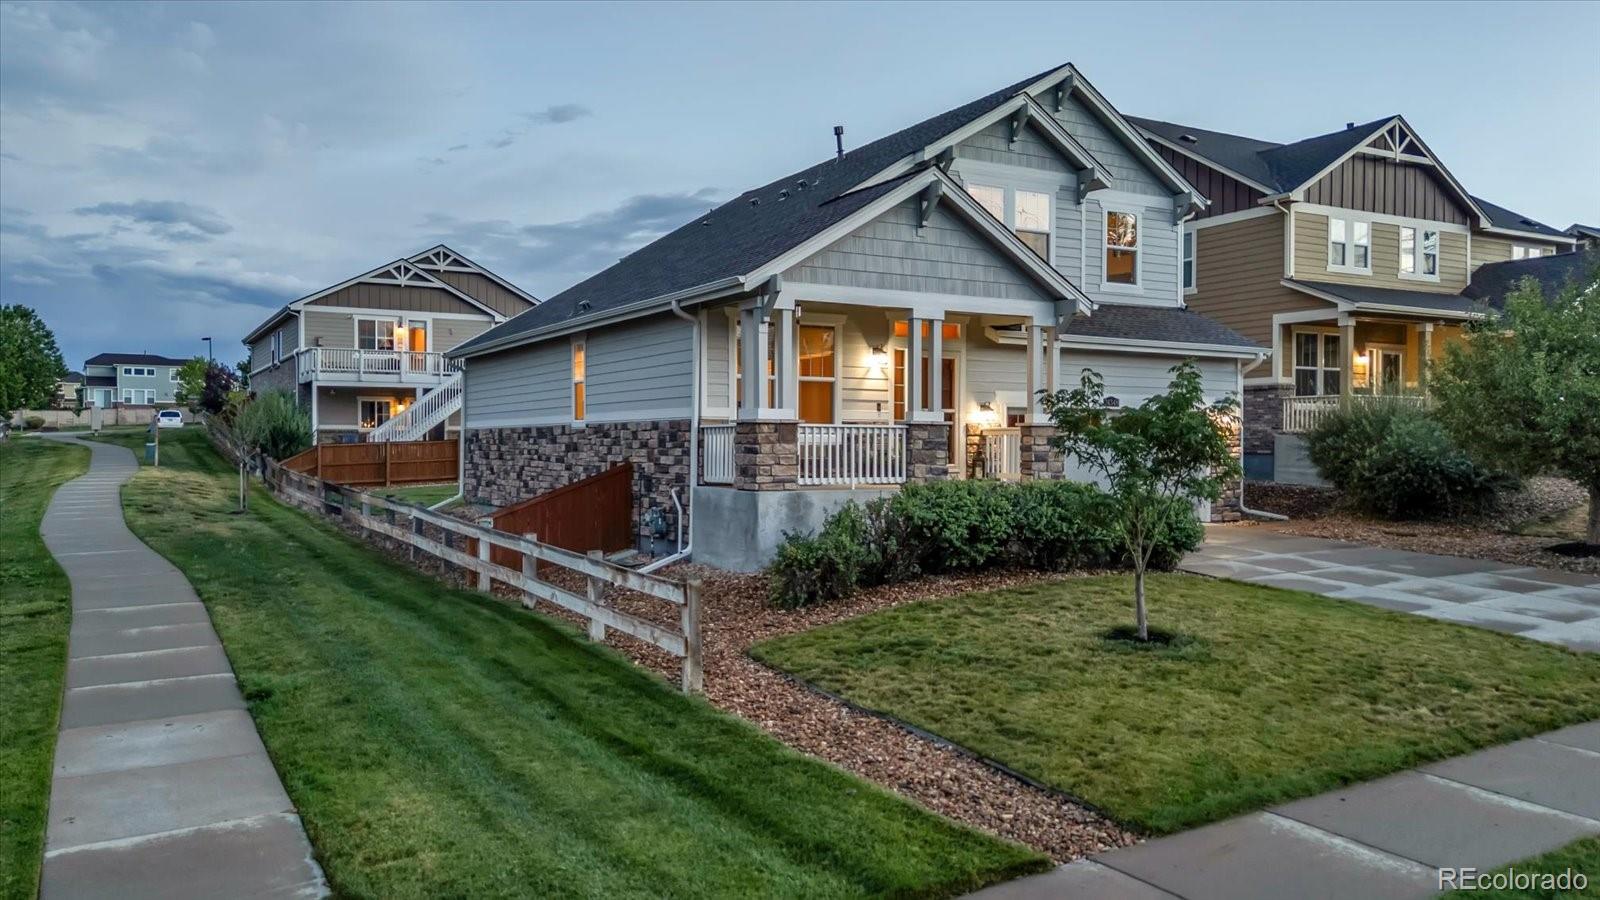
Discover your dream home in Painted Prairie! At the heart of the Powell plan, a well-appointed kitchen with a center island overlooking a spacious dining and great room area—boasting plenty of space for entertaining with direct access to the backyard. Additional main-floor highlights include a study and powder room off the foyer. Heading upstairs, you'll find a versatile loft with access to two secondary bedrooms—one with a walk-in closet—a full hall bath, and a lavish primary suite with a sprawling walk-in closet and attached bath.
Additional home highlights include corner lot, full basem..
more...
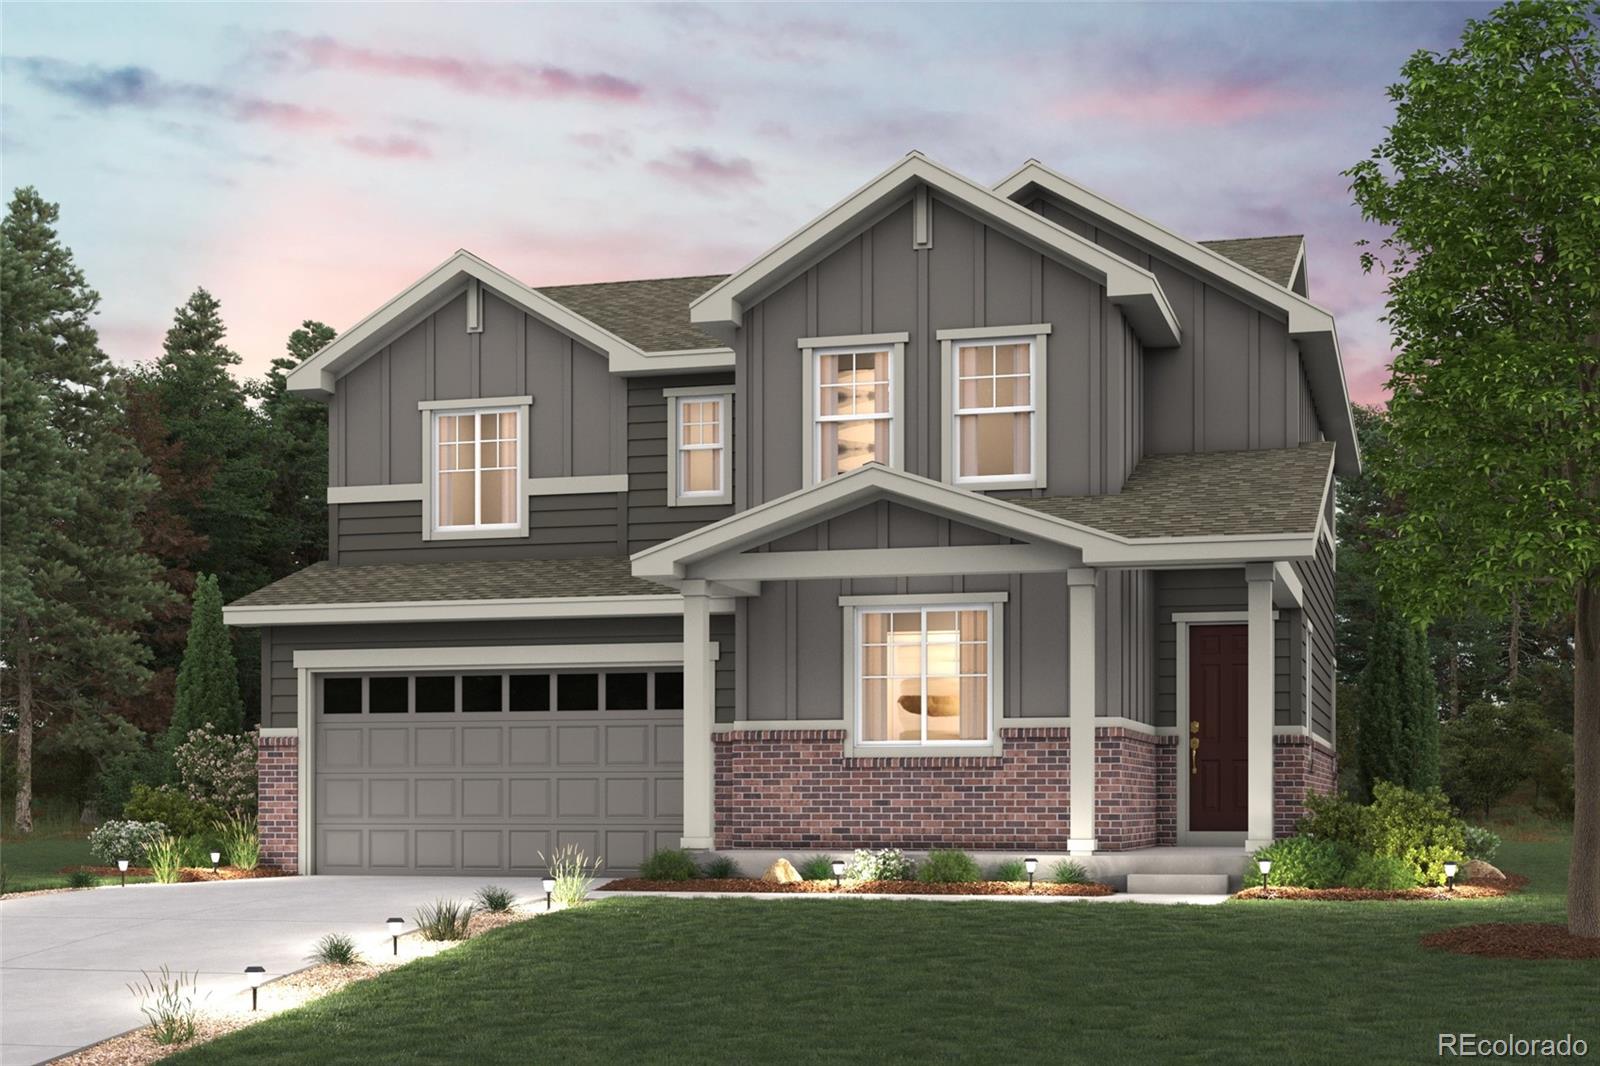
Status: active
Listing Office: landmark residential brokerage
Broker Remarks:
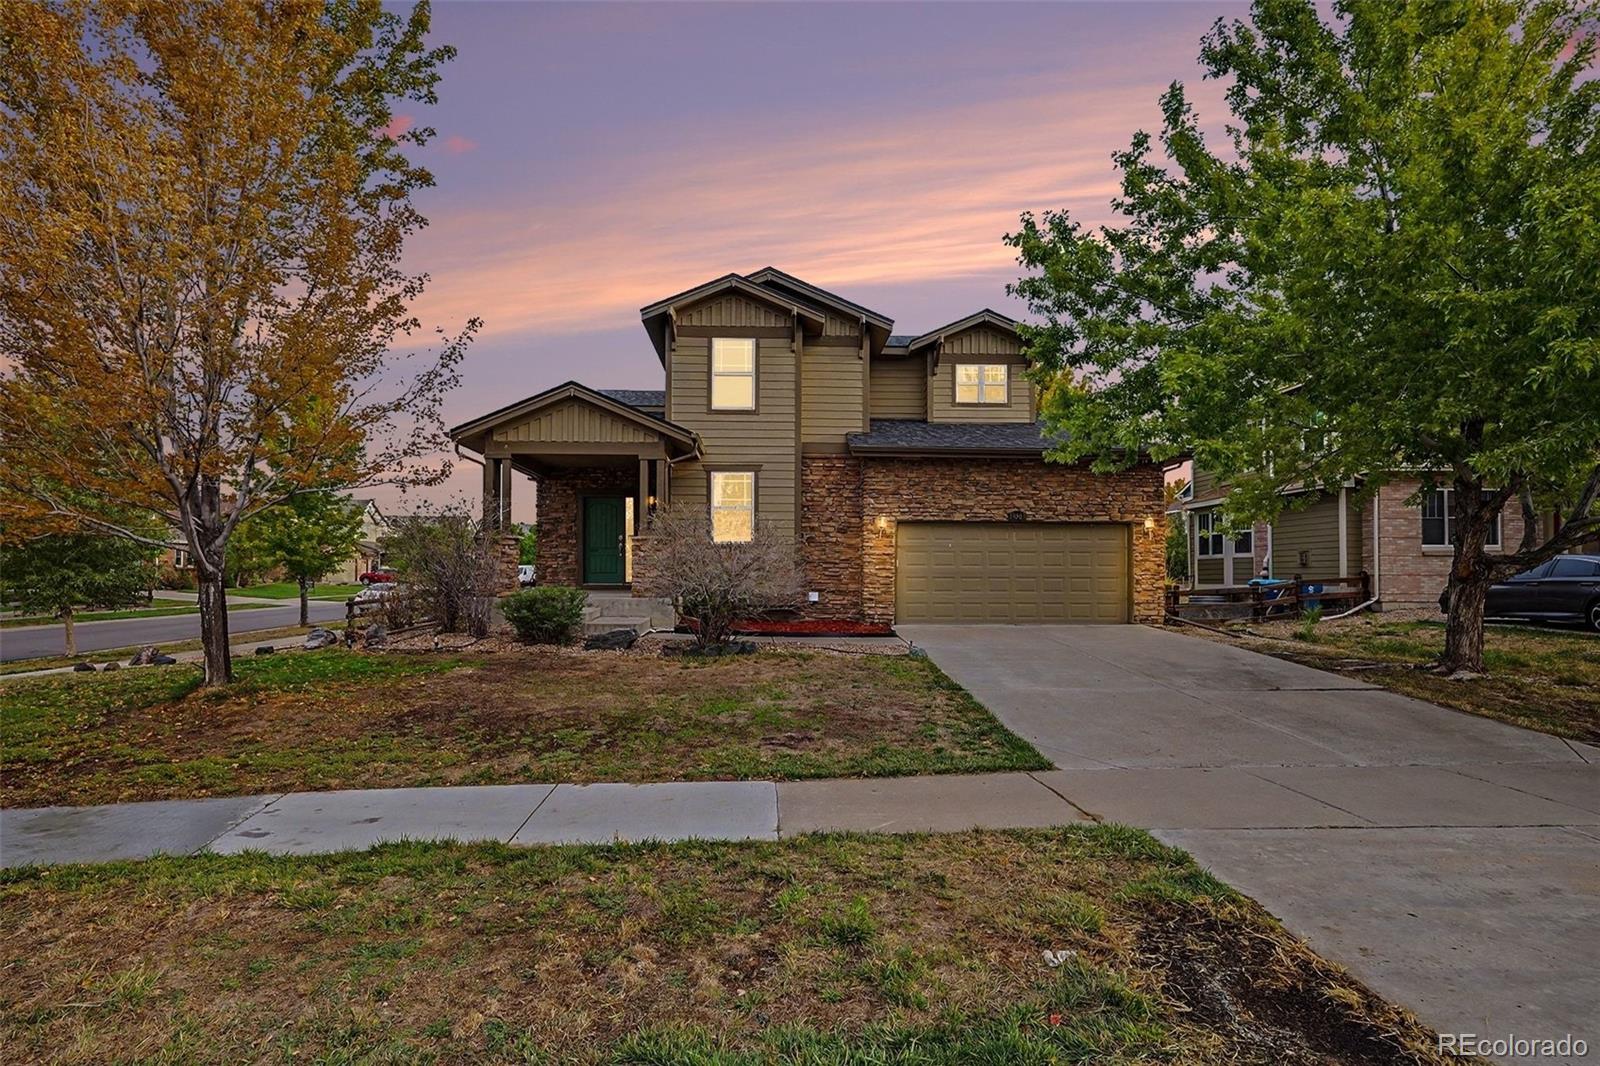
Discover your dream home in Painted Prairie! At the heart of the Powell plan, a well-appointed kitchen with a center island overlooking a spacious dining and great room area—boasting plenty of space for entertaining with direct access to the backyard. Additional main-floor highlights include a study and powder room off the foyer. Heading upstairs, you'll find a versatile loft with access to two secondary bedrooms—one with a walk-in closet—a full hall bath, and a lavish primary suite with a sprawling walk-in closet and attached bath.
Additional home highlights include a full unfinished basem..
more...
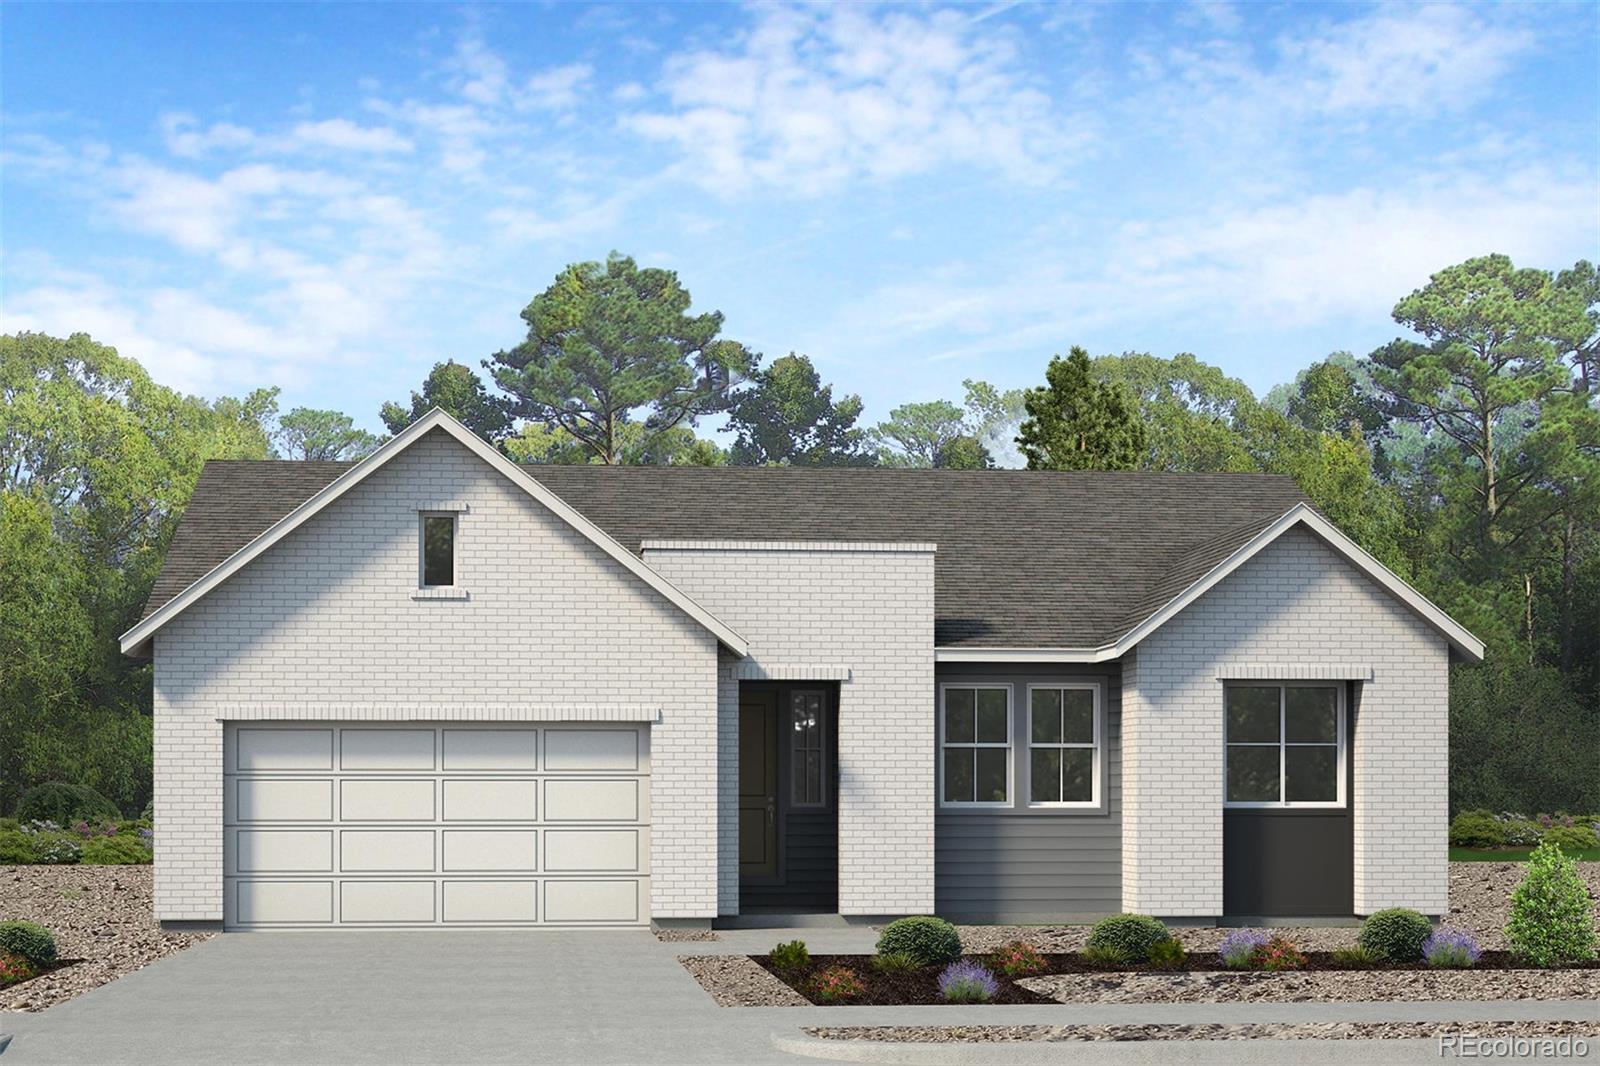
Status: active
Listing Office: re/max professionals
Broker Remarks:
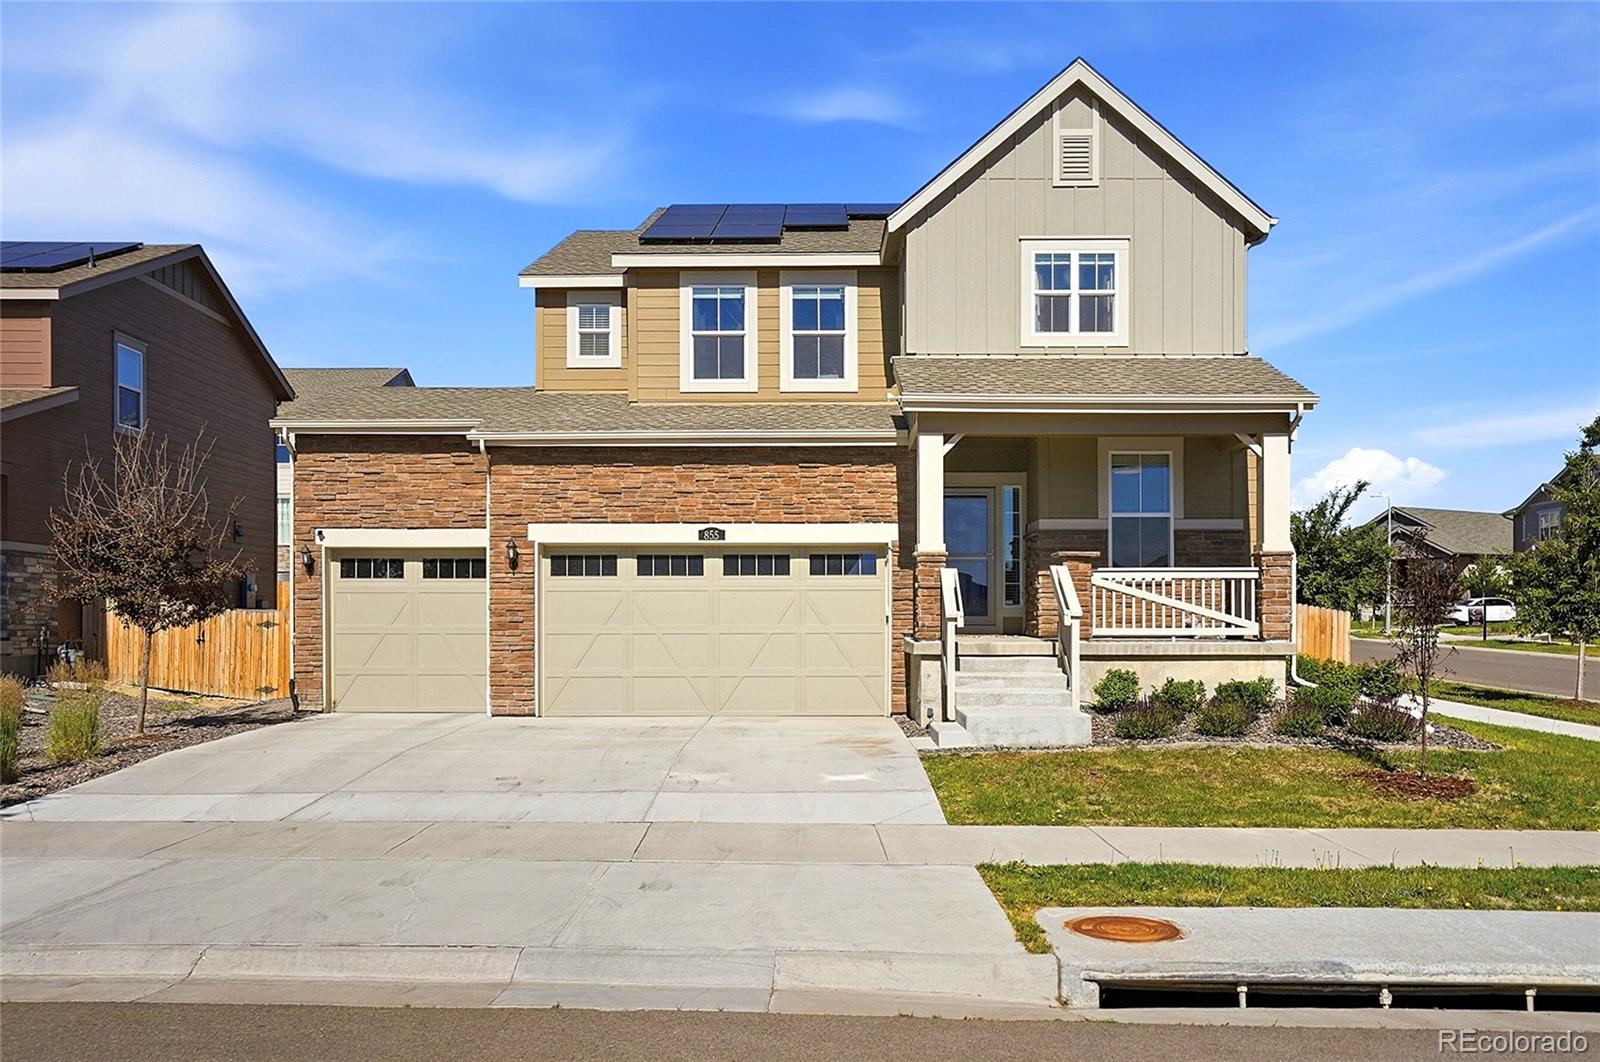
A stylish, single-story ranch home with a modern farmhouse design, featuring 3 bedrooms, 2.5 baths, and a 2-car garage. The open-concept layout connects the kitchen, dining, and great room, with sliding doors that expand living space outdoors. It includes a dedicated office, flexible secondary bedrooms, and a spacious primary suite with a walk-in closet and private bath. Thoughtful details like extra storage and adaptable spaces make it ideal for comfortable, modern living...
more...
Broker Remarks:
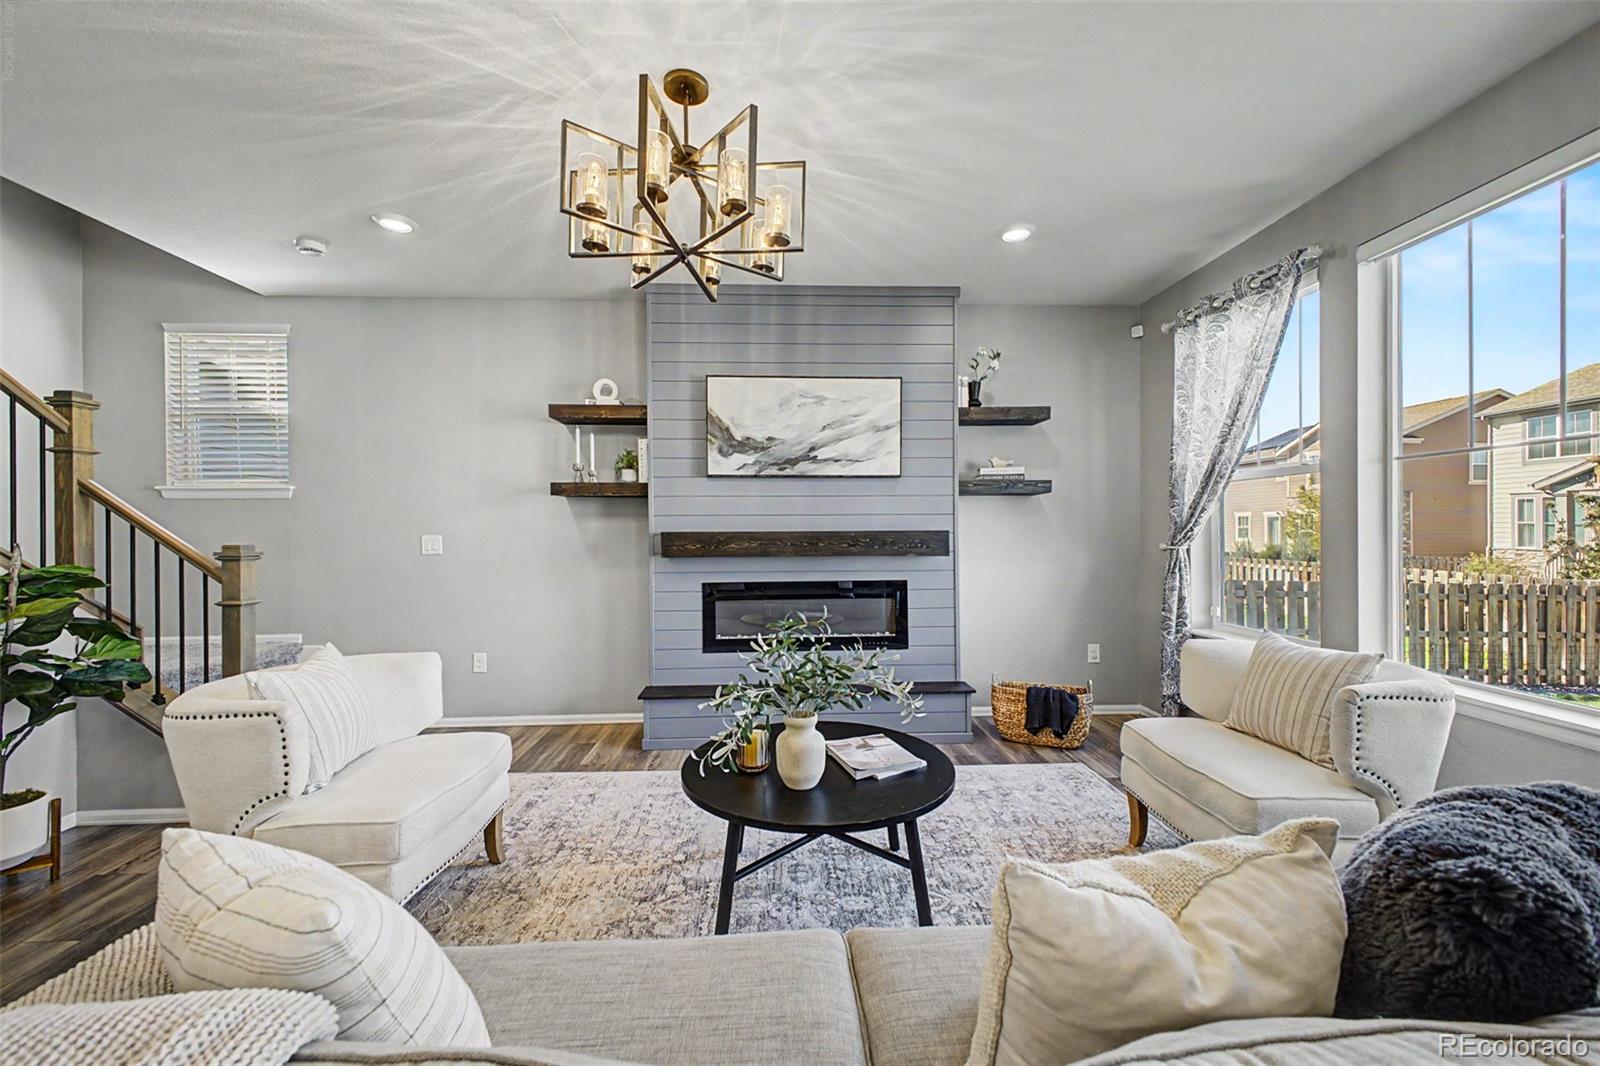
Beautifully updated and move-in ready, this spacious two-story home offers the perfect blend of modern upgrades, functional living, and everyday comfort in Aurora's highly desirable Sterling Hills neighborhood. An inviting open floor plan welcomes you inside, where brand-new luxury vinyl plank flooring throughout the main level and upstairs landing creates a bright, cohesive aesthetic that's both stylish and durable.
The heart of the home is the expansive living room, featuring a newly installed gas fireplace that serves as a warm and inviting focal point. Just beyond, the well-appointed ki..
more...
Status: pending
Listing Office: keller williams avenues realty
Broker Remarks:
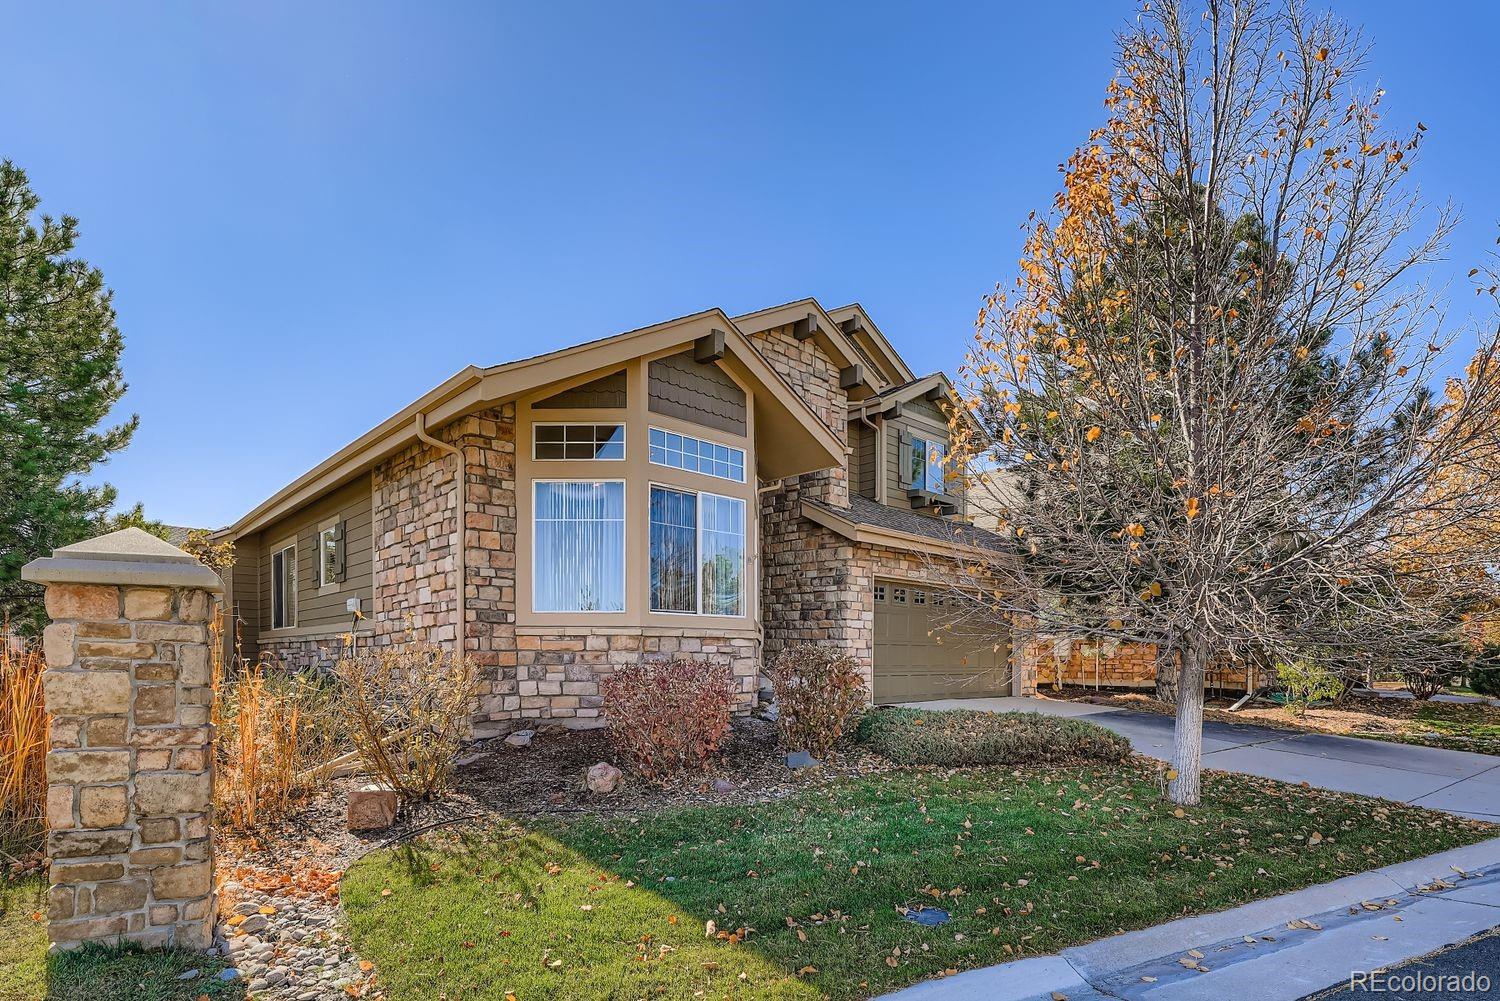
If you're looking for a Home that's been Extremely Well Cared For and in the sought-after Cherry Creek School District, then come and check this one out. This Amazing home offers Rich Hardwood flooring throughout most of the main level. The Living Room has a high cathedral ceiling, which gives an Open, Airy feeling with a gas log fireplace for those chilly evenings. The stunning kitchen has beautiful cabinets enhanced with granite countertops, under-cabinet lighting, and stainless steel appliances. There is also an Island with a convenient Breakfast nook. You'll enjoy entertaining on the Larg..
more...
Broker Remarks:
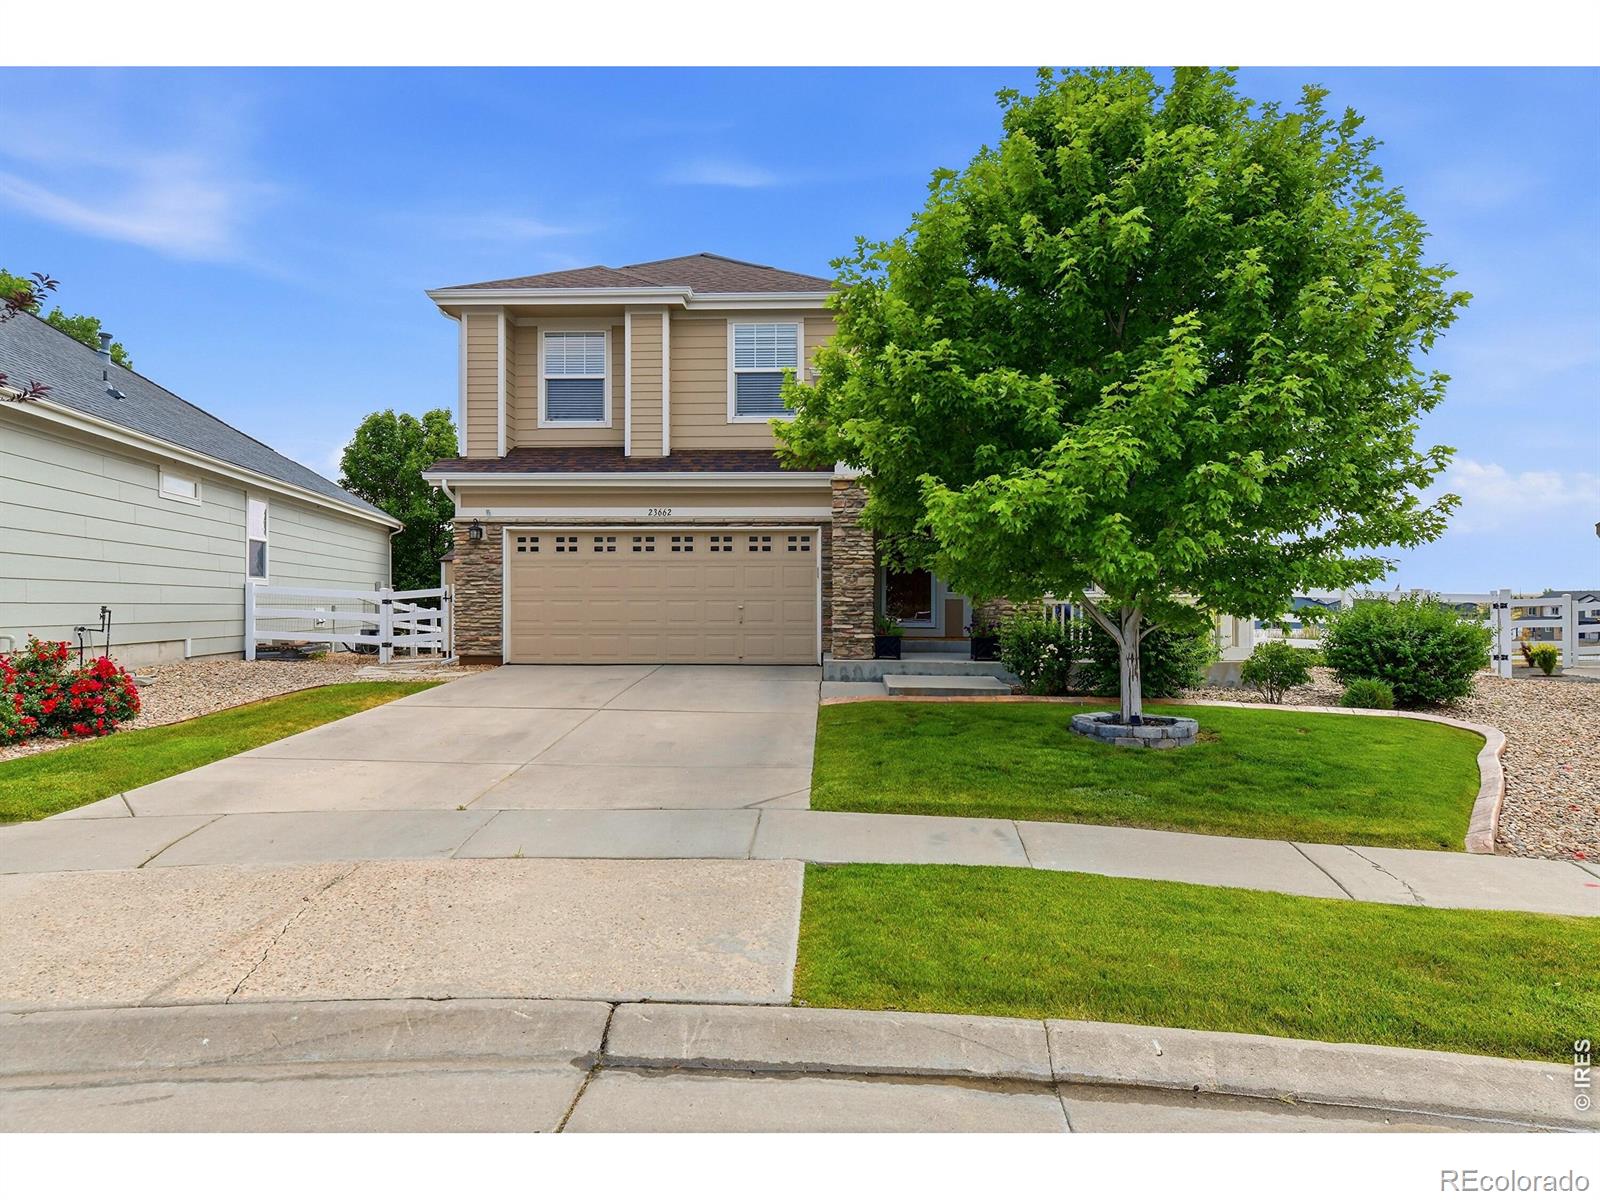
ASK ABOUT THIS HOME'S 4% ASSUMABLE VA LOAN! Gorgeous 5-bedroom, 3-bath home w/ finished basement in desirable Cross Creek in Aurora, only 10 minutes from Southlands Mall, DIA & Buckley Air Force Base. Set on a corner lot, it offers flexible living space across 3 finished levels. The main floor features two-story ceilings, a bright living room, a spacious family room with gas fireplace, a dining area that seats 8–10, and a kitchen with pantry. A main-floor bedroom with attached full bath is ideal for guests or an office. Off the kitchen, a patio opens to the large, fully fenced backyard.
Ups..
more...
Status: active
Listing Office: madison & company properties
Broker Remarks:
*VA ASSUMABLE RATE OF 4.75% for VA Qualified Buyers! This upgraded, move-in-ready home is where thoughtful design meets modern convenience. Built in 2023, this 4-bedroom, 3-bath, open-concept home features a dedicated home office, spacious great room, and stunning kitchen with quartz countertops, oversized island, and high-performance induction range. Wide-plank LVP flooring and upgraded lighting create a clean, contemporary feel throughout the main living spaces. Upstairs, all 4 bedrooms and the laundry room are conveniently located on the same level. The spacious primary suite offers a relax..
more...
Broker Remarks:
This inviting Adonea home stands out with thoughtful personal touches and custom details that give it a warm, distinctive feel from the moment you walk through the door. The main level offers an open, easy-flowing layout with wide-plank laminate flooring and a well-appointed kitchen featuring a gas range, large pantry, and seamless connection to the living and dining areas. Just off the kitchen, a versatile nook features a built-in desk and additional cabinetry—perfectly suited for a home office, creative space, or everyday organization. The living room adds even more personality with a firepl..
more...
Status: active
Listing Office: casablanca realty homes, llc
Broker Remarks:
ORIGINAL OWNER — BEAUTIFULLY MAINTAINED AND READY FOR ITS NEXT CHAPTER! This spacious 4-bedroom, 2.5-bath home offers approximately 2,518 finished square feet and has been lovingly cared for by the same family since it was built in 2020. Pride of ownership is evident throughout.
Designed with everyday living and entertaining in mind, the home features generous living spaces with plenty of room to gather, relax and entertain. The open and comfortable layout makes hosting friends and family easy, while the spacious backyard provides a wonderful extension of the living space—perfect for summer..
more...
Broker Remarks:
Back on the market with a new price and a new roof! Welcome home to this well maintained former model home in Saddle Rock Star Pass. This home is one of the few homes in the development that has a front load 2 car garage on a corner lot! The home features a lovely open floor plan with vaulted ceilings that flow from the entry to the family room and kitchen. The Primary Suite is located just off of the main floor hallway along with a 5 piece attached bathroom and vaulted ceilings as well. The kitchen has beautiful cherry cabinets and lovely granite counter tops, highlighted by stainless steel a..
more...
Status: active
Listing Office: keller williams-dtc
Broker Remarks:
OPEN HOUSE BY APPOINTMENT-CALL AGENT! Experience Colorado golf course living in this beautifully positioned two-story home backing directly to Murphy Creek Golf Course. Enjoy sweeping, unobstructed mountain and fairway views, spectacular sunsets, and a peaceful setting in one of Aurora's most desirable golf course communities. All of this is conveniently located near E-470, I-70, Denver International Airport, and the shopping, dining, and entertainment at Southlands.Inside, the open and inviting floor plan offers multiple living spaces designed for everyday comfort and entertaining. The spacio..
more...
Broker Remarks:
Modern upgrades, energy efficiency, and over 2,670 square feet of thoughtfully designed living space make this Central Park home stand out. Featuring 4 bedrooms, 4 bathrooms, a finished basement, private fenced outdoor space, and a fully owned 6.4 kW Tesla solar system with no lease or loan to assume, this home offers the space, flexibility, and conveniences today's homeowners appreciate. Conveniently located near Anschutz Medical Campus, parks, trails, shopping, dining, and Central Park amenities, it combines a highly accessible location with exceptional everyday functionality. The open main ..
more...
Status: active
Listing Office: re/max professionals
Broker Remarks:
Welcome to the 3501 plan! This two-story home offers 1,752 square feet of living space, 3 bedrooms, 2.5 bathrooms, and a 2-car garage. The inviting front porch opens to a spacious foyer and flexible storage, while the open-concept main level features a great room, dining nook, and kitchen with a center island and pantry. A convenient powder room and owner’s entry add everyday functionality. Upstairs, you’ll find two secondary bedrooms, a full bathroom, a centrally located laundry room, and a private primary suite with a walk-in closet and en-suite bath. The crawl space provides additional stor..
more...
Broker Remarks:
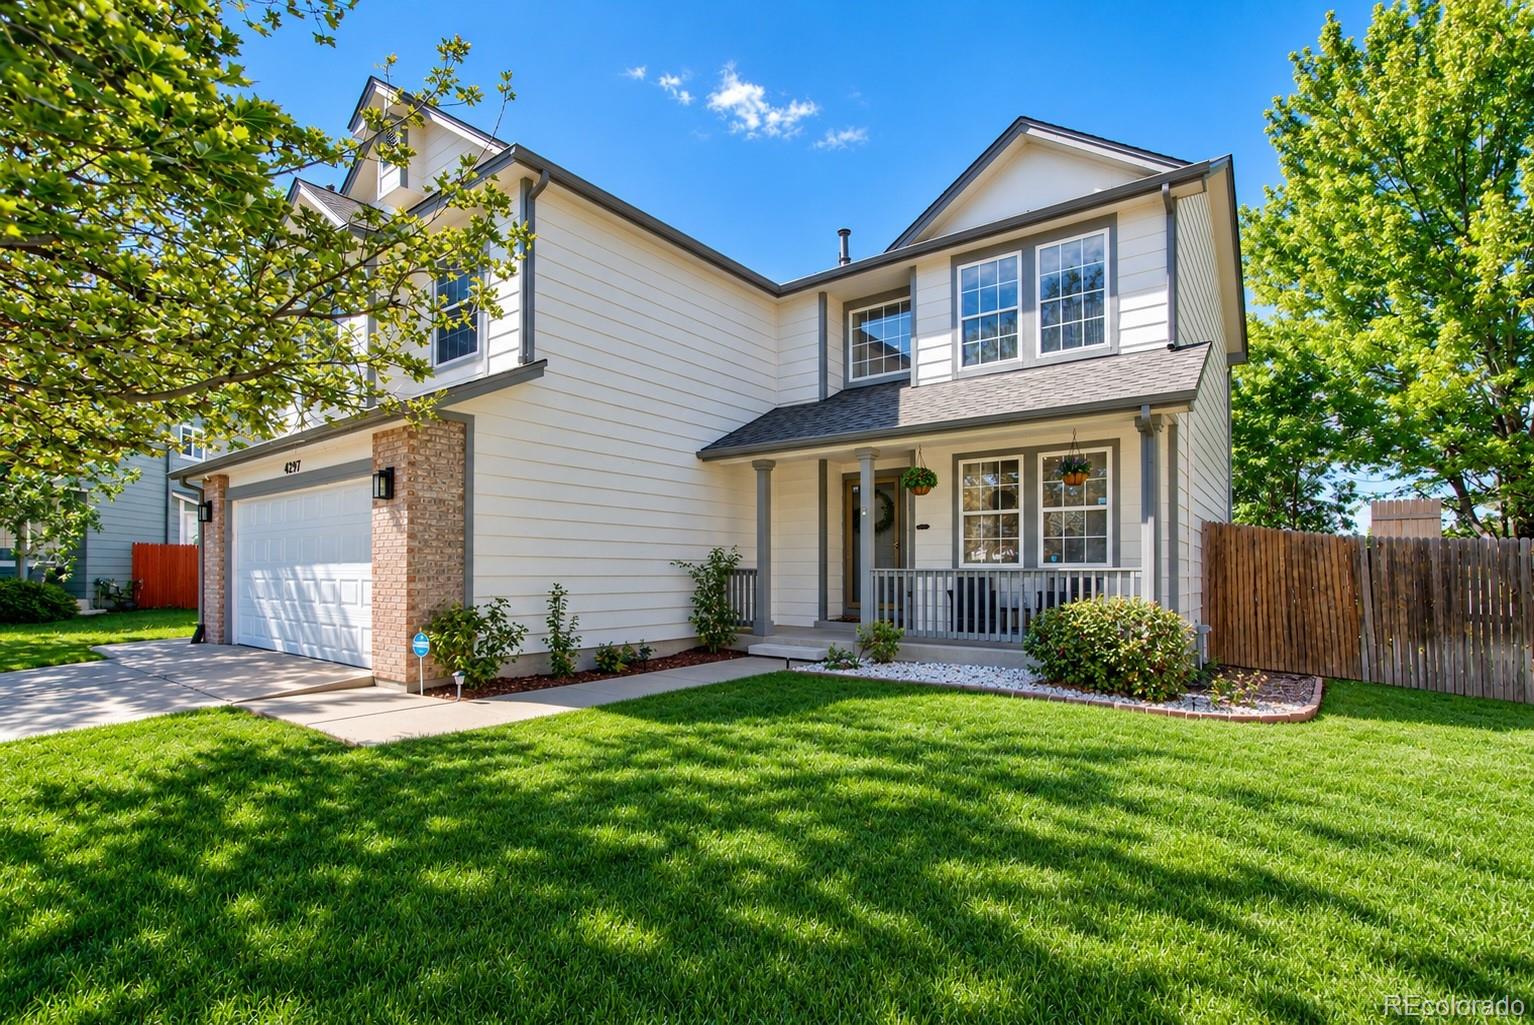
Welcome to 4297 S Jericho Street! This 3-bedroom, 4-bath home offers spacious living, energy efficiency, thoughtful updates, and a large, park-like backyard with mature trees and endless potential to create an amazing outdoor oasis. Vaulted ceilings throughout the entry, dining room, living room, and staircase create an open, airy feel with abundant natural light. The main level features wood flooring, a charming brick fireplace, an easy flow between living and entertaining spaces, and several new light fixtures throughout the home for a fresh, updated feel. Upstairs, the spacious primary bedr..
more...
The content relating to real estate for sale in this web site comes
in part from the Internet Data eXchange ("IDX") program of
METROLIST, INC., DBA RECOLORADO® Real estate listings held by brokers other
than The Brian Petrelli Team are marked with the IDX Logo.
This information is being provided for the consumers' personal, non-commercial use and may not be used for any other purpose. All information subject to change and should be independently verified.




 Sold Home Stats

 21%
21% 12.8%
12.8% 19.5%
19.5%