Sources: FBI, Uniform Crime Reports, prepared by the National Archive of Criminal Justice Data
The Brian Petrelli Team is your , Aurora home specialist.
Our team of local Aurora experts have over 200 years of combined expertise in the Colorado Real Estate market. Give us a call today to put
our knowledge and experience to work for you as you buy or sell your next home.
Don't see what you're looking for here? Contact our team for a free, custom search.
Broker Remarks:
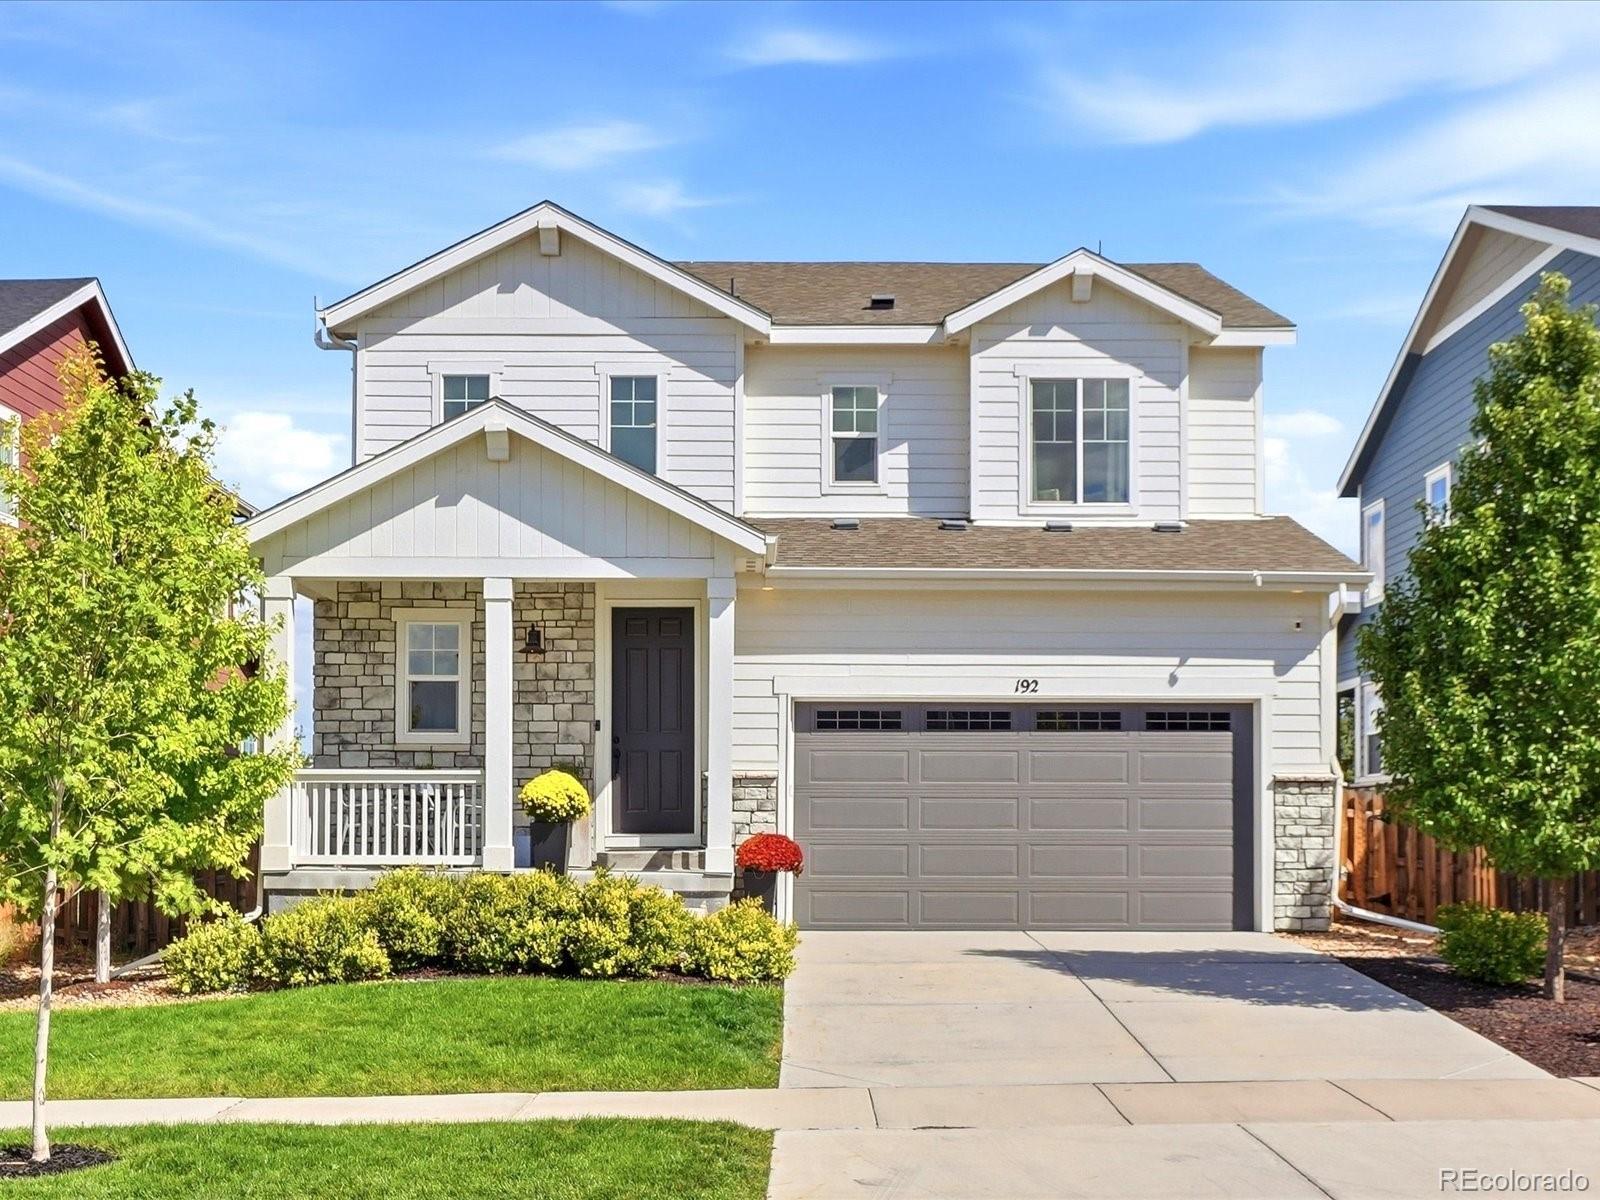
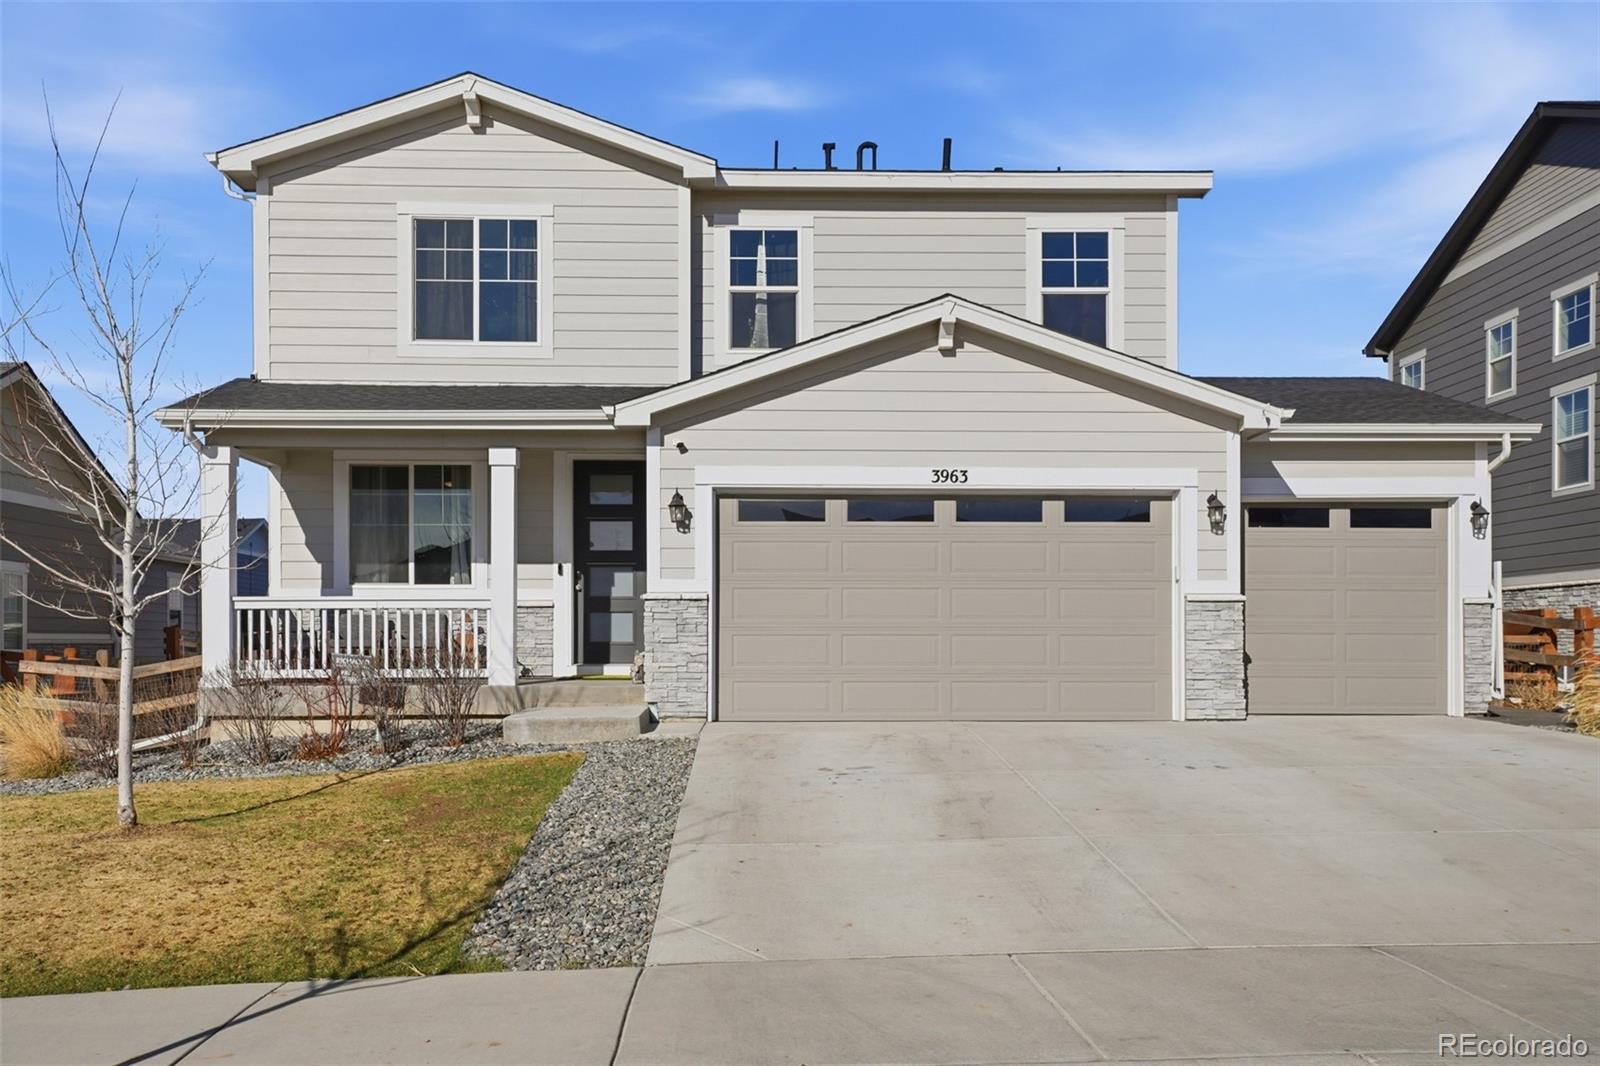
Beautifully finished home with an office, a loft, builder upgrades, backing to views of preserved open space!
Thoughtful details & meticulous care of ownership set this home apart from the moment you arrive. A stone-accented covered front porch leads into a light-filled, two-story entry with soaring ceilings, and 9-foot ceilings continue through every level, including even into the basement. Wide-plank luxury flooring flows through the main level to the living room, where a sleek linear fireplace framed by a textured plaster surround anchors the space. Oversized windows frame peaceful views ..
more...
Status: active
Listing Office: the barrington group real estate, inc.
Broker Remarks:
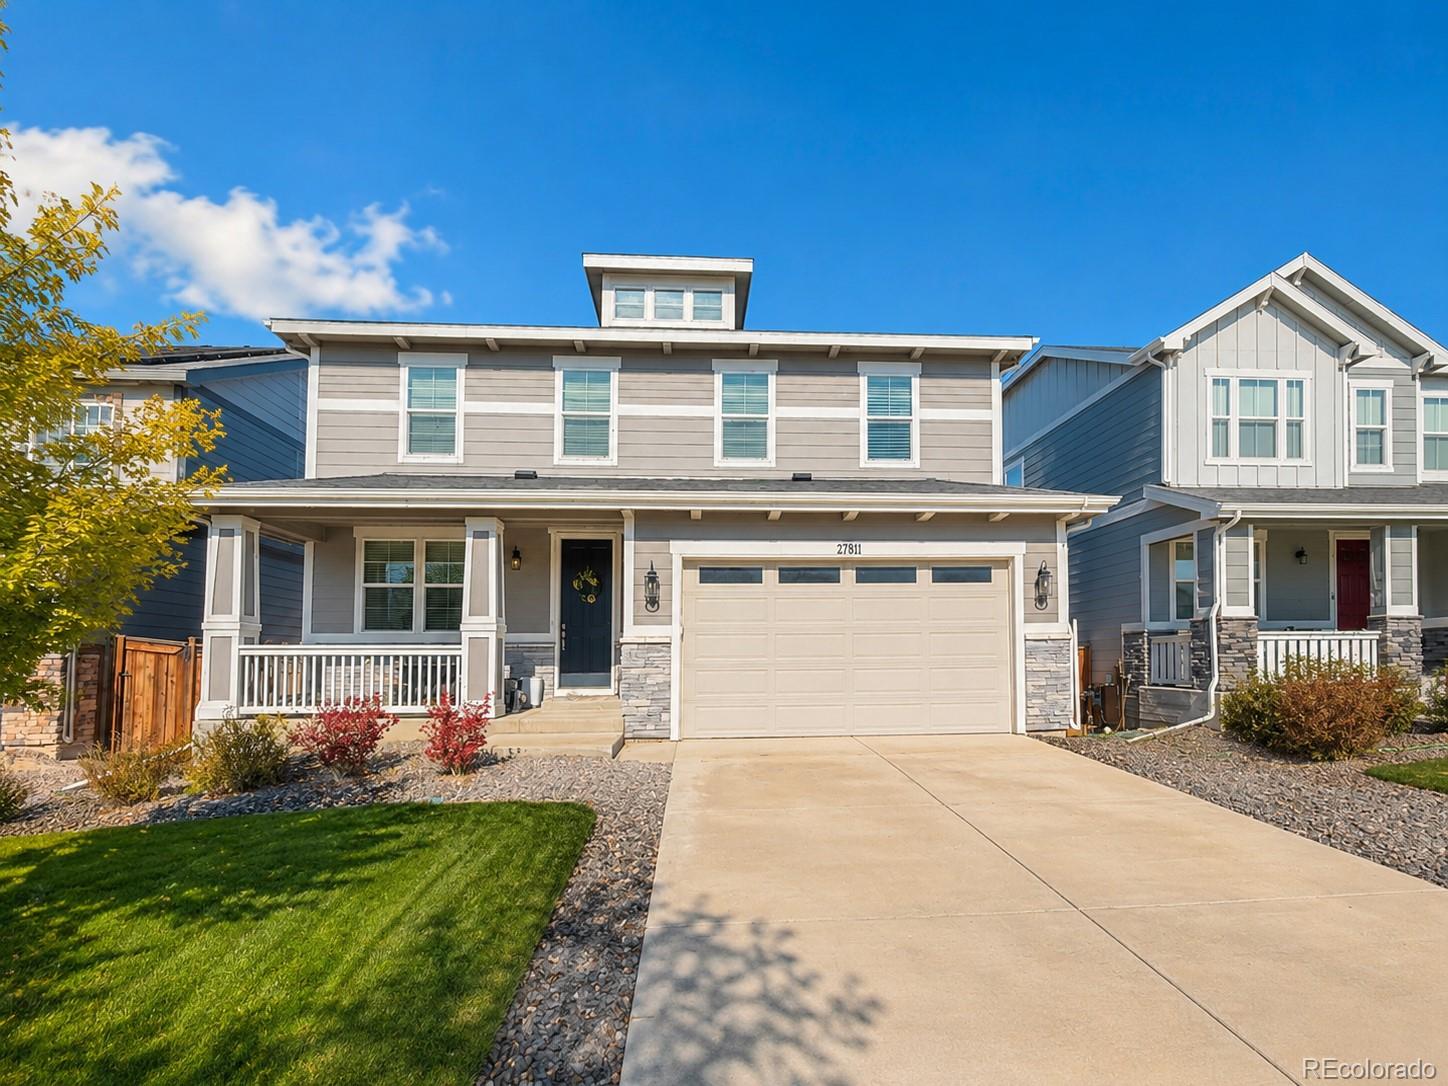
***Price Adjustment! Still time to be Home for the Holidays!***
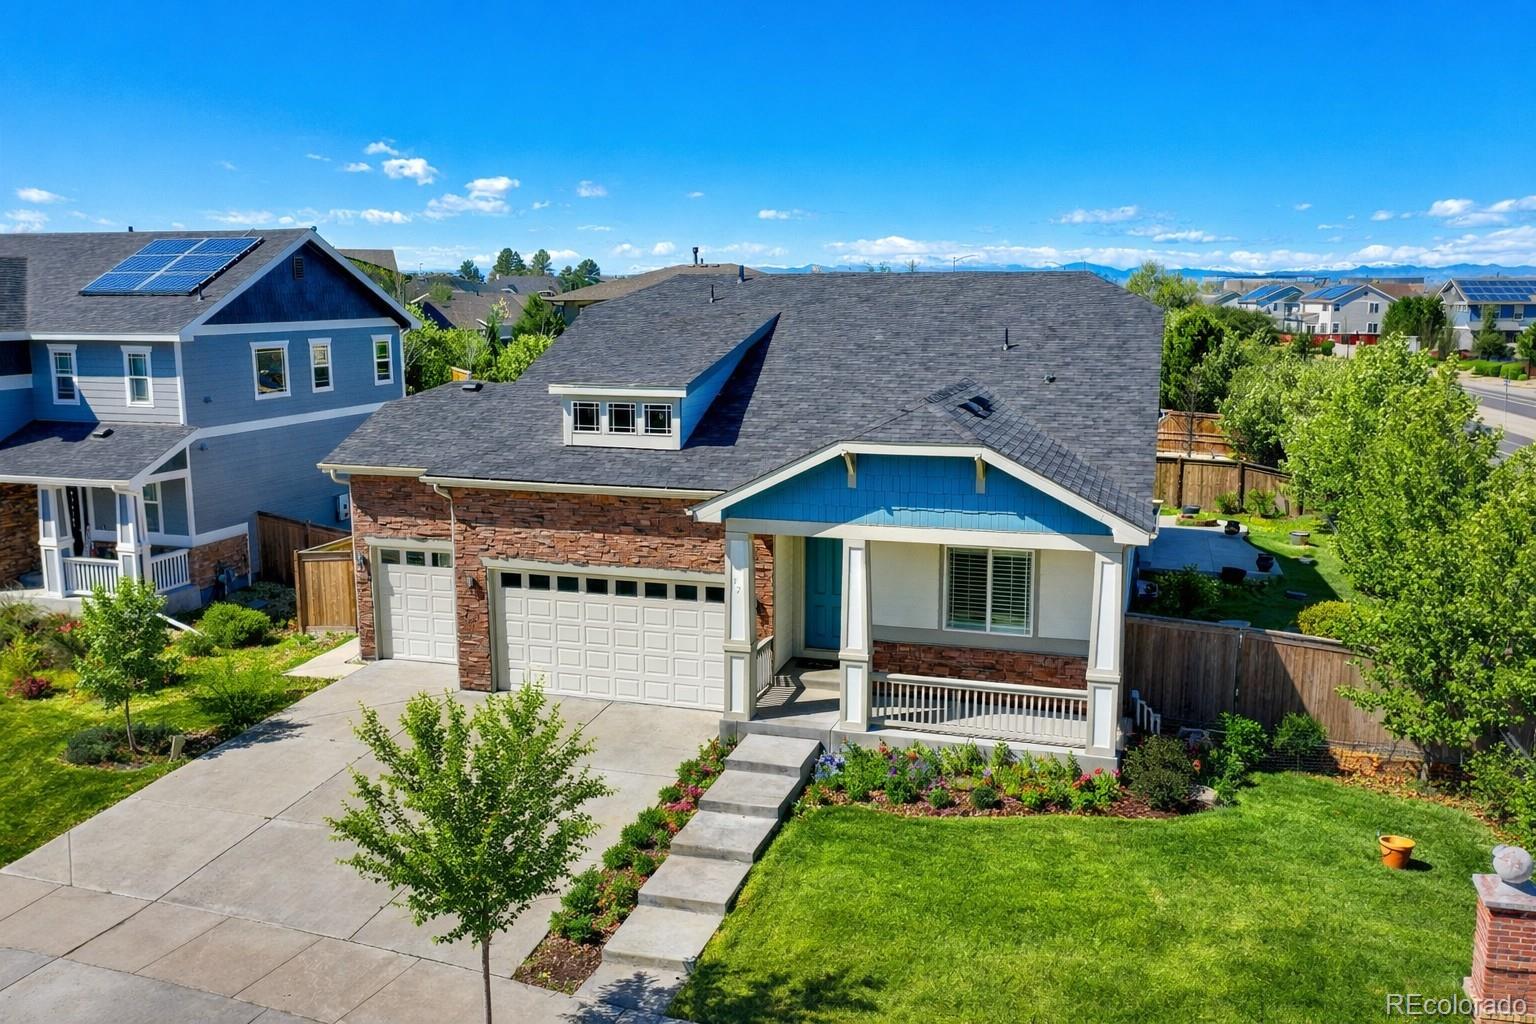
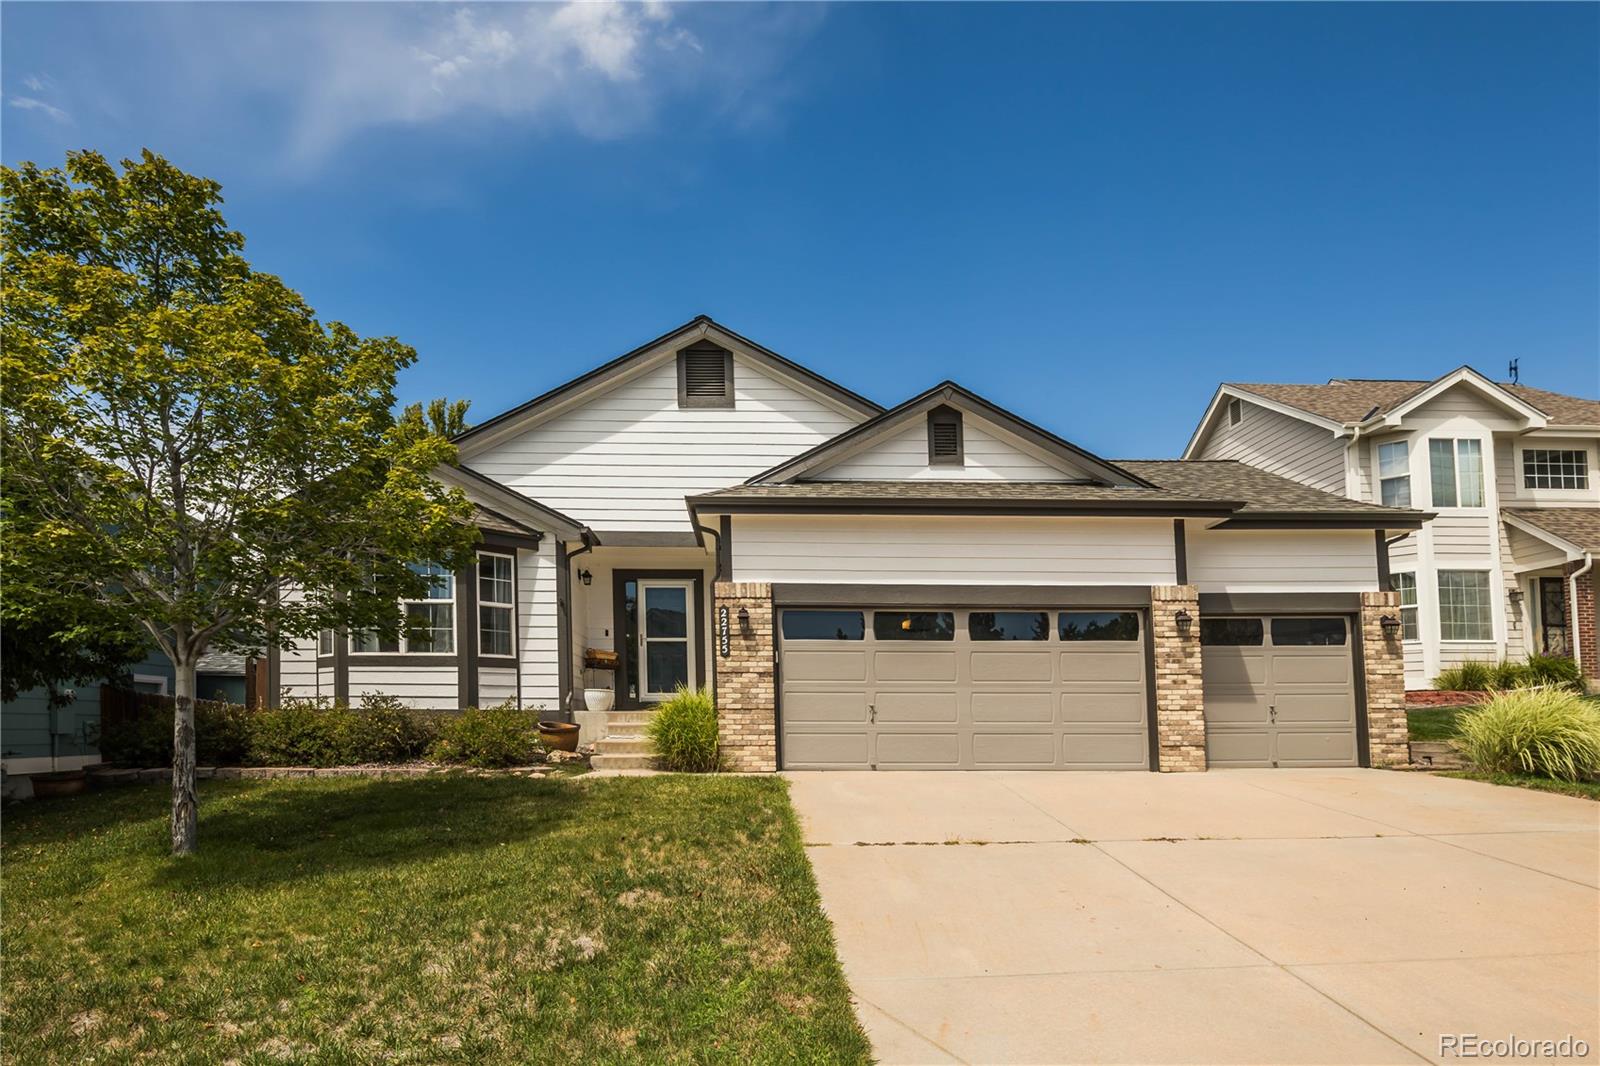
Welcome to this spacious ranch-style home in the Traditions community, ideally situated on a desirable corner lot with great curb appeal. From the moment you walk in, you’ll appreciate the ease of single-level living and a layout that flows seamlessly—open, functional & comfortable for both everyday living and entertaining. The main level features 10’ ceilings, hardwood floors, and a seamless flow between the kitchen, dining area, and living spaces, centered around a cozy gas fireplace.
The kitchen is the heart of the home, f..
more...
Status: active
Listing Office: your castle real estate inc
Broker Remarks:
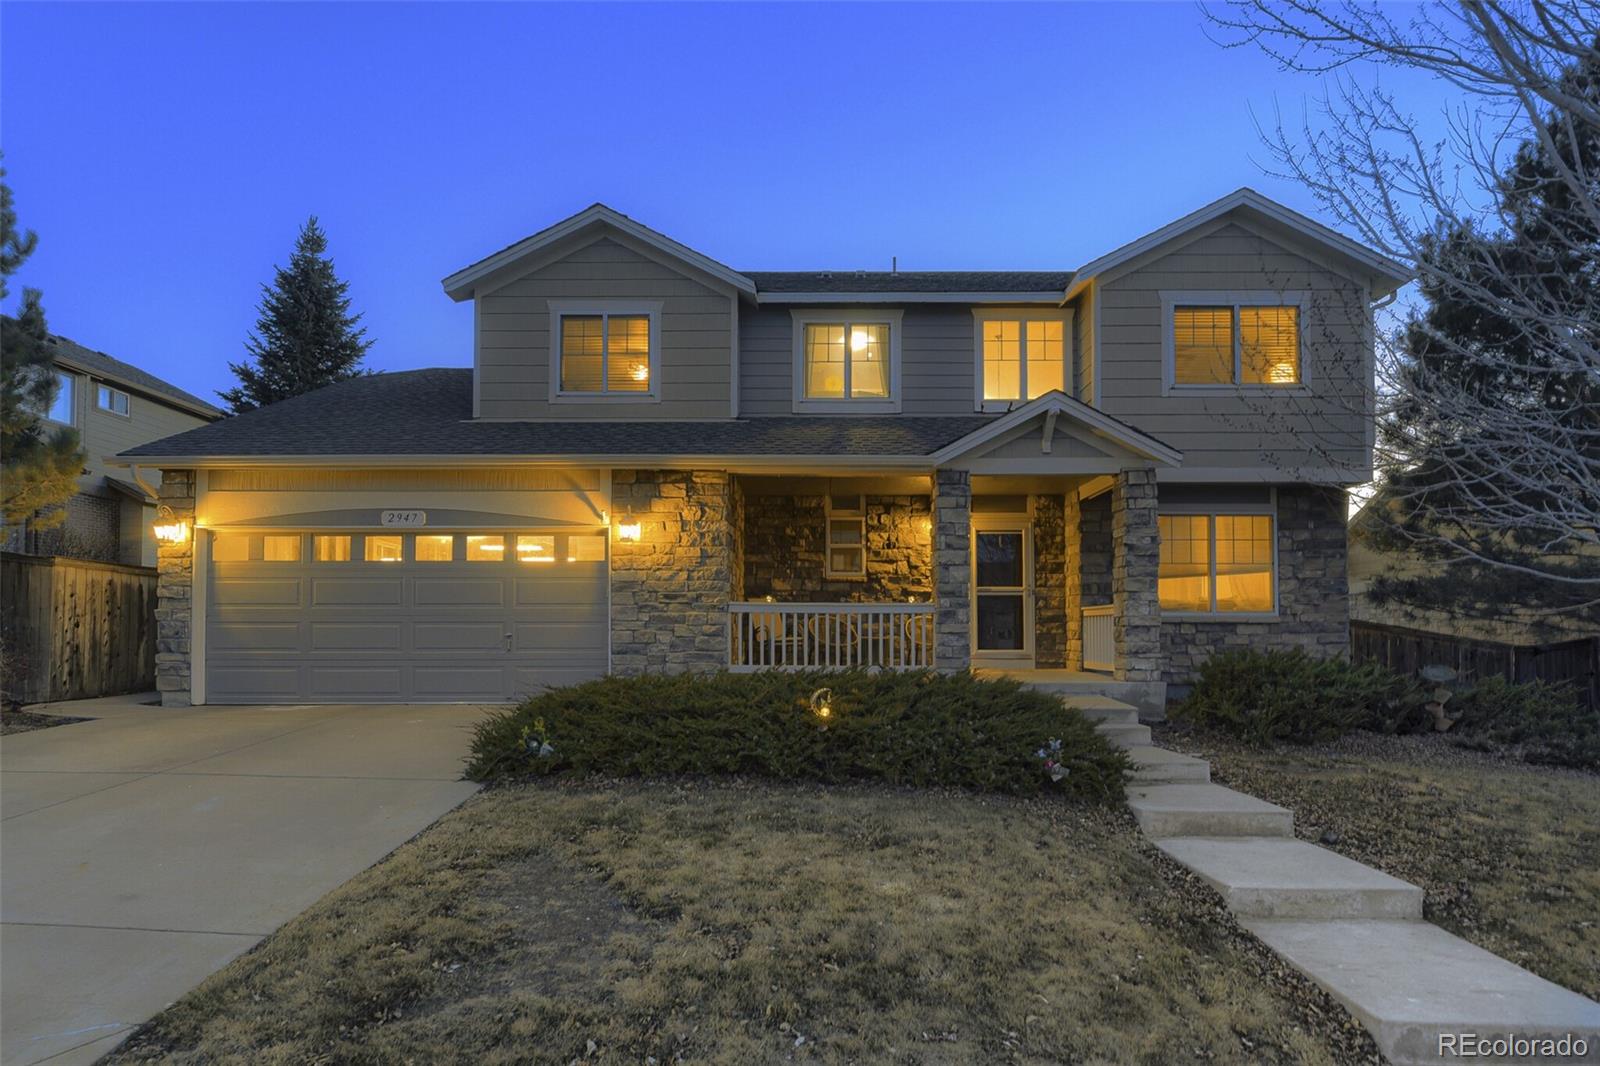
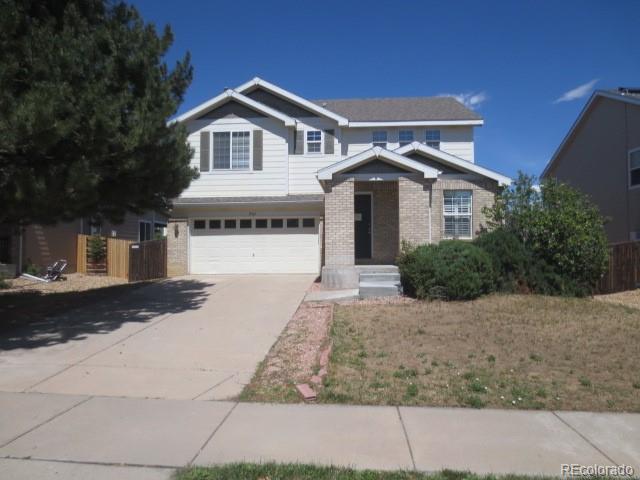
$15,000 Concessions/Carpet Credit Offered!!! Welcome home to this Beautifully updated 5 bedroom, 2-story gem with finished basement and 3-car tandem garage. Offering 2,898 finished square feet, this home delivers exceptional space and thoughtful upgrades throughout. Enjoy added peace of mind with a brand NEW roof installed the last week of March 2026.
The main level features durable Hardwood flooring, LED lighting, and a stunning vaulted ceiling in the family room that creates an open, airy atmosphere anchored by a cozy gas fireplace. Expansive windows flood the space with natural light, e..
more...
Status: active
Listing Office: coldwell banker realty- denver central
Broker Remarks:
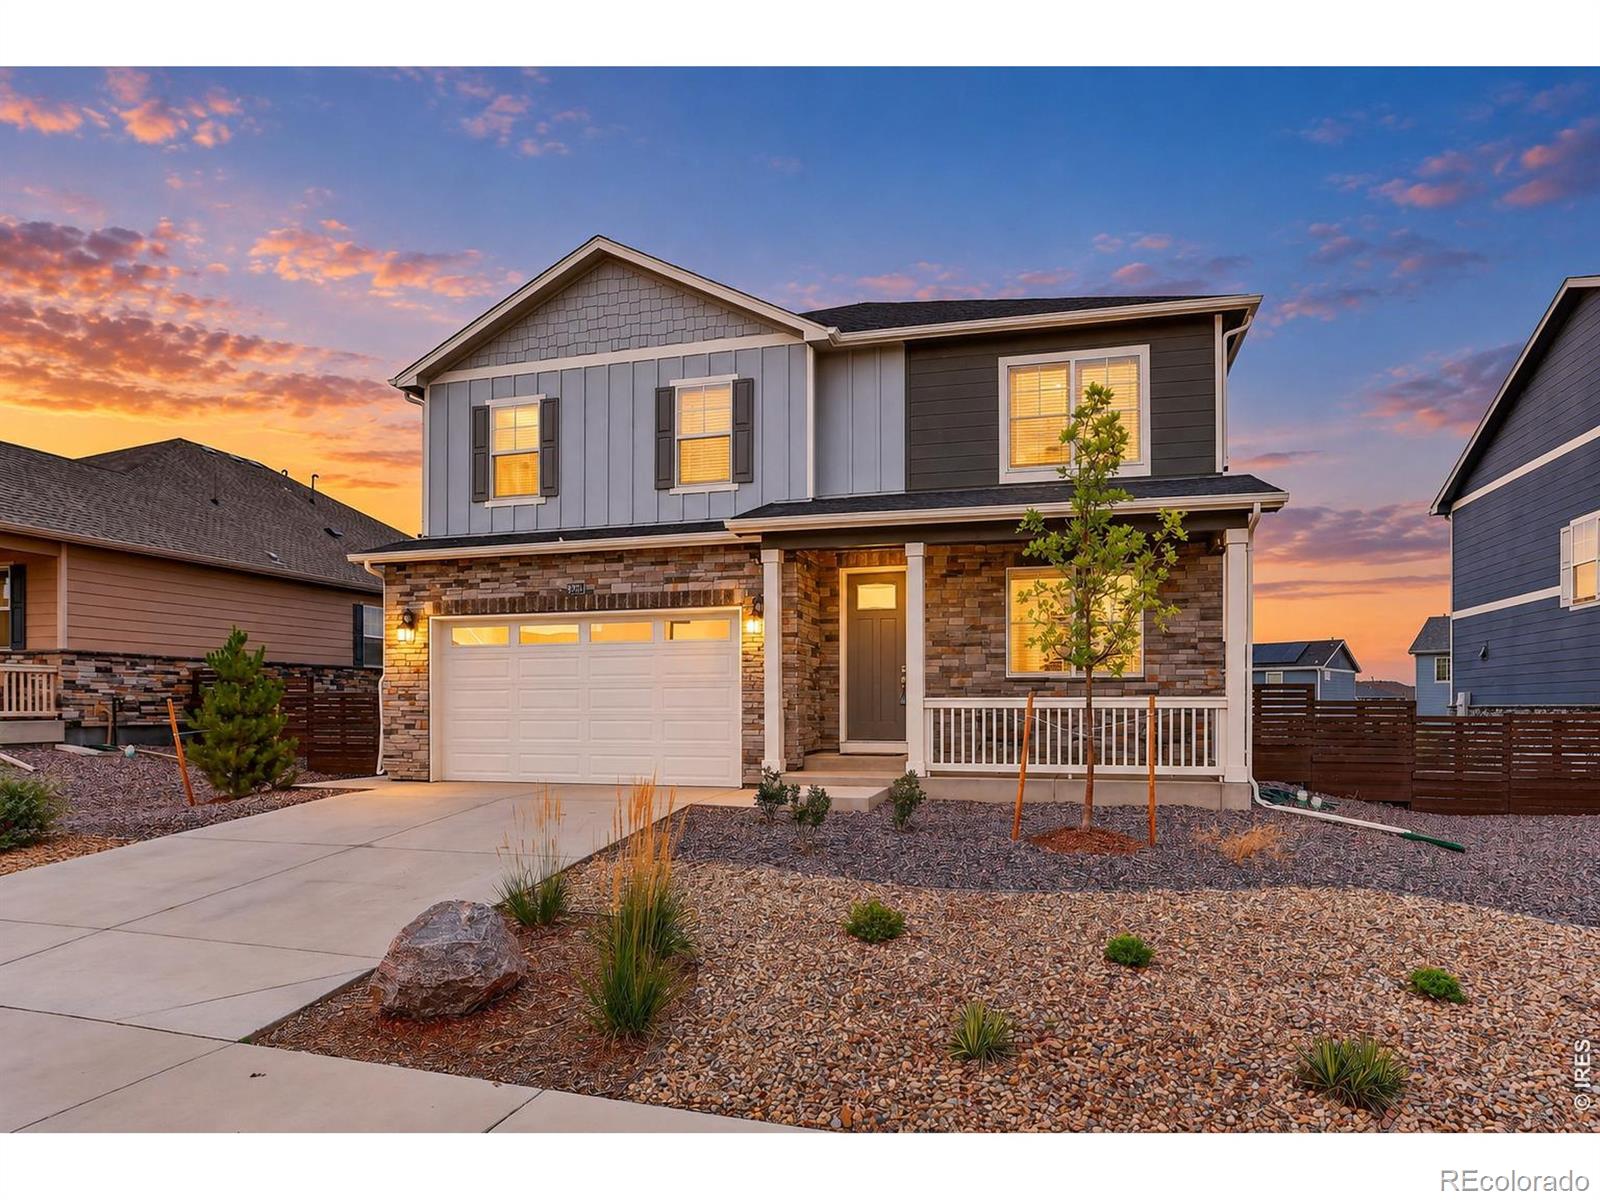
**3.99% FHA Assumable** Experience the perfect blend of modern design, flexible living, and exceptional community amenities in this nearly new 5-bedroom, 3-bath home in Harmony. Qualified buyers can take advantage of a 1-year 1% rate buydown through the listing agent's preferred lender, helping make homeownership even more affordable. The thoughtfully designed open-concept main level is filled with natural light and features durable laminate flooring, a spacious living area, and a beautifully appointed kitchen with granite countertops, stainless steel appliances, a center island with seating, ..
more...
Broker Remarks:
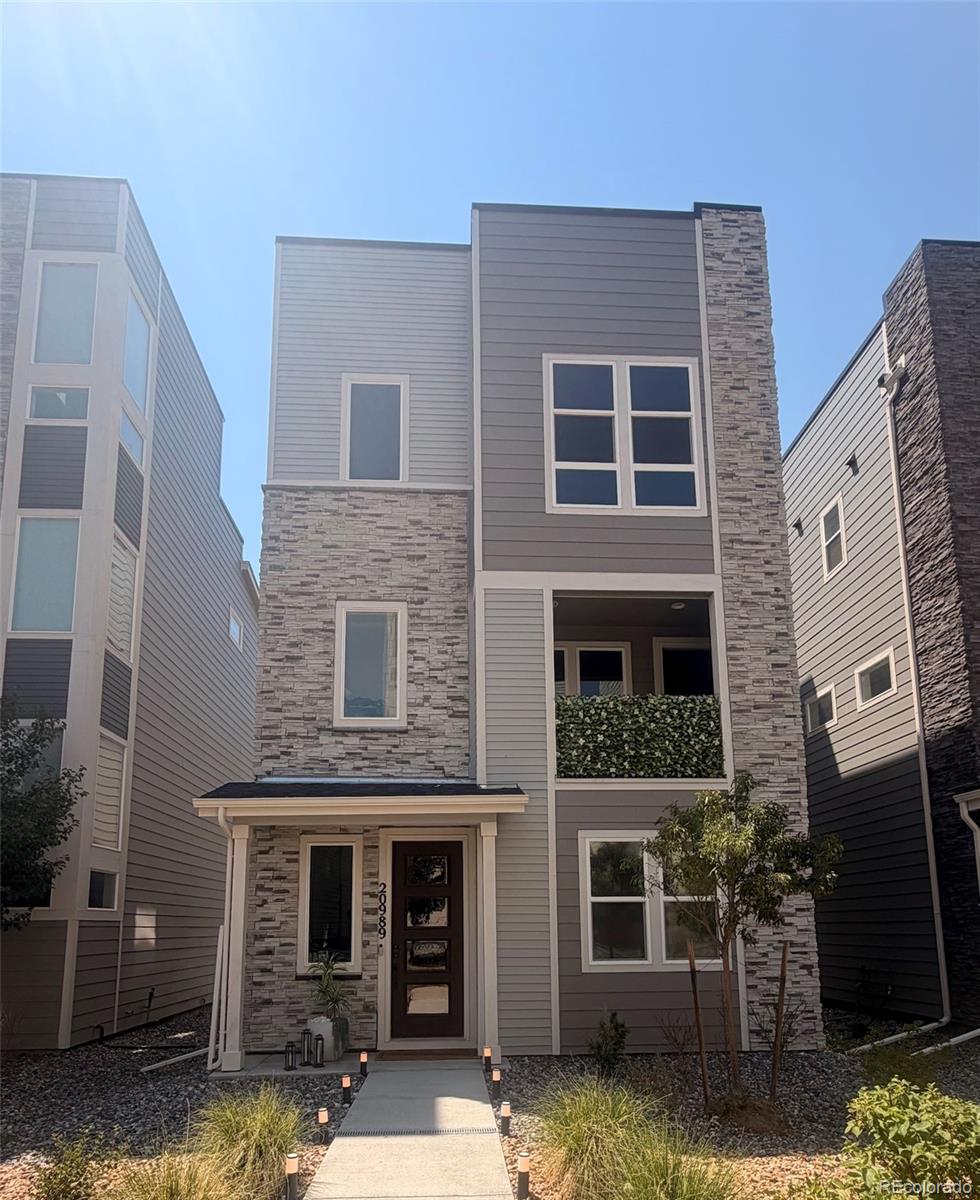
Standout 2022-built modern home in Copperleaf with a rare rooftop deck — climb past the top floor to your own private rooftop retreat with open-air views, the kind of space you won't find on most homes in the area. Three stories of smart, contemporary living with 3 bedrooms, 3 baths, and 1,856 finished square feet. Central air, forced-air heat, and clean modern finishes throughout, plus an attached two-car garage. Zoned to the top-rated Cherry Creek School District 5 and Eaglecrest High School. Easy access to Quincy and Radcliff for commuting, shopping, and dining. A low-maintenance lot means ..
more...
Status: active
Listing Office: keller williams dtc
Broker Remarks:
Welcome to 19365 E La Salle Place, ideally situated in the popular Sterling Hills community and within the highly desirable Cherry Creek School District! This spacious two-story home offers a versatile floor plan with generous living space throughout, providing plenty of room for comfortable everyday living, entertaining, and accommodating a variety of needs.
The main level features a welcoming living room, formal dining room, spacious family room, separate eating area, kitchen, and convenient half bath. The open and functional layout provides multiple spaces for gathering with family and f..
more...
Broker Remarks:
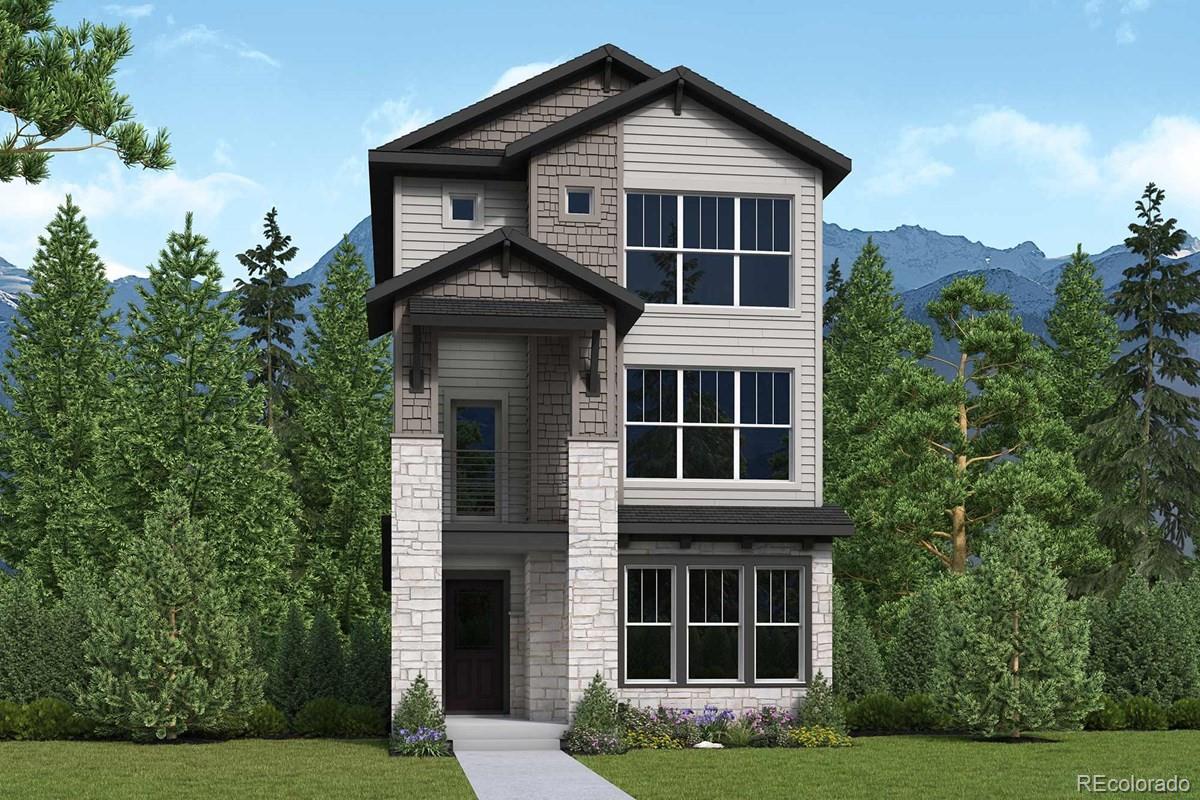
The Freeston invites you to slow down, settle in, and truly enjoy the moments that make a house feel like home. Thoughtfully designed with 3 bedrooms, 3.5 bathrooms, and flexible living spaces, this home offers the perfect blend of everyday comfort and elevated style.
At the heart of the home, the gourmet kitchen is made for more than preparing meals—it's where conversations unfold, celebrations begin, and memories are made. Flowing effortlessly into the open family and dining areas, the inviting fireplace creates a warm ambiance that's perfect for cozy evenings with loved ones or relaxing..
more...
Status: pending
Listing Office: buy-out company realty, llc
Broker Remarks:
Awesome Ranch in Saddle Rock Ridge! Checks all the boxes: full, mostly finished basement, 3 car garage, Cherry Creek Schools and so much more! Plenty of room for everyone to spread out and have their own space - main floor family room w/ gas fireplace, kitchen w/ breakfast bar and an island, 2nd family room in the basement w/ custom service bar & cabinets., 2 additional bedrooms, game area for the kids, and an workout room/office. Set up your showing today - your buyers won't be disappointed! Great buy and value - same model recently sold in the $680's..
more...
Broker Remarks:
Welcome to this beautifully built 2022 home in the sought-after Aurora Highlands community! This spacious two-story home offers 4 bedrooms, 3 bathrooms, and 2,316 finished square feet with an open floor plan, a customized fireplace, quartz countertops, stainless steel appliances, and a versatile main-floor office/flex room. Upstairs features all four bedrooms, including a spacious primary suite. Enjoy a rare 3-car garage with epoxy flooring and a 240V outlet, a new roof (2024), and a BEAUTIFULLY finished backyard perfect for entertaining. Aurora Highlands offers incredible planned amenities, i..
more...
Status: active
Listing Office: re/max professionals
Broker Remarks:
PRICE REDUCED! Welcome to this beautiful two-story home in the desirable Sky Ranch neighborhood. Featuring 4 bedrooms and 2.5 bathrooms, this home offers a bright, modern feel with tasteful upgrades throughout, including durable laminate wood plank flooring and stylish white cabinetry.
The spacious, open floor plan is ideal for both everyday living and entertaining. The large unfinished walkout basement provides endless possibilities for future expansion, additional living space, a home gym, or extra storage.
Step outside to the fully fenced backyard, which backs to a peaceful greenbelt, off..
more...
Status: active
Listing Office: richmond realty inc
Broker Remarks:
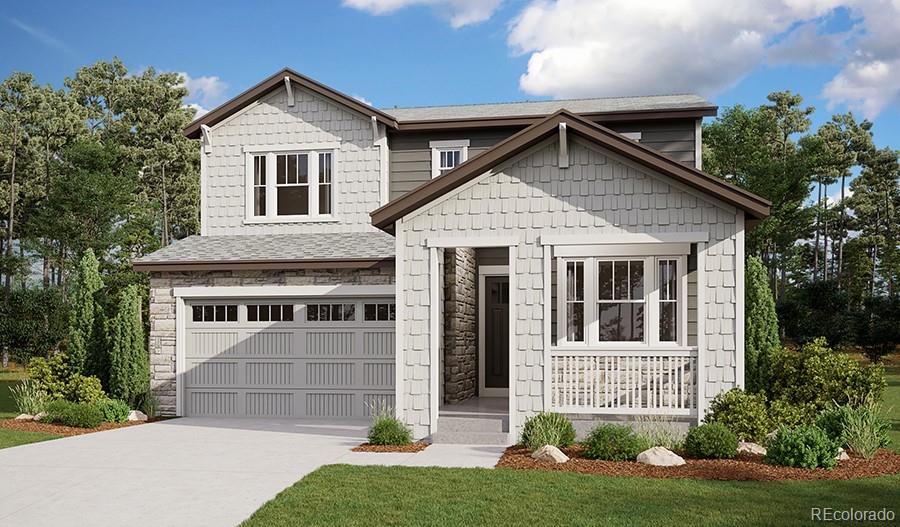
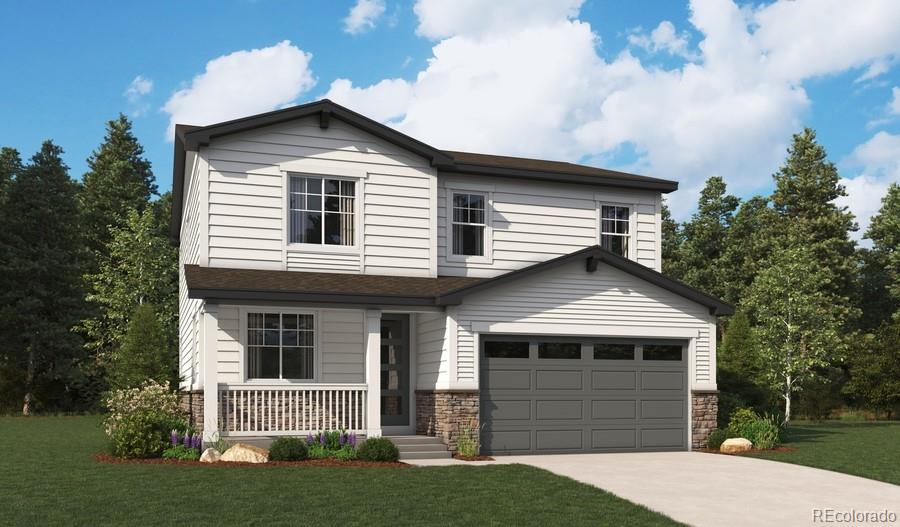
**AVAILABLE NOW/ MOVE IN READY**This Citrine is waiting to impress its residents with two stories of smartly inspired living spaces and designer finishes throughout. A covered entry leads past a generous study and powder room. The great room at the heart of the home welcomes you to relax and flows into an open dining room. The well-appointed kitchen features a quartz center island, stainless-steel appliances and pantry. Retreat upstairs to find two secondary bedrooms and a shared full bath that make perfect accommodations for family or guests. The laundry rests outside the primary suite which ..
more...
Broker Remarks:
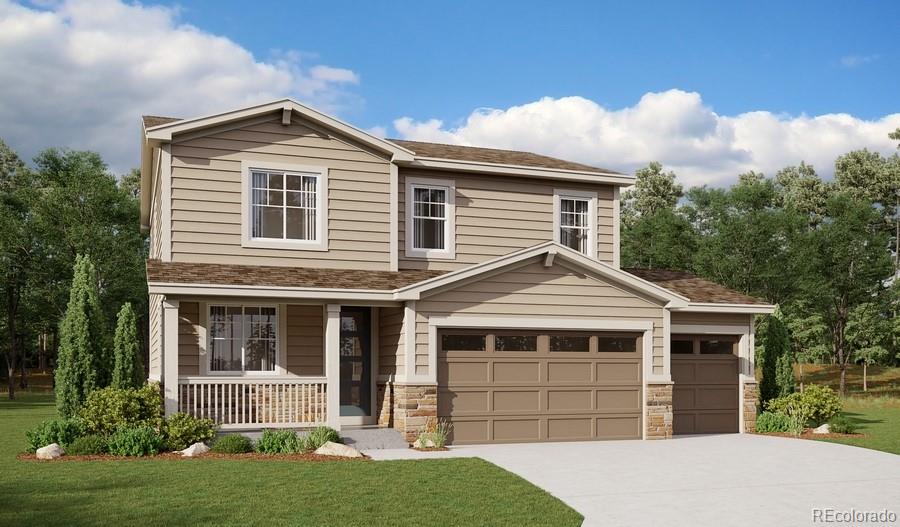
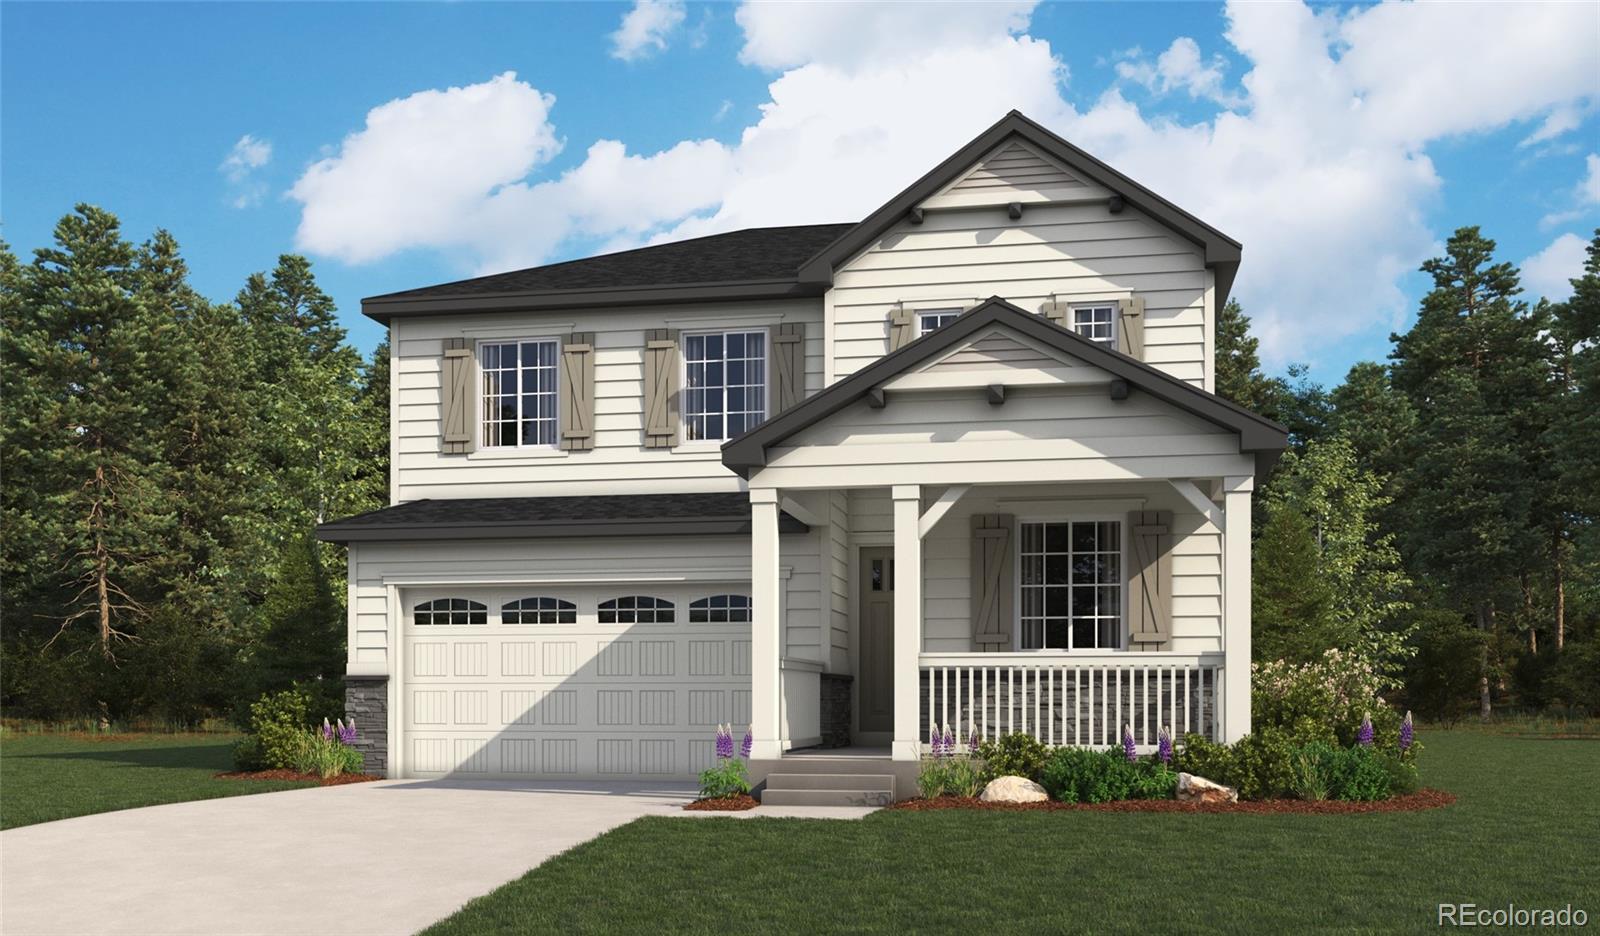
**!!AVAILABLE LATE SEPTEMBER!!**3-CAR GARAGE**Experience elevated living in this stunning Lapis, a home designed to inspire at every turn. Featuring two thoughtfully crafted stories, this residence seamlessly blends modern style, functional spaces, and designer finishes throughout. The main floor is an entertainer’s dream, showcasing an open-concept layout that effortlessly connects the spacious great room, dining area, and well-appointed kitchen. At the heart of the home, you'll find a striking quartz center island, stainless-steel appliances, and a generous walk-in pantry, creating the perfe..
more...
Status: active
Listing Office: richmond realty inc
Broker Remarks:
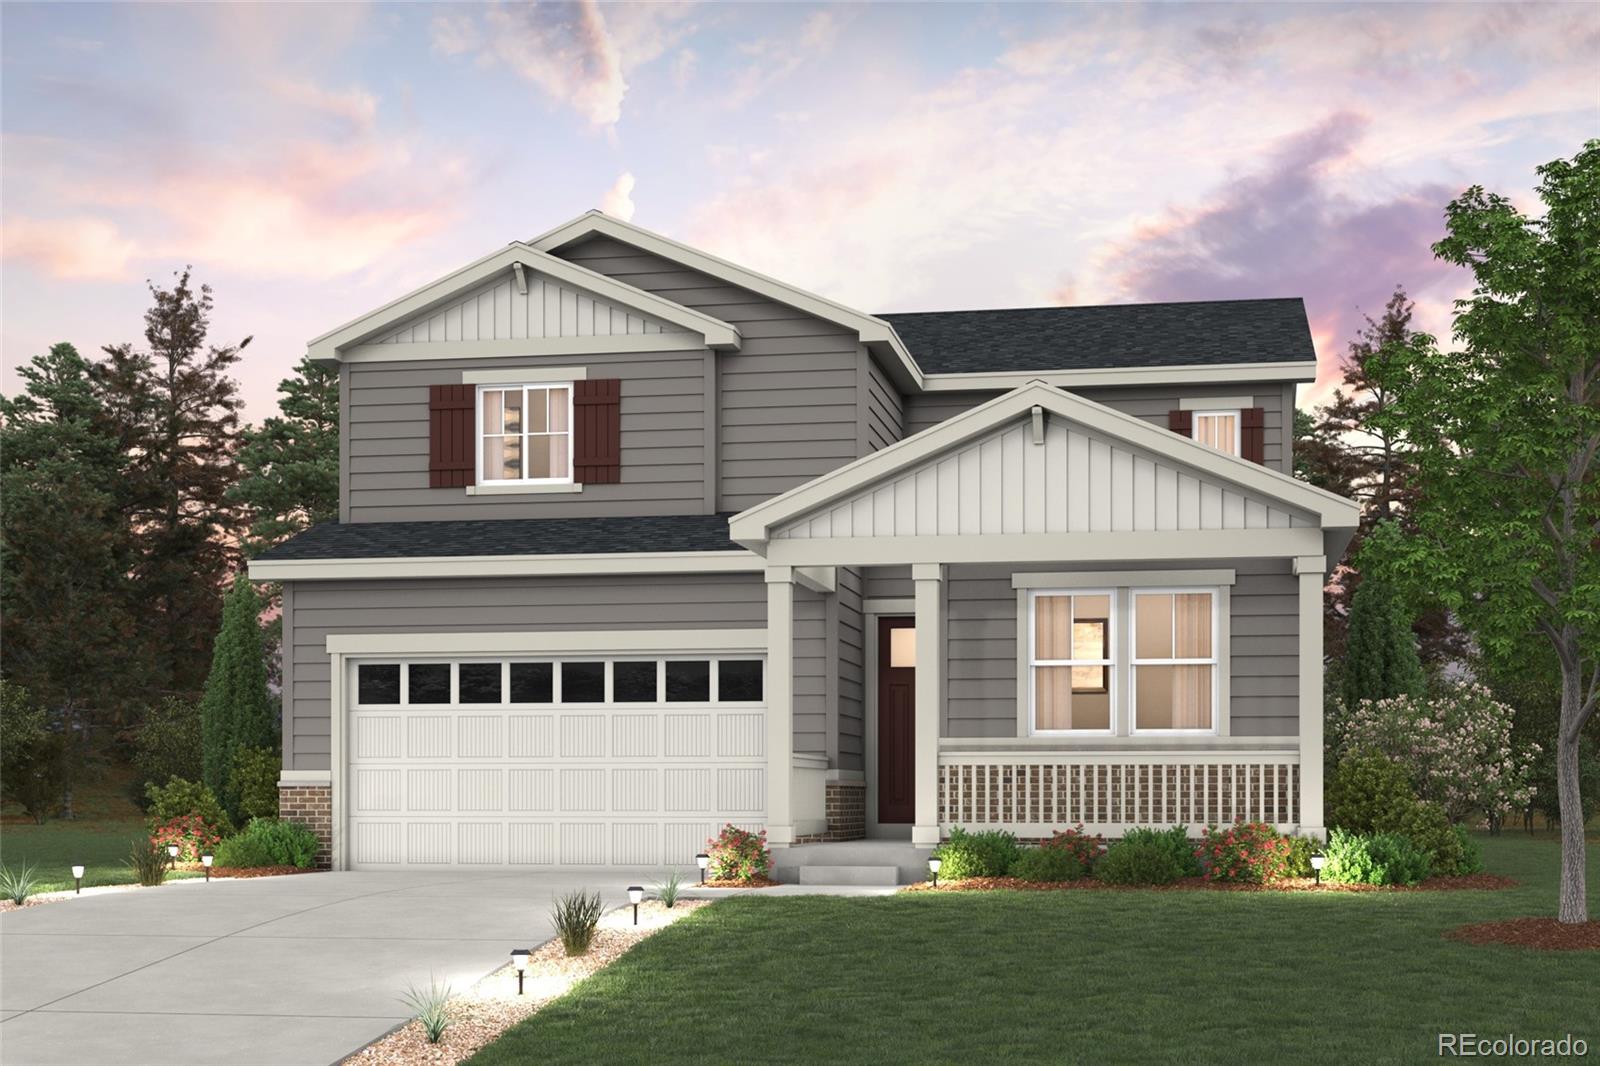
**!!MOVE-IN READY!!**SPECIAL FINANCING AVAILABLE** This Lapis comes ready to impress with two stories of smartly inspired living spaces and designer finishes throughout. The main floor is ideal for entertaining with its open layout. The great room welcomes you to relax and flows into the dining room and well-appointed kitchen which features a quartz center island, walk-in pantry and stainless steel appliances. A convenient flex room, powder and mud room that is off the garage completes the main floor. Retreat upstairs to find a three secondary bedrooms and shared bath that provide ideal accomm..
more...
Status: active
Listing Office: richmond realty inc
Broker Remarks:
**!!AVAILABLE EARLY FALL!!**!!3-CAR GARAGE!!**This Pearl is waiting to fulfill every one of your needs with two stories of smartly inspired living spaces and designer finishes throughout. Just off the entryway you'll find a spacious study and powder bath. Nearby an open dining room flows into the well-appointed kitchen that showcases a quartz center island and stainless steel appliances. Relax in the expansive great room. Retreat upstairs to find a cozy loft, convenient laundry and two secondary bedrooms with a shared bath. The sprawling primary suite features a private bath and a spacious wal..
more...
Status: active
Listing Office: landmark residential brokerage
Broker Remarks:
Discover your dream home at The Aurora Highlands! If you’re looking for the perfect blend of space and style, the Platte plan delivers. The main floor features an open, welcoming layout with a bright great room, dining area, and a spacious kitchen complete with a center island and walk-in pantry—ideal for everyday living and entertaining alike. A convenient bedroom and full bath on this level add flexibility for guests or a home office. Upstairs, the peaceful primary suite offers a roomy walk-in closet and private bath, creating a relaxing retreat. Two additional bedrooms and a shared bath com..
more...
The content relating to real estate for sale in this web site comes
in part from the Internet Data eXchange ("IDX") program of
METROLIST, INC., DBA RECOLORADO® Real estate listings held by brokers other
than The Brian Petrelli Team are marked with the IDX Logo.
This information is being provided for the consumers' personal, non-commercial use and may not be used for any other purpose. All information subject to change and should be independently verified.




 Sold Home Stats

 21%
21% 12.8%
12.8% 19.5%
19.5%