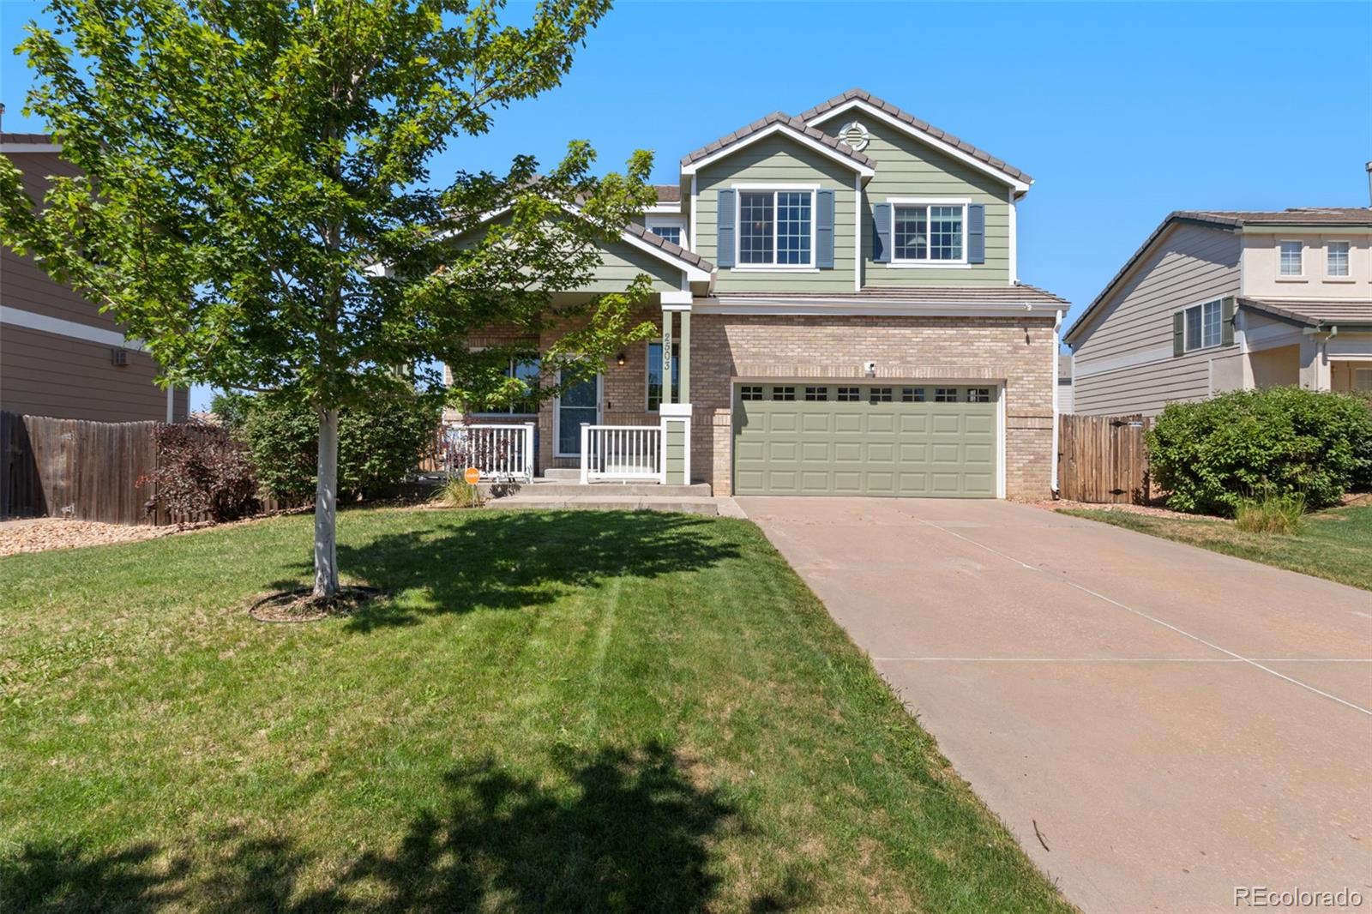
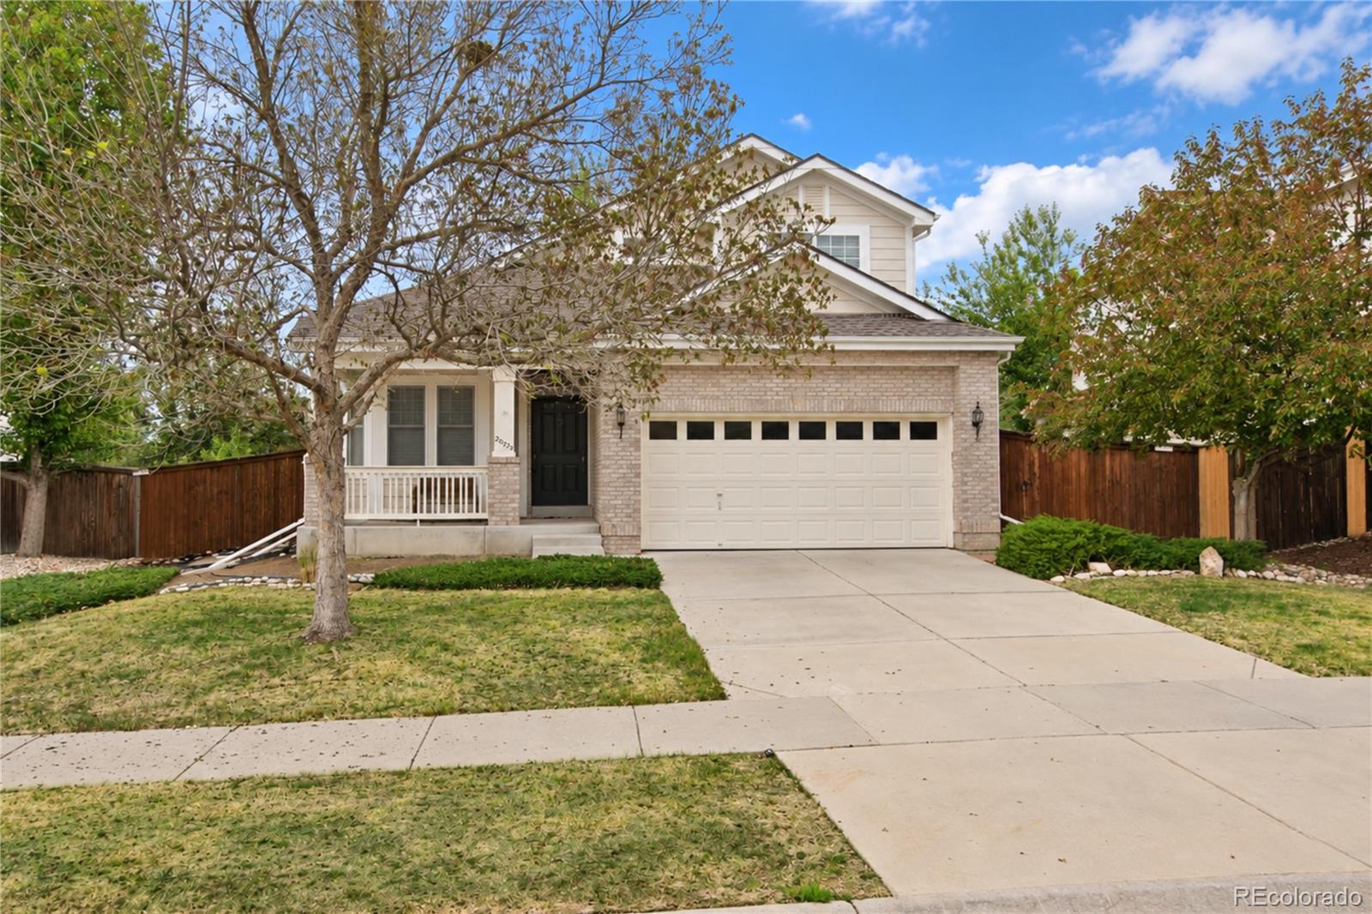
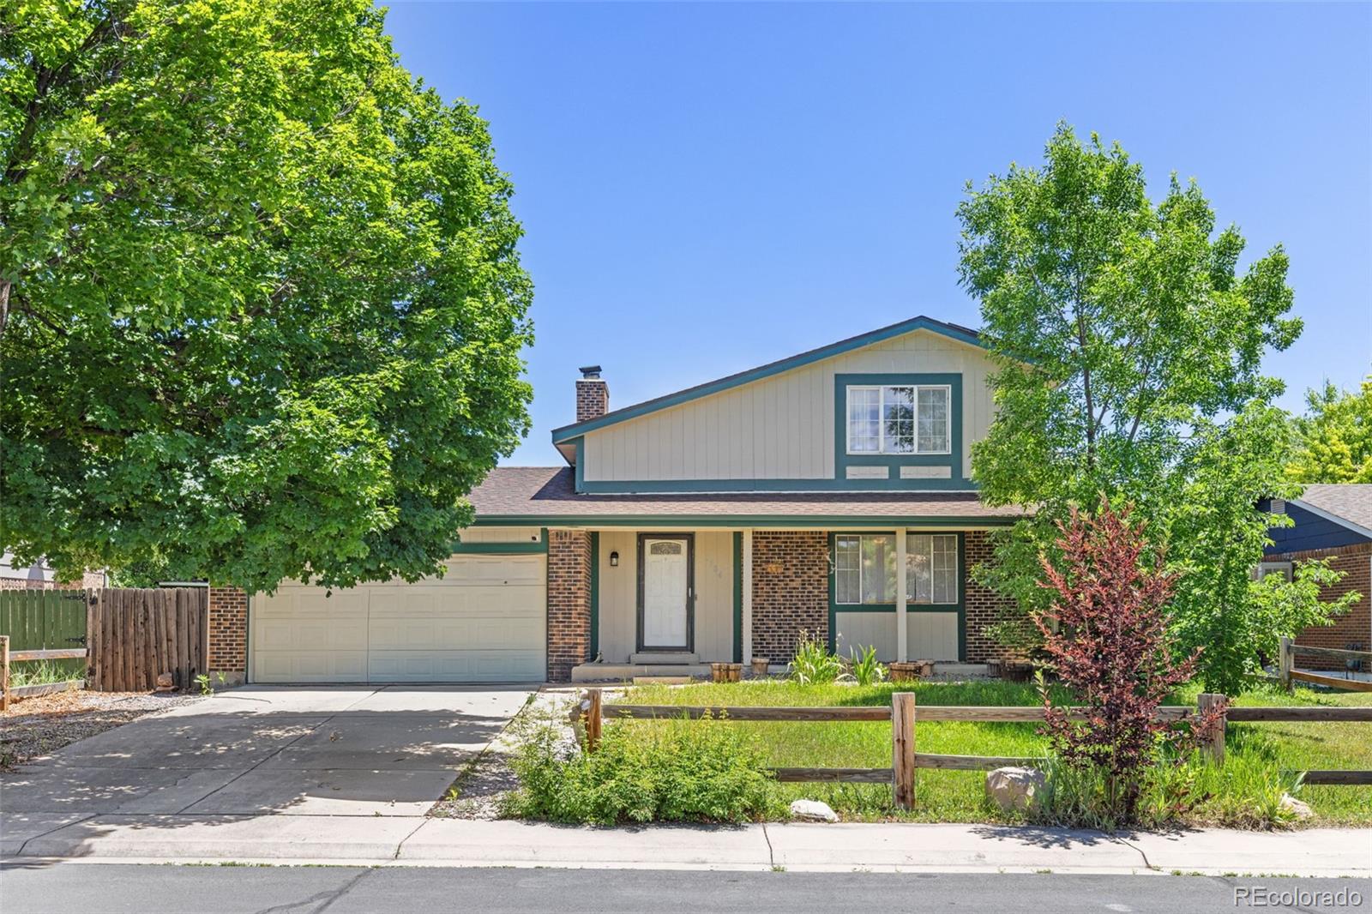
Sources: FBI, Uniform Crime Reports, prepared by the National Archive of Criminal Justice Data
The Brian Petrelli Team is your , Aurora home specialist.
Our team of local Aurora experts have over 200 years of combined expertise in the Colorado Real Estate market. Give us a call today to put
our knowledge and experience to work for you as you buy or sell your next home.
Don't see what you're looking for here? Contact our team for a free, custom search.
Status: active
Listing Office: crocker realty, llc
Broker Remarks:
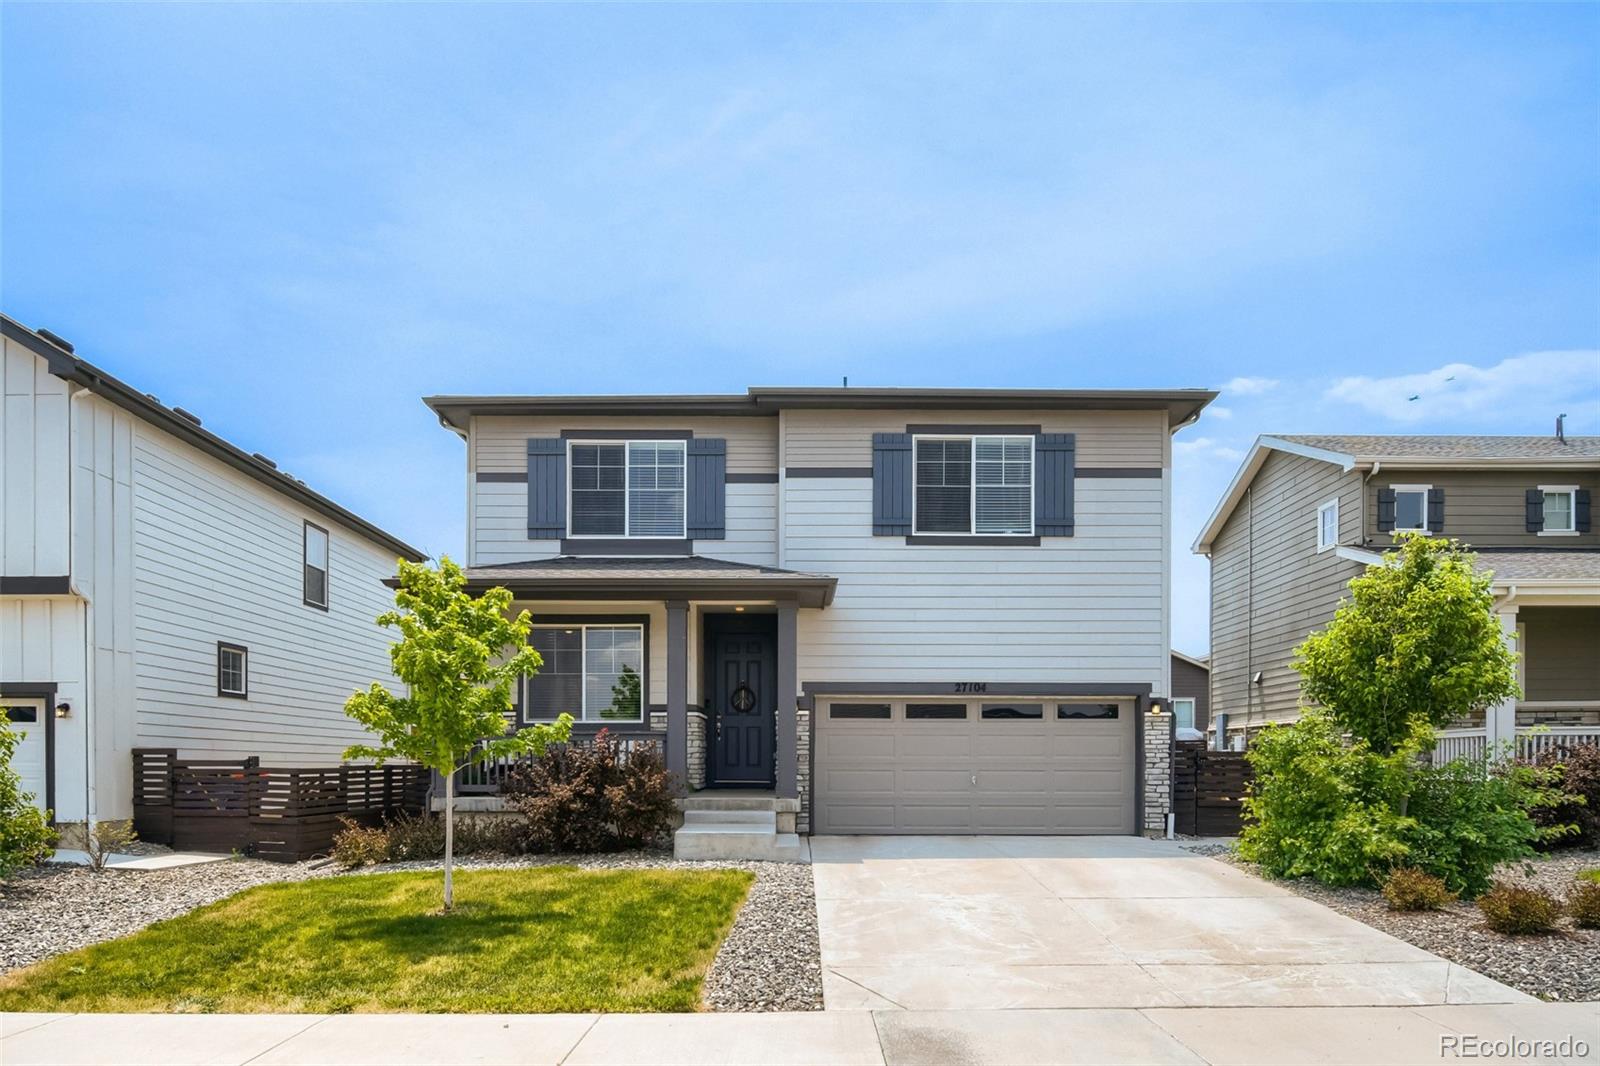
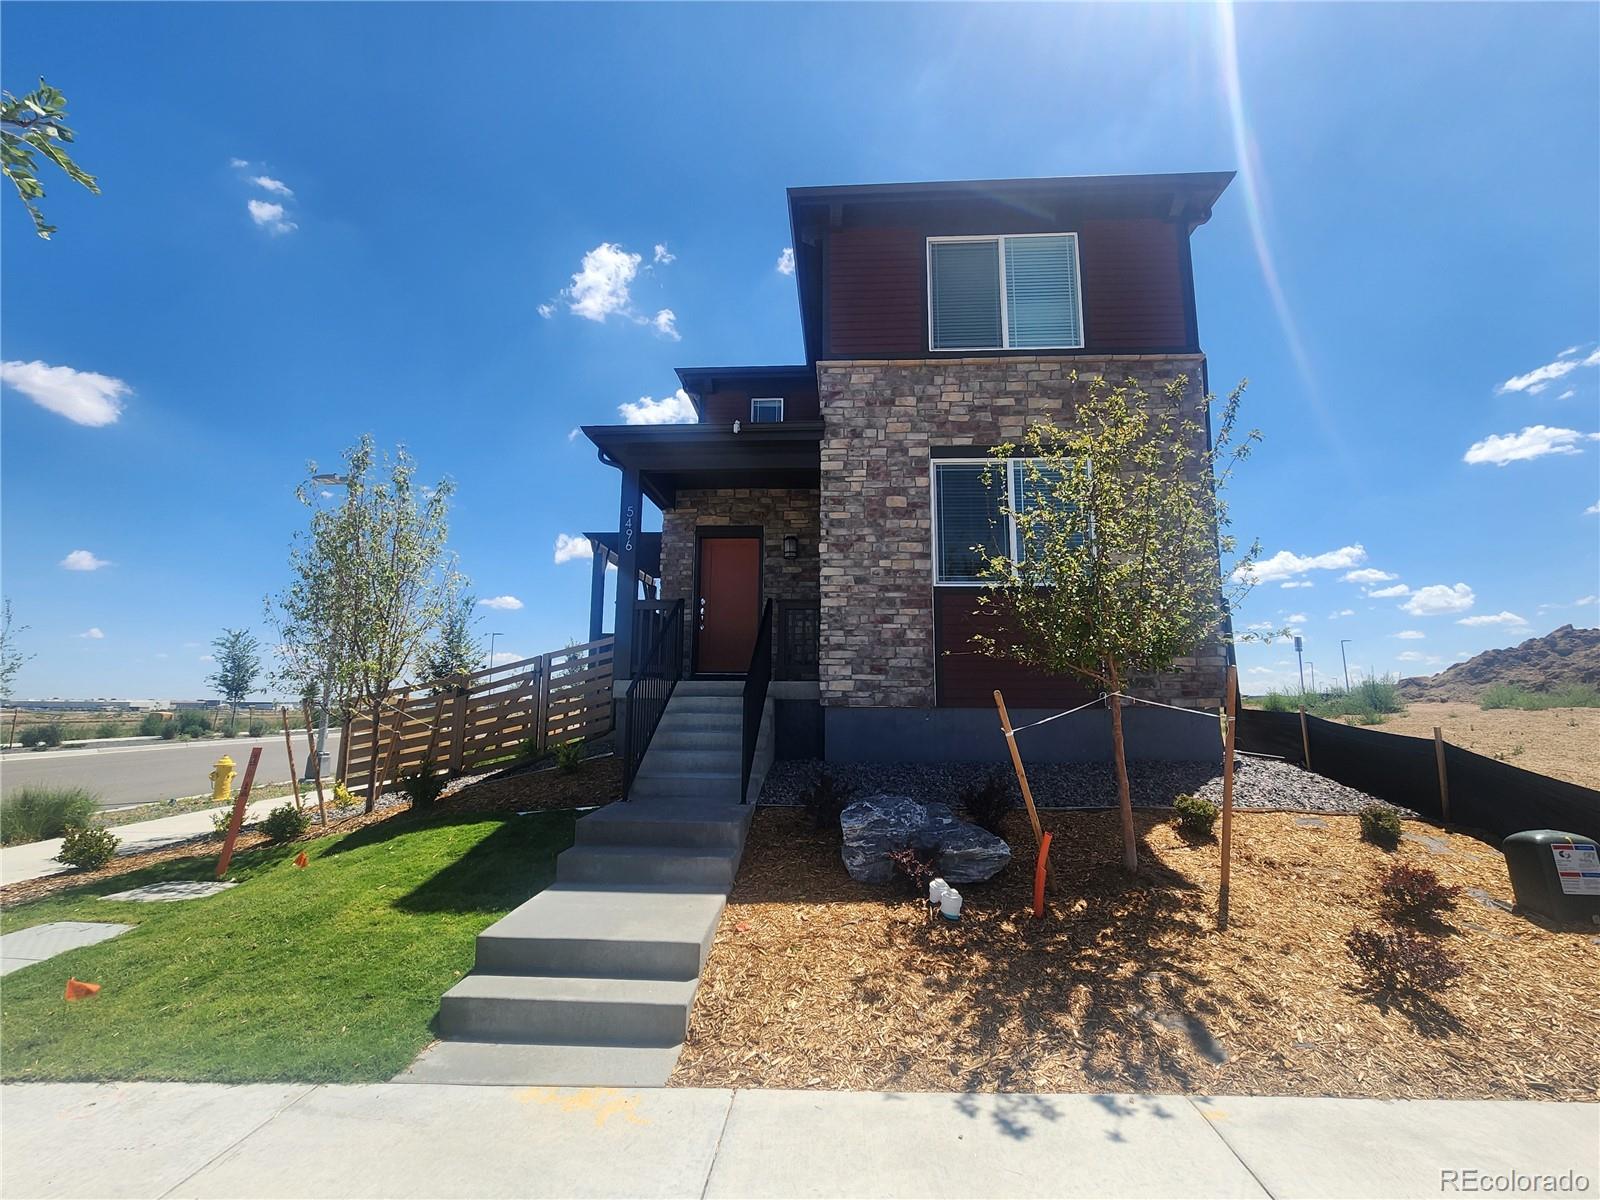
A 2/1 INTEREST RATE BUYDOWN, OR A .5% BUYDOWN FOR THE LIFE OF THE LOAN IS POSSIBLE WITH THE RIGHT OFFER TERMS. Like-new home featuring a multitude of highly desired upgrades and resort-style amenities. Complete with landscaping and newer window coverings,you will save 10s of thousands in upfront costs.Upon arrival,you will be greeted by the warm curb appeal,featuring an ample-sized 2 car garage,a large driveway for additional parking,a flawless exterior, and a cozy covered front patio.Upon entering your new home you will be welcomed by luxury vinyl plank flooring,recessed lighting,and plentif..
more...
Status: active
Listing Office: re/max professionals
Broker Remarks:
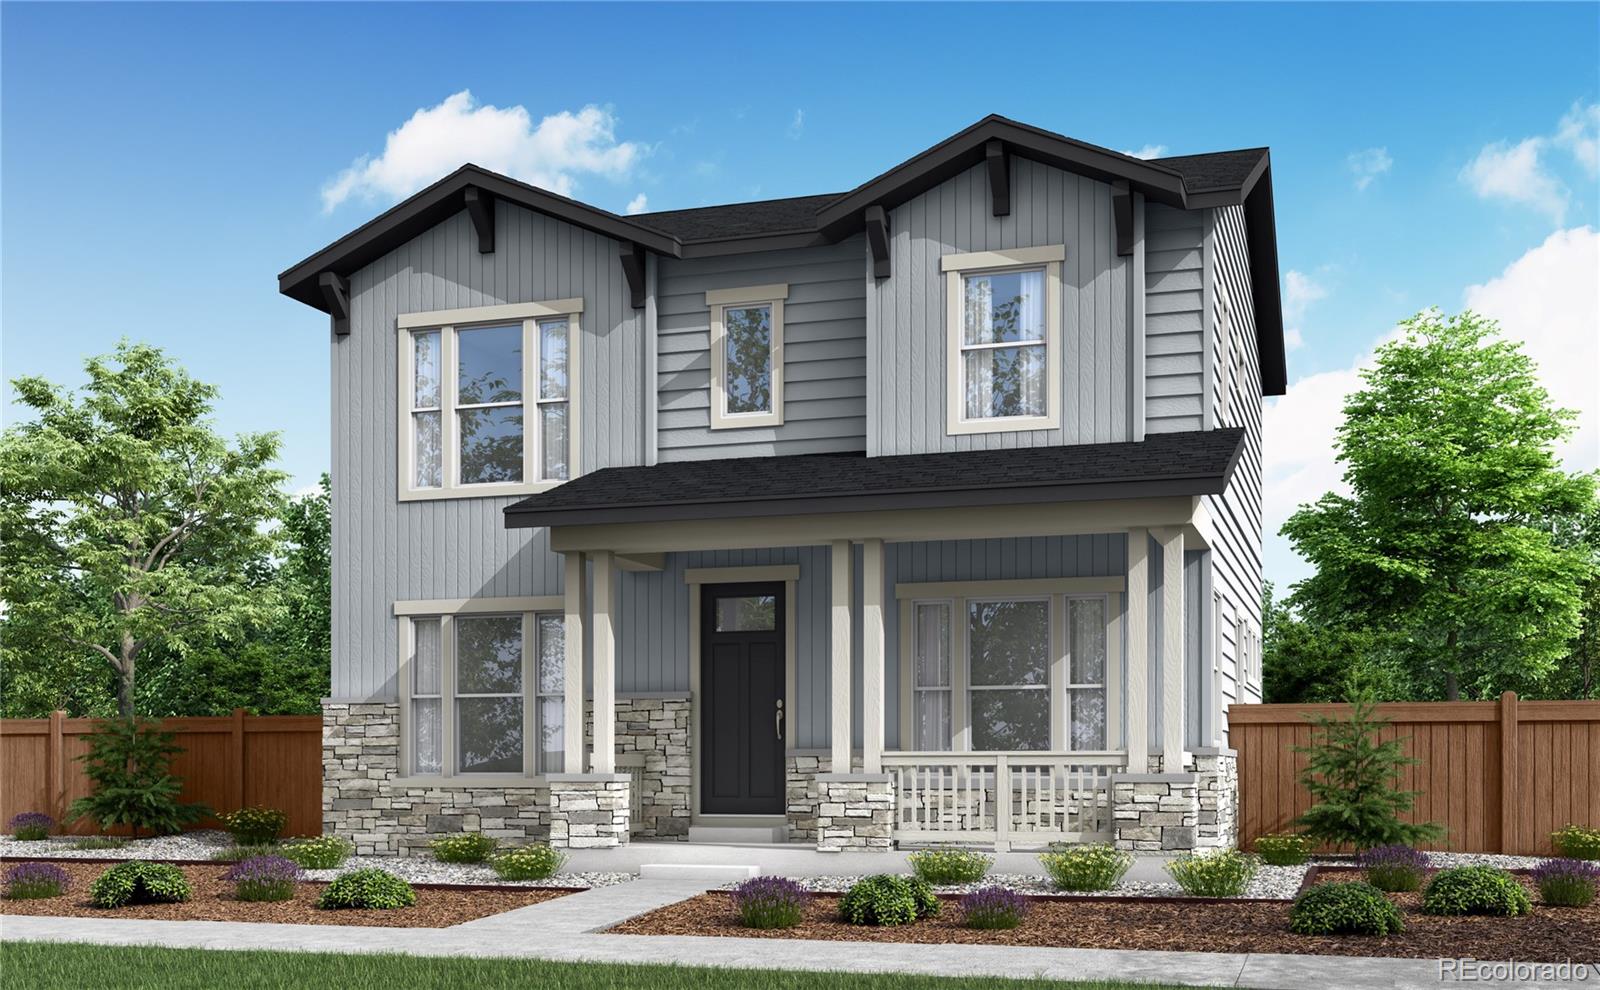
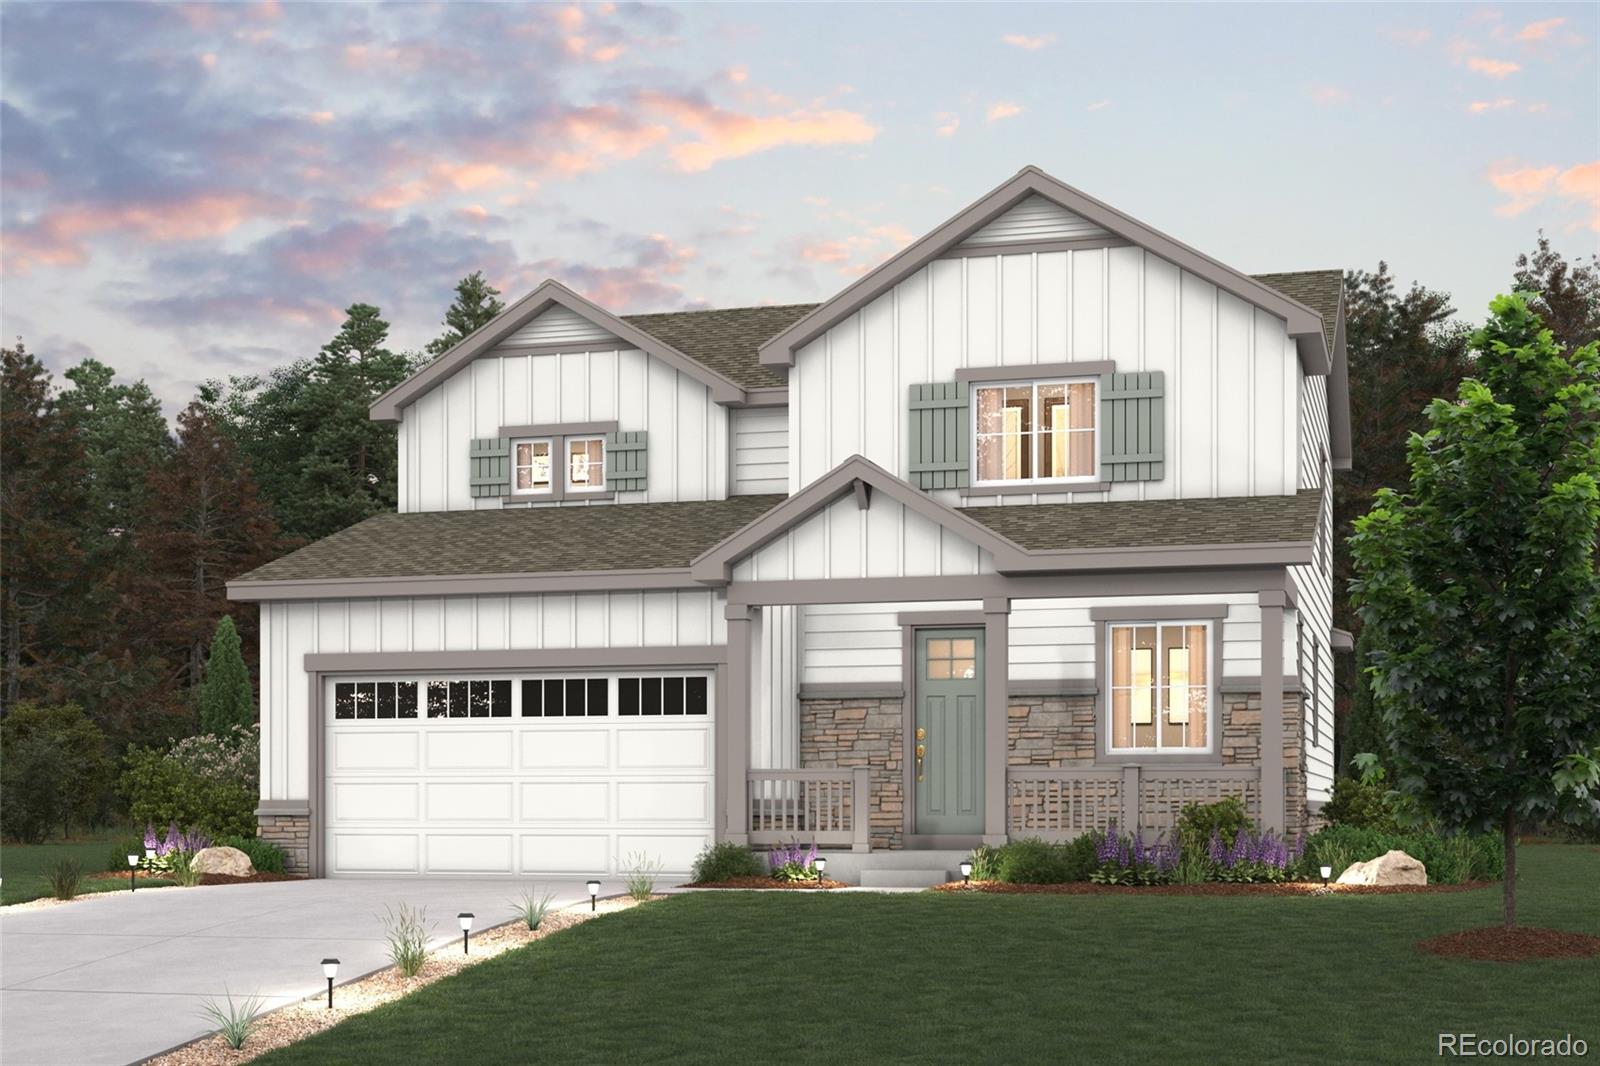
The Colorado Ranch-style exterior of 3368 N. Haleyville Court draws you in from the start, while its thoughtful design, everyday comfort, and room to grow make it easy to imagine staying.
Inside, this Plan 3202 home offers 1,980 square feet of above-grade living space with 3 bedrooms, 2.5 bathrooms, and a dedicated study that creates a quiet place to work, read, or stay organized. Warm latte cabinetry pairs beautifully with white countertops and cozy taupe WPC flooring, creating a soft, inviting feel throughout the home, while 8-foot doors add an elevated sense of openness.
The kitchen i..
more...
Status: active
Listing Office: one stop realty, llc
Broker Remarks:
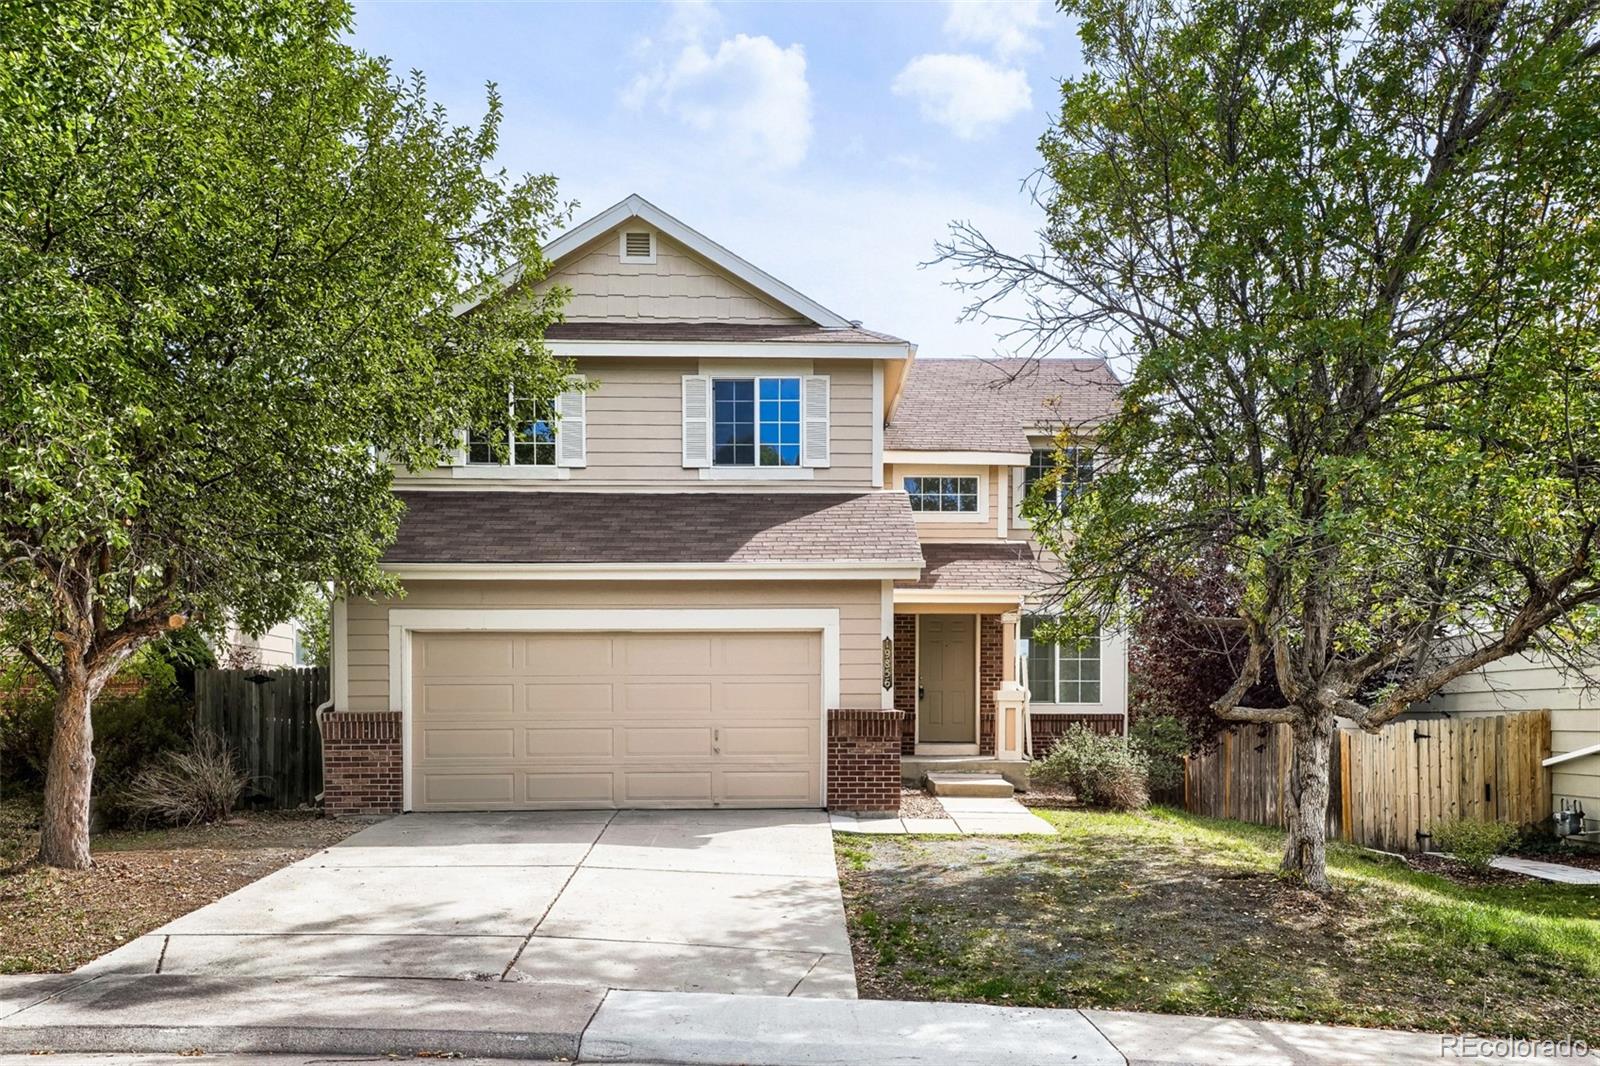
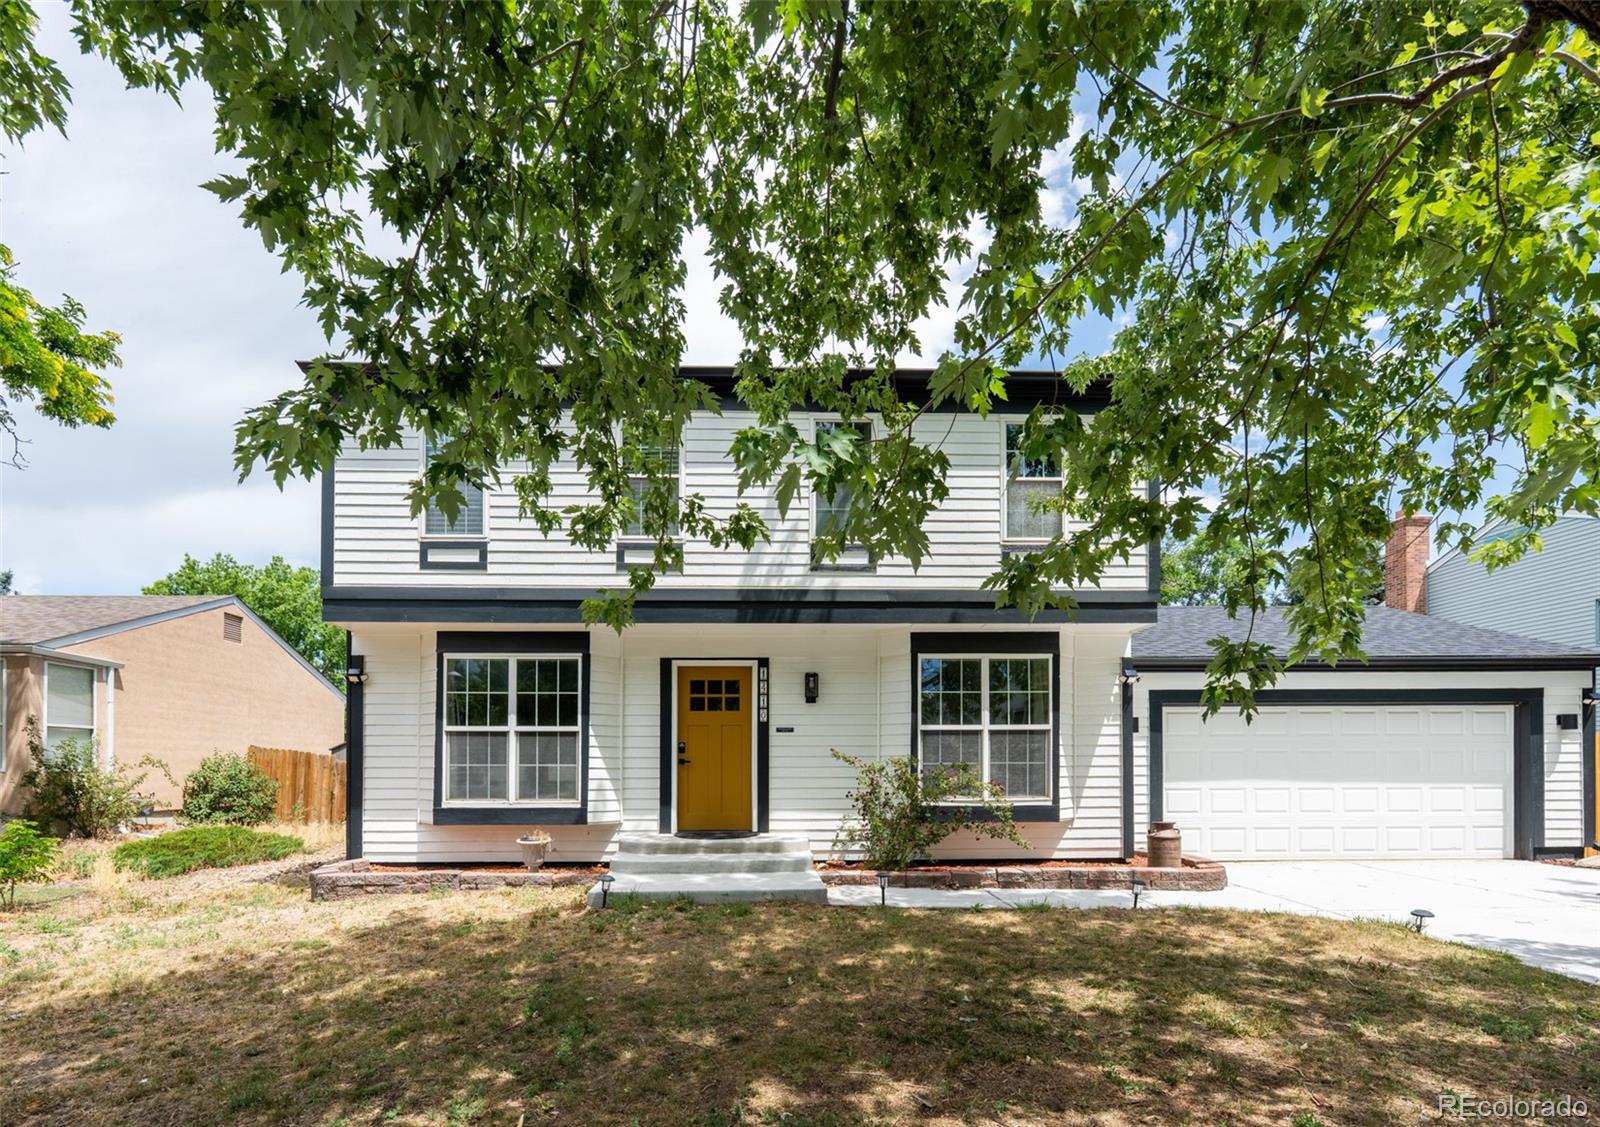
Welcome to this two-story home in Aurora's Sterling Hills neighborhood. It has 4 bedrooms, 3 bathrooms and 2,317 finished square feet. The main level has a living room, dining room, kitchen, half bath and laundry. All four bedrooms are upstairs, including a primary suite with its own full bathroom. The finished basement adds a bonus room that could work as a rec room, home office or gym. Seller offering up to 4% toward buyer closing costs, prepaid expenses, and/or interest rate buydown when using Seller’s preferred lender. Incentive subject to lender approval, loan program restrictions, and te..
more...
Status: active
Listing Office: brokers guild real estate
Broker Remarks:

Welcome Home! Step into this impeccably maintained one-story Mission Viejo featuring four bedrooms and three bathrooms. The interior boasts fresh paint, and a kitchen updated two years ago, complete with granite countertops, glass backsplash, new cabinets, and stainless-steel appliances—all included. Enjoy the benefits of a FULLY PAID SOLAR PANELS, a new roof installed in 2024, a brand-new AC unit will be installed, and a sewer line replaced two years ago. The home features laminated flooring and a new garage door opener. The basement has been renovated to add an extra bedroom, a 3/4 bathroom,..
more...
Status: active
Listing Office: re/max professionals
Broker Remarks:
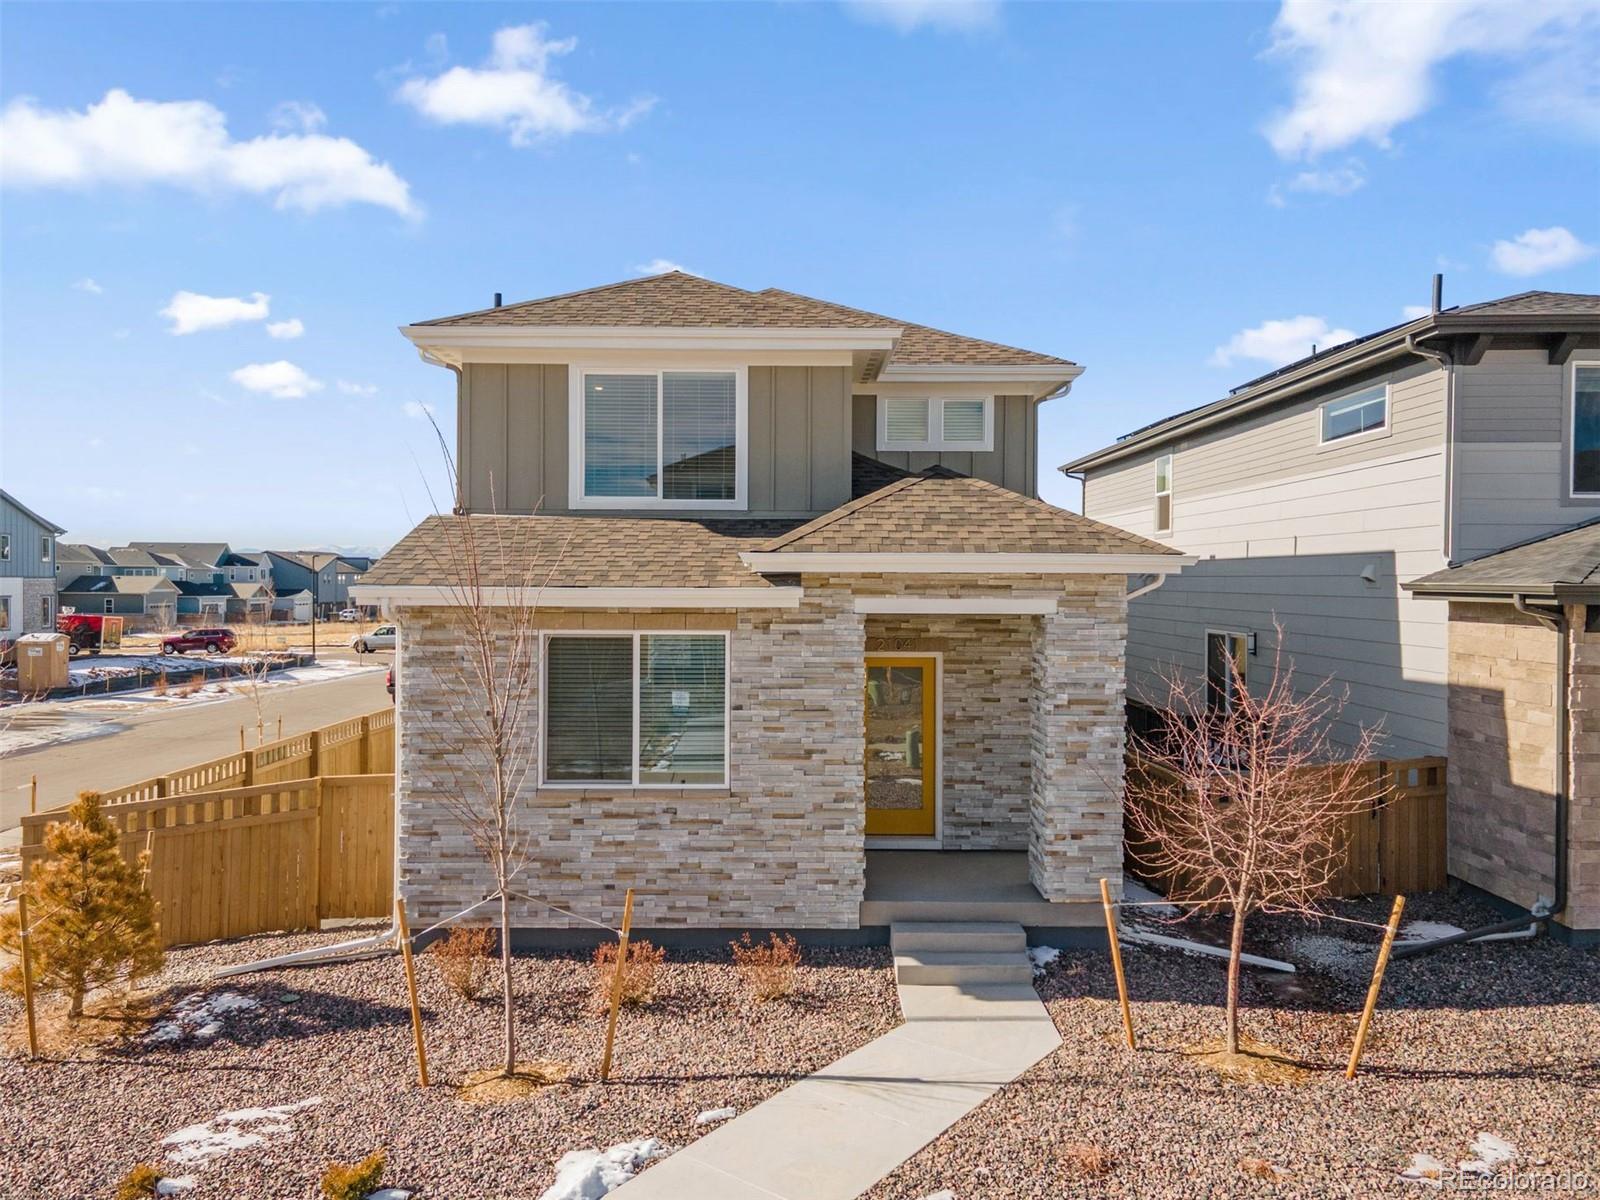
This beautifully designed 2-story home sits on a corner lot with a large side yard, offering extra outdoor space and added privacy. Inside, you’ll find 4 bedrooms, 2.5 bathrooms, and a bright open-concept layout ideal for modern living. The main level includes a flex room or home office that opens to the kitchen island, creating a functional and connected space perfect for working from home or additional living needs. The kitchen, dining, and living areas flow seamlessly together, making entertaining easy and comfortable. Upstairs, the private primary suite features a walk-in closet and ensuit..
more...
Status: active
Listing Office: re/max professionals
Broker Remarks:
Ask about our 4.99% Fixed Rate!
QUICK MOVE-IN!! Available NOW!
Step into a home that feels both grounded and elevated. A beautifully designed three-bedroom, 2.5-bath retreat where light, flow, and intention meet. On a coveted corner lot, the private office gazes out to a courtyard, creating the perfect backdrop for focused mornings and inspired afternoons. Entertain or unwind in the fully fenced yard beneath a charming pergola, ideal for slow dinners, quiet coffee moments, or new puppy! With a complete appliance package and stylish blinds already in place, every detail is ready for yo..
more...
Status: active
Listing Office: landmark residential brokerage
Broker Remarks:
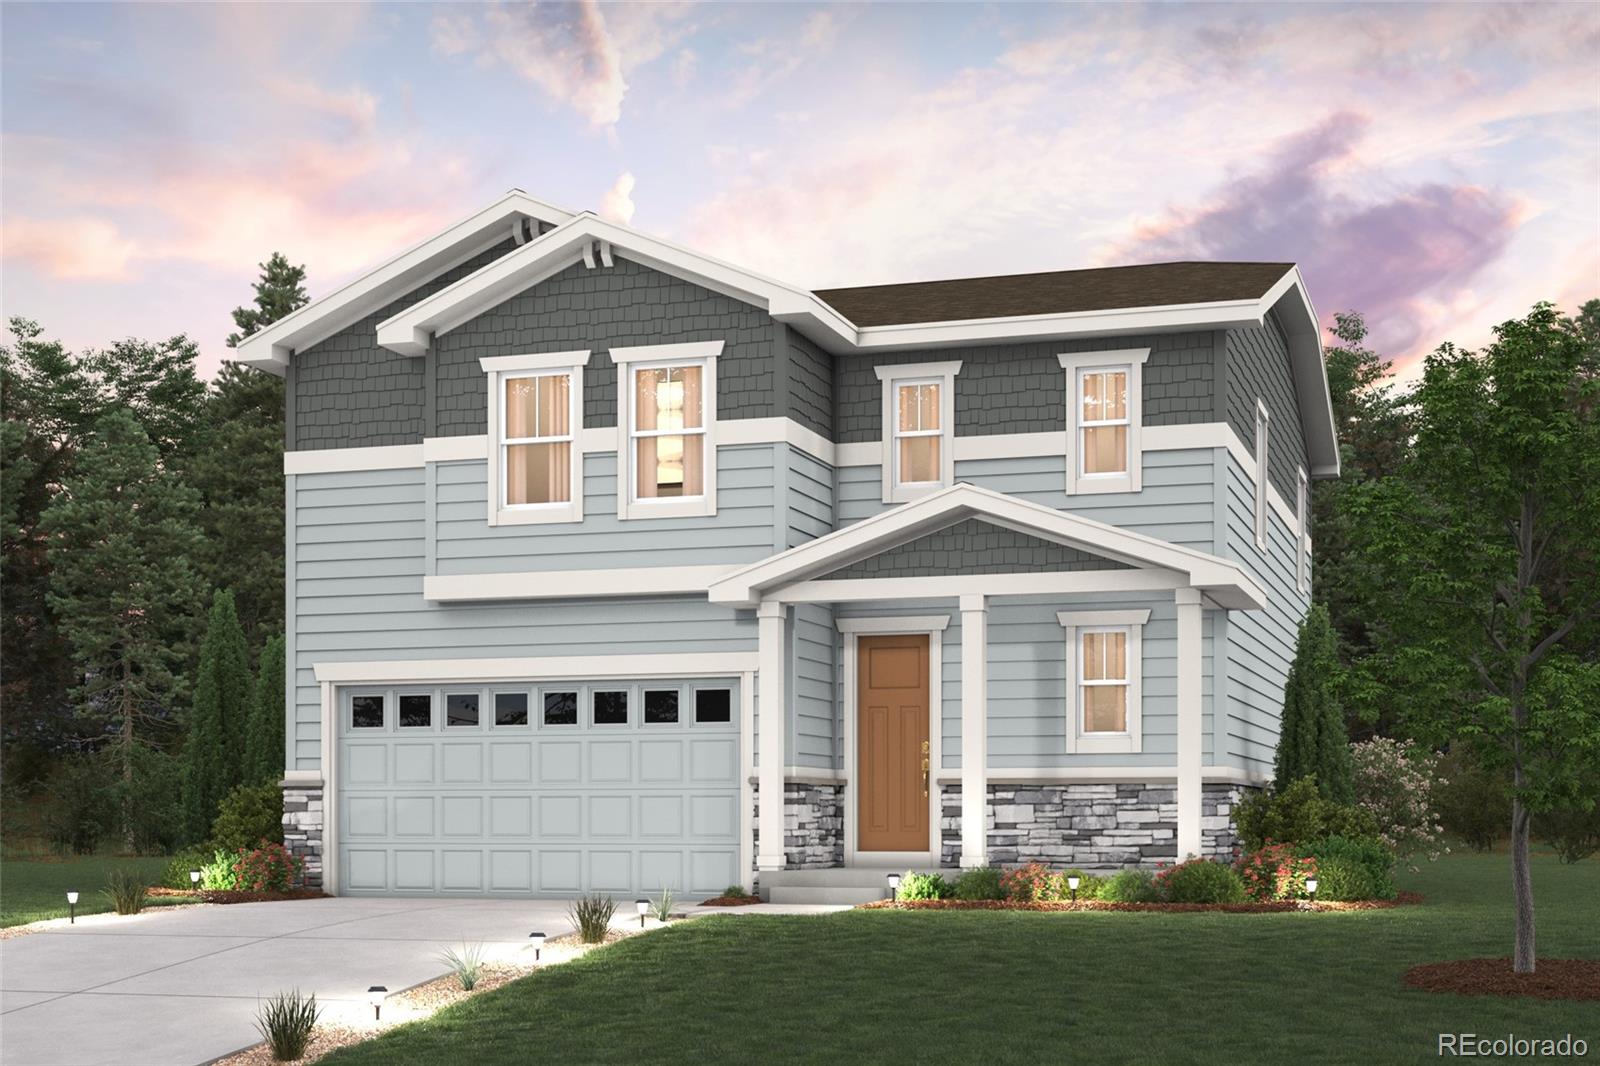
Discover your dream home at Windler! Fall in love with the Lanner! This modern plan offers an open main floor, showcasing a sunlit great room, a dining area, and a large kitchen with a walk-in pantry and a center island. A powder bath is adjacent. There are three generous bedrooms upstairs, including a primary suite with a walk-in closet and an attached bath. A versatile loft space can be used as a game room, media area, or anything you desire. Includes 2-bay garage. This home is complete with the stylish Dolce I design package, boasting slate cabinets and a coordinating backsplash for a clean..
more...
Status: active
Listing Office: landmark residential brokerage
Broker Remarks:
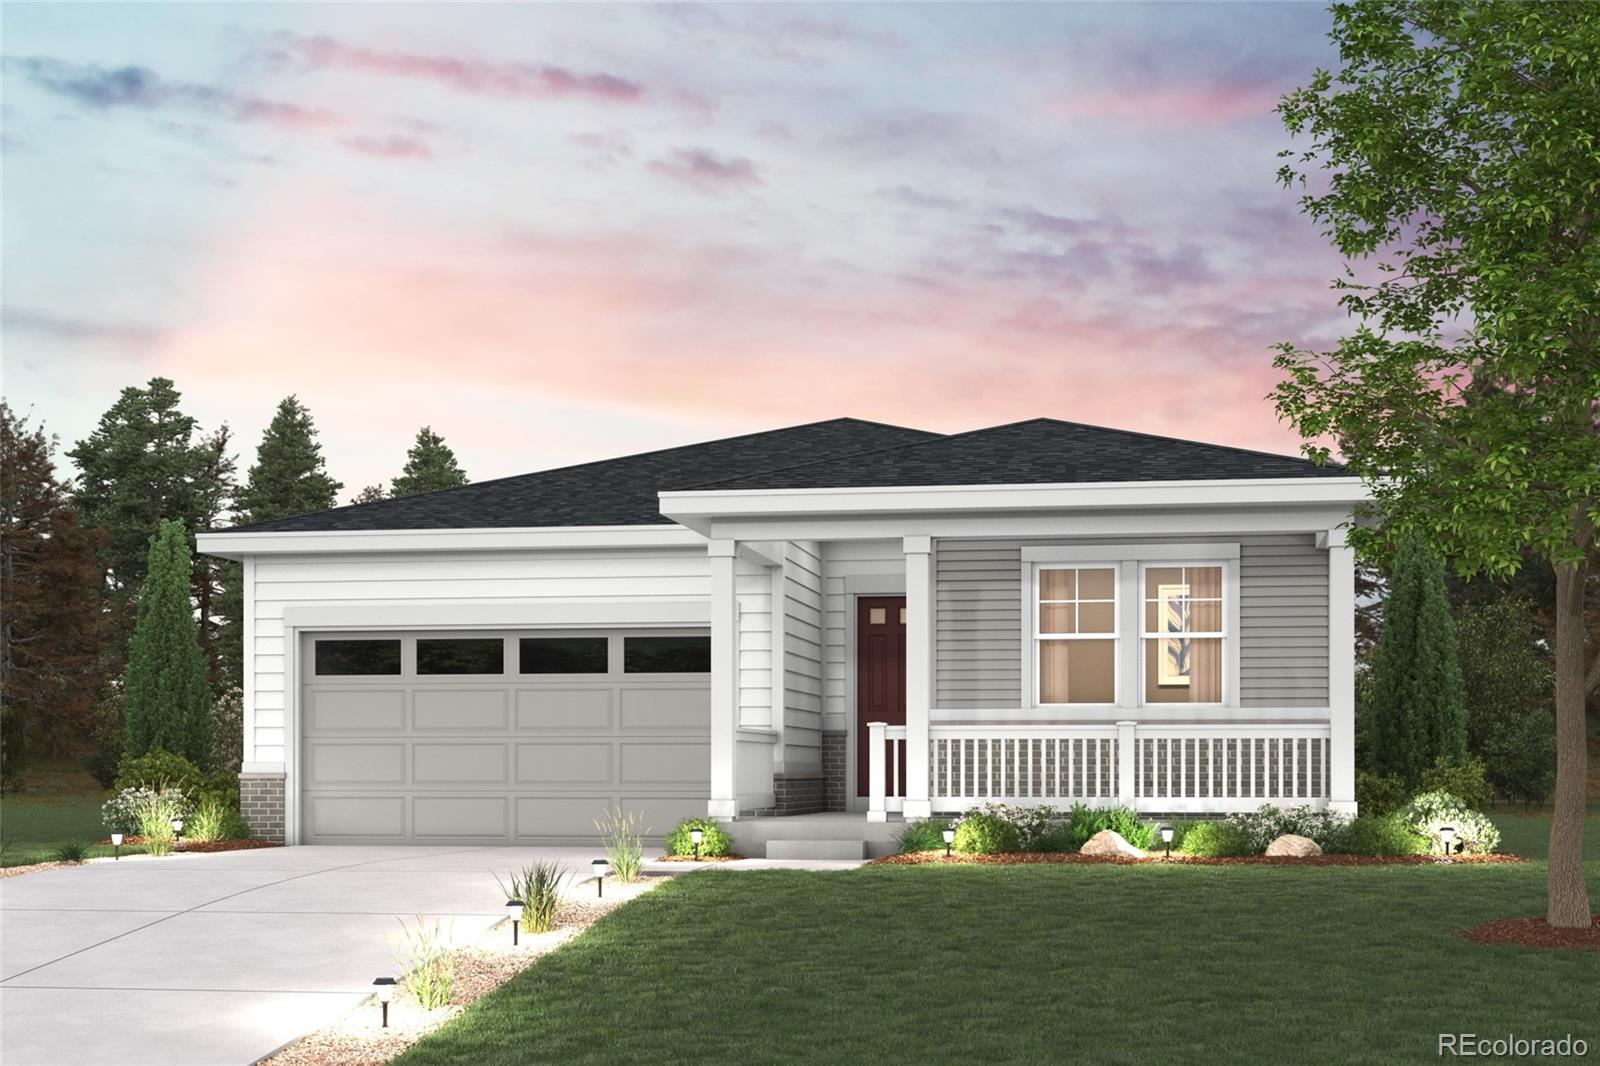
Discover your dream home at The Aurora Highlands! Upon entering the smartly designed Cimarron plan, you'll find two secondary bedrooms off the foyer with access to a full hall bath. Beyond the foyer, an inviting kitchen with a center island overlooks an open-concept great room and dining area with access to the backyard—perfect for entertaining. Tucked in its own corner of the home, a secluded owner's suite features an attached bath and spacious walk-in closet. Completing the home, a laundry room is conveniently located in the center of the floor plan.
Additional home highlights include ma..
more...
Status: active
Listing Office: landmark residential brokerage
Broker Remarks:
Discover your dream home at The Aurora Highlands! The Ontario’s backbone of the home directs your attention to the great room, the dining area, and the kitchen. Use the space for a full dining room table, and entertain guests near the kitchen island with easy access to the yard! Go past the powder room and study room and upstairs are the two spacious secondary bedrooms each with walk-in-closets. Across the floor the owner’s suite owns a great balance of natural light. Inside features a larger linen closet and the largest walk-in-closet big enough for two people’s belongings.
Additional hom..
more...
Status: active
Listing Office: orchard brokerage llc
Broker Remarks:
4-Bedroom Home Backing to Open Space in Harmony | Aurora, CO
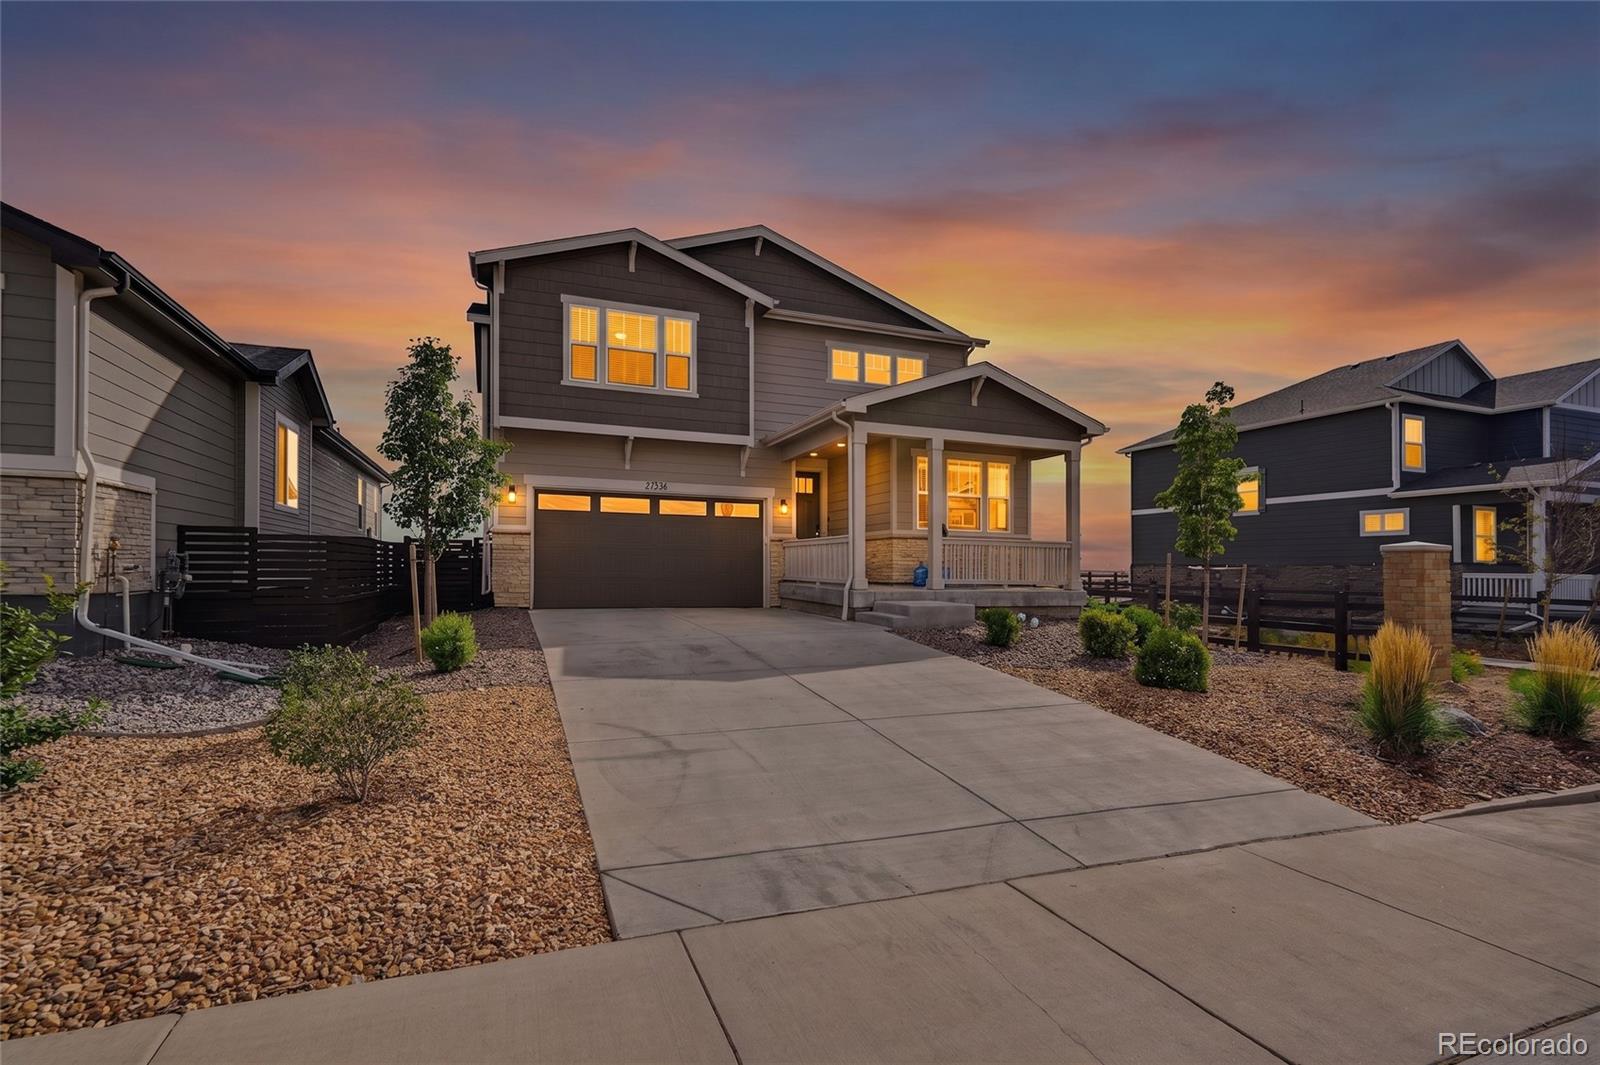
Welcome to 27536 E Byers Place, a Harmony home in Aurora, Colorado, set against open space on a low-maintenance lot. You get extra privacy, a peaceful setting, and Harmony's community amenities right outside your door.
The main level is built for everyday living and entertaining. A great room with a cozy fireplace opens to the dining area and kitchen. The kitchen features a large quartz island, stainless steel appliances, and plentiful cabinetry. Step out to the covered patio to enjoy your morning coffee in the open-space setti..
more...
Status: active
Listing Office: serhant colorado llc
Broker Remarks:
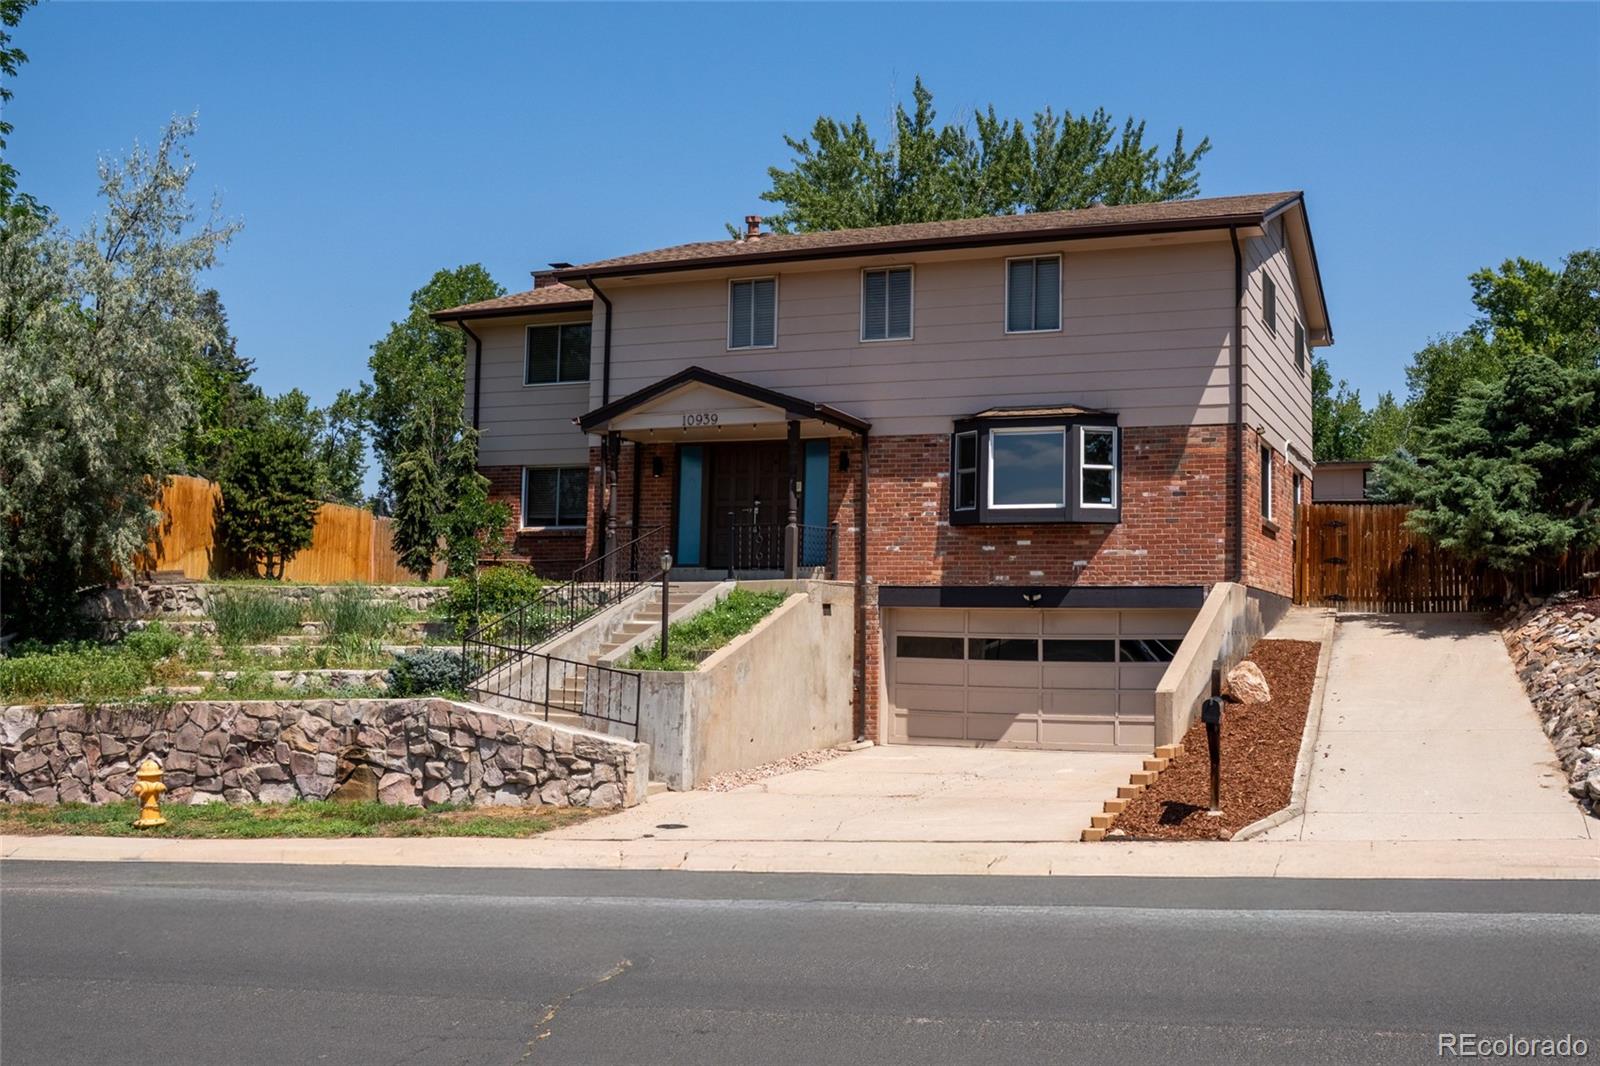
Fresh exterior paint, new concrete driveway & walkway, paver side path, updated mailbox, Class 4 impact-resistant roof, garden shed & mature landscaping enhanced by newly planted apple & plum trees. Inside, updated wide-plank flooring, fresh paint & new trim. Double-pane windows fill the home with natural light, while the functional layout offers multiple spaces for everyday living & entertaining. The living room is anchored by an updated fireplace & enhanced by a beautifully remodeled staircase & railing. Remodeled kitchen with quartz countertops, custom cabinetry, floating wood shelves, desi..
more...
Status: pending
Listing Office: engel & voelkers castle pines
Broker Remarks:
Highly Motivated Seller! $75K Price Improvement plus a NEW roof will be installed in two weeks! A Great opportunity to own this home nestled in the desirable Eastridge subdivision. This beautifully updated 4-bedroom residence perfectly blends modern style, everyday comfort, and exceptional functionality. From the moment you step inside, the home feels bright and entirely turn-key, showcasing fresh interior paint and brand-new carpeting throughout. The heart of the home is the fully updated kitchen. Outfitted with sleek quartz countertops, contemporary cabinetry, and stainless steel appliances,..
more...
Broker Remarks:
PRICE REDUCTION! MOTIVATED SELLER! Well-maintained home in the desirable Sterling Hills neighborhood with low traffic and a peaceful setting. This 3-bedroom, 3-bath home features hardwood floors on the main level, a two-sided fireplace, quartz countertops, and stainless-steel appliances in the kitchen, upgrades not normally found in a home at this price. A walk-out from the kitchen/dining area provides easy access to the patio for summertime dining.
The spacious primary suite is located on the upper level and includes a walk-in closet, double vanity and a relaxing soaking tub with shower. A l..
more...
Broker Remarks:
$ $ N E W L O W E R P R I C E $ $ Paid-in-full solar keeps electric bills down--no lease to assume. BRAND NEW ROOF, installed Feb 2026, for added peace of mind.
With over 3,000 finished sq. ft., this 5 bed, 4 bath home offers the perfect blend of comfort and value. The inviting kitchen features granite countertops, warm oak cabinetry, hardwood floors, and stainless steel appliances--all included. Sun-filled dining room with classic wainscoting and ample room for large gatherings. Enjoy the cozy wood-burning fireplace in the living room with vaulted ceilings, creating a welcoming gathering..
more...
The content relating to real estate for sale in this web site comes
in part from the Internet Data eXchange ("IDX") program of
METROLIST, INC., DBA RECOLORADO® Real estate listings held by brokers other
than The Brian Petrelli Team are marked with the IDX Logo.
This information is being provided for the consumers' personal, non-commercial use and may not be used for any other purpose. All information subject to change and should be independently verified.




 Sold Home Stats

 21%
21% 12.8%
12.8% 19.5%
19.5%