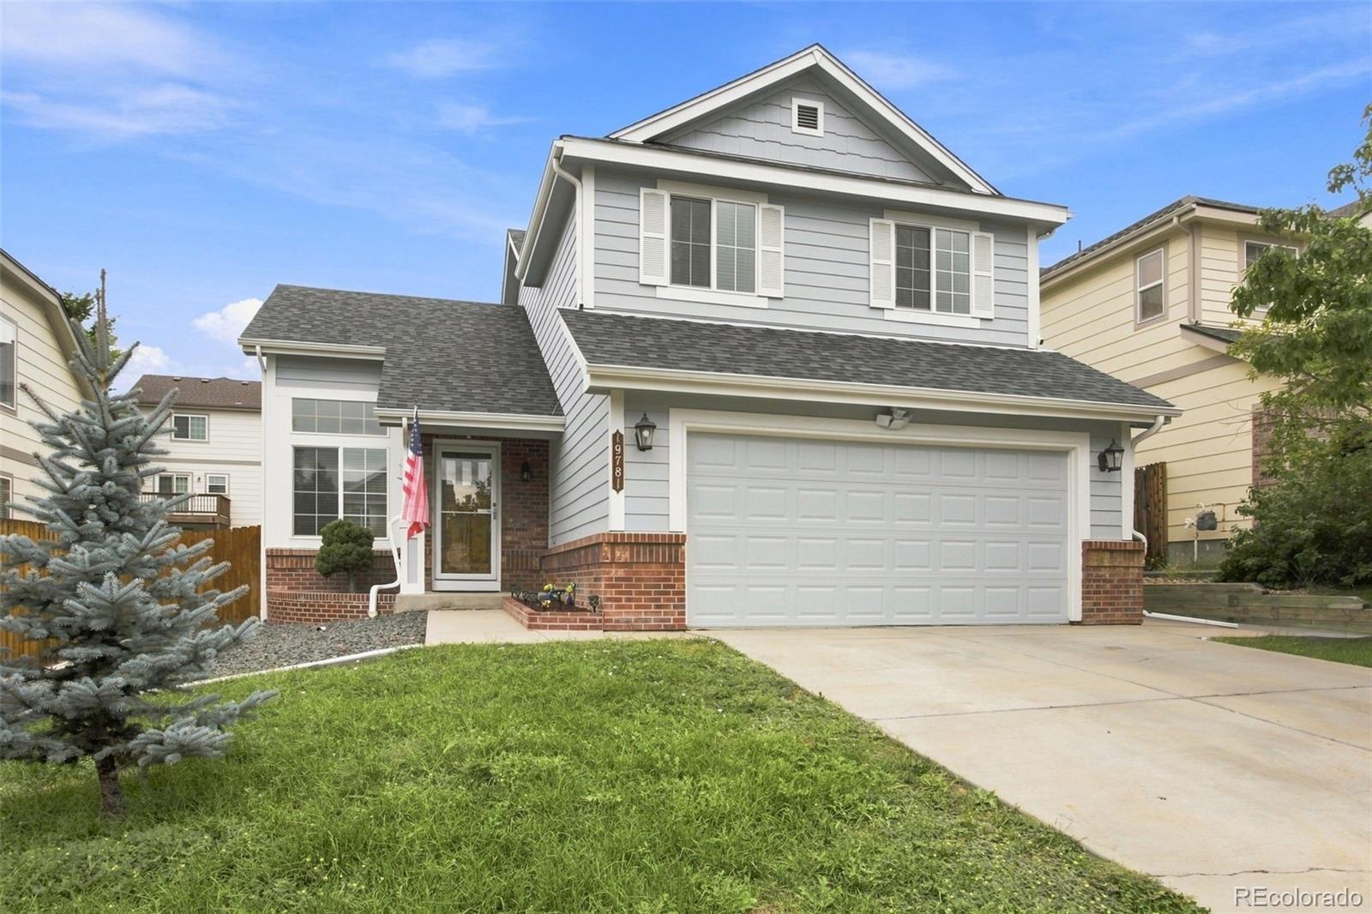
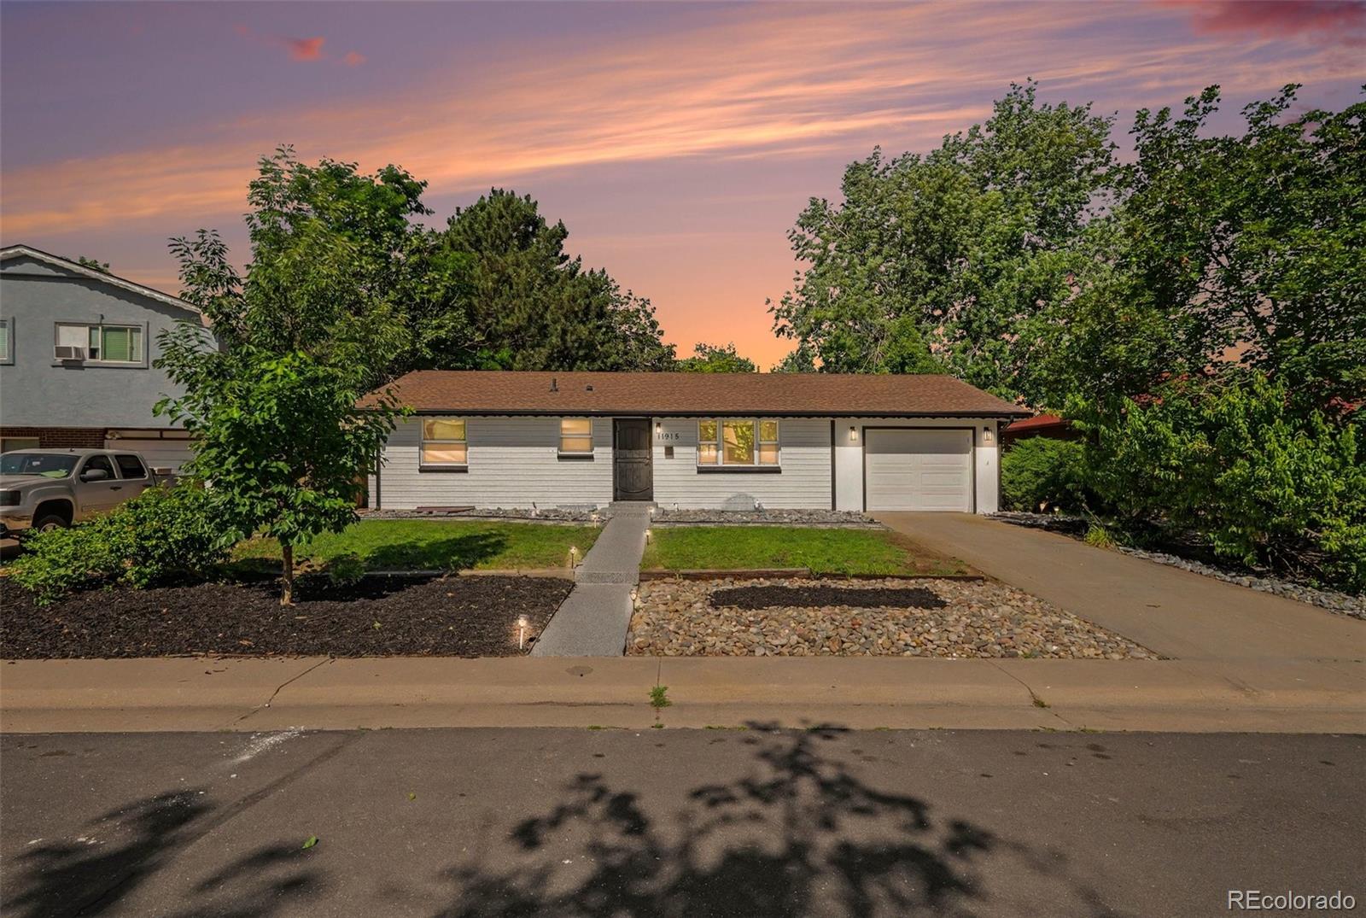
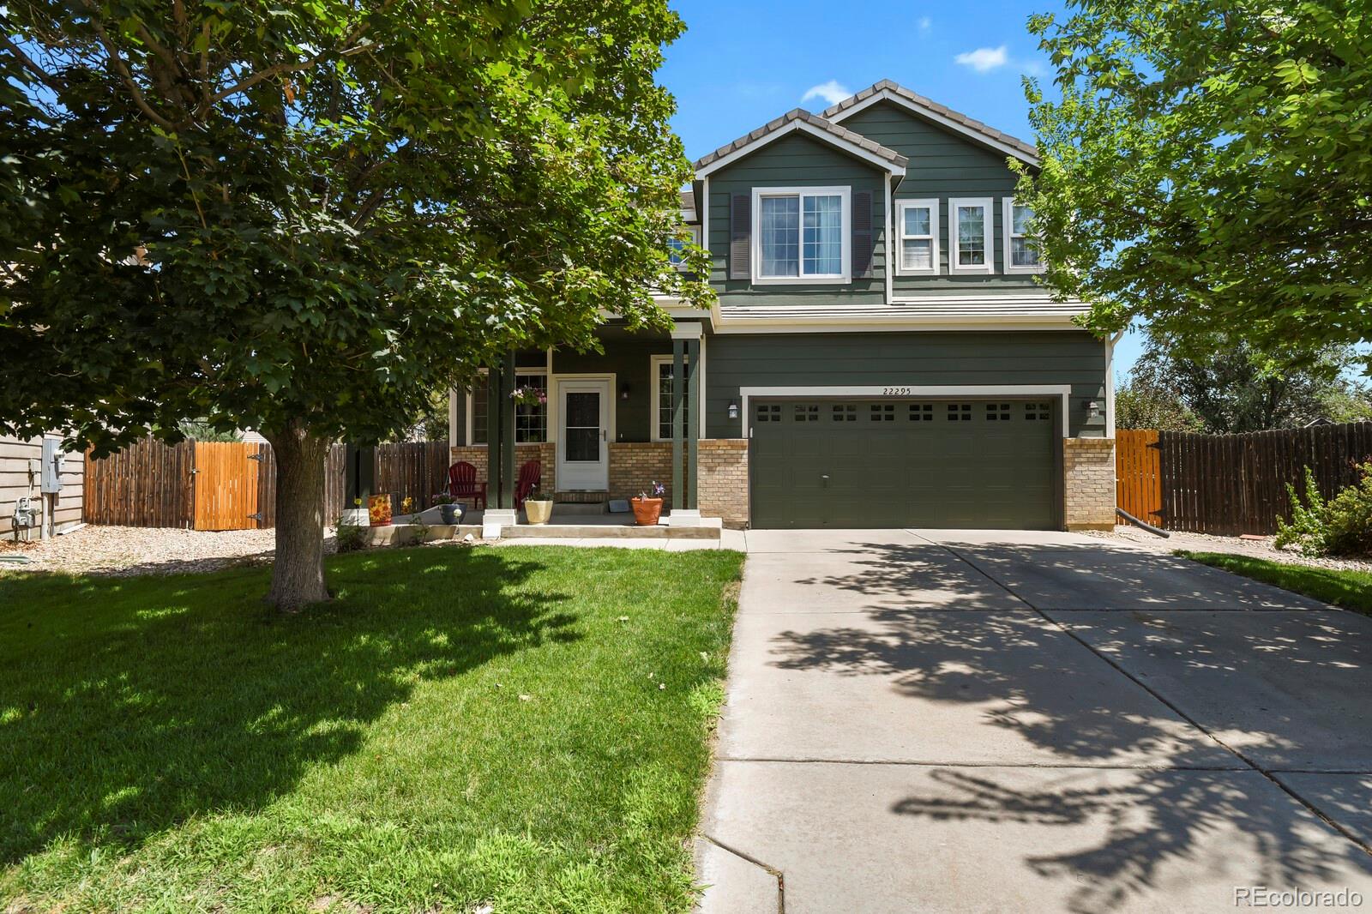
Sources: FBI, Uniform Crime Reports, prepared by the National Archive of Criminal Justice Data
The Brian Petrelli Team is your , Aurora home specialist.
Our team of local Aurora experts have over 200 years of combined expertise in the Colorado Real Estate market. Give us a call today to put
our knowledge and experience to work for you as you buy or sell your next home.
Don't see what you're looking for here? Contact our team for a free, custom search.
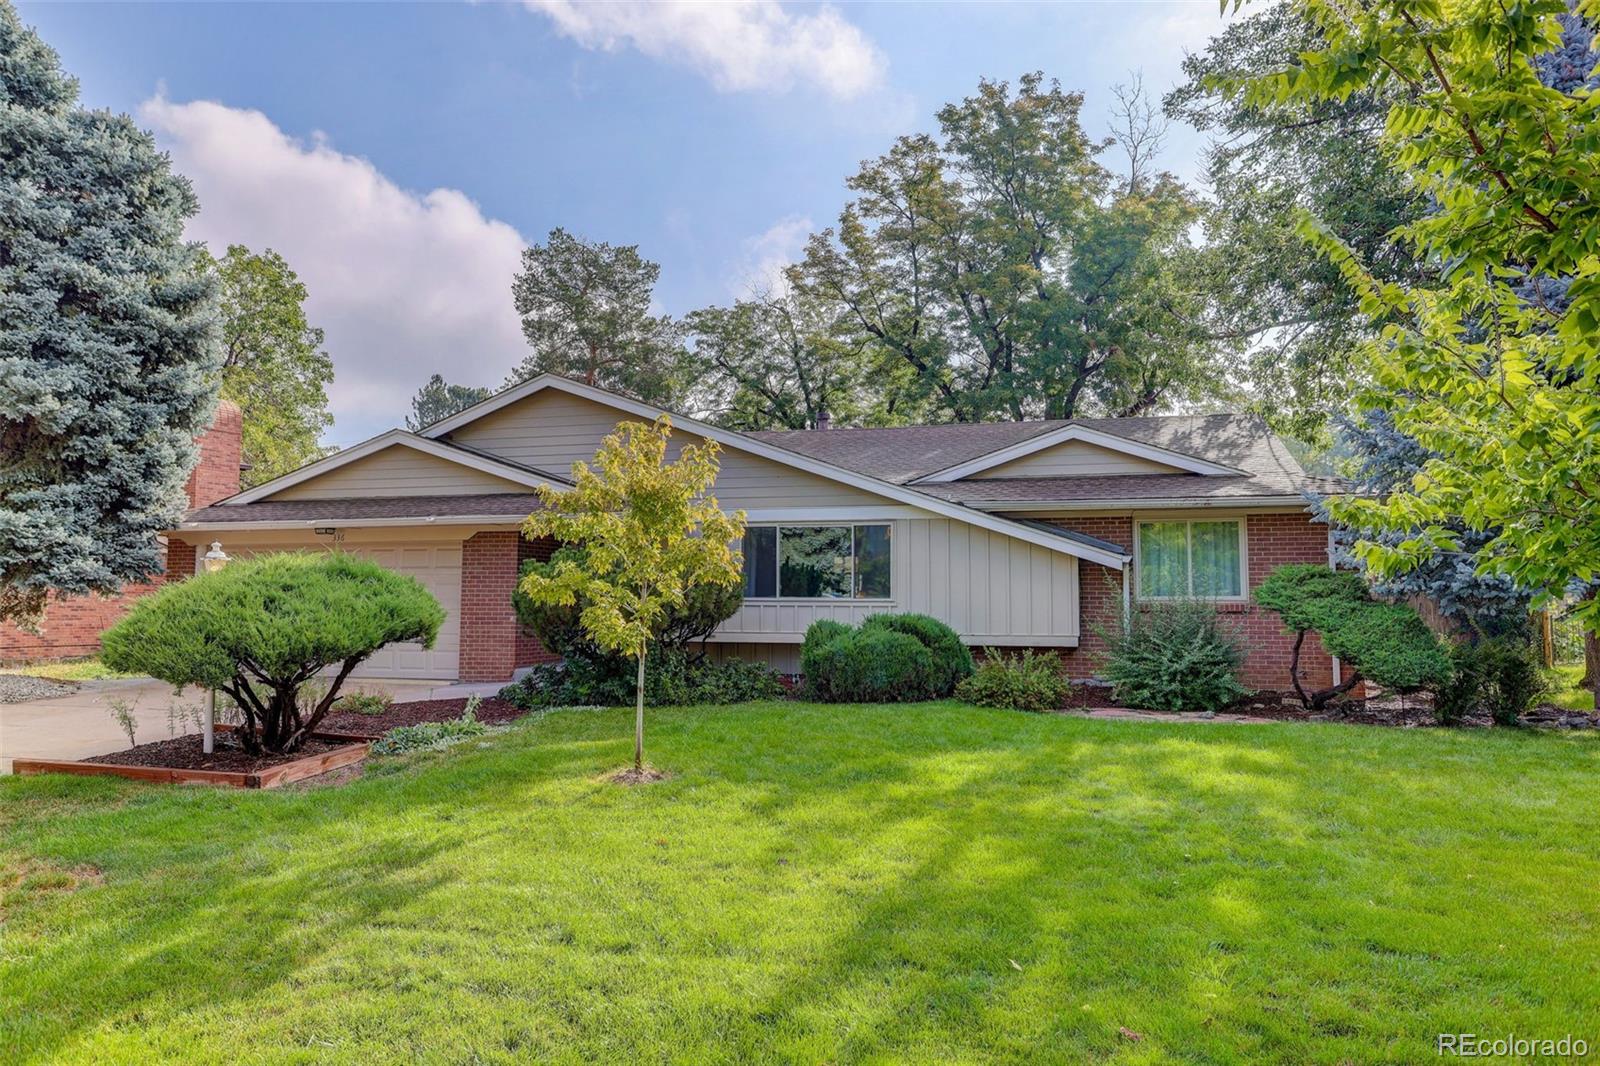
Broker Remarks:
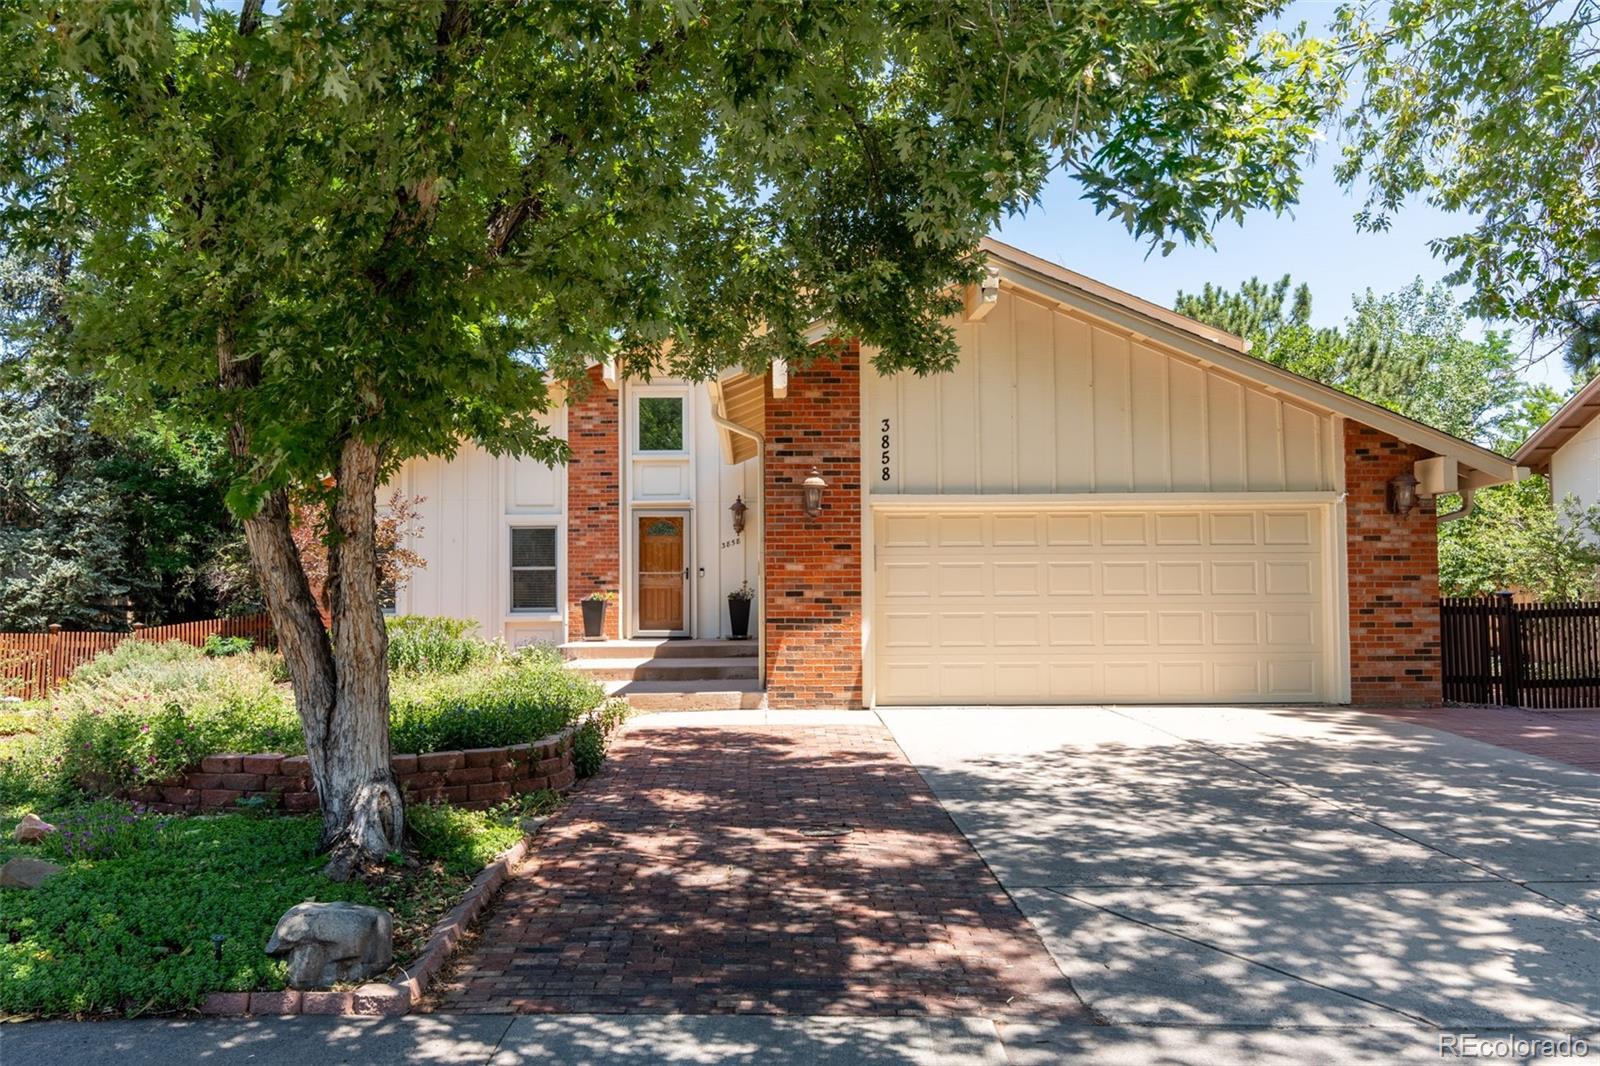
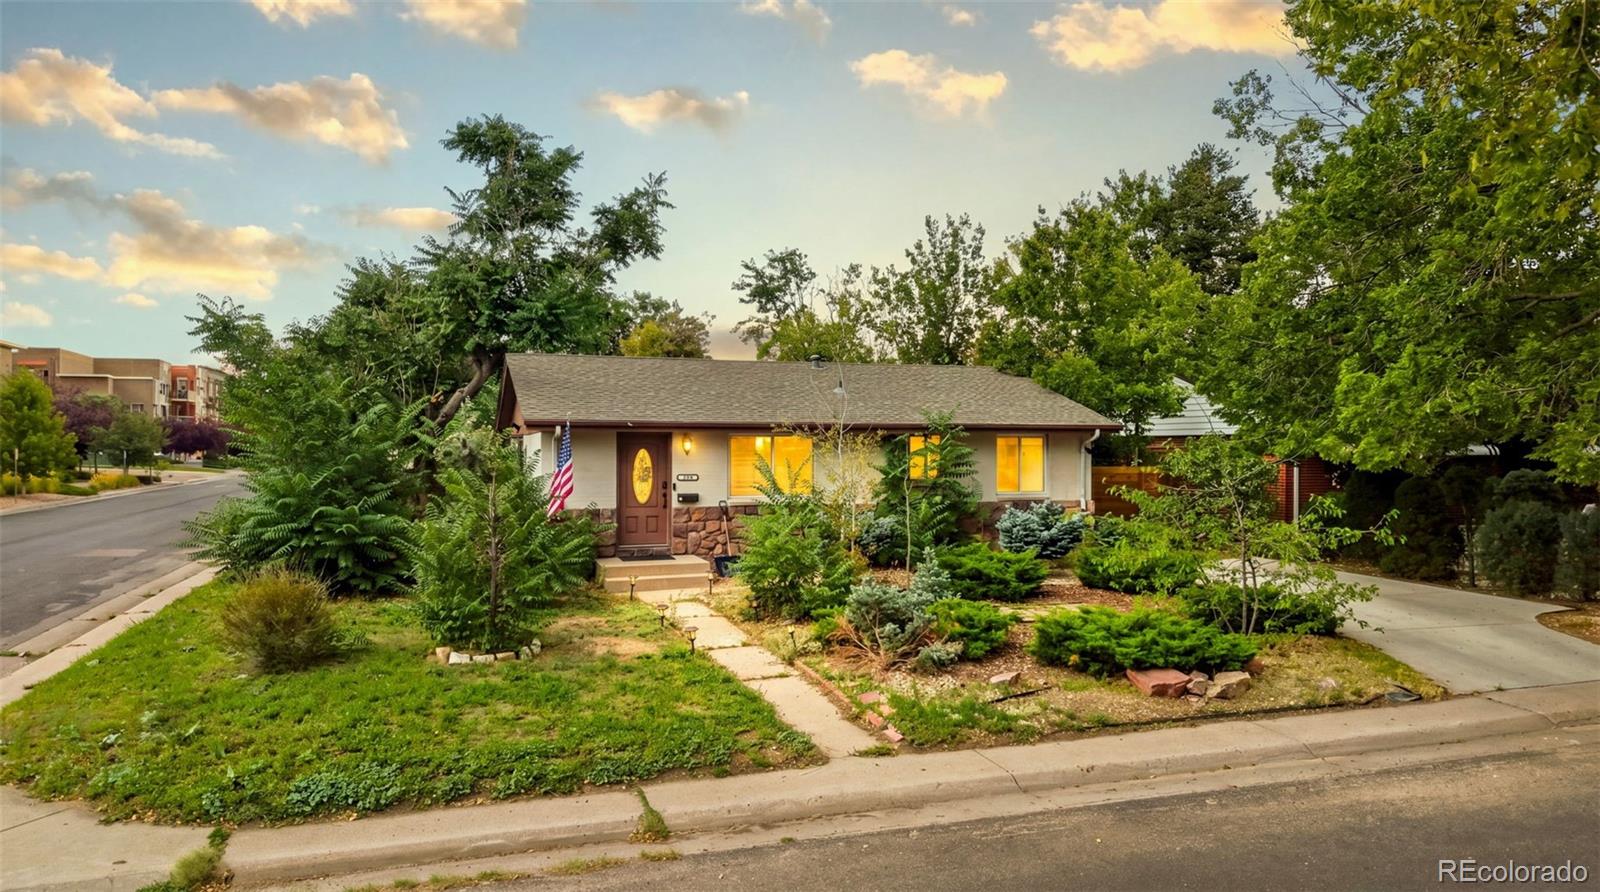
Discover the perfect blend of charm and convenience in this meticulously maintained Mission Viejo home at 3858 S Hannibal. Located in the coveted Cherry Creek School District with no HOA, this floor plan—celebrated for its functionality—has been cherished by the same owners for 50 years. Every corner reflects half a century of intentional, loving care, creating a space that is both timeless and deeply personal.
Inside, vaulted ceilings and hardwood floors create a bright, open atmosphere. The main level flows seamlessly from the dining area to a family room featuring a cozy fireplace—the pe..
more...
Broker Remarks:
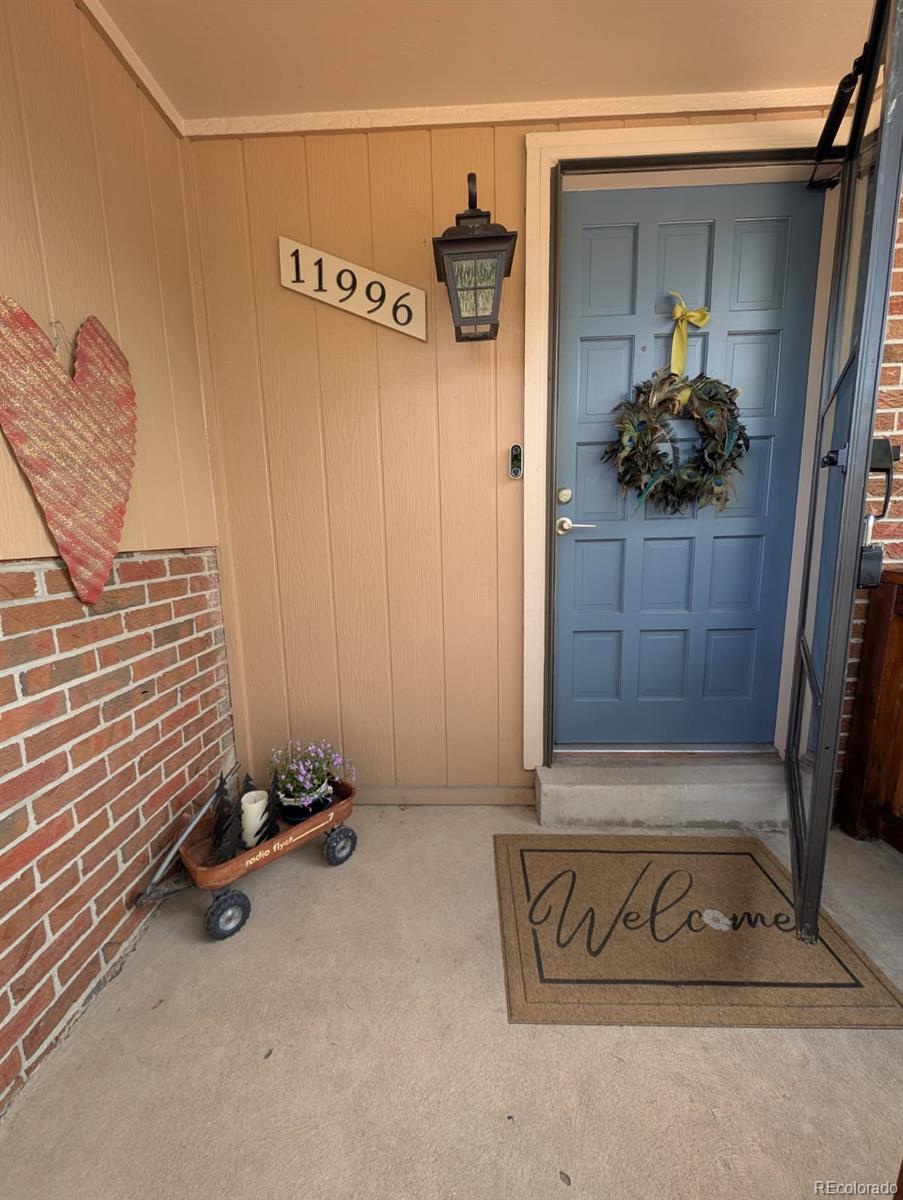
Enjoy entertaining with this large square footage home on a quiet and friendly cul-de-sac. Open concept kitchen with custom cabinets for the cooking enthusiast. Enjoy sun and shade in the fully fenced spacious backyard. Home was invested into as a forever home (but moving for work opportunity) with all the important additions to keep you comfortable: A/C, whole house humidifier, filtered drinking water, large water heater, irrigated garden beds, xeriscaped low water front yard, and ability to add onto the home with updated electrical box and modern septic liner for peace of mind. This home has..
more...
Status: active
Listing Office: re/max professionals
Broker Remarks:
**Contact Lennar today about Special Financing for this home - terms and conditions apply**
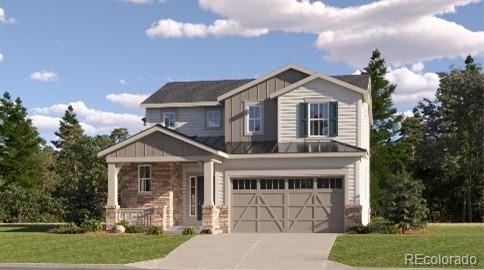
Anticipated Completion November 2026! Beautiful Tabor 2-story located in Harvest Ridge features 3 beds, 2.5 baths, great room, kitchen, 4' crawlspace and a 2 car garage. Lennar provides the latest in energy efficiency and state of the art technology with several fabulous floorplans to choose from. This home includes a large mudroom, walk-in pantry, vinyl plank floors on the main level, slab quartz counters, passive radon mitigation system and so much more. Energy efficiency & technology/connectivity ..
more...
Broker Remarks:
Below market rates are available with builder lender.
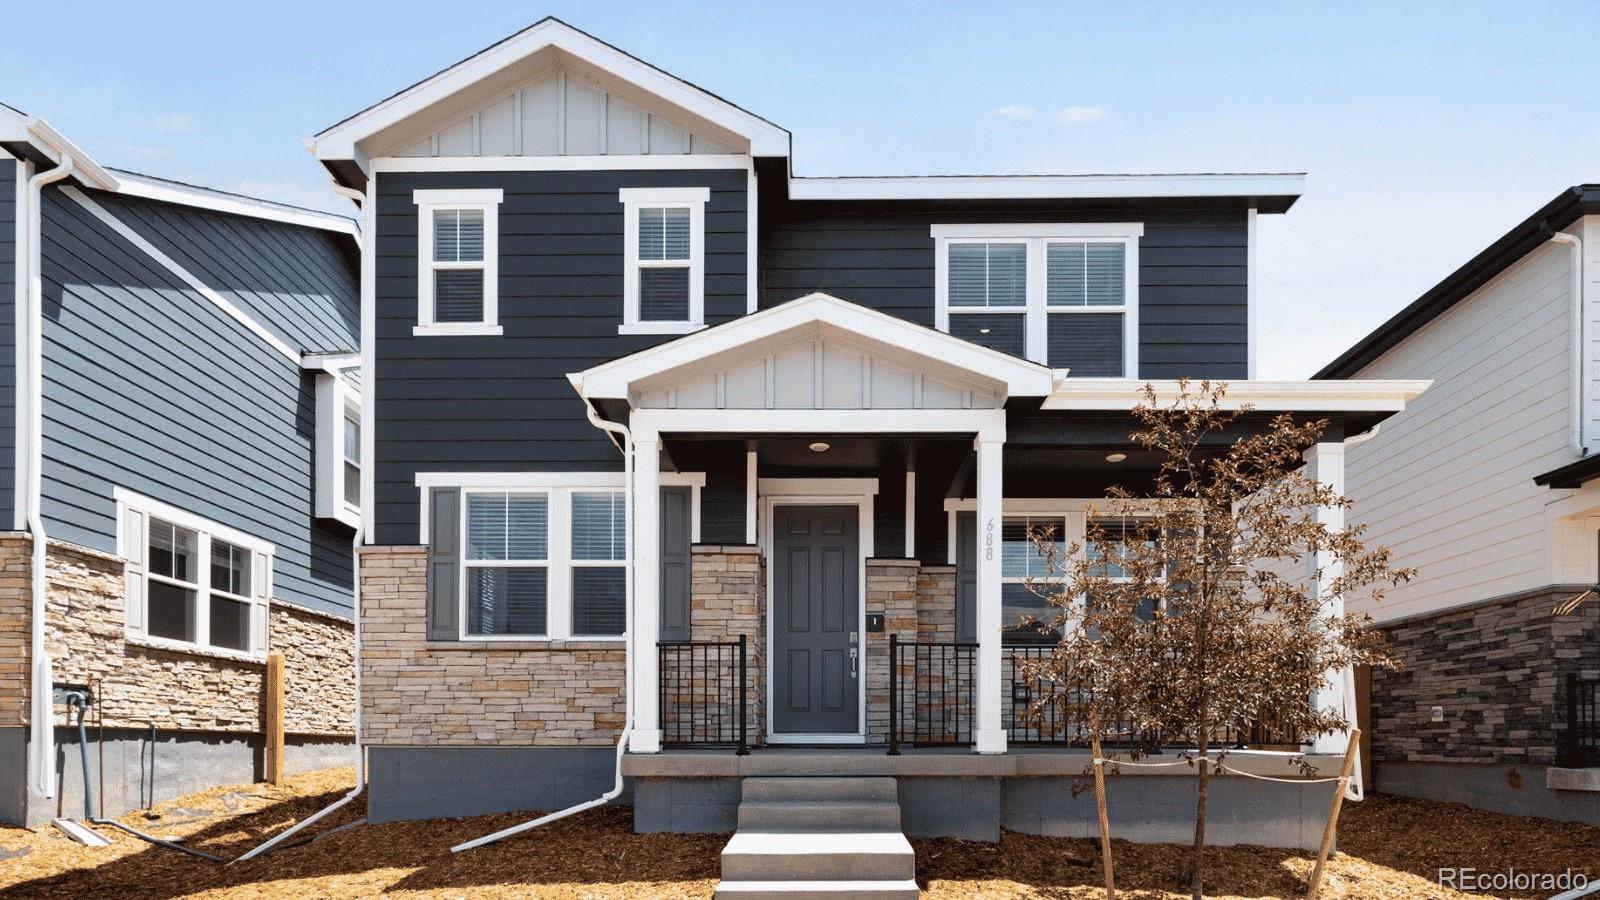
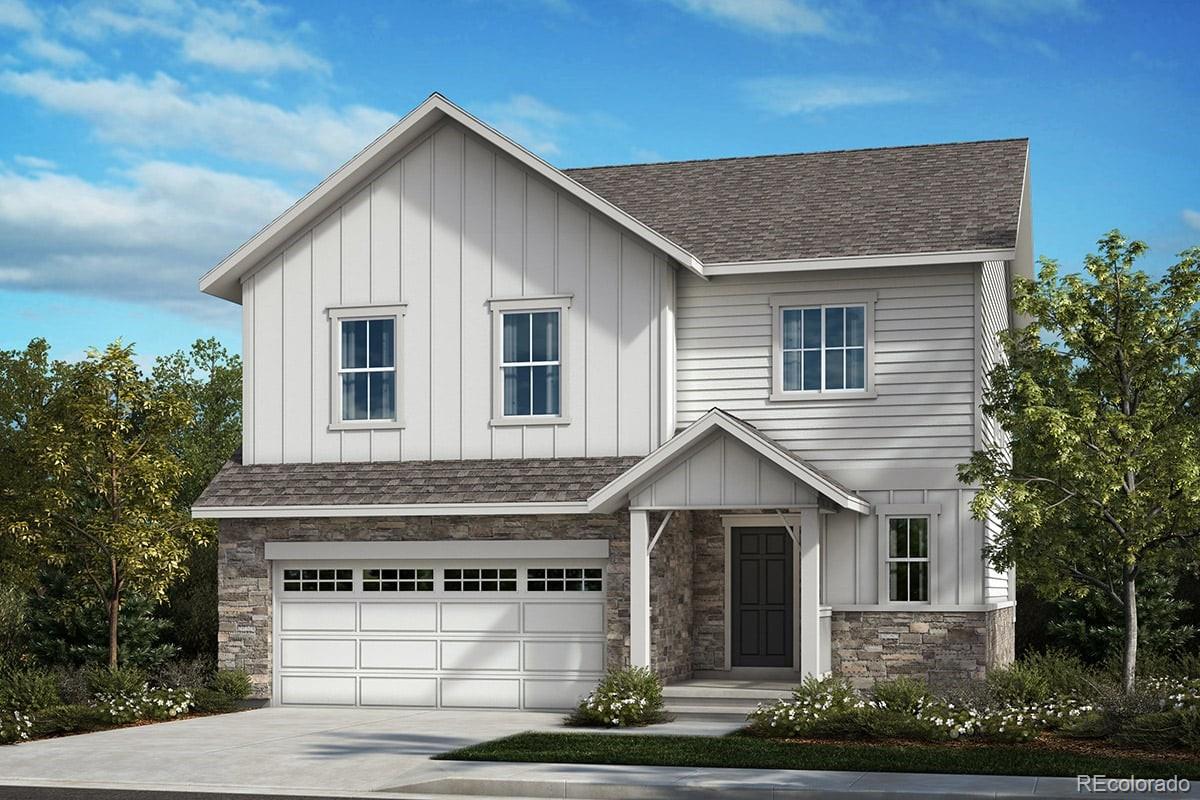
This Elbert home is our largest floorplan offering 4 Bedrooms, 2.5 Bath,and generous 2 car garage. Features an open floor plan with expansive 9 ft. ceilings on the main floor, dining room, pantry, and gas stainless steel range. Includes beautiful interior finishes such as vinyl plank flooring on the whole main floor and wet areas, upgraded carpet upstairs, white quartz counters throughout, taupe cabinets, and matte black plumbing and hardware fixtures, creating a modern look. Fridge, washer, dryer, and whole house blinds included! This hom..
more...
Status: active
Listing Office: 1 percent lists front range realty
Broker Remarks:
2 Unit Rental Potential * Welcome to a home that offers so much more than meets the eye! This spacious 5-bedroom, 2-bath ranch combines comfortable single-level living, a beautifully updated interior, an incredible backyard retreat, and unique flexibility rarely found at this price point. This unit has Double entry doors & double driveway Lots of options for single family / rental or both!
Step inside to a bright and inviting floor plan highlighted by a beautifully updated kitchen with abundant natural light, generous workspace, and a large center island that creates a natural gathering pla..
more...
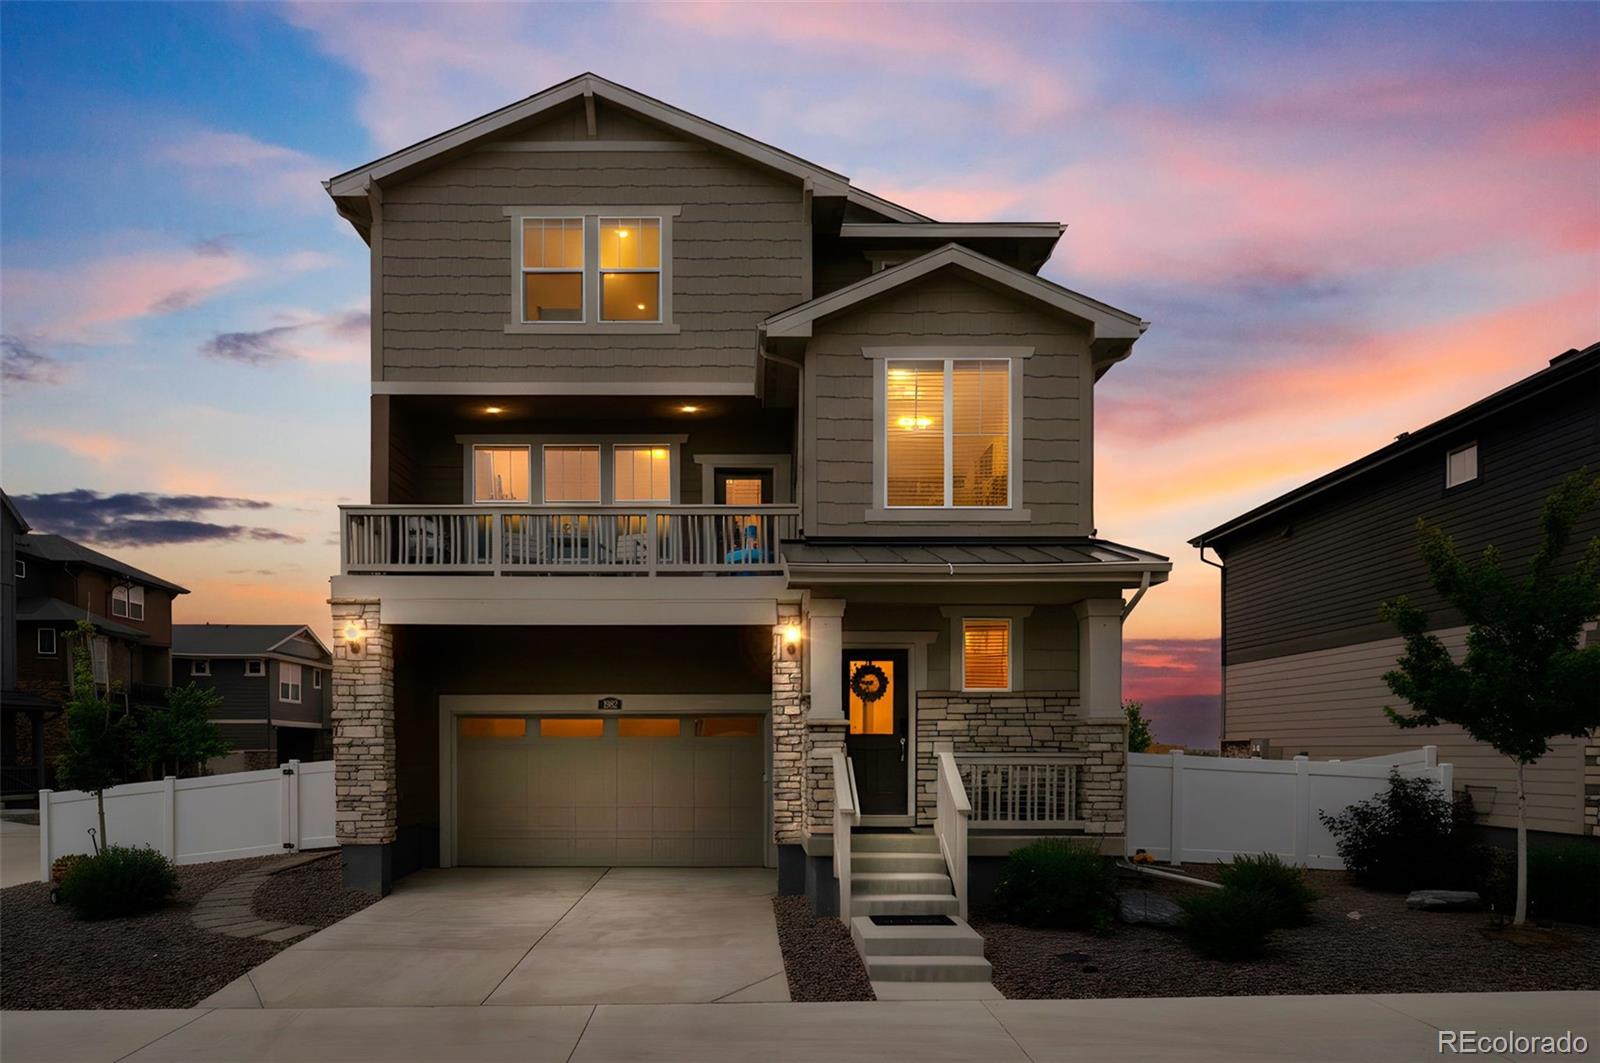
Broker Remarks:
**Contact builder today about Special Financing for this home - terms and conditions apply**
**Anticipated Completion November 2026
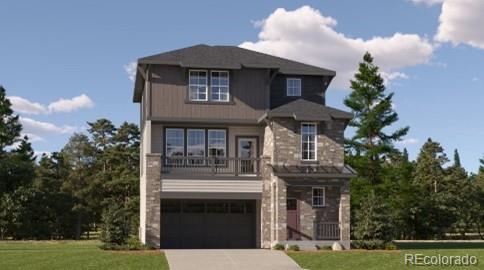
Gorgeous new Harvest Ridge - this beautiful Alto 3-story features 3 bedrooms, 2.5 baths, great room, kitchen, nook, 2-car garage and crawlspace. Gorgeous finishes and upgrades including stainless steel appliances, vinyl plank flooring, slab quartz counters/island, passive radon mitigation system and more! The builder provides the latest in energy efficiency and state of the art technology with several fabulous floorplans to choose from. Energy efficiency,..
more...
Broker Remarks:
Painted Prairie is Denver's hottest new development community! This beautiful house sits on a corner lot, facing north. Close to small pocket parks and the future town center (under construction) and other amenities. It features a 2-story home with an open floor concept with 3 bedrooms, with a beautifully upgraded gourmet kitchen and spacious living area. The home is also only a short walk from the main park (22 acres of green areas, playgrounds and trails) and a small garden area. It won't last long so please come and see for yourself today! Team Lassen represents the seller/builder as Trans..
more...
Broker Remarks:
Welcome to 6334 N Ensenada Ct, a home that exudes warmth and elegance. The living room is graced with a cozy fireplace, perfect for those chilly evenings. The kitchen is a chef's dream, boasting all stainless steel appliances and a functional kitchen island for meal preparations. The primary bedroom is a sanctuary with a spacious walk-in closet. The primary bathroom is a spa-like retreat featuring a separate tub and shower, and double sinks for convenience. The home also provides a fenced-in backyard, ideal for outdoor activities. Recent updates include a partial flooring replacement, enhancin..
more...
Status: active
Listing Office: freedle and associates llc
Broker Remarks:
Situated on a premium corner lot backing to open space, this beautifully maintained 2023 home offers mountain views, abundant natural light, and a thoughtfully designed floor plan.
The main level features 9-foot ceilings, luxury vinyl plank flooring, and an open-concept layout that's ideal for everyday living and entertaining. The kitchen is the centerpiece of the home with quartz countertops, 42-inch cabinetry, a large center island with seating, stainless steel appliances, and generous cabinet and counter space.
Upstairs you'll find three bedrooms, including a spacious primary suite with a..
more...
Broker Remarks:
Welcome to this beautifully remodeled custom ranch-style home, offering spacious living, thoughtful updates, and abundant storage. The main level features original hardwood floors throughout, a bright and spacious living room with a bay window, and a dedicated dining area.
The updated kitchen is designed for both everyday living and entertaining, featuring stainless steel appliances, quartz countertops, a pantry, and a convenient breakfast bar. It opens seamlessly to the family room, highlighted by a cozy fireplace and sliding glass doors leading to the large covered backyard patio.
The ..
more...
Status: active
Listing Office: brokers guild real estate
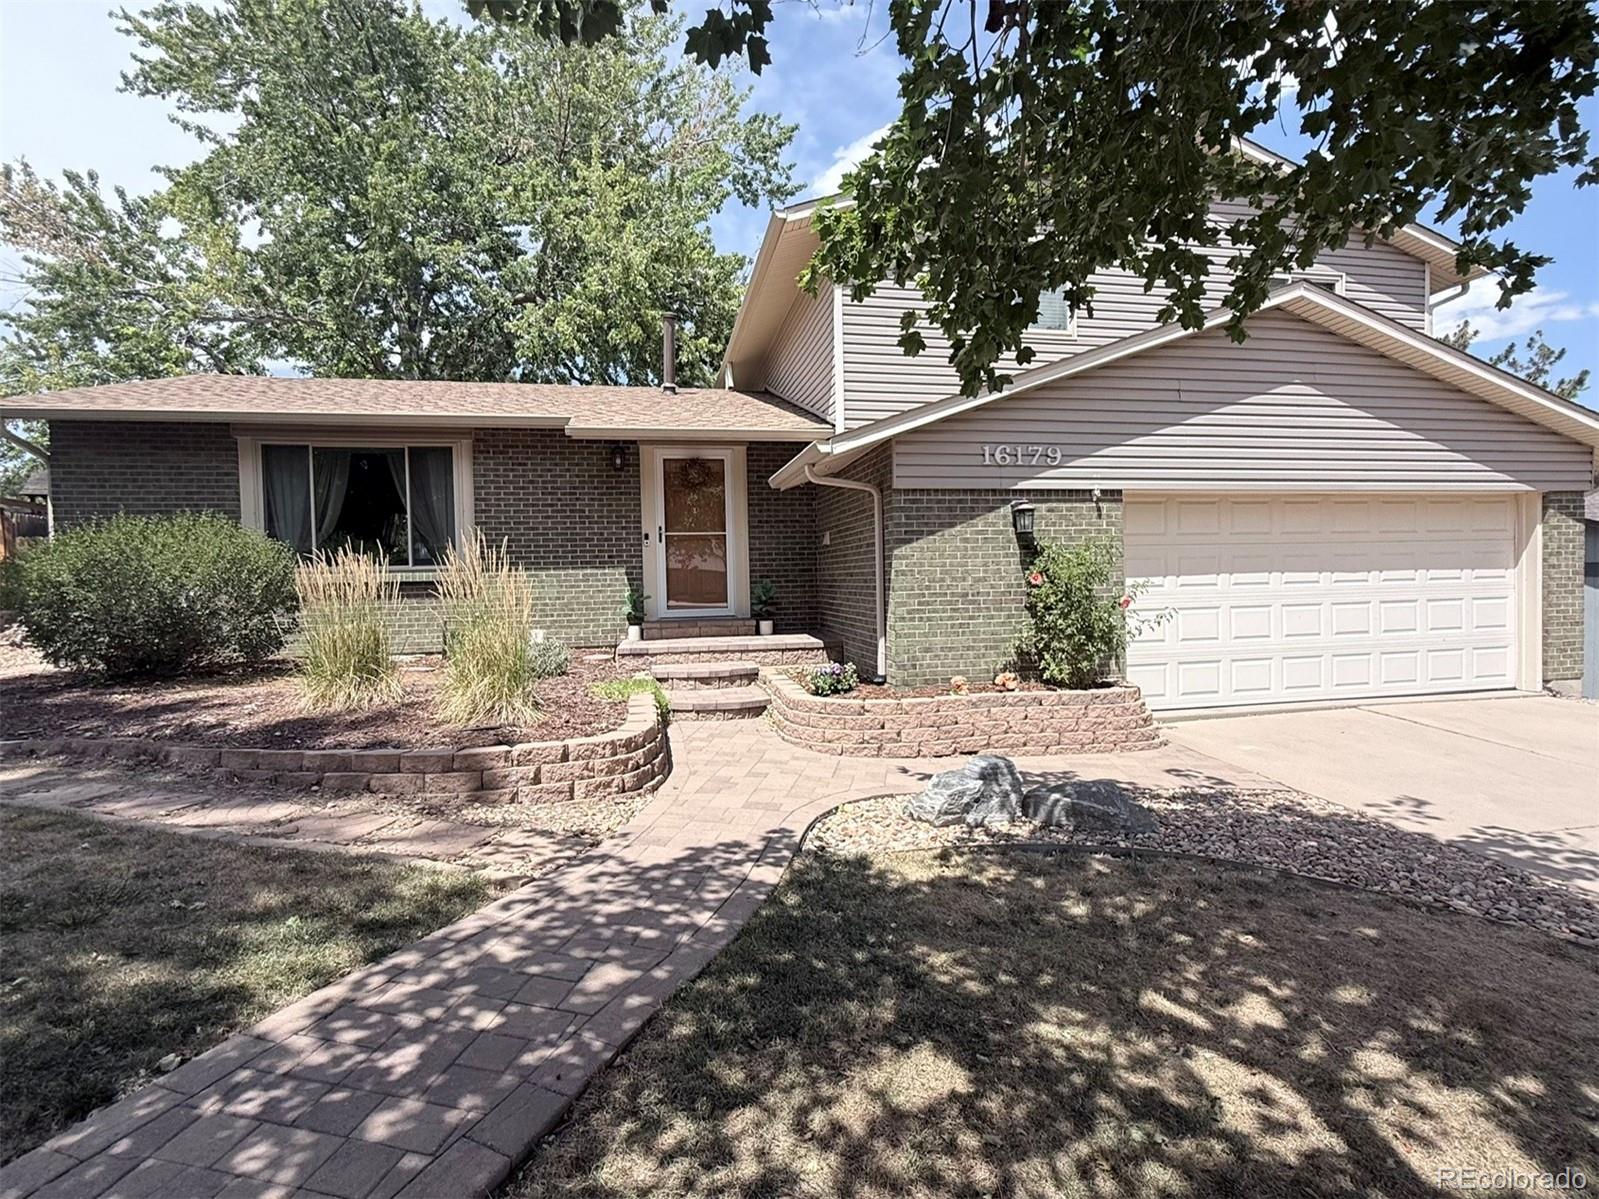
Broker Remarks:
MOTIVATED SELLERS!! At a full price offer, Seller can give a 5k seller's concession for a rate BUY DOWN!! Welcome to 16179 E Flora Place in Meadowood! Situated in a quiet cul-de-sac, this home has been well cared for by its owner, with newly trimmed trees and bushes with sprinkler system, made for low maintenance living. Inside upstairs, you will find three bedrooms with ceiling fans, including a primary suite with its own bathroom, and a main bathroom featuring a jetted tub. The jetted tub was installed professionally with it's own GFCI & dedicated 220-volt.. The backyard boasts a covere..
more...
Status: active
Listing Office: metro design realty
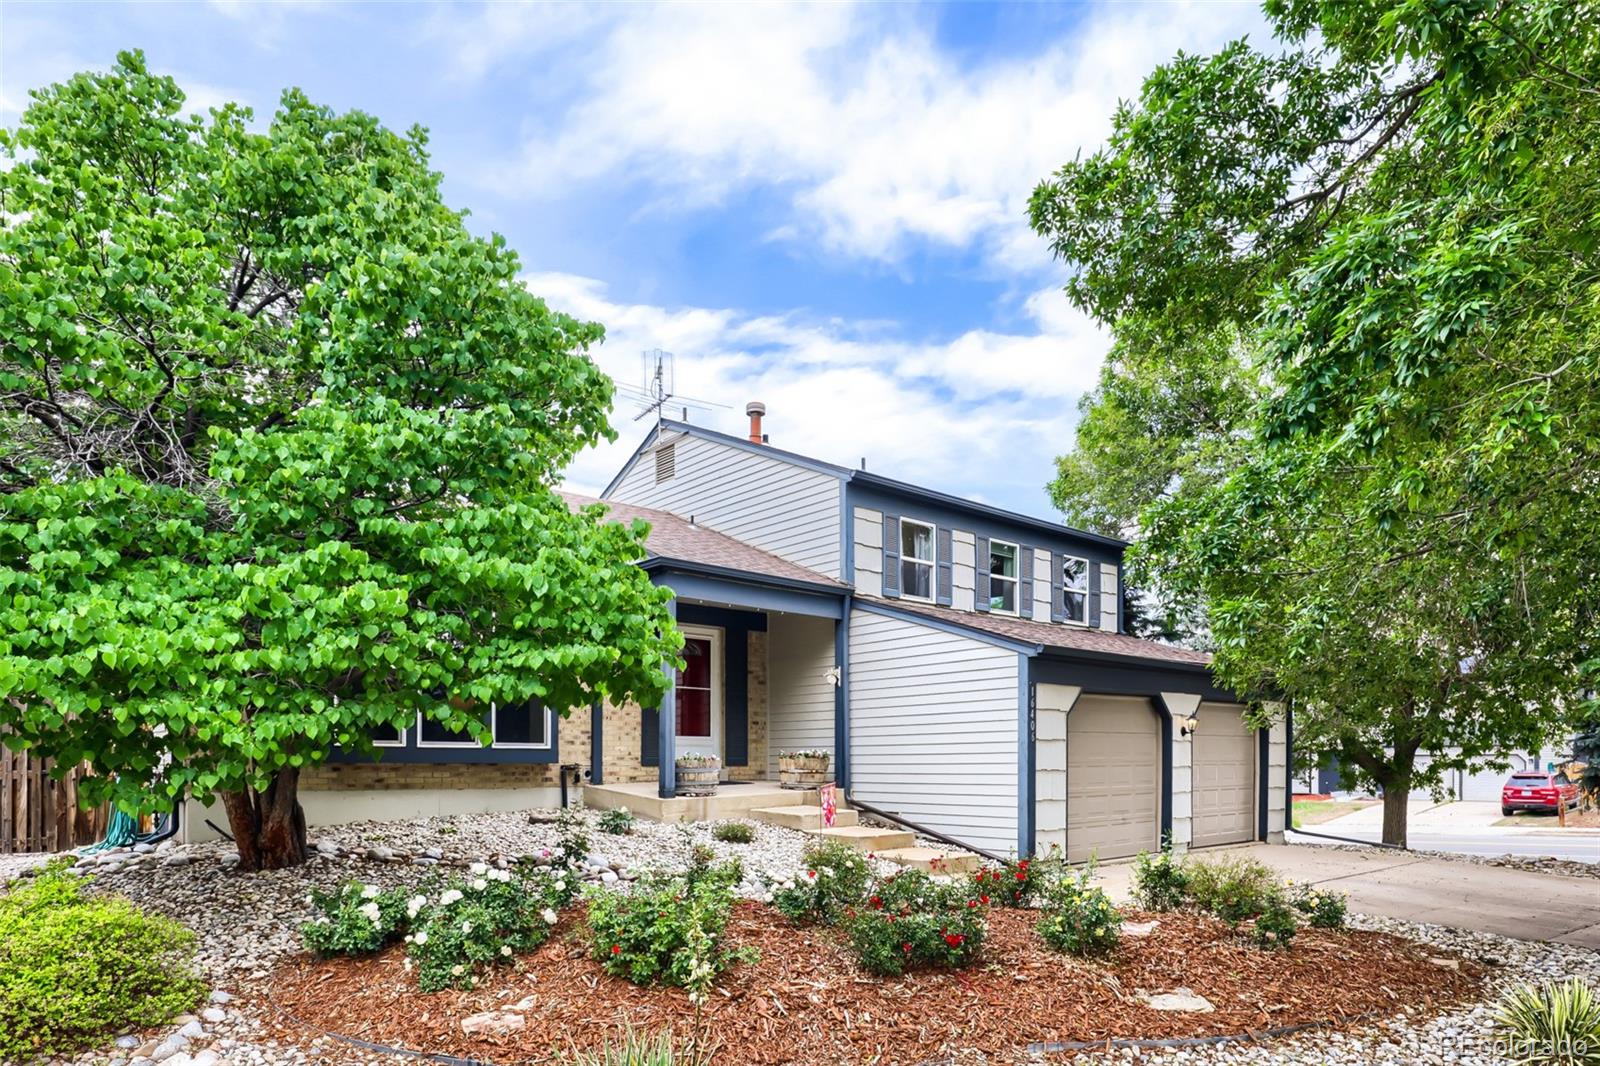
Broker Remarks:
NEW FURNACE 2026!! FULL EXTERIOR SEWER REPLACEMENT FROM FOUNDATION WALL TO TAP, 80 FEET TOTAL OPEN EXCAVATION IN 2025!!
Spacious 3-bedroom, 3-bath tri-level home with an oversized 2-car garage and unfinished basement, offering room to grow and no HOA! Nestled on a desirable cul-de-sac corner lot, this well-maintained home combines comfort, functionality, and exceptional outdoor living.
Inside, you'll find luxury vinyl plank flooring on two levels, charming bay windows, an eat-in kitchen with quartz countertops, all appliances included, and an inviting family room featuring a cozy Electric ..
more...
Broker Remarks:
Welcome to this well-maintained 4-bedroom, 4-bath home in the desirable Sterling Hills community! The bright and open main level features vaulted ceilings, tile flooring, a spacious living room and dining area, and a functional kitchen with granite countertops, ample cabinetry, pantry space, and plenty of room for everyday living and entertaining. All kitchen appliances stay. Interior features include ceiling fans, double-pane windows, and a walk-in closet. Upstairs, you’ll find three bedrooms, including a generous primary bedroom with a walk-in closet and beautifully updated 3/4 bath featurin..
more...
Broker Remarks:
Some homes simply feel right from the moment you walk in. Sunlight fills the welcoming main level, where durable laminate flooring creates an inviting space for everyday living and gathering with family and friends. The kitchen is thoughtfully positioned at the heart of the home, offering abundant cabinetry and a functional layout that keeps everyone connected, whether you're preparing weeknight dinners or hosting holiday celebrations. The beautifully updated main-level bathroom adds a touch of modern elegance with stylish tile finishes and timeless design.
The lower level offers a complete..
more...
Broker Remarks:
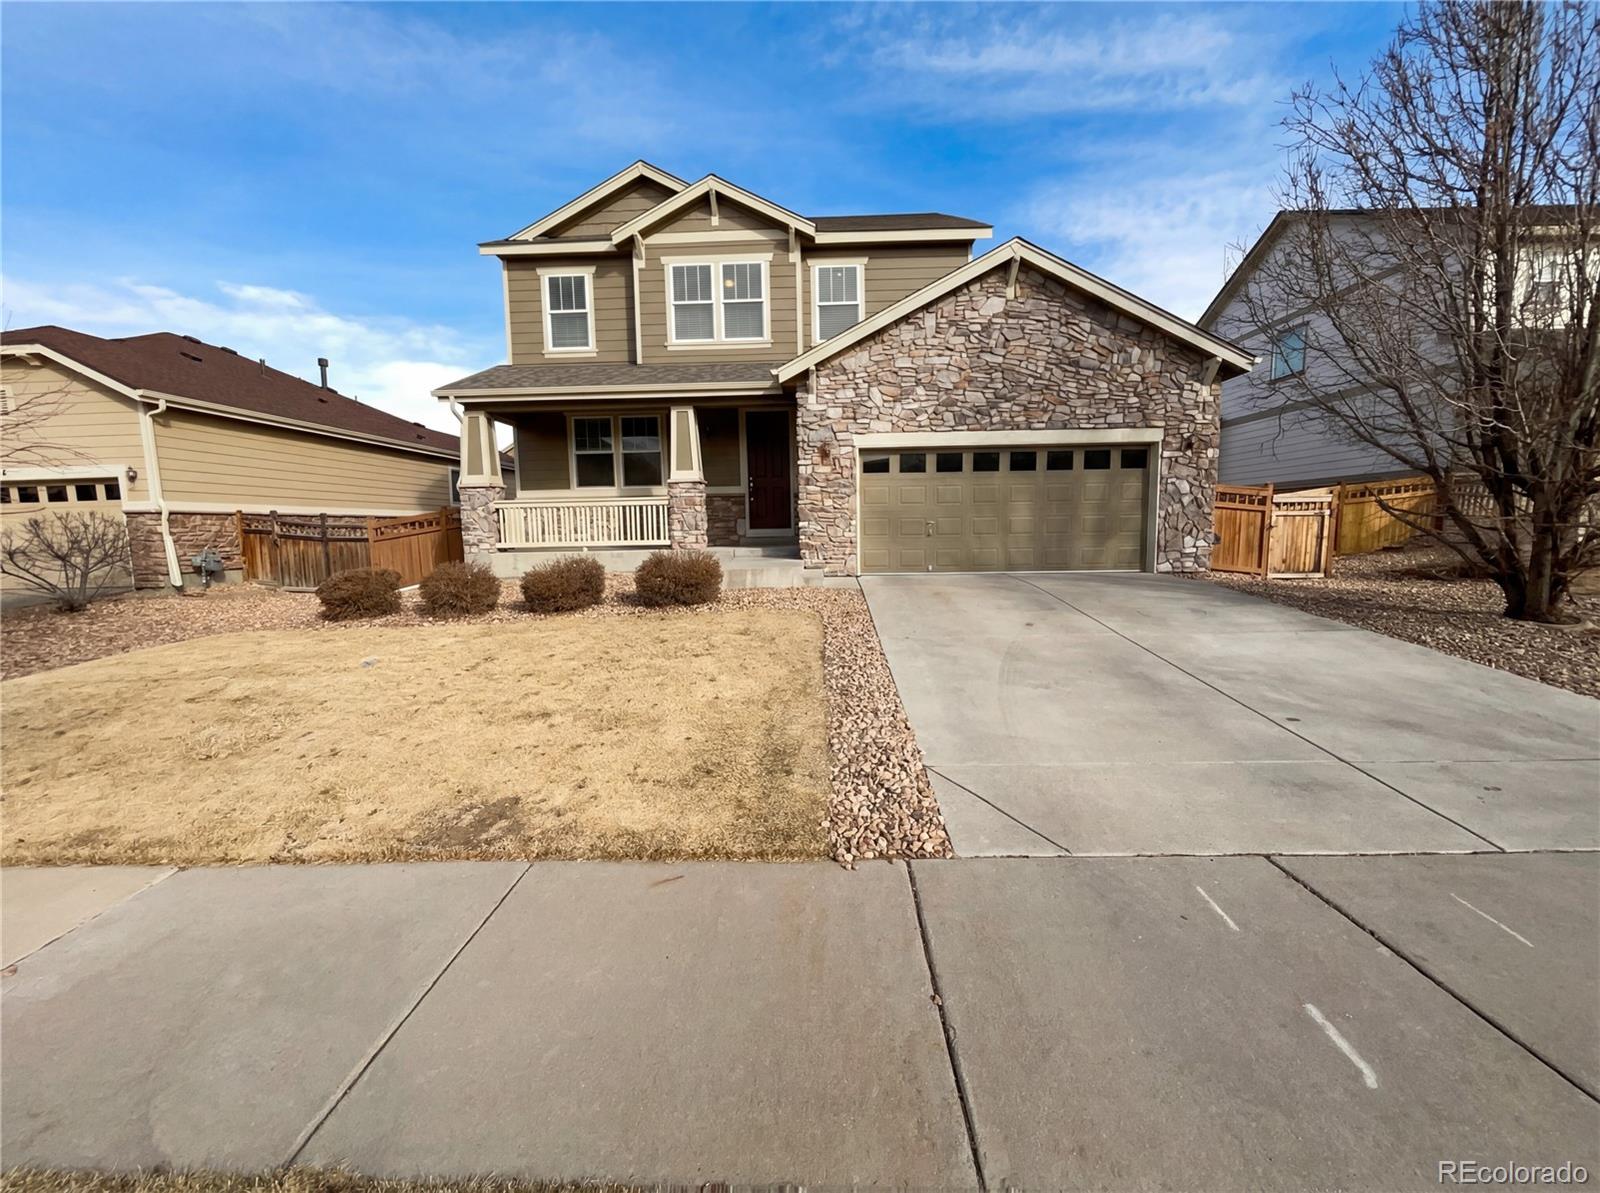
Welcome home to this beautifully updated 3-bedroom, 2.5-bath home in The Bluffs at Saddle Rock Ridge, situated on an expansive 10,149-square-foot lot—one of the larger lots in the neighborhood! Inside, you’ll find a bright and inviting floor plan with 1,875 square feet of living space. At the heart of the home, the beautifully updated kitchen showcases quartz countertops, stylish fixtures and an inviting space perfect for everyday living and entertaining.
The spacious living areas are complemented by newer carpeting, while a cozy fireplace adds warmth and character. Upstairs, a large, versa..
more...
The content relating to real estate for sale in this web site comes
in part from the Internet Data eXchange ("IDX") program of
METROLIST, INC., DBA RECOLORADO® Real estate listings held by brokers other
than The Brian Petrelli Team are marked with the IDX Logo.
This information is being provided for the consumers' personal, non-commercial use and may not be used for any other purpose. All information subject to change and should be independently verified.




 Sold Home Stats

 21%
21% 12.8%
12.8% 19.5%
19.5%