Sources: FBI, Uniform Crime Reports, prepared by the National Archive of Criminal Justice Data
The Brian Petrelli Team is your , Aurora home specialist.
Our team of local Aurora experts have over 200 years of combined expertise in the Colorado Real Estate market. Give us a call today to put
our knowledge and experience to work for you as you buy or sell your next home.
Don't see what you're looking for here? Contact our team for a free, custom search.
Status: pending
Listing Office: metro home finders
Broker Remarks:
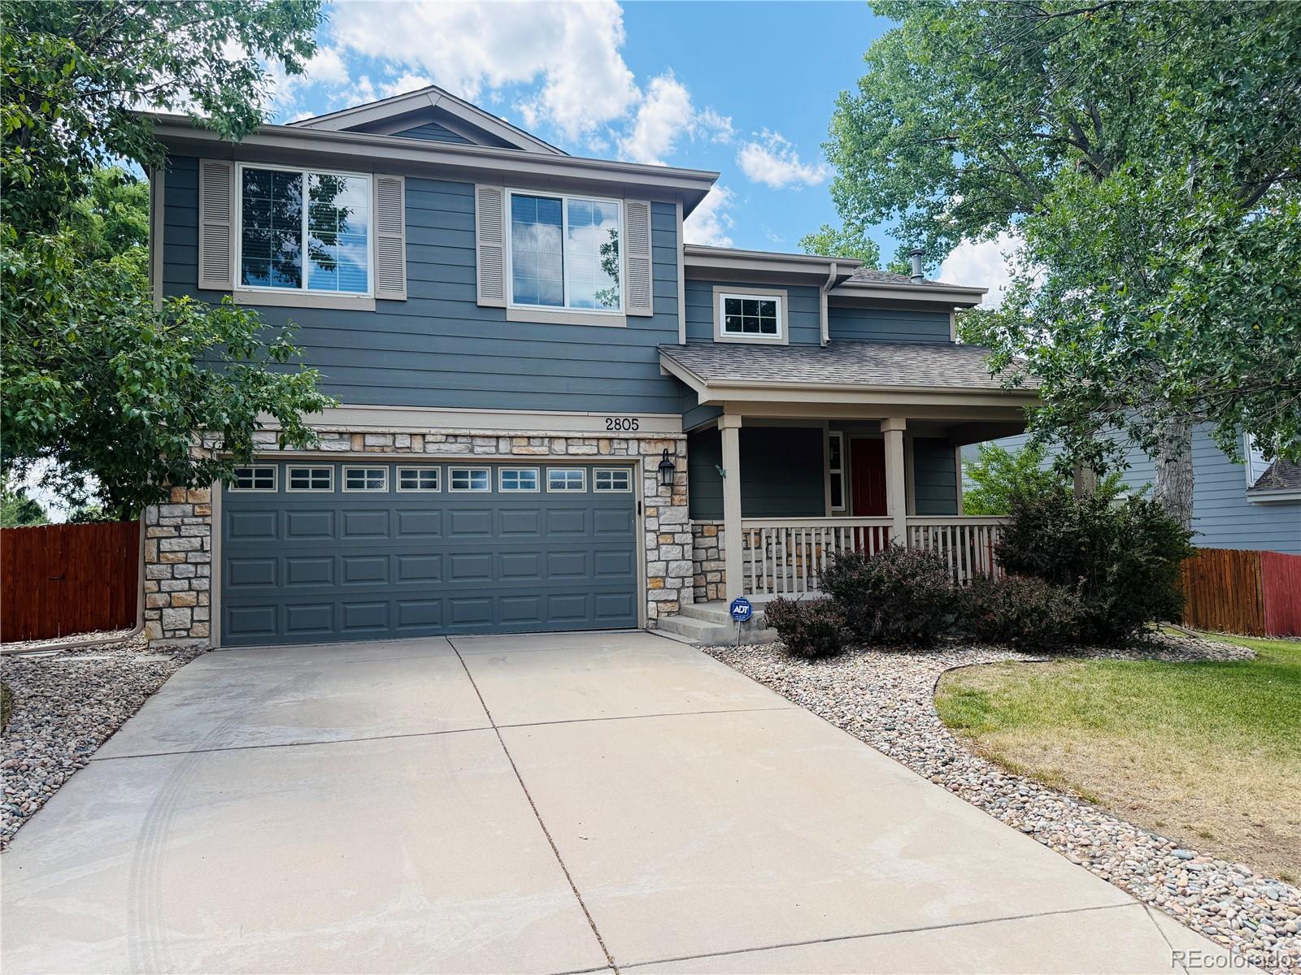
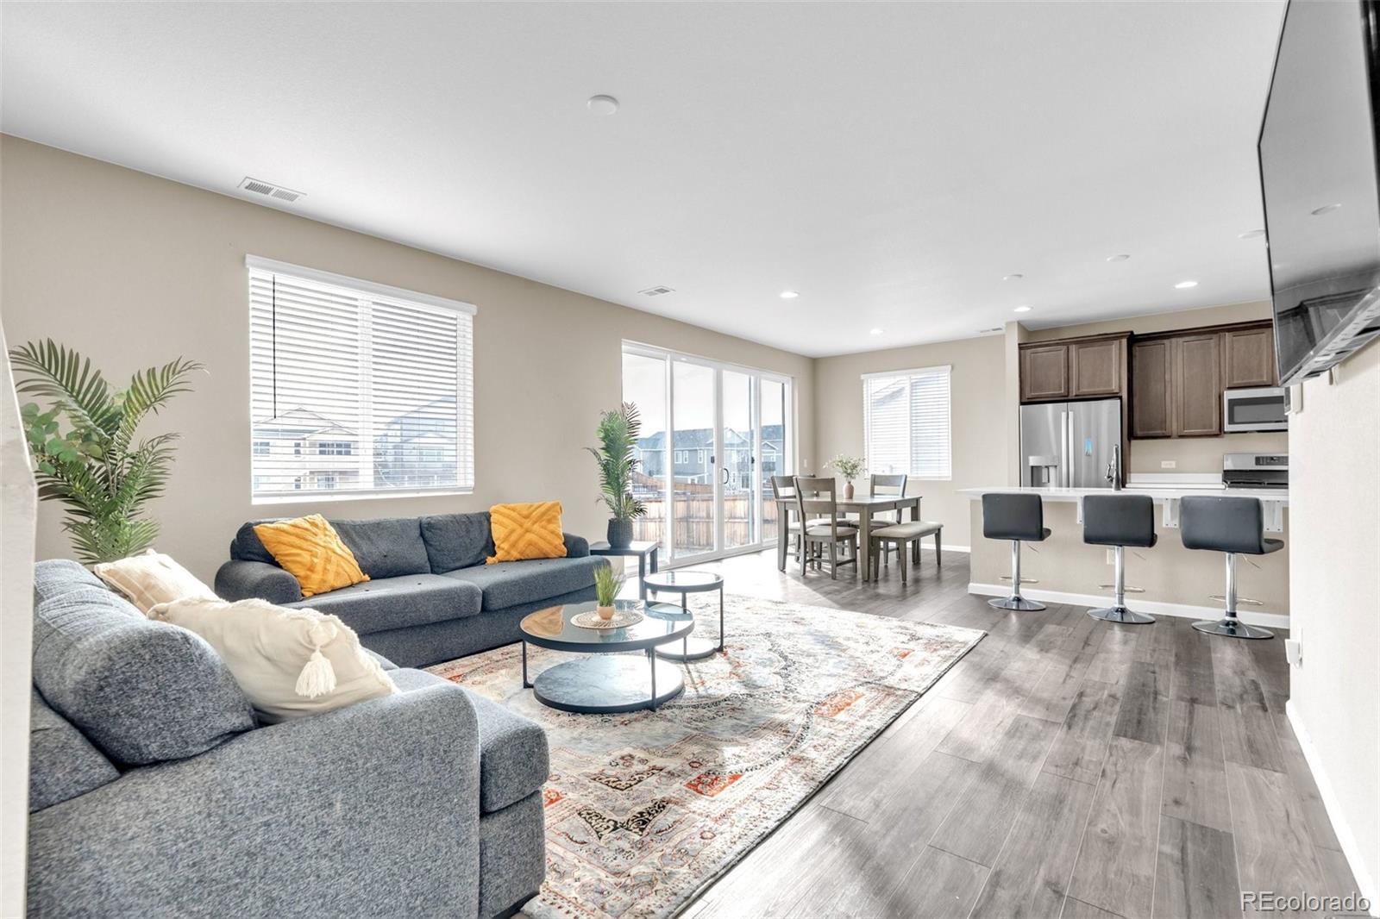
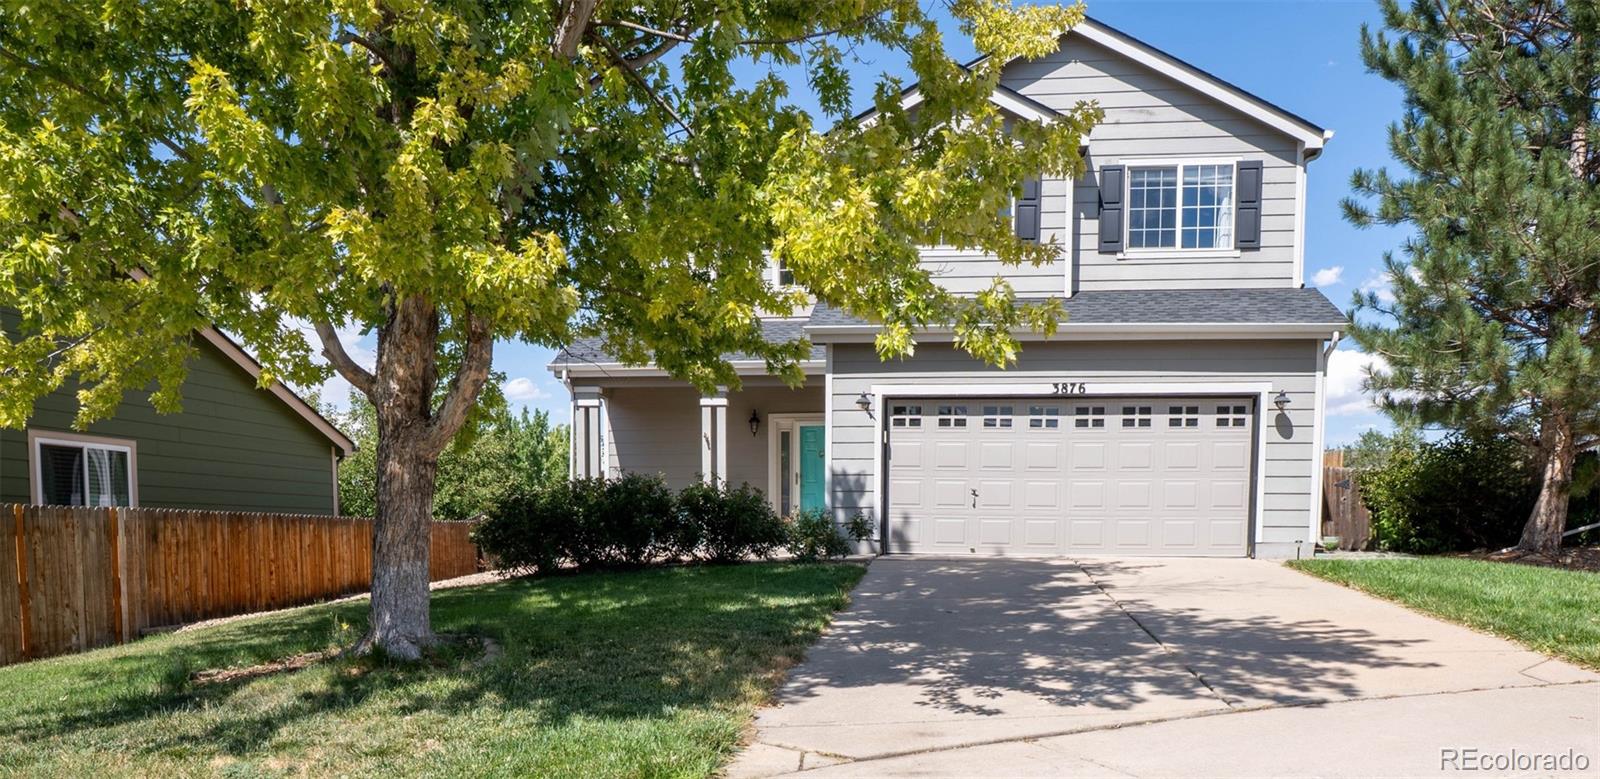
Welcome to this beautiful two-story home in the desirable Tower Park neighborhood. Walk the surrounding neighborhood trails, or head to the darling park and kids playground! Soaring vaulted ceilings, large windows, and warm, neutral finishes make this home feel bright and inviting from the moment you walk in. The family room also features a gas fireplace, perfect for those cold Colorado winter nights.
With 3 bedrooms, 2.5 bathrooms, an upstairs loft, an unfinished basement, and a spacious backyard, this home offers plenty of space both inside and out. The primary suite is generously sized and..
more...
Broker Remarks:
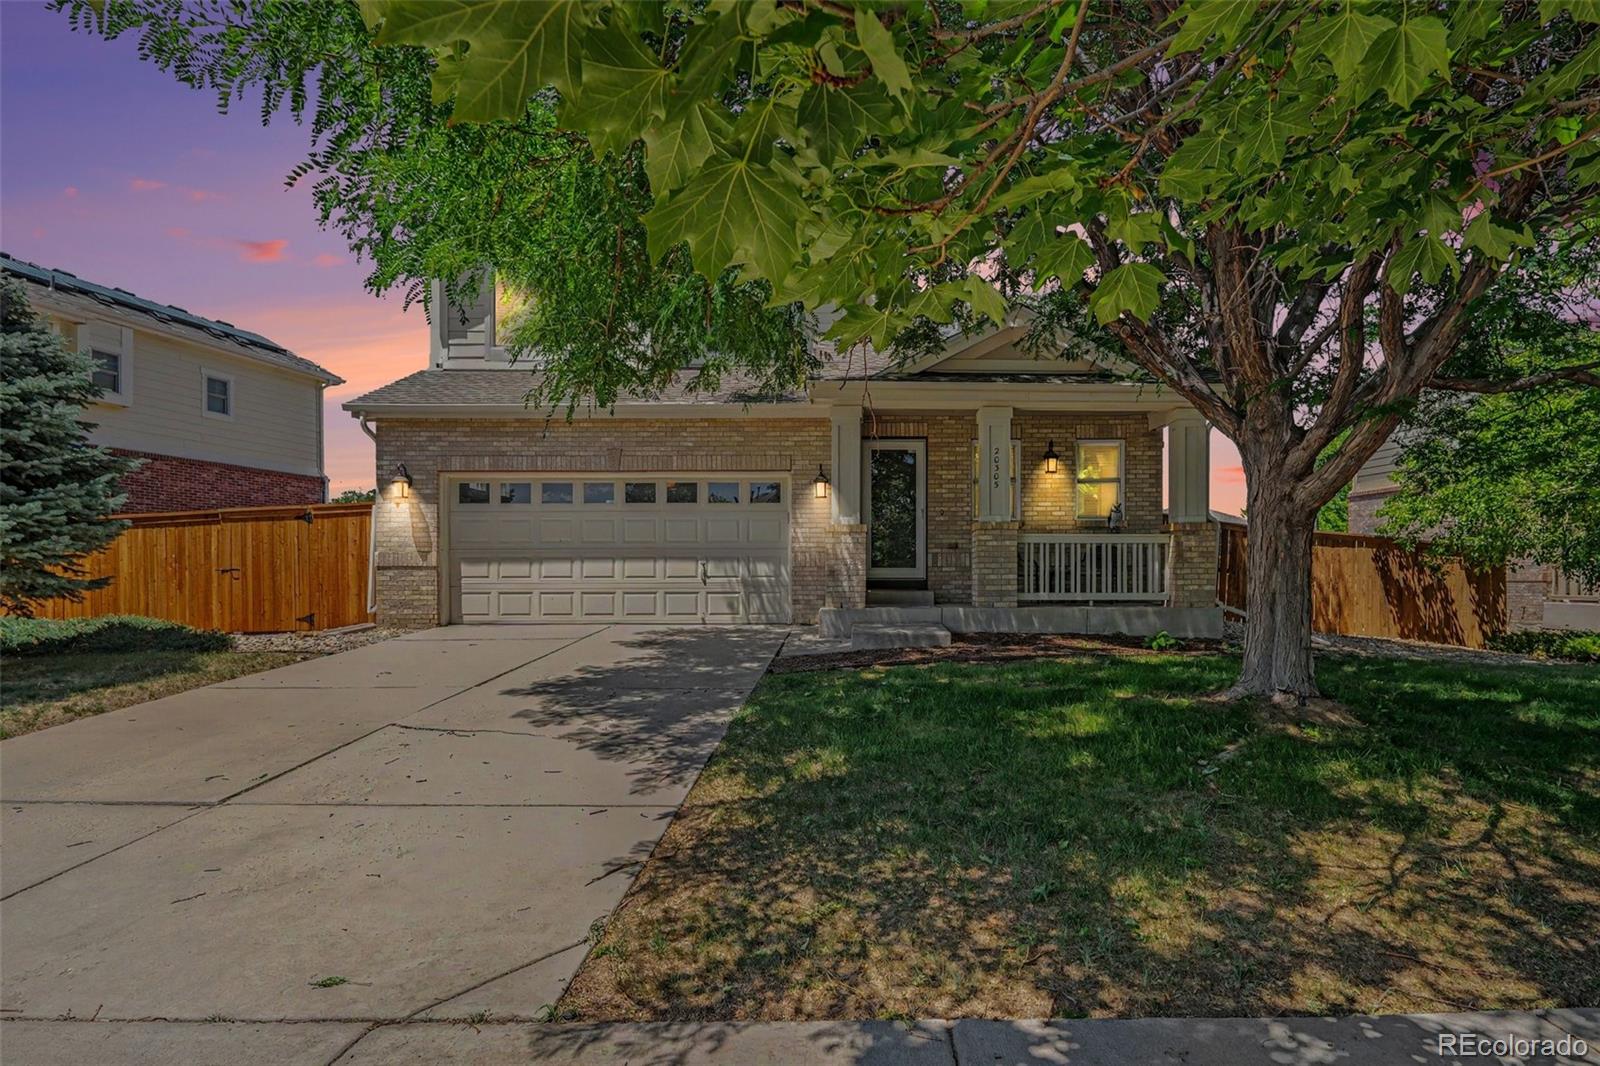
POTENTIAL 2.5% VA LOAN ASSUMPTION OPPORTUNITY! Seller's existing loan has a 2.50% interest rate with an approximate principal balance of $373,859 as of 9/1/26. Assumption subject to buyer qualification and loan servicer/VA approval. Buyer to verify eligibility, terms, fees, required funds and processing timeline.
Welcome to 20305 E Vassar Ave, a beautifully maintained 3-bedroom, 3-bath home in The Conservatory at the Plains. Major improvements include energy-efficient windows (2025), roof (2022), newer furnace and central A/C, Trex deck, and privacy fence...giving the next owner peace of mi..
more...
Status: active
Listing Office: richmond realty inc
Broker Remarks:
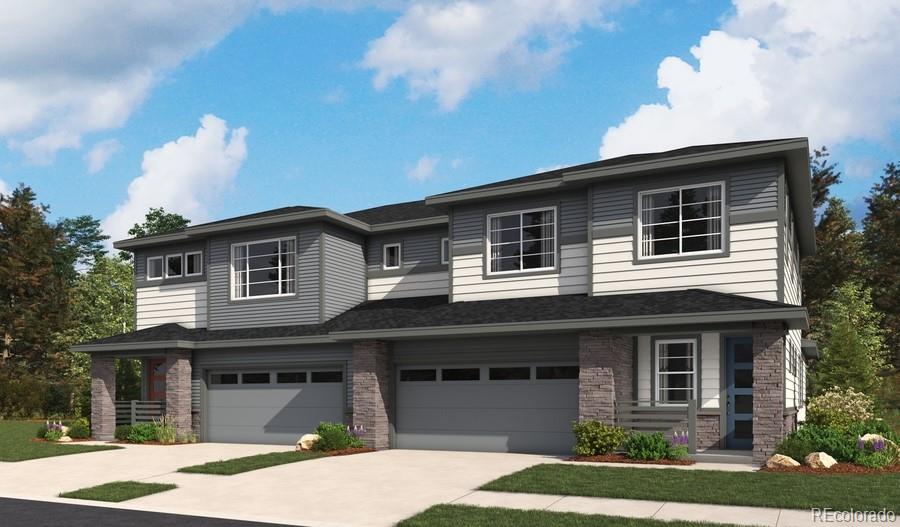
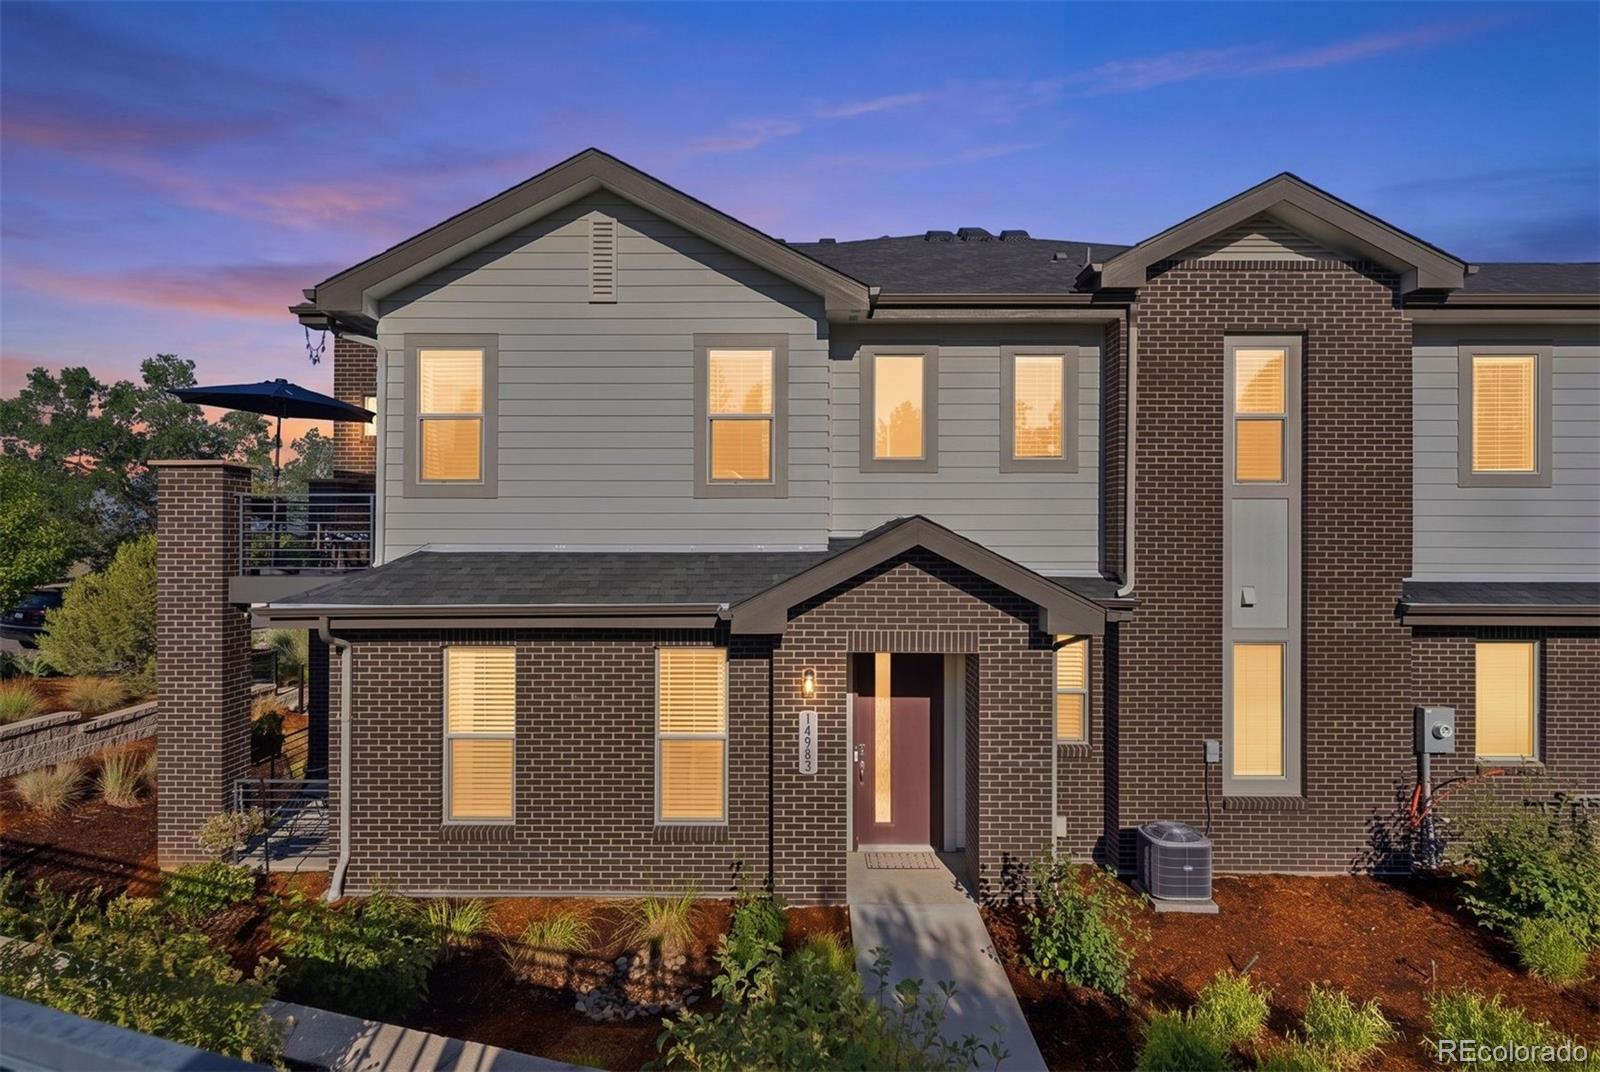

**!!AVAILABLE NOW/ MOVE-IN READY!!**MAIN FLOOR MASTER**Step into this stunning Lynwood II Duo, where thoughtful design and stylish finishes come together to create the perfect place to call home. The open-concept main floor is made for effortless entertaining, featuring a beautifully appointed kitchen with a spacious quartz center island, walk-in pantry, and sleek stainless-steel appliances. The dining area seamlessly connects to the expansive great room, creating a bright and welcoming gathering space. Just off the main living area, the luxurious primary suite offers a generous walk-in closet..
more...
Broker Remarks:
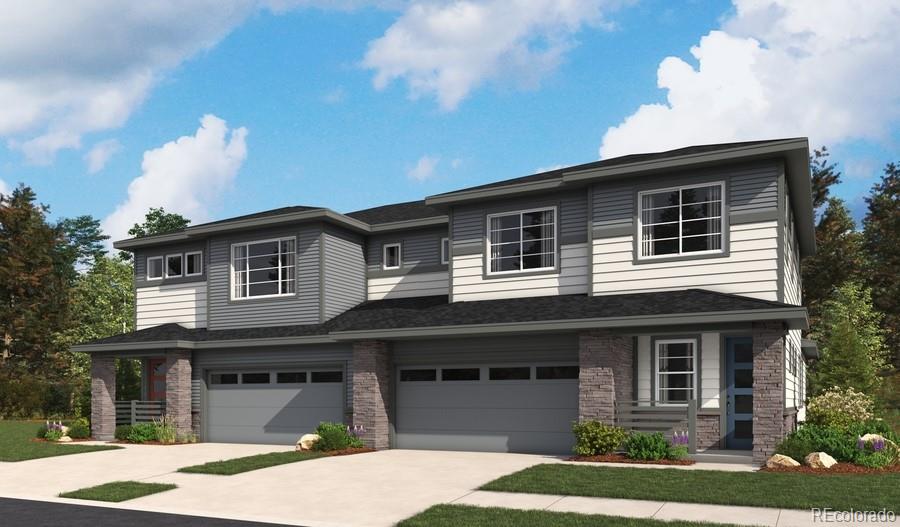
**!!AVAILABLE NOW/ MOVE-IN READY!!** This polished Lynwood I Duo is designed to impress with two stories of thoughtfully crafted living spaces and elevated designer finishes throughout. The open-concept main floor is perfect for both everyday living and effortless entertainment. At the heart of the home, the gourmet kitchen boasts a stunning quartz center island, spacious pantry, and sleek stainless-steel appliances, seamlessly connecting to the dining area and inviting great room. Tucked away for privacy, the luxurious primary suite offers a generous walk-in closet and a private bath, creatin..
more...
Broker Remarks:
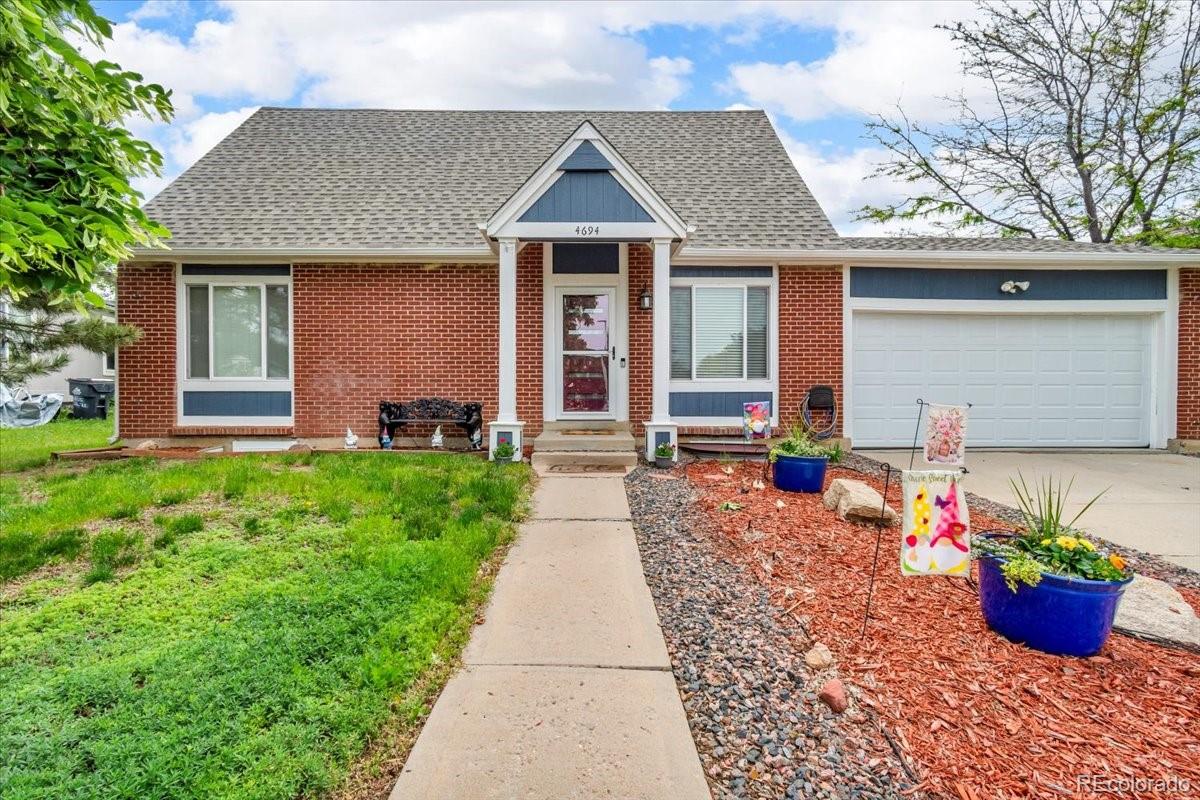
Bank on the Market - VA Assumable Loan at 2.75%! Welcome to 4694 S Ouray Way, Aurora, CO. This home is located with access to the highly rated schools in the Cherry Creek School District, including Independence Elementary School, Laredo Middle School and Smoky Hill High School. This 2-story home offers a great mix of comfort, space and location, more than 2100 square feet of thoughtfully arrange living space with 4 bedrooms and 3 bathrooms. The primary suite is located on the main level with two bedroom upstairs along with a bathroom. The kitchen on the main floor has stainless steel appl..
more...
Status: active
Listing Office: sellstate altitude realty
Broker Remarks:
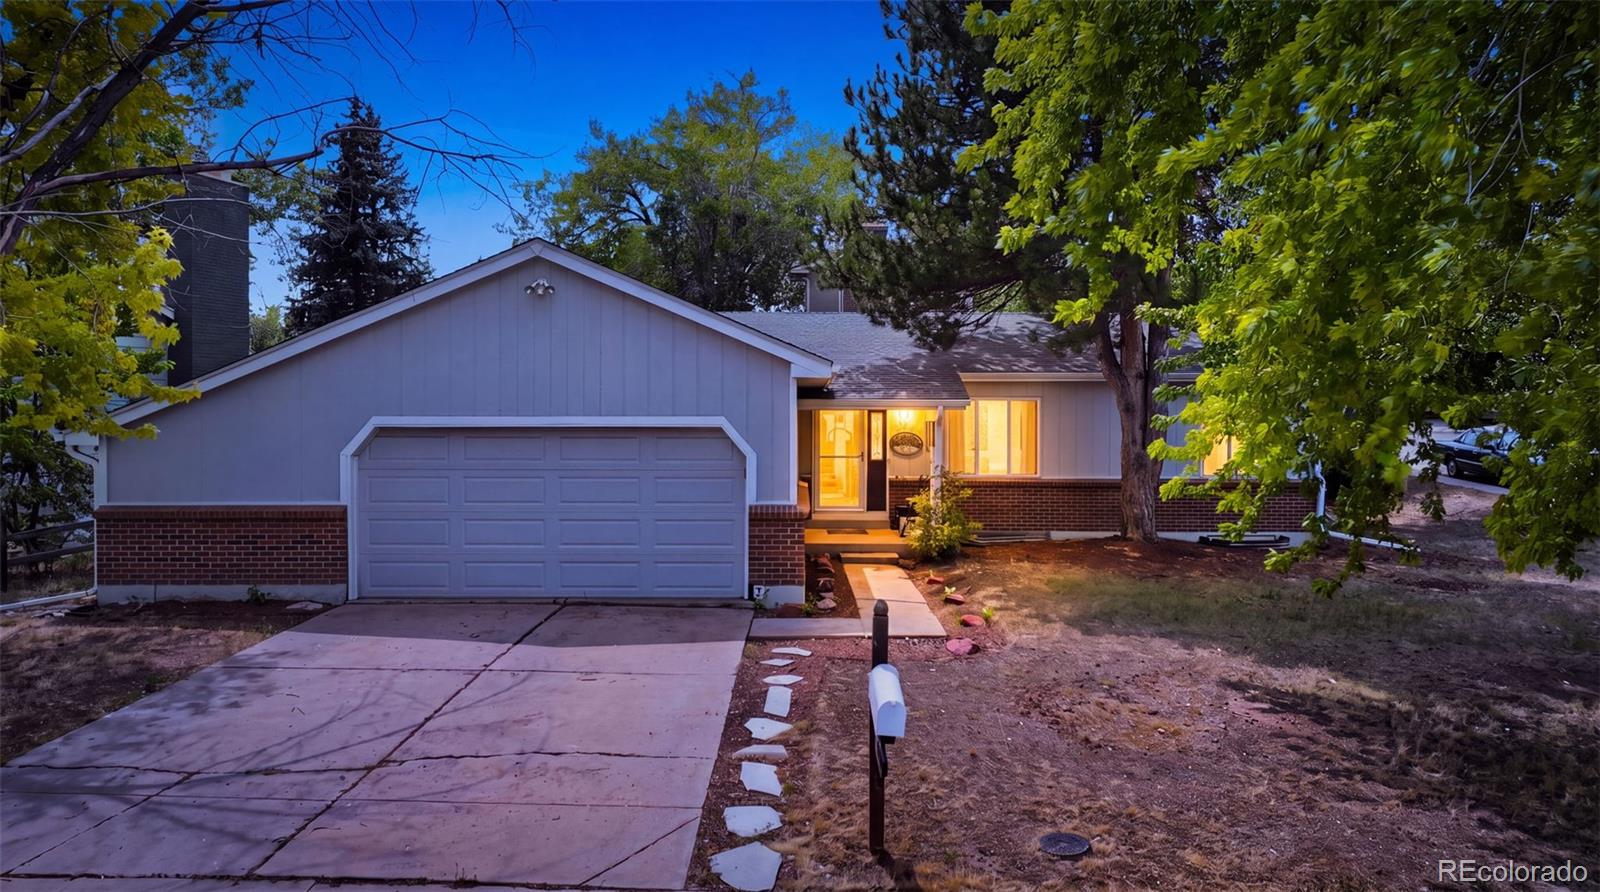
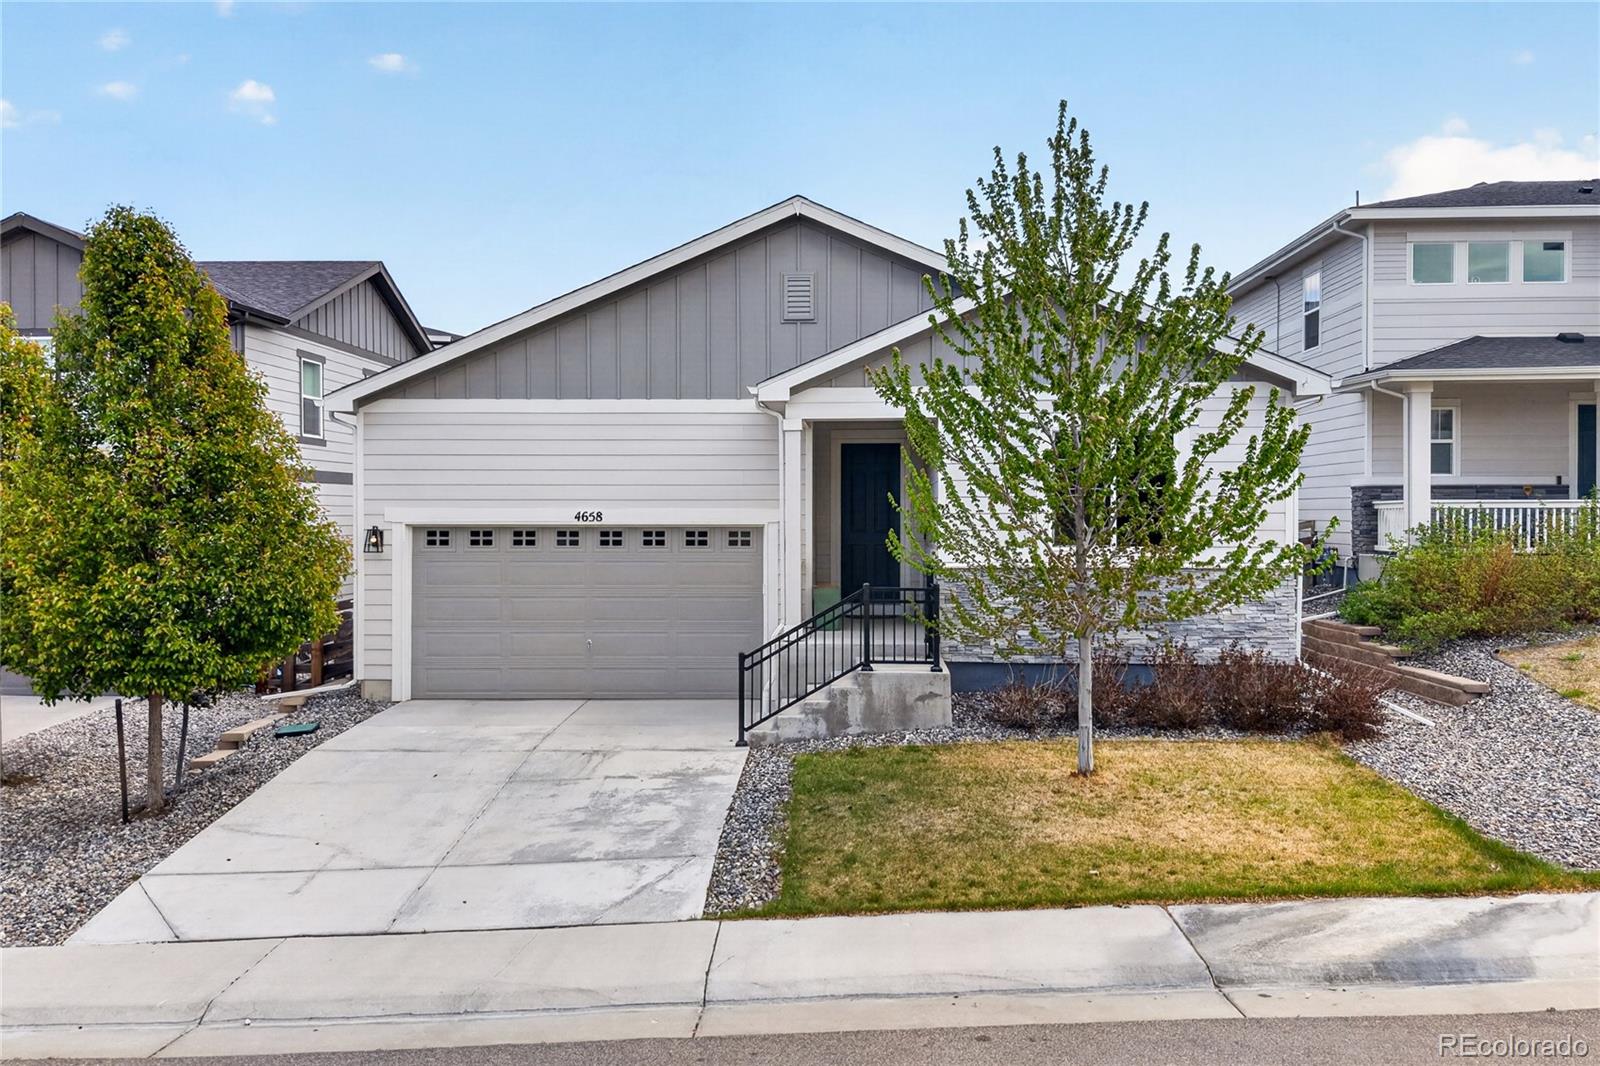
Ranch-style, one-level living in Aurora's Summer Valley: this updated 3-bedroom, 3-bath home sits at the end of a quiet cul-de-sac on a fully fenced corner lot, with no HOA, no covenants, and no metro district. All three bedrooms, both main-floor baths, the kitchen, and the laundry are on one level. Above grade, 1,652 square feet open across a living room with a wood-burning fireplace, a separate dining room, and a family room. The eat-in kitchen has a new refrigerator, stove/oven, dishwasher, and microwave. The primary suite includes an en suite three-quarter bath with a walk-in shower and do..
more...
Status: active
Listing Office: keller williams realty downtown llc
Broker Remarks:
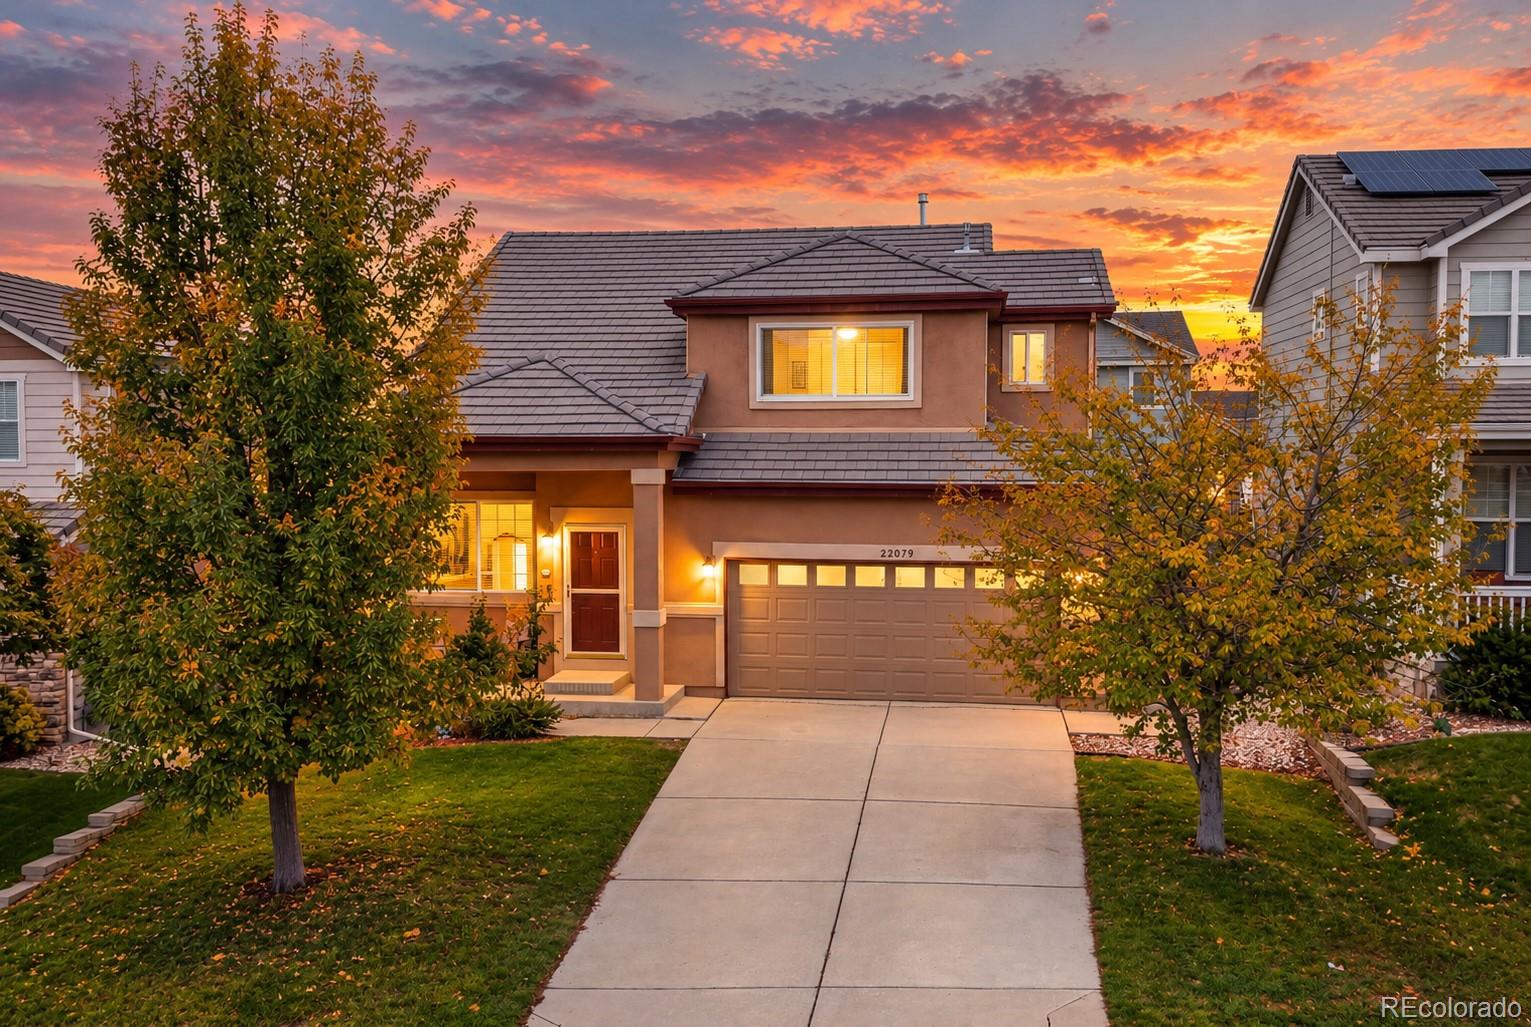
BEST PRICE IN THE NEIGHBORHOOD! Fully remodeled, move-in ready! This house qualifies for lender incentives up to 1% in closing costs! Welcome to 22079 E Belleview Place, a beautifully updated single-family home in the highly desirable Bluffs at Saddle Rock Ridge. Featuring 3 bedrooms, 3 bathrooms, and 1,591 finished square feet, this home offers the perfect combination of modern upgrades, functional living space, and exceptional value in Aurora, CO 80015.
Step inside to soaring vaulted ceilings, abundant natural light, and an open-concept floor plan designed for both everyday living and ente..
more...
Broker Remarks:
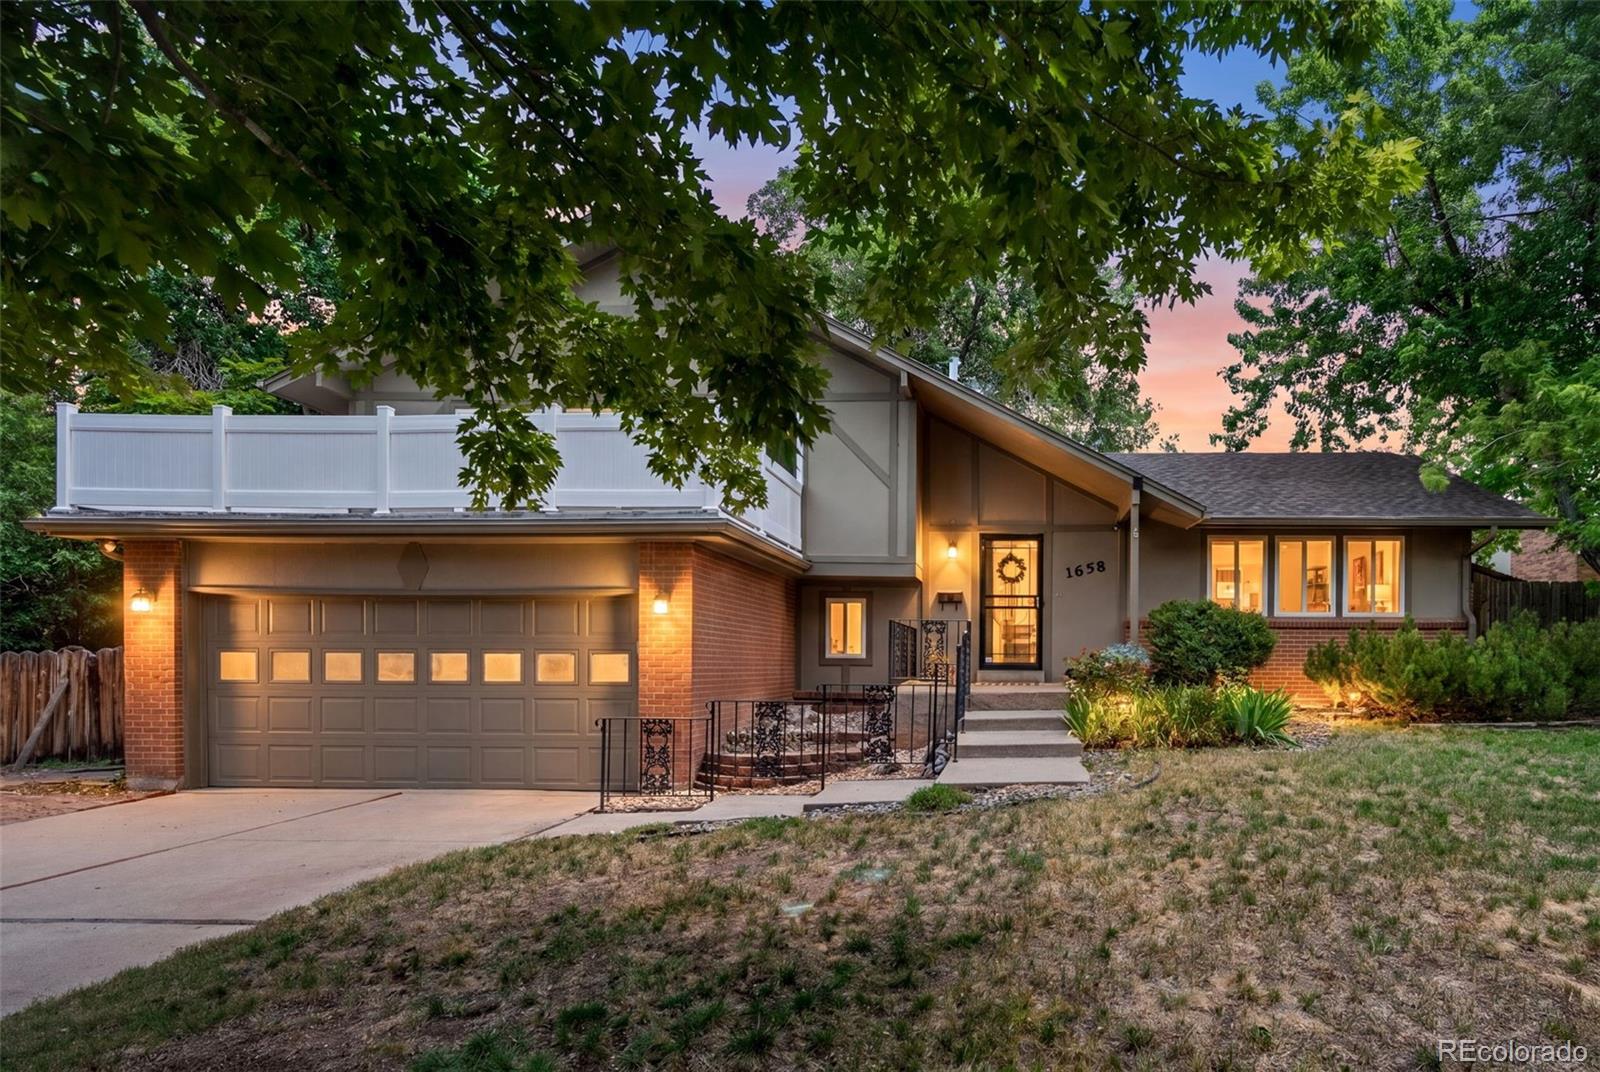
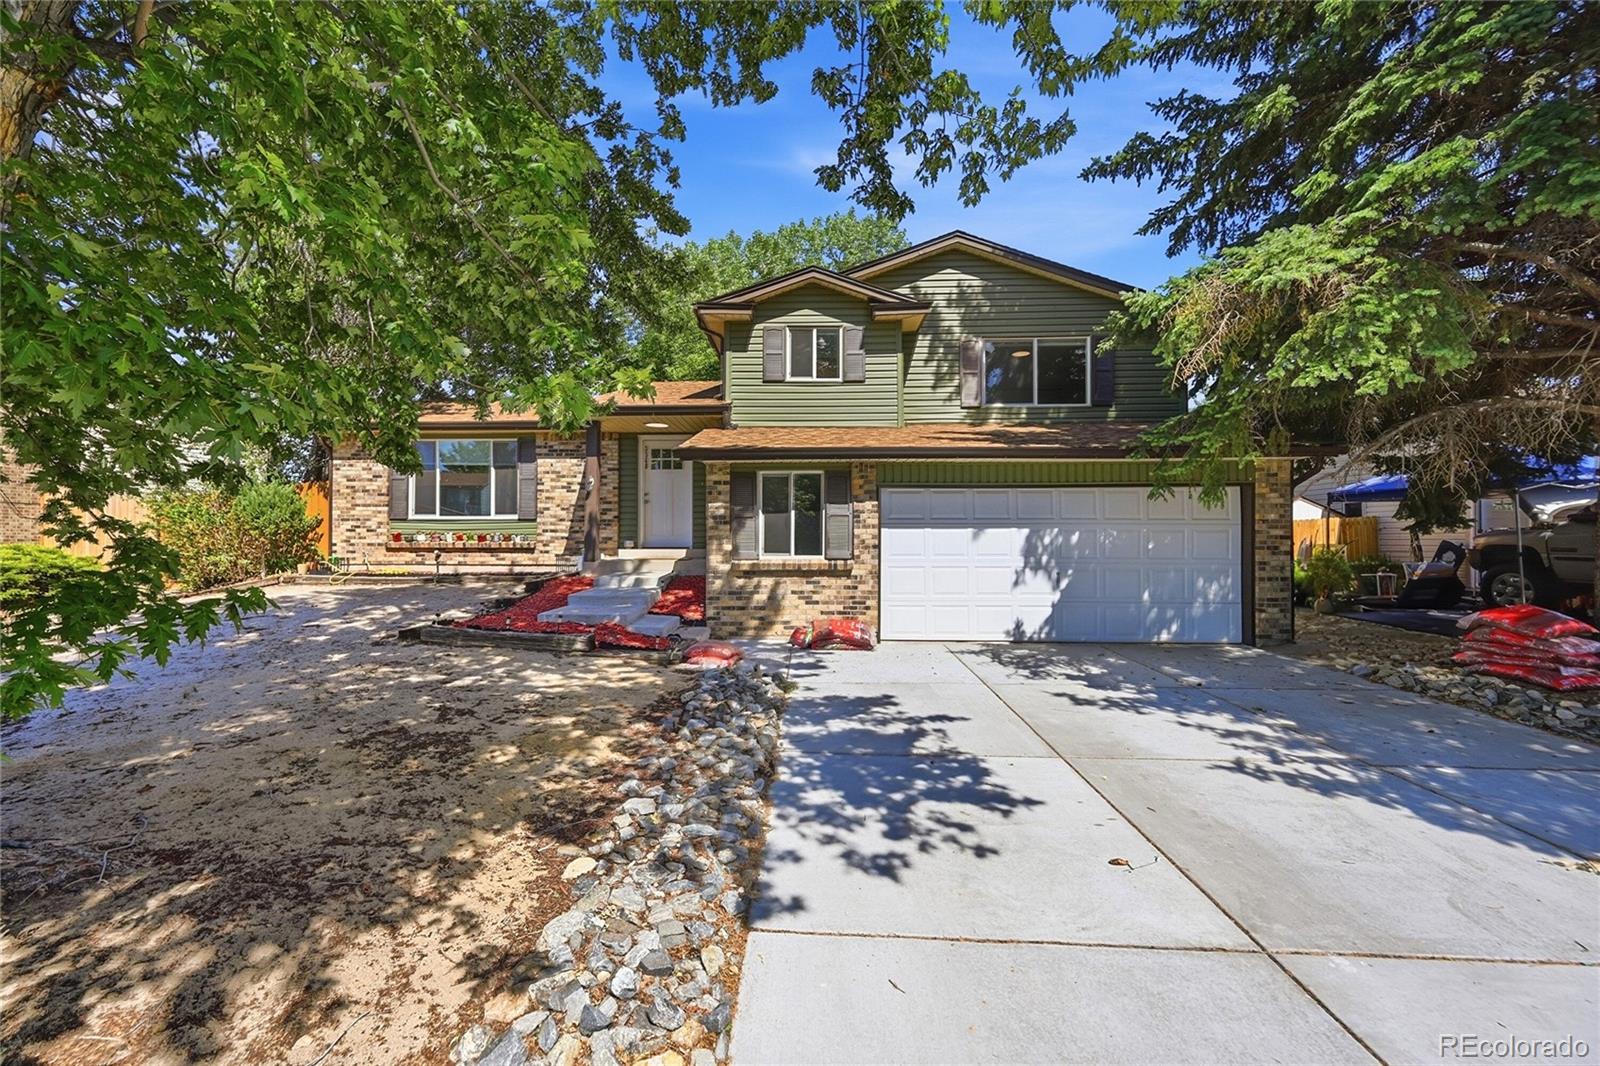
Welcome Home! NEW PRICE! NEW CENTRAL AIR SYSTEM! NO HOA! This beautifully updated tri-level home offers the perfect blend of comfort, functionality, and outdoor living. The main level features newer luxury vinyl plank flooring and an updated kitchen with stainless steel appliances, a gas range, and stylish backsplash. Enjoy cozy evenings by the fireplace and year-round enjoyment in the fabulous heated sunroom off the kitchen, complete with walls of windows, abundant natural light, and sliding doors on both sides.
The spacious primary suite includes an expansive, private sun deck and an up..
more...
Status: pending
Listing Office: liv sotheby's international realty
Broker Remarks:
Arguably the best lot and location in Belleview Place! This like-new luxury end-unit townhome offers exceptional privacy, beautiful greenbelt and Pikes Peak views, and a rare setting that feels far more like a single-family home than attached living. An oversized front patio takes full advantage of the peaceful setting and is perfect for grilling, entertaining, morning coffee or simply relaxing and enjoying the view. Inside, the bright, open floor plan features a spacious family room anchored by a sleek linear fireplace and flowing seamlessly into the chef’s kitchen with stainless steel applia..
more...
Status: pending
Listing Office: keller williams dtc
Broker Remarks:
Easy, low maintenance paired home with elevated design finishes conveniently located just off the E-470 corridor, this three bedroom, three bath townhome plus office and loft provides the perfect solution for today's budget conscientious Buyers! Rich, engineered hardwood flooring and large, eastern-facing windows greet visitors and create a bright main living space. Off the front entry, a private home office with dual French doors and main floor powder room leads to an open concept main living space and dine-in kitchen with white cabinetry, gorgeous quartz countertops, large center island with..
more...
Status: active
Listing Office: madison & company properties
Broker Remarks:
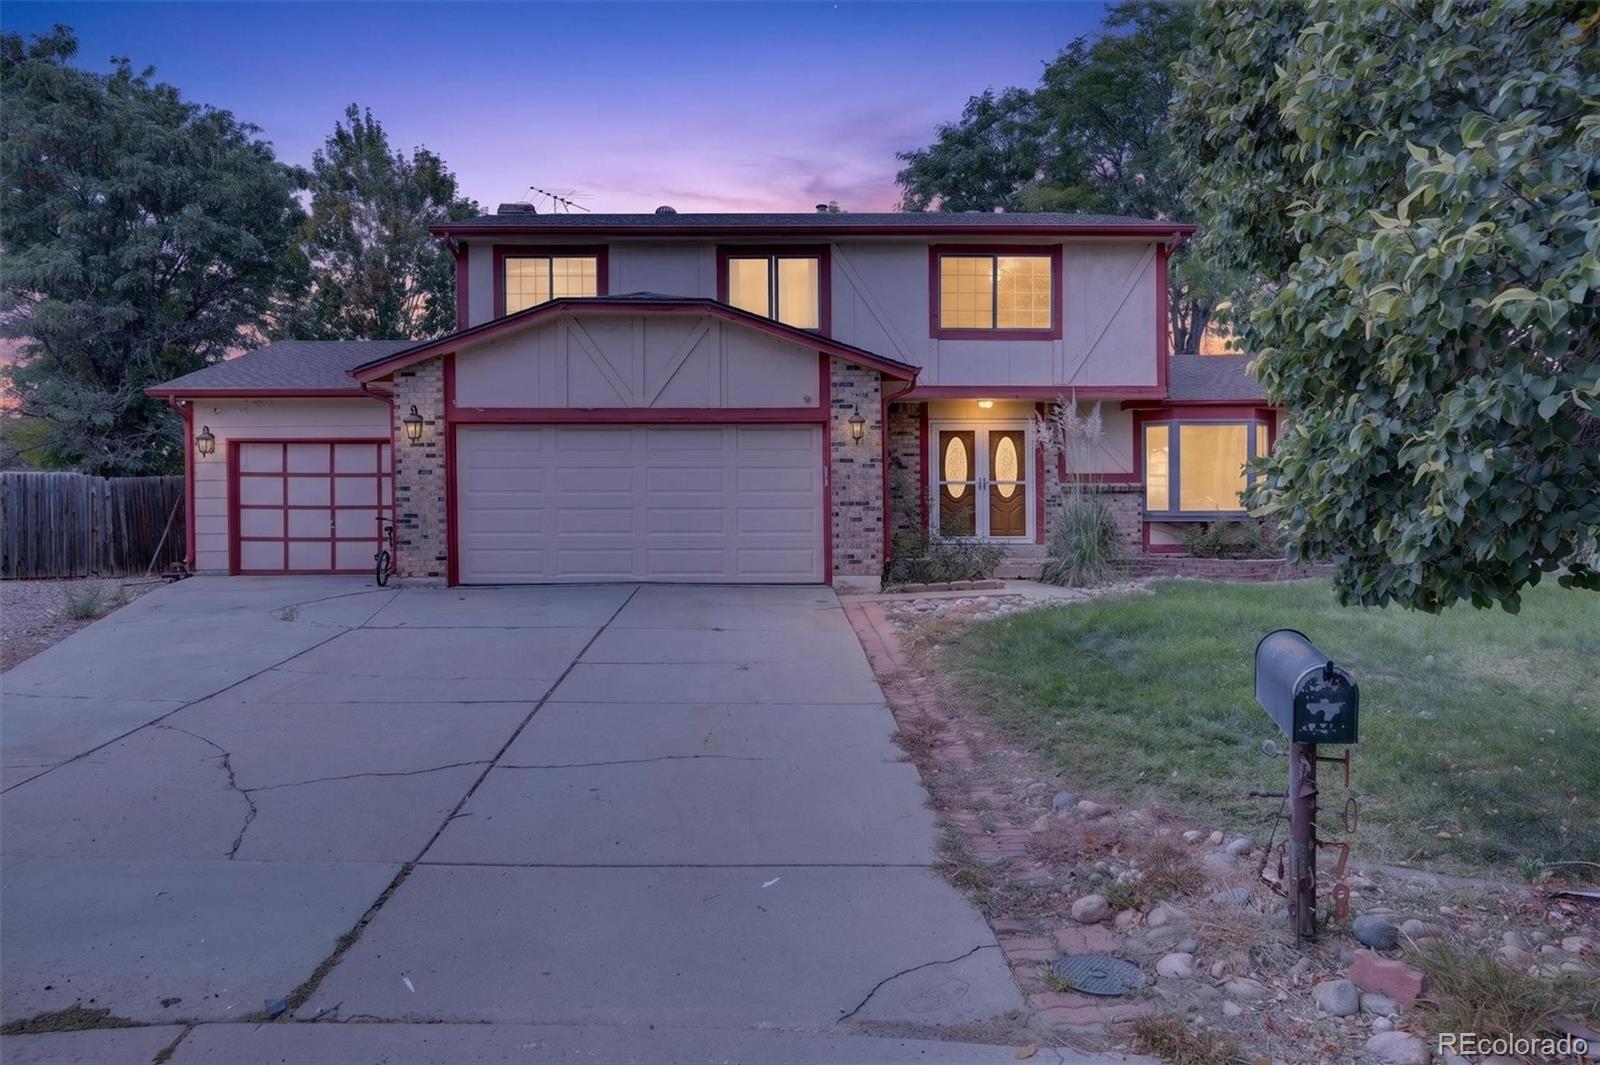
Space, flexibility, and functionality come together in this impressive home. With generous living areas, multiple gathering spaces, and plenty of room to spread out, there is space for everyone. The large lot offers even more flexibility for outdoor living, entertaining, and enjoying your own space. A rare 3-car attached garage provides exceptional parking, storage, and functionality. The spacious basement adds even more room to use as you choose. A great opportunity to own a home that truly offers room to live, grow, and entertain...
more...
Status: active
Listing Office: keller williams dtc
Broker Remarks:
Updated and move-in ready, this spacious 4-bedroom, 2.5-bath home offers over 2,200 square feet of thoughtfully designed living space in an established Aurora neighborhood.
Inside, the home features a bright open layout, updated flooring, and abundant natural light. The kitchen showcases white shaker cabinetry, stone countertops, stainless steel appliances, a stylish tile backsplash, and a large peninsula perfect for entertaining.
Improvements made during the seller's ownership include a new driveway, finished garage interior, a new fence, a new sewer line, and a new HVAC system.
Th..
more...
Broker Remarks:
Sky Ranch • Backs to open space & walking path • No immediate rear neighbors • Main-level bedroom + full bath • Built 2022 • 1,983 SF • Near DIA, E-470 & I-70
Set along open space and a walking path, this 2022 Richmond American home at 27922 E 10th Dr offers 1,983 square feet of thoughtfully designed living space in Sky Ranch. The open-concept main level centers around a spacious living area and well-appointed kitchen with a large quartz island, stainless steel appliances, pantry, and abundant cabinet and counter space. A main-level bedroom and full bath add valuable flexibility for guests,..
more...
Broker Remarks:
Welcome home to this beautifully updated 3-bedroom, 2.5-bath home tucked away on a quiet cul-de-sac in the desirable Mesa neighborhood. Combining stylish updates with comfortable everyday living, this move-in ready home offers the perfect blend of warmth, functionality, and modern finishes.
Step inside to a bright, open floor plan filled with natural light. The inviting great room features a striking three-sided gas fireplace and built-in entertainment center, creating a cozy focal point that flows seamlessly into the dining area and kitchen. The spacious eat-in kitchen offers abundant cabine..
more...
Broker Remarks:
Beautifully maintained and thoughtfully upgraded, this one-story Onyx floorplan offers an easy, open layout with stylish finishes and spaces designed for comfortable everyday living. Wide-plank LVP flows throughout the main living areas, connecting the bright living room to a well-appointed kitchen featuring quartz countertops, stainless steel appliances, a gas range, large center island with seating, and upgraded lighting.
The privately positioned primary suite offers a generous walk-in closet with a custom organization system and a beautifully finished bath with dual vanities and a tile-s..
more...
The content relating to real estate for sale in this web site comes
in part from the Internet Data eXchange ("IDX") program of
METROLIST, INC., DBA RECOLORADO® Real estate listings held by brokers other
than The Brian Petrelli Team are marked with the IDX Logo.
This information is being provided for the consumers' personal, non-commercial use and may not be used for any other purpose. All information subject to change and should be independently verified.




 Sold Home Stats

 21%
21% 12.8%
12.8% 19.5%
19.5%