Sources: FBI, Uniform Crime Reports, prepared by the National Archive of Criminal Justice Data
The Brian Petrelli Team is your , Aurora home specialist.
Our team of local Aurora experts have over 200 years of combined expertise in the Colorado Real Estate market. Give us a call today to put
our knowledge and experience to work for you as you buy or sell your next home.
Don't see what you're looking for here? Contact our team for a free, custom search.
Status: active
Listing Office: oakwood homes real estate llc
Broker Remarks:
Modern Living Meets Smart Design –
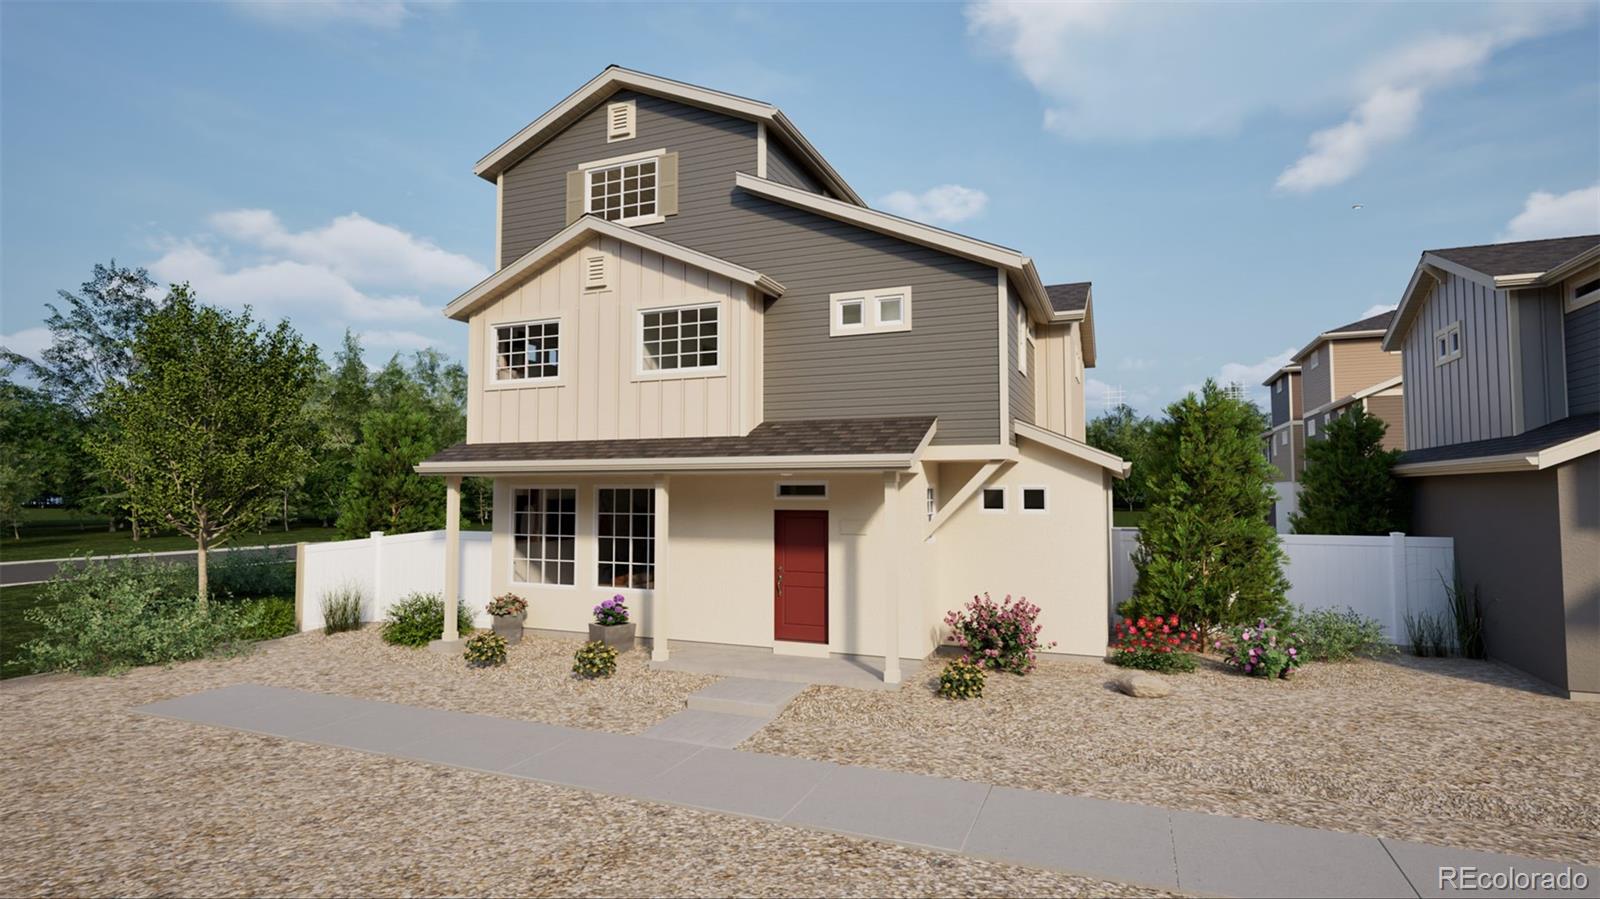
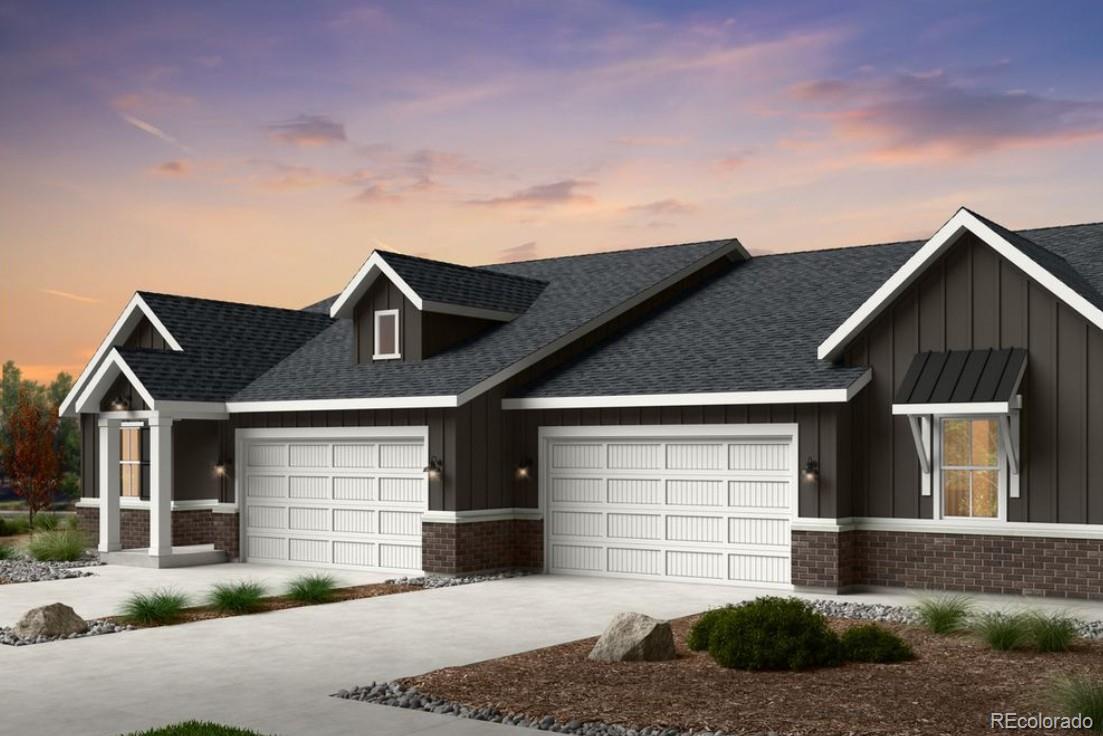
The Freiberger at Green Valley Ranch, discover the Freiberger floorplan – a thoughtfully designed three-story single-family home offering 1,930sq. ft. of flexible living space. Featuring 3 bedrooms, 2.5 bathrooms, and a versatile third-floor Smart Space, this home adapts to your lifestyle. The insulated 2-car garage includes additional storage, ensuring efficiency and convenience. Nestled in a private cul-de-sac, this home boasts exceptional curb appeal with a multi-dimensional exterior that blends modern style with timeless charm. Located in Green Valley Ra..
more...
Status: active
Listing Office: oakwood homes real estate llc
Broker Remarks:
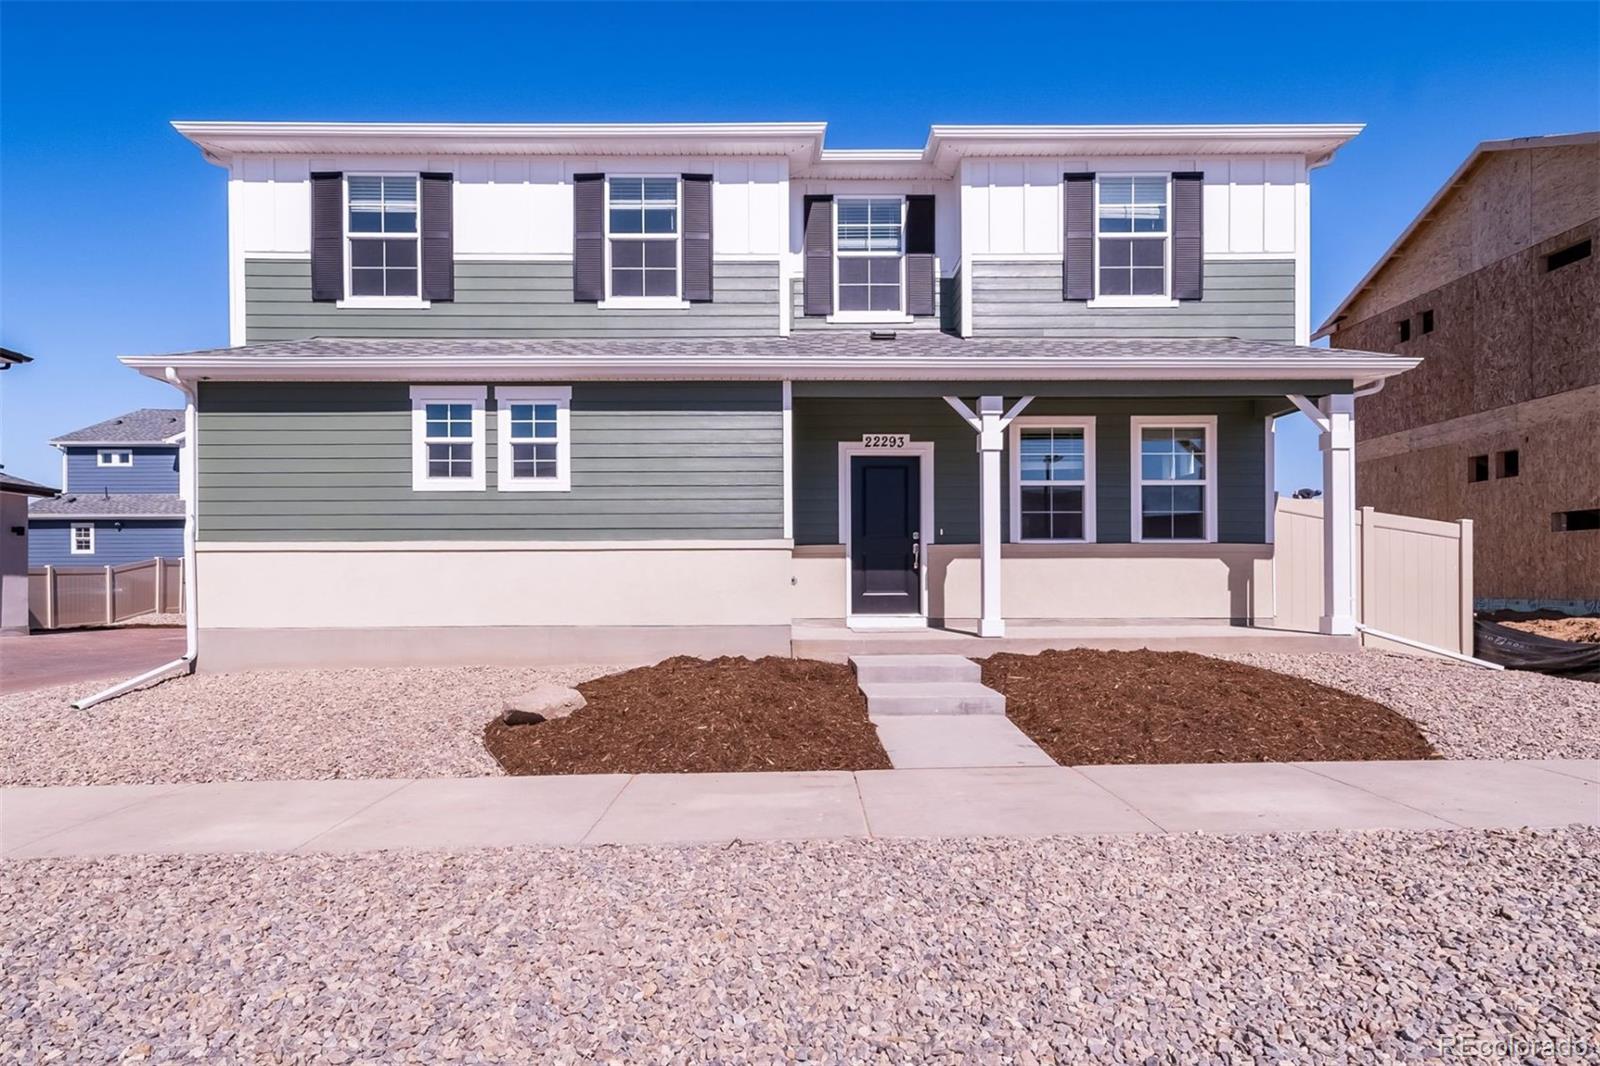
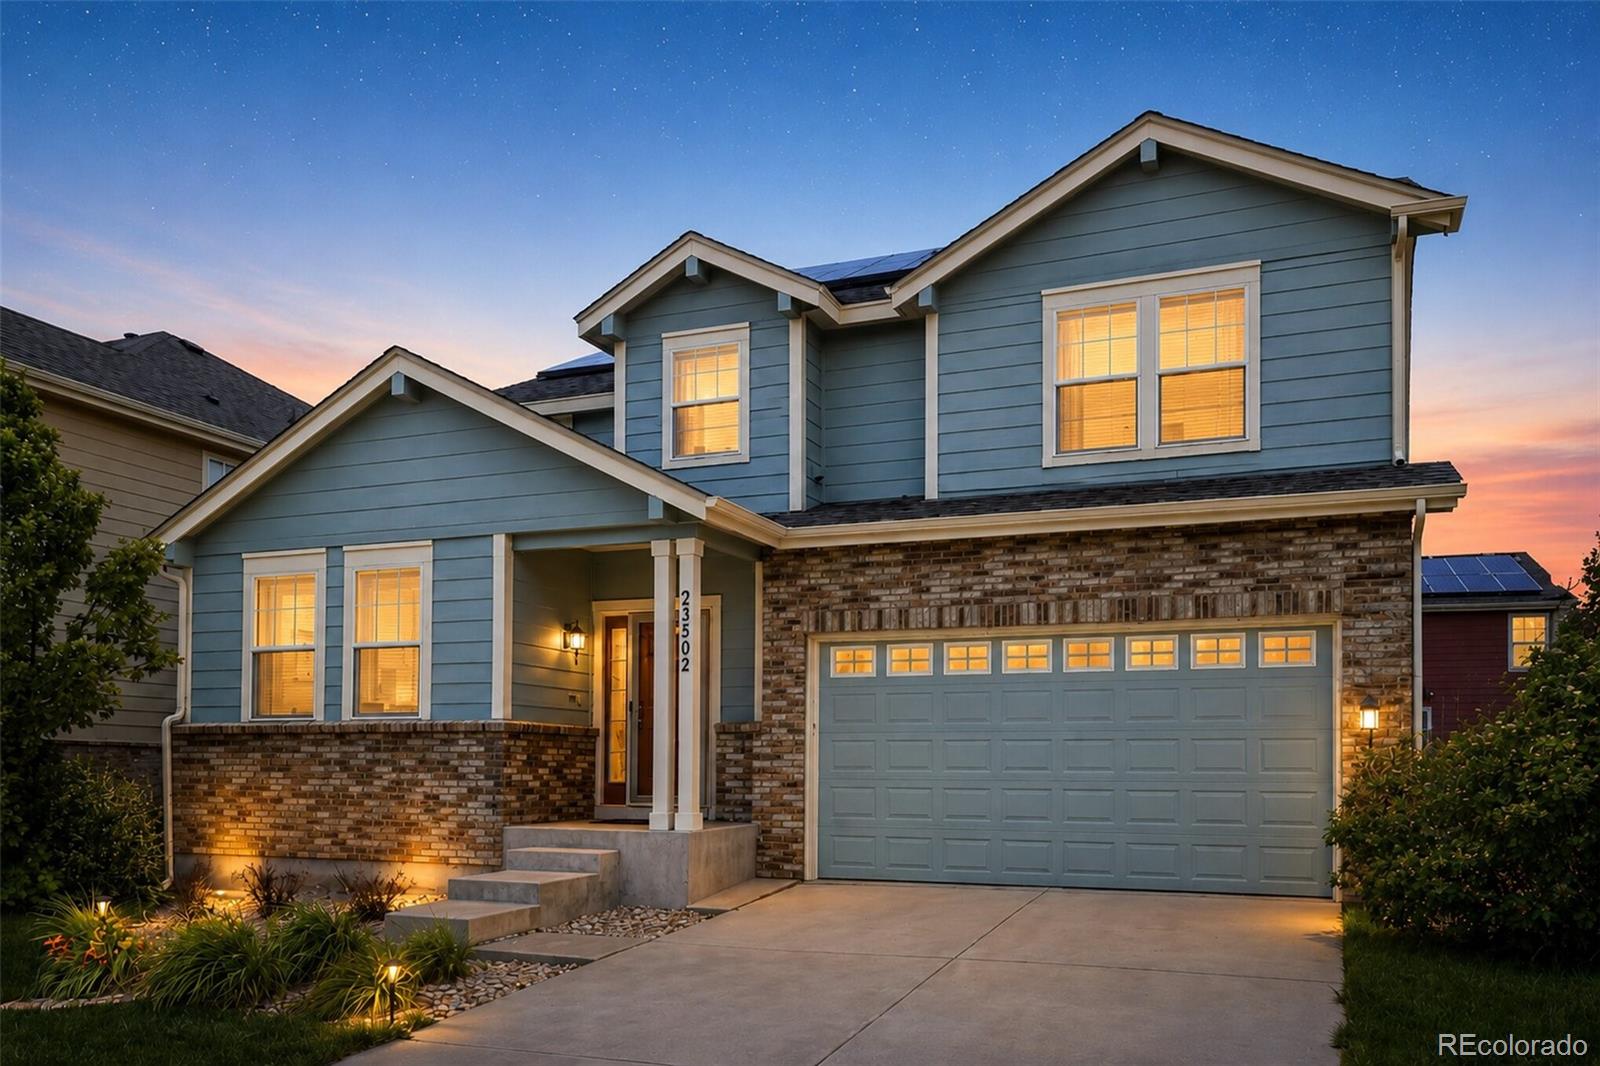
The Selma floorplan combines contemporary design with handcrafted detail, offering a home designed for versatility, affordability, and efficiency. This single-family, 2-story layout spans 1,938 sq. ft. and offers 4 beds, 2.5 baths, and an oversized 2-car garage.
Energy efficiency is at the forefront with 2x6 walls and low-E double pane windows for superior insulation, an advanced Rheia HVAC, a 96% high-efficiency furnace, and Samsung energy-efficient appliances. All adding up to lower utility bills, backed by our Energy Smart Guarantee.
This home has plenty of curb appeal featuring a multi..
more...
Status: active
Listing Office: pocketwater property management
Broker Remarks:
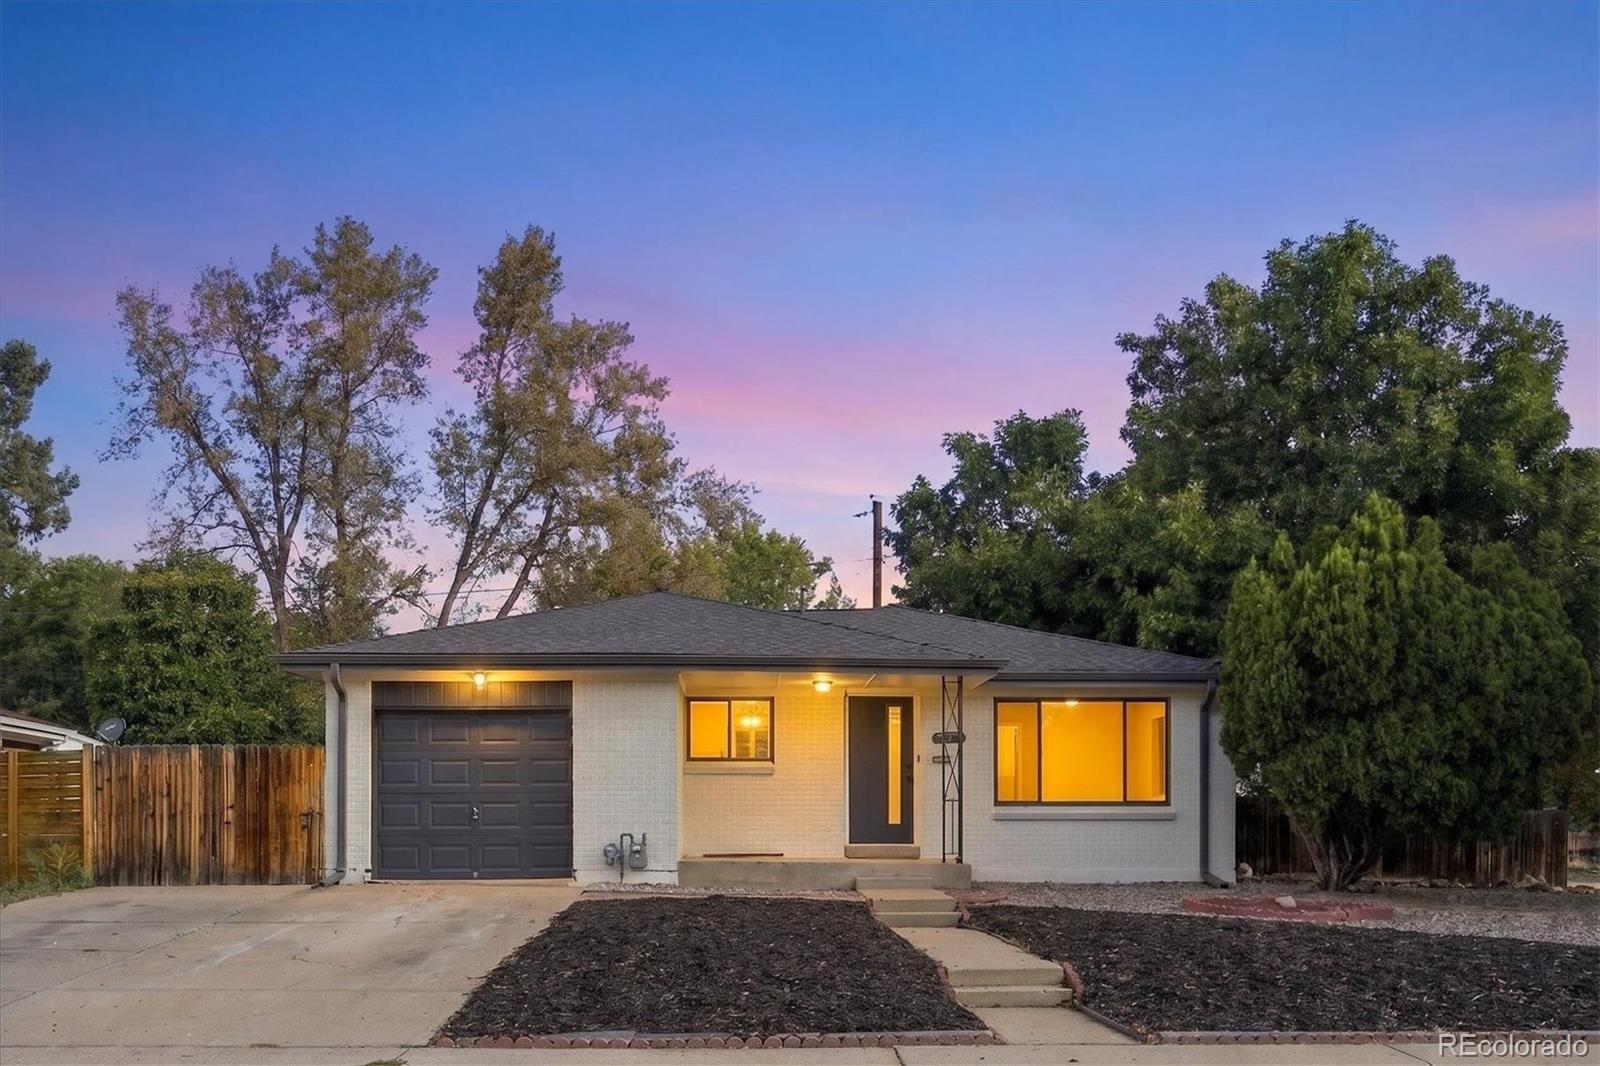
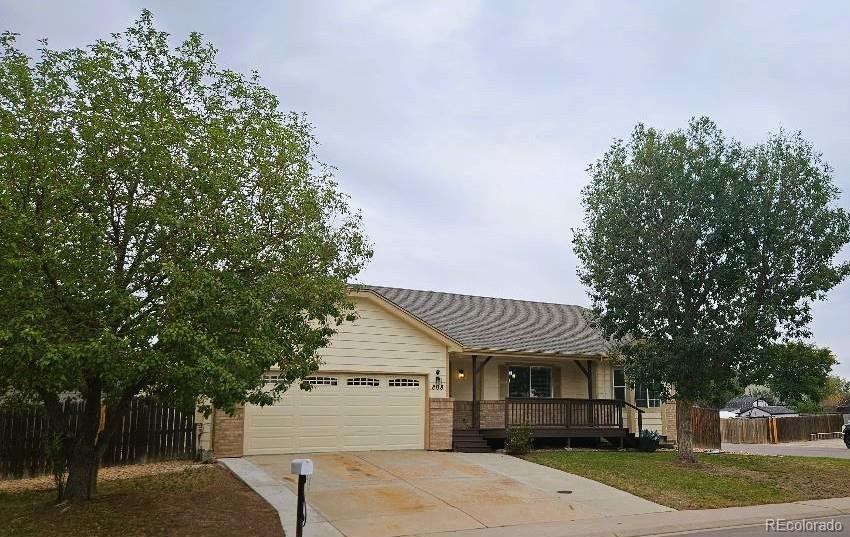
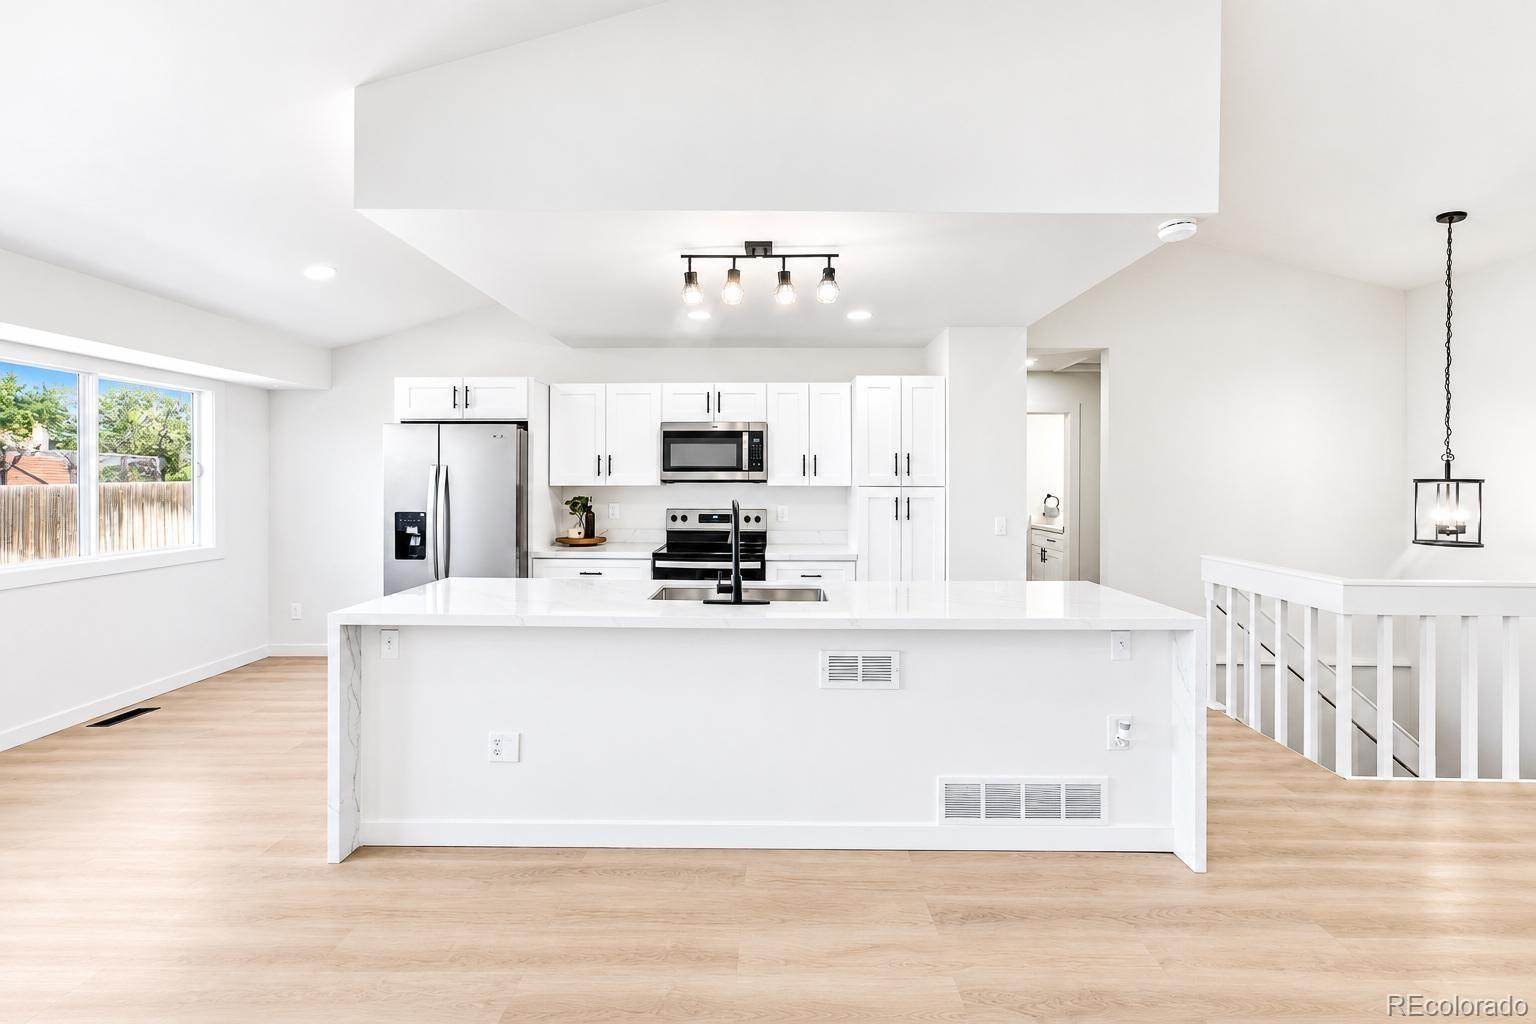
Beautifully remodeled 5-bedroom, 2-bath home on a large corner lot backing to Cottonwood Park!
Extensive updates throughout make this home truly move-in ready, combining a fresh modern interior with a spacious and flexible two-level floor plan.
The main level welcomes you into a bright, open living room featuring beautifully refinished hardwood floors and abundant natural light. The completely remodeled kitchen is a standout, featuring new cabinetry, countertops, tile backsplash, flooring, fixtures and brand-new stainless steel appliances. An adjoining dining area provides direct access..
more...
Broker Remarks:
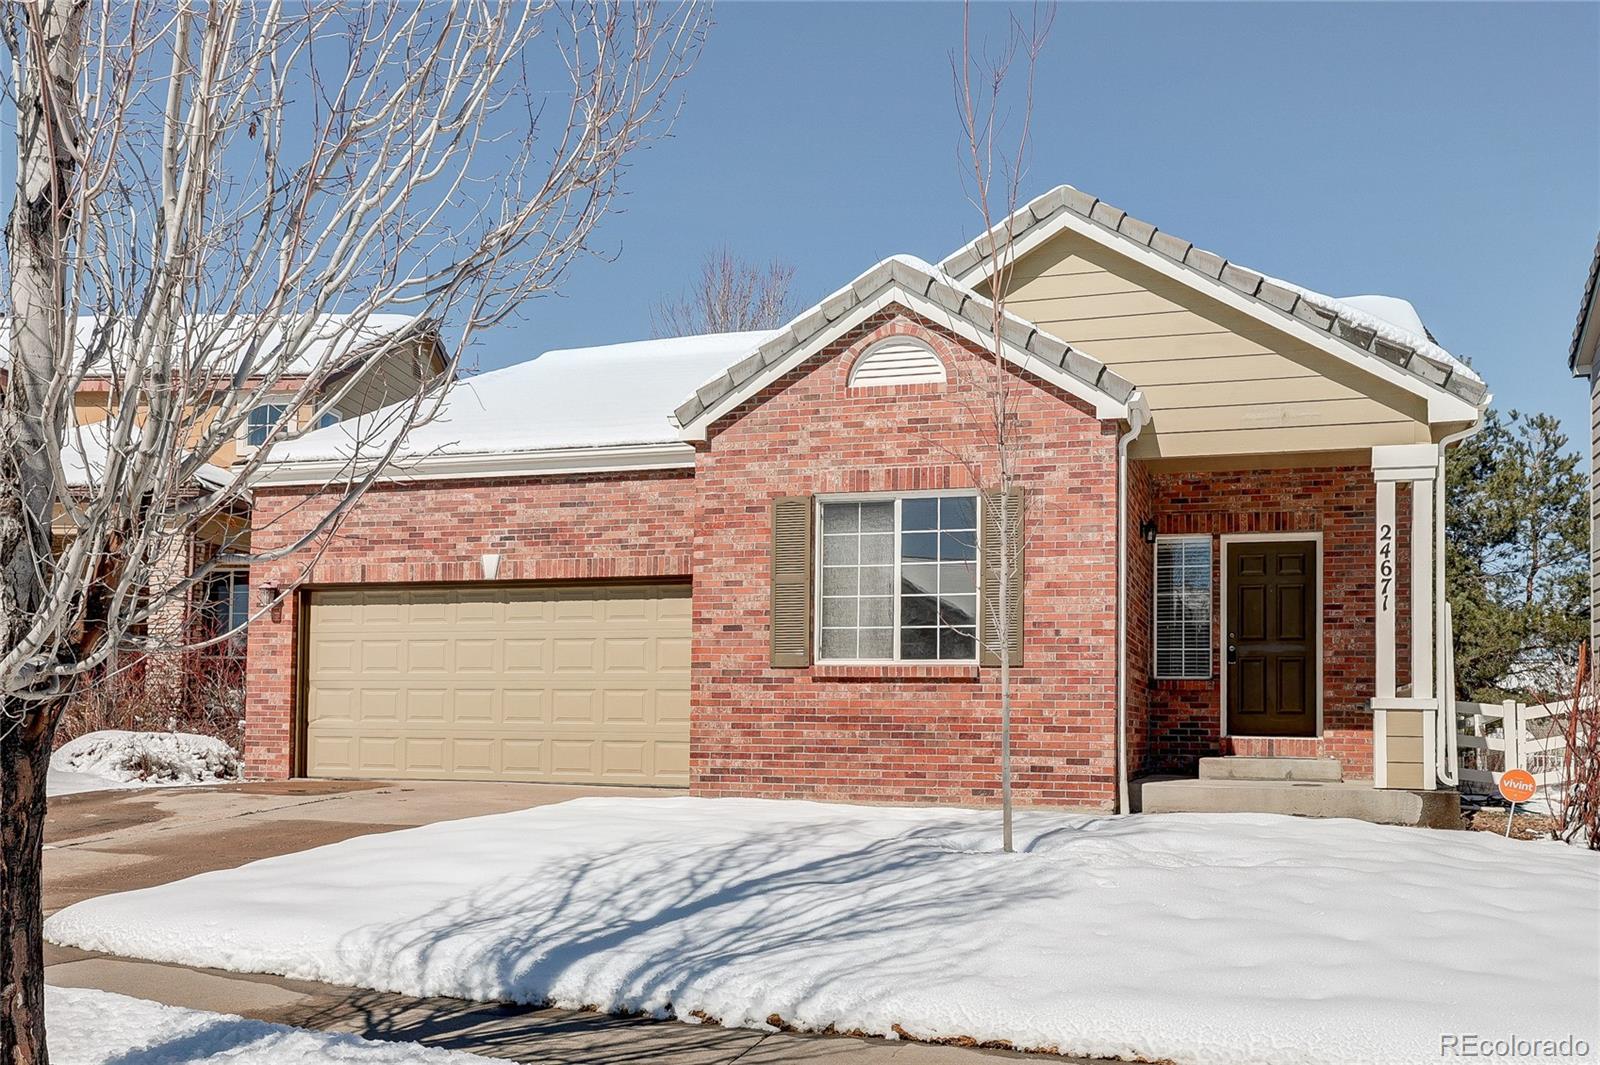
COUNTRY CLUB LIVING UNDER $500K! Enjoy the golf-course-community lifestyle of Murphy Creek in this rare ranch-style home with a finished basement—offering exceptional space, updates and amenities at an attainable price point. Step inside to an open, light-filled main level where vaulted ceilings, designer lighting, new luxury vinyl flooring and a gas fireplace create a warm, updated living space. The thoughtful floor plan offers 3 bedrooms, 3 baths plus a private office, providing flexibility for work, guests and everyday living. New carpet adds a fresh finishing touch to the main-level bedroo..
more...
Status: active
Listing Office: your castle real estate inc
Broker Remarks:
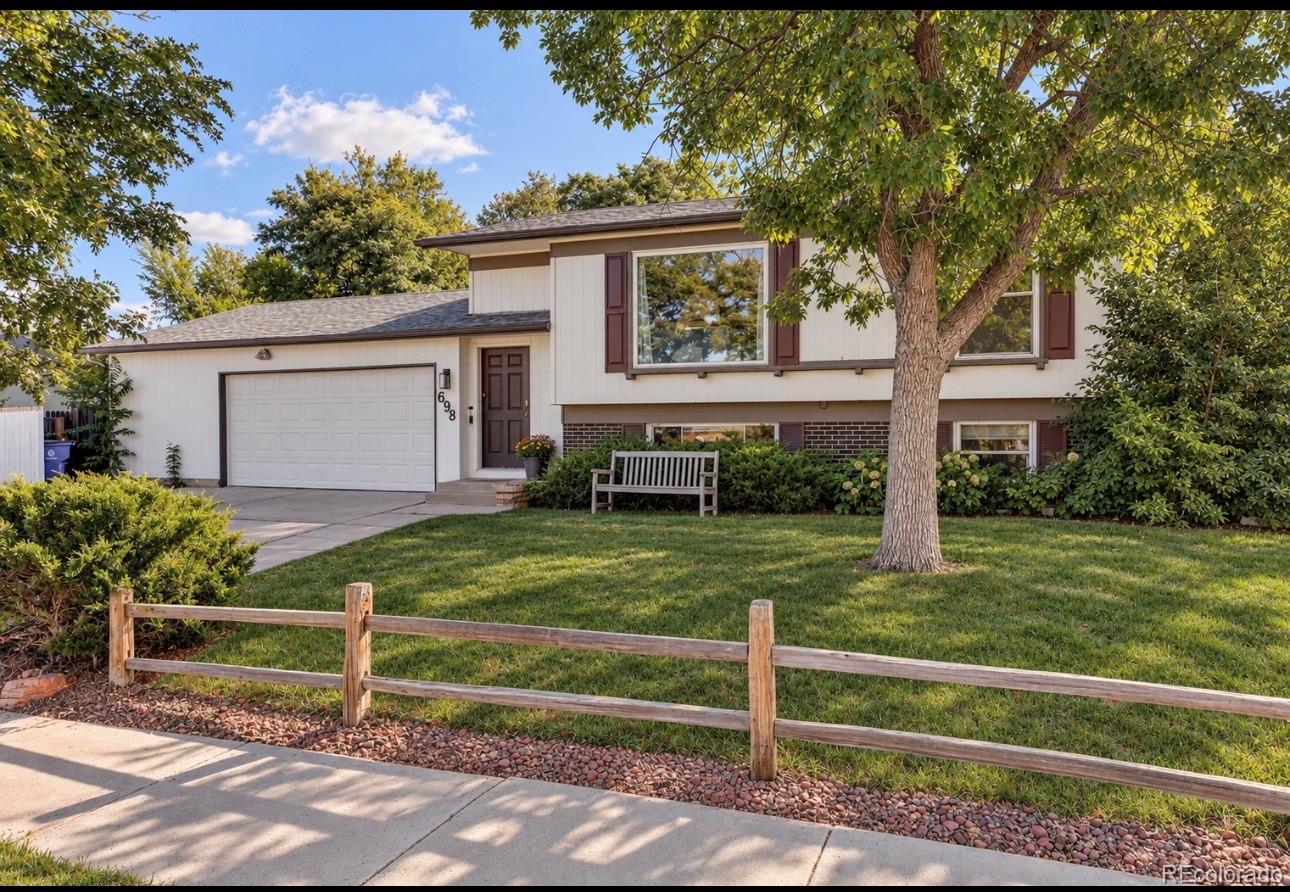
This charming ranch-style home has been well cared for and ready to be enjoyed. The primary bedroom features its own 3/4 bathroom, while the warm wood-burning fireplace adds charm to the family room. Step onto the back patio overlooking a lovely yard, perfect for outdoor activities. The basement is ready for personalization, complete with rough-in plumbing. Walk to the pickle ball court and playground at Crestridge Park. Schedule your showing today!..
more...
Status: active
Listing Office: realty one group premier
Broker Remarks:
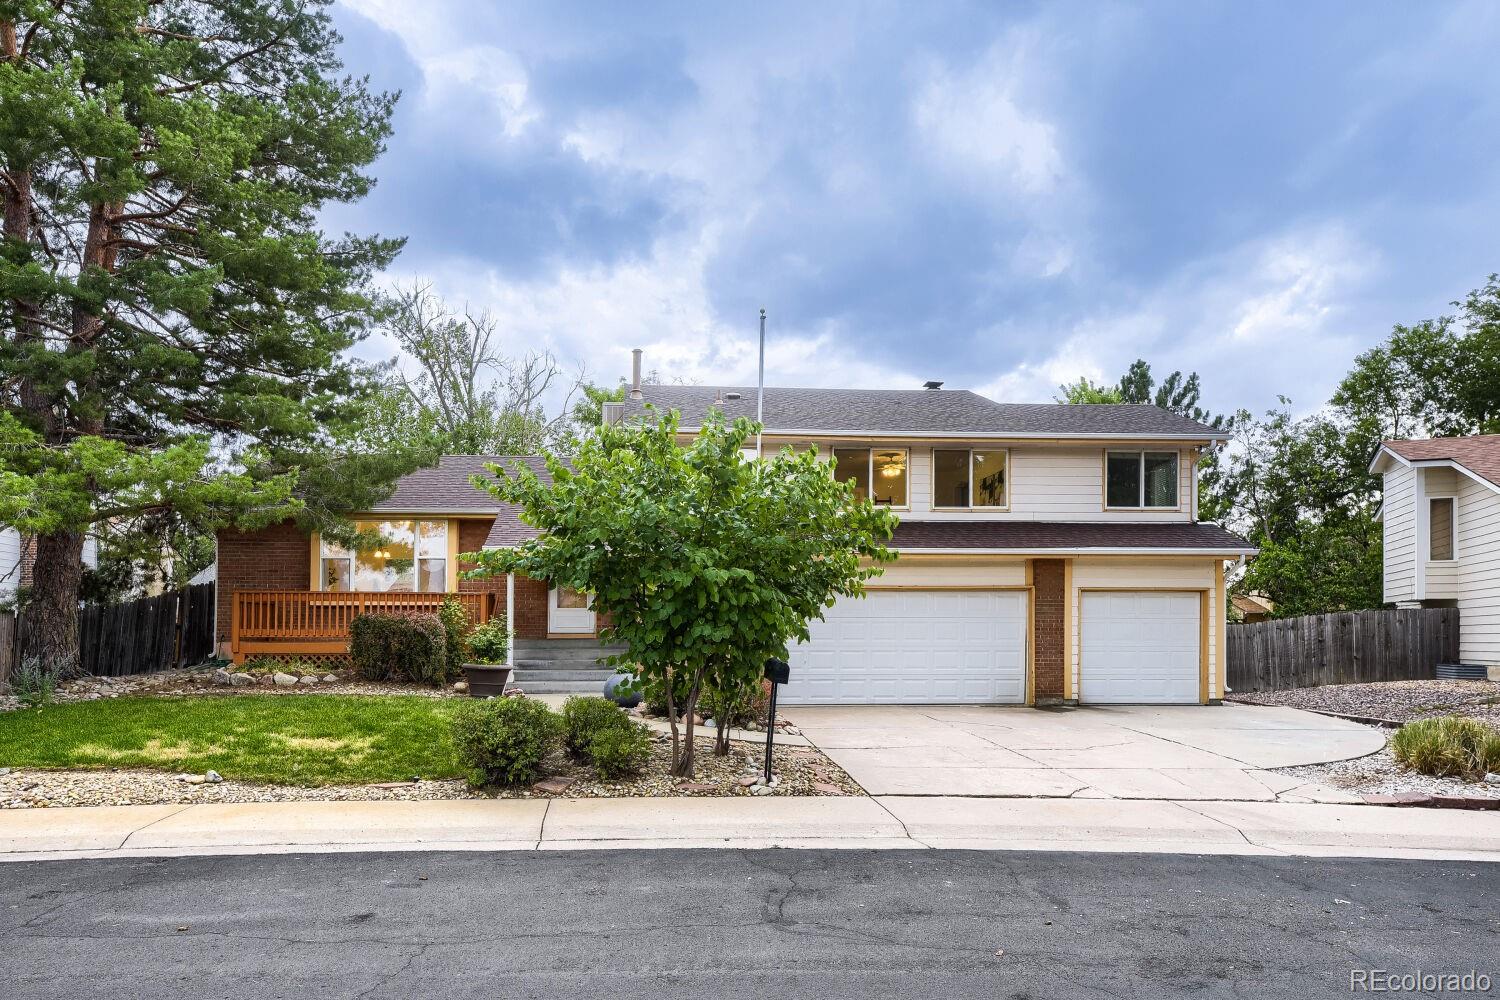
House will be sold As-Is. This multi-level home has been refreshed with new paint, all new carpet, and newer LVP flooring, and is move-in ready. The upper level houses the Primary bedroom suite along with two large secondary bedrooms and a shared bath. The main level offers a living room, formal dining area, eat-in kitchen with breakfast nook, the family room with wood-burning fireplace, powder bath and laundry area, along with access to the huge, fully-fenced, backyard. This home also features an amazing, oversized 3-car garage with additional storage/workshop space. The basement features the..
more...
Status: active
Listing Office: keller williams dtc
Broker Remarks:
****THIS IS A GEM****NO HOA**BRING YOUR BOAT/RV***IN A SECURE FENCED BACKYARD ***ALL NEWER APPLIANCES INCLUDING FURNACE!***YOUR PERFECT SPOT!***HOME BUILT IN 2000..... CURIOUS! COME & SEE THIS OPEN & BRIGHT RESIDENCE & MAKE IT YOURS!
***THIS is a somewhat HIDDEN LOCATION!***QUIET***SECLUDED.....Yet easy access to Denver and surrounding Interstates, Hospitals and Walking Trails..... places you in perfect location! Easy Access to DIA, Restaurants,
Shopping, Schools, Sporting Club and Aurora parks. Newer Roof & Exterior Paint in 2025.Ducts professionally cleaned February
2025.New kitchen c..
more...
Status: active
Listing Office: re/max professionals
Broker Remarks:
What's Special: Included Basement | Corner Lot | Larger Lot | Close to Trails. New Construction - October Completion! Built by America's Most Trusted Homebuilder. Welcome to the Rocky Mountain at 3258 N Duquesne Way in Aurora Highlands! Step into this beautiful single-story home designed for comfort, connection, and easy living. The open great room flows seamlessly into a bright gourmet kitchen with a central island, pantry, and nearby dining area, creating an inviting space for gathering and everyday moments. The private primary suite offers a relaxing retreat with a spacious walk-in closet a..
more...
Broker Remarks:
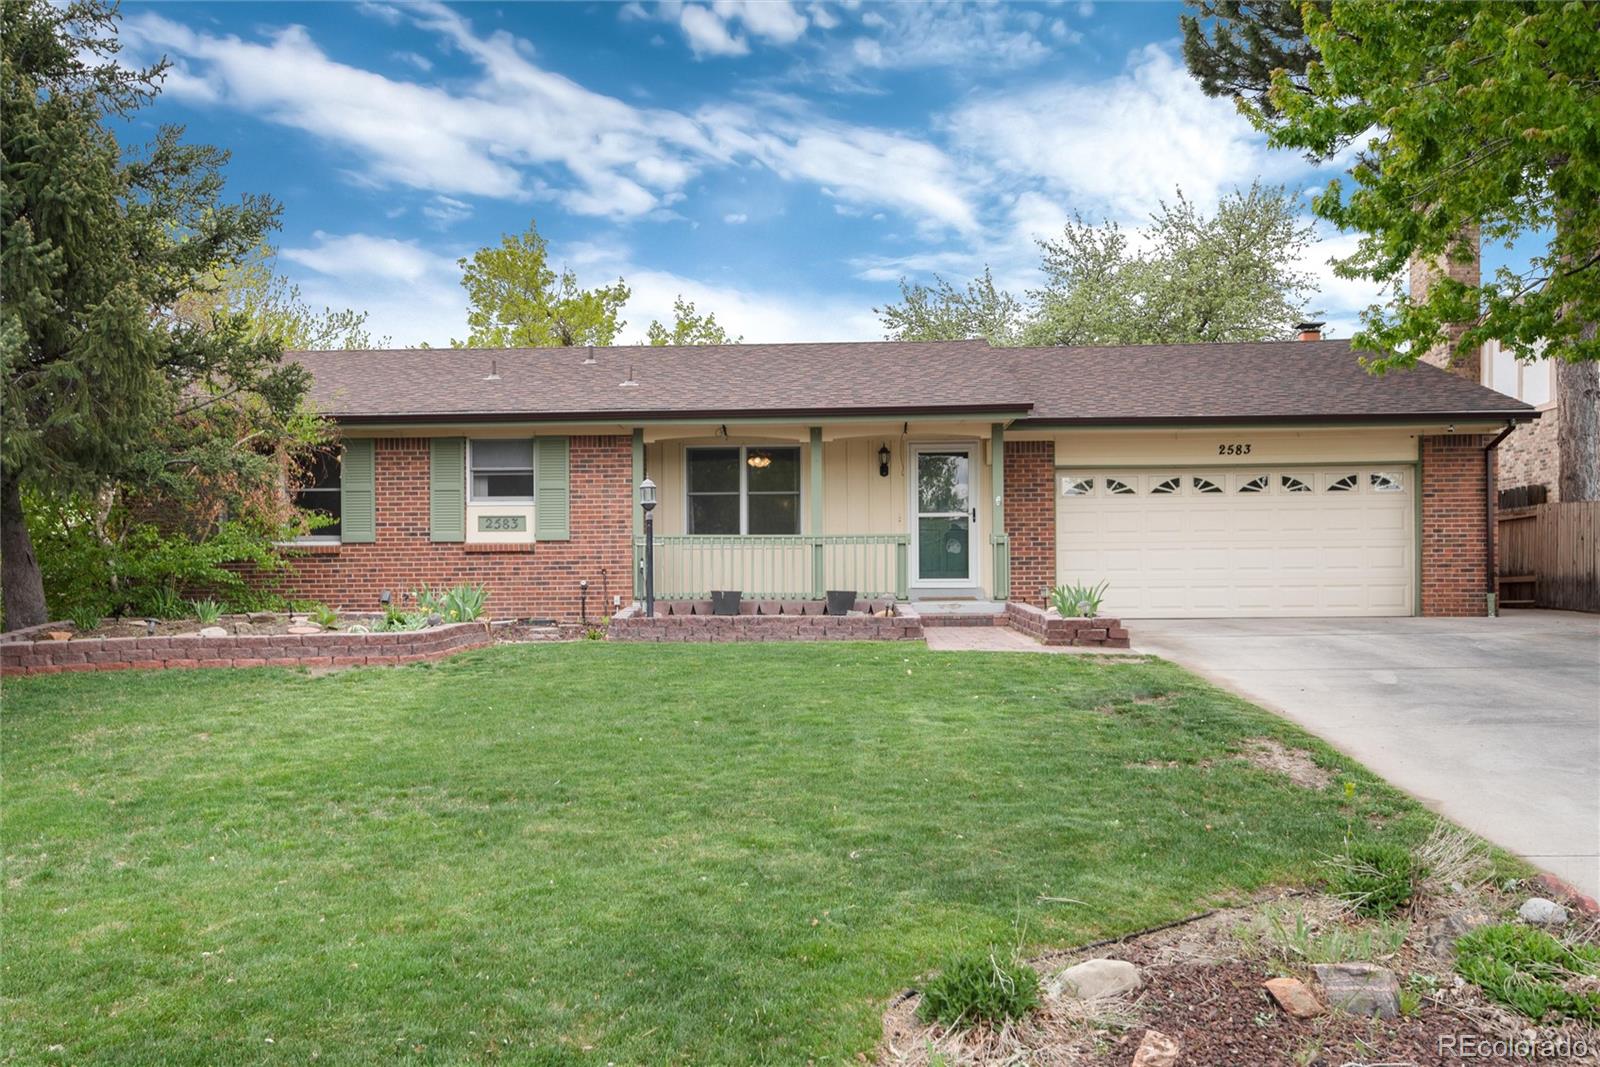
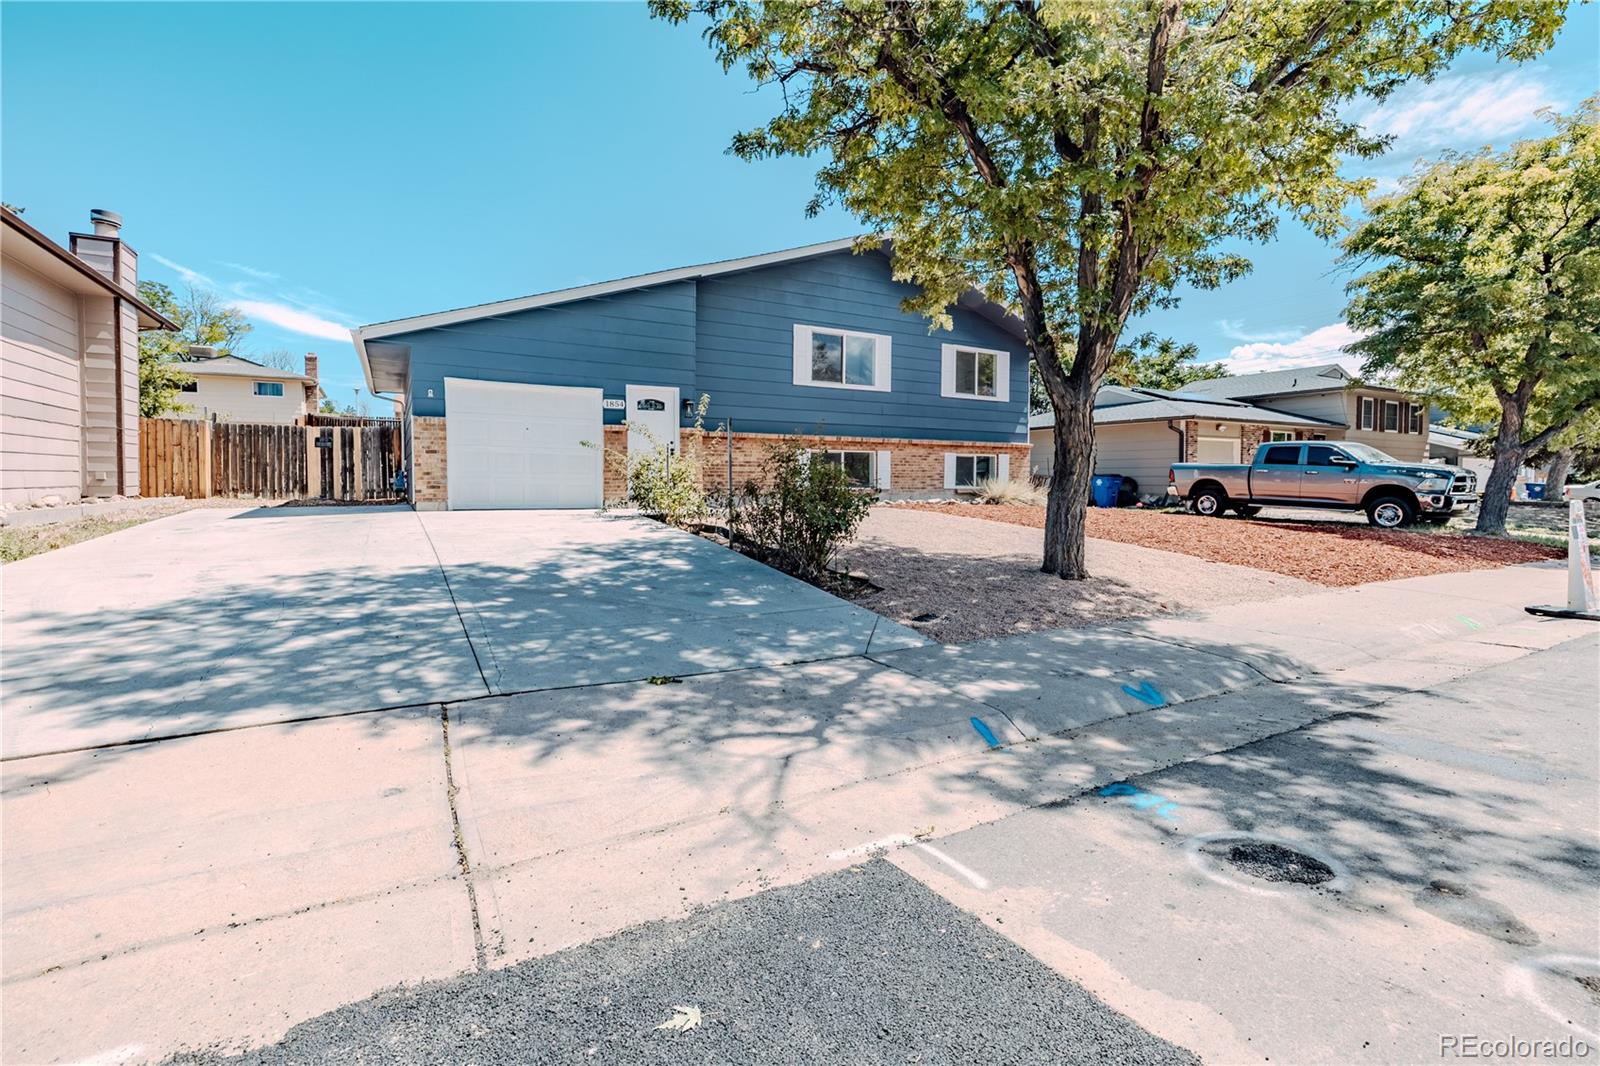
NO HOA, a HUGE backyard, and beautifully updated! Welcome to this move-in-ready 4-bedroom, 2-bathroom home in Aurora’s desirable Cherry Creek school district area. This home has been refreshed from top to bottom with new floors, fresh carpet, fresh paint, a new kitchen, and updated bathrooms. The spacious layout offers plenty of room to live and entertain, while the huge backyard provides endless possibilities for gatherings, play, gardening, or simply enjoying your own outdoor space. A 2-car garage adds convenience and storage, aside from the shed. Located near shopping, dining, parks, and ma..
more...
Status: active
Listing Office: coldwell banker global luxury denver
Broker Remarks:
OVERSIZED GARAGE, LARGE CORNER LOT & PARK VIEWS!
This four-bedroom, two-bath home sits on a large corner lot directly across from Expo Park, giving you an easy, open feel that's hard to find. Inside, an updated kitchen, a refreshed bath with a tiled walk-in shower, and durable laminate and tile flooring throughout make this one move-in ready.
The fully fenced backyard is built for enjoying, with a large composite deck, a custom chicken coop, a storage shed, a side-load gate, gravel parking, and potential RV space. The oversized garage includes extra storage and leads to a concrete pad for ..
more...
Status: active
Listing Office: lokation real estate
Broker Remarks:
Some homes have space. Others have features. This one gives you both. With 4 bedrooms, 4 bathrooms, and nearly 2,900 square feet, this home offers a functional layout designed for everyday living and entertaining. The open main level is filled with natural light and features an updated kitchen with quality finishes, generous prep space, and seamless flow into the living and dining areas. Upstairs, you'll find spacious bedrooms, including a comfortable primary suite designed for privacy and relaxation. Downstairs is where this home truly stands apart, featuring a dedicated theater room with 5.1..
more...
Status: active
Listing Office: city limits property management, llc
Broker Remarks:
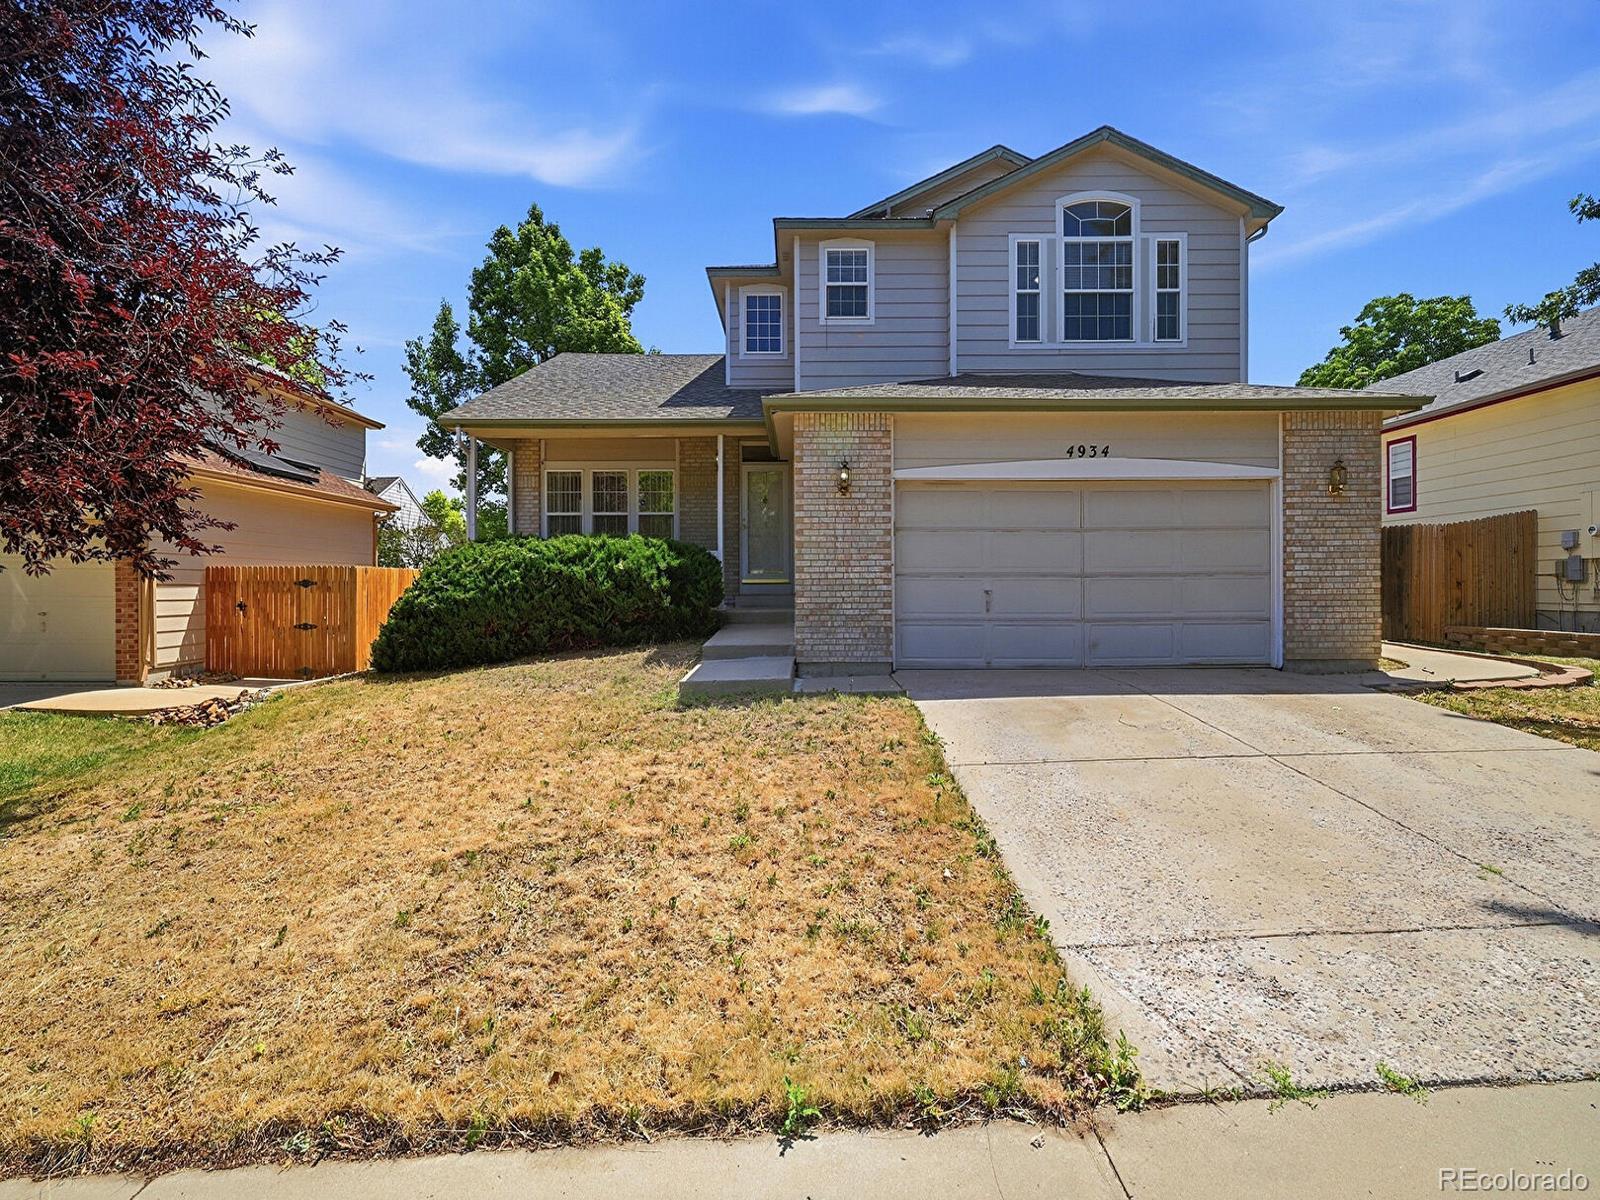
Welcome to this expansive single-family residence located at 4934 S Danube Street in Aurora, Colorado. Spanning 2,985 square feet, this home offers a harmonious blend of comfort and modern design, making it an ideal choice for families seeking both space and functionality. The property features a charming exterior with light gray siding and brick accents, complemented by an attached two-car garage and a beautifully landscaped front yard.
Step inside to discover a well-thought-out floor plan that includes a welcoming foyer with wood-finish flooring and an elegant chandelier. The open-concept..
more...
Status: active
Listing Office: keller williams advantage realty llc
Broker Remarks:
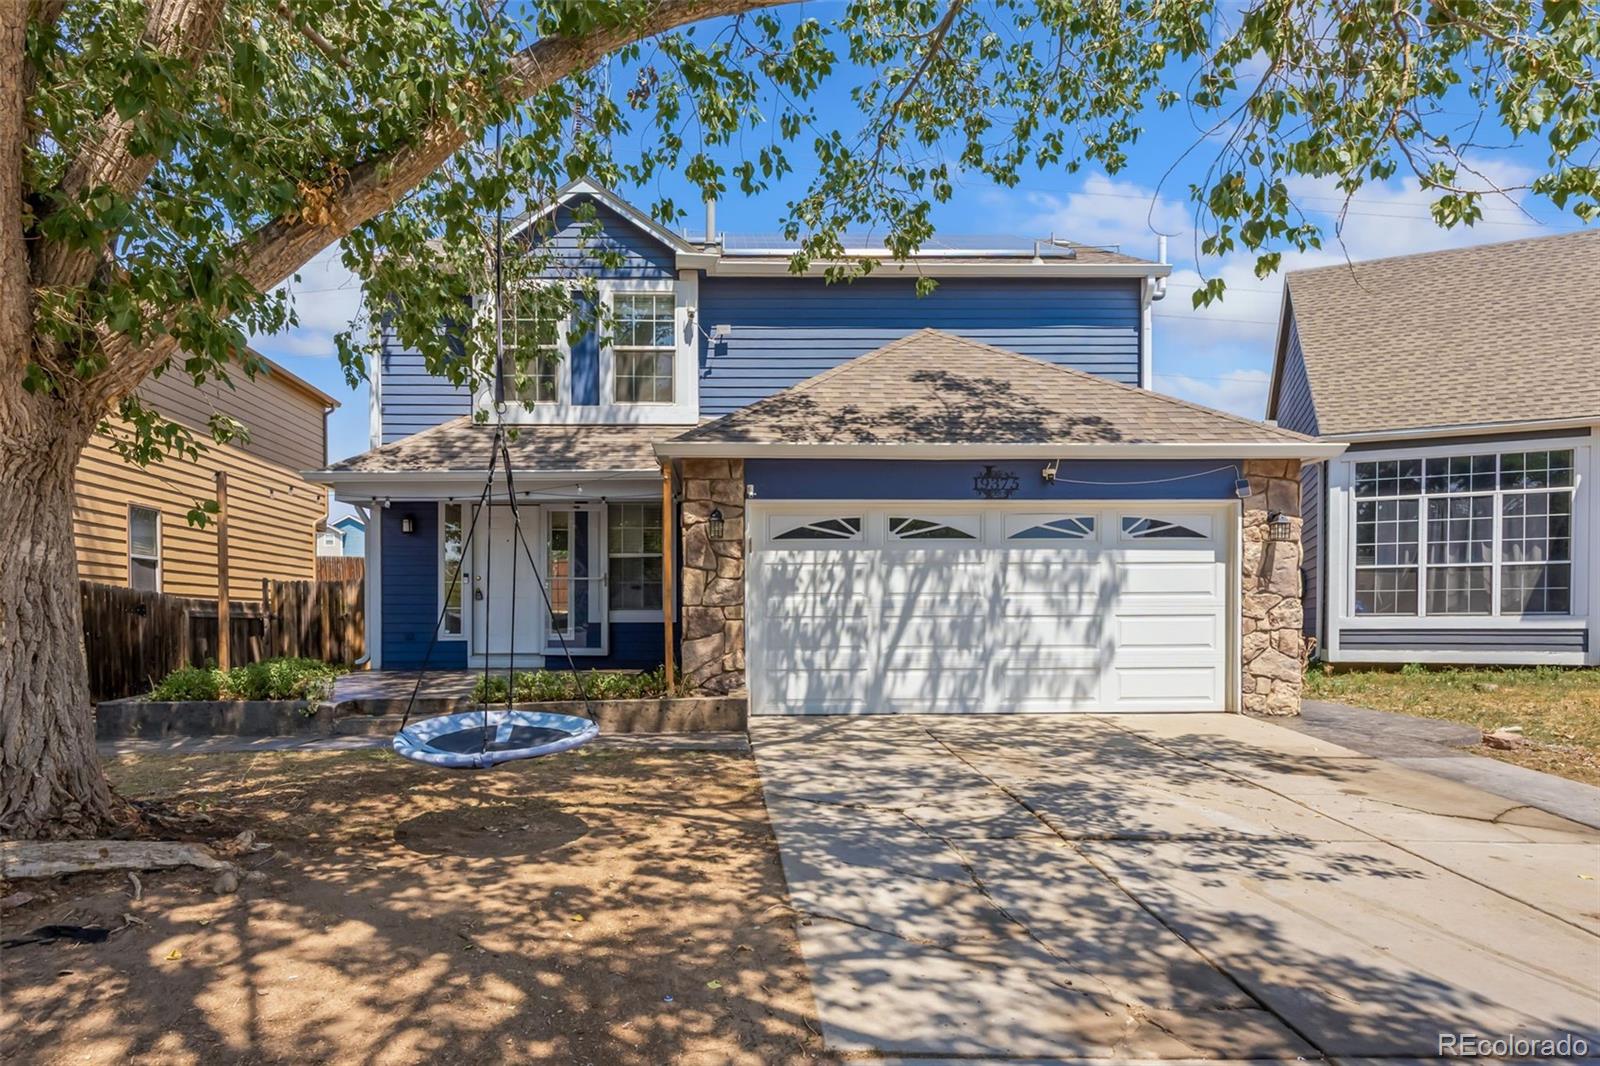
This is the space every growing family has been waiting for in Seven Hills. A two story with 5 bedrooms and 4 bathrooms, a fully finished basement, and a mature shade tree out front (porch swing already hung and ready for summer evenings)
The open kitchen and great room set the tone: tile floors, white cabinetry, granite counters, and stainless steel appliances. Upstairs, 3 bedrooms give everyone room to spread out, and the primary suite's dual-vanity bath and soaking tub turn a Tuesday into a reset. The finished basement includes 2 additional bedrooms and a bathroom to expand and give more..
more...
Broker Remarks:
Welcome to this spacious 5-bedroom, 3-bathroom Aurora home offering the perfect blend of comfort, style, and convenience. The updated kitchen features modern finishes and ample cabinet space, making it ideal for both everyday living and entertaining. Step outside to the expansive backyard deck, perfect for summer barbecues, outdoor dining, and relaxing Colorado evenings.
Located in the established Rocky Ridge neighborhood, this home is close to shopping, dining, and major commuter routes. Outdoor enthusiasts will appreciate the proximity to nearby parks including Horseshoe Park, Panorama Pa..
more...
Status: active
Listing Office: brokers guild real estate
Broker Remarks:
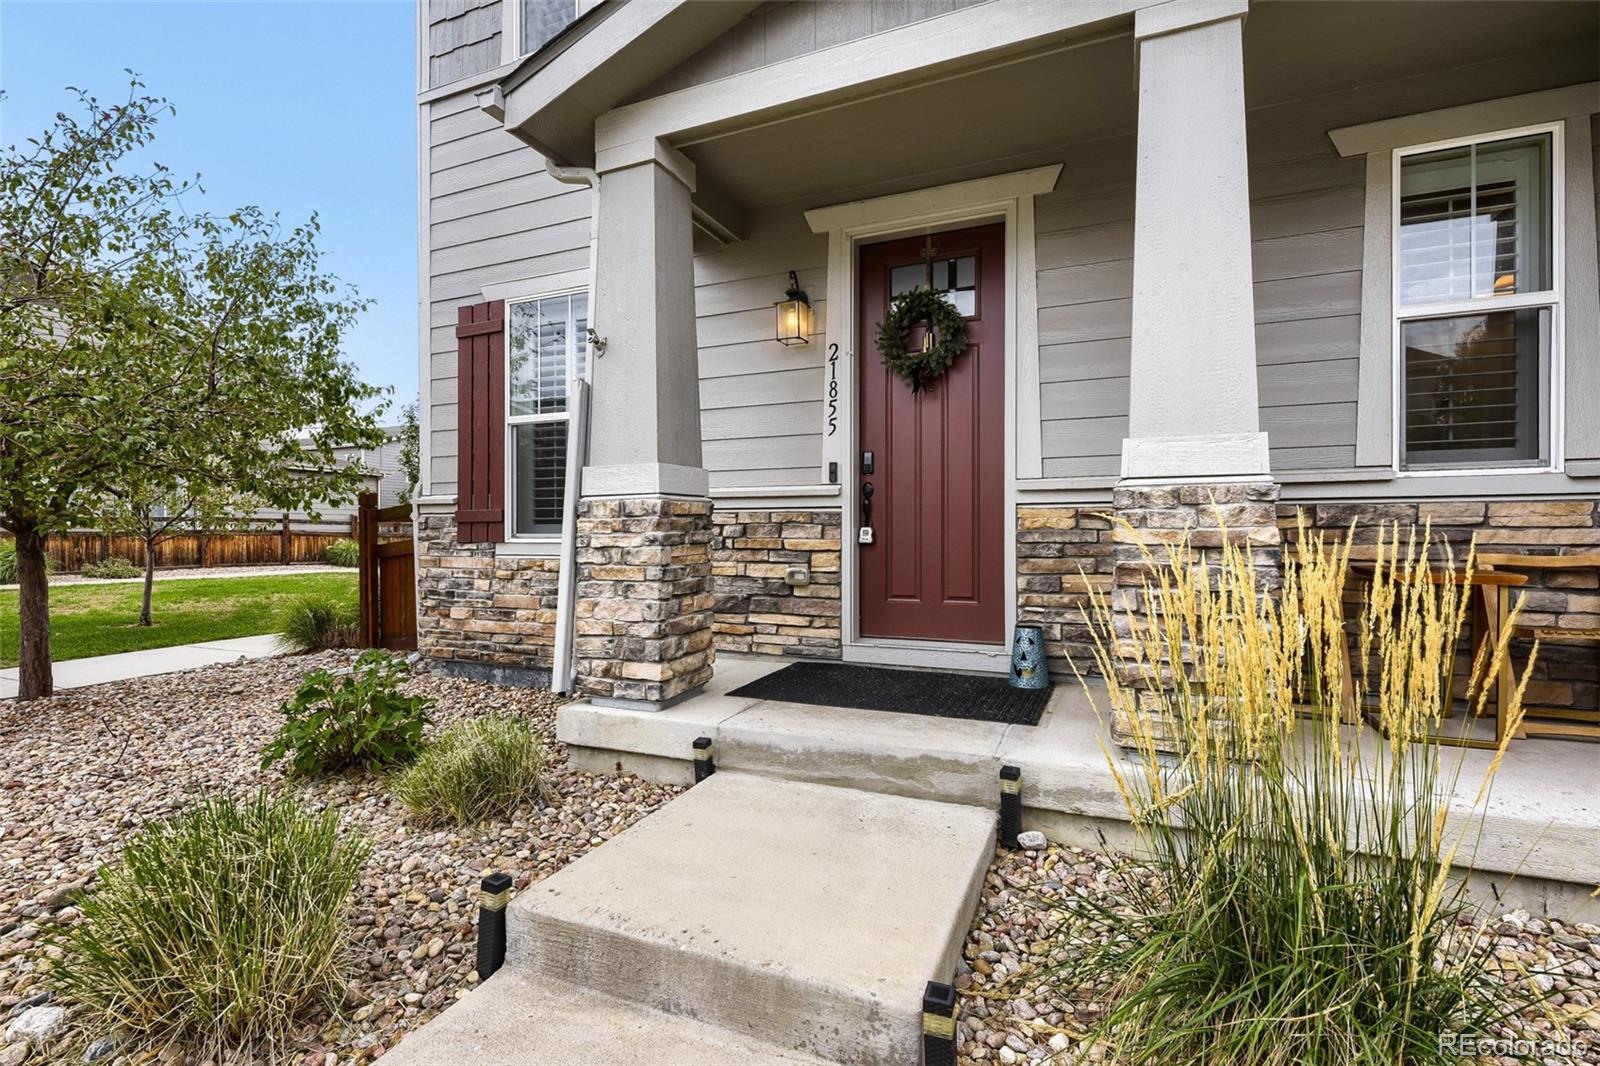
Welcome to the largest floor plan in the community, a rarely available end-unit townhome offering exceptional space, abundant natural light, and a premium Copperleaf location. This 3-bedroom, 3-bathroom home lives large, featuring a versatile upstairs loft and a main-level den just off the entry foyer, perfect as a home office, study, or flex space.
Bright, spacious, and thoughtfully designed, the interior features an attached 2-car garage, Ethernet-ready wiring in every room, a newer roof, newer exterior paint and a newer water heater. The full unfinished basement is a blank canvas brimmin..
more...
The content relating to real estate for sale in this web site comes
in part from the Internet Data eXchange ("IDX") program of
METROLIST, INC., DBA RECOLORADO® Real estate listings held by brokers other
than The Brian Petrelli Team are marked with the IDX Logo.
This information is being provided for the consumers' personal, non-commercial use and may not be used for any other purpose. All information subject to change and should be independently verified.




 Sold Home Stats

 21%
21% 12.8%
12.8% 19.5%
19.5%