Sources: FBI, Uniform Crime Reports, prepared by the National Archive of Criminal Justice Data
The Brian Petrelli Team is your , Aurora home specialist.
Our team of local Aurora experts have over 200 years of combined expertise in the Colorado Real Estate market. Give us a call today to put
our knowledge and experience to work for you as you buy or sell your next home.
Don't see what you're looking for here? Contact our team for a free, custom search.
Broker Remarks:
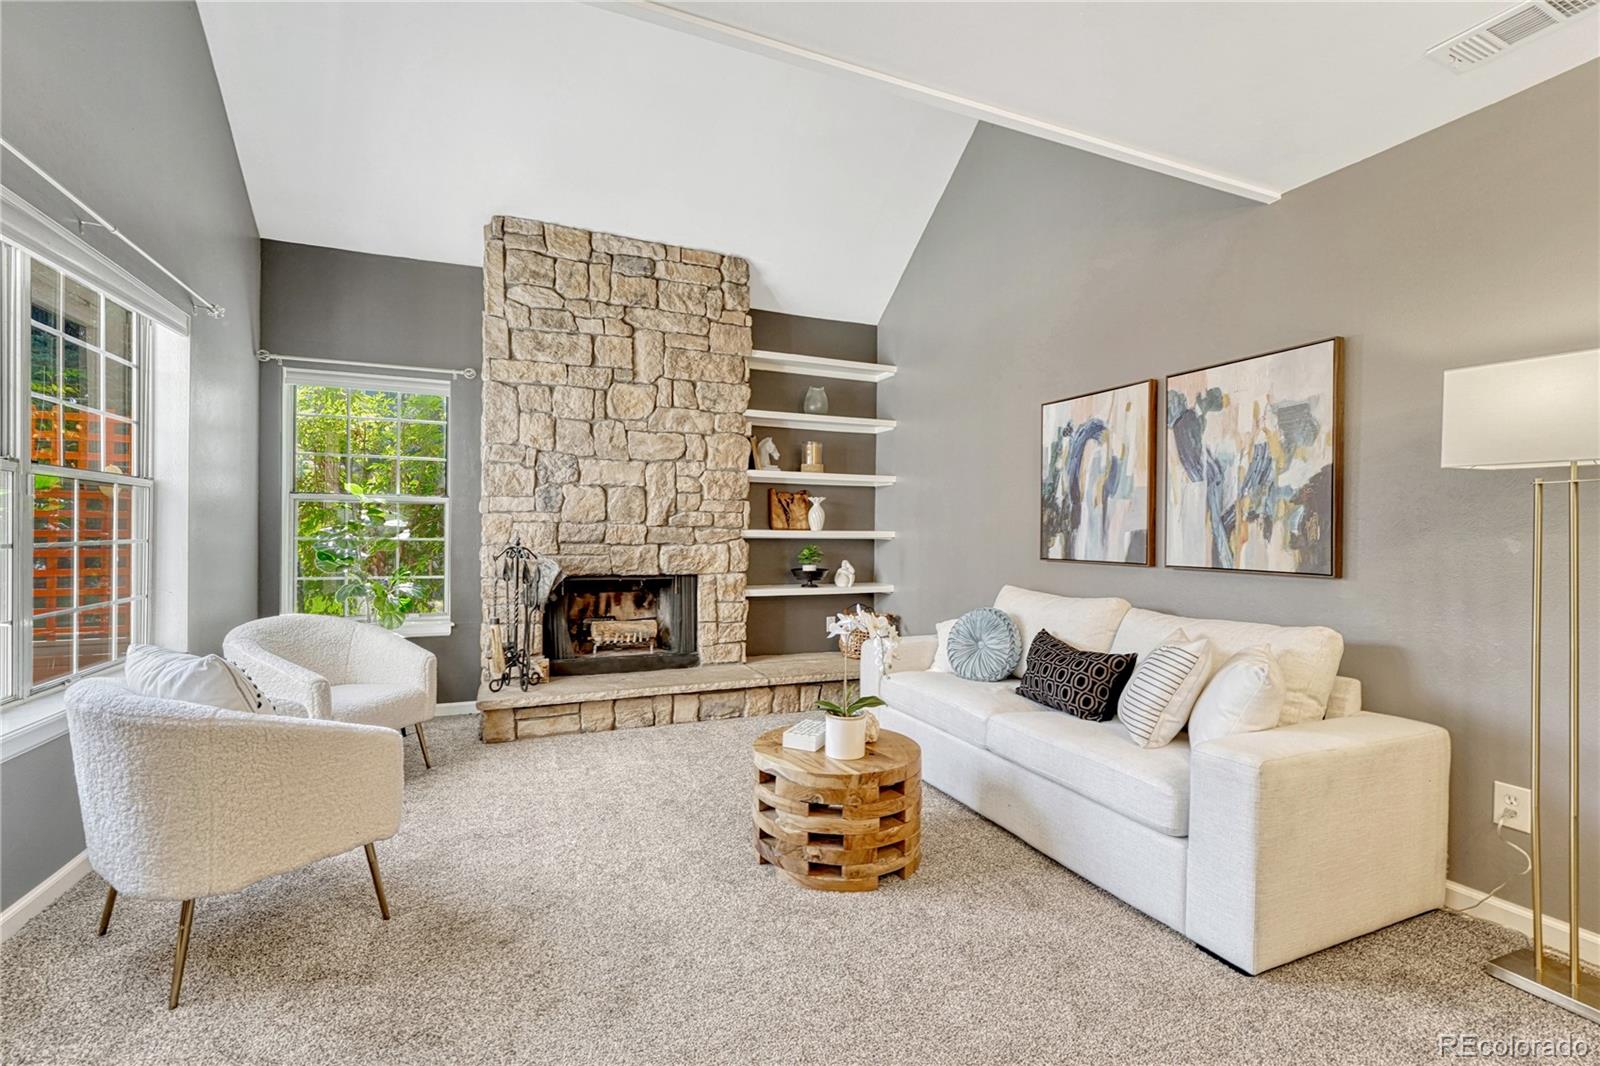
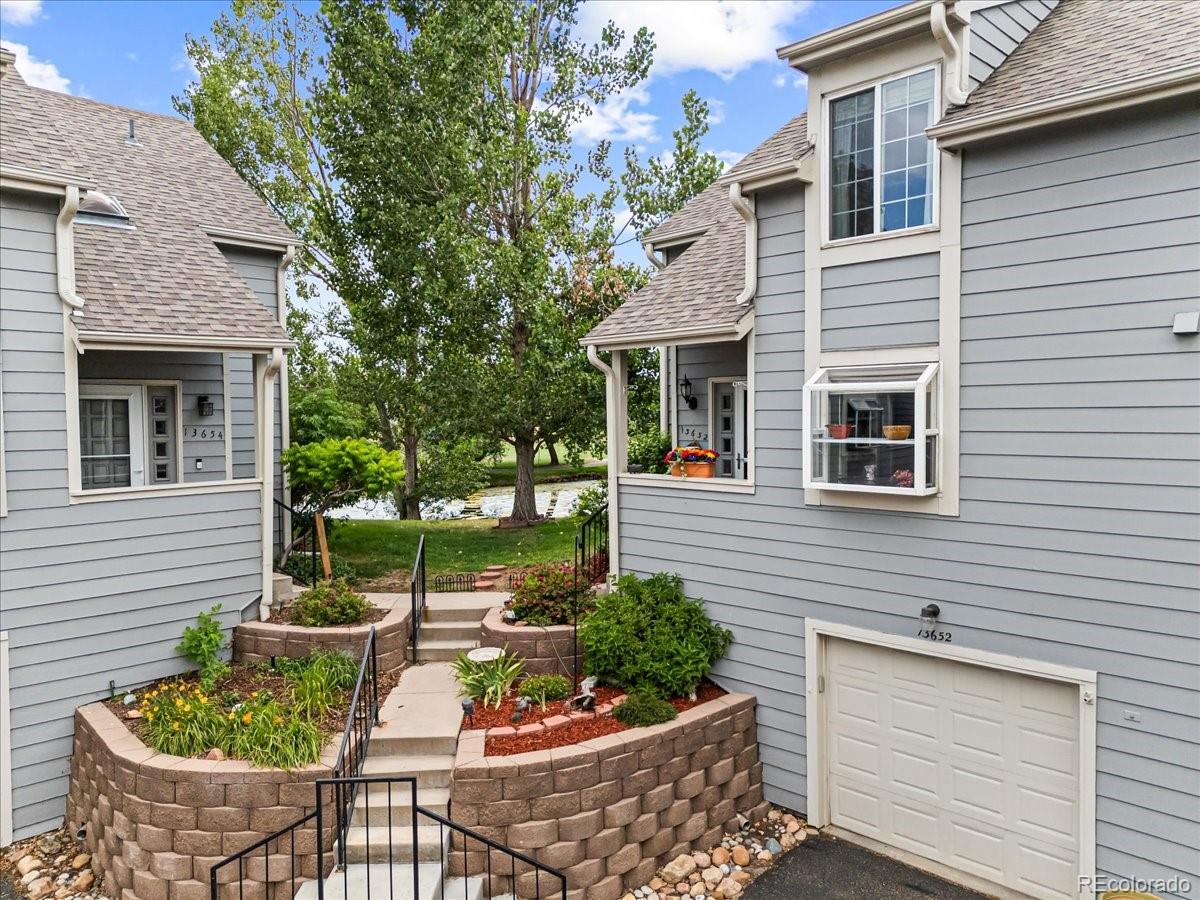
Welcome home to this beautifully updated townhome nestled in the highly sought-after Heather Ridge Golf Course community! From the moment you step inside, you'll be greeted by soaring vaulted ceilings, abundant natural light, newer windows, plush carpet, and stylish upgraded laminate flooring that create a warm and inviting atmosphere.
The thoughtfully designed main floor offers exceptional flexibility with a spacious bedroom, full bathroom, and convenient laundry area—perfect for guests, a private home office, or multigenerational living. The updated kitchen is sure to impress with custom ..
more...
Broker Remarks:
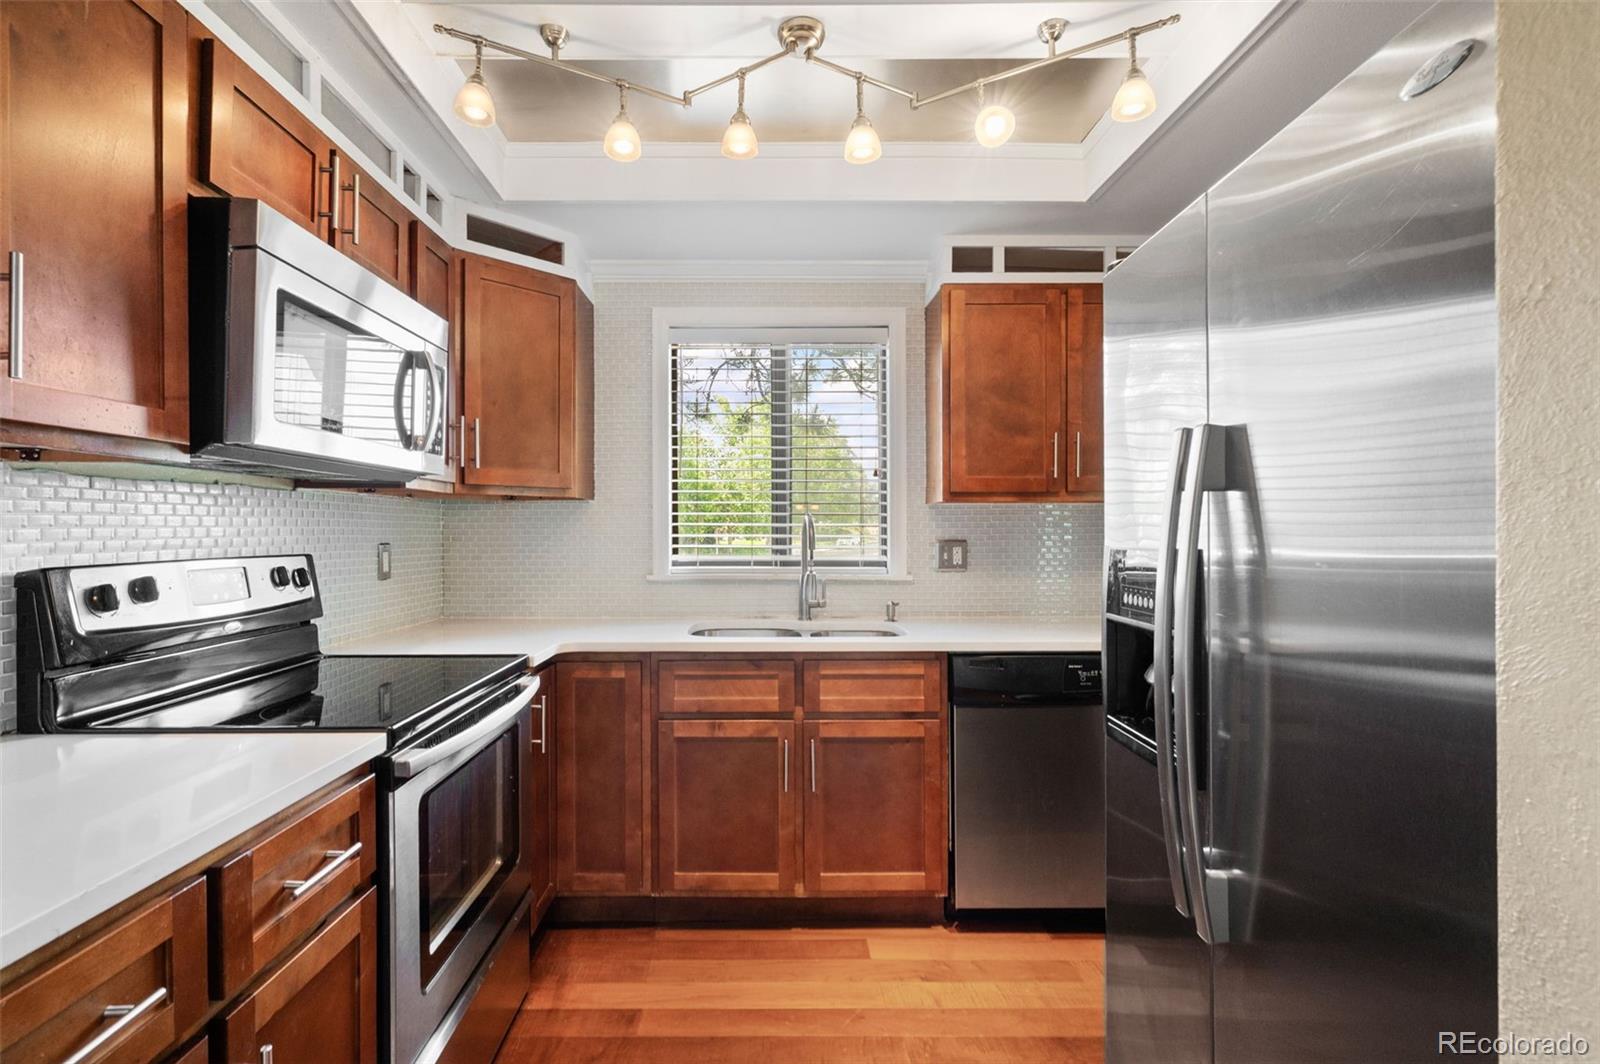
I was built for memories and have been completely reborn with unmatched care, intention, and love.The moment you step through my modern glass front door, you’ll feel the difference. My soaring vaulted ceilings and warm exposed beams catch the morning sunlight,framing the pines outside and pulling that calm,easy Colorado nature right into the living spaces.Under your feet, rich wide-plank floors guide you through a seamless, light-drenched layout designed to make you instantly exhale.In my kitchen, rich custom cabinets,artful textured backsplash, and gleaming quartz counters surround a chef-gra..
more...
Broker Remarks:
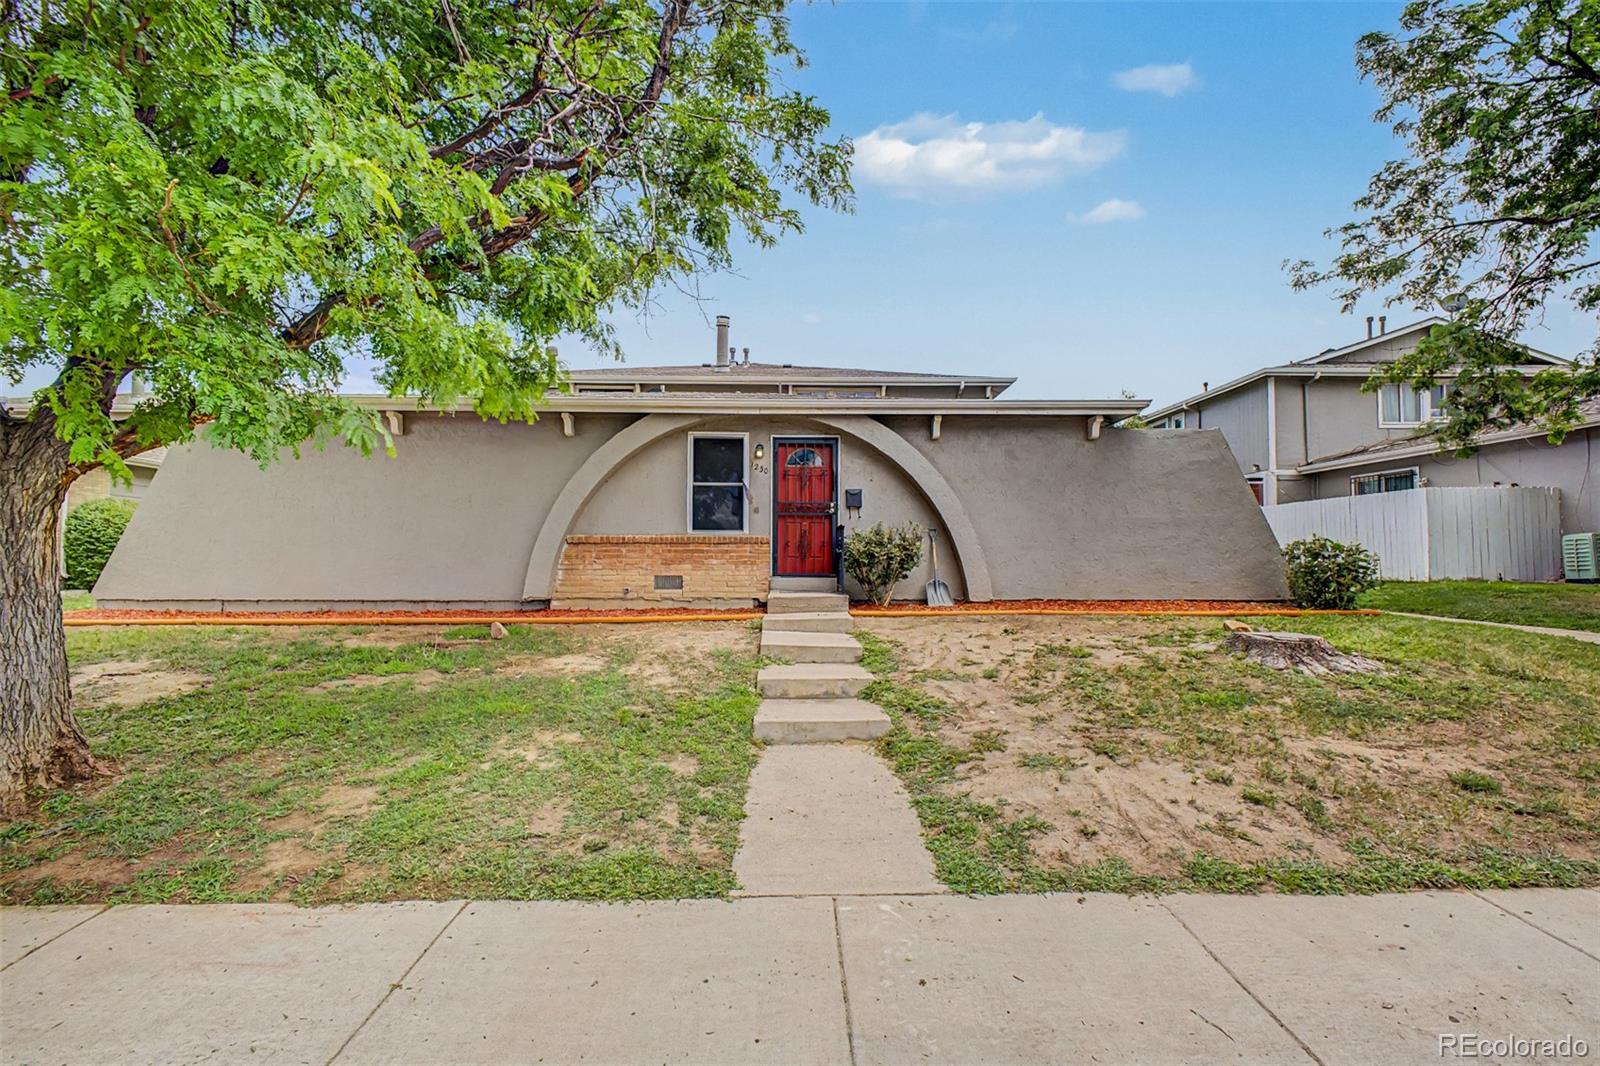
Great Investment Opportunity! This home does need work, if you're looking for an opportunity to invest and build some sweat equity, this would be the perfect home for you!! Home is strictly being sold on it's as-is condition but Seller will consider some Health, Safety and Major issues if the offer is right. Must see!! Home is in a very desirable area!! SHOWINGS are weekends only from 9am to 7pm..
more...
Status: closed
Listing Office: re/max of cherry creek
Broker Remarks:
Beautifully Updated End-Unit Townhome Backing to Heather Ridge Golf Course and 2 ponds. This updated end-unit townhome, perfectly situated along the 18th hole of Heather Ridge South, offers exceptional privacy and the feel of a standalone home, attached only at the garage wall. With thoughtful updates, a flexible layout, and an unbeatable location, this home is move-in ready. Step inside to an open, light-filled floor plan featuring freshly cleaned carpet, and a cozy wood-burning fireplace. Large sliding glass doors connecting the indoor living space to the private, fully enclosed patio—ideal ..
more...
Status: closed
Listing Office: real broker, llc dba real
Broker Remarks:
Thoughtfully designed for effortless everyday living, this inviting Summerfield Villas townhome offers the livability of a single family residence paired with the ease of low maintenance ownership. Bright, comfortable, and intuitively planned, every space reflects a modern approach where thoughtful design, quality finishes, and functional flow come together with ease. An oversized picture window draws in natural light to the living room, where elegant luxury vinyl flooring establishes an inviting first impression. The intuitive floor plan transitions to a spacious dining area and well appointe..
more...
Broker Remarks:
Updated and spacious townhouse featuring 4 bedrooms, 3 bathrooms, a finished basement, and two assigned parking spaces. The inviting entry opens to a generous family room that flows into a beautifully appointed kitchen with newer stainless-steel appliances. Adjacent to the kitchen is a cozy dining area with direct access to a private covered patio and a small, fenced backyard. The main level also includes a convenient guest powder room.
Upstairs, you'll find the primary bedroom, an additional bedroom, and a full bathroom. The finished basement offers two additional bedrooms, a bathroom with a..
more...
Broker Remarks:
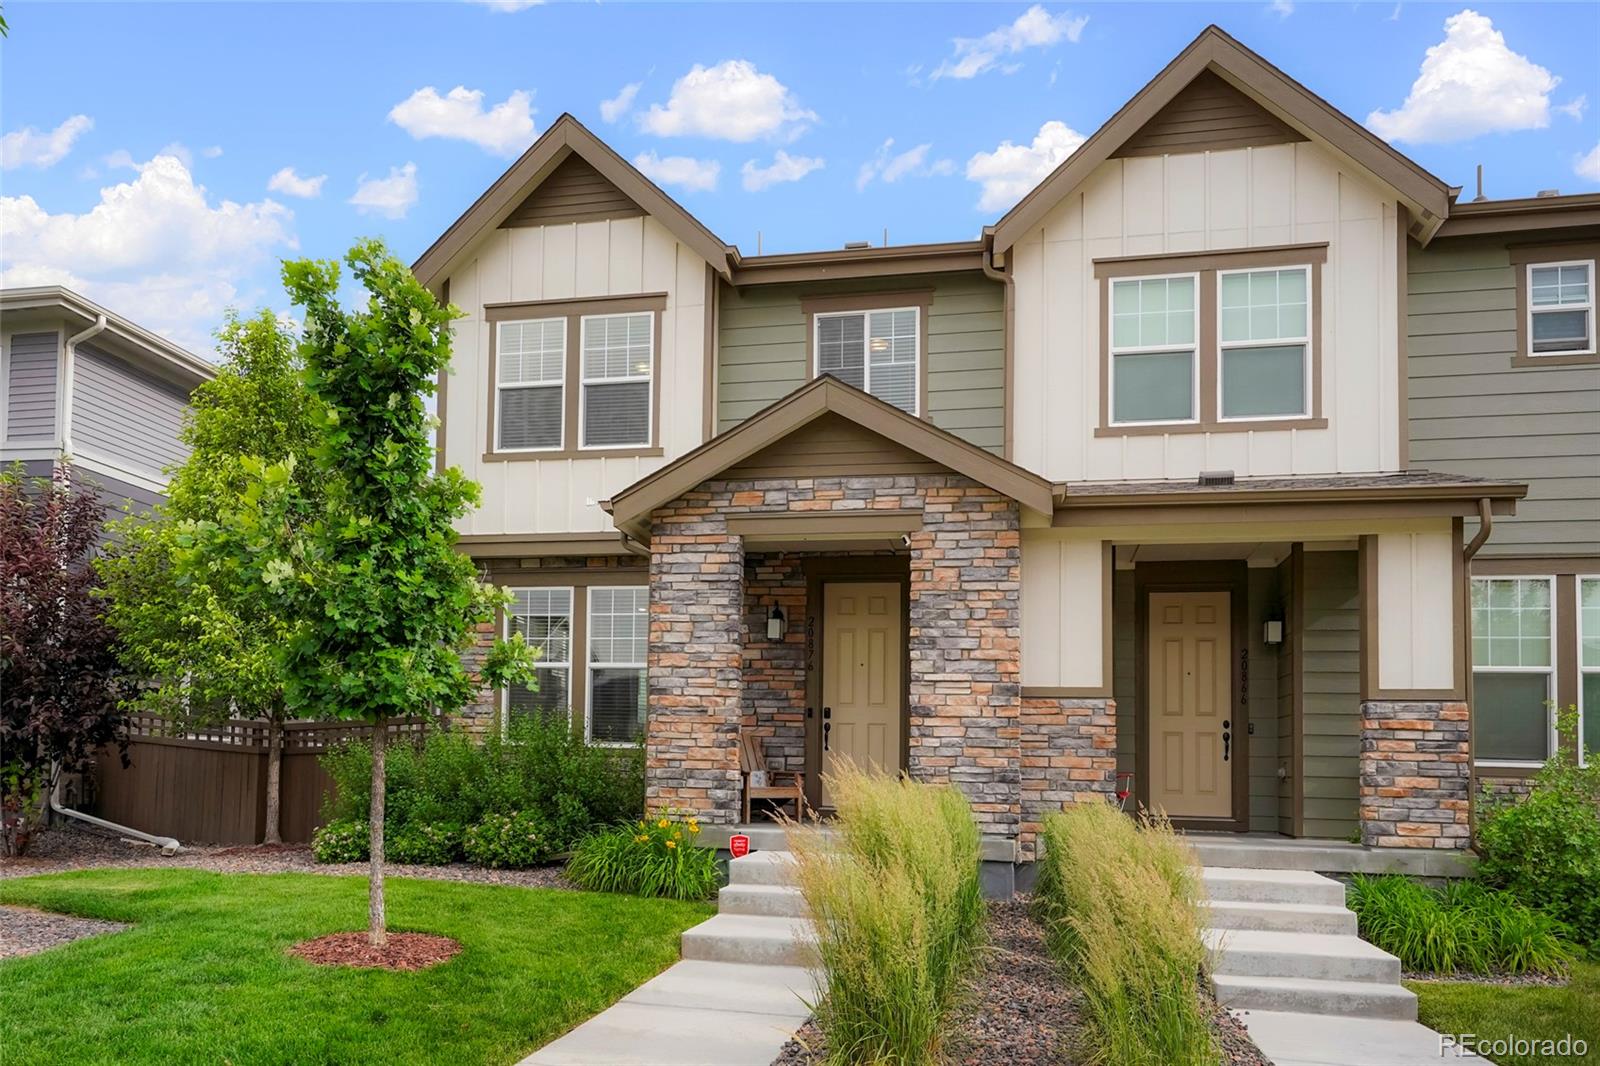
$10,000 in Seller Concessions available! Welcome home to 20876 E 61st Drive, a beautifully maintained 3-bedroom, 3-bathroom home in the highly sought-after Painted Prairie community.
The open-concept main level features ungraded 9' ceilings and a spacious family room that flows seamlessly into the kitchen, while a conveniently located half bath offers added privacy. The kitchen has granite countertops, a gas range and natural finish cabinets with additional storage beneath the staircase.
This home has been exceptionally well maintained, with professionally cleaned carpets, recently clea..
more...
Broker Remarks:
Fantastic opportunity to own in the desirable Heather Ridge community! This spacious two-story townhome offers a versatile floor plan with a finished basement and beautiful golf course views. The main level features a large kitchen open to the living area, complete with a cozy fireplace and access to a private balcony overlooking the golf course. A generous den with a wet bar and adjacent full bath provides the perfect opportunity for a main-floor primary suite, guest quarters, home office, or flex space. Upstairs, you'll find two oversized bedrooms and a full bathroom. The finished basement e..
more...
Broker Remarks:
Buyer bonus! Seller is offering $5,000 toward closing costs and prepaid expenses with a full-price offer.
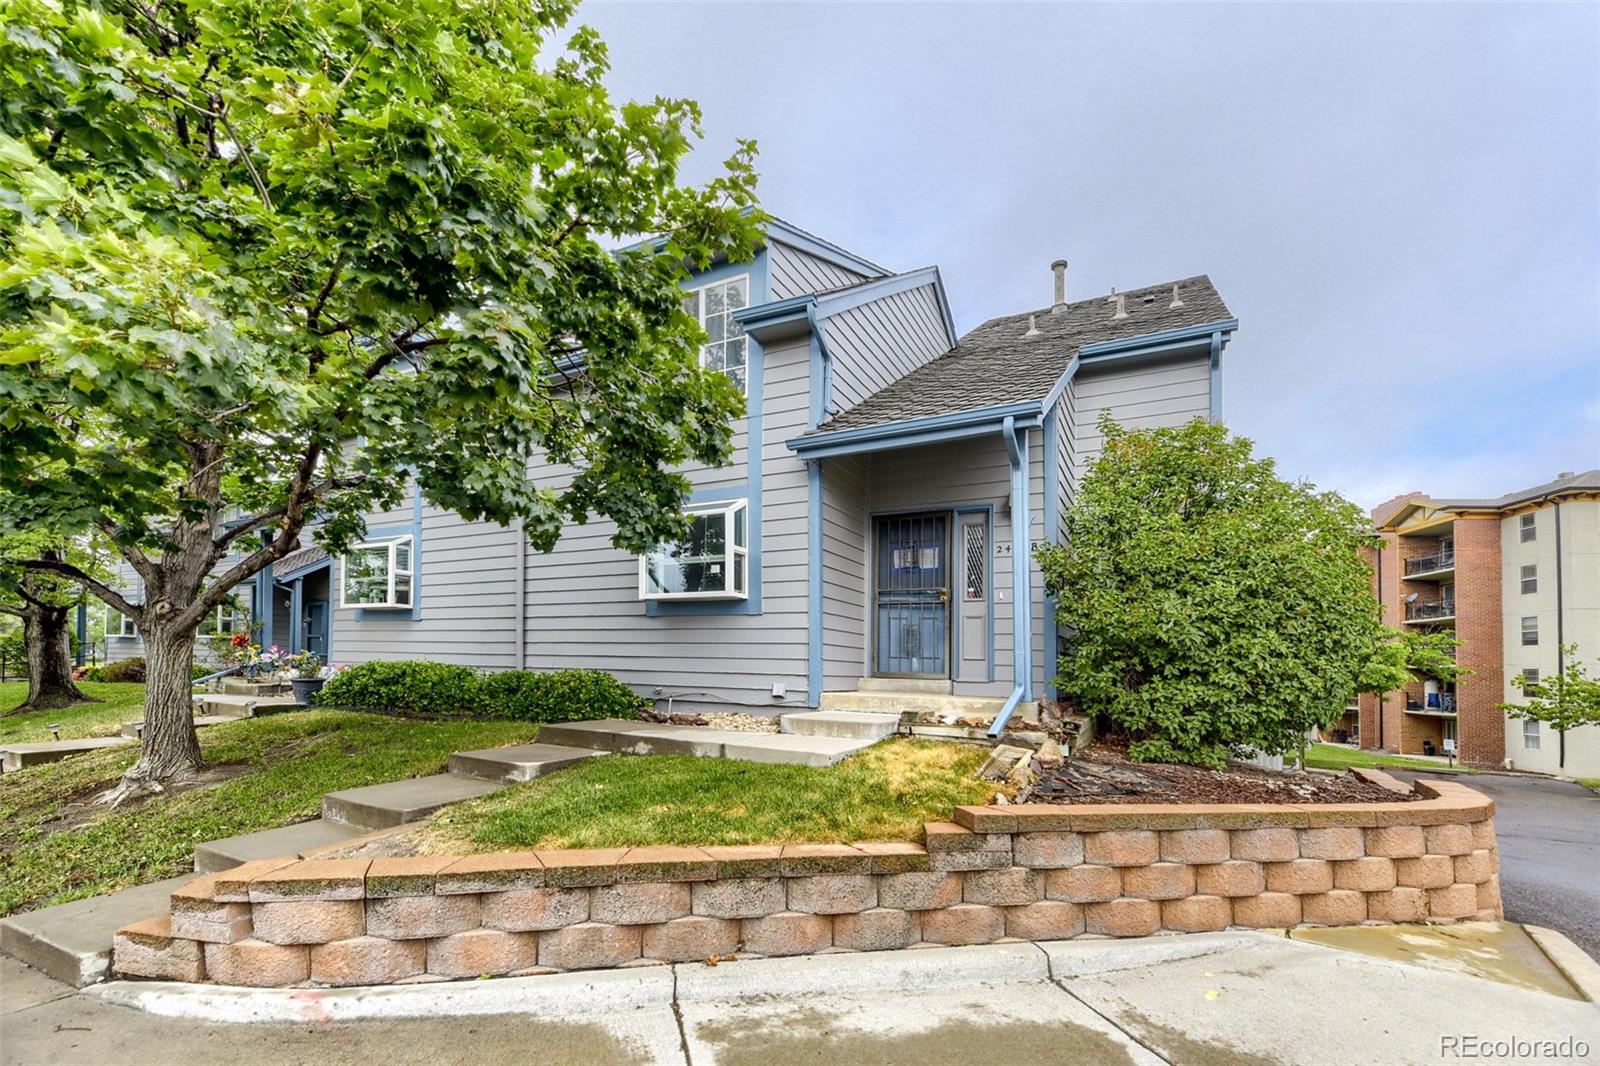
Welcome home to this beautifully maintained and inviting townhome nestled in the desirable Heather Ridge Golf Community. Offering 2 bedrooms, 3 bathrooms, and a versatile bonus room in the basement, this home provides flexible living space perfect for a third bedroom, home office, gaming room, hobby area, or workout space.
The bright, east-facing kitchen features a large bay window that fills the space with natural morning sunlight, creating the perfect place to start your day. The spa..
more...
Status: closed
Listing Office: keller williams integrity real estate llc
Broker Remarks:
Discover the opportunity to make this Blackstone Country Club home your own in one of Aurora's most sought-after communities! Priced to reflect its current condition, this home offers an exceptional opportunity for a buyer ready to take on needed repairs, cosmetic updates, and improvements to create a home tailored to their vision while building sweat equity. Located within the award-winning Cherry Creek School District, this spacious 4-bedroom, 2.5-bathroom home features a main-floor primary suite, dedicated main-floor office, soaring vaulted ceilings, abundant natural light, a large unfinish..
more...
Broker Remarks:
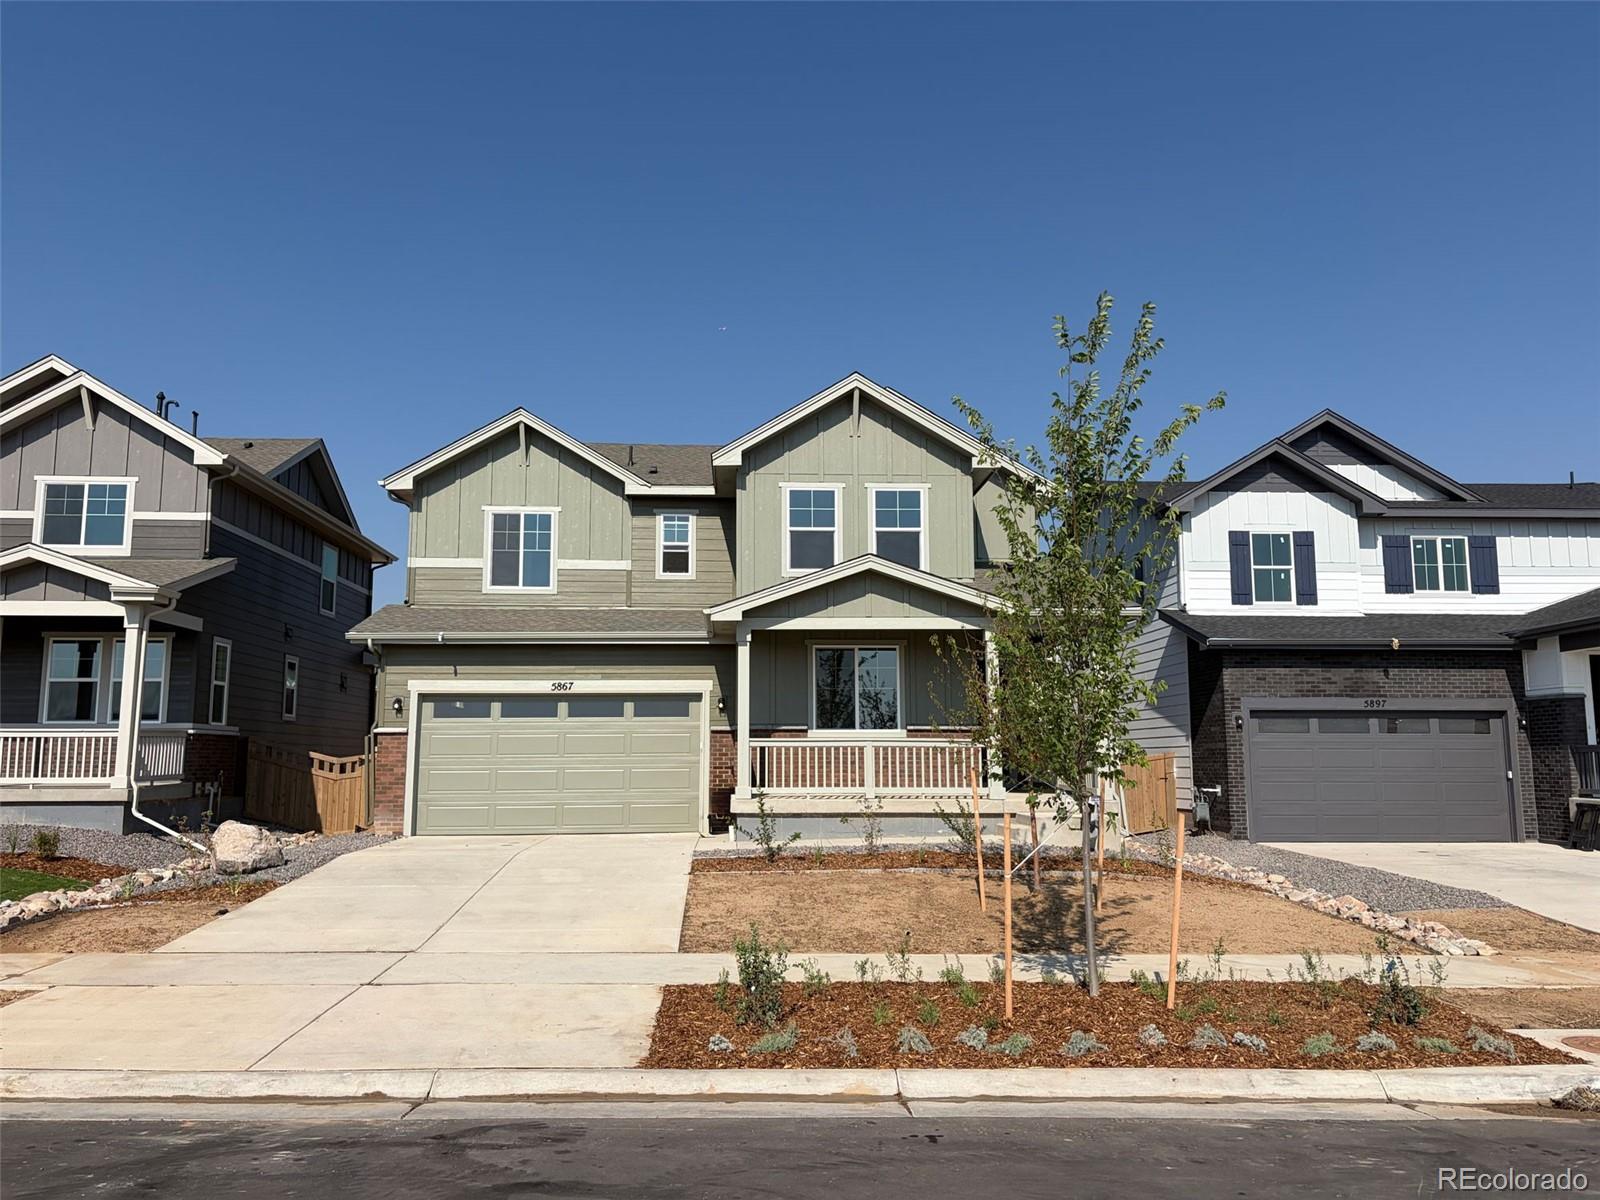
Discover your dream home in Painted Prairie! At the heart of the Powell plan, a well-appointed kitchen with a center island overlooks a spacious dining and great room area—boasting plenty of space for entertaining with direct access to the backyard. Additional main-floor highlights include a bedroom and full bath off the foyer. Heading upstairs, you'll find a versatile loft with access to two secondary bedrooms—one with a walk-in closet—a full hall bath, and a lavish owner's suite with a sprawling walk-in closet and attached bath.
Additional home highlights include facing open space, open r..
more...
Broker Remarks:
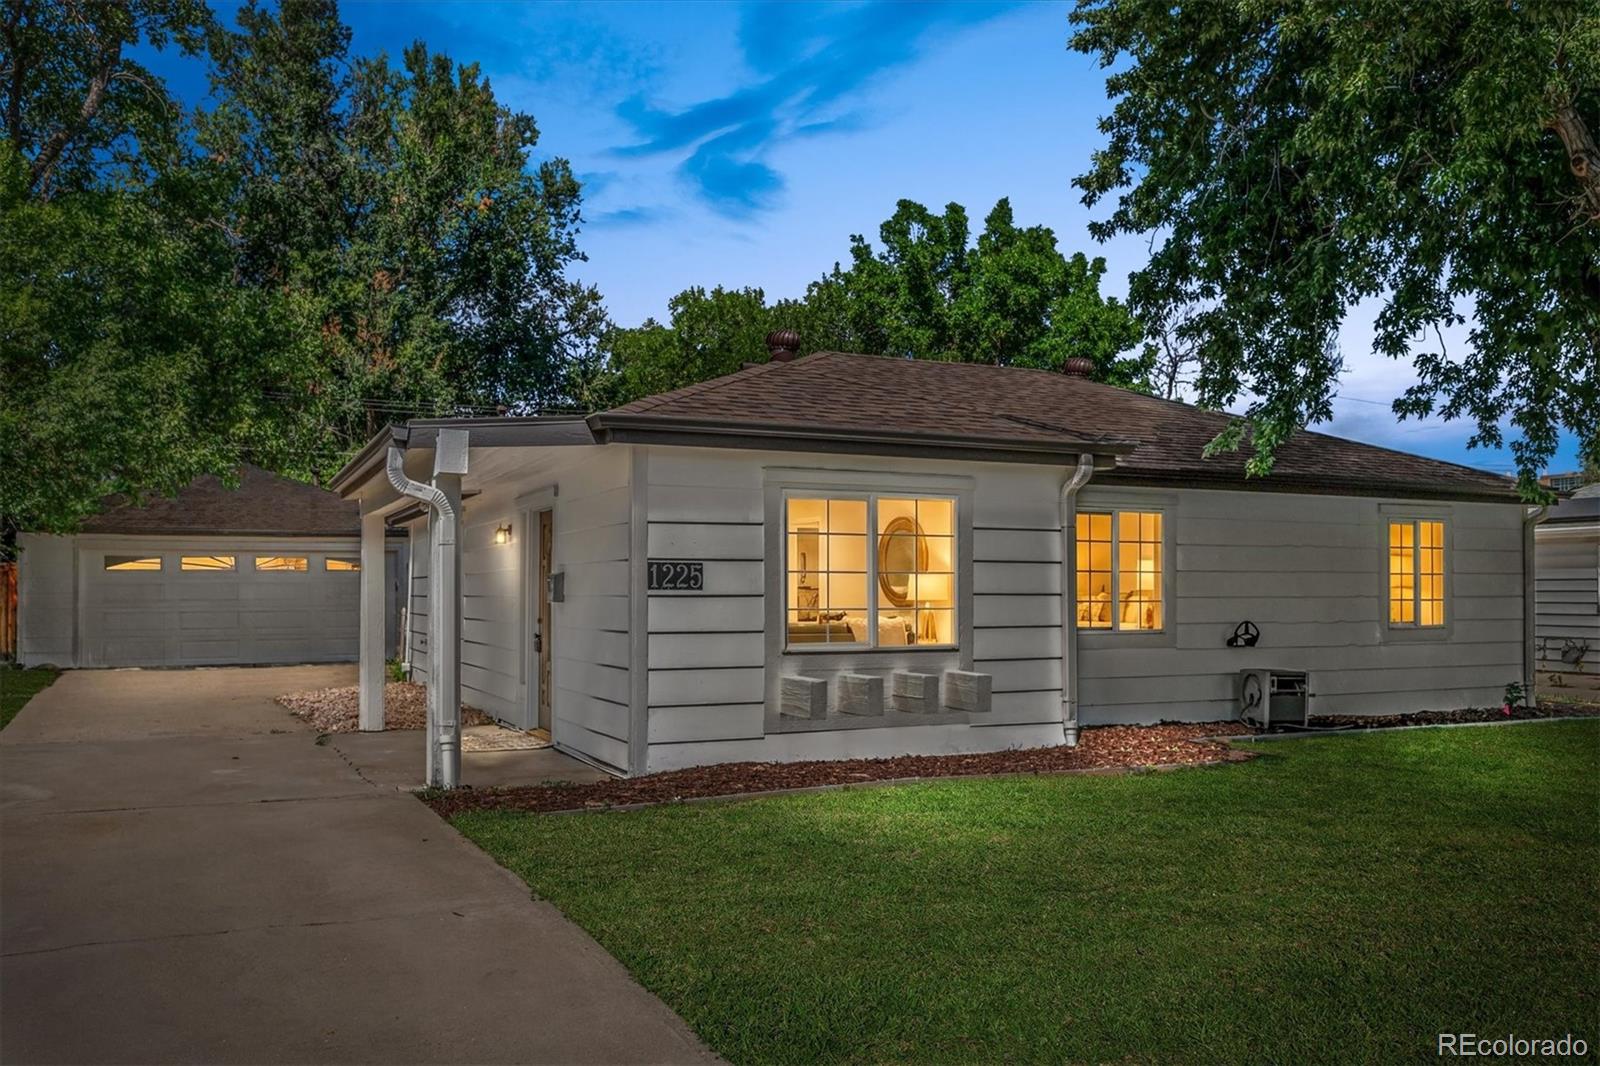
Completely remodeled and move-in ready in desirable Hoffman Heights! This bright and inviting 3-bedroom, 2-bath ranch offers an open, easy-flowing floor plan with thoughtful updates throughout. The newly remodeled and refreshed kitchen features crisp white cabinetry, stainless steel appliances, contemporary finishes, a generous breakfast bar and adjoining dining area that opens naturally to the living space—ideal for everyday living and entertaining.
Three comfortable bedrooms and updated baths continue the clean, modern aesthetic, while a separate laundry room with a washer and dryer adds ..
more...
Status: closed
Listing Office: keller williams integrity real estate llc
Broker Remarks:
Welcome to 3634 S Olathe Street—where warmth, character and easy Colorado living come together. Tucked into the established Mission Viejo neighborhood, this spacious 4-bedroom, 3-bath home offers nearly 2,000 square feet of versatile living space and a layout designed for both everyday life and entertaining. Step inside to a bright, inviting living room where large windows fill the space with natural light, stylish LVP flooring flows throughout the main living areas, and a beautiful stone fireplace creates an instant focal point. The adjoining dining room opens directly to the elevated composi..
more...
Status: closed
Listing Office: jason mitchell real estate colorado, llc
Broker Remarks:
Back on the market! The previous buyer got cold feet after the inspection and chose to terminate the contract. They did not share the inspection report or provide any details regarding their concerns, leaving us with no known issues to address.
Step into this inviting Centennial home where a cozy fireplace anchors the main living area, creating the perfect focal point for relaxing or entertaining. The layout offers both comfort and functionality, with a spacious primary bedroom featuring a walk-in closet for easy organization.
Enjoy seamless indoor-outdoor living with a deck just off the..
more...
Broker Remarks:
Welcome to this charming 2-bedroom, 3-bath home featuring a bright living room with vaulted ceilings and a modern kitchen with quartz countertops. The spacious primary suite includes a private bathroom and large walk-in closet. Enjoy access to the Homestead Recreation Center and pool, with membership included. Ideally located within walking distance of neighborhood parks and close to nearby trails, offering plenty of options for enjoying the outdoors...
more...
The content relating to real estate for sale in this web site comes
in part from the Internet Data eXchange ("IDX") program of
METROLIST, INC., DBA RECOLORADO® Real estate listings held by brokers other
than The Brian Petrelli Team are marked with the IDX Logo.
This information is being provided for the consumers' personal, non-commercial use and may not be used for any other purpose. All information subject to change and should be independently verified.




 Sold Home Stats

 21%
21% 12.8%
12.8% 19.5%
19.5%