Sources: FBI, Uniform Crime Reports, prepared by the National Archive of Criminal Justice Data
The Brian Petrelli Team is your , Aurora home specialist.
Our team of local Aurora experts have over 200 years of combined expertise in the Colorado Real Estate market. Give us a call today to put
our knowledge and experience to work for you as you buy or sell your next home.
Don't see what you're looking for here? Contact our team for a free, custom search.
Status: pending
Listing Office: your castle real estate inc
Broker Remarks:
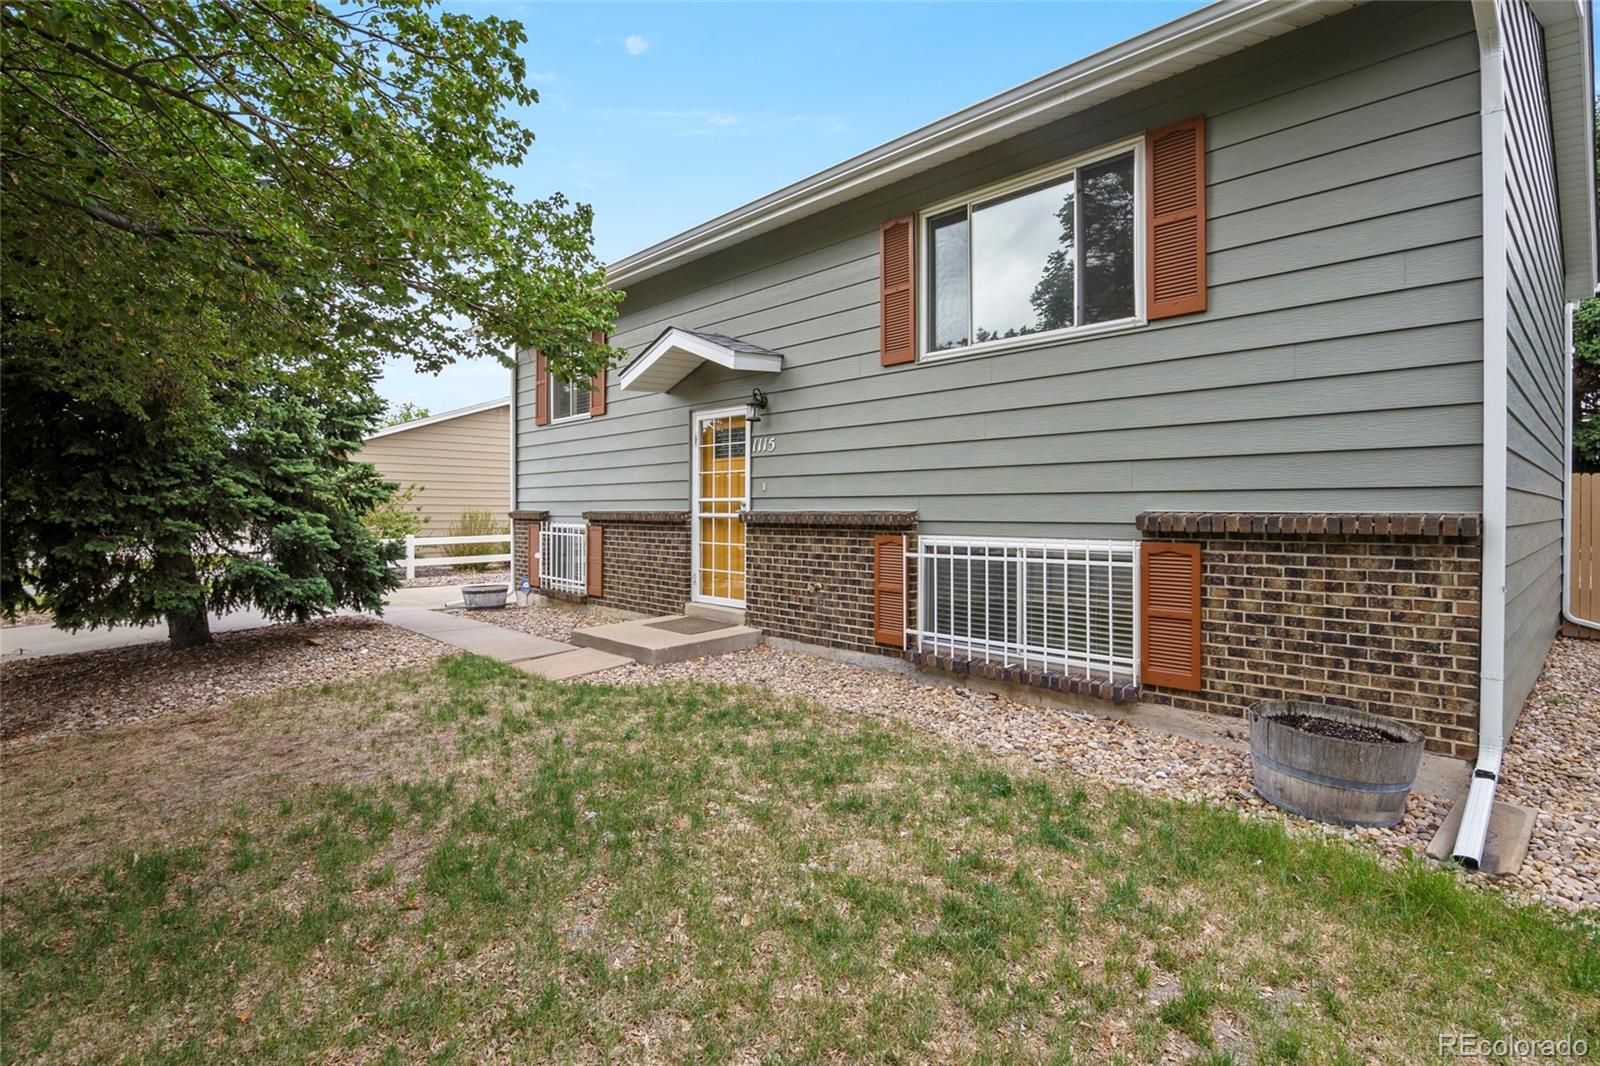
Massive price improvement! Fresh paint! New fixtures!
Welcome to 1115 Ouray St—a refreshed 4-bedroom, 2-bathroom Aurora home offering the space, updates, and flexibility buyers are looking for, now at $420,000.
Step inside to find a home that has been thoughtfully freshened up with new interior paint and updated light fixtures that give the space a clean, modern feel. The bright main level offers a comfortable living area with plenty of room to gather, while the four-bedroom layout gives you options. Use the additional bedrooms for guests, a home office, a workout space, or whatever fits..
more...
Status: active
Listing Office: jason mitchell real estate colorado, llc
Broker Remarks:
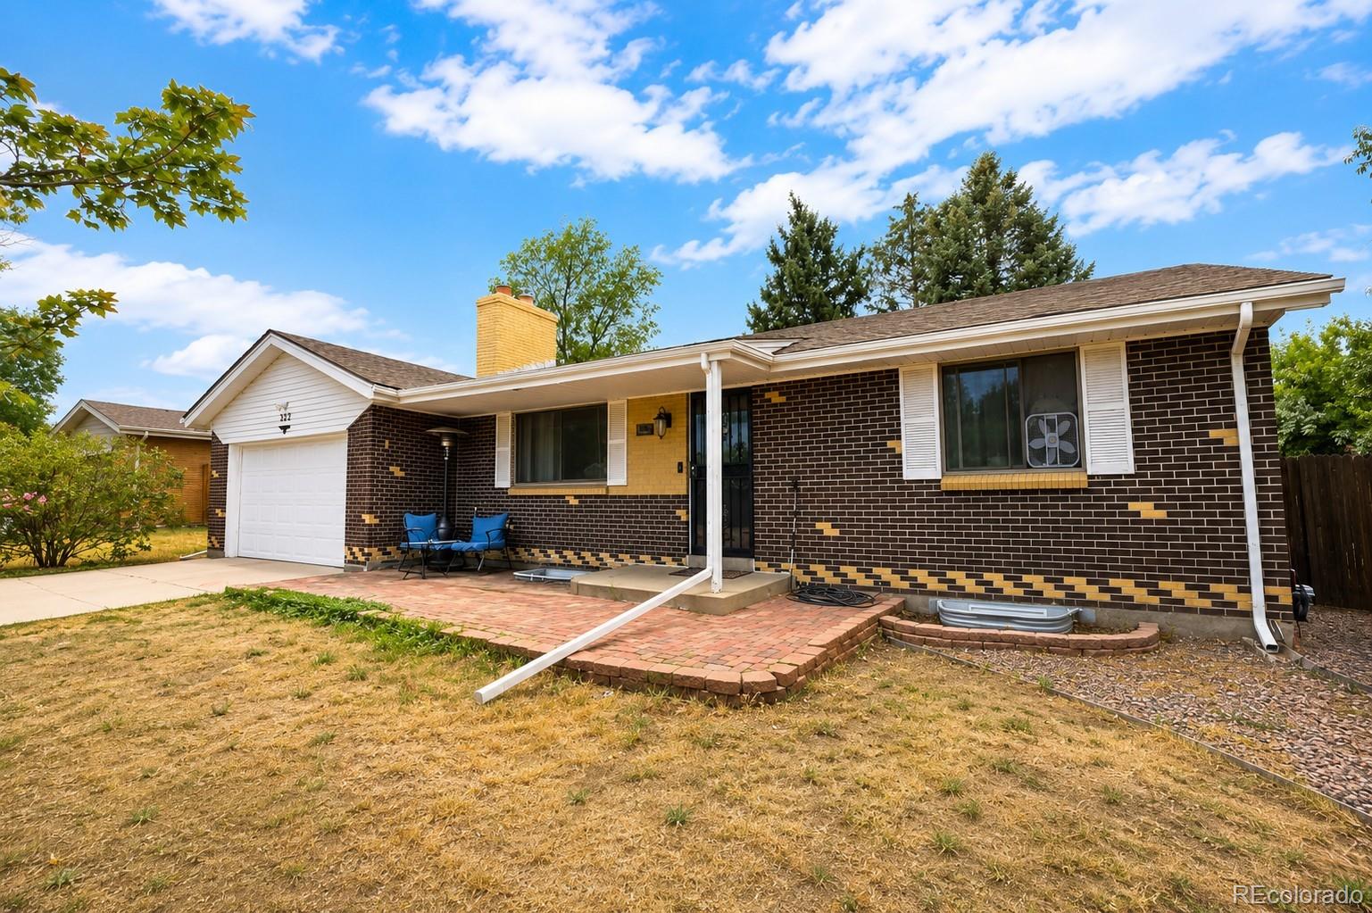
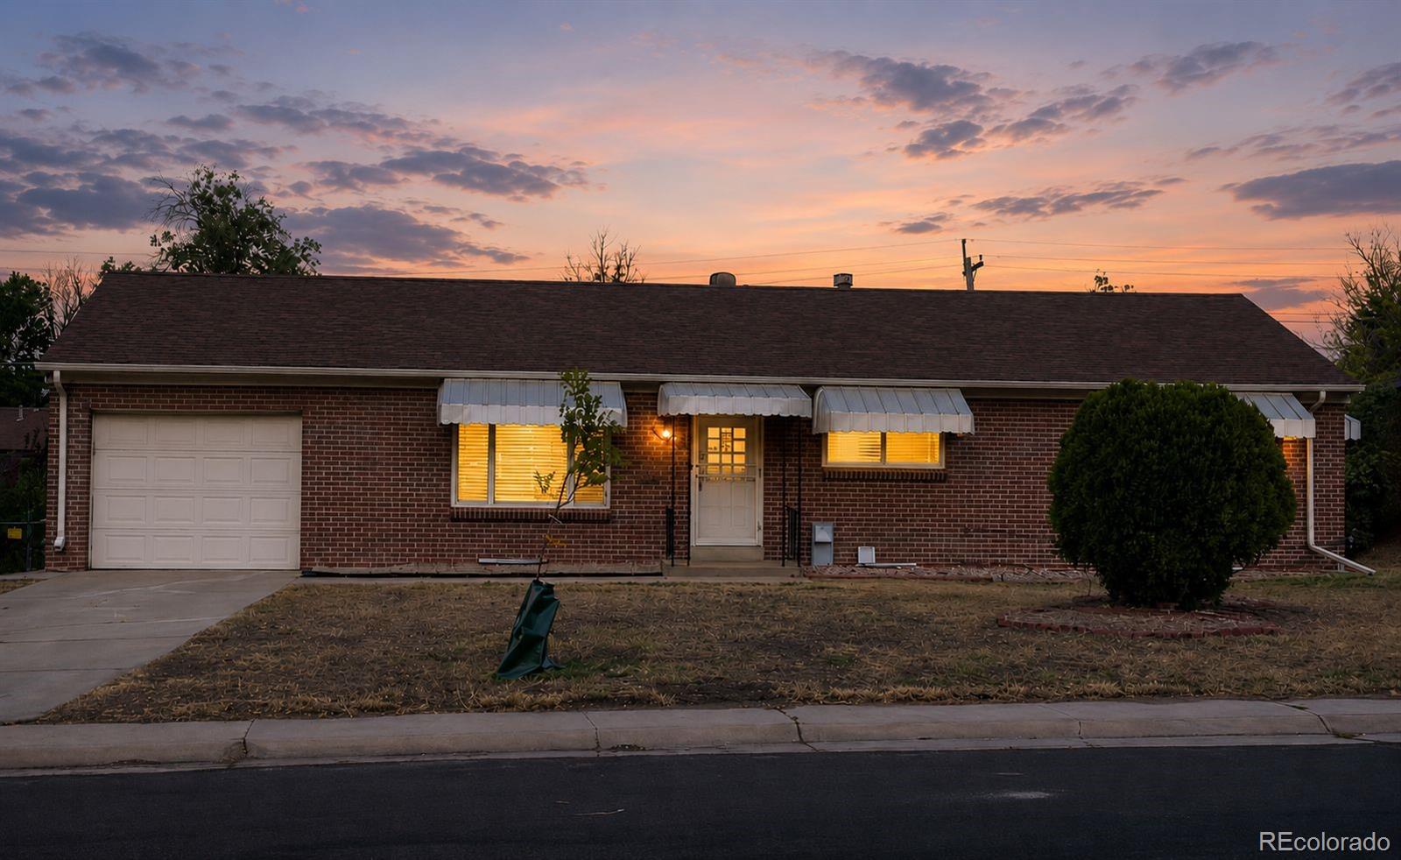
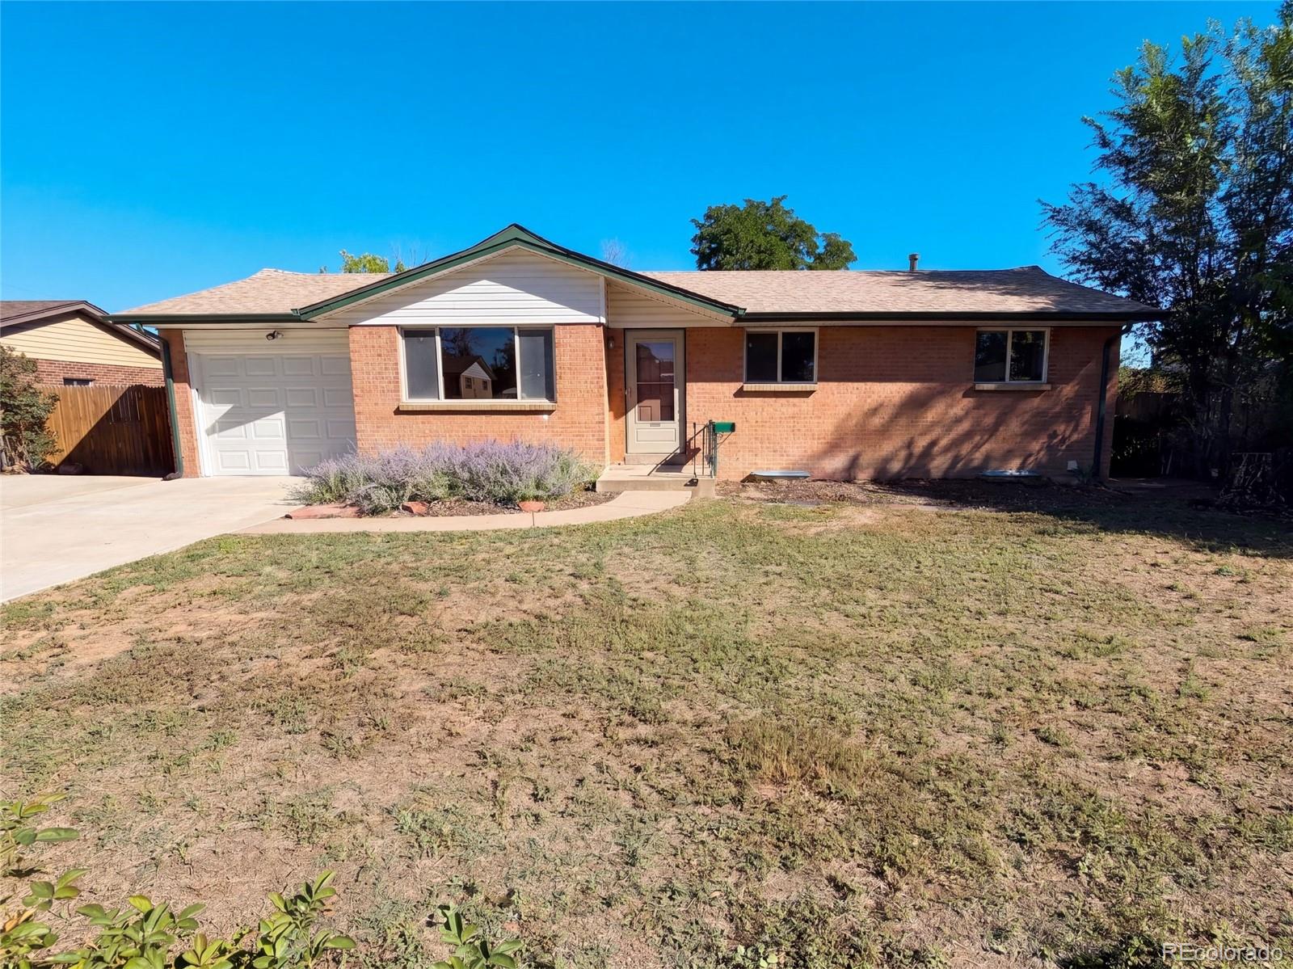
Welcome to this spacious brick ranch in the heart of Aurora, offering the perfect opportunity to make a home your own. With 4 bedrooms, 2 bathrooms, and a functional layout, this home is full of potential for buyers looking to add their own style and build equity over time.
The main level offers comfortable living spaces, a bright kitchen with stainless steel appliances, and plenty of natural light. The finished basement adds two additional bedrooms along with flexible living space that's perfect for a family room, home office, gym, or guest suite.
Step outside to a generously sized back..
more...
Status: active
Listing Office: your castle real estate inc
Broker Remarks:
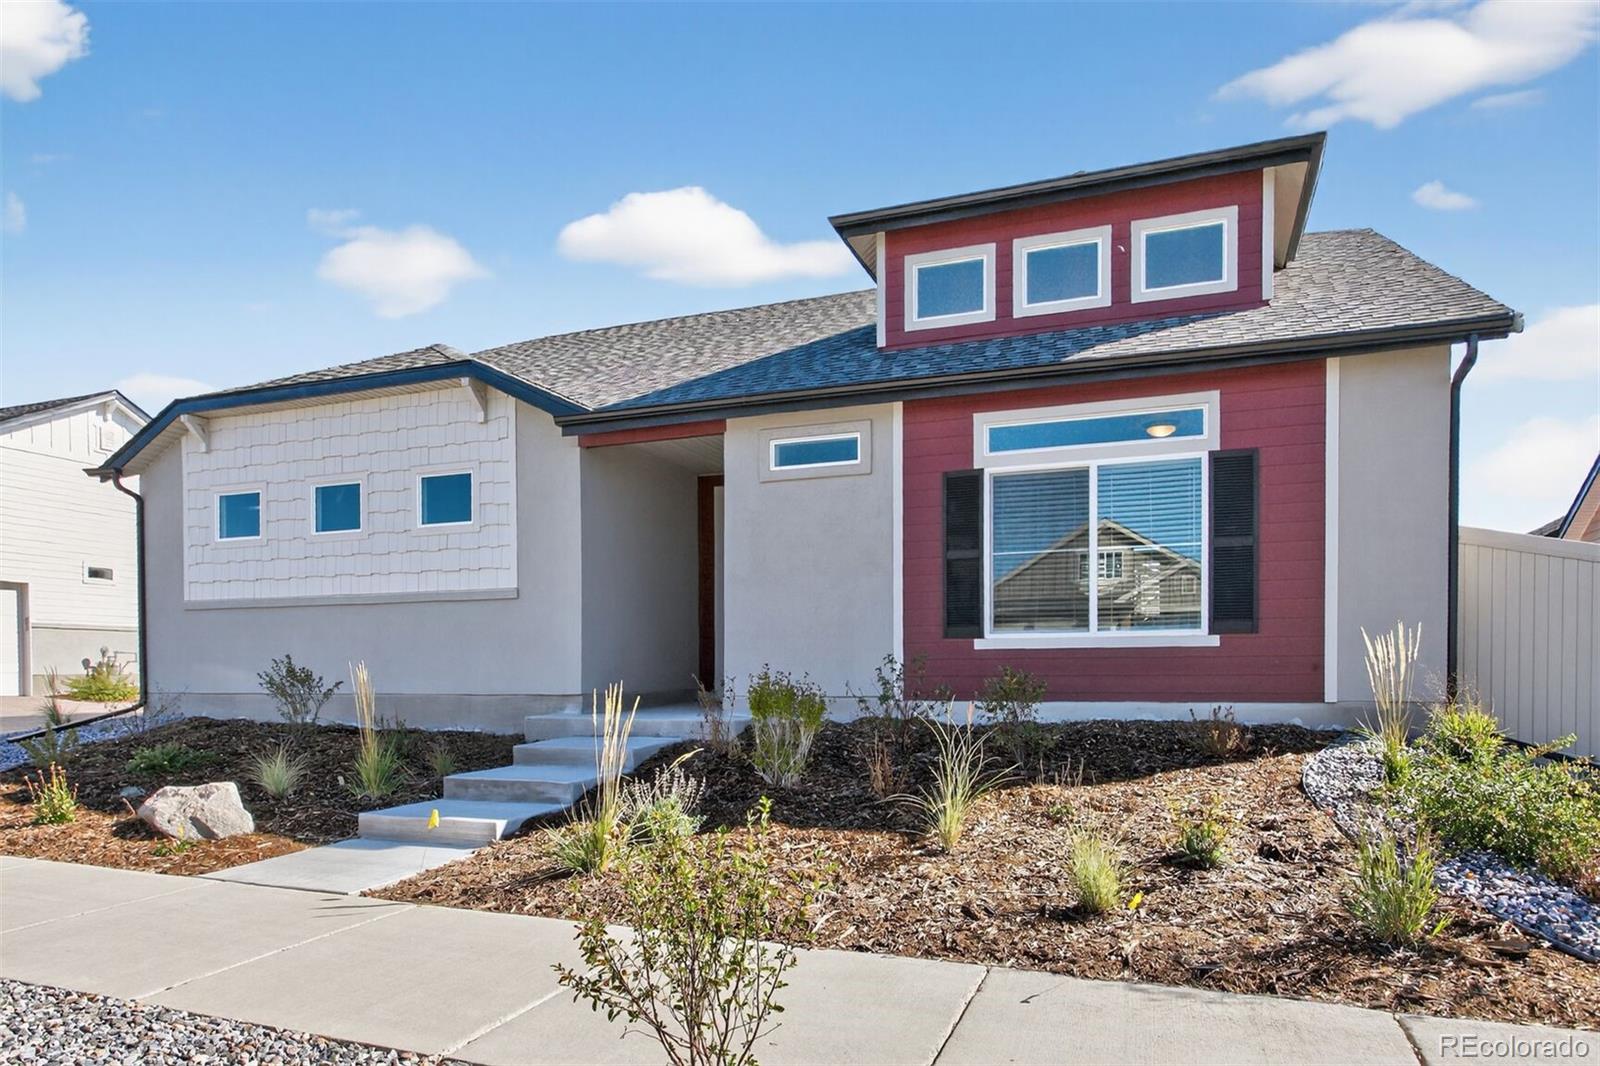
“Short Sale, Sold As-Is.” Welcome to this well-maintained Voyager ranch home in the desirable Reserve Oakwood Homes 55+ gated community. Open concepts design, the large kitchen island with quartz countertops & white backsplash 3 x 6 tiles ample Frisco white cabinet w/Satin Nickel hardware space, cabinets self-close w/pullouts, all appliances included, large walk-in pantry, the separate dining space is perfect for gatherings & lively conversations while the living room will inspire memorable moments. The flex room is great for den/study, dining area, reading room & so on, and a convenient main ..
more...
Status: active
Listing Office: the creative realty group
Broker Remarks:
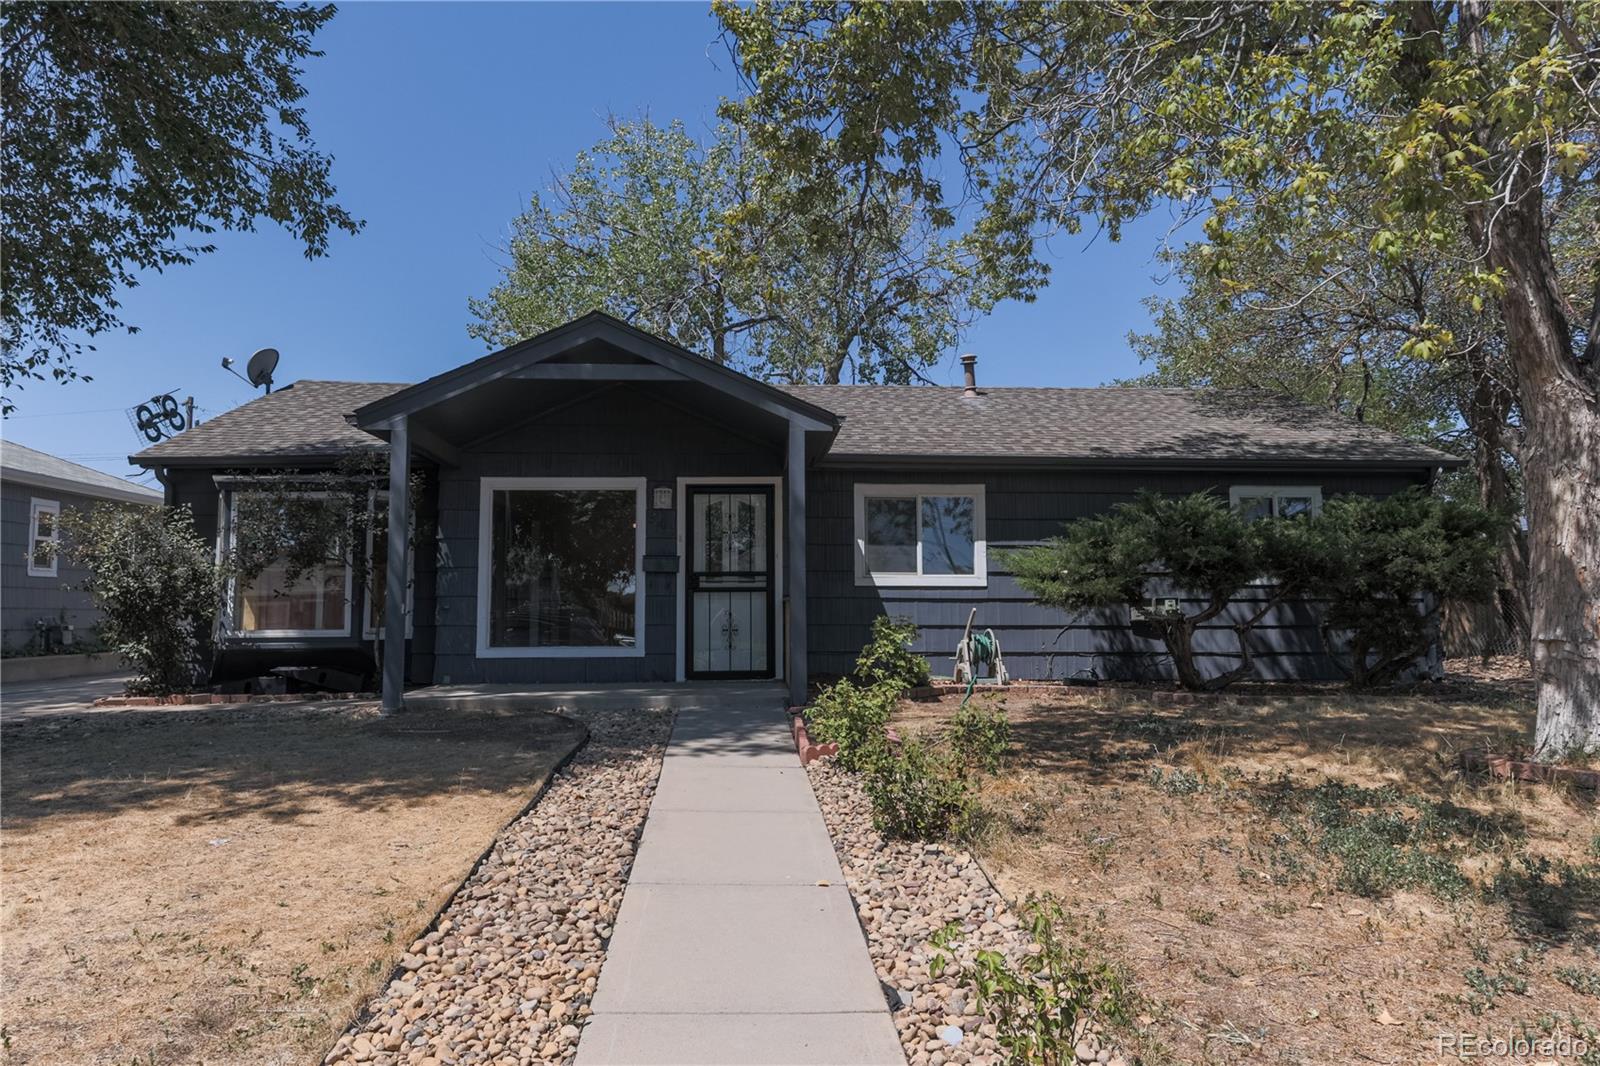
Welcome to this beautifully updated, move-in ready home in the established Hoffman Heights neighborhood. This thoughtfully redesigned home features brand-new flooring throughout, a bright, open-concept layout, and comfortable single-level living, perfect for everyday life and entertaining. Offering 3 bedrooms, 2 bathrooms, and a versatile family room that can easily serve as a 4th bedroom, home office, or flex space. An impressive 312-square-foot addition expands the home with a spacious secondary dining or family room, providing even more room to relax, entertain, or customize to your needs. ..
more...
Broker Remarks:
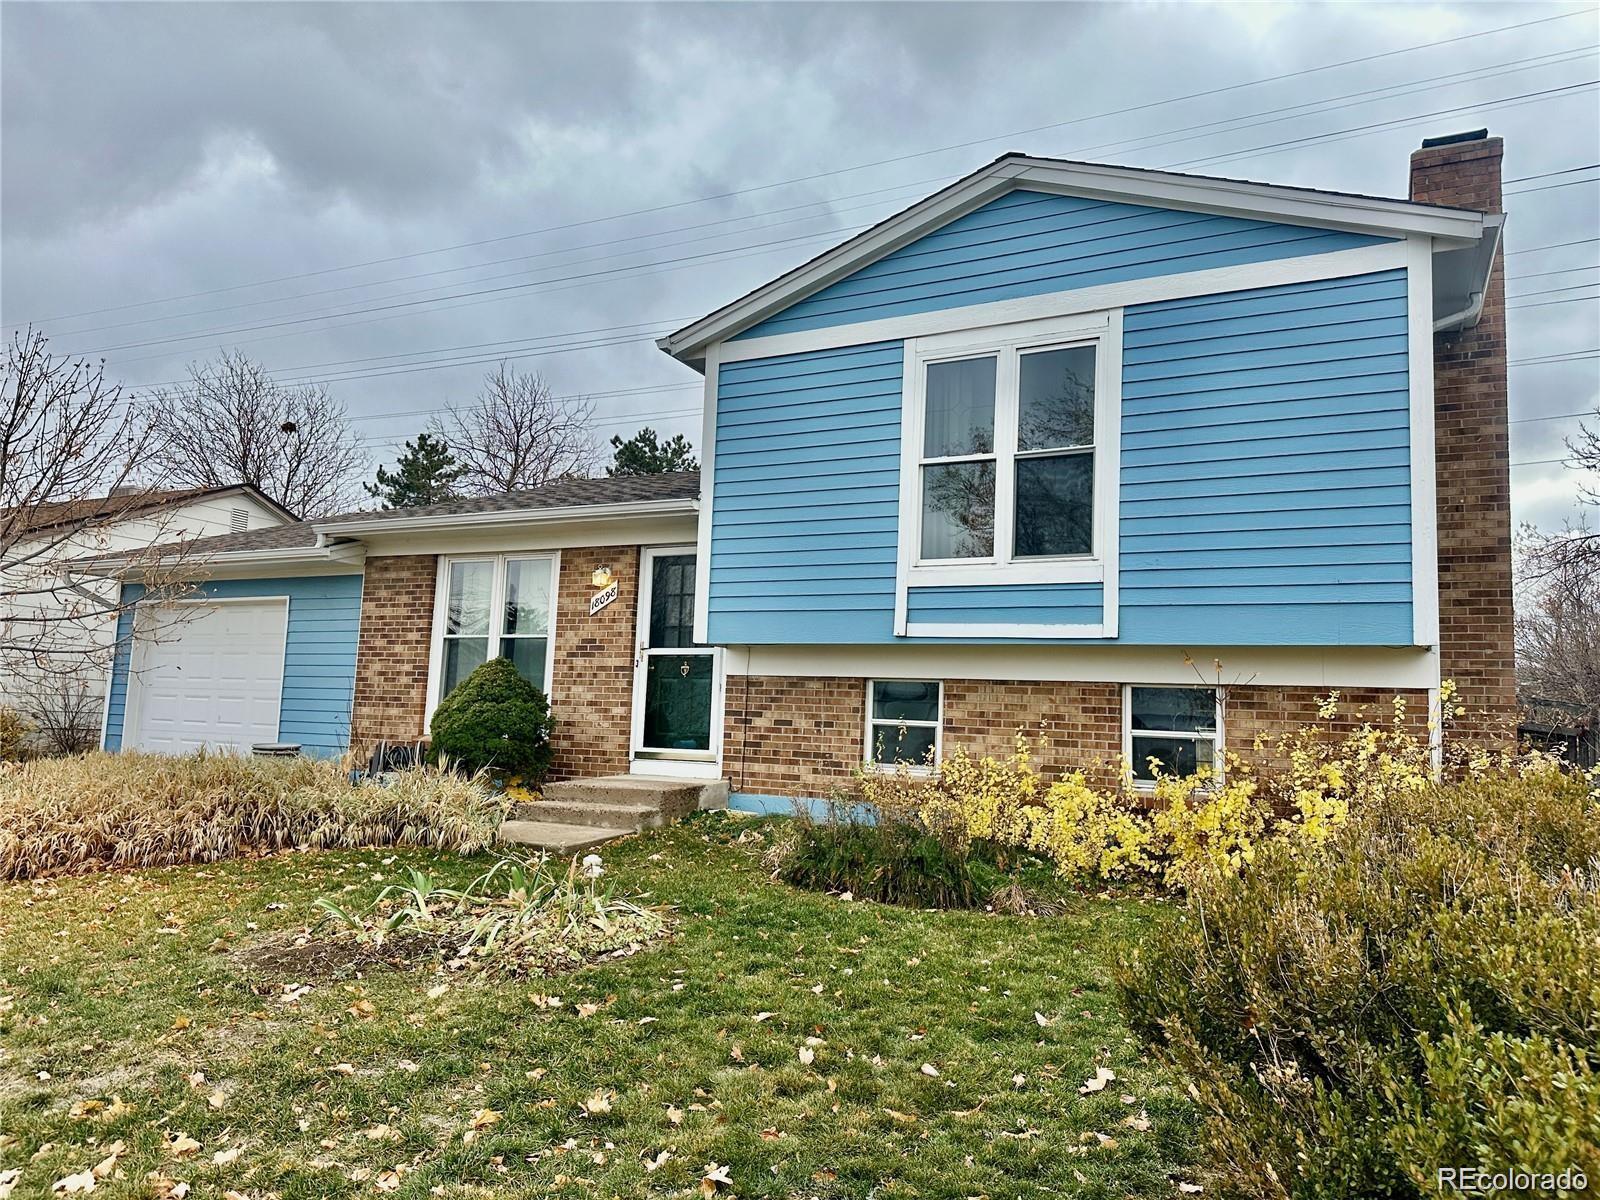
Charming split-level home in the Summer Valley neighborhood, with no HOA. This 3-bedroom, 2-bath layout features a kitchen with quartz countertops, white shaker cabinetry, a gray subway tile backsplash, and stainless steel appliances, opening to a dining area with room for a full table.
The living room centers around a wood-burning fireplace with a whitewashed stone surround. A lower-level bedroom doubles as flexible space, with a bonus room behind sliding barn doors that could serve as an office or additional living area.
Both bathrooms include black fixtures, tile surrounds, and update..
more...
Status: active
Listing Office: coldwell banker realty 24
Broker Remarks:
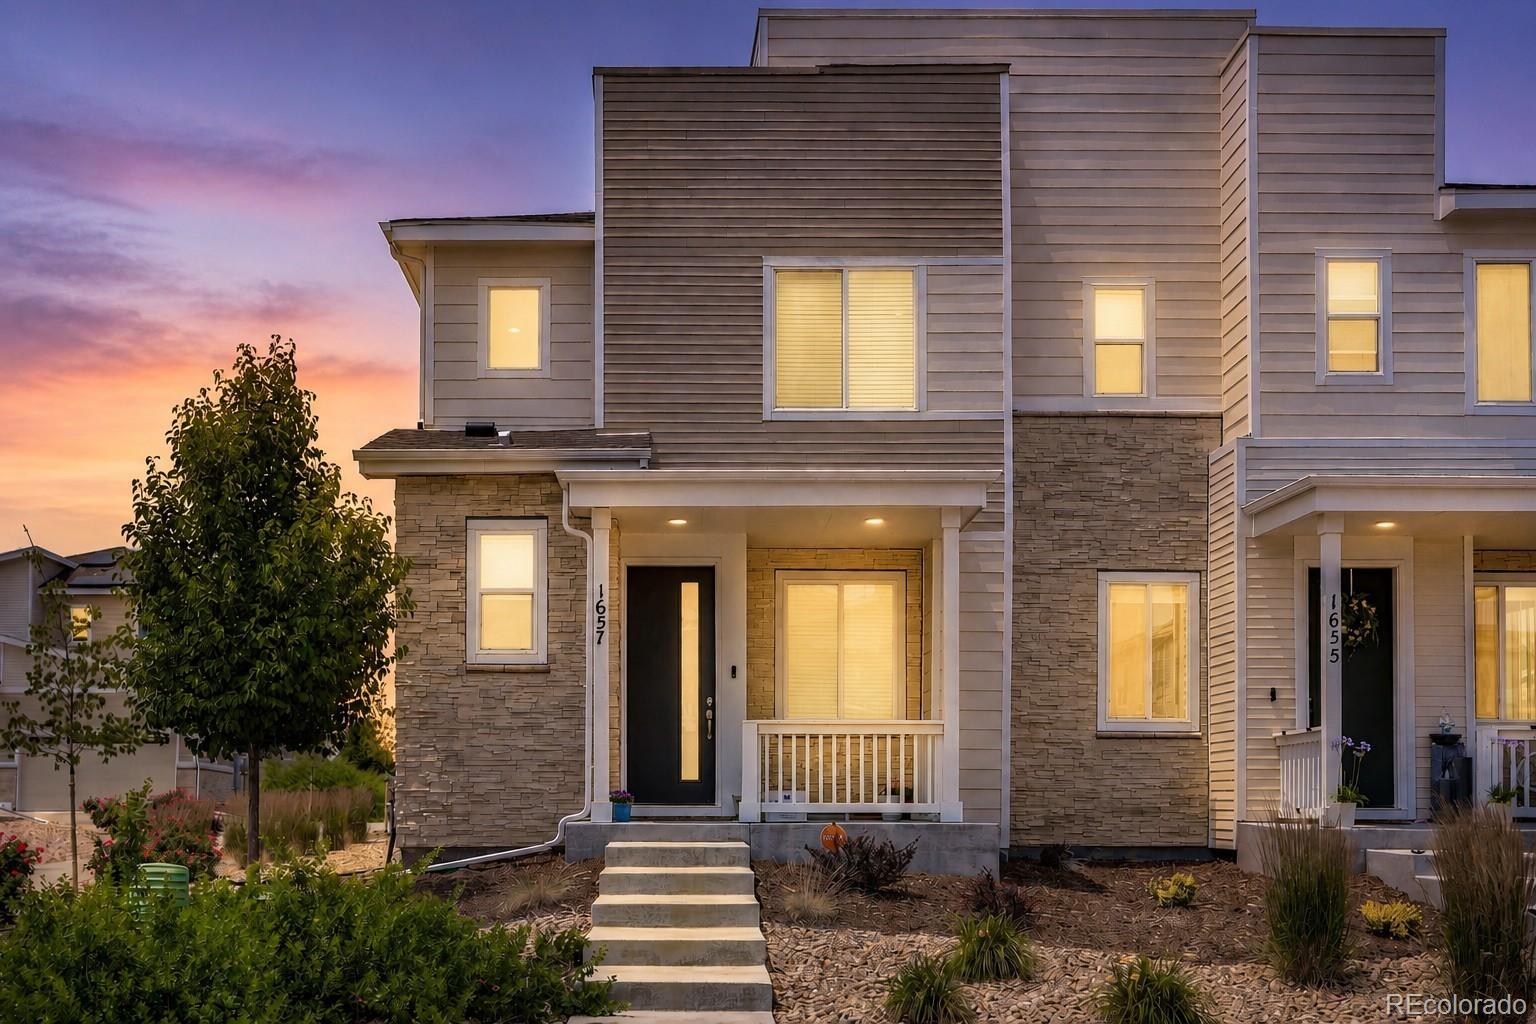
Welcome to a LOW MAINTENANCE HOME! Beautifully upgraded and nestled within the highly sought-after Richmond Urban Collection, this stylish 3-bedroom home seamlessly blends modern design, comfort, and convenience, and is ready for immediate move-in. The thoughtfully designed kitchen serves as the heart of the home, featuring a generous island with seating, stainless steel appliances, a timeless subway tile backsplash, a pantry, and ample space for a dining table, making it ideal for both everyday living and entertaining. Durable luxury vinyl plank flooring flows throughout the main level, compl..
more...
Broker Remarks:
!! Buyers get a low 6% rate with our preferred lender!! Why wait for new construction when this move-in-ready townhome has everything you’re looking for right now? Featuring a bright, open-concept floor plan, this home is in excellent condition with finishes that still feel like new. Enjoy a premium park-facing location with no neighbors directly in front, creating a more open and private setting. The fully finished, heated garage with epoxy flooring is another great upgrade you won’t find everywhere. Best of all, you’re within walking distance to the Beach Club, with low-maintenance living ..
more...
Broker Remarks:
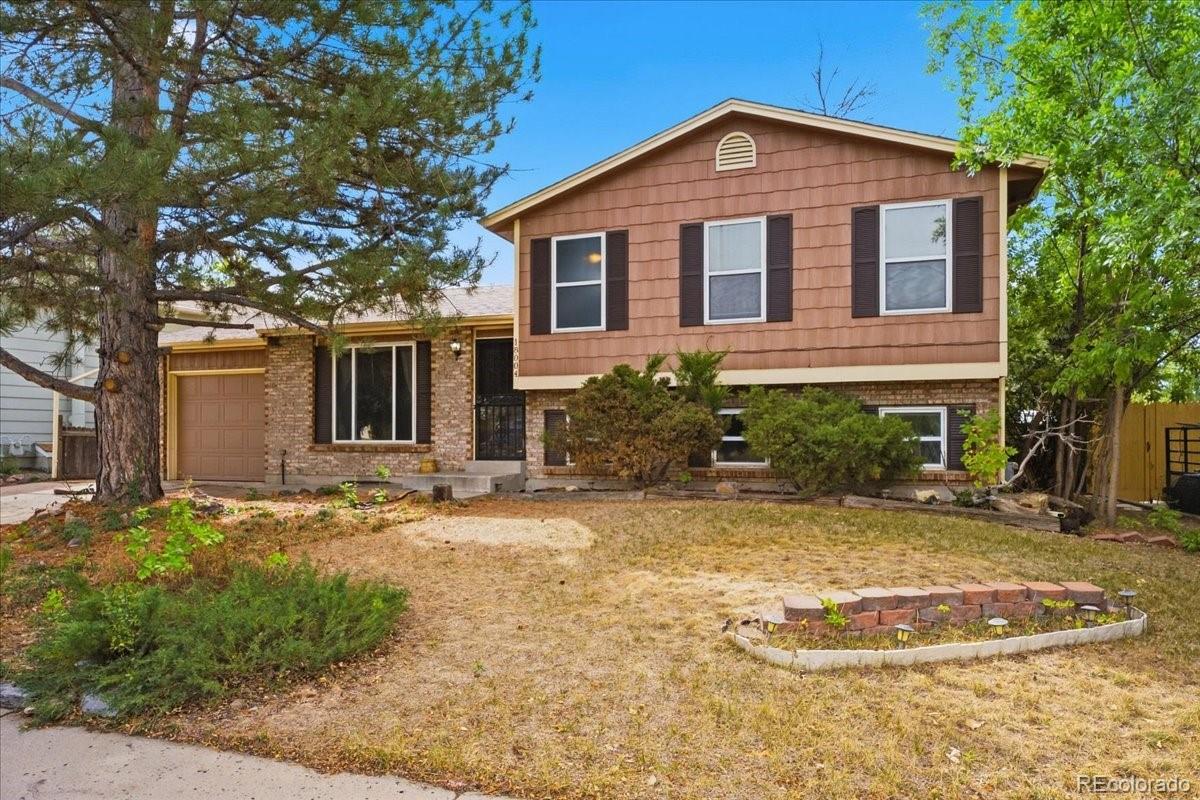
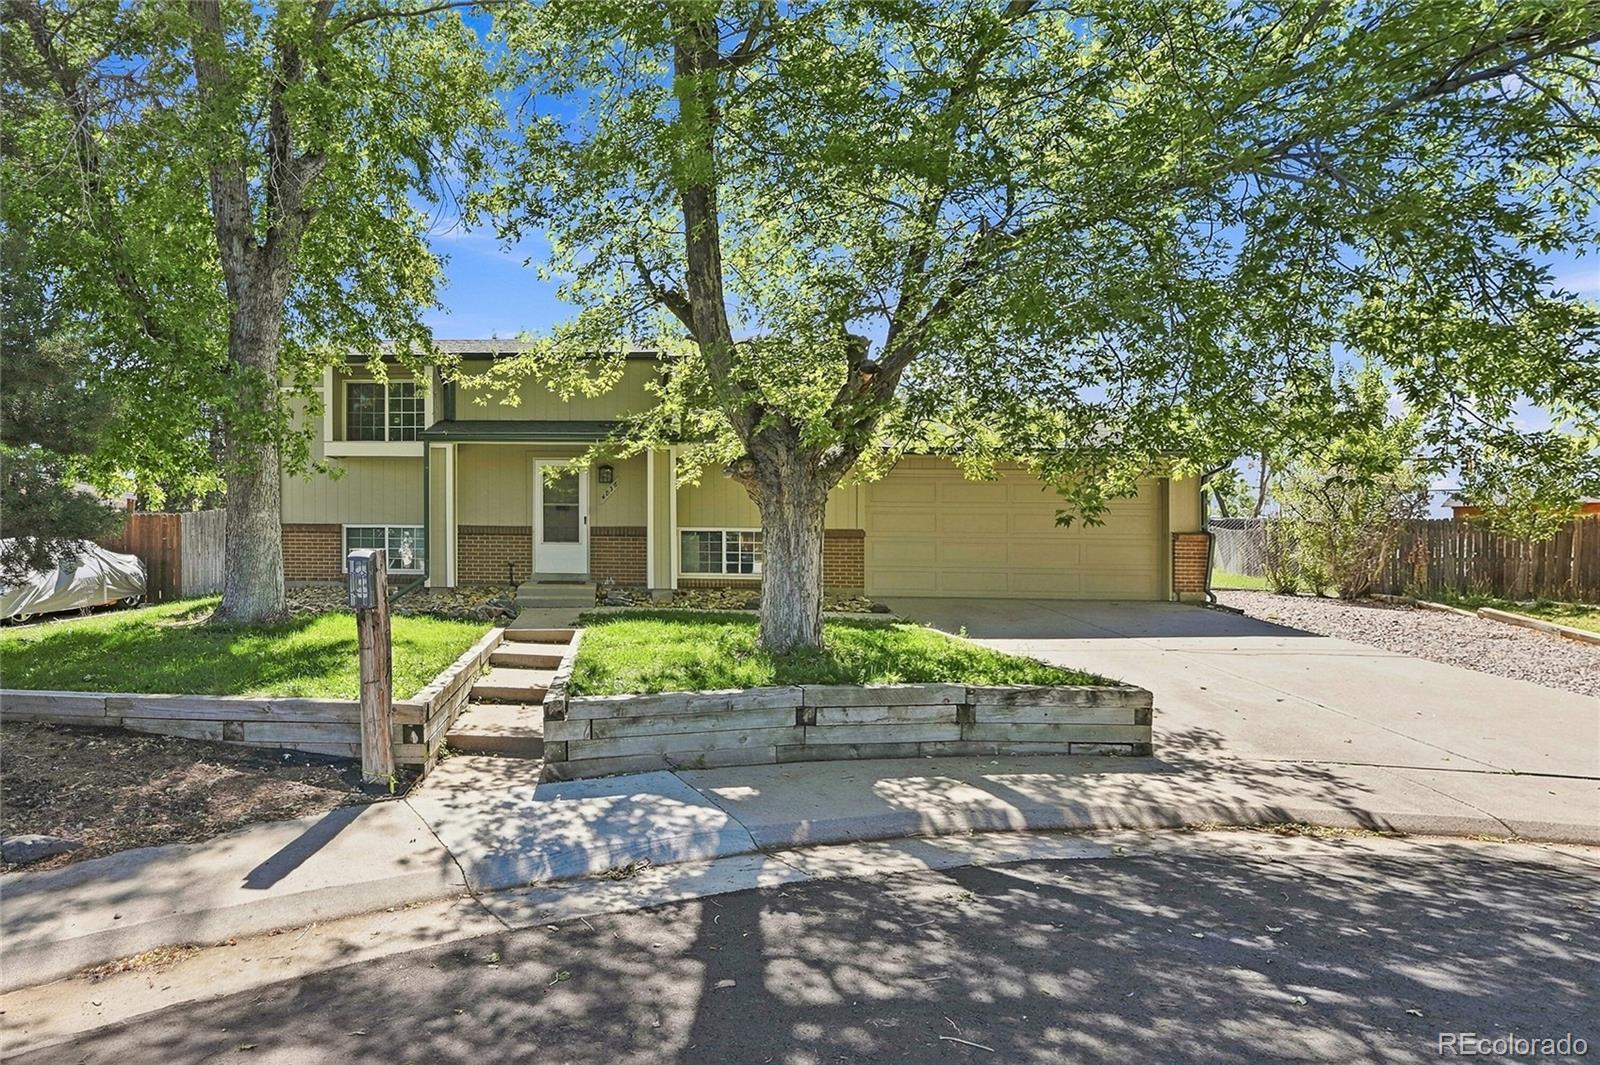
Welcome to this inviting 4-bedroom, 2-bath tri-level home in the established Aurora Knolls neighborhood. This home offers a sense of comfort, warmth and community, with mature landscaping and a peaceful setting complemented by convenient access to parks, schools, shopping and all that Aurora has to offer. The tri-level design gives the home a unique sense of character, with distinct living spaces that remain connected and inviting. The layout offers flexibility for everyday living, gatherings, hobbies or creating spaces tailored to individual needs. This solid home has been thoughtfully mainta..
more...
Broker Remarks:
Welcome to this well-maintained 3-bedroom, 2-bath split-level home with NO HOA! Tucked away on a cul-de-sac, the property offers lower traffic, added privacy, and plenty of parking. Conveniently located near Smoky Hill Road and Buckley Road, with Smoky Hill High School within walking distance and located in the Cherry Creek School District.
The upper level features two bedrooms, a full bathroom, kitchen, dining area, and living room. The lower level offers a spacious primary bedroom, recently updated full bathroom, second living area, laundry room, and additional storage.
The oversized garag..
more...
Status: active
Listing Office: the agency - denver
Broker Remarks:
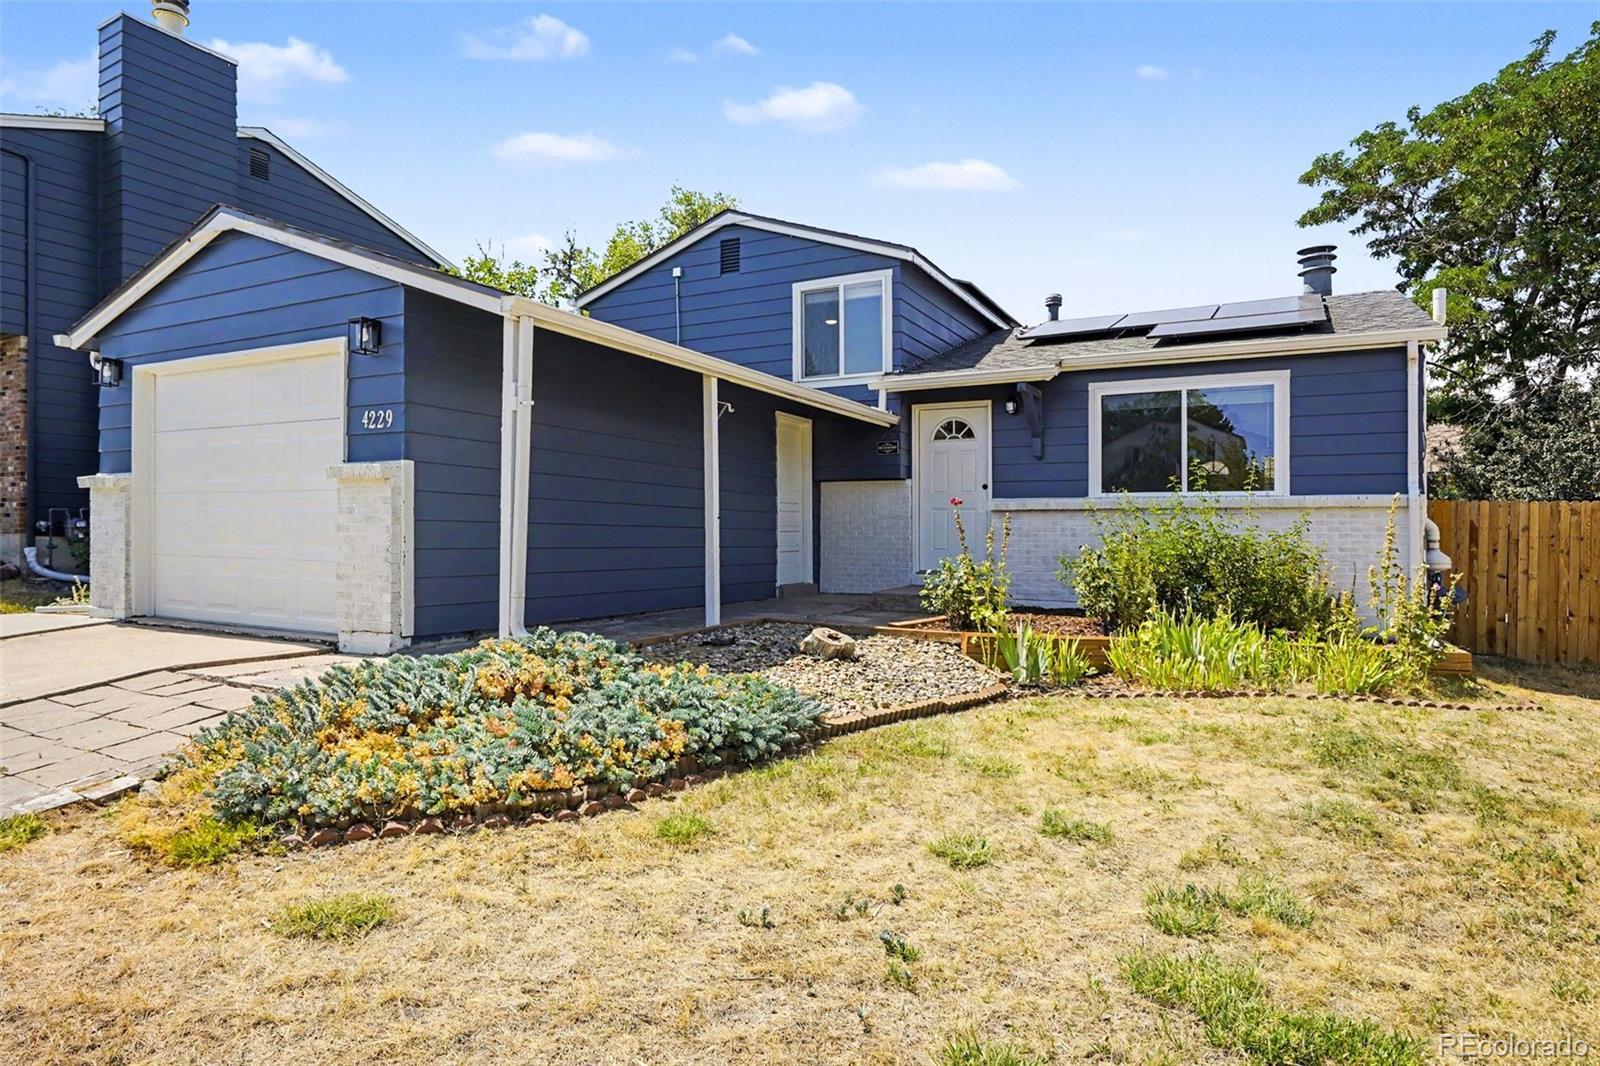
Check out the Large and Private Yard that backs to a Greenbelt! No HOA, Updated Roof, A/C, Furnace, Water Heater, Electrical Panel... This open and functional floor plan has been maintained over the years. Upstairs you'll find a generously sized primary bedroom with a walk-in-closet, secondary bedroom, and full bath. The main level features an open concept feel with L-shaped kitchen looking into your backyard, complete with all new stainless appliances, pantry, eat-in-kitchen, living room, and dining. Fresh paint throughout adds a bright, move-in-ready feel. Direct access to the garage and bac..
more...
Status: active
Listing Office: the cascade team real estate, inc.
Broker Remarks:
Welcome to this beautifully appointed 3-bedroom, 2.5-bath home in the desirable Copperleaf community! Offering 1,470 square feet of thoughtfully designed living space, this home combines modern style with everyday functionality. The bright, open main level features attractive luxury plank flooring and a seamless flow between the living, dining, and kitchen areas. The stylish kitchen takes center stage with crisp white cabinetry, stainless steel appliances, a gas range, modern black fixtures, and a spacious island with a large undermount sink—ideal for both casual meals and entertaining. Upstai..
more...
Status: active
Listing Office: jennifer premac, individual proprietor
Broker Remarks:
This is a great mid-century ranch home located in an established neighborhood. Situated on a large lot, this home features 2,300 square feet, a large primary bedroom with an attached half bath, and a secondary bedroom and a full bath. Beautiful hardwood flooring flows throughout the main level, bringing a sense of warmth, character, and timeless appeal to the home. The finished basement adds a whole new dimension to the home: a comfortable, inviting space made for relaxing, entertaining, and spreading out. A fun wet bar sets the stage for game nights and gatherings, while newer vinyl plank flo..
more...
Status: active
Listing Office: opendoor brokerage llc
Broker Remarks:
12129 E Exposition Dr is an Aurora ranch home built in 1968, with a finished basement and two bathrooms. The main level features a living room with a broad front window, a kitchen with wood cabinetry and a gas range, and an adjoining dining area. Bedrooms on the main level include closet storage, while the basement provides a recreation area, additional rooms, and a laundry space. The bathrooms each have a tub and shower combination. Outside, a covered patio faces a backyard with mature trees and a storage shed. An attached one-car garage and driveway provide parking. Included 100-Day Home War..
more...
Broker Remarks:
Builder Providing 6% Lending Incentives using their Inhouse Lender.
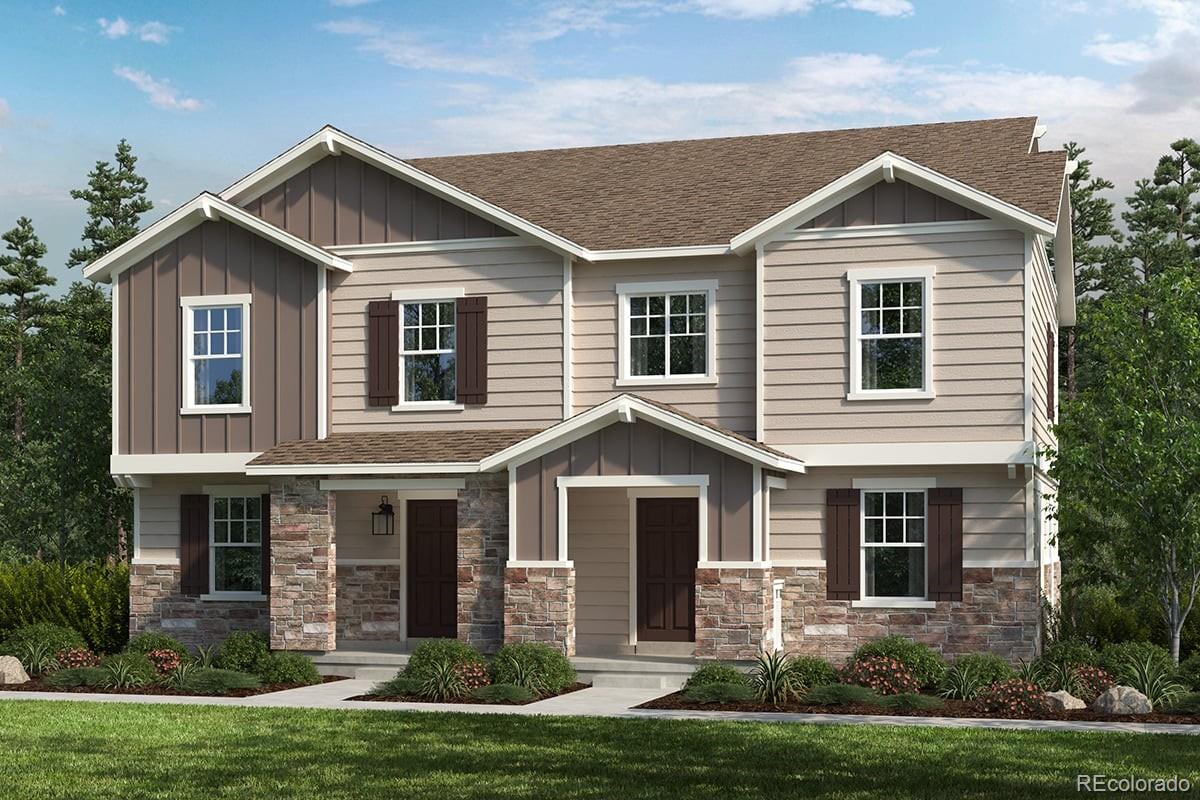
Discover incredible value in this beautifully designed KB Home paired home located in the sought-after Painted Prairie
community. This Energy Star-certified gem offers modern living with sustainable features, including a tankless water
heater and energy-efficient GE appliances. The heart of the home is the stylish kitchen, complete with a spacious island
perfect for entertaining and daily gatherings. Quality touches like Moen faucets and stunning vinyl plank flooring
throughout add a touch of elegance. The fully fenced ..
more...
Status: active
Listing Office: oakwood homes real estate llc
Broker Remarks:
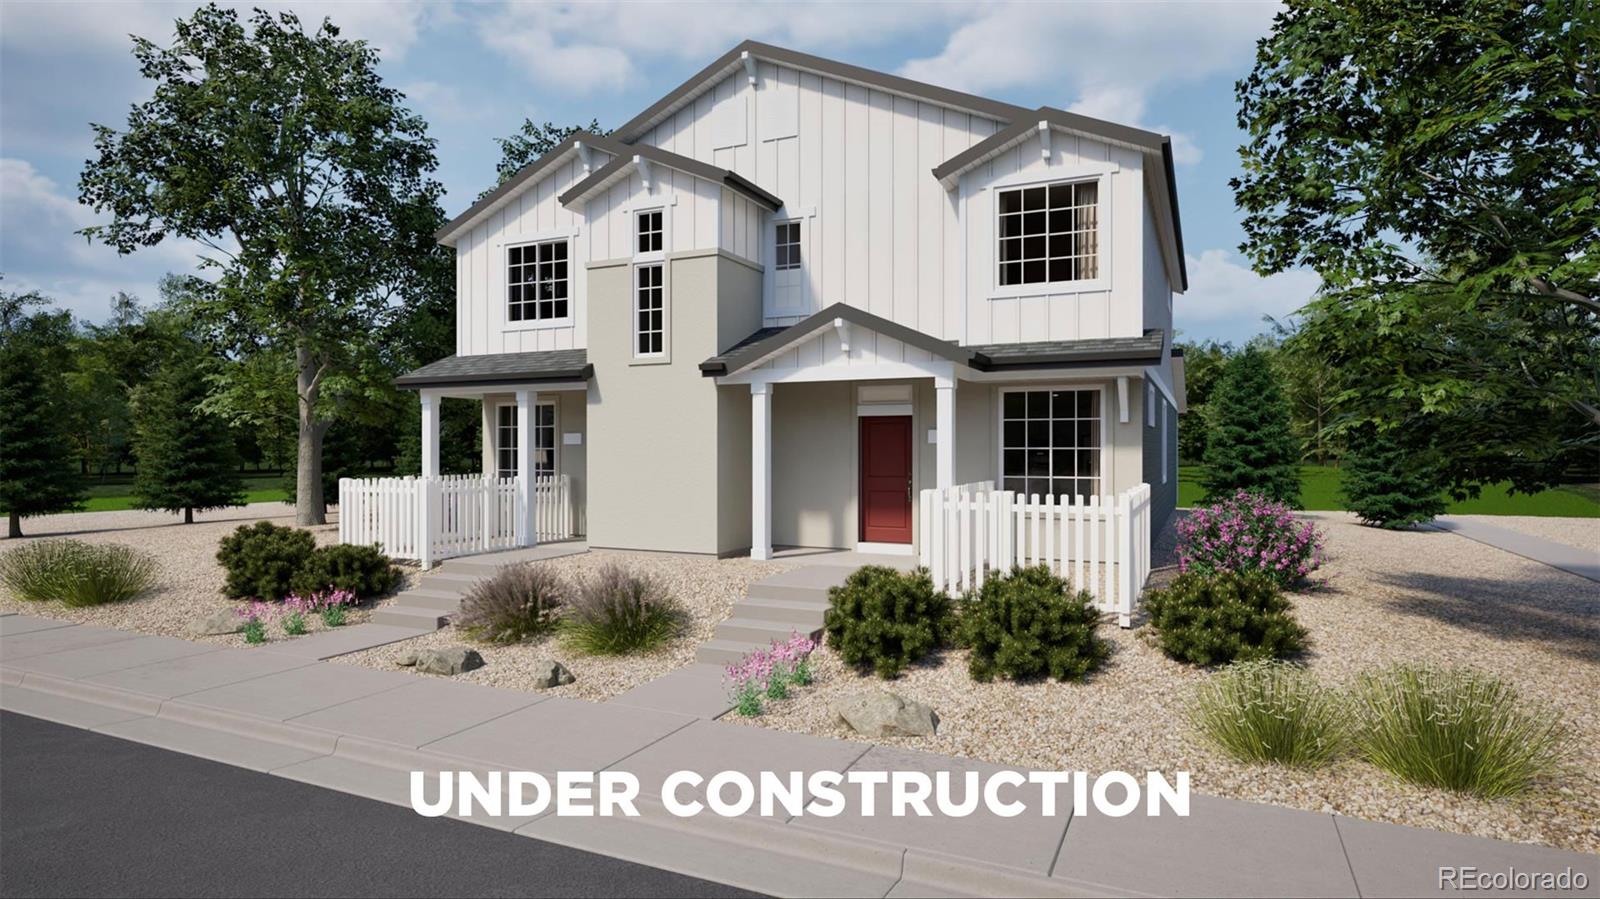
Meet the Alpine, where modern design meets everyday efficiency.
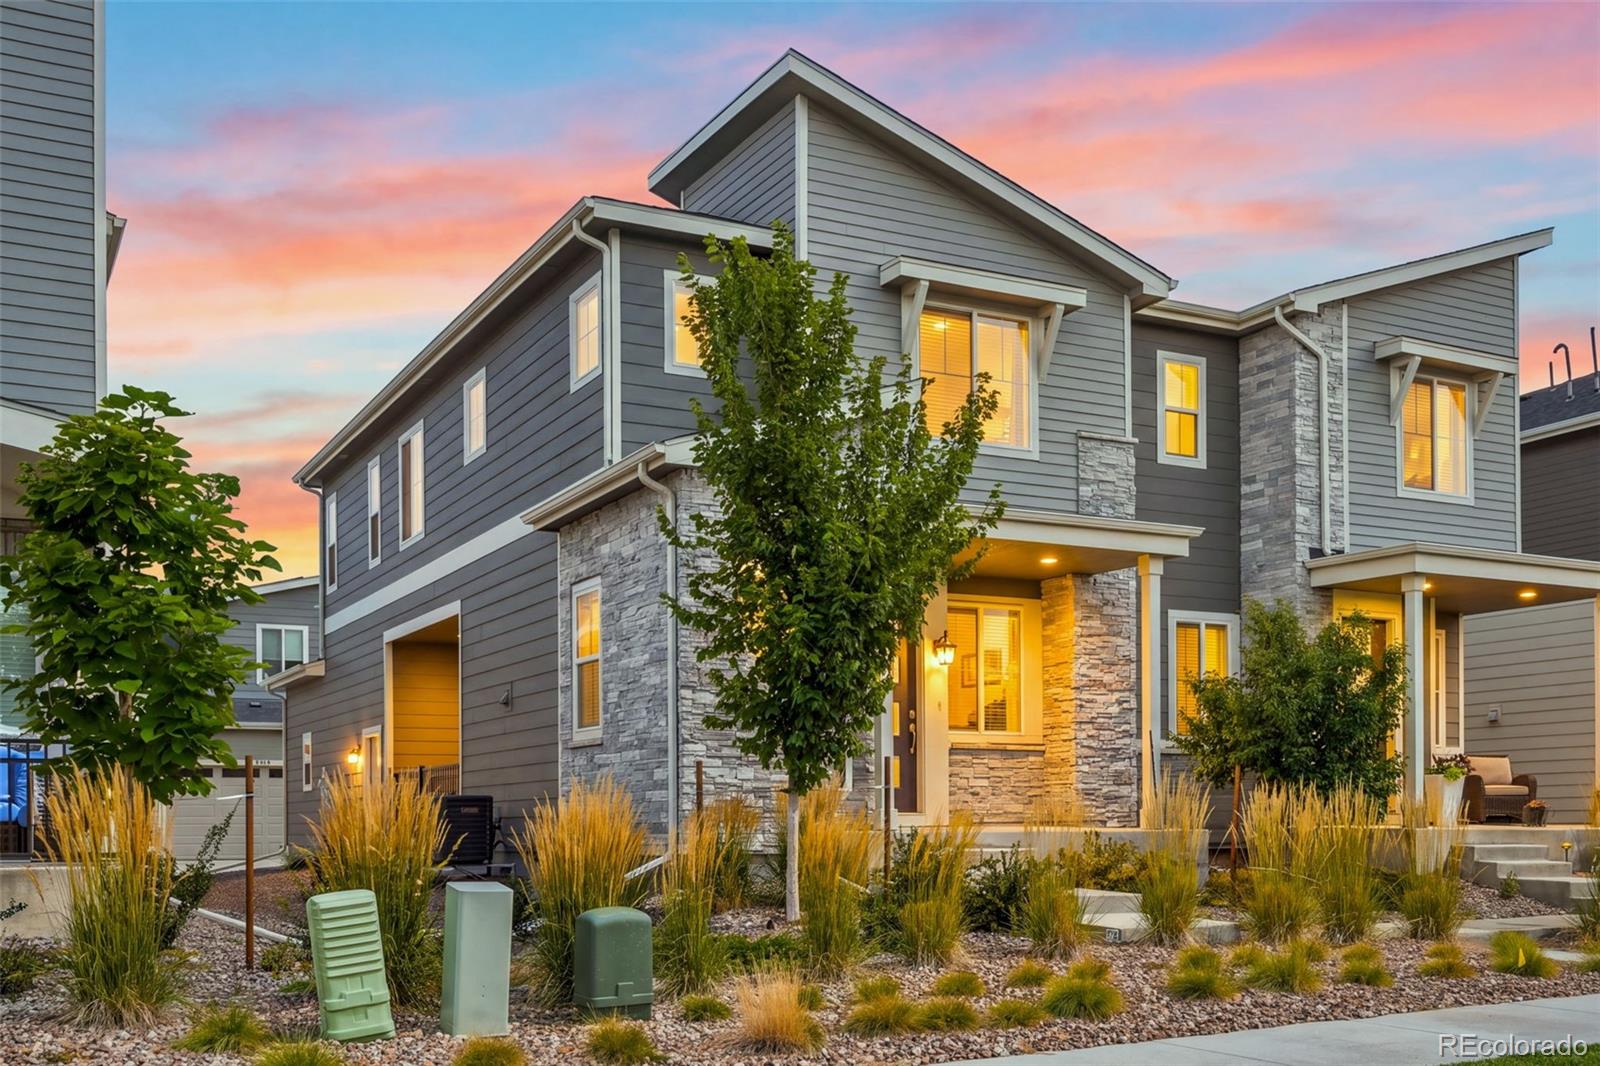
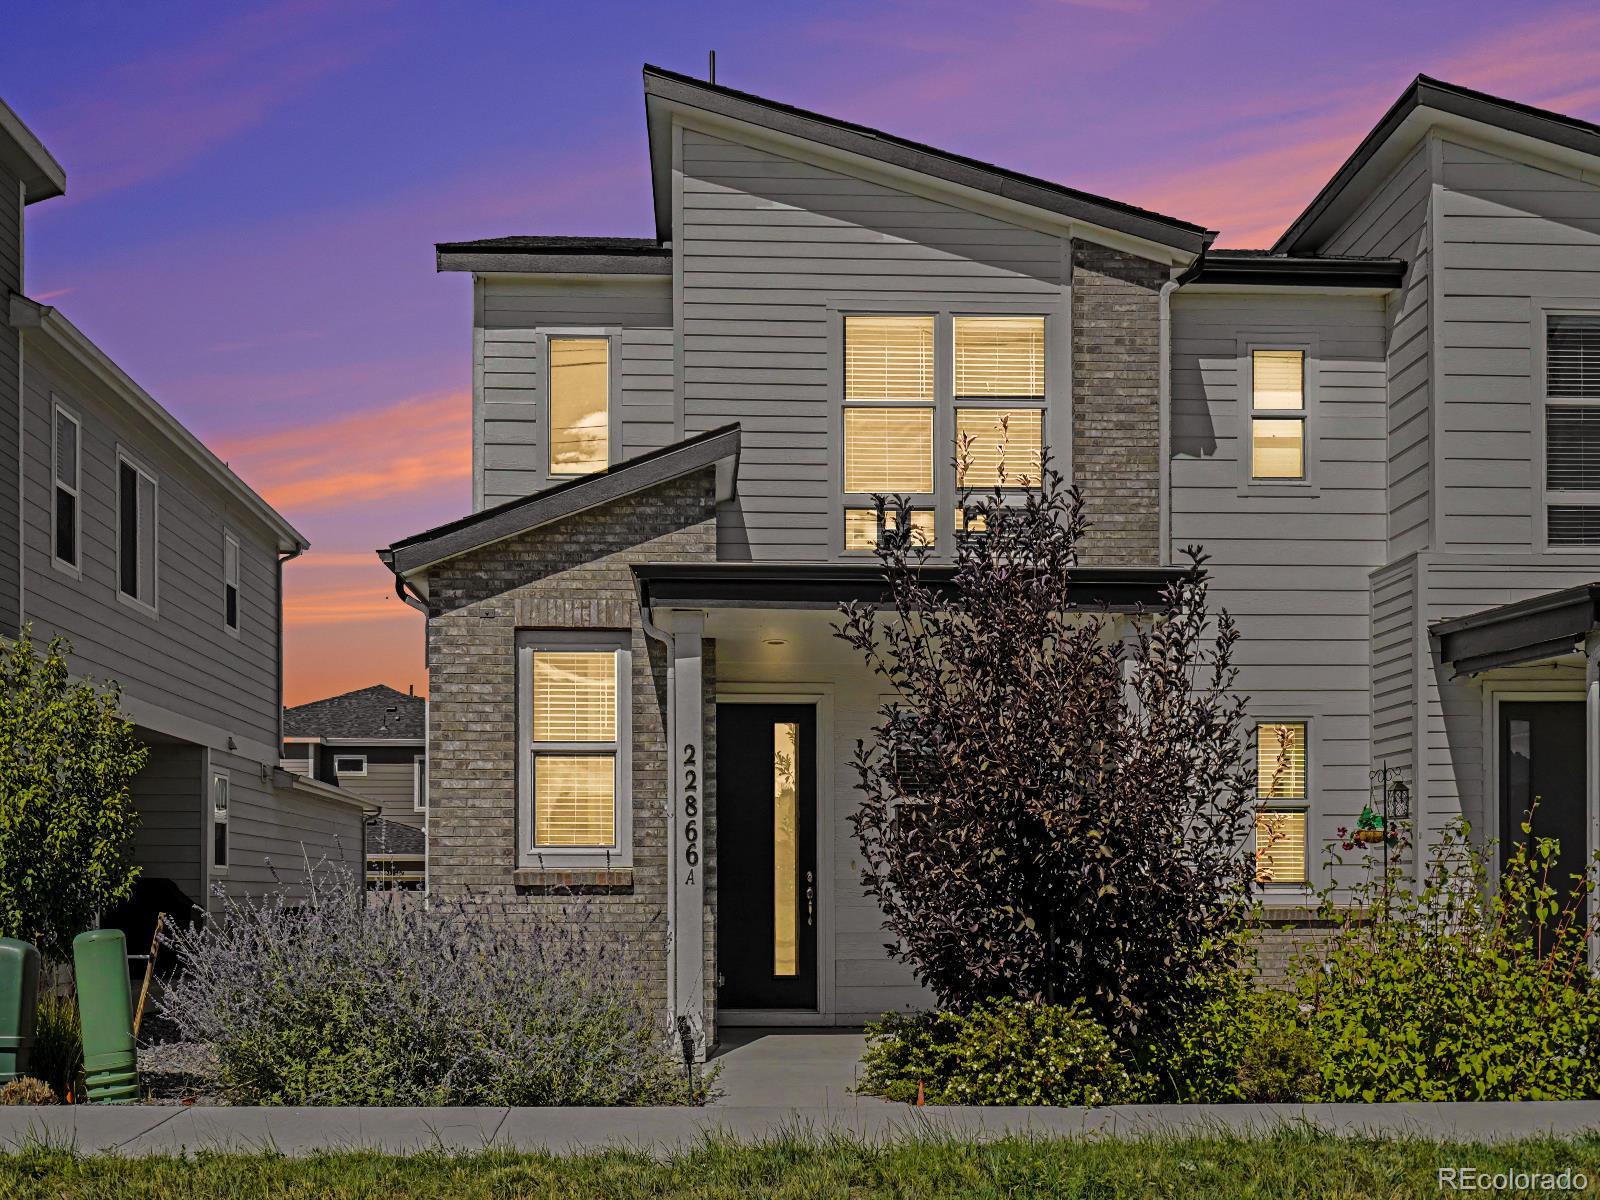
This 2-story duet home offers 1,587 sq. ft. with 4 bedrooms, 2.5 baths, and a 2-car alley-load insulated garage. Enjoy open concept living with oversized windows, stylish finishes, and smart use of space for ultimate flexibility. Built with energy efficiency in mind, this home is thoughtfully designed to help you save on monthly costs while maintaining year-round comfort, all backed by Oakwood’s Energy Smart Guarantee. Inside, designer details shine with LVP flooring, Shaw carpeting, and Sherwin-Williams paint throughout. The ..
more...
The content relating to real estate for sale in this web site comes
in part from the Internet Data eXchange ("IDX") program of
METROLIST, INC., DBA RECOLORADO® Real estate listings held by brokers other
than The Brian Petrelli Team are marked with the IDX Logo.
This information is being provided for the consumers' personal, non-commercial use and may not be used for any other purpose. All information subject to change and should be independently verified.




 Sold Home Stats

 21%
21% 12.8%
12.8% 19.5%
19.5%