Sources: FBI, Uniform Crime Reports, prepared by the National Archive of Criminal Justice Data
The Brian Petrelli Team is your , Aurora home specialist.
Our team of local Aurora experts have over 200 years of combined expertise in the Colorado Real Estate market. Give us a call today to put
our knowledge and experience to work for you as you buy or sell your next home.
Don't see what you're looking for here? Contact our team for a free, custom search.
Broker Remarks:
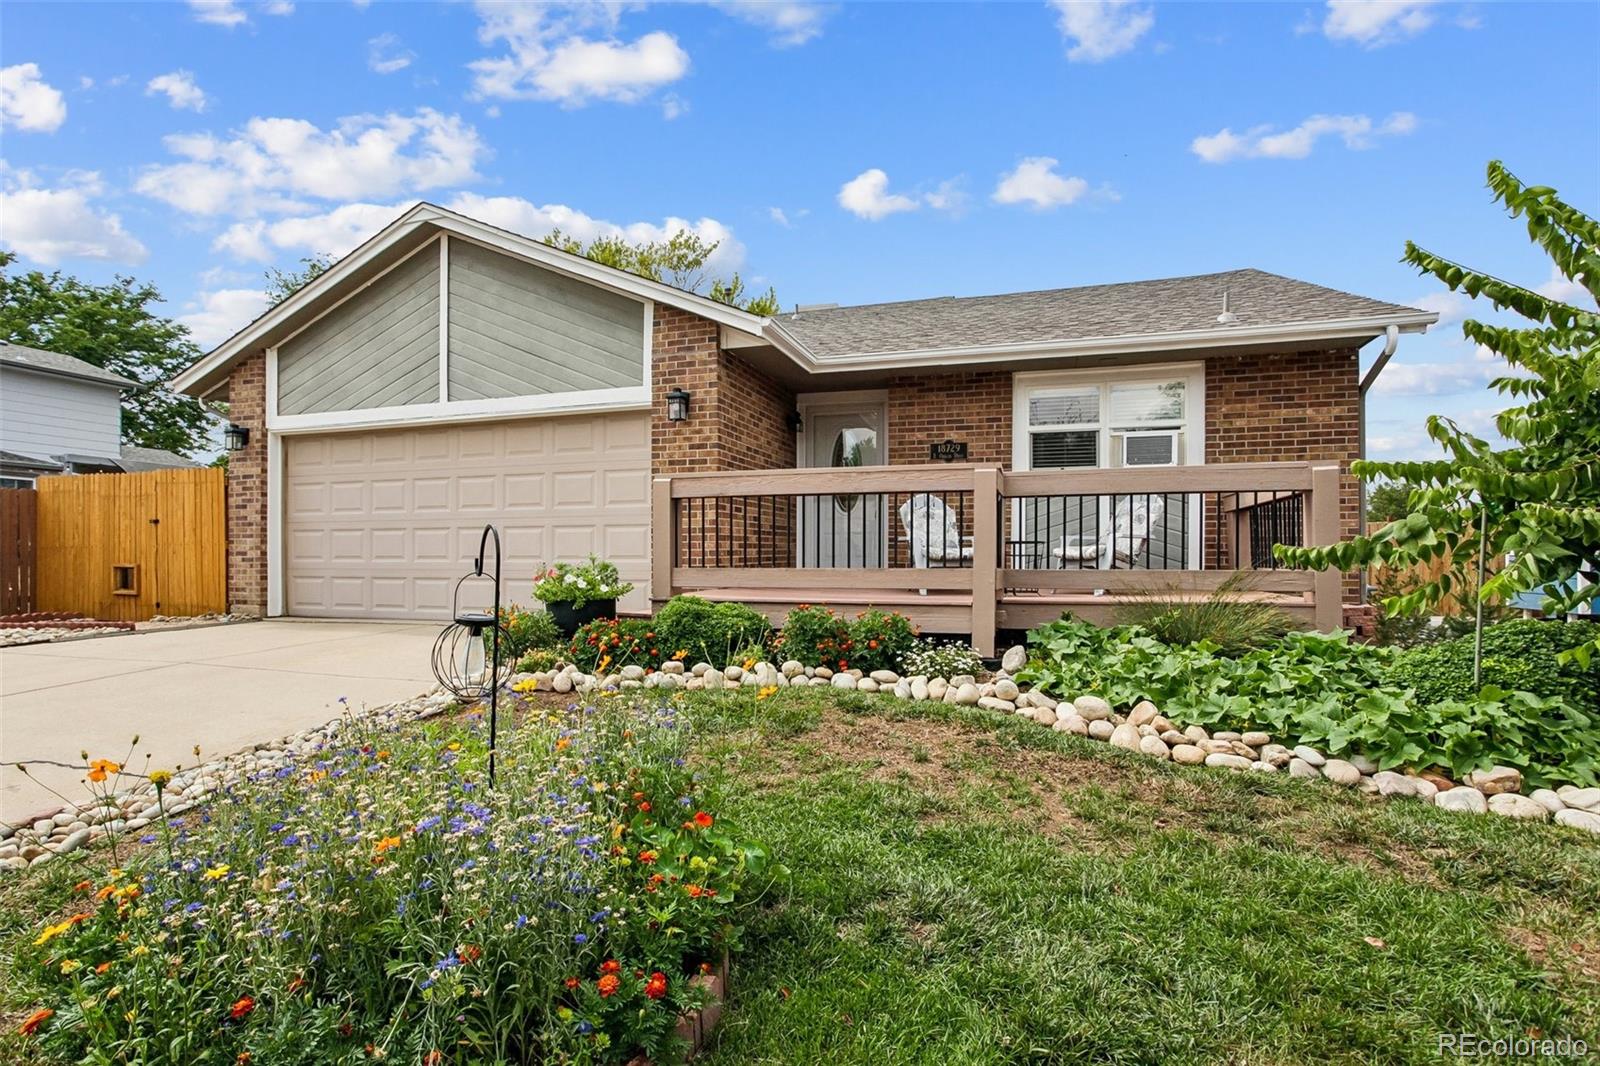
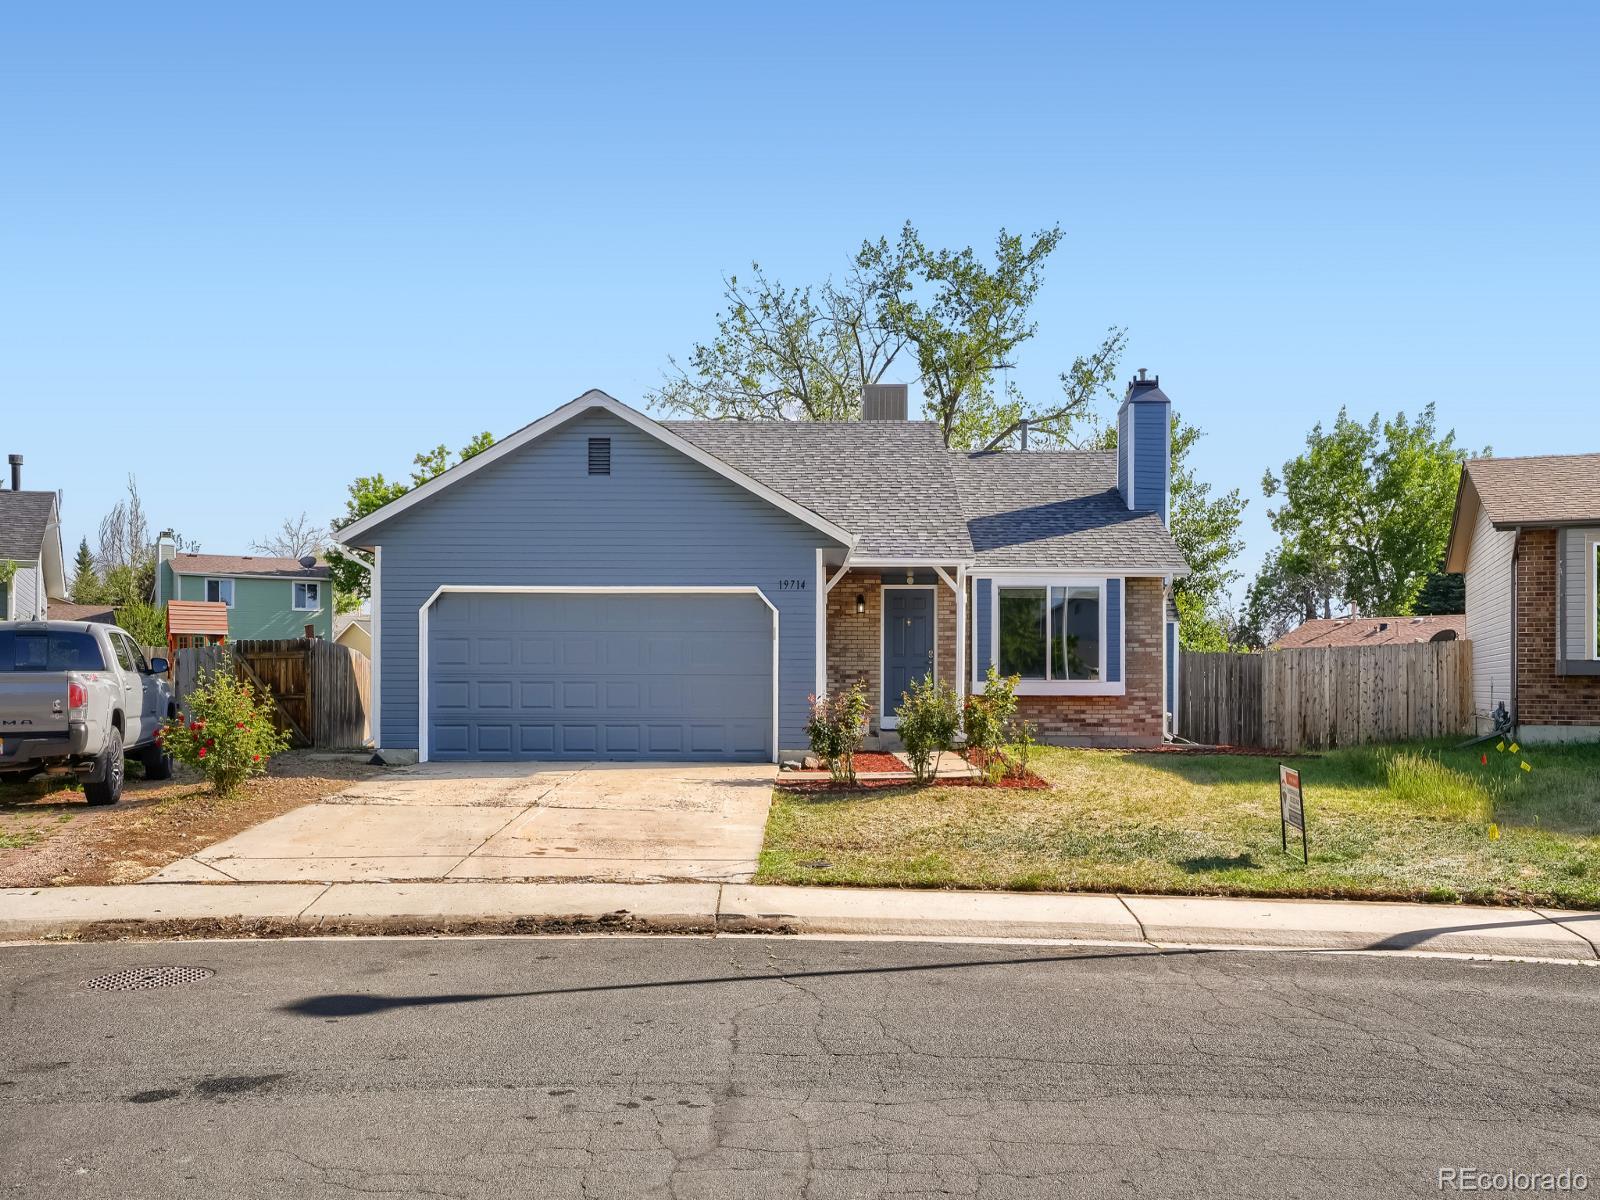
NEW PRICE! Welcome home to effortless single-level living in Aurora’s vibrant Stone Ridge Park! Step inside to a sun-drenched, vaulted layout designed for both everyday relaxation and stylish entertaining. The heart of the home centers around a cozy gas fireplace, creating a warm, inviting focal point in the main living space. Modern culinary updates shine in the kitchen, complete with sleek stainless steel appliances and a cheerful eat-in dining area. Two spacious bedrooms and a tastefully refreshed full bath offer the perfect retreat at the end of the day. If you love outdoor living, this lo..
more...
Broker Remarks:
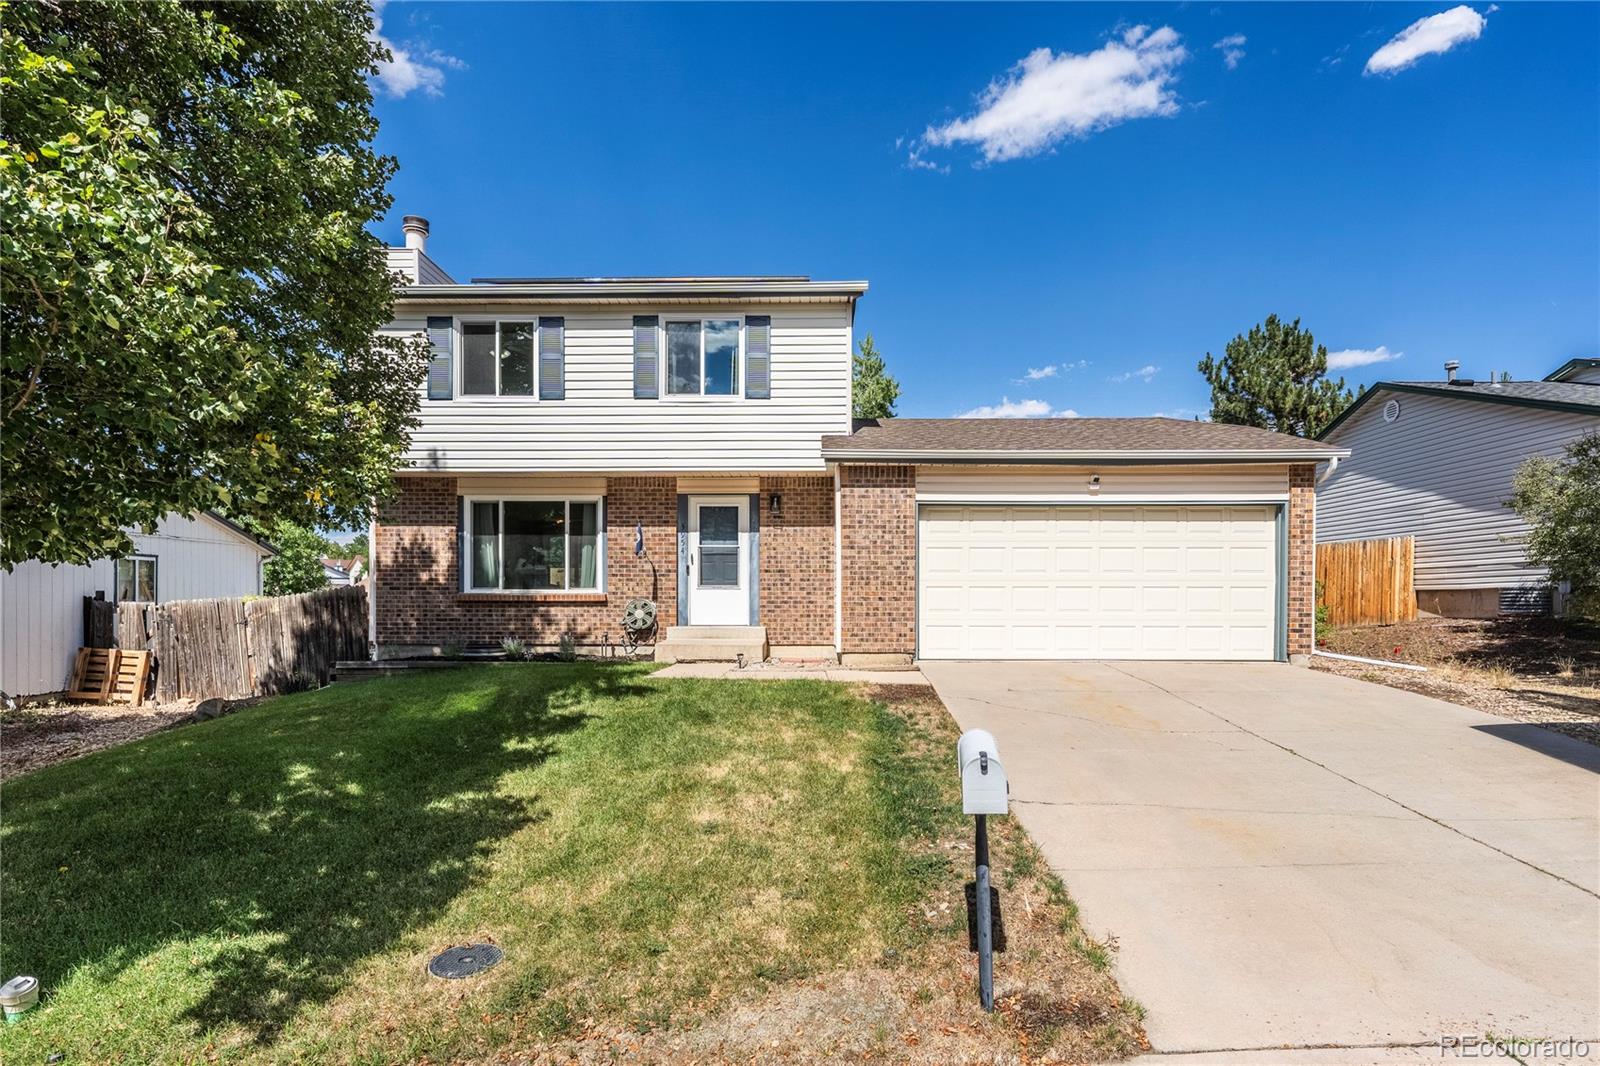
Welcome home to this inviting 3-bedroom, 3-bathroom home with a finished basement in the Highpoint neighborhood and highly regarded Cherry Creek School District. The main level offers a spacious living room with beautiful laminate flooring and a cozy wood-burning fireplace, a dedicated dining area, a functional kitchen with appliances included, and a convenient powder room. Upstairs, you’ll find three comfortable bedrooms and a full bathroom featuring new tile for a fresh, updated look. The finished basement provides even more living space with the flexibility for a family room, home office, g..
more...
Status: closed
Listing Office: your home sold guaranteed realty - premier partners
Broker Remarks:
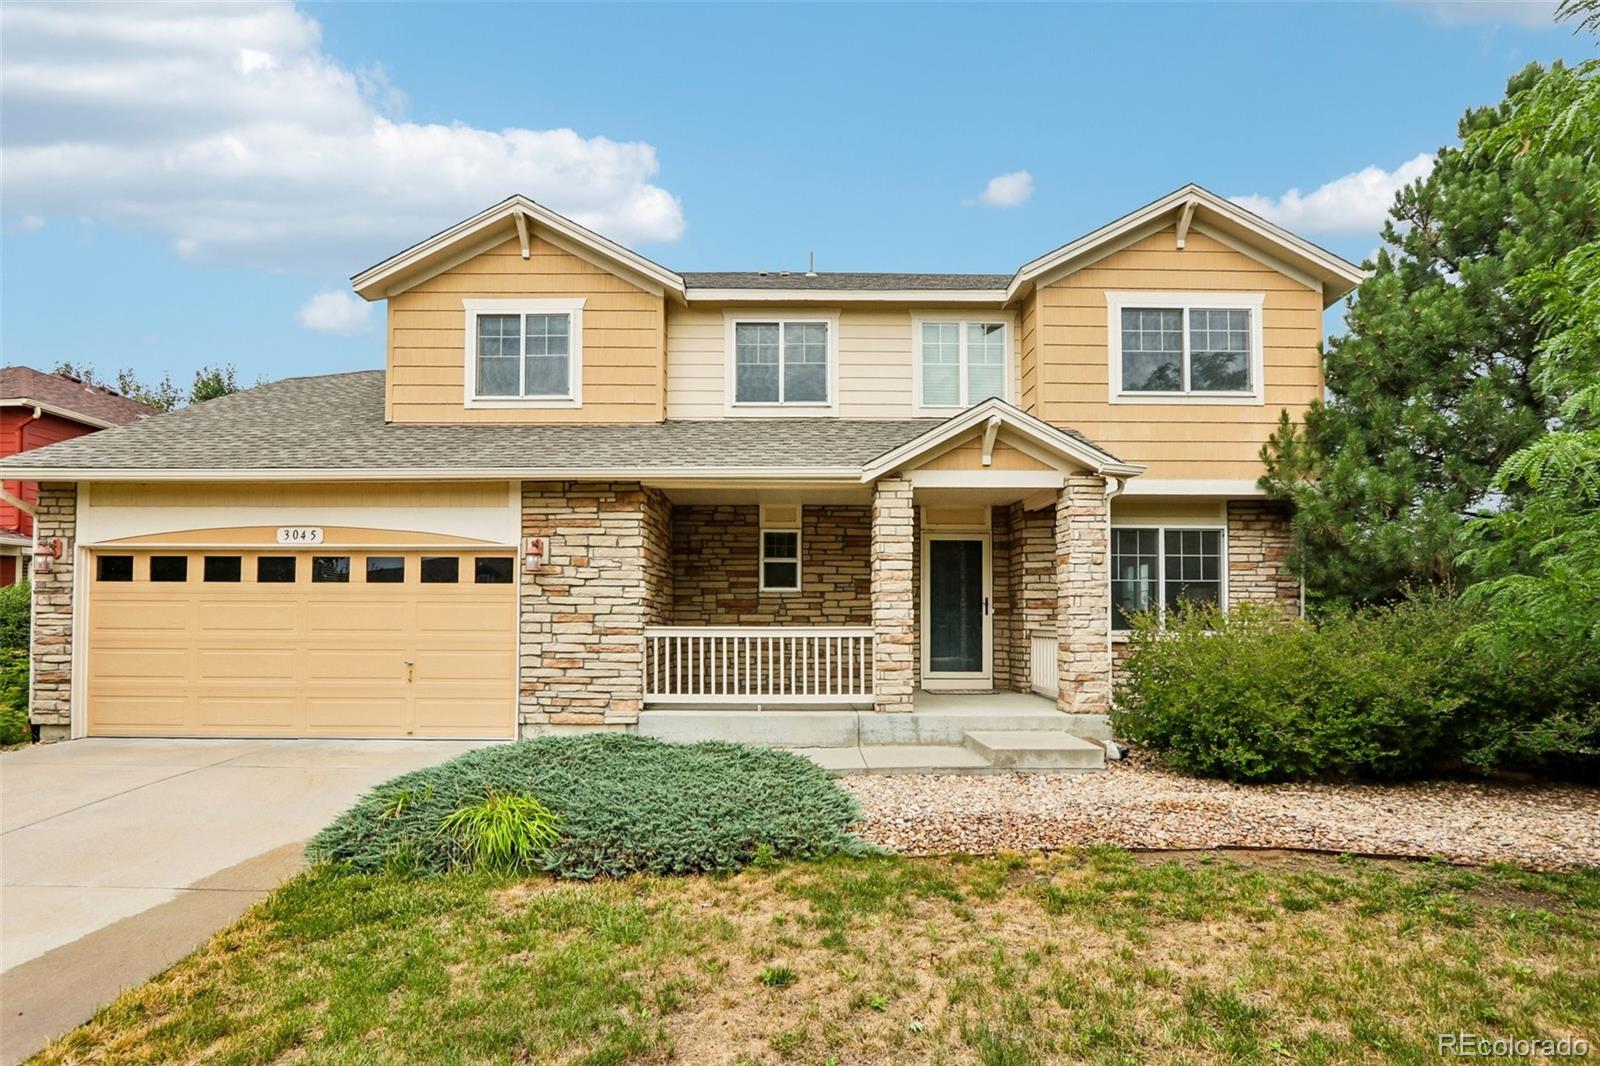
Clean and well maintained 4 bedroom, 3 bathroom home in The Conservatory at the Plains with a comfortable layout and plenty of opportunity to make it your own. The main living area features vaulted ceilings, great natural light and a gas fireplace, while the kitchen offers generous cabinet and counter space. The primary suite includes dual sinks, a soaking tub and separate shower. The unfinished basement provides excellent storage and room for future living space. Outside, the fenced backyard includes a concrete patio and mature landscaping. The neighborhood offers a community pool and clubhou..
more...
Status: closed
Listing Office: liv sotheby's international realty
Broker Remarks:
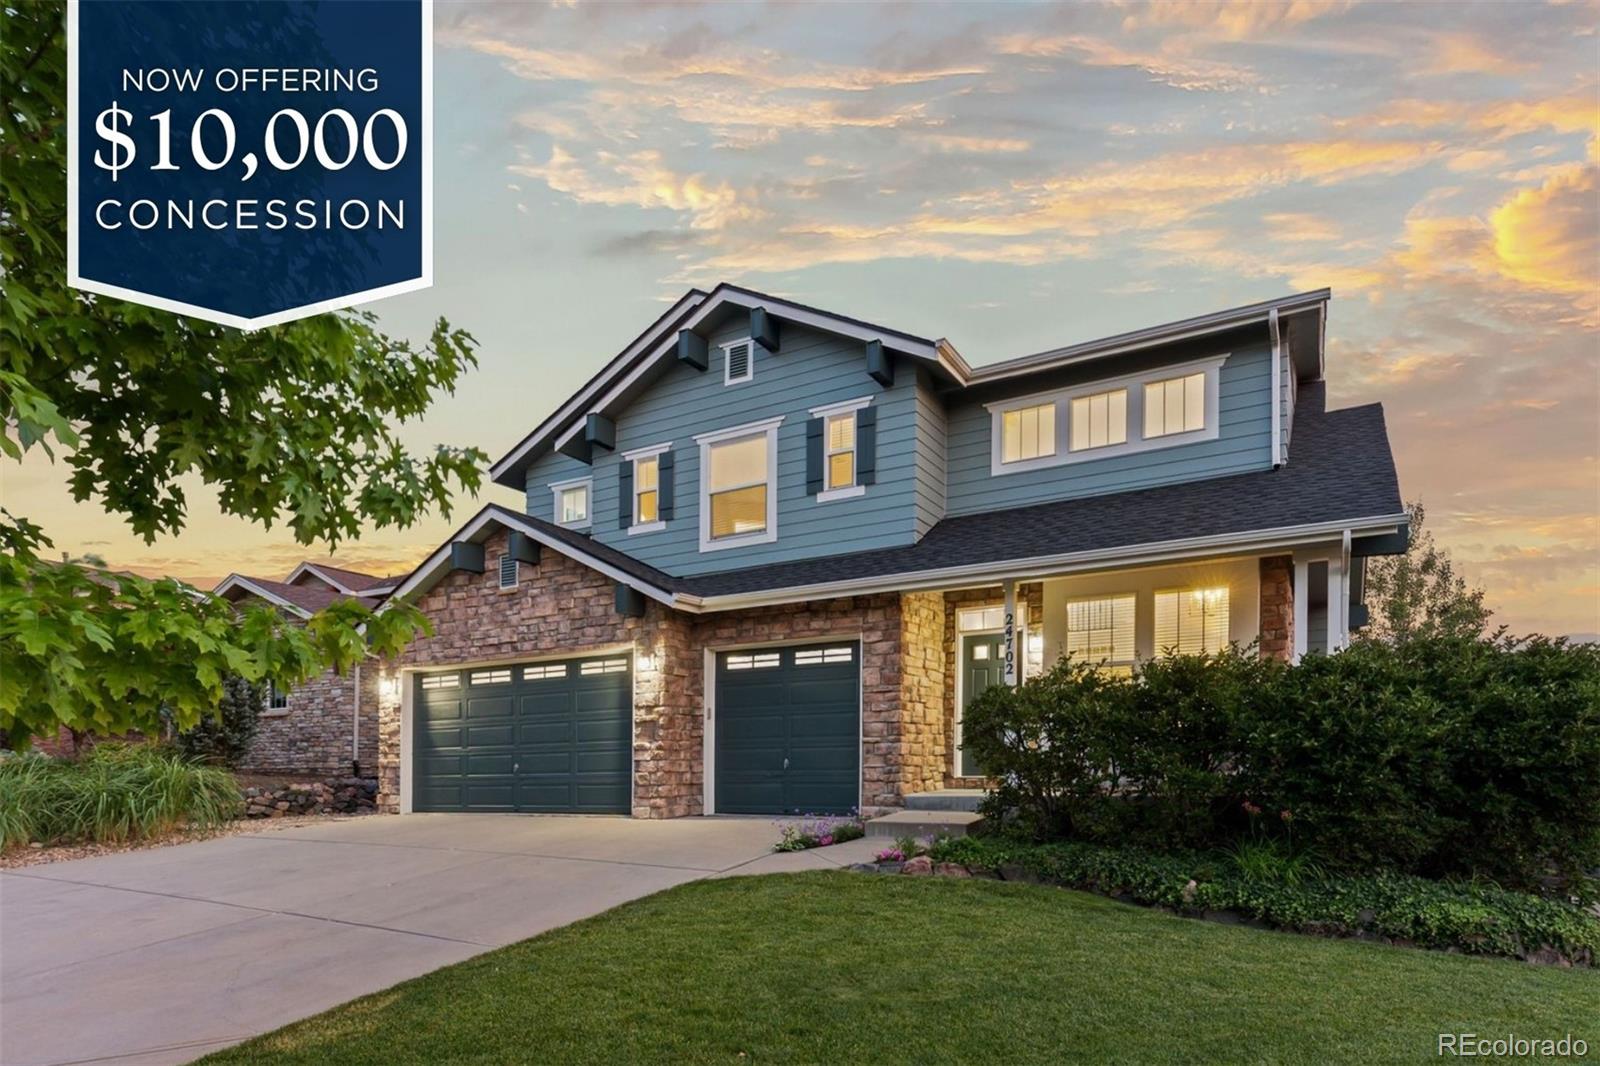
Now Offered:$10,000 Concession
Welcome to 24702 E. Rowland Place, a warm and beautifully updated 5-bedroom, 4-bathroom walkout home on a coveted corner lot in Tallyn’s Reach. Set on a quiet cul-de-sac just blocks from Coyote Hills Elementary, this home offers the perfect mix of neighborhood charm, thoughtful updates, and spaces designed to bring people together. A welcoming covered front porch invites you in, where vaulted ceilings create an airy first impression and 3/4-inch oak hardwood floors bring timeless character to the main level. New carpet throughout adds a fresh, polished feel, wh..
more...
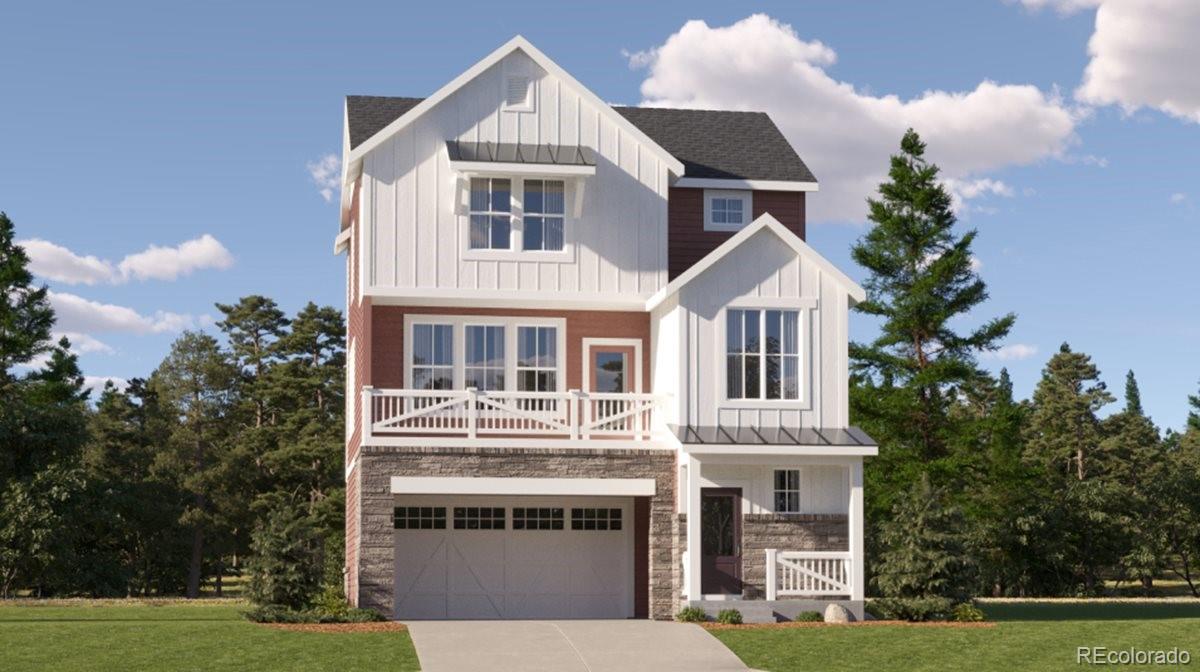
Broker Remarks:
**Contact builder today about Special Financing for this home - terms and conditions apply**
**Anticipated Completion September 2026
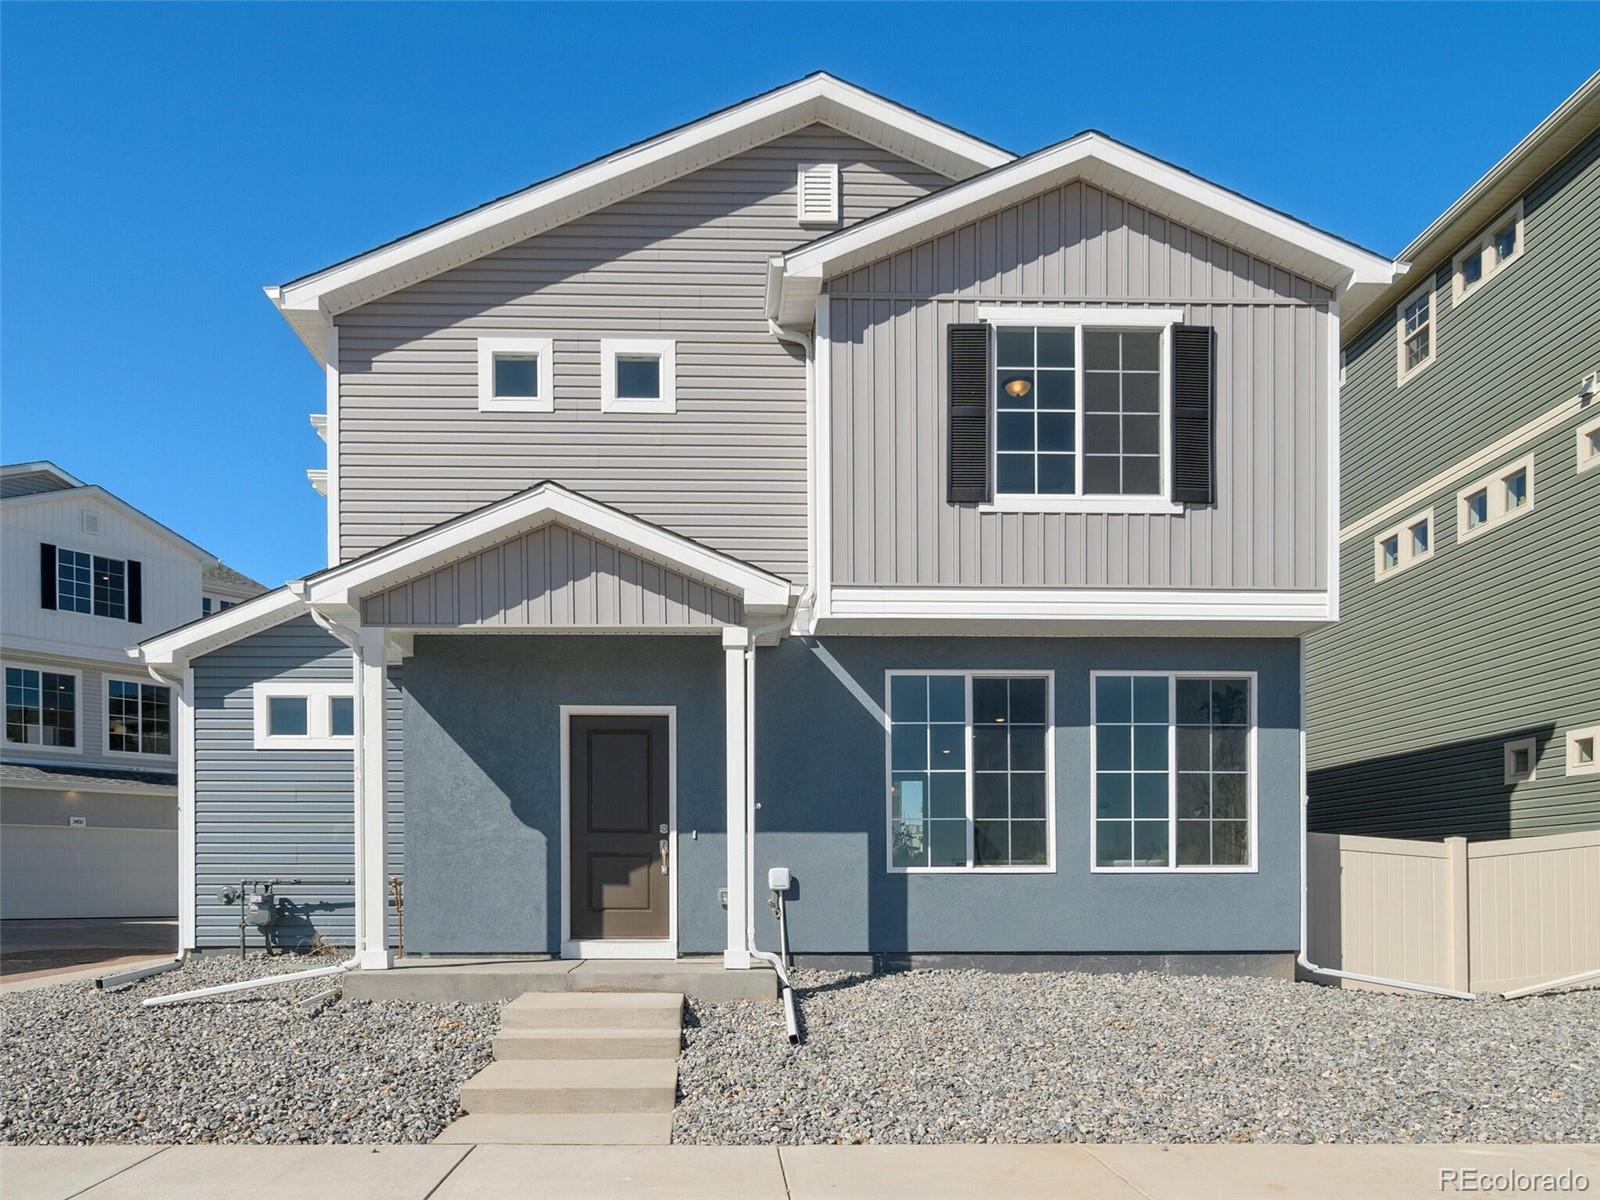
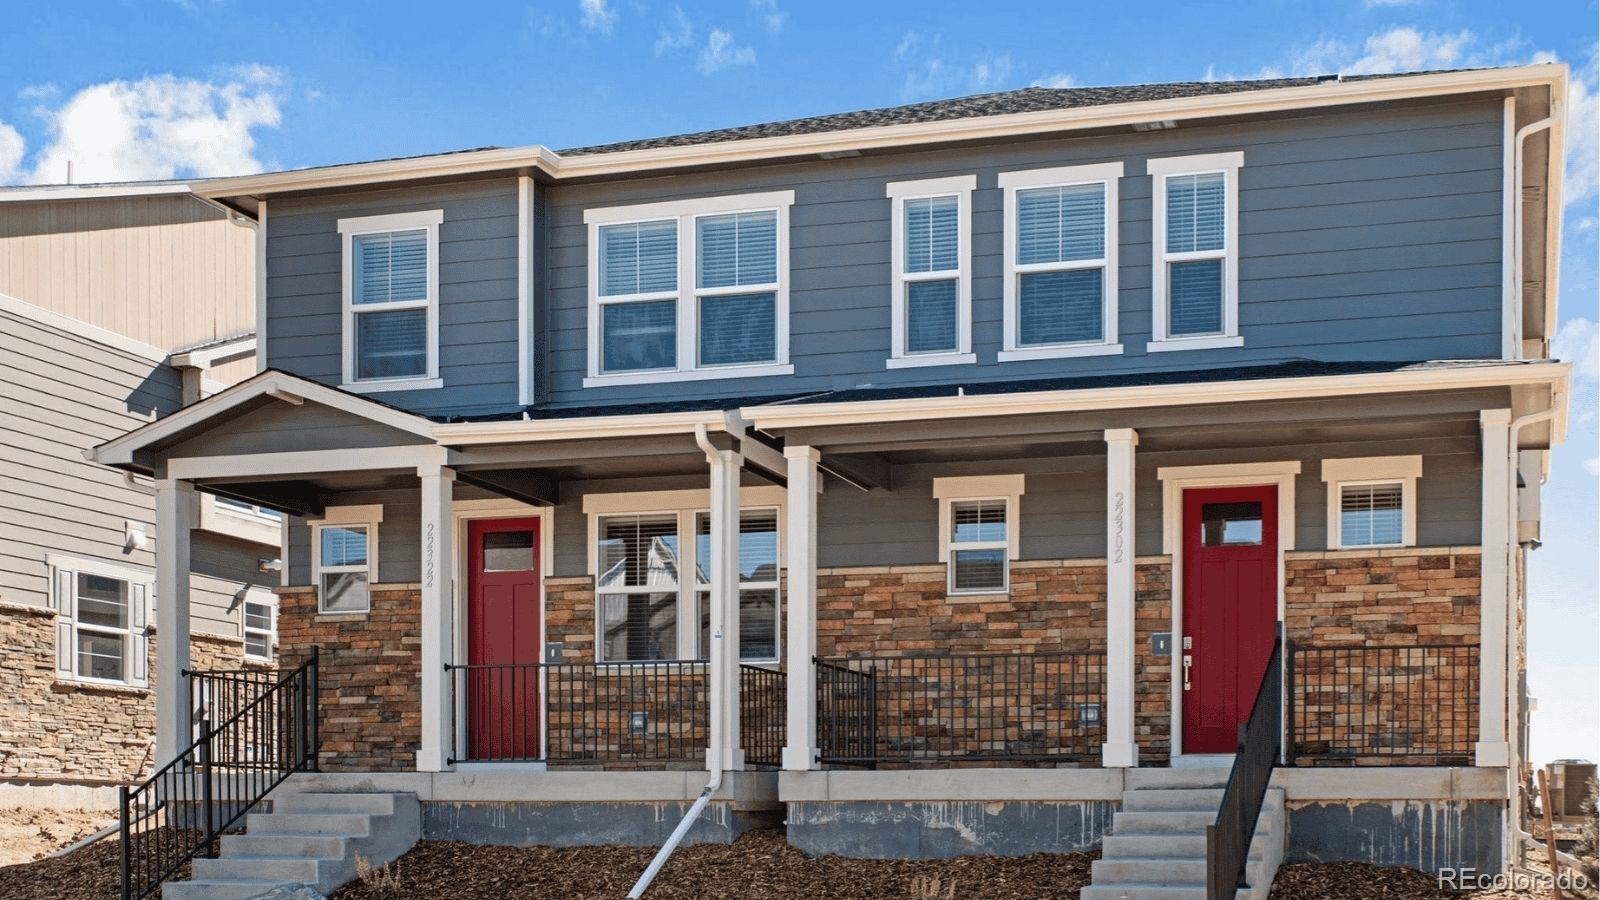
Gorgeous new Harvest Ridge - this beautiful Alto 3-story features 3 bedrooms, 2.5 baths, great room, kitchen, nook, 2-car garage and crawlspace. Gorgeous finishes and upgrades including stainless steel appliances, vinyl plank flooring, slab quartz counters/island, passive radon mitigation system and more! The builder provides the latest in energy efficiency and state of the art technology with several fabulous floorplans to choose from. Energy efficiency..
more...
Broker Remarks:
Experience the thoughtful design and everyday comfort of the Washburn by David Weekley Homes, where style, flexibility, and livability come together in a beautifully crafted home. With three spacious bedrooms and a versatile loft, this floor plan offers room to relax, gather, and adapt to your lifestyle.At the heart of the home, the gourmet kitchen is designed to inspire connection and creativity. A spacious center island creates the perfect setting for preparing meals, sharing conversations, and gathering with family and friends. Elegant finishes, generous cabinetry, and expansive counter spa..
more...
Status: closed
Listing Office: keller williams dtc
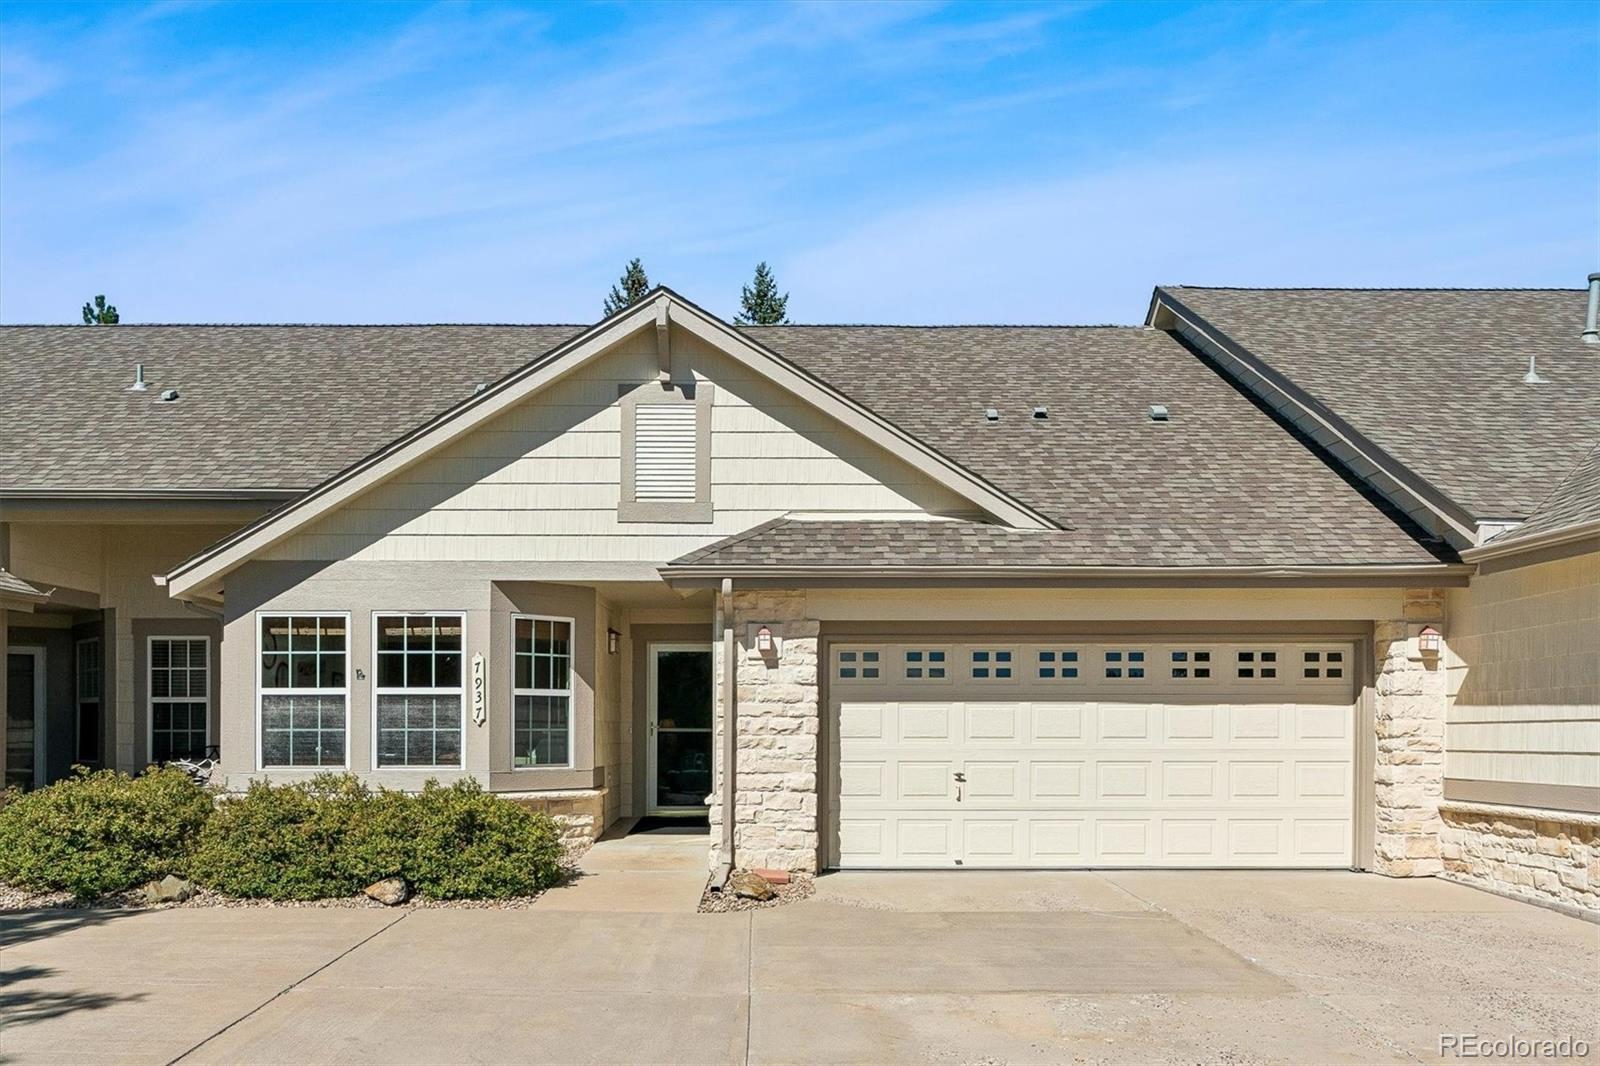
Broker Remarks:
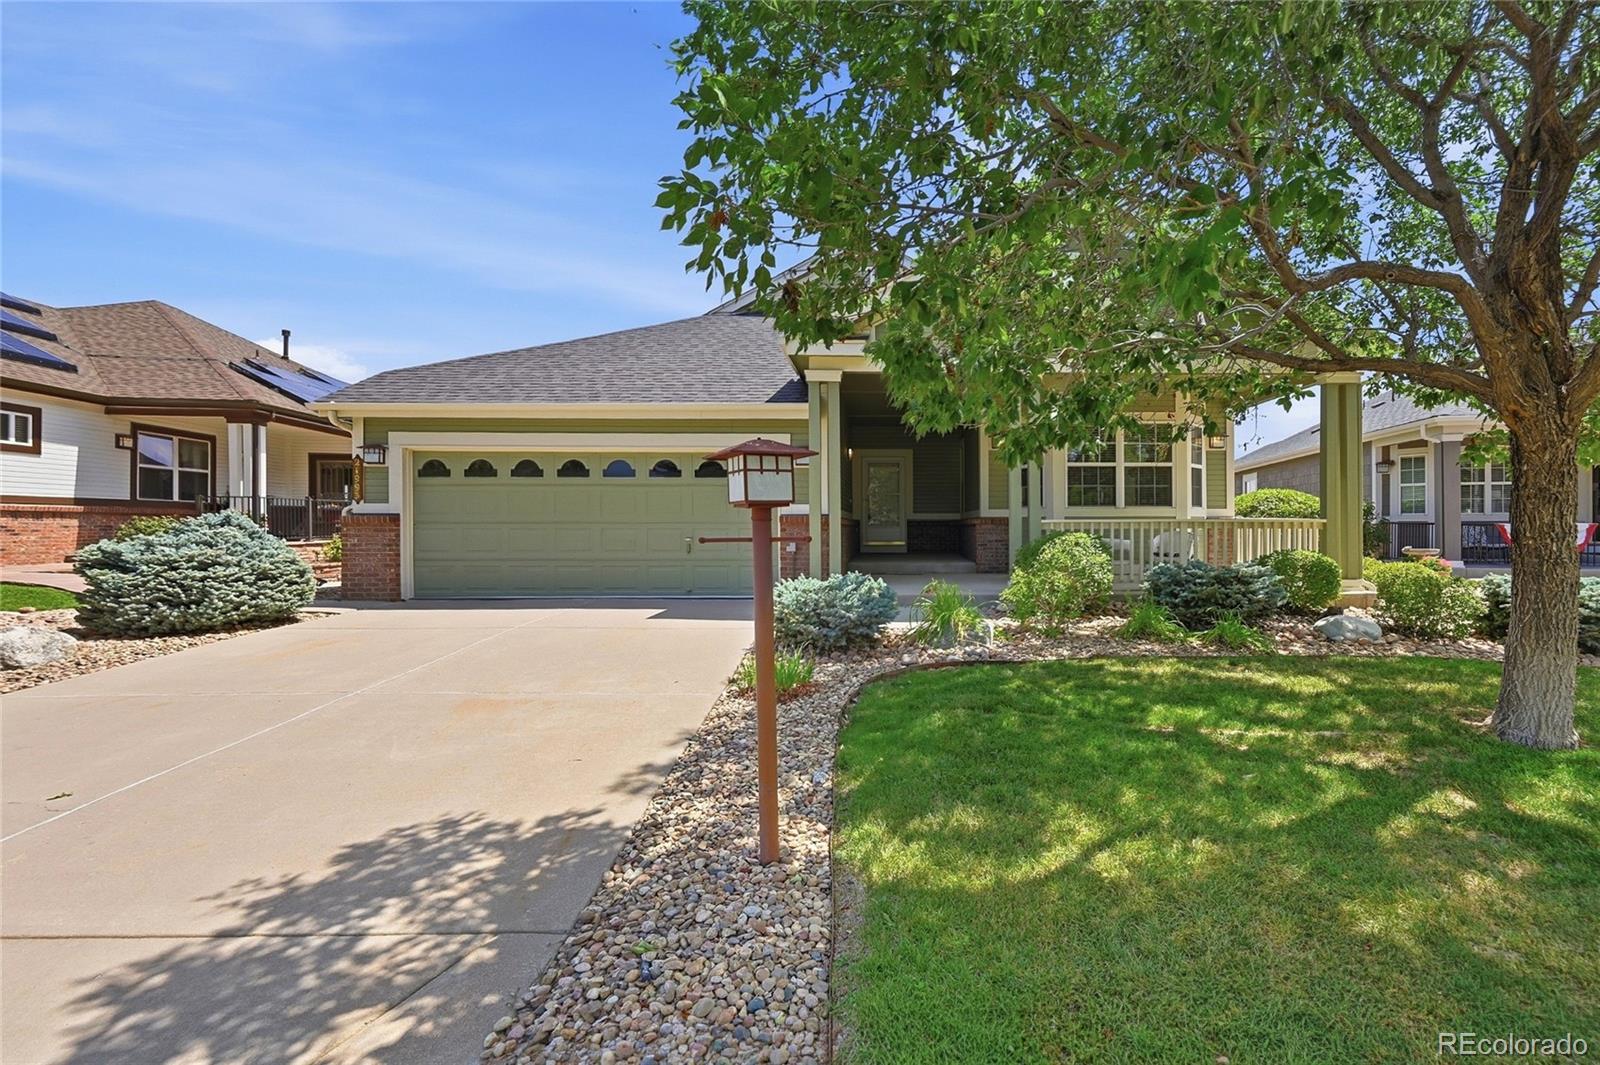
Ranch Townhome with Charming Features Available for a Low Maintenance & Independent Life in a Gated 45+ Premier Active Adult Community ~ 2 Bedrooms + 2 Bathrooms are perfect for a quiet, energy efficient living surrounded by a multitude of activies and social opportunities ~ It would work beautifully as a second home or to Lock & Leave when traveling ~ This lovely well-maintained property greets you at the door, and directs you into the generous great room with windows bringing in views and natural light ~ The spacious, welcoming seating area includes a fireplace and vaulted ceiling, and is ..
more...
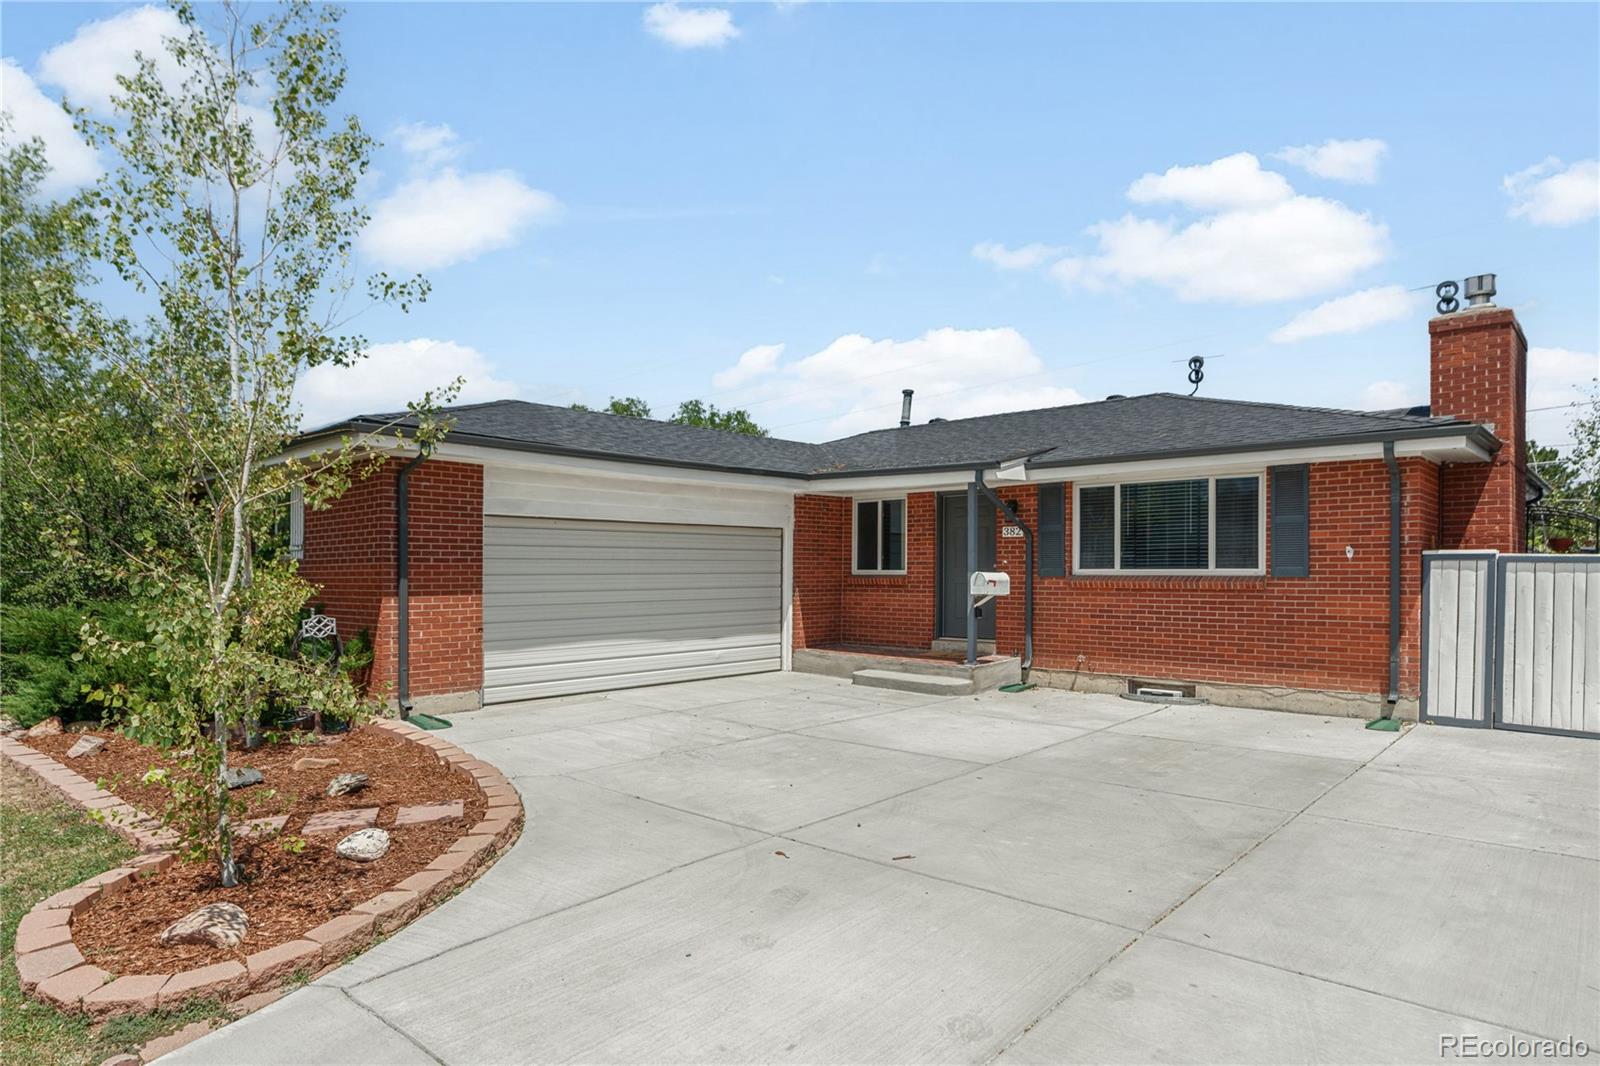
Broker Remarks:
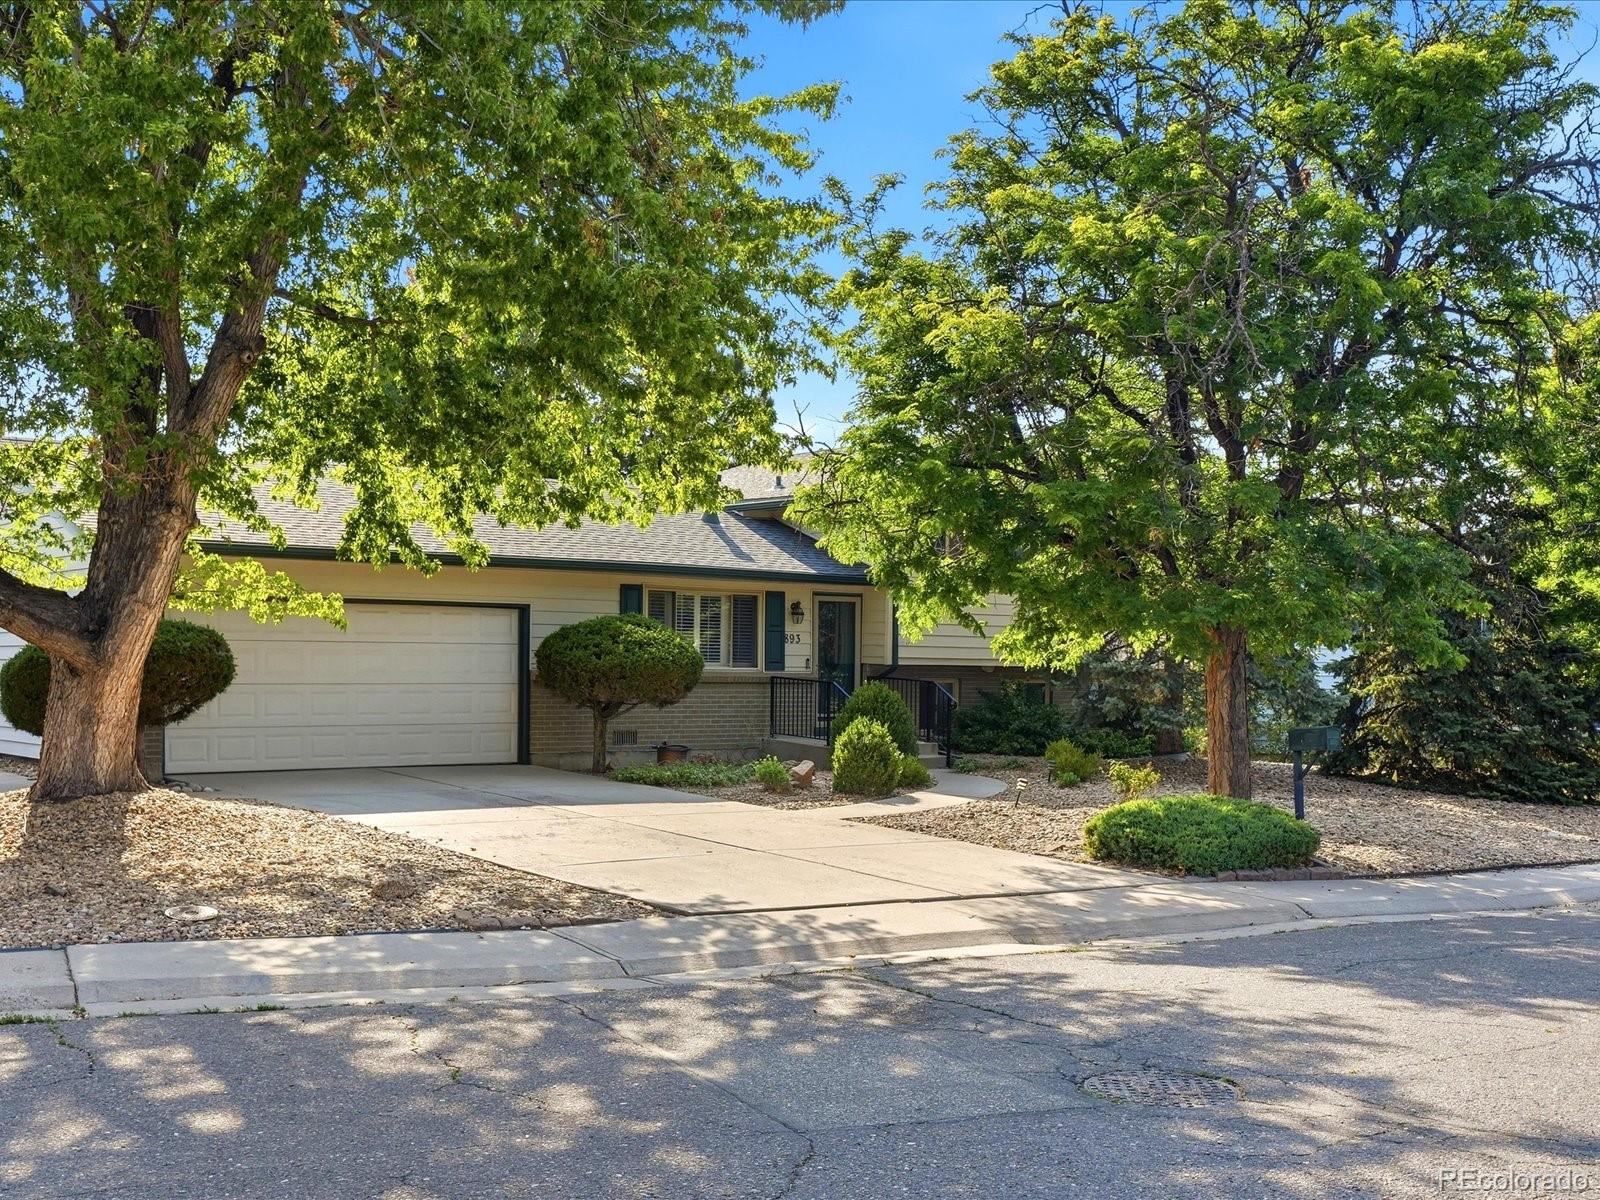
Welcome home to this charming ranch-style property in a convenient Aurora location, just minutes from major hospitals, shopping, dining, and everyday amenities. With thoughtful updates and a spacious layout, this home is move-in ready and offers exceptional value. The main level features three comfortable bedrooms, while the finished basement provides a nonconforming fourth bedroom—perfect for guests, a home office, or a hobby room. You'll also love the inviting recreation room complete with a bar area, making it the ideal space for entertaining family and friends. Step outside to your own pri..
more...
Broker Remarks:
Beautifully updated starter home in Cherry Creek School District. This home features fresh paint inside and out. New door hardware, new LVP flooring, new carpet, all new light fixtures, new ceiling fan, new microwave, all appliances included. New H2o heater, some new windows. The upstairs bedroom has a new large sliding glass door that opens up into a large no maintenance composite deck with stair access to backyard. Fully fenced, double gate, huge lot. This home is move in ready. Use approved lender and receive a free appraisal and rate buydown, up to 10K in seller/lender concessions. Home Wa..
more...
Status: closed
Listing Office: oakwood homes real estate llc
Broker Remarks:
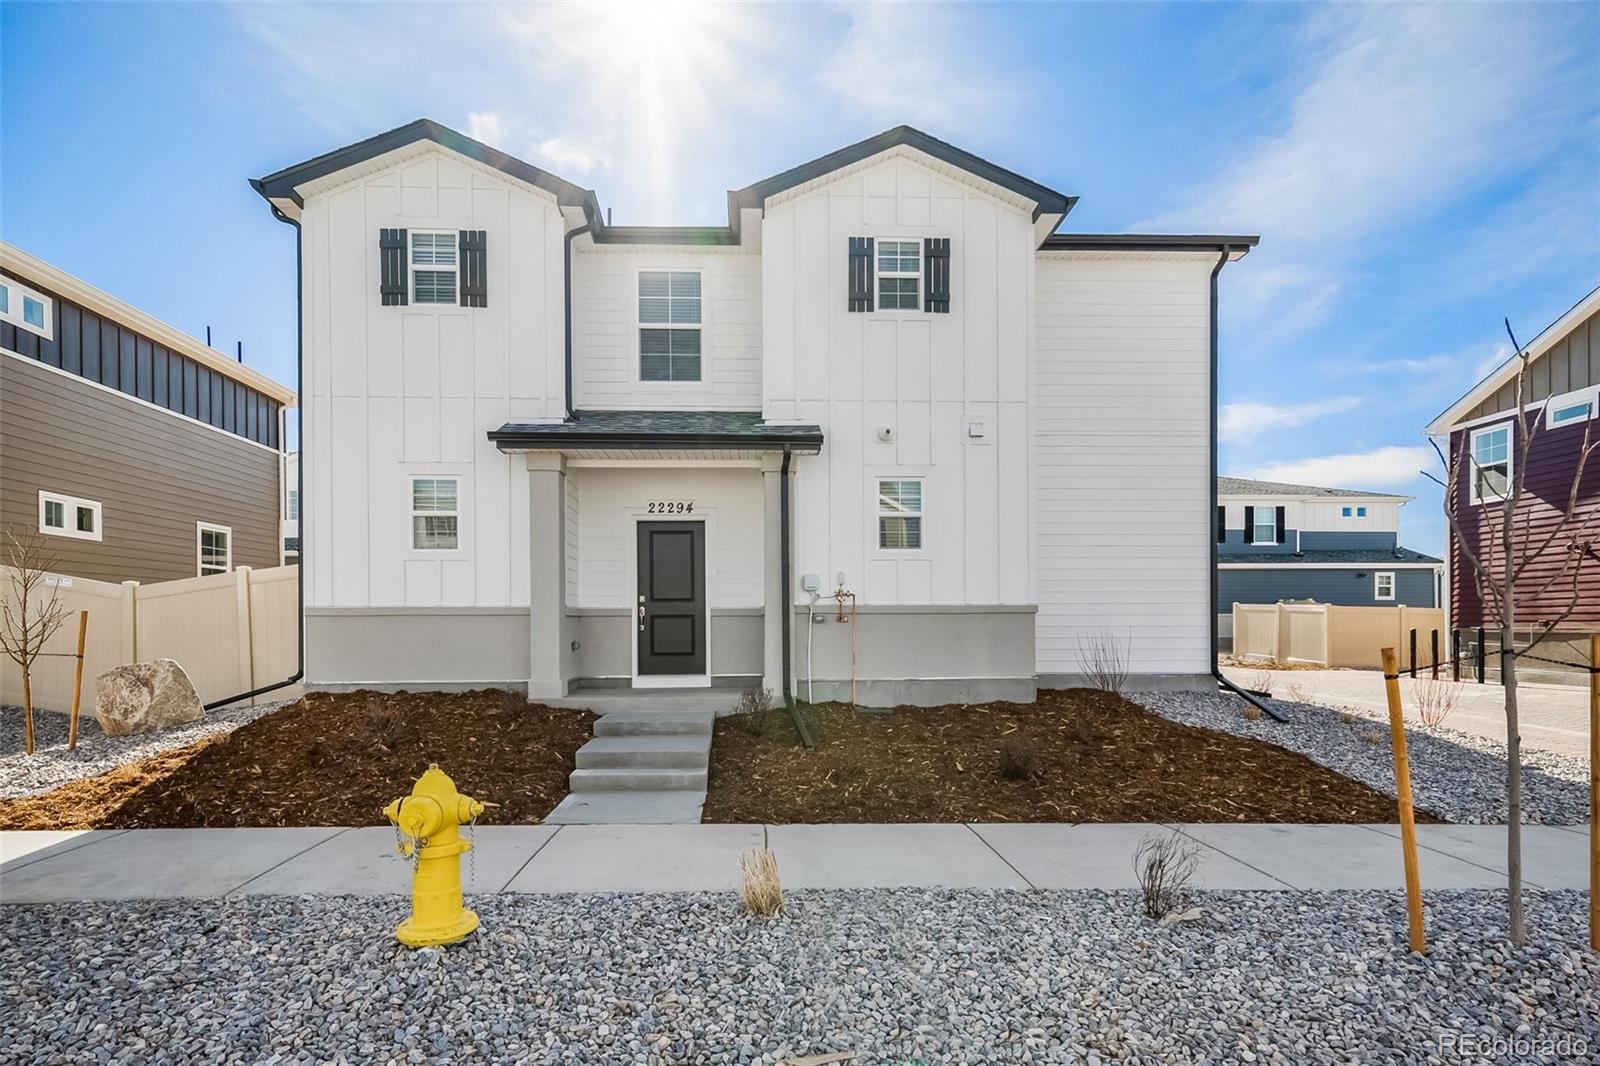
Ask our sales team about $10k flex cash! Discover The Shire—a 3-bedroom, 2.5-bath home designed for how people live today. With 1,464 sq. ft. of efficient, open-concept space, this 2-story floorplan offers versatility and modern design without sacrificing comfort or function. The oversized 2-car garage gives you the extra room you need for storage or gear.
Tucked on a private cul-de-sac, the exterior stands out with its dimensional lines, covered porch, and fully fenced yard—perfect for pets, play, or just privacy. Step inside and you'll notice the light-filled layout, 9’ main floor ceilings,..
more...
Status: closed
Listing Office: oakwood homes real estate llc
Broker Remarks:
Welcome to the Dalton Floorplan, where comfort, style, and functionality come together to create the ultimate family home in our flourishing Green Valley Ranch Community. Designed with modern living in mind, this home offers 3 spacious bedrooms, 2.5 bathrooms, and a loft that provides flexible living spaces to meet your family’s unique needs. Whether you’re hosting guests or seeking a quiet place to unwind, the Dalton’s layout ensures you’ll have room for everything.
The open-concept design begins with a warm and inviting great room, ideal for gathering with friends and loved ones. For those ..
more...
Broker Remarks:
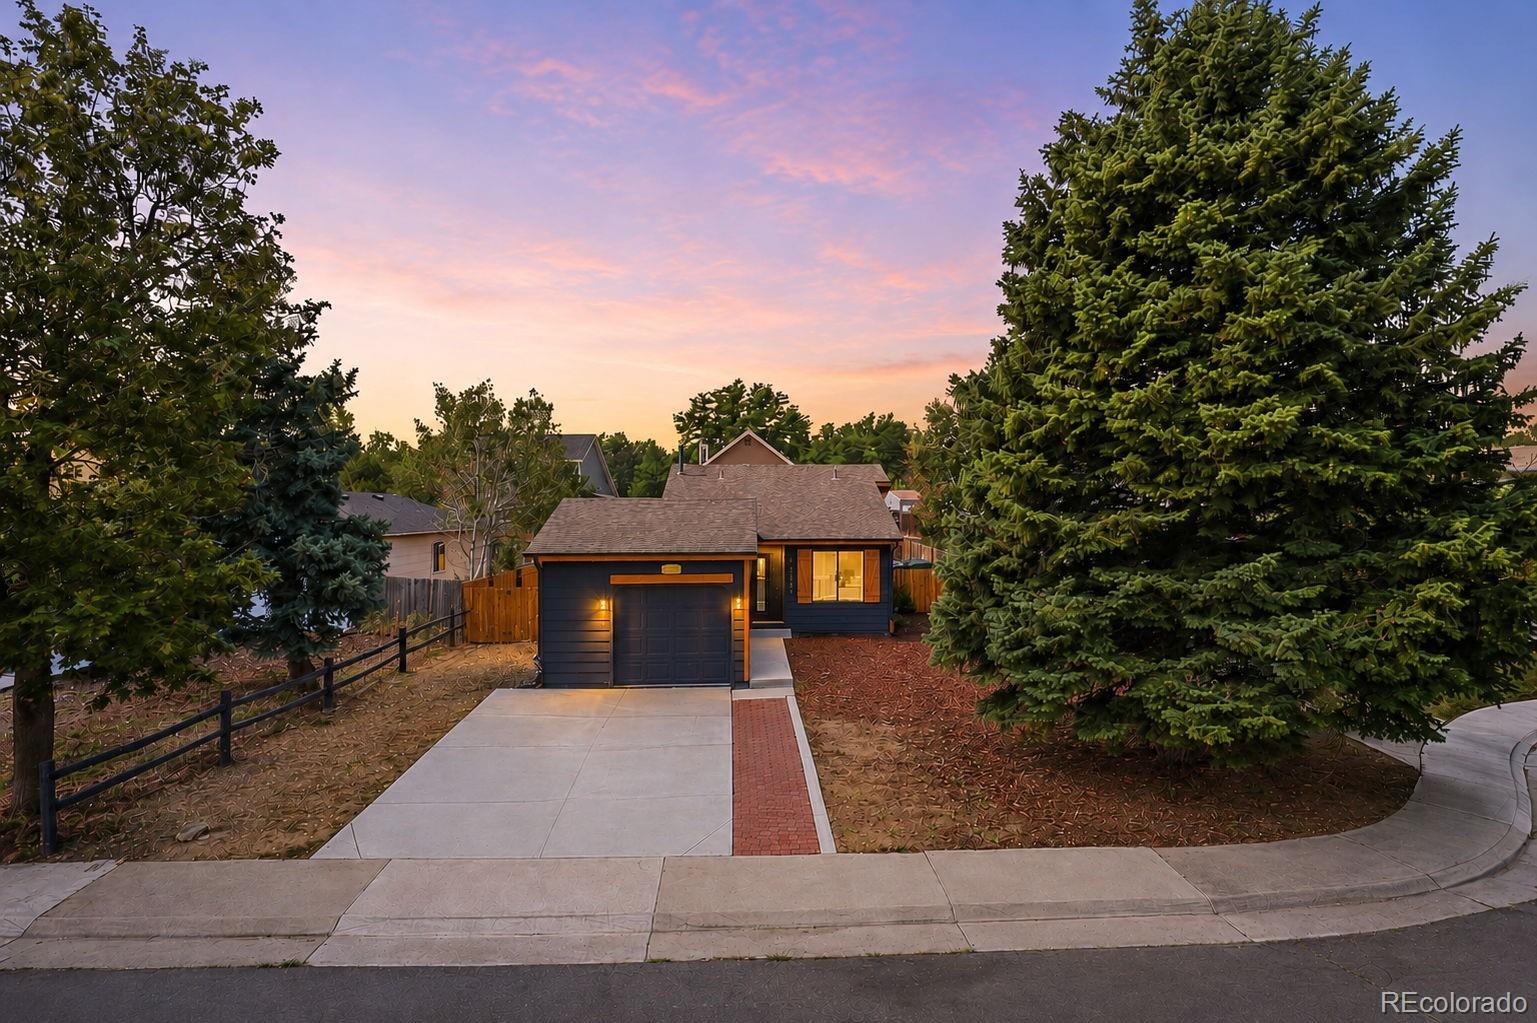
Welcome to one of the most extensively renovated homes in Summer Valley, where modern design, quality craftsmanship, and an unbeatable location come together. From the moment you arrive, the striking black exterior with warm wood accents creates unforgettable curb appeal, setting the stage for the designer finishes found throughout the home. Step inside to soaring vaulted ceilings, abundant natural light, and an open-concept floor plan designed for both everyday living and effortless entertaining. The completely reimagined kitchen serves as the centerpiece of the home, featuring quartz counter..
more...
Status: closed
Listing Office: madison & company properties
Broker Remarks:
Welcome to this thoughtfully updated home in the highly sought-after Cherry Creek School District, where modern updates, mature landscaping, and an unbeatable location come together to create the perfect place to call home. Featuring 4 bedrooms, 2 bathrooms, and a comfortable, functional layout, this move-in ready home showcases pride of ownership throughout.
New luxury vinyl plank flooring extends throughout most of the main level and bedrooms, while plantation shutters add timeless charm to the main living areas. The remodeled kitchen features stainless steel appliances, ample cabinet spa..
more...
Status: closed
Listing Office: sold entered for comps only
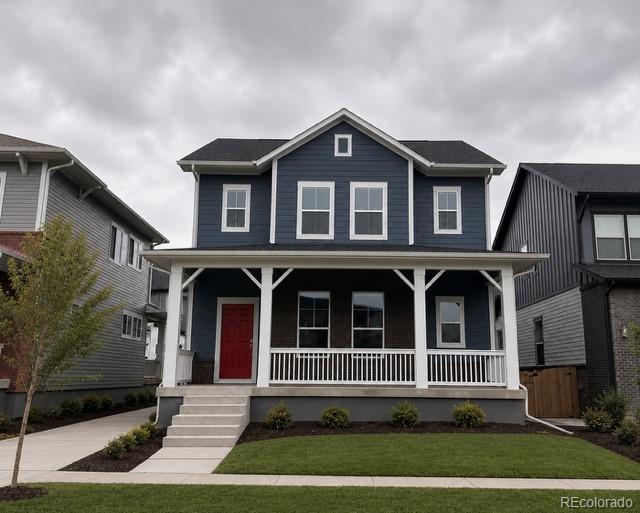
Broker Remarks:
Introducing the Melbourne floor plan at the Horizon Uptown community in Denver, Colorado, where every square foot is put to use for comfort and functionality.
Inside this 3-bedroom, 2.5-bath, 2-story home, you’ll find 1,468 sq. ft. of living space. This new home is designed to combine modern convenience with timeless elegance, showcasing granite countertops and low-maintenance plank flooring throughout the main level.
As you step inside, you are greeted by an inviting foyer that leads you to the heart of the home. The open-concept layout seamlessly connects the living room, dining area, ..
more...
Broker Remarks:
Heritage Eagle Bend Golf Club is considered one of the premier age restricted communities in Colorado. This model #603 is widely sought after. It sits overlooking the 16th fairway. The upper deck is huge, and you can see the 16th fairway as well as the 16th hole.
The home has had the driveway curb eliminated for easy access, the HVAC was replaced in 2021, Master bath remodeled with walk in shower and heated tile floor. Deck expanded and remodeled with built in heaters and rollup wind screens. Wheelchair ramp in garage can be dismantled. Expanded patio and sidewalk on lower level. There is A S..
more...
The content relating to real estate for sale in this web site comes
in part from the Internet Data eXchange ("IDX") program of
METROLIST, INC., DBA RECOLORADO® Real estate listings held by brokers other
than The Brian Petrelli Team are marked with the IDX Logo.
This information is being provided for the consumers' personal, non-commercial use and may not be used for any other purpose. All information subject to change and should be independently verified.




 Sold Home Stats

 21%
21% 12.8%
12.8% 19.5%
19.5%