Sources: FBI, Uniform Crime Reports, prepared by the National Archive of Criminal Justice Data
The Brian Petrelli Team is your , Aurora home specialist.
Our team of local Aurora experts have over 200 years of combined expertise in the Colorado Real Estate market. Give us a call today to put
our knowledge and experience to work for you as you buy or sell your next home.
Don't see what you're looking for here? Contact our team for a free, custom search.
Status: active
Listing Office: liv sotheby's international realty
Broker Remarks:
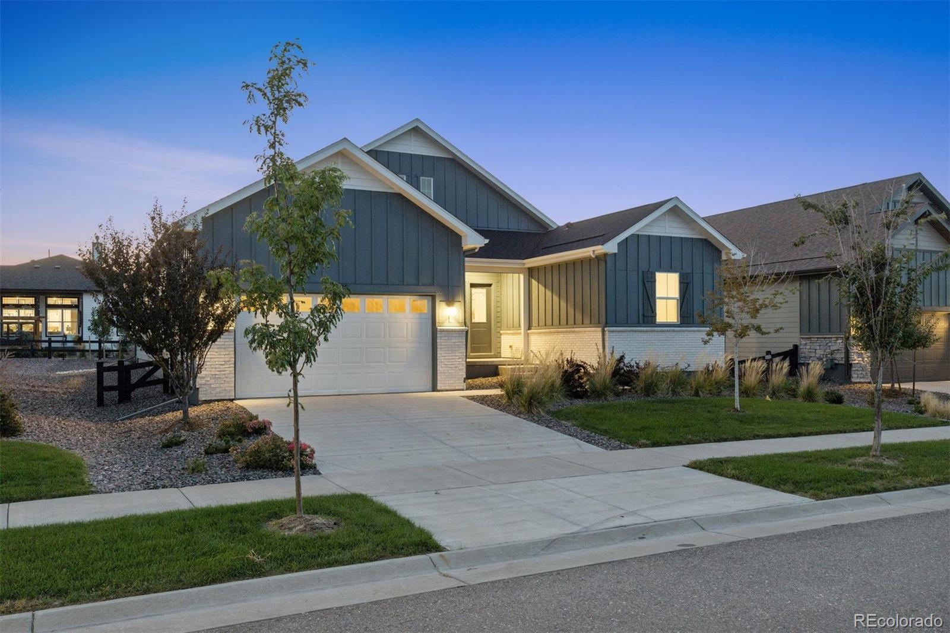
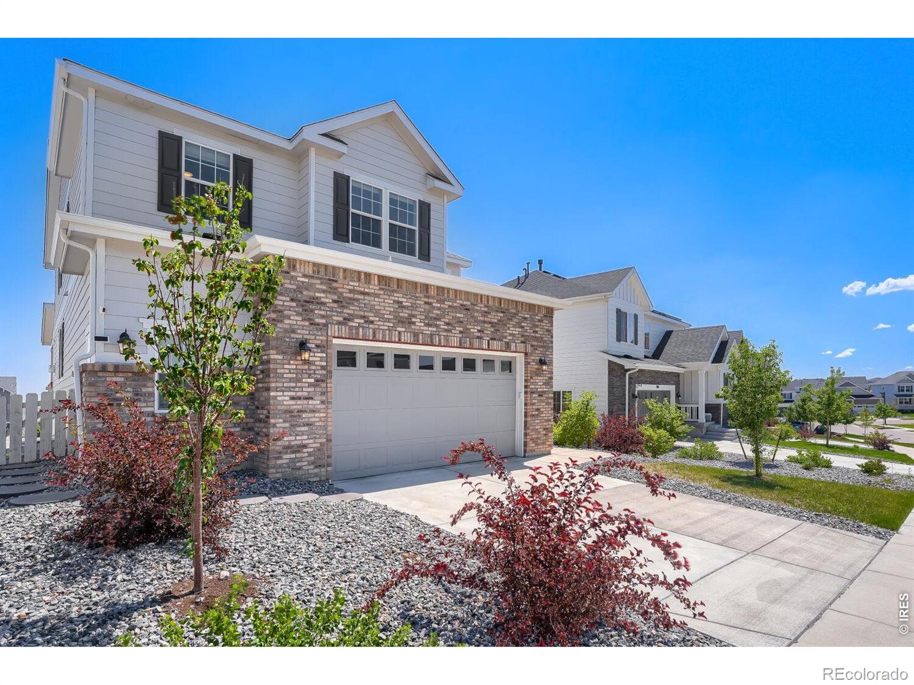
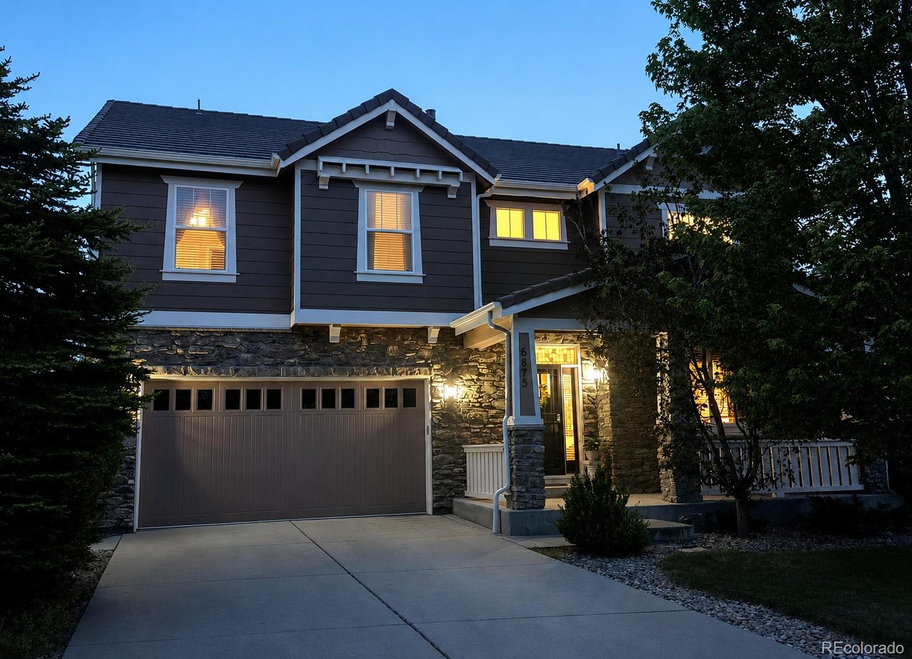
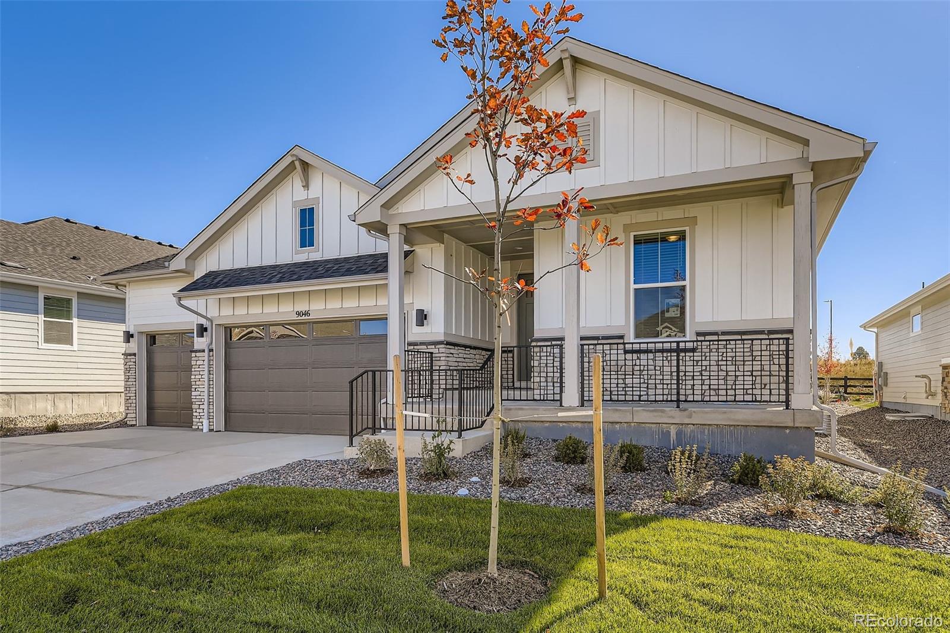
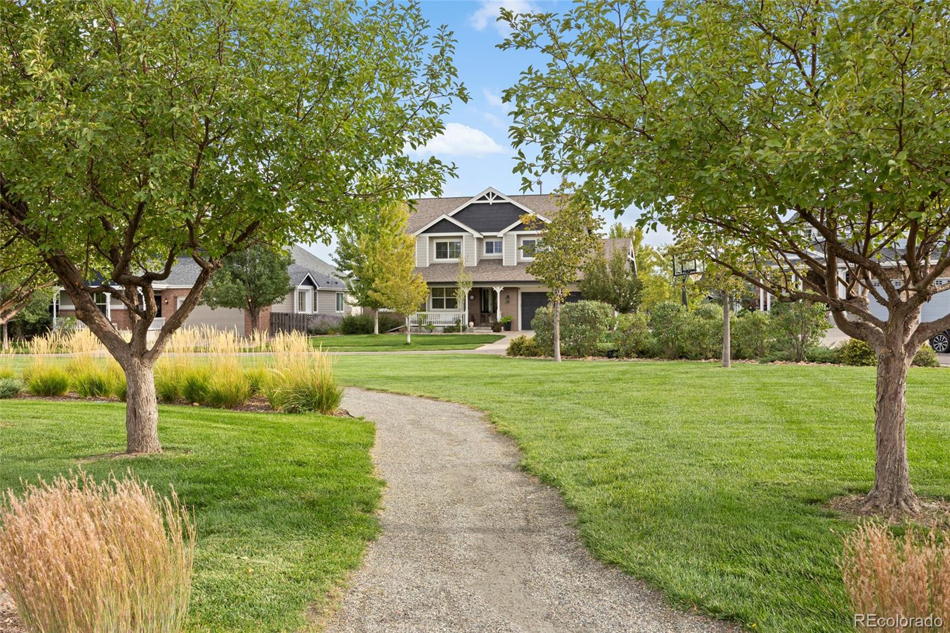
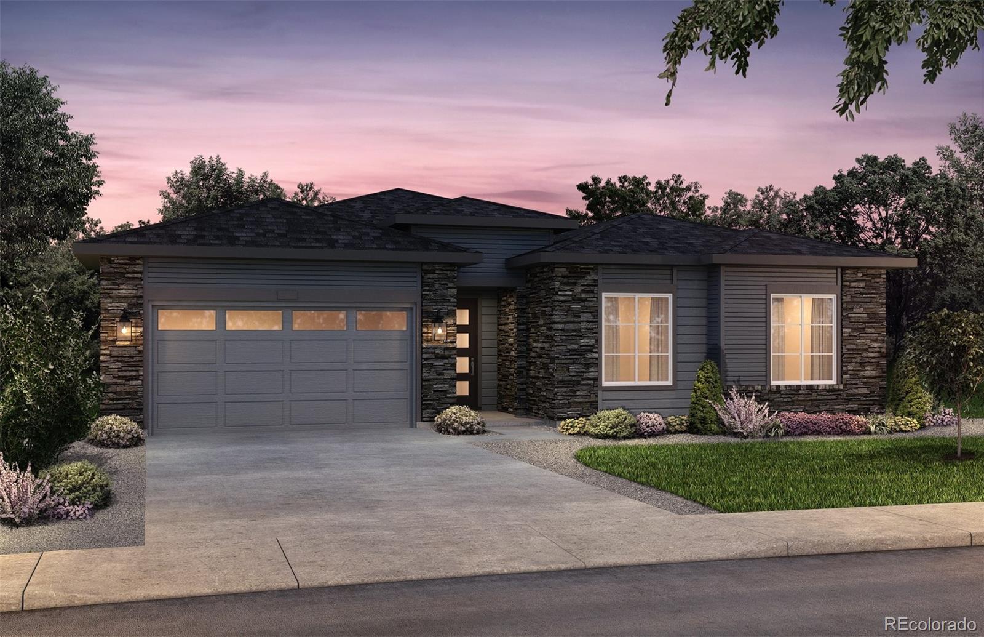
Welcome to an exceptionally spacious 2023 Pulte home in Hilltop at Inspiration, a vibrant 55+ community designed for an active Colorado lifestyle. Bright, open and beautifully appointed, this 4-bedroom, 3-bath home offers an impressive amount of living and entertaining space with modern, sleek finishes throughout. At the heart of the home is a gorgeous kitchen featuring quartz countertops, abundant cabinetry and an oversized walk-in pantry. The open-concept living area is filled with natural light and anchored by a striking floor-to-ceiling tiled fireplace, creating a beautiful gathering space..
more...
Status: active
Listing Office: opendoor brokerage llc
Broker Remarks:
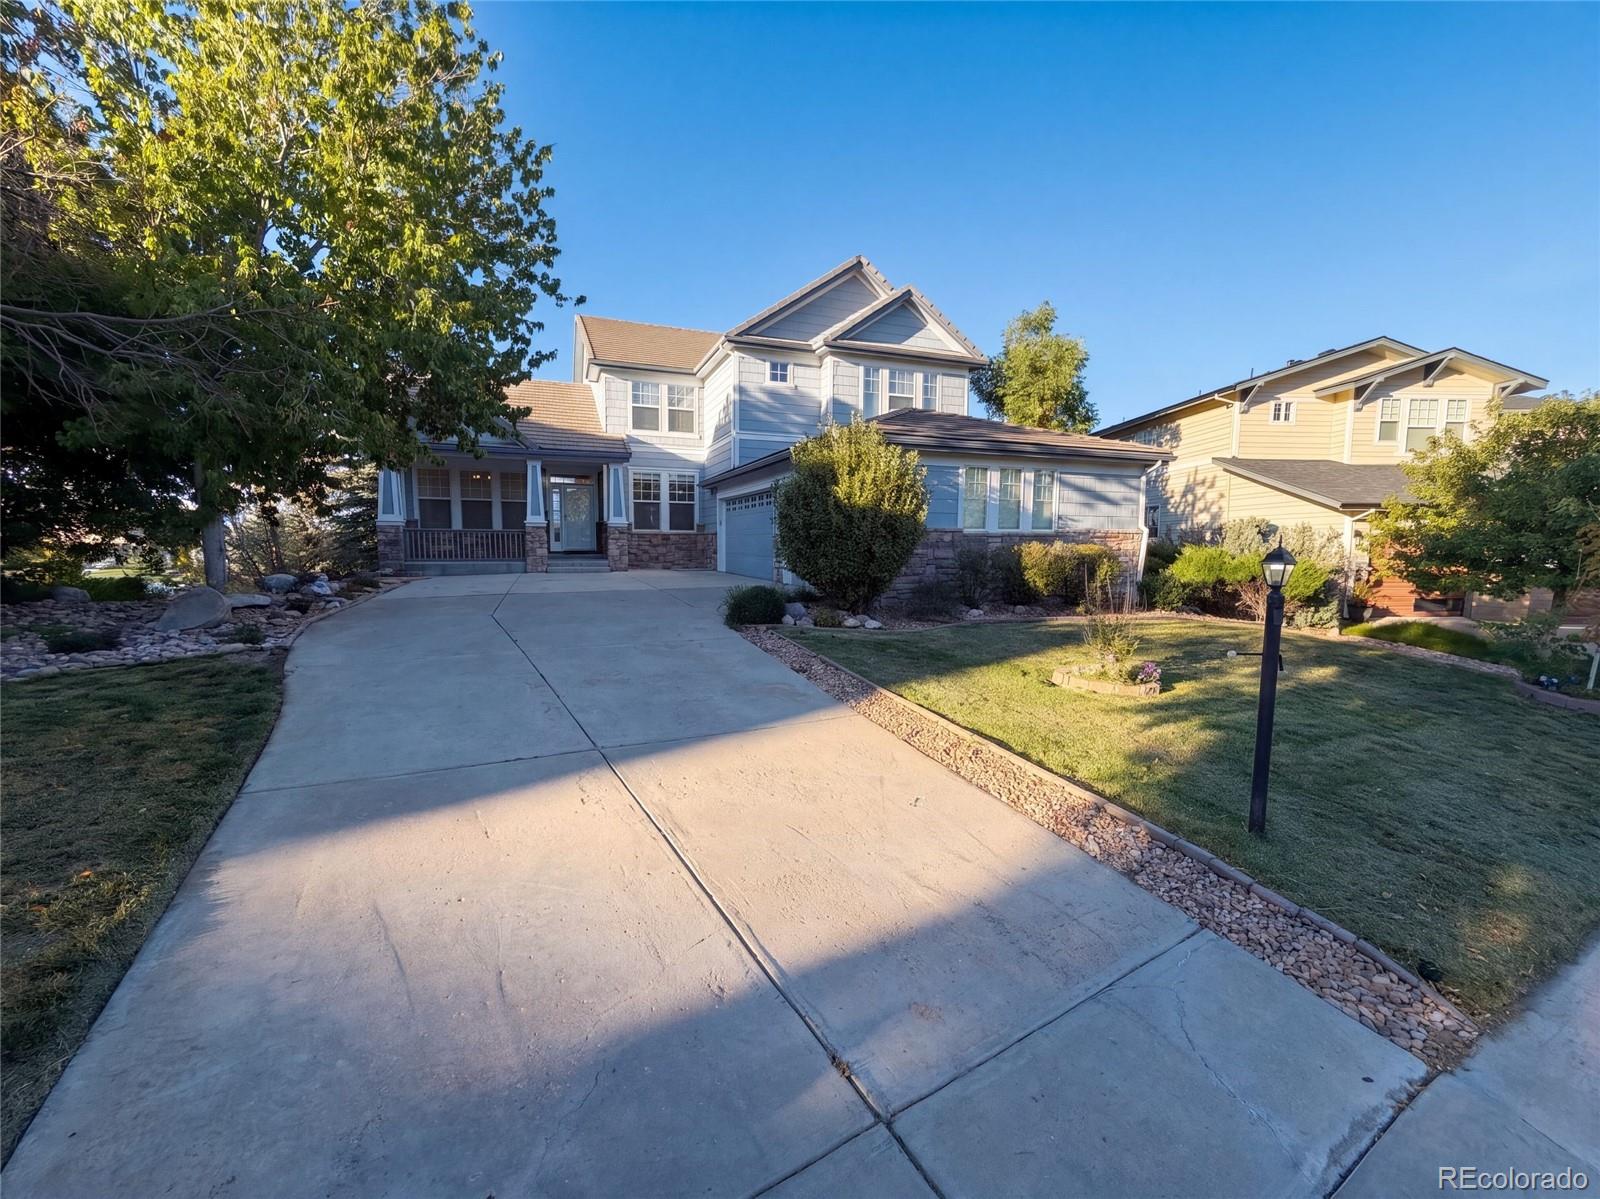
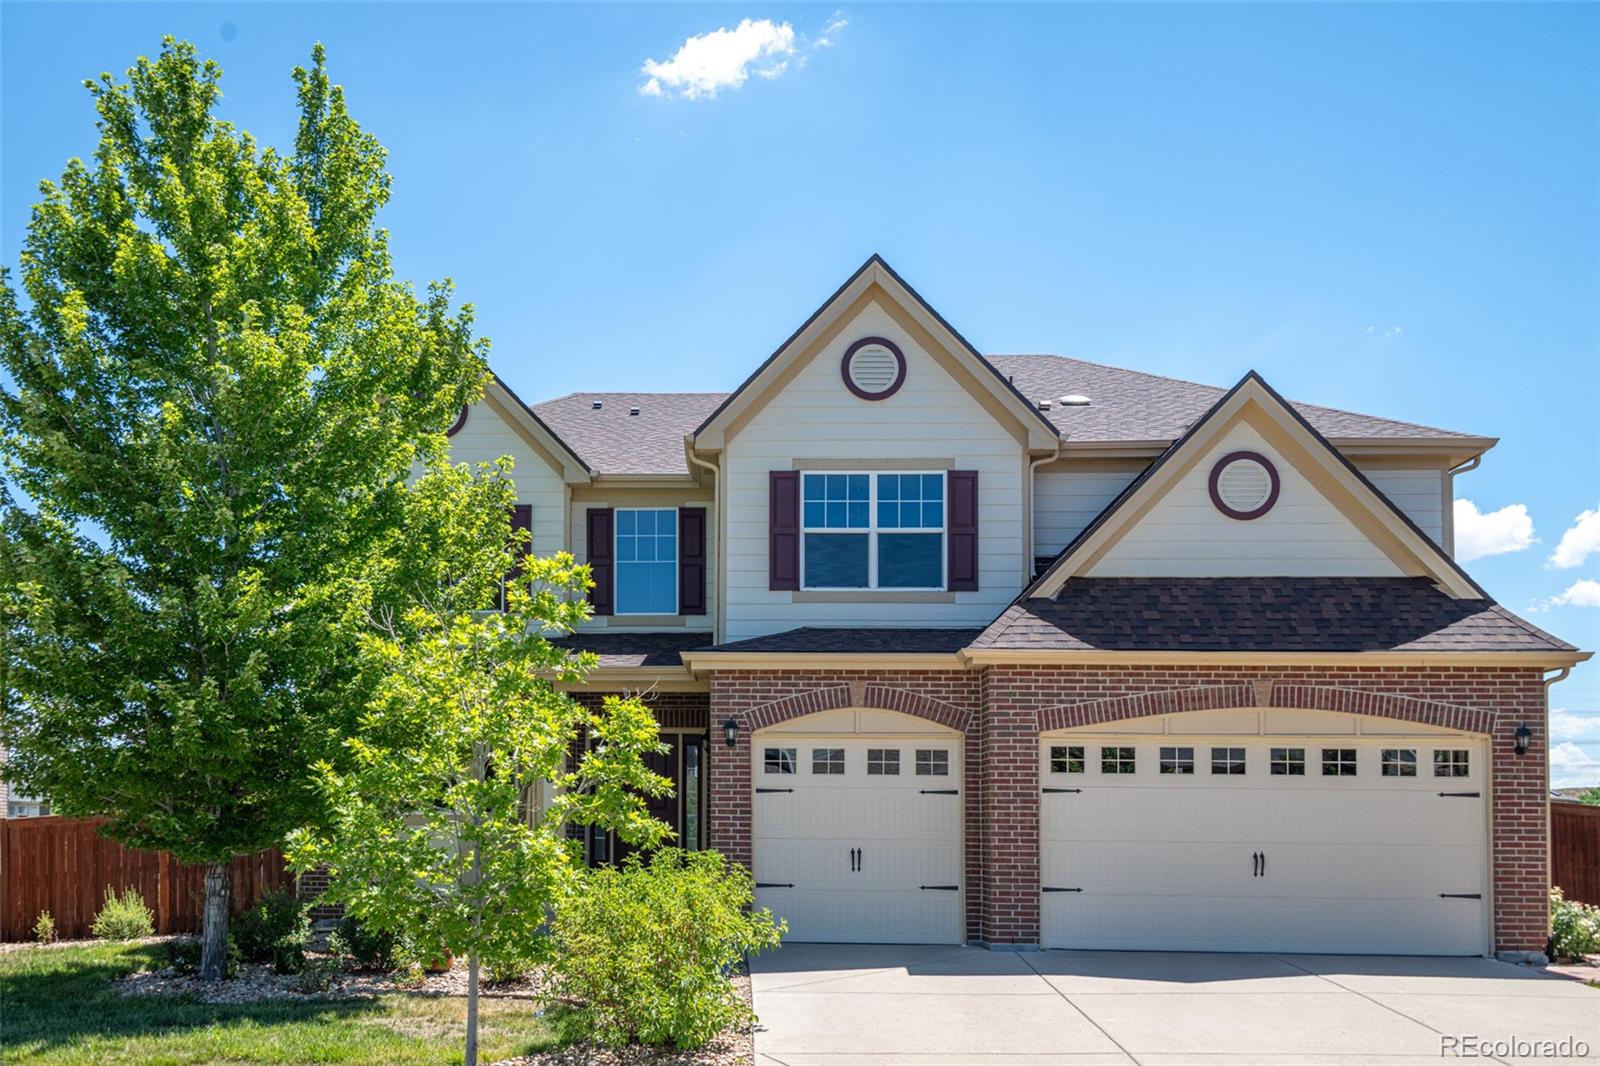
7242 S Rome St is a two-story Aurora home with a finished lower level that adds versatile living space. The kitchen centers on an island with generous counter space, stainless steel appliances, and cabinetry that keeps everyday items within reach. Wood-look flooring runs through the main level, where a fireplace anchors the living room and adds warmth to the central gathering area. The primary bedroom connects to a full bathroom for convenient daily use, while additional bedrooms and bathrooms serve the rest of the home. A three-car attached garage adds parking and storage, and the backyard ex..
more...
Status: active
Listing Office: trelora realty, inc.
Broker Remarks:
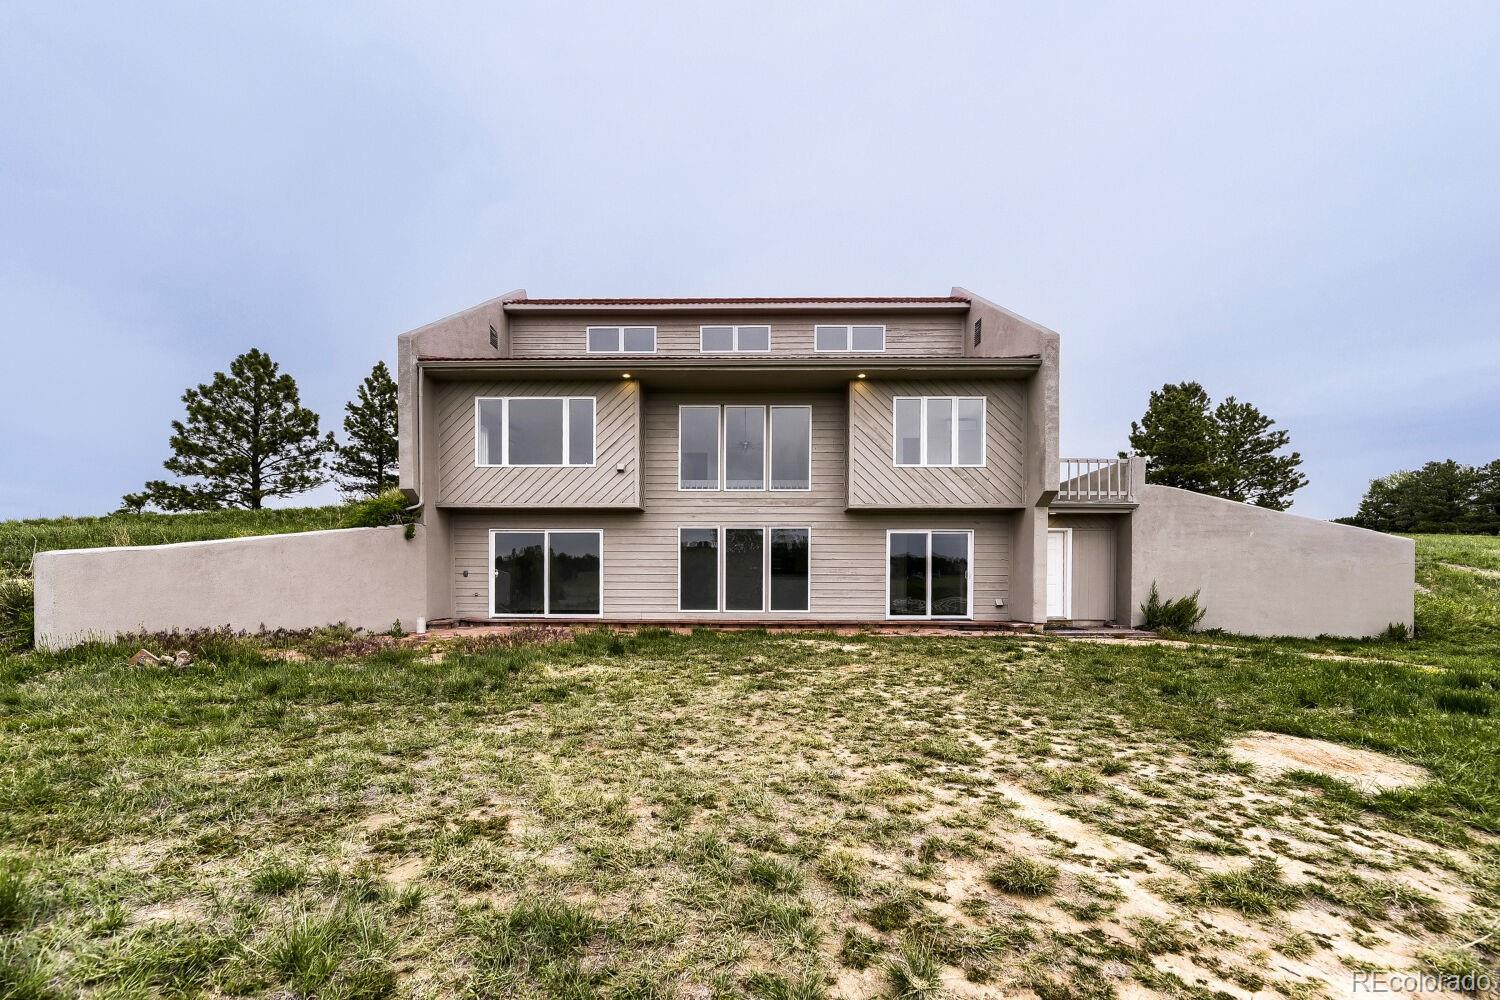
Special Buyer Incentive! Seller is offering 2 points toward buying down the buyer’s mortgage interest rate, to help reducing buyer’s monthly payment. Discover modern luxury, privacy, and space at 7370 S Yampa Street in Foxfield. Set on a stunning 1.87-acre corner lot, this fully renovated 3-bedroom, 3-bathroom home offers 2,312 square feet of thoughtfully designed living space, mountain views, and no HOA restrictions—all within the award-winning Cherry Creek School District.
Inside, an open-concept layout showcases vaulted ceilings, spacious living areas, and seamless indoor-outdoor flow...
more...
Status: active
Listing Office: re/max professionals
Broker Remarks:
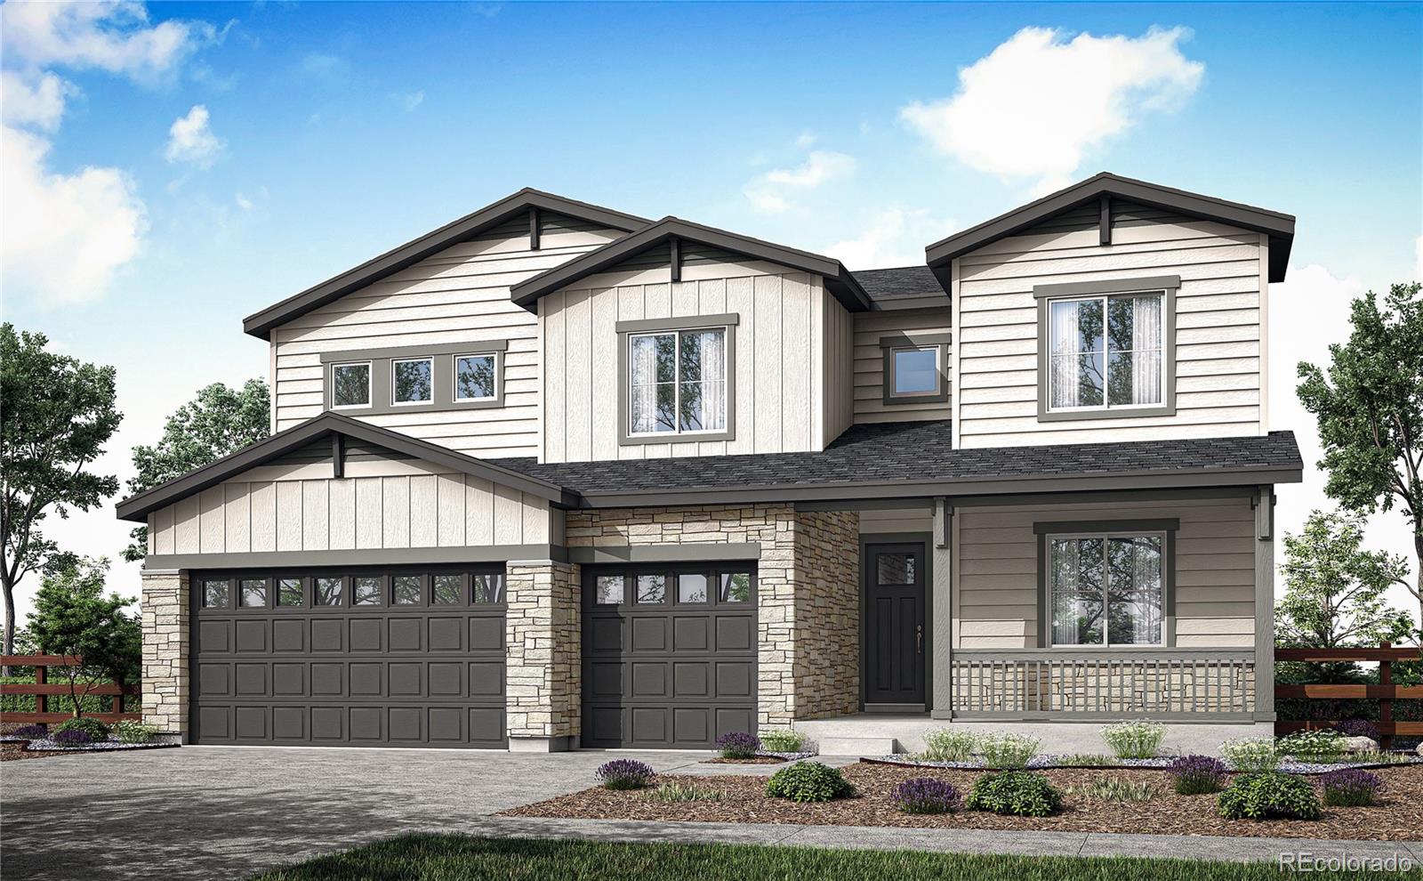
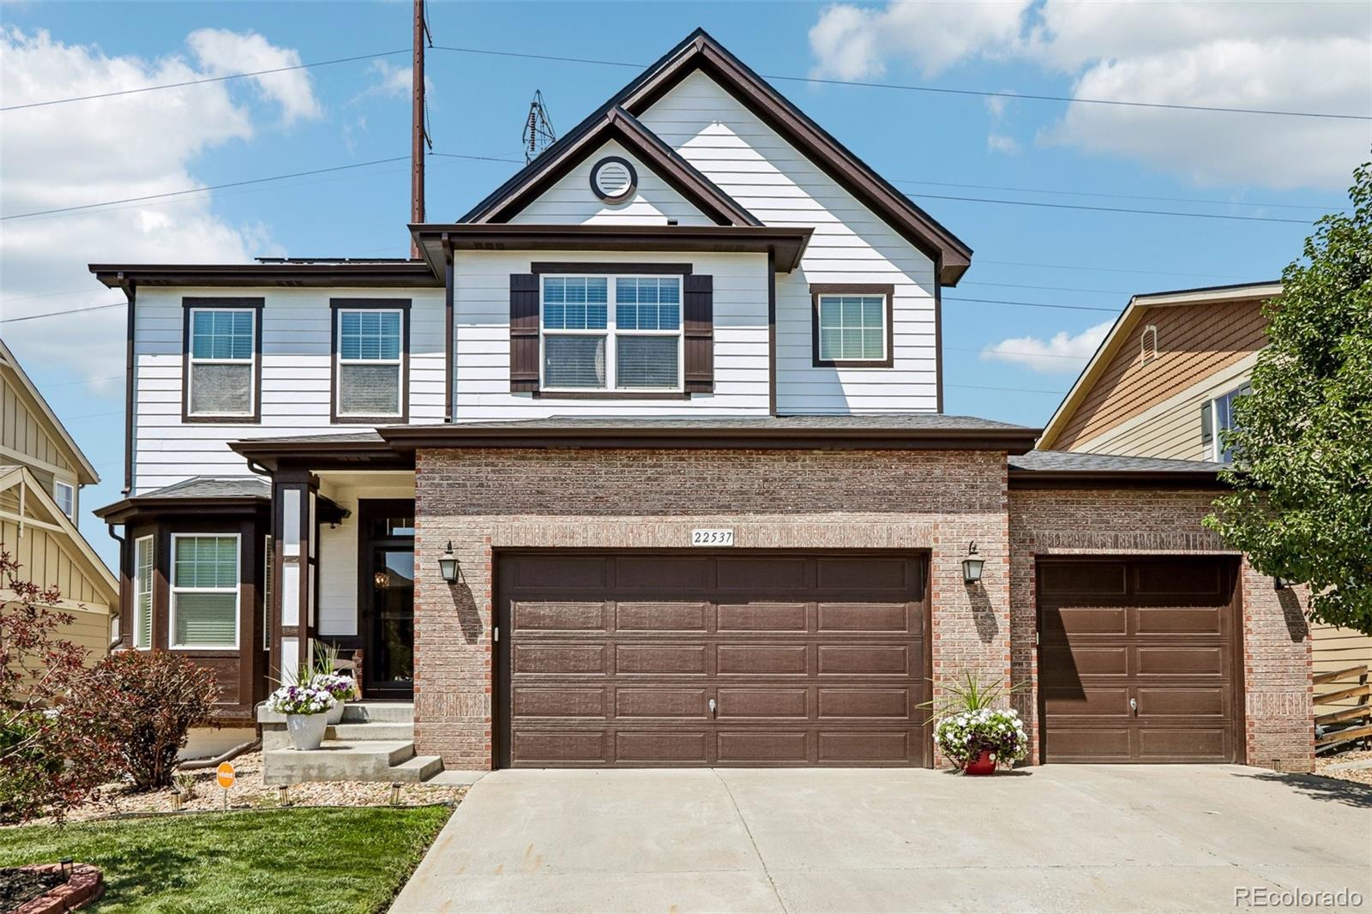
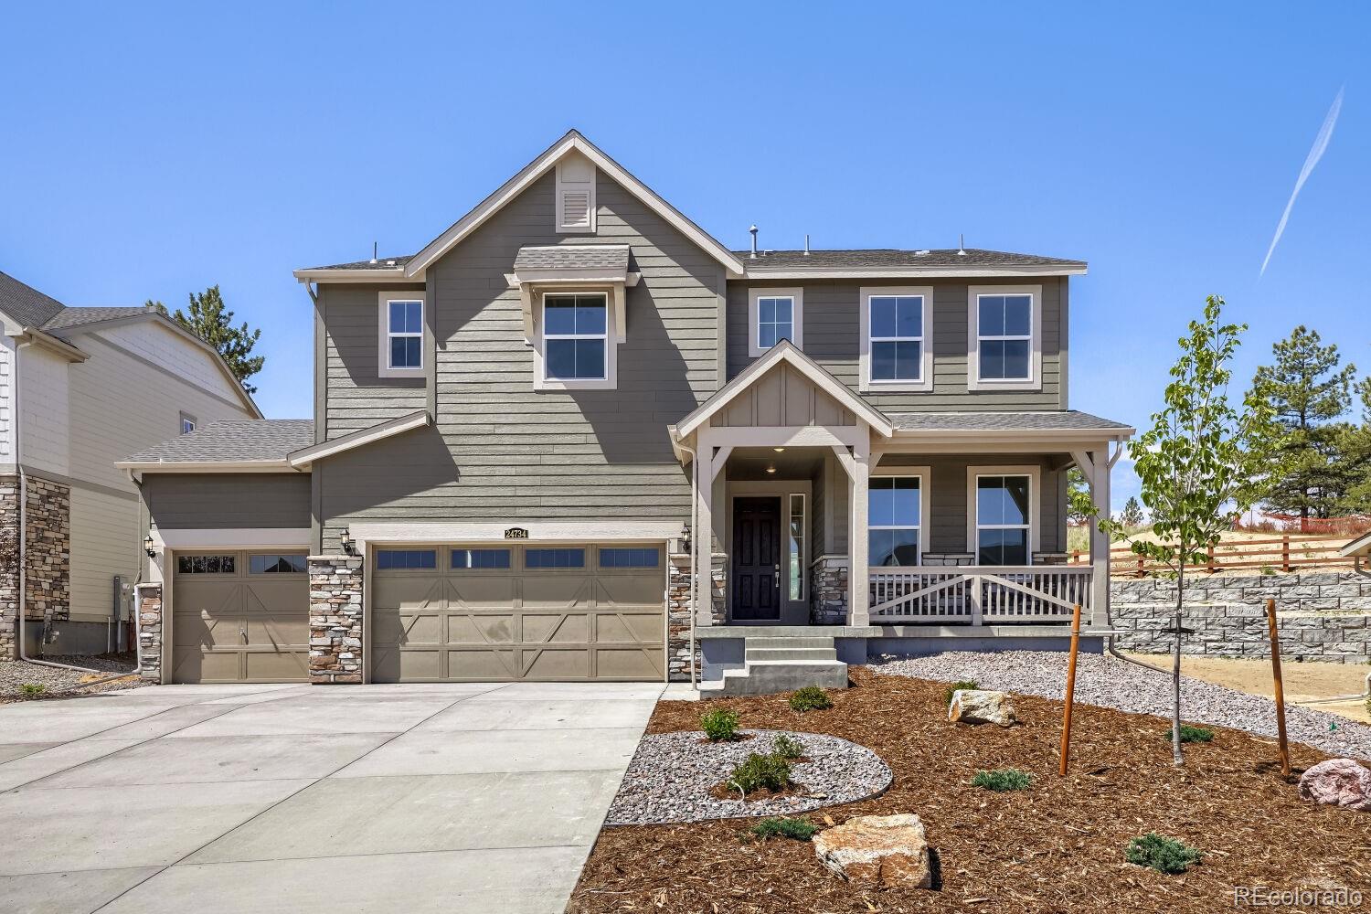
Designed for connection, privacy, and every chapter in between, this spacious home brings multigenerational living to life with style and ease. 24434 E 34th Place offers 3,214 square feet of finished living space with 4 bedrooms, 4.5 bathrooms, and a GenSmart® suite – creating a flexible retreat for long-term guests or loved ones who value greater independence while remaining close.
The gourmet kitchen serves as the heart of the home, featuring Whirlpool® appliances, warm brown maple cabinetry with soft-close, and beige quartz countertops. Plus, the living room sports a cozy fireplace that cr..
more...
Status: active
Listing Office: re/max professionals
Broker Remarks:
Welcome to this exceptional Saddle Rock North residence, tucked away in a private enclave where homes rarely become available. Situated on an oversized .27-acre lot, this elegant home offers 5 bedrooms, 5 baths, a main-level study, and a finished basement designed for both sophisticated entertaining and comfortable everyday living. Gleaming hardwood floors span the main level, complemented by an elegant staircase with wrought-iron balusters. Formal living and dining rooms set the stage for gracious entertaining, while the main-level study provides a quiet space for work or relaxation. The stun..
more...
Status: active
Listing Office: thrive real estate group
Broker Remarks:
If you're looking for a home that's been tastefully updated, and meticulously cared for, you're not going to want to miss this. Your main level features an abundance of windows, allowing for an excess of natural light. You'll have plenty of space to entertain and relax as your main level features a dedicated dining room off of your front seating area, and a spacious and open living room that connects perfectly with your kitchen, with upgraded stainless steal Cafe appliances, and kitchen dining area. The back patio is right off of your kitchen dining room, making indoor/outdoor hosting a breeze..
more...
Broker Remarks:
If space is at the top of your wish list, this stunning home delivers. From the moment you step inside, you'll be impressed by its thoughtful design, spacious layout, and modern finishes. The main level features a convenient bedroom and a 3/4 bathroom, making it ideal for guests or multi-generational living. Just off the entry, a formal dining room provides the perfect setting for hosting family dinners and special occasions. Continue into the expansive great room, where a contemporary stone fireplace creates a warm and inviting gathering space. The open-concept kitchen is a chef's dream, show..
more...
Broker Remarks:
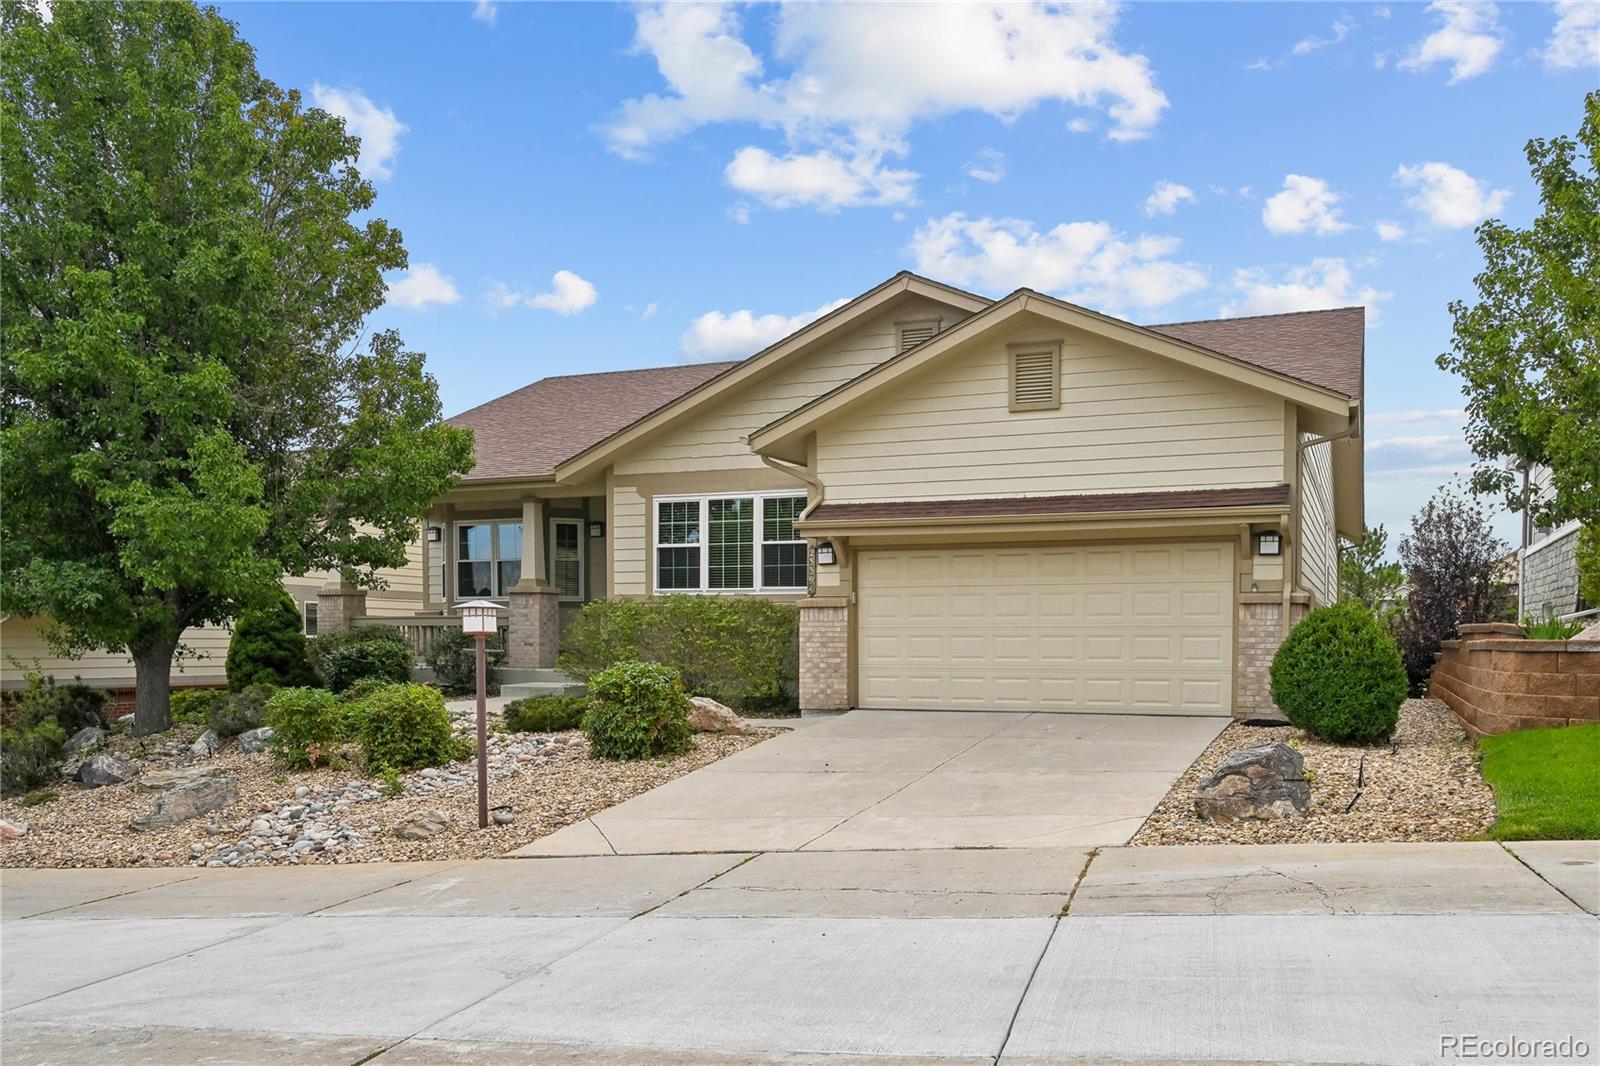
Set along the golf course in gated Heritage Eagle Bend, this spacious ranch-style home offers 3,716 finished square feet with four bedrooms and three bathrooms. The main level features an eat-in kitchen with granite countertops, a center island and generous workspace, plus an inviting living room anchored by a gas fireplace. Two main-floor bedrooms include a comfortable primary suite with a private bath and walk-in closet, along with an additional full bathroom on the main level. The finished walkout basement expands the living space with two additional bedrooms, a three-quarter bathroom and a..
more...
Status: active
Listing Office: madison & company properties
Broker Remarks:
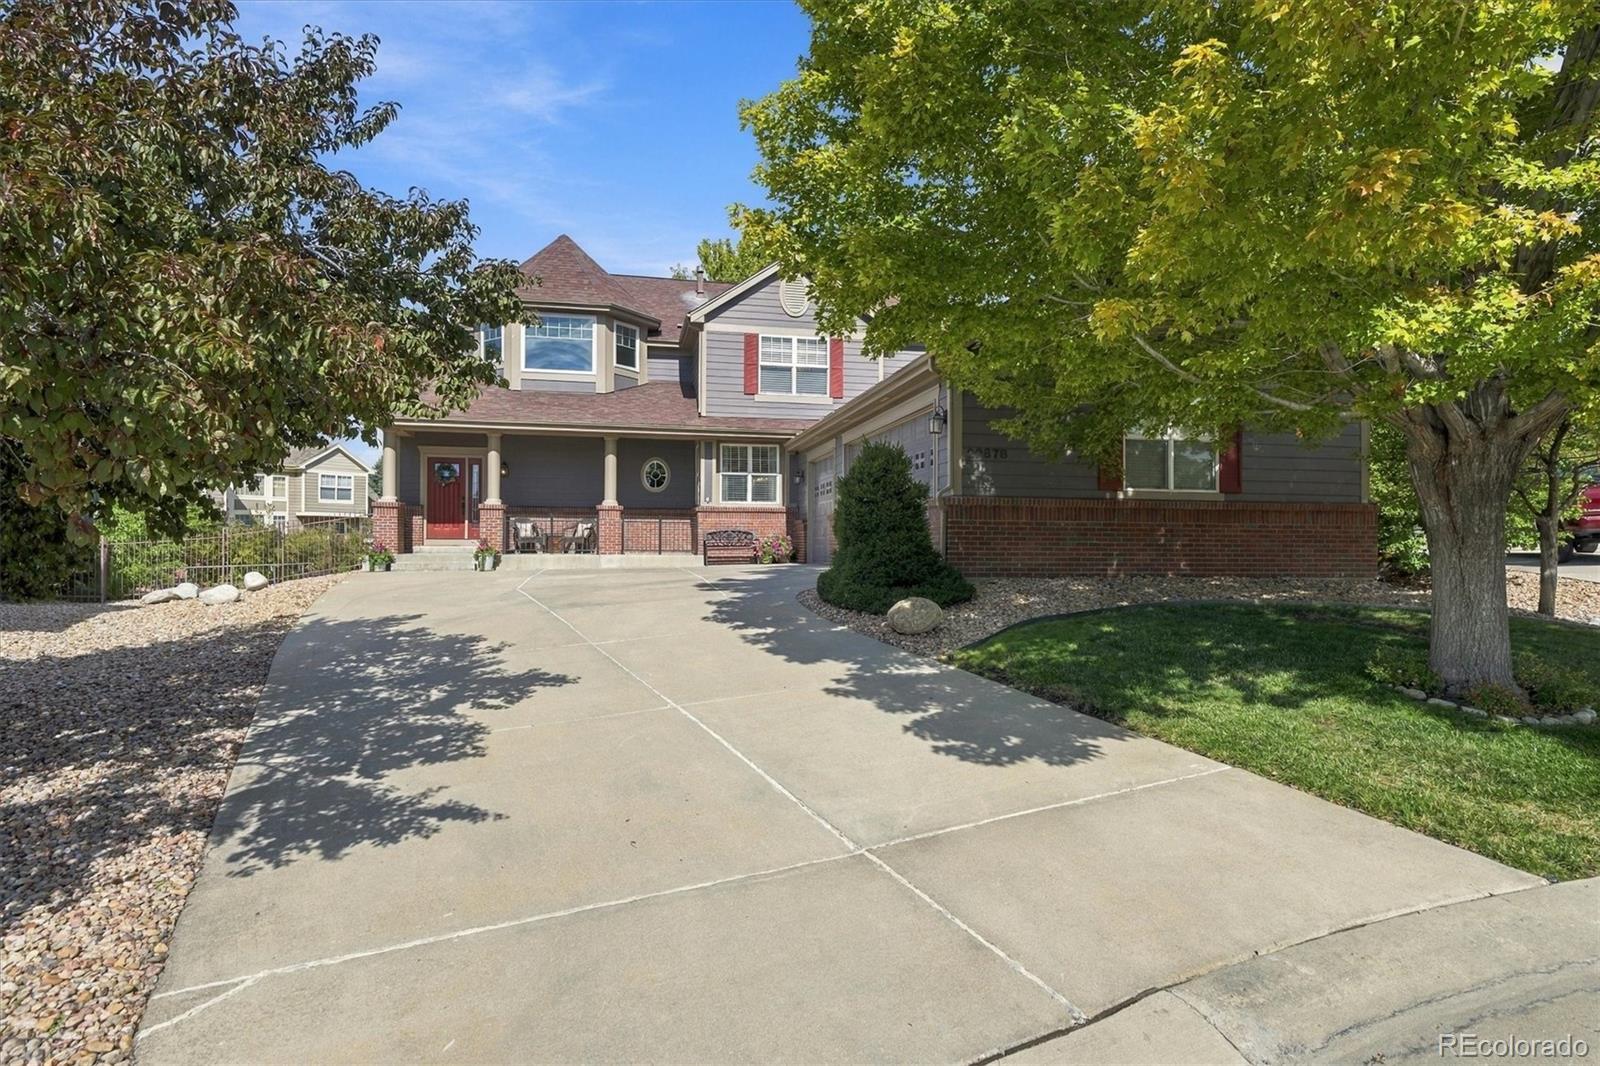
Welcome to the warmth of your dream home in Tallyn's Reach neighborhood! New Carpet, Flooring and Paint. Move in Ready. LOOKING FOR THE BEST HOME IN TALLY'S REACH? YOU FOUND IT RIGHT HERE. This stunning 5-bedroom, 5-bathroom house offers 3,391 sq ft of luxurious living space with breathtaking mountain views. Nestled in a wonderful Cul-de-Sac, it's just a short walk to Golden Eagle Park and Tallyn's Reach Library. Experience elegance and comfort with a formal dining and living room featuring beautiful crown molding. The gourmet kitchen is a chef's delight, equipped with granite countertops and ..
more...
Status: active
Listing Office: keller williams dtc
Broker Remarks:
**Sellers are offering a $10,000 concession toward an interest rate buy-down or buyer closing costs!**
Welcome to this spacious Tollgate Crossing home offering privacy, open-space views, and plenty of room to spread out. With 5 bedrooms, including a main-level bedroom with a walk-in closet, 4 full bathrooms, including one on the main level, a 3-car garage, and a full walkout basement, this home offers plenty of flexibility for everyday living and entertaining.
The living room features vaulted ceilings and large windows that fill the space with natural light. The formal dining room showca..
more...
Status: active
Listing Office: re/max professionals
Broker Remarks:
**Contact builder today about Special Financing for this home when using Builder's preferred lender - terms and conditions apply.** AVAILABLE NOW with private backyard that backs to forested open space in Guilford Estates at Whispering Pines, a new community with only 28 homesites. This brand-new 2,771 square feet, 5 Bedroom, 4 bath home features an oversized 3 car garage with tandem space for additional storage as well as an unfinished full basement on a spacious homesite that backs to open space and is AVAILABLE NOW! This Lennar home comes with a high level of designer finishes and energy-ef..
more...
Status: pending
Listing Office: american legend homes brokerage llc
Broker Remarks:
Upon entering this thoughtfully designed one-story home, you will be welcomed by an open concept living space that seamlessly blends the family room, dining area, and kitchen, ideal for both everyday living and entertaining. The kitchen is a true standout, featuring double ovens, abundant counter space for meal preparation, a large island with additional seating and storage, and a corner walk-in pantry that offers ample room for groceries and kitchen essentials. Designed for privacy and comfort, the spacious main bedroom is located at the back of the home and includes an en-suite bathroom with..
more...
Broker Remarks:
Exceptional micro-location in coveted Beacon Point: cul-de-sac, landscaped open-space frontage, 1/2 block from the Beacon Point Clubhouse and just 300 steps(+/-) from Aurora Reservoir. This exquisitely updated property deserves your attention. Purpose-built outdoor living includes a cozy, covered front porch, an elevated back deck, a custom 10x12 cedar pergola, extended stamped-concrete patio, maturing trees, and refreshed landscaping. Substantial post-construction improvements include 2021 custom exterior paint, 3/4-inch solid red oak flooring on the main level and Primary Suite, a 2021 kitch..
more...
Status: pending
Listing Office: kentwood real estate dtc, llc
Broker Remarks:
Pulte Homes is proud to present the highly sought-after Ferrara plan on a premium corner homesite with no direct rear neighbor, offering added privacy and open views. A welcoming foyer sets the tone for this thoughtfully designed home, while the versatile den provides the perfect space for a home office, study, or hobby room. Secondary bedrooms are generously sized and share a well-appointed full bath.
At the heart of the home, the gourmet kitchen features double ovens, a 36-inch gas cooktop, an expansive island, and abundant prep space. Designed for seamless living and entertaining, the kitc..
more...
Status: pending
Listing Office: your home sold guaranteed realty - premier partners
Broker Remarks:
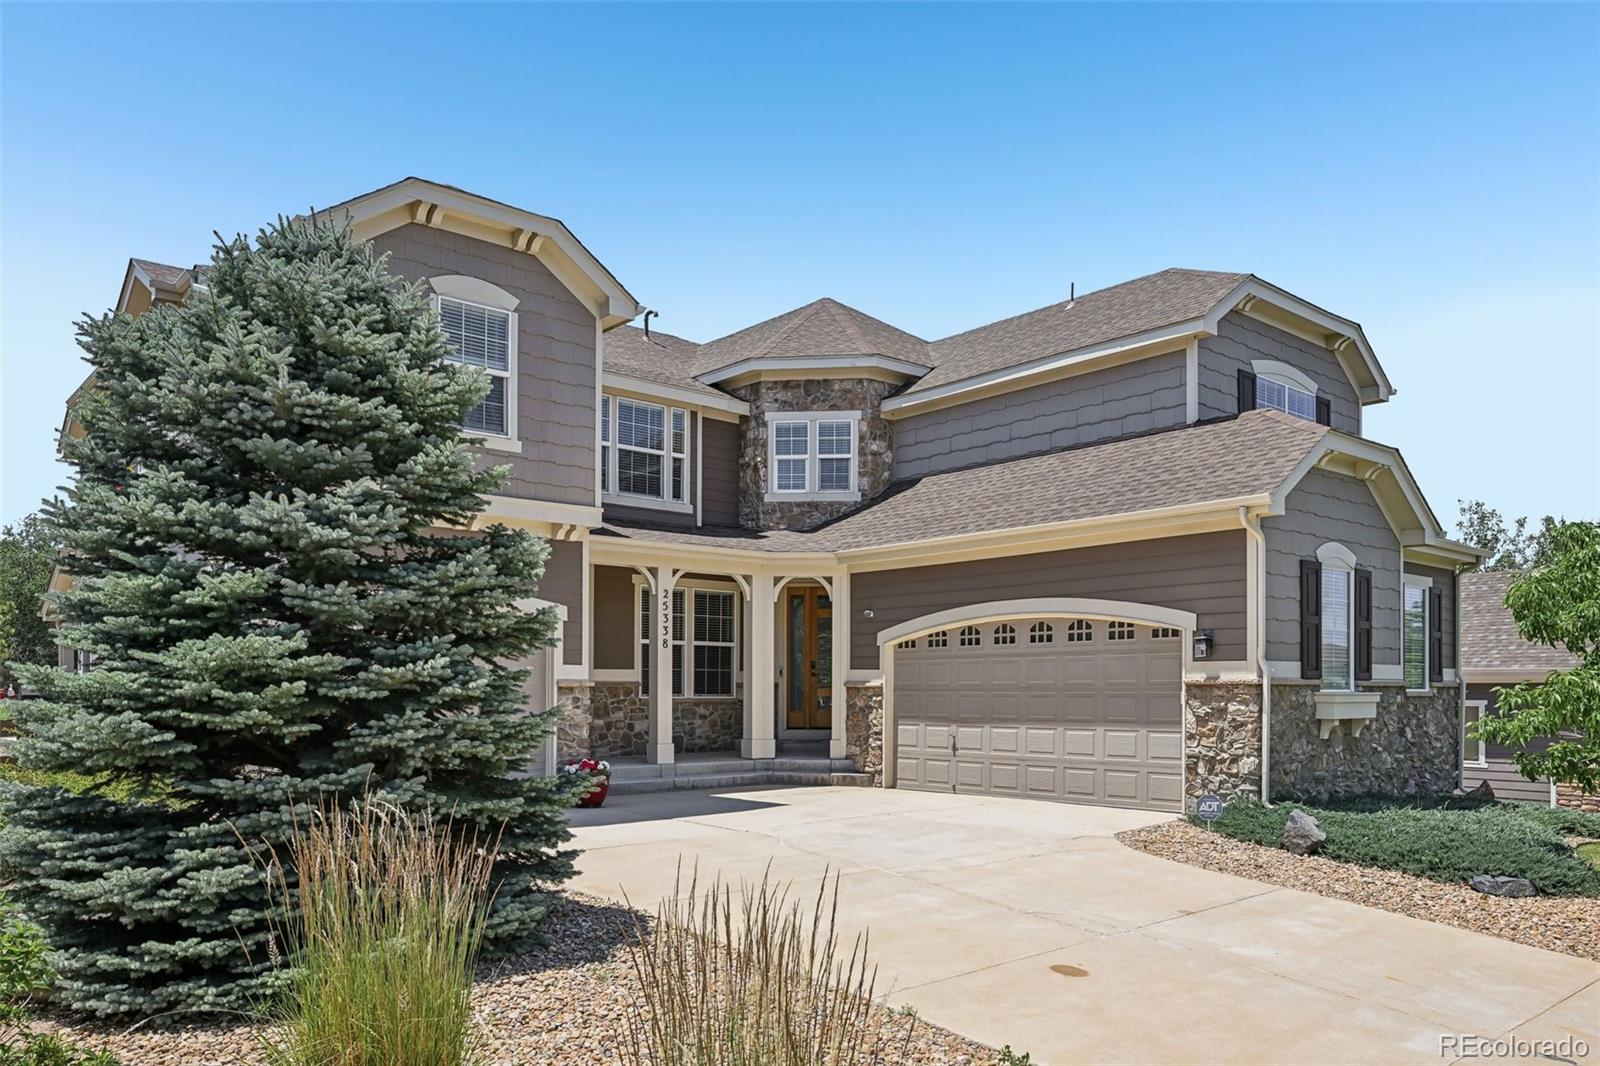
Buy This Home & We'll Buy Yours!* OPEN HOUSE Saturday 12/29 1:00 to 2:00 PM. Welcome to 25338 E Costilla Place in Tallyn's Reach, where this beautifully remodeled home showcases top-to-bottom updates, timeless design, and exceptional livability in a quiet cul-de-sac setting. With 5 bedrooms, 4 bathrooms, and nearly 4,000 finished square feet, this impressive two-story home features a highly sought-after floor plan with all five bedrooms upstairs, plus a spacious loft perfect for a second living area, playroom, or media space. The open-concept chef's kitchen features granite countertops, a larg..
more...
The content relating to real estate for sale in this web site comes
in part from the Internet Data eXchange ("IDX") program of
METROLIST, INC., DBA RECOLORADO® Real estate listings held by brokers other
than The Brian Petrelli Team are marked with the IDX Logo.
This information is being provided for the consumers' personal, non-commercial use and may not be used for any other purpose. All information subject to change and should be independently verified.




 Sold Home Stats

 21%
21% 12.8%
12.8% 19.5%
19.5%