Sources: FBI, Uniform Crime Reports, prepared by the National Archive of Criminal Justice Data
The Brian Petrelli Team is your , Aurora home specialist.
Our team of local Aurora experts have over 200 years of combined expertise in the Colorado Real Estate market. Give us a call today to put
our knowledge and experience to work for you as you buy or sell your next home.
Don't see what you're looking for here? Contact our team for a free, custom search.
Broker Remarks:
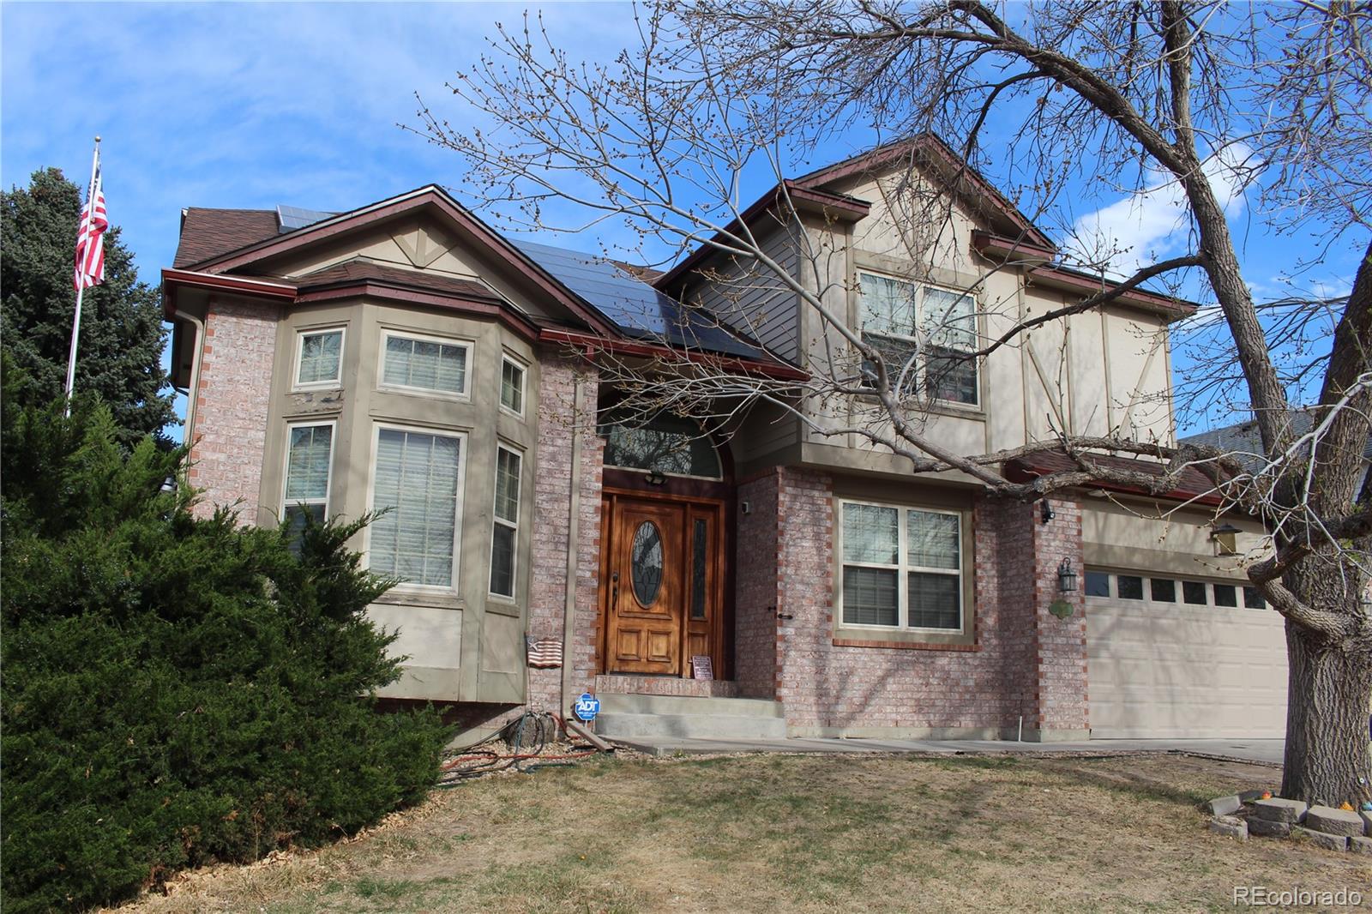
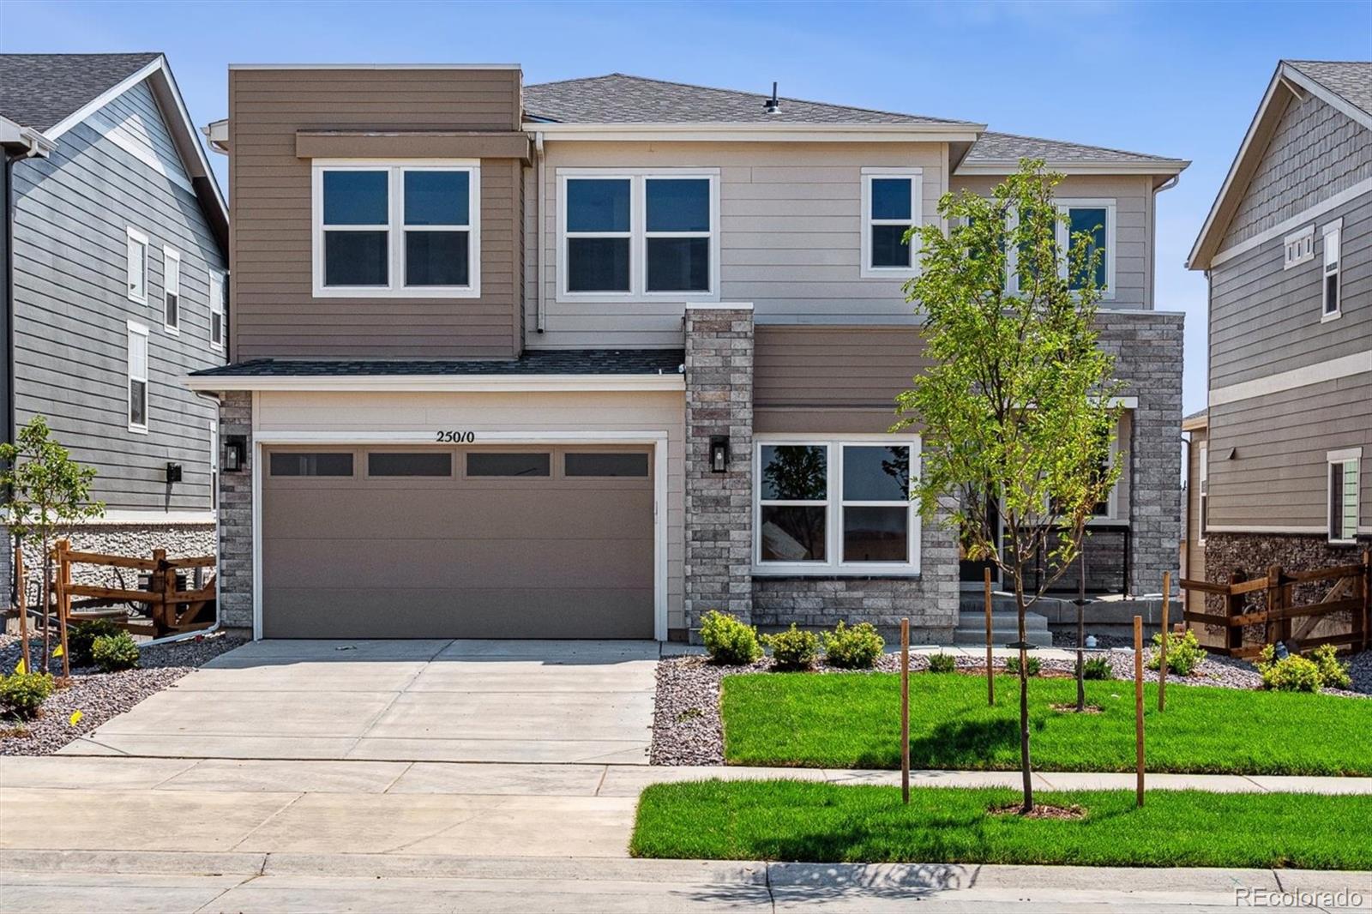
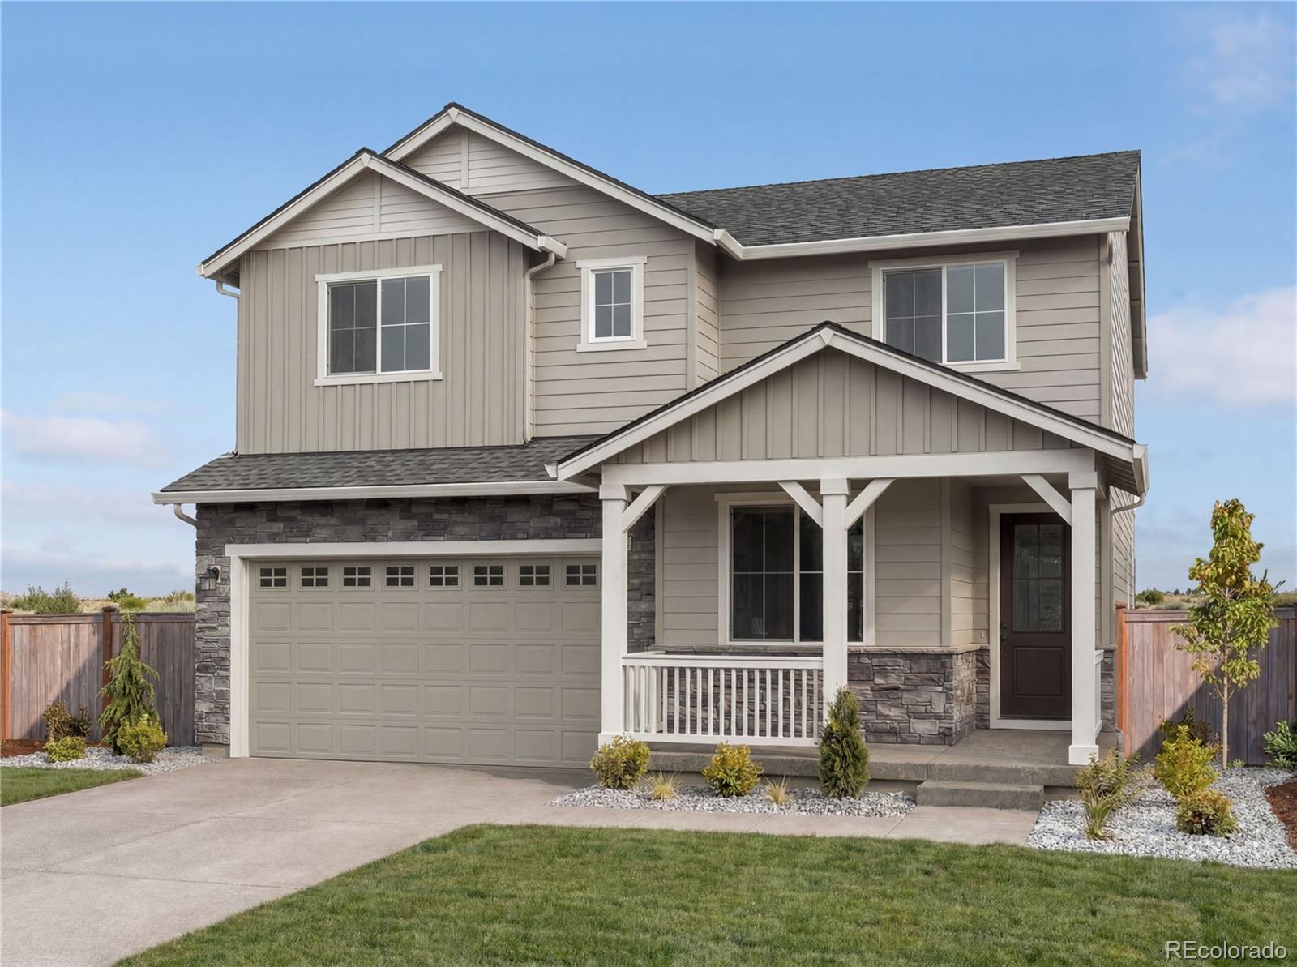
Fall in love with the possibilities at 3808 S Uravan St! This fully remodeled Aurora home offers 4 bedrooms, 4 bathrooms, and a 3-car tandem garage. Fresh interior and exterior paint, new carpet, and new light fixtures throughout create a bright, welcoming atmosphere. New kitchen appliances and cabinets bring a fresh touch to the heart of the home, while a washer and dryer just two years old add everyday convenience. The fully finished basement provides additional space to relax, entertain, or enjoy your favorite hobbies. Step outside onto the deck or balcony for morning coffee or a relaxing e..
more...
Broker Remarks:

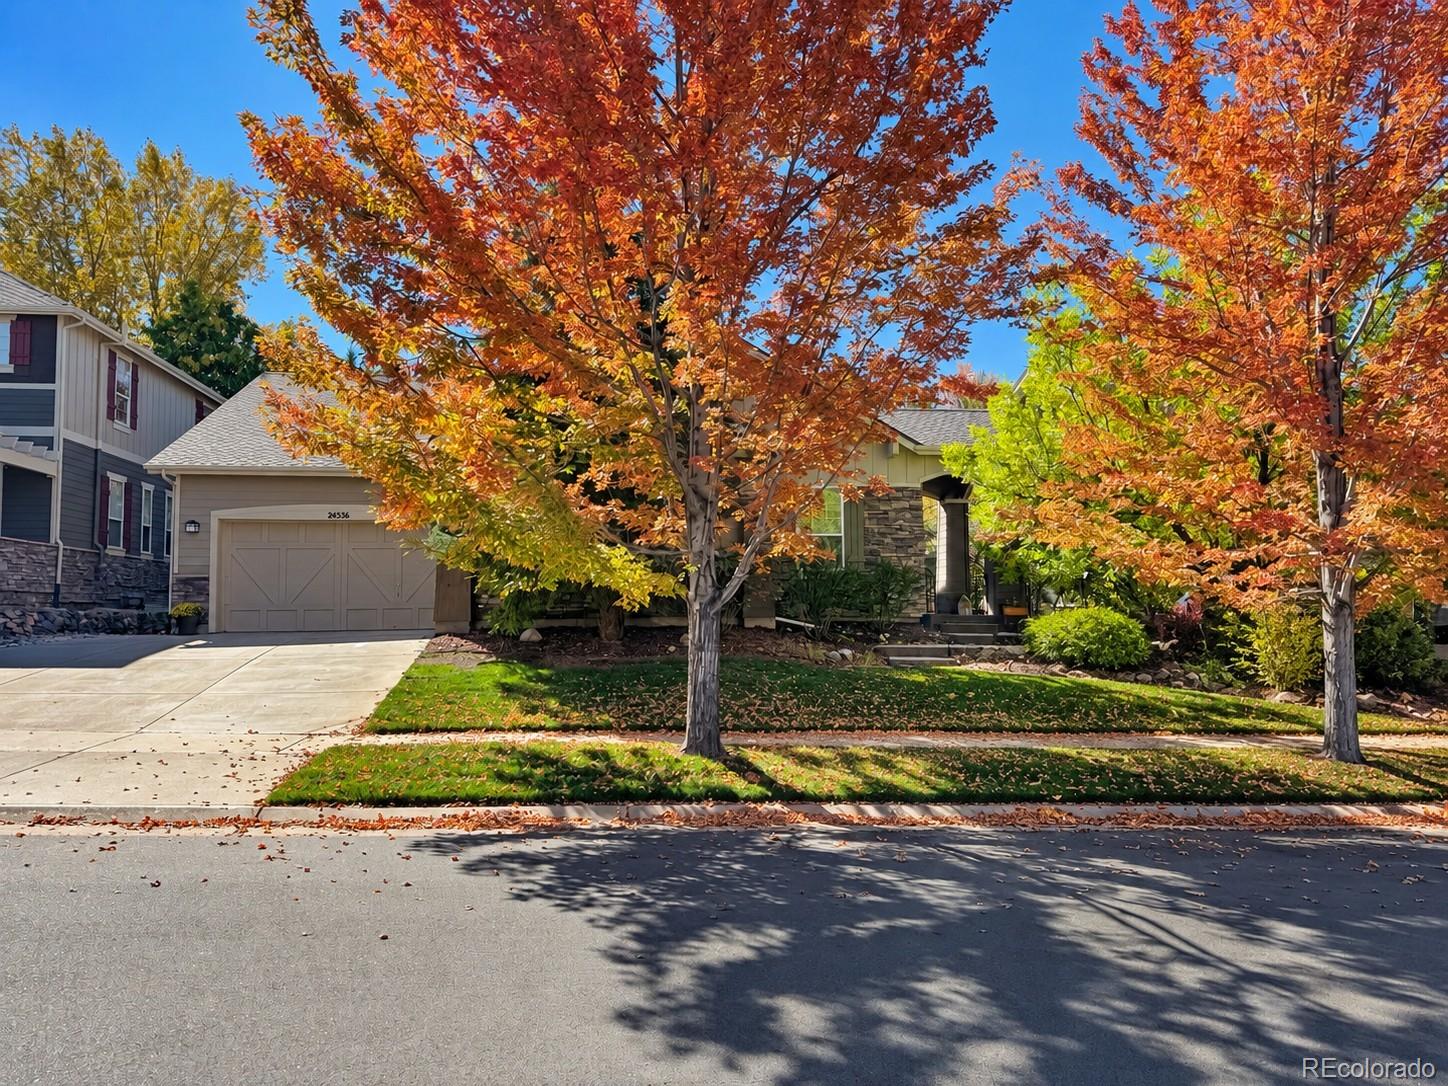
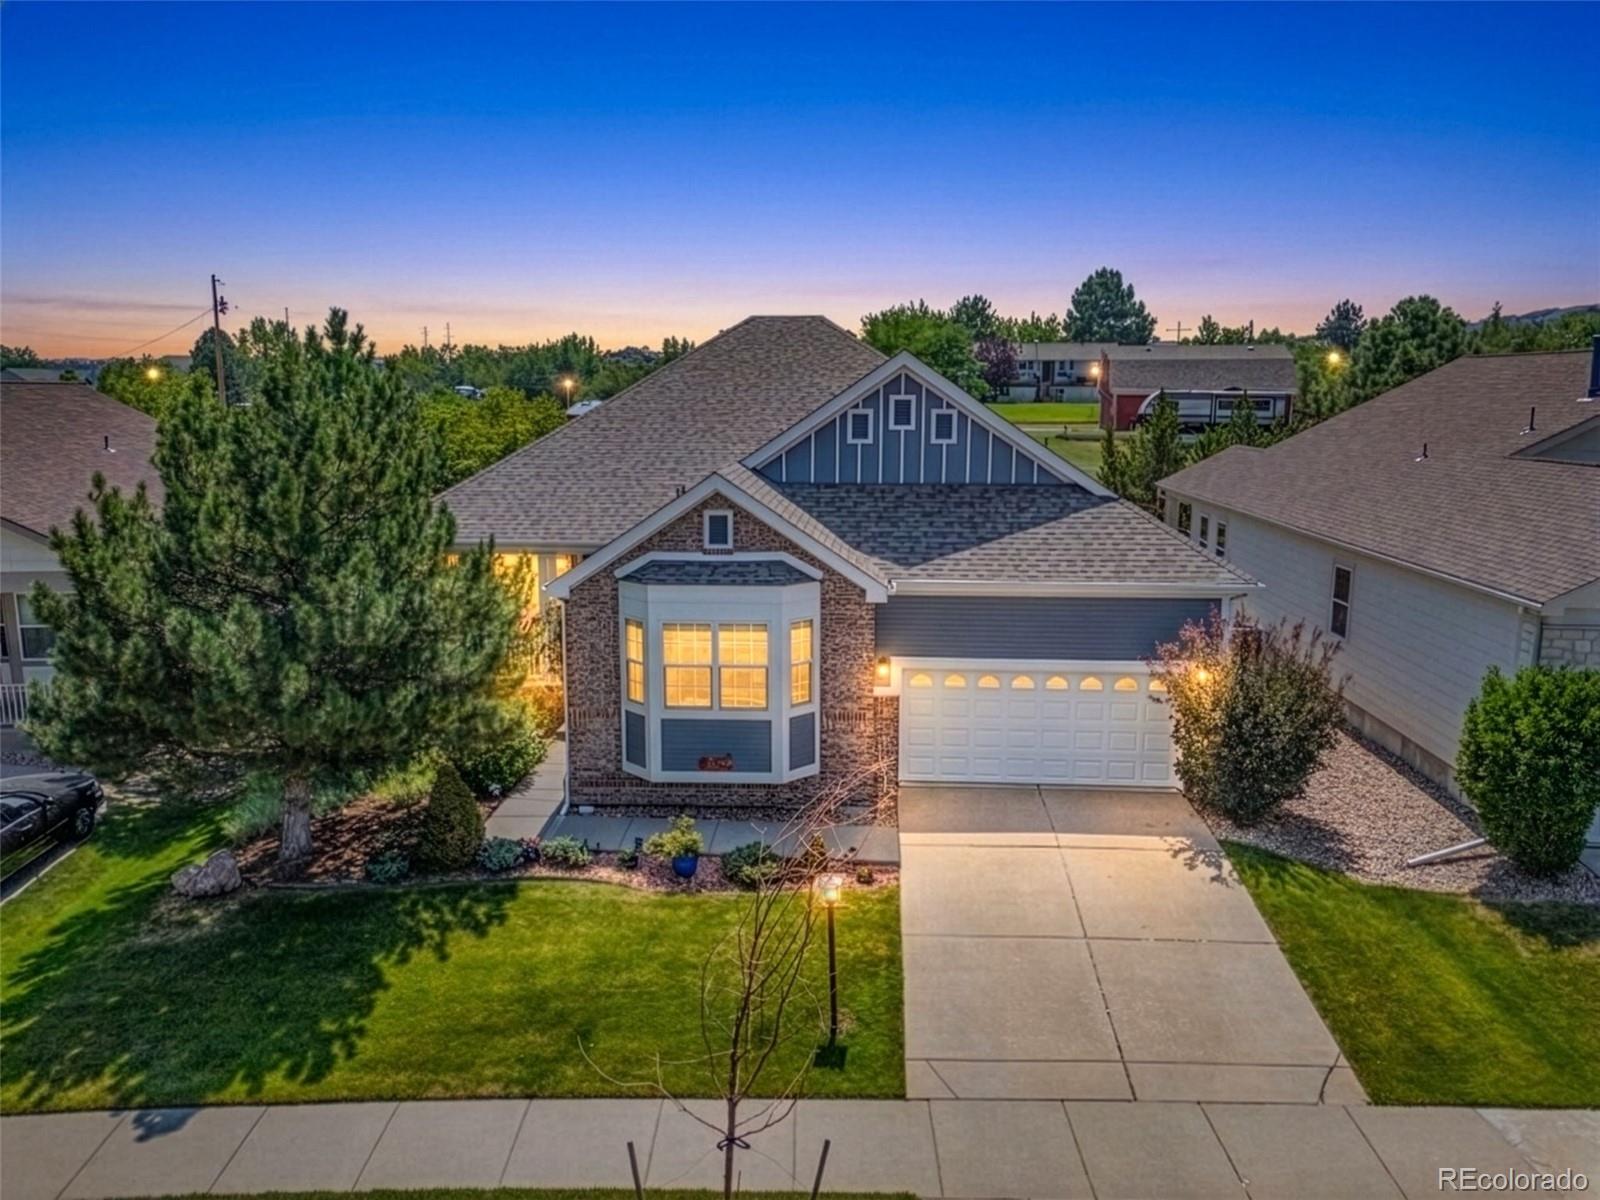
Do you want a lower interest rate? Sellers offering $25,000 in concessions to buy rate down. MUST SEE INSIDE THIS IMMACULATE HOME! This beautifully updated 2 Story home is nestled in a serene and private neighborhood walking distance to Cherry Creek State Park. The spectacular property consists of 4 bedrooms, 4 bathrooms, a 3-car garage, and a fenced backyard.
Beautiful inviting exterior, well-manicured landscaping and a welcoming entrance. The architecture is contemporary with clean lines and subtle accents that add character to the facade.
Walking in front door there is spaciousness..
more...
Status: active
Listing Office: opendoor brokerage llc
Broker Remarks:
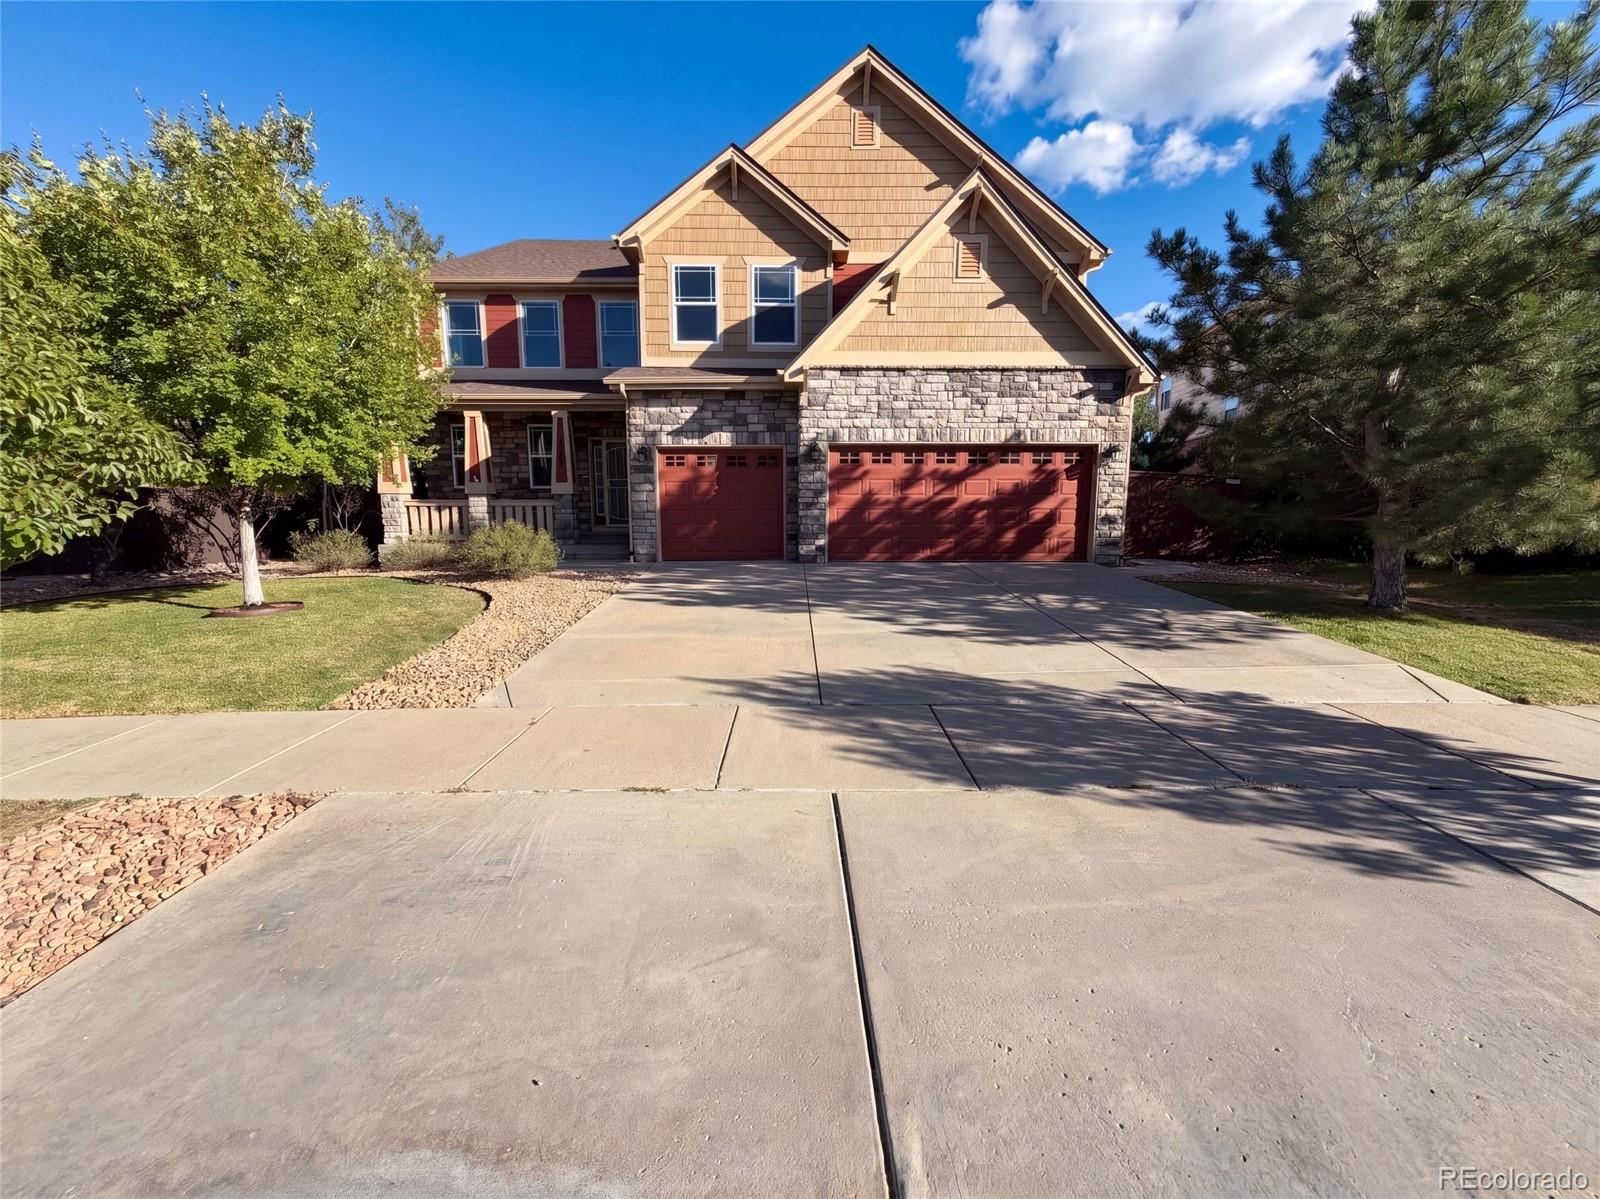
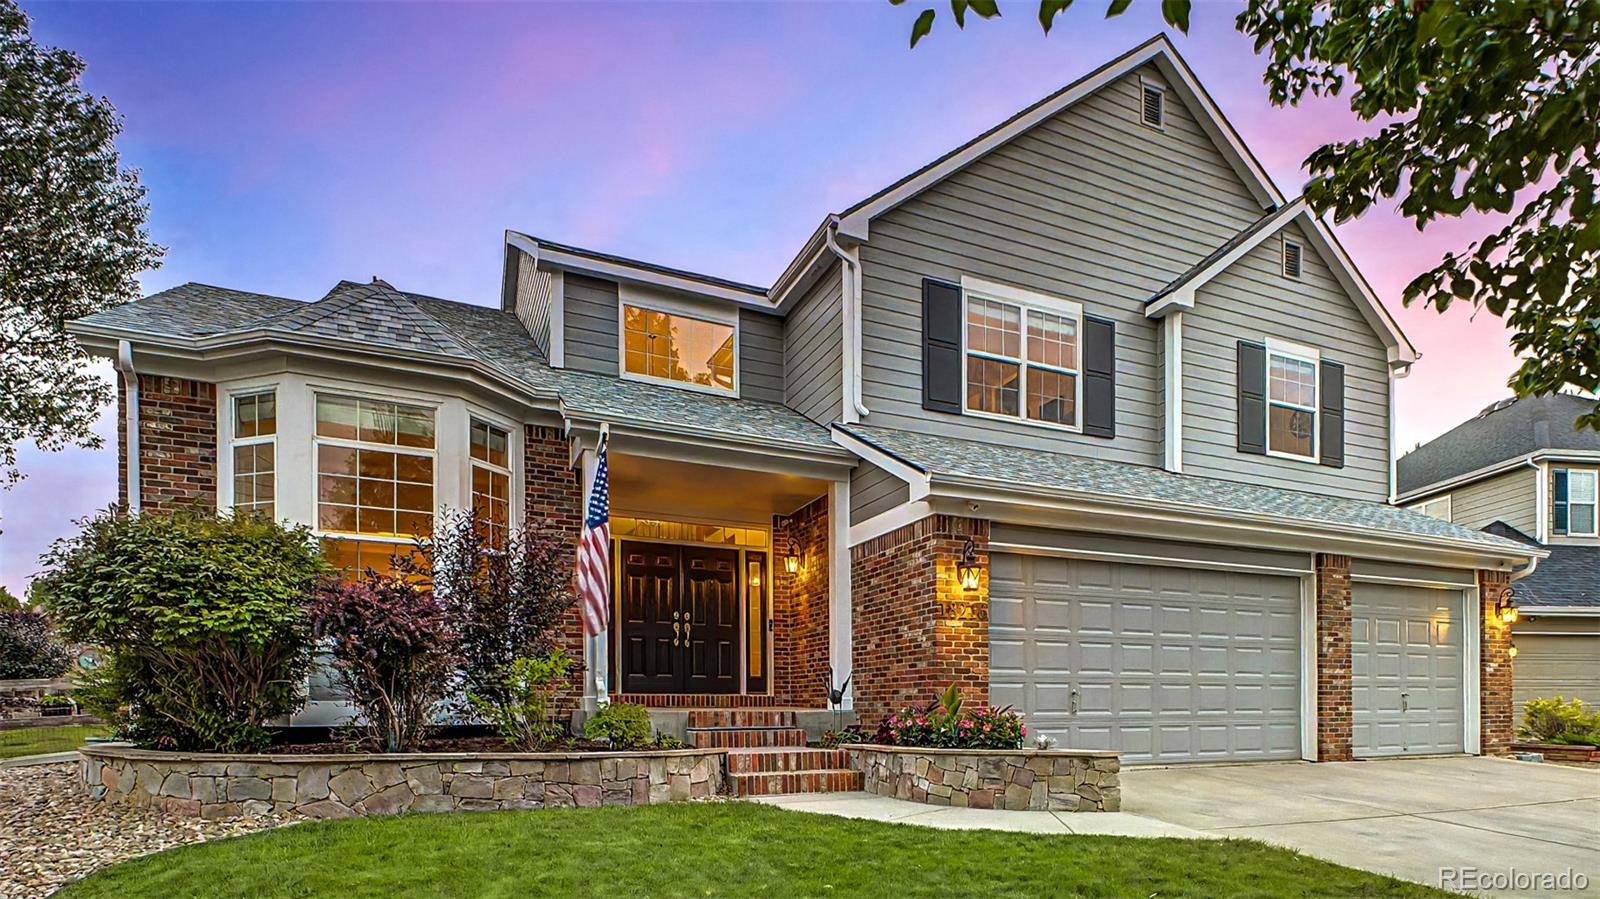
In the Tollgate Crossing Sub 5th Flg subdivision near Buffalo Trail and Cherokee Trail, 5406 S Fultondale Way is a 4,082-square-foot home built in 2009 and renovated in 2026. Backing to open space and a walking trail, the Aurora property features fresh interior paint, an attached garage, and a fireplace that warms the main living area. The kitchen is equipped with quartz countertops, a center island for meal prep, and a walk-in pantry for storage. Across the primary bedrooms, the primary bathroom includes separate vanities, a walk-in closet, and a separate tub and shower. A dedicated laundry r..
more...
Status: active
Listing Office: west and main homes inc
Broker Remarks:
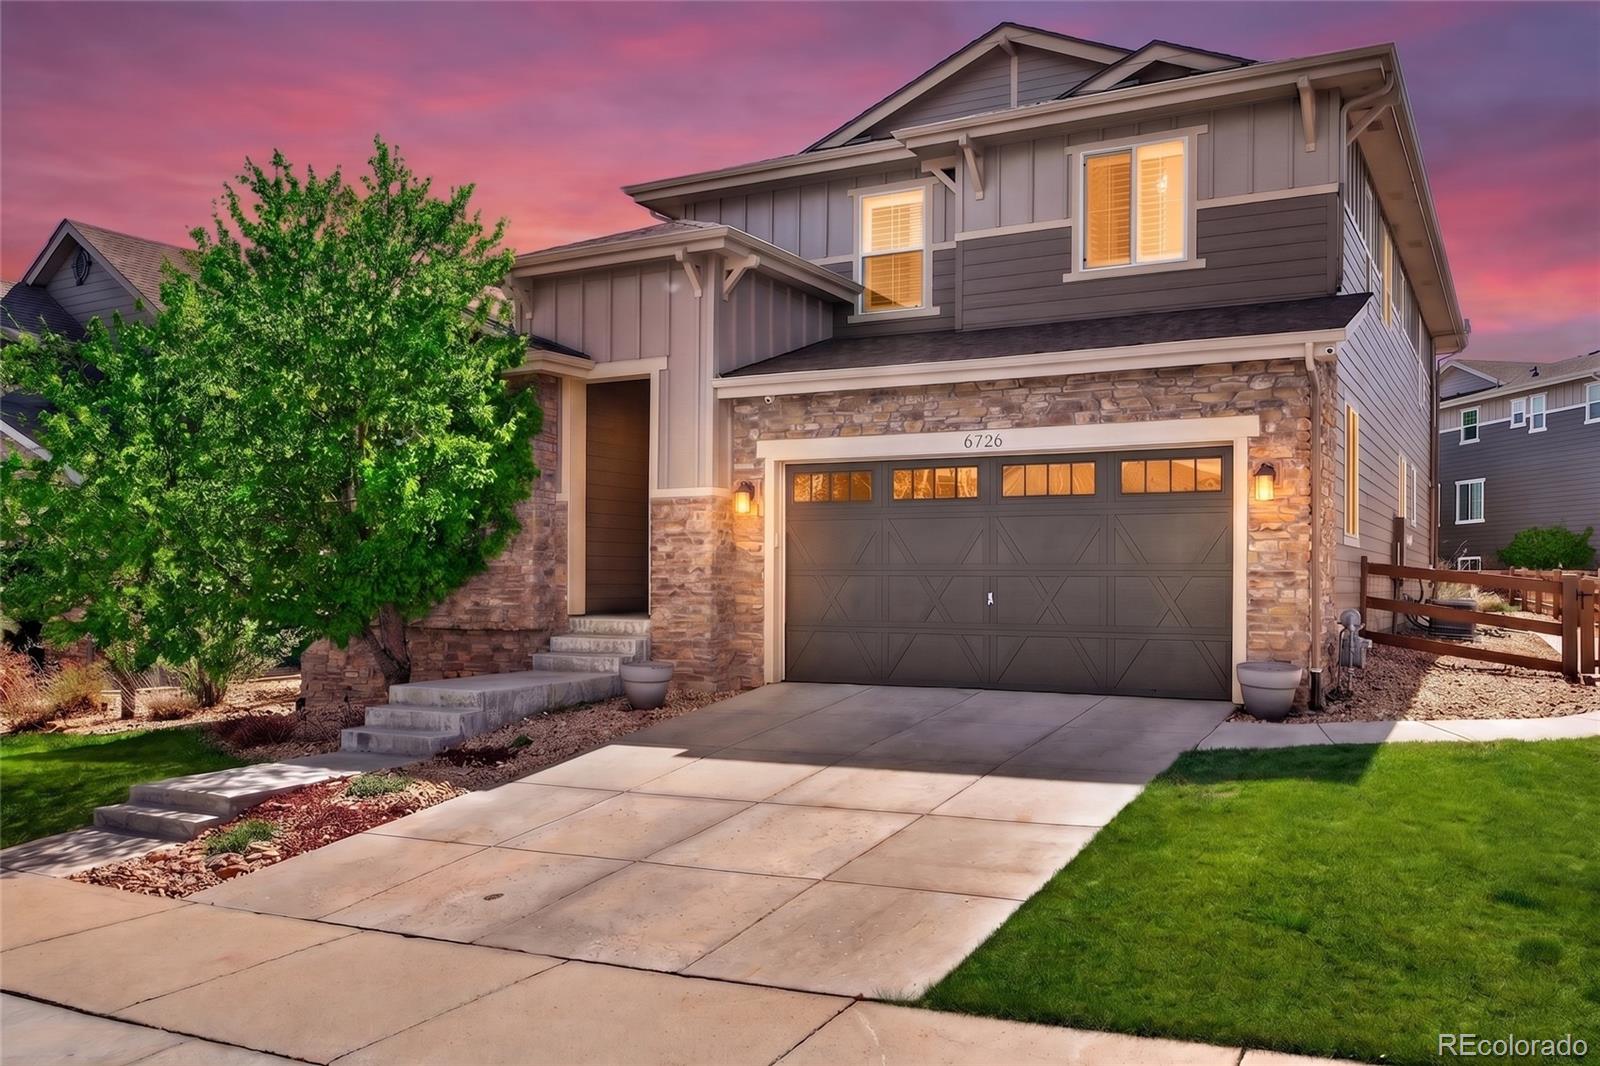
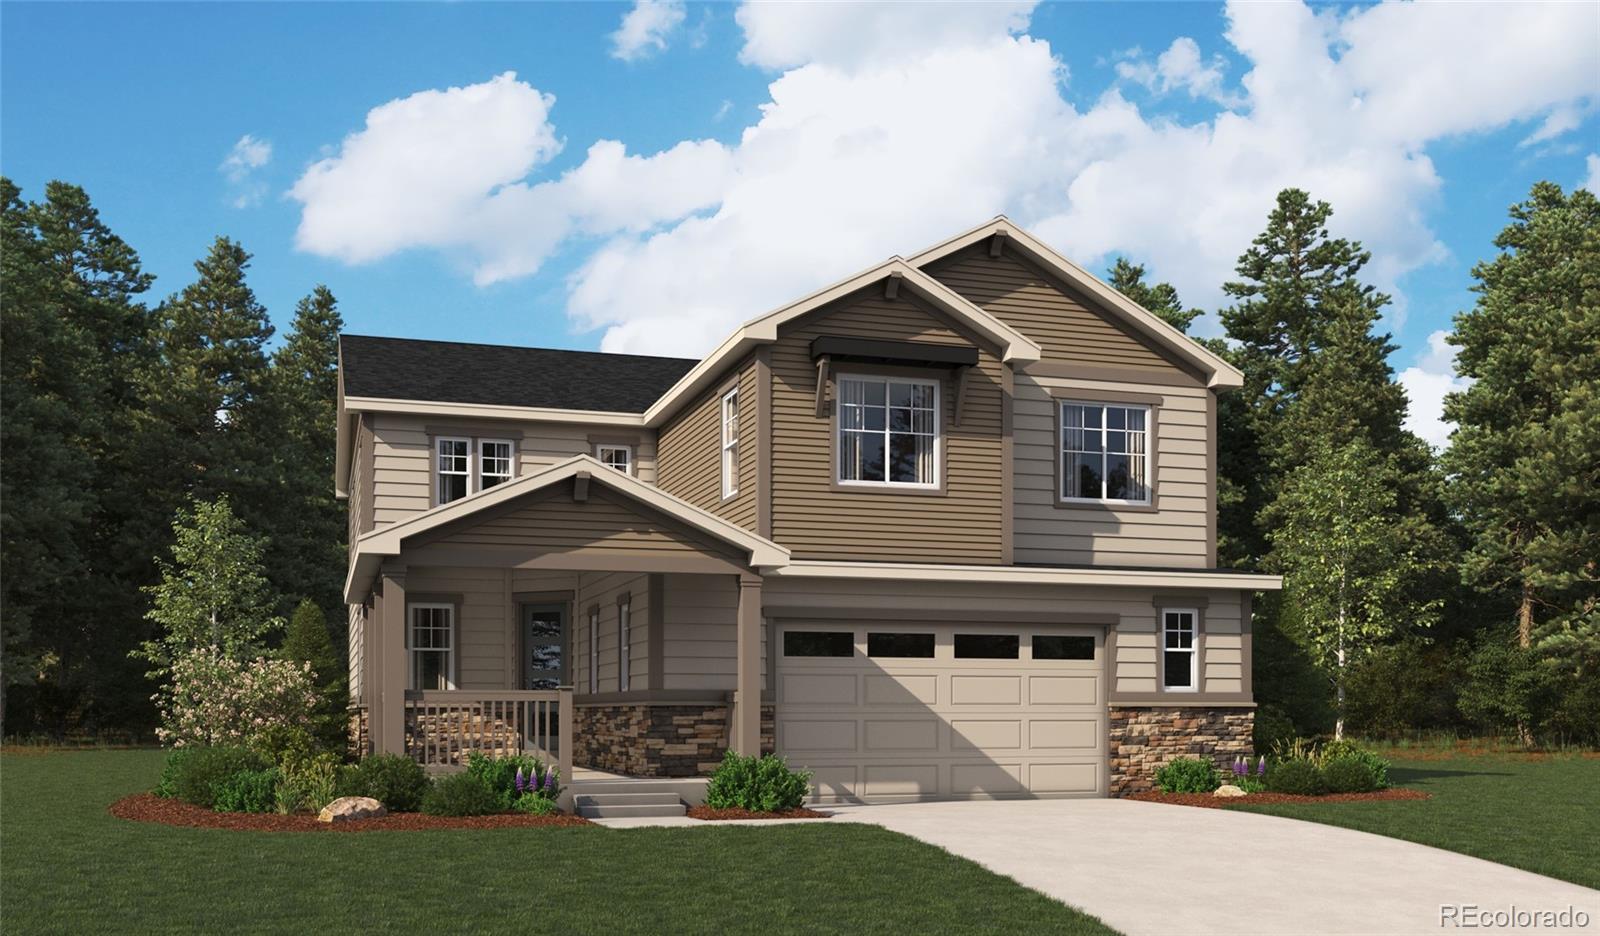
A permanent 1-point interest rate buy down, offered by our pref lender enhances the value of this thoughtfully designed Southshore home, now offered at $809,000. With 5 bedrooms, 4 bathrooms, more than 4,100 square feet, a finished basement and a 3-car tandem garage, 6726 S Quantock Way pairs generous space with refined finishes and inviting places to gather.
Soaring ceilings, hardwood floors and large windows set an elegant tone on the open main level. The spacious kitchen features granite countertops, white cabinetry, stainless steel appliances and an oversized island. A double-sided bric..
more...
Broker Remarks:
Welcome to this beautiful ranch-style home in Tallyn’s Reach, offering nearly 4,100 finished square feet, 3 bedrooms, 4 baths, a finished basement, 3-car garage, and paid-off solar panels. The spacious great room features soaring 10-foot ceilings and a gas fireplace, creating an inviting space for everyday living and entertaining. The kitchen features abundant 42-inch maple cabinetry, a large pantry, leathered granite countertops, stainless steel appliances, and a spacious island with additional seating and prep space. The adjoining breakfast area overlooks the welcoming front courtyard, provi..
more...
Status: active
Listing Office: richmond realty inc
Broker Remarks:
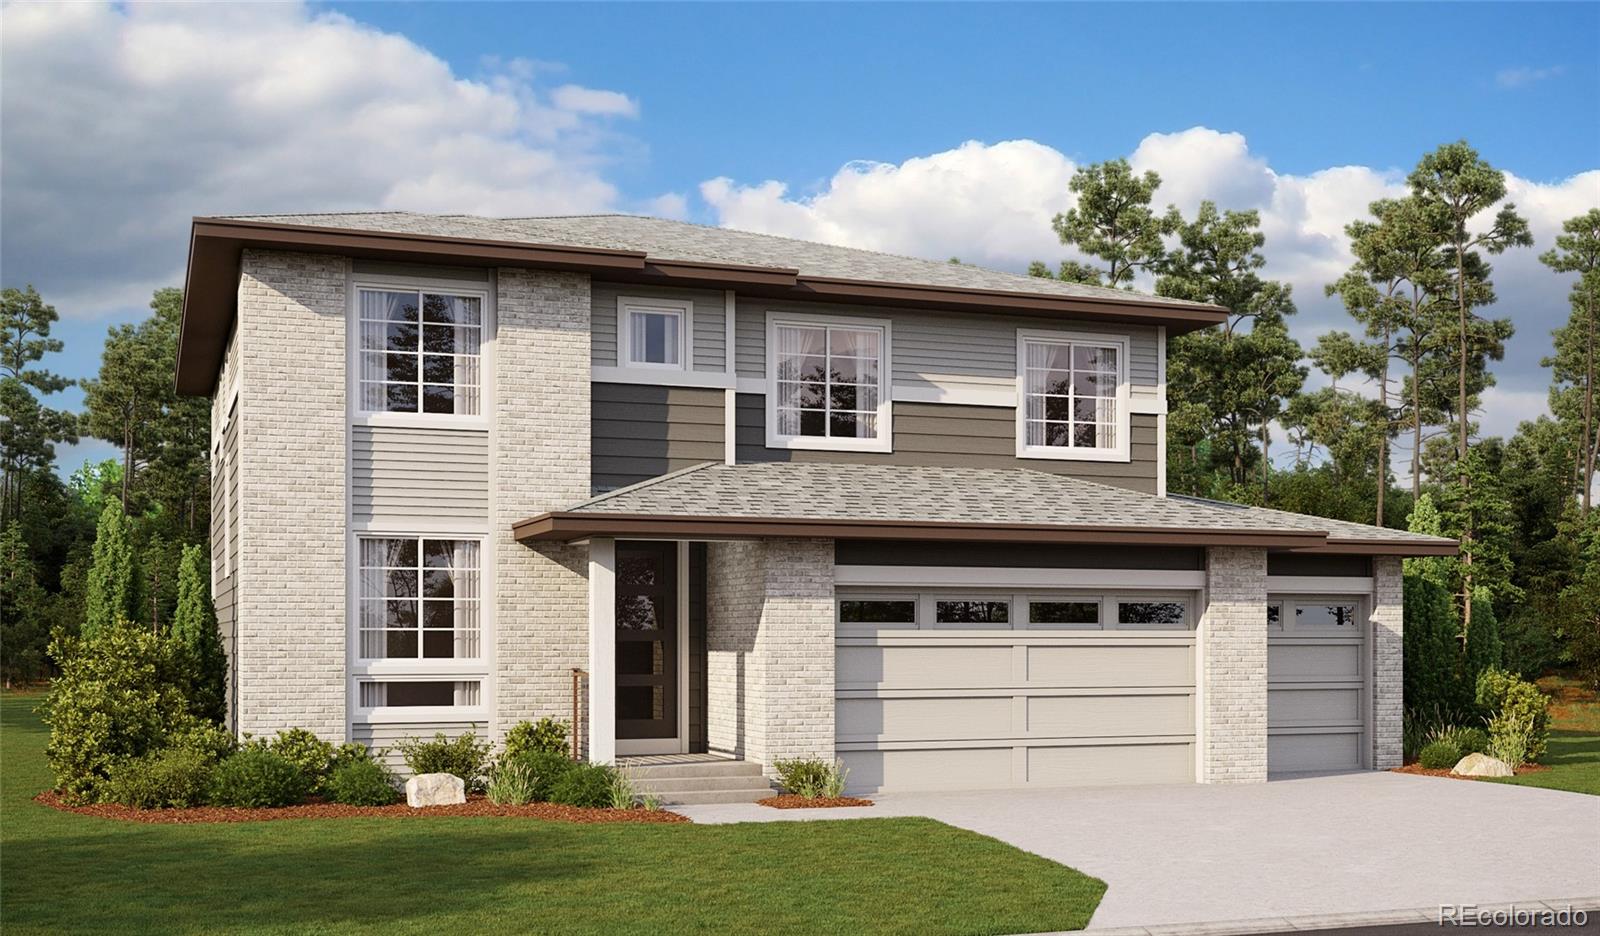
**!!AVAILABLE NOW/MOVE IN READY!!**SPECIAL FINANCING AVAILABLE**This Yorktown is waiting to impress its residents with two stories of smartly inspired living spaces and designer finishes throughout! The main floor provides room for entertaining and productivity, with a study and powder room resting near the entry. The great room welcomes you to relax and flows into the gourmet kitchen, which impresses any level of chef with its quartz center island and stainless steel appliances. A connected sunroom provides space for more formal meals and conversation. Retreat upstairs to find three generous ..
more...
Broker Remarks:
**!!AVAILABLE NOW/ MOVE-IN READY!!**SPECIAL FINANCING AVAILABLE**This Hemingway comes ready to impress with two stories of smartly inspired living spaces and designer finishes throughout. The main floor is ideal for entertaining with its open layout. The great room welcomes you to relax near the corner fireplace. The gourmet kitchen impresses any level of chef with its large quartz center island, walk-in pantry and stainless steel appliances and flows into a beautiful sunroom. A flex room, powder bath and mudroom complete the main floor. Retreat upstairs to find three generous bedrooms and a s..
more...
Status: pending
Listing Office: brokers guild homes
Broker Remarks:
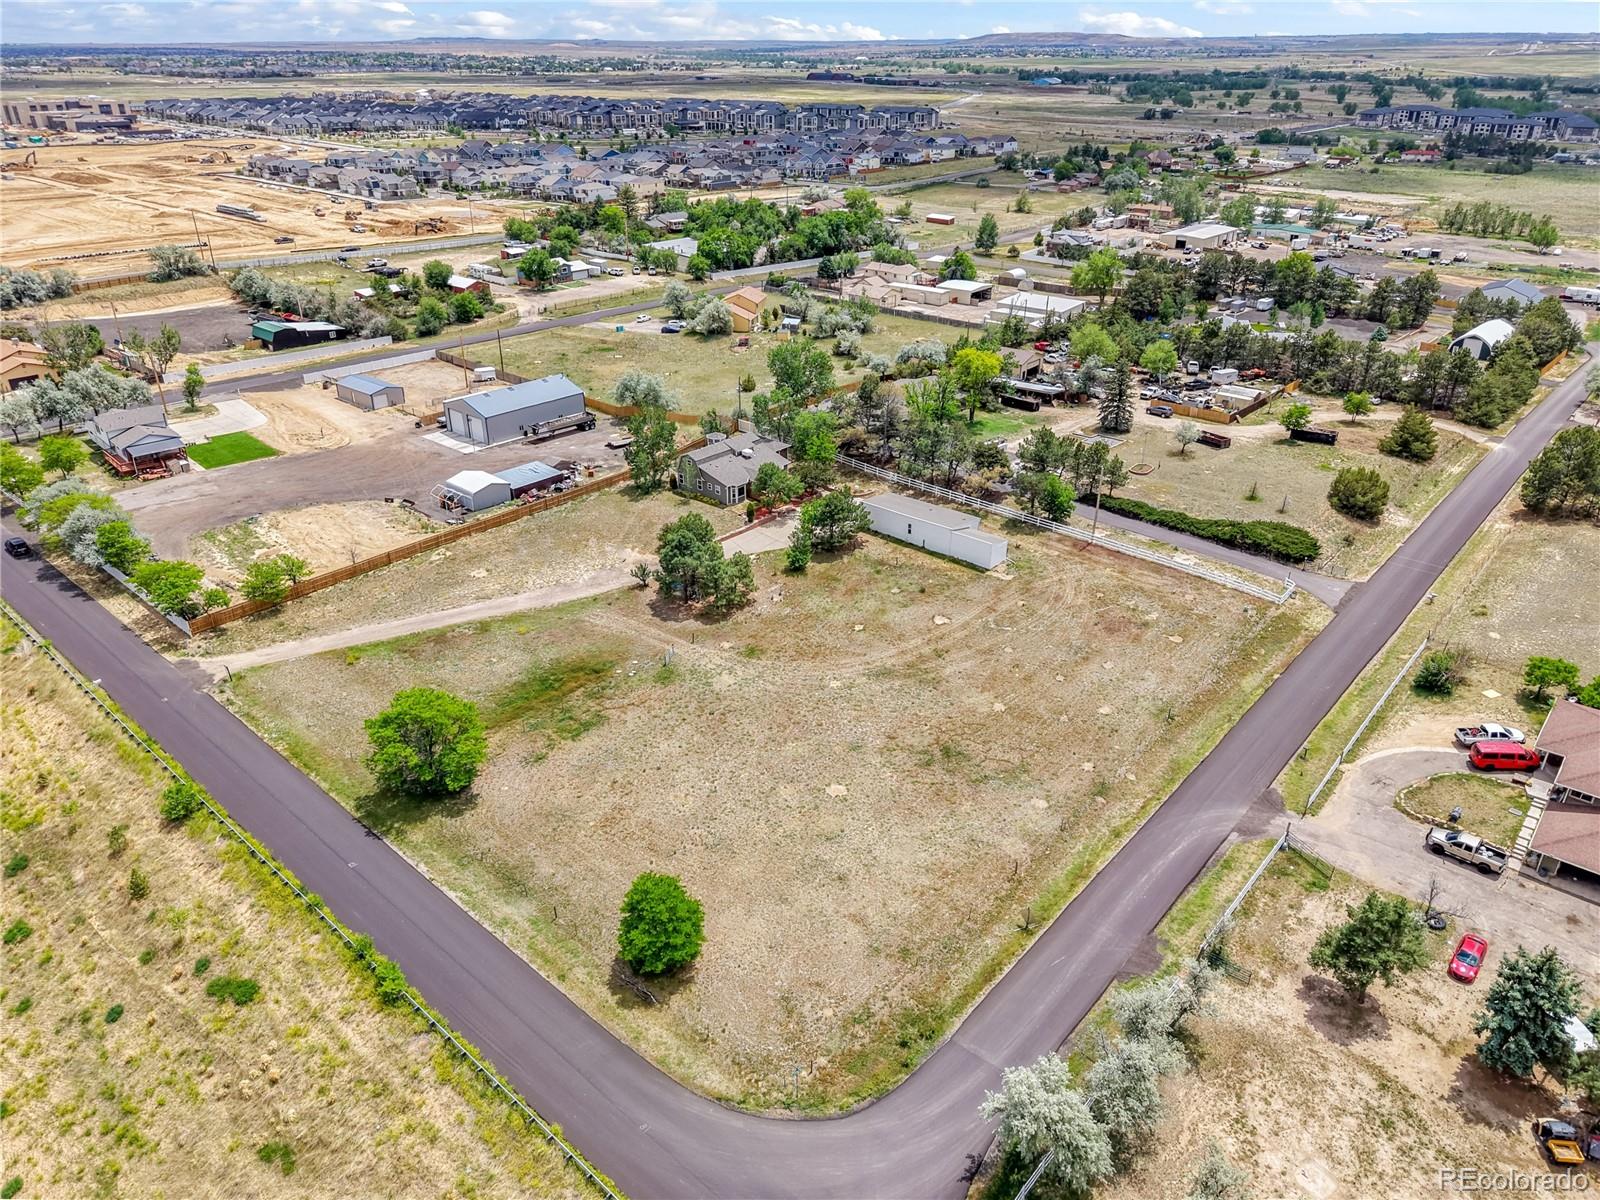
Rare ranch opportunity on nearly 2 acres of fully usable land with no covenants or restrictions—offering unmatched freedom, privacy, and versatility just minutes from the city. One bath on the main level features a full kitchen, pellet stove, and front deck—perfect for horse amenities. The upstairs can be utilized or rented separately with its own bedroom, full bathroom, entrance, and full kitchen.
This updated 3-bed, 2-bath home features granite countertops, stainless steel appliances, custom cabinetry, and a warm pellet stove that gives the living space authentic character. The layout is ..
more...
Status: active
Listing Office: kentwood real estate dtc, llc
Broker Remarks:
Pulte Homes proudly introduces Overland Ranch; Aurora’s newest premier community located within the highly sought-after Cherry Creek School District! This stunning Boardwalk floor plan is anticipated for completion this winter.
A welcoming front porch sets the tone as you step inside to a warm and inviting foyer, where a private main-floor den offers the perfect space for a home office, study, or flex room. Beyond, the spacious gathering room features a beautiful fireplace, creating the ideal setting for cozy evenings and effortless entertaining. The open-concept design seamlessly connects th..
more...
Broker Remarks:
**GREAT PRICE + SPACE, PRIVACY & LIFESTYLE!** Welcome to this spacious ranch in Heritage Eagle Bend, an active 45+ golf, fitness and social community. The INCLUDED GOLF CART makes it easy to enjoy the clubhouse, restaurant, pool, fitness center, golf and activities.
One of the larger floor plans, this 5-bed, 4-bath home with office and finished basement offers flexibility for entertaining, guests and multigenerational living. Hardwood floors flow through the main living areas. The open kitchen features premium cabinetry and counters, stainless appliances, pantry, island seating and eat-in s..
more...
Status: active
Listing Office: re/max professionals
Broker Remarks:
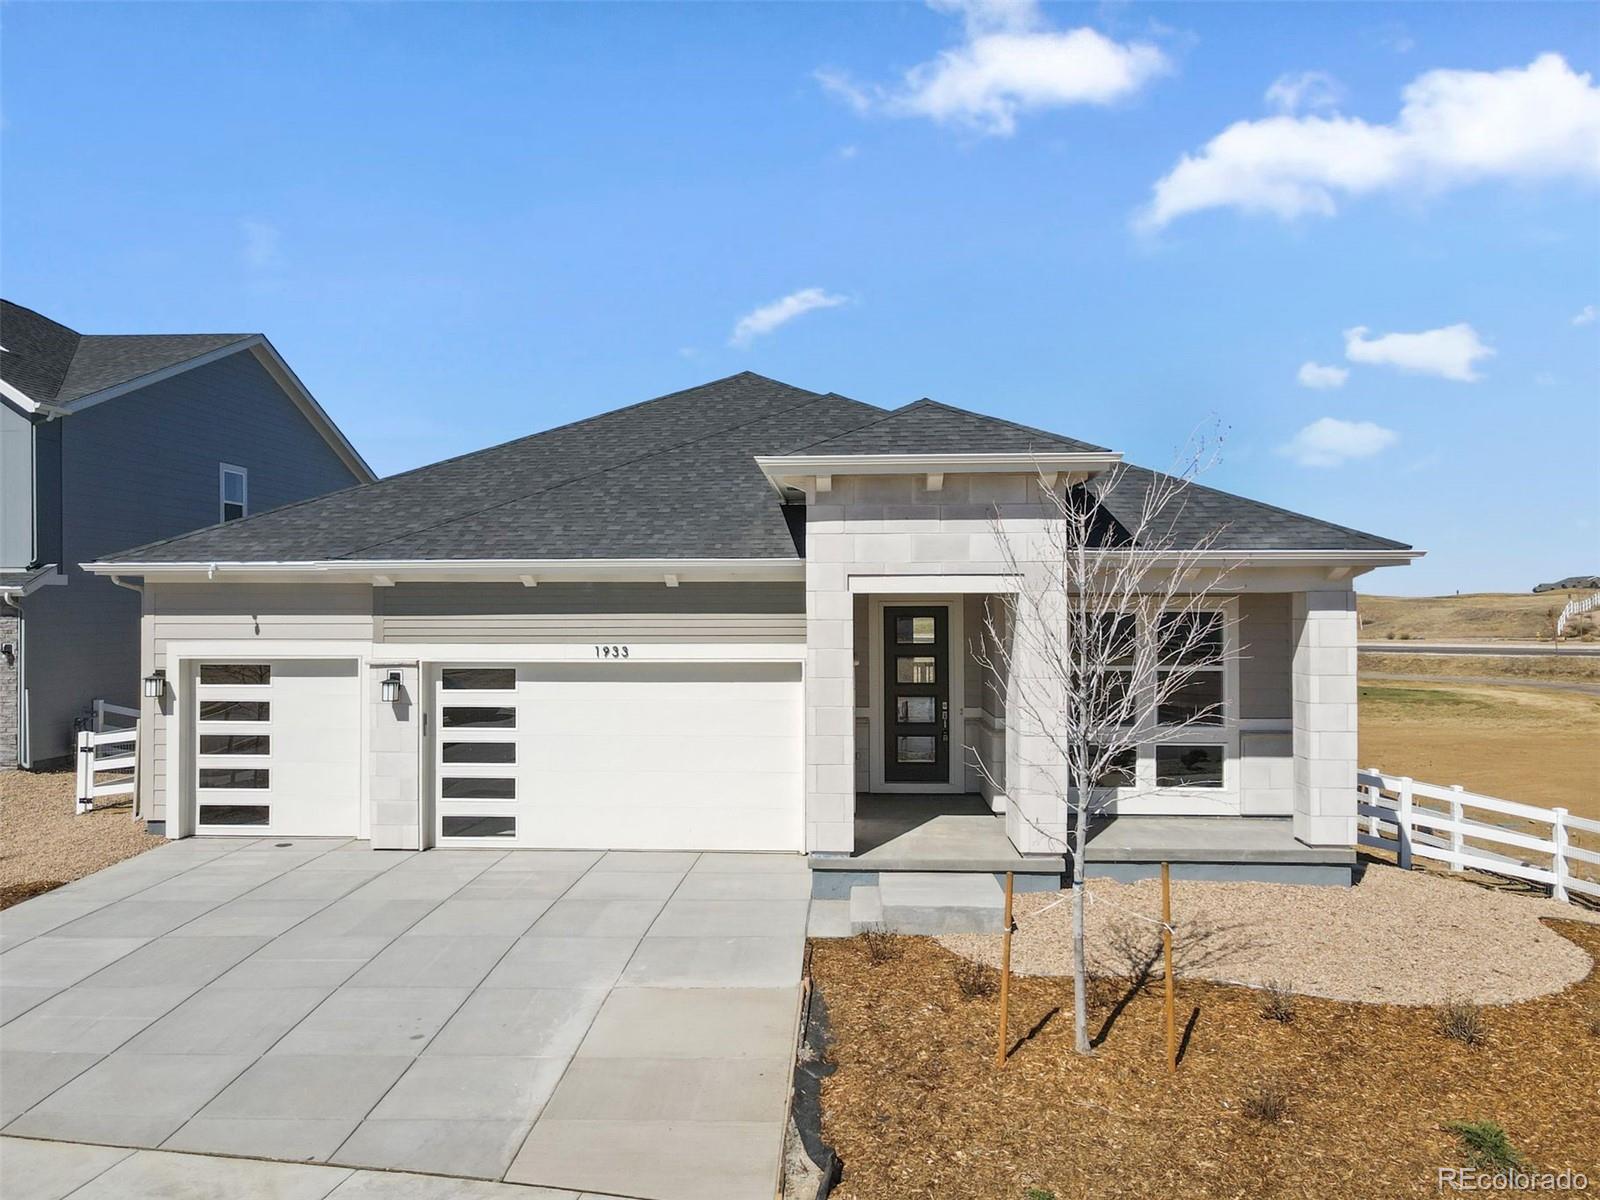
This home is currently under construction and is expected to be completed Late 2026. To ensure visitor safety, a Tri Pointe Homes team member must accompany you and your client on your tour of the property. Experience single-story living reimagined at 24504 E 34th Avenue. This newly built, single-family home makes a warm first impression with a Modern Prairie exterior, plus a large patio perfect for enjoying Colorado’s weather, whether you’re sipping your morning coffee or spending the evening relaxing.
Inside, the open-concept floor plan feels bright, elevated, and easy to enjoy. The spaciou..
more...
Broker Remarks:
Discover one of the best locations within Aurora's highly coveted community, The Farm! Situated at the end of a quiet cul-de-sac and backing to community open space, this meticulously maintained and thoughtfully updated 4-bedroom 4-bath residence features a private backyard gate offering direct access to the community park, pool, clubhouse, and walking trails.
With over $60k in recent updates, this home offers its new owners exceptional peace of mind. Recent improvements include a Class 4 impact-resistant roof, updated HVAC systems including a new furnace, A/C unit and home humidifier. Up..
more...
Broker Remarks:
**!!AVAILABLE NOW/MOVE IN READY!!**BELOW MARKET RATES AVAILABLE**This expansive Seth is waiting to stun with two stories of smartly designed living spaces. The main floor offers ample room for entertaining with an expansive great room that welcomes you with a fireplace. The gourmet kitchen features a quartz center island, walk-in pantry and stainless steel appliances and flows into a sunroom. A formal dining room, bedroom and full bath completes the main level. Upstairs, three secondary bedrooms and a shared bath make perfect accommodations for family or guests. A comfortable loft rests outsid..
more...
Status: active
Listing Office: re/max professionals
Broker Remarks:
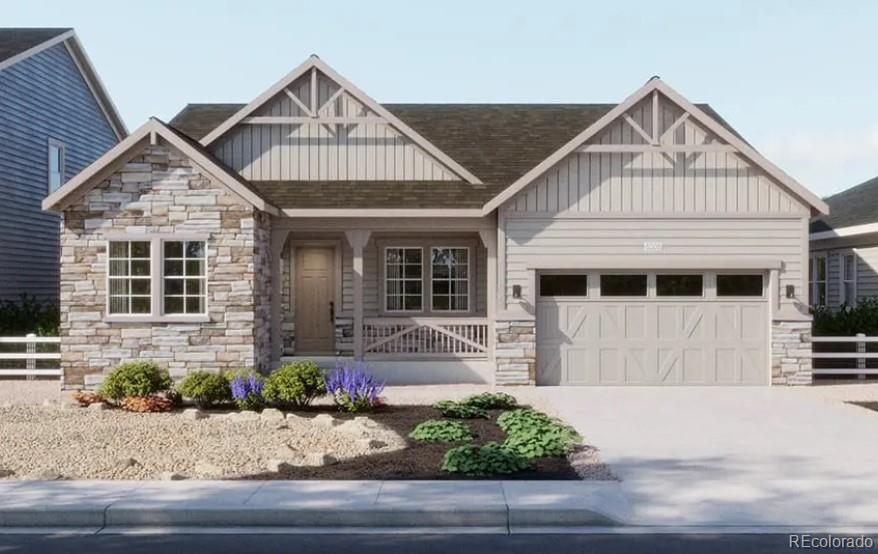
Plan 5002 is a stunning one-story, garden-level residence spanning 2,223 square feet, thoughtfully designed with three bedrooms and two and a half baths. The heart of the home is a spacious great room that flows seamlessly into the kitchen and dining nook—perfect for entertaining or relaxing while enjoying views of the golf course. The primary bedroom features a generous walk-in closet and private bath, while a flex room provides versatile space for a home office or playroom. Additional highlights include a three-car garage, covered patio, and abundant storage, making this home an ideal blend ..
more...
Status: active
Listing Office: re/max professionals
Broker Remarks:
This inviting single-story home offers approximately 2,084 square feet of well-designed living space, featuring three spacious bedrooms and two bathrooms. The open-concept layout includes a great room, gourmet kitchen with pantry, and a cozy nook for casual dining. The primary suite boasts a walk-in closet and a luxurious bath, while a dedicated study provides flexible space for work or hobbies. With a three-car tandem garage, covered patio, and a walk-out full unfinished basement on the golf course...
more...
The content relating to real estate for sale in this web site comes
in part from the Internet Data eXchange ("IDX") program of
METROLIST, INC., DBA RECOLORADO® Real estate listings held by brokers other
than The Brian Petrelli Team are marked with the IDX Logo.
This information is being provided for the consumers' personal, non-commercial use and may not be used for any other purpose. All information subject to change and should be independently verified.




 Sold Home Stats

 21%
21% 12.8%
12.8% 19.5%
19.5%