Sources: FBI, Uniform Crime Reports, prepared by the National Archive of Criminal Justice Data
The Brian Petrelli Team is your , Aurora home specialist.
Our team of local Aurora experts have over 200 years of combined expertise in the Colorado Real Estate market. Give us a call today to put
our knowledge and experience to work for you as you buy or sell your next home.
Don't see what you're looking for here? Contact our team for a free, custom search.
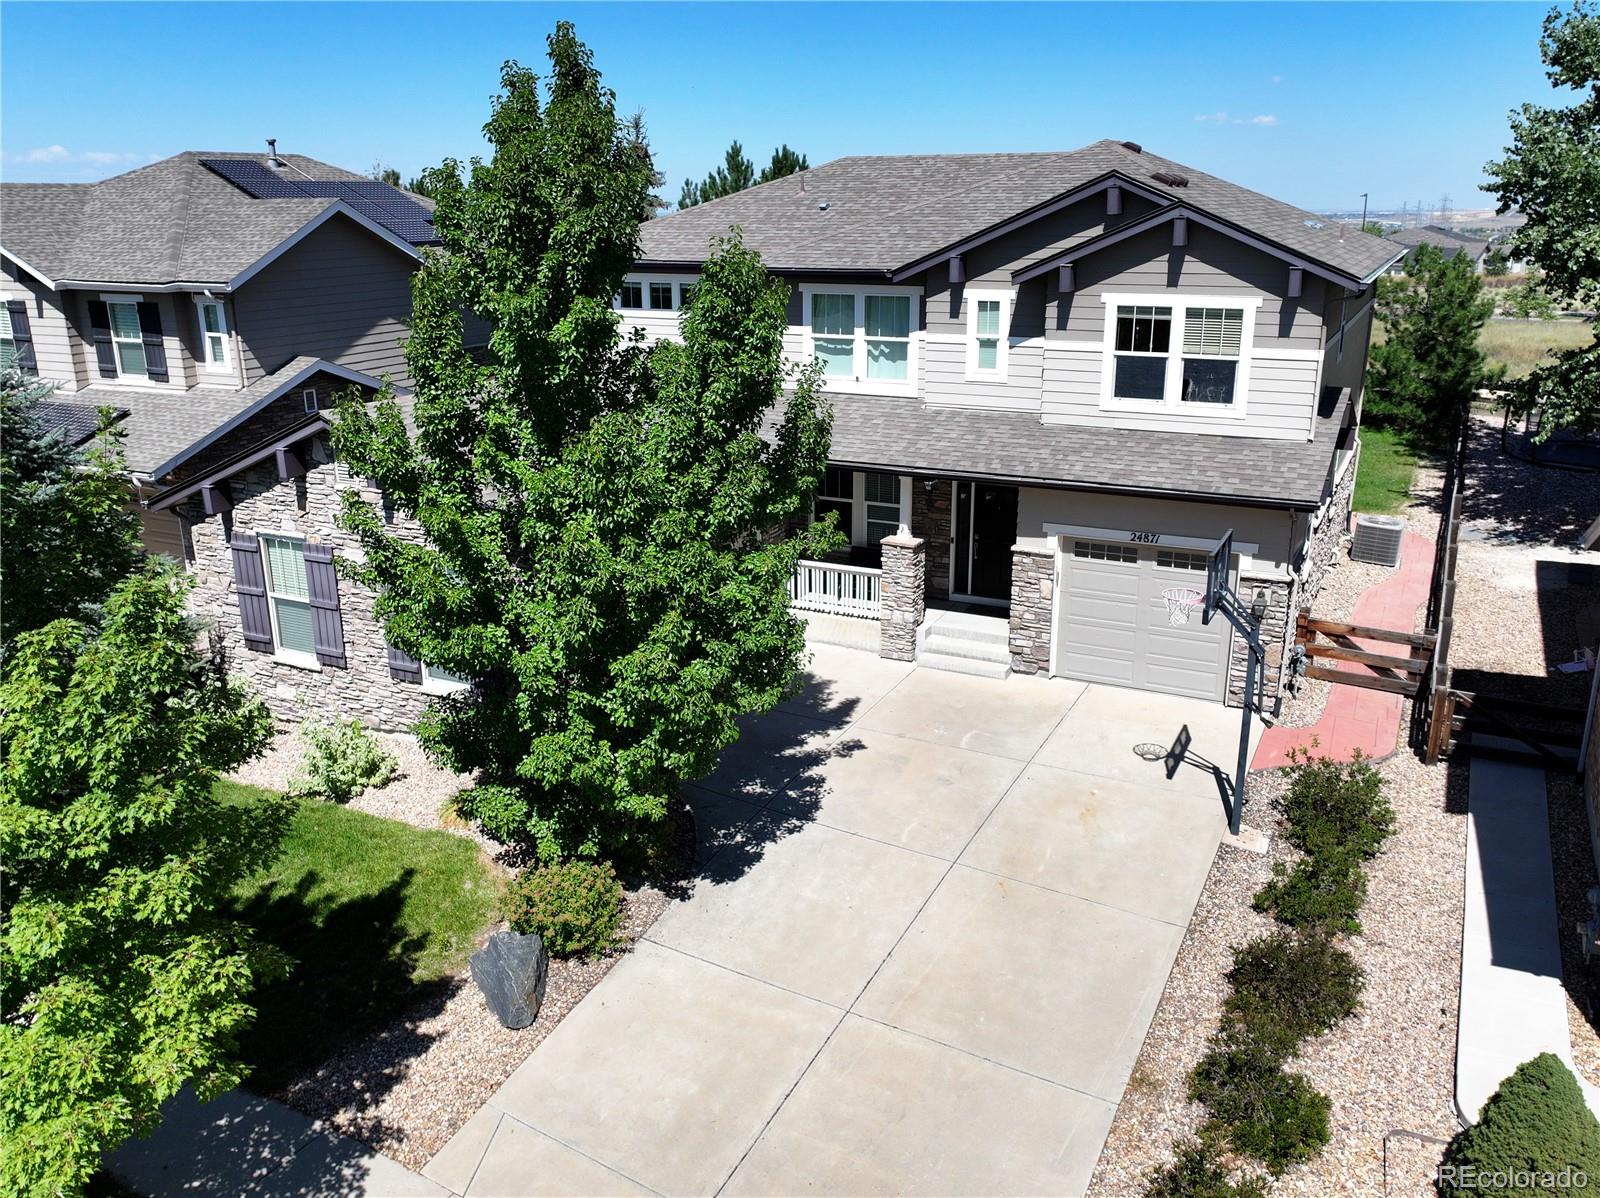
Status: active
Listing Office: mb bellissimo homes
Broker Remarks:
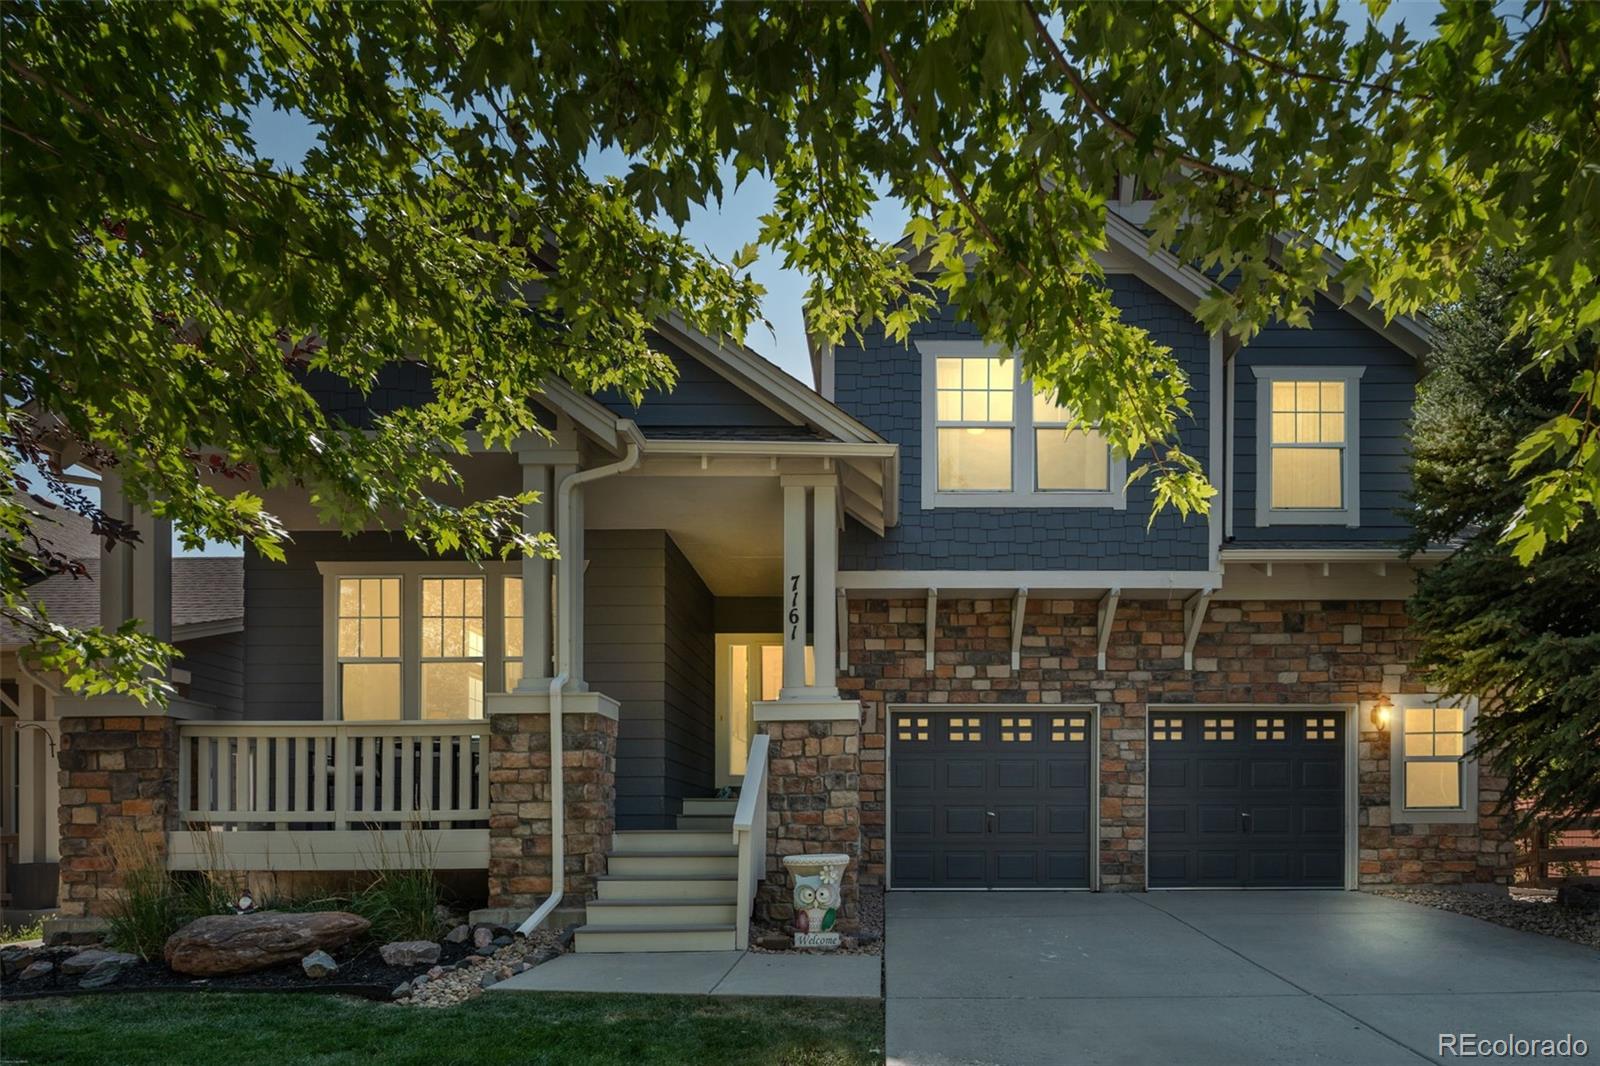
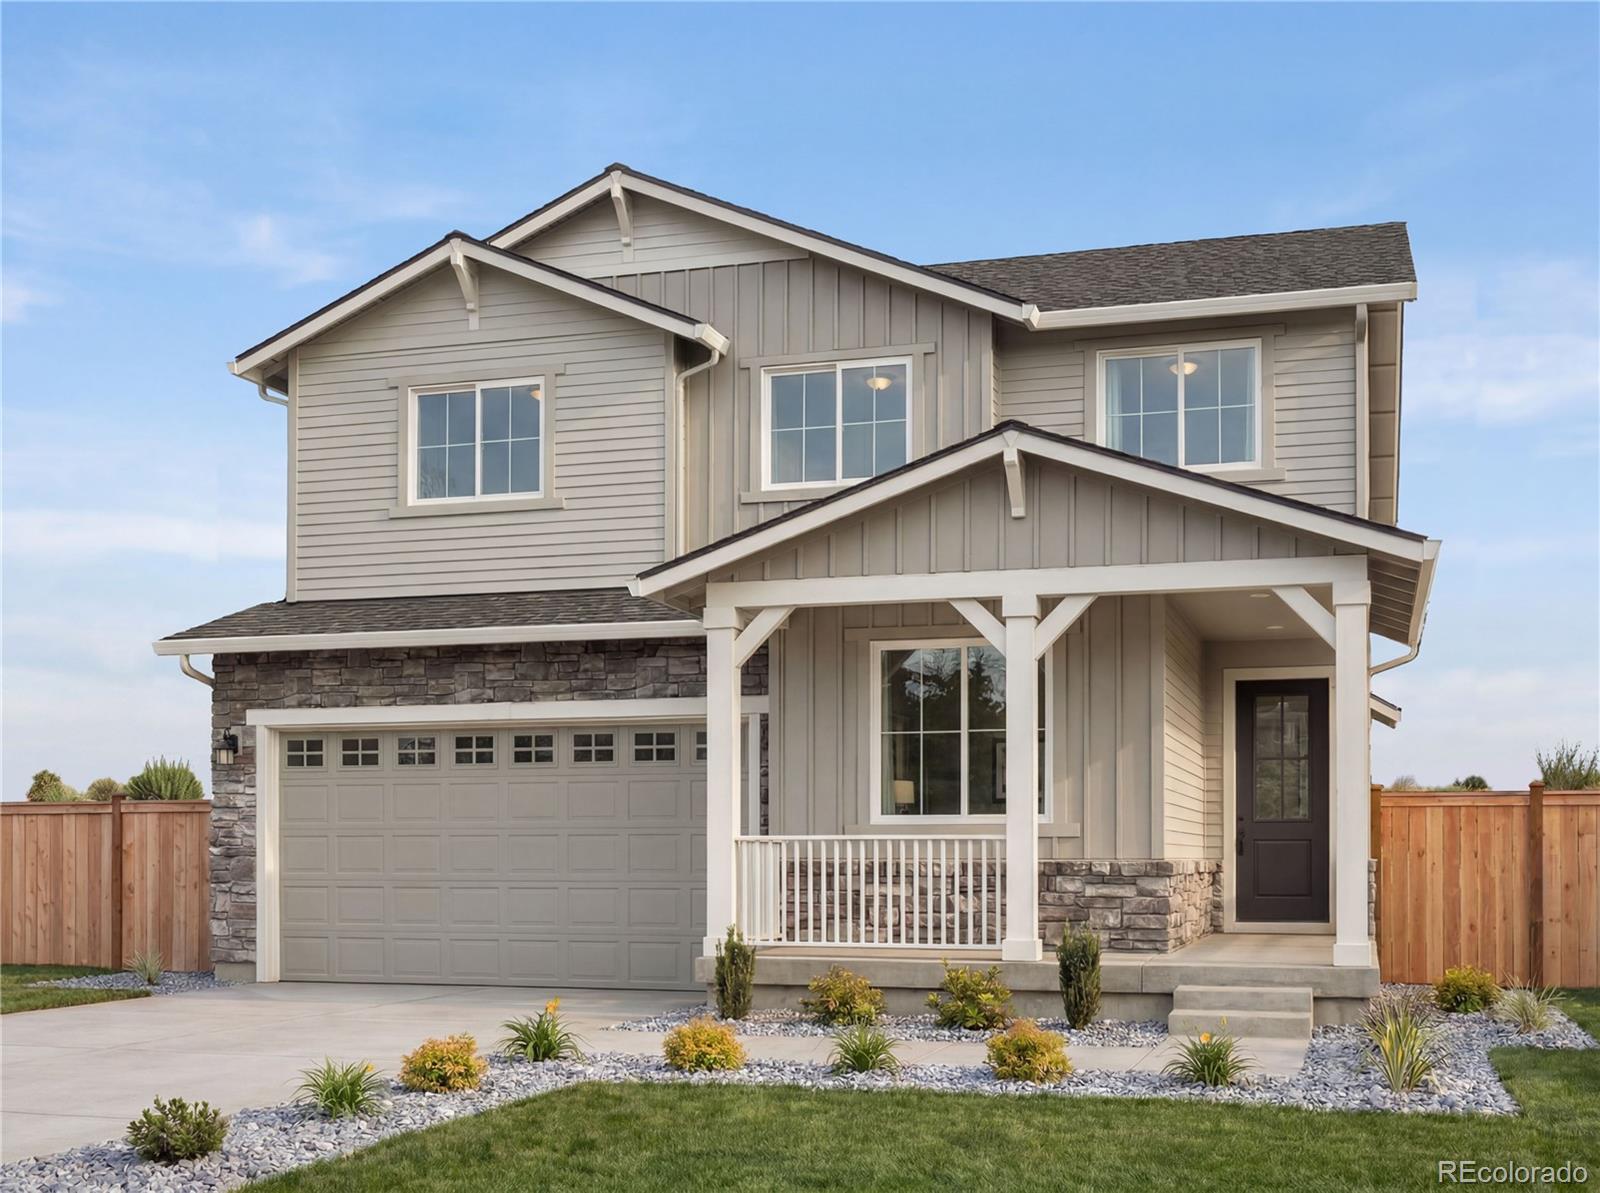
Backing to a greenbelt and designed for everyday living, this Tallyn’s Reach home delivers the space, function, and Colorado lifestyle buyers are after. Step inside to an open main level where the kitchen, dining, and living areas flow together—ideal for entertaining or keeping life simple. The kitchen offers a large island, abundant cabinetry, stainless steel appliances, and a bright breakfast nook that opens to the backyard.
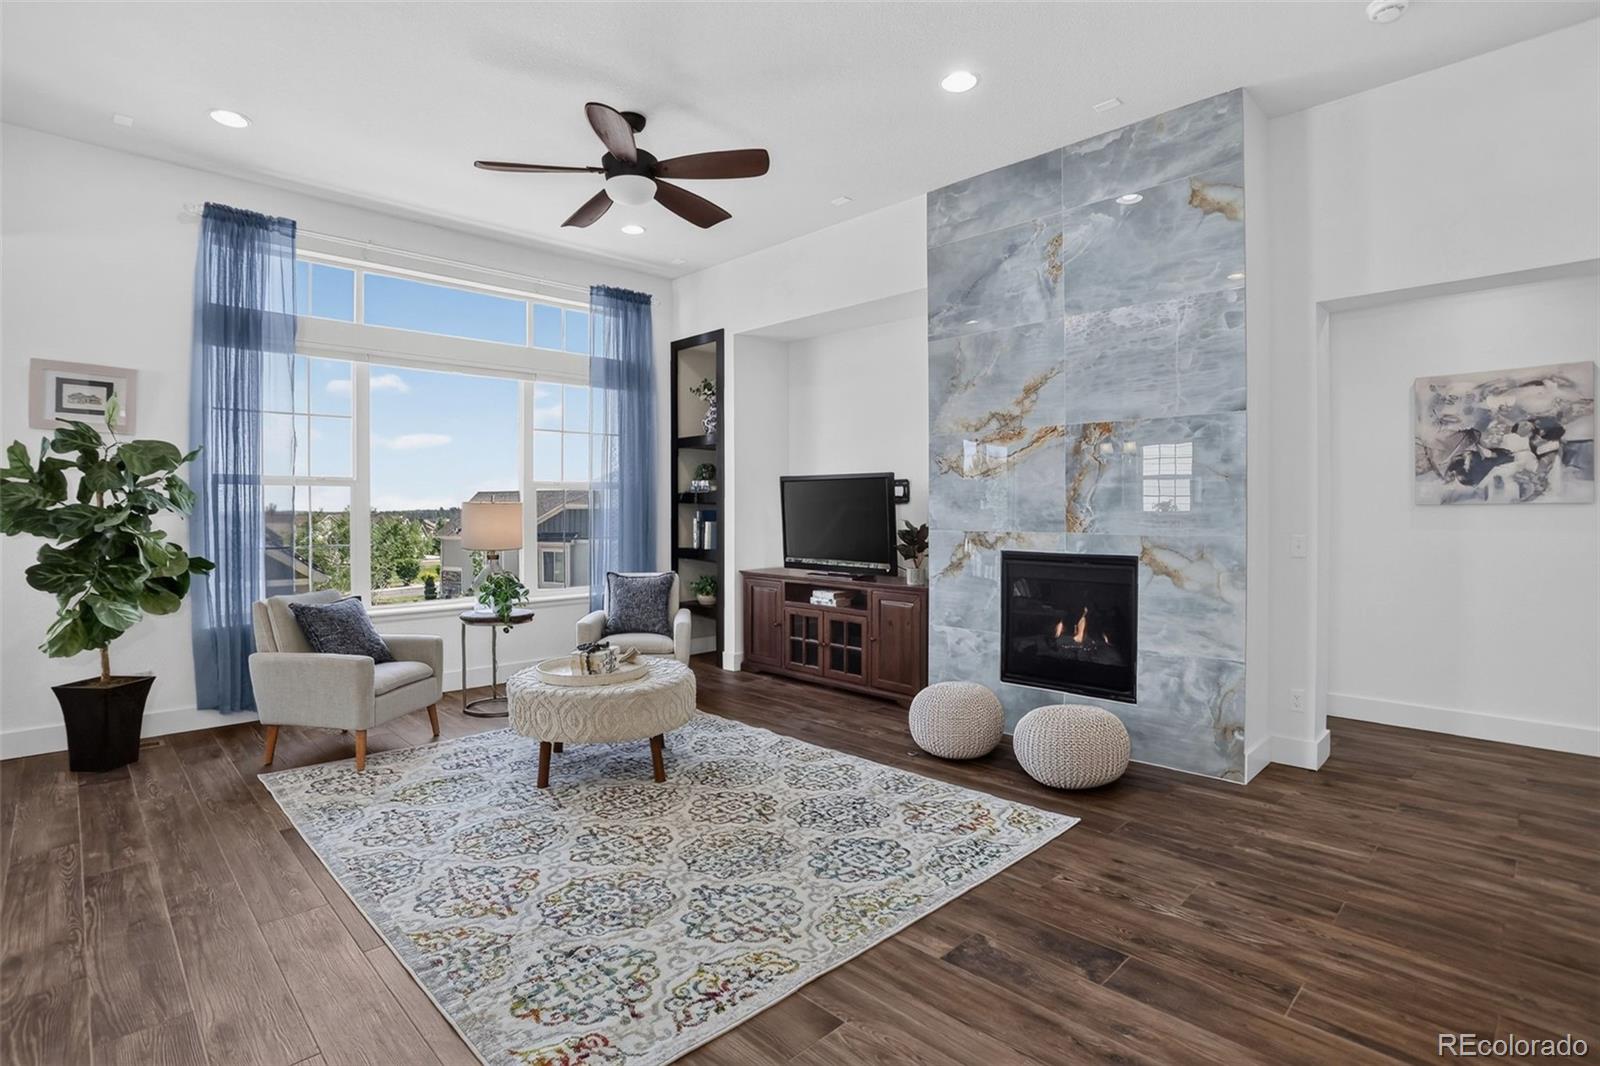
The living room is warm and inviting with NEW luxury vinyl plank flooring and carpet, a gas fireplace, and oversized windows that bring in natural light and views of ..
more...
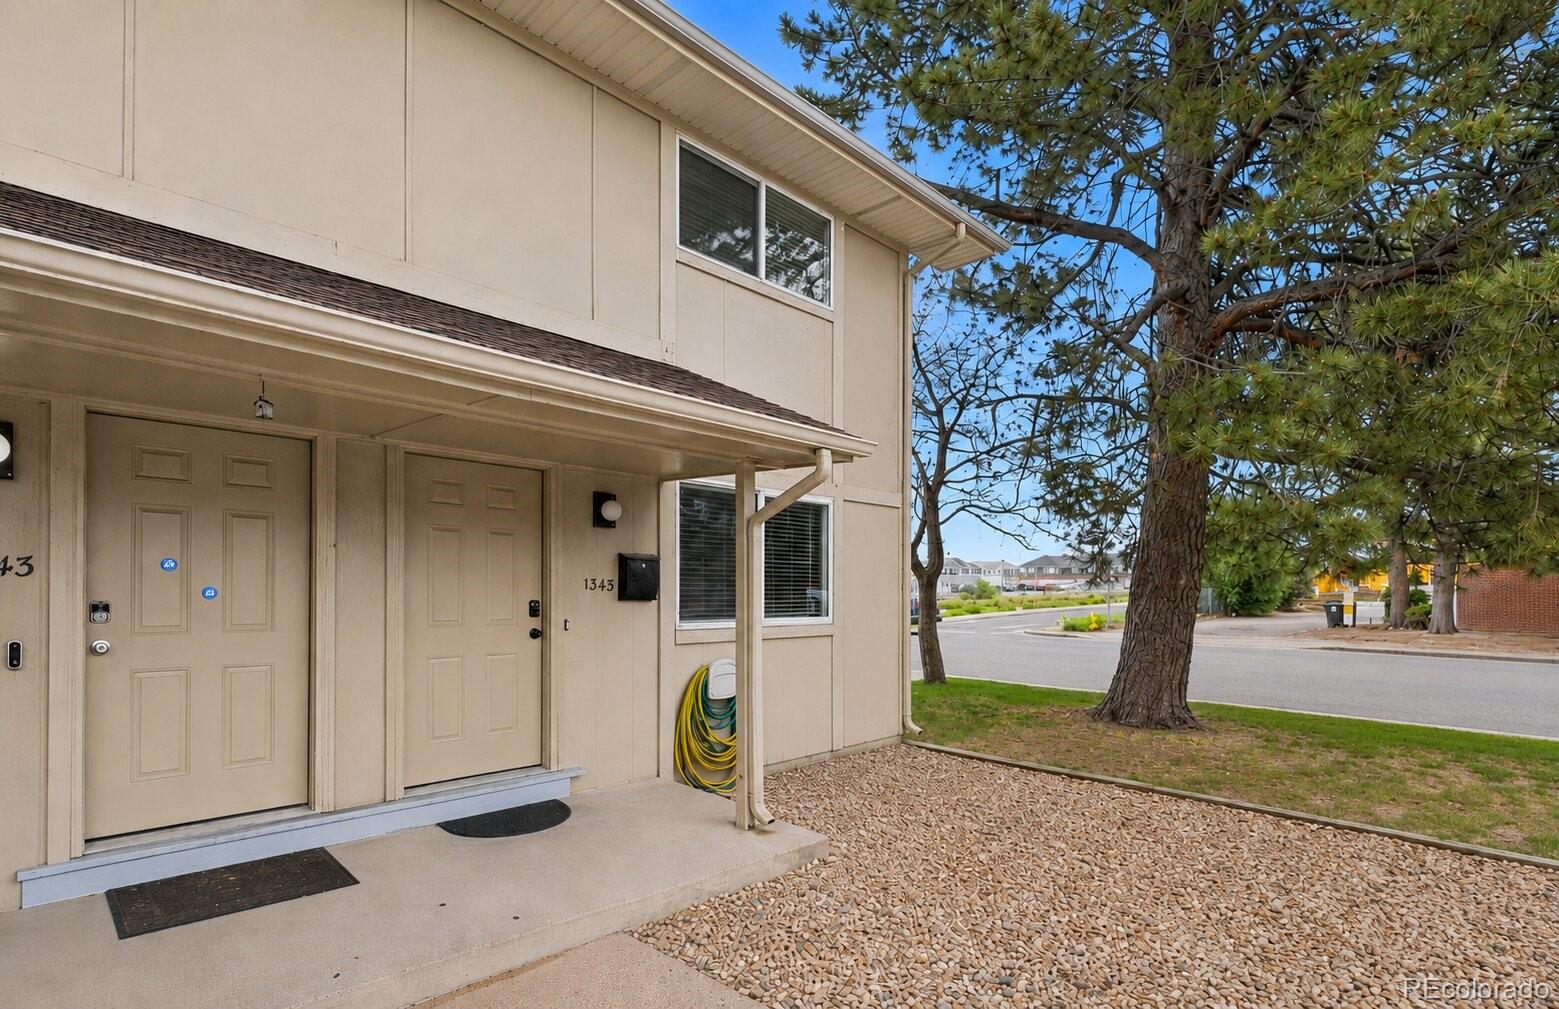
Broker Remarks:
Unlock an exceptional real estate opportunity in Aurora’s highly accessible Chambers Heights neighborhood. This well-maintained residential income triplex (1341-1345) offers a rare combination of immediate rental income and strong equity potential. Unit #1345 is fully remodeled and move-in ready for an owner-occupant or premium tenant, while the other 2 units (1341, 1343) provide reliable cash flow with a tenant in place through May 2027. The updated Unit #1345 spans three finished levels. The main floor features a large, sunny living room that flows into a modern kitchen and dining area with ..
more...
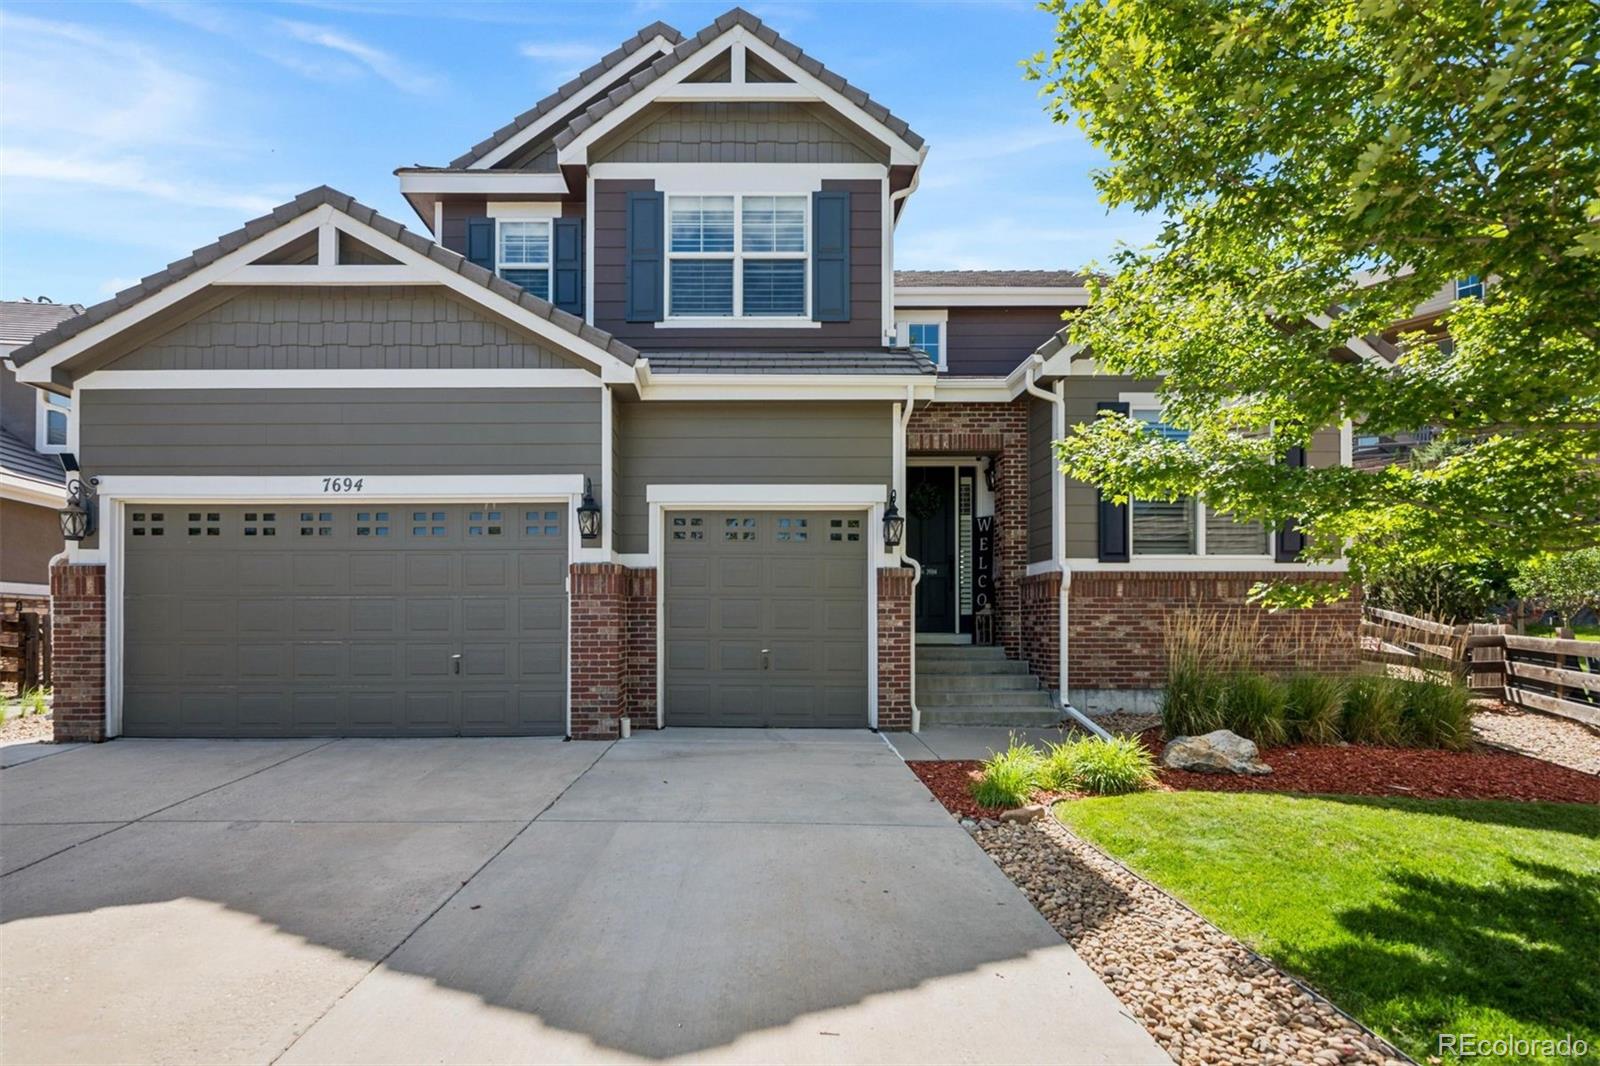
Status: pending
Listing Office: liv sotheby's international realty
Broker Remarks:
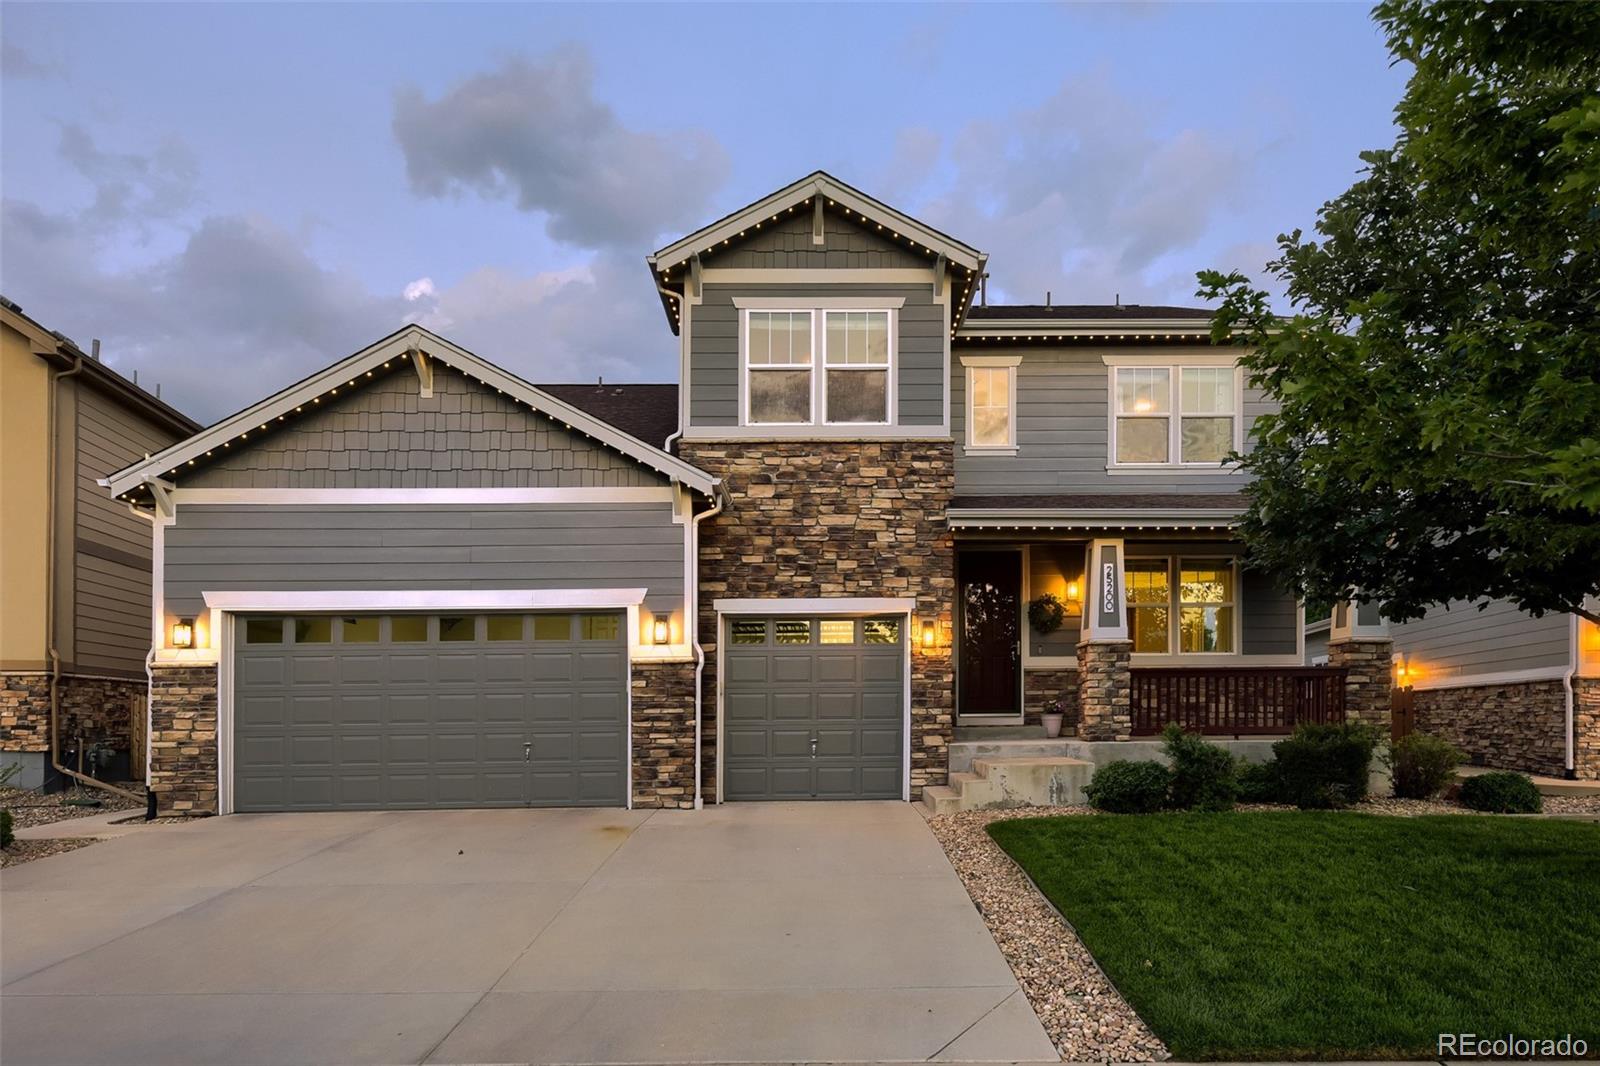
Welcome to 7694 S Eaton Park Circle, a bright and inviting two-story home in the desirable Tallyn's Reach community. The main level features a welcoming open floor plan with generous living and dining spaces, creating an ideal setting for both everyday living and entertaining. The well-appointed kitchen features granite countertops, abundant cabinetry, and plenty of storage.
Conveniently located on the main level are a laundry room, powder bath, and private office situated just off the front foyer—perfect for working from home or creating a flexible space to suit your needs.
Upstairs, th..
more...
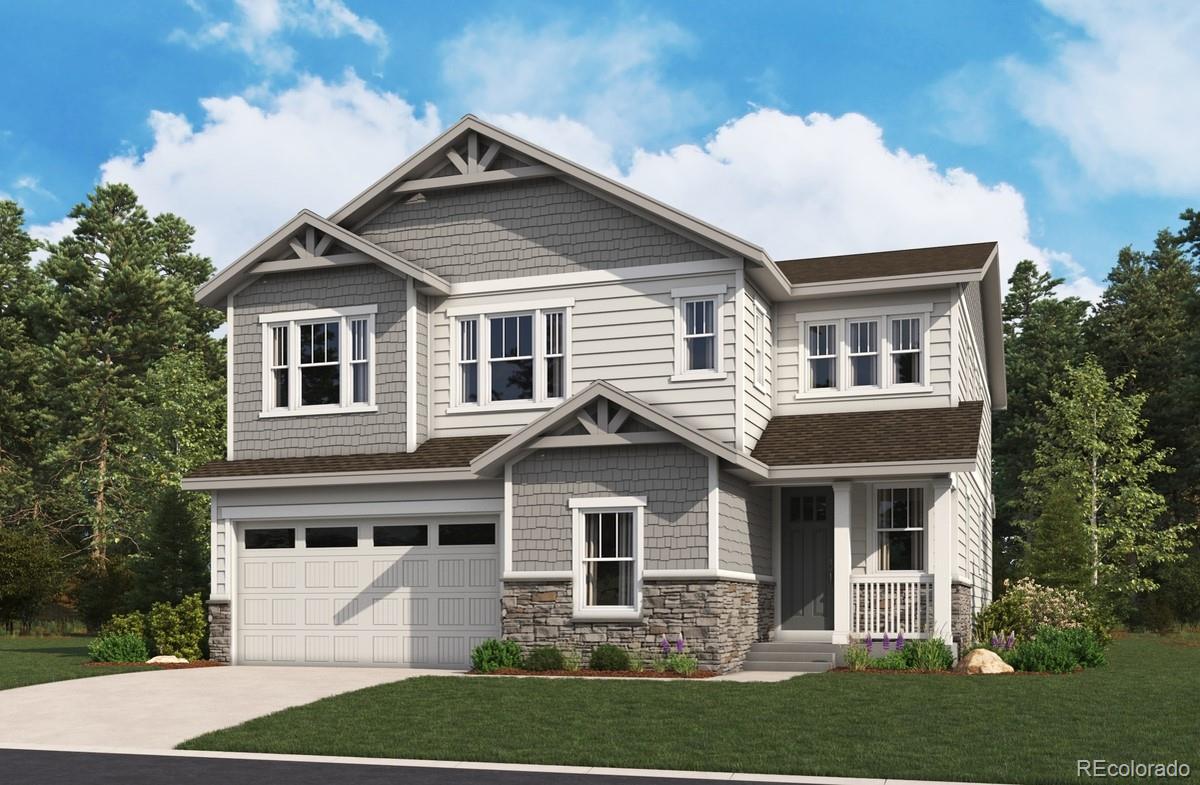
Broker Remarks:
**!!MOVE-IN READY!!**SPECIAL FINANCING AVAILABLE**This Yorktown is waiting to impress its residents with two stories of smartly inspired living spaces and designer finishes throughout! The main floor provides room for entertaining with a main floor bedroom and shared bath resting near the entry. The great room welcomes you to relax with its fireplace and flows into the gourmet kitchen, which impresses any level of chef with its quartz center island and stainless steel appliances. A connected sunroom provides space for more formal meals and conversation. Retreat upstairs to find three generous ..
more...
Broker Remarks:
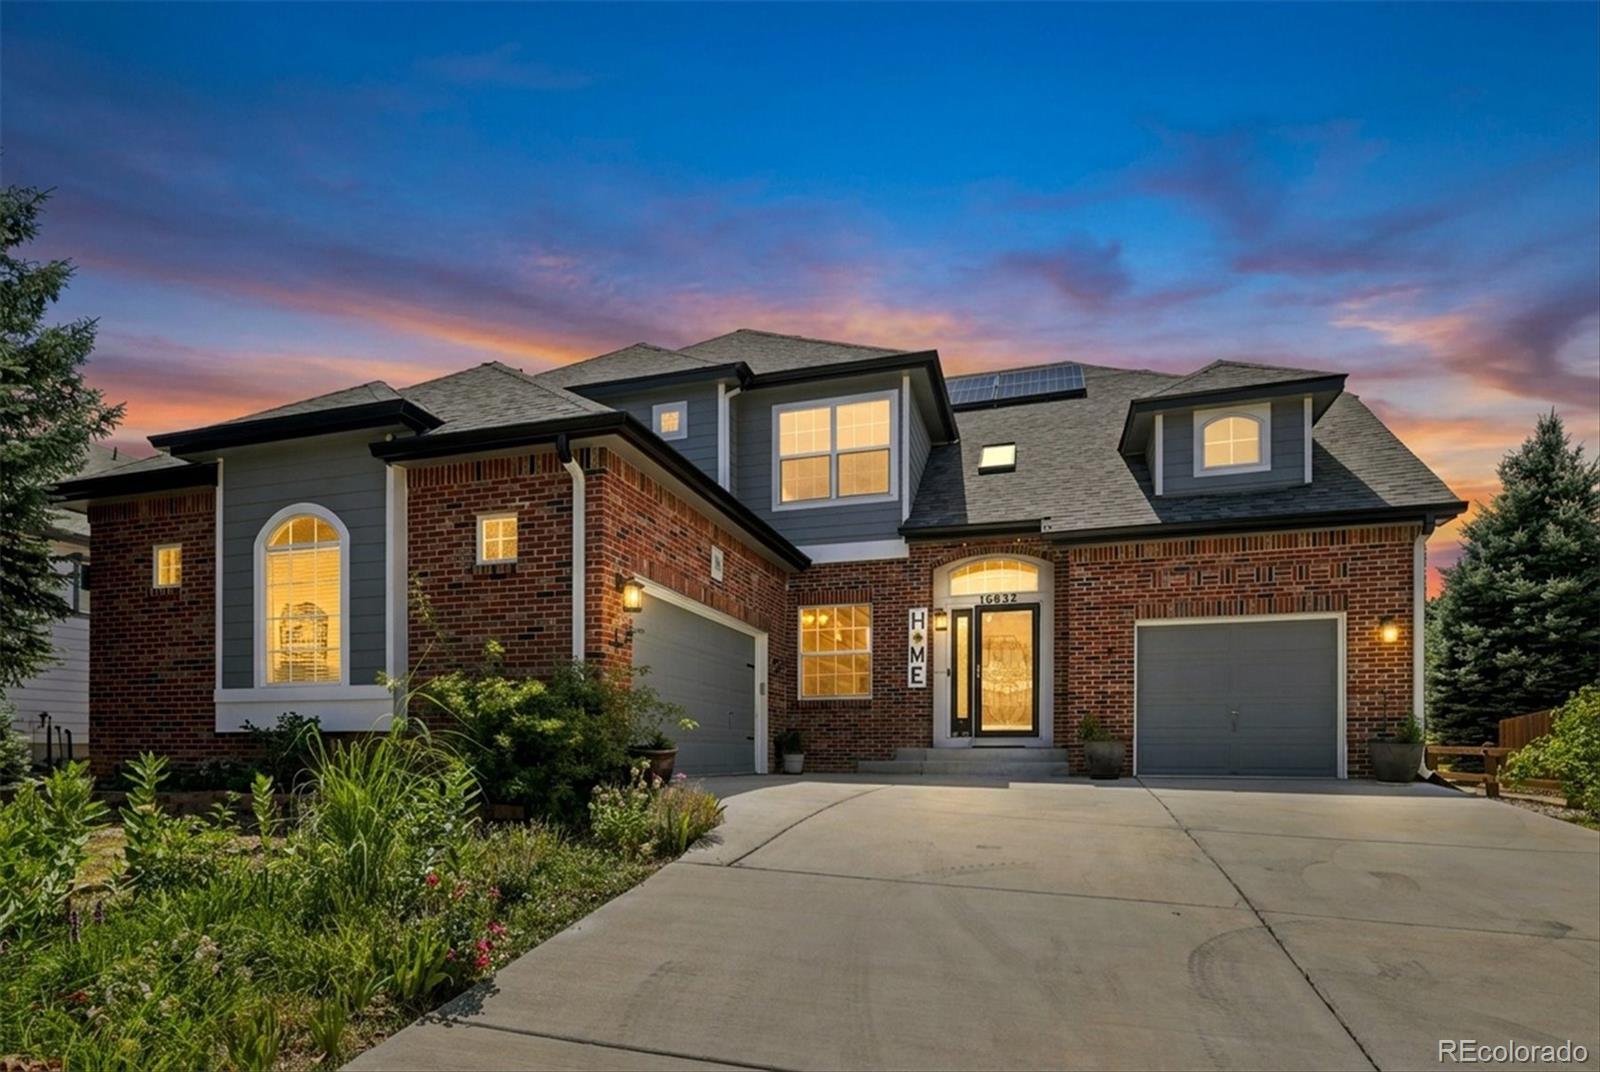
Tucked at the end of a quiet cul-de-sac in Tallyn's Reach, this is a rare single-owner home that has been cared for the way you hope to find and almost never do. More than $200,000 in custom upgrades run through every room, and the home has been renovated one hundred percent, top to bottom. Four bedrooms, three baths, and nothing left on your list but to move in.
The showpiece is the outdoor living. A $60,000 custom elevated deck built for slow mornings and long evenings, with a wonderful hot tub where you can soak in gorgeous views at the end of the day. It is the kind of space that turns ..
more...
Broker Remarks:
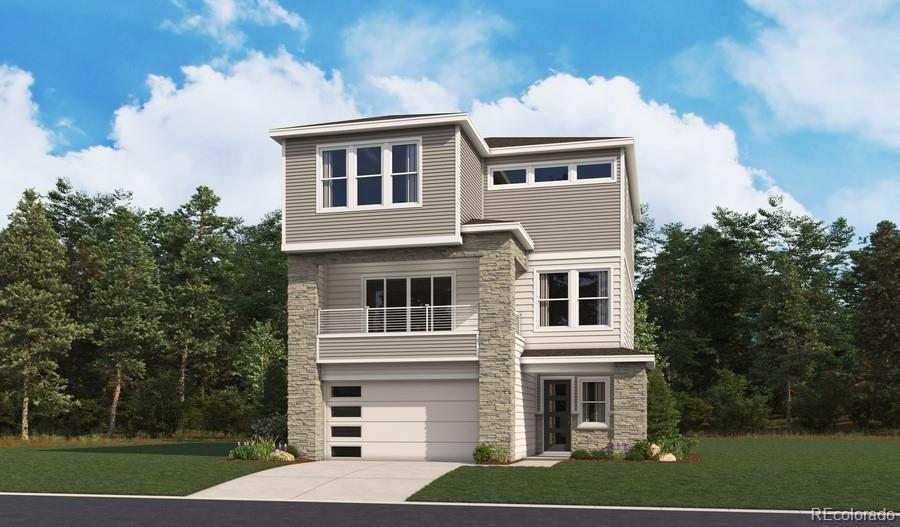
**!!MOVE-IN READY!!!BELOW MARKET RATES AVAILABLE!!**BACKS TO WALKING TRAIL**Discover the exceptional Carroll II, a beautifully designed three-story home that perfectly balances modern style, flexible living, and everyday convenience. From the charming covered front porch to the thoughtfully crafted interior spaces, every detail has been designed to elevate your lifestyle. On the lower level, a private third bedroom with its own bath offers the perfect retreat for guests, extended family, or a quiet home office, while direct access to the oversized 2-car garage adds everyday ease and functional..
more...
Broker Remarks:
*BACK ON MARKET DUE TO NO FAULT OF THE SELLERS, NO EXPLANATION FROM THE BUYERS*
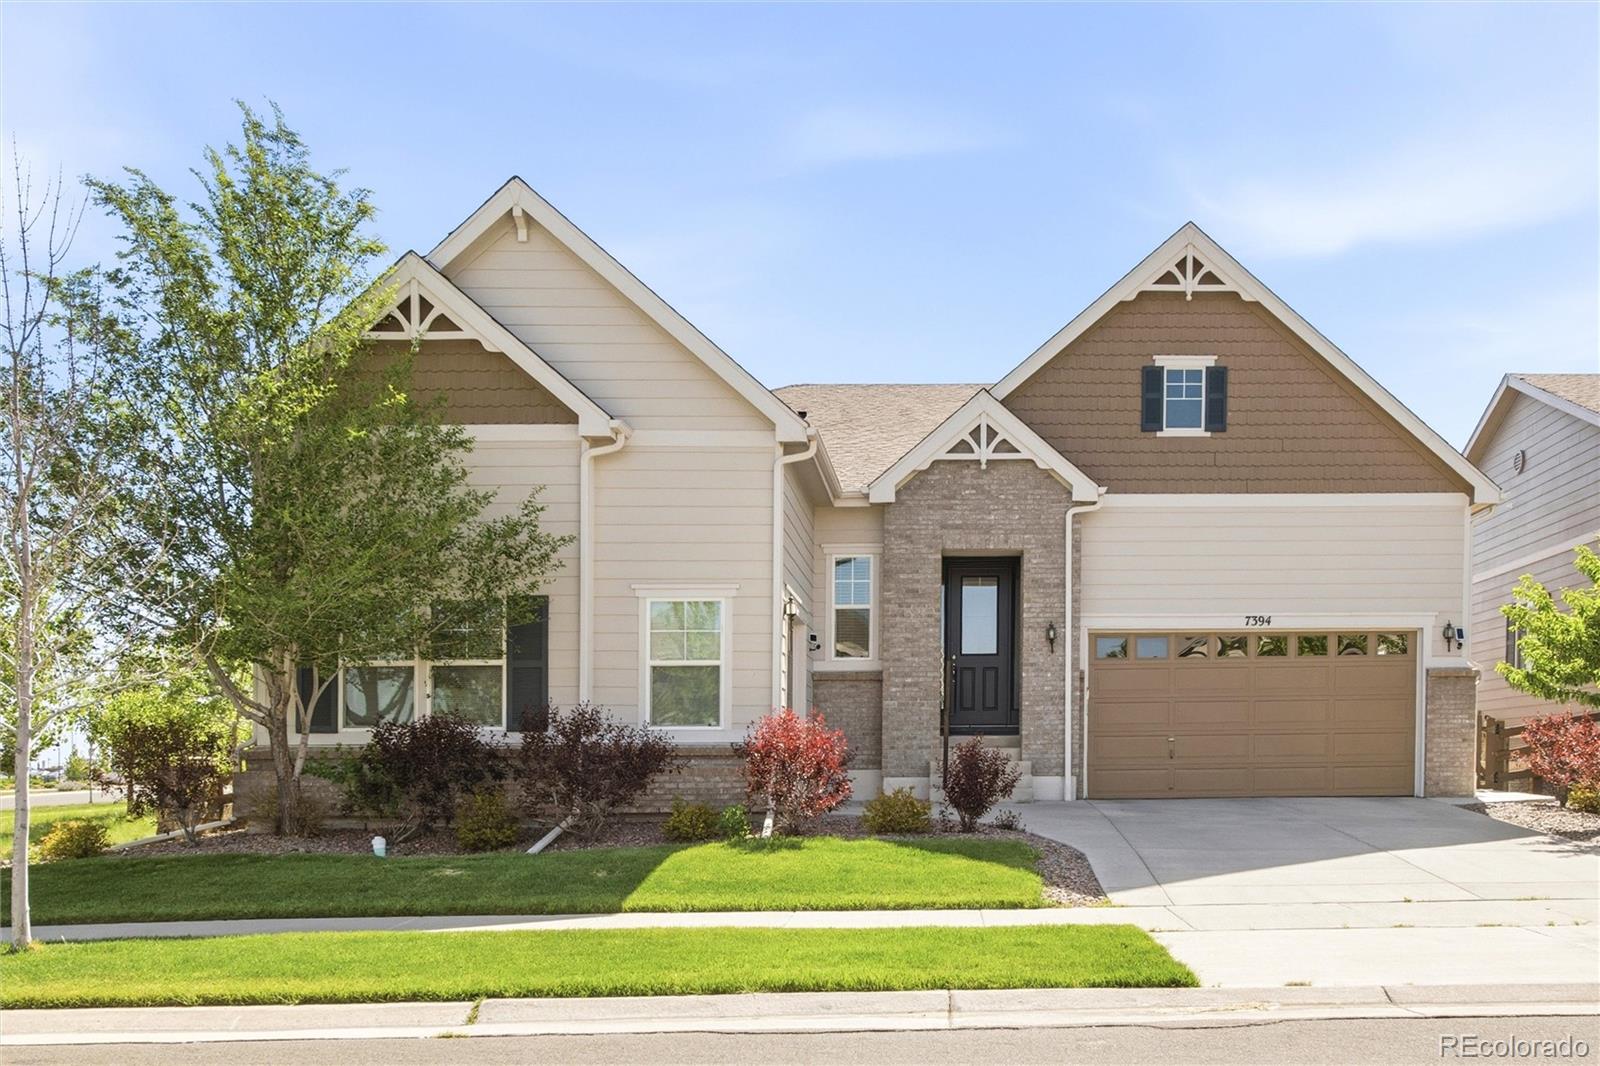
Luxury, flexibility, and everyday comfort come together in one of Southshore's most compelling opportunities. This beautifully maintained ranch offers 4,266 finished square feet, thoughtfully designed for the way people actually live—with nearly everything you need on the main level and an expansive finished basement that gives everyone room to spread out.
The bright, open floor plan centers around a spacious great room and chef-inspired kitchen featuring a large island, generous cabinetry, walk-in pantry, an..
more...
Status: active
Listing Office: brokers guild homes
Broker Remarks:
Modern Elegance Meets Lakeside Living in Southshore
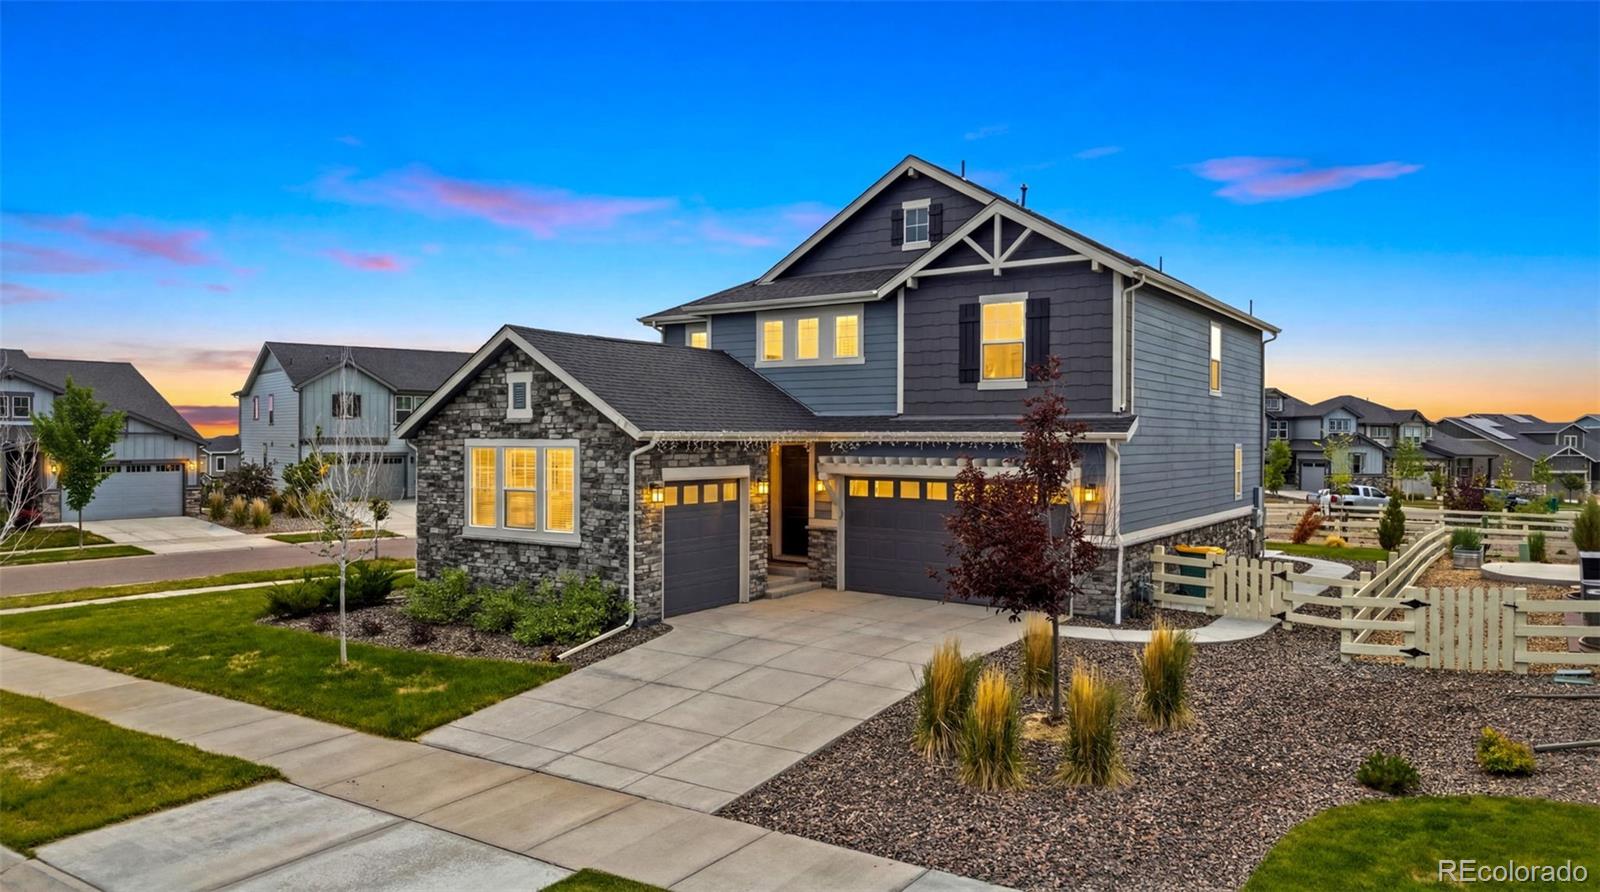
Built in 2021, this stunning two-story residence offers the perfect blend of modern luxury and functional design. Situated on an expansive corner lot in the sought-after Southshore community, this home features 4 spacious bedrooms, 3 baths, and an oversized 3-car garage—providing ample space for both your vehicles and all your Colorado gear.
The open-concept main floor is flooded with natural light, centered around a cozy gas fireplace and a chef-inspired kitchen. Highlights include sleek granite countertops, stainless steel appliances, and..
more...
Status: active
Listing Office: kentwood real estate dtc, llc
Broker Remarks:
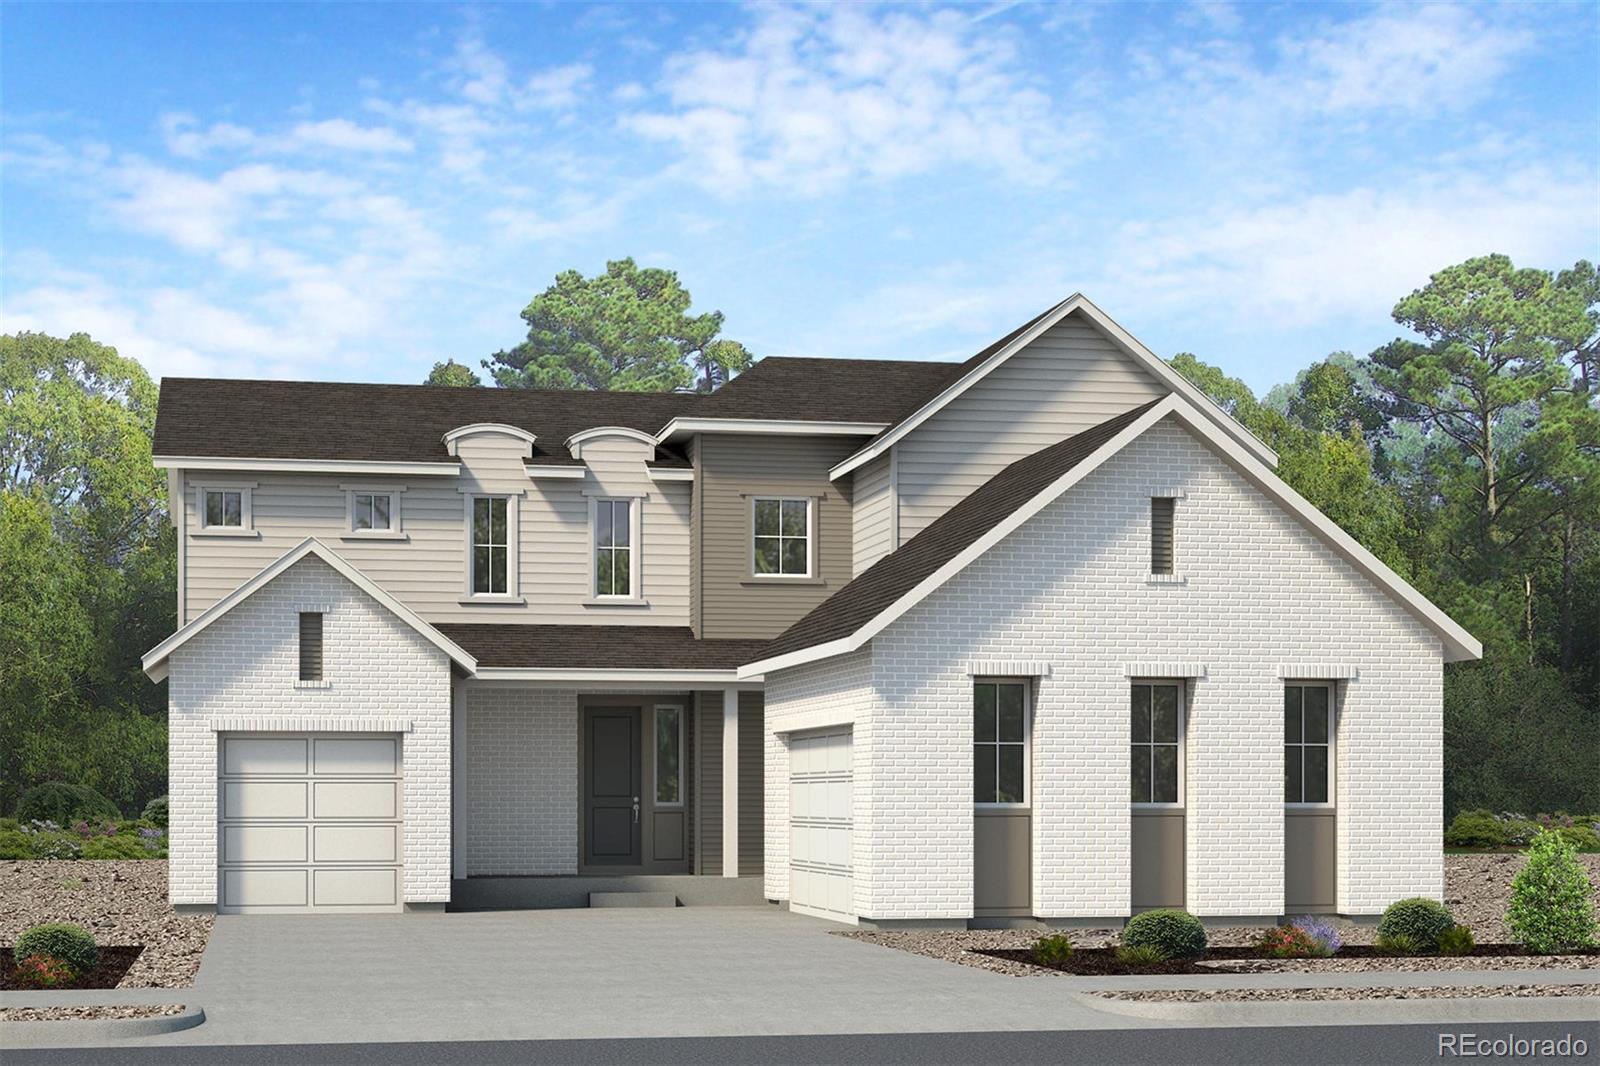
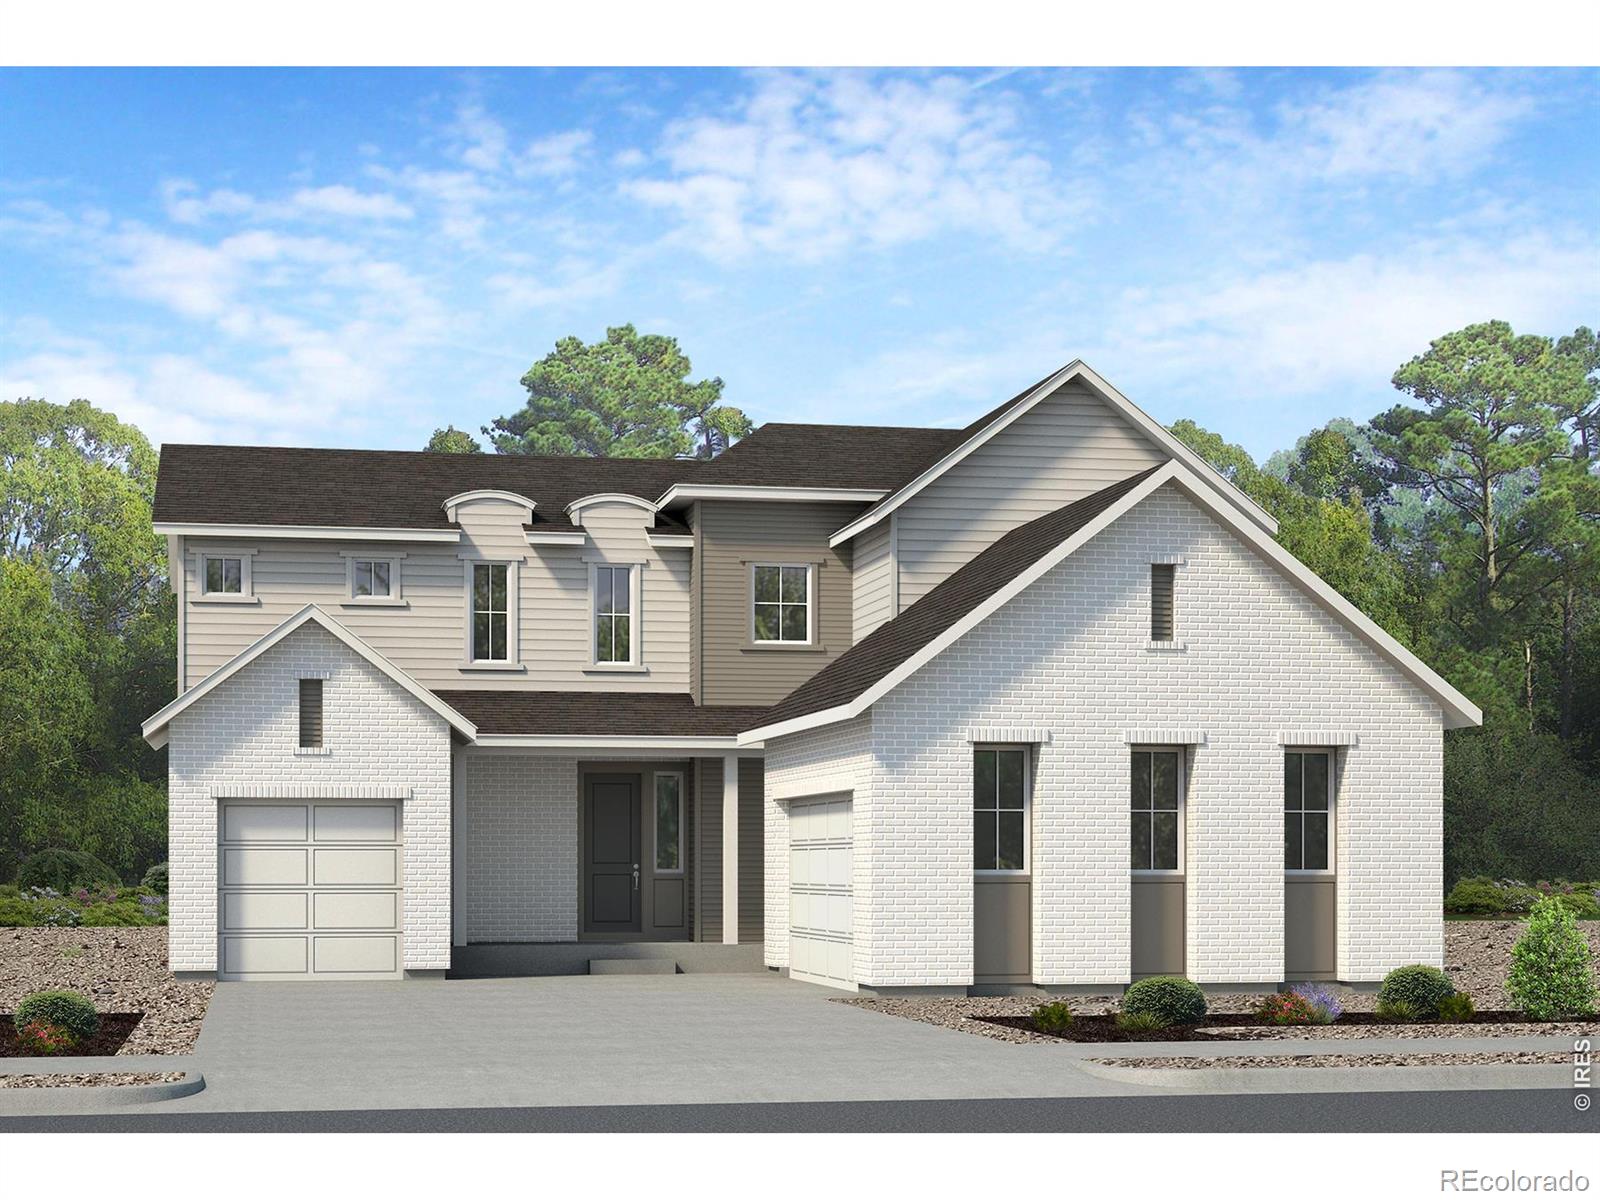
Welcome to Overland Ranch, Aurora’s newest premier master-planned community! Combining future resort-style amenities with enrollment in the highly acclaimed Cherry Creek School District, this is a community you won’t want to miss.
Situated on a desirable east-facing homesite, the Waterville floor plan welcomes you with a spacious front porch, creating the perfect first impression. Inside, a versatile main-floor den offers an ideal space for a home office, study, or creative retreat.
The thoughtfully designed kitchen features abundant cabinetry, a gas range, and plenty of workspace, all flowi..
more...
Broker Remarks:
Welcome to elevated, move-in-ready living in this beautifully maintained ranch-style home located in the sought after Inspiration neighborhood which offers stunning mountain views, beautiful parks, miles of trails, tennis courts, a community pool & year round social events. Designed for highly desirable main-floor living, this home features an open and inviting layout that feels stylish & functional. Inside, youll find bright living spaces, thoughtful updates, & a floor plan that makes everyday living special. The expansive open concept kitchen is the heart of the home offering a huge center i..
more...
Status: active
Listing Office: re/max professionals
Broker Remarks:
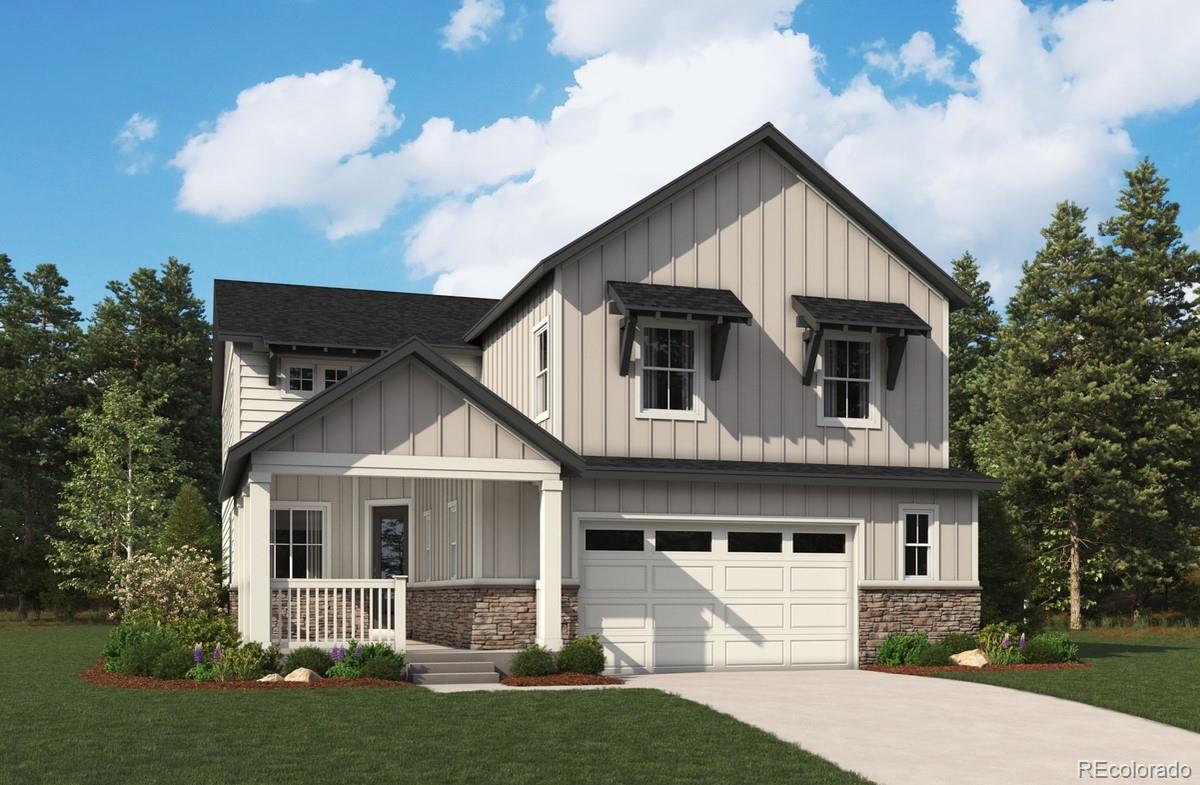
Welcome to 4903, a beautifully designed 4-bedroom, 2.5-bath home on a premium southwest-facing lot. This modern farmhouse features an open-concept layout with a dedicated study, gourmet kitchen with quartz countertops, spacious living area, covered deck and patio, unfinished walkout basement, and a 3-car garage. Thoughtfully selected high-end finishes and room for future expansion make this home the perfect blend of style, comfort, and functionality...
more...
Status: active
Listing Office: re/max professionals dtc
Broker Remarks:
Welcome to 4903, a beautifully designed 4-bedroom, 2.5-bath home on a premium southwest-facing lot. This modern farmhouse features an open-concept layout with a dedicated study, gourmet kitchen with quartz countertops, spacious living area, covered deck and patio, unfinished walkout basement, and a 3-car garage. Thoughtfully selected high-end finishes and room for future expansion make this home the perfect blend of style, comfort, and functionality...
more...
Status: active
Listing Office: richmond realty inc
Broker Remarks:
**!!AVAILABLE AUGUST!!**SPECIAL FINANCING AVAILABLE**This expansive Seth is waiting to stun with two stories of smartly designed living spaces. The main floor offers ample room for entertaining with an expansive great room that welcomes you with a fireplace and access to the covered patio providing indoor/outdoor living ideal for entertaining. The gourmet kitchen features a quartz center island, walk-in pantry and stainless steel appliances and flows into a sunroom. A formal dining room, bedroom and shared bath completes the main level. Upstairs, three secondary bedrooms, one with an attached ..
more...
Broker Remarks:
Welcome to this beautifully updated home in the highly desirable Farm at Arapahoe County, where thoughtful updates, timeless design, and an exceptional floor plan create the perfect place to call home. Offering nearly 3,000 square feet above grade, four bedrooms, four bathrooms, a main-floor office, an unfinished basement, and a rare three-car garage, this property delivers the space and flexibility you are searching for. Step inside to soaring vaulted ceilings and abundant natural light. The remodeled kitchen is the heart of the home, featuring stainless steel appliances, a huge center island..
more...
Status: pending
Listing Office: 1320 homes real estate
Broker Remarks:
If you’ve been waiting for a home that has the space, the upgrades, AND the location, this one checks a lot of boxes. Tucked into a quiet Wheatlands cul-de-sac in the award-winning Cherry Creek School District, this Richmond Dillon model offers 4 bedrooms, 4 bathrooms, and a floor plan that just makes sense. The heart of the home is the bright, open family room with soaring windows, tons of natural light, custom built-ins, and a cozy fireplace. And the kitchen? It’s ready for everything from Tuesday morning breakfast to a house full of people. Granite countertops, pendant lighting, stainless a..
more...
The content relating to real estate for sale in this web site comes
in part from the Internet Data eXchange ("IDX") program of
METROLIST, INC., DBA RECOLORADO® Real estate listings held by brokers other
than The Brian Petrelli Team are marked with the IDX Logo.
This information is being provided for the consumers' personal, non-commercial use and may not be used for any other purpose. All information subject to change and should be independently verified.




 Sold Home Stats

 21%
21% 12.8%
12.8% 19.5%
19.5%