Sources: FBI, Uniform Crime Reports, prepared by the National Archive of Criminal Justice Data
The Brian Petrelli Team is your , Aurora home specialist.
Our team of local Aurora experts have over 200 years of combined expertise in the Colorado Real Estate market. Give us a call today to put
our knowledge and experience to work for you as you buy or sell your next home.
Don't see what you're looking for here? Contact our team for a free, custom search.
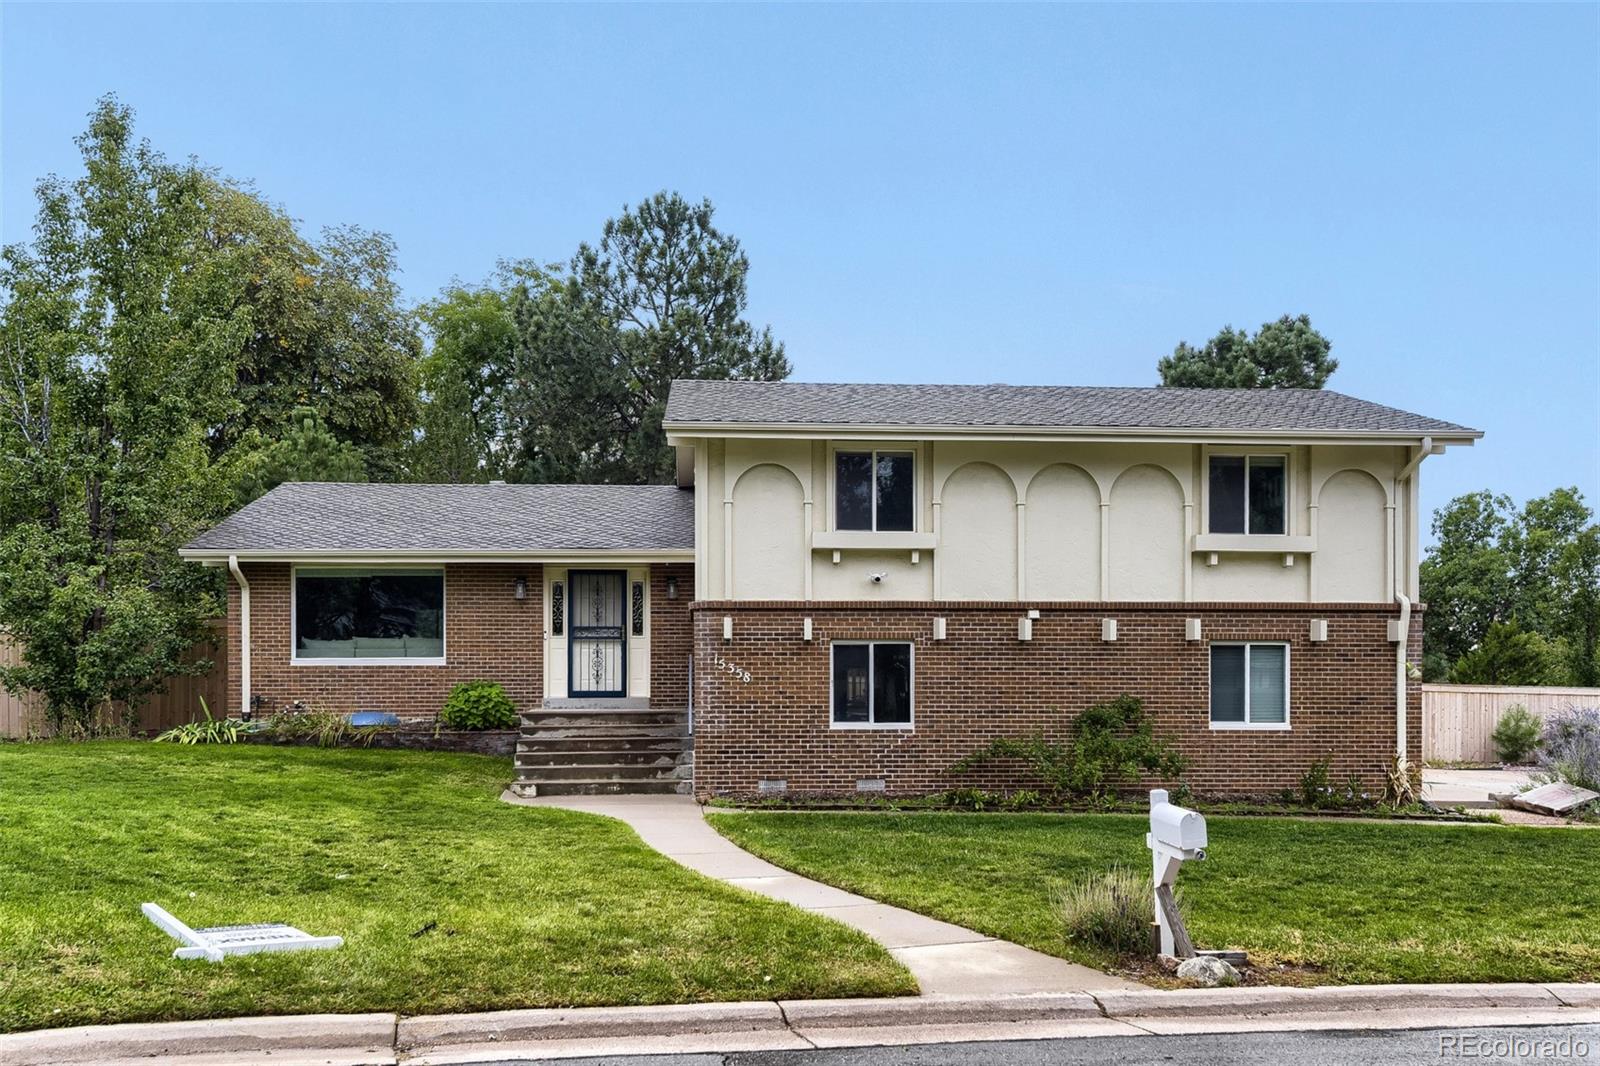
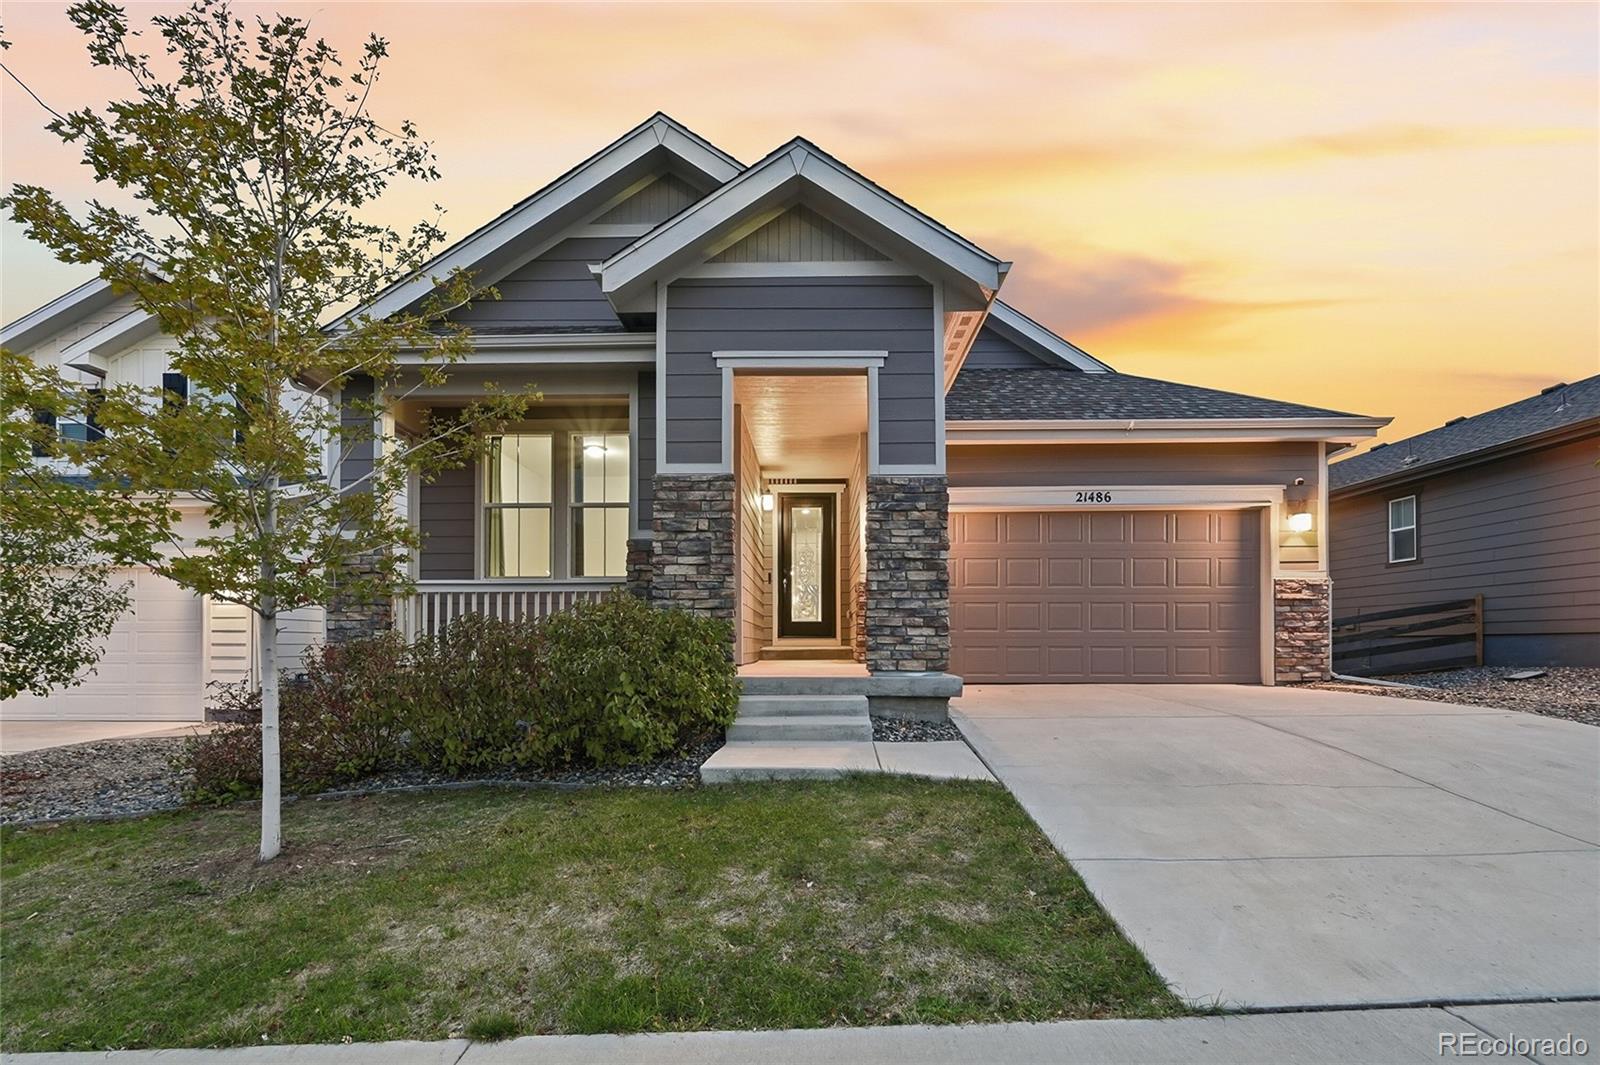
Status: active
Listing Office: re/max professionals
Broker Remarks:
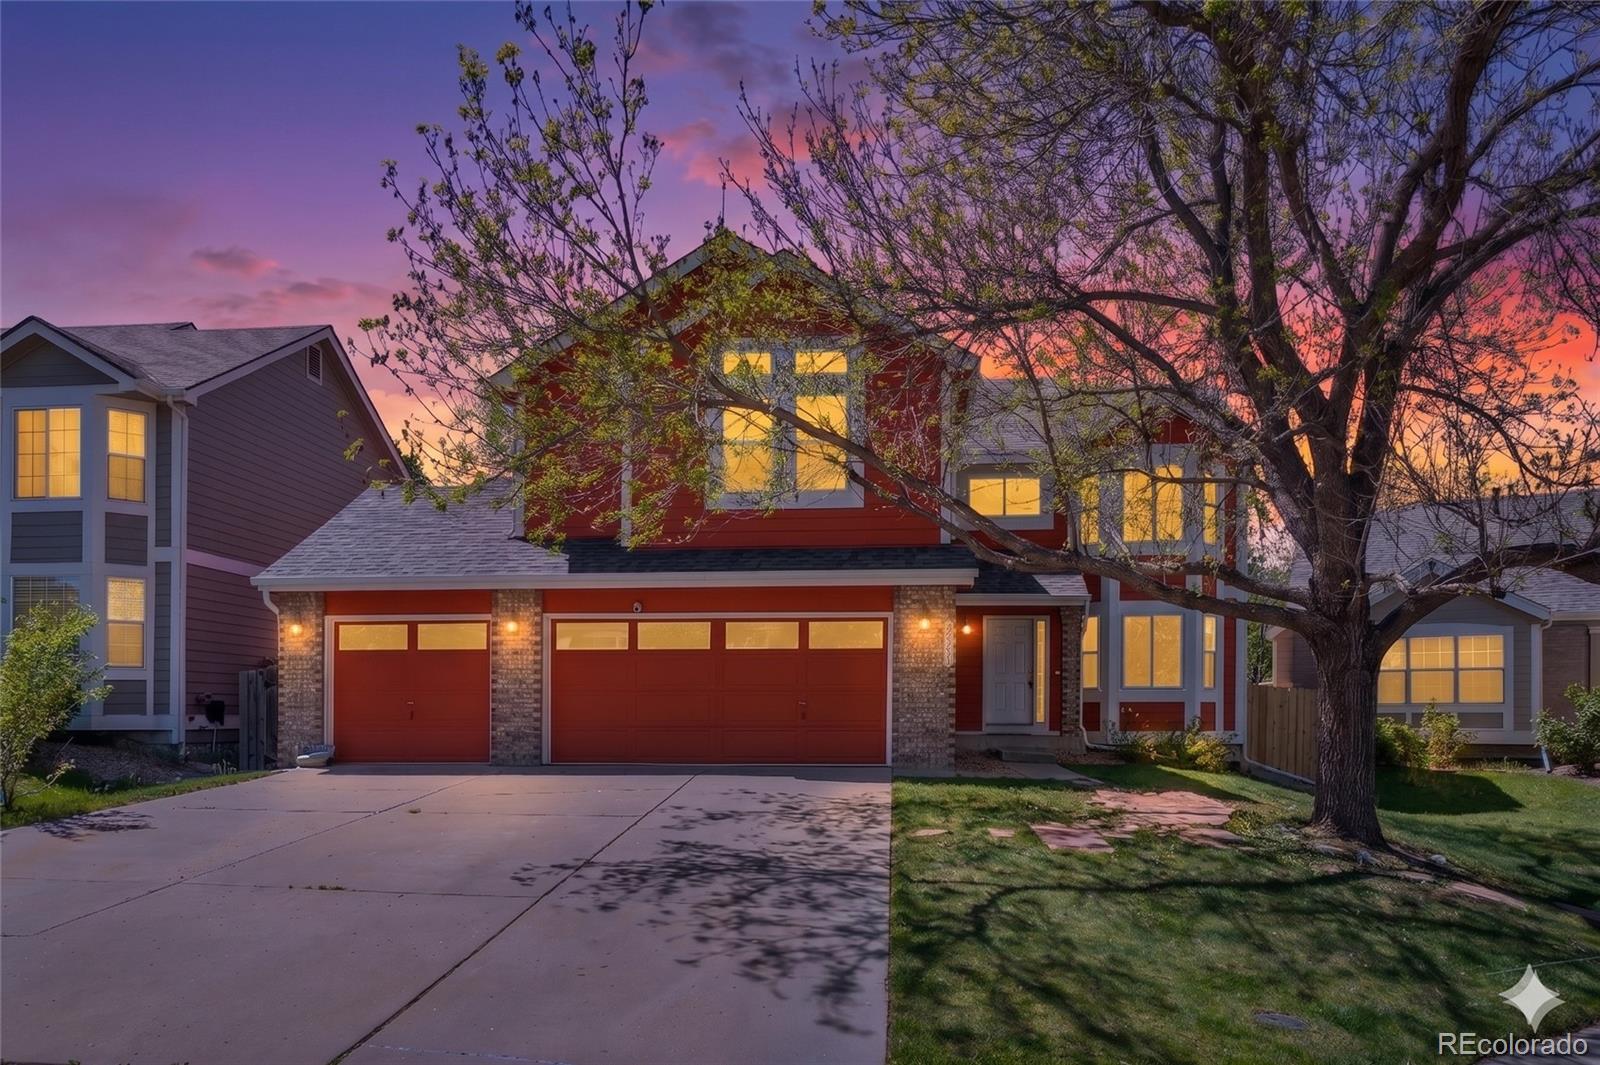
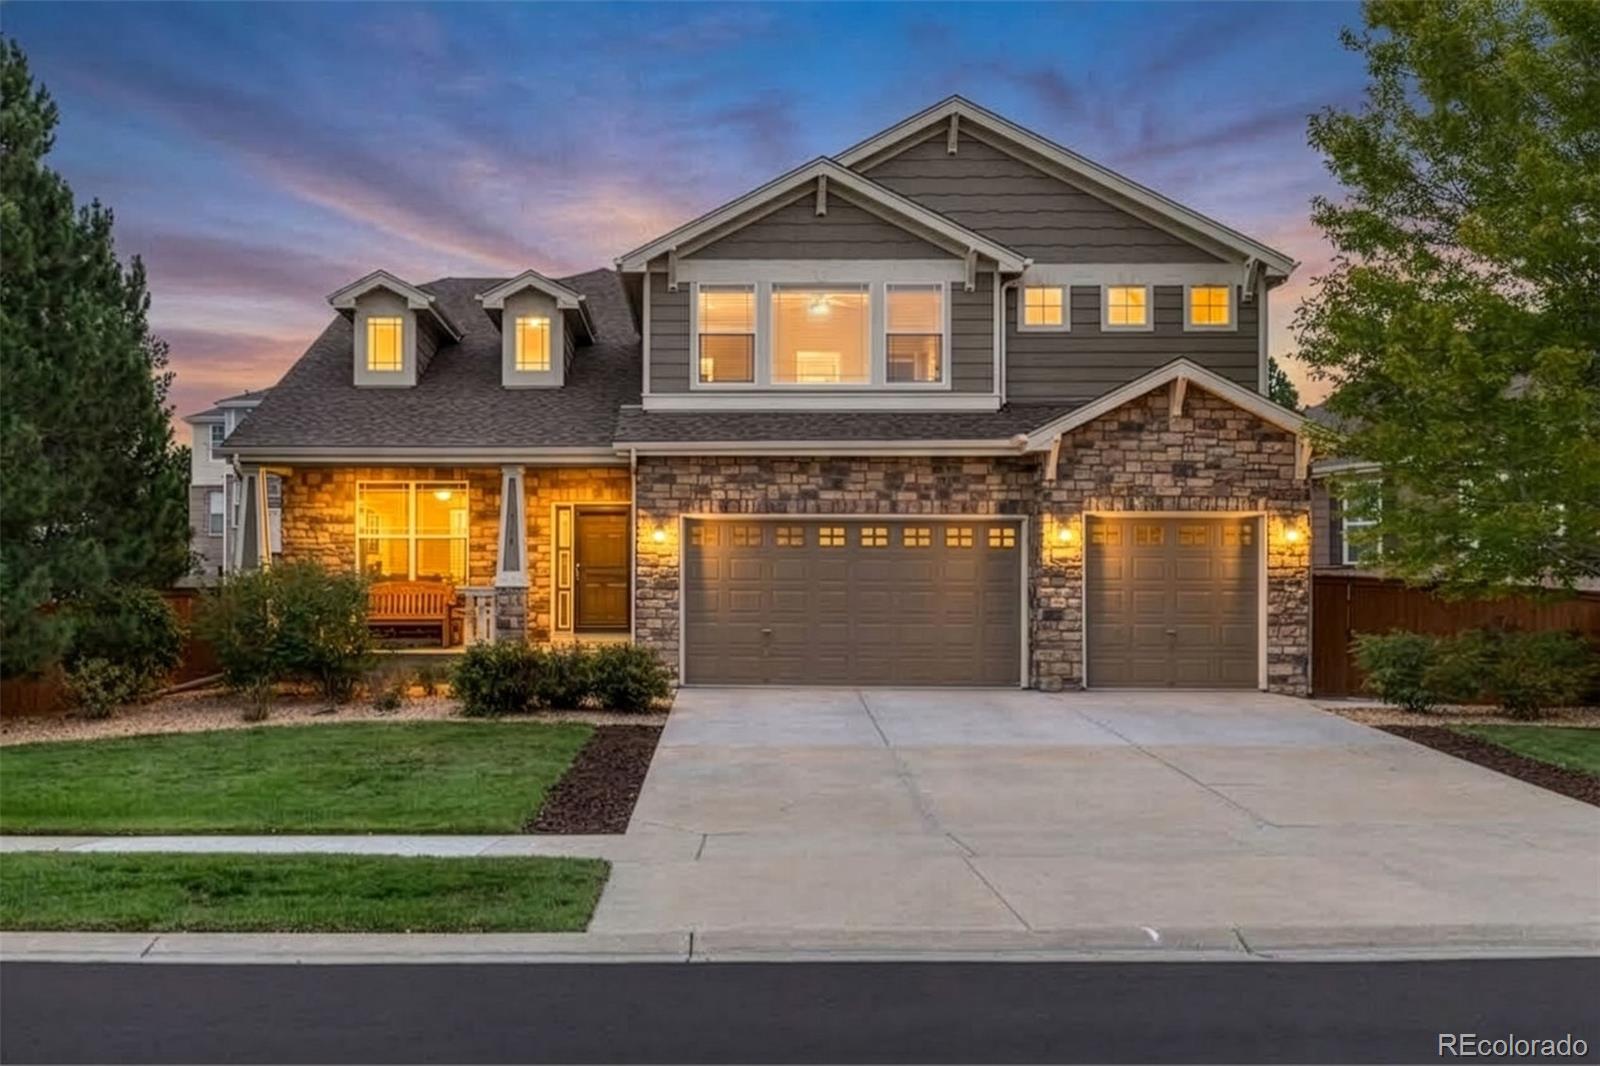
Welcome to Shenandoah on Smoky Hill, a highly desirable community where spacious lots, mature trees, and a peaceful neighborhood setting come together. Situated on an impressive 0.432-acre cul-de-sac lot, this beautifully remodeled tri-level home with a finished basement offers an abundance of space, comfort, and privacy. The main level features beautiful hardwood floors and a welcoming floor plan with two seperate family rooms, each highlighted by its own gas fireplace- creating warm and inviting spaces for relaxing or entertaining. At the center of the home is the bright, open kitchen compl..
more...
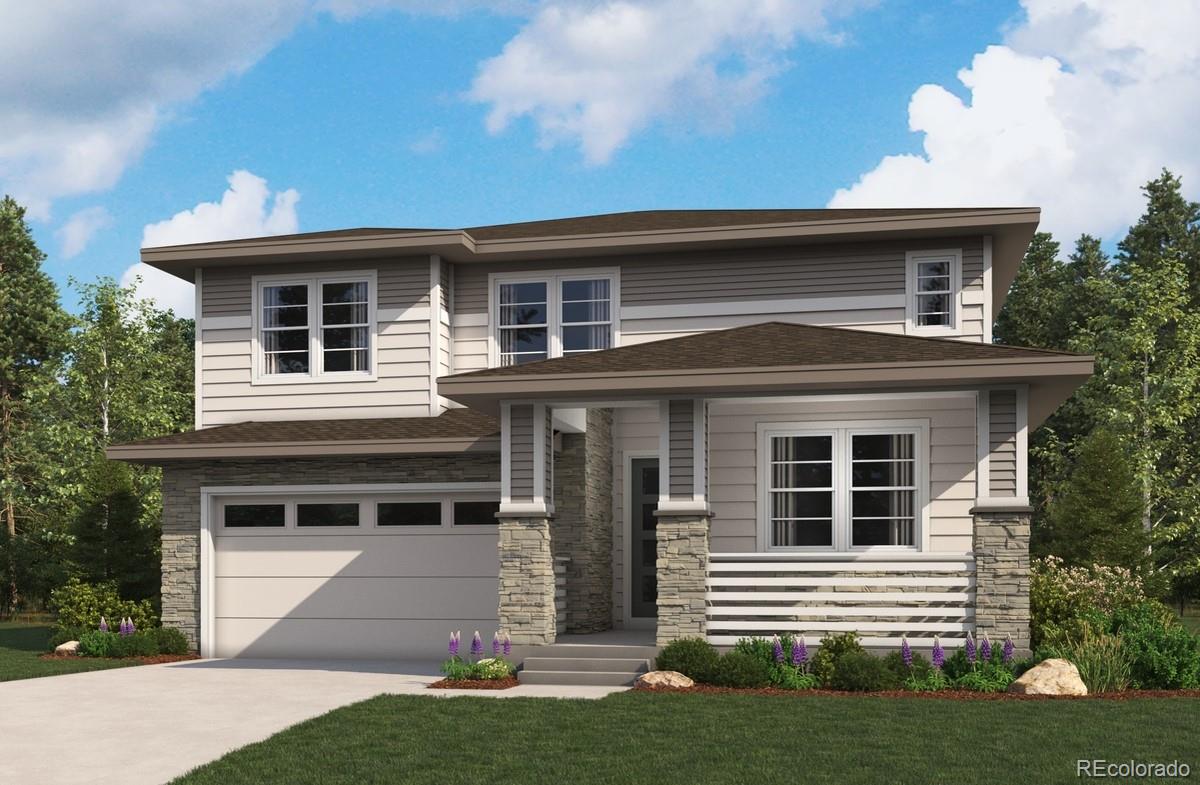
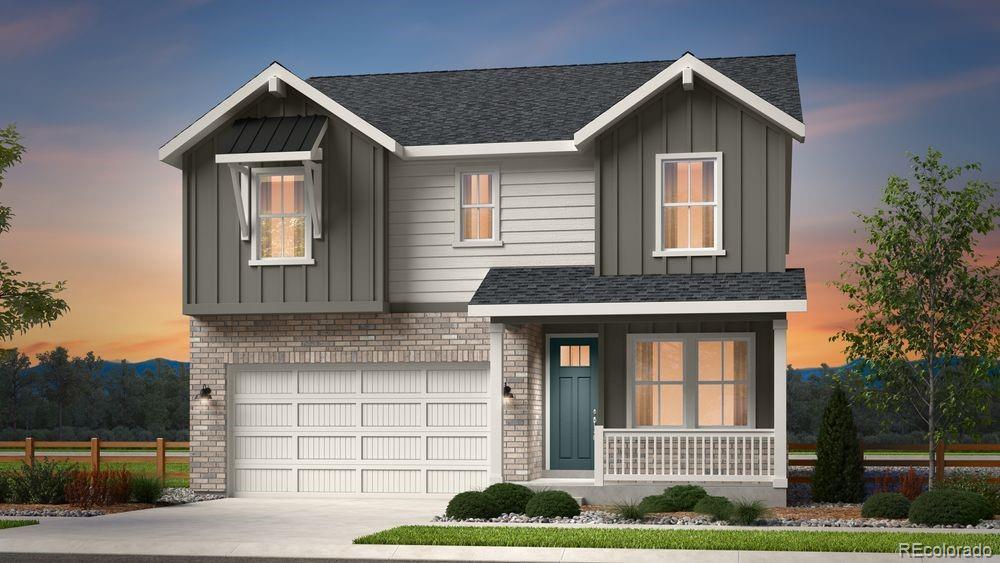
Status: active
Listing Office: richmond realty inc
Broker Remarks:
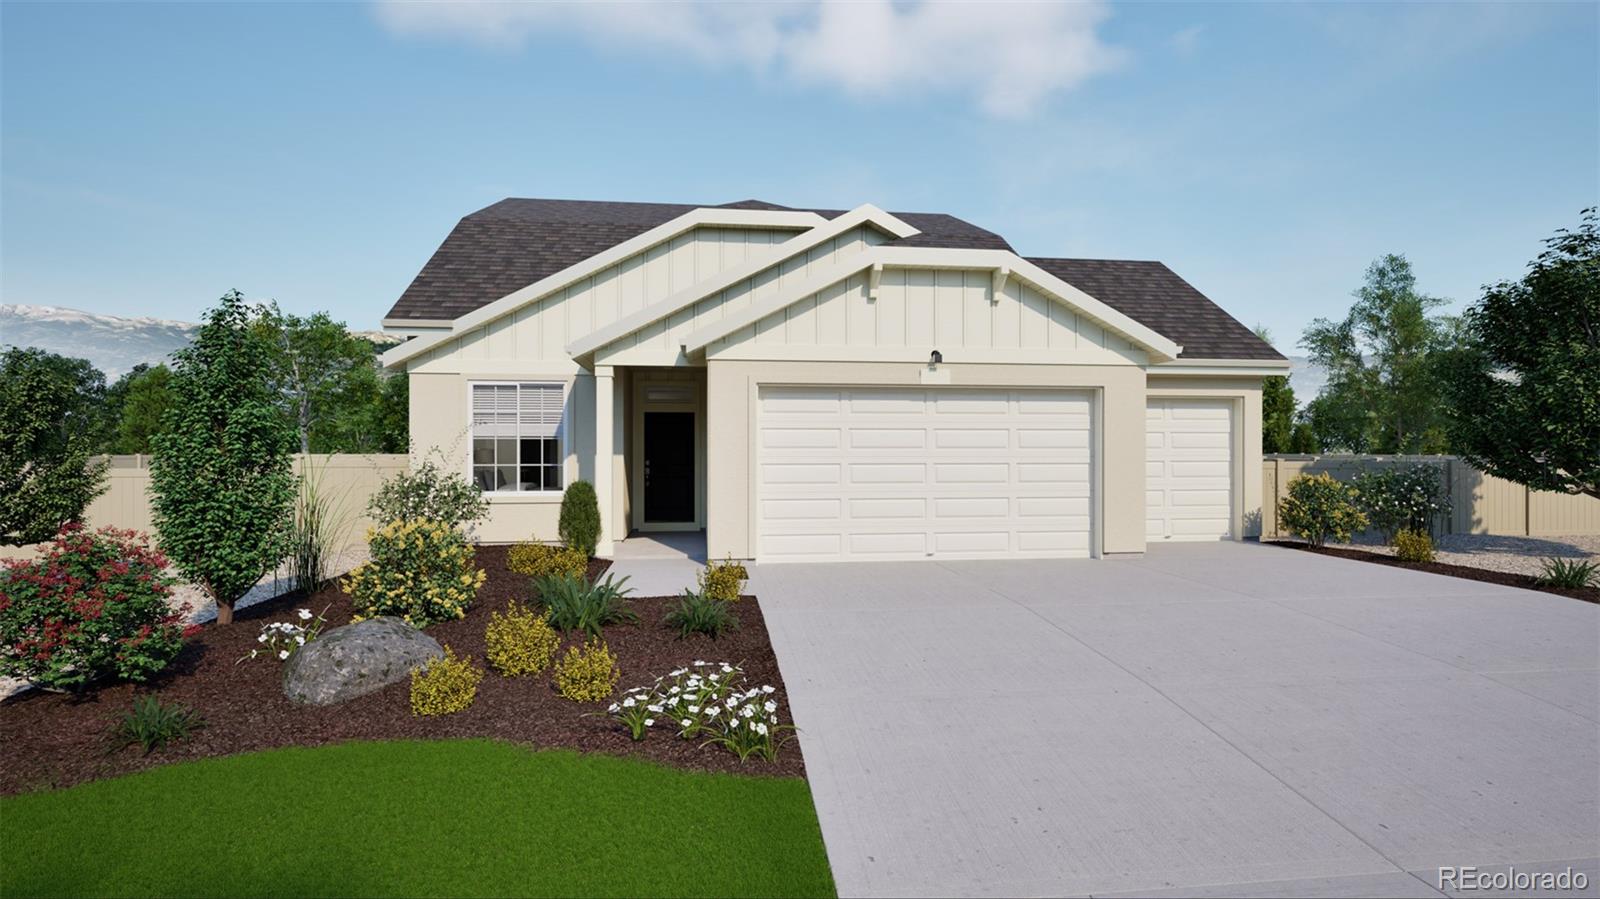
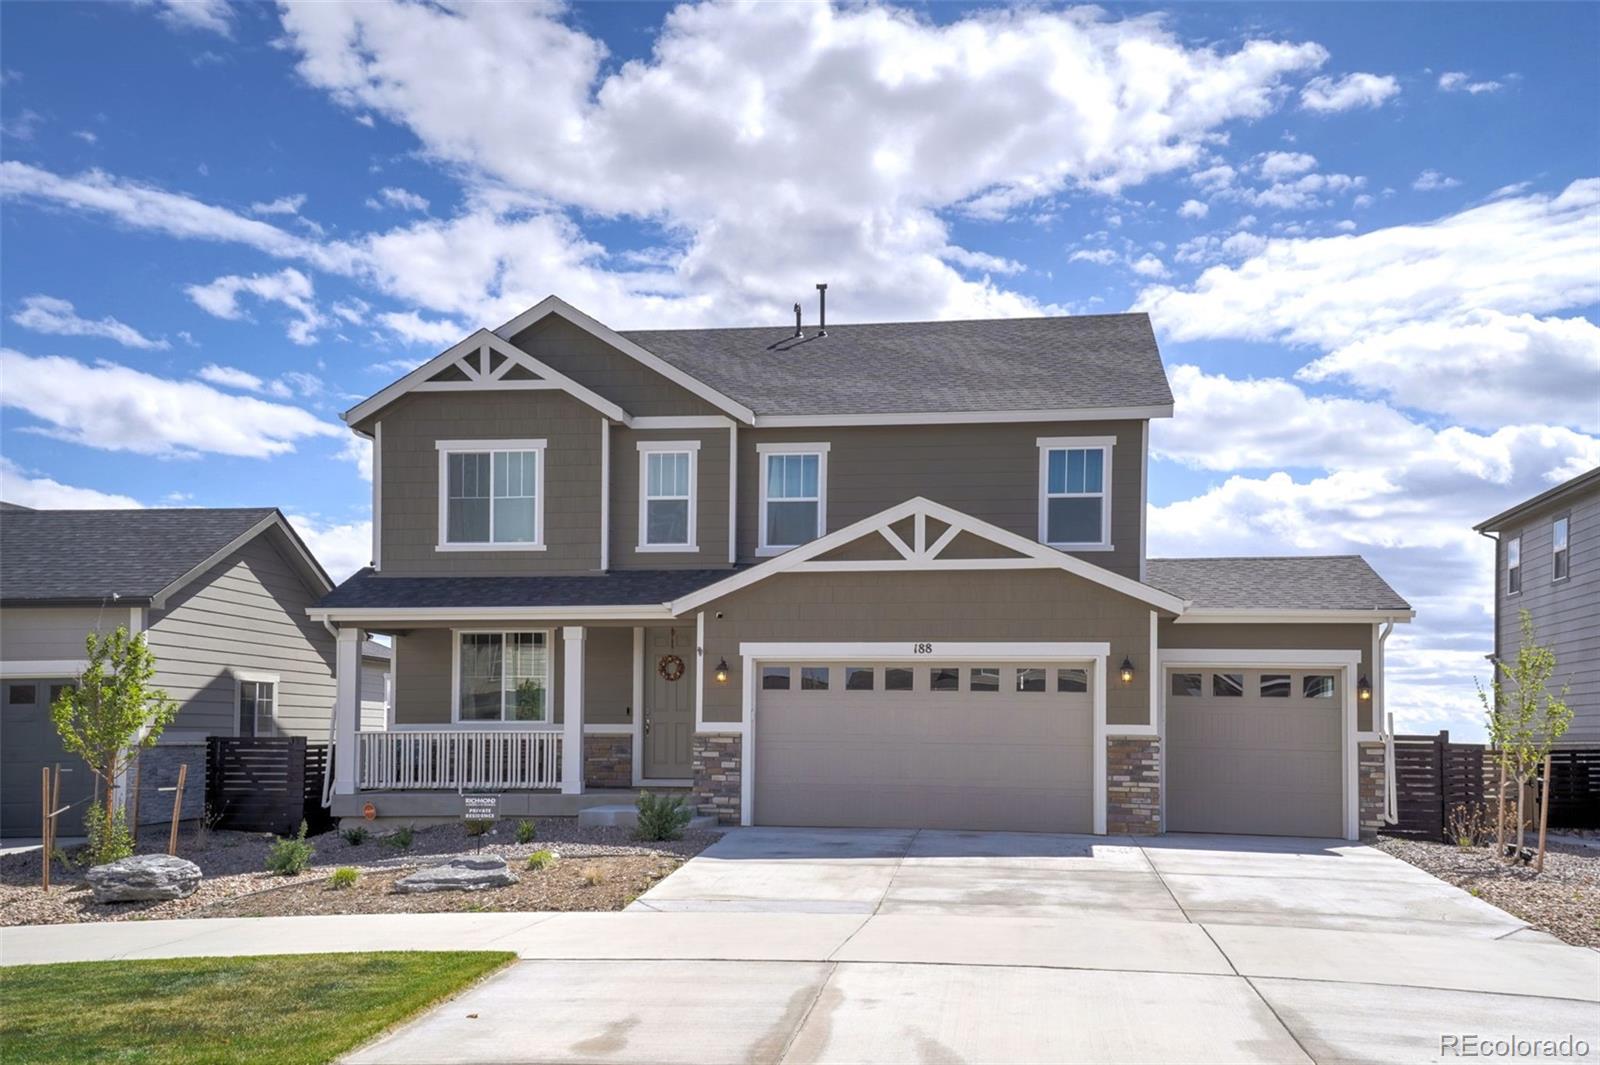
**!!AVAILABLE NOW/MOVE IN READY!!**SPECIAL FINANCING AVAILABLE**This Hopewell comes ready to impress with two stories of smartly inspired living spaces and designer finishes throughout. Beyond, a beautiful gourmet kitchen with a quartz island, stainless steel appliances and a pantry flows into the connected sunroom. The expansive great room welcomes you to relax near a fireplace. Retreat upstairs to find two generous bedrooms with a shared bath that provide ideal accommodations for family or guests. A comfortable loft and the laundry room rests near the primary suite which showcases a private ..
more...
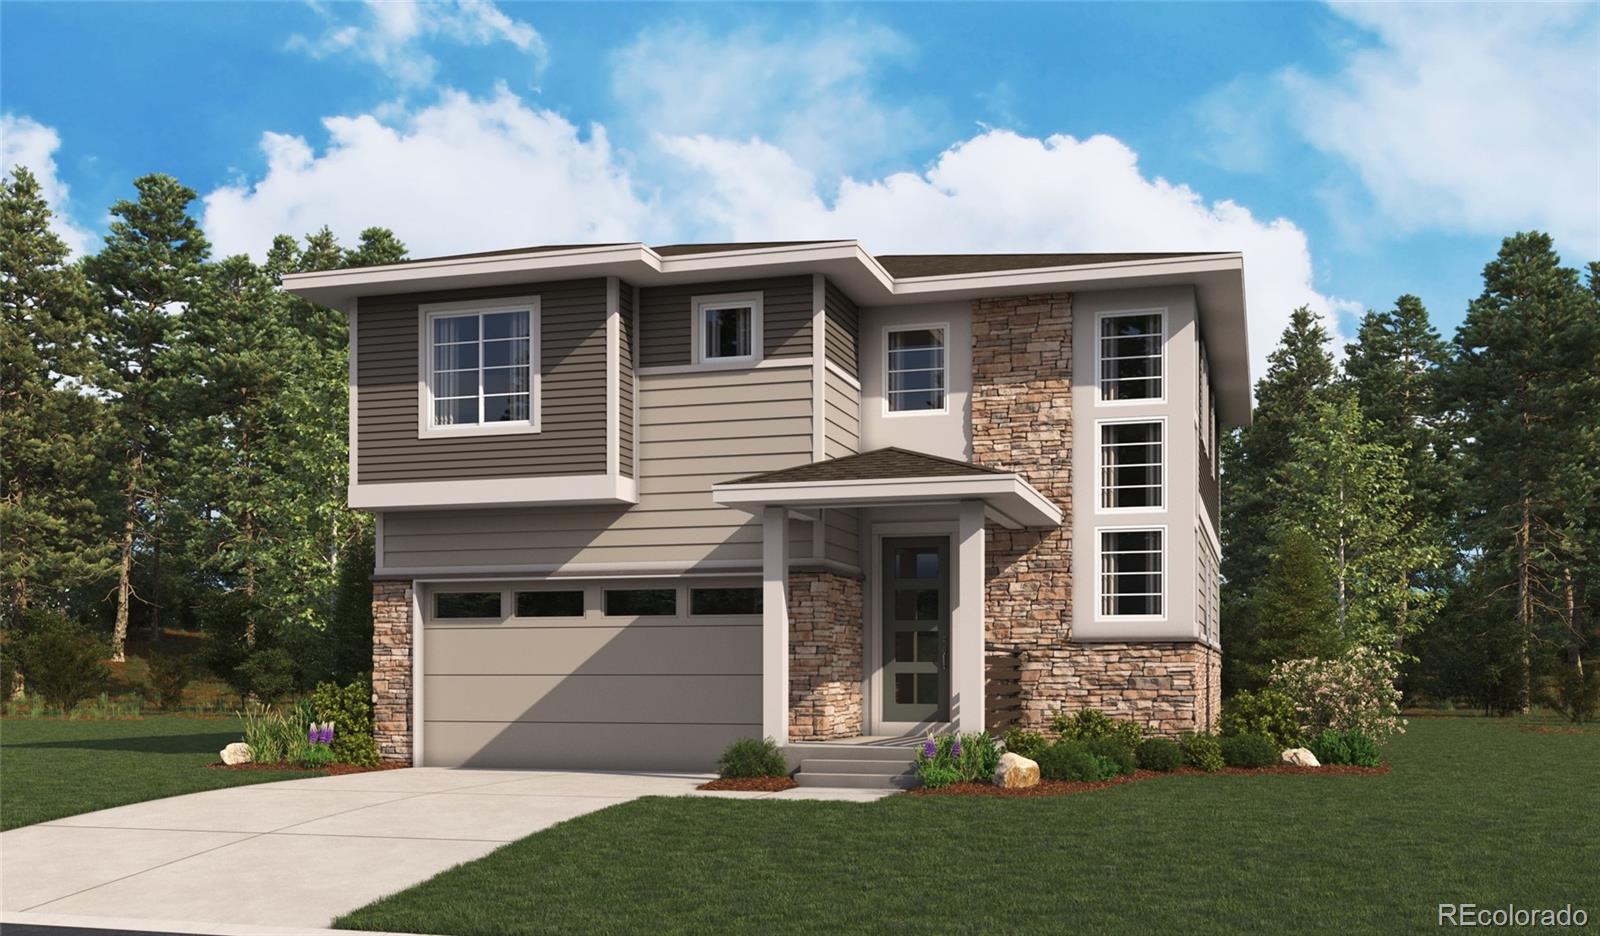
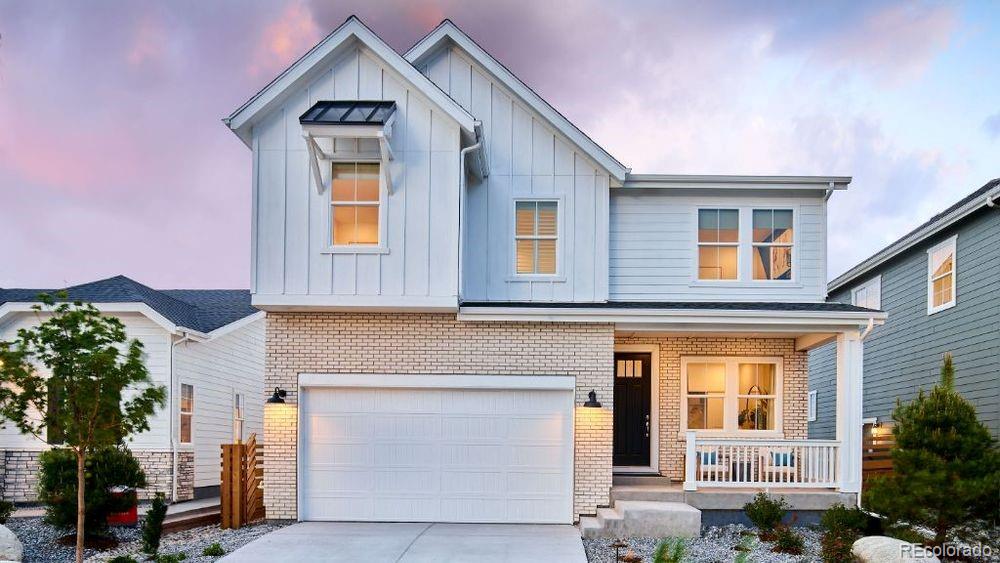
Status: active
Listing Office: richmond realty inc
Broker Remarks:
**!!AVAILABLE January 2027!!**Discover this Fallon, a beautifully crafted home designed to impress from the moment you arrive. A dramatic two-story entry sets the tone for the bright, open living spaces beyond. The expansive great room flows seamlessly into the dining area and a thoughtfully designed kitchen featuring a center quartz island and stainless-steel appliances, creating the perfect backdrop for everything from casual family dinners to unforgettable gatherings with friends. Upstairs, you'll find two spacious secondary bedrooms, a shared bath, a versatile loft, and a luxurious primary..
more...
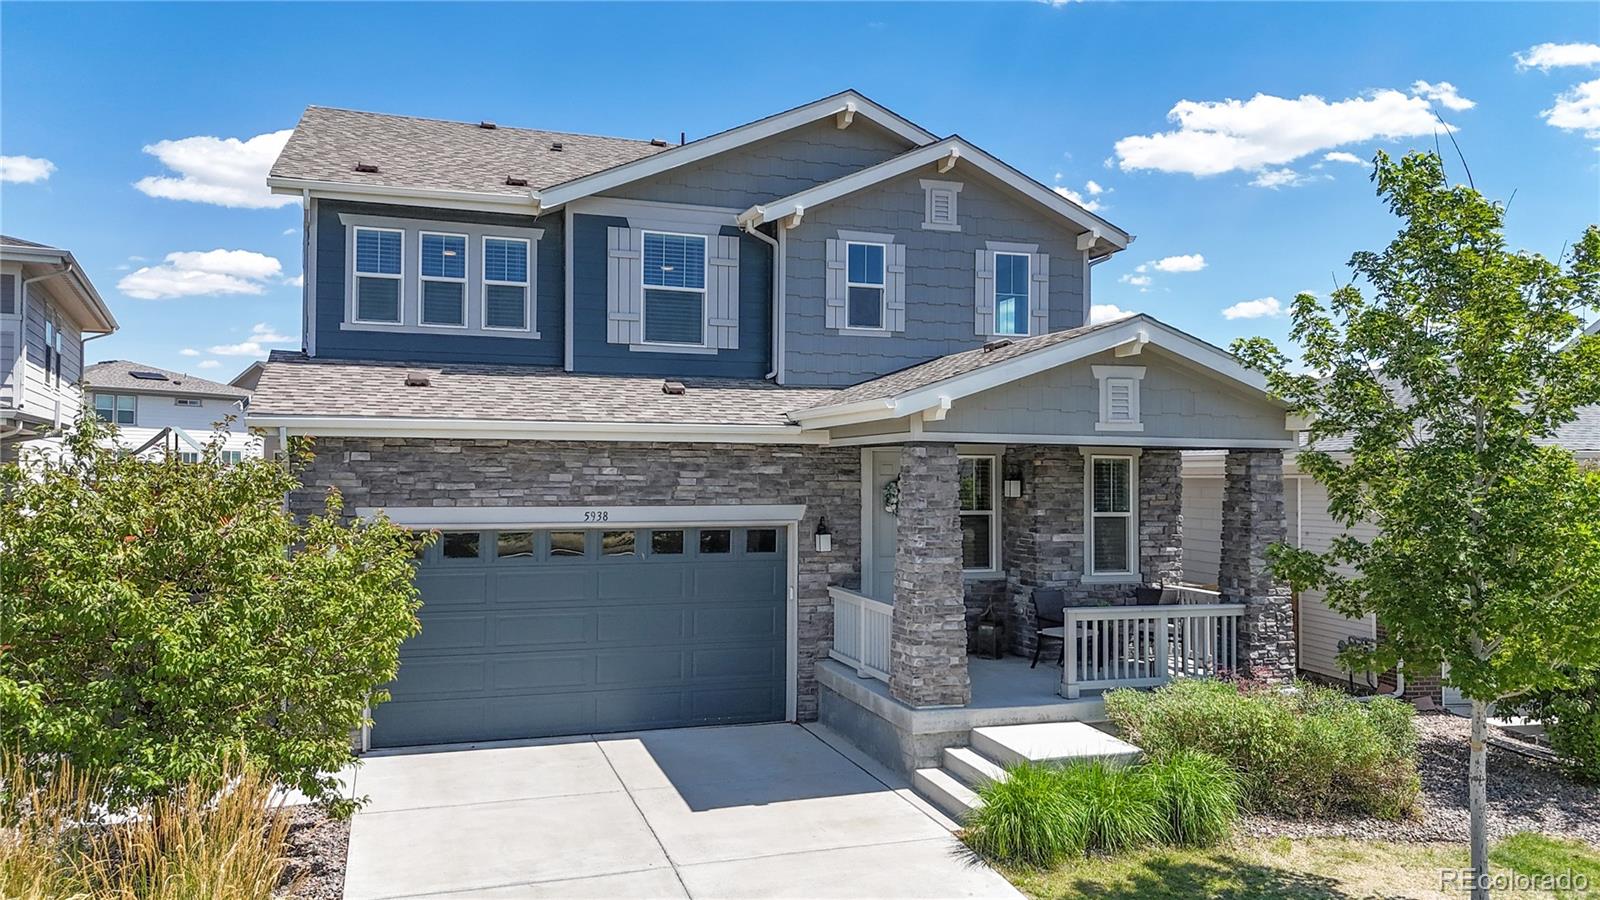
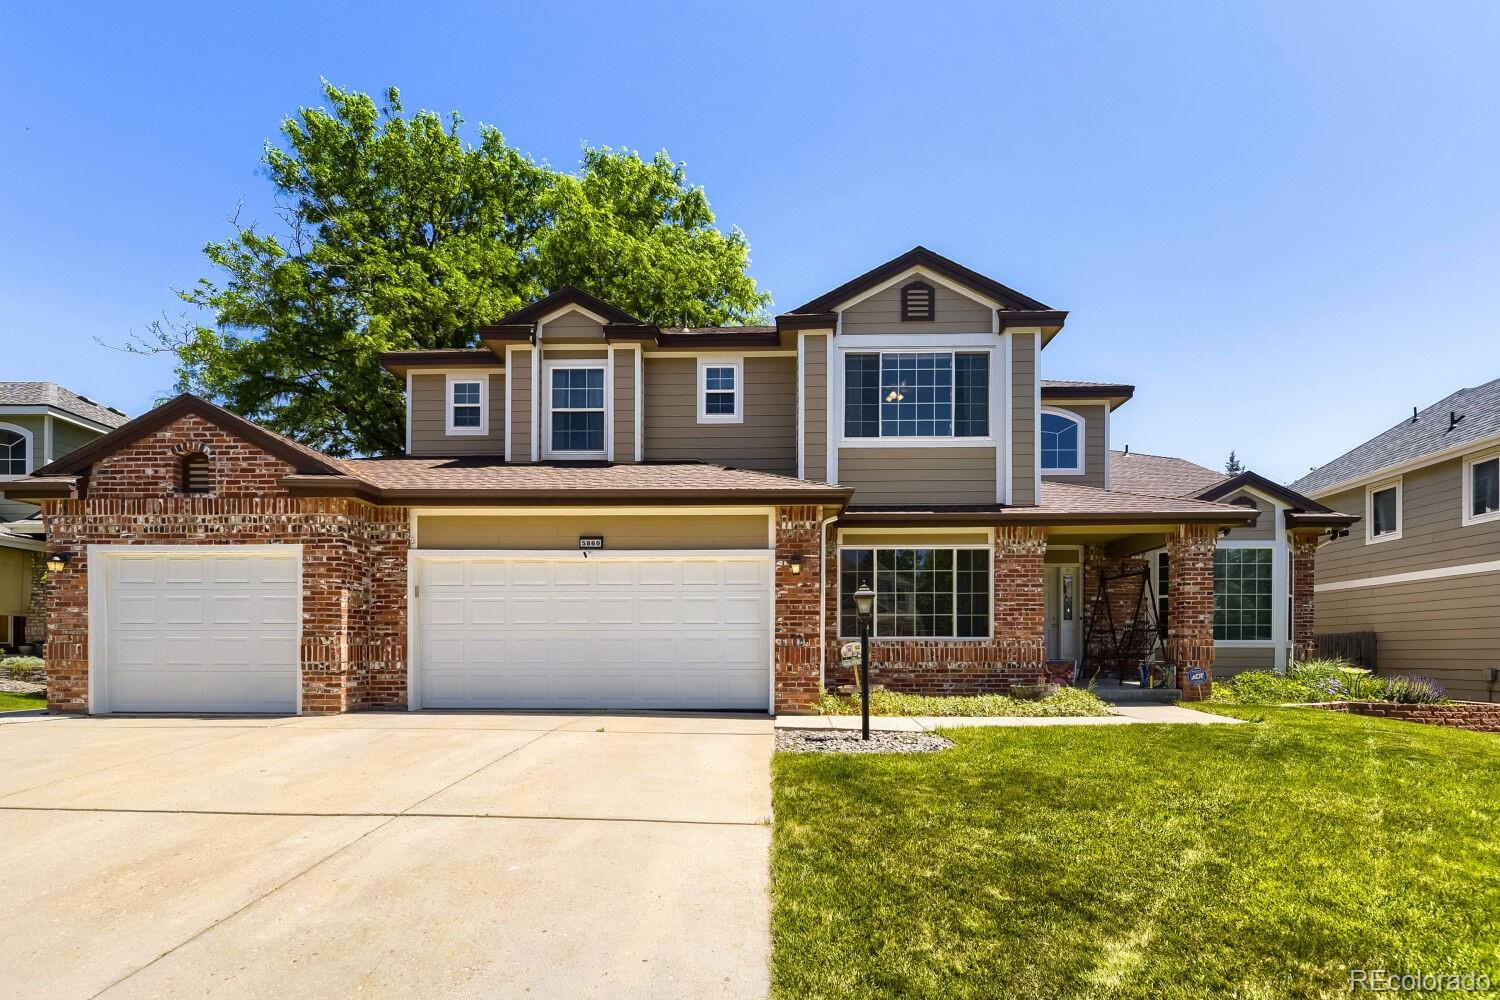
Status: active
Listing Office: kentwood real estate city properties
Broker Remarks:
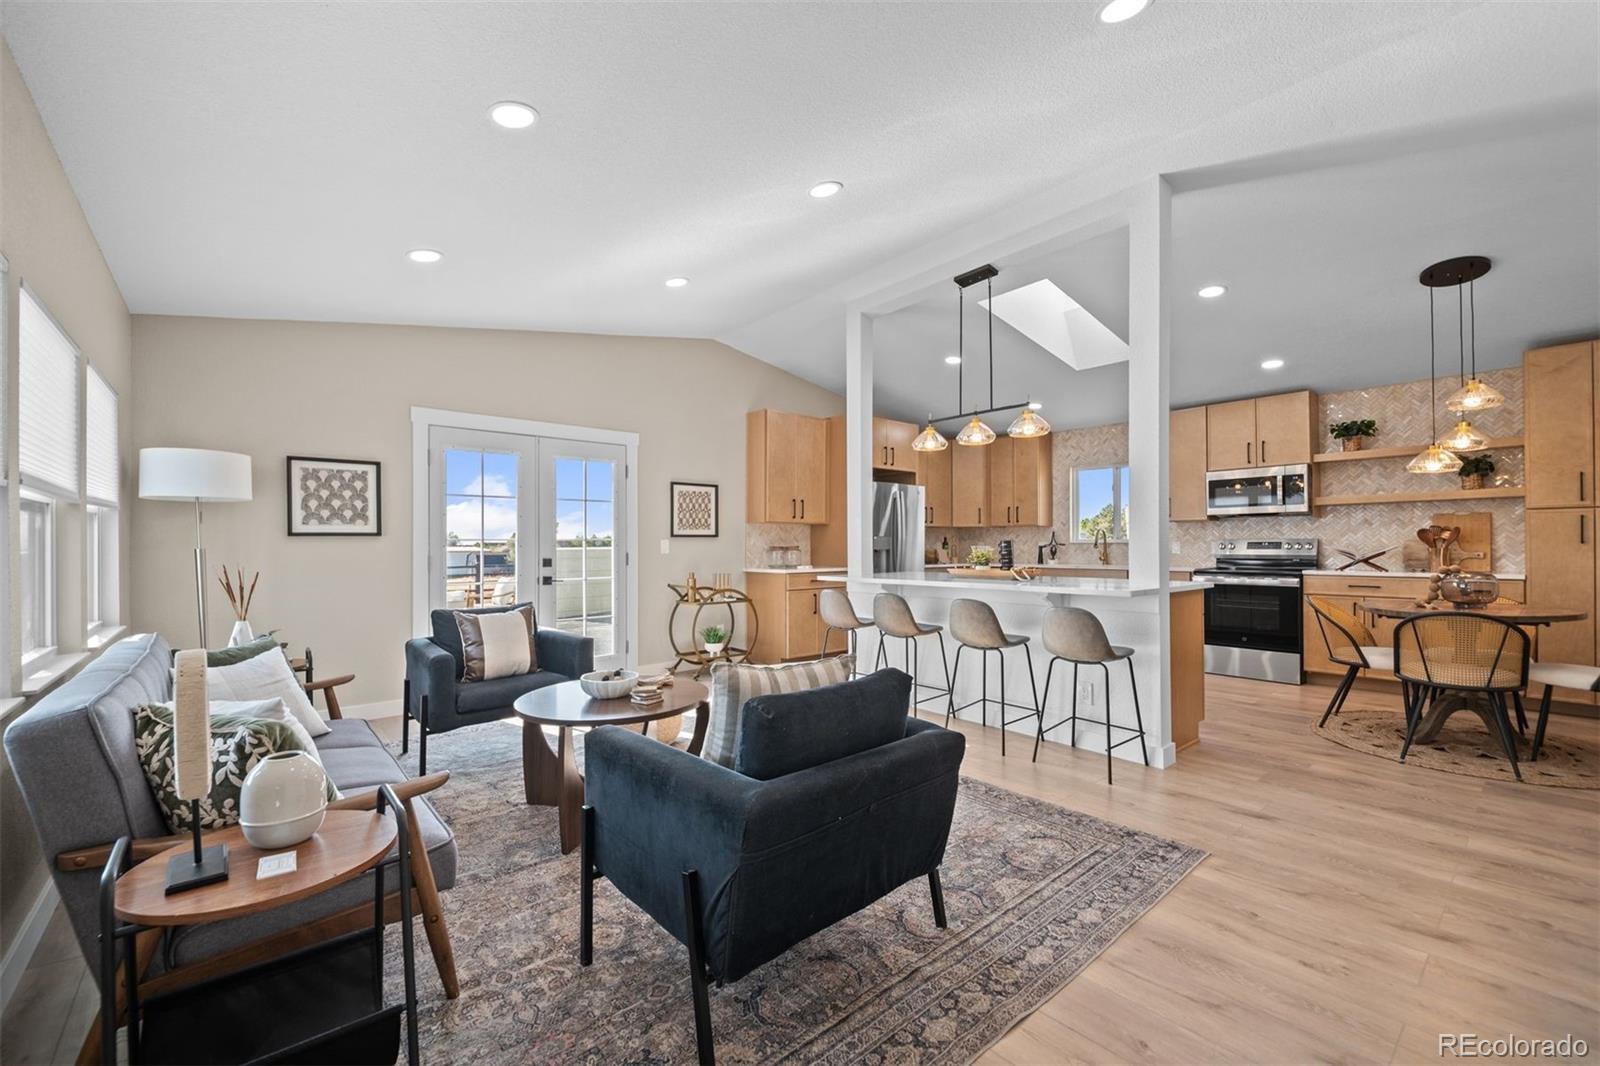
Open House Sunday August 30th 1-3 Experience a home that shows and lives like a professionally designed model in the award-winning Painted Prairie community. Thoughtfully upgraded from top to bottom, this move-in-ready home offers the style, comfort, and convenience buyers are looking for without having to complete projects after closing.
The open concept floor plan creates a natural flow between the living, dining, and kitchen areas, making it ideal for everyday living and entertaining. Designer finishes, decorative wainscoting, Café® appliances, soft-close cabinetry, Newer Washer and dryer,..
more...
Status: active
Listing Office: oakwood homes real estate llc
Broker Remarks:
Introducing the Big Sur, a low-maintenance home in a gated resort-style community.
The Big Sur is an expansive, open-concept layout designed for efficiency, affordability, and comfort, perfectly suited for the active adult lifestyle. This 2-story, single-family home spans 2,627 finished sq. ft. and offers 2 beds, 2.5 baths, a 3-car garage, plus a flex room ideal for a study and a versatile upstairs loft space.
With plenty of curb appeal, it features a multi-dimensional exterior with a covered porch and included landscaping with auto-sprinklers. The interior is bright with oversized win..
more...
Status: pending
Listing Office: real broker, llc dba real
Broker Remarks:
Back on market due to buyer circumstances changed! Seller is highly motivated and ready to move quickly.
Discover the perfect blend of rustic charm and modern comfort on this beautiful 2-acre property. Tucked away in a peaceful setting that feels like the countryside, this fully remodeled 5-bedroom, 3-bath home offers room to breathe, space to roam, and views that will take your breath away. With room for up to two horses, the land is ideal for those who dream of a small hobby farm, a family homestead, or simply a place where the quiet of nature surrounds you.
Inside, the home is warm and..
more...
Status: pending
Listing Office: liv sotheby's international realty
Broker Remarks:
This home truly offers the full package. Backing to open space in The Wheatlands, this thoughtfully designed residence offers more than 4,000 finished square feet with a spacious, versatile floor plan designed for both everyday living and effortless entertaining. A soaring two-story entry creates an impressive welcome, leading to an open-concept main level featuring a dramatic two-story great room, formal dining area, dedicated home office, and gourmet eat-in kitchen anchored by a sizable island. Upstairs, a generous loft provides an additional gathering space separated from the main living ar..
more...
Status: active
Listing Office: ed prather real estate
Broker Remarks:
Welcome to 19062 E Chenango Cir in Aurora, where space, comfort, and outdoor living come together in one inviting home. Tucked into a quiet neighborhood with mature trees and charming curb appeal, this home offers an oversized driveway, a welcoming entry, and a warm, inviting feel from the moment you arrive. ***Beautiful new carpet has just been installed***New paint on interior and exterior***
Inside, you are greeted by soaring ceilings, large windows installed 2024, and an open layout filled with natural light. The main floor offers multiple living spaces with durable flooring and thought..
more...
Status: active
Listing Office: exit realty dtc, cherry creek, pikes peak.
Broker Remarks:
Welcome to elevated living in the highly desirable Copperleaf community! This beautifully appointed five-bedroom, three-bathroom ranch style home combines sophisticated design, exceptional functionality, move in ready and thoughtful upgrades, including fully paid-off solar panels for enhanced energy efficiency and long-term savings. At the heart of the home, the stunning chef’s kitchen impresses with an expansive center island with quartz counters, stainless steel appliances, abundant cabinetry, generous counter space, and a walk-in pantry. Flowing effortlessly into the dining area and light-f..
more...
Broker Remarks:
What's Special: Gourmet Kitchen | Larger Backyard | Greenbelt View | Oversized Garage | Corner Lot. New Construction - August Completion! Built by America's Most Trusted Home Builder. Welcome to the Ridgway at 3241 N Elk Way in The Aurora Highlands Town Collection! This open-concept new home features a bright great room, dining area, and chef's kitchen with a spacious island and expansive pantry. A main-level bedroom adds flexibility, while the outdoor living space extends your gathering options. Upstairs, enjoy a versatile loft, convenient laundry, and a private primary suite with a walk-in c..
more...
Status: active
Listing Office: re/max professionals
Broker Remarks:
What's Special: Model Home | Full Basement | Mountain View. Model Home Available for December Closing. Built by America's Most Trusted Home Builder. Welcome to the Granby at 3412 N Buchanan Way in Aurora Highlands Town Collection! This spacious new home has an open-concept kitchen, dining area, and great room creating a bright and inviting space that extends to the covered back patio. A first-floor bedroom with a full bath offers flexibility for guests, while a tech space provides the perfect spot for an office or study area. Upstairs, a versatile loft leads to three secondary bedrooms and the..
more...
Broker Remarks:
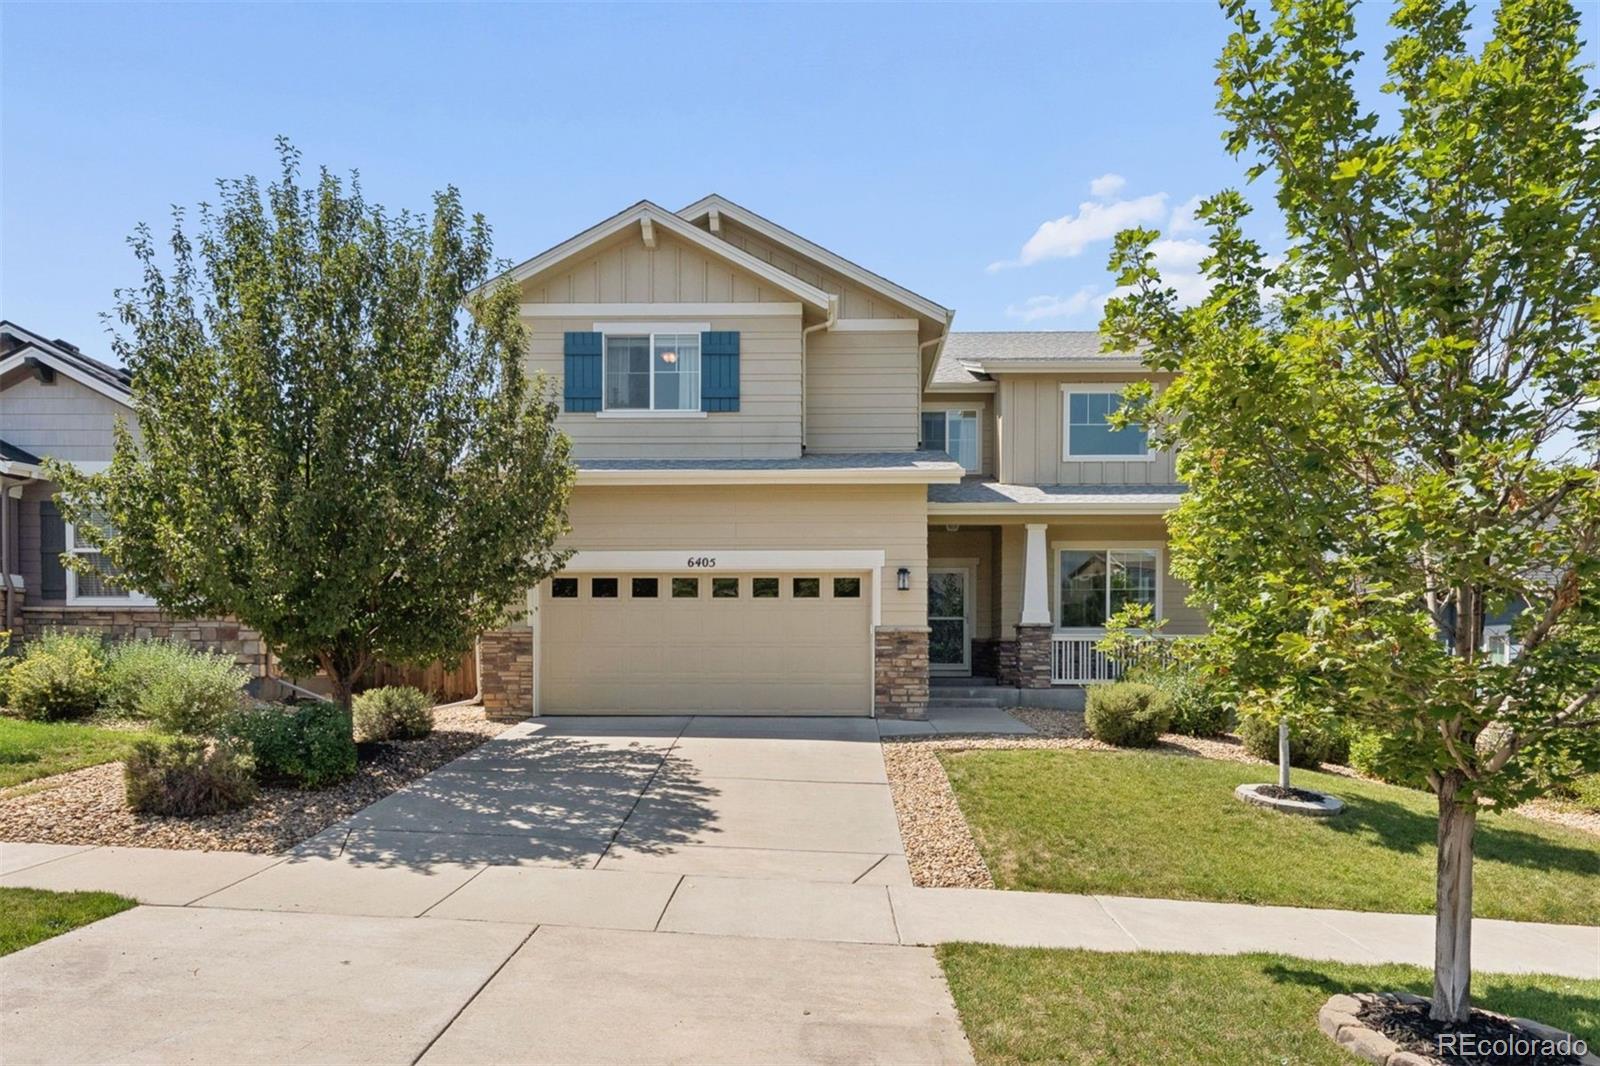
PRICE REDUCED TO $710,000 | Beautifully maintained and perfectly positioned on a landscaped lot backing to open space, this impressive two-story home offers 4,381 square feet, 4 bedrooms, 4 bathrooms, and a thoughtfully designed floor plan in the award-winning Cherry Creek School District.
Step inside to a dramatic two-story foyer where a graceful curved staircase, soaring ceilings, and a spectacular wall of windows create an unforgettable first impression. The light-filled great room serves as the heart of the home, while the open floor plan provides seamless flow between the living areas,..
more...
Broker Remarks:
Welcome to Tollgate Crossing, where thoughtful design, substantial updates, and an inviting community setting come together in this beautifully maintained 4 bedroom and 4 bathroom Aurora home. Step inside, an open floor plan is enhanced by vaulted ceilings, a gas fireplace, plantation shutters, and abundant natural light. The kitchen features granite countertops and 42" cabinets with crown moulding with double oven while the spacious primary suite offers a five-piece bath and room to unwind. A custom office with a coffered celing and built-in double-sided desk, shelving, and counter space crea..
more...
Status: active
Listing Office: equity colorado real estate
Broker Remarks:
Incentives Available - Price Improvement- This Beauty Just Became a Sweeter Deal!!! Spectacular Hemingway by Richmond American, get ready to be impressed, Spacious home with an Open layout great for entertaining, Backs to open space with Amazing views. Great room is welcoming and screams relaxation. The gourmet kitchen will impresses any level of chef with its Over sized Large Quartz center island, walk-in pantry and stainless steel appliances, Gourmet kitchen, Hooded oven and Double ovens. A Flex room/Office, powder bath and mudroom complete the main floor. Retreat upstairs to find a Spaci..
more...
Status: active
Listing Office: sunstone real estate services
Broker Remarks:
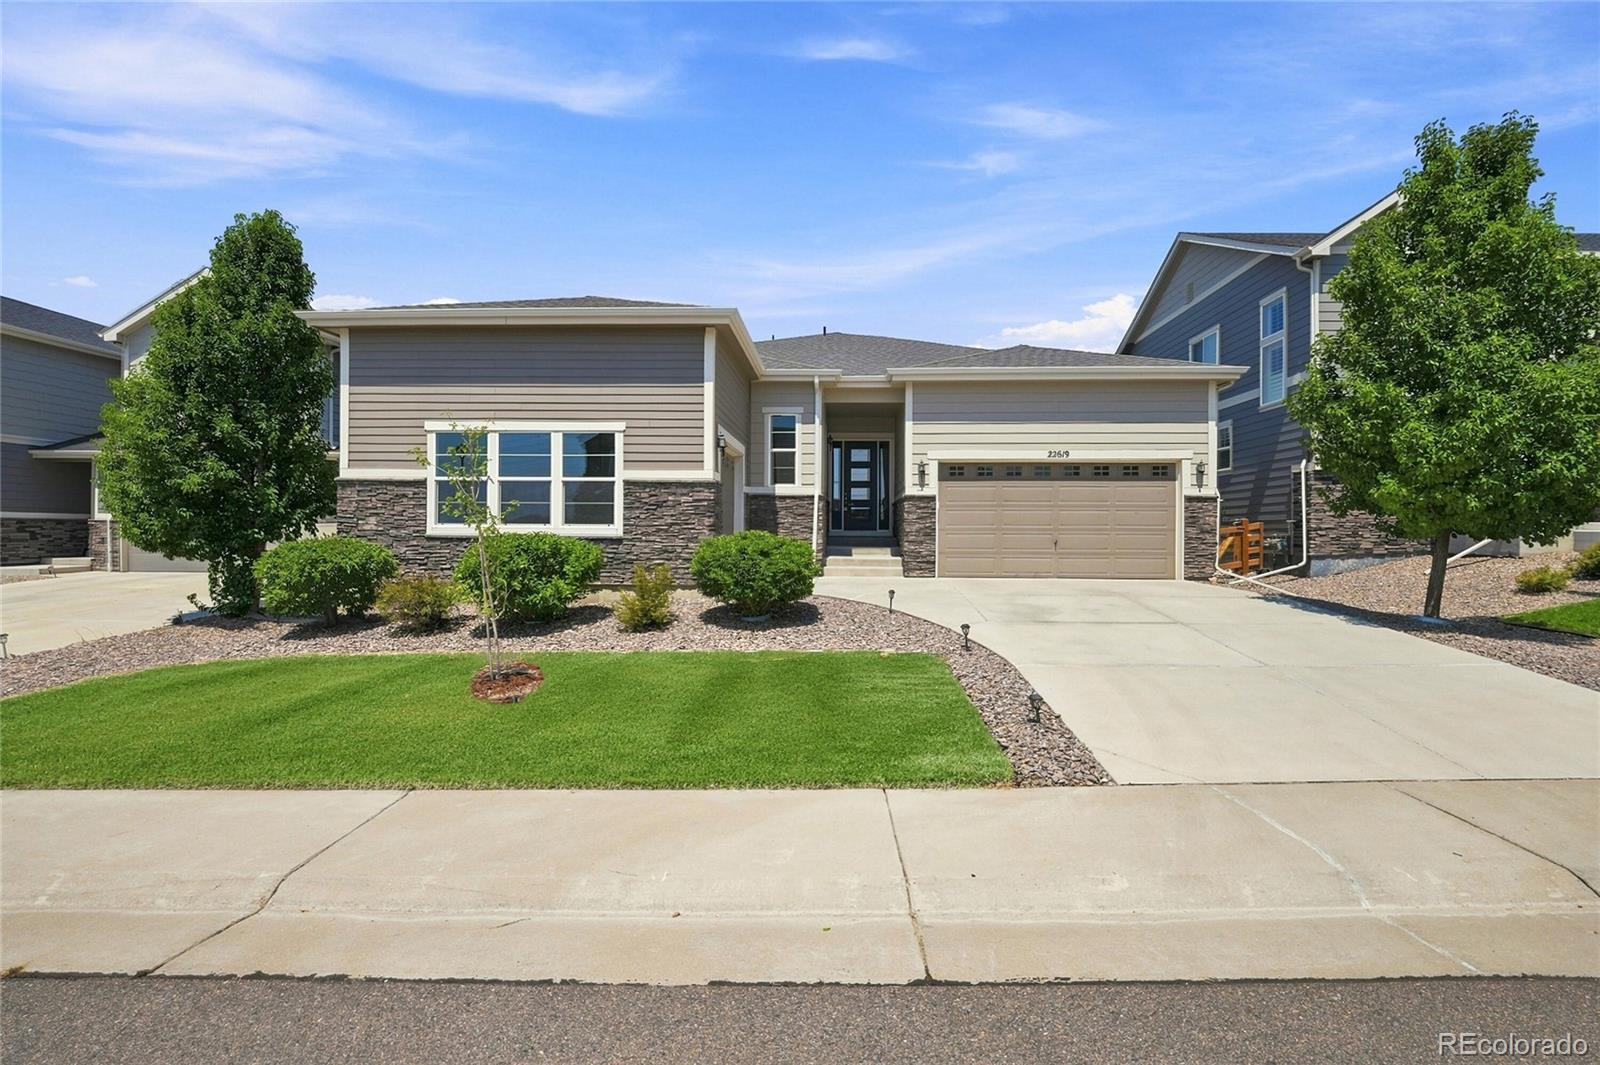
Welcome to 22619 E Tufts Place, a beautifully designed ranch home with four bedrooms, three full bathrooms, a dedicated office and a three-car garage. Built in 2019, the open main level features high ceilings, abundant natural light and mountain views. The kitchen is designed for both everyday living and entertaining with granite and solid-surface countertops, a large center island, pantry and double ovens, flowing naturally into the dining and living areas with a gas fireplace. The primary suite and a second bedroom are located on the main level, along with two full bathrooms and convenient l..
more...
The content relating to real estate for sale in this web site comes
in part from the Internet Data eXchange ("IDX") program of
METROLIST, INC., DBA RECOLORADO® Real estate listings held by brokers other
than The Brian Petrelli Team are marked with the IDX Logo.
This information is being provided for the consumers' personal, non-commercial use and may not be used for any other purpose. All information subject to change and should be independently verified.




 Sold Home Stats

 21%
21% 12.8%
12.8% 19.5%
19.5%