Sources: FBI, Uniform Crime Reports, prepared by the National Archive of Criminal Justice Data
The Brian Petrelli Team is your , Aurora home specialist.
Our team of local Aurora experts have over 200 years of combined expertise in the Colorado Real Estate market. Give us a call today to put
our knowledge and experience to work for you as you buy or sell your next home.
Don't see what you're looking for here? Contact our team for a free, custom search.
Status: active
Listing Office: the group inc - centerra
Broker Remarks:
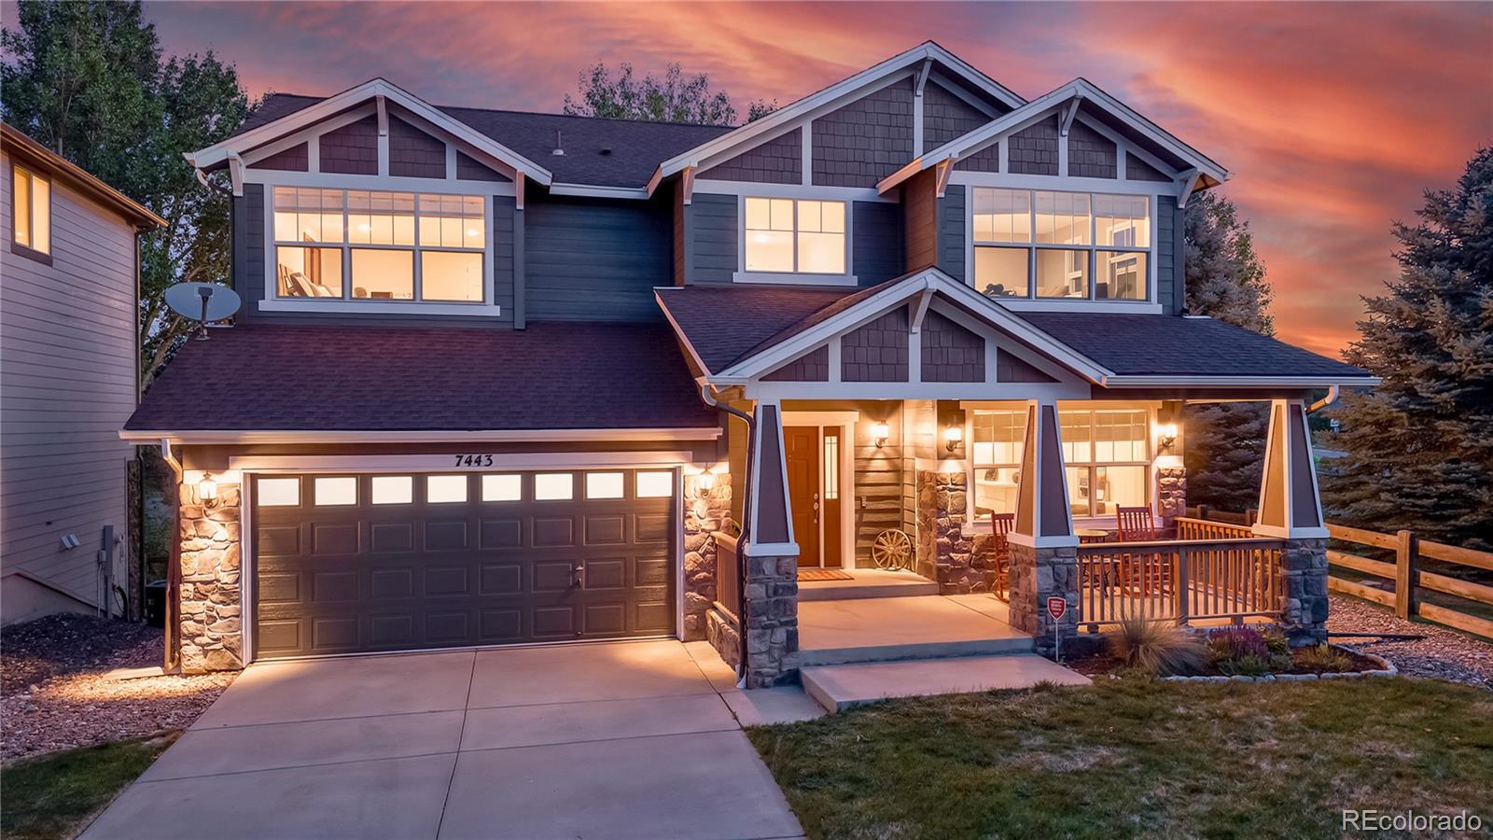
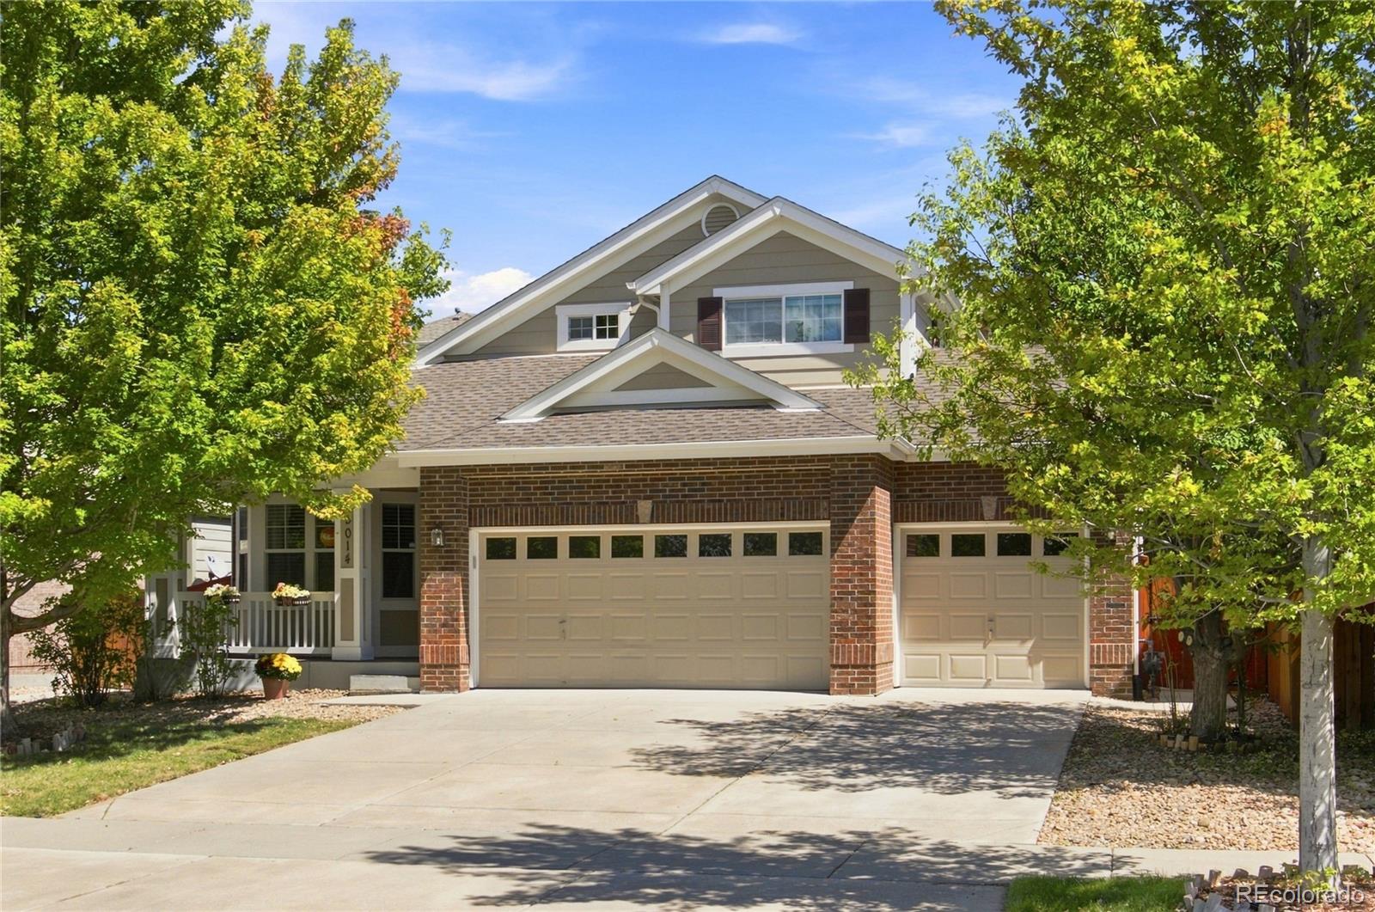
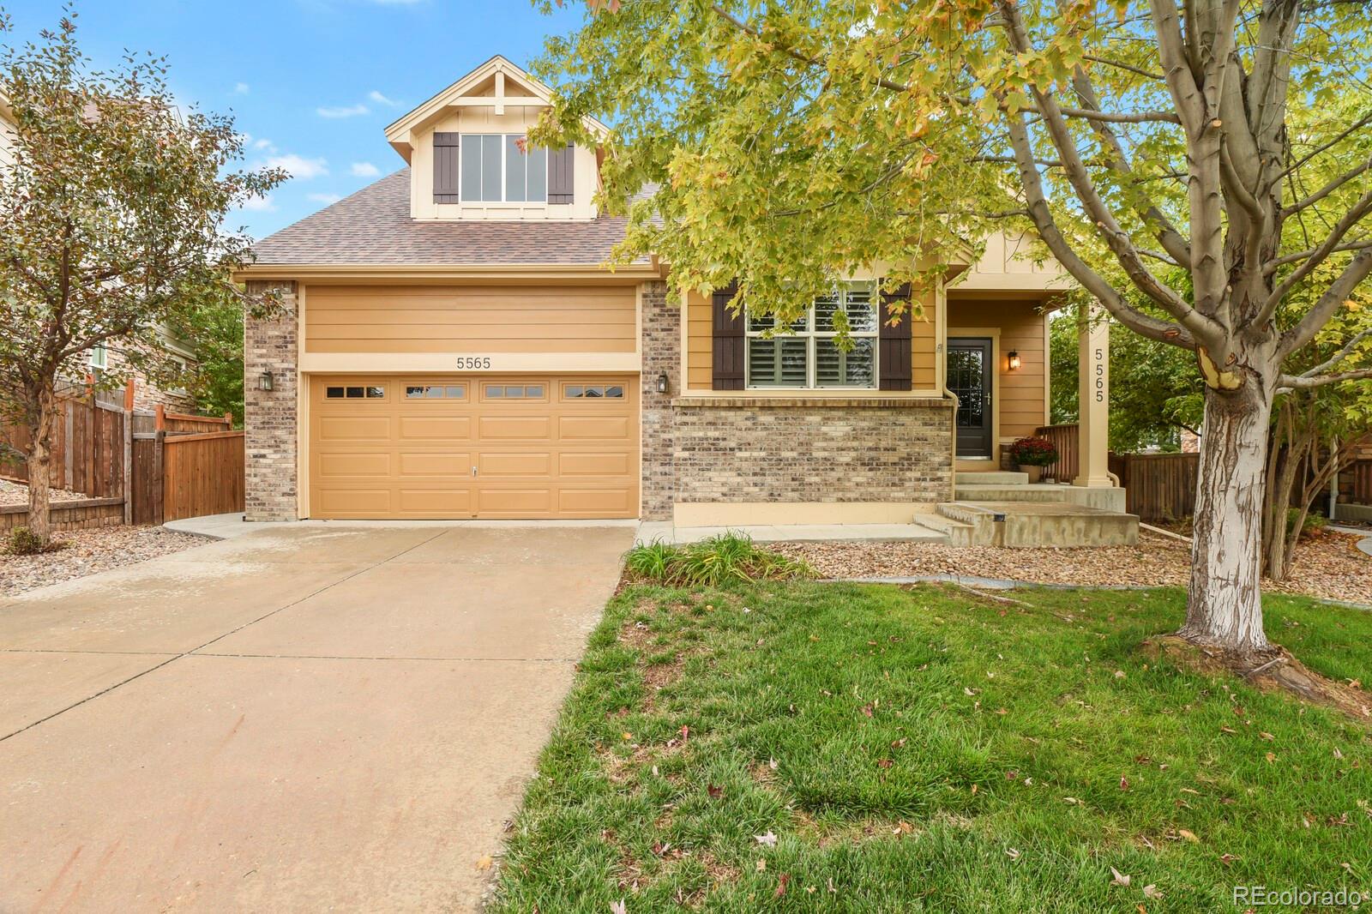
Tucked away on a cul-de-sac in the highly sought-after Tallyn's Reach community, 7443 S. Biloxi Court backs to open space, offering added privacy and a peaceful setting. This well-maintained two-story home features three bedrooms, three bathrooms, and a functional floor plan designed for both everyday living and entertaining. Step inside to soaring ceilings, abundant natural light, and rich hardwood floors throughout the main level. The spacious family room is centered around a cozy gas fireplace and flows seamlessly into the kitchen. Granite countertops, quality cabinetry, a subway tile backs..
more...
Status: active
Listing Office: the agency - denver
Broker Remarks:
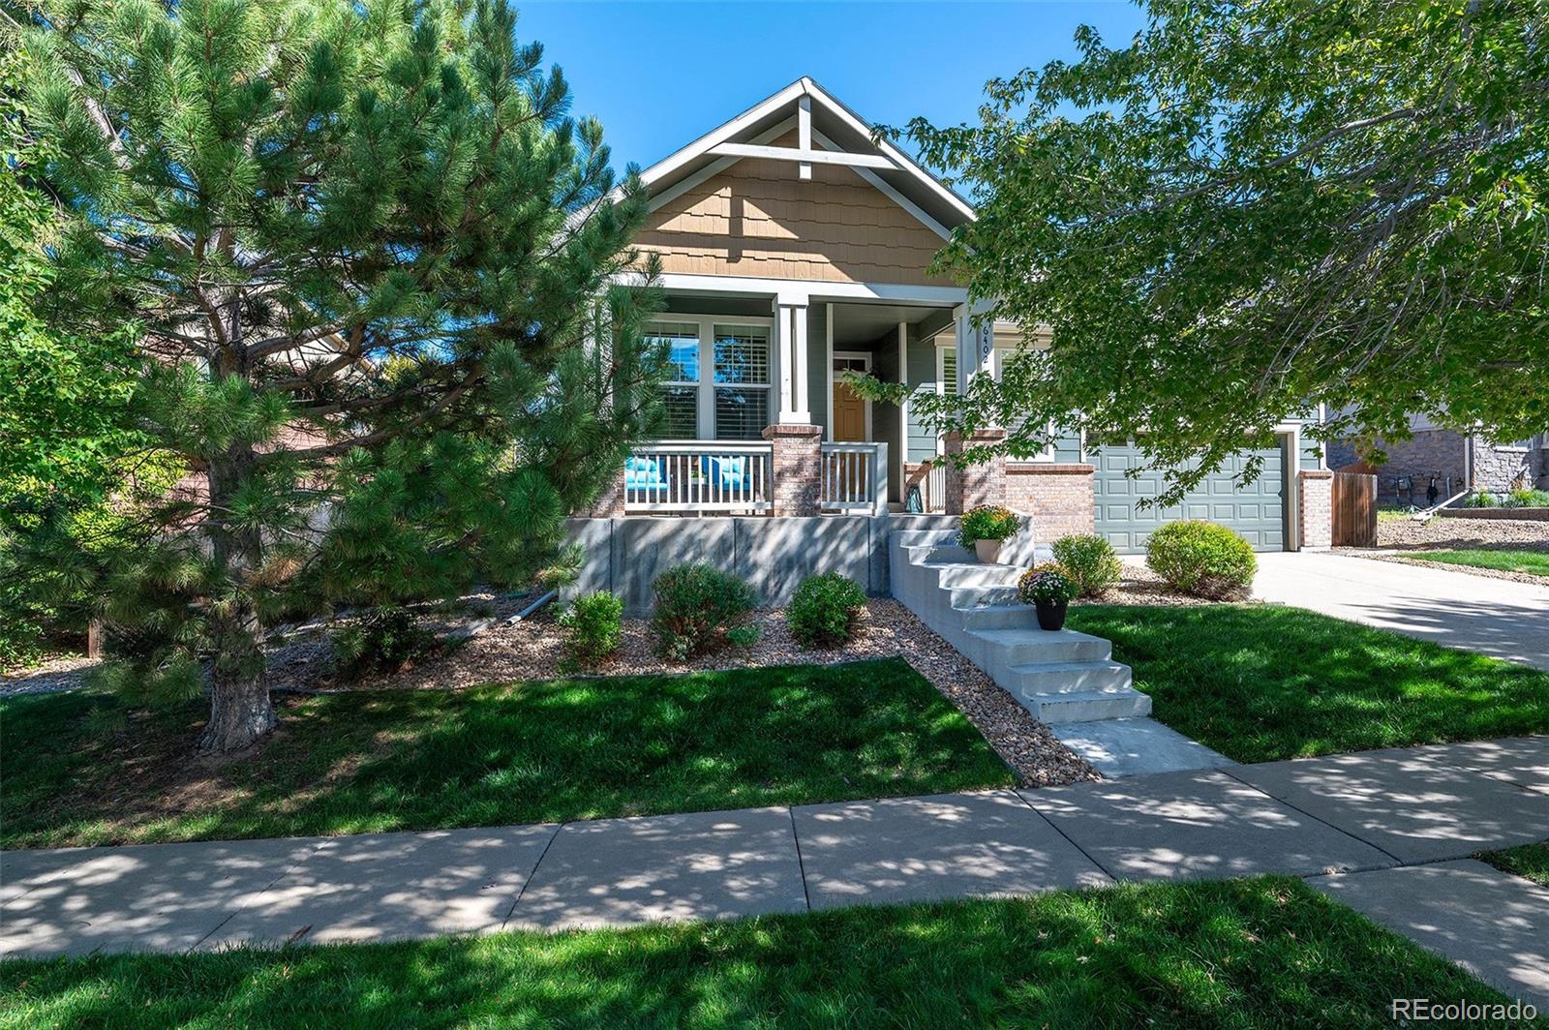
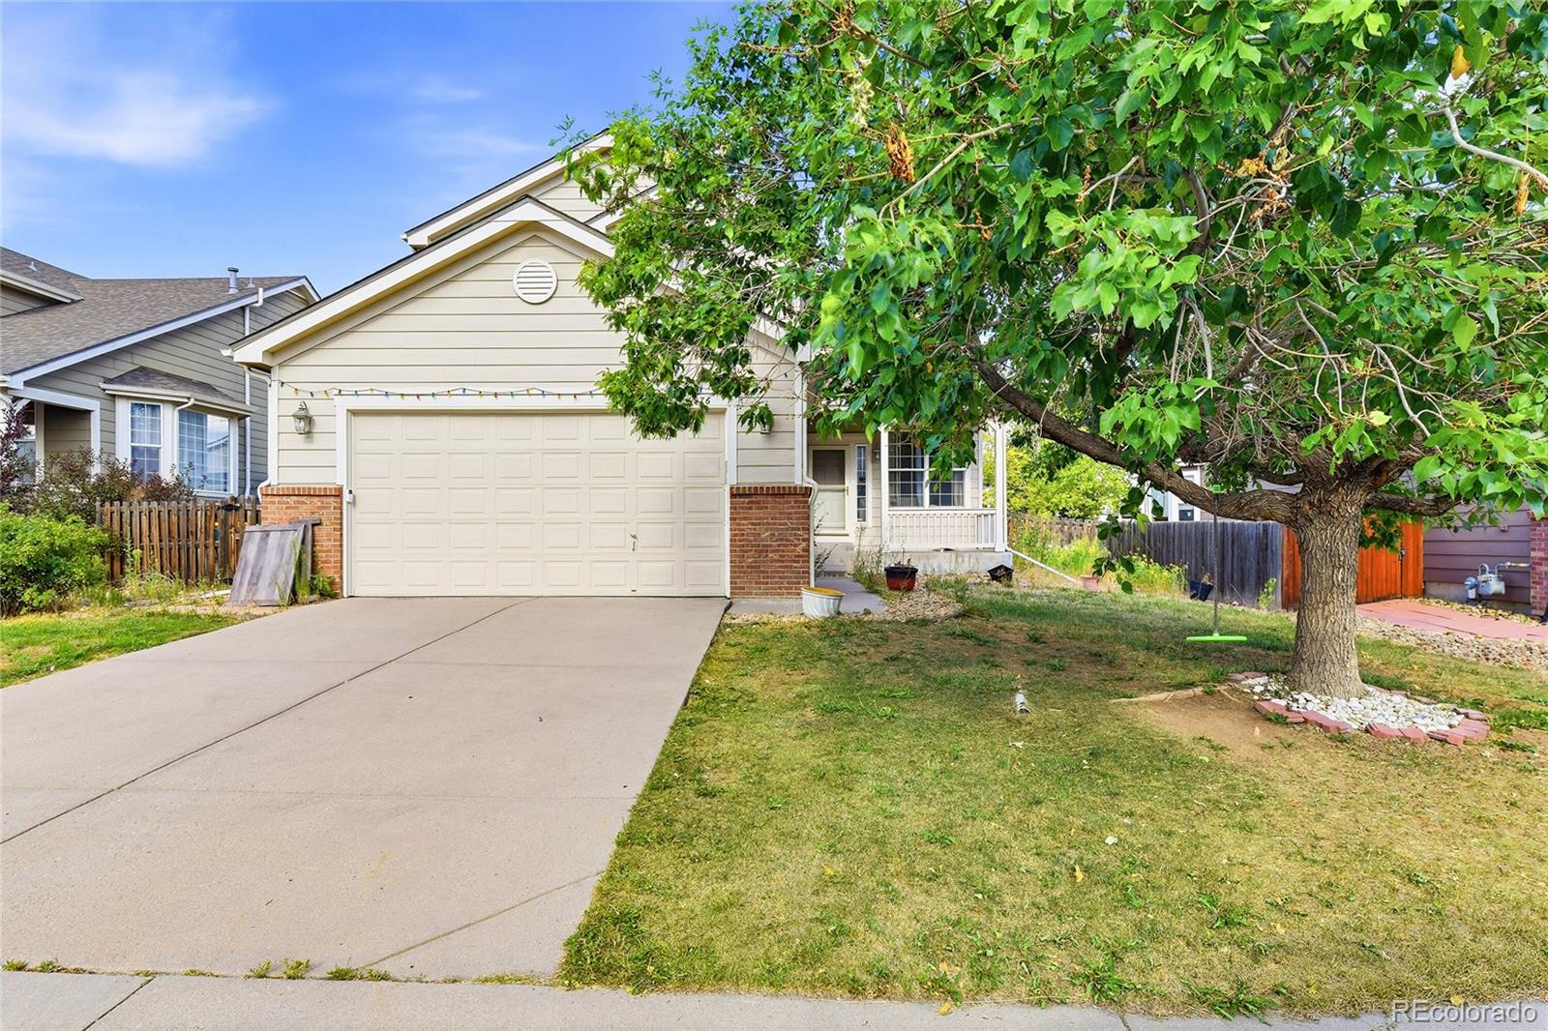
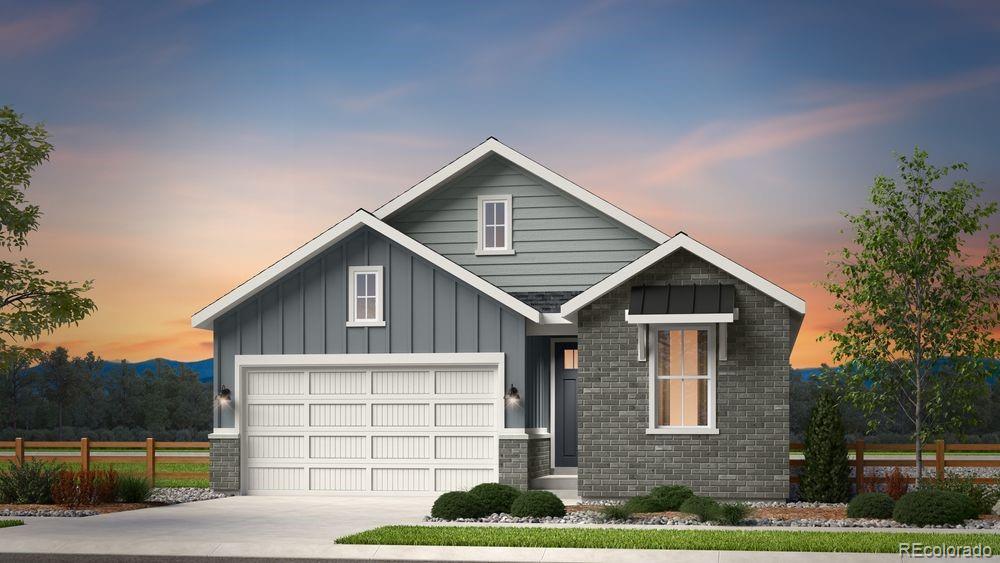
A rarely available ranch-style home in an exceptional community, 6402 S Irvington Way offers the ease of main-floor living with space and flexibility to accommodate every stage of life. Originally the model home, this home is exceptionally well maintained and thoughtfully cared for, featuring 4 bedrooms, 3 full bathrooms, a dedicated office, formal dining, and generous living spaces centered around a warm fireplace. The spacious mudroom provides a practical transition from the extended 2-car garage (220V), with laundry, sink, abundant storage, and a coat closet. An expansive finished basement ..
more...
Status: active
Listing Office: realty of america llc
Broker Remarks:
Your Bright New Chapter Awaits
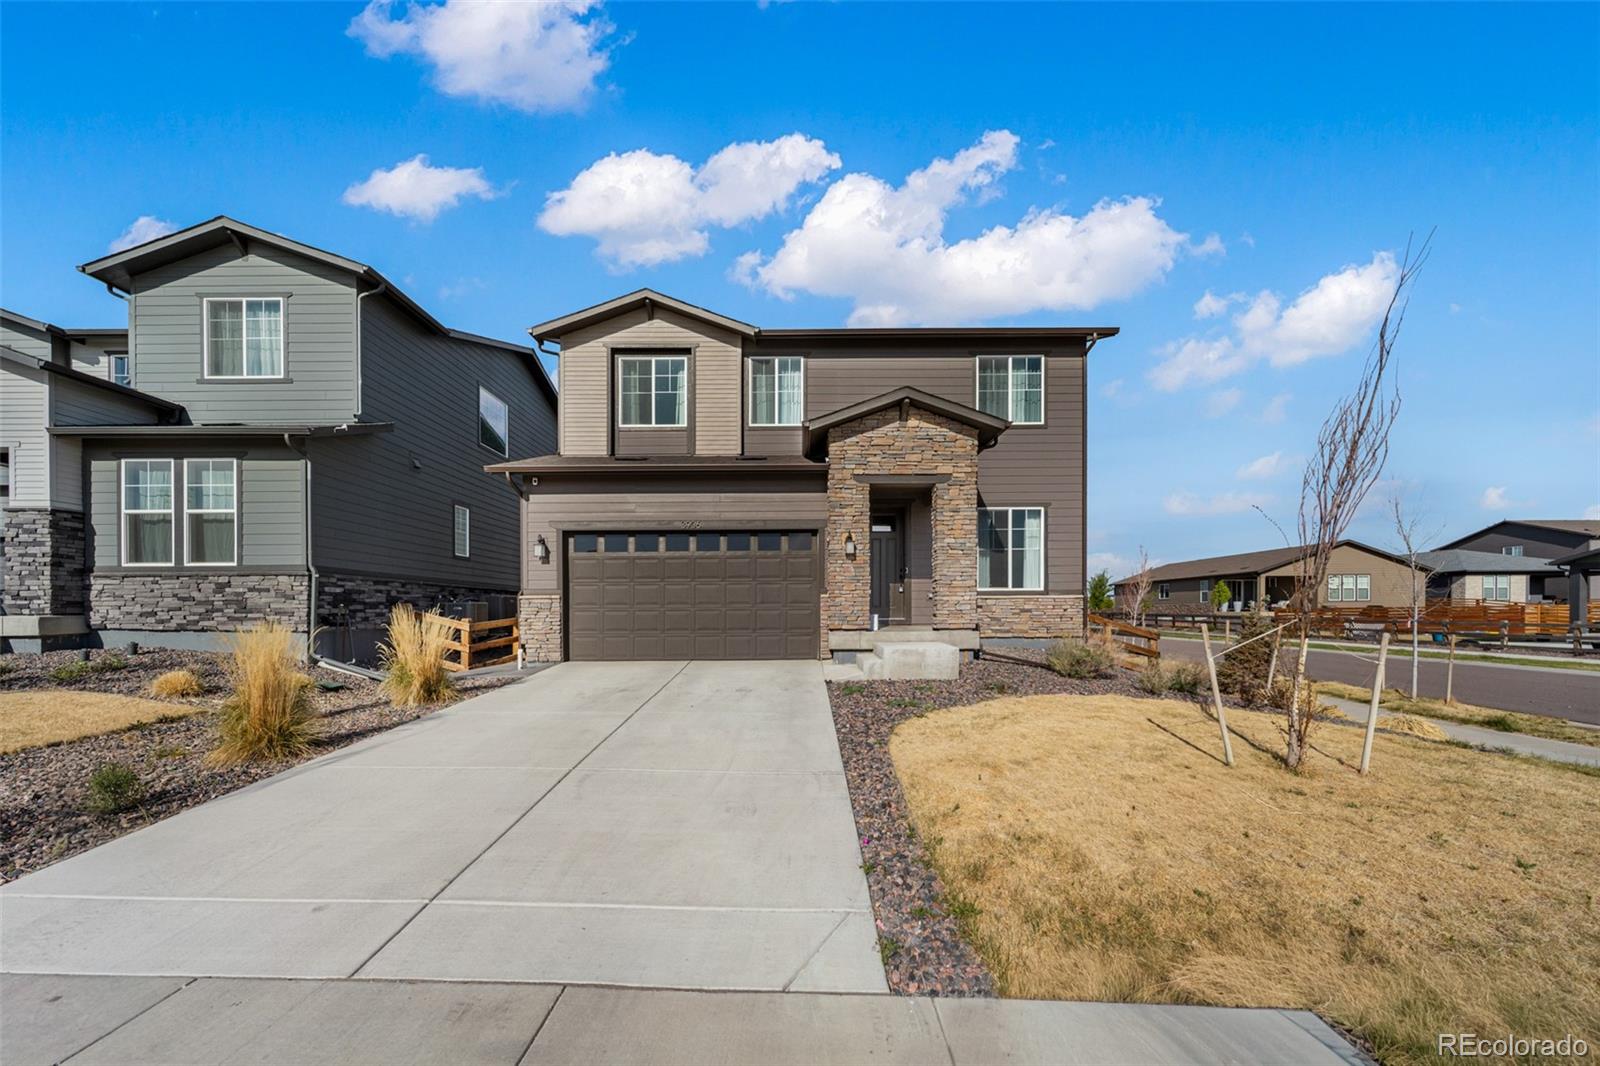
Discover the perfect blend of style and serenity at 3906 N Catawba Way. From the moment you walk through the door, the airy, open-concept design and modern finishes create an atmosphere of effortless elegance. Every room is designed to maximize comfort, from the light-filled living hub to the peaceful bedroom retreats. Living in The Aurora Highlands means more than just a beautiful house—it means morning jogs on local trails, afternoons at the park, and a front-row seat to the area’s exciting development. Experience the best of Colorado living with unparalleled ..
more...
Status: active
Listing Office: re/max professionals
Broker Remarks:
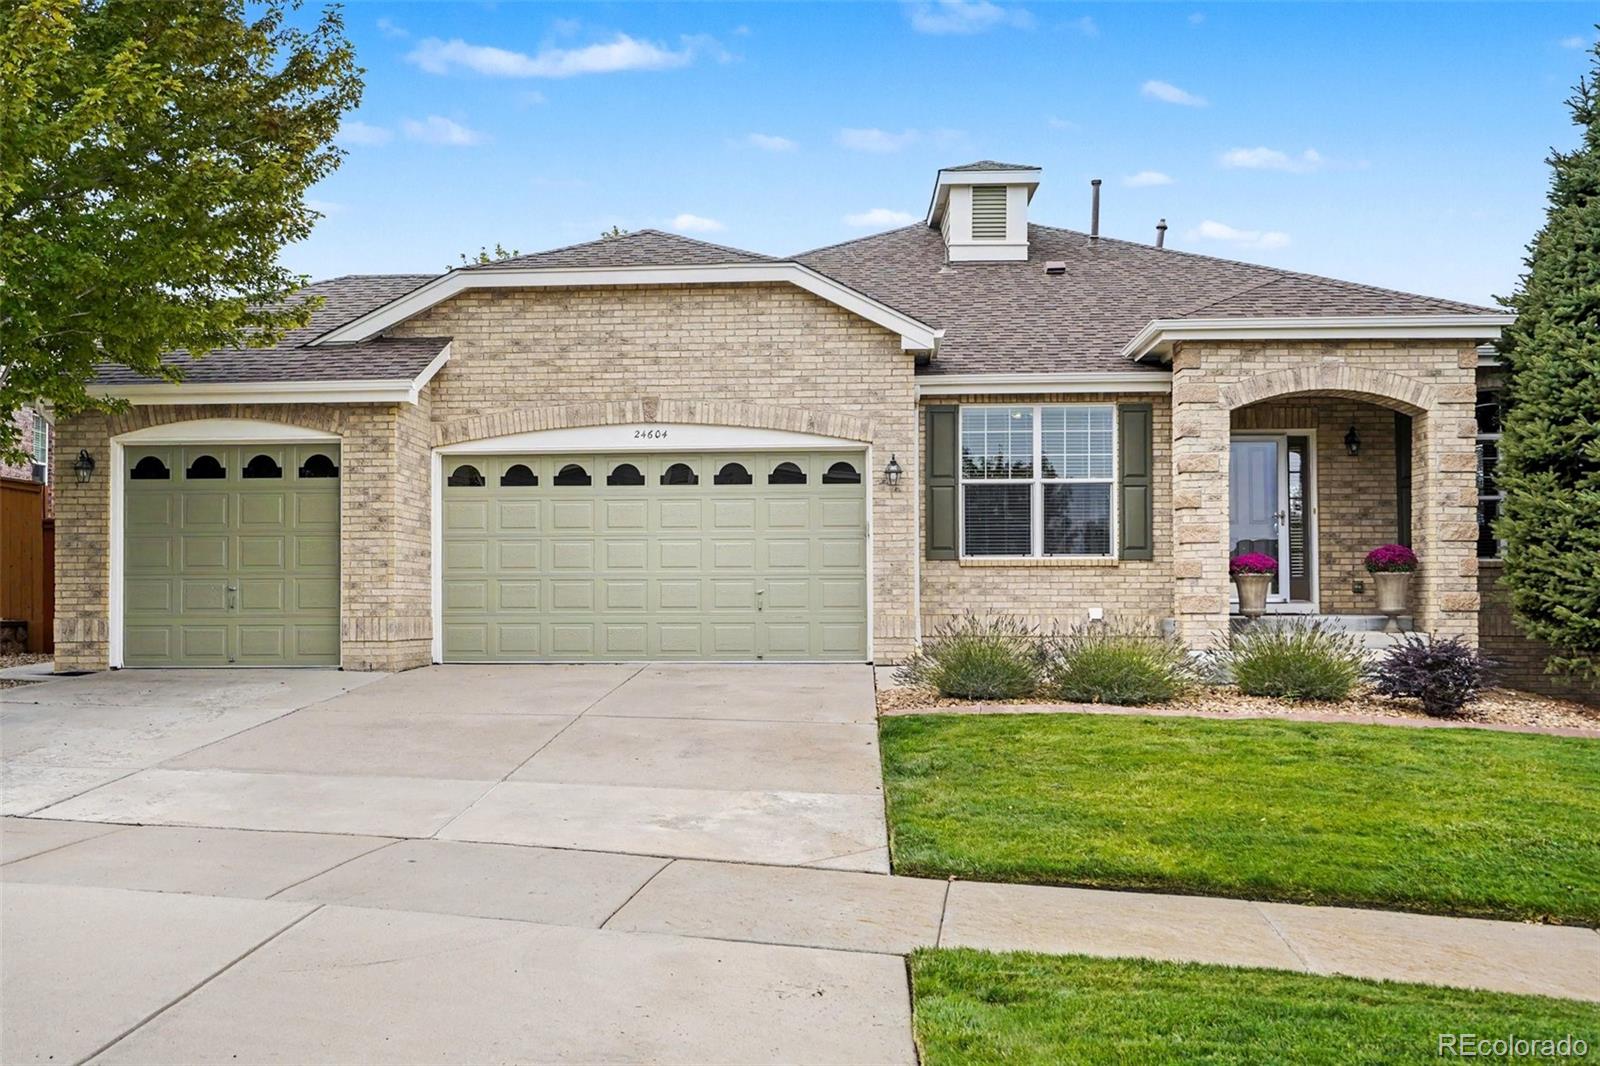
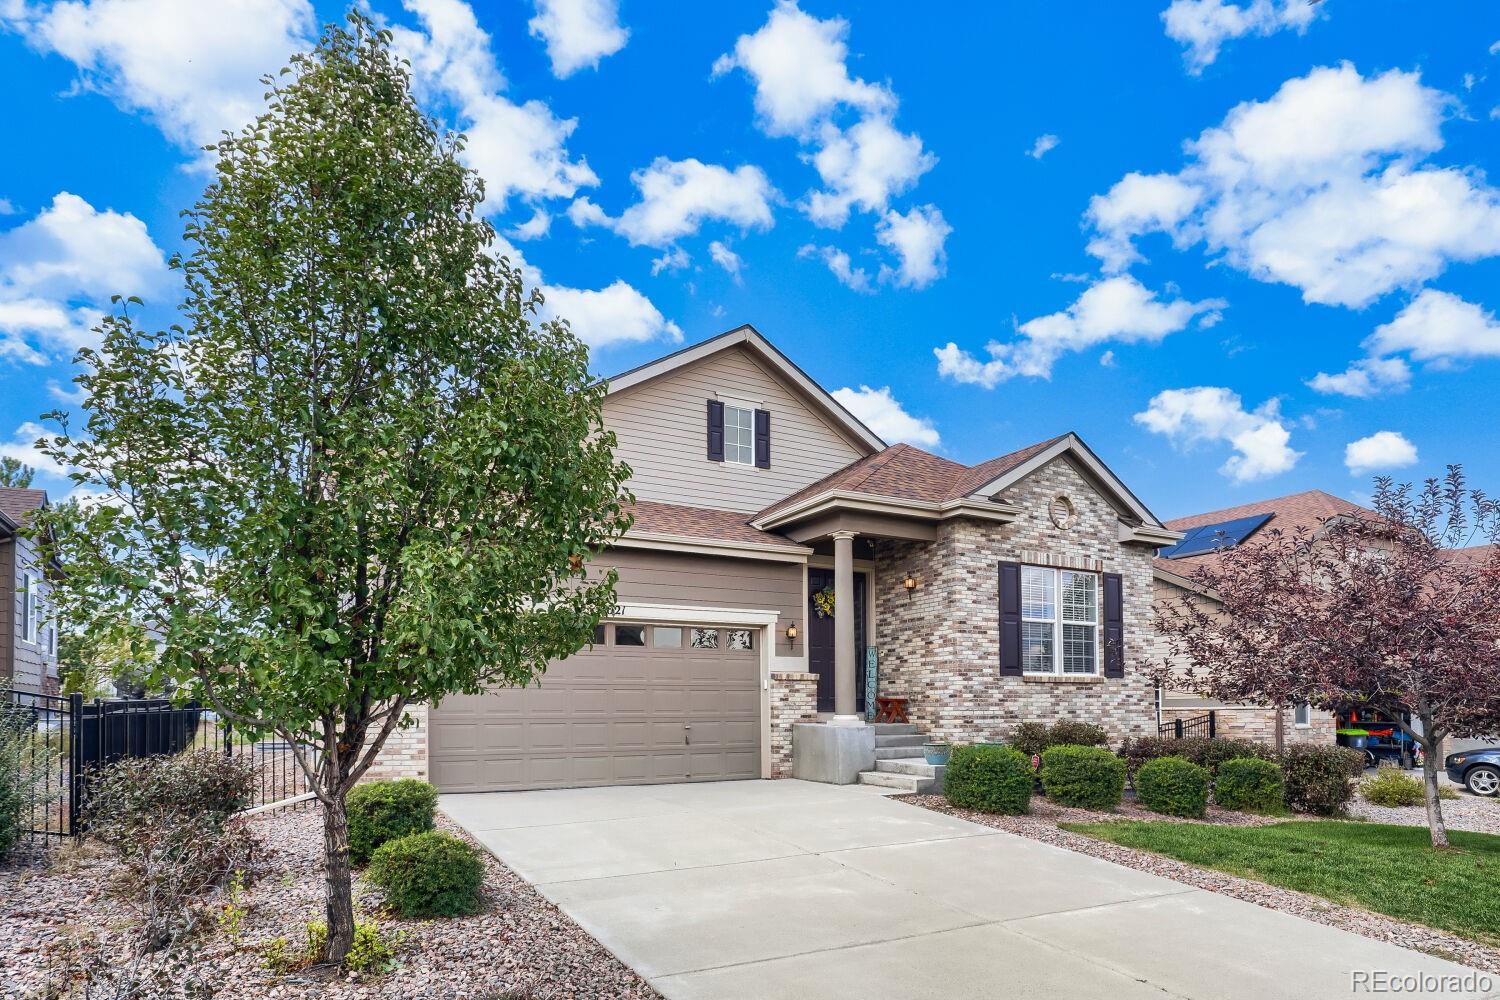
Welcome to this expansive ranch-style home, beautifully situated on a generous corner lot across from the community’s open space and trail system in sought-after Tollgate Crossing. Offering spacious main-level living, thoughtful amenities, and abundant potential, this home is designed for both comfortable everyday living and effortless entertaining. A welcoming entry living room is adjacent to a dedicated office with built-in bookshelves and provides the perfect space for working from home. The formal dining room features a convenient dry bar. The spacious kitchen is designed to impress, featu..
more...
Broker Remarks:
This is the setting families search years for open space and trail right out your front door, in a neighborhood built for it. New roof, new AC, new flooring, and new paint. The main floor is laid out for how you actually live: a vaulted great room with a gas fireplace, an eat-in kitchen with granite counters, and a main-floor primary suite with a five-piece bath, jet-action soaking tub, and walk-in closet.
The finished basement does the heavy lifting on entertaining with a second gas fireplace, wet bar, full bath, and room for guests or game day. Hardwood and carpet flooring, double-pane wind..
more...
Status: active
Listing Office: brokers guild homes
Broker Remarks:
Welcome to this beautifully maintained 5-bedroom, 3.5-bathroom home in the desirable Willow Trace neighborhood of Aurora! Offering approximately 3,550 square feet of spacious living space, this home provides the perfect combination of comfort, functionality, and style.
Step inside to a welcoming main level featuring a formal living and dining area, an inviting family room with a cozy gas fireplace, and a spacious gourmet eat-in kitchen with an island, stainless-steel appliances, pantry, and access to the deck and patio—perfect for entertaining or enjoying Colorado’s beautiful seasons.
Th..
more...
Status: active
Listing Office: oakwood homes real estate llc
Broker Remarks:
Ask about our incentive lifestyle package. See sales counselor for details. Photos are of a similar model and may include
upgrades or features not in the actual home. Finishes, colors, and layout may vary—come see the beautiful final details in
person! Introducing the Monterey, a stylish, single-level home in the gated, 55+ resort-style community of The Reserve at Green Valley Ranch. This 3,296 sq. ft. open-concept home is designed for effortless living with 2 beds, 2 baths, a flex space, and a 2-car garage.
The advantage of buying new is the opportunity to personalize your home by selec..
more...
Broker Remarks:
Welcome to 7621 S Queensburg Way, located in the beautiful Blackstone community! This spacious 4-bedroom, 3-bath home features an inviting open floor plan designed for comfortable everyday living and entertaining.
The main-level primary suite offers added convenience and privacy, while a separate main-floor office provides the perfect space for working from home. The open living areas create an easy flow throughout the heart of the home, with plenty of space for family and guests.
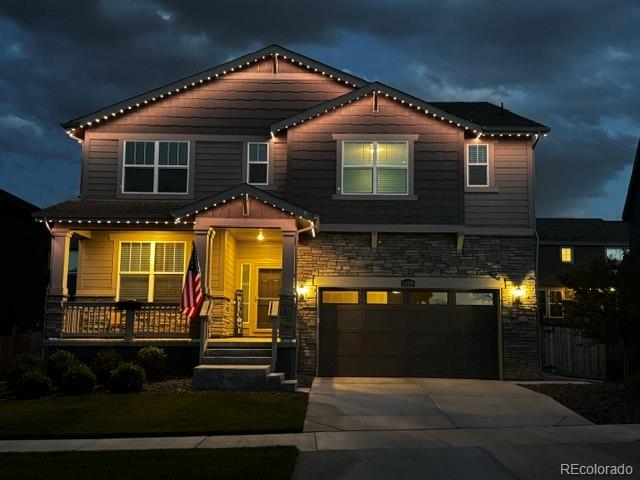
Outside, permanent exterior lighting adds year-round curb appeal and makes decorating for holidays and speci..
more...
Status: pending
Listing Office: oakwood homes real estate llc
Broker Remarks:
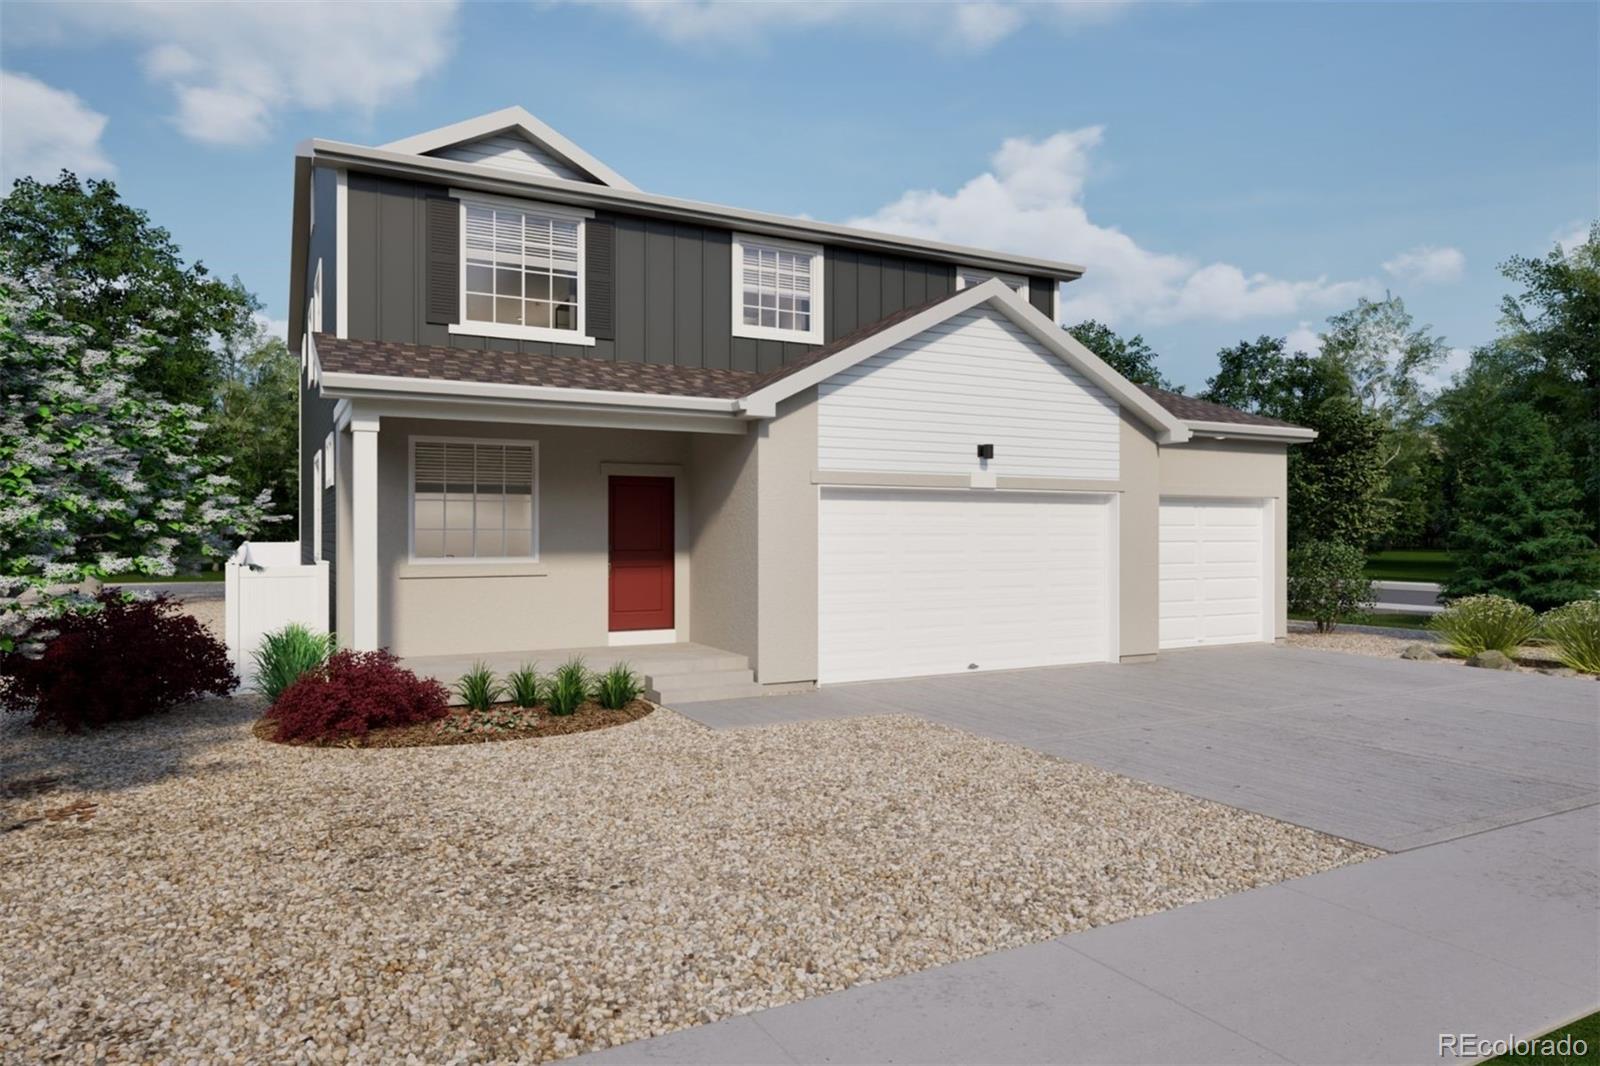
The Wonder floorplan blends modern design with flexibility, featuring a convenient main-floor bedroom ideal for guests, multi-generational living, or a private home office. This single-family, 2-story layout spans 3,650 sq. ft. in total and offers 5 beds, 3 baths, an unfinished walk-out basement, and 3-car garage.
Energy efficiency is at the forefront with 2x6 walls and low-E double pane glass for superior insulation, a Rheia HVAC, a 96% high-efficiency furnace, plus electric vehicle and solar ready. All adding up to lower utility bills, backed by our Energy Smart Guarantee and certified as ..
more...
Broker Remarks:
Pride of ownership shines throughout this one-owner, 4-bed, 3-bath ranch-style home in Sorrel Ranch. Thoughtfully updated and beautifully maintained inside and out, this home is truly move-in ready, complete with brand-new exterior paint.
Inside, high-end 6" LVP flooring extends through the main level, staircase and finished basement, complemented by updated railings & spindles, fresh paint, beautiful lighting and custom details throughout. The main living spaces are bright, open and inviting, with a gas fireplace and plenty of room to gather. The oversized, expanded kitchen is a standout, ..
more...
Broker Remarks:
Concessions Available! This gorgeous Stone Haven Model features 5 bedrooms and 4 bathrooms. The spacious kitchen shines with quartz countertops, white maple cabinets, and stainless steel appliances, complemented by beautiful LVP flooring throughout the main level.Every bedroom is a suite and connected to a bathroom.This floor also includes a bedroom, full bath, great room, and office space. Upstairs offers 4 more bedrooms and 3 bathrooms. Take in stunning Colorado sunsets from the front covered porch or the covered back patio. Recently added Jellyfish lighting adds charm, while the professiona..
more...
Status: active
Listing Office: re/max professionals
Broker Remarks:
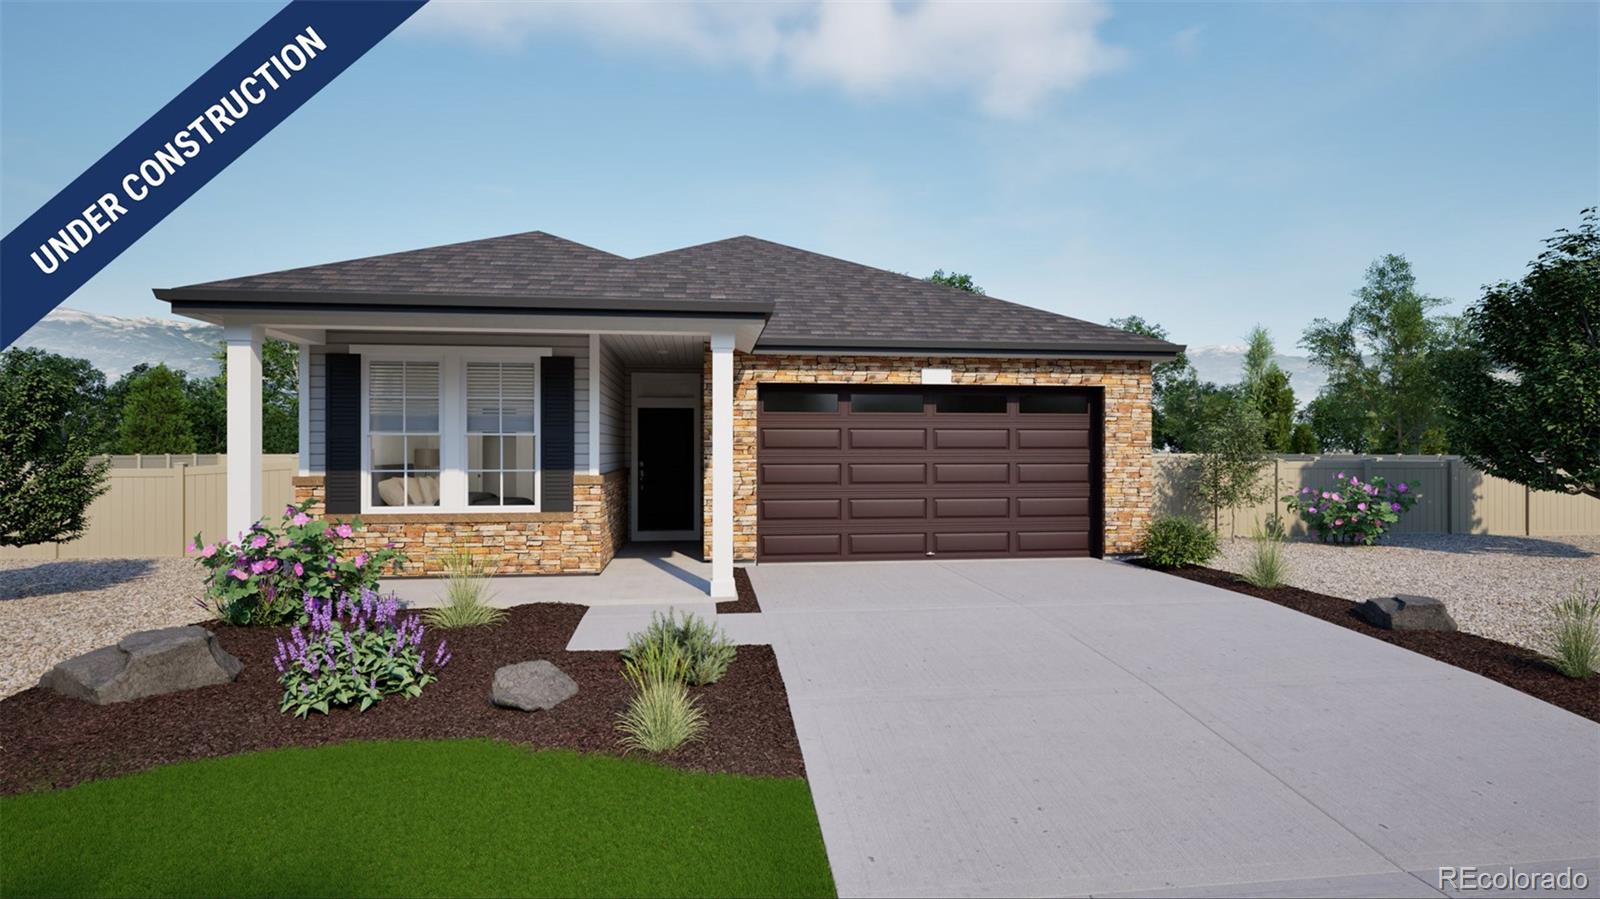
What's Special: Finished Basement | Larger Backyard | Last Home of this Model. New Construction - December Completion! Built by America's Most Trusted Home Builder. Welcome to the Pike at 3211 N Elk Way in The Aurora Highlands Town Collection! Filled with charm and designed for easy living, this single-story home welcomes you with a covered front porch and a thoughtful layout. Two secondary bedrooms and a shared bathroom are located near the foyer, while the heart of the home features an open-concept kitchen, dining area, and great room ideal for gathering and entertaining. Enjoy Colorado’s su..
more...
Broker Remarks:
This home makes a statement from the start. Backing directly to open space and featuring a large covered deck, it is perfect for morning coffee or evening entertaining with unbeatable privacy. The open-concept kitchen is modern, yet inviting, with granite countertops, a large center island with countertop seating, espresso cabinetry, modern pendant lighting, and stainless steel appliances. The kitchen opens to the adjacent dining room, making entertaining a breeze. The spacious living room features a large window, wood flooring, and a flexible floor plan to suit your choice of comfort. A priva..
more...
Broker Remarks:
*100% Financing opportunity + 5K closing credit with preferred lender. Positioned in Central Park, this residence offers an exceptional blend of thoughtful design, indoor outdoor living and seamless connectivity. Mountain views from the covered front porch set an inspiring tone, leading to an open-concept main level where a chef-inspired kitchen anchors the home with granite countertops, a glass tile backsplash, an oversized island, a gas range and a walk-in pantry. Living and dining spaces flow seamlessly to a private side yard appointed with Trex decking, a stone patio and lush grassy space...
more...
Broker Remarks:
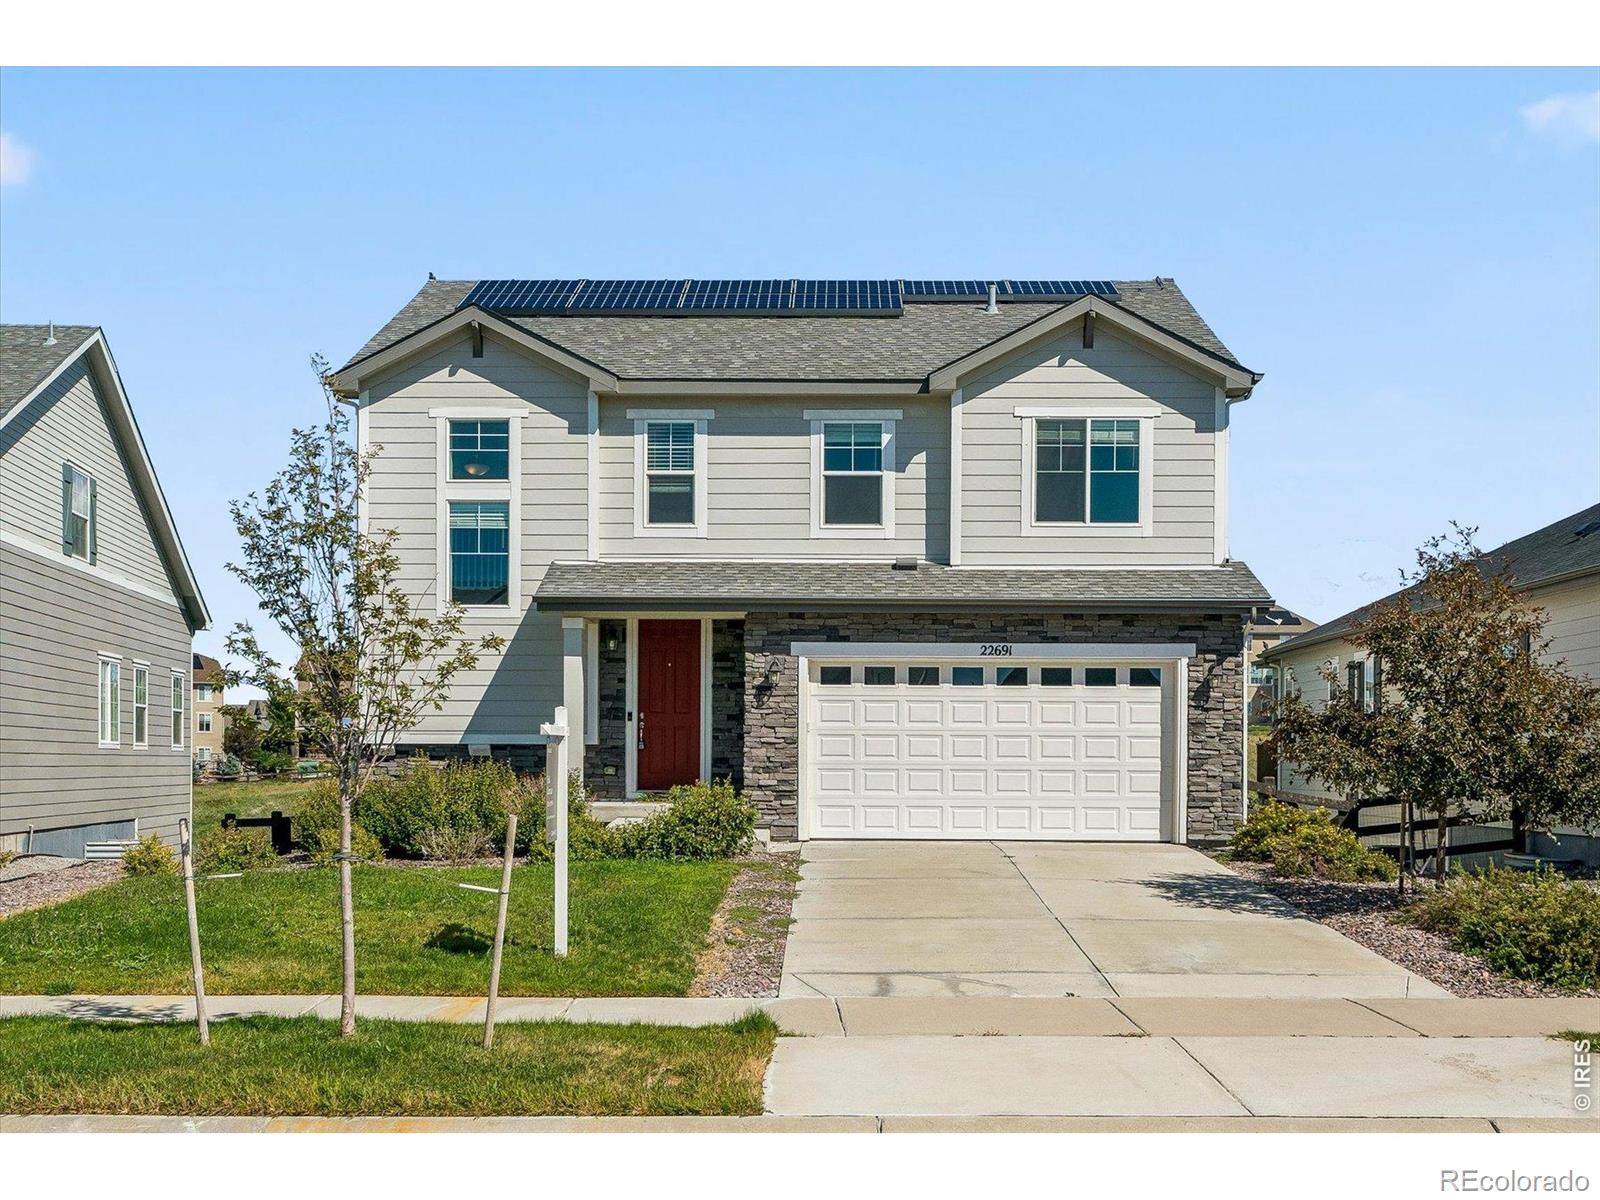
1% preferred LENDER CREDIT (separate from any seller concession that may be negotiated) Contact listing agent. Welcome to this well-maintained Richmond Hemingway model in the Traditions community! One of the home's standout features is the owned solar panel system, which will be conveyed to the new owner free and clear at closing. Enjoy the benefits of lower energy costs w/out assuming a solar loan or lease. Built by its original owner, this 5-bed, 4-bath home offers updates, spacious living and excellent indoor/outdoor entertaining. The open kitchen features a massive center island, new cookt..
more...
The content relating to real estate for sale in this web site comes
in part from the Internet Data eXchange ("IDX") program of
METROLIST, INC., DBA RECOLORADO® Real estate listings held by brokers other
than The Brian Petrelli Team are marked with the IDX Logo.
This information is being provided for the consumers' personal, non-commercial use and may not be used for any other purpose. All information subject to change and should be independently verified.




 Sold Home Stats

 21%
21% 12.8%
12.8% 19.5%
19.5%