Sources: FBI, Uniform Crime Reports, prepared by the National Archive of Criminal Justice Data
The Brian Petrelli Team is your , Aurora home specialist.
Our team of local Aurora experts have over 200 years of combined expertise in the Colorado Real Estate market. Give us a call today to put
our knowledge and experience to work for you as you buy or sell your next home.
Don't see what you're looking for here? Contact our team for a free, custom search.
Broker Remarks:
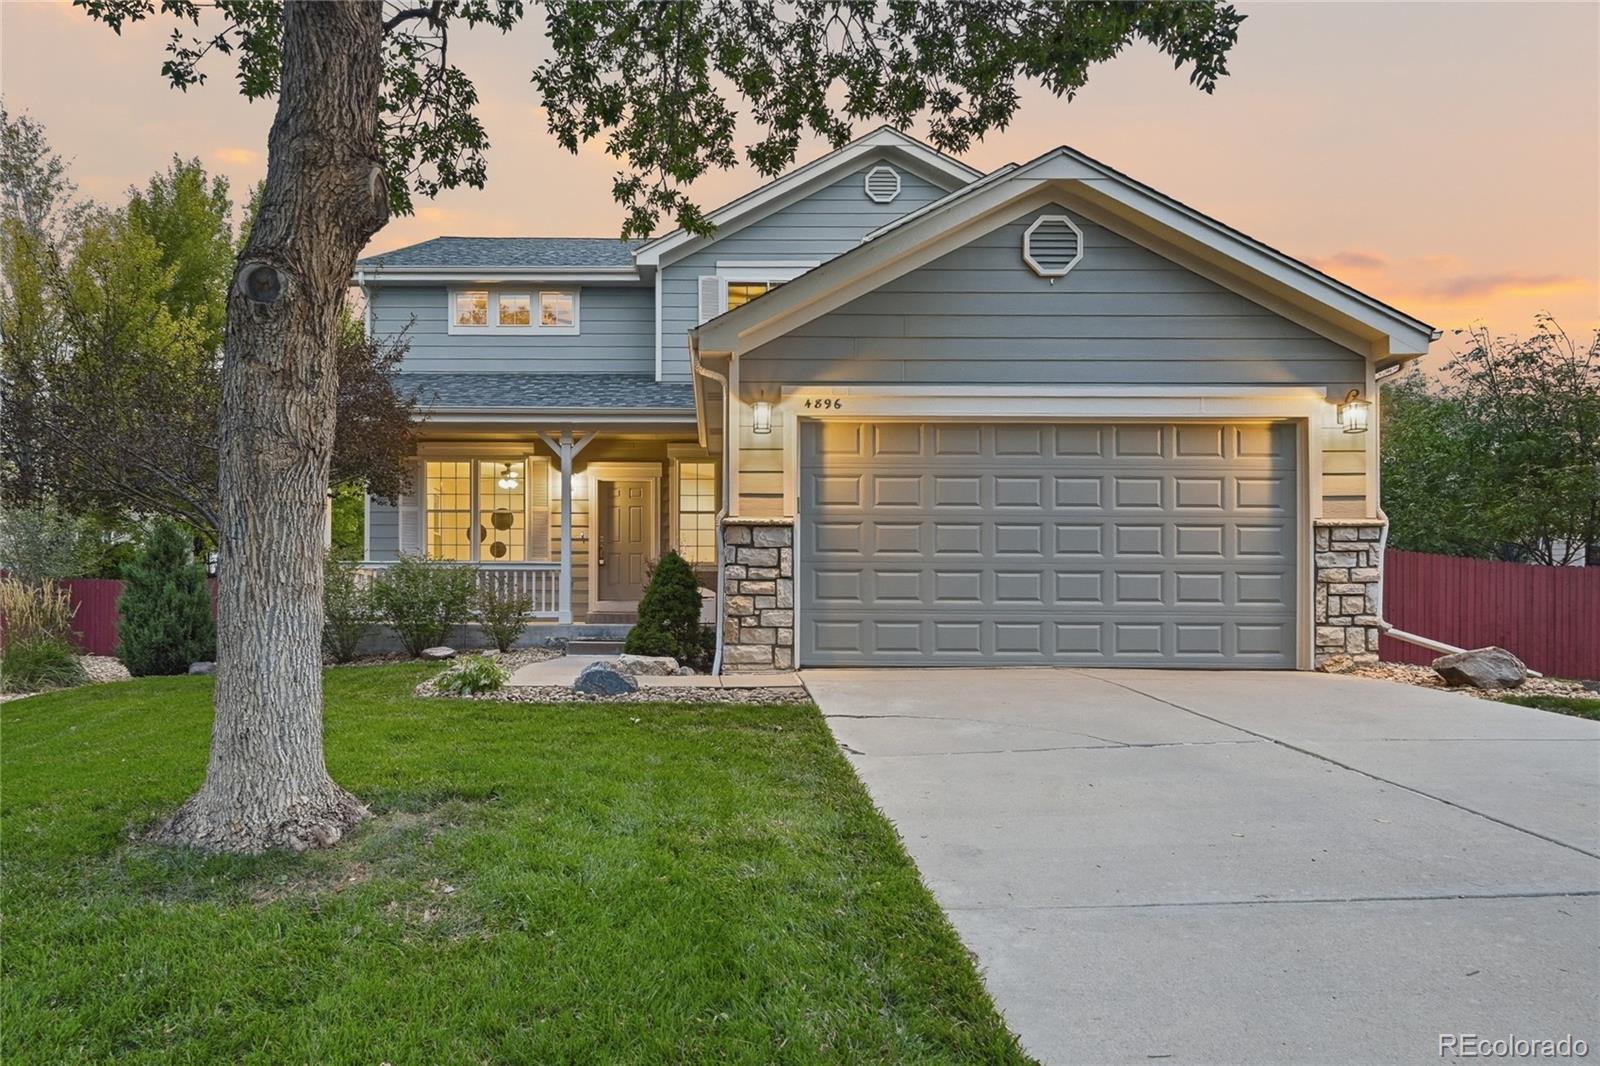
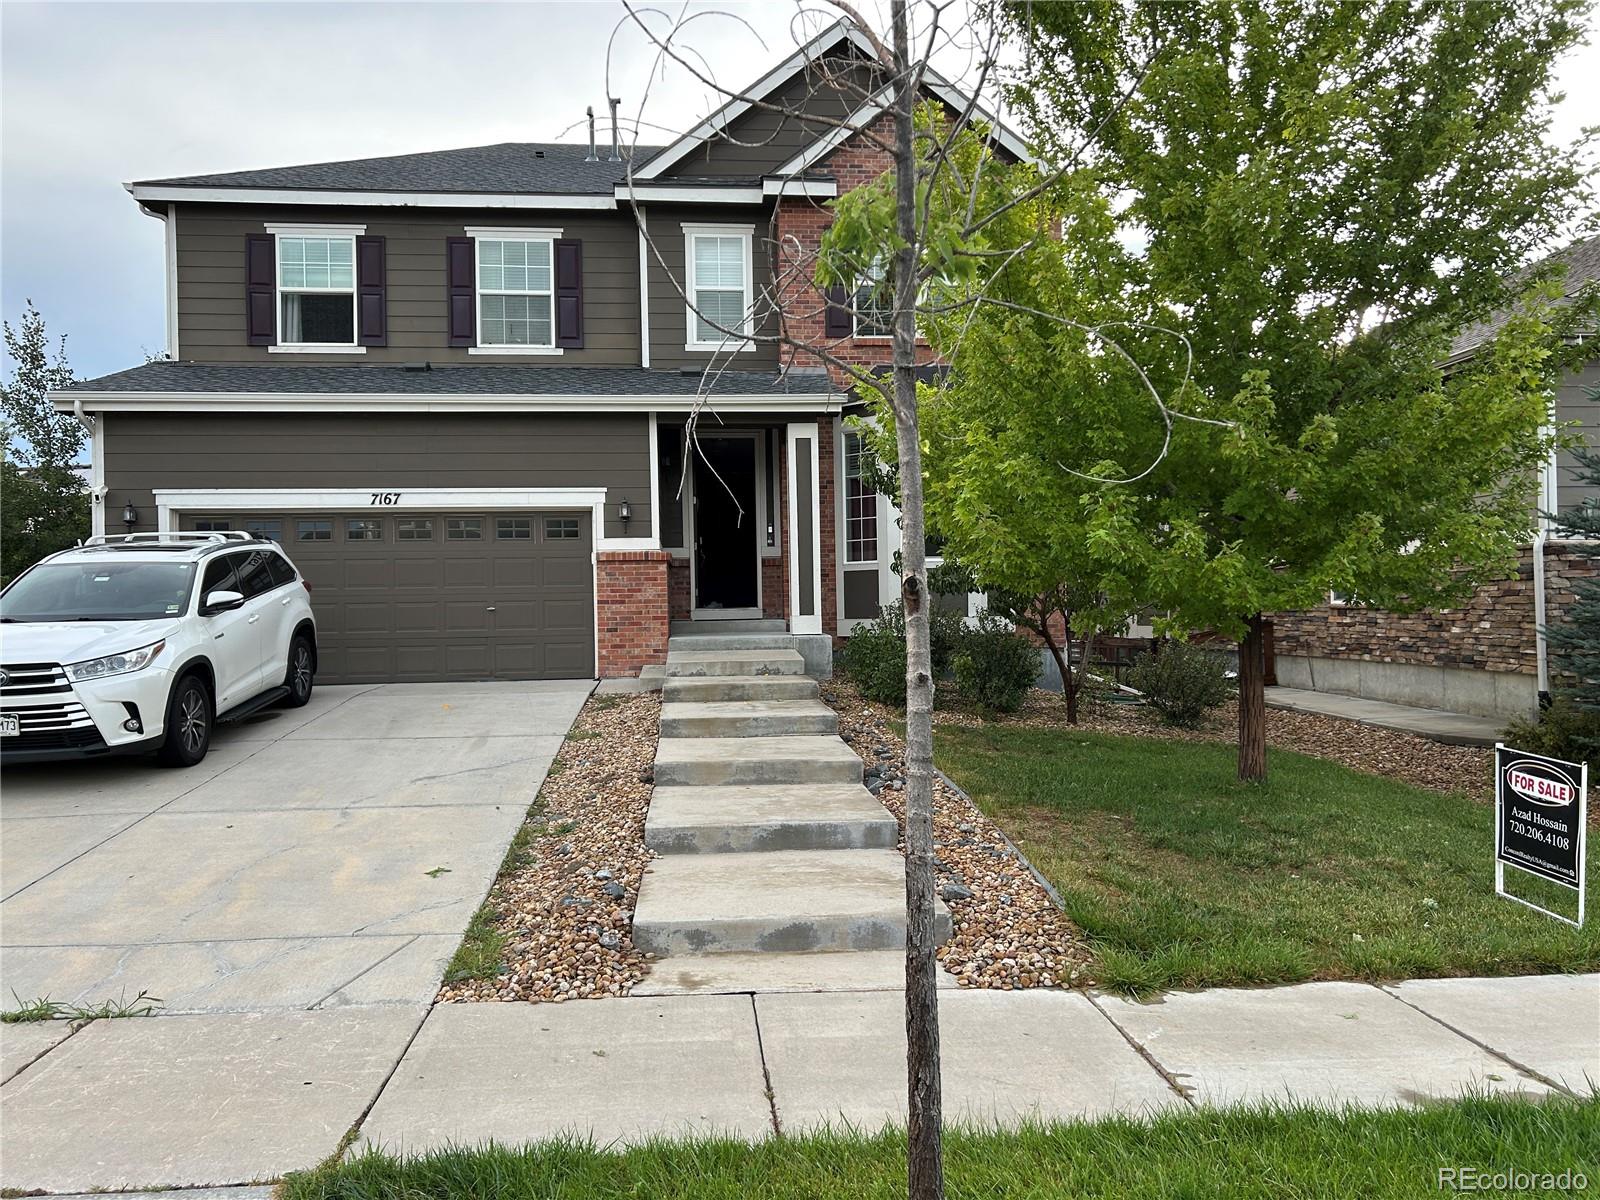
Welcome to this four-bedroom, three-bathroom home located in the desirable Willow Trace community! This home is nestled on a cul-de-sac and offers fresh interior paint, brand-new carpet, and more! Step inside to a bright family room, followed by a formal dining room perfect for hosting gatherings. The heart of the home is the living room, where soaring ceilings, oversized windows and a cozy fireplace create a welcoming space for both relaxing and entertaining. The open layout flows seamlessly into the chef’s kitchen, featuring spacious countertops, plenty of freshly painted cabinetry and a lar..
more...
Status: active
Listing Office: keller williams dtc
Broker Remarks:
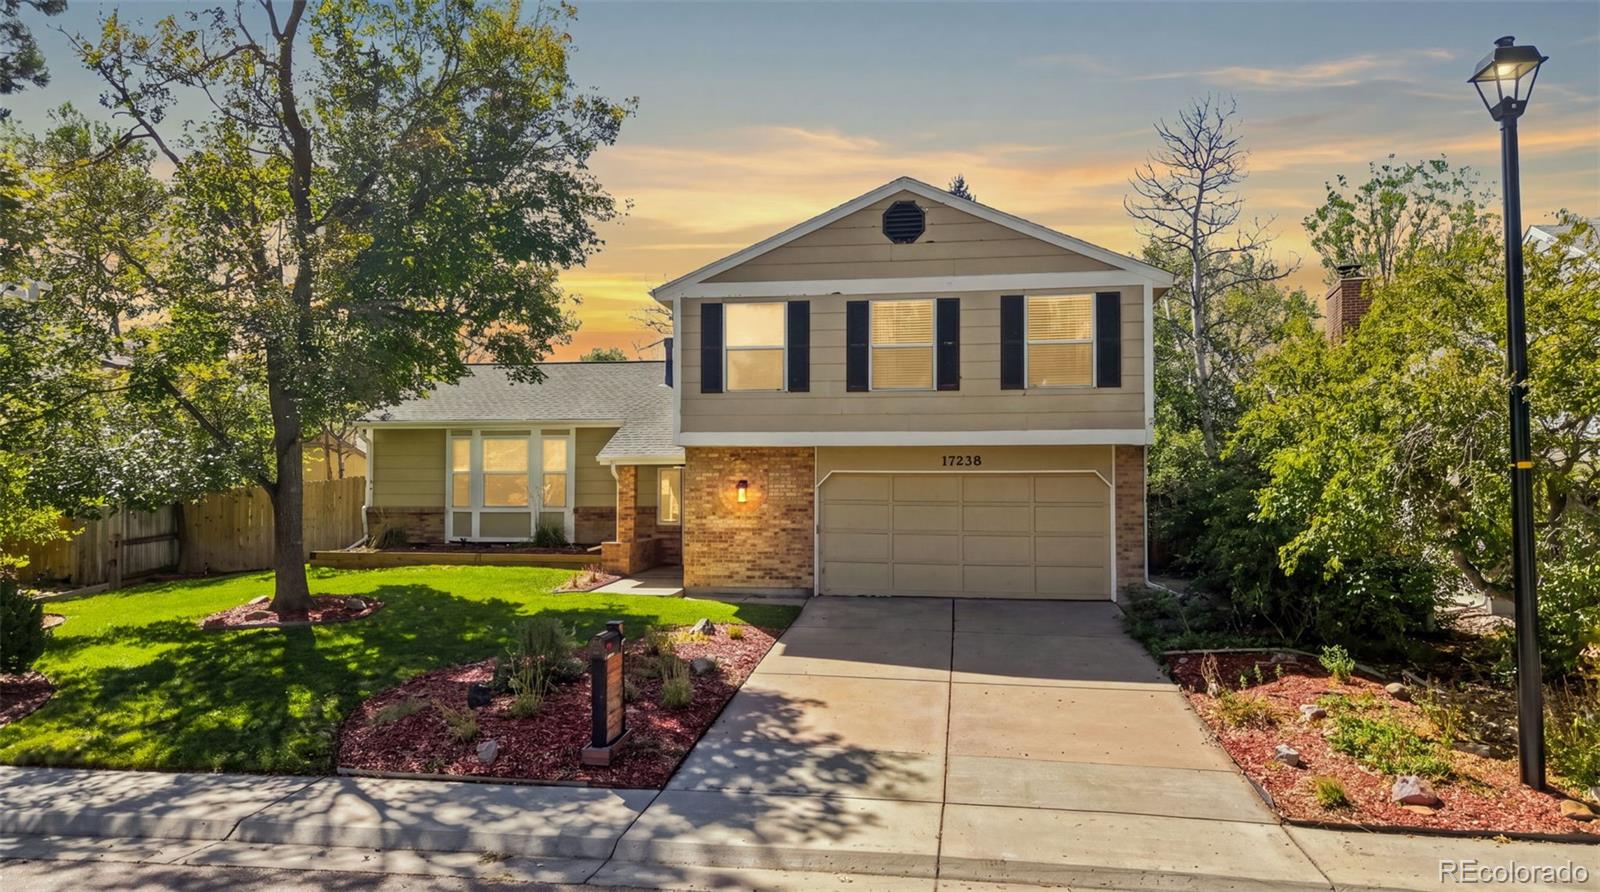
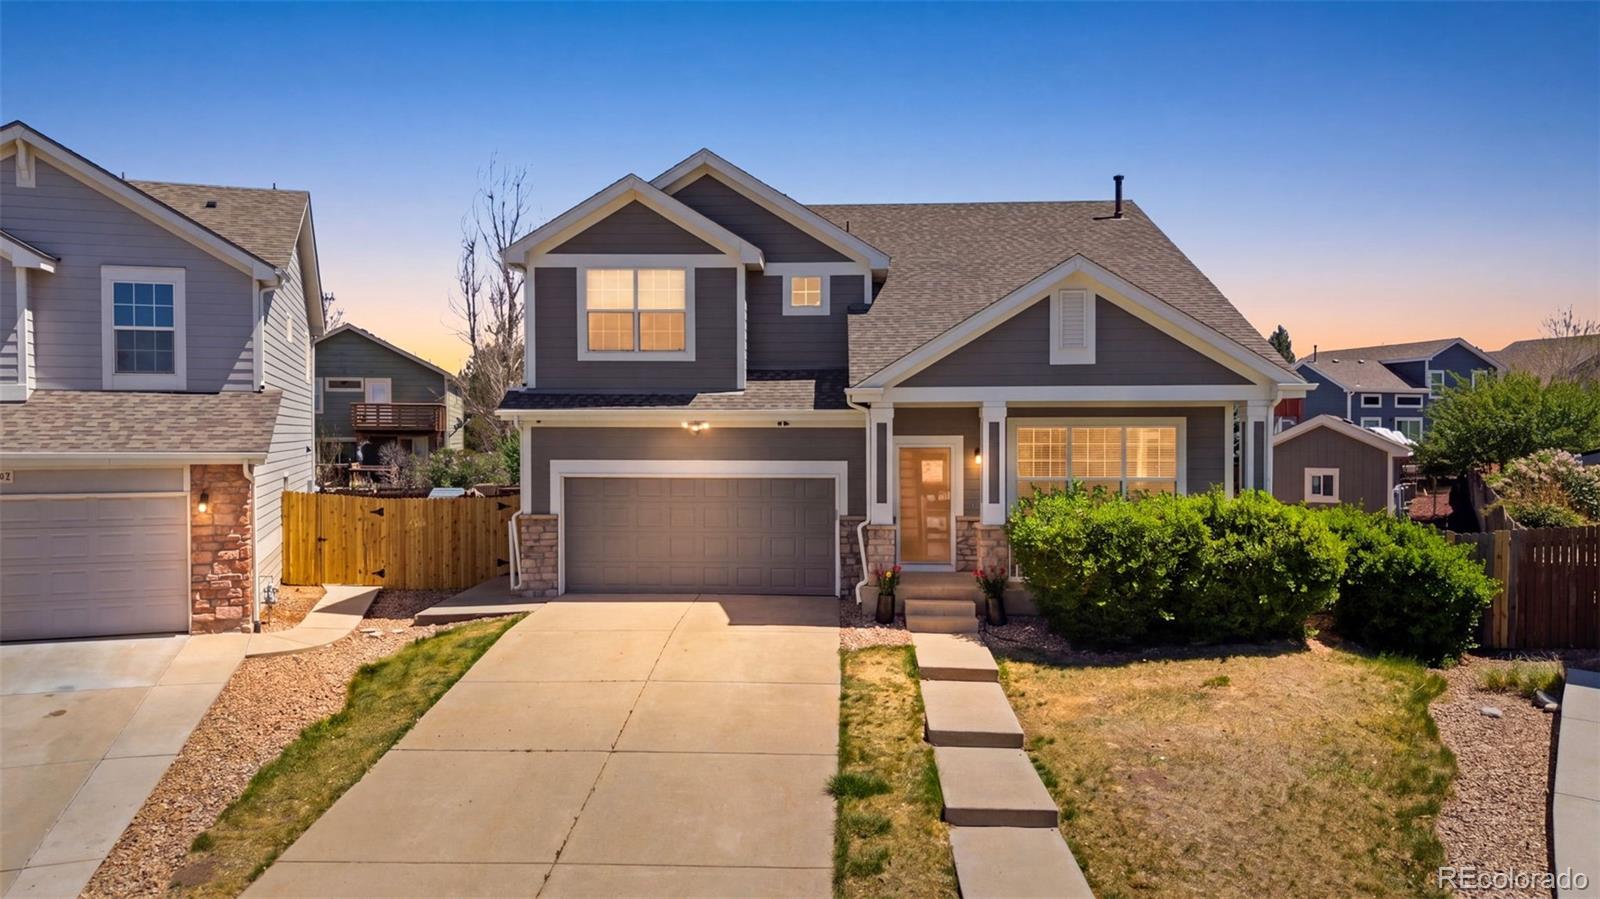
Set on a generous 1/4-acre lot, this 4-bedroom, 2-bath Centennial home has been thoughtfully updated inside and out, including a major remodel completed in 2022 and brand-new carpet in 2026. And then there’s the backyard… putt-putt golf in your own backyard? Yes, please!
The beautifully remodeled kitchen is the heart of the home, centered around an impressive 10-foot island with plenty of room for gathering. High-end finishes include GE Monogram appliances, a Bosch refrigerator, five-burner induction cooktop, smart appliances that can get dinner started before you even leave the office, a m..
more...
Broker Remarks:
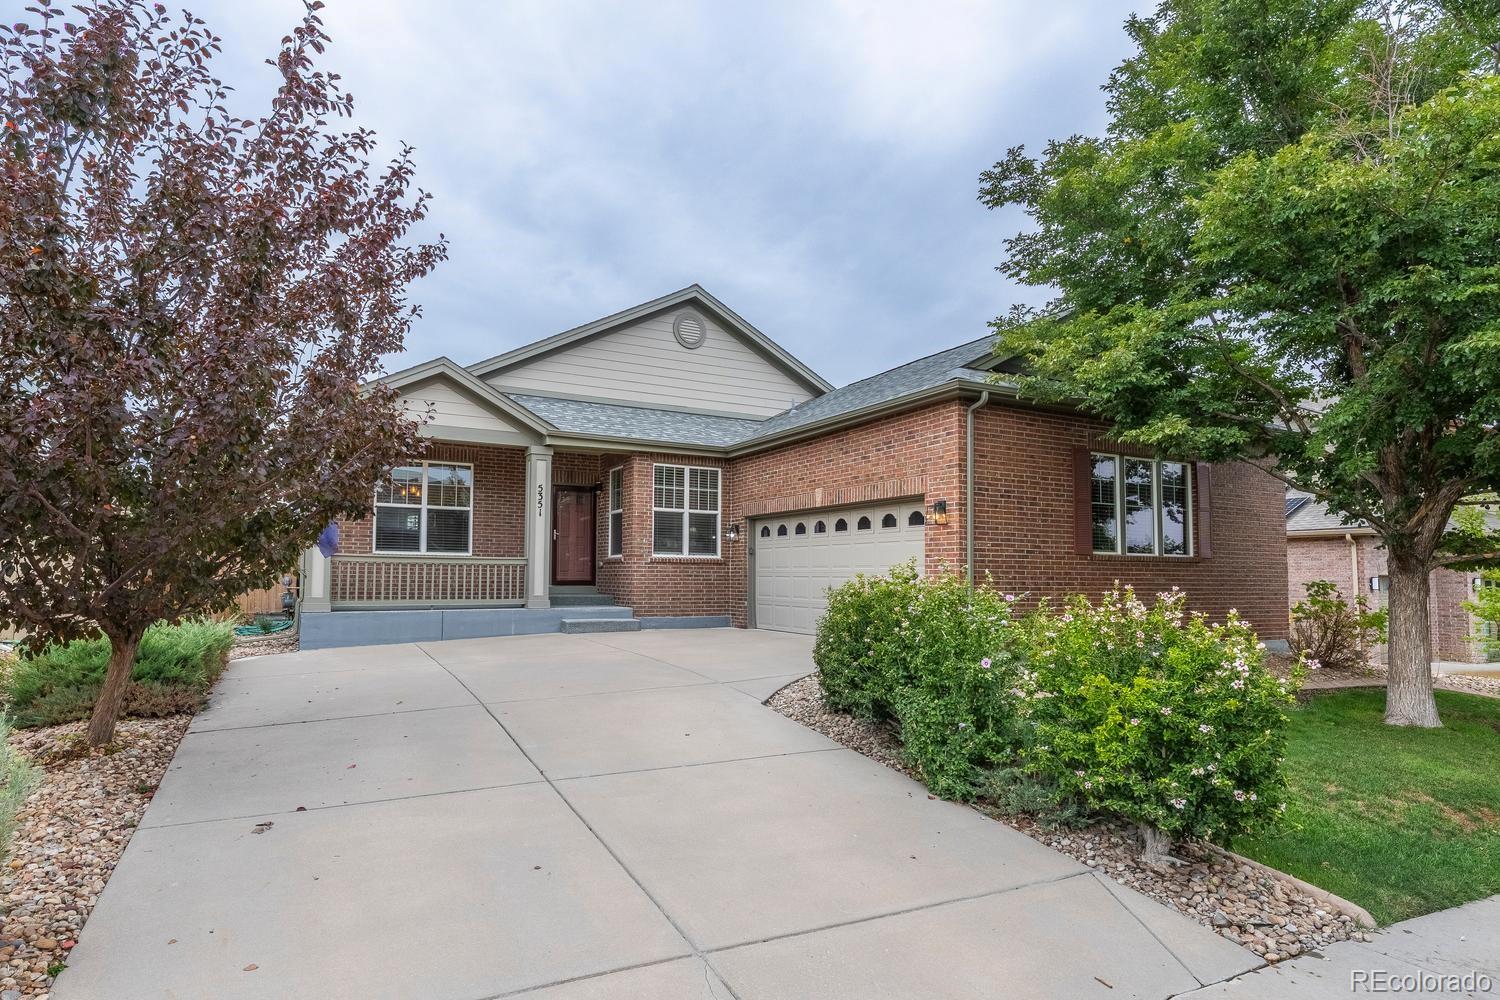
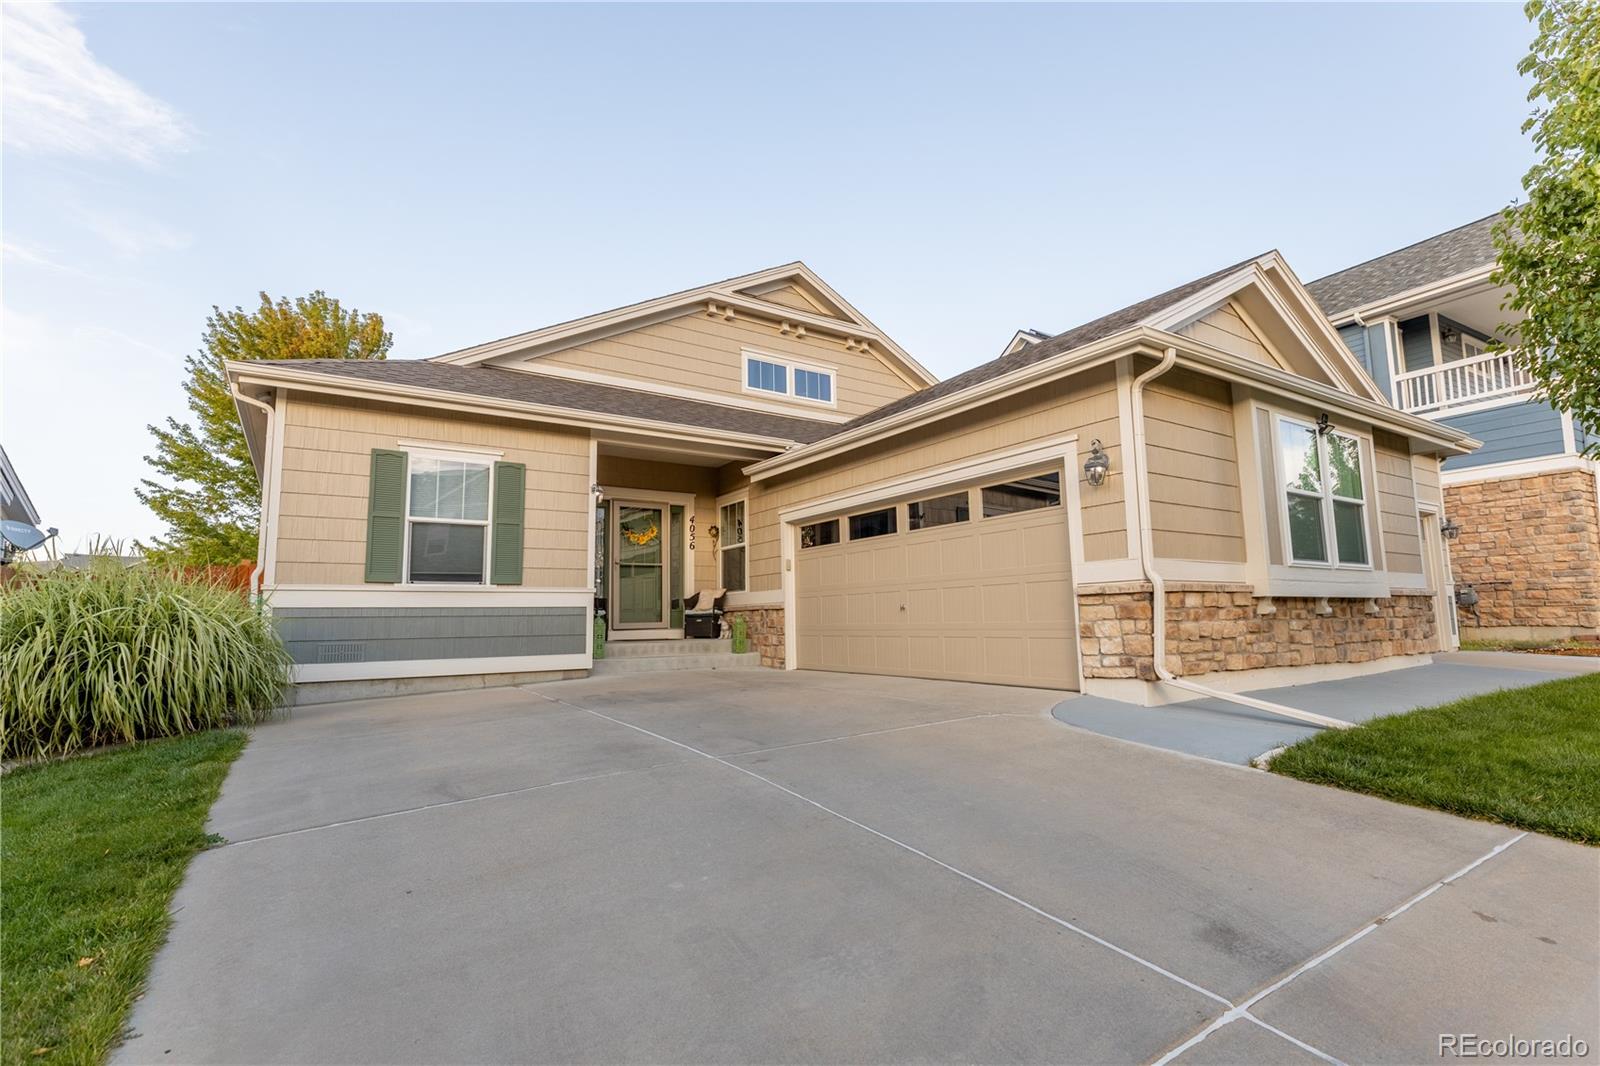

Exceptionally maintained ranch home proudly owned by its original owner. This inviting residence offers 3 main-floor bedrooms plus a dedicated office, expansive open-concept floor plan with vaulted ceilings, spacious great room featuring cozy fireplace and chef-inspired kitchen. Stainless steel appliances, stunning hardwood floors, breakfast bar overlooking the generous kitchen eating area, and bay window create a warm and functional space. Flexible additional space is ideal for entertaining or a formal dining room. Updated baths feature quartz countertops and stylish lighting. The vaulted pri..
more...
Broker Remarks:
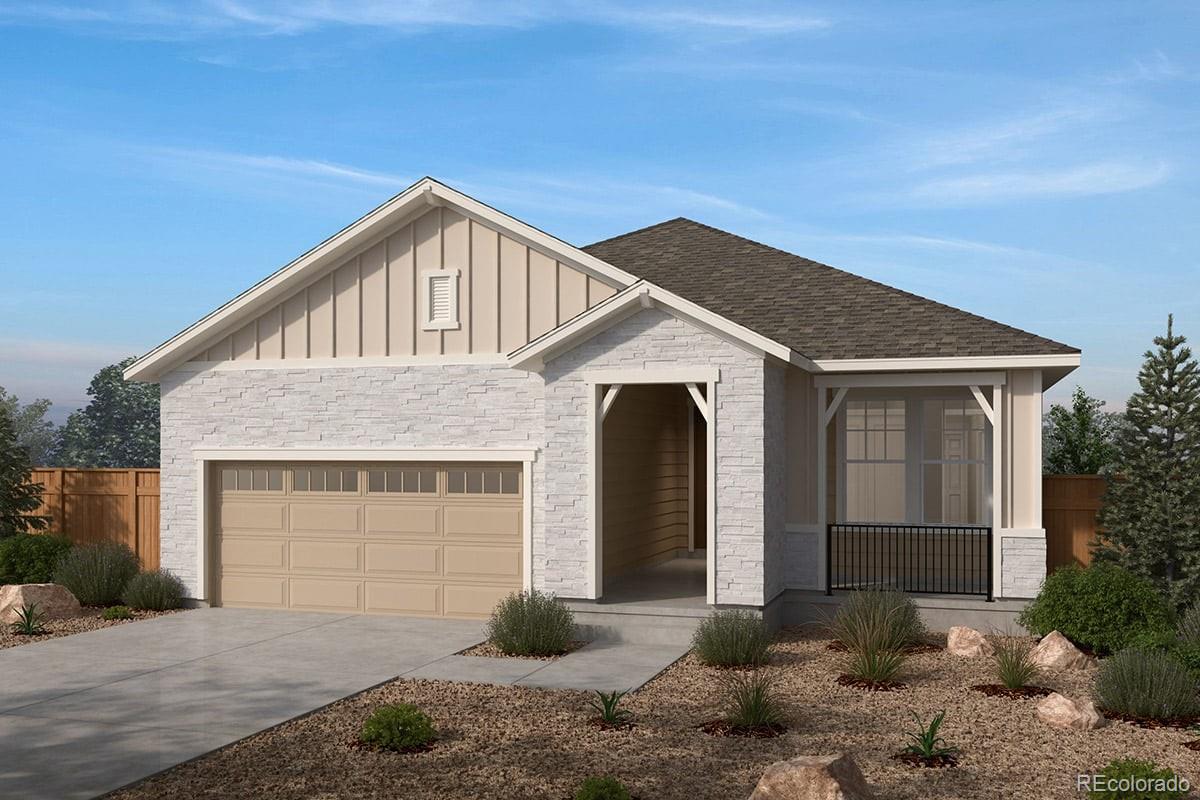
This thoughtfully designed ranch-style home offers 4 bedrooms, 3 bathrooms, and a versatile den. The finished basement expands the living space perfect for guests, entertaining and multi-generational living. The open-concept layout features elegant quartz countertops, crisp white cabinetry, and light-colored luxury vinyl plank flooring throughout the main living areas, complemented by upgraded carpeting in the bedrooms. Decorated in a timeless neutral color palette, this home provides a bright, welcoming atmosphere that will suit any style. Enjoy peaceful views and added privacy as your backy..
more...
Broker Remarks:
50K price cut!!!!!! Ideally located in Serenity Ridge, this beautiful home with four bedrooms, four bathrooms, and a basement is the home you have been waiting for! This makes us welcome you to the home in Serenity Ridge. Serenity Ridge is a premier master planned community with an exceptional lifestyle within an easy commute to Denver and DTC. You are greeted by a charming, welcoming front porch. Entering the home, you will find a large office room. Exceptional kitchen featuring granite countertops, dining space, large kitchen island, cabinets, pantry, gas cooktop & stainless-steel appliances..
more...
Broker Remarks:
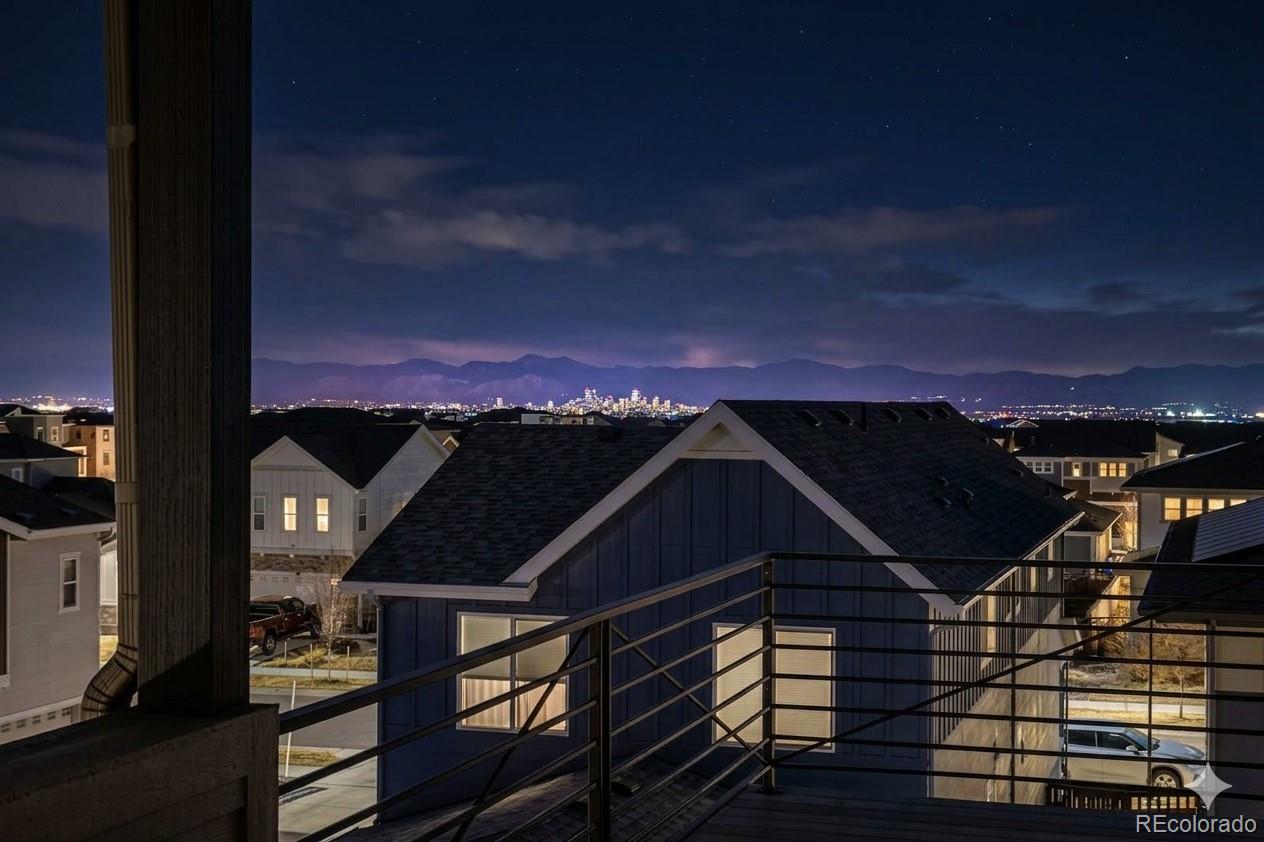
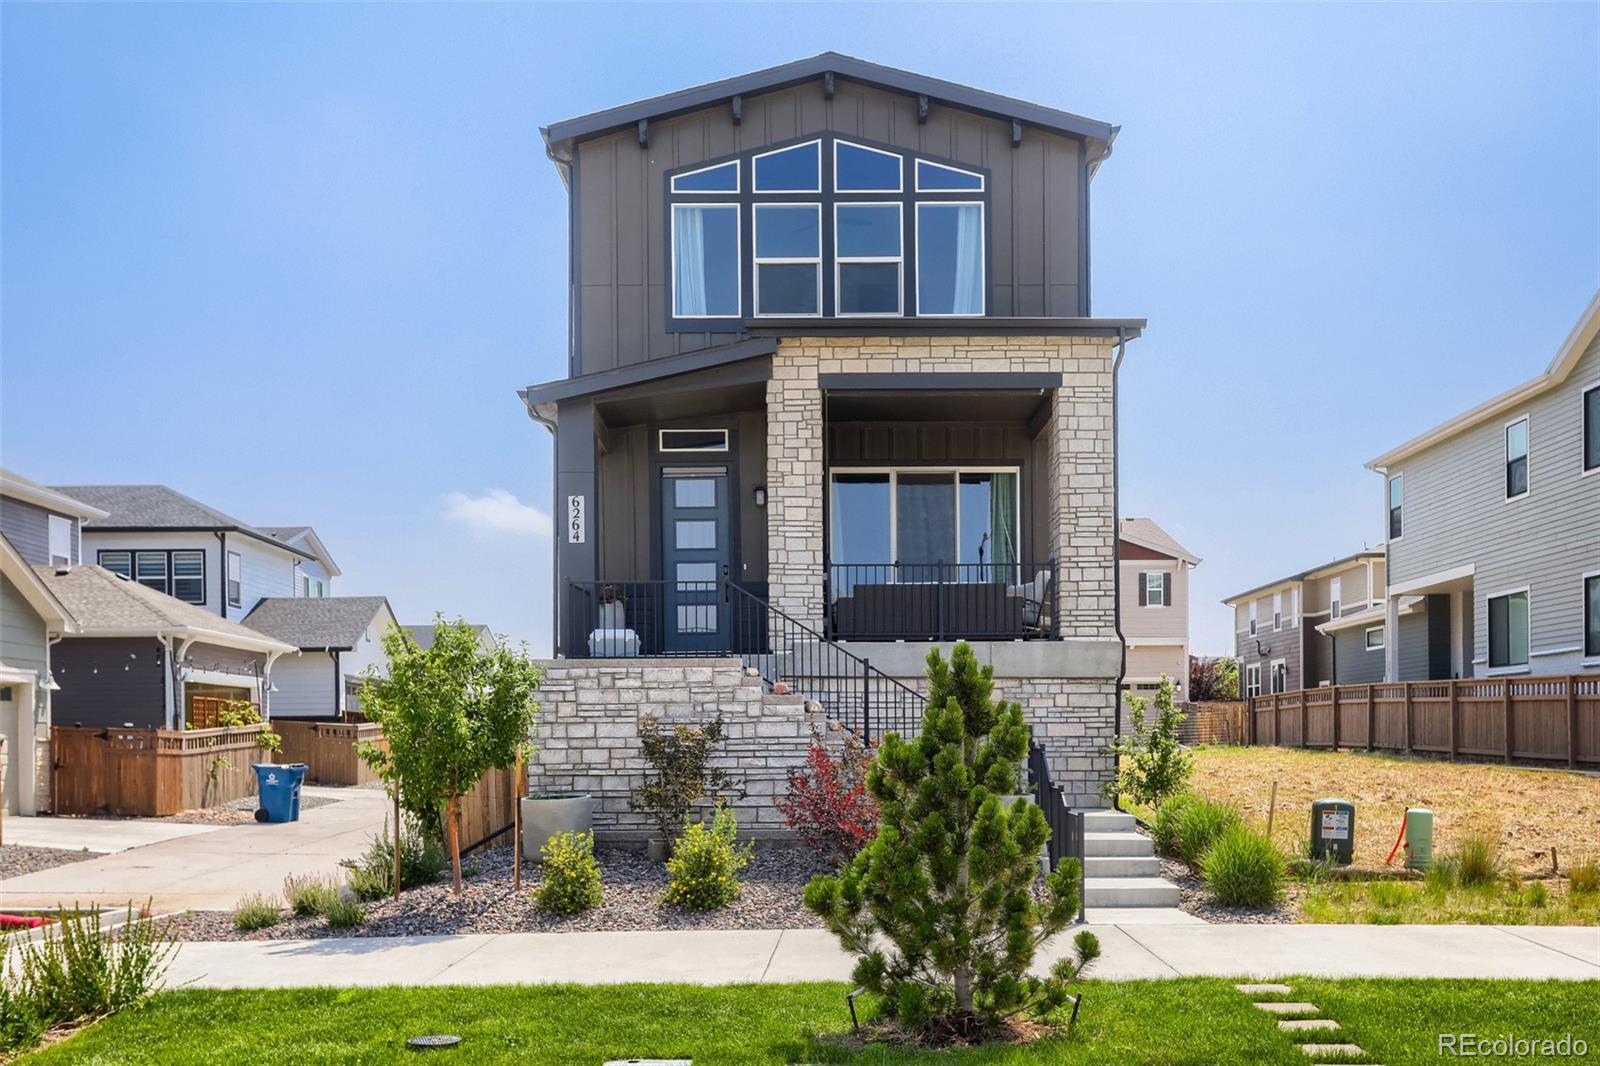
PRICE REDUCTION — NOW $650,000! This exceptional Epic Home in Painted Prairie offers thoughtfully designed luxury, modern comfort, and breathtaking panoramic views. This three-level residence features 4 bedrooms and 5 bathrooms with a sophisticated, low-maintenance design ideal for those seeking lock-and-leave living without sacrificing style or quality. The main level showcases a chef-inspired kitchen with contemporary cabinetry, premium finishes, designer lighting, and an oversized island flowing seamlessly into the open-concept living and dining areas. Expansive windows fill the space with ..
more...
Status: active
Listing Office: fathom realty colorado llc
Broker Remarks:
BACK ON THE MARKET through no fault of the sellers or the home. The prior buyer's personal circumstances changed, and the sellers are now offering a credit toward a rate buydown or closing costs.
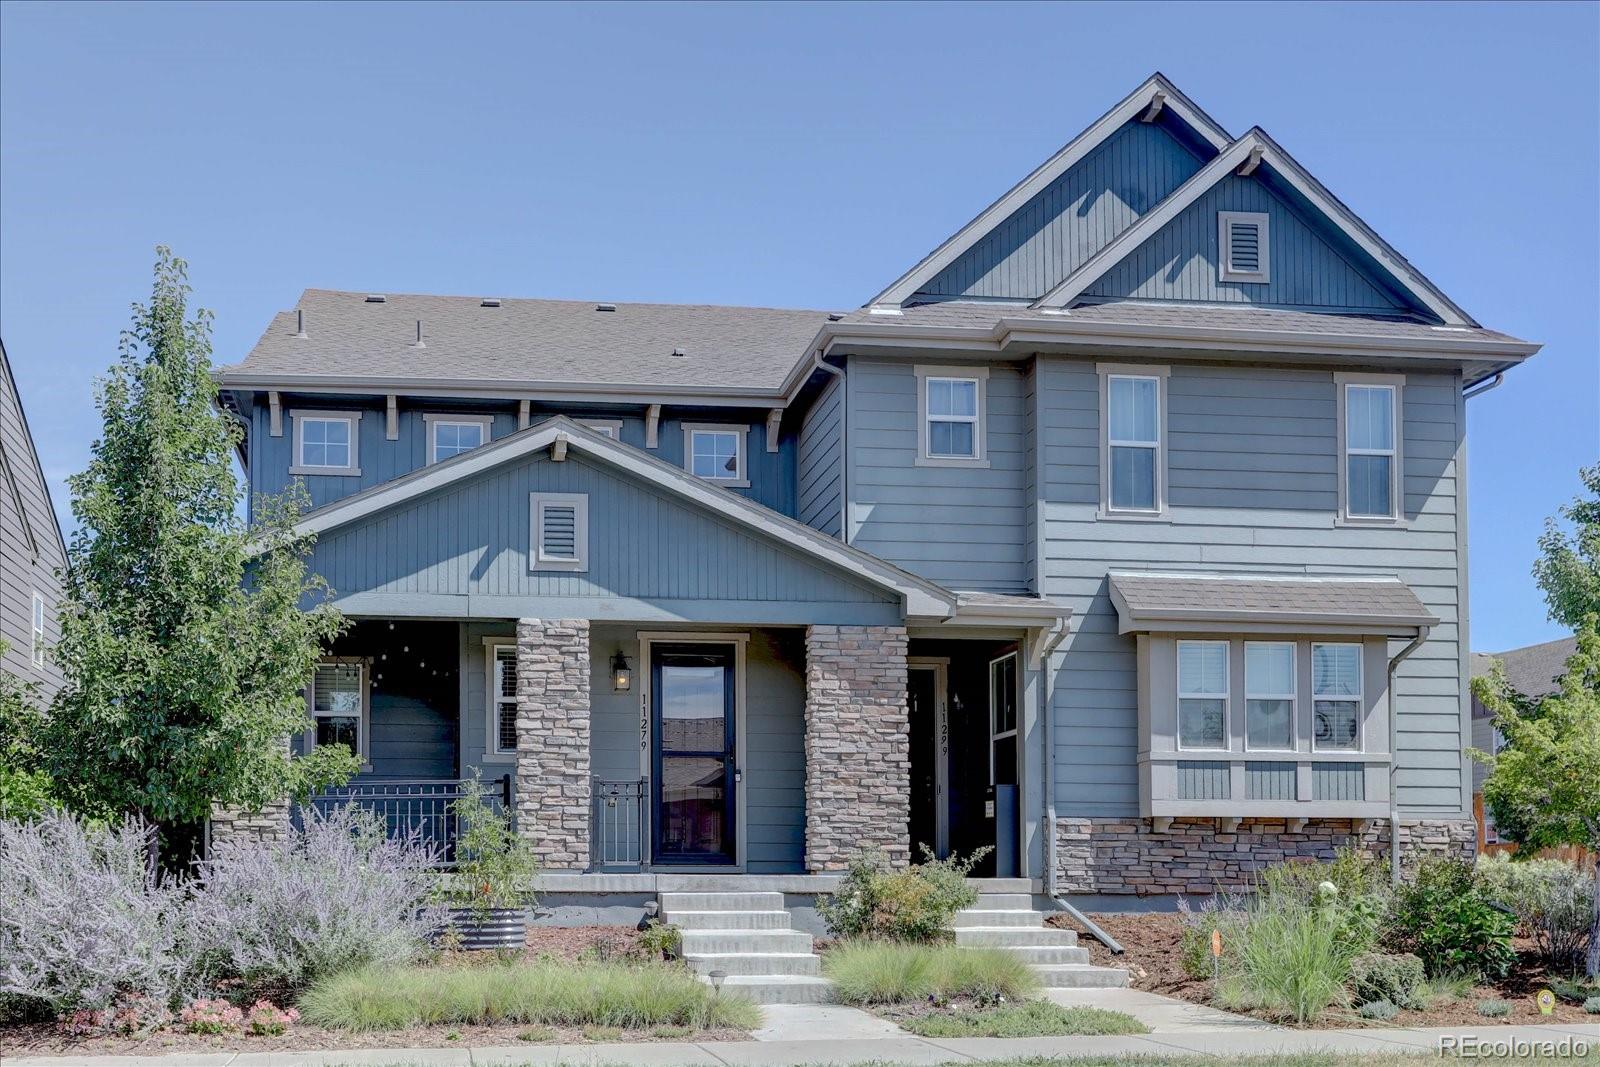
This Central Park paired home has 3 bedrooms, 4 baths, and over 2,400 finished square feet on three levels. The kitchen has quartz counters, a big center island, and a pantry, and it opens right to the great room. Built-ins at the entry give you a real drop zone, and the powder bath has been updated.
Upstairs, the primary suite has its own bath and a walk-in closet finished by Closets by Design. Two..
more...
Broker Remarks:
LOVE TO COOK? Definitely STOP scrolling. This kitchen is worth seeing—American Range gas range, commercial-grade hood, abundant workspace and an oversized kitchen island made for entertaining—or pull up some barstools and make it dinner. An under-cabinet beverage/prep refrigerator keeps even more within reach.
NEED SPACE THAT ACTUALLY WORKS? The finished lower level has TWO full en-suite bedrooms plus a flex room. Upstairs: five-piece primary en-suite, two additional bedrooms, secondary bath, loft and—YES—upstairs laundry with a gas dryer.
NEED MORE? The main-level office sits next to a ..
more...
Status: active
Listing Office: oakwood homes real estate llc
Broker Remarks:
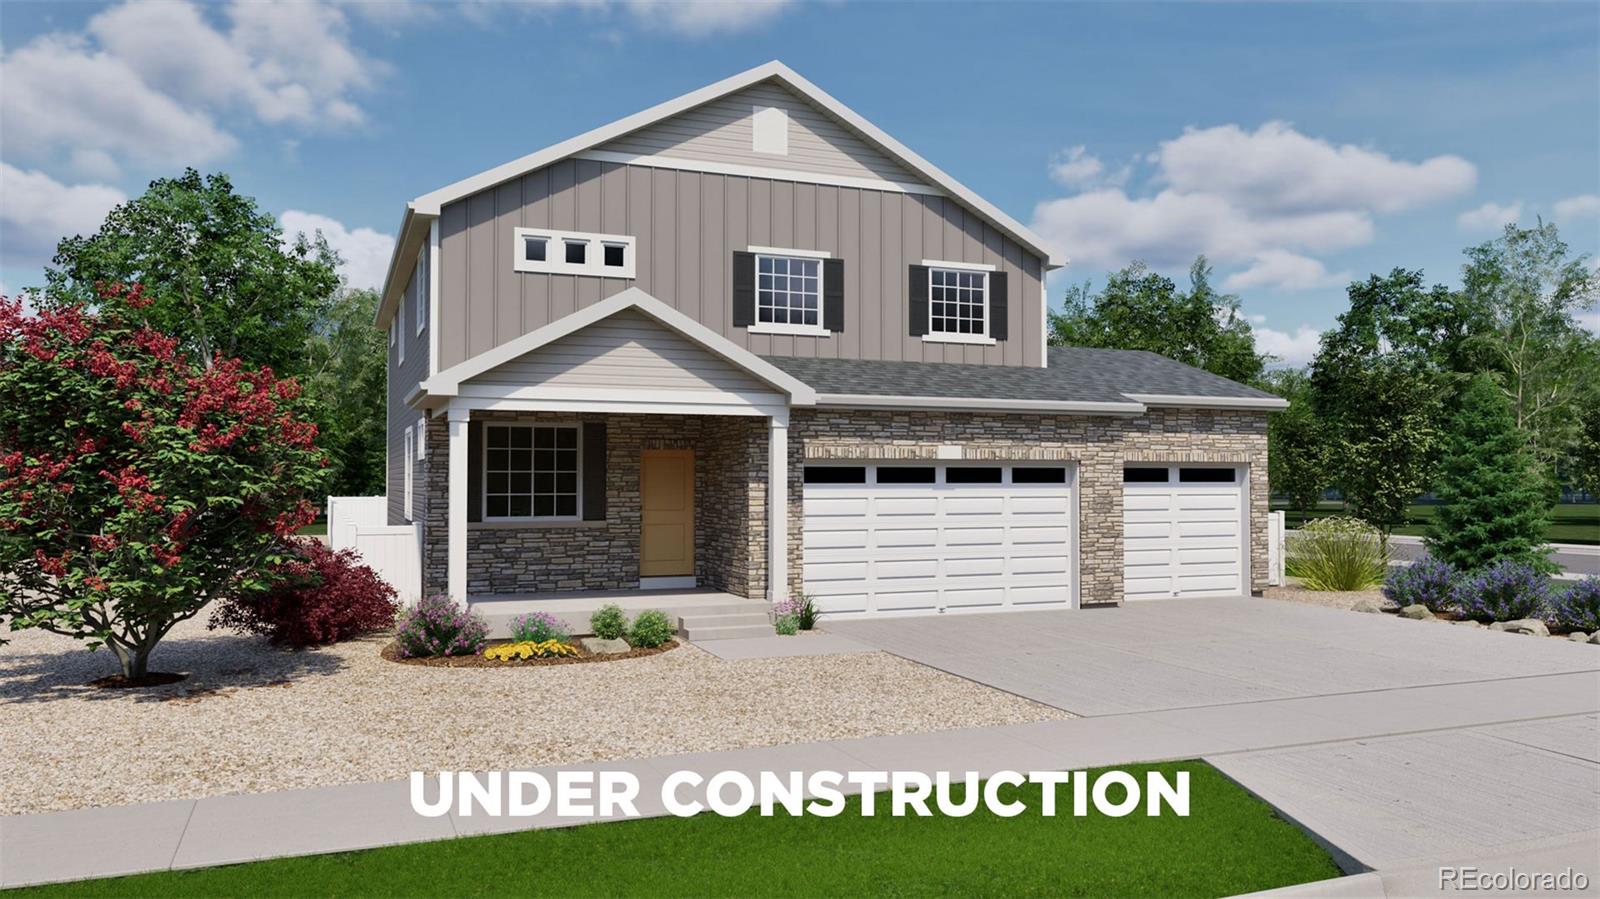
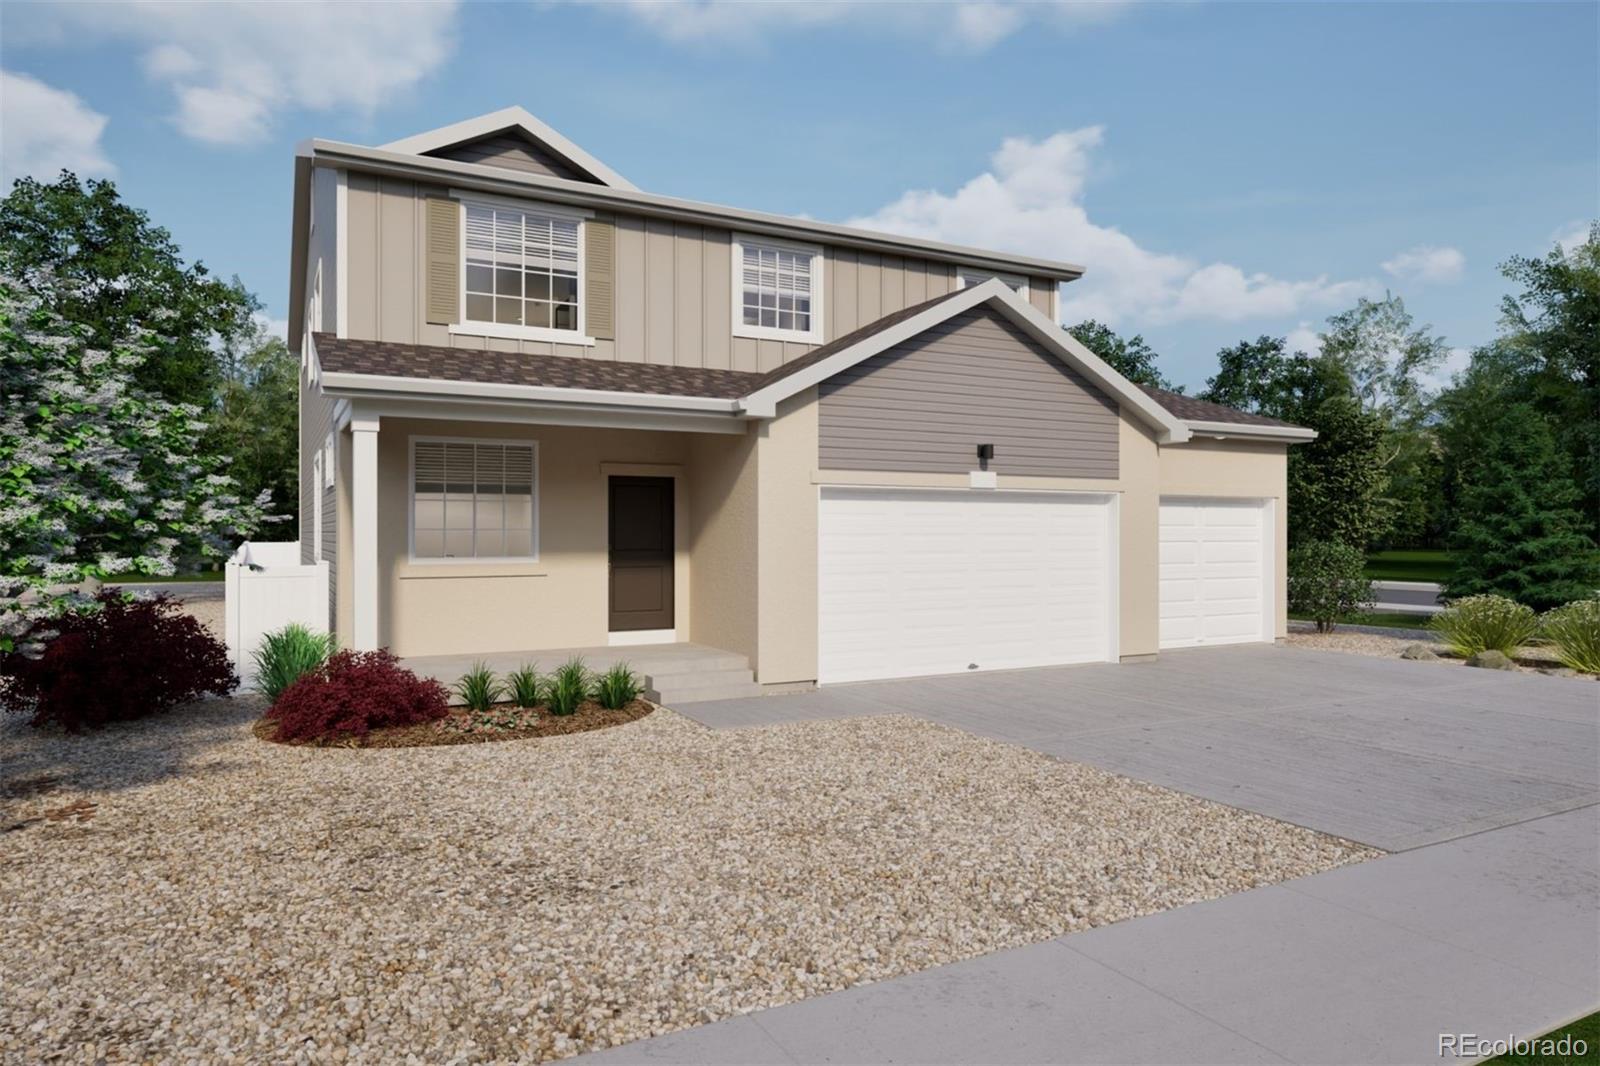
The Triumph floorplan blends modern design with artisanal touches in a home built for flexibility, affordability, and efficiency. This single-family, 2-story layout spans 3,275 sq. ft. in total and offers 5 beds, 3.5 baths, an unfinished basement, and an oversized 3-car garage.
This home has plenty of curb appeal featuring a multi-textural exterior, and front porch. The main level is bright with oversized windows, 9’ ceilings, home-office flex room, dining area, and an expansive great room. Enjoy designer LVP flooring, Shaw carpeting, and Sherwin-Williams paint throughout. The kitchen is co..
more...
Status: active
Listing Office: integrity real estate group
Broker Remarks:
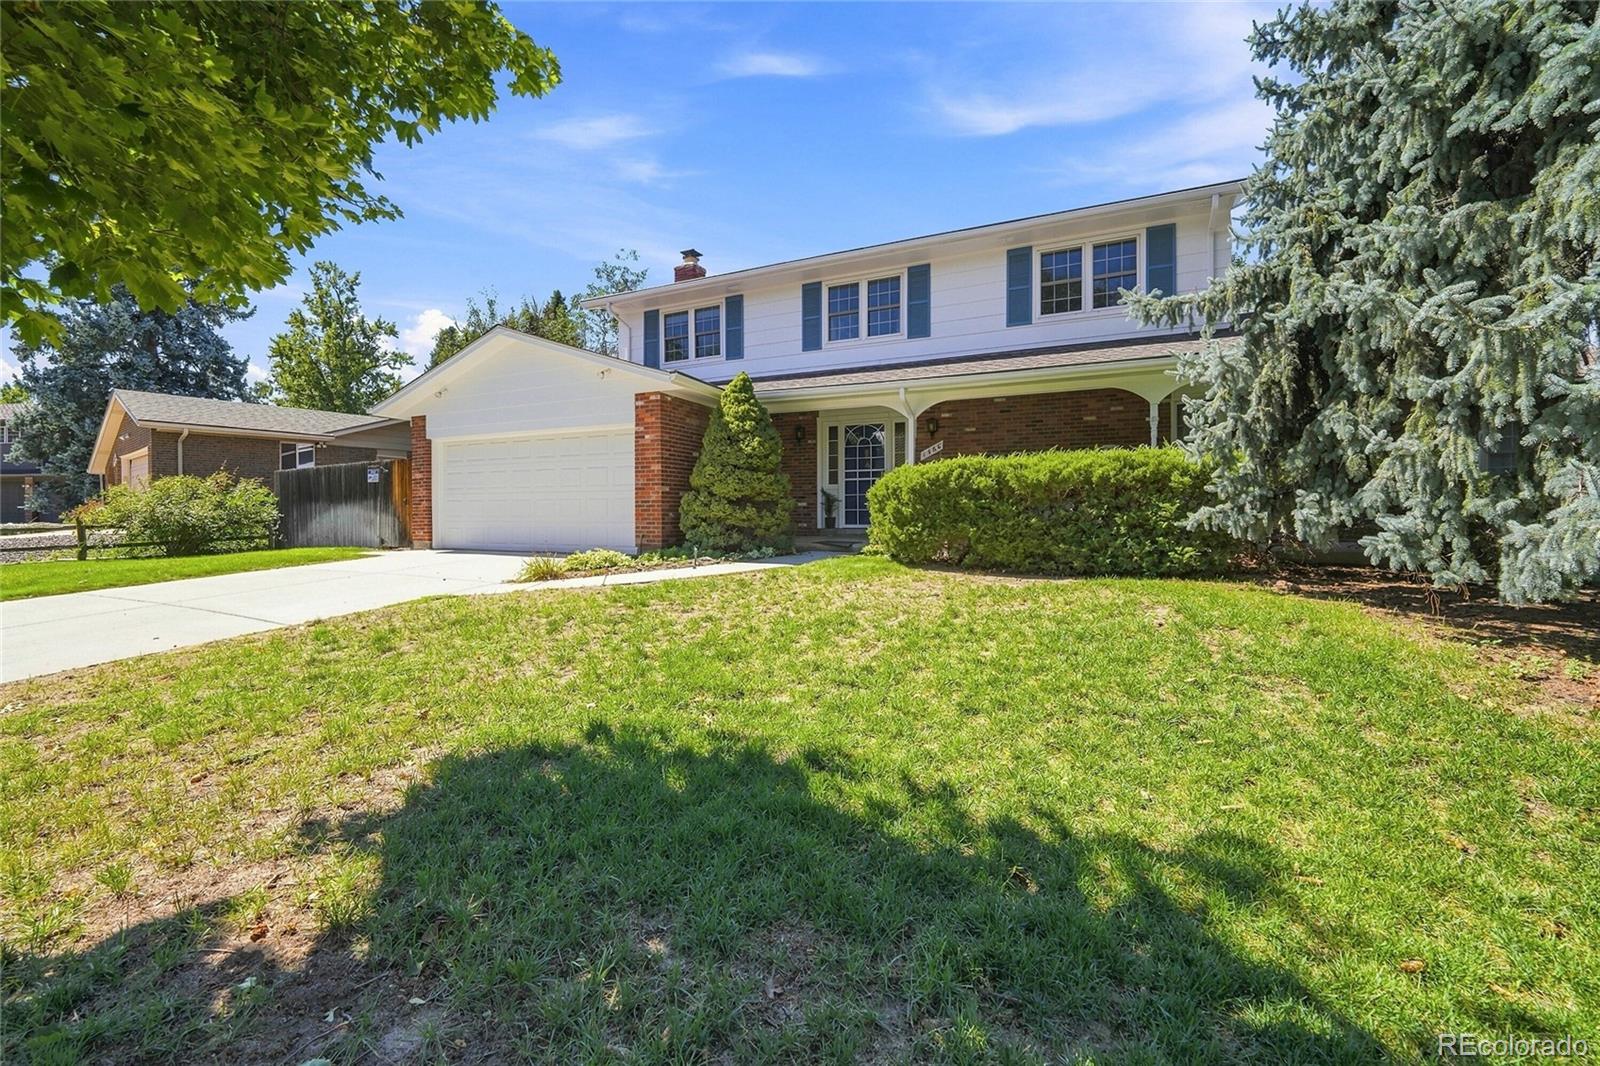
Have you ever dreamt of a home large enough for all you want, even garage and shop space for 4 cars? Here it is! This beautiful brick home has a 2 car attached and another 2 car detached garage, perfect for all your cars, hobbies and storage. Located on a quiet cul de sac, this home features a large custom sun drenched family room with vaulted ceilings and skylights. Gleaming hardwood floors great you as you enter and lead you inside. In addition to the custom family room and garage, there’s also a convenient main floor study. Upstairs also features hardwood floors and four bedrooms. Thi..
more...
Status: active
Listing Office: brokers guild real estate
Broker Remarks:
Enjoy peaceful living with beautiful trail views from the covered back deck! This spacious, thoughtfully designed home features an open-concept main living area with a large kitchen and expansive living room windows that fill the space with natural light. The main-level primary suite offers a relaxing retreat with an en-suite bathroom featuring a large soaking tub and separate walk-in shower. An additional bedrooms and a dedicated office space on the main level provide flexibility for guests or working from home. The spacious, finished basement adds even more living space, complete with an add..
more...
Broker Remarks:
Welcome to this exceptional modern home offering the perfect blend of luxury, comfort, and convenience. Featuring 4 spacious bedrooms, 3.5 bathrooms, and a beautifully finished basement, this home has been thoughtfully designed with high-end upgrades throughout.
The heart of the home is the stunning designer kitchen, showcasing premium finishes, modern cabinetry, and an open layout that flows seamlessly into the living and dining areas—perfect for entertaining or everyday living.
Step outside to the inviting front patio, an ideal space for outdoor dining, morning coffee, or relaxing while ta..
more...
Status: pending
Listing Office: oakwood homes real estate llc
Broker Remarks:
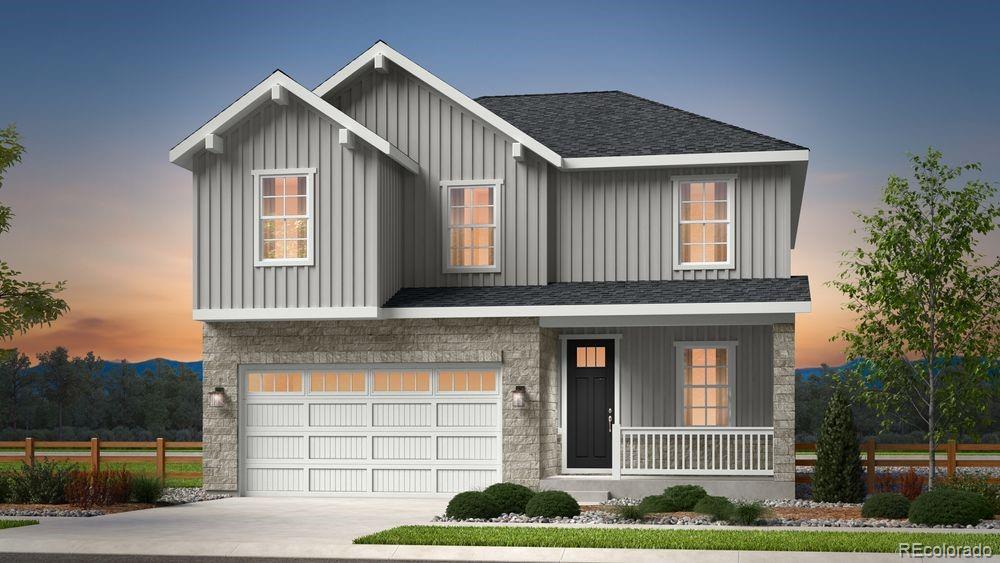
The Wonder floorplan blends modern design with artisanal touches in a home built for flexibility, affordability, and efficiency. This single-family, 2-story layout spans 2,771 sq. ft. in total and offers 5 beds, 3 baths, an unfinished basement, and a 3-car garage.
This home has plenty of curb appeal featuring a multi-textural exterior, front porch. The main level is bright with oversized windows, 9’ ceilings, home-office flex room, dining area, and an expansive great room. Enjoy designer LVP flooring, Shaw carpeting, and Sherwin-Williams paint throughout. The kitchen is complete with a lar..
more...
Status: active
Listing Office: re/max professionals
Broker Remarks:
What's Special: Main Floor Bedroom | Greenbelt View | Close to Trails | Included Basement. New Construction - November Completion! Built by America's Most Trusted Home Builder. Welcome to the Granby at 3221 N Elk Way in The Aurora Highlands! This new home offers exceptional space and versatility across multiple levels. The gourmet kitchen showcases quartz countertops, built-in appliances, a large center island, and pantry storage, all opening to the dining area and great room. A private first-floor bedroom and full bath provide flexibility for guests or a home office. Upstairs, the primary sui..
more...
Broker Remarks:
Sellers Absolutely Love this Home but have been Transferred Out of State* Bring your Buyers fast because this one will not last * One of Richmond's best floorplans * Upgrades include wide plank luxury vinyl flooring, custom craftsman style trim and baseboards, plantation shutters, custom fireplace mantel, Crown molding in kitchen, dual ovens, gas cooktop, upgraded faucet, granite counters, Huge Island, Large Pantry. Primary Bedroom and bath suite with Large Shower and Large Walk-in Closet *Sellers have added Barn doors and a closet for the Third Bedroom which could also be an Office with a B..
more...
The content relating to real estate for sale in this web site comes
in part from the Internet Data eXchange ("IDX") program of
METROLIST, INC., DBA RECOLORADO® Real estate listings held by brokers other
than The Brian Petrelli Team are marked with the IDX Logo.
This information is being provided for the consumers' personal, non-commercial use and may not be used for any other purpose. All information subject to change and should be independently verified.




 Sold Home Stats

 21%
21% 12.8%
12.8% 19.5%
19.5%