Sources: FBI, Uniform Crime Reports, prepared by the National Archive of Criminal Justice Data
The Brian Petrelli Team is your , Aurora home specialist.
Our team of local Aurora experts have over 200 years of combined expertise in the Colorado Real Estate market. Give us a call today to put
our knowledge and experience to work for you as you buy or sell your next home.
Don't see what you're looking for here? Contact our team for a free, custom search.
Status: active
Listing Office: re/max professionals
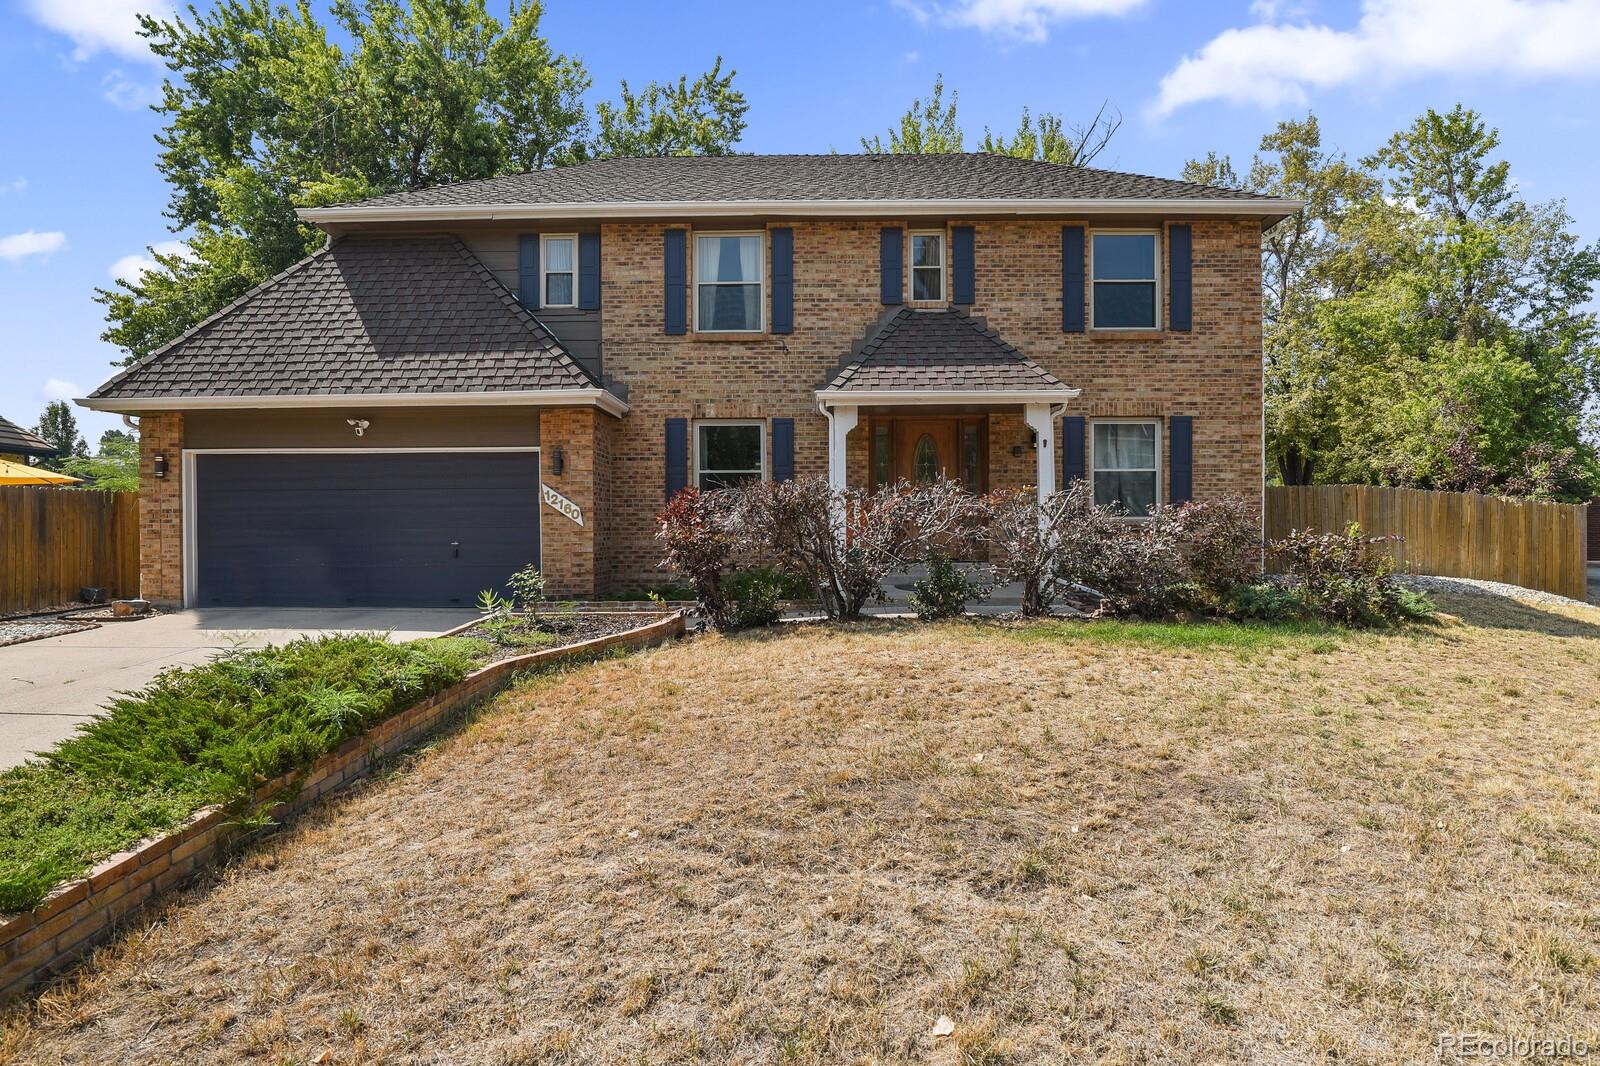
Broker Remarks:
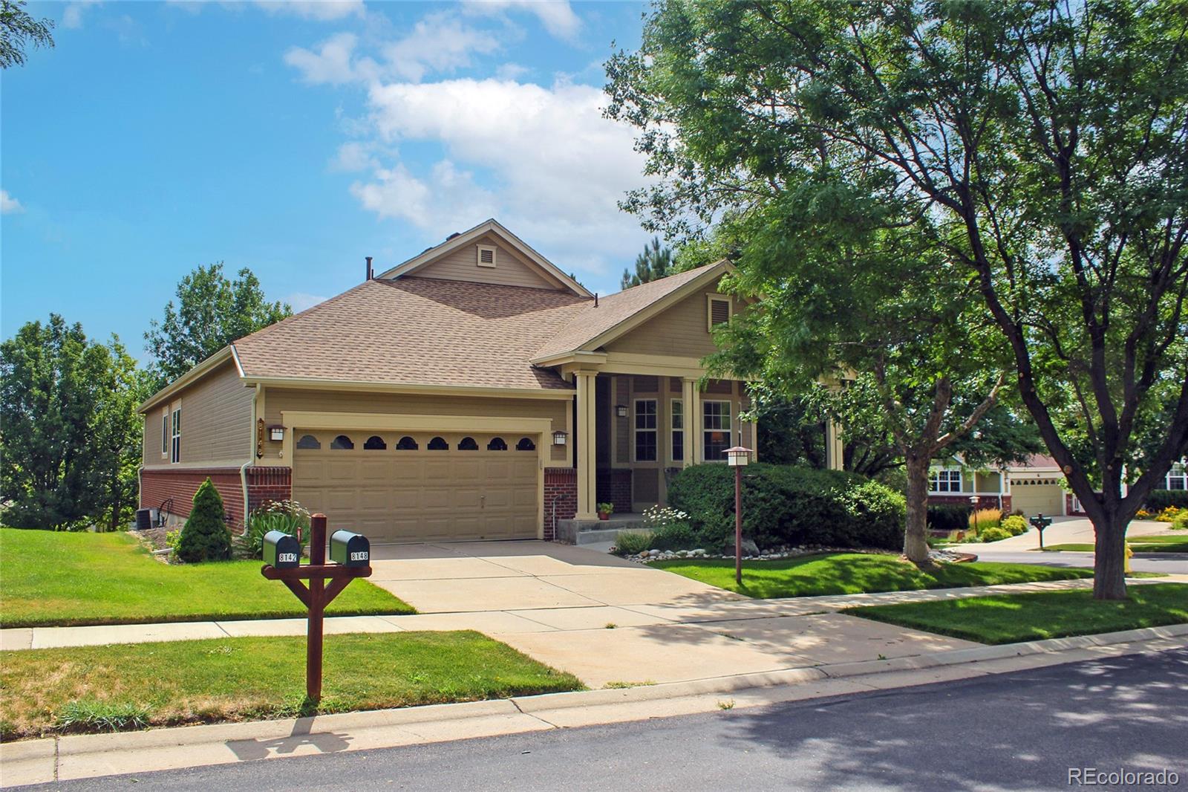
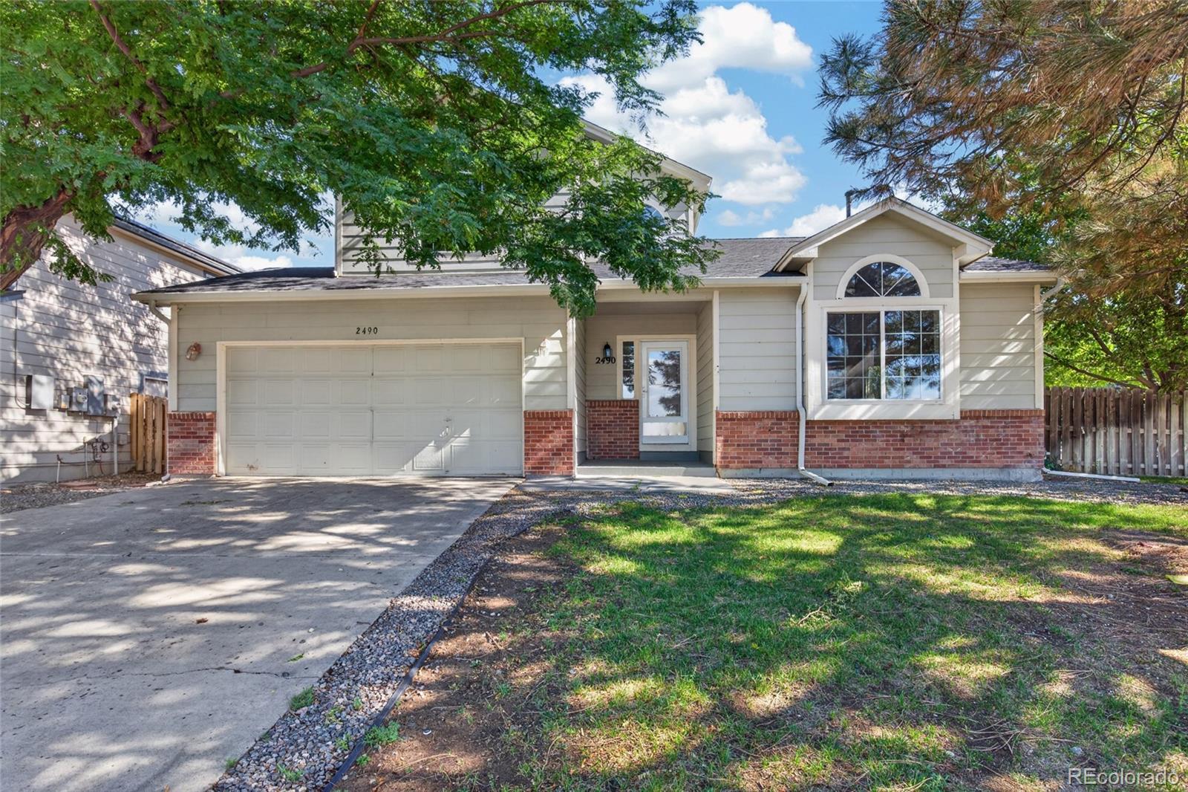
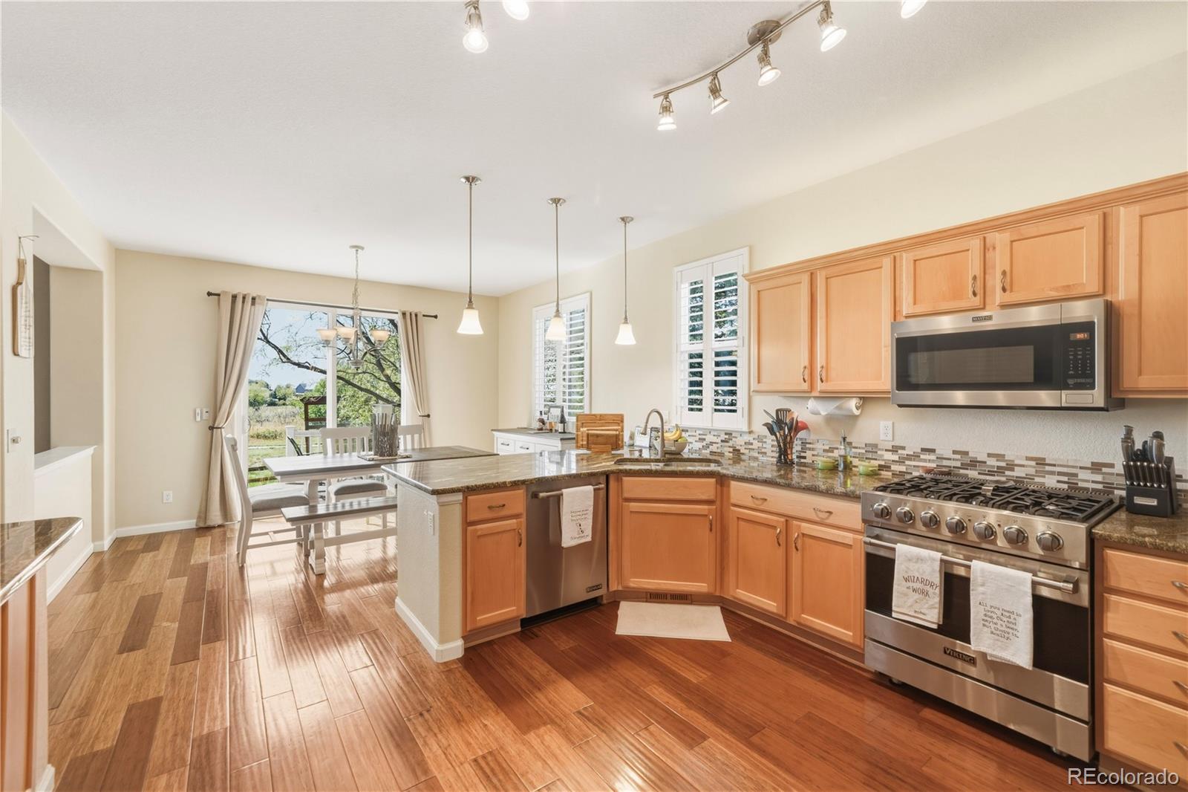
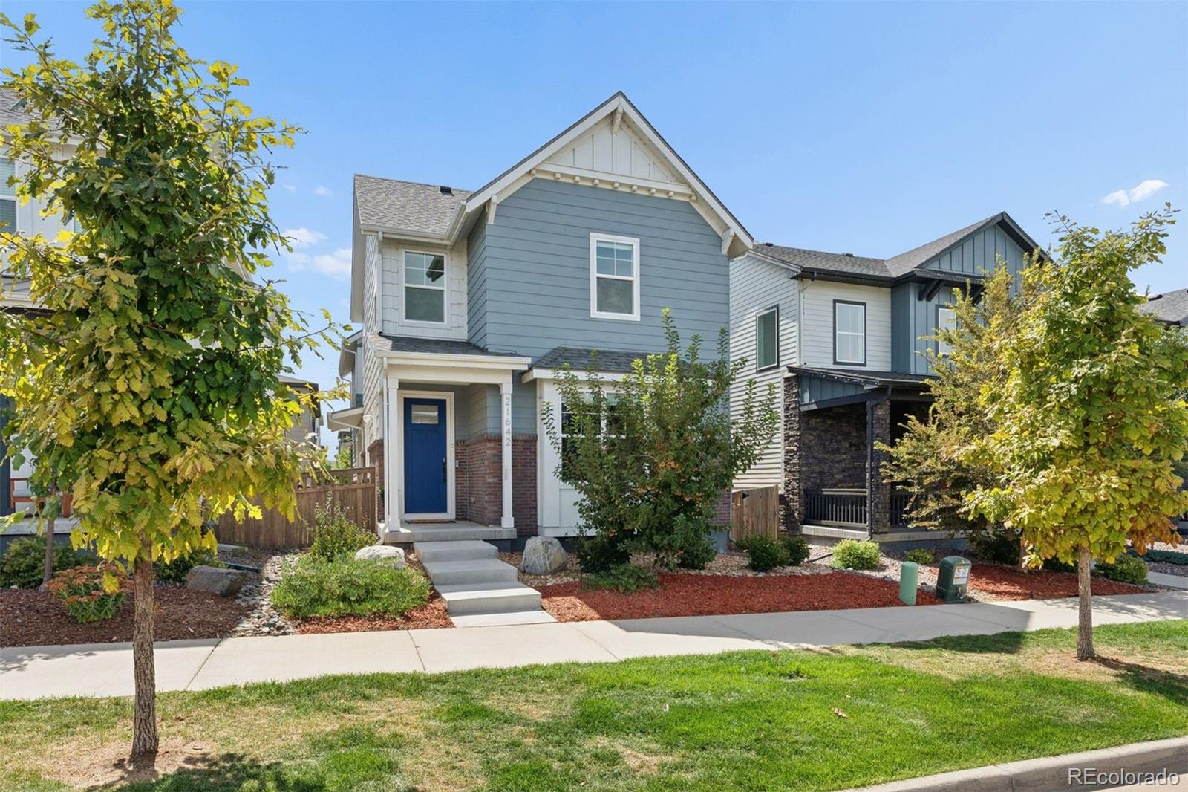
Sellers are motivated!! New main floor carpet and refinished hardwood floors! This beautiful home greets you with a lush, landscaped yard and an inviting front porch. Step through the front door onto the hardwood floors that extend into the generous kitchen with 42” cabinets with crown molding, center island, pantry and breakfast area with a gas fireplace and bay window. Kick your shoes off by the comfortable fireplace and entertainment center in the expansive living room or rest in the spacious primary bedroom with coved ceilings, ceiling fan, walk-in closet and 5-piece bath. Entertain in the..
more...
Broker Remarks:
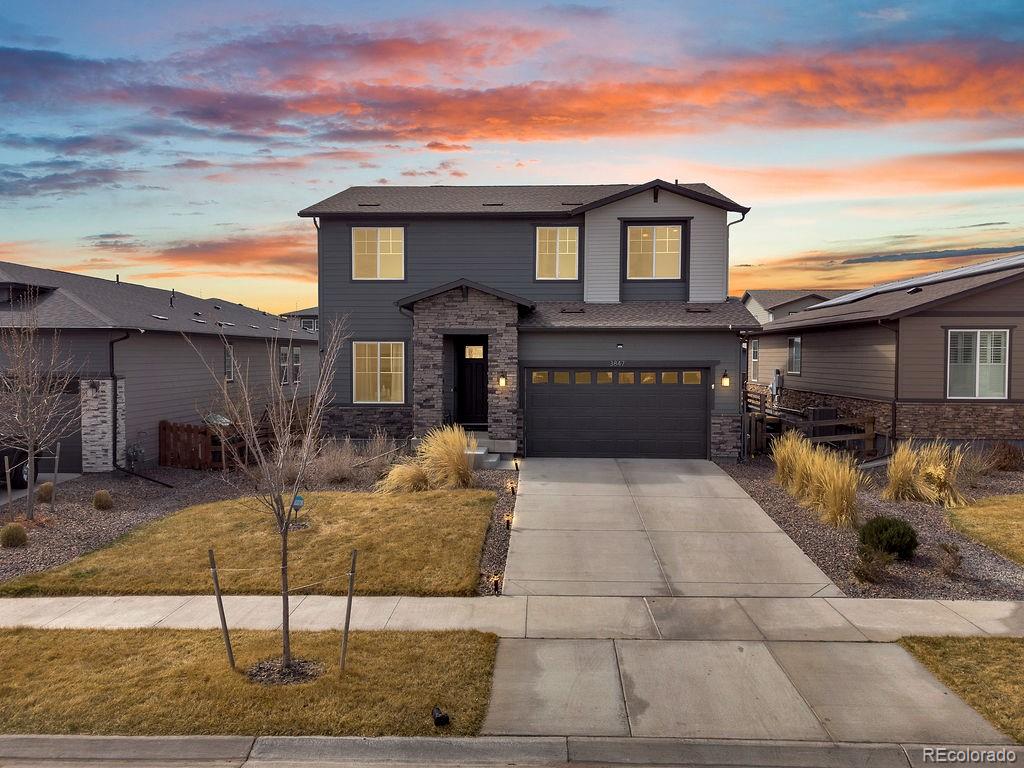
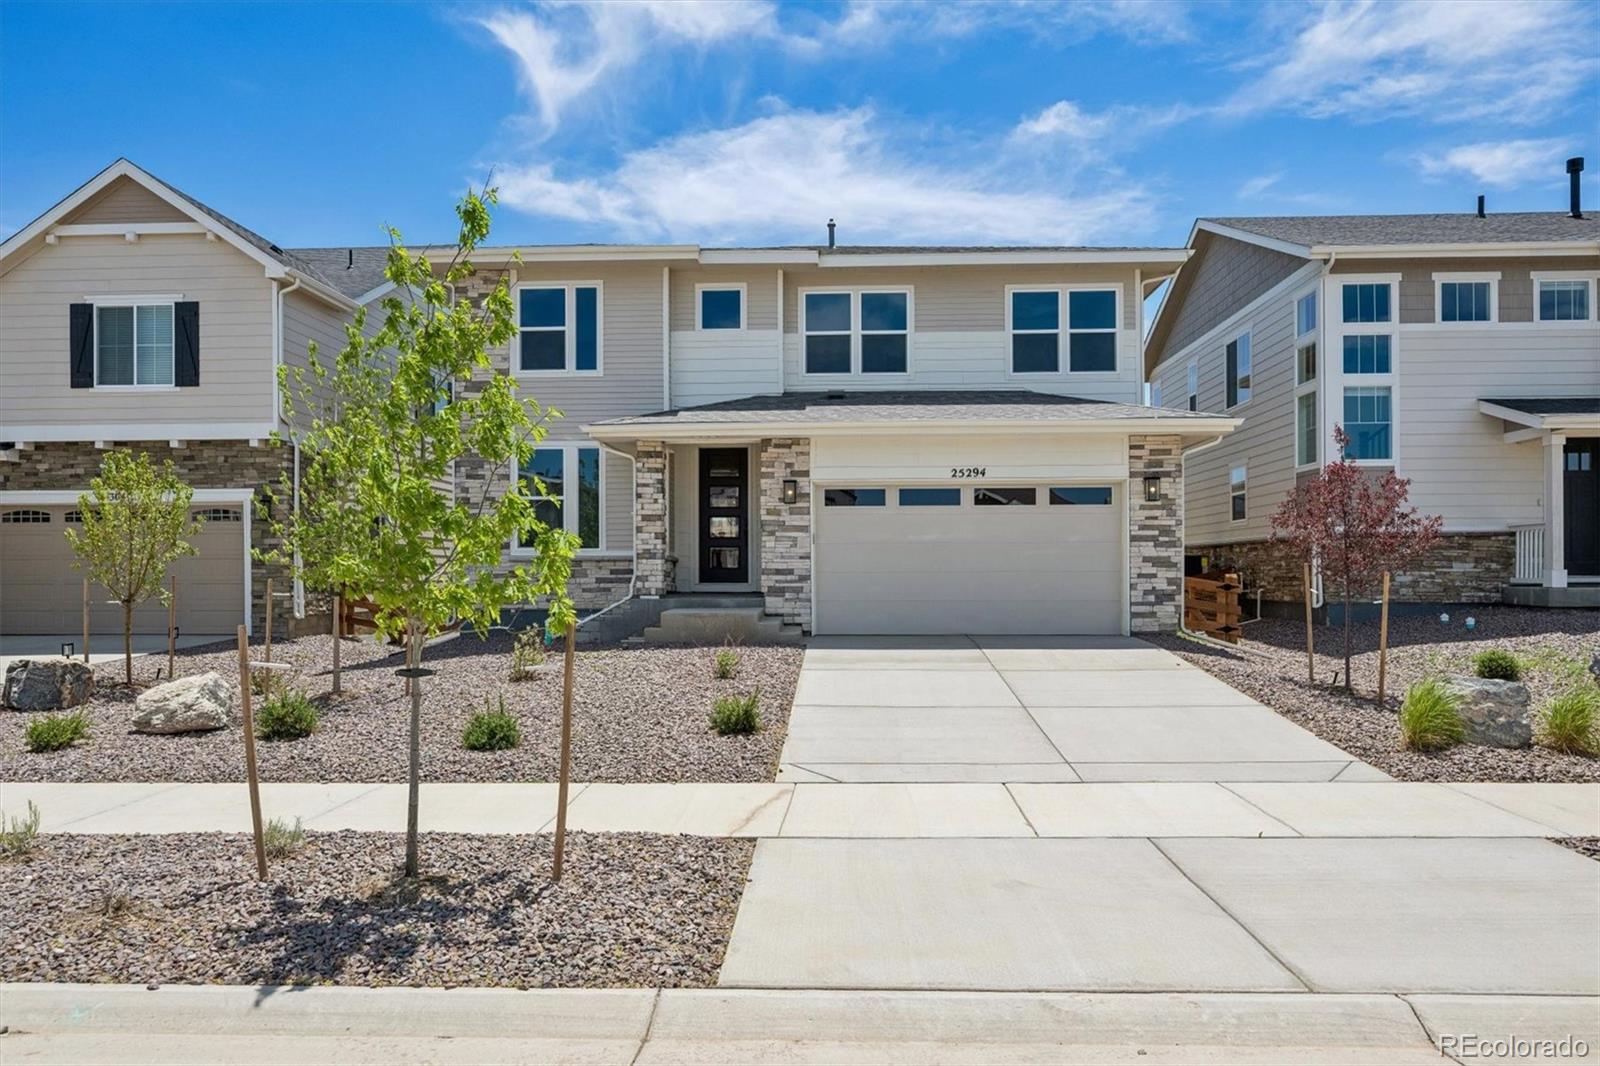
Welcome to this stunning move-in ready home located in the highly sought-after master-planned community of The Aurora Highlands! Offering modern upgrades, functional living space, and incredible community convenience, this home is the perfect blend of comfort and lifestyle.
Built in 2022, this spacious 5-bedroom, 3.5-bath home features over 3,400 square feet of thoughtfully designed living space with an open-concept floorplan perfect for entertaining and everyday living.
Enjoy premium upgrades throughout including split AC units for personalized comfort, a built-in EV charger, permanent Je..
more...
Broker Remarks:
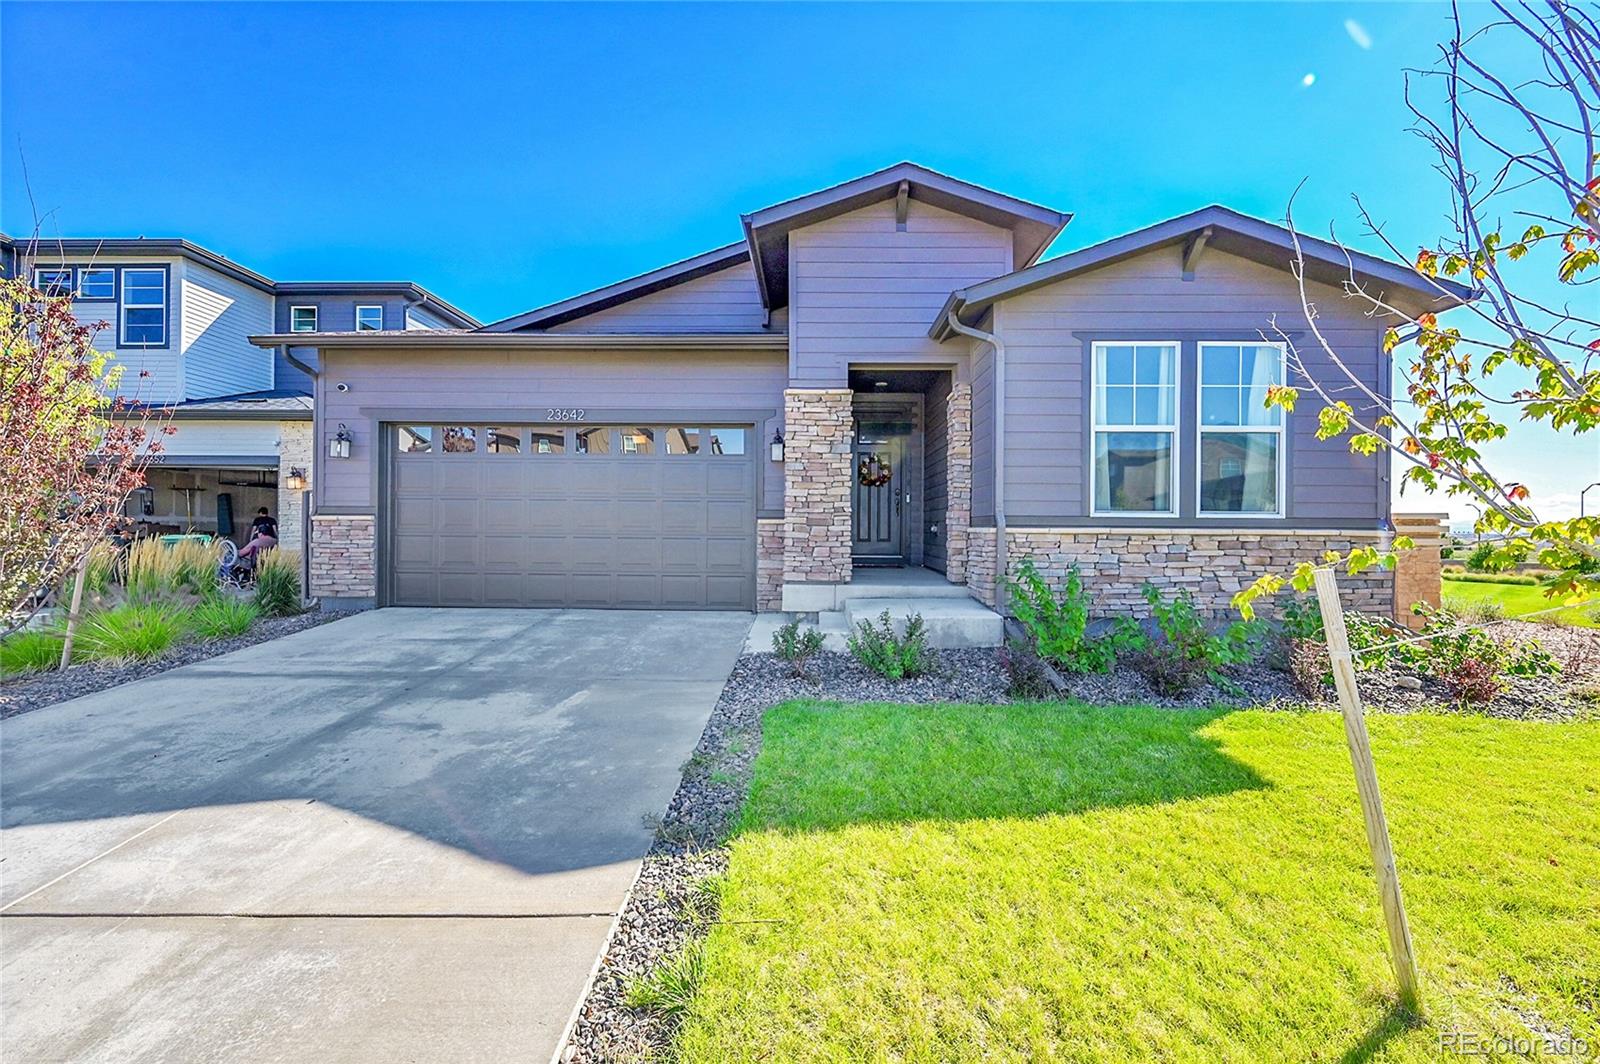
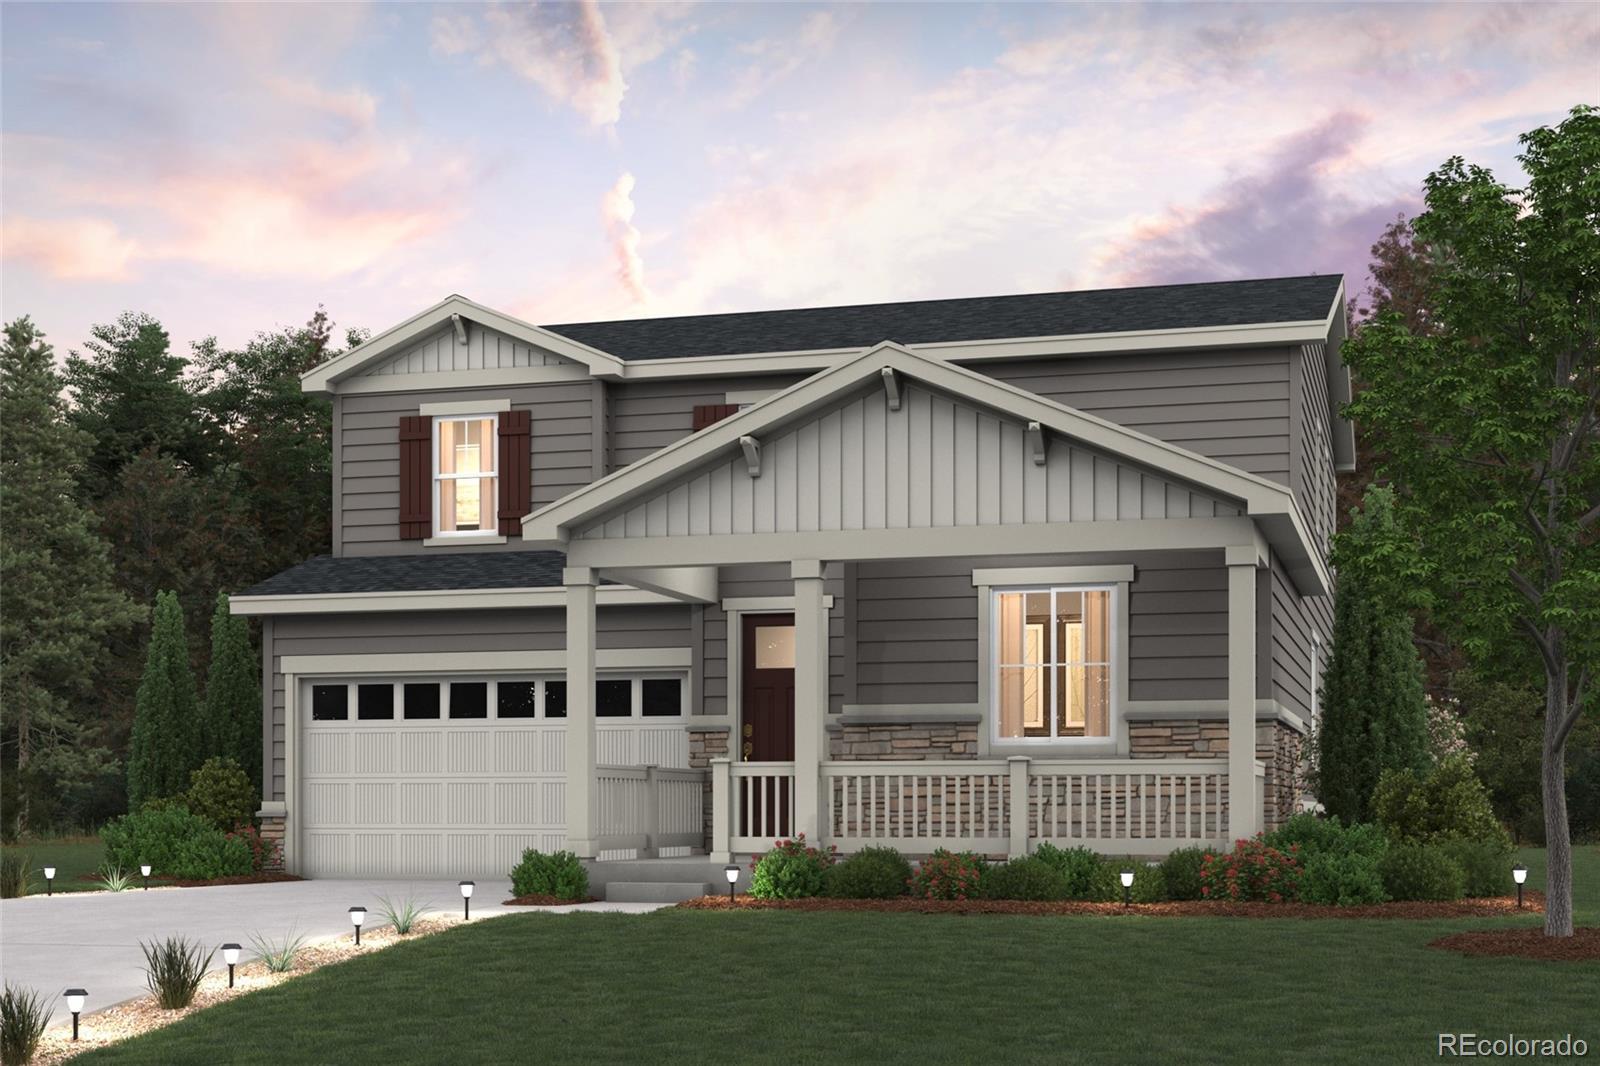
Better Than New! 5 Bedroom Ranch with Finished Basement, Mountain Views & Premium Open Space Lot!
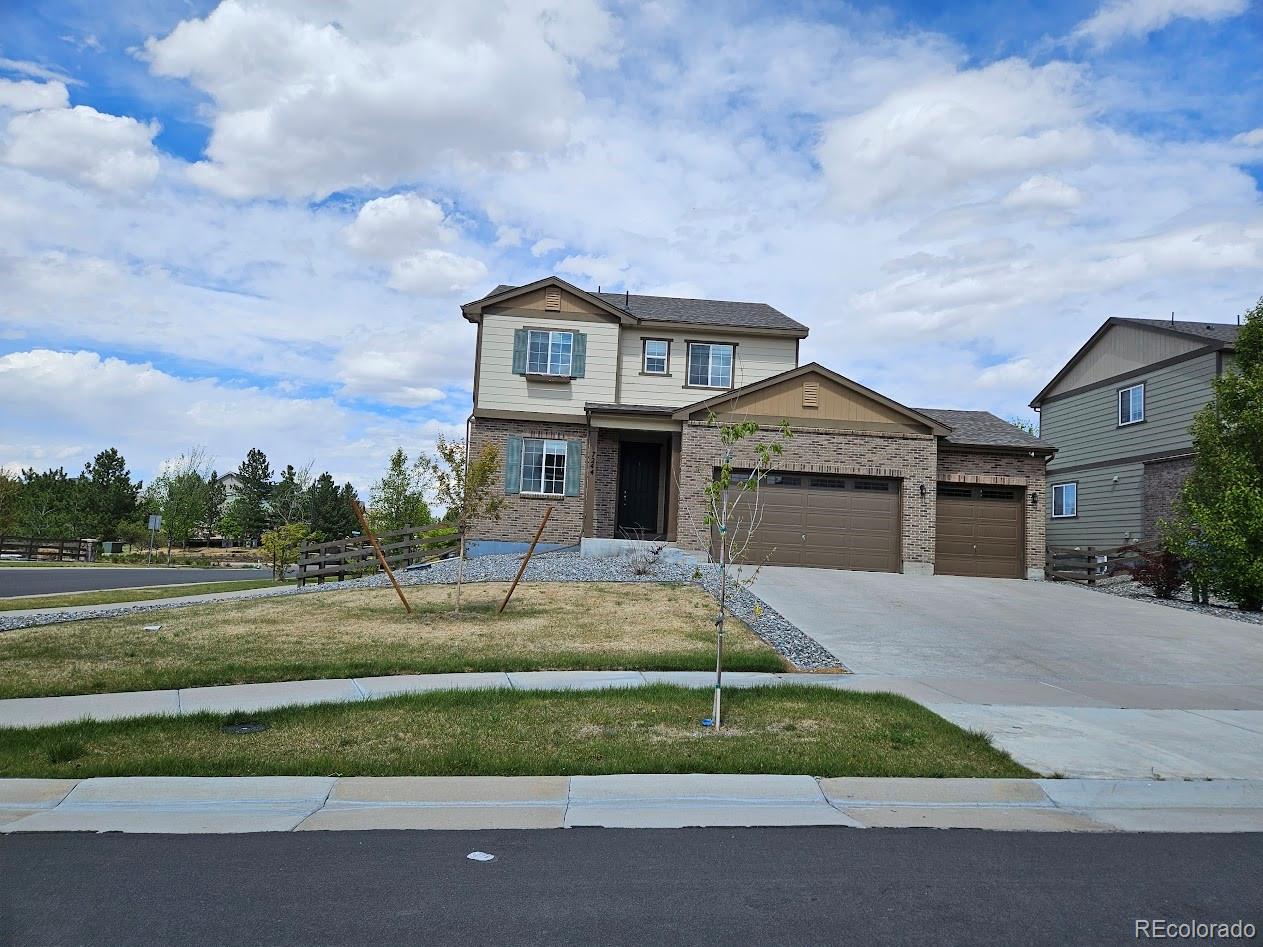
Built in 2023, this beautiful ranch-style home in Aurora Highlands offers 5 bedrooms and 3 bathrooms with an open, light-filled floor plan. The main level features a spacious kitchen with quartz countertops, a gas cooktop, dining area, laundry room, a private primary suite with dual-sink vanity and a large walk-in closet.
The recently finished basement adds exceptional versatility with luxury vinyl plank flooring, a full secondary kitchen featuring elegant quartz countertops, stainless steel v..
more...
Status: active
Listing Office: coldwell banker realty 56
Broker Remarks:
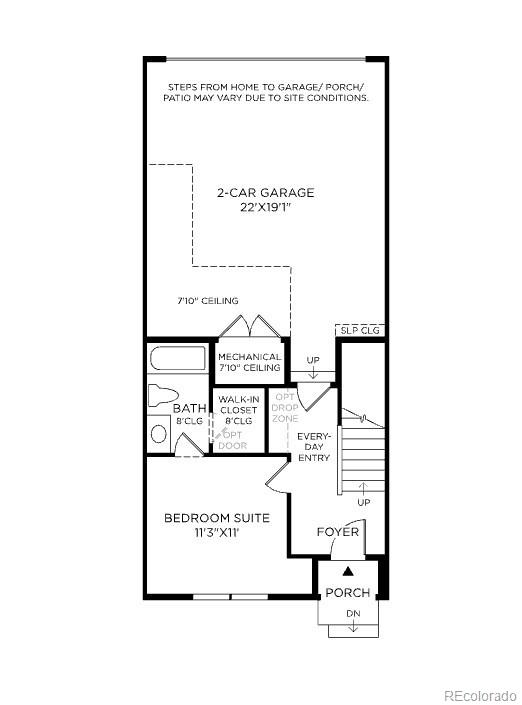
The fully upgraded and professionally furnished Cattail model home is now available for sale! This stunning west-facing end unit offers beautiful views of Painted Prairie Town Center Park and the mountains. Every space has been thoughtfully decorated with contemporary finishes, stylish furnishings, and an open, inviting layout. Convenient pocket parking behind the home provides additional parking for friends and family. This is a rare opportunity to own a beautifully designed, move-in-ready Toll Brothers model home!..
more...
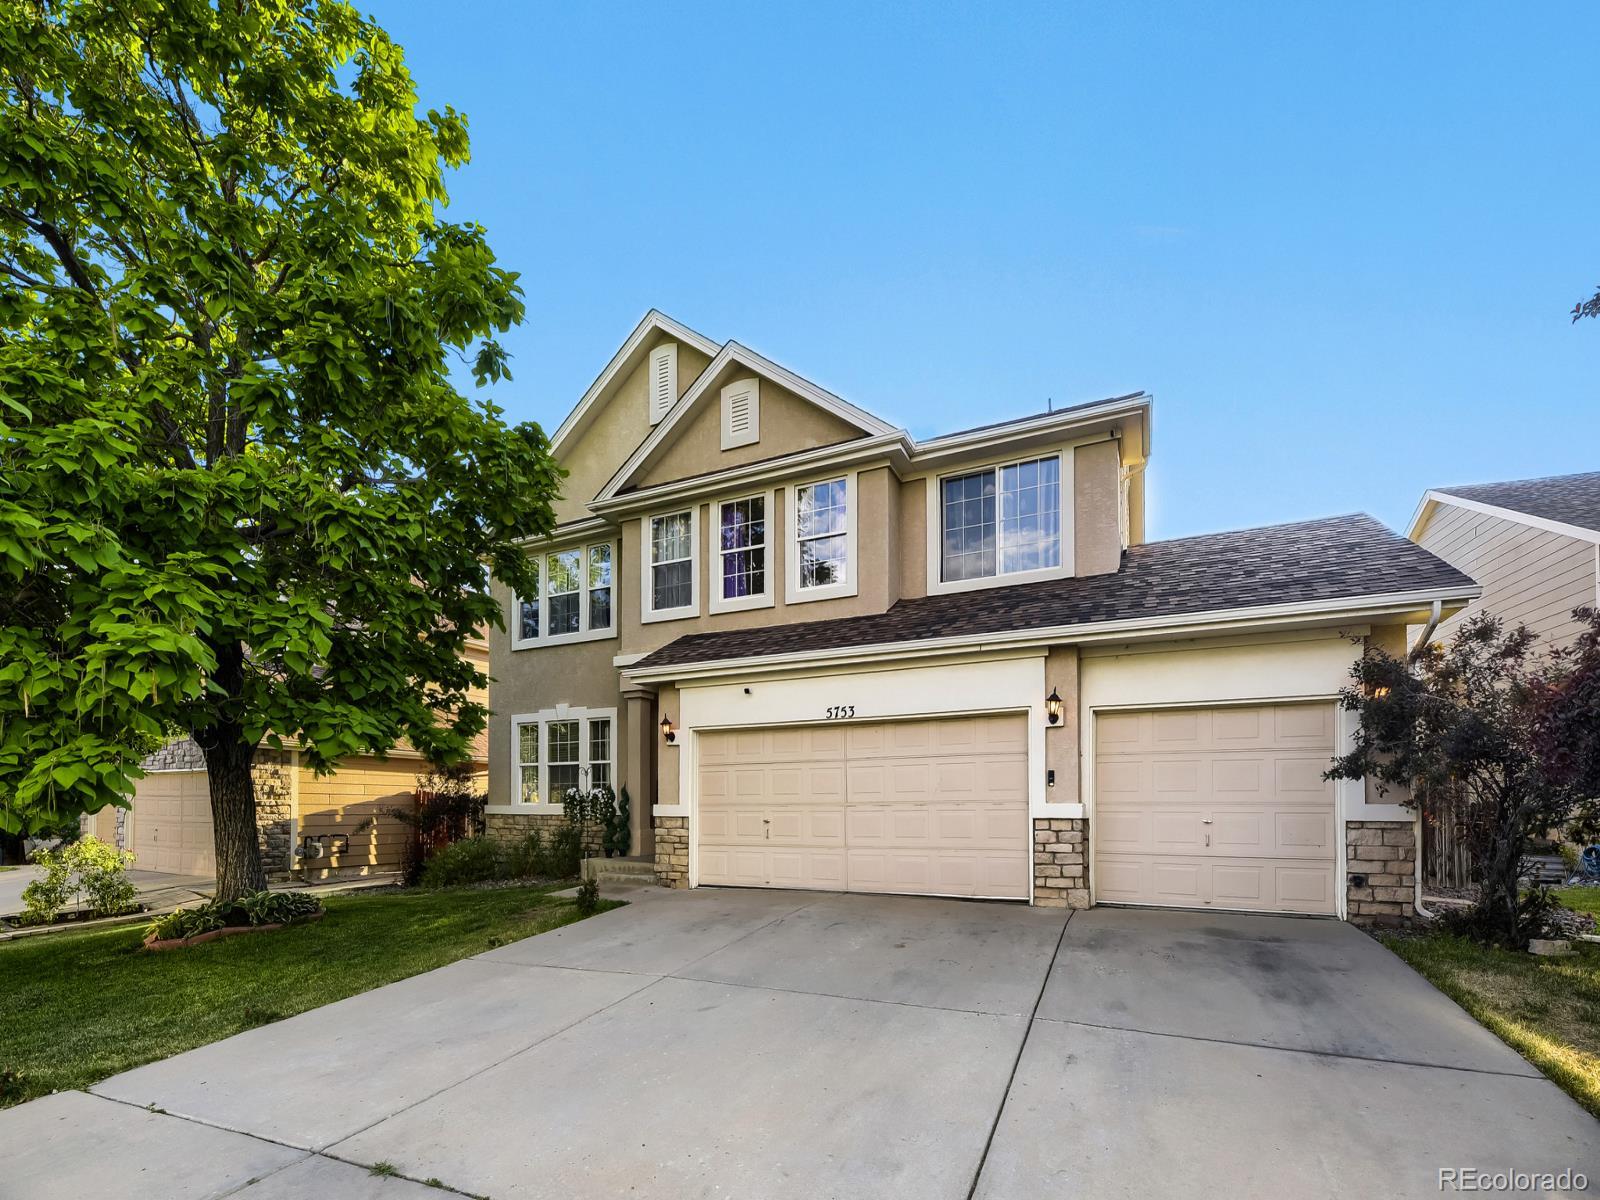
Status: pending
Listing Office: kentwood real estate cherry creek
Broker Remarks:
**Seller offering up to $5,000 concession towards closing costs or rate buydown**Tucked into Tallyn's Reach and zoned for Cherry Creek Schools, this home offers an open concept main level designed for the way you actually live. Graceful archways carry you from room to room, and natural light pours through plantation shutters that frame every window, lending the space a quiet elegance while still giving you full control over privacy (and yes, they stay with the home). A large 3 car garage adds everyday convenience and extra storage for vehicles, gear, or weekend projects.
Upstairs, the prima..
more...
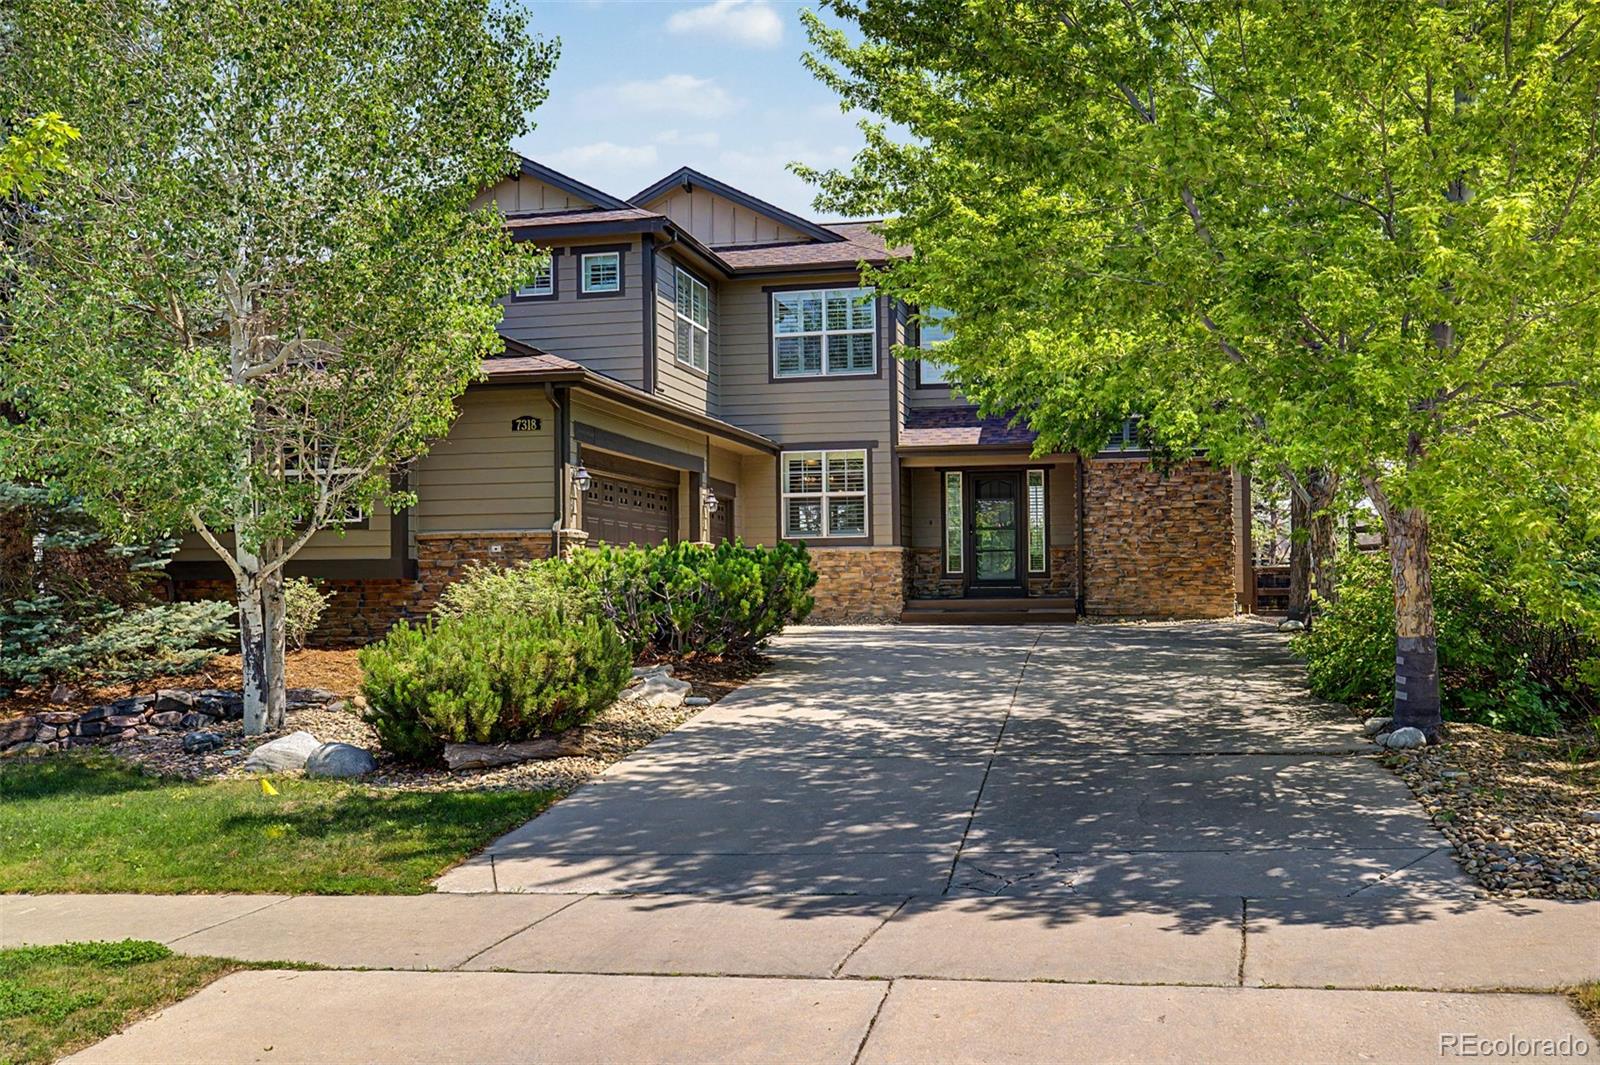
Broker Remarks:
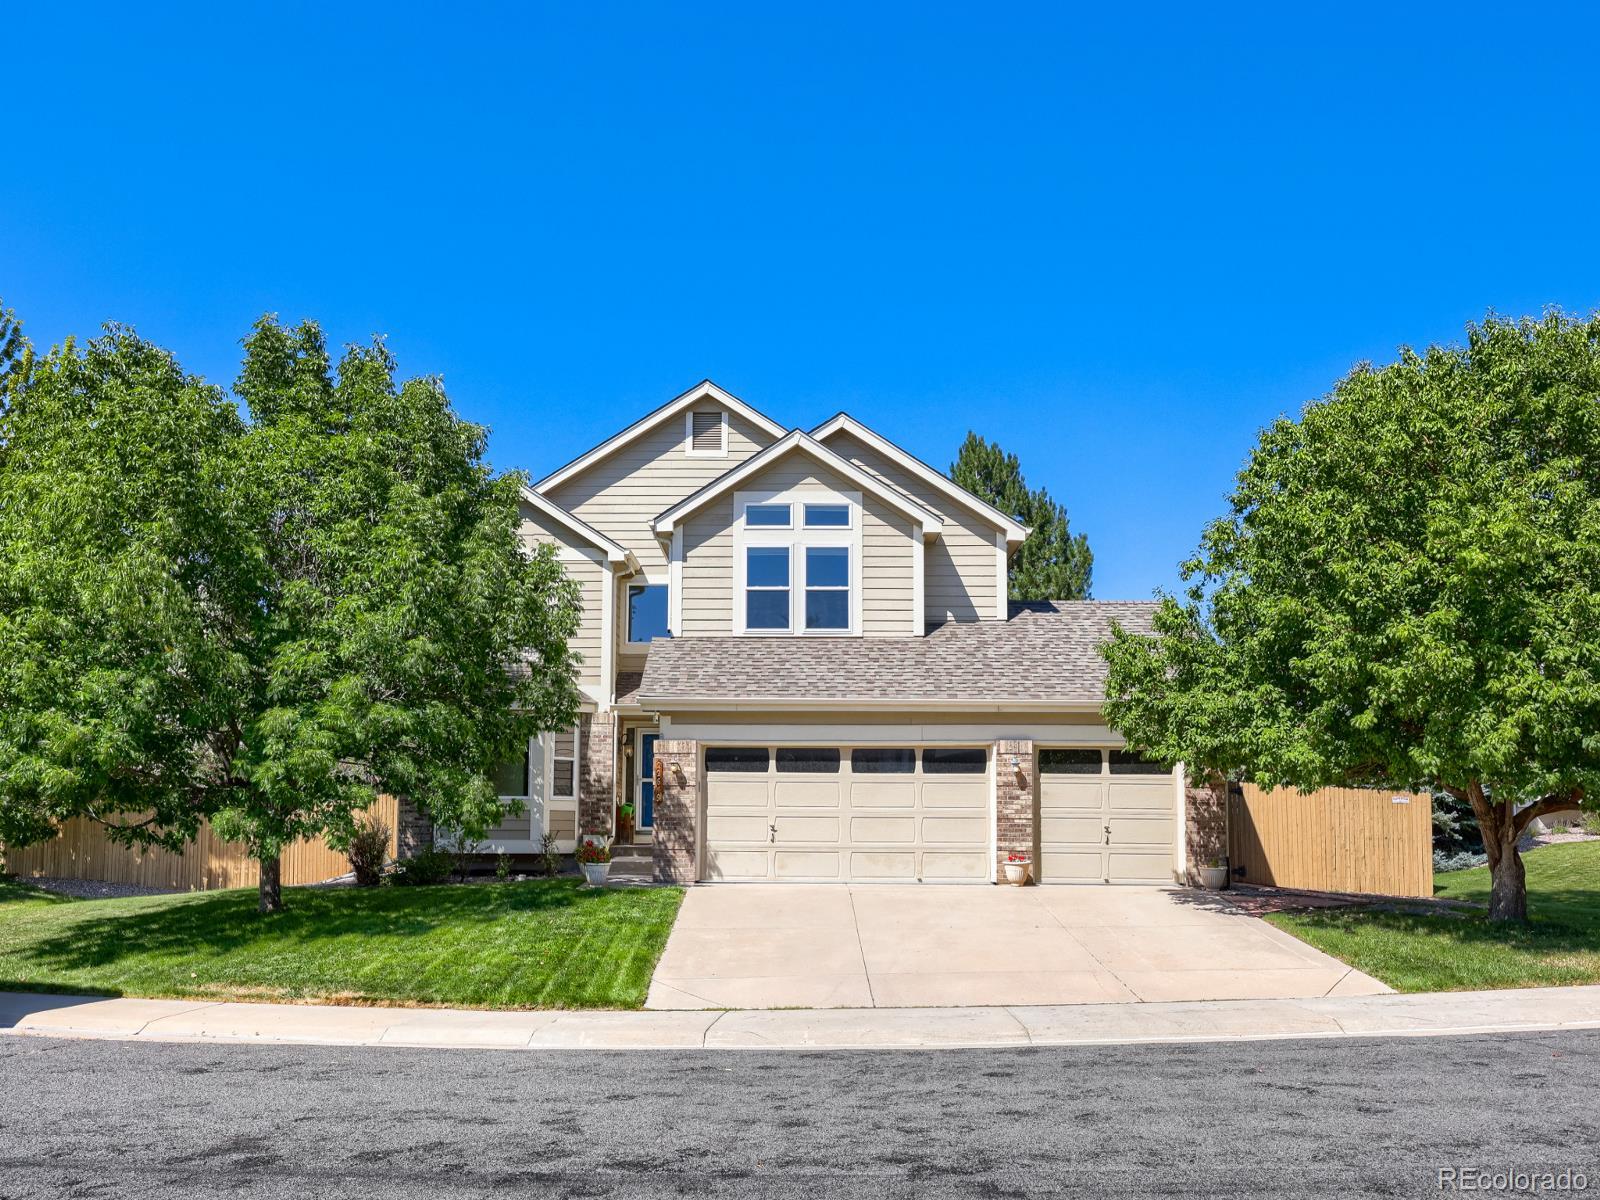
Welcome to Ptarmigan Park, where space, character, and extensive updating come together in this beautifully finished two-story home offering more than 3,800 finished square feet. From the moment you step inside, the marble entry, hardwood floors, abundant natural light, and thoughtful custom details set this home apart. The main level offers multiple living and entertaining spaces, including formal living and dining rooms and a spacious family room with a wood-burning fireplace. At the heart of the home is an impressive remodeled kitchen featuring granite countertops, stainless steel appliance..
more...
Status: pending
Listing Office: the pugh group llc
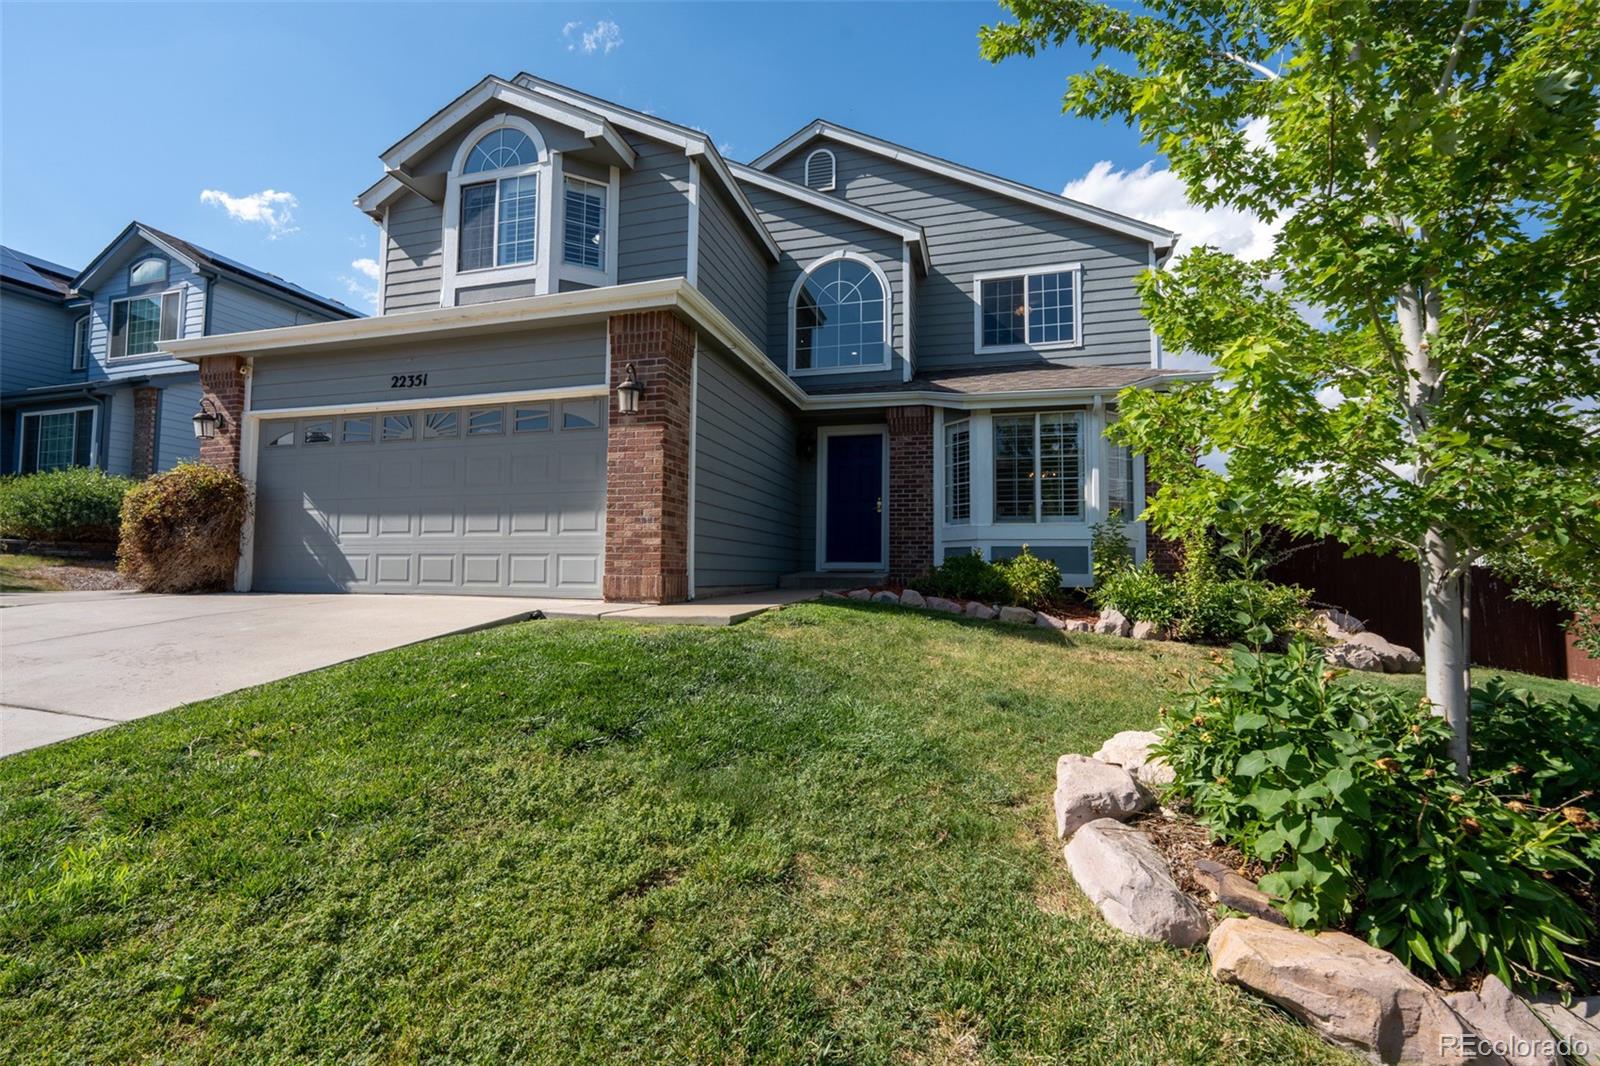
Broker Remarks:
Welcome to 22351 E Lake Place, a beautifully updated home in the desirable Saddle Rock Ridge neighborhood, now offered at $649,900! With generous living space, thoughtful updates, and a finished basement, this home offers the flexibility today’s buyers are looking for.
The heart of the home is the fully remodeled kitchen, completed in January 2024, featuring quartz countertops, stainless steel appliances, a gas cooktop, double ovens, a professional-style hood, and plenty of room for cooking, gathering, and entertaining. The main level flows into a spacious family room with a gas fireplace a..
more...
Broker Remarks:
Preferred lender financing now available! Qualified buyers are eligible for a 1-0 buydown, reducing the interest rate by 1% for the first year of the loan for lower initial monthly payments. Contact listing agent for preferred lender details and eligibility.
Welcome to this beautifully updated single-family home in the award-winning Cherry Creek School District. With nearly 4,000 total square feet, 4 bedrooms, 3 bathrooms, and a 3-car garage, this home offers space, style, and standout flexibility.
Step inside to brand-new wood floors and fresh carpet throughout, creating a warm, move-i..
more...
Status: active
Listing Office: your castle realty llc
Broker Remarks:
Fully Updated Aurora Gem with Premium Multi-Generational Basement Suite!
Welcome to this beautifully re-imagined, spacious single-family home located in the desirable Country Lane neighborhood of Aurora. From the moment you arrive, you will notice the striking modern updates and meticulous care poured into every corner of this property. The main and upper levels boast a bright, open floor plan highlighted by fresh, stylish finishes, upgraded lighting, and pristine flooring that make it completely move-in ready.The crown jewel of this property is the exceptionally designed, fully finished ba..
more...
Status: active
Listing Office: richmond realty inc
Broker Remarks:
**!!AVAILABLE NOW/MOVE IN READY!!**SPECIAL FINANCING AVAILABLE** This Hemingway comes ready to impress with two stories of smartly inspired living spaces and designer finishes throughout. The main floor is ideal for entertaining with its open layout. The great room welcomes you to relax near the corner fireplace. The gourmet kitchen impresses any level of chef with its large quartz center island, walk-in pantry and stainless steel appliances and flows into a beautiful sunroom. A flex room, powder bath and mudroom complete the main floor. Retreat upstairs to find three generous bedrooms and a s..
more...
Broker Remarks:
Discover your dream home at The Aurora Highlands! As you walk through the long foyer, the Marion bestows productivity, relaxation and entertainment on all sides. In a linear fashion, the great room, the dining area, and the kitchen are accompanied by a kitchen island with easy access to the patio. Adjacent to the staircase, a delightful private bedroom, a full bath, and a welcoming study create an undisturbed haven. Upstairs, three bedrooms on the left share a full bath, while on the right awaits the opulent owner's suite. Abundant natural light streams through the large window, illuminating t..
more...
Broker Remarks:
Enjoy gorgeous mountain views and an ideal layout in this beautifully maintained 4 bedroom | 2.5 bathroom home. Perfect for entertaining friends and family alike, this property backs up to open space with direct trail access behind. Set on a large lot, this residence features a spacious Trex deck with an automated sunshade, a paver stone patio, and spilt rail fence. The bright main level impresses with bamboo flooring and fresh paint. The great room boasts soaring ceilings, a gas fireplace, plantation shutters, and an open-concept layout that flows seamlessly into the kitchen and dining area..
more...
Status: active
Listing Office: liv sotheby's international realty
Broker Remarks:
There is something especially appealing about a new home when someone else has already completed the finishing touches. Meticulously maintained, thoughtfully upgraded and completely move-in ready, this Centerstage model, the largest floorplan in McStain’s Spotlight Collection, combines the freshness of new construction with more than $71,000 in builder upgrades and improvements that make this home feel truly complete. Inside, the main level feels polished and beautifully considered, with a well-appointed kitchen featuring Tharp cabinetry, a premium KitchenAid appliance package with gas range, ..
more...
Status: active
Listing Office: mb metro elite realty group
Broker Remarks:
Beautiful 3-Bedroom Home in Saddle Rock Ridge – Office, Loft, 3-Car Garage & More!
Welcome home to this spacious and beautifully updated 3-bedroom home in desirable Saddle Rock Ridge! Offering a versatile floor plan, wonderful outdoor space, and a fantastic location, this home has everything you need.
The main floor features a dedicated office, perfect for working from home, while the upstairs loft provides additional flexible living space for a family room, playroom, workout area, or second office. An unfinished basement offers plenty of extra storage and room for future possibilities.
..
more...
Status: active
Listing Office: brokers guild homes
Broker Remarks:
$20k Price Reduction! This spacious two-story home sits on a desirable corner lot in the beautifully planned Southshore community, offering an open floor plan and access to top tier amenities. Featuring 4 generously sized bedrooms, 3 bathrooms, and 3-car garage, this home is designed for both comfort and functionality.
The main floor includes a bedroom with convenient access to a bathroom with a newly updated shower title. Upstairs, you’ll find three additional bedrooms, including a roomy primary suite with a private bath and separate toilet area. Both upstairs and downstair bathrooms fea..
more...
The content relating to real estate for sale in this web site comes
in part from the Internet Data eXchange ("IDX") program of
METROLIST, INC., DBA RECOLORADO® Real estate listings held by brokers other
than The Brian Petrelli Team are marked with the IDX Logo.
This information is being provided for the consumers' personal, non-commercial use and may not be used for any other purpose. All information subject to change and should be independently verified.




 Sold Home Stats

 21%
21% 12.8%
12.8% 19.5%
19.5%