Sources: FBI, Uniform Crime Reports, prepared by the National Archive of Criminal Justice Data
The Brian Petrelli Team is your Allen , Aurora home specialist.
Allen , Aurora has had 0 homes sell in the past two years for an average sales price of $0.
Our team of local Aurora experts have over 200 years of combined expertise in the Colorado Real Estate market. Give us a call today to put
our knowledge and experience to work for you as you buy or sell your next Allen home.
Don't see what you're looking for here? Contact our team for a free, custom search.
Status: active
Listing Office: engel & volkers denver
Broker Remarks:
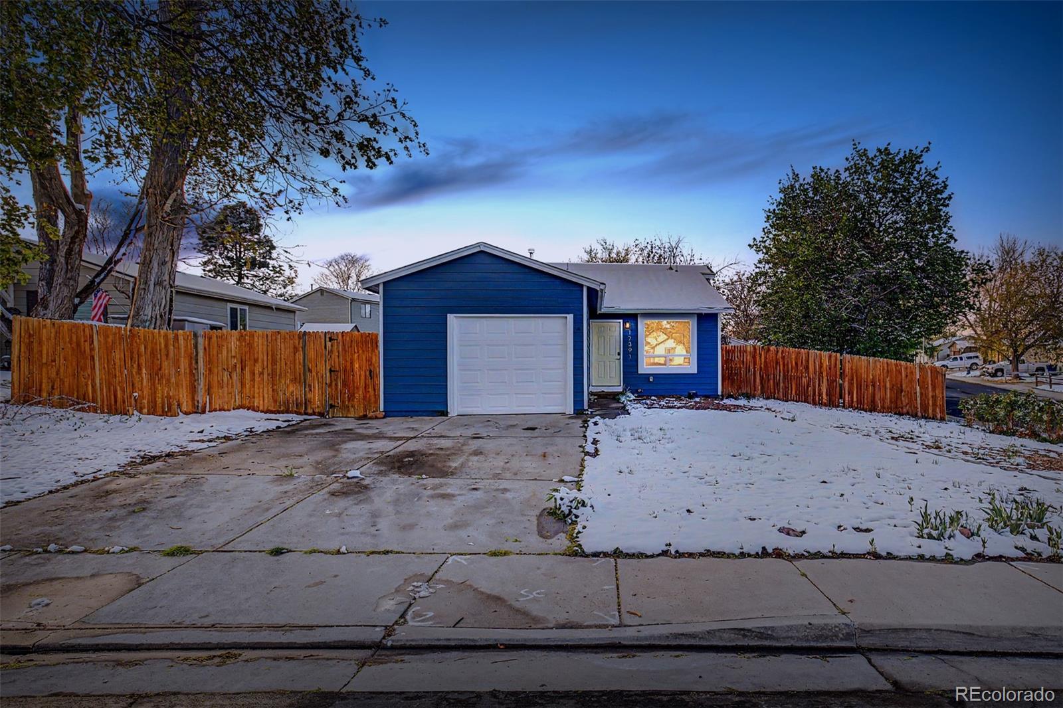
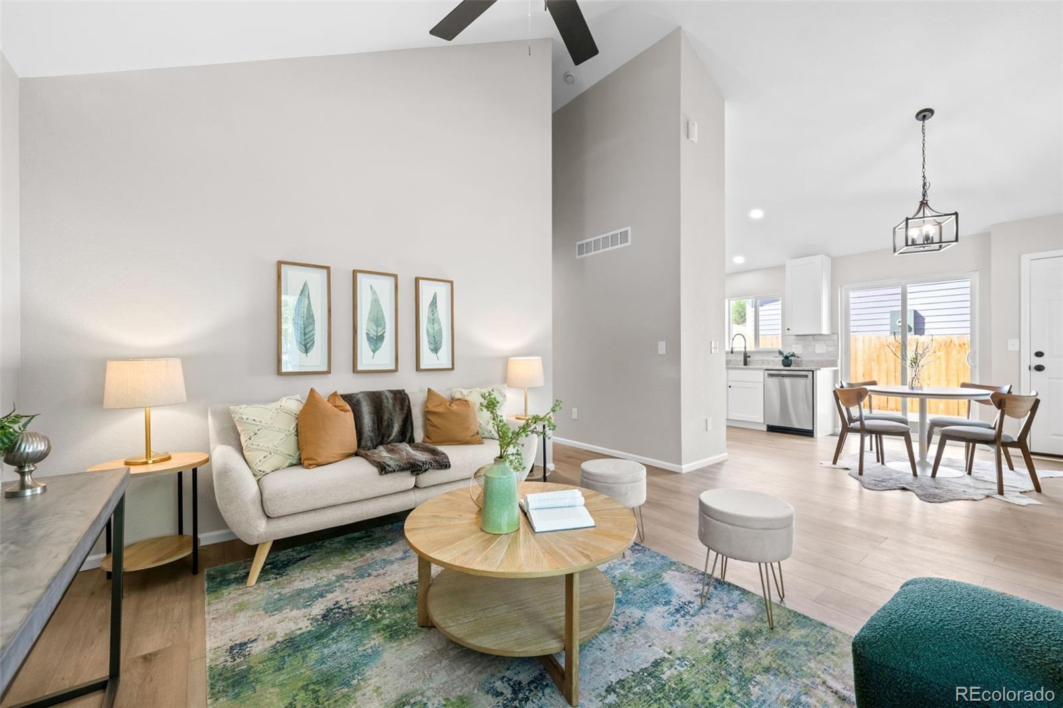
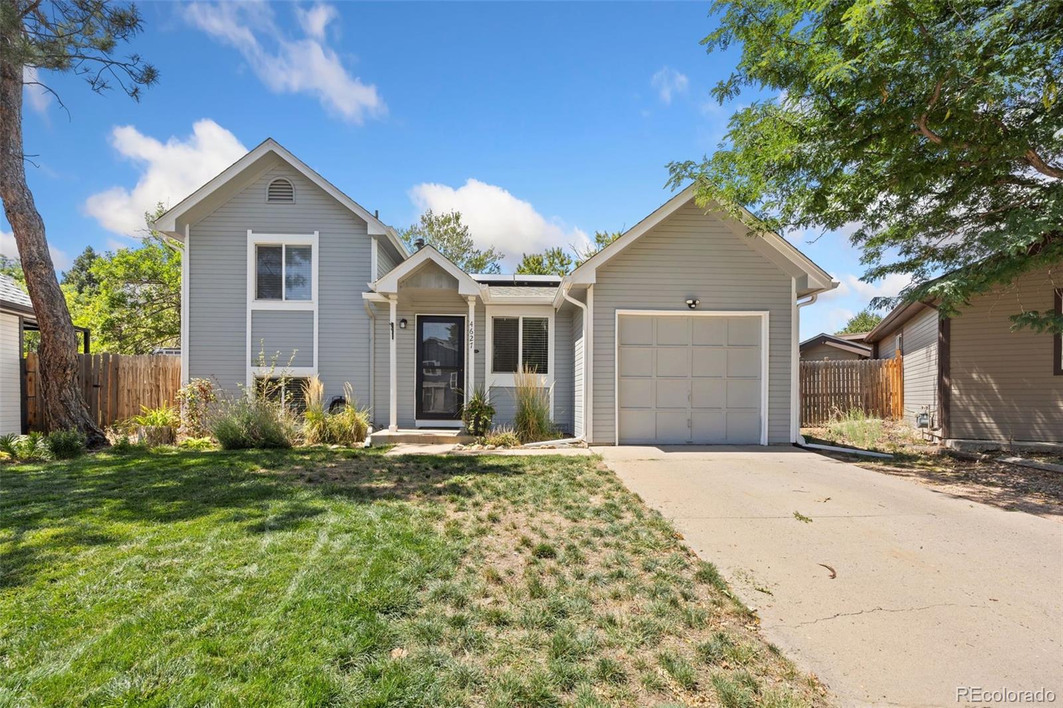
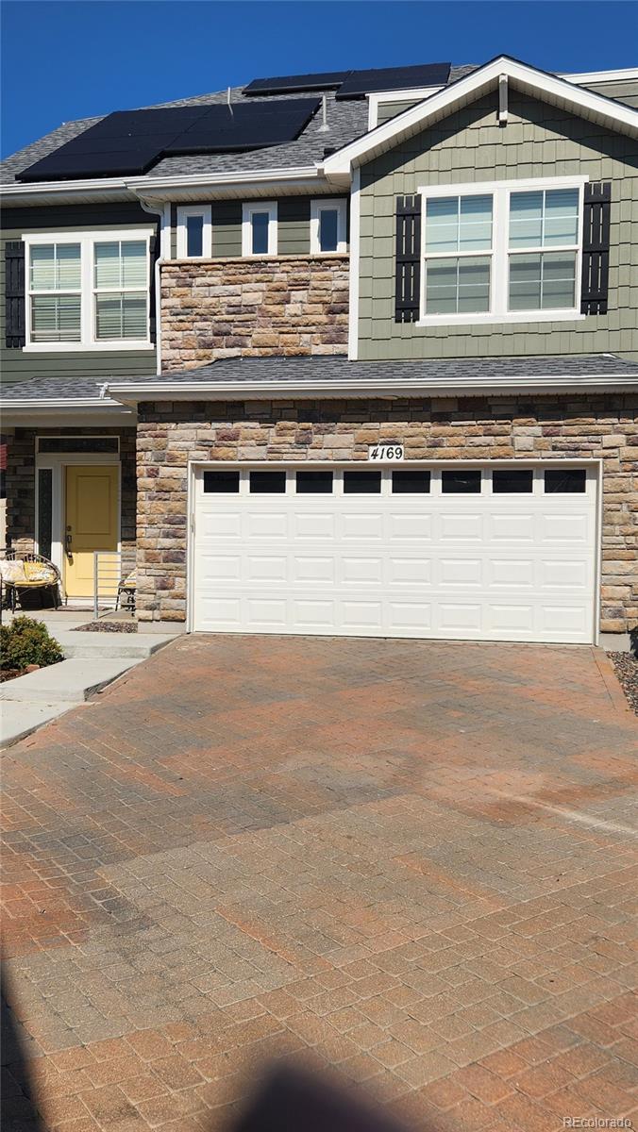
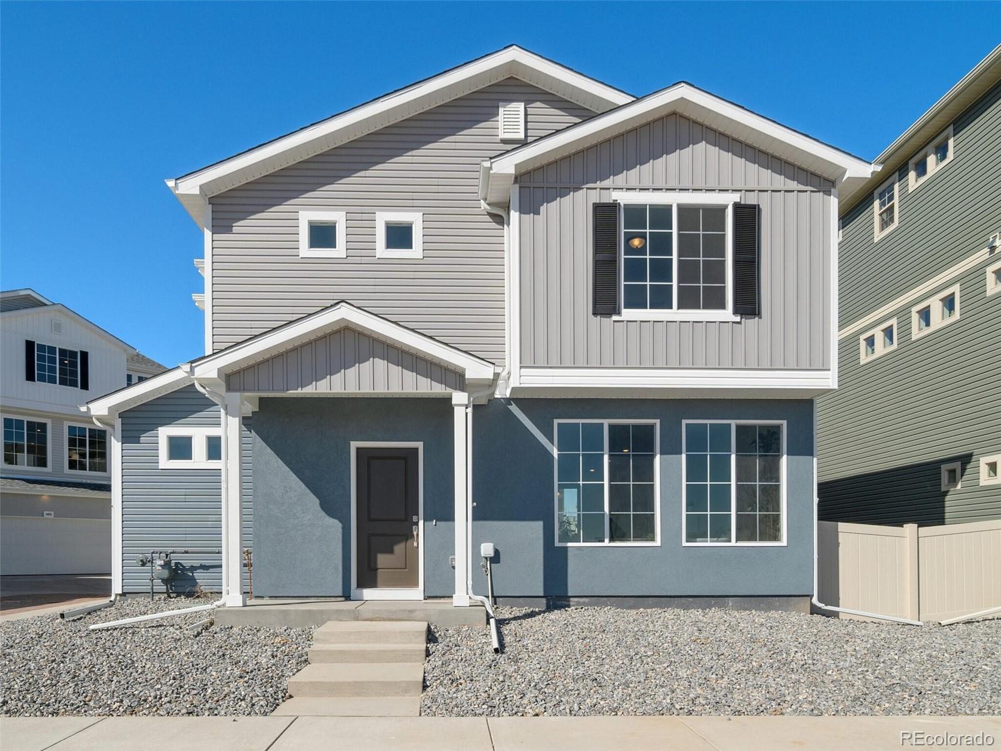
Fully fenced property on a desirable corner lot! You’ll love the 1-car garage along with additional concrete parking for all your vehicles. Inside, the multi-level layout provides a smart use of space with open common areas, vaulted ceilings, and a bright, airy feel complemented by neutral paint and wood-style flooring. The kitchen showcases stainless steel appliances, ample counter space, white cabinetry, and a breakfast bar. Upstairs, you’ll find two comfortable bedrooms with spacious closets and a shared bathroom complete with a tub/shower combination. Downstairs, the main bedroom offers ad..
more...
Status: active
Listing Office: real broker, llc dba real
Broker Remarks:
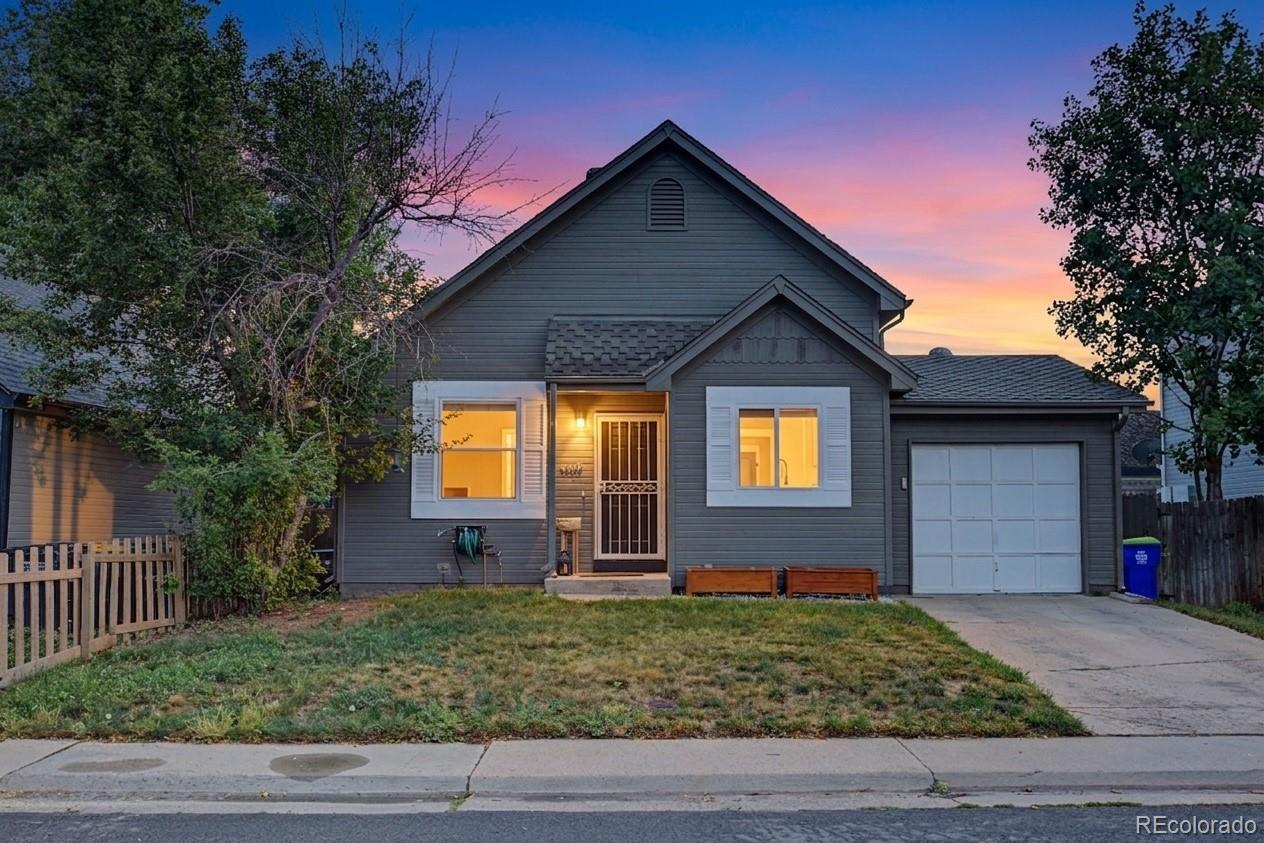
Welcome to Summer Valley, where comfort, convenience, and modern updates come together in this charming tri-level home! Offering 3 bedrooms, 2 bathrooms, and 1,170 square feet of thoughtfully designed living space, this move-in-ready residence features soaring vaulted ceilings, abundant natural light, and an inviting open-concept layout. The kitchen is equipped with solid surface countertops and a full suite of appliances, flowing seamlessly into the main living areas for easy everyday living and entertaining. Upstairs, you'll find two spacious bedrooms and a full bathroom, while the finished ..
more...
Broker Remarks:
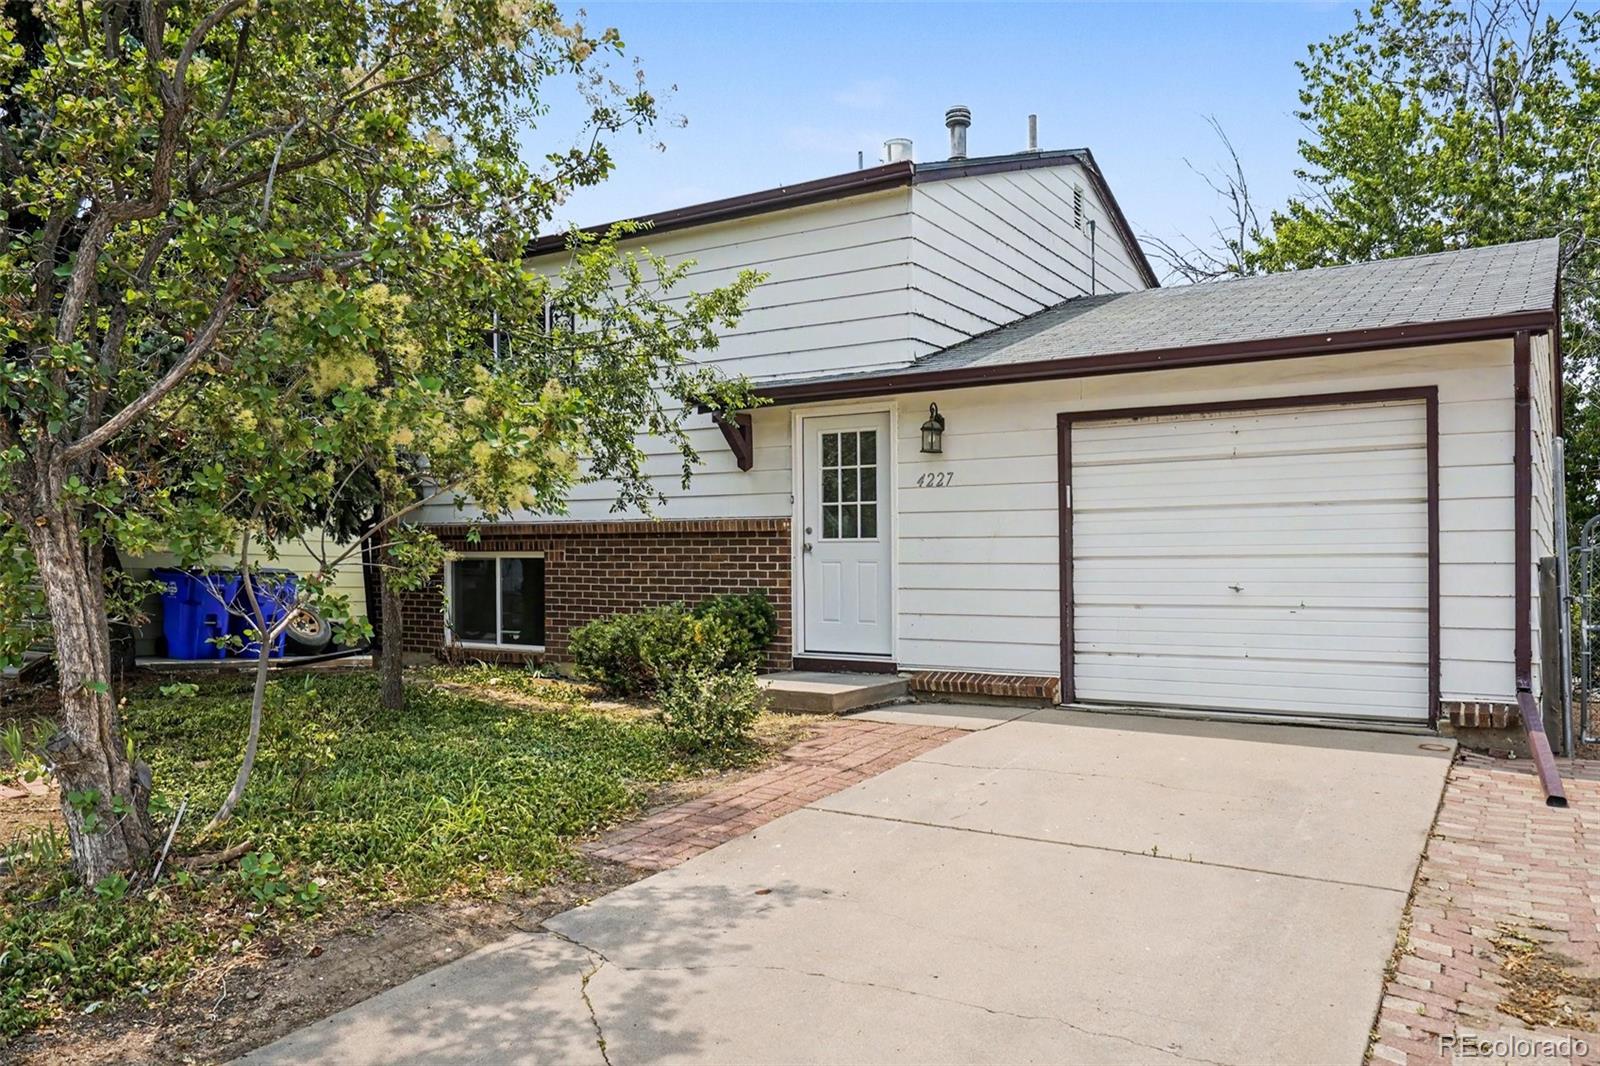
Welcome home to this inviting, move in ready 3-bedroom, 2-bath residence in the Cherry Creek 5 School District, ideally located approximately 500 feet from Summit Elementary School. A rare open-concept main level sets this home apart from many in the neighborhood, with the living room flowing into the kitchen and dining area for easy everyday living and entertaining. The kitchen features stainless-steel appliances, peninsula bar seating, and a dining space with a new sliding glass door opening to the deck—an ideal spot to enjoy winter mountain views.
All three bedrooms are conveniently loca..
more...
Broker Remarks:
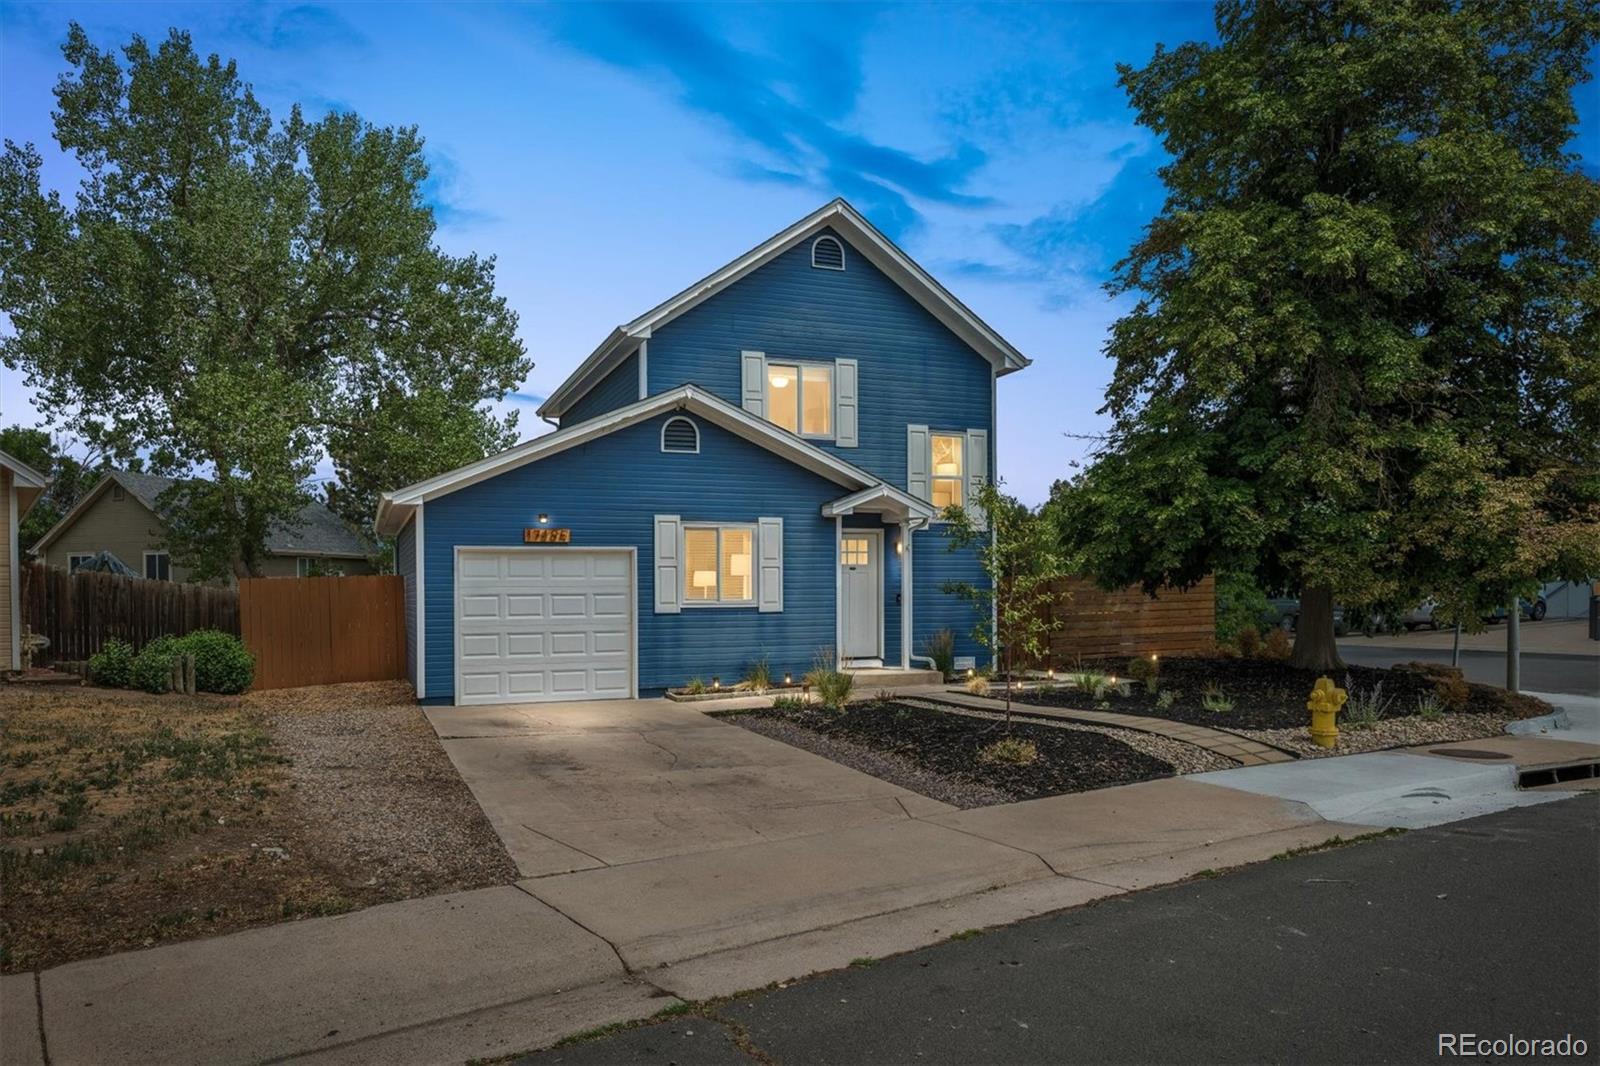
Welcome Home to comfort, convenience, and thoughtful updates in this inviting Two-Story Home situated on a Desirable Corner Lot! From the moment you arrive, you'll appreciate the Attached Garage with additional Overhead Storage,
Central Air-Conditioning, and the pride of ownership throughout. The welcoming Kitchen offers Abundant cabinet space, a Pantry, all Appliances Included, and Tasteful Finishes that make meal preparation both enjoyable and practical. Recent improvements provide added peace of mind, including New Windows and Exterior Doors (2025), a beautifully Remodeled Bathroom (2025)..
more...
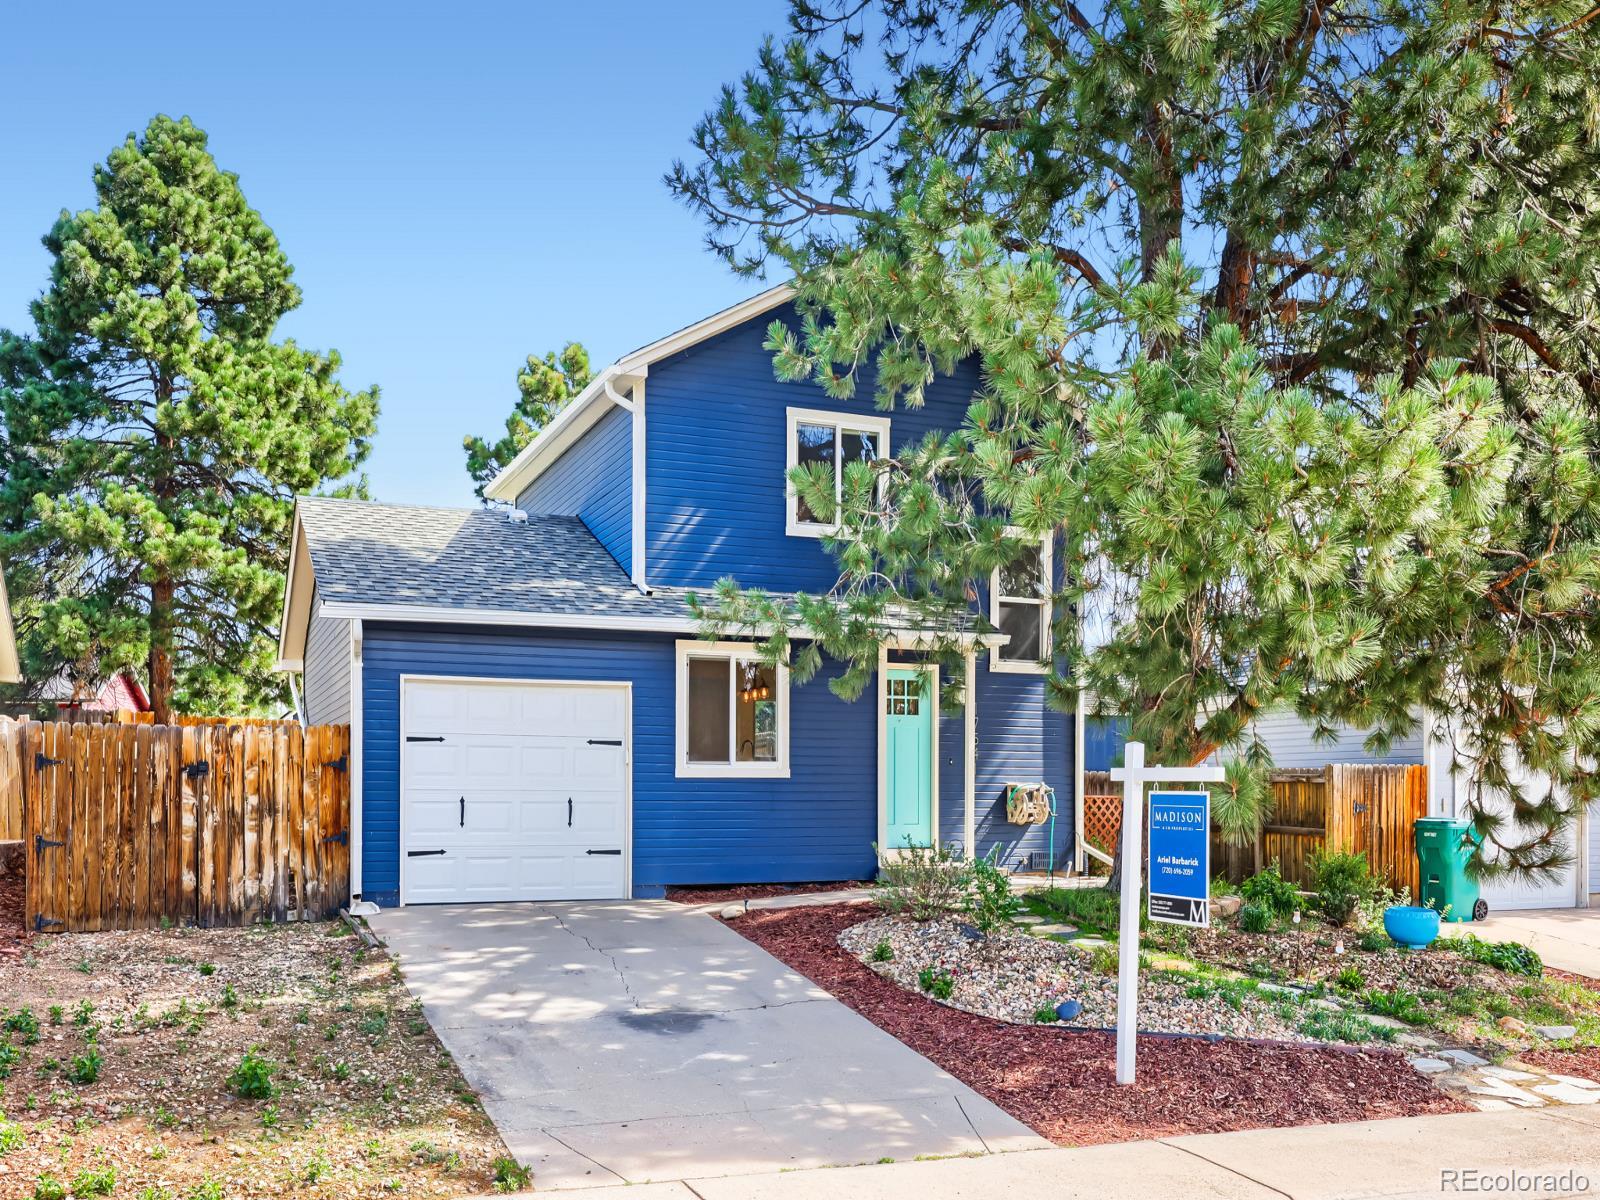
Status: active
Listing Office: madison & company properties
Broker Remarks:
Walk into a home that's already done the hard part for you. Fresh paint, new flooring, and new carpet greet you the moment you step inside, and the remodeled kitchen with quartz counters makes it easy to picture Sunday mornings and weeknight dinners here. Both bathrooms have been thoughtfully updated too, so there's nothing left on your to do list. This one sits in the Summer Valley neighborhood, just a walk from Meadow Point Elementary and minutes from Quincy Reservoir for evening strolls or weekend bike rides. You'll love how easy the commute is with quick access to E-470 and I-225. And with..
more...
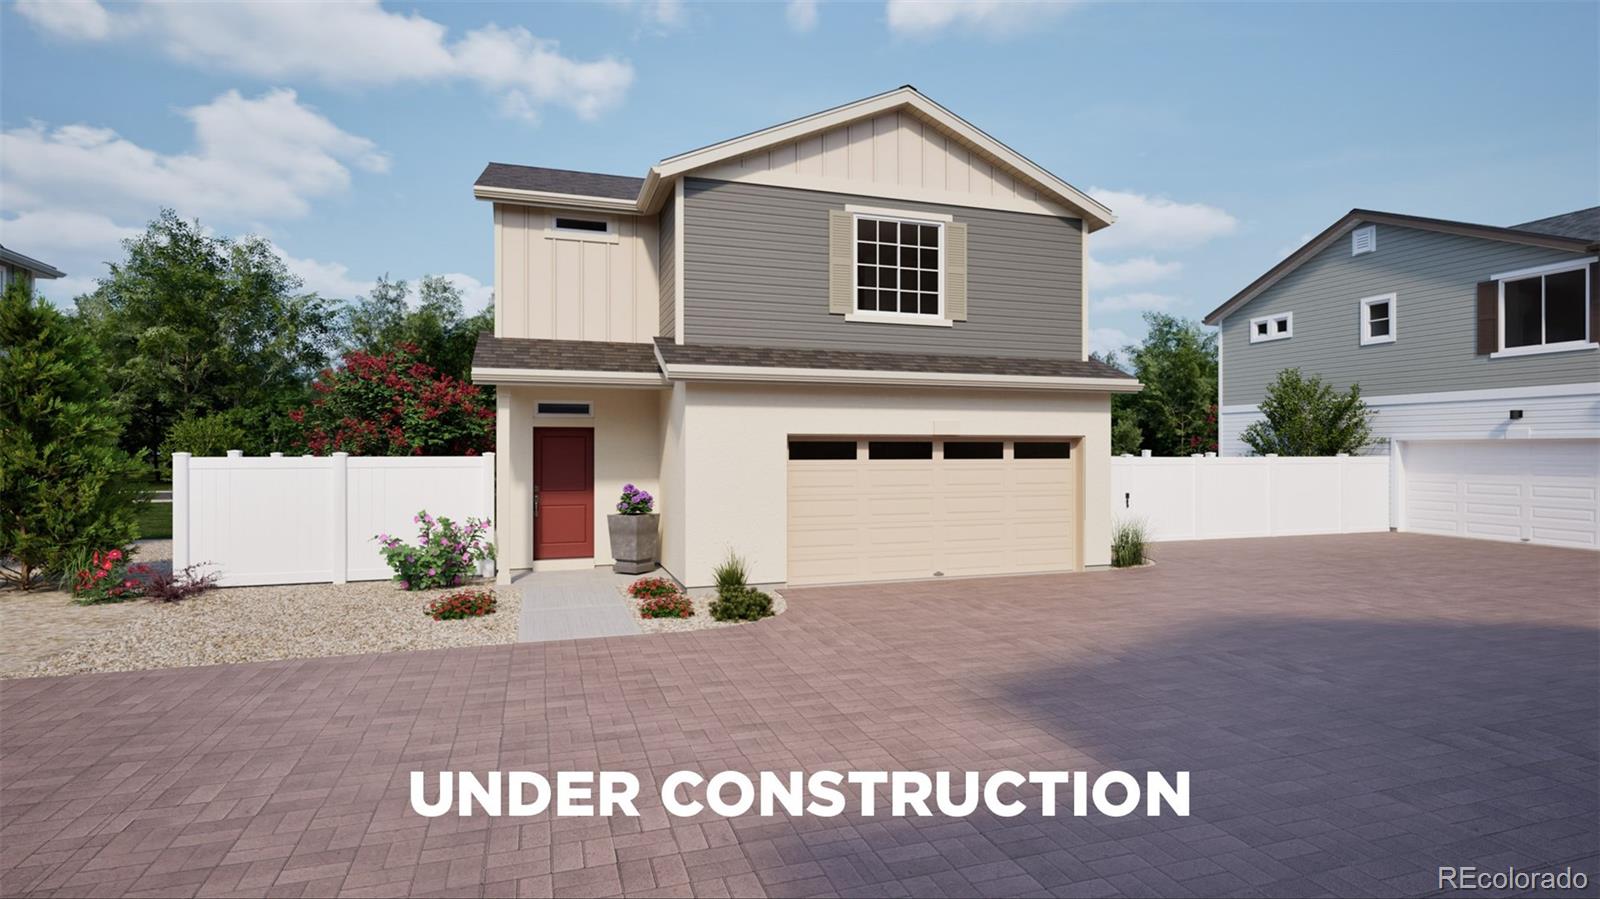
Status: pending
Listing Office: oakwood homes real estate llc
Broker Remarks:
The Breton offers 1,436 square feet of smart, stylish living across two stories, featuring 3 bedrooms, 2.5 bathrooms, and a spacious 2-car garage. Natural light fills every corner, from the welcoming main floor to the upstairs living spaces. The open-concept design flows seamlessly into a lovely back patio; perfect for relaxing or entertaining outdoors. Upstairs, convenience is built in with a laundry room just steps from all bedrooms. The generous primary suite includes a walk-in closet and a private bathroom retreat, creating a comfortable place to recharge. Thoughtful design makes every roo..
more...
Status: pending
Listing Office: madison & company properties
Broker Remarks:
Welcome to 17419 E Whitaker Drive, where modern construction meets the convenience of an established Southeast Aurora neighborhood. This beautifully rebuilt ranch-style home offers 3 bedrooms, 1 bathroom, and the rare opportunity to enjoy the benefits of essentially new construction within the highly acclaimed Cherry Creek School District. Thoughtfully reconstructed from the foundation up, every detail has been updated with today's buyer in mind. The bright, open interior showcases stylish shaker cabinetry, slab granite countertops, stainless steel appliances, engineered hardwood flooring, and..
more...
Status: active
Listing Office: liv sotheby's international realty
Broker Remarks:
Welcome to this beautifully renovated two story home in the highly sought after Cherry Creek School District, ready for immediate move in. With 2 bedrooms, 1.5 baths, attached garage, and private yard, this has everything you need including a fantastic location.
Inside, everything has been thoughtfully updated. Brand new white oak plank flooring, fresh interior and exterior paint, updated lighting, and a bright, functional layout that feels clean and modern. The completely remodeled kitchen features new cabinets, quartz counters, an elegant backsplash, and brand new appliances. Both bathroo..
more...
Status: active
Listing Office: brokers guild homes
Broker Remarks:
Welcome to this charming tri-level home where thoughtful updates, comfortable living, and an effortless Colorado lifestyle come together. Located within the highly regarded Cherry Creek School District, this inviting 2-bedroom, 1-bath home is beautifully updated, energy-conscious, and ready to enjoy.
Inside, fresh interior paint, new bedroom carpet, and updated flooring create a clean, modern feel. The kitchen features granite countertops and brand-new appliances (2026) and opens directly to the patio for easy indoor-outdoor living.
Beyond the patio is one of the home's best features: a ..
more...
Status: pending
Listing Office: brokers guild real estate
Broker Remarks:
Terrific 3 Year Old Home Located on a Cul-de-sac in Green Valley Ranch East! 3 Story, 4 Bedrooms, 2 1/2 Bathrooms, Central Air Conditioning, Gas Fireplace, Granite Kitchen With Huge Island, Loft Upstairs Ideal For Office or Family Room, Open Floor Plan and More! Priced to Sell and this will be a Short Sale Subject to Lender's Approval. There is a Solar Loan on the property, information in the supplements...
more...
Status: active
Listing Office: oakwood homes real estate llc
Broker Remarks:
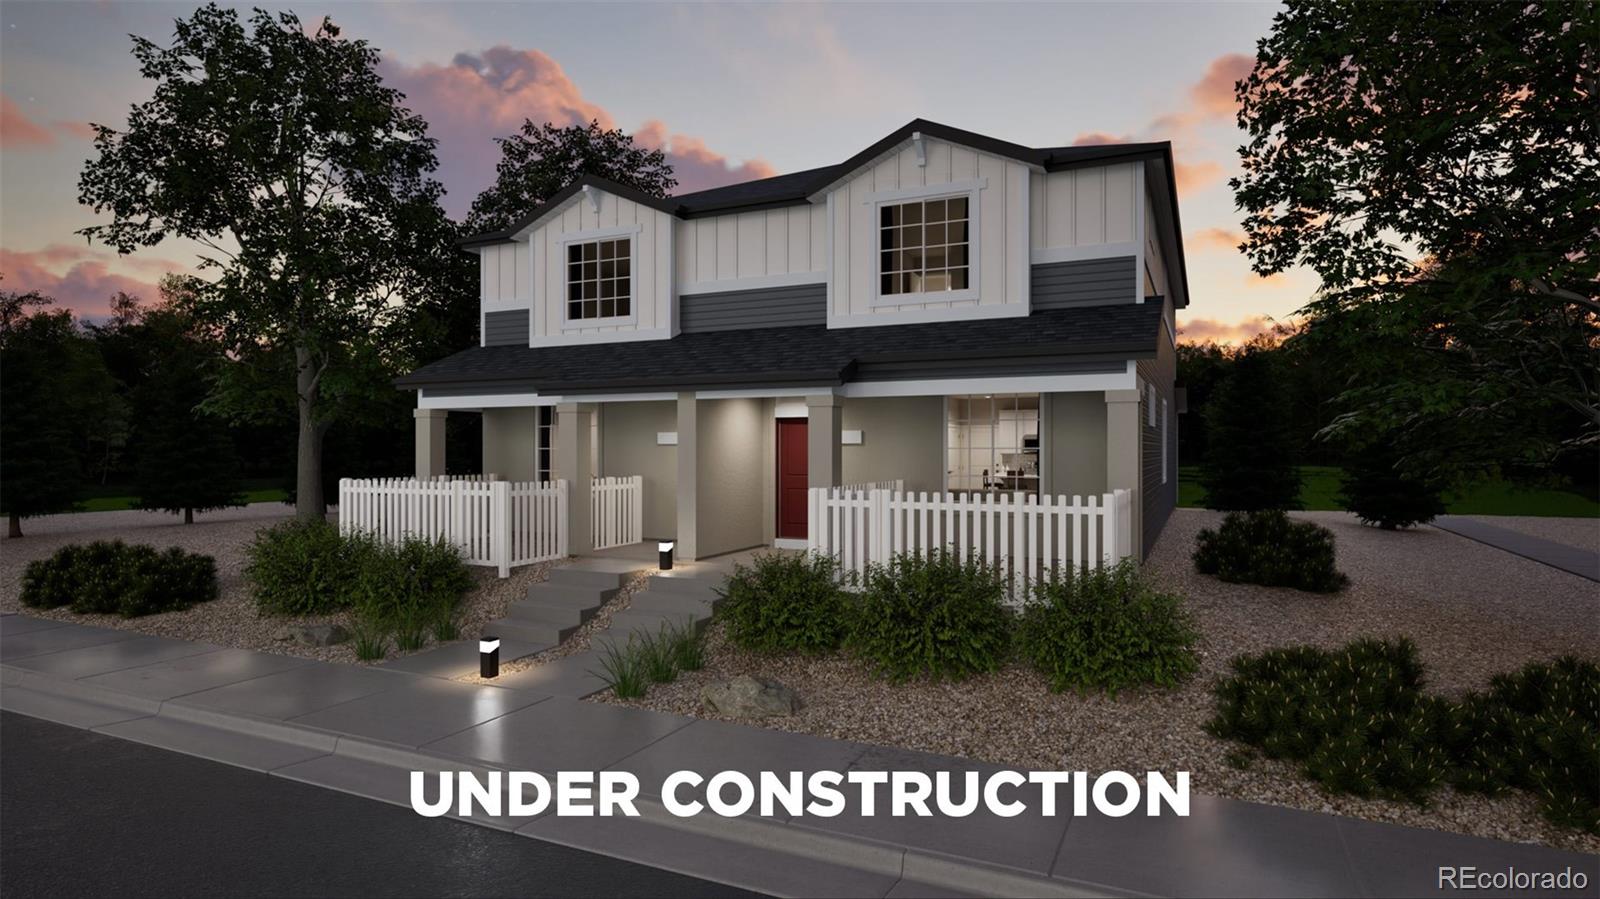
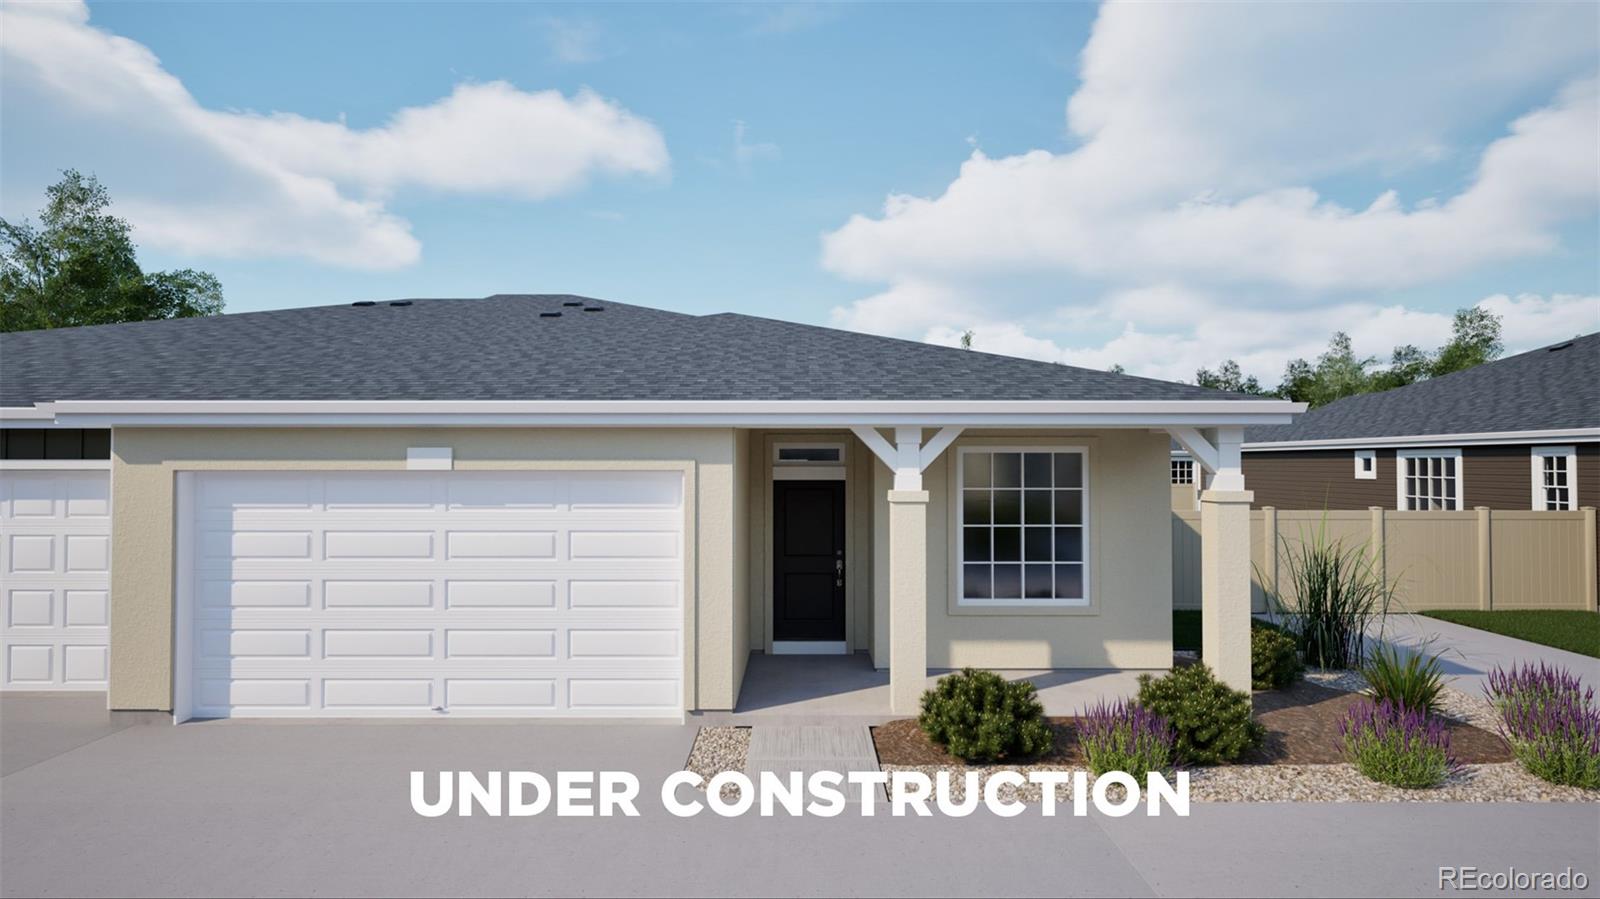
Meet the Plateau, where modern design meets smart living. This 2-story duet home offers 1,448 sq. ft. with 3 bedrooms, 2/2.5 baths, and a 2-car alley-load insulated garage. Enjoy low-maintenance living in an open-concept design. Built with energy efficiency in mind, this home is thoughtfully designed to help you save on monthly costs while maintaining year-round comfort, all backed by Oakwood’s Energy Smart Guarantee. Enjoy details such as LVP flooring, Shaw carpeting, Delta faucets, and Sherwin-Williams paint throughout. The kitchen includes a spacious dining island, sleek countertops, and la..
more...
Status: active
Listing Office: oakwood homes real estate llc
Broker Remarks:
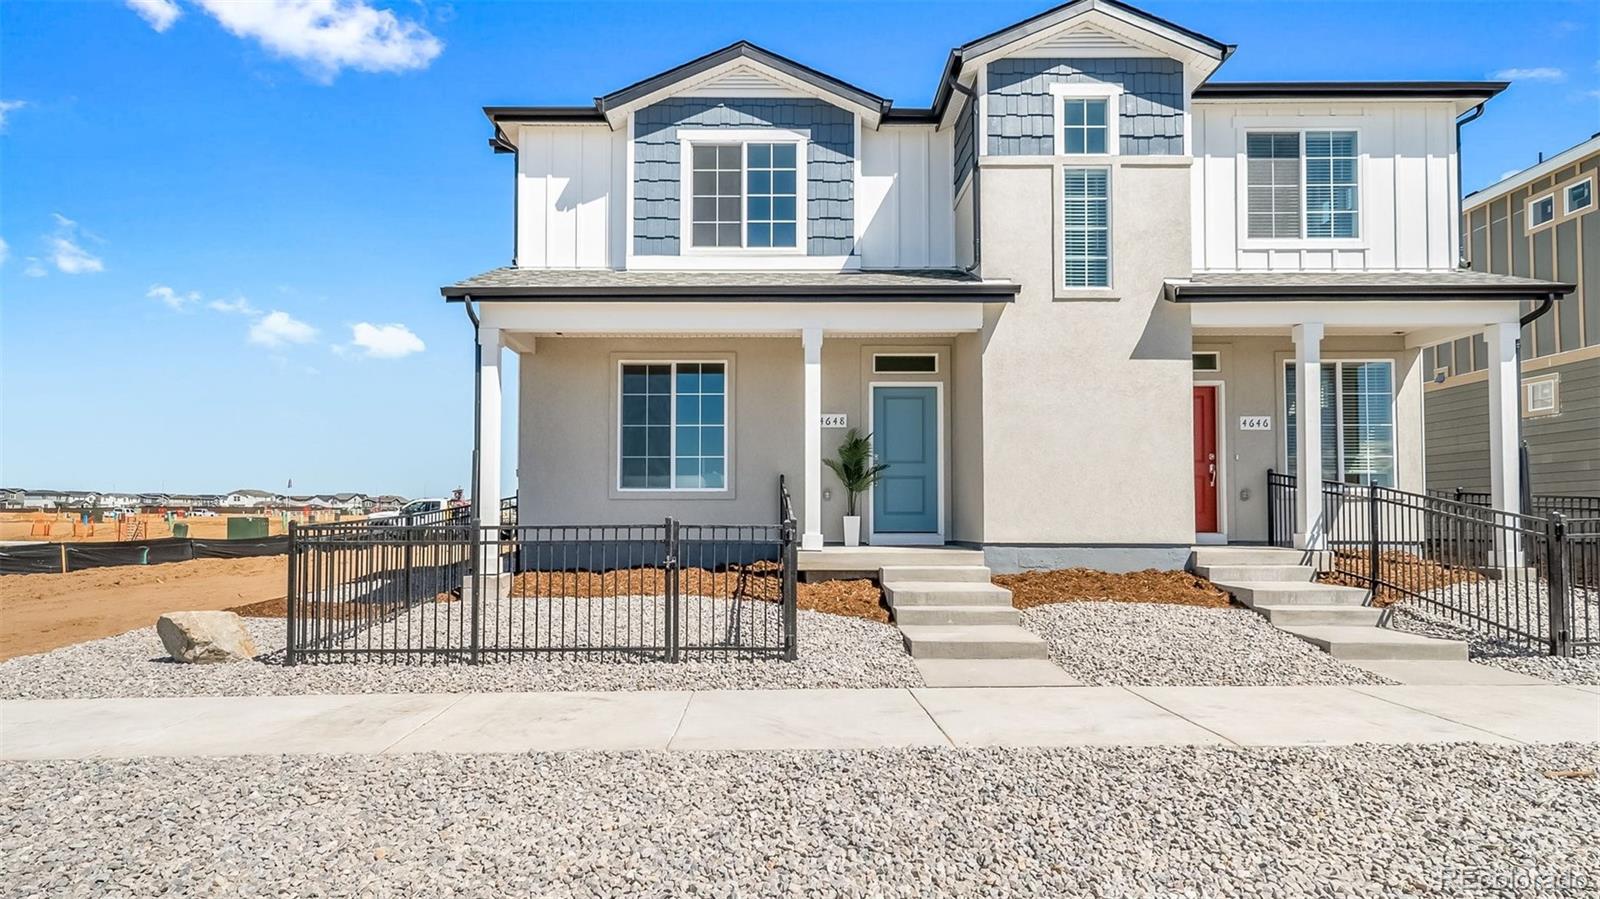
Meet the Plateau, where modern design meets smart living. This 2-story duet home offers 1,448 sq. ft. with 3 bedrooms, 2.5 baths, and a 2-car alley-load insulated garage. Enjoy low-maintenance living in an open-concept design. Built with energy efficiency in mind, this home is thoughtfully designed to help you save on monthly costs while maintaining year-round comfort, all backed by Oakwood’s Energy Smart Guarantee. Enjoy details such as LVP flooring, Shaw carpeting, Delta faucets, and Sherwin-Williams paint throughout. The kitchen includes a spacious dining island, sleek countertops, and larg..
more...
Status: pending
Listing Office: oakwood homes real estate llc
Broker Remarks:
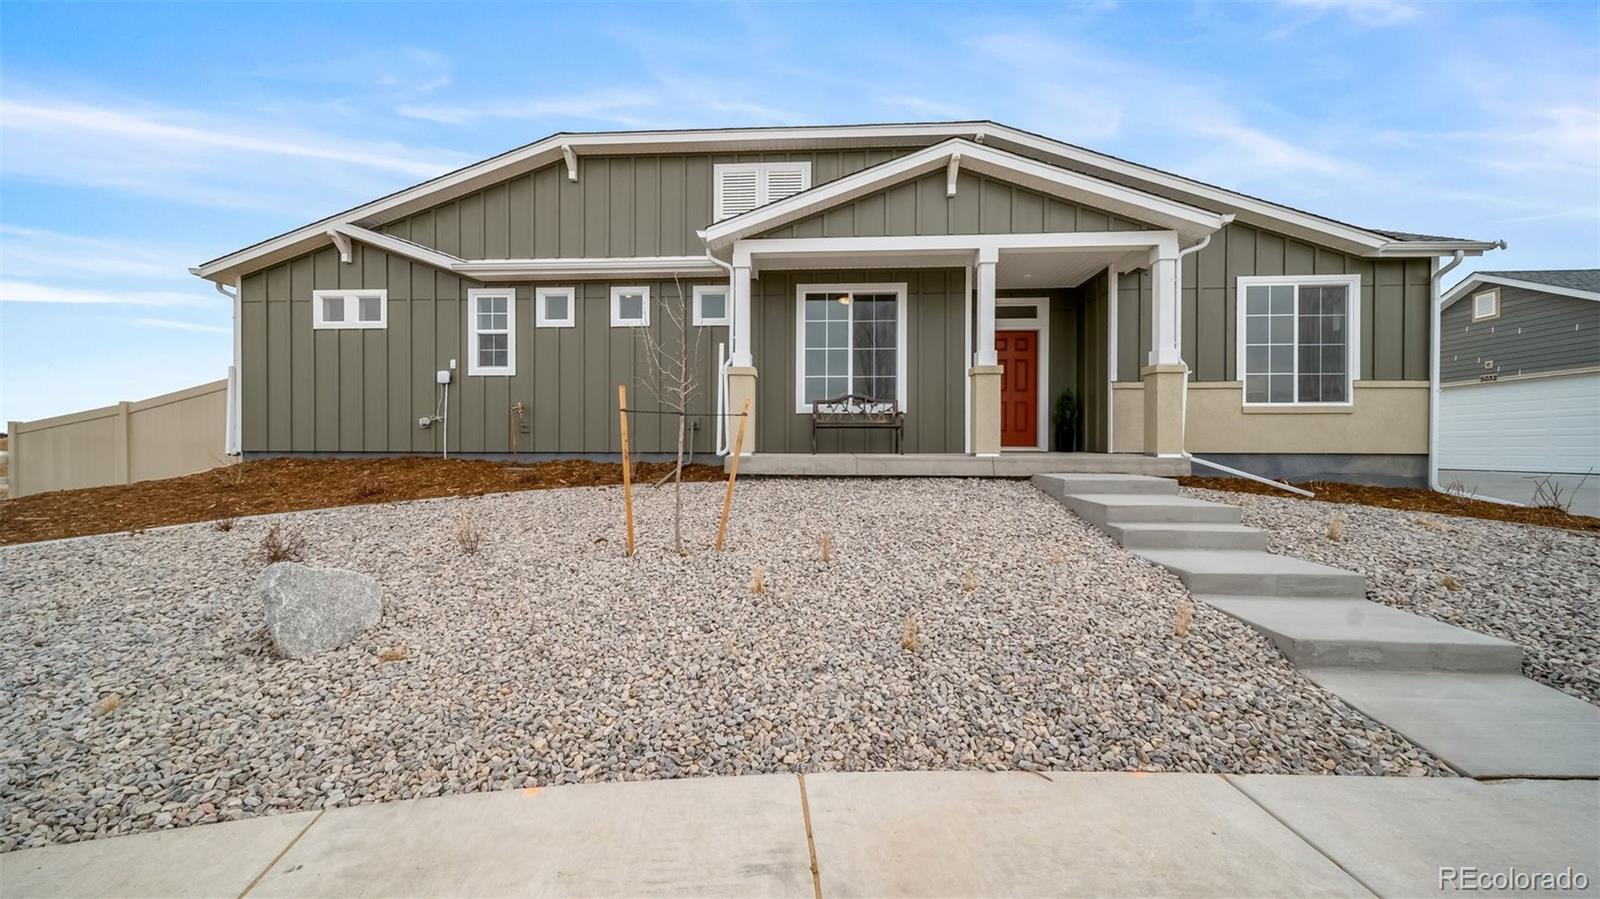
Discover more space and flexibility in The Torcello, a duet-style ranch designed for today’s 55+ active adult lifestyle. With 2 bedrooms, 2 baths, a versatile flex room, and 1,544 square feet, this home balances low-maintenance ease with thoughtful design.
The open-concept layout features a larger kitchen island, perfect for hosting friends, preparing meals, or enjoying casual dining. A bright and inviting living area connects seamlessly to the covered patio, blending indoor comfort with outdoor relaxation.
The primary suite offers a private retreat with a spacious walk-in closet and well-ap..
more...
Status: active
Listing Office: oakwood homes real estate llc
Broker Remarks:
Step into The Salina, the most spacious design in this duet-style ranch collection crafted for the 55+ active adult lifestyle. With 2 bedrooms, 2 baths, a versatile flex room, and 1,698 square feet of thoughtfully designed living, this home brings together comfort, convenience, and just the right amount of sophistication.
The open-concept great room is larger than ever, offering the perfect setting for everyday relaxation or hosting gatherings. A generously sized kitchen island anchors the space, making meal prep and entertaining effortless. Natural light flows throughout, highlighting the se..
more...
Status: pending
Listing Office: oakwood homes real estate llc
Broker Remarks:
Ask our sales team about $10k flex cash! Discover The Shire—a 3-bedroom, 2.5-bath home designed for how people live today. With 1,464 sq. ft. of efficient, open-concept space, this 2-story floorplan offers versatility and modern design without sacrificing comfort or function. The oversized 2-car garage gives you the extra room you need for storage or gear.
Tucked on a private cul-de-sac, the exterior stands out with its dimensional lines, covered porch, and fully fenced yard—perfect for pets, play, or just privacy. Step inside and you'll notice the light-filled layout, 9’ main floor ceilings,..
more...
The content relating to real estate for sale in this web site comes
in part from the Internet Data eXchange ("IDX") program of
METROLIST, INC., DBA RECOLORADO® Real estate listings held by brokers other
than The Brian Petrelli Team are marked with the IDX Logo.
This information is being provided for the consumers' personal, non-commercial use and may not be used for any other purpose. All information subject to change and should be independently verified.




 Sold Home Stats

 21%
21% 12.8%
12.8% 19.5%
19.5%