Sources: FBI, Uniform Crime Reports, prepared by the National Archive of Criminal Justice Data
The Brian Petrelli Team is your , Thornton home specialist.
Our team of local Thornton experts have over 200 years of combined expertise in the Colorado Real Estate market. Give us a call today to put
our knowledge and experience to work for you as you buy or sell your next home.
Don't see what you're looking for here? Contact our team for a free, custom search.
Broker Remarks:
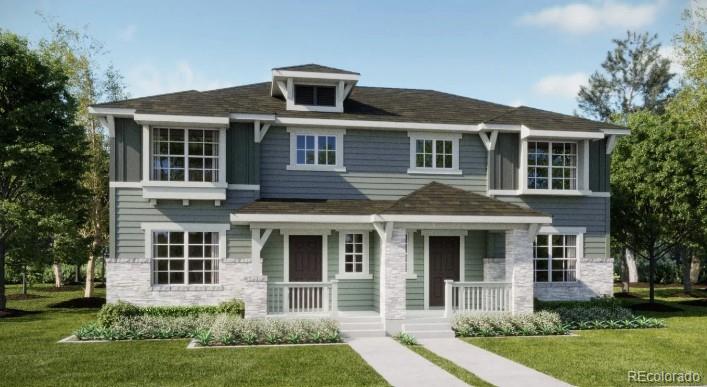
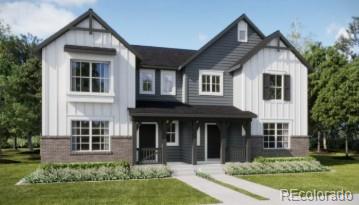
**Special 3.50% Financing Available when using builder’s preferred lender – terms and conditions apply – ask for details** Discover modern living at East Creek Farm in the well-designed Lucent II paired home. This two-story floorplan offers a perfect balance of function and flexibility, featuring an open-concept main level with a chef-inspired kitchen, complete with a large island that flows seamlessly into the dining and great room—ideal for both daily living and entertaining. A conveniently located main-floor laundry room adds to the home’s practicality. Upstairs, the private owner’s suite s..
more...
Broker Remarks:
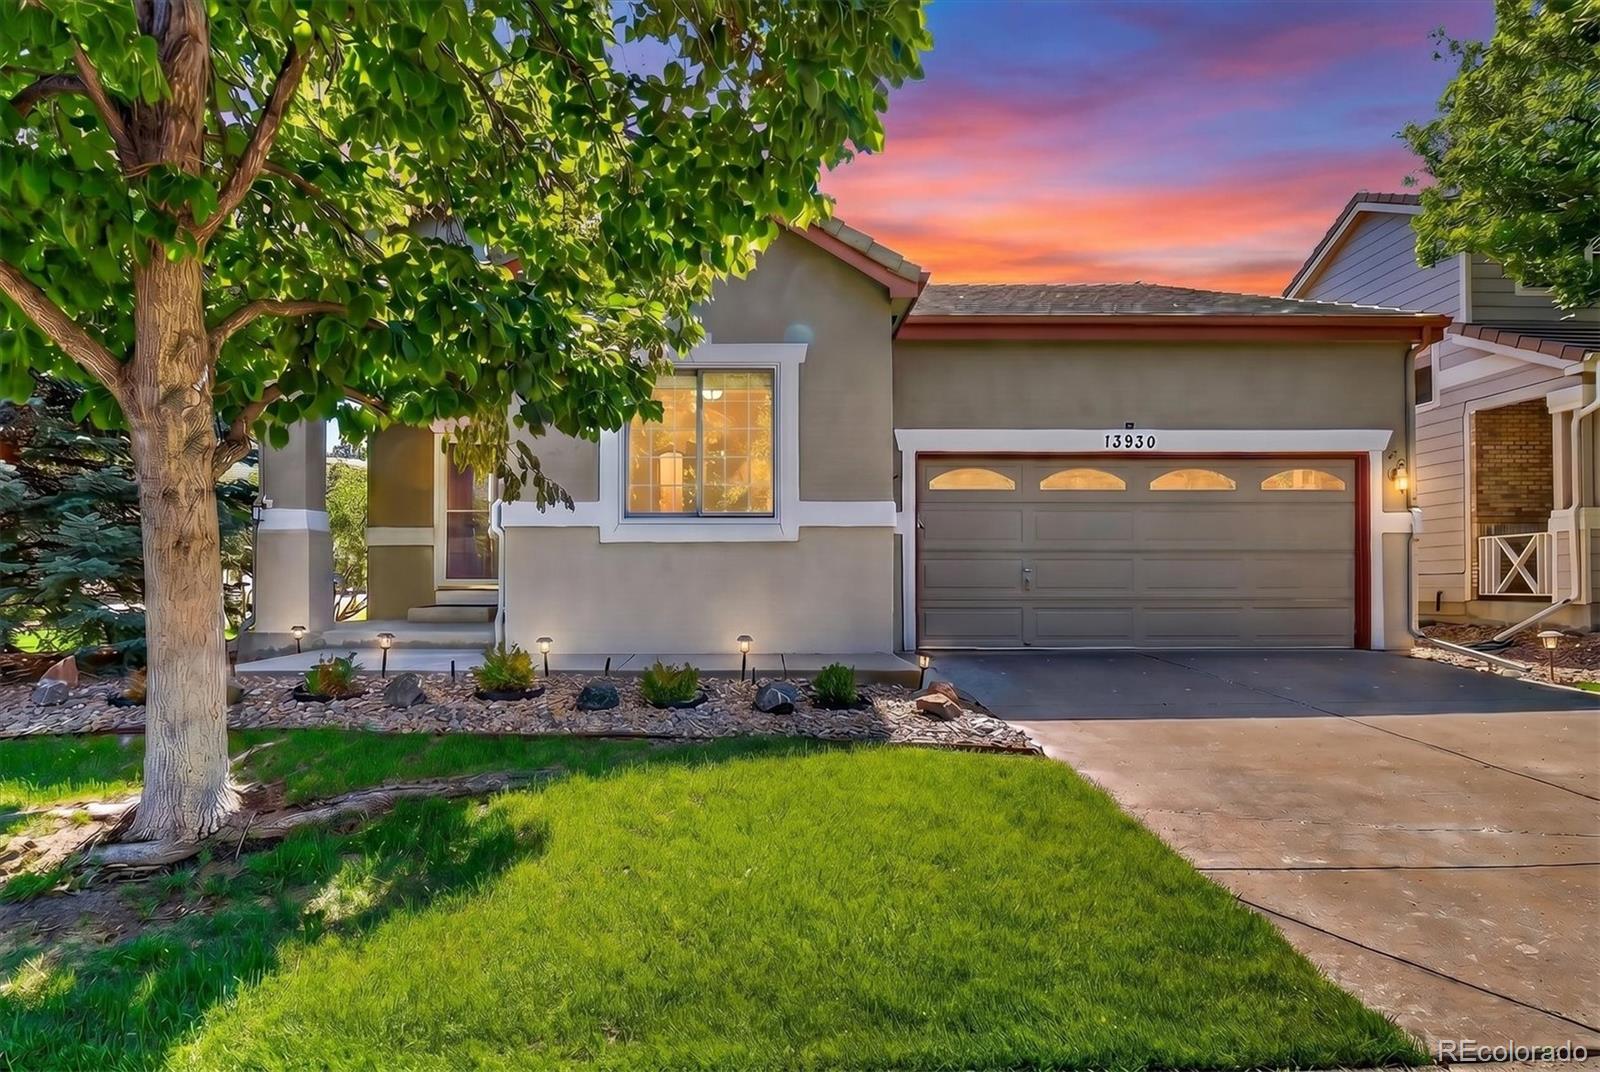
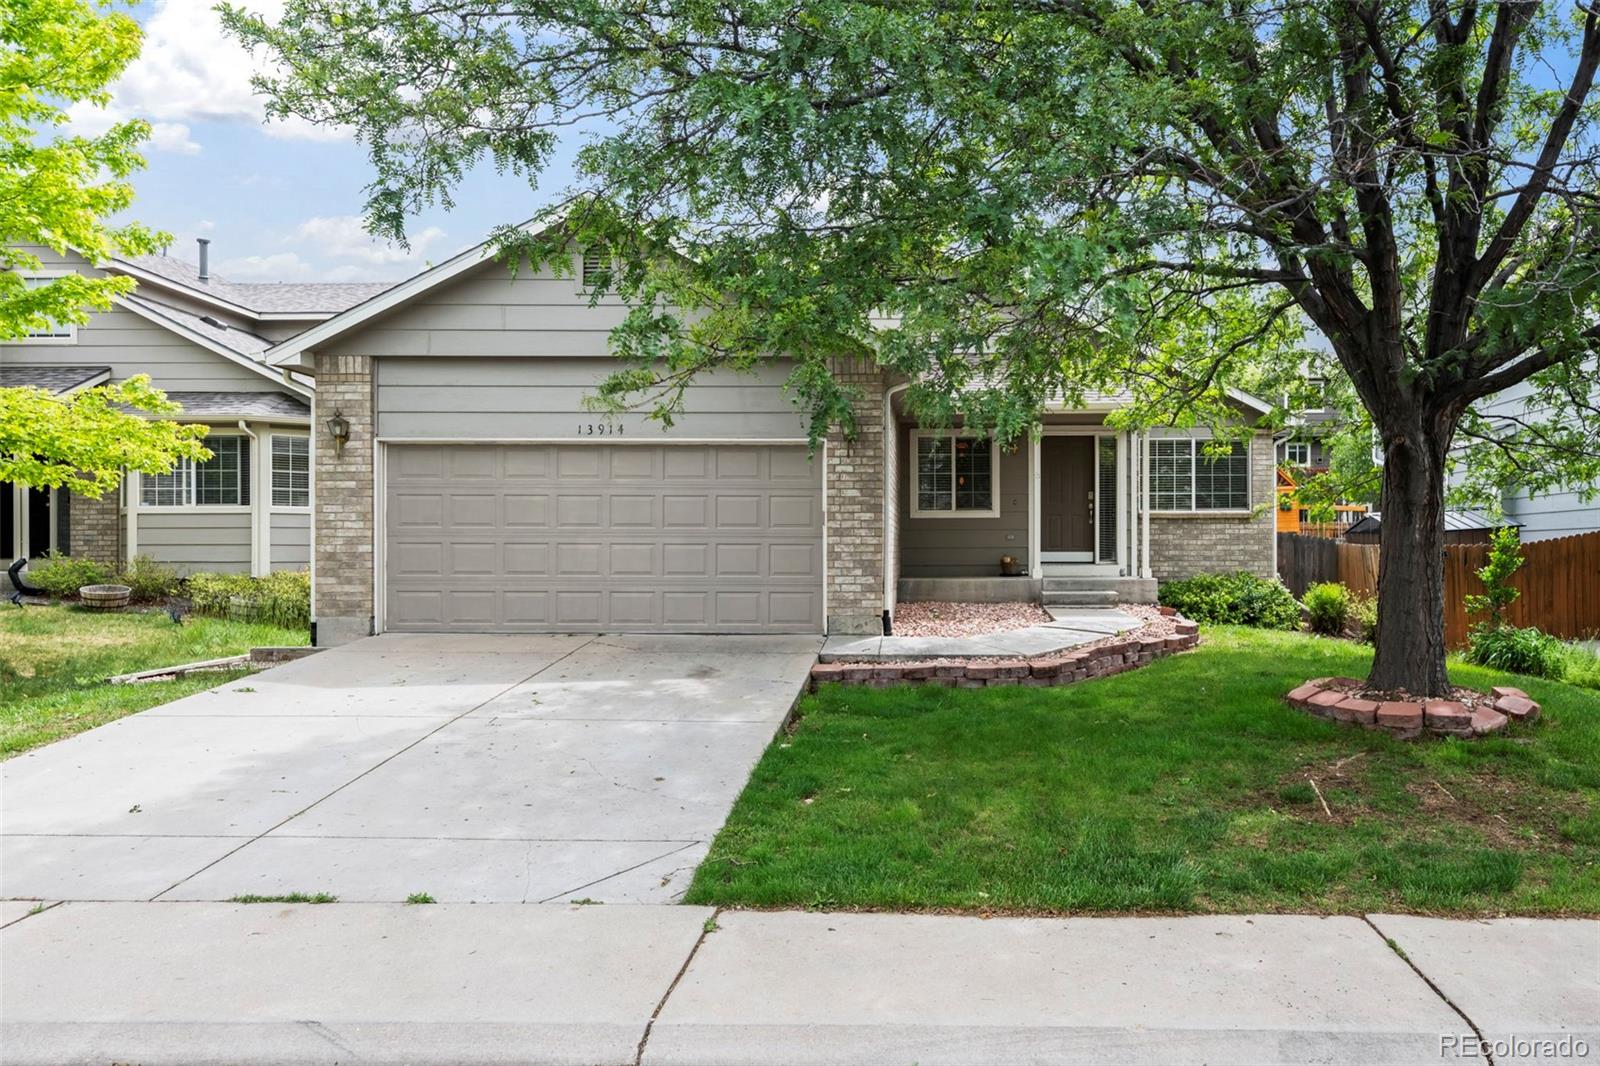
Impeccably maintained ranch-style home in sought-after Cherrywood Park, perfectly positioned on a premium corner lot siding and backing to HOA-maintained green space. This quiet and peaceful one-owner Richmond American home offers true main-floor living, lock-and-go convenience, and is completely move-in ready with updates throughout. Vaulted ceilings, abundant natural light, neutral two-tone paint, and stunning Tigerwood hardwood floors create a warm and inviting atmosphere. The living room features lofty ceilings, a gas fireplace with stacked stone surround and built-ins while the spacious k..
more...
Broker Remarks:
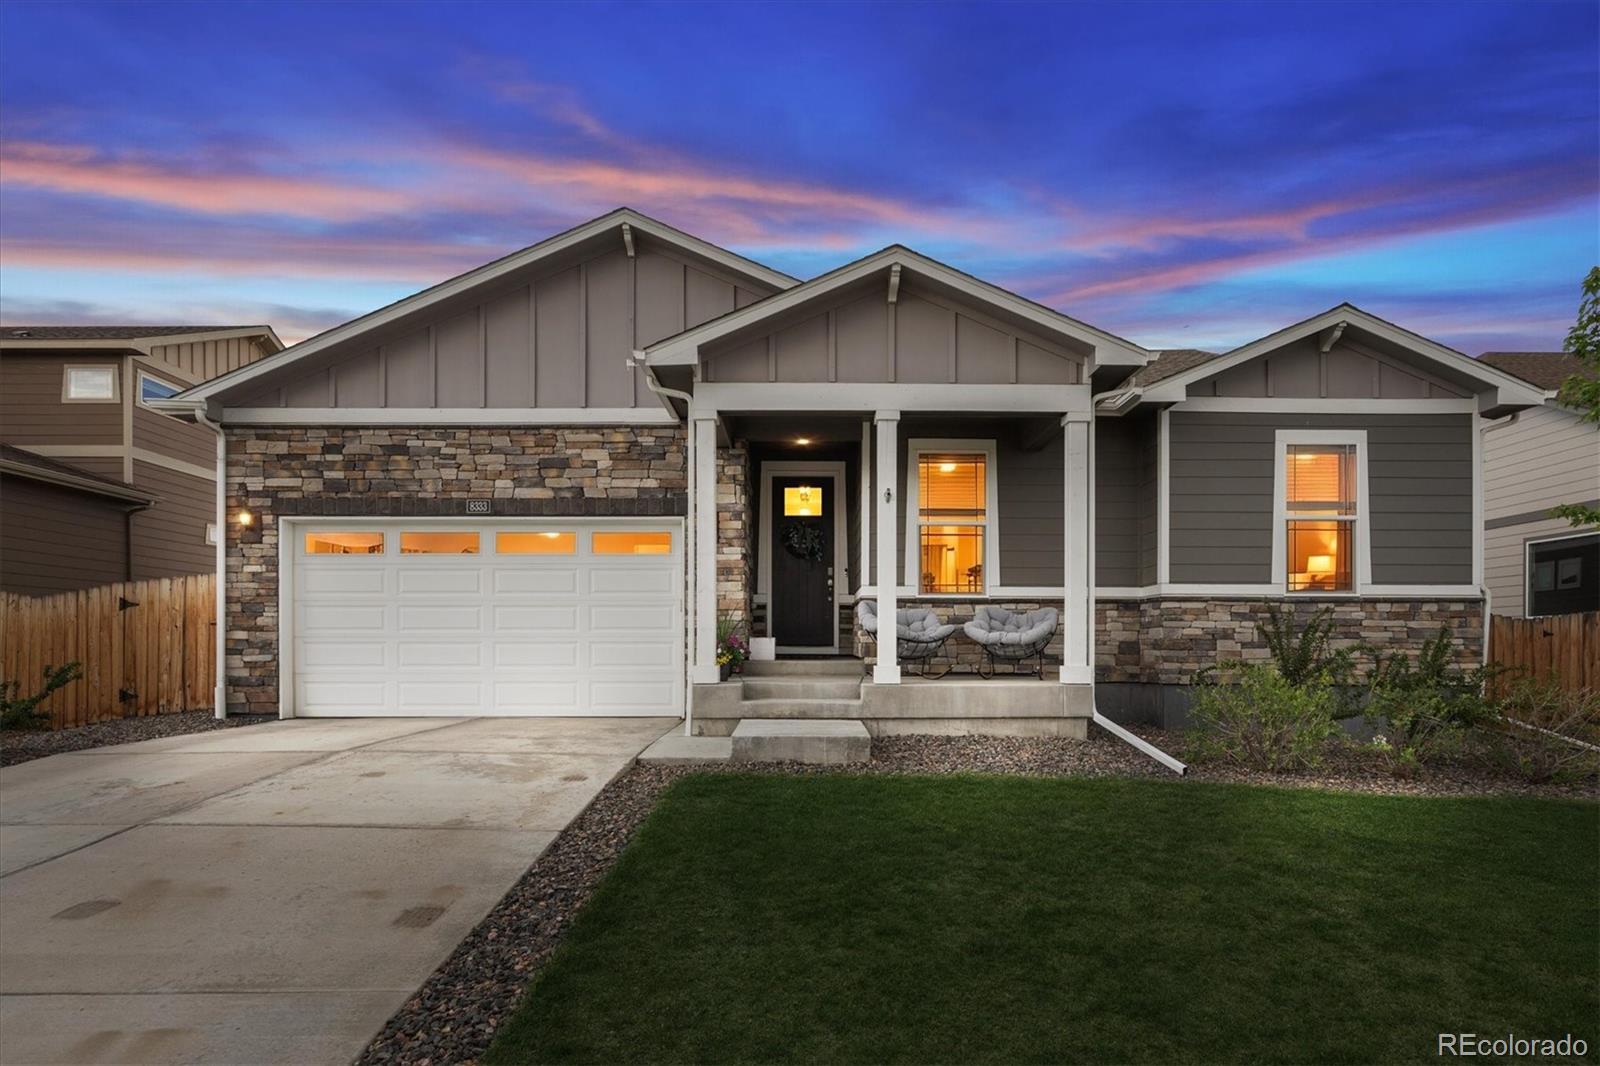
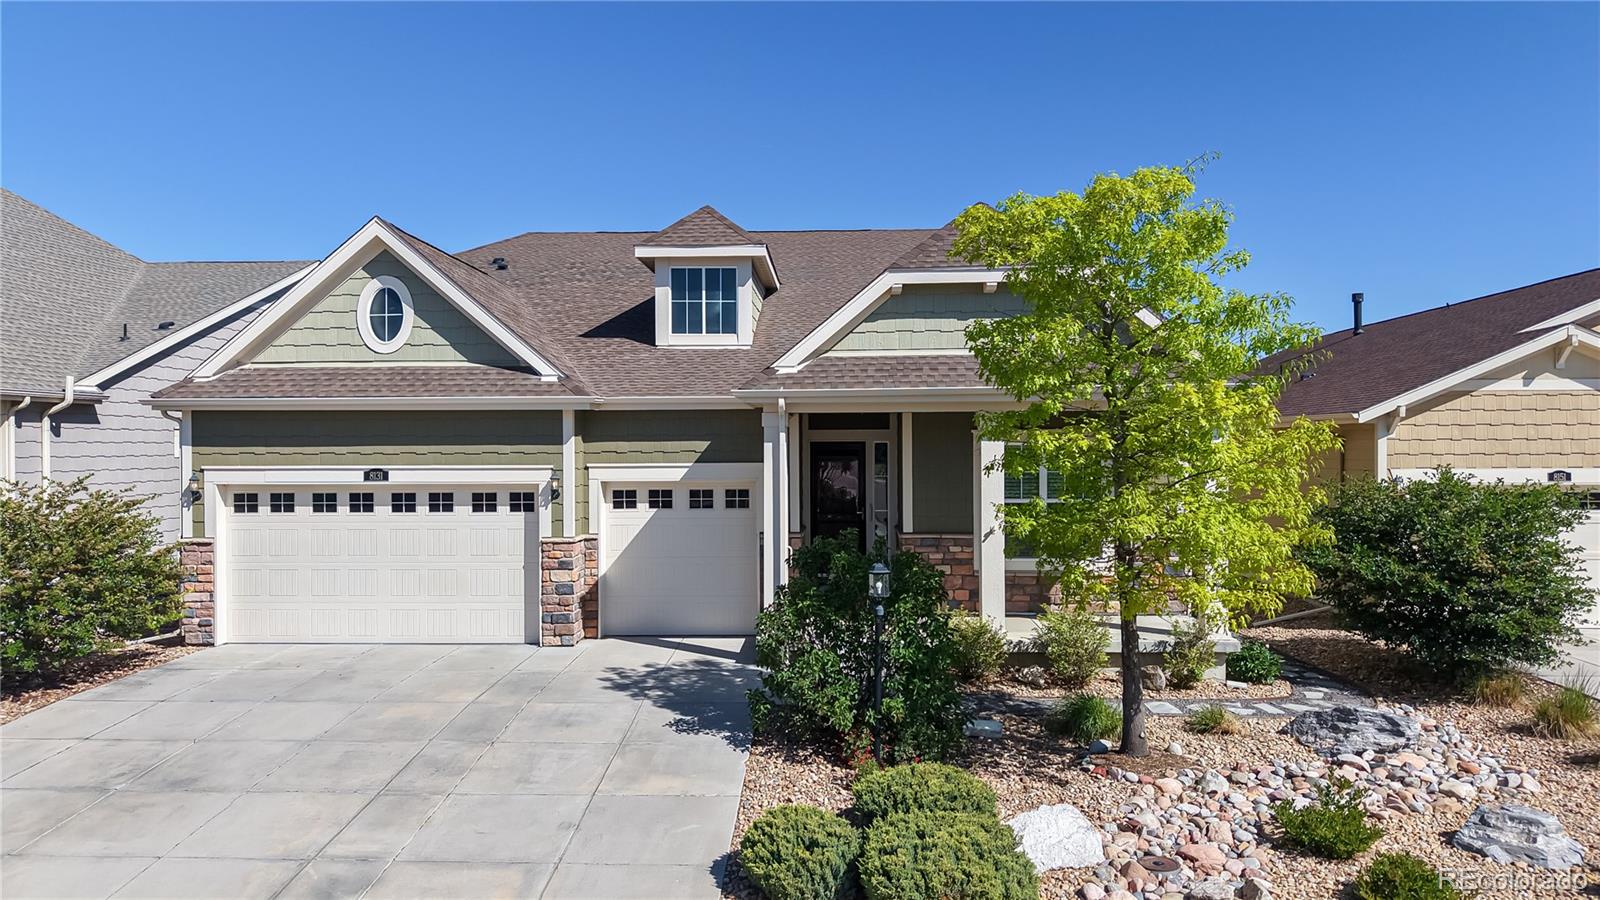
Situated on a premium lot backing to the community park, this meticulously maintained ranch-style home in sought-after Timberleaf offers serene living in an ideal location. This ‘Folwer’ model greets you with durable laminate hardwood floors, 9’ tall ceilings, and a welcoming foyer that unfolds to a spacious great room. The dual oversized slider doors provide easy indoor/outdoor living and abundant natural light. The well-appointed kitchen features upgraded grey cabinetry with all-new hardware, an oversized center island, quartz countertops, a walk-in pantry, and a stainless steel range with h..
more...
Status: closed
Listing Office: the agency - denver
Broker Remarks:
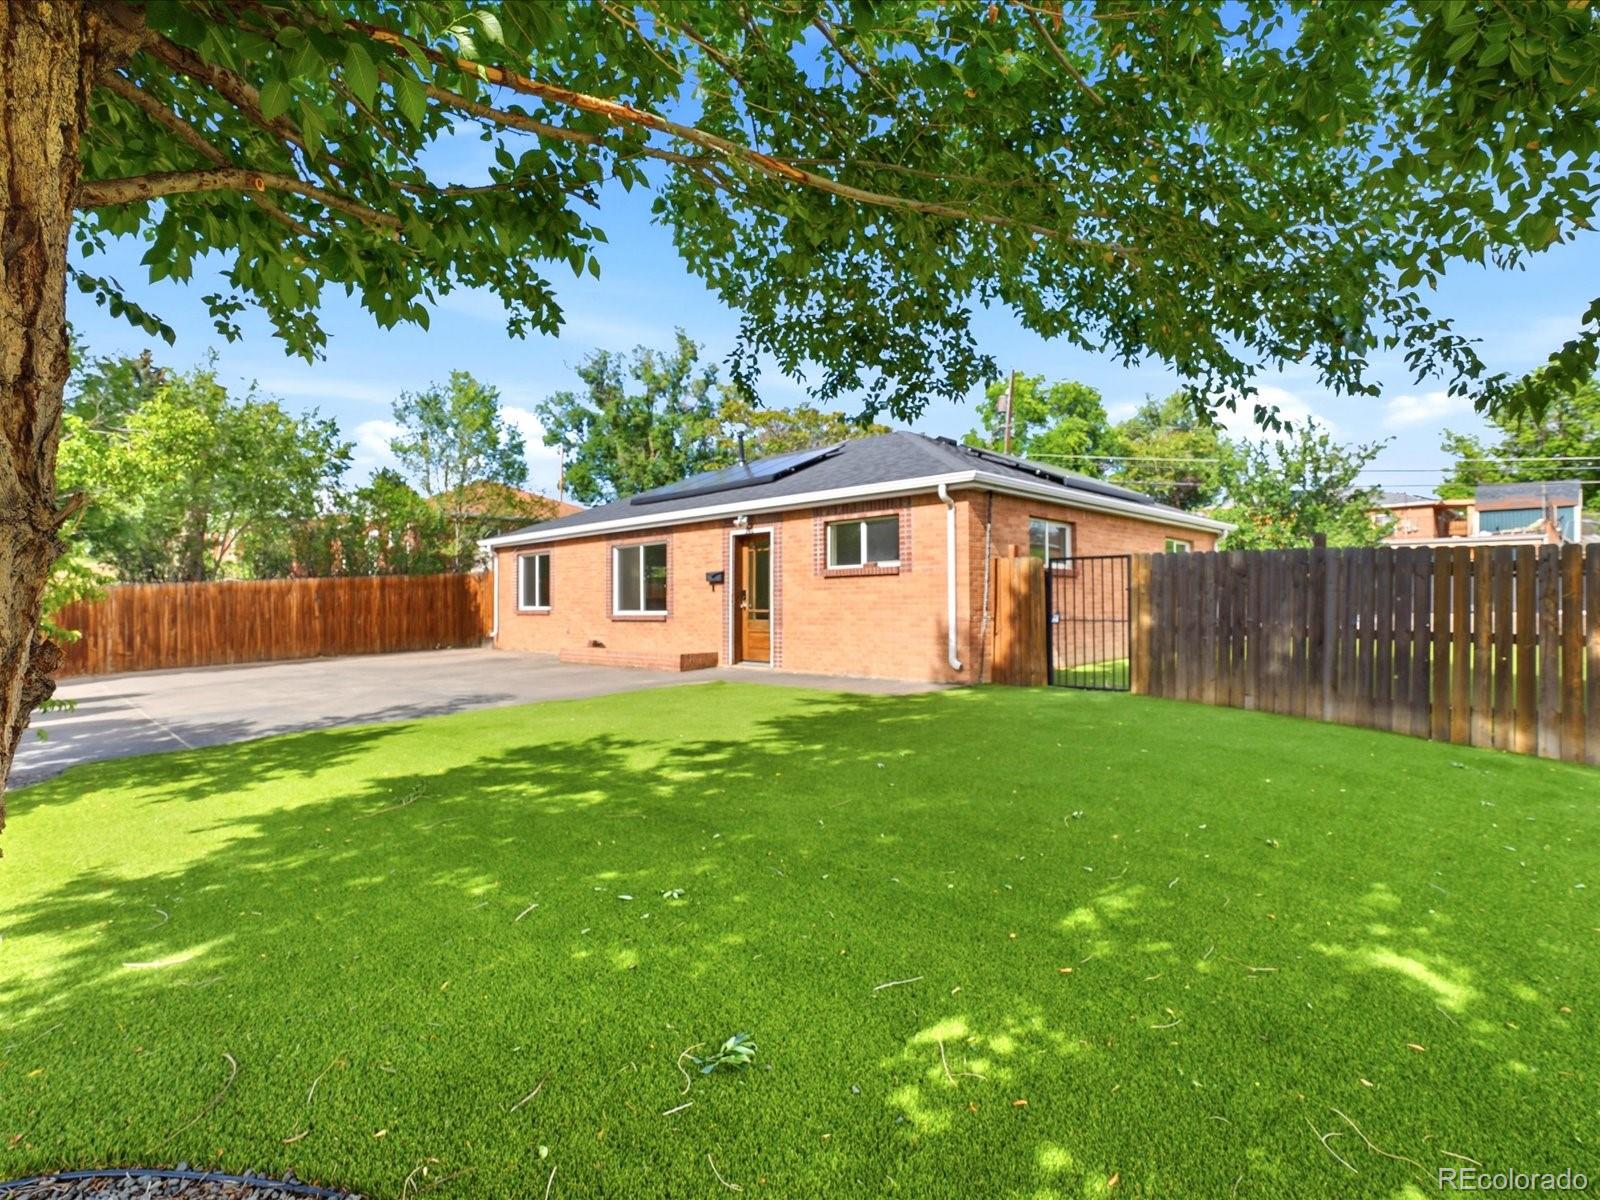
Welcome to 9160 Ogden Street, a beautifully maintained home offering an open, functional layout and a low-maintenance lifestyle. Situated on a large, professionally landscaped lot in a quiet and peaceful neighborhood, this move-in-ready property combines comfort and convenience. Inside, you'll find a bright and inviting floor plan featuring 3 bedrooms and 2 updated bathrooms. The thoughtfully renovated kitchen is designed for both everyday living and entertaining, complete with rich wood cabinetry, granite countertops, stainless steel appliances, generous counter space, and a convenient pantry..
more...
Status: closed
Listing Office: keller williams preferred realty
Broker Remarks:
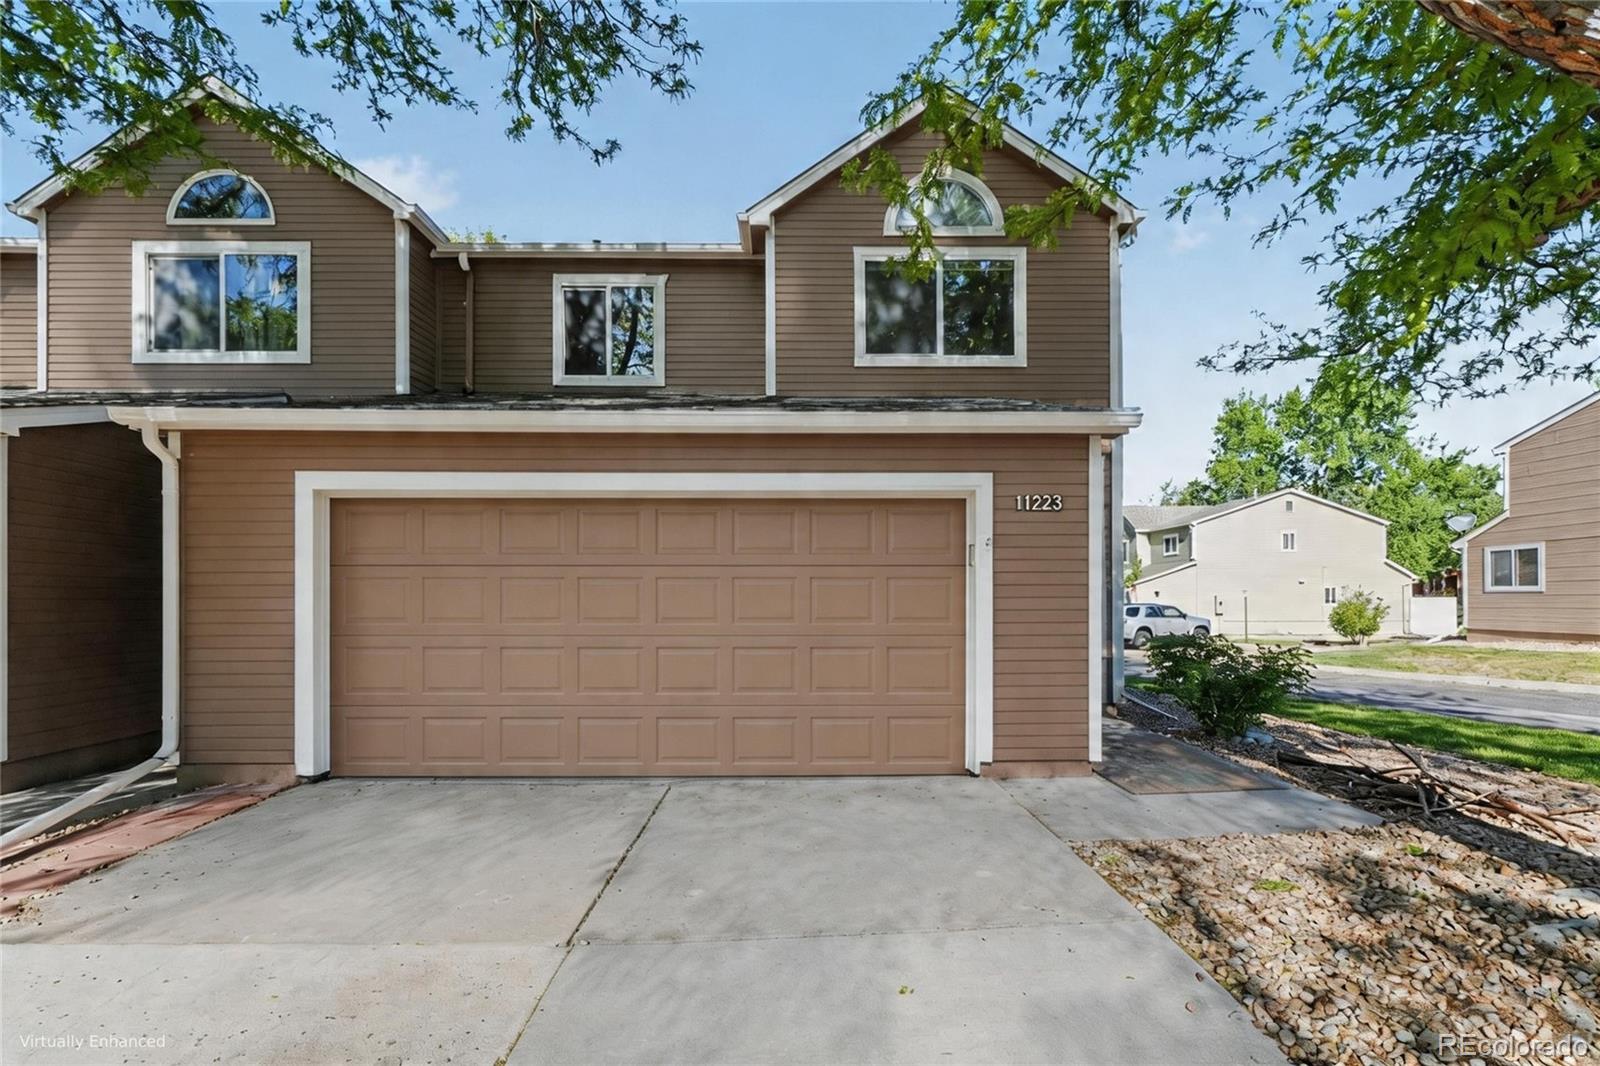
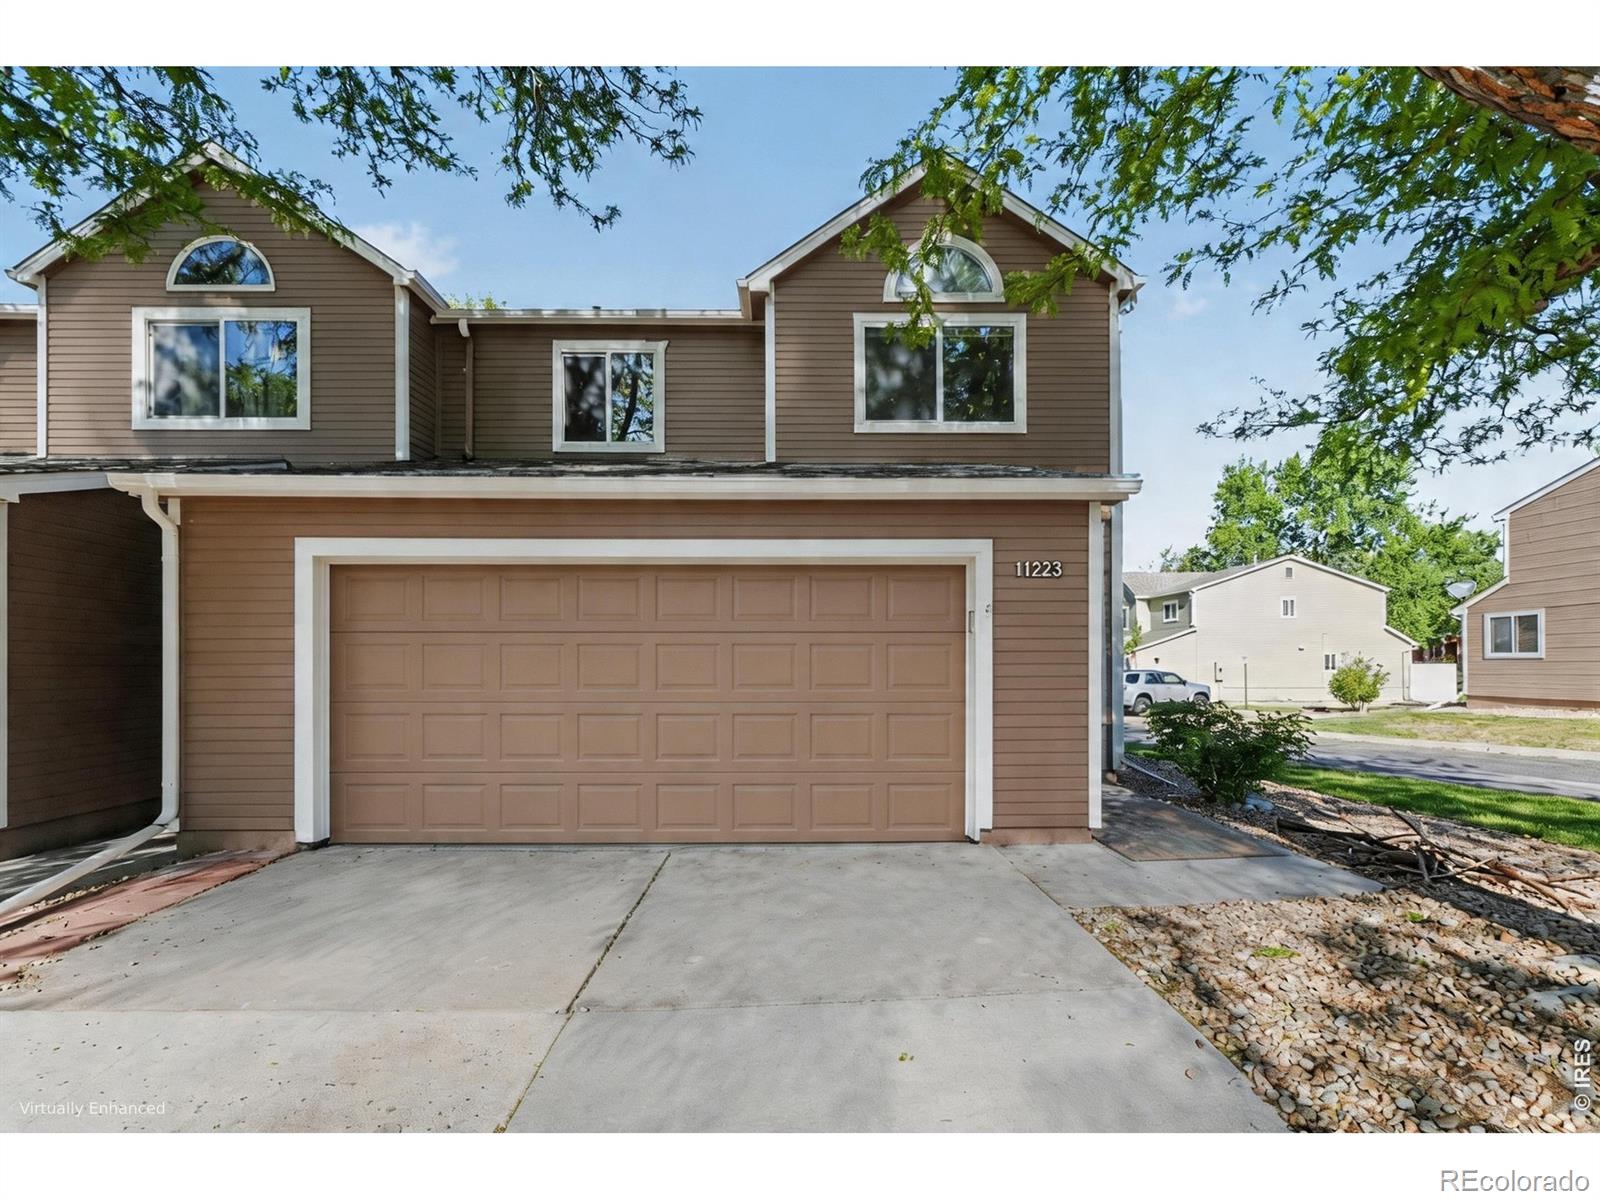
Welcome Home! Great end-unit townhome in desirable Thornton. This move-in ready home features a newer roof, newer appliances, a certified furnace and air conditioner, a cozy gas fireplace, and brand new carpet throughout. Enjoy easy access through the attached 2-car garage. Upstairs you’ll find two bedrooms plus a spacious loft. The primary bedroom offers vaulted ceilings, abundant natural light, and a private 3/4 bathroom. The unfinished basement offers an excellent opportunity to add value—perfect for future bedrooms, is roughed in for a full bathroom, game or media room, home office, gym, o..
more...
Broker Remarks:
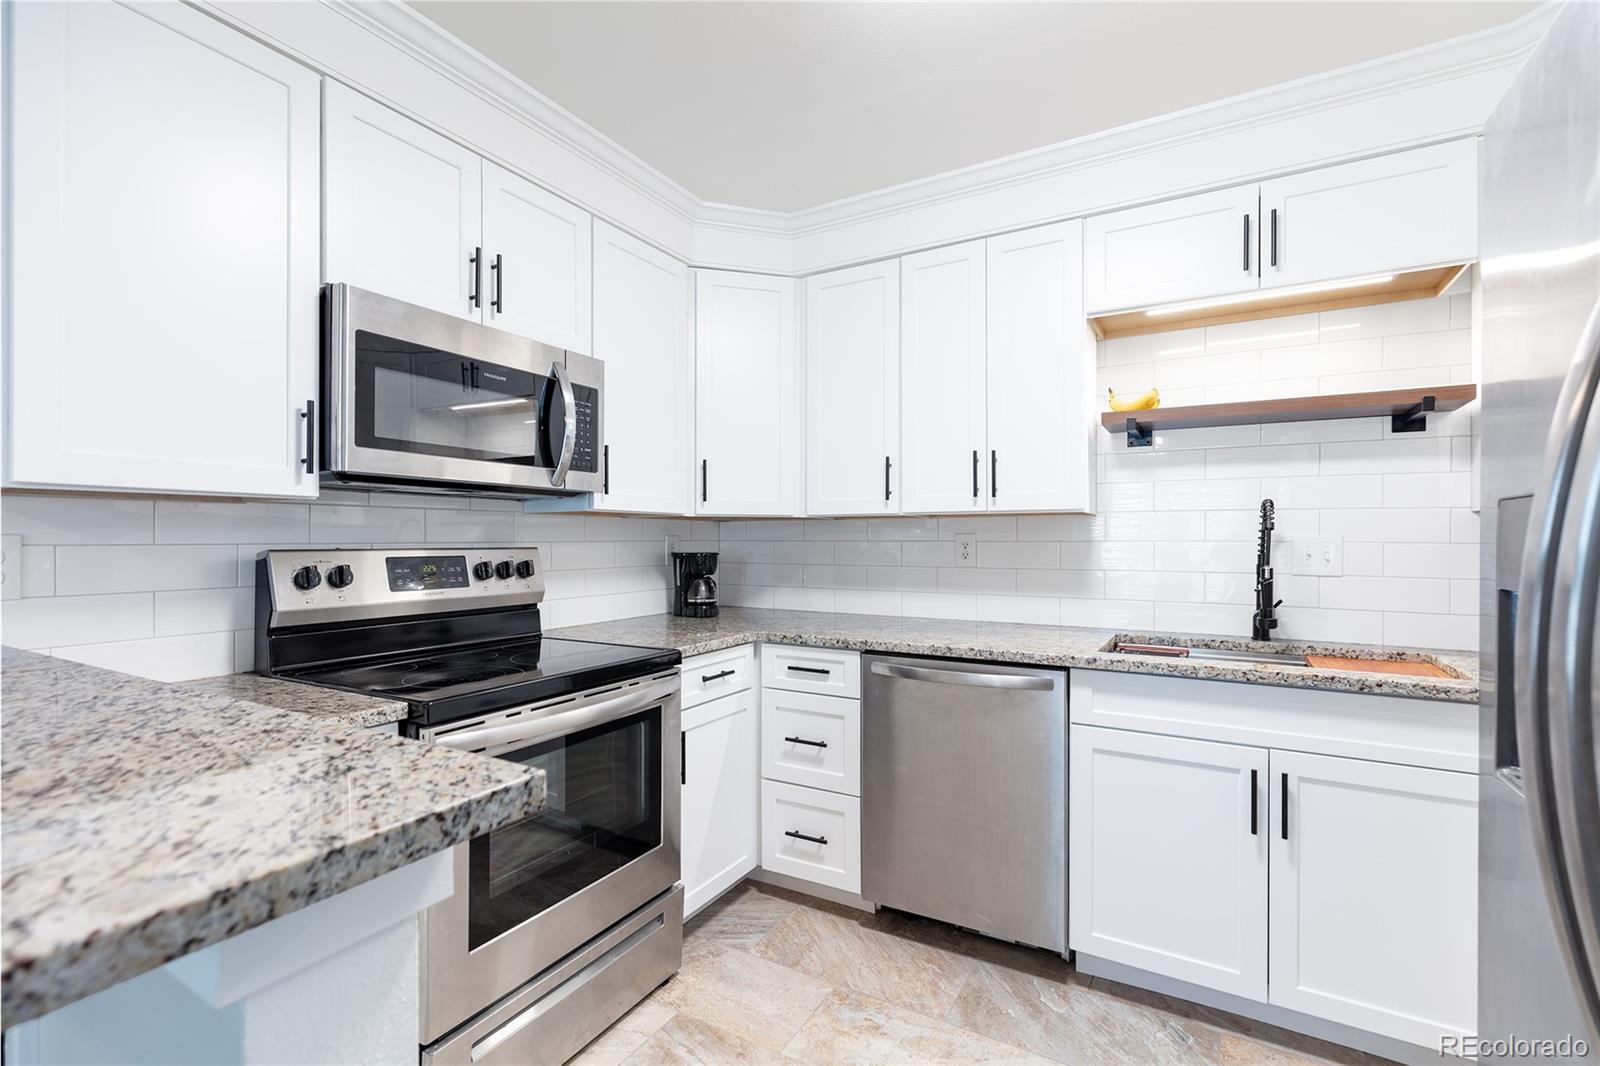
Seller offering up to $15,000 in concessions! Beautifully remodeled 3-bed, 3-bath townhouse with modern finishes, a finished basement, and smart, spacious design throughout. The open main level features updated flooring and a stylish kitchen with sleek granite countertops, a drop-in workstation sink, modern cabinetry, and stainless steel Frigidaire appliances. Upstairs offers two bedrooms, including a spacious primary suite with five-piece bathroom and dual closets. The finished basement adds a conforming private bedroom, 3/4 bath, laundry, and flexible living space with bonus living room—perf..
more...
Broker Remarks:
Welcome Home! Great end-unit townhome in desirable Thornton. This move-in ready home features a newer roof, newer appliances, a certified furnace and air conditioner, a cozy gas fireplace, and brand new carpet throughout. Enjoy easy access through the attached 2-car garage. Upstairs you'll find two bedrooms plus a spacious loft. The primary bedroom offers vaulted ceilings, abundant natural light, and a private 3/4 bathroom. The unfinished basement offers an excellent opportunity to add value-perfect for future bedrooms, is roughed in for a full bathroom, game or media room, home office, gym, o..
more...
Broker Remarks:
**Eligible for special financing rates as low as 3.50% when using builder’s preferred lender – terms and conditions apply – ask for details**Welcome to East Creek Farm, where modern design meets effortless living. The Lucent I is a beautifully crafted two-story paired home that blends style, comfort, and functionality. The open-concept main level features a chef-inspired kitchen with an oversized eat-in island, flowing seamlessly into the dining area and spacious great room—ideal for both entertaining and everyday living. A conveniently located main-floor laundry room adds to the home’s though..
more...
Broker Remarks:
**Eligible for Special 3.50% Financing-Contact us today - terms and conditions apply**Welcome to East Creek Farm and the Vibrant II townhome, where stylish design and everyday functionality come together. The open-concept main level is designed for easy living and entertaining, featuring a chef-inspired kitchen with an oversized eat-in island, a cozy dining area, and a spacious Great Room perfect for gathering with family and friends. A main-floor bedroom and full bathroom offer added flexibility for guests, a home office, or multigenerational living. Upstairs, you'll find three additional bed..
more...
Broker Remarks:
Bright and inviting ranch home offers an open layout and comfortable main-level living. A formal living room with vaulted ceilings welcomes you inside, while the open-concept great room, dining area, and kitchen create an ideal space for everyday living and entertaining. The great room features vaulted ceilings and built-ins, and the spacious eat-in kitchen includes a center island, stainless steel appliances, and a pantry.
The main level includes a second bedroom with French doors offering flexibility to serve as a private office, a third bedroom, full bathroom, and main-floor laundry.
..
more...
Status: closed
Listing Office: brokers guild real estate
Broker Remarks:
Dreams of living on the 12th hole of the Heritage Todd Creek Golf Club can come true! This stunning Lennar “Gable” ranch model in Heritage Todd Creek offers 4,063 finished sq. ft., breathtaking mountain views, unforgettable sunsets, and exceptional upgrades throughout. Fresh paint upstairs and down 6-26-26 make the home look NEW!
The main floor features luxury engineered wood flooring, white-toned granite countertops, dual ovens, five-burner gas cooktop, oversized entertaining bar, reverse osmosis water system, undercabinet lighting, custom pantry, and butler’s cabinetry. The spacious dining ..
more...
Broker Remarks:
**Available with rates as low as 3.50 % when using builder’s preferred lender – terms and conditions apply – ask for details****Contact builder today about Special Financing for this home - terms and conditions apply**
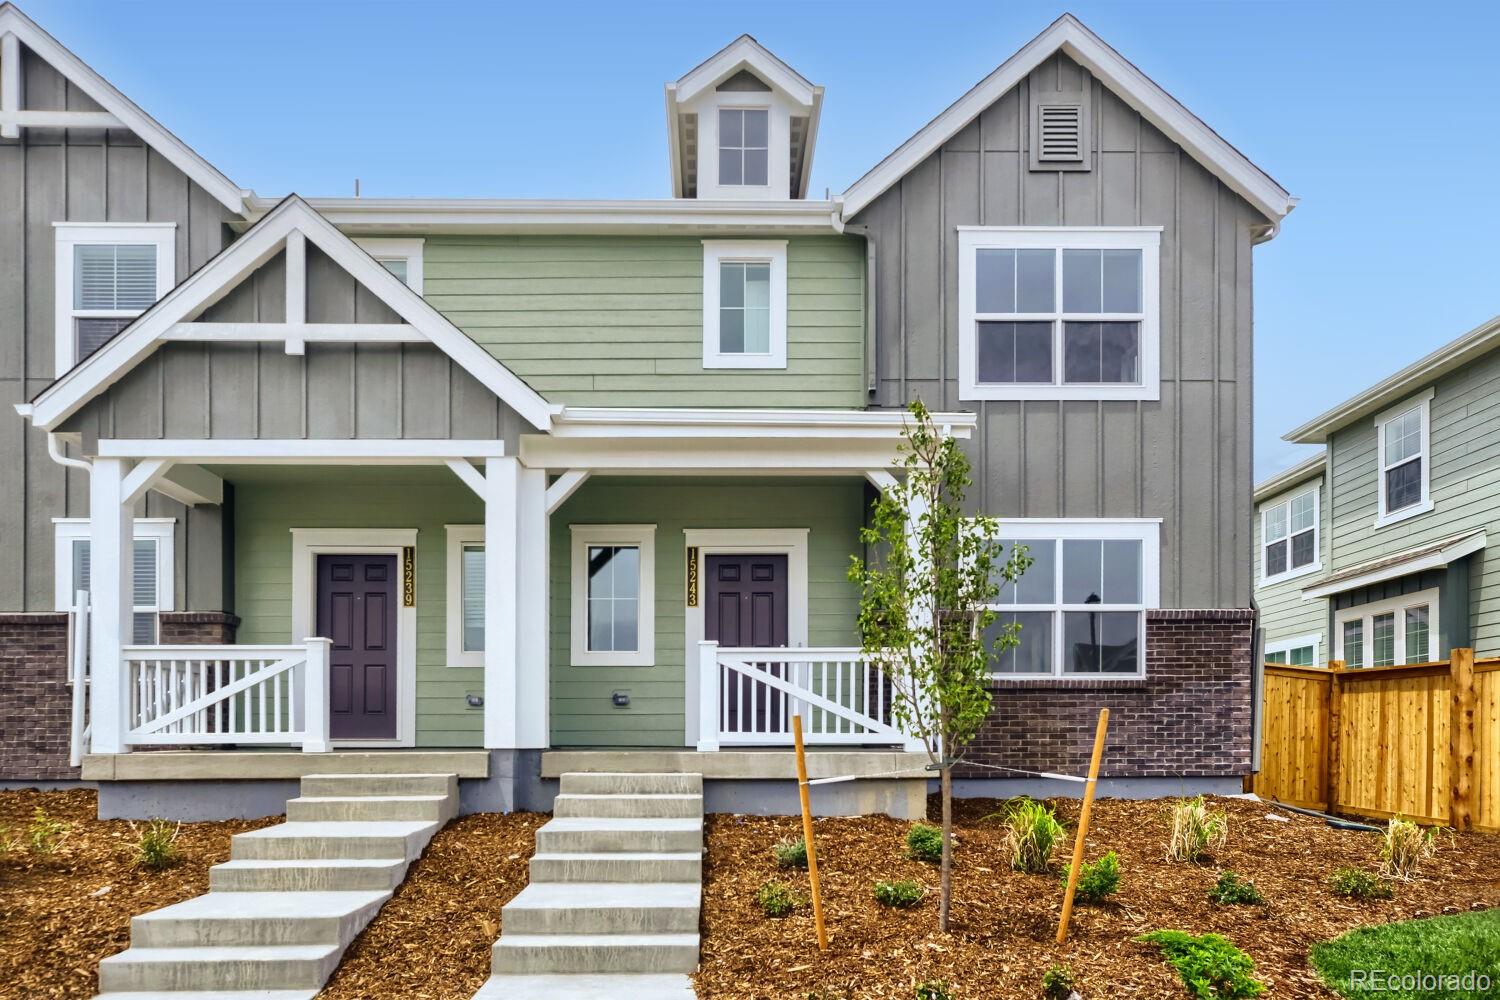
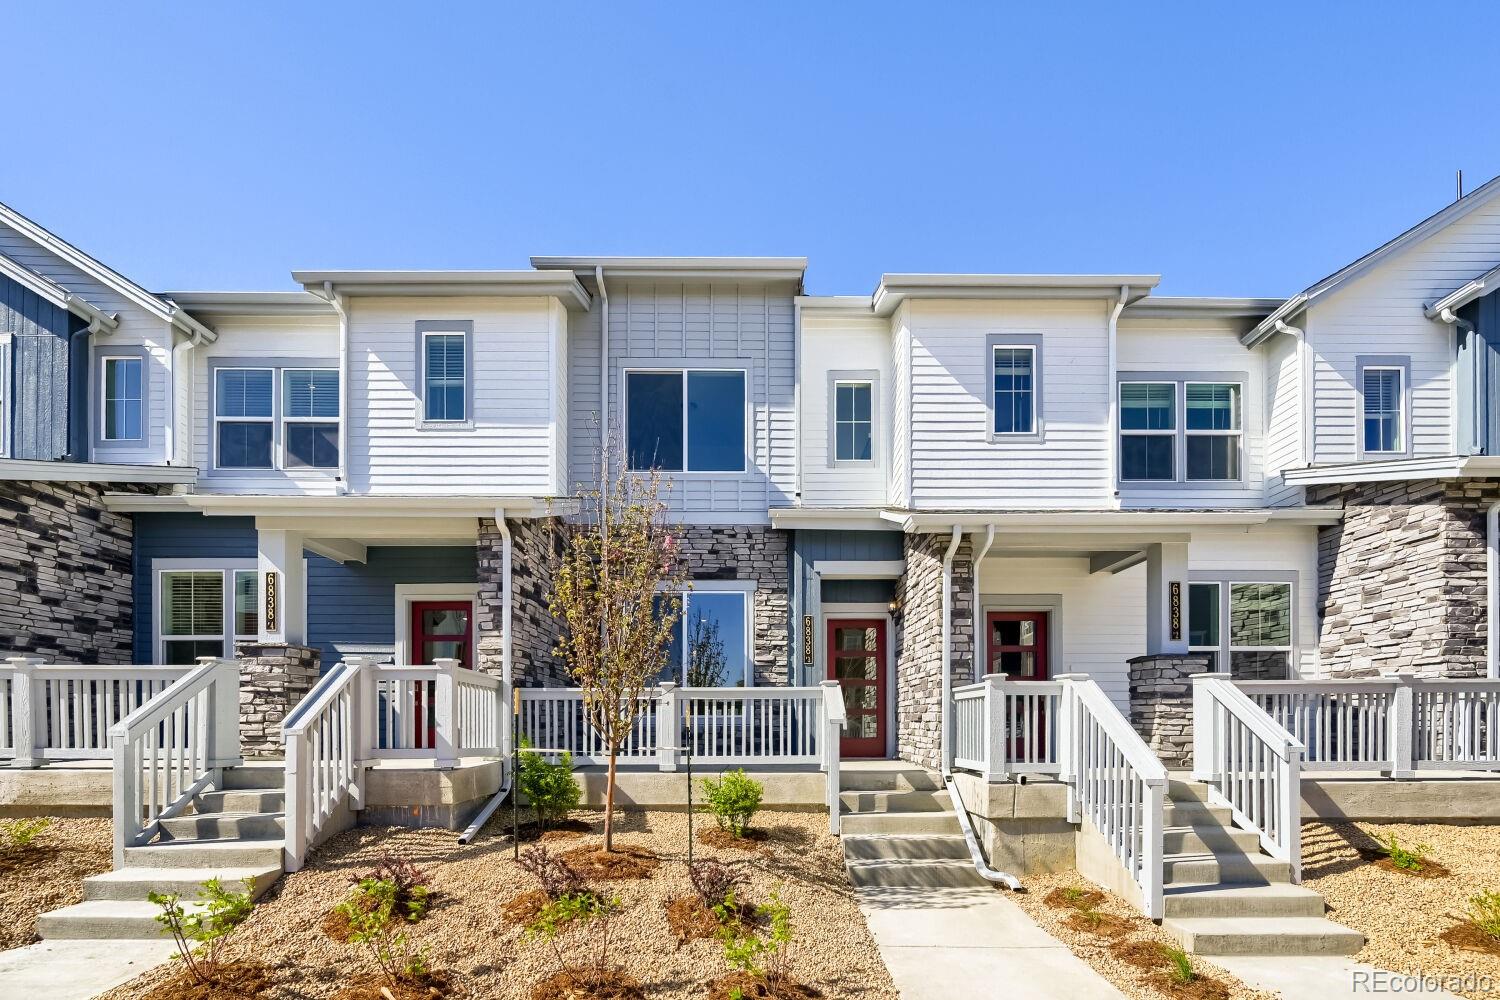
Modern comfort and easy living come together in this newly built two-story townhome. The main level features an open-concept design where the kitchen flows seamlessly into the great room, highlighted by a spacious island perfect for casual dining and entertaining. Upstairs, the owner’s suite provides a peaceful retreat with a private, spa-inspired bath. A secondary bedroom, ful..
more...
Broker Remarks:
A LEGEND Has Arrived! The Lennar Legend Series in Heritage Todd Creek were the largest floorplans offering the most upgraded amenities in the community. This 3 bedroom, 4 bath sprawls magnificently across 3,445 above ground square feet and presenting wonderful views of the 16th Tee and Fairway. Through the main entry you will be greeted by warm, beautiful wood floors throughout most of the main level. To your immediate right is Bedroom #2 with it's own en-suite bath. To the left is a French Door Home Office. Continue down the hall to the Dining Room on the Right and Wet Bar/Coffee Bar/Serving ..
more...
Broker Remarks:
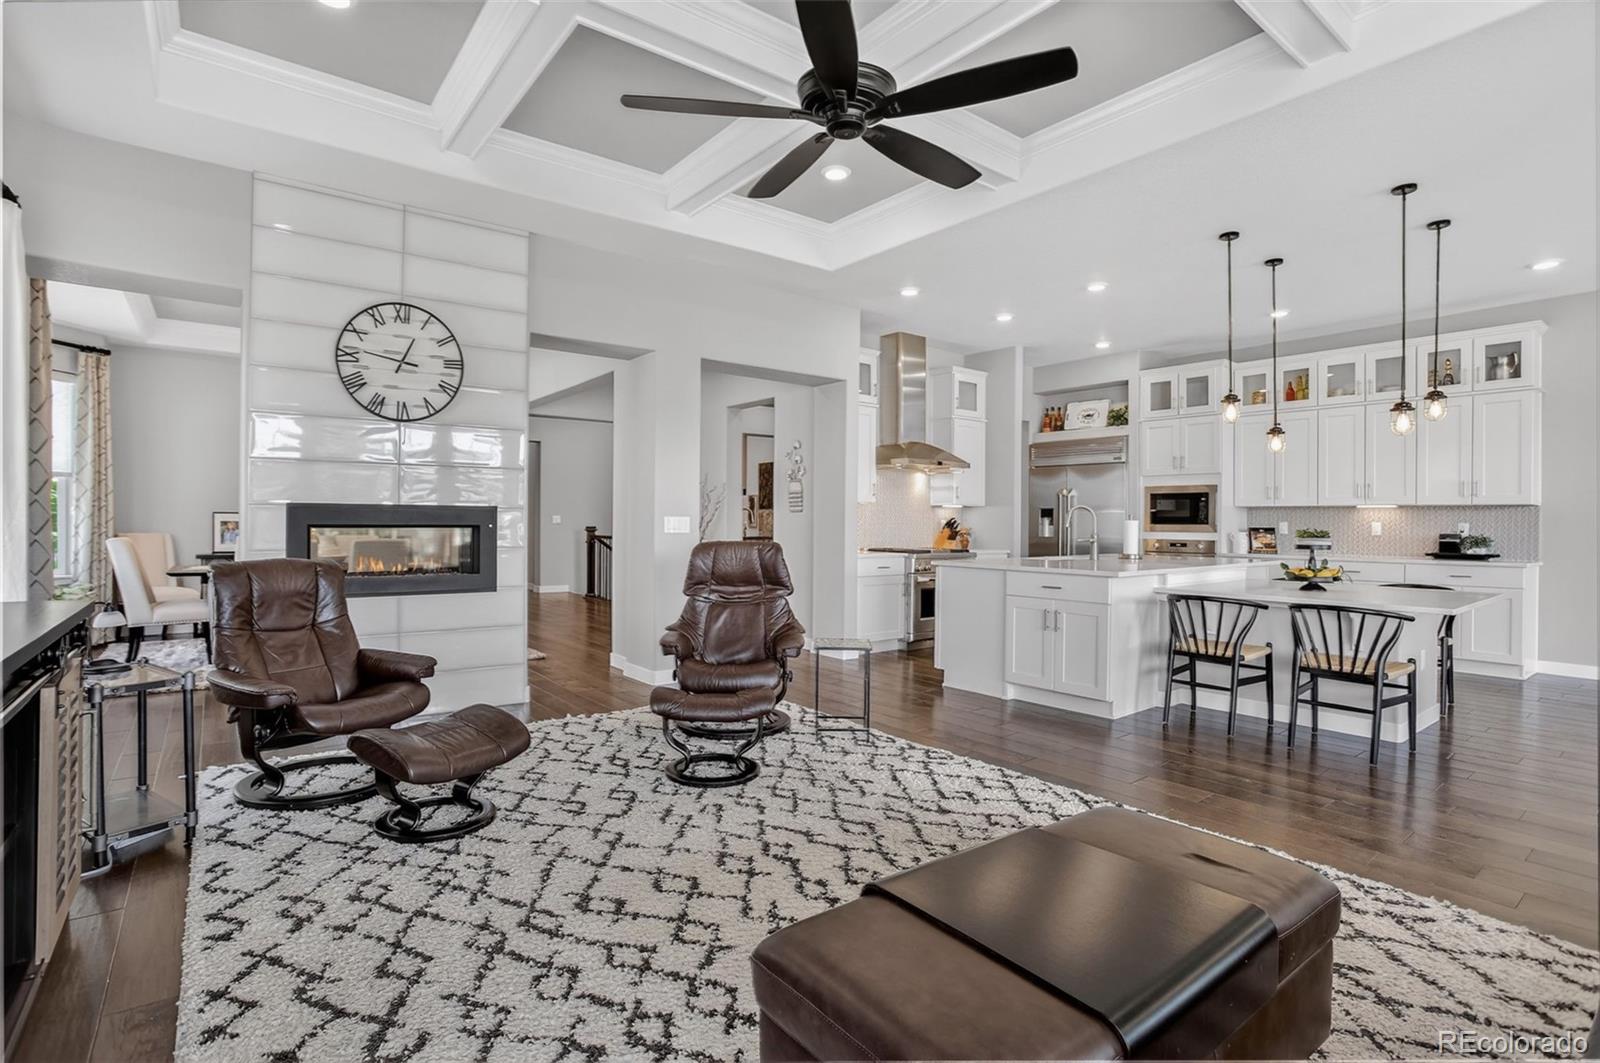
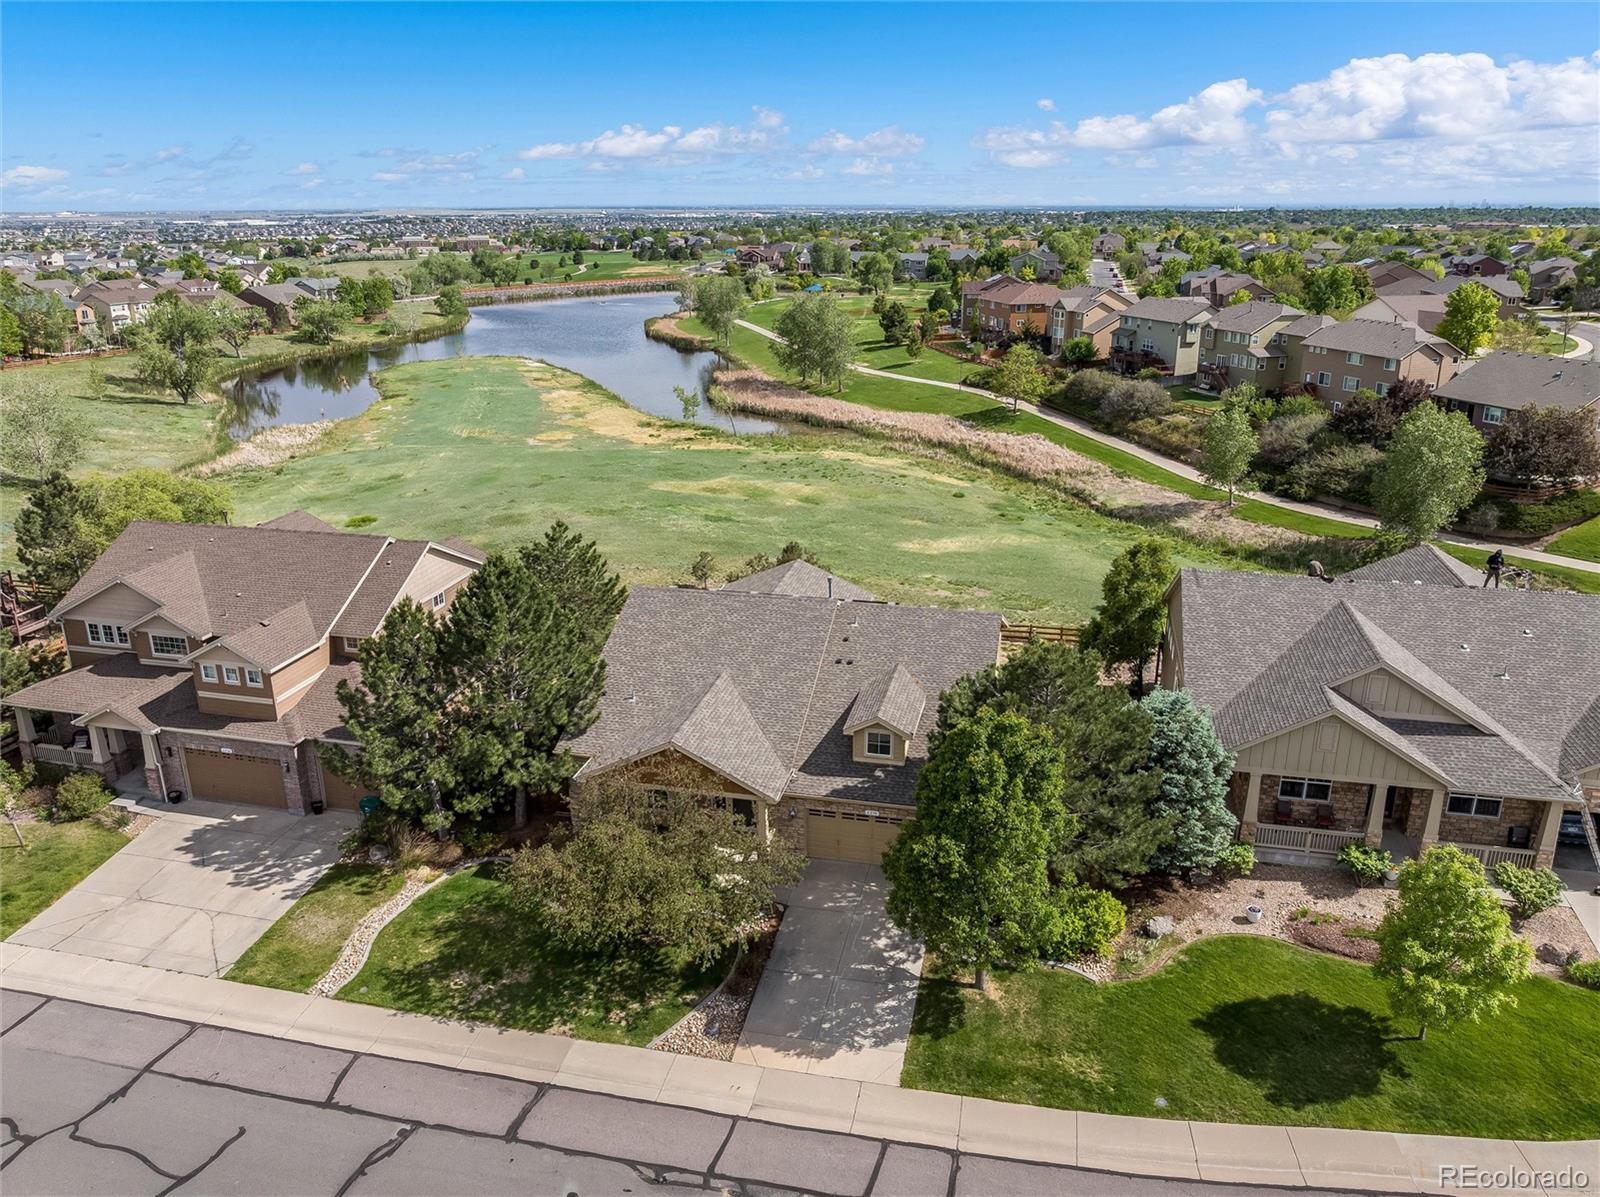
Pristine walk-out ranch with breathtaking lake views and true turnkey main-level living! This former model home showcases an expansive open floor plan, upgraded French oak hardwood floors, and designer finishes throughout.The stunning great room features a custom stacked-tile wall & fireplace and flows seamlessly into the beautifully appointed kitchen, complete with newer KitchenAid appliances, a large island, abundant cabinetry, built-in desk area, breakfast nook, and access to the Trex deck overlooking the tranquil greenbelt and lake! Retreat to the luxurious primary suite, where a complet..
more...
Broker Remarks:
Welcome to this impeccable ranch style house in the highly desired Haven at York Street subdivision which backs to partial open space/trail and features 3200+ finished square feet, 5 bedrooms, a full finished basement, 3-car garage and no special taxing district! This open floor plan is flooded with natural light from the many windows throughout. The kitchen boasts granite countertops, ample cabinets with crown molding, under cabinet lighting, stainless steel appliances, eating bar, large pantry, hardwood floors and spacious eating space. The kitchen opens to the family room featuring hardwoo..
more...
The content relating to real estate for sale in this web site comes
in part from the Internet Data eXchange ("IDX") program of
METROLIST, INC., DBA RECOLORADO® Real estate listings held by brokers other
than The Brian Petrelli Team are marked with the IDX Logo.
This information is being provided for the consumers' personal, non-commercial use and may not be used for any other purpose. All information subject to change and should be independently verified.




 Sold Home Stats

 21%
21% 12.8%
12.8% 19.5%
19.5%