Sources: FBI, Uniform Crime Reports, prepared by the National Archive of Criminal Justice Data
The Brian Petrelli Team is your , Thornton home specialist.
Our team of local Thornton experts have over 200 years of combined expertise in the Colorado Real Estate market. Give us a call today to put
our knowledge and experience to work for you as you buy or sell your next home.
Don't see what you're looking for here? Contact our team for a free, custom search.
Broker Remarks:
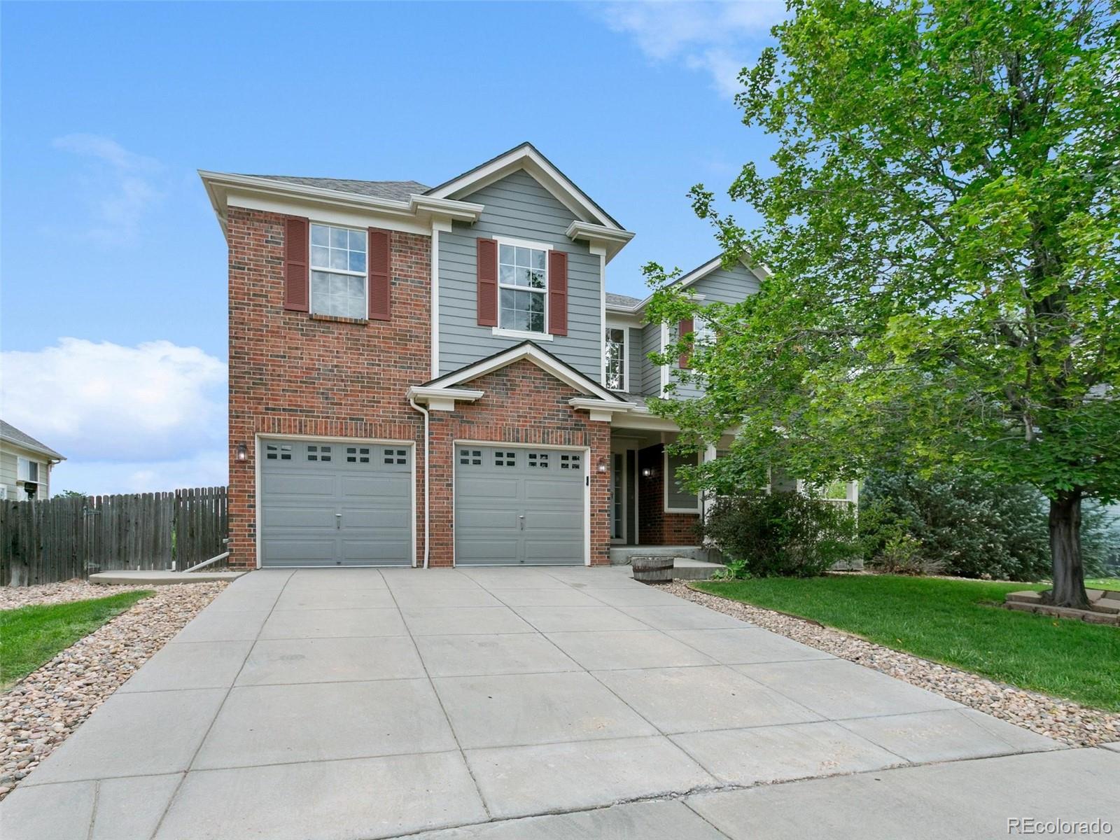
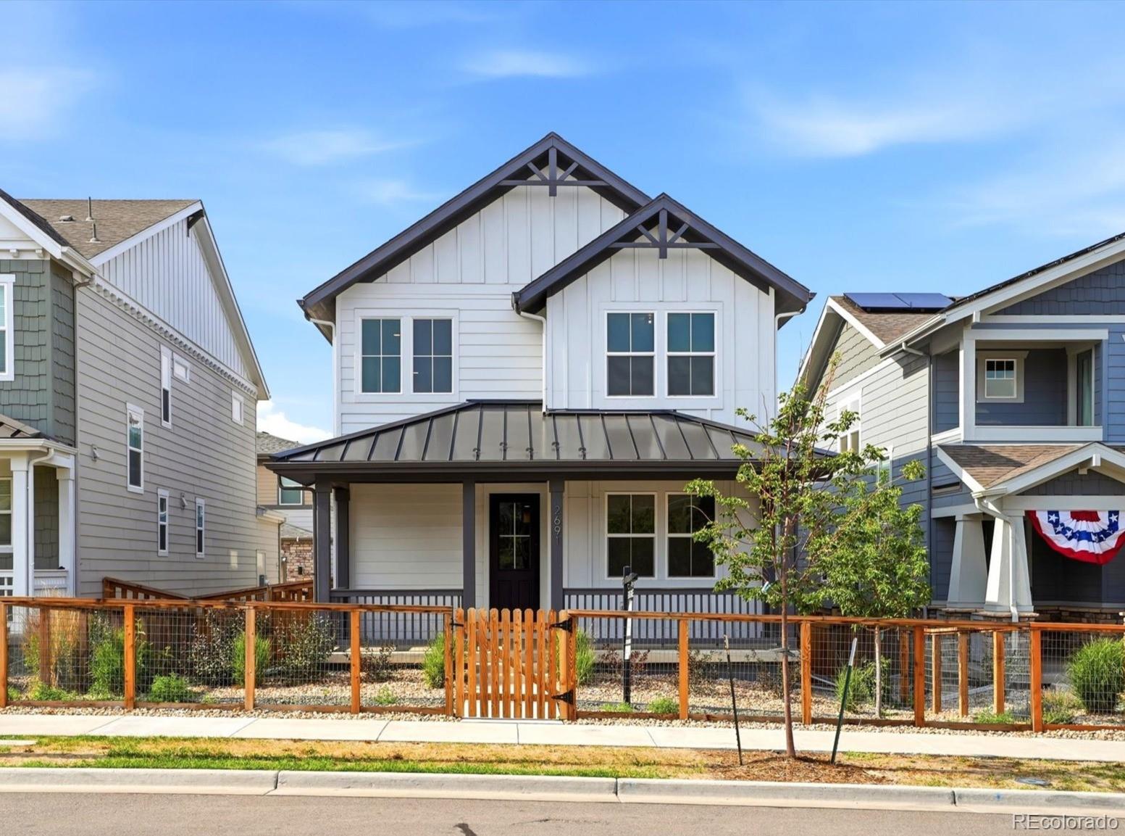
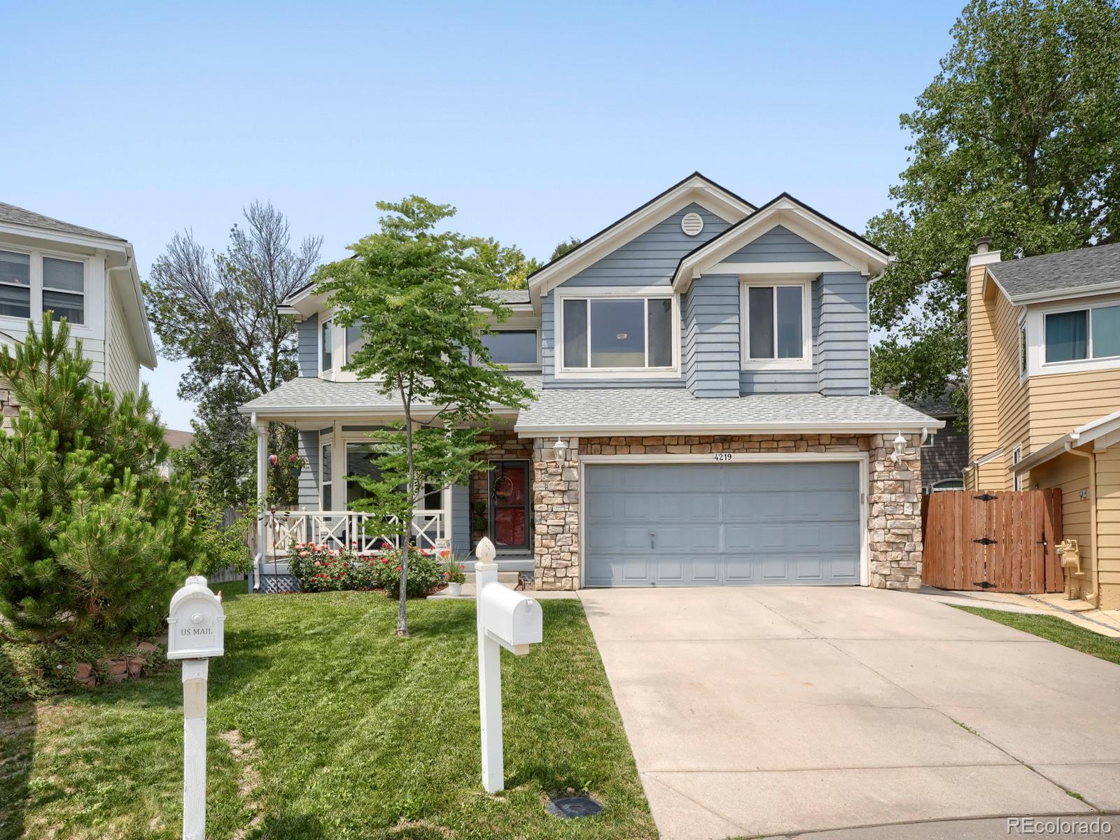
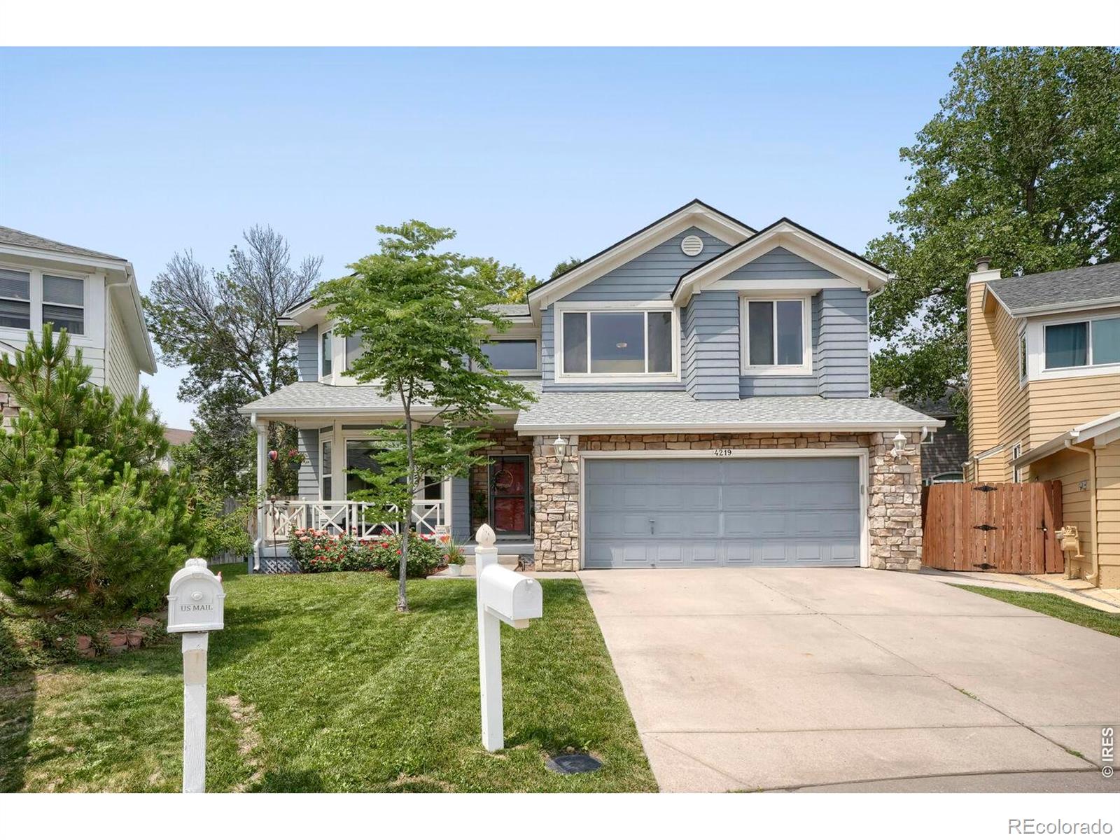
Welcome to one of the most desirable locations in Eastlake! Perfectly situated on a premium lot backing to open space, this spacious 4-bedroom, 3-bath home offers the ideal combination of comfort, functionality, and convenience.
Step inside to an inviting open floor plan designed for both everyday living and entertaining. The main level features a bedroom and adjacent 3/4 bath, making it perfect for guests, a home office, or multigenerational living. The spacious kitchen flows seamlessly into the dining and living areas, creating a bright and welcoming gathering space.
Upstairs, you'll f..
more...
Broker Remarks:
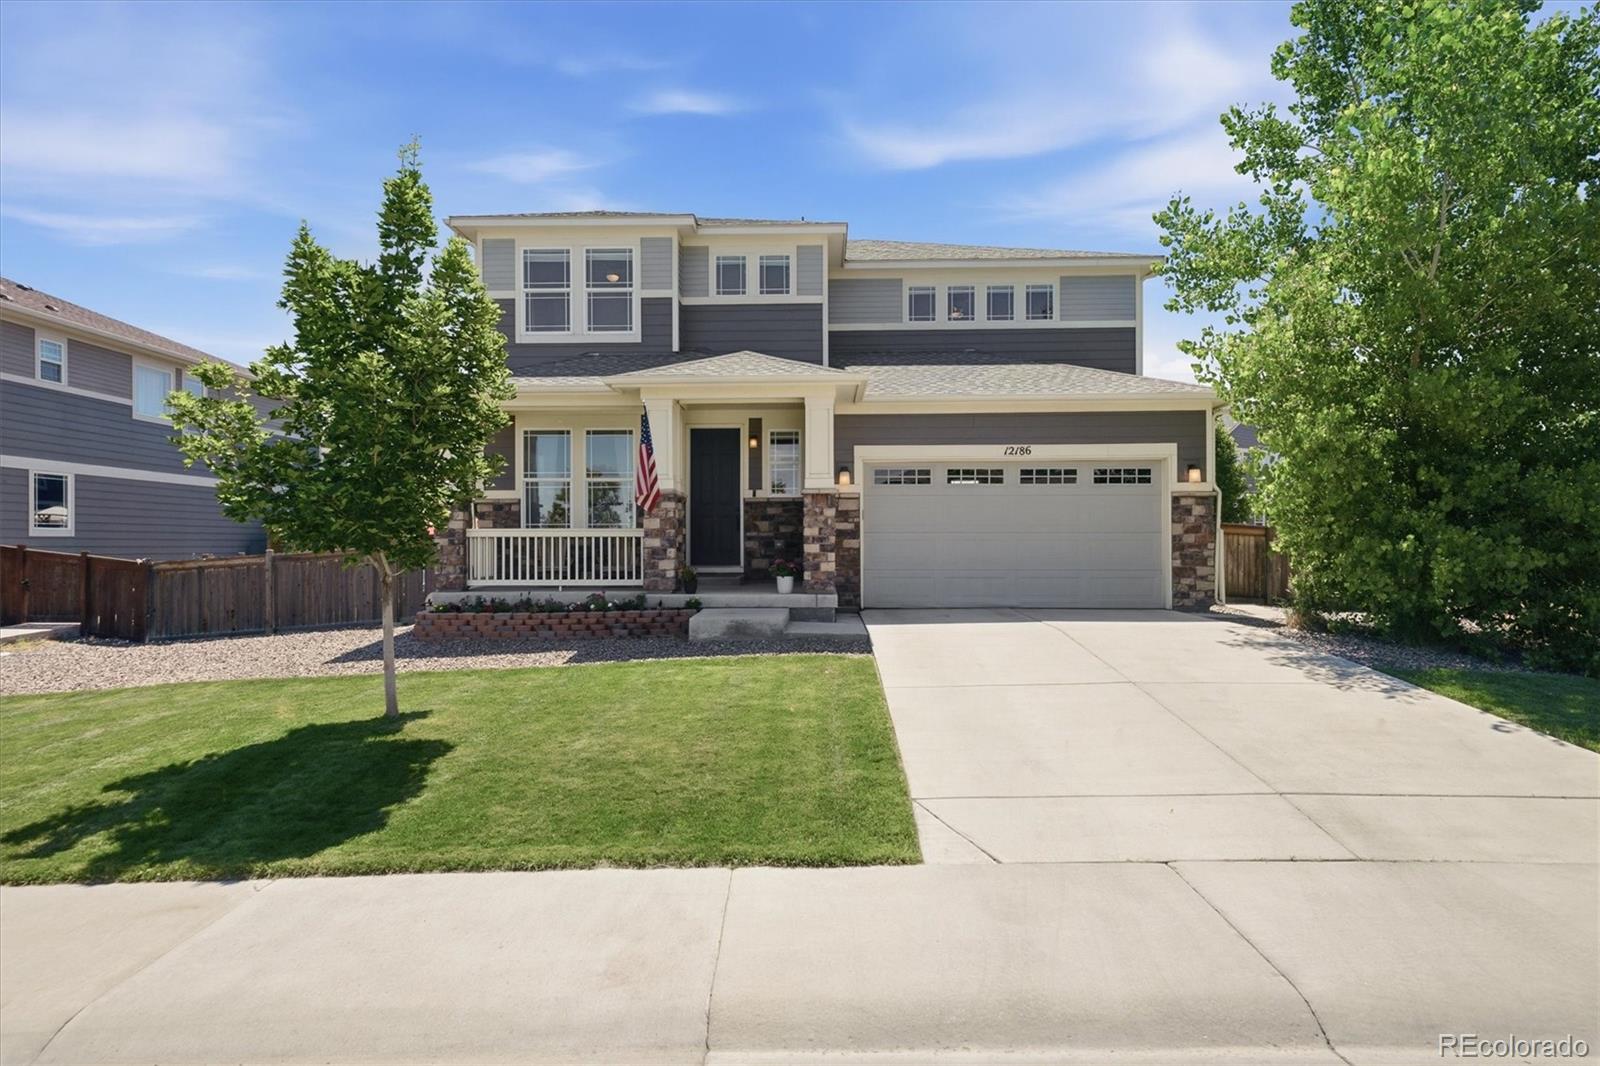
Welcome home to the Aspen Reserve neighborhood in Thornton. This 5-bedroom, 3,521 square foot home is designed for the way your family actually lives. You will love the 2-story great room that fills the space with incredible natural light, plus the flexibility of a main-floor flex space perfect for a home office or play area. The kitchen is ready for mealtime chaos and weekend hosting, featuring stainless steel appliances, a 5-burner gas stove, double oven, and beautiful quartz countertops. Keeping things organized is a breeze with the dedicated mudroom that has a built-in desk. The primary su..
more...
Status: closed
Listing Office: keller williams realty downtown llc
Broker Remarks:
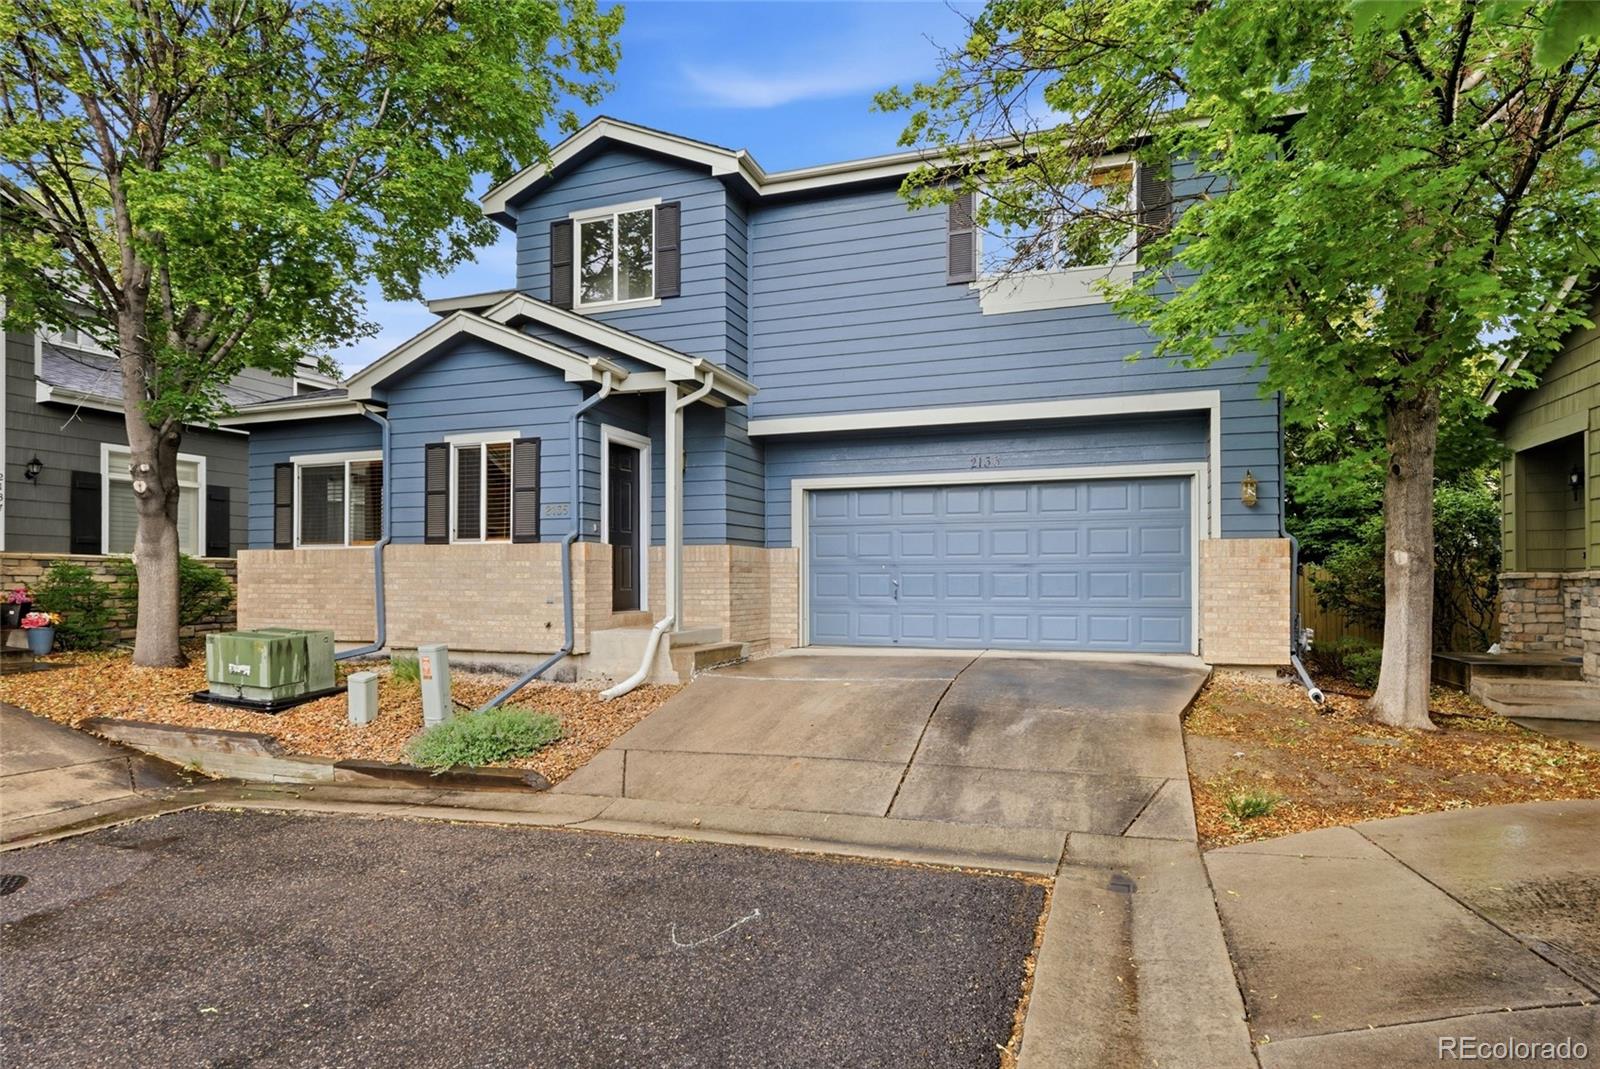
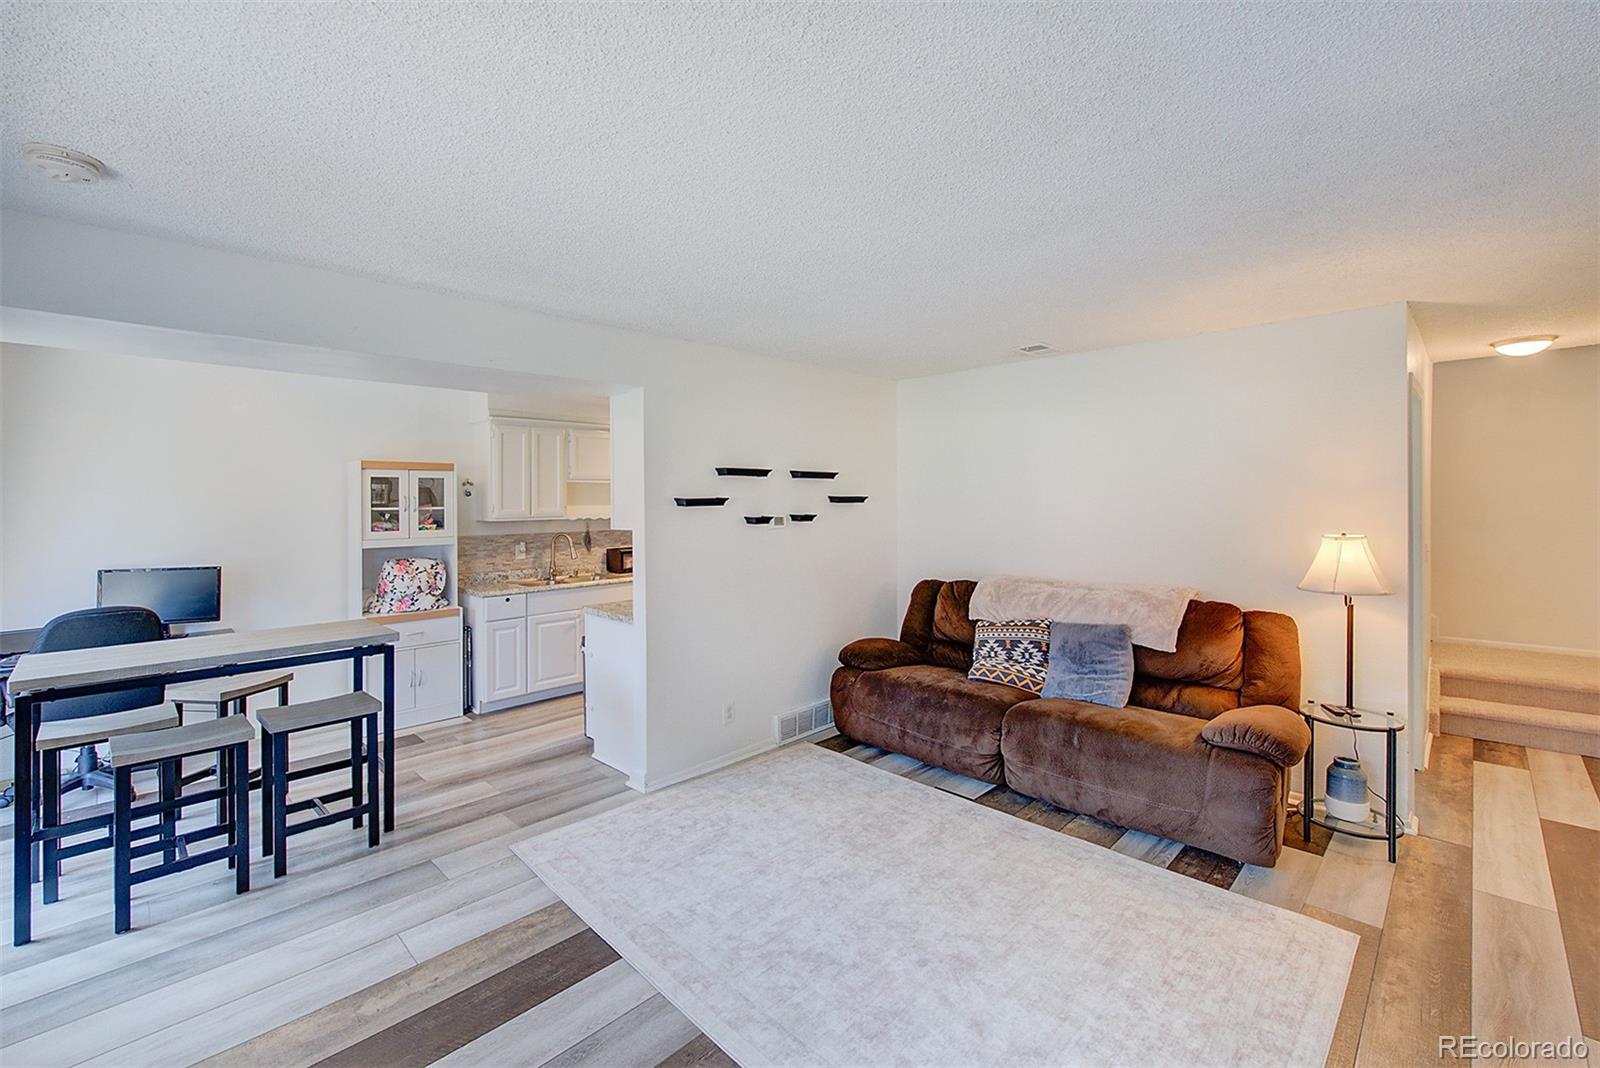
Move-in ready, updated, and offered under $500K, 2135 W 101st Circle delivers the kind of single-family home opportunity buyers are having a hard time finding in the Denver metro area. Set at the end of a small cul-de-sac with no home directly behind it, this 3-bedroom, 2.5-bath home offers a more private setting while still keeping you close to everyday conveniences.
Inside, the main level is bright and welcoming, with fresh modern finishes, a comfortable living area, and a two-way fireplace that brings warmth and character to the space. The kitchen and dining areas are open to one another, ..
more...
Broker Remarks:
**Available with rates as low as 3.50 % when using builder’s preferred lender – terms and conditions apply – ask for details****Contact builder today about Special Financing for this home - terms and conditions apply**
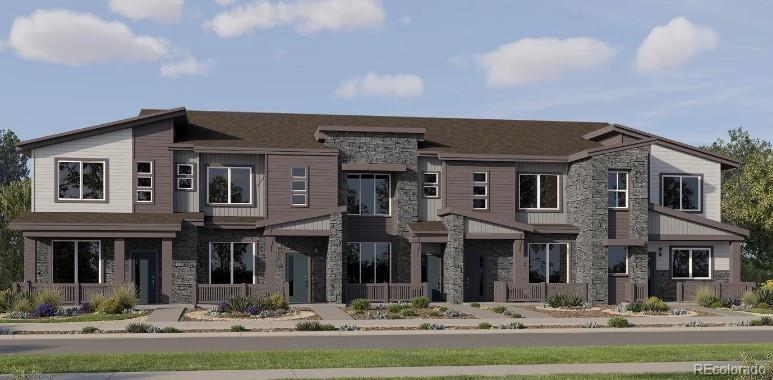
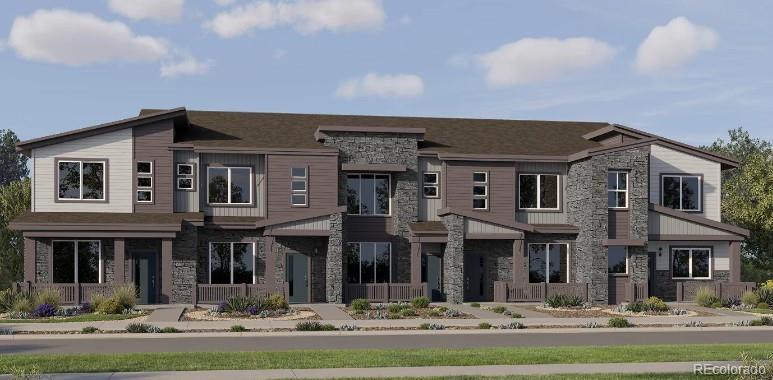
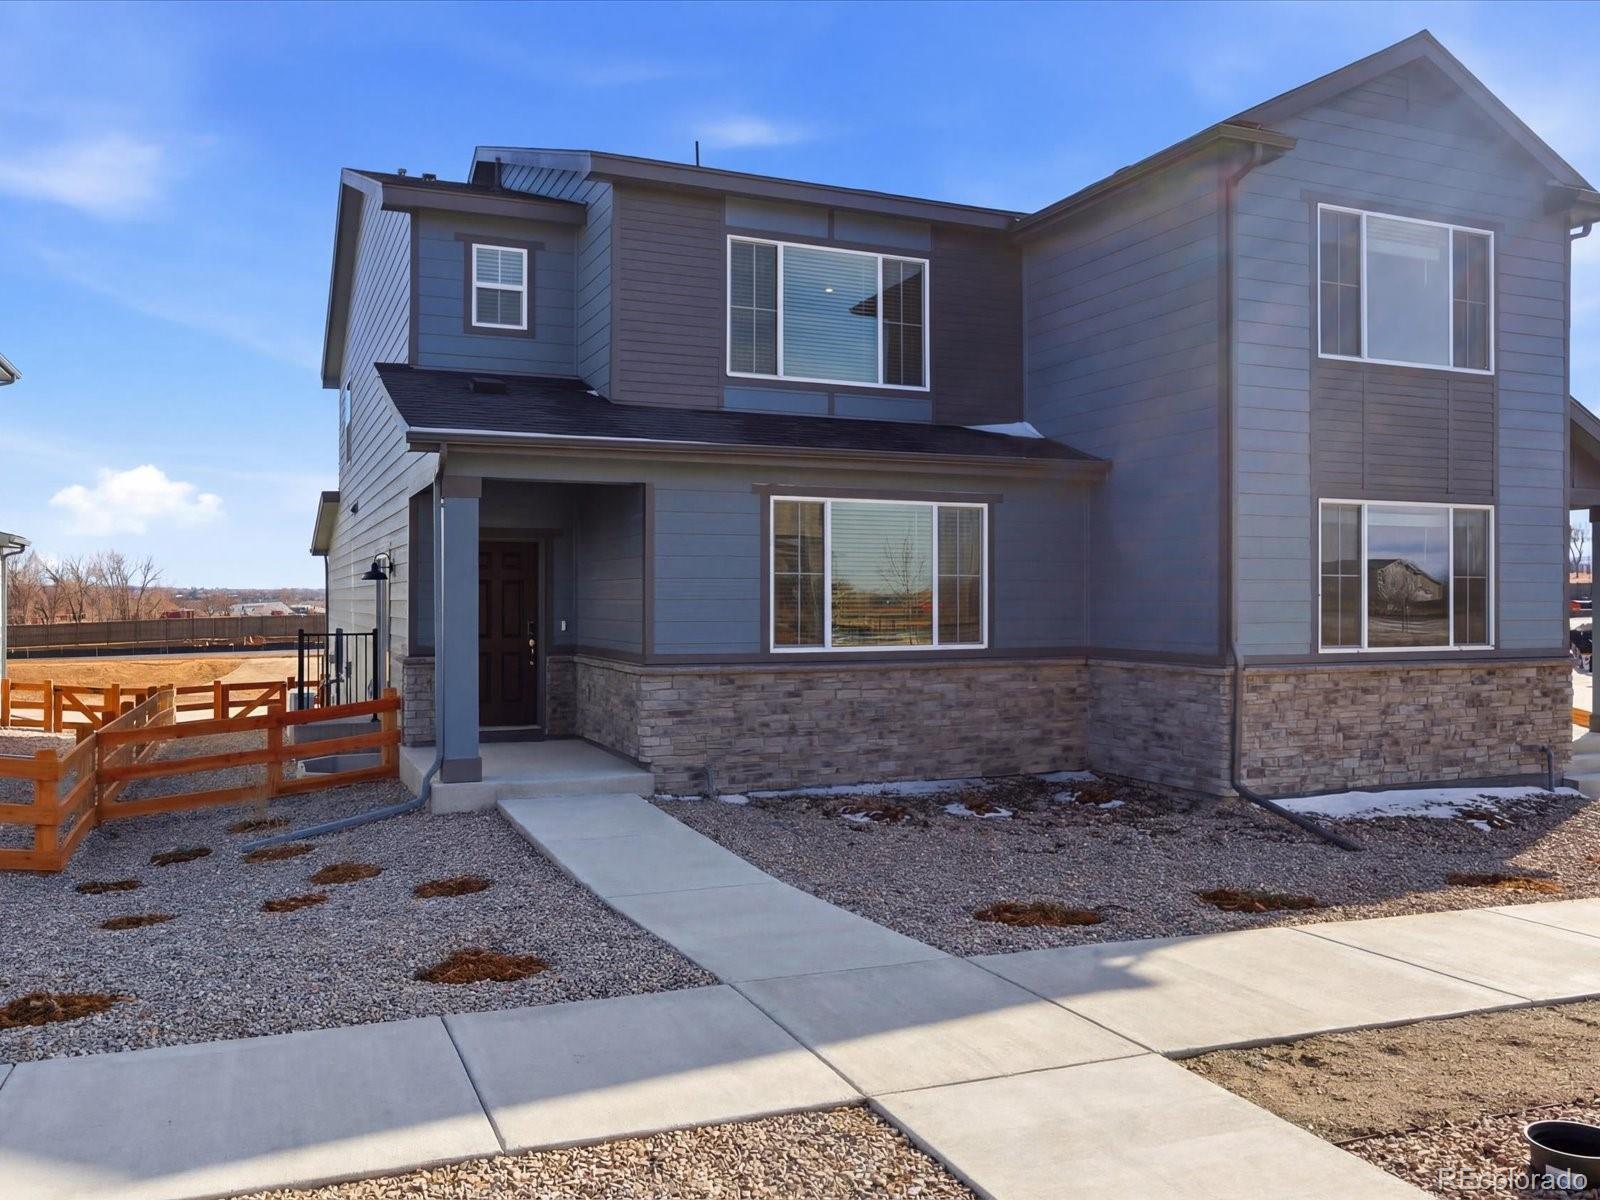
Discover the perfect blend of modern comfort, style, and low-maintenance living in this beautifully designed new two-story townhome. The open-concept main level features a seamless flow between the kitchen and great room, creating a welcoming space for both everyday living and entertaining. A spacious center island anchors the kitchen, offering plenty of room for casual dining,..
more...
Broker Remarks:
**Available with rates as low as 3.50 % when using builder’s preferred lender – terms and conditions apply – ask for details****Contact builder today about Special Financing for this home - terms and conditions apply**
Discover modern living and effortless convenience in this beautifully crafted two-story townhome. Designed with both style and functionality in mind, the open-concept main level features a spacious kitchen that flows seamlessly into the great room, creating the perfect setting for entertaining guests or enjoying everyday moments at home. A large center island anchors the space,..
more...
Broker Remarks:
Loaded with upgrades and priced to move, this is the one you've been scrolling for.
Under 18 months old and priced well under what it would cost new, this home delivers the finishes builders charge a premium for, already done. Calacatta-style quartz counters, a full herringbone backsplash, a 30" wall oven, a 5-burner gas cooktop, and a Zephyr chimney hood anchor the kitchen. The 5-piece primary bath brings a frameless glass shower, herringbone tile floors, and counter-height vanities complete with Quartz countertops and undermount sinks. Luxury vinyl plank runs the main level, upgraded carp..
more...
Broker Remarks:
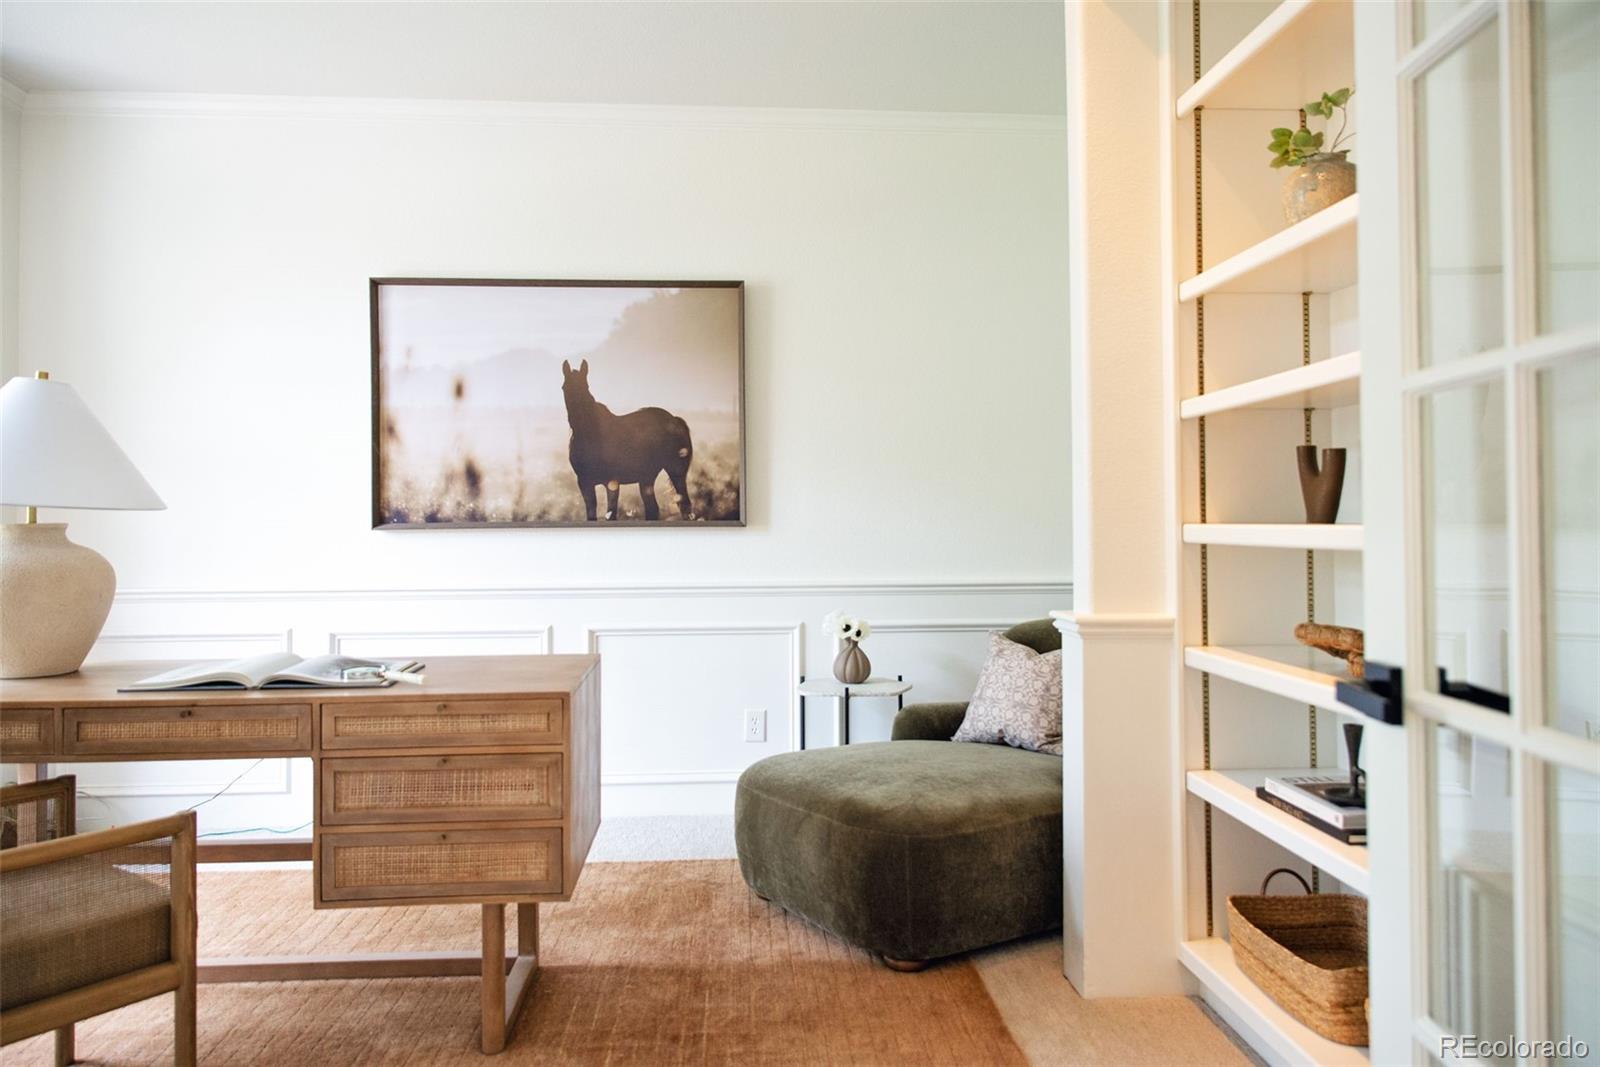
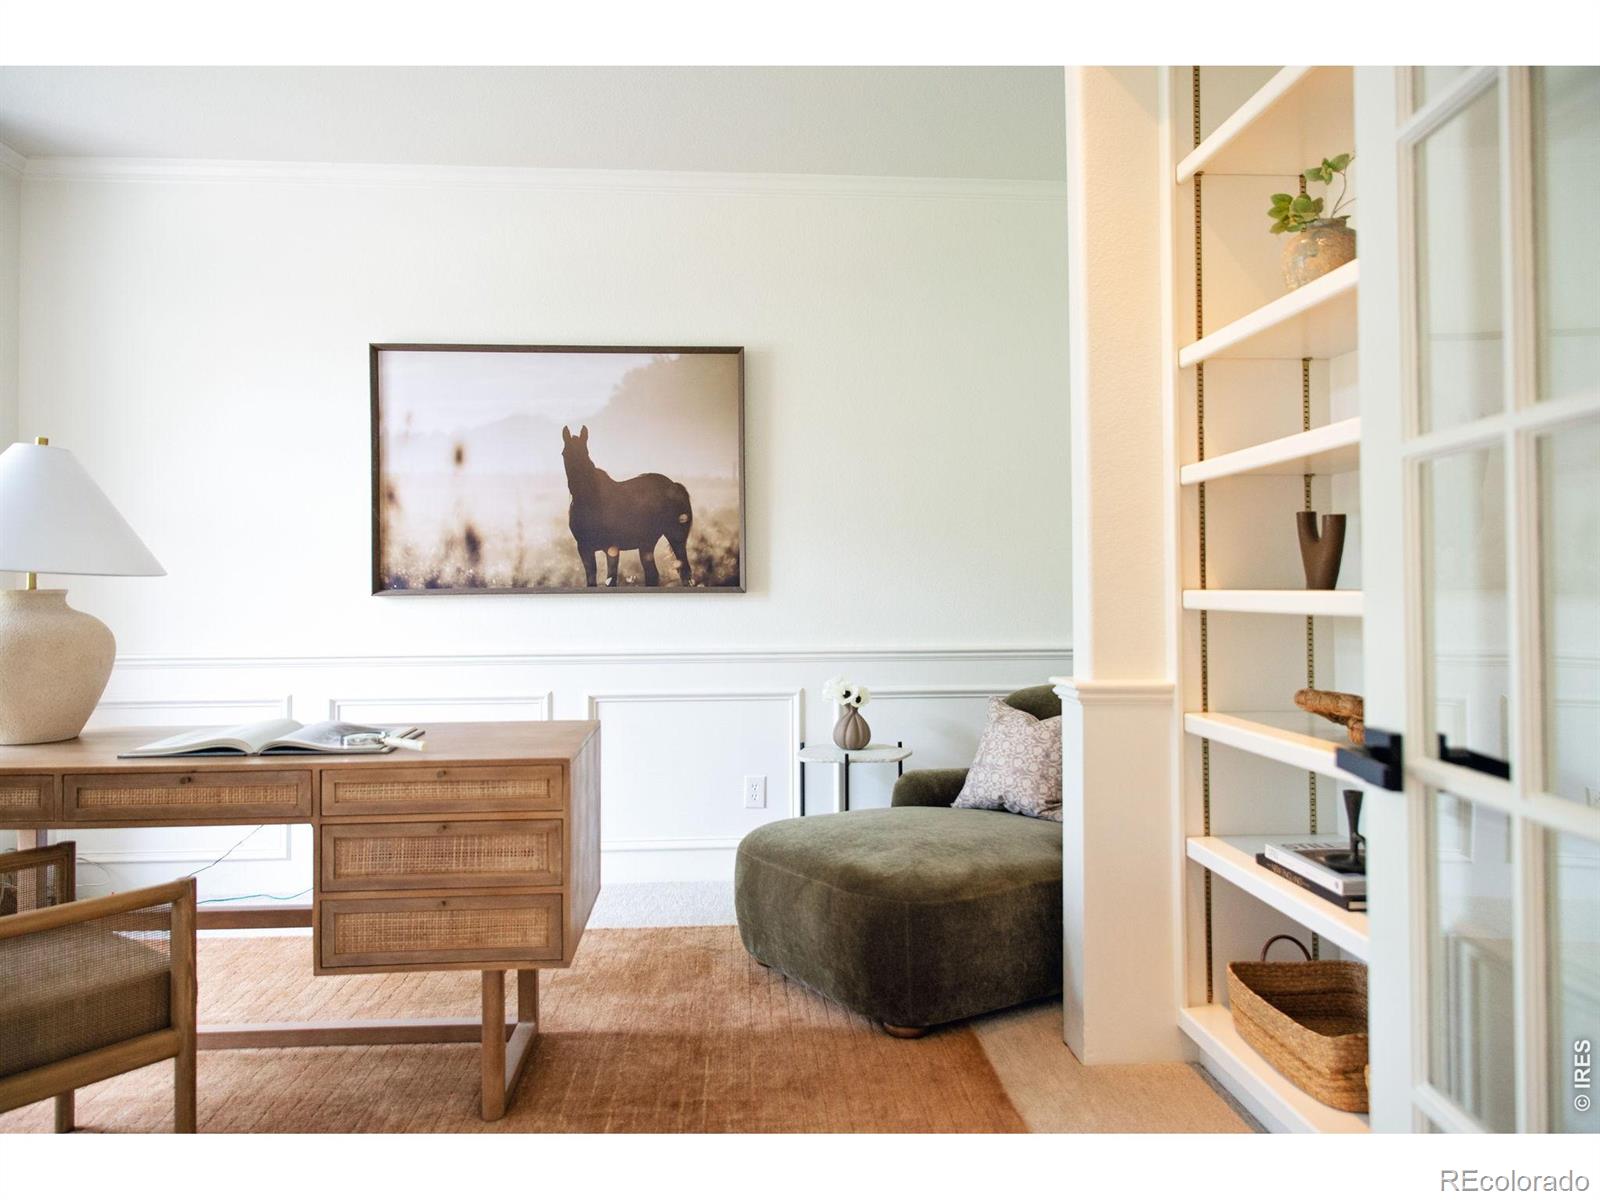
Experience exceptional lakefront living at 61 Blue Heron Drive, perfectly situated on nearly half an acre backing to a private lake with mature landscaping and breathtaking views. Enjoy lake access with non-motorized boats or electric trolling motors and fishing allowed. A grand entry with hardwood floors welcomes you and features a striking dual-sided fireplace that opens to the formal living room with access to a covered deck—ideal for indoor-outdoor entertaining. The main level also includes a private study with wainscoting, French doors, and built-ins, along with a formal dining room showc..
more...
Broker Remarks:
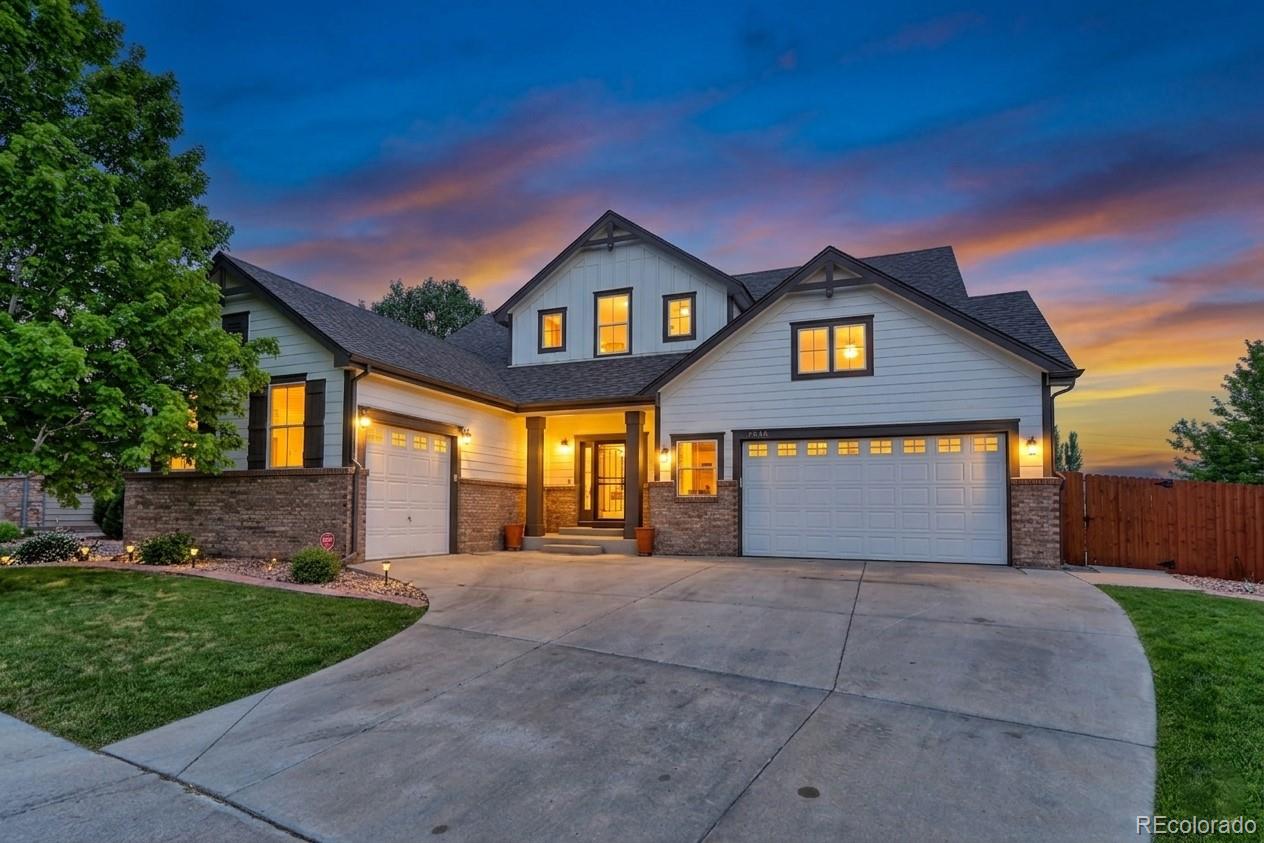
*BEAUTIFUL 2 STORY IN GREAT LOCATION AND PERFECT CONDITION*THIS PROPERTY FEATURES A MAIN FLOOR MASTER BEDROOM WITH 5 PIECE BATH AND A WALK-IN CLOSET, A GOOD SIZED STUDY/OFFICE/FLEX SPACE AND AN ADDITIONAL BEDROOM AND FULL BATH*UPSTAIRS YOU WILL FIND AN ADDITIONAL BEDROOM WITH A FULL BATH*THE FINISHED BASEMENT BOASTS A HUGE FAMILY ROOM/GAME ROOM, HUGE HOME GYM AND A FOURTH BEDROOM AND BATH*GAME ROOM FURNITURE INCLUDED (POOL TABLE) AND A COOL WET BAR FOR ENTERTAINING*UNIQUE FEATURES INCLUDE A SPLIT THREE CAR GARAGE AND AWESOME CURB APPEAL*GREAT OPEN FLOOR PLAN WITH AN AWESOME FAMILY ROOM THAT SH..
more...
Broker Remarks:
OPEN HOUSE FOR 6/28/2026 IS CANCELLED. You have to see this Country Hills stunner! Tucked away on a quiet cul-de-sac, this beautifully updated home offers the perfect blend of comfort, style, and functionality.
The covered front porch welcomes you inside, where a dramatic vaulted entry sets the tone. The main level was designed for gathering, featuring formal living and dining spaces, a spacious family room, and a completely renovated kitchen. The kitchen updates include white shaker cabinets, Hanstone quartz countertops, stainless steel appliances. The main level has plenty of room for every..
more...
Broker Remarks:
Experience exceptional lakefront living at 61 Blue Heron Drive, perfectly situated on nearly half an acre backing to a private lake with mature landscaping and breathtaking views. Enjoy lake access with non-motorized boats or electric trolling motors and fishing allowed. A grand entry with hardwood floors welcomes you and features a striking dual-sided fireplace that opens to the formal living room with access to a covered deck-ideal for indoor-outdoor entertaining. The main level also includes a private study with wainscoting, French doors, and built-ins, along with a formal dining room showc..
more...
Broker Remarks:
OPEN HOUSE FOR 6/28/2026 IS CANCELLED.You have to see this Country Hills stunner! Tucked away on a quiet cul-de-sac, this beautifully updated home offers the perfect blend of comfort, style, and functionality. The covered front porch welcomes you inside, where a dramatic vaulted entry sets the tone. The main level was designed for gathering, featuring formal living and dining spaces, a spacious family room, and a completely renovated kitchen. The kitchen updates include white shaker cabinets, Hanstone quartz countertops, stainless steel appliances. The main level has plenty of room for everyth..
more...
Broker Remarks:
Enjoy the convenience of this ideally situated home, located directly across from the community park, swimming pool, and clubhouse. With easy access to both Denver and Boulder, commuting and entertainment are a breeze. Inside, you'll find spacious bedrooms featuring large walk-in closets, providing plenty of storage and comfort. The home has been thoughtfully updated with newer windows (2020), brand-new carpet on the stairs, a new refrigerator, and a roof replaced in 2025 for added peace of mind. The bathrooms feature elegant granite countertops, while the kitchen boasts upgraded lighting, a g..
more...
Broker Remarks:
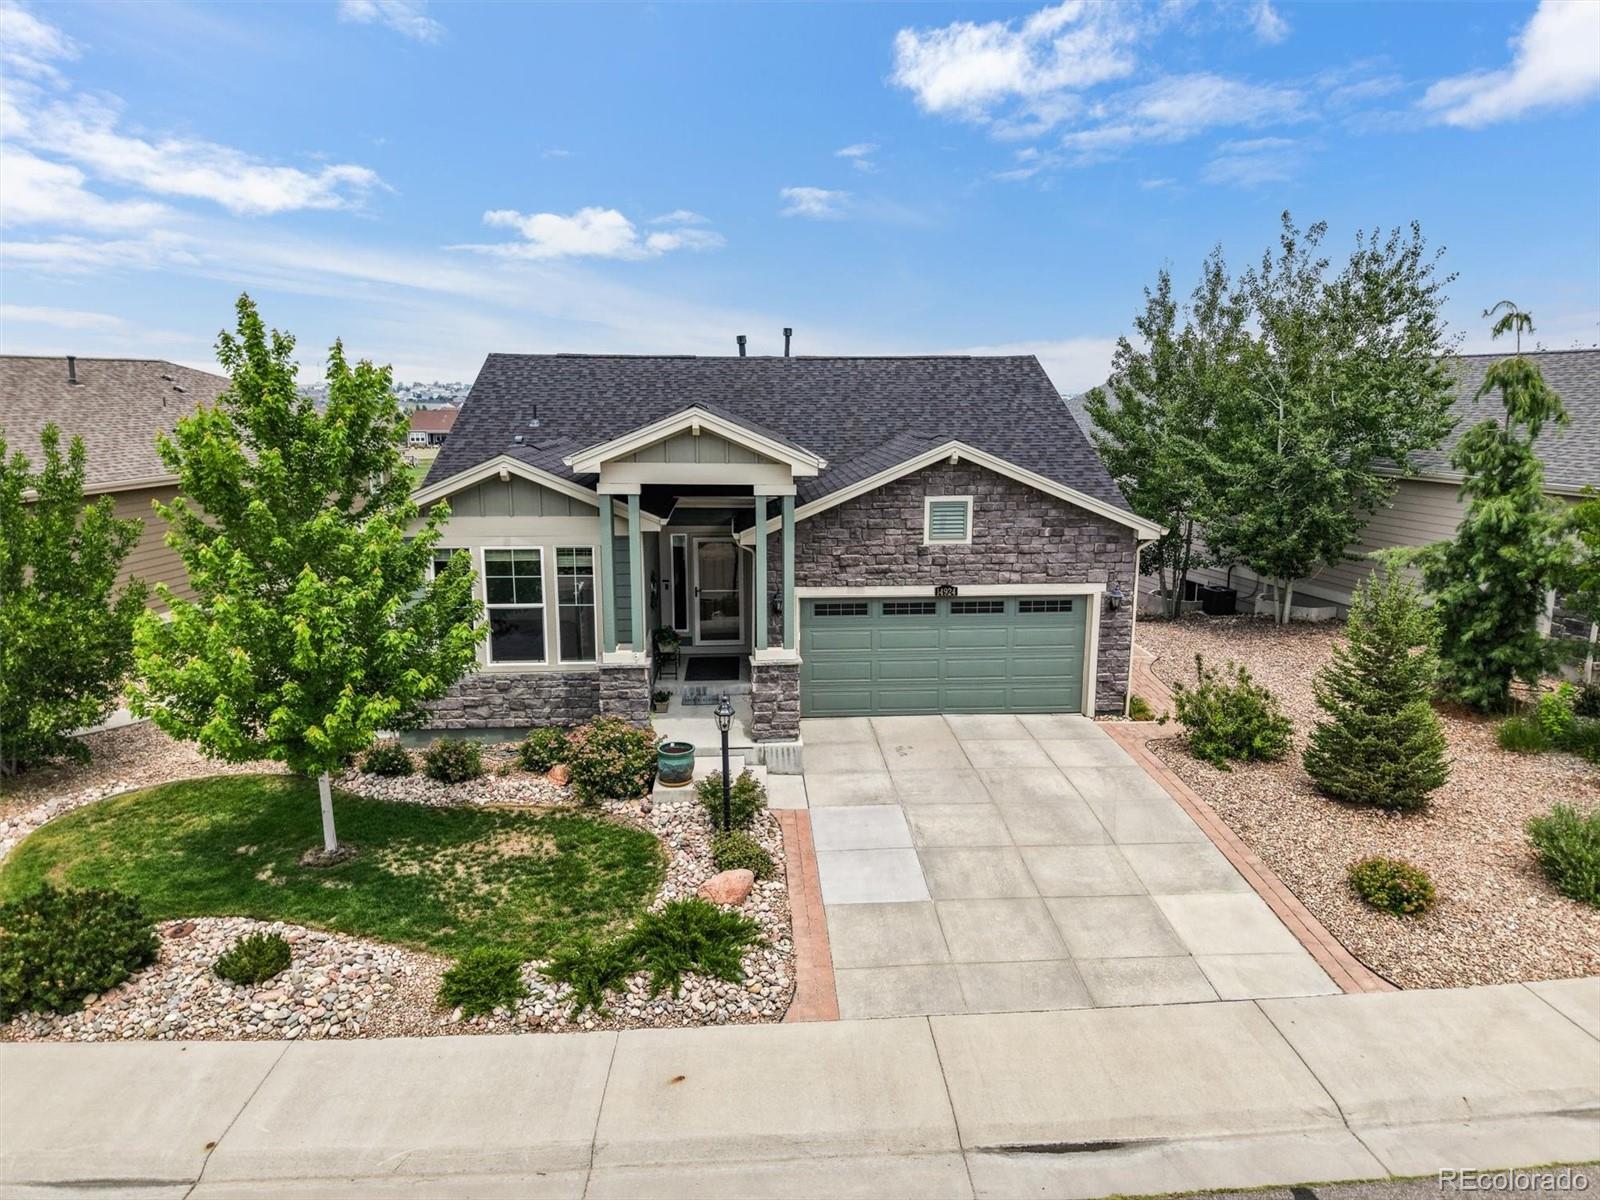
Experience refined, low-maintenance living in this stunning ranch-style home located in the premier 55+ community of Heritage Todd Creek. Perfectly positioned to offer both privacy and breathtaking views, this home directly backs to the 14th green of the Todd Creek Golf Course. The main level features a gourmet kitchen designed for the home chef, complete with stainless steel appliances, slab granite countertops, custom 42-inch cabinetry, and an inviting breakfast bar. The spacious great room is bathed in natural light and opens seamlessly onto a private, elevated balcony that overlooks the lu..
more...
Status: closed
Listing Office: root real estate inc
Broker Remarks:
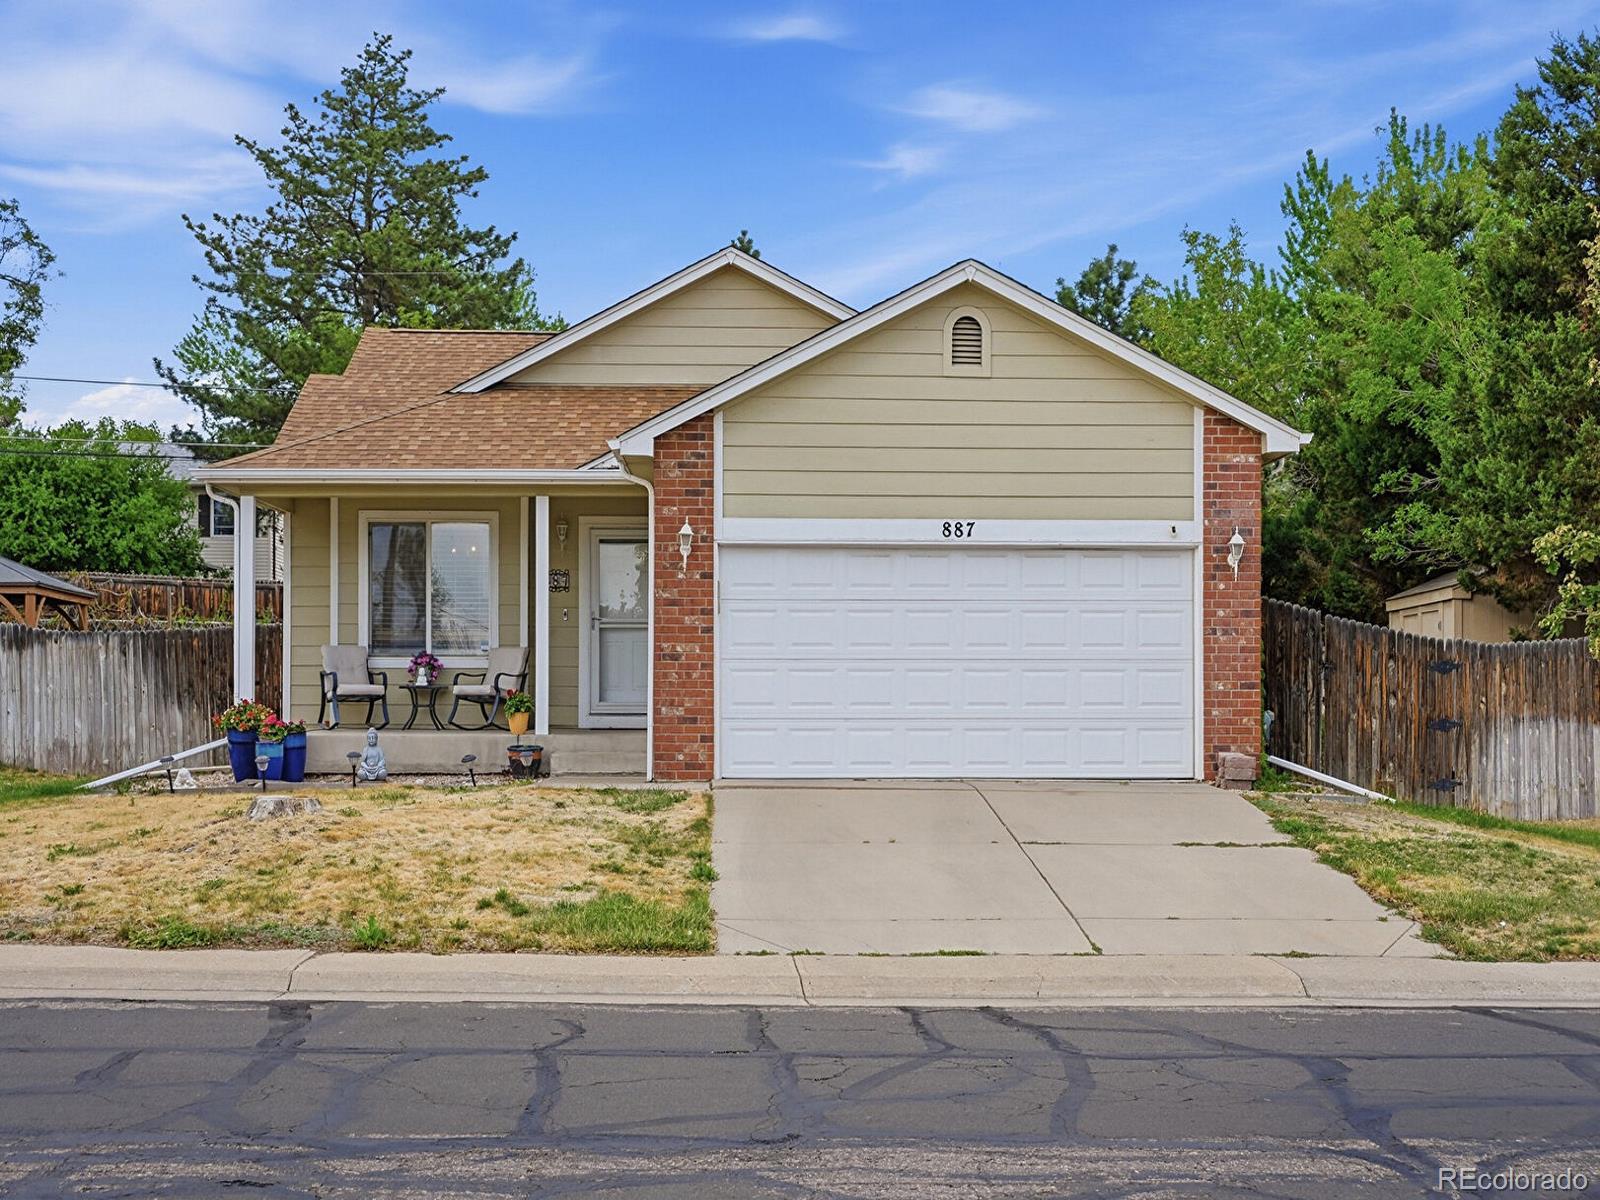
This immaculately maintained single-family home at 887 West 96th Avenue in Thornton, CO offers a wonderful opportunity for buyers looking for space, comfort, and thoughtful updates. Featuring 4 bedrooms, 2 full bathrooms, and 2,557 square feet, this ranch-style home has a functional layout that works well for everyday living and entertaining.
The home was remodeled in 2020 and includes new Pergo flooring throughout the main floor, giving the living spaces a clean, updated feel. Additional improvements include newer appliances and a on-demand hot water heater, adding comfort and efficiency. ..
more...
Status: closed
Listing Office: kerrie a. young (independent)
Broker Remarks:
Full Whirlpool appliance package, and full home blinds included for move-in convenience!
Basement for future customization and storage!
Open concept kitchen with quartz countertops and espresso cabinets!
The Eldora floorplan offers approximately 1,555 sq. ft. with 3 bedrooms, 2.5 baths, and a 2-car garage. Enjoy an inviting covered front porch, open-concept main level, upstairs laundry, and a spacious primary suite with a large walk-in closet—perfect for modern living.
The Meritage Home difference includes spray-foam insulation, advanced air filtration for year-round comfort and health..
more...
The content relating to real estate for sale in this web site comes
in part from the Internet Data eXchange ("IDX") program of
METROLIST, INC., DBA RECOLORADO® Real estate listings held by brokers other
than The Brian Petrelli Team are marked with the IDX Logo.
This information is being provided for the consumers' personal, non-commercial use and may not be used for any other purpose. All information subject to change and should be independently verified.




 Sold Home Stats

 21%
21% 12.8%
12.8% 19.5%
19.5%