Sources: FBI, Uniform Crime Reports, prepared by the National Archive of Criminal Justice Data
The Brian Petrelli Team is your , Thornton home specialist.
Our team of local Thornton experts have over 200 years of combined expertise in the Colorado Real Estate market. Give us a call today to put
our knowledge and experience to work for you as you buy or sell your next home.
Don't see what you're looking for here? Contact our team for a free, custom search.
Broker Remarks:
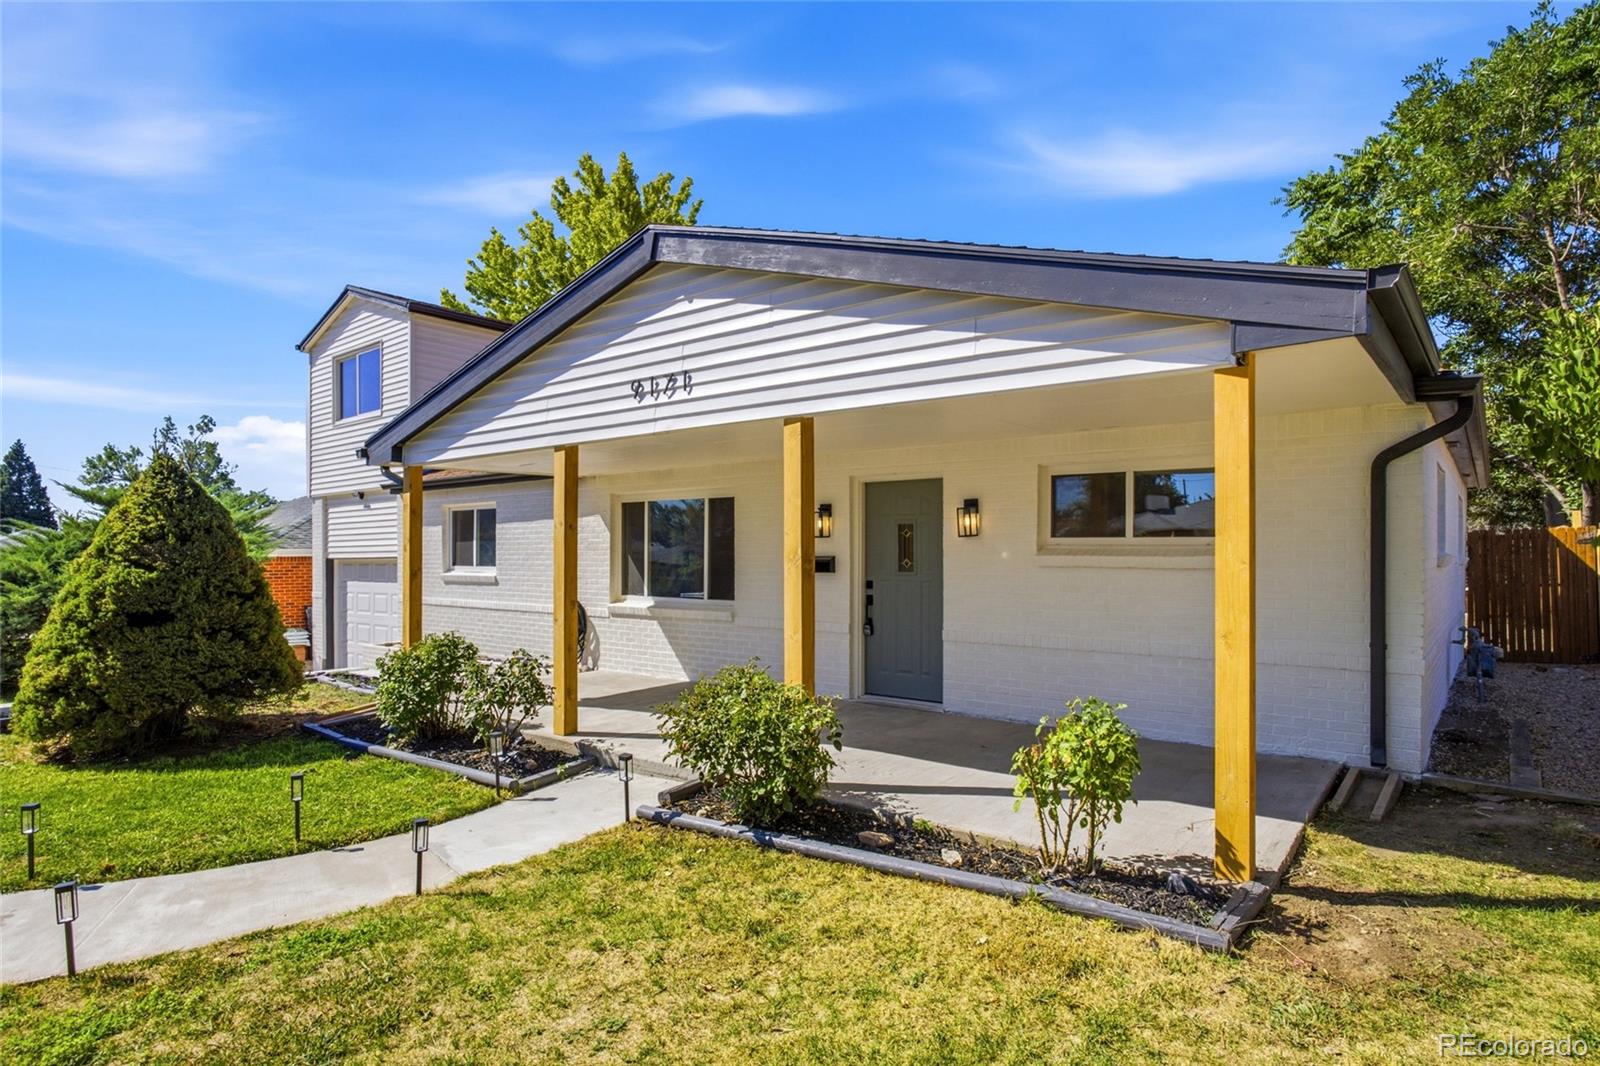
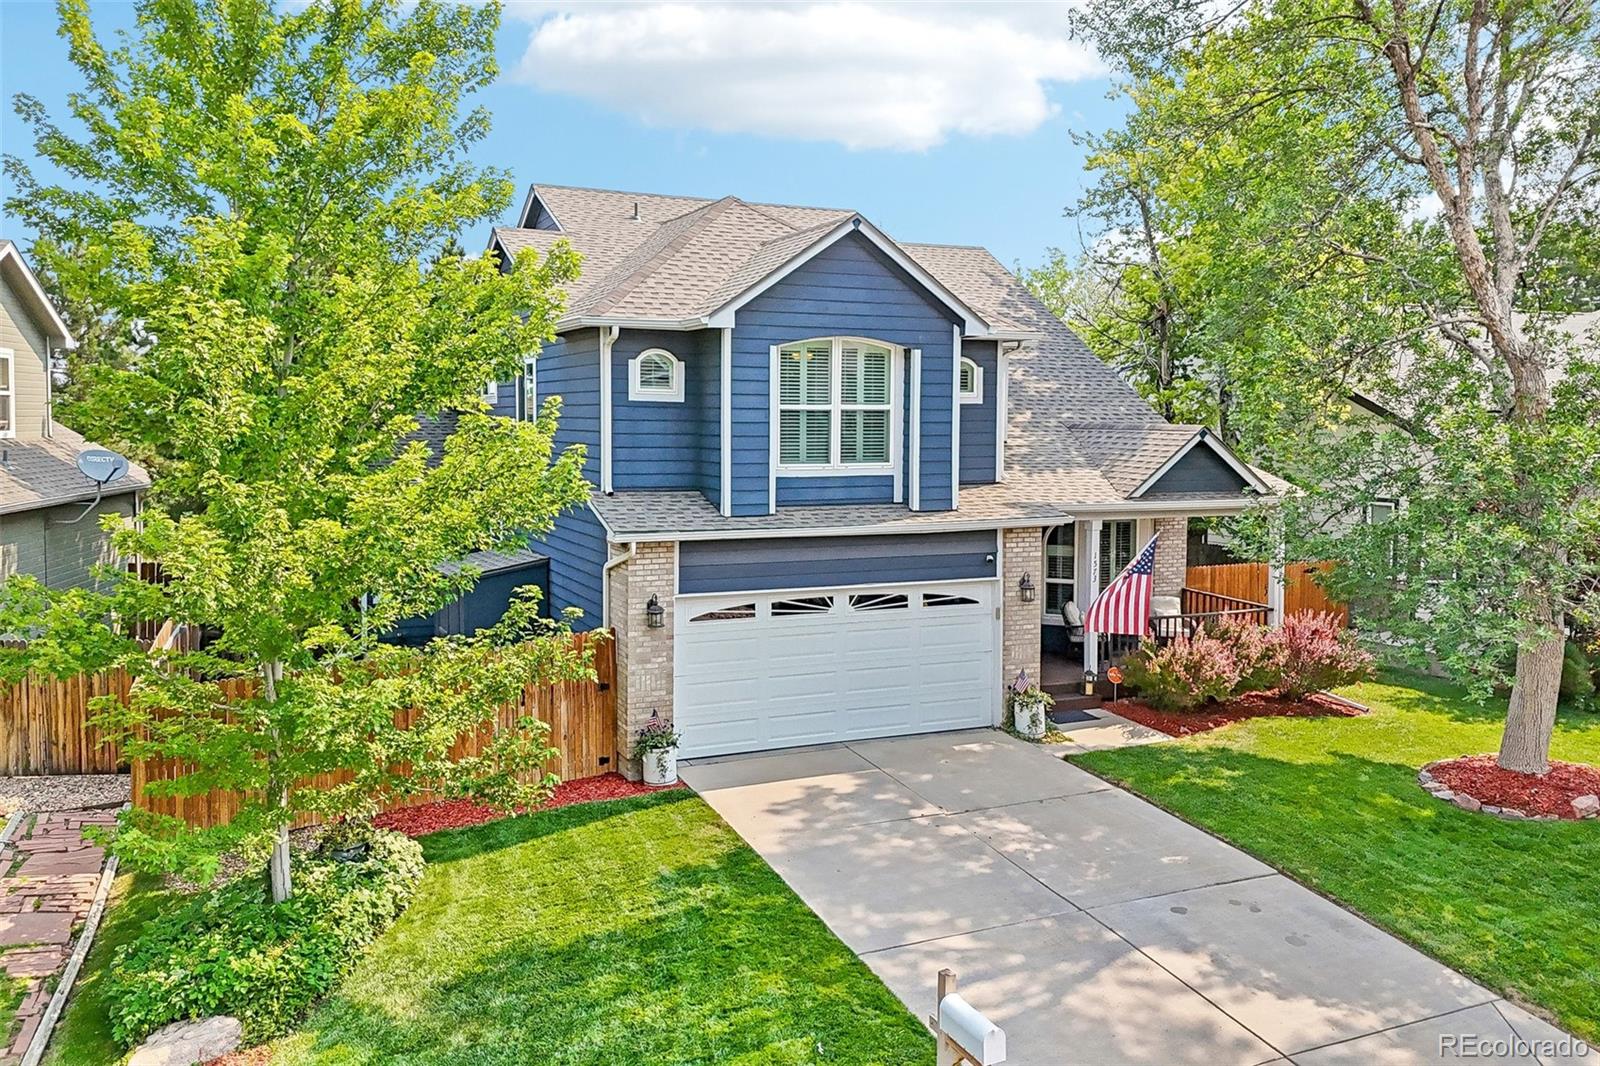
Welcome to 9171 Fir Drive. At 1,704 square feet, this four bedroom home offers space on a 7,680 square foot lot.
Three bedrooms are on the main level with a fourth upstairs, usable as a guest room, home office, or flex space. Full and three quarter baths, brick and frame construction, forced air heat, central air conditioning, and an attached one car garage.
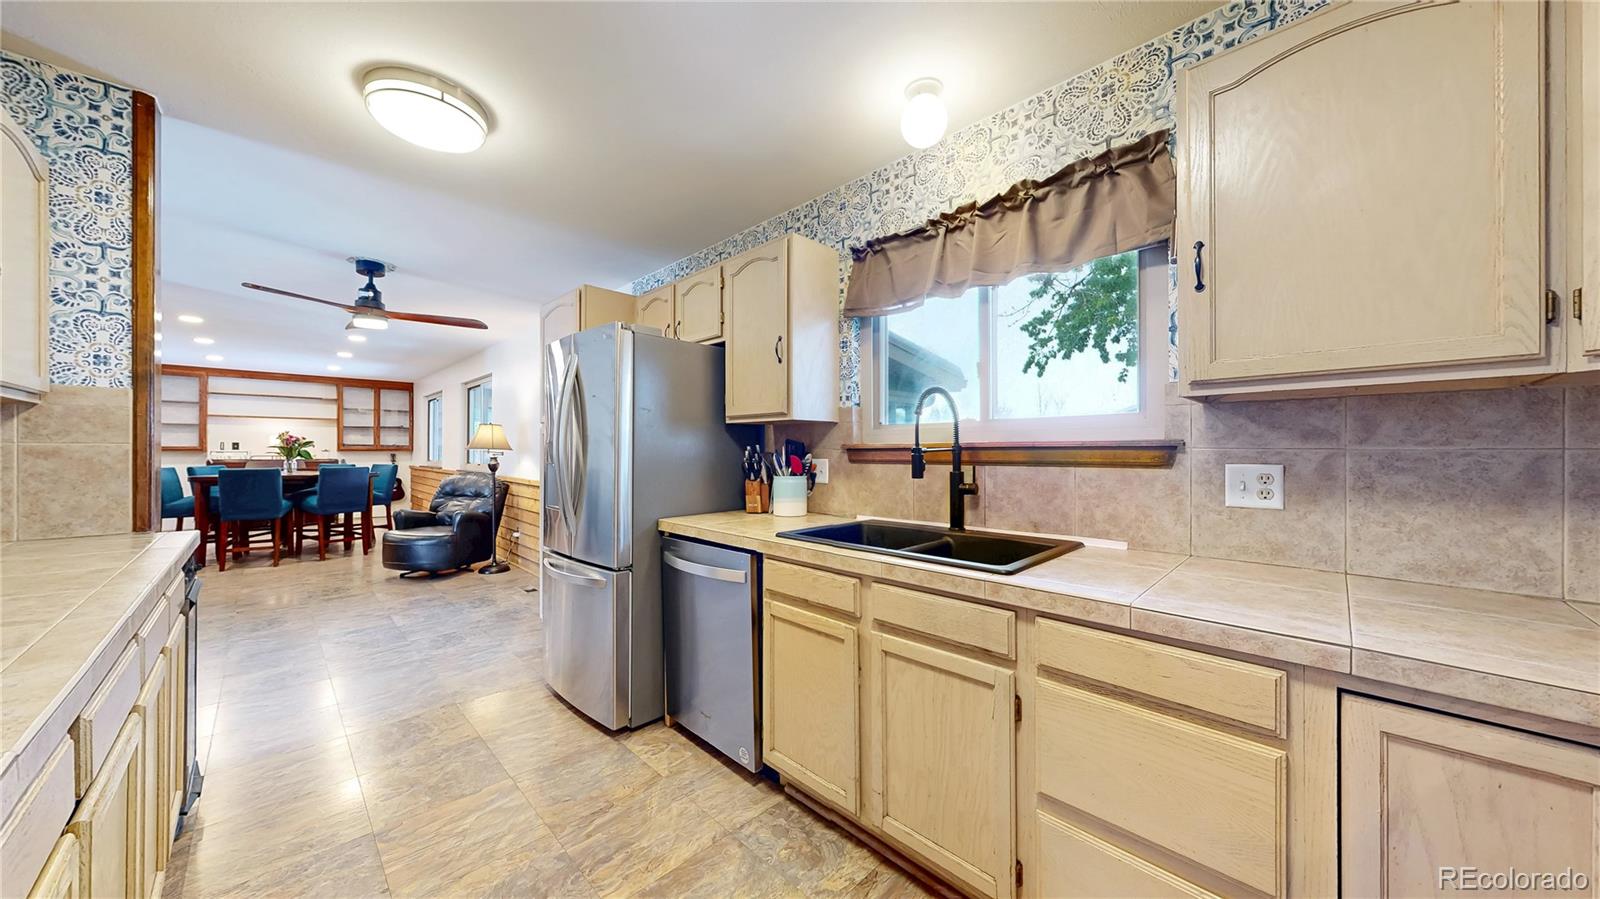
The kitchen features cabinetry, solid surface countertops, stainless steel appliances, and a center island with built-in cooktop and overhead vent hood. It opens to the main living area, where recessed lighting and large windows brin..
more...
Broker Remarks:
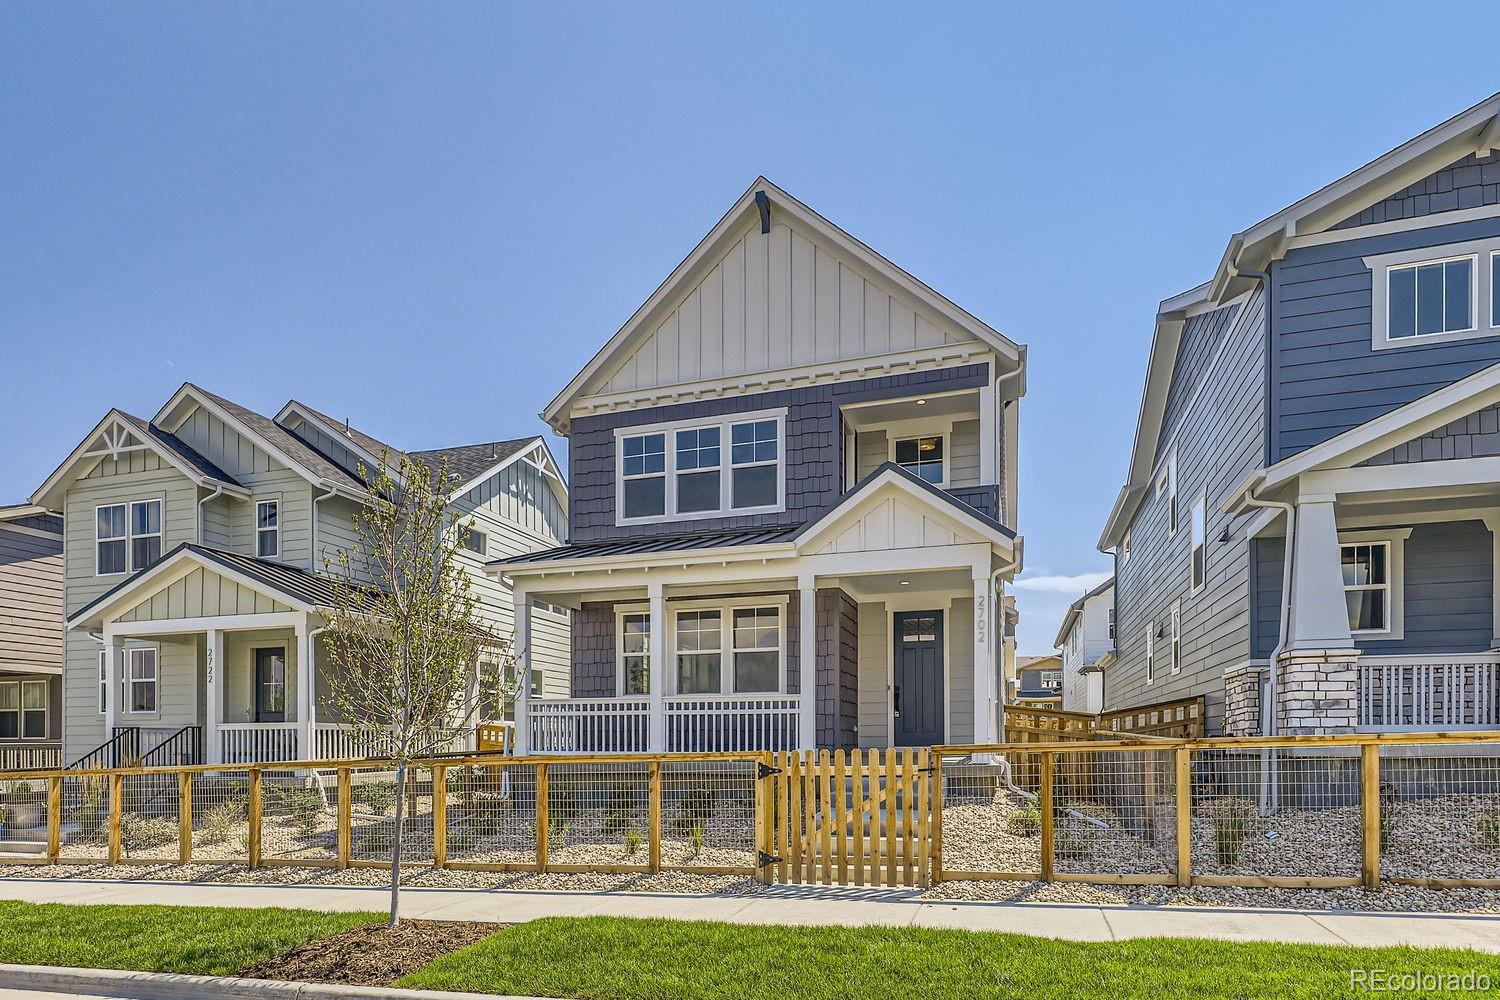
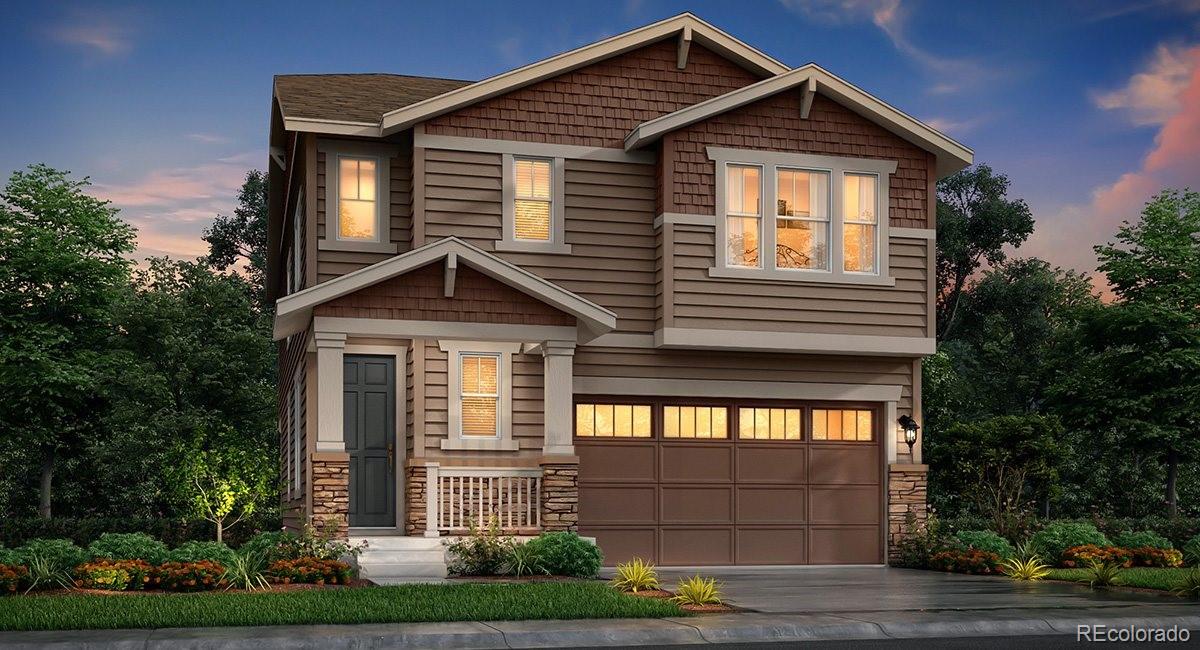
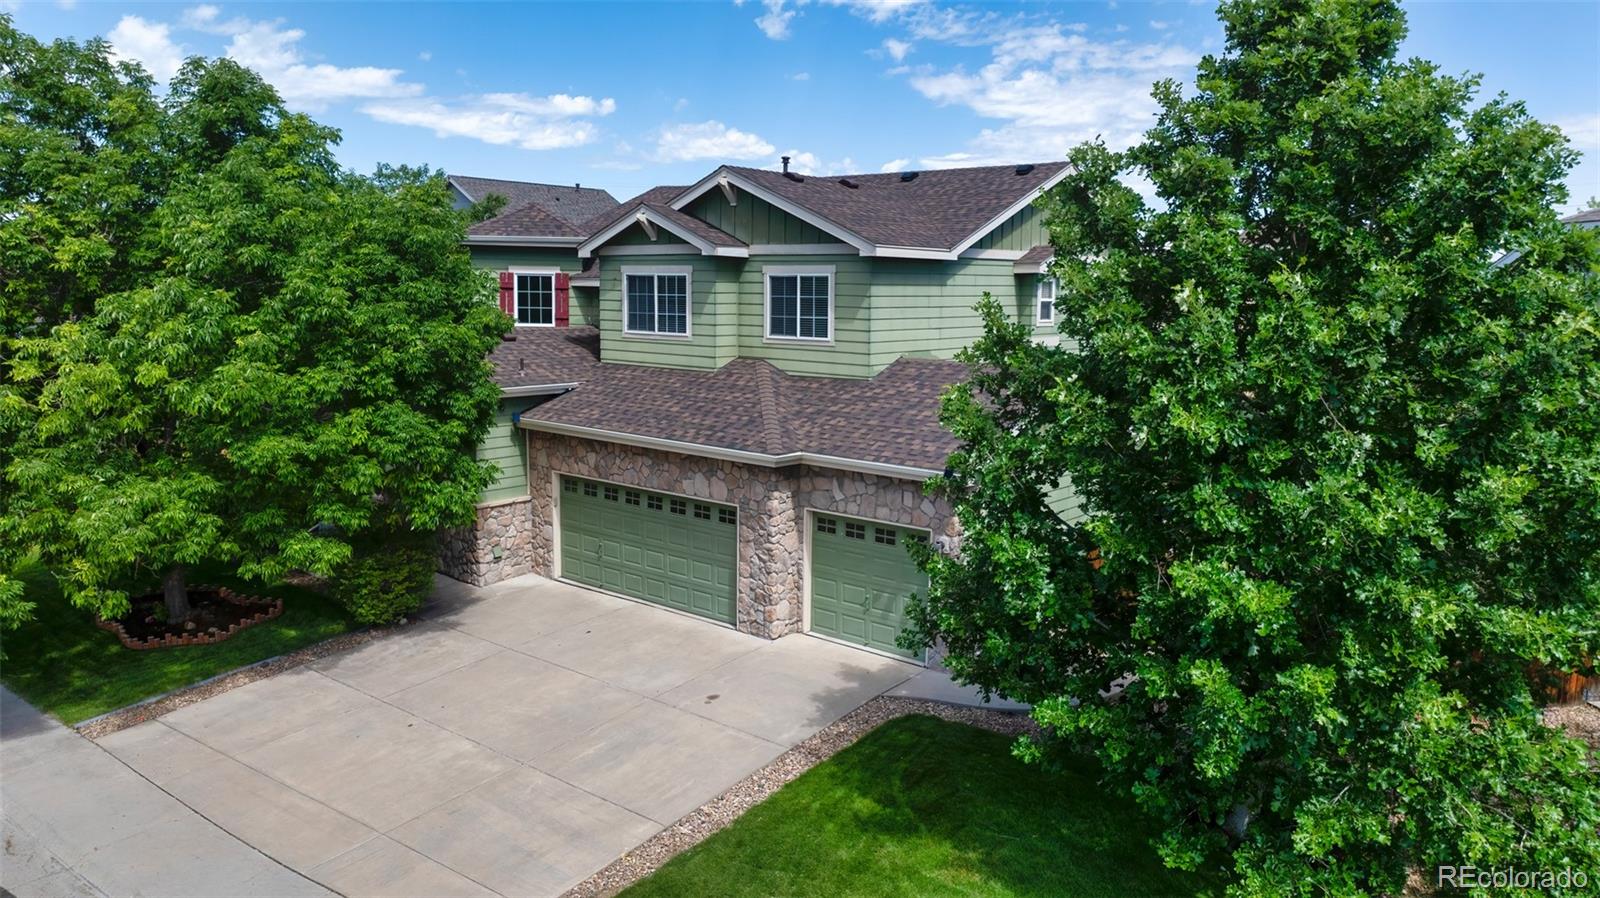
This picturesque 2 story home features a large outdoor front porch perfect for warm evenings! Stepping into this home you will find a open concept living kitchen and dining area featuring gas appliances, quartz counters, and beautiful LVP flooring throughout. Upstairs affords a second living area loft, two secondary oversized bedrooms, and laundry room. Also, the gigantic owner's suite has a private patio, lots of natural light, and a spa inspired bathroom with soaking tub..
more...
Broker Remarks:
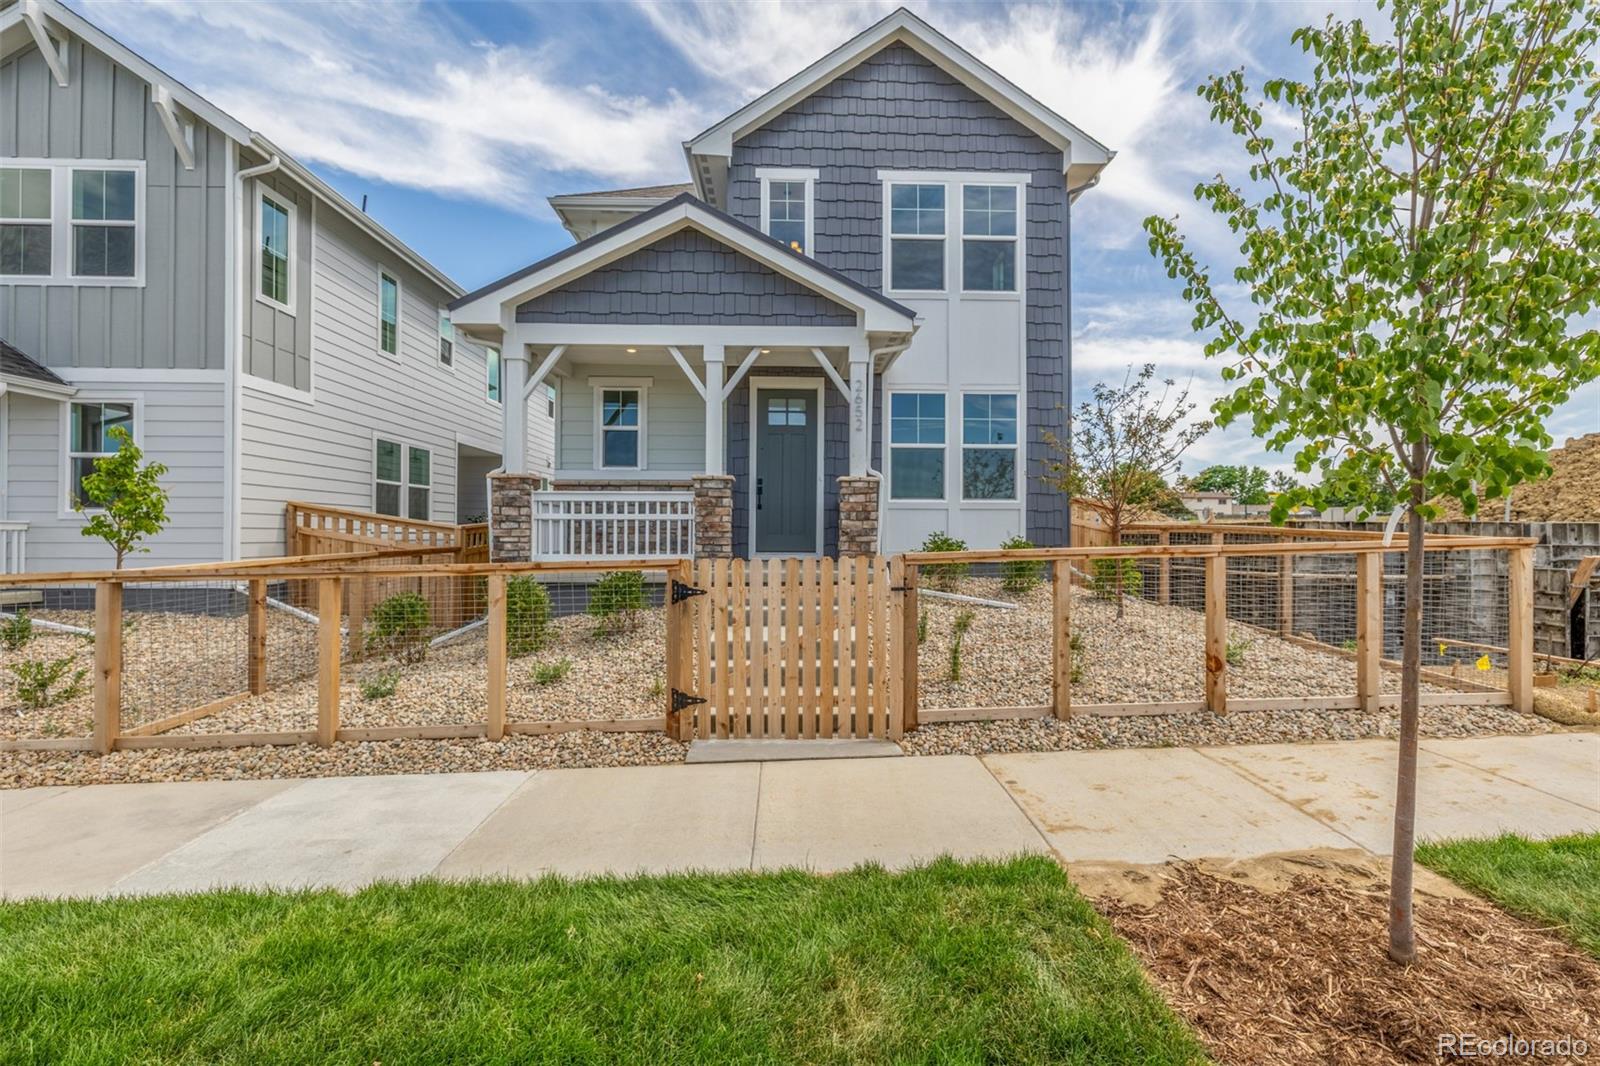
This NEWLY BUILT home awaits you! Boasting a Western Shingle architecture and designer finishes, this property radiates modern elegance and architectural appeal. Offering 3 beds, 2.5 baths, and a 2-car garage. Its charm starts with a fully front yard and a welcoming front porch to enjoy relaxing. The immaculate interior showcases abundant natural light, a neutral palette, tall ceilings, recessed lighting, wood-look flooring downstairs, and soft carpet upstairs. Designed for everyday living & entertaining, the spacious open layout is sure to impress! The impeccable kitchen boasts SS appliances,..
more...
Broker Remarks:
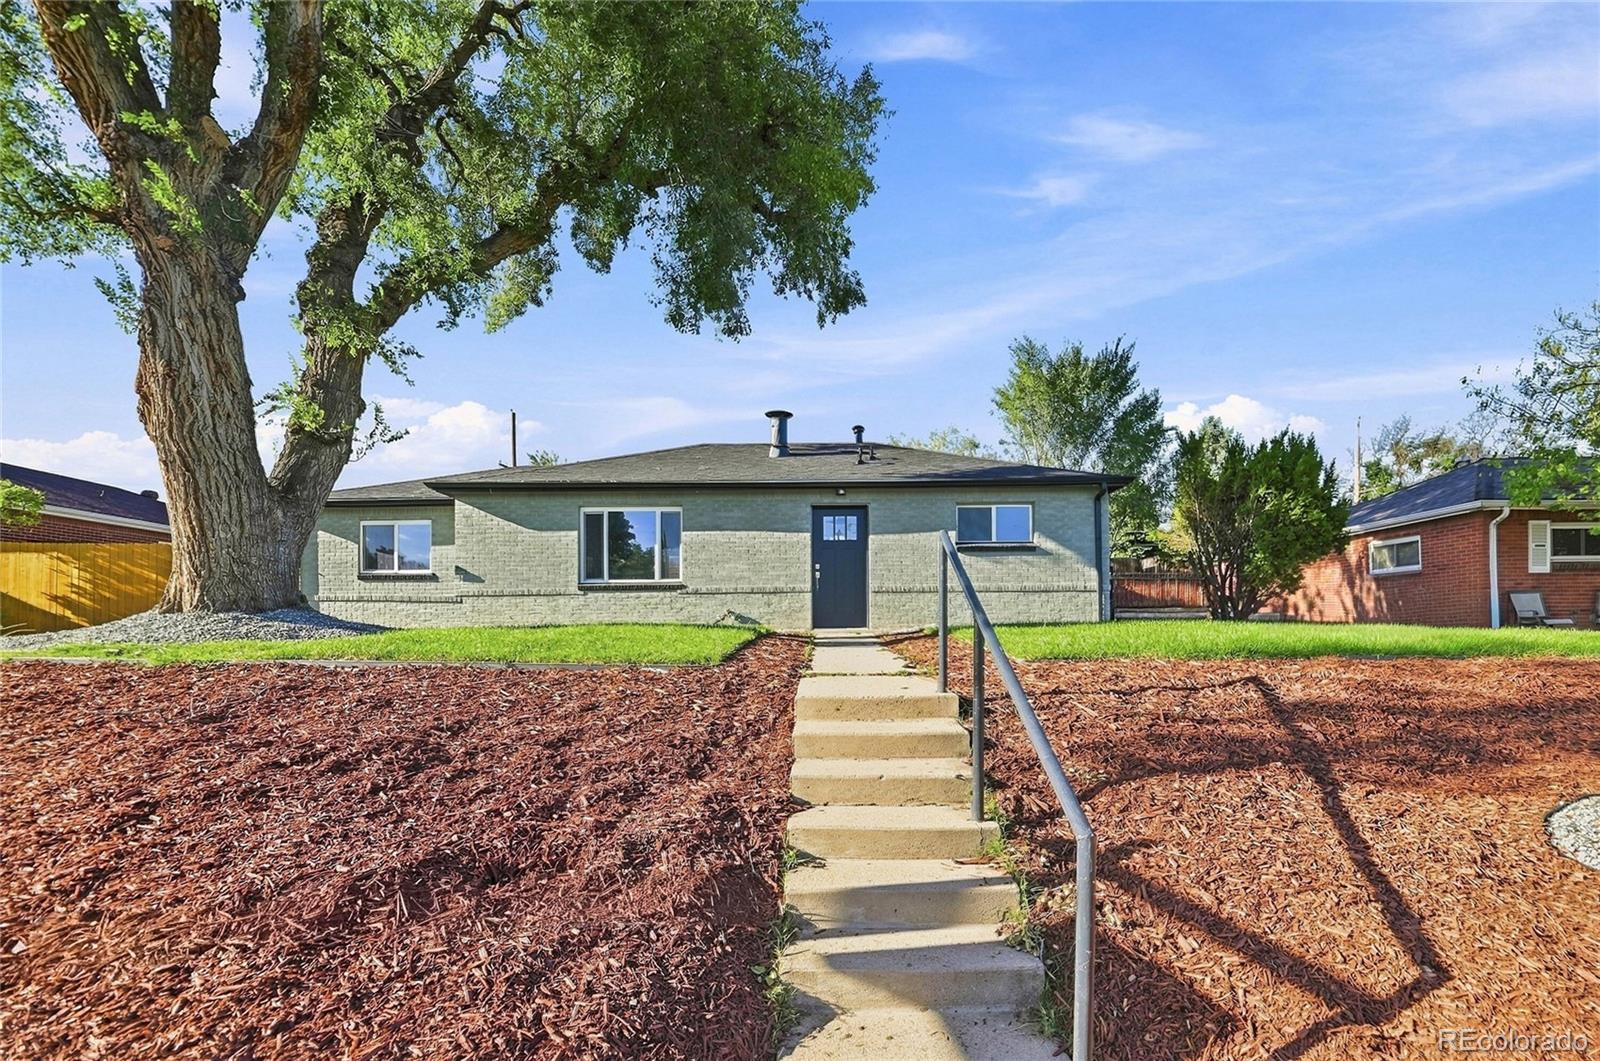
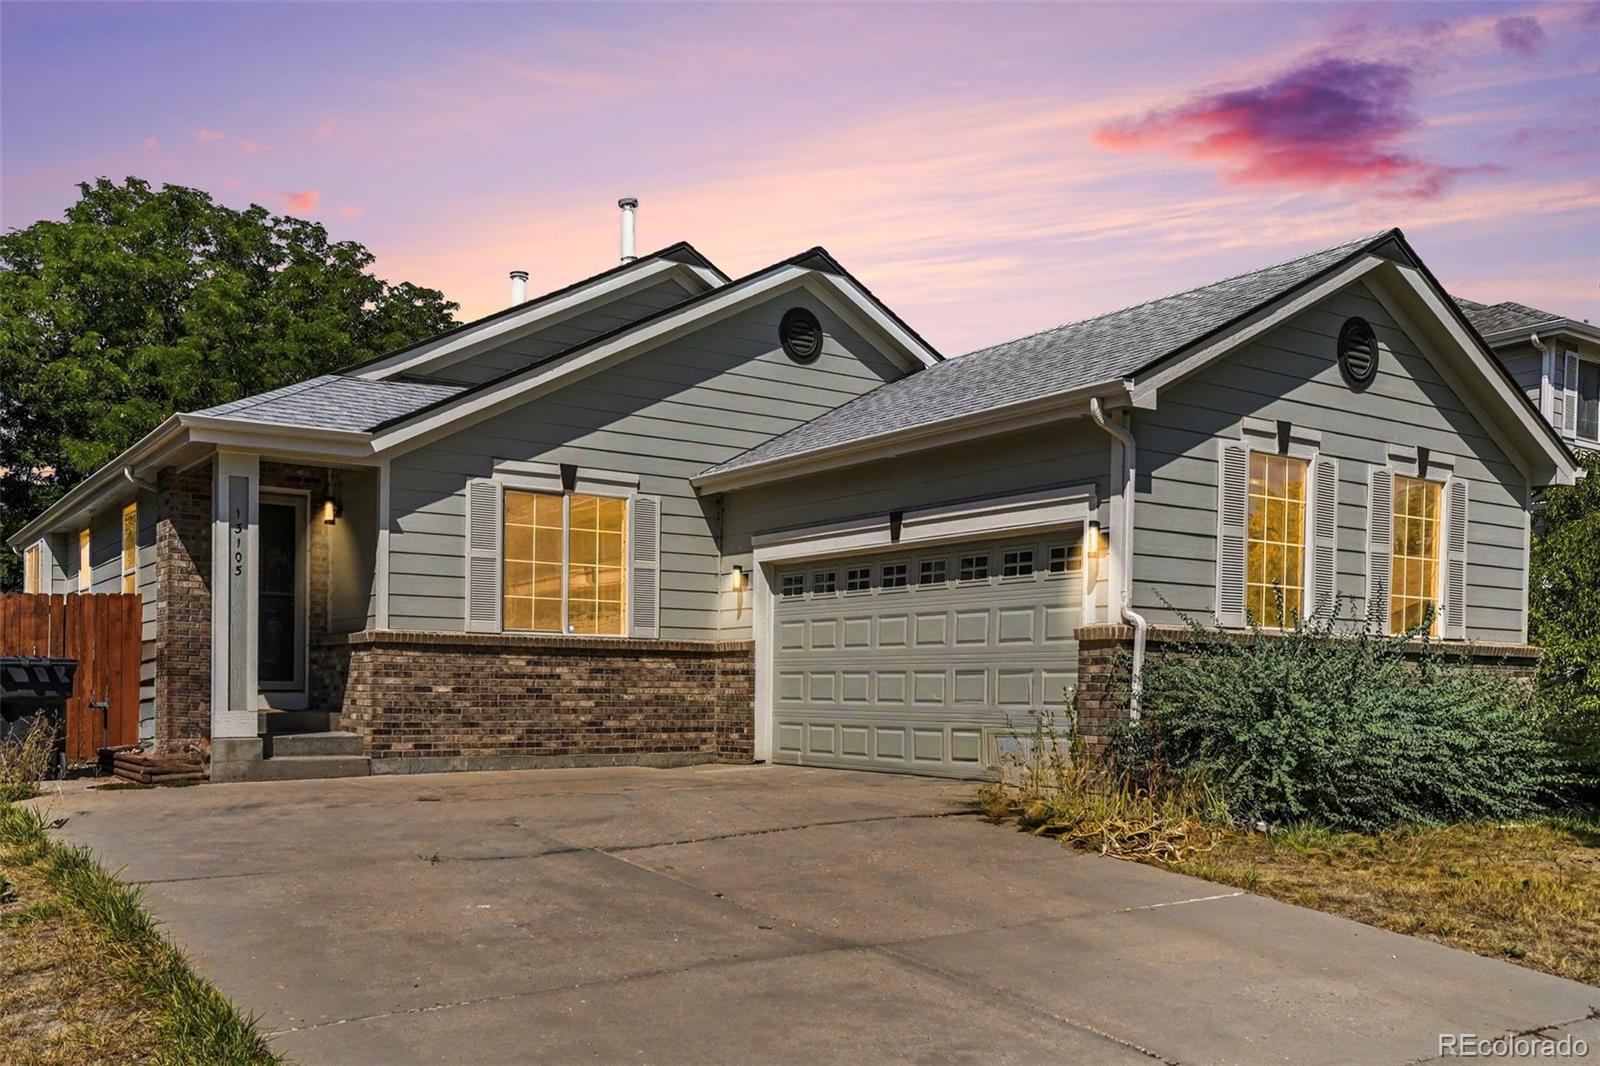
Fully updated from top to bottom and priced lower than recent neighborhood sales that weren't renovated. This move-in-ready home offers 3 bedrooms and 2 full bathrooms, including a private primary suite, plus a functional open kitchen with brand-new appliances and new flooring throughout.
Unlike typical cosmetic updates, all the expensive mechanical items are completely done: features include a brand-new HVAC system, a new roof, a new main sewer line, and newer windows. Situated on a larger lot, the exterior features freshly redone landscaping with a full in-ground irrigation system for low-m..
more...
Broker Remarks:
**Available with rates as low as 3.50% when using builder’s preferred lender – terms and conditions apply – ask for details****Contact builder today about Special Financing for this home - terms and conditions apply**
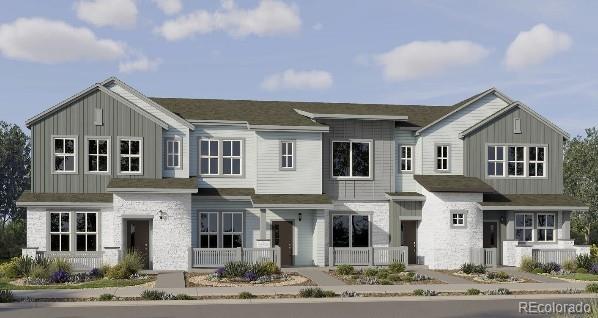
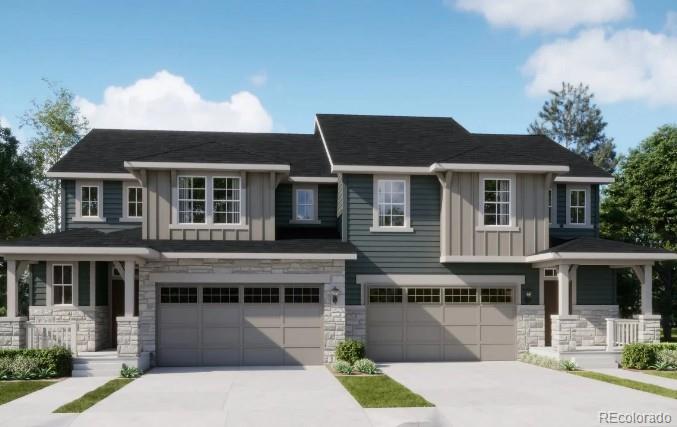
Discover modern comfort and effortless, low-maintenance living in this beautifully designed two-story townhome. The open-concept main level connects the kitchen and great room, creating a welcoming space for everyday living and entertaining. A generous center island anchors the kitchen, providing plenty of room for meal preparation, casual dining, and gathering with loved ones. ..
more...
Broker Remarks:
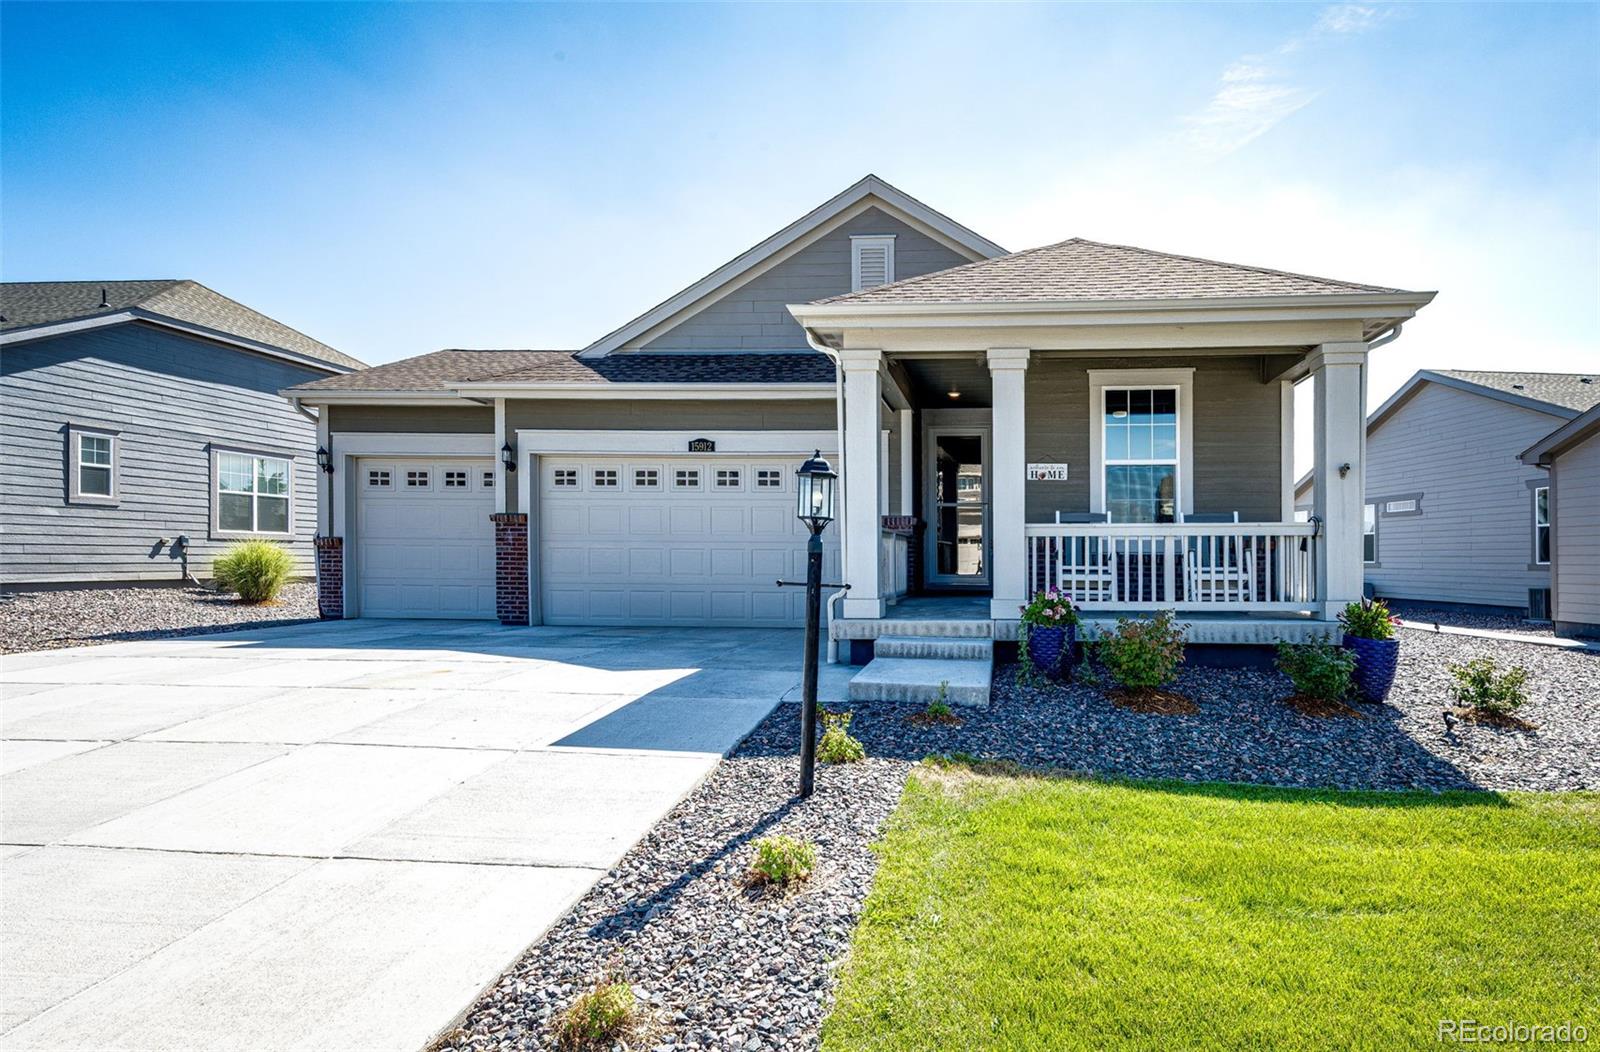
Welcome to this 2023 single-family ranch home featuring 9-foot ceilings, modern finishes, and thoughtful upgrades throughout. The open floor plan is bright and inviting, with extensive LVP flooring and a stylish kitchen featuring white cabinets, quartz counters, a large island, pantry, and stainless steel appliances. The kitchen flows seamlessly into the living room and dining area, which opens directly to the backyard, creating an ideal connection between indoor and outdoor living.
The spacious primary suite provides a comfortable private retreat, complemented by two additional bedrooms and ..
more...
Broker Remarks:
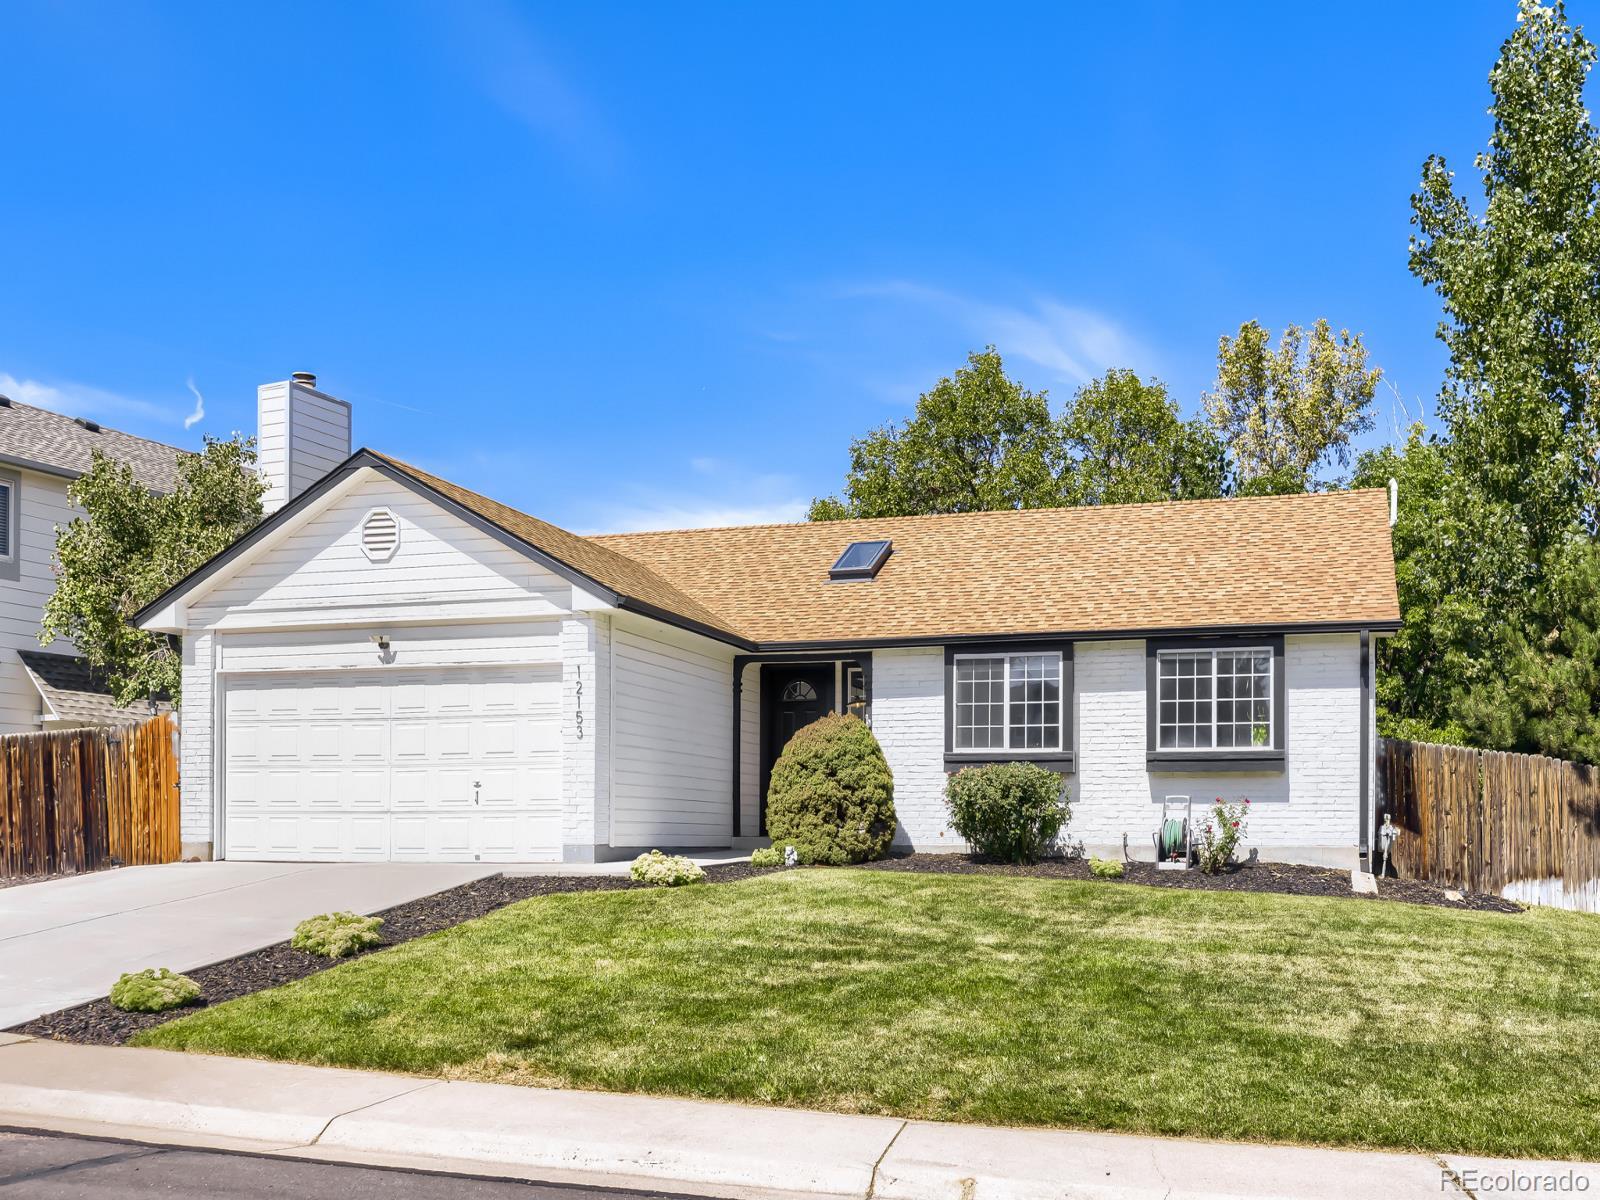
Welcome home! You will love this updated 4 bed, 3 bath ranch with an open-concept floorplan, vaulted ceilings, and skylights that flood the kitchen and living room with natural light. Hardwood floors run throughout the great room and kitchen. A wood-burning fireplace flanked by charming built-in nooks compliments the space perfectly. The kitchen features white shaker soft-close cabinets, quartz countertops, custom tile backsplash, and stainless steel appliances. There are three bedrooms on the main level, including a spacious primary bedroom with a ¾ en-suite. A second, full bath, is close to ..
more...
Broker Remarks:
**Special financing available with rates as low as 3.50% on eligible homes. Contact builder representative for more details, terms and conditions apply – ask for details** Discover modern, low-maintenance living at East Creek Farm. This thoughtfully designed two-story home offers an open-concept layout centered around a chef-inspired kitchen with a spacious eat-in island that flows seamlessly into the dining area and bright Great Room—ideal for everyday living and effortless entertaining. A versatile main-level office provides the perfect space for working from home, studying, or relaxing. Ups..
more...
Broker Remarks:
**Contact builder today about Special Financing for this home - terms and conditions apply**
Anticipated Completion October 2026!
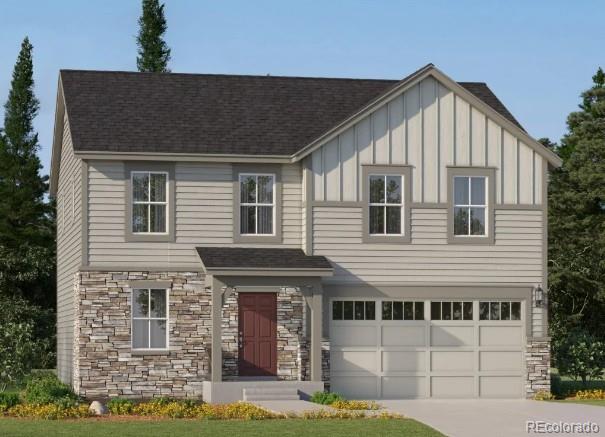
Colorado living at its finest! This gorgeous Peak 2- story in the Willow Bend community features 4 beds, 2.5 baths, great room, spacious kitchen, large loft unfinished basement for future expansion, 3 car garage and more. Beautiful upgrades and finishes throughout including stainless steel appliances and more. Close to dining, shopping, entertainment & other amenities. Come see why time after time, this builder stands above others. You will not be disappointe..
more...
Broker Remarks:
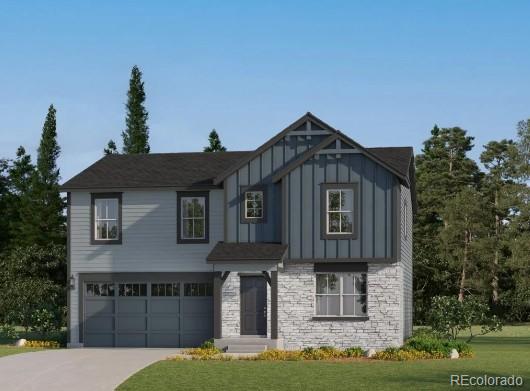
**Contact builder today about Special Financing for this home - terms and conditions apply** Refined two-story living and thoughtful functionality come together in this beautifully designed home. The open-concept main level features a chef-inspired kitchen that seamlessly connects to the dining nook and spacious great room—creating an inviting space perfect for everyday living and effortless entertaining. A main-floor bedroom paired with a full bath offers exceptional flexibility for guests, a home office, or multigenerational living. Upstairs, the private owner’s suite provides a relaxing ret..
more...
Status: closed
Listing Office: your castle real estate inc
Broker Remarks:
Welcome to your spacious ranch-style 3-bedroom, 2-bathroom, 2,400-square-foot home located in the desirable Riverdale Park neighborhood of Thornton, CO. This move-in-ready residence offers a bright, open-concept layout with vaulted ceilings, abundant natural light, and a comfortable design perfect for everyday living and entertaining. This move-in-ready residence features a bright, open-concept layout with vaulted ceilings, abundant natural light, and a comfortable design ideal for everyday living and entertaining.
The thoughtfully designed main level offers a welcoming great room with a ga..
more...
Broker Remarks:
**Eligible for special 3.50% financing on eligible clearance homes when using builder’s preferred lender – terms and conditions apply – ask for details** Modern style and everyday comfort come together in this beautifully designed paired home. The two-story Spire floor plan features a bright, open-concept layout that seamlessly connects the kitchen, Great Room, and dining area—perfect for entertaining or relaxing at home. Upstairs, you’ll find three spacious bedrooms, each with a walk-in closet, including a peaceful primary suite designed as a private retreat. A conveniently located laundry r..
more...
Broker Remarks:
Don't miss this beautifully maintained 3,398-square-foot D.R. Horton Prestwick—the largest floor plan in Skylake Ranch. This move-in-ready home features 4 bedrooms, 4 bathrooms, a private main-floor office with French doors, a finished basement with a 3/4 bath, and an oversized 3-car garage with workspace.
Step inside to soaring vaulted ceilings and an open, inviting floor plan that's perfect for both everyday living and entertaining. The dedicated main-floor office provides an ideal space for working from home, studying, or managing daily life while still offering privacy.
The heart of ..
more...
Status: closed
Listing Office: the w real estate group
Broker Remarks:
Bring us an offer! Welcome to 9374 Bellaire Street in Thornton, Colorado, a beautiful 4-bedroom, 2-bath ranch-style home with a finished basement, sunroom, attached 2-car garage, and easy commuter access throughout the Denver metro area. Offering over 2,400 square feet of living space, this move-in ready home combines major recent updates with opportunities to add your own personal style over time.
Natural light fills the home, creating a warm and inviting atmosphere throughout the spacious main level and finished basement. The kitchen features a gas range perfect for home chefs, everyday c..
more...
The content relating to real estate for sale in this web site comes
in part from the Internet Data eXchange ("IDX") program of
METROLIST, INC., DBA RECOLORADO® Real estate listings held by brokers other
than The Brian Petrelli Team are marked with the IDX Logo.
This information is being provided for the consumers' personal, non-commercial use and may not be used for any other purpose. All information subject to change and should be independently verified.




 Sold Home Stats


 21%
 12.8%
 19.5%