Sources: FBI, Uniform Crime Reports, prepared by the National Archive of Criminal Justice Data
The Brian Petrelli Team is your , Thornton home specialist.
Our team of local Thornton experts have over 200 years of combined expertise in the Colorado Real Estate market. Give us a call today to put
our knowledge and experience to work for you as you buy or sell your next home.
Don't see what you're looking for here? Contact our team for a free, custom search.
Broker Remarks:
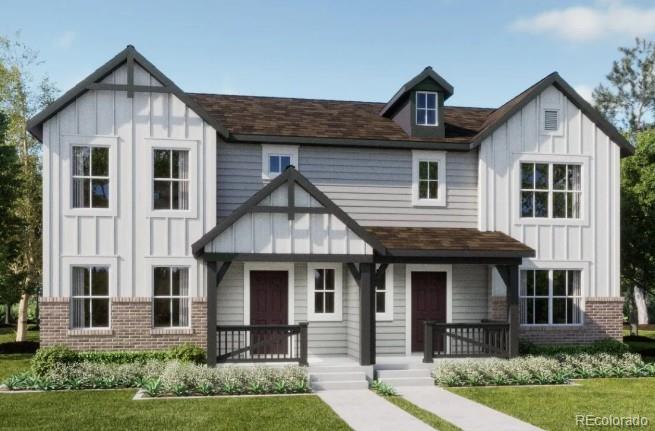
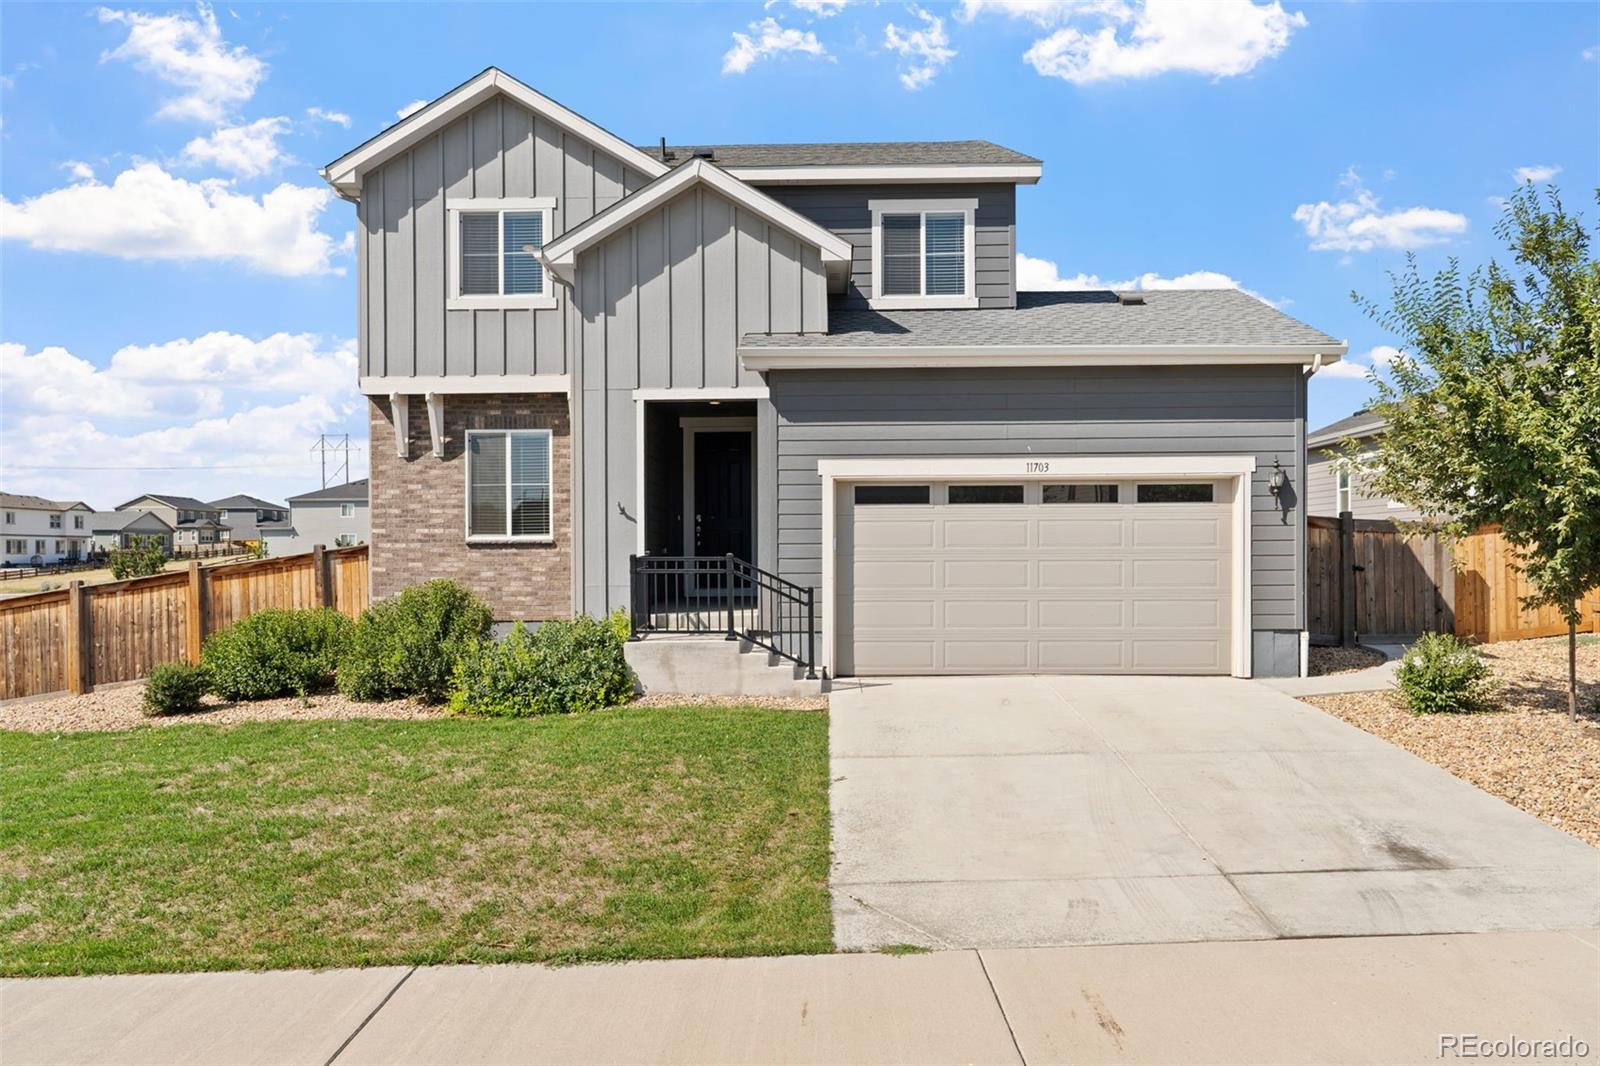
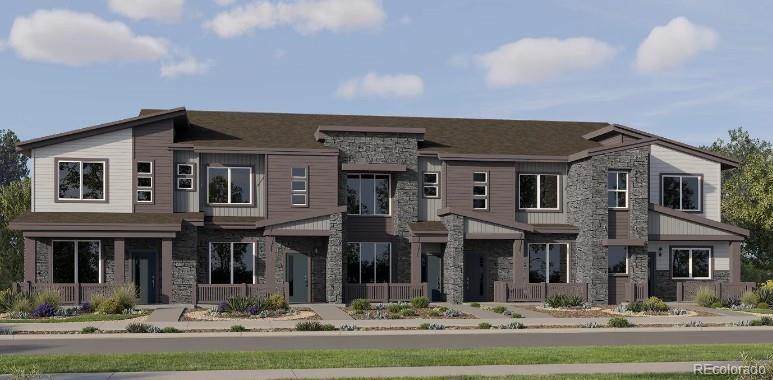
**Special 3.50% Financing Available when using builder’s preferred lender – terms and conditions apply – ask for details** Experience modern comfort at East Creek Farm in the thoughtfully designed Lucent II paired home. This two-story layout blends functionality and flexibility, beginning with an open-concept main level anchored by a chef-inspired kitchen featuring a large island overlooking the dining and great room—ideal for everyday living and entertaining. A conveniently located main-level laundry room enhances daily ease. Upstairs, the private owner’s suite offers a relaxing retreat with ..
more...
Status: closed
Listing Office: west and main homes inc
Broker Remarks:
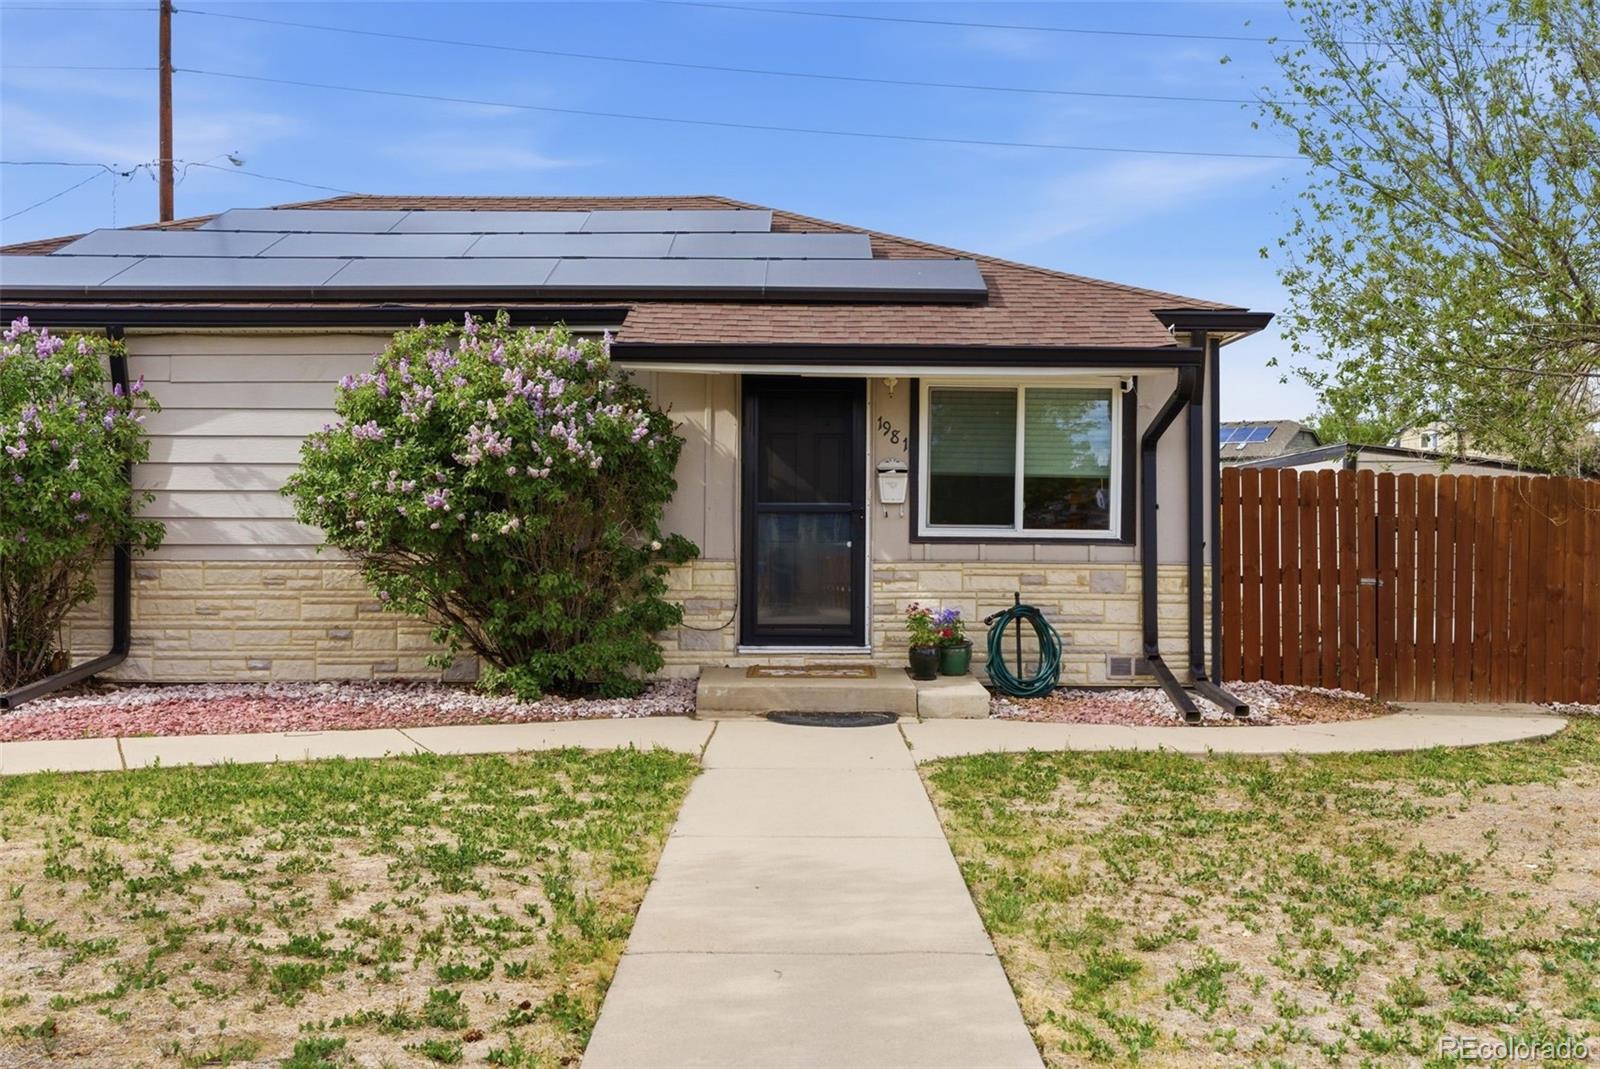
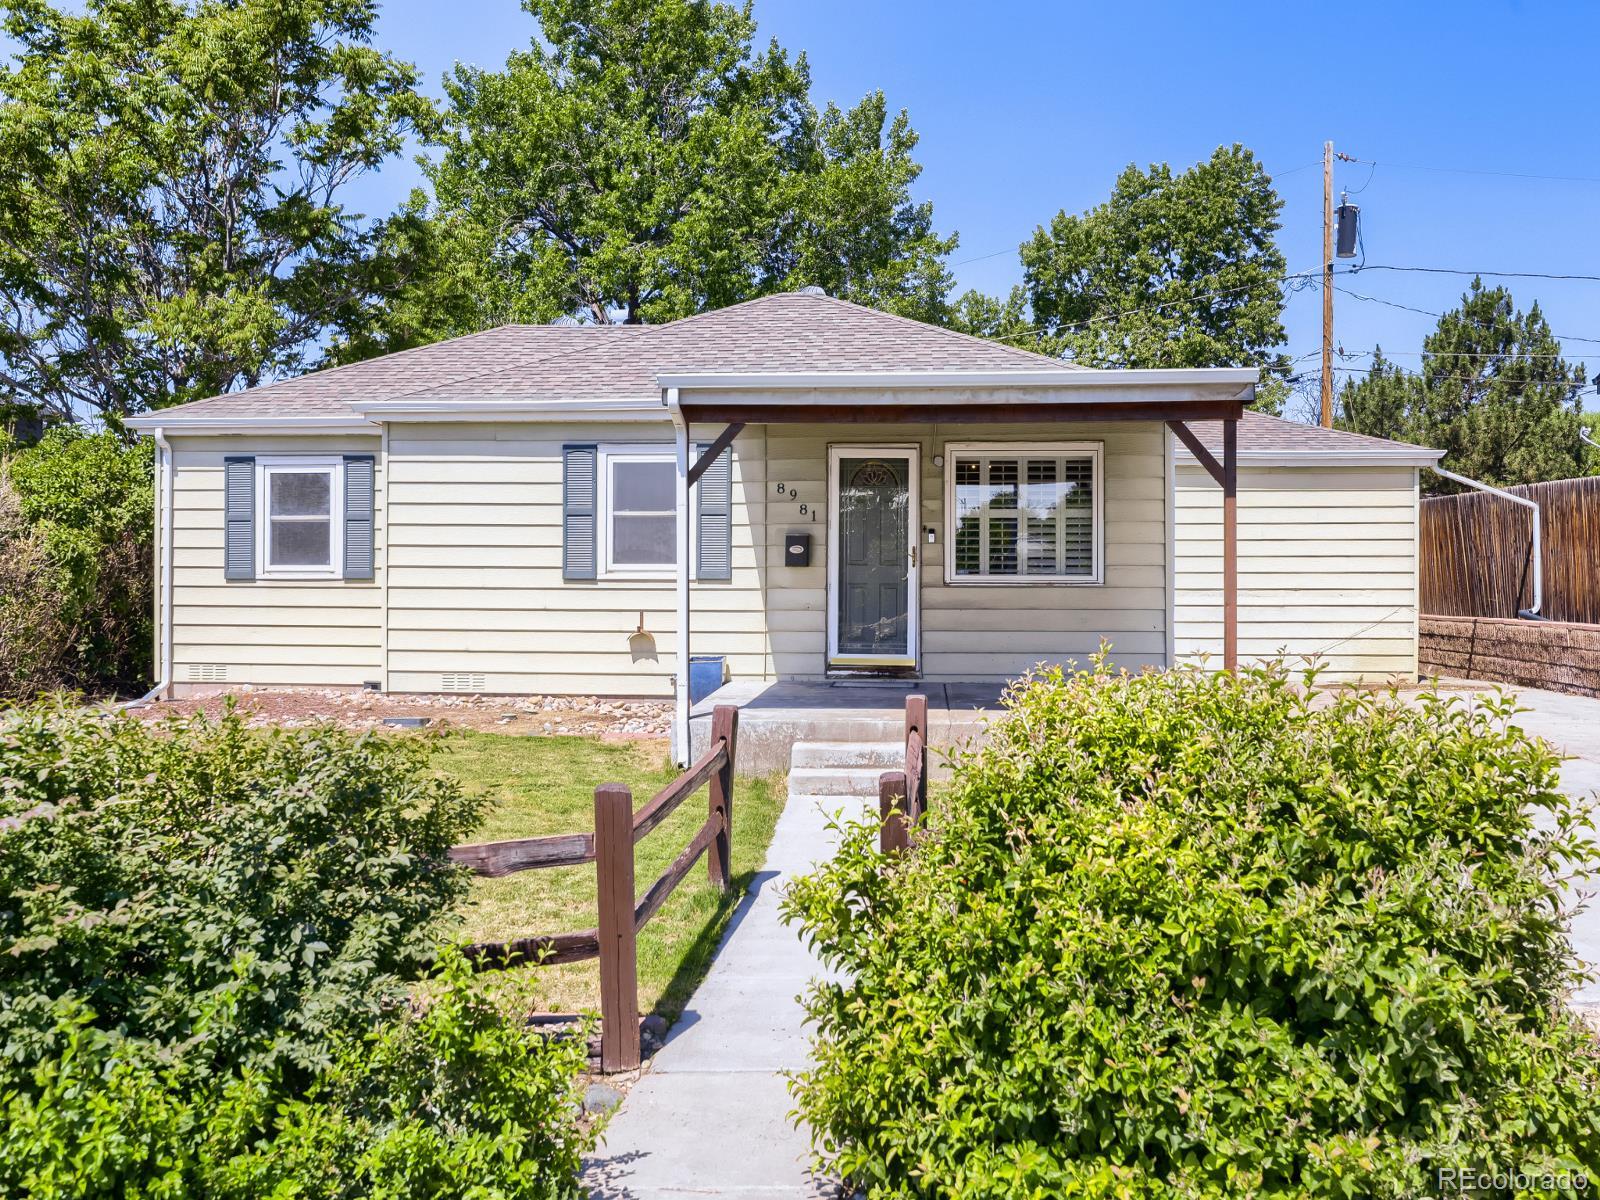
Charming updated ranch home on corner lot in Thornton! Enjoy an open floor plan, plenty of natural light and bonus space in the back room that isn't included in total square footage. Lots of great updates! Fresh Paint (April 2026), New Windows, Gutters, Trim and Attic Insulation (September 2025), Furnace (2022), North + East Fence (June 2023), Deck (September 2018), Laminate Flooring (2019), Solar (2019), Newer Electrical Panel. The large backyard features xeriscaping and ready for you to enjoy summer bbqs with family, friends and pets. Located near great amenities including Thornton Community..
more...
Broker Remarks:
Exceptional Thornton location backing to a greenbelt and park! This inviting 3-bedroom, 3-bath home offers a versatile floor plan, thoughtful updates, and outdoor living spaces designed to enjoy Colorado living. Hardwood floors extend throughout most of the main level, creating warmth and continuity between the formal dining room with butler’s pantry, formal living room or office, and the open-concept kitchen and family room. The spacious family room features a cozy gas fireplace and ceiling fan which flows into the kitchen complete with stainless steel appliances, solid surface countertops, c..
more...
Status: closed
Listing Office: thrive real estate group
Broker Remarks:
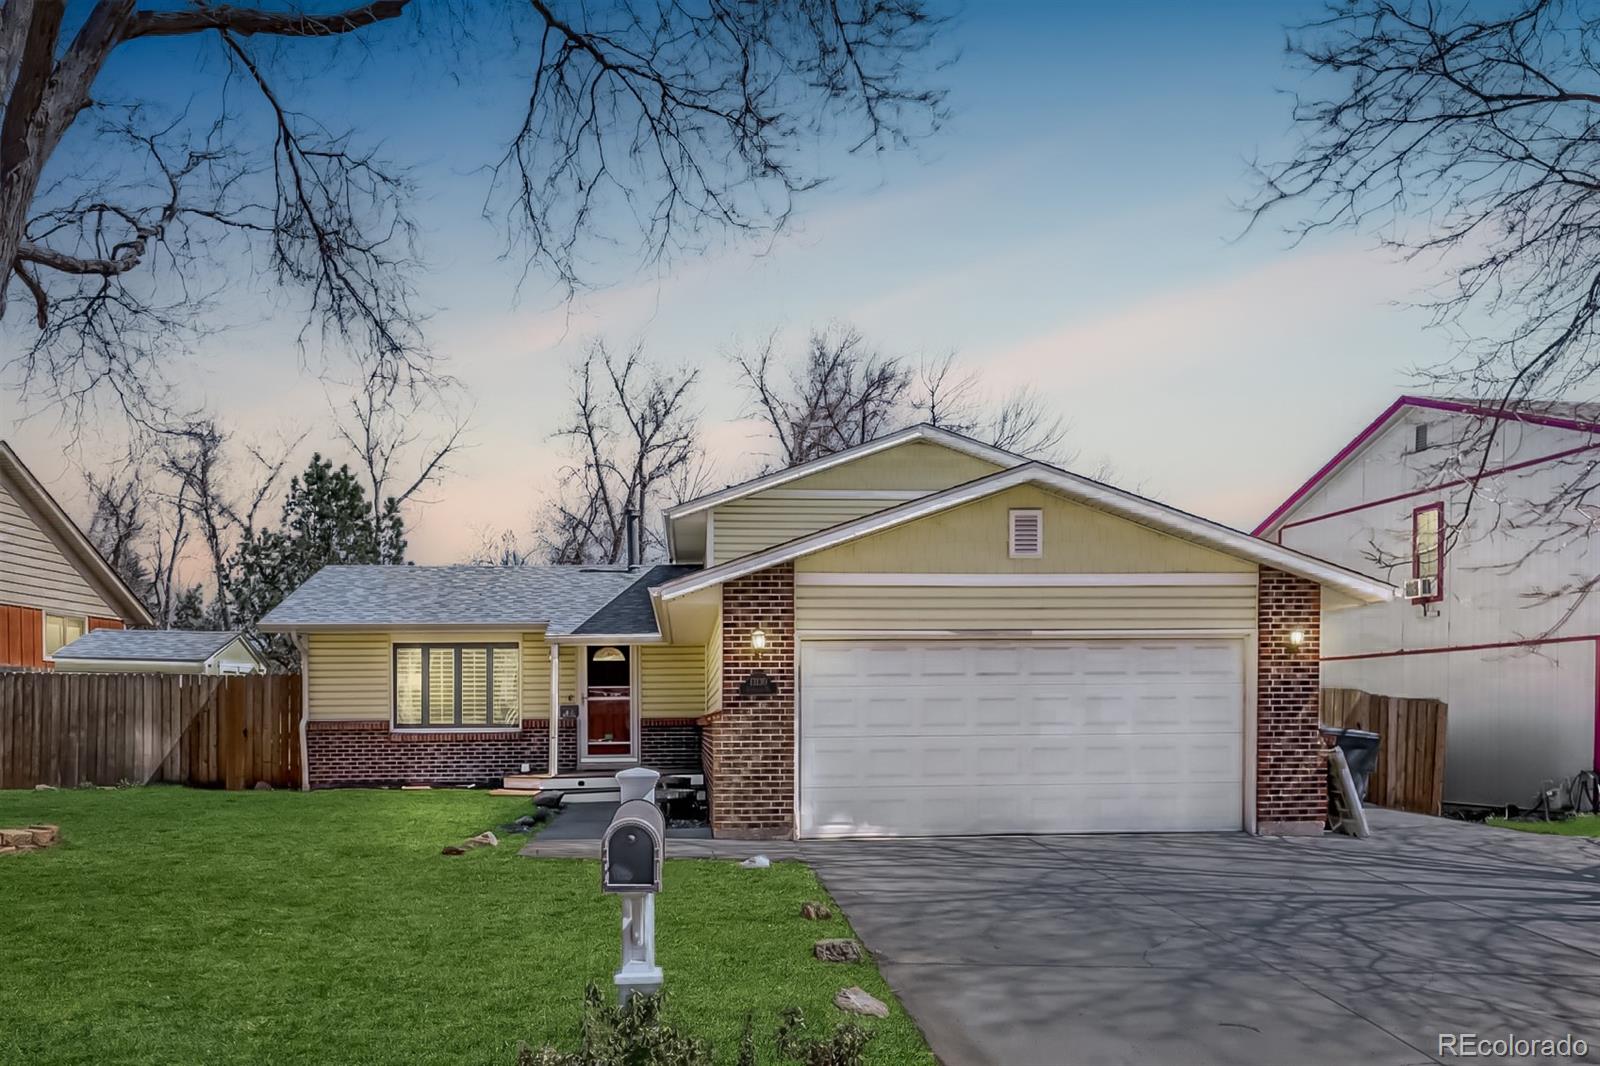
Back on Market! Buyer walked without completing inspections. Open Space in Cottonwood Lakes Thornton backing to Cottonwood Park! Over 2,000 finished Sq. Ft. 4 bed, 3 bath on quiet street with No HOA!
Step inside and discover a home that effortlessly blends comfort with functionality. Corian countertops & maple cabinets grace the kitchen. The spacious layout features large family room and vaulted living room, gas fireplace, eat-in kitchen and 4th bedroom or game room in basement.
The beauty of this property extends well beyond its walls. You will love your back covered patio or read a b..
more...
Broker Remarks:
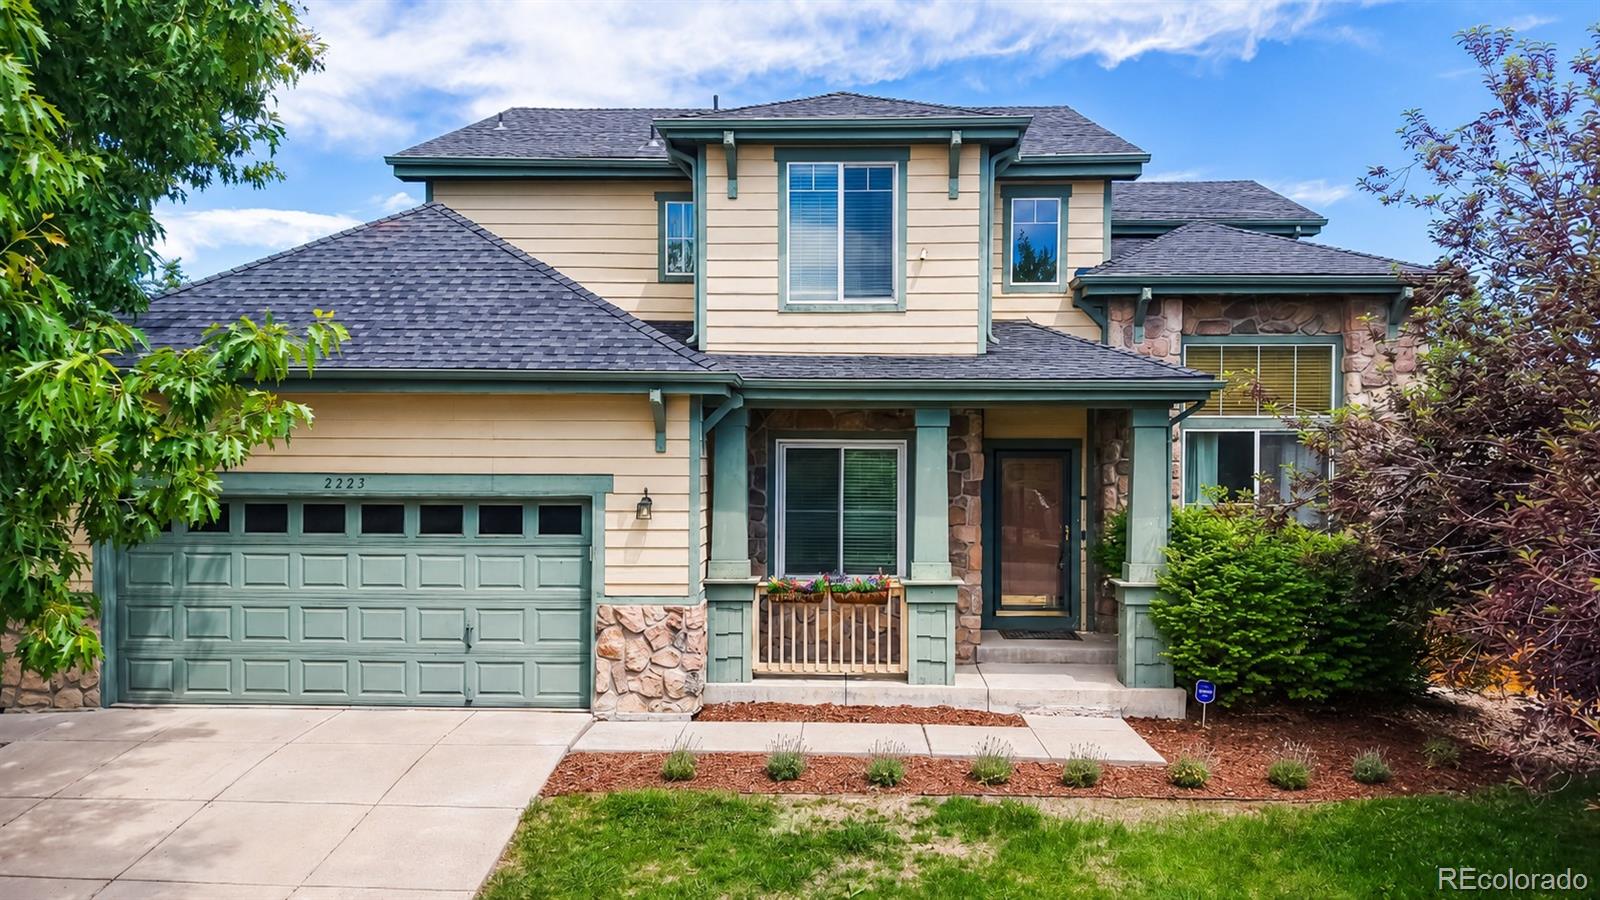
OFFERING $10,000 IN BUYER CONCESSIONS/CREDIT WITH AN ACCEPTABLE OFFER! This Beautifully Updated and Remodeled 4-Bedroom, 5-Bath home is tucked away on a quiet, low turnover street, in the highly sought-after Lambertson Lakes neighborhood, offering exceptional space, thoughtful upgrades and move-in-ready convenience. Rich Natural Wood flooring extends through the main level, where a bright 2 Story Foyer welcomes you into the Living and Dining rooms before flowing into the spacious Family Room with a Gas Fireplace, Private Office with French doors, and Updated Gourmet Kitchen featuring Abundant ..
more...
Status: closed
Listing Office: paisano realty, inc.
Broker Remarks:
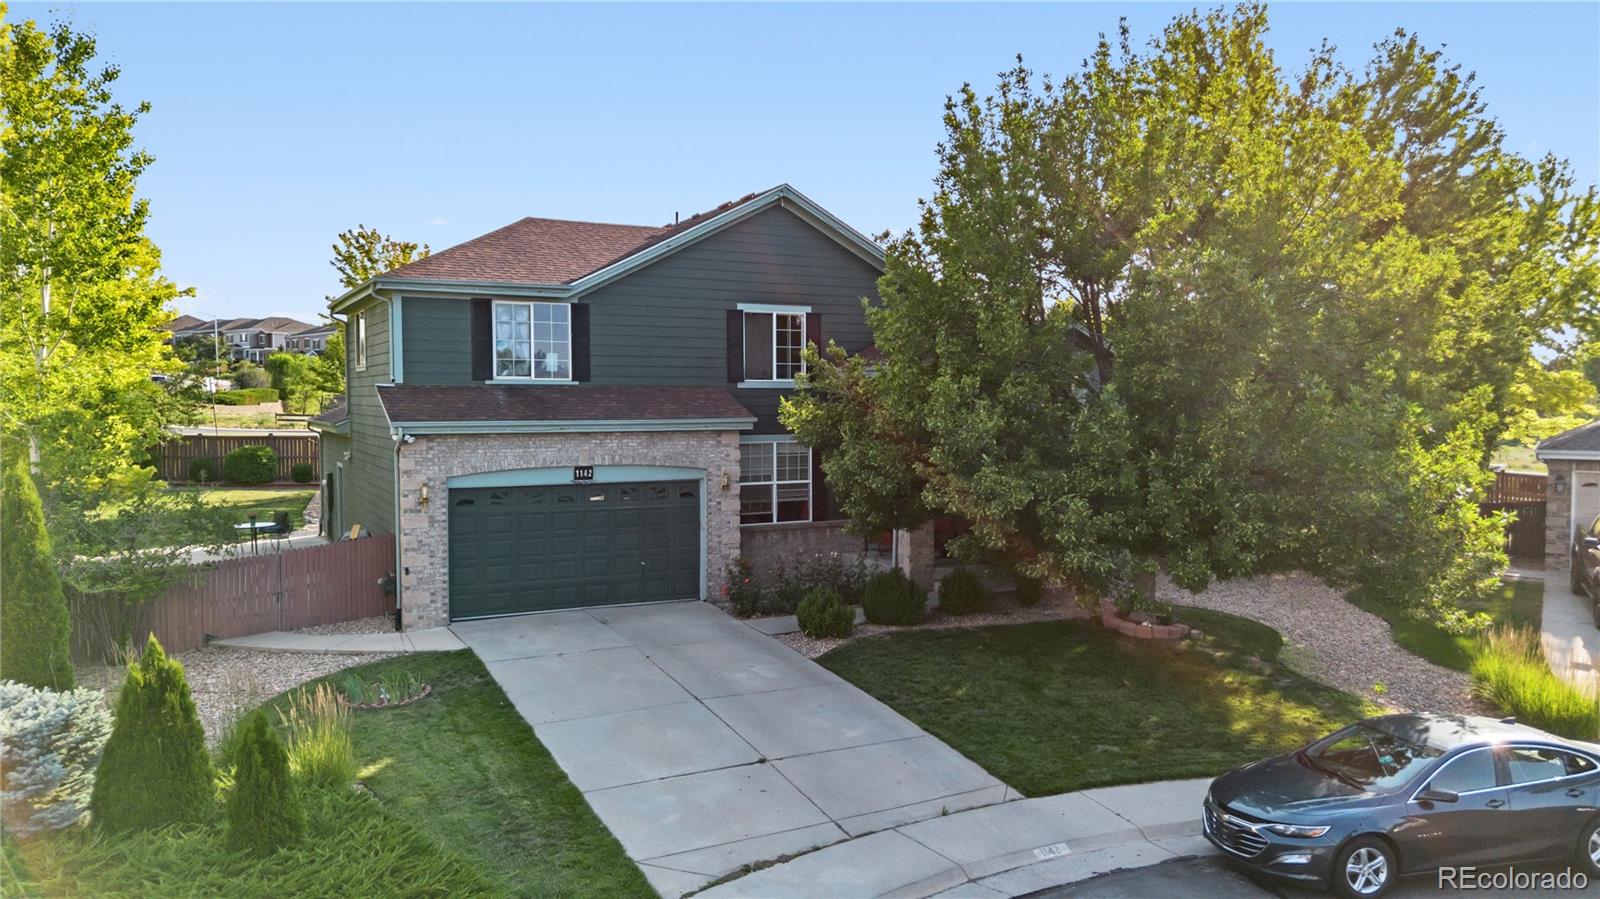
Discover unmatched space and potential in this rare 7-bed, 5-bath Thornton home. Nestled on a massive, private cul-de-sac lot, this property features an expansive, beautiful backyard perfect for outdoor living. While the home needs some TLC and cosmetic updates to make it shine, it is an incredible canvas for buyers looking to build immediate equity in a desirable Front Range neighborhood. Bring your design ideas and turn this diamond in the rough into your dream estate!..
more...
Broker Remarks:
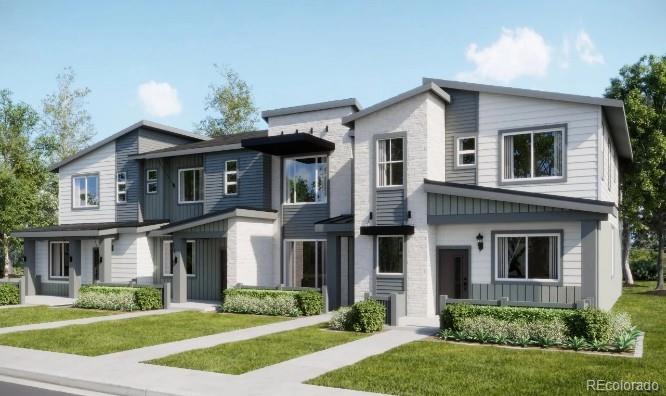
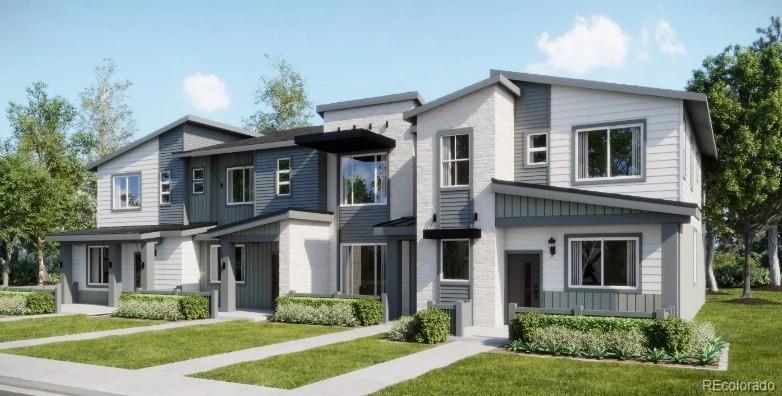
**Eligible for 3.75% special financing on eligible homes when using builder’s preferred lender – terms and conditions apply – ask for details** Discover this thoughtfully crafted new townhome designed to blend comfort with everyday functionality. The main level features a spacious kitchen with an oversized island and bar seating, flowing effortlessly into the welcoming family room—perfect for entertaining or relaxing at home. Upstairs, the private primary suite offers a well-appointed bath and a generous walk-in closet. A secondary bedroom, full bathroom, and versatile loft provide flexible sp..
more...
Status: closed
Listing Office: lokation real estate
Broker Remarks:
Welcome home! Check out this beautifully updated 4 Bedroom 3 bath home in Thornton. Nestled on a quiet cul-de-sac you are greeted by curb appeal with great landscaping & a mature trees. Walk up to the front porch & through the entry way arrive & to living, dining, & kitchen on the main level. The kitchen is one of the highlights of the home with gorgeous updated cabinets, countertops with eat-up peninsula, & stainless steel appliances. Go upstairs to 3 bedrooms including the primary suite with large closet including awesome built in features & a private en-suite bathroom with walk in shower. 2..
more...
Broker Remarks:
Welcome to this beautifully maintained, move-in-ready home where thoughtful updates, modern finishes, and an exceptional location come together. Built in 2021 and situated on a desirable corner lot backing to open space, this 3-bedroom, 3-bathroom home also features a dedicated office, offering the perfect balance of comfort and functionality. The heart of the home is the stunning kitchen, centered around an oversized island that's ideal for gathering with family and friends. The open-concept layout flows seamlessly into the living and dining areas, creating an inviting space for both everyday..
more...
Status: closed
Listing Office: american heritage realty
Broker Remarks:
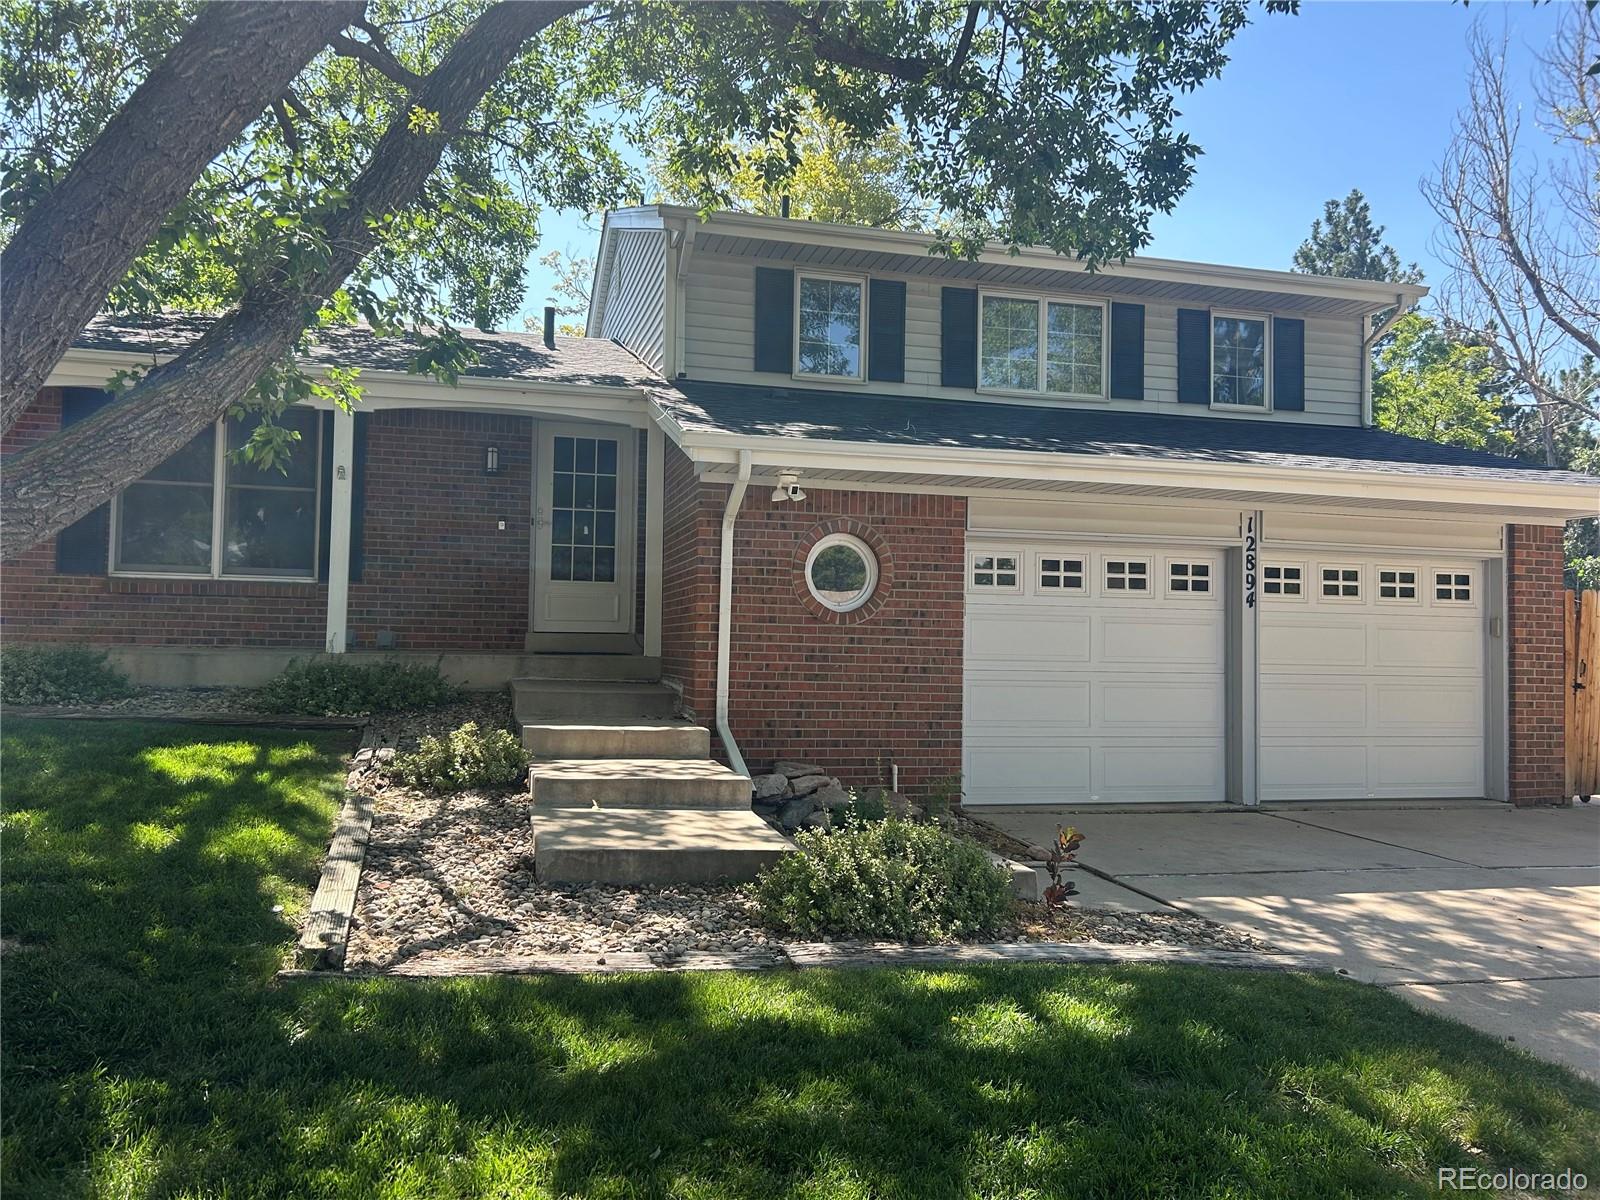
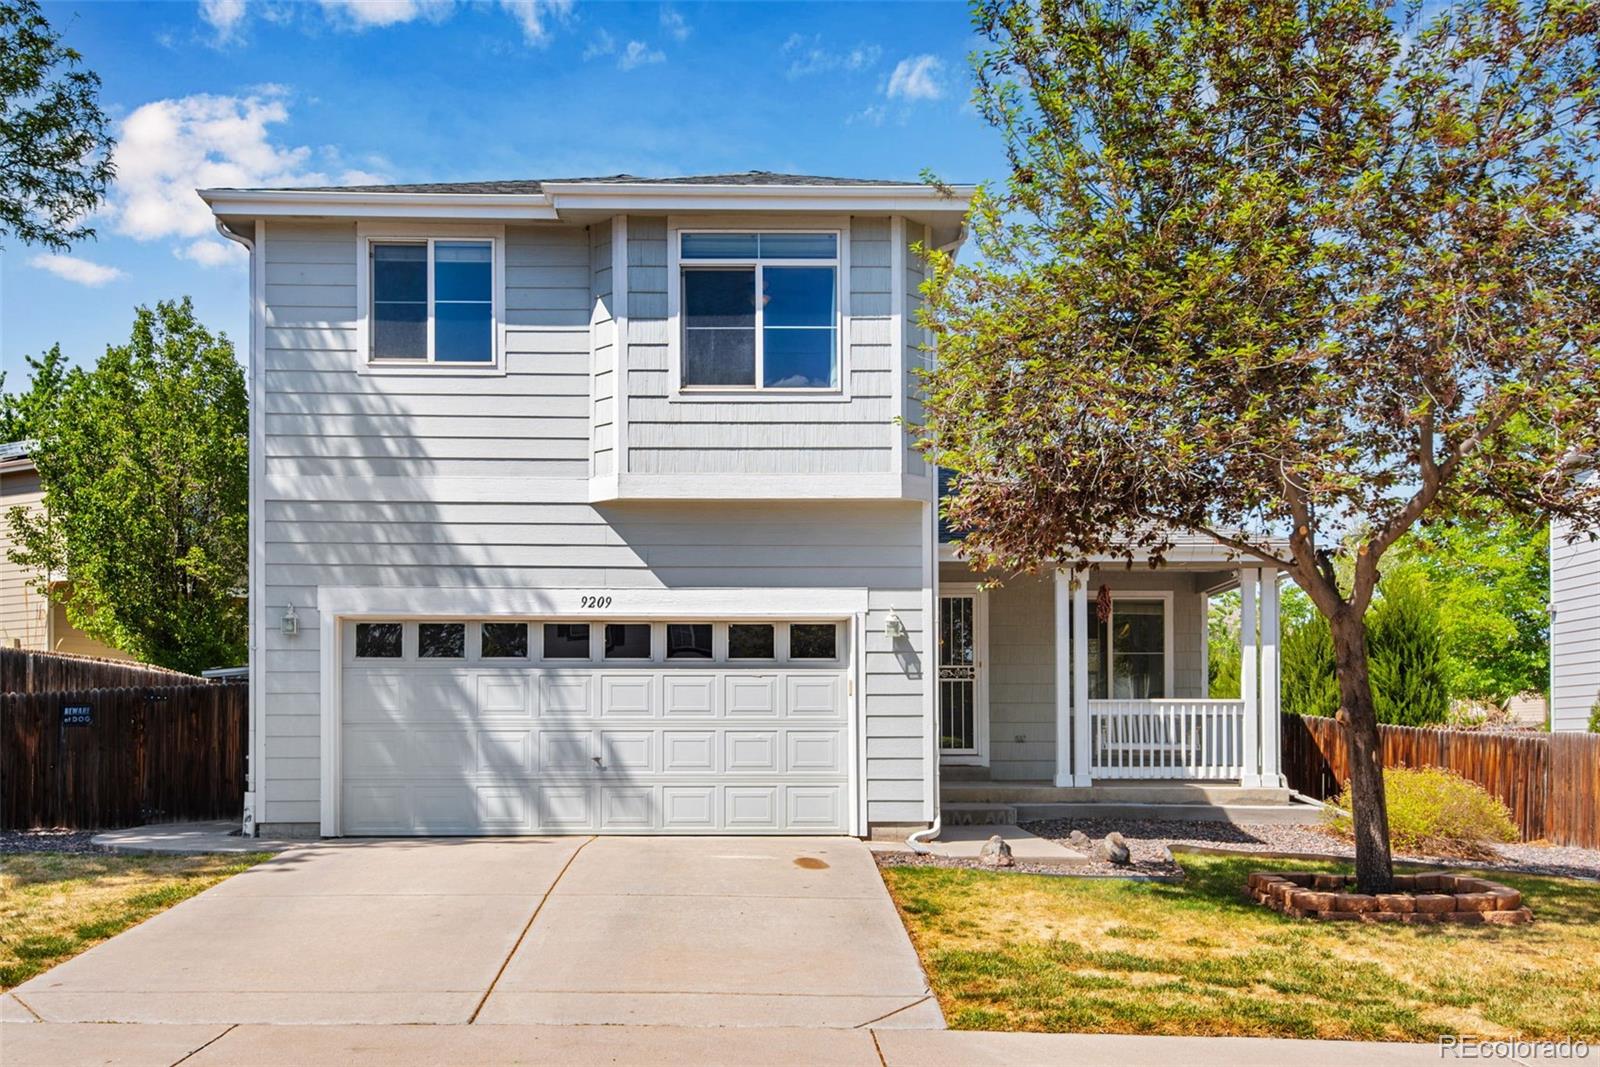
Seller offering $5,000 in Buyer concessions. Great 2 story home in Thornton. This home features an open floor plan on the main level with living room, dining room and kitchen with beautiful laminate wood floors. Home also has ½ bath on main level. Upstairs you have the primary bedroom with full private bathroom and 2 additional bedrooms with another full bathroom. Unfinished basement for extra space or finish to the new owner’s needs. Home has 1,442 finished sqft with an additional 623 sqft basement. Large back yard with huge 12’x 24.5’ patio. A dog run on the side of home. 2 Car attached gara..
more...
Broker Remarks:
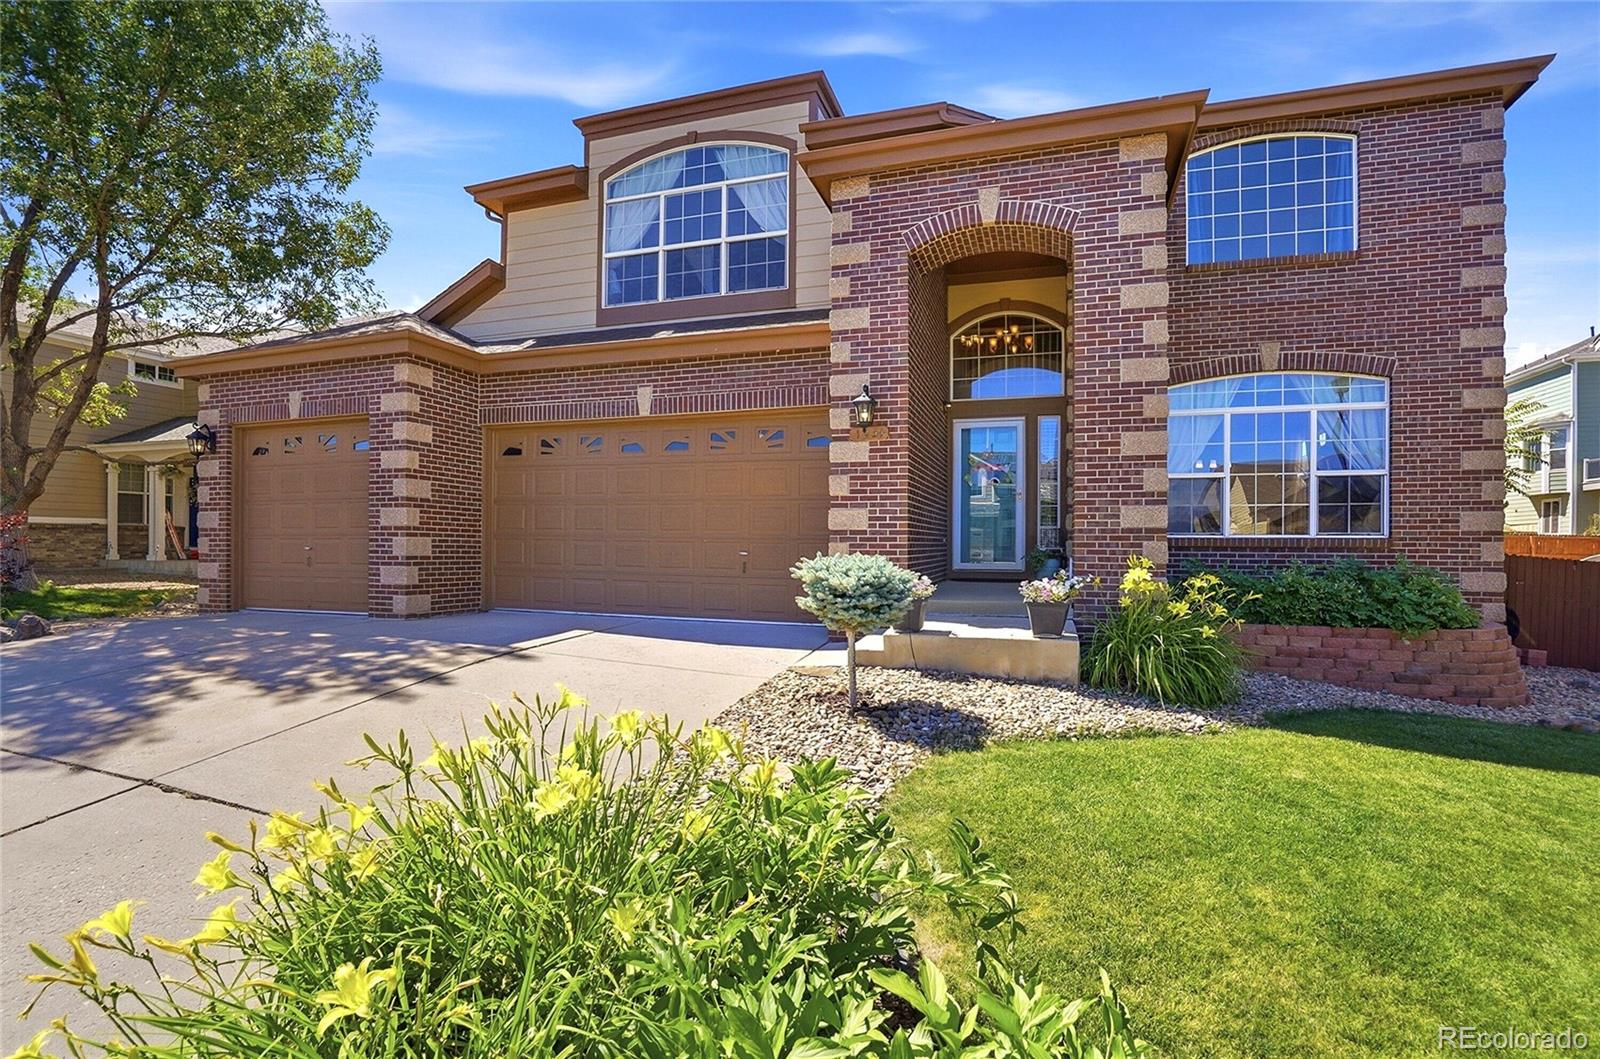
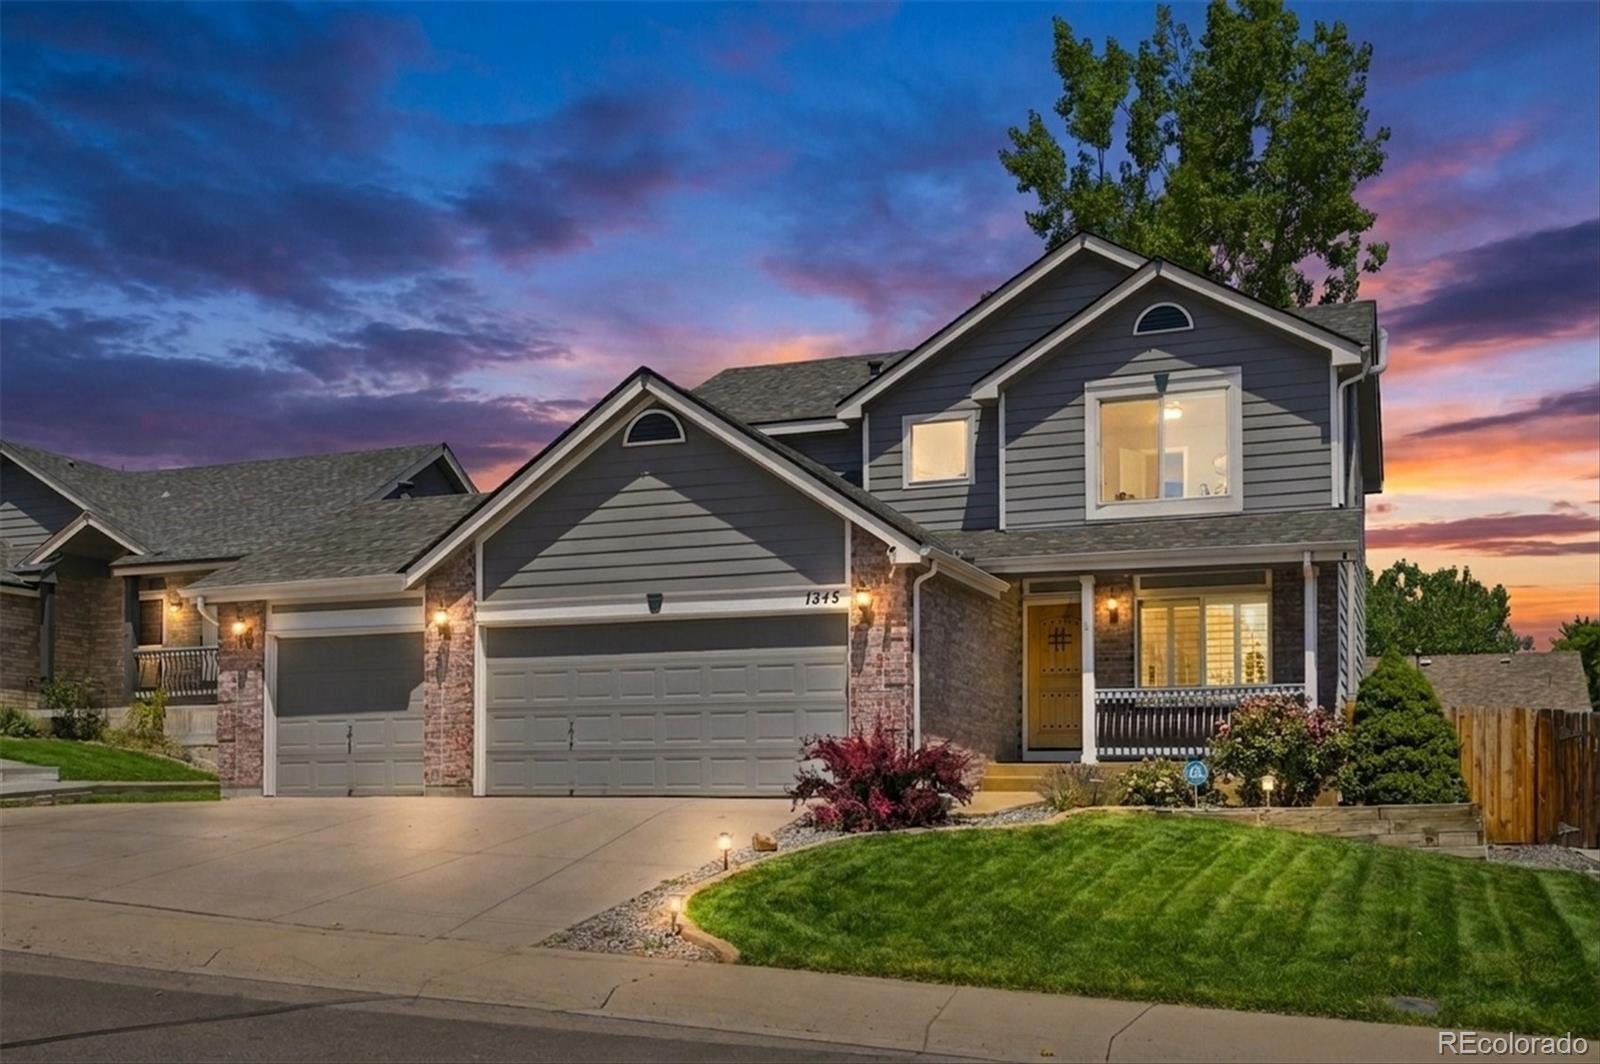
Welcome to this beautifully maintained home in the heart of Thornton, offering the perfect blend of comfort, space, and style. From the moment you step inside, you’ll be impressed by the high ceilings and open, light-filled layout designed for both everyday living and entertaining. The stunning black marble fireplace creates a sophisticated focal point in the main living area, adding warmth and elegance to the space. The spacious primary suite provides a relaxing private retreat with plenty of room to unwind. A desirable 3-car garage offers ample storage and convenience with a 220 plug already..
more...
Broker Remarks:
SEE THIS FIRST, it's an absolute Stunner! This gorgeous Downing Park home has been extensively remodeled and thoughtfully customized from top to bottom, with endless improvements. Every detail has been carefully selected, creating a truly one-of-a-kind property. Step inside to beautiful hardwood floors, a striking custom accent wall with decorative millwork, and designer finishes throughout. The chef's kitchen is the heart of the home, featuring gorgeous white quartz countertops, custom cabinetry, a large center island, an oversized sink, pot filler, pot rack, and premium stainless steel Vikin..
more...
Broker Remarks:
**Available with rates as low as 3.50 % when using builder’s preferred lender – terms and conditions apply – ask for details****Contact builder today about Special Financing for this home - terms and conditions apply**
Experience modern comfort and low-maintenance living in this beautifully designed new two-story townhome. The open-concept main level seamlessly connects the kitchen and great room, creating an inviting space for everyday living and entertaining. A large center island serves as the heart of the home, offering ample space for casual dining, meal prep, and gathering with family a..
more...
Broker Remarks:
**Available with special financing rates when using builder’s preferred lender – terms and conditions apply – ask for details**Where refined living meets everyday convenience, this thoughtfully designed townhome features an open-concept main level centered around a gourmet kitchen with a spacious island—perfect for entertaining or relaxing at home. Upstairs, unwind in the serene primary suite, alongside two additional bedrooms and a conveniently located laundry room. Ideally situated just minutes from Denver Premium Outlets and Trail Winds Recreation Center, this home offers easy access to pre..
more...
Broker Remarks:
PRICE SLASHED = ROOM FOR UPDATES!! $340k + $10k SELLER CONCESSION! Work is needed AND after repair value comps out GREAT! Do you have the vision?! Owned by the same family for multiple decades, this cherished "Grandma's House" is ready for its next chapter. This solid 1955 ranch offers an exceptional opportunity for buyers OR investors looking to build equity. Being sold AS IS, this 3-bedroom, 1-bath home has already received several important updates, including a newer roof with a transferable warranty and updated kitchen. The generous $10k seller concession gives buyers flexibility to refres..
more...
The content relating to real estate for sale in this web site comes
in part from the Internet Data eXchange ("IDX") program of
METROLIST, INC., DBA RECOLORADO® Real estate listings held by brokers other
than The Brian Petrelli Team are marked with the IDX Logo.
This information is being provided for the consumers' personal, non-commercial use and may not be used for any other purpose. All information subject to change and should be independently verified.




 Sold Home Stats

 21%
21% 12.8%
12.8% 19.5%
19.5%