Sources: FBI, Uniform Crime Reports, prepared by the National Archive of Criminal Justice Data
The Brian Petrelli Team is your , Thornton home specialist.
Our team of local Thornton experts have over 200 years of combined expertise in the Colorado Real Estate market. Give us a call today to put
our knowledge and experience to work for you as you buy or sell your next home.
Don't see what you're looking for here? Contact our team for a free, custom search.
Status: active
Listing Office: coldwell banker realty 56
Broker Remarks:
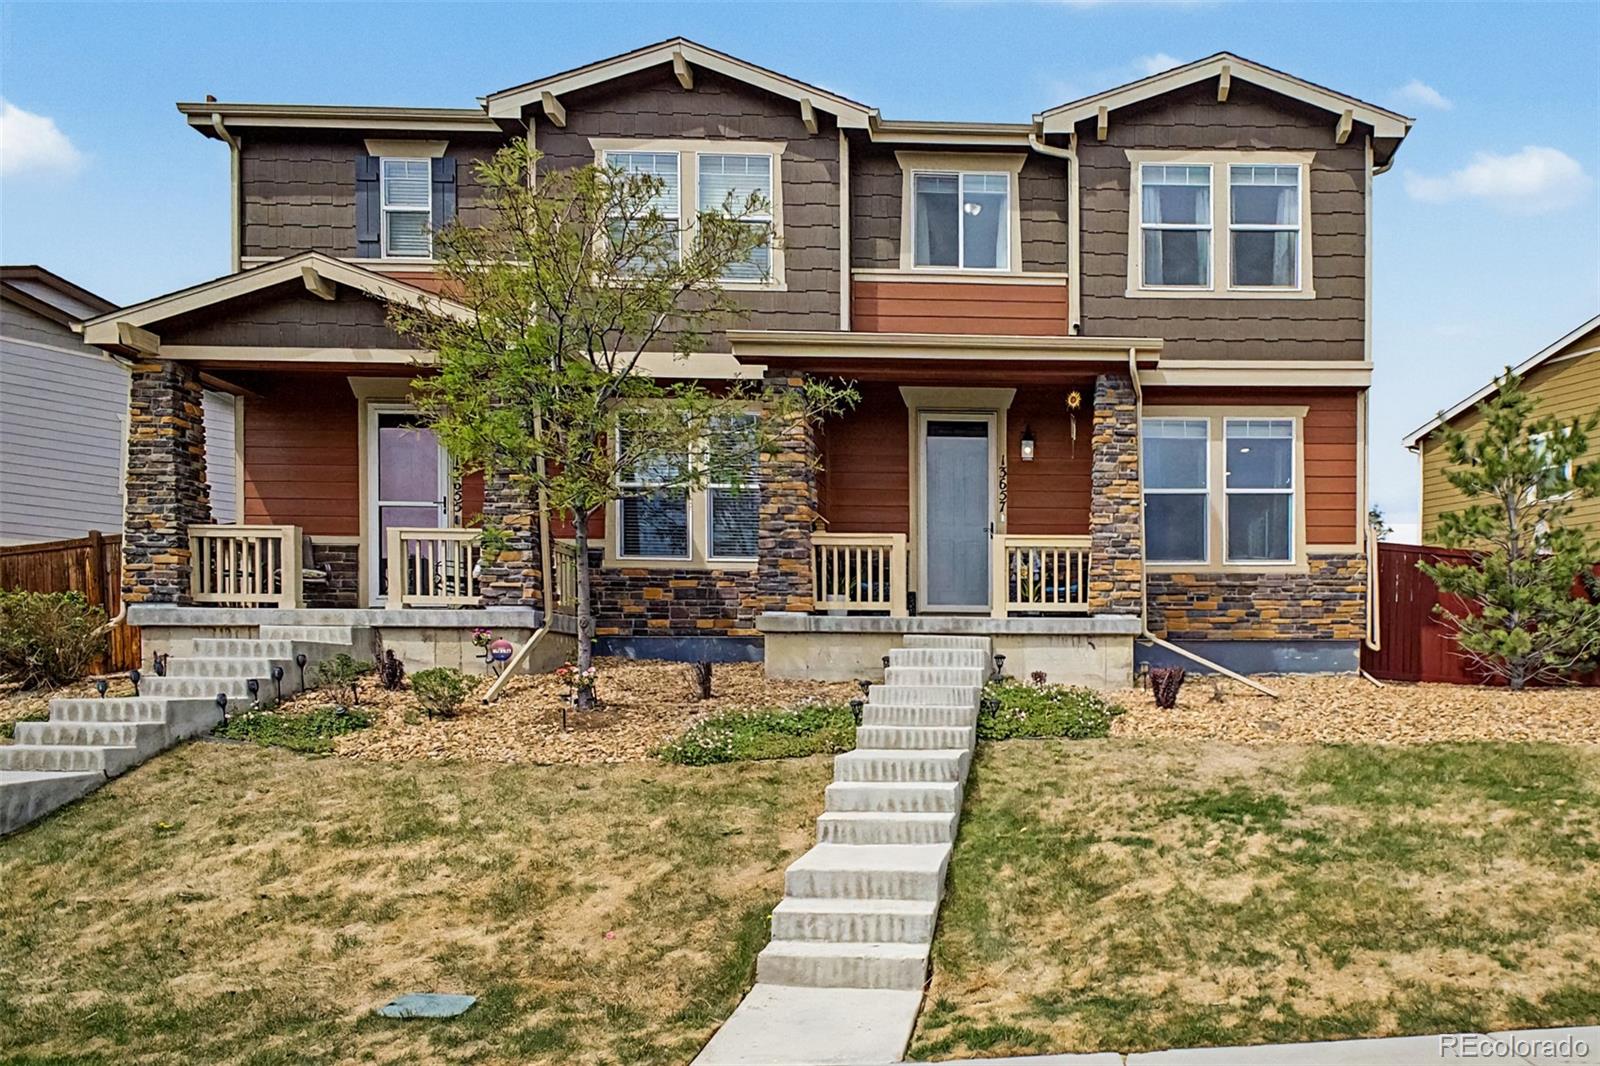
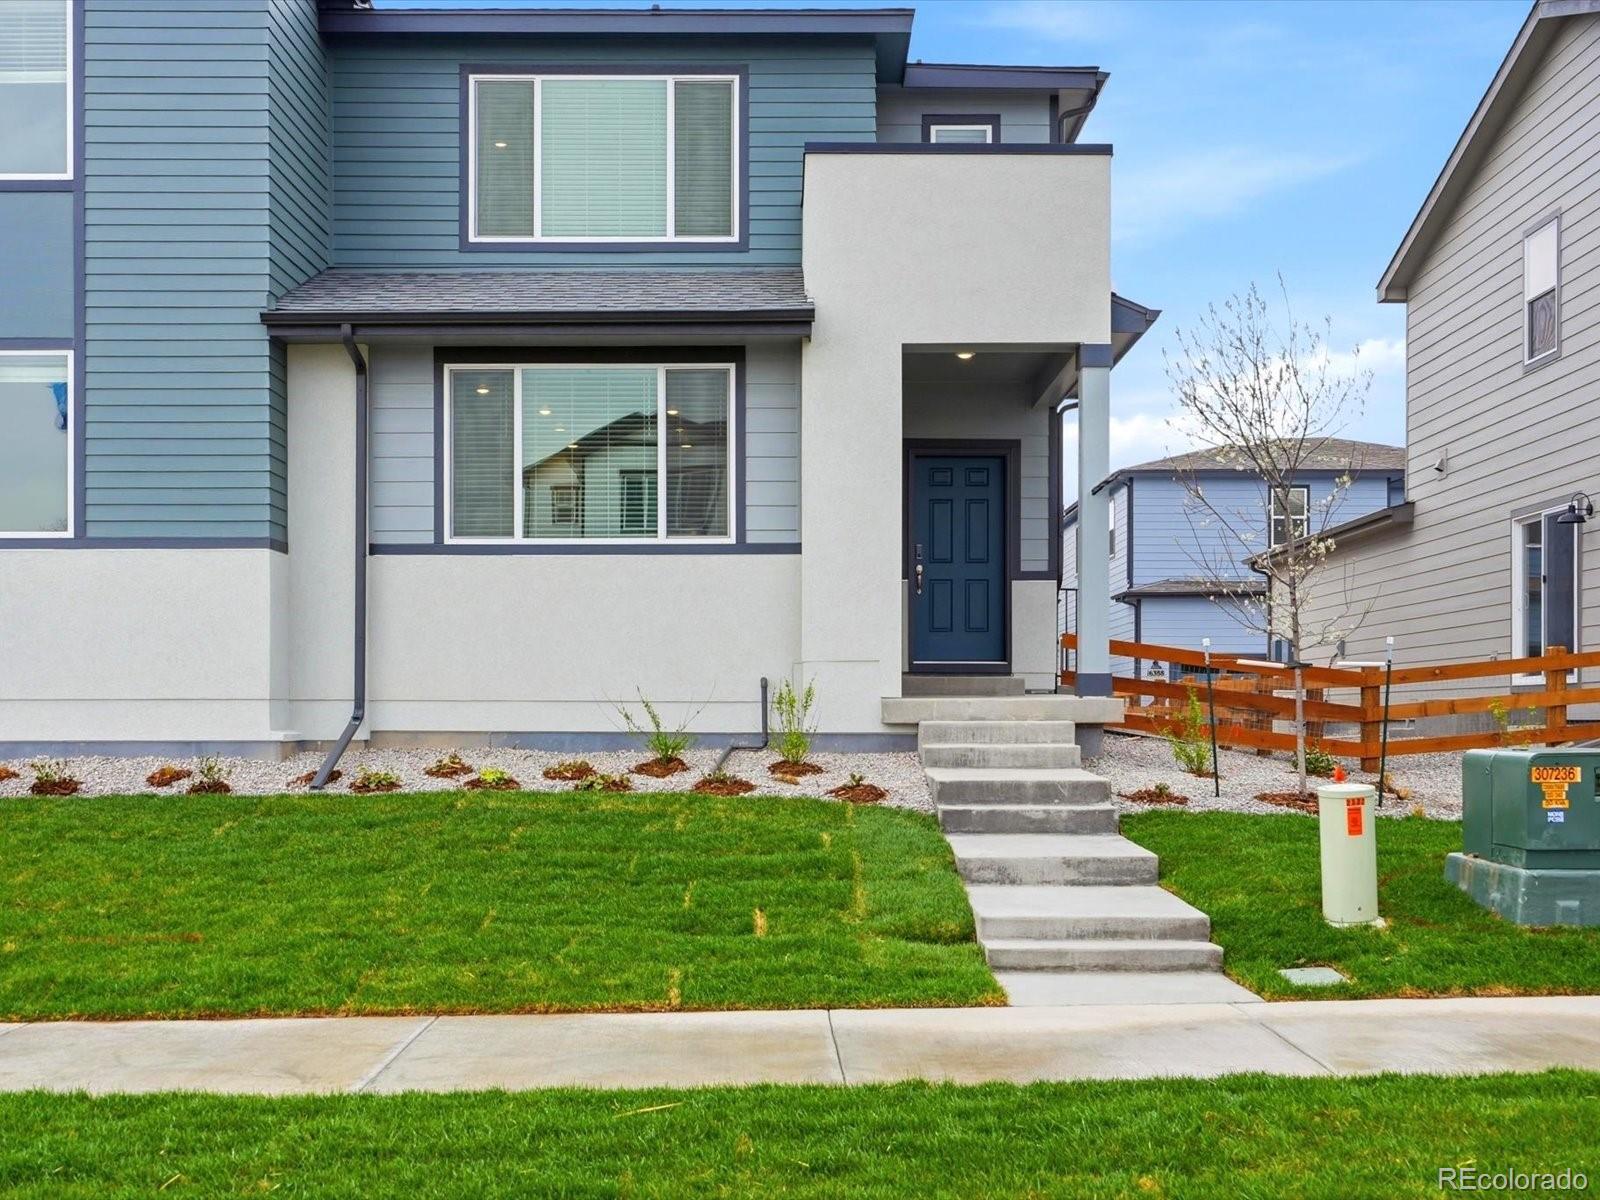
Beautifully updated paired home in the highly sought-after Homestead Hills community! This light-filled, open-concept floorplan offers stylish modern finishes throughout, including new luxury vinyl plank flooring, crisp white cabinetry, quartz countertops, and a spacious eat-in kitchen perfect for everyday living and entertaining. Step outside to the HUGE custom patio, ideal for hosting gatherings or enjoying Colorado evenings. Upstairs, retreat to the spacious owner’s suite featuring a private en-suite bath, along with two additional bedrooms, a full guest bathroom, a versatile loft space, an..
more...
Status: active
Listing Office: resident realty north metro llc
Broker Remarks:
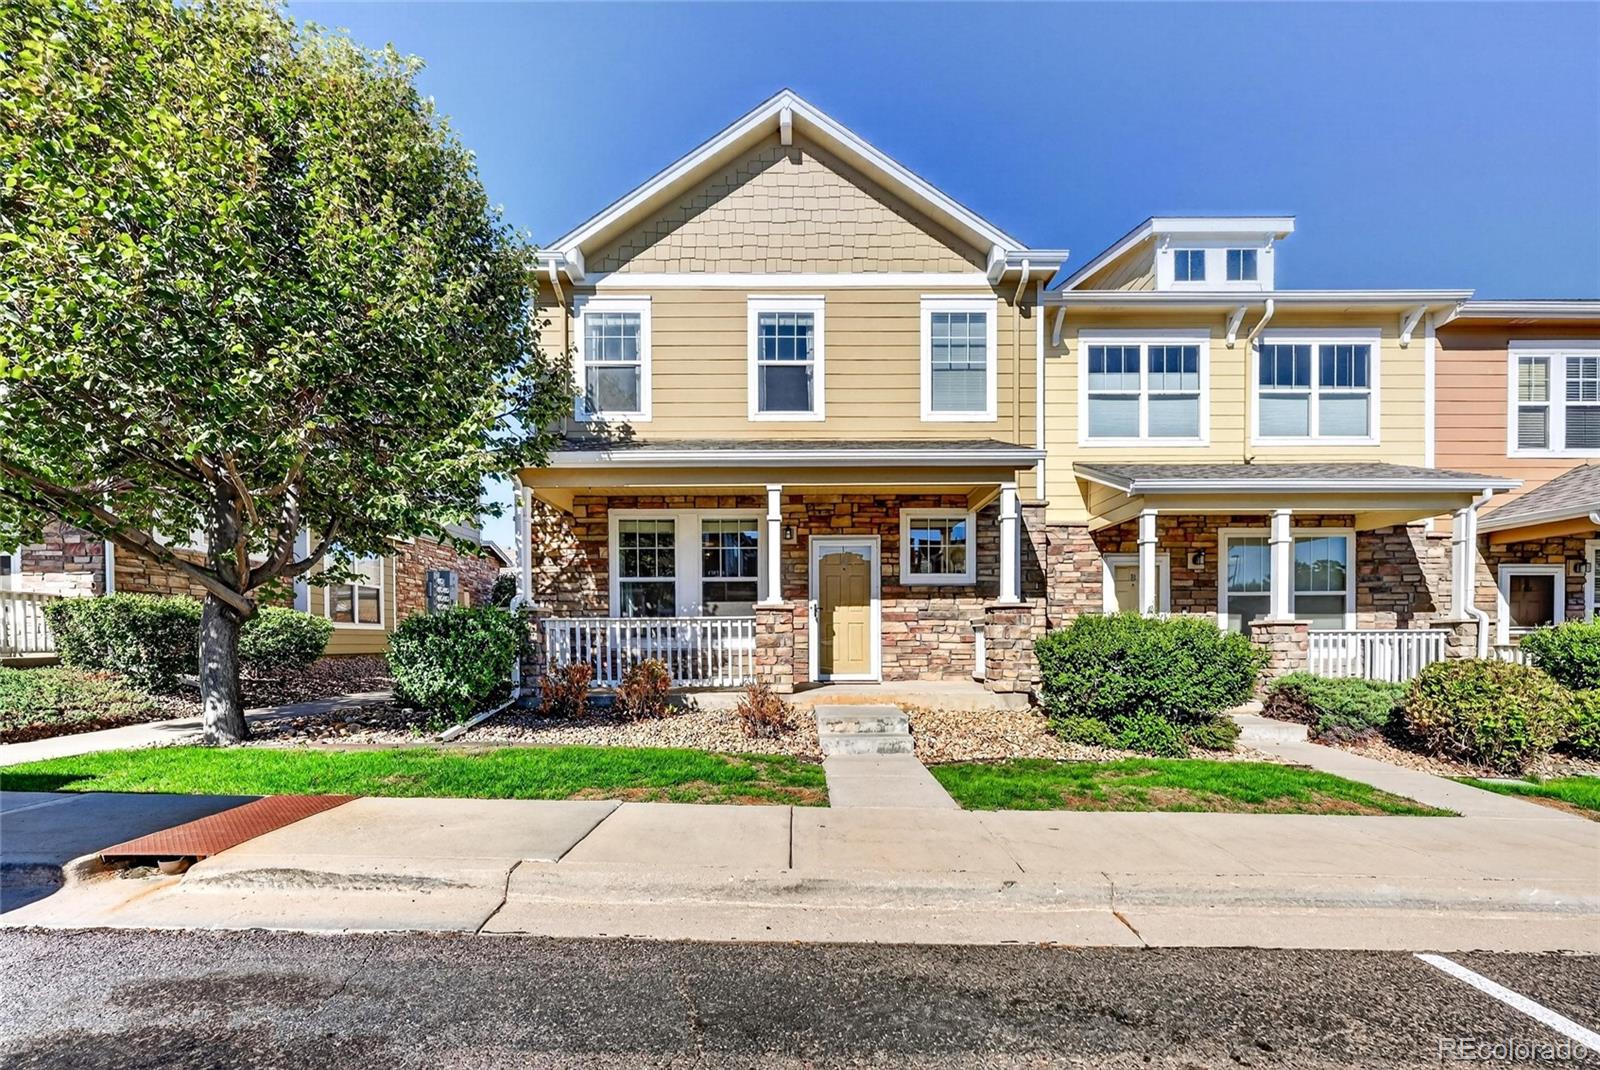
Welcome to this inviting end unit, 3-bedroom, 2.5 bath home in The Vistas at Cherrywood, offering a comfortable layout, thoughtful updates, and a convenient location. The main living areas feature a combination of laminate, tile, and carpet flooring, creating defined yet connected spaces throughout the home.
The kitchen is designed for both everyday living and entertaining, featuring granite tile countertops, a decorative backsplash, tall cabinetry, breakfast bar, and included appliances. A semi-formal dining area provides additional space for meals and gatherings.
Upstairs, the spacious..
more...
Status: active
Listing Office: kerrie a. young (independent)
Broker Remarks:
Full Whirlpool appliance package, and full home blinds included for move-in convenience!
Basement for future customization and storage!
Open concept kitchen with Granite countertops and White cabinets!
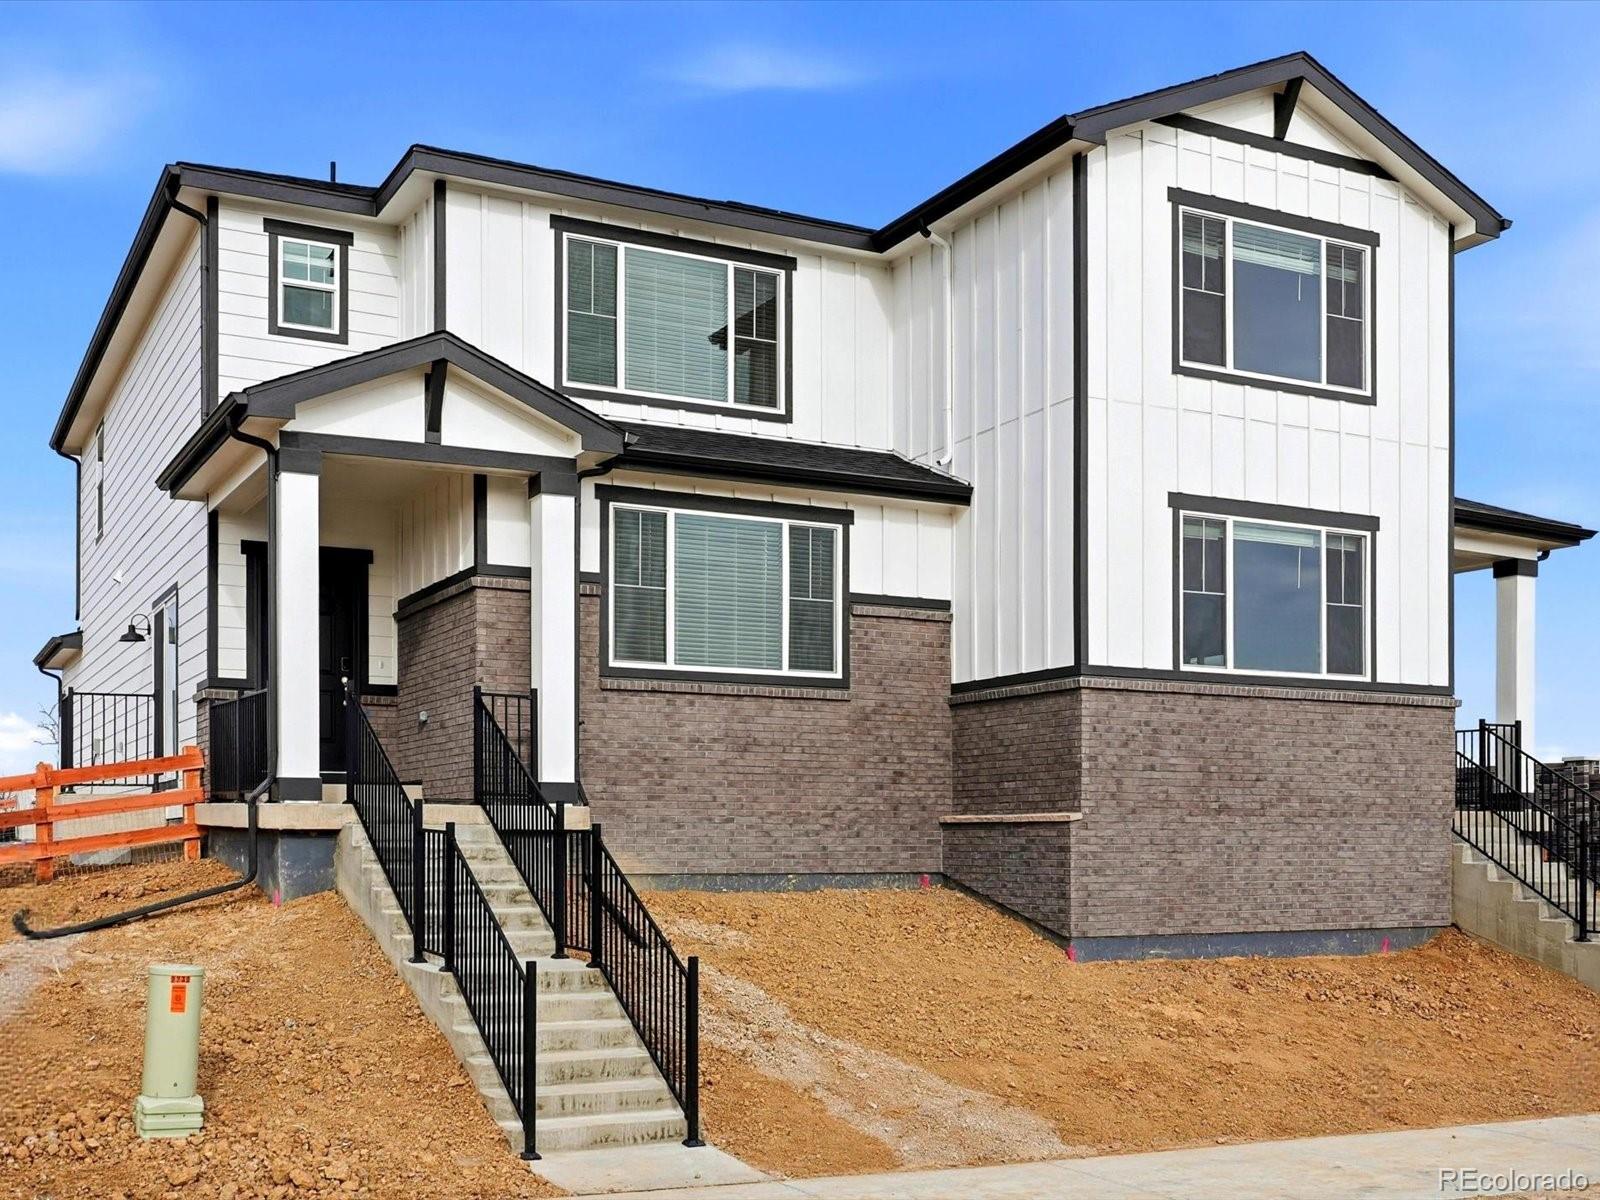
The Eldora floorplan offers approximately 1,555 sq. ft. with 3 bedrooms, 2.5 baths, and a 2-car garage. Enjoy an inviting covered front porch, open-concept main level, upstairs laundry, and a spacious primary suite with a large walk-in closet—perfect for modern living.
The Meritage Home difference includes whole-home blinds for added privacy and style, plus a refrigerator, washer, and dr..
more...
Broker Remarks:
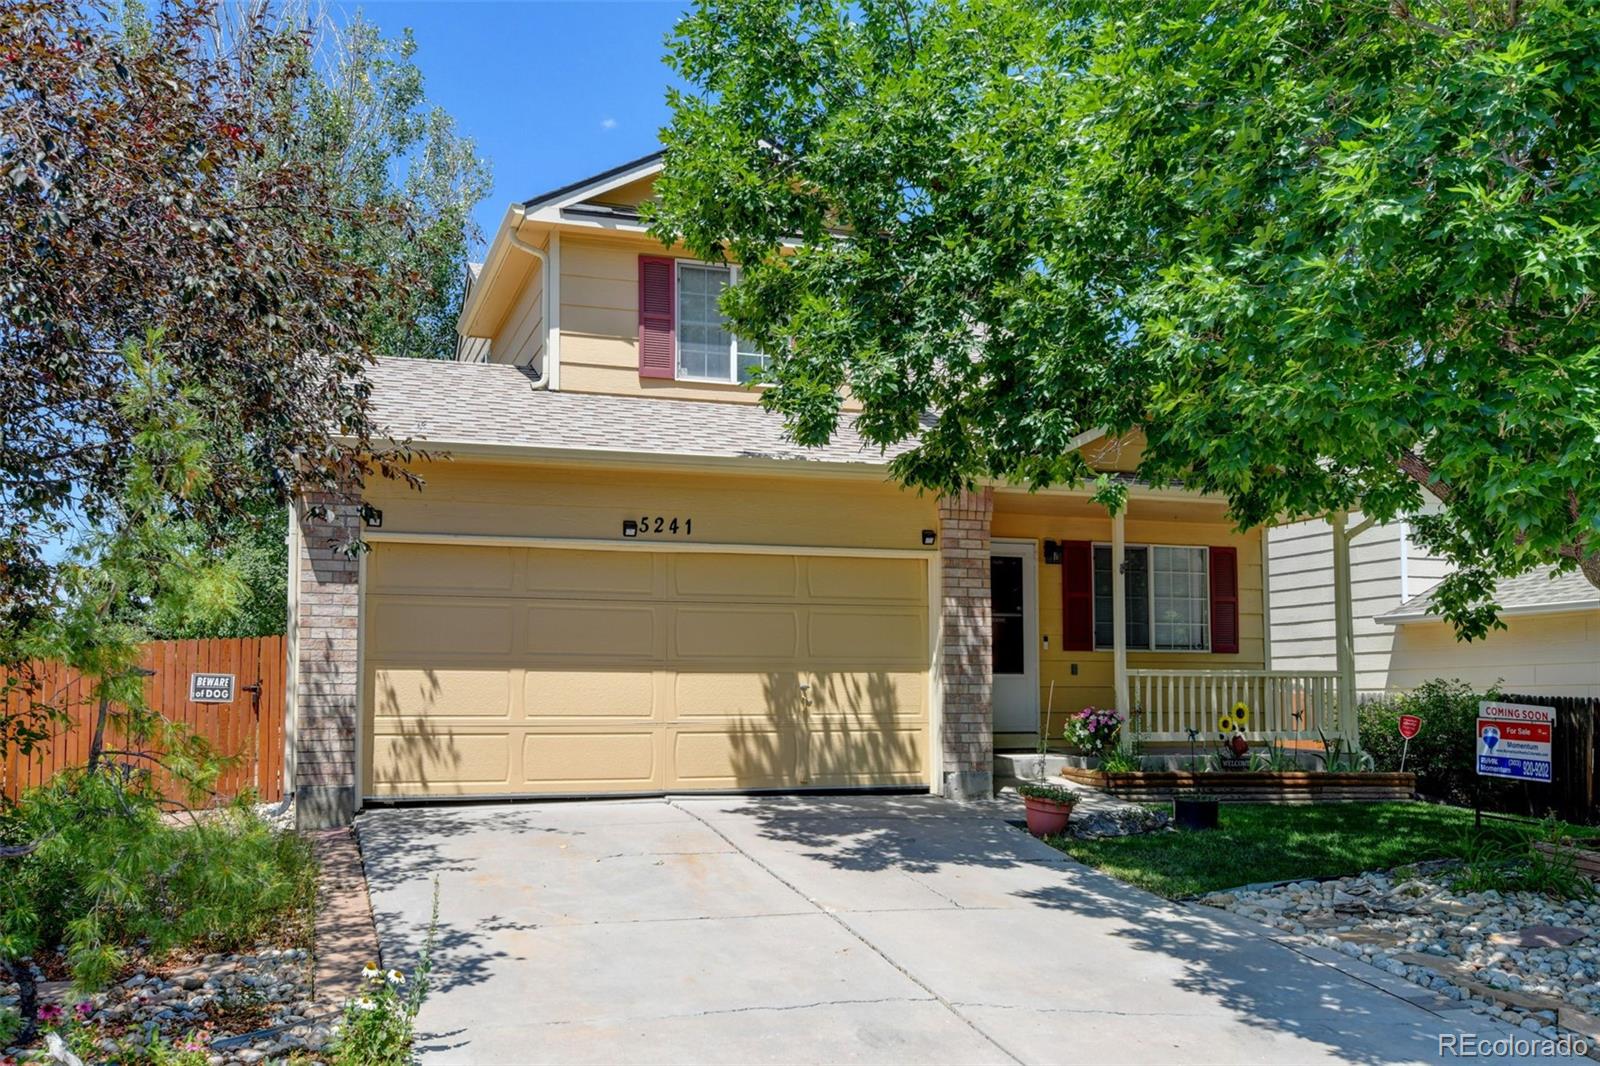
Welcome to your dream home in the highly sought-after Woodbridge Station neighborhood of Thornton! This beautifully maintained home blends comfort, functionality, and charm—now refreshed with brand new carpet throughout, a new sewer line, and a radon mitigation system for added peace of mind.
Step inside to a bright and inviting living room featuring soaring vaulted ceilings and a sun-filled south-facing window that fills the home with natural light. The open-concept kitchen is the heart of the home, offering a generous island, ample cabinet space, and stainless steel appliances including an ..
more...
Status: active
Listing Office: re/max momentum frederick
Broker Remarks:
Welcome to your dream home in the highly sought-after Woodbridge Station neighborhood of Thornton! This beautifully maintained home blends comfort, functionality, and charm-now refreshed with brand new carpet throughout, a new sewer line, and a radon mitigation system for added peace of mind. Step inside to a bright and inviting living room featuring soaring vaulted ceilings and a sun-filled south-facing window that fills the home with natural light. The open-concept kitchen is the heart of the home, offering a generous island, ample cabinet space, and stainless steel appliances including an L..
more...
Broker Remarks:
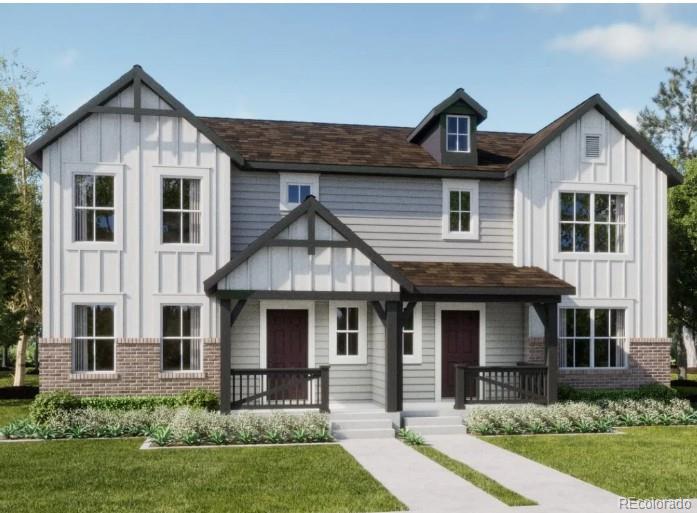
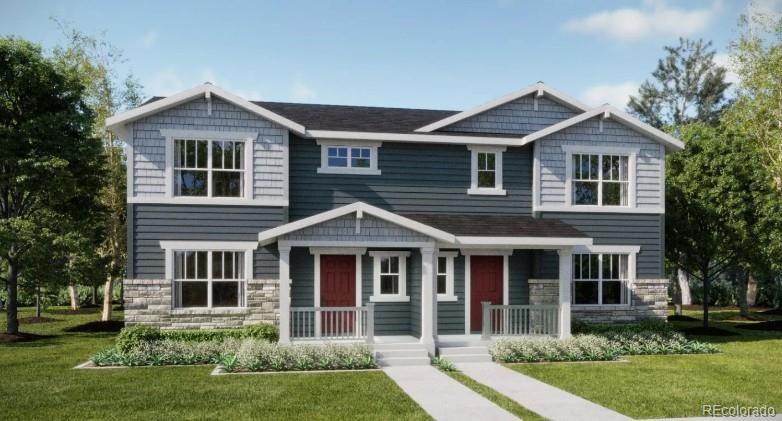
**Special 3.50% Financing Available when using builder’s preferred lender – terms and conditions apply – ask for details** Discover modern living at East Creek Farm in the well-designed Lucent II paired home. This two-story floorplan offers a perfect balance of function and flexibility, featuring an open-concept main level with a chef-inspired kitchen, complete with a large island that flows seamlessly into the dining and great room—ideal for both daily living and entertaining. A conveniently located main-floor laundry room adds to the home’s practicality. Upstairs, the private owner’s suite s..
more...
Status: pending
Listing Office: corcoran perry & co.
Broker Remarks:
A rare find with a larger lot, this home offers added privacy with no neighbors directly behind or on one side, backing and siding to green space. A welcoming front porch leads into a bright living room with vaulted ceilings and large windows that bring in abundant natural light. The open kitchen and dining area are well suited for everyday living and include a cozy window seat. Just off the kitchen, the family room features a fireplace and sliding glass doors that open to a deck overlooking the backyard—ideal for outdoor dining and relaxing. Upstairs, the primary suite features vaulted ceil..
more...
Status: pending
Listing Office: kerrie a. young (independent)
Broker Remarks:
Full Whirlpool appliance package, and full home blinds included for move-in convenience!
Basement for future customization and storage!
Open concept kitchen with quartz countertops!
The Eldora floorplan offers approximately 1,555 sq. ft. with 3 bedrooms, 2.5 baths, and a 2-car garage. Enjoy an inviting covered front porch, open-concept main level, upstairs laundry, and a spacious primary suite with a large walk-in closet—perfect for modern living.
The Meritage Home difference includes spray-foam insulation, advanced air filtration for year-round comfort and healthier air, and durable c..
more...
Broker Remarks:
**Special 3.50% Financing Available when using builder’s preferred lender – terms and conditions apply – ask for details** Discover modern living at East Creek Farm in the well-designed Lucent II paired home. This two-story floorplan offers a perfect balance of function and flexibility, featuring an open-concept main level with a chef-inspired kitchen, complete with a large island that flows seamlessly into the dining and great room—ideal for both daily living and entertaining. A conveniently located main-floor laundry room adds to the home’s practicality. Upstairs, the private owner’s suite s..
more...
Broker Remarks:
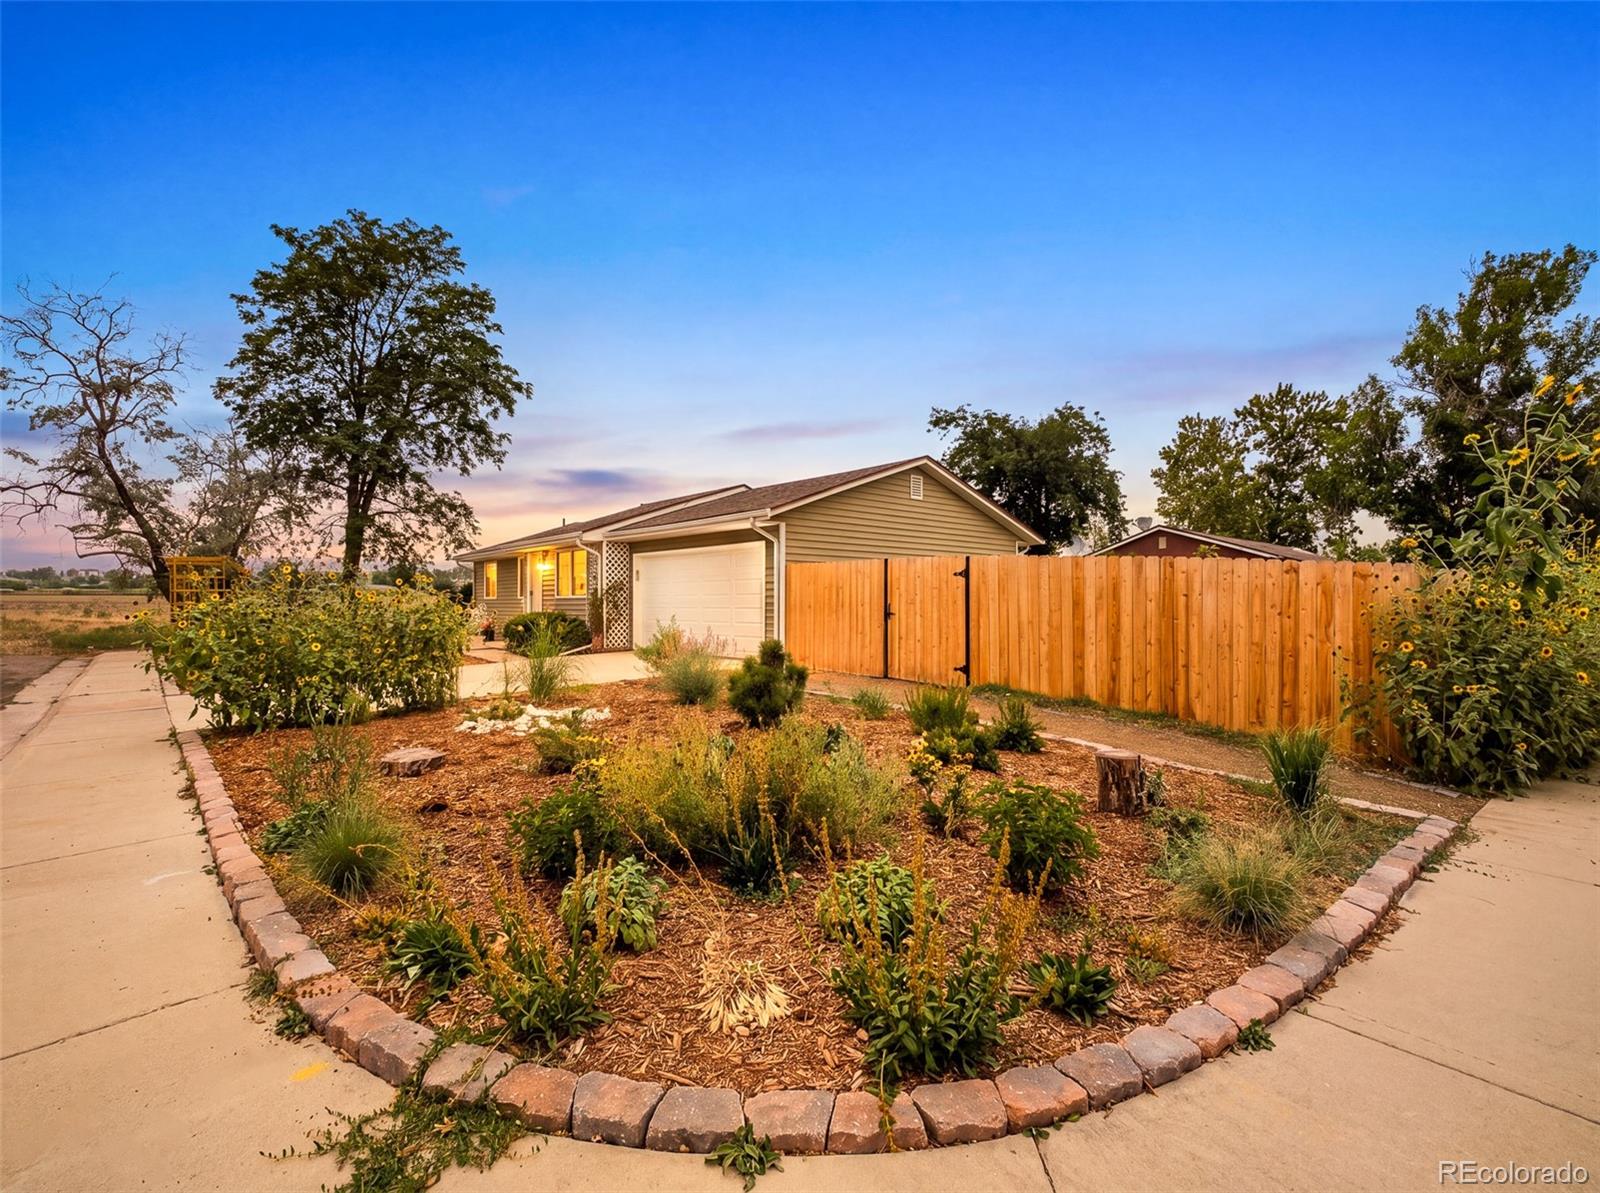
OPEN HOUSE SAT 8/8 from Noon-3pm: The sunflower house awaits, beautiful from the inside out. Perfectly positioned in Thornton Valley East, this inviting ranch-style home pairs thoughtful updates with an exceptional outdoor setting. The expansive backyard is a true standout, overlooking open space to the west and featuring a patio area, flourishing raised beds, vibrant reseeding annuals and ample room to relax, entertain or cultivate a garden oasis. Inside, fresh paint, new carpet installed in July 2026 and hardwood flooring at the entry complement a bright, welcoming layout. The remodeled main..
more...
Status: pending
Listing Office: west peak properties
Broker Remarks:
Seller is Motivated and Now Offering A 1/1 Rate Buydown, Helping Buyers Save An Estimated $250–$300/Mo In The First Year, Depending on Loan Terms. Back on the market!! Buyer didn't qualify for loan, so opportunity to jump on this property with a ton of MAJOR IMPROVEMENTS!! Welcome home to this updated ranch-style residence in Thornton’s desirable McCoy Hills area - a true move-in-ready opportunity with list of new updates completed below. Having a 4-bedroom, 3-bath layout, refreshed finishes, and big-ticket upgrades taken care of, this offers the kind of confidence buyers are looking for in..
more...
Broker Remarks:
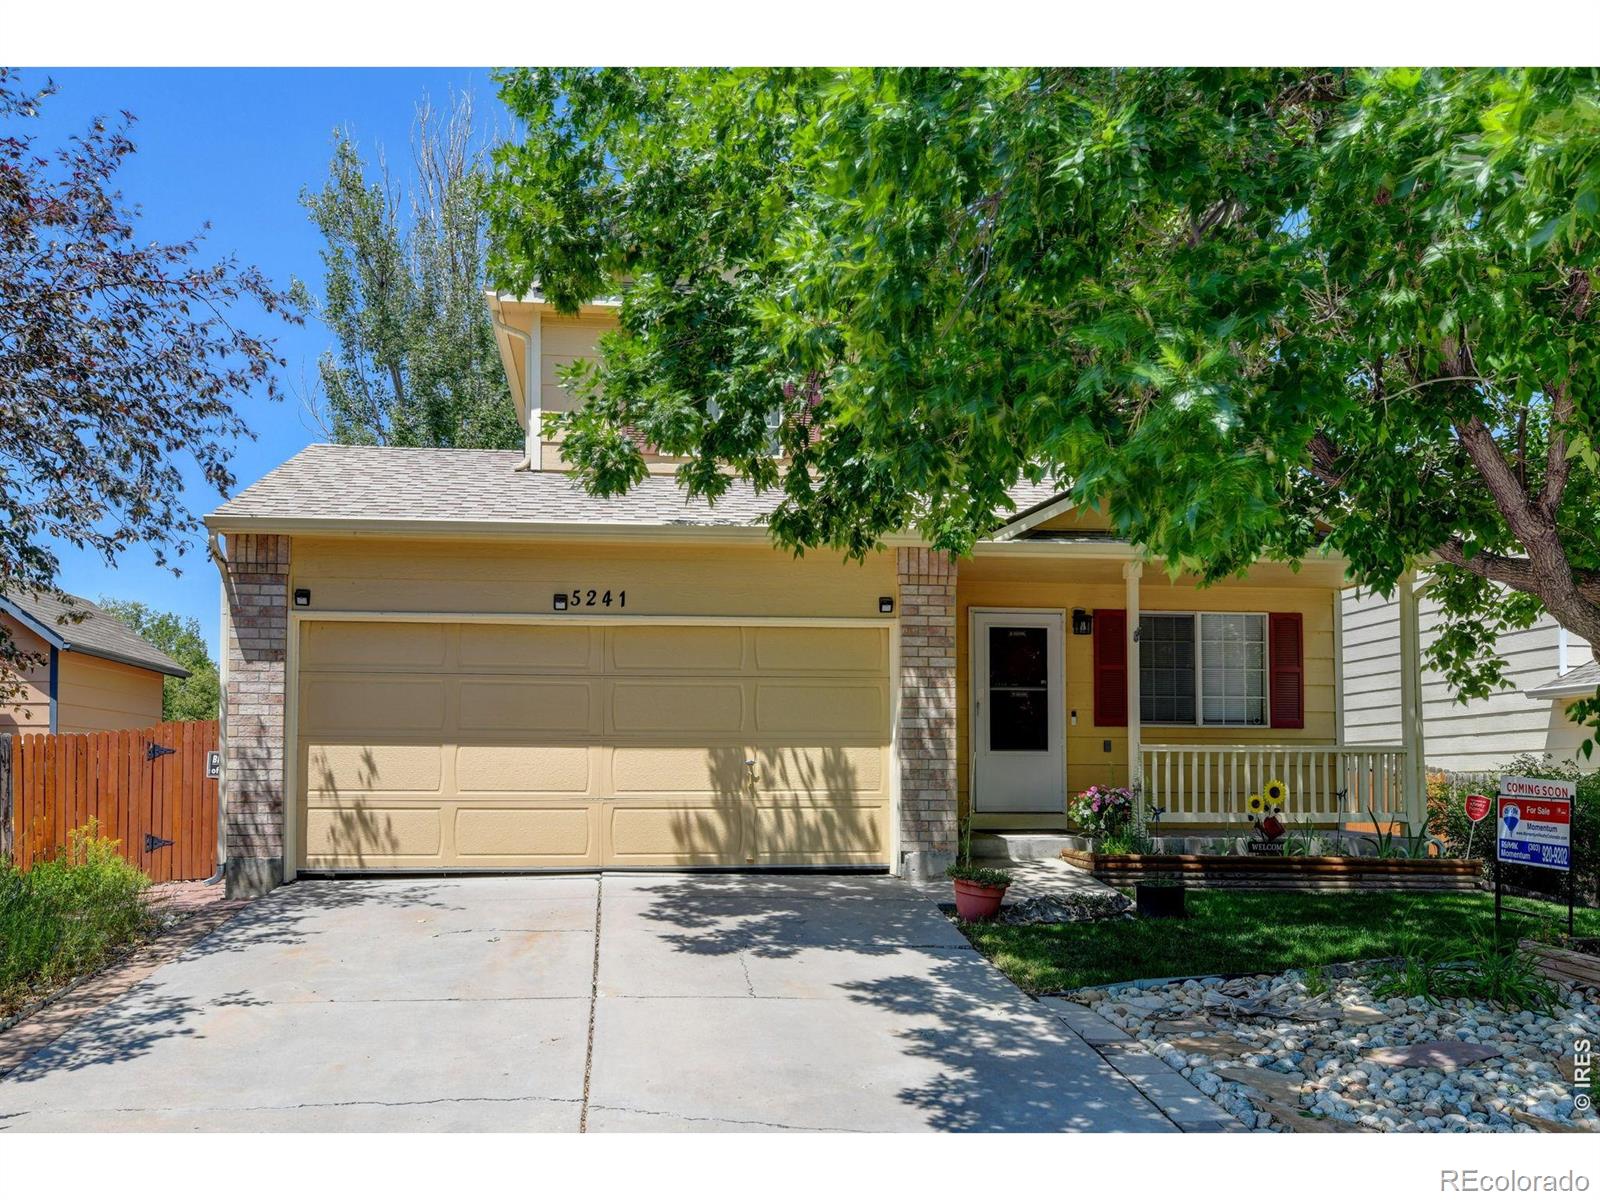
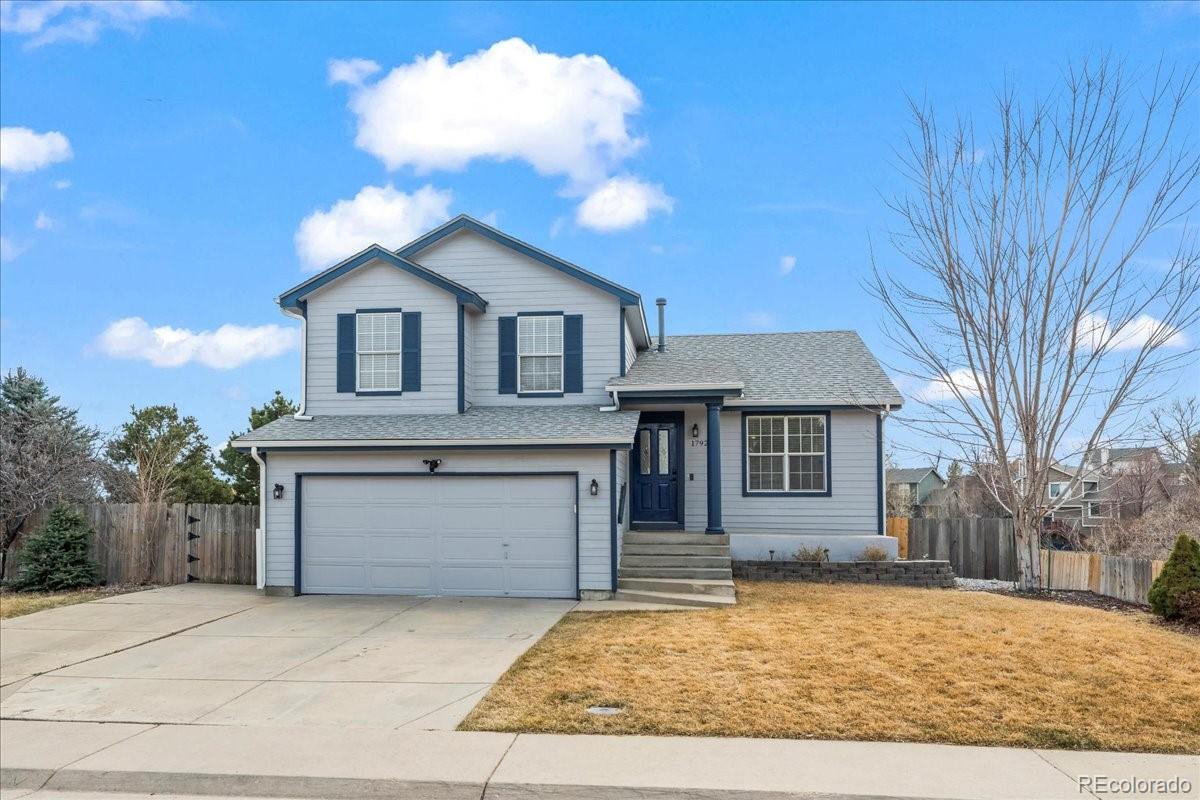
This is the one you've been waiting for. This 3-bedroom, 2-bath split-level home has been lovingly maintained and updated by its original owner, offering move-in ready comfort on a quiet street in Thornton's Northaven neighborhood.
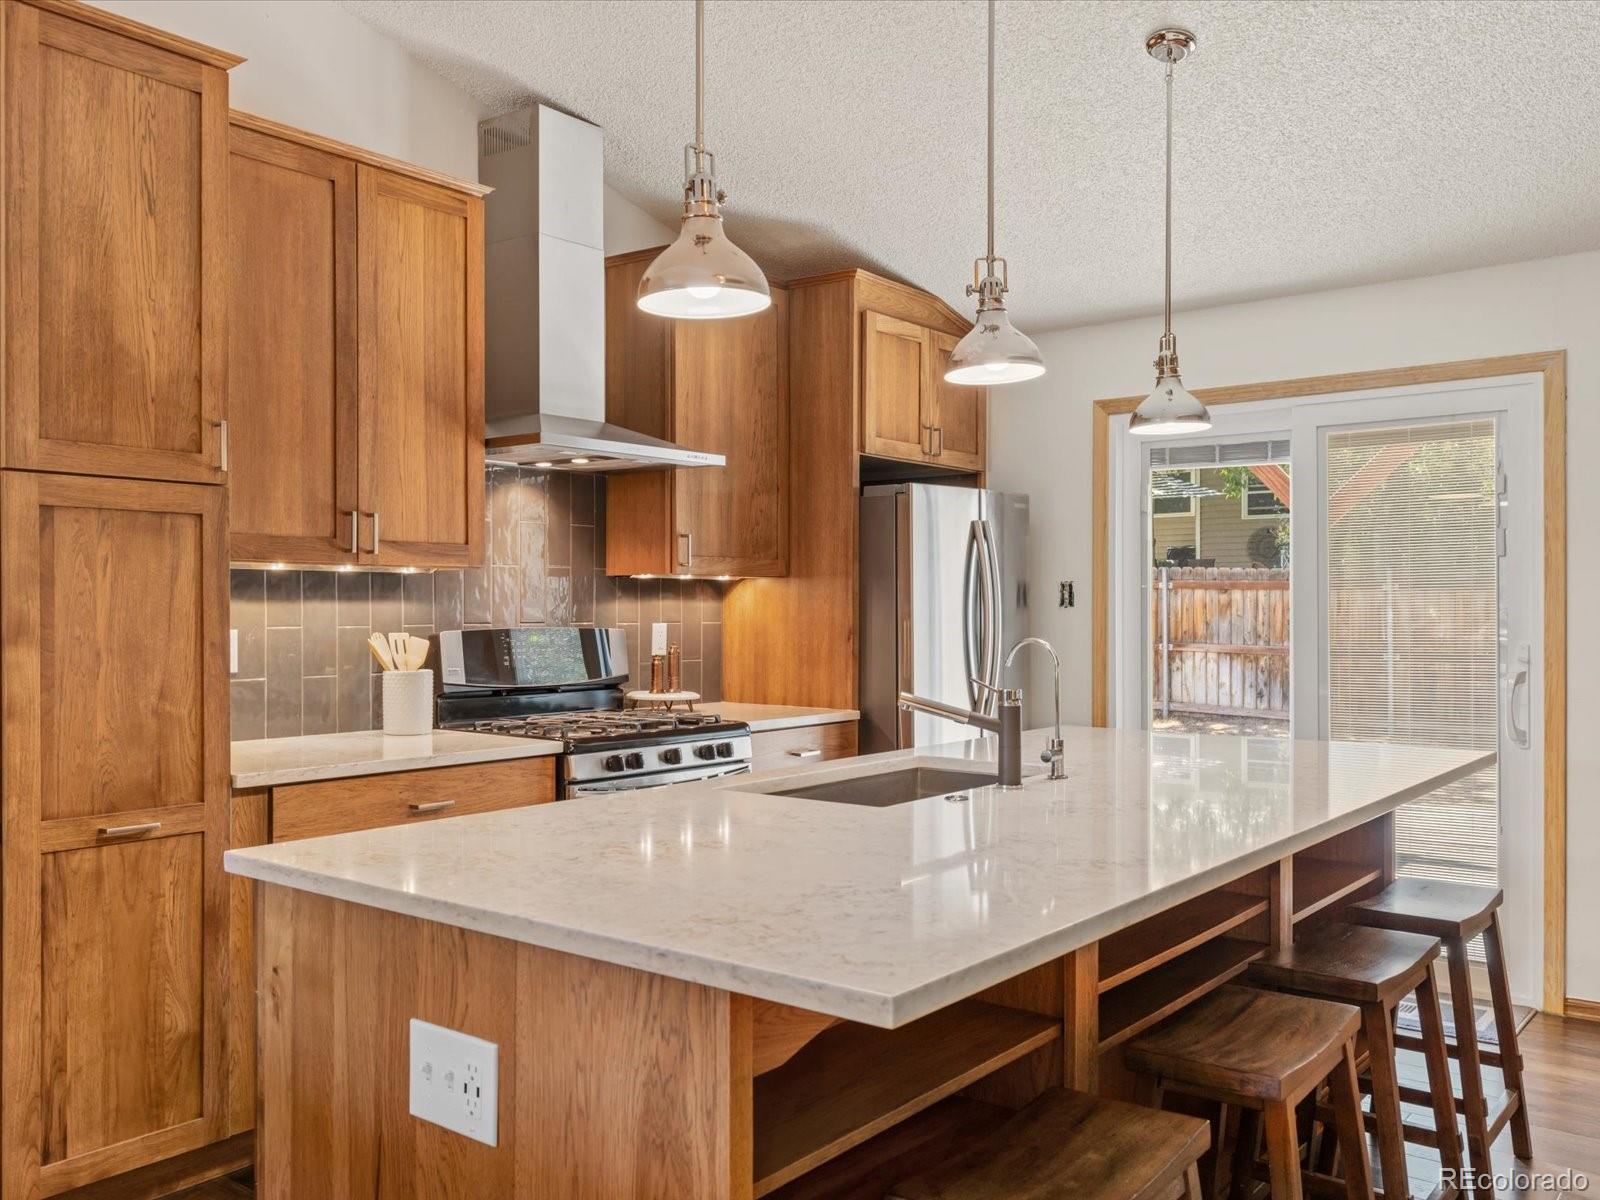
The open-concept main level features vaulted ceilings and solid wood floors throughout, creating a bright, airy feel. A fireplace warms the living room on cold Colorado nights. The kitchen recently underwent a $70k+ remodel, featuring gorgeous oak cabinetry, quartz countertops, a large island, stainless steel appliances, and ample storage, creating a functional s..
more...
Broker Remarks:
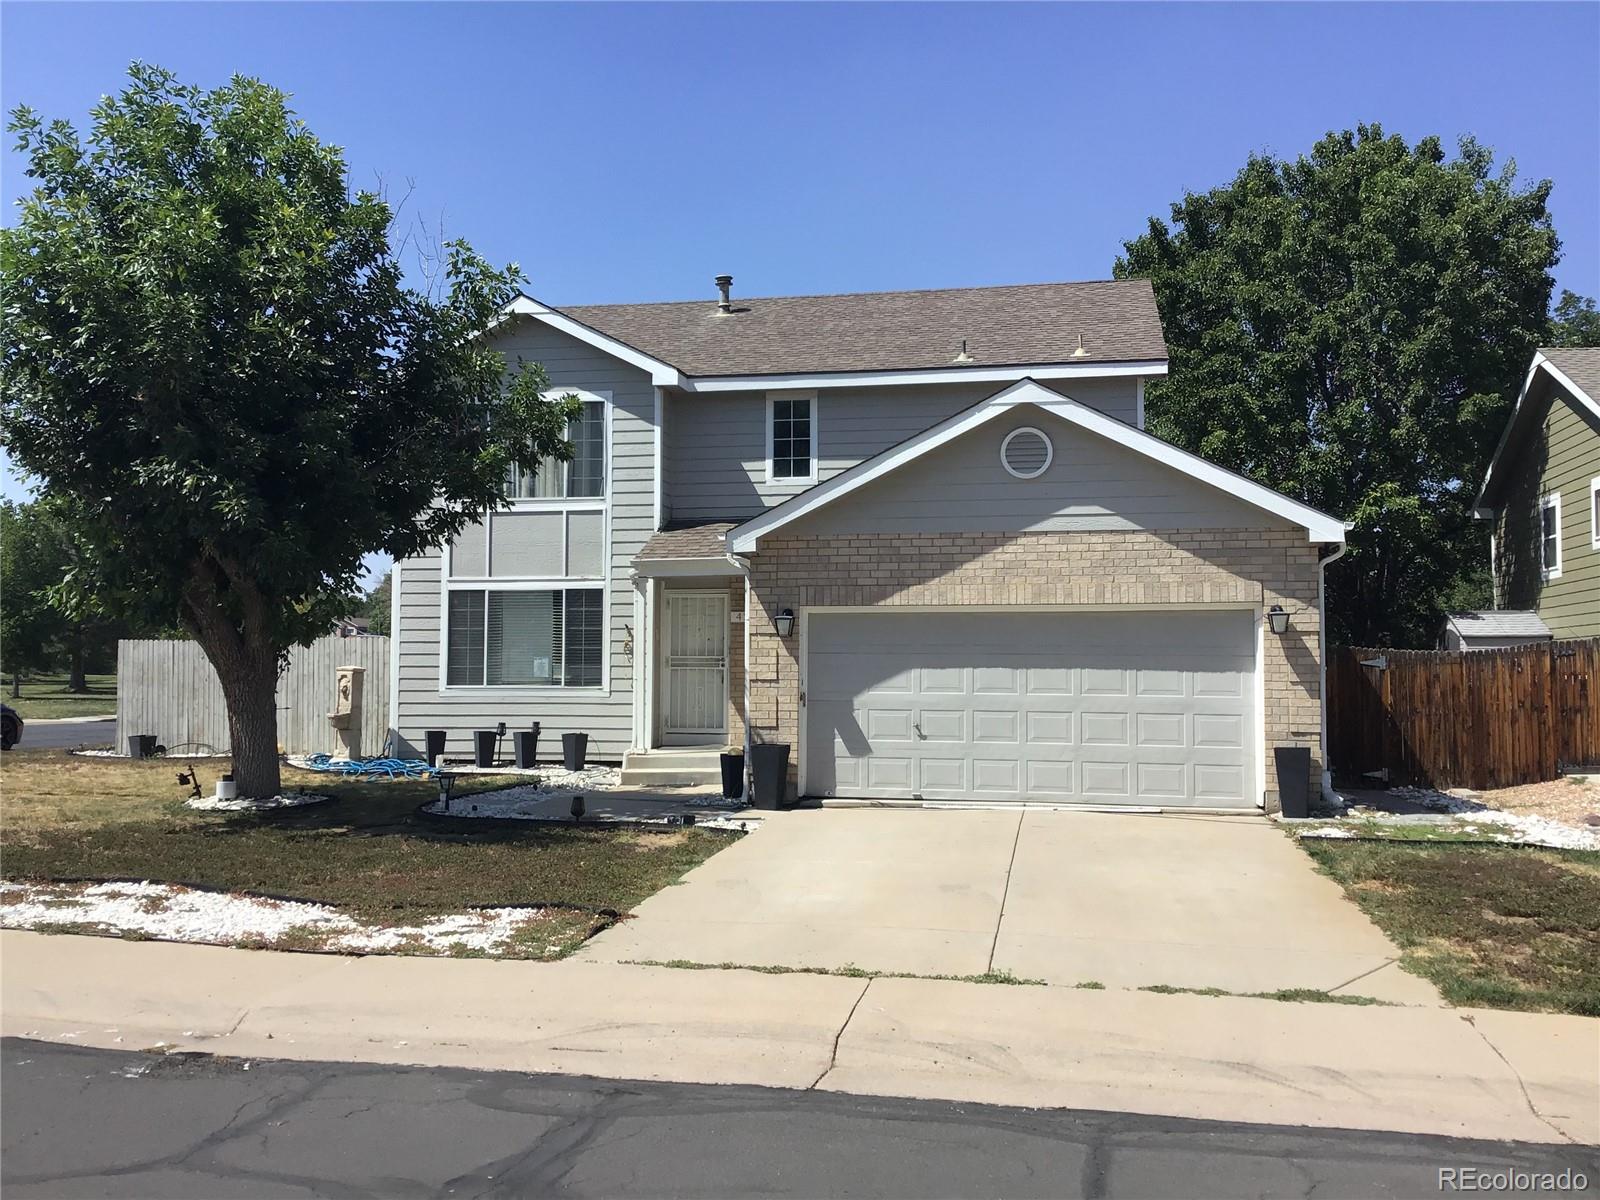
Price Reduced $54,900!! Attention Investors & Sweat Equity Buyers! Home is priced well below market!! Needs repairs and updating. Great family home in the beautiful Country Hills neighborhood! This spacious home offers, wood floor entry, Formal dining and living rooms, kitchen with wood floors and granite countertops, family room with fireplace. 4 bedrooms, 3 1/2 bathrooms. Finished basement with family room, bedroom and 3/4 bathroom.
Large fenced corner lot with patio. Great location, easy access to shopping centers.
ready for your personal touch, won’t last!..
more...
Broker Remarks:
OPEN HOUSE THIS SUNDAY SEPTEMBER 13TH FROM 2-4PM. OVER 25K IN RECENT IMPROVEMENTS... Set within the picturesque Eastlake Shores community, this beautifully maintained residence beams with welcoming warmth. A formal living room with two-story ceilings creates an inviting first impression, while the main living area features a tiled fireplace and abundant natural light. The kitchen offers all-white cabinetry and stainless steel appliances, with sliding glass doors connecting the interiors to a private fenced patio area. The primary suite features an en-suite bath and walk-in closet, complemented..
more...
Broker Remarks:
Welcome home to this beautifully maintained 3-bedroom, 3-bath townhome offering the perfect blend of comfort, style, and low-maintenance living. The open-concept floor plan creates a bright and inviting space, ideal for both everyday living and entertaining. The spacious kitchen flows seamlessly into the dining and living areas, making it easy to gather with family and friends. Upstairs, you'll find three generously sized bedrooms, including a relaxing primary suite with a private bath and ample closet space. Two additional bedrooms provide flexibility for family, guests, or a home office. An ..
more...
The content relating to real estate for sale in this web site comes
in part from the Internet Data eXchange ("IDX") program of
METROLIST, INC., DBA RECOLORADO® Real estate listings held by brokers other
than The Brian Petrelli Team are marked with the IDX Logo.
This information is being provided for the consumers' personal, non-commercial use and may not be used for any other purpose. All information subject to change and should be independently verified.




 Sold Home Stats

 21%
21% 12.8%
12.8% 19.5%
19.5%