Sources: FBI, Uniform Crime Reports, prepared by the National Archive of Criminal Justice Data
The Brian Petrelli Team is your , Thornton home specialist.
Our team of local Thornton experts have over 200 years of combined expertise in the Colorado Real Estate market. Give us a call today to put
our knowledge and experience to work for you as you buy or sell your next home.
Don't see what you're looking for here? Contact our team for a free, custom search.
Status: active
Listing Office: premier homes in colorado
Broker Remarks:
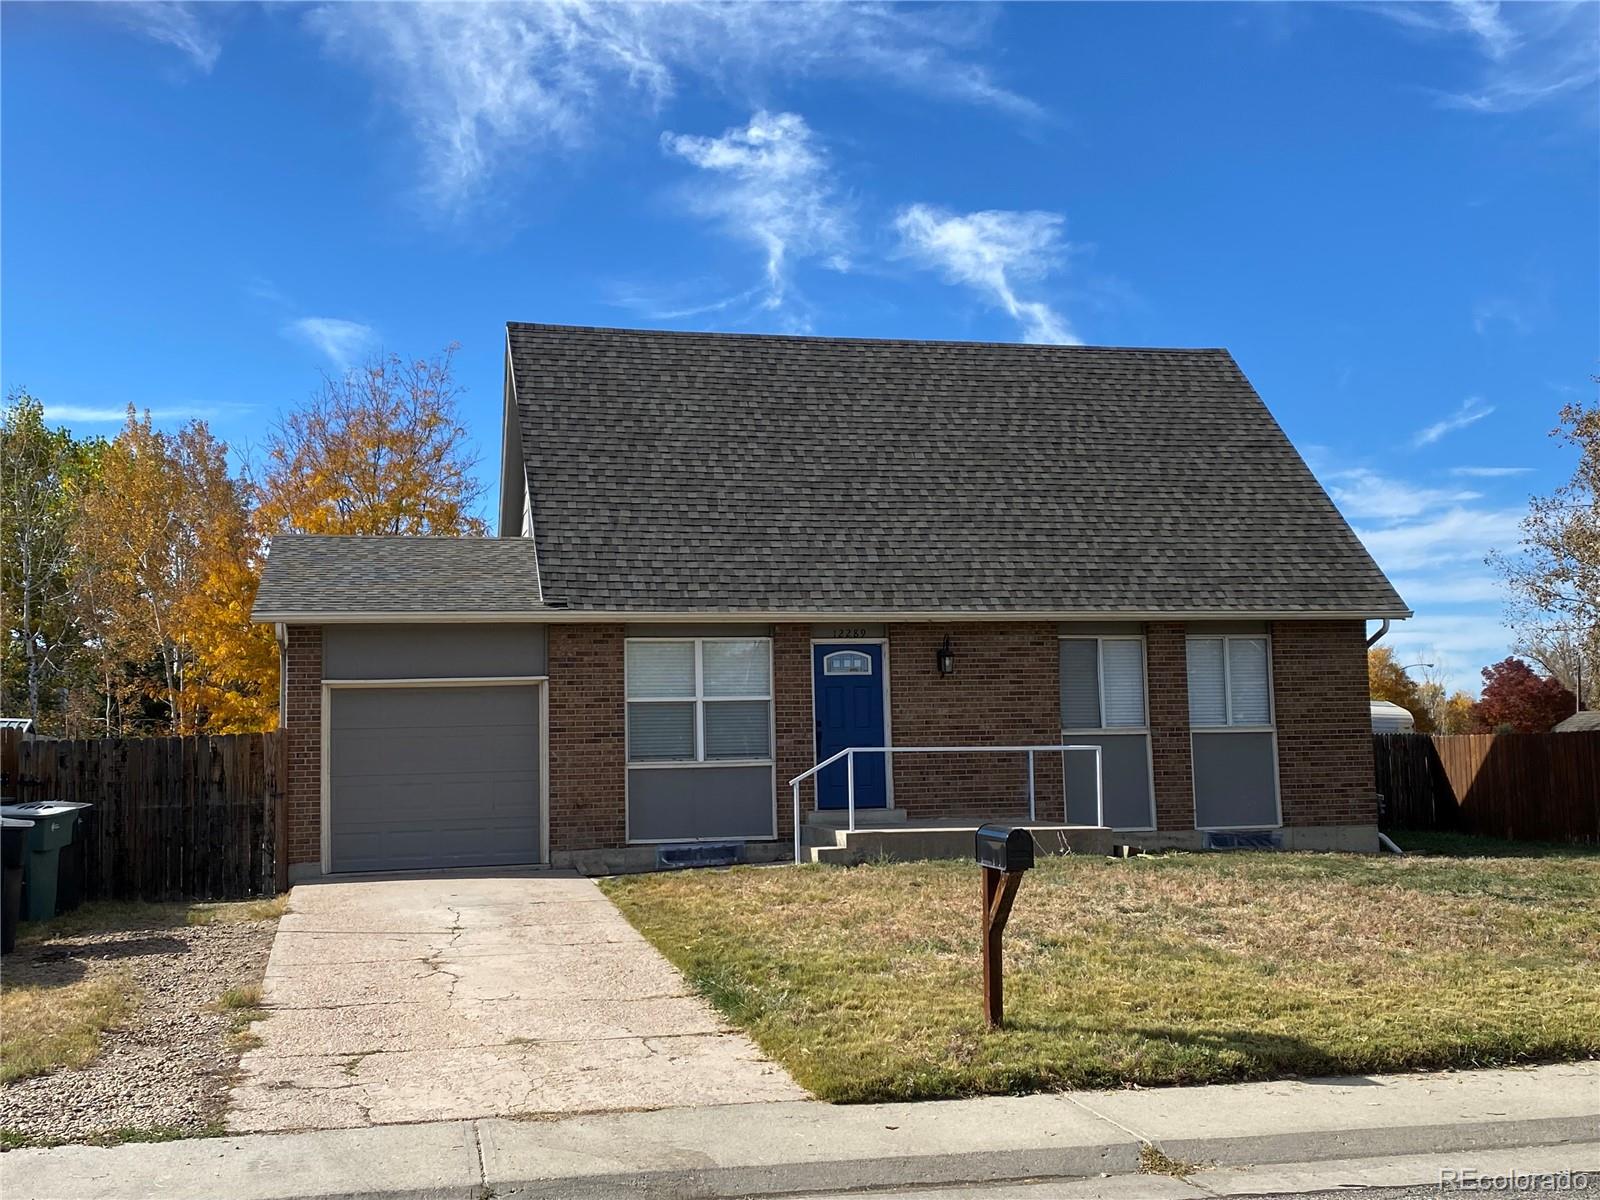
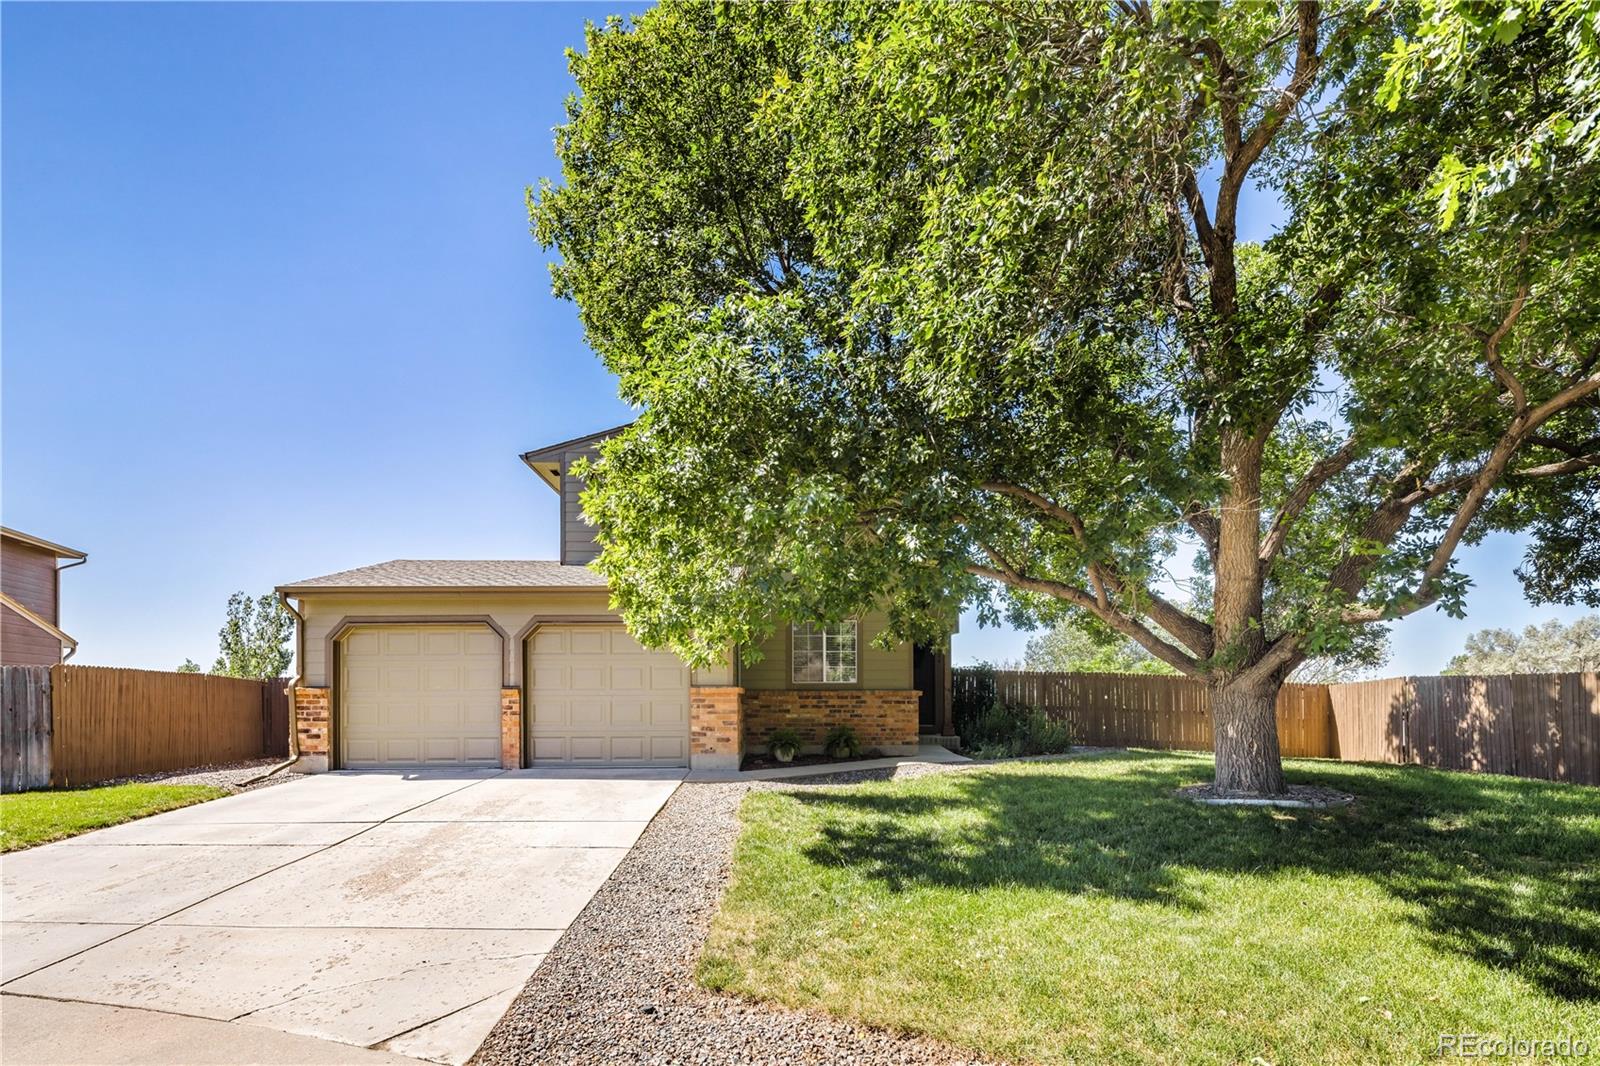
Seller interest rate Buy Down available. Location, location, location! Rare five bedroom home with all the bedrooms above grade. Remodeled in 2023 with all new stainless appliances, new counters in kitchen, new window coverings, light fixtures, remodeled bathrooms, LVP throughout, and carpet in all bedrooms, along with a new impact resistant roof. New Hot Water Heater in 2025. This home sits just a short walk to the East Lake pond and recreation area; area equiped with a calisthenic course, tennis courts, horse shoe pits, and a playground. The home has a nice size backyard that backs to open..
more...
Status: pending
Listing Office: aragon realty group
Broker Remarks:
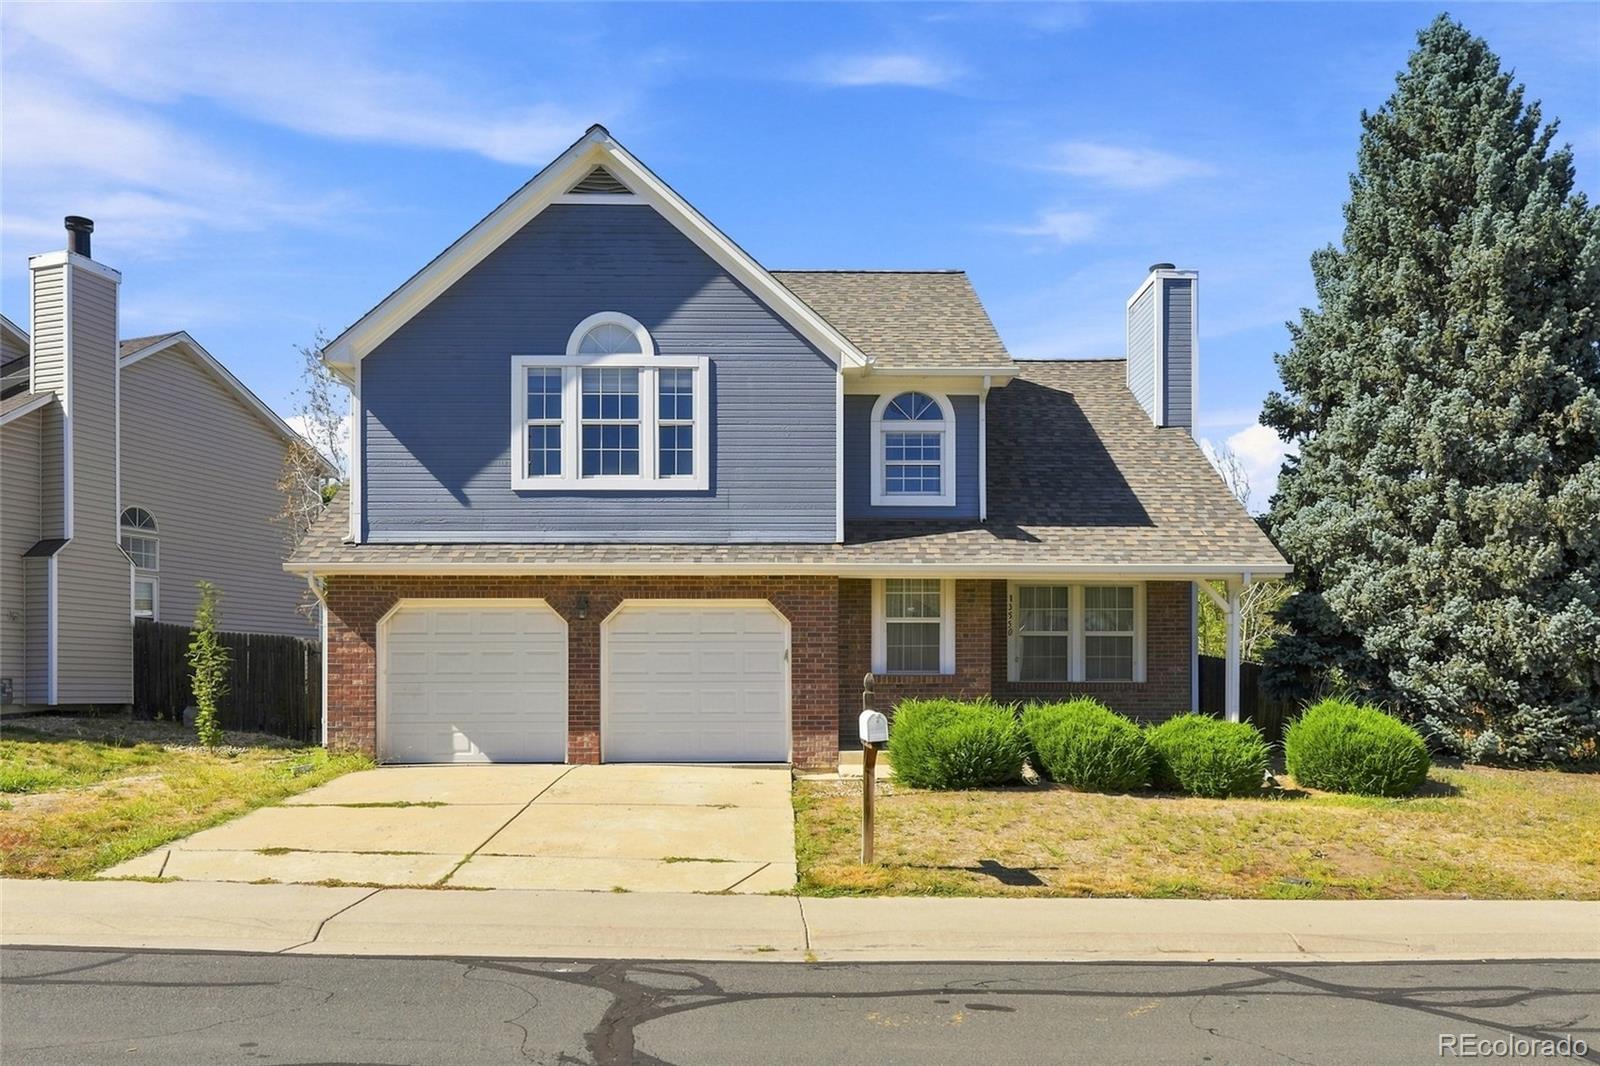

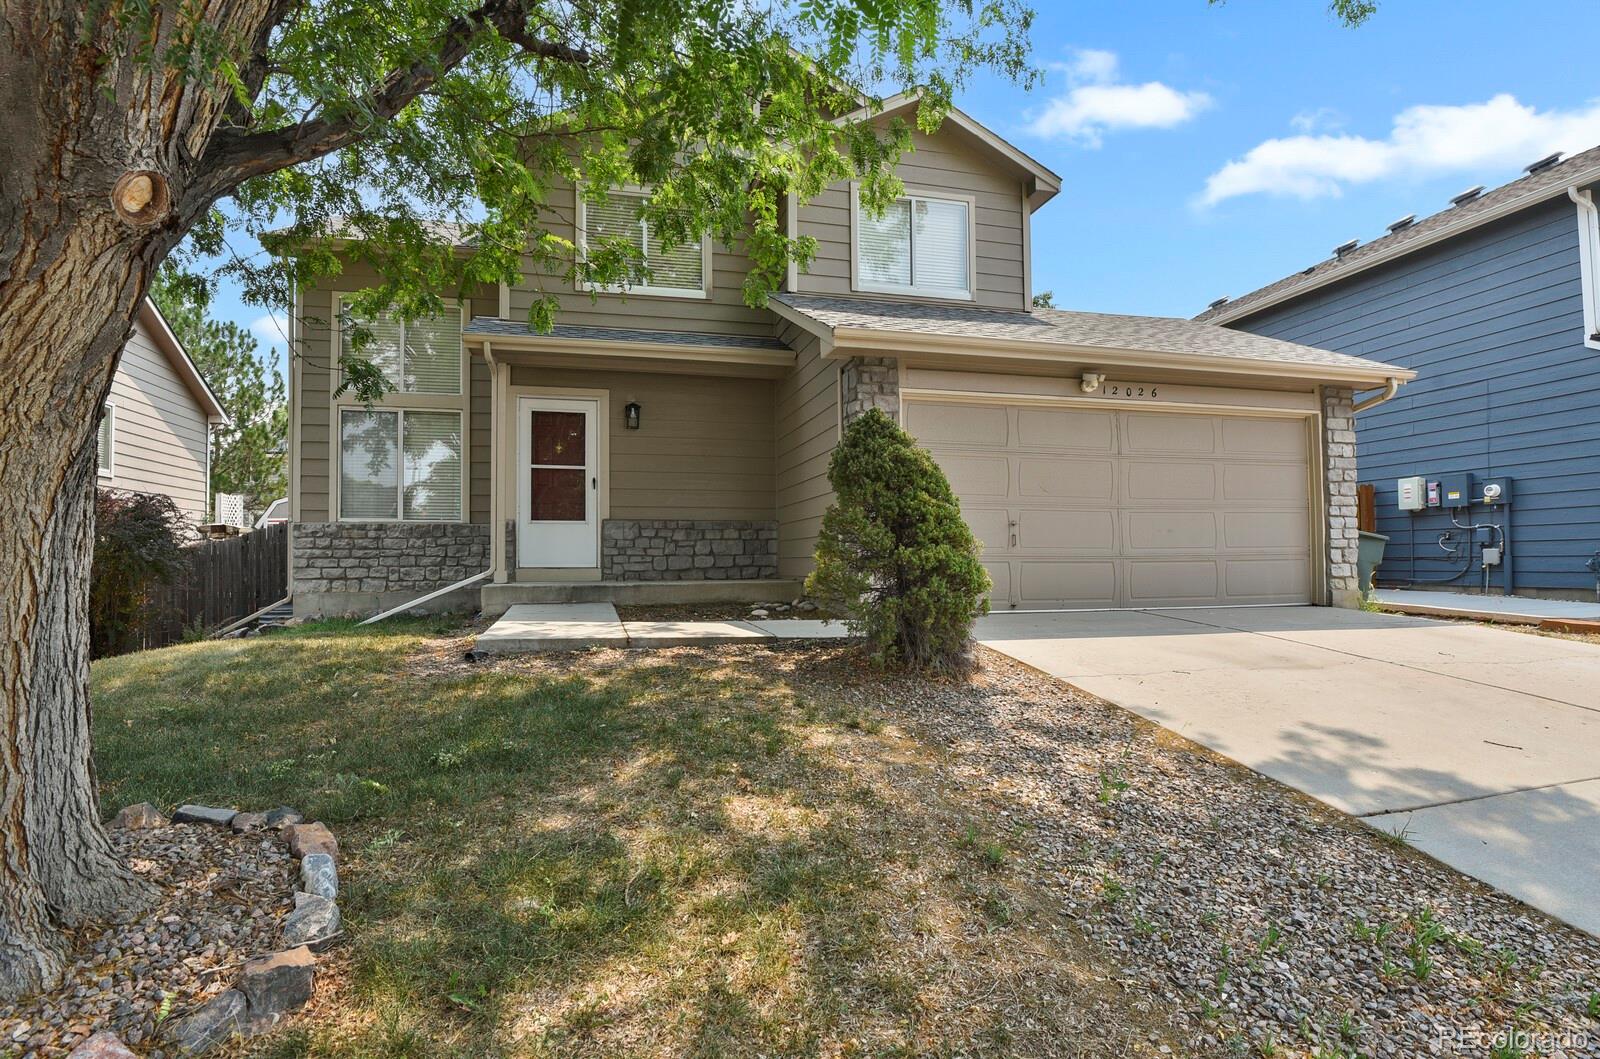
Discover your dream home in the highly sought-after Shadow Ridge neighborhood! This charming two-story residence boasts an open floor plan with soaring vaulted ceilings, creating a light-filled, spacious environment perfect for modern living. The inviting living room is designed for unforgettable gatherings, featuring a cozy wood-burning fireplace that sets the perfect mood for winter nights or enhances everyday comfort. Host your family and friends with ease in the elegant formal dining area, ideal for large gatherings. Culinary enthusiasts will fall in love with the eat-in kitchen, which off..
more...
Status: active
Listing Office: mb hillman real estate
Broker Remarks:
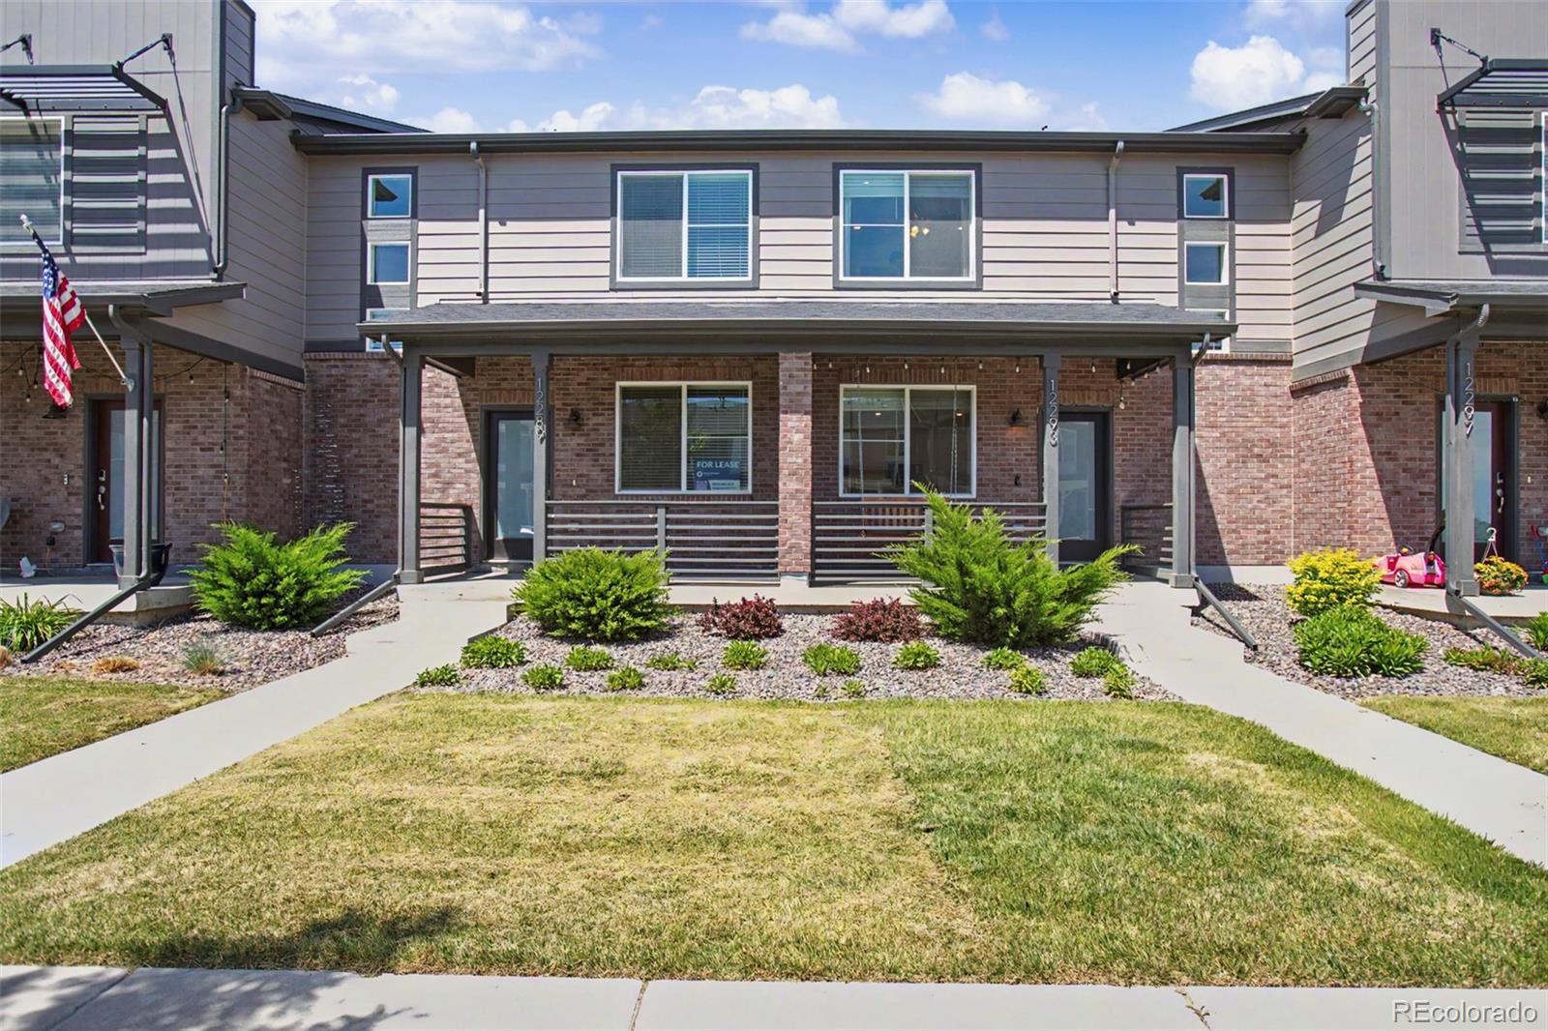
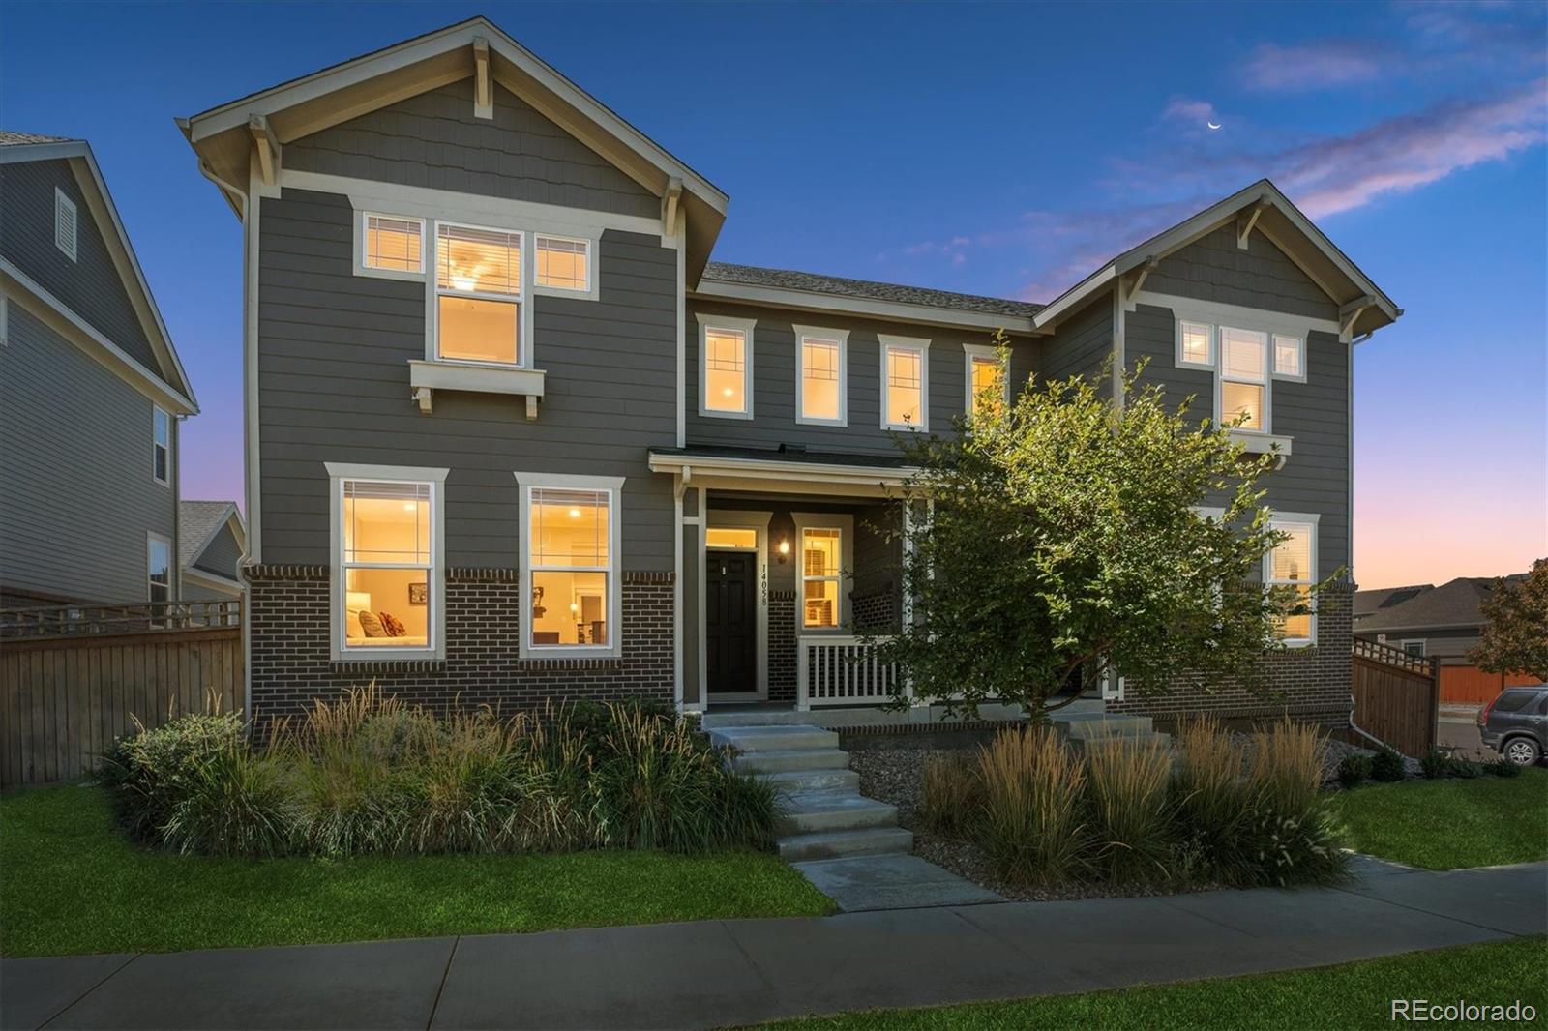
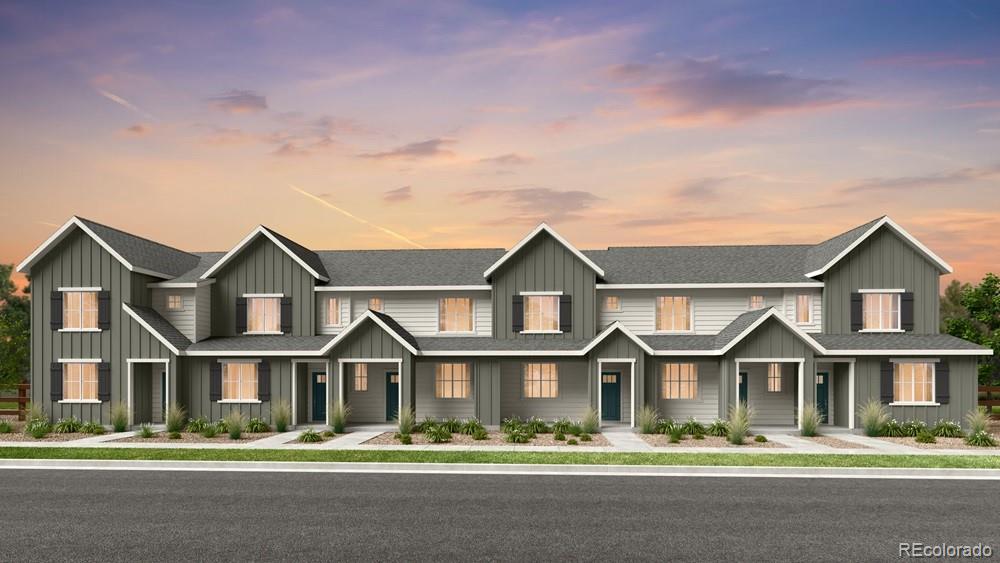
Price Improvement on this like new townhome in Karl’s Farm community of Thornton — beautifully designed, built in 2022 offering modern style, energy-efficient construction, and low-maintenance living in one of the metro area’s most convenient locations. This like-new home with open-concept living, features a kitchen with a large island with sitting area, quartz counters and stainless appliances opening to a nice dining area and living room with large windows. Upstairs offers 3 spacious bedrooms, and thoughtful modern finishes in the baths! Large closets and upstairs laundry! Ample front yard ..
more...
Broker Remarks:
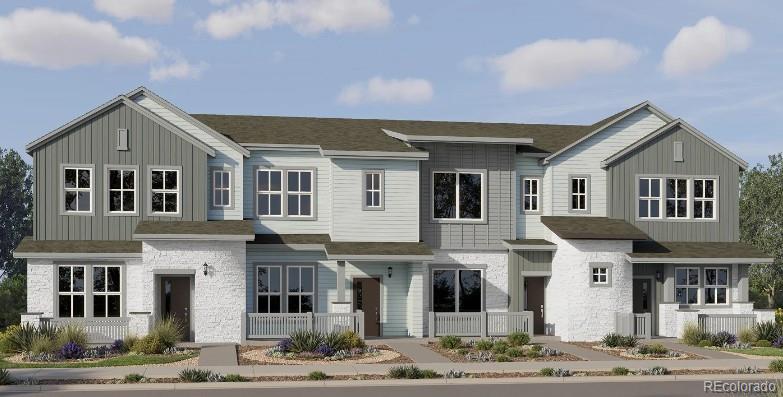
Special financing opportunities may be available, including rates as low as 3.50% when financing through the builder’s preferred lender. Terms and conditions apply—contact the builder for complete details. Modern style, thoughtful design, and everyday convenience come together in this beautifully appointed townhome. The open-concept main level offers a bright and inviting layout, with a gourmet kitchen featuring a generous center island that flows effortlessly into the dining and living areas—perfect for entertaining or relaxing at home. Upstairs, the private owner’s suite provides a peaceful ..
more...
Broker Remarks:
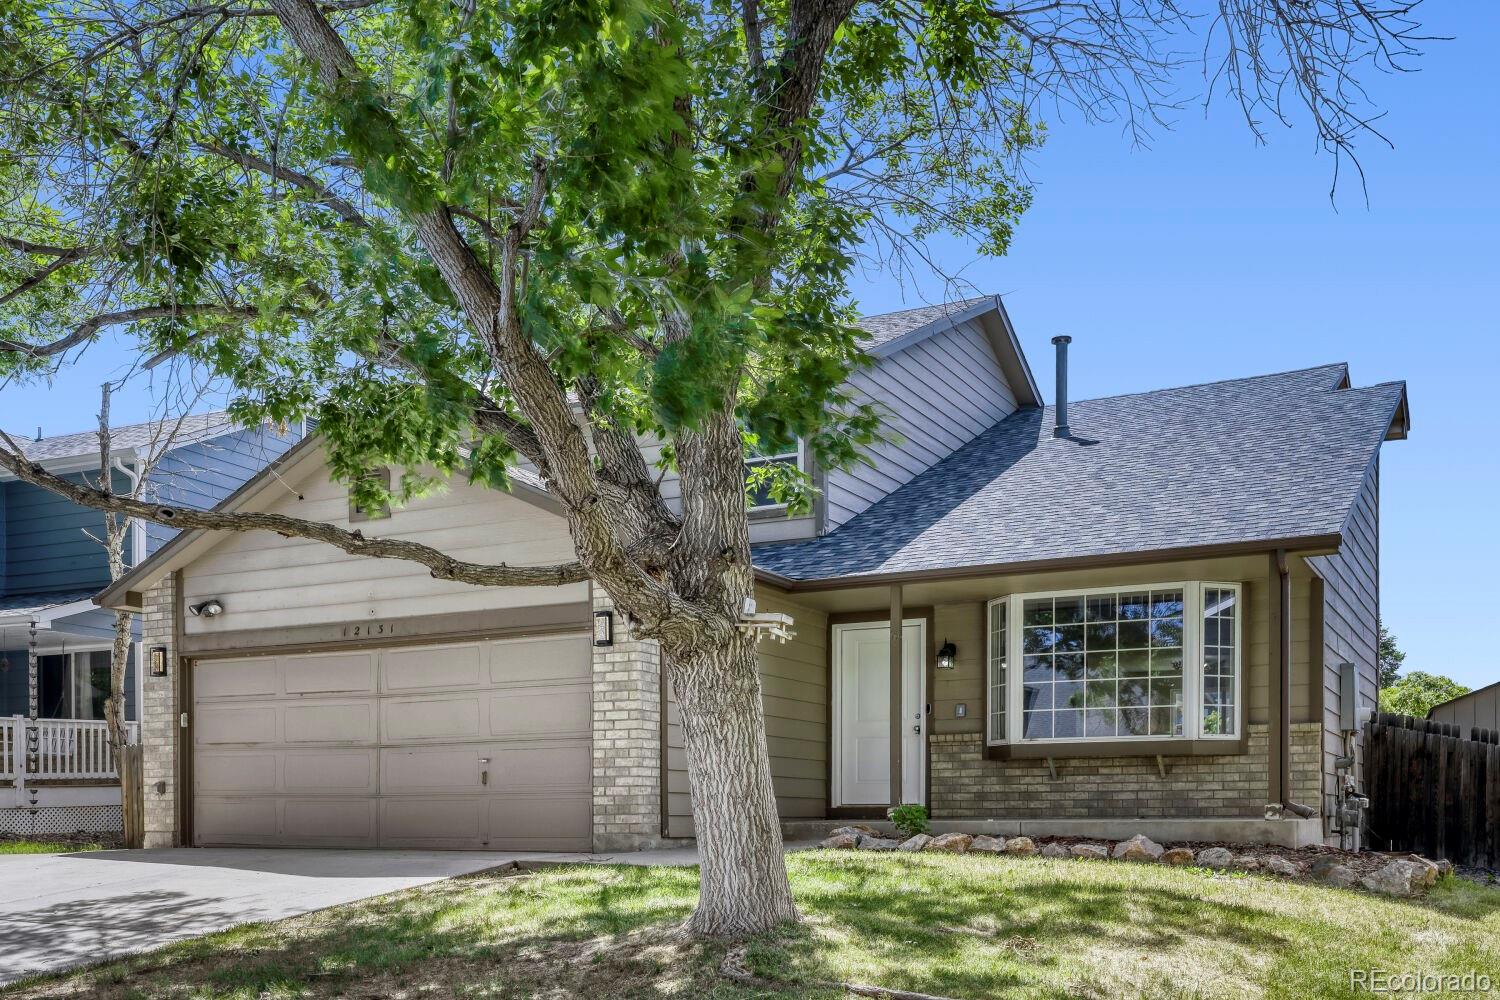
Welcome home to this spacious 4-bedroom, 3-bath home with a versatile loft and inviting floor plan! Step inside to a bright and welcoming living room featuring a beautiful bay window that fills the space with natural light while overlooking the front yard. The formal dining area flows seamlessly into the functional kitchen, which opens to a cozy family room—perfect for everyday living and entertaining.
Just off the family room, step outside to a large covered patio, creating the ideal space for summer BBQs, outdoor dining, or relaxing evenings. The backyard also offers a garden area, storag..
more...
Broker Remarks:
Home has had major renovations and updating. New windows, carpet, Paint, AC and furnace replaced, water heater, attic insulation, Kitchen, and bathroom remodeled, Interior/exterior. paint, roof replaced 2015, Appliances 5 years old. Driveway lifted. Deck repaired/replaced. Basement is partially finished. Two outbuildings for storage or workshop..
more...
Status: active
Listing Office: cityscape properties llc
Broker Remarks:
Welcome to this beautifully maintained Fallbrook Farms home offering the perfect blend of comfort, style, and low-maintenance living* This spacious 2-story residence features 4 bedrooms, 2.5 bathrooms, a versatile loft, and an unfinished basement ready for future expansion*Step inside to an open and light-filled floor plan highlighted by rich feel of Luxury Vinyl Flooring* Windows abound & that fills each room with natural sunlight*Your new home was just fully re-painted so it feels better than new*The kitchen is designed for both everyday living and entertaining, featuring granite countertops..
more...
Broker Remarks:
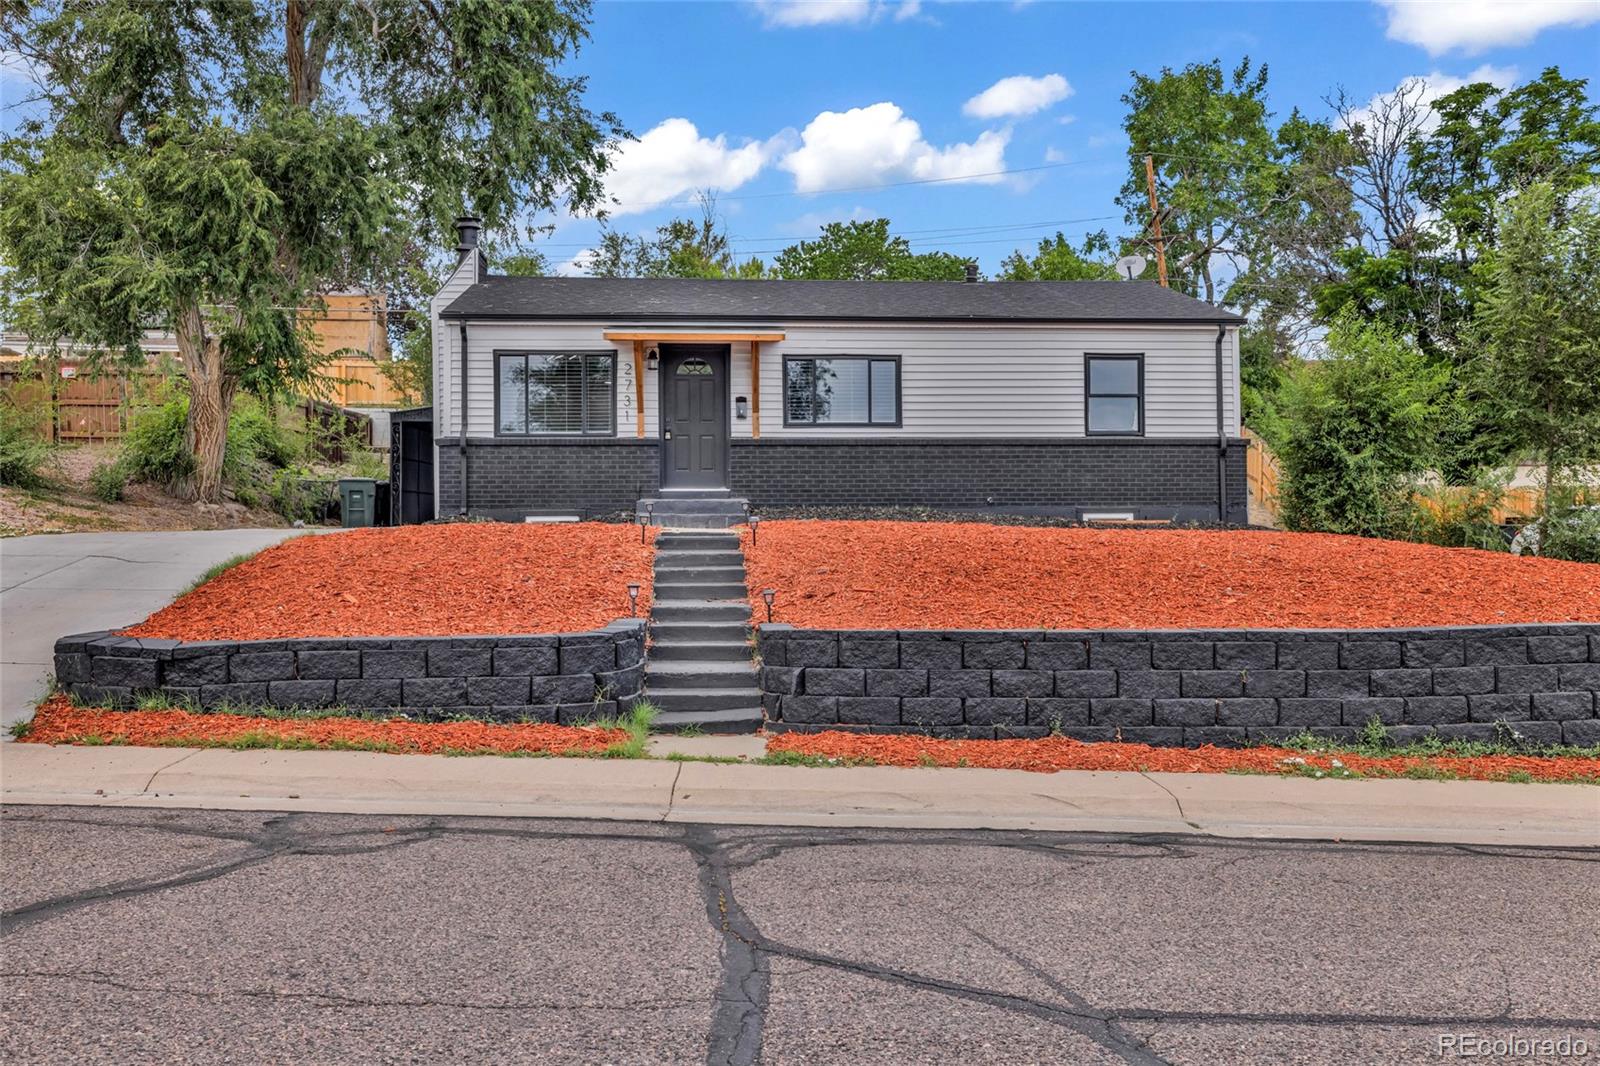
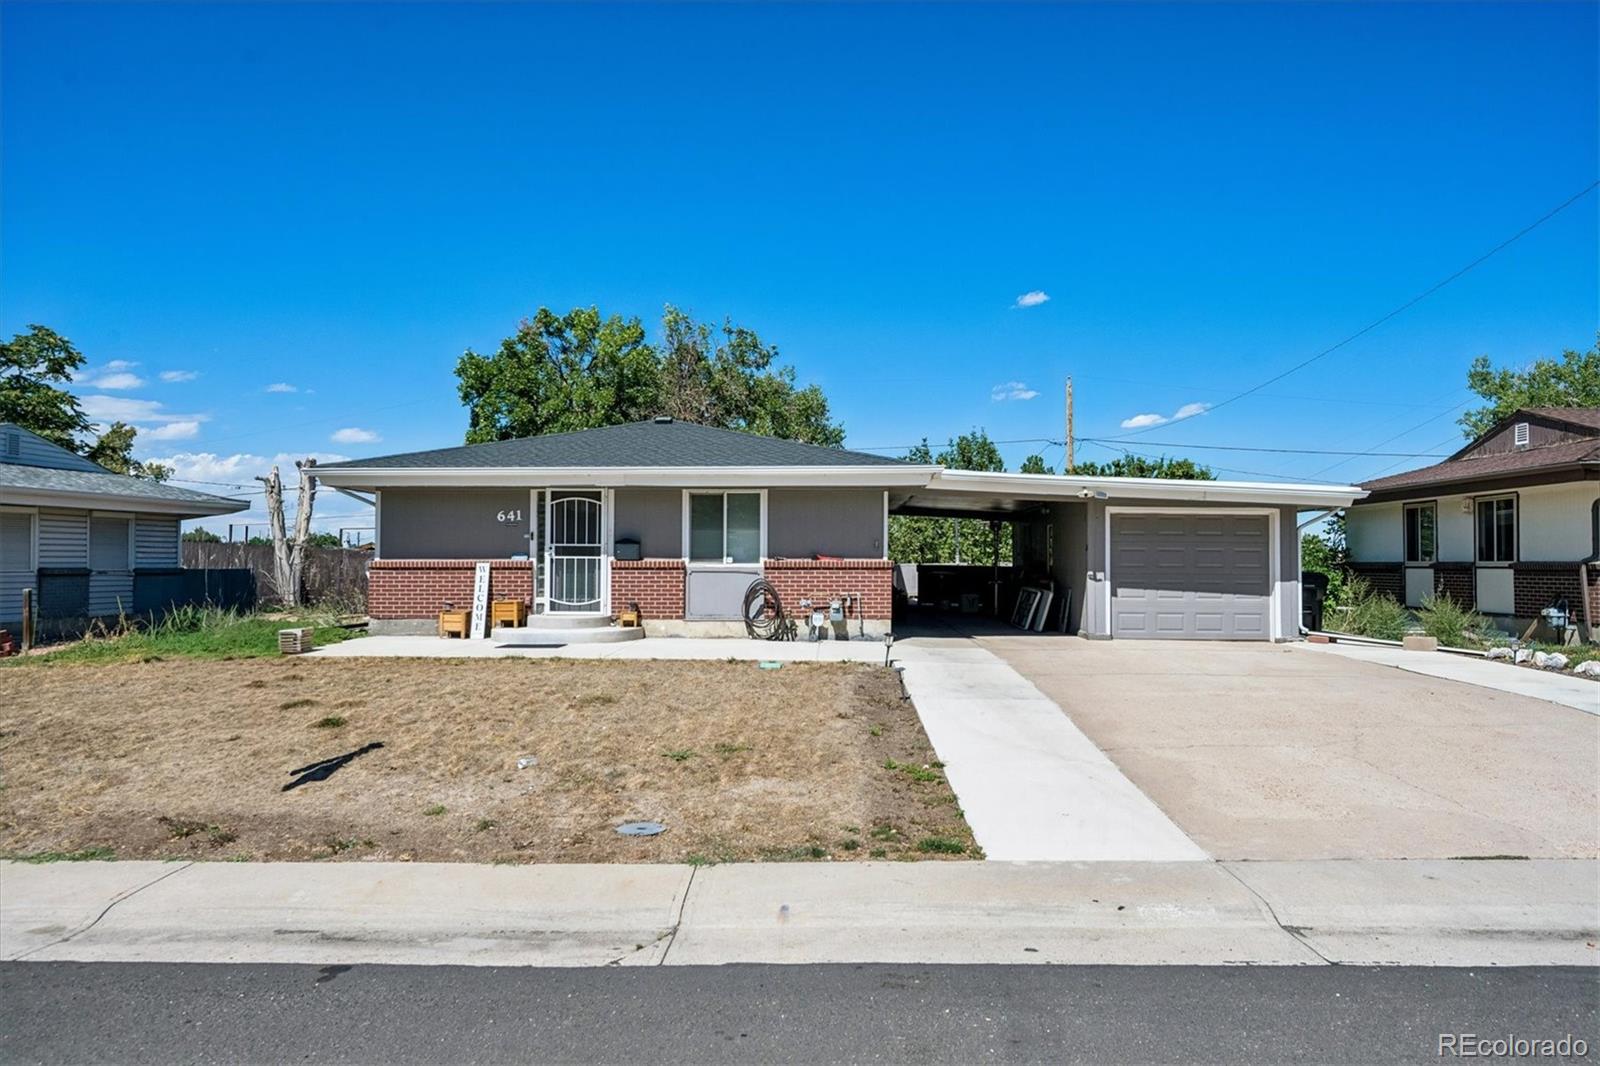
*** SELLER OFFERING TO INSTALL CENTRAL AC PRIOR TO CLOSING*** Completely transformed from top to bottom, this stunning 1958 ranch-style home in Thornton offers modern luxury and true turnkey living. The seller spared no expense in a full gut renovation, delivering new interior and exterior paint, plush new carpeting, beautiful luxury vinyl plank flooring throughout, fresh baseboards, and all-new lighting fixtures that brighten every corner.
Step into the heart of the home: a show-stopping kitchen featuring crisp new cabinets, sleek quartz countertops, a new sink, and contemporary finishes per..
more...
Status: active
Listing Office: keller williams realty urban elite
Broker Remarks:
Welcome to this light and bright ranch-style home offering an inviting open floor plan, beautiful wood floors on the main level, and a welcoming foyer with two entrances for added convenience. The main level provides a comfortable flow for everyday living and entertaining, with abundant natural light throughout.
The finished basement expands the living space with two additional bedrooms, a full bathroom, and a large family room—perfect for guests, a media area, home office, or recreation space. Outside, enjoy a large private backyard surrounded by mature trees, creating a peaceful setting f..
more...
Broker Remarks:
Beautifully maintained Thornton home with NO HOA and several major improvements already completed! This inviting two-story home offers 2 bedrooms plus a spacious loft, providing flexible living space for a home office, second family room, playroom, or whatever suits your lifestyle. The bright, open floor plan features soaring vaulted ceilings and abundant natural light.
The updated kitchen features freshly refreshed cabinets, space for a full-sized dining table, and a brand-new stove/oven. Enjoy year-round comfort with a furnace and central A/C installed in 2023. Additional peace-of-mind impr..
more...
Broker Remarks:
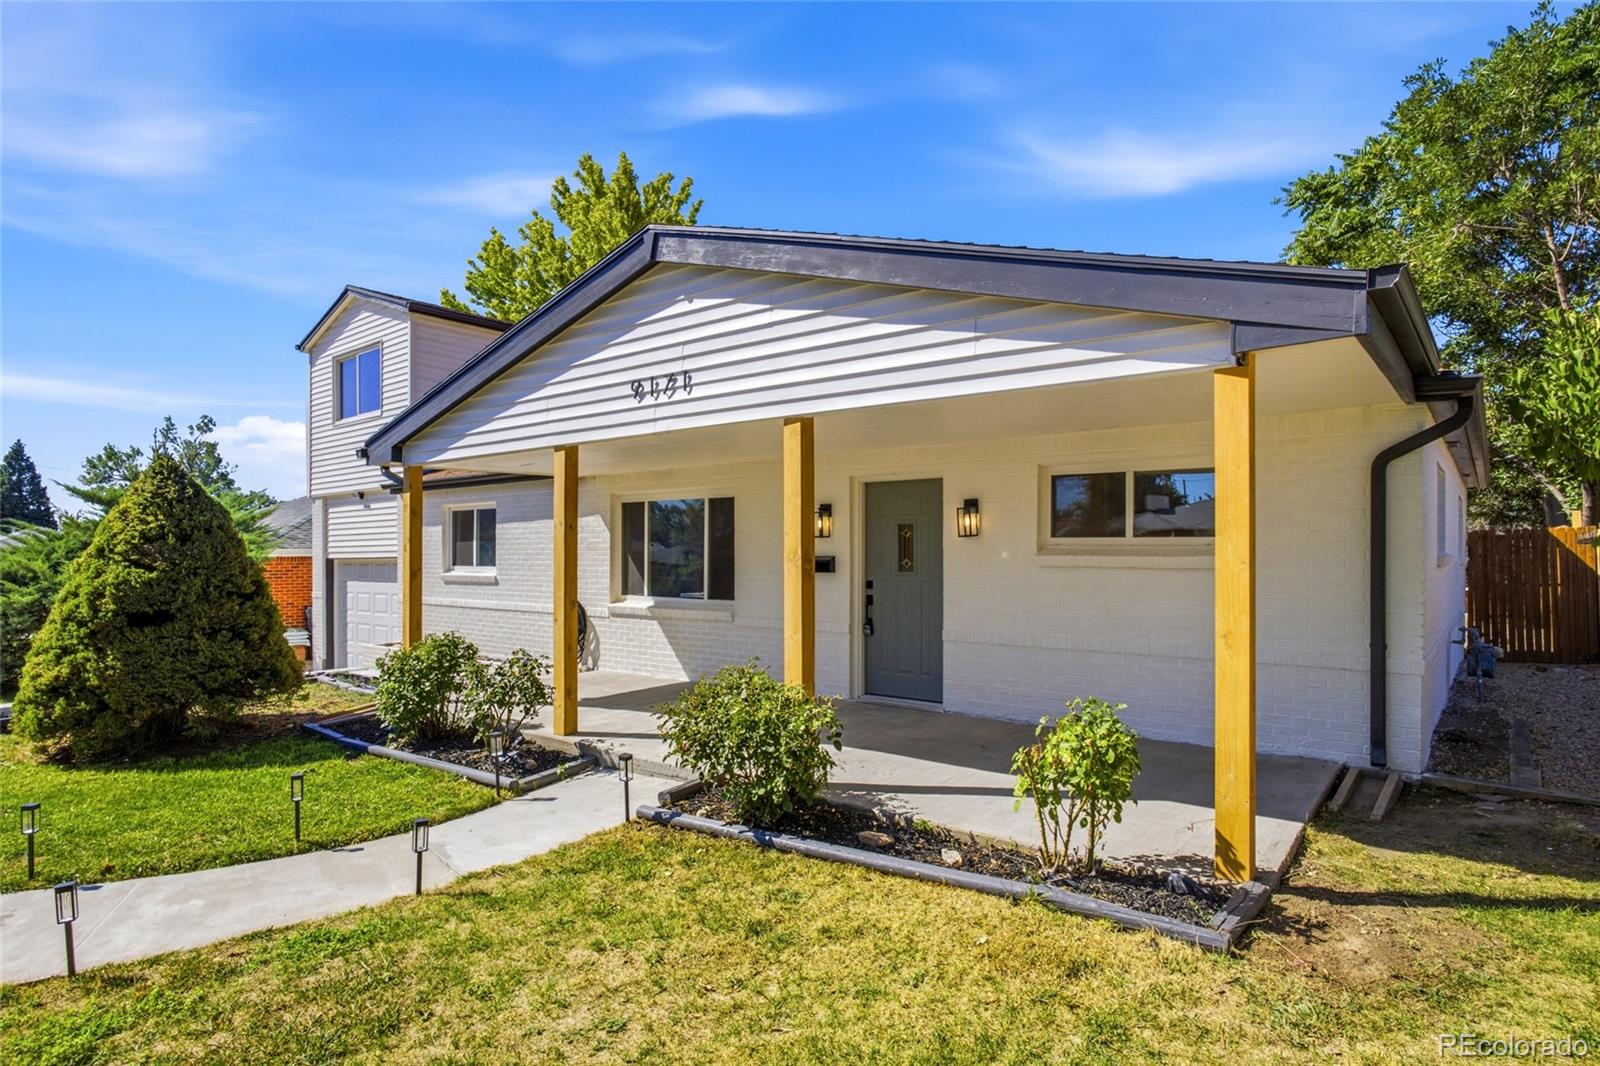
Welcome to 9171 Fir Drive. At 1,704 square feet, this four bedroom home offers space on a 7,680 square foot lot.
Three bedrooms are on the main level with a fourth upstairs, usable as a guest room, home office, or flex space. Full and three quarter baths, brick and frame construction, forced air heat, central air conditioning, and an attached one car garage.
The kitchen features cabinetry, solid surface countertops, stainless steel appliances, and a center island with built-in cooktop and overhead vent hood. It opens to the main living area, where recessed lighting and large windows brin..
more...
Broker Remarks:
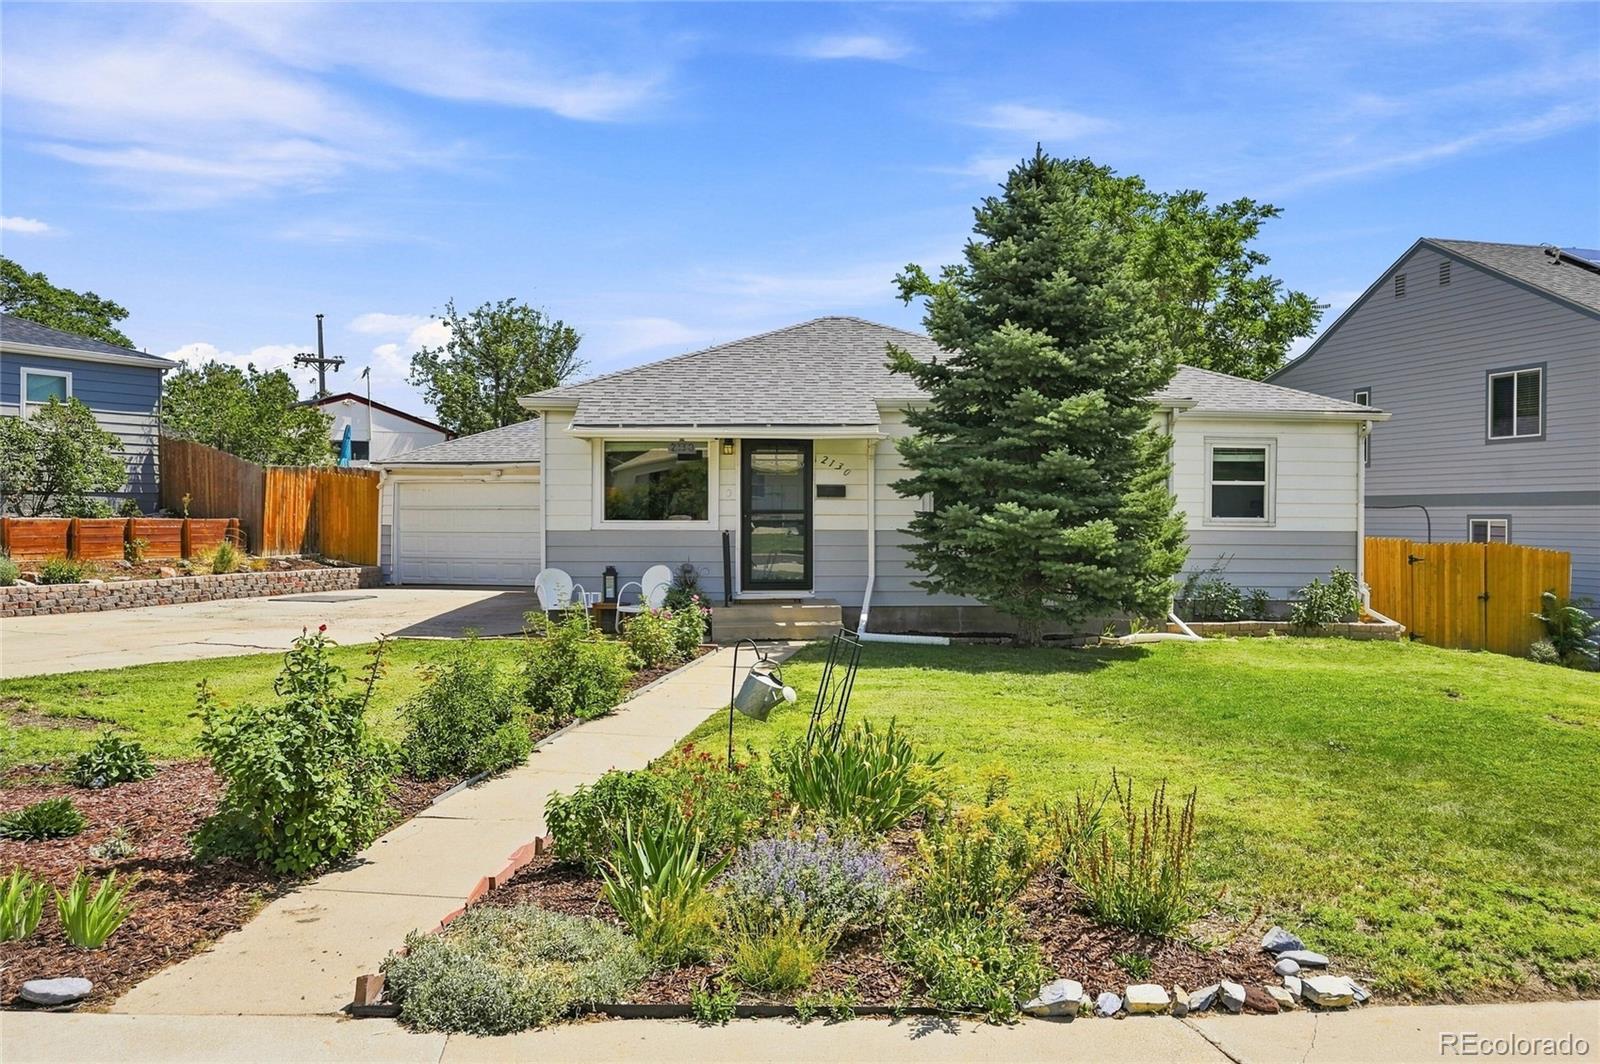
Completely updated with the character and charm of a 1950s home! Nearly everything has been thoughtfully renovated within the last four years, creating the perfect blend of timeless character and modern convenience. Step inside to find Pergo Outlast+ flooring flowing throughout the home and into the beautifully updated eat-in kitchen, featuring soapstone countertops, high-end soft-close cabinetry, a walk-in pantry with utility sink, and stainless steel appliances. The spacious primary suite offers two closets, including one with custom built-in drawers, and an updated en-suite bath with dual s..
more...
Status: active
Listing Office: re/max professionals
Broker Remarks:
What's Special: End Unit | Corner Lot | Model Plan | Oversized Lot | White Cabinets | Greenbelt View. New Construction - September Completion! Built by America's Most Trusted Home Builder. Welcome to the Frontier at 6860 Parterre Parkway North, Unit 1 in Parterre Townhomes! This bright and welcoming end-unit townhome offers an open layout designed for easy everyday living. The great room flows seamlessly into the dining area and a modern kitchen featuring quartz countertops, a spacious center island, and a convenient pantry. Upstairs, the private primary suite is positioned at the front of the..
more...
Broker Remarks:
Rare opportunity to own a home with panoramic Front Range views, a spacious lot, and a backyard that opens directly to open space and a neighborhood park in desirable North Thornton. Take in views of Pikes Peak, Mount Blue Sky, and the Front Range foothills, along with incredible Colorado sunsets right from home. Eight of the home’s 13 windows capture mountain views, bringing the scenery indoors throughout the day.
Inside, you’ll find hardwood floors, an expansive primary suite, an updated kitchen with reverse osmosis filtration, and a professionally finished basement with plenty of space f..
more...
Status: active
Listing Office: coldwell banker realty 56
Broker Remarks:
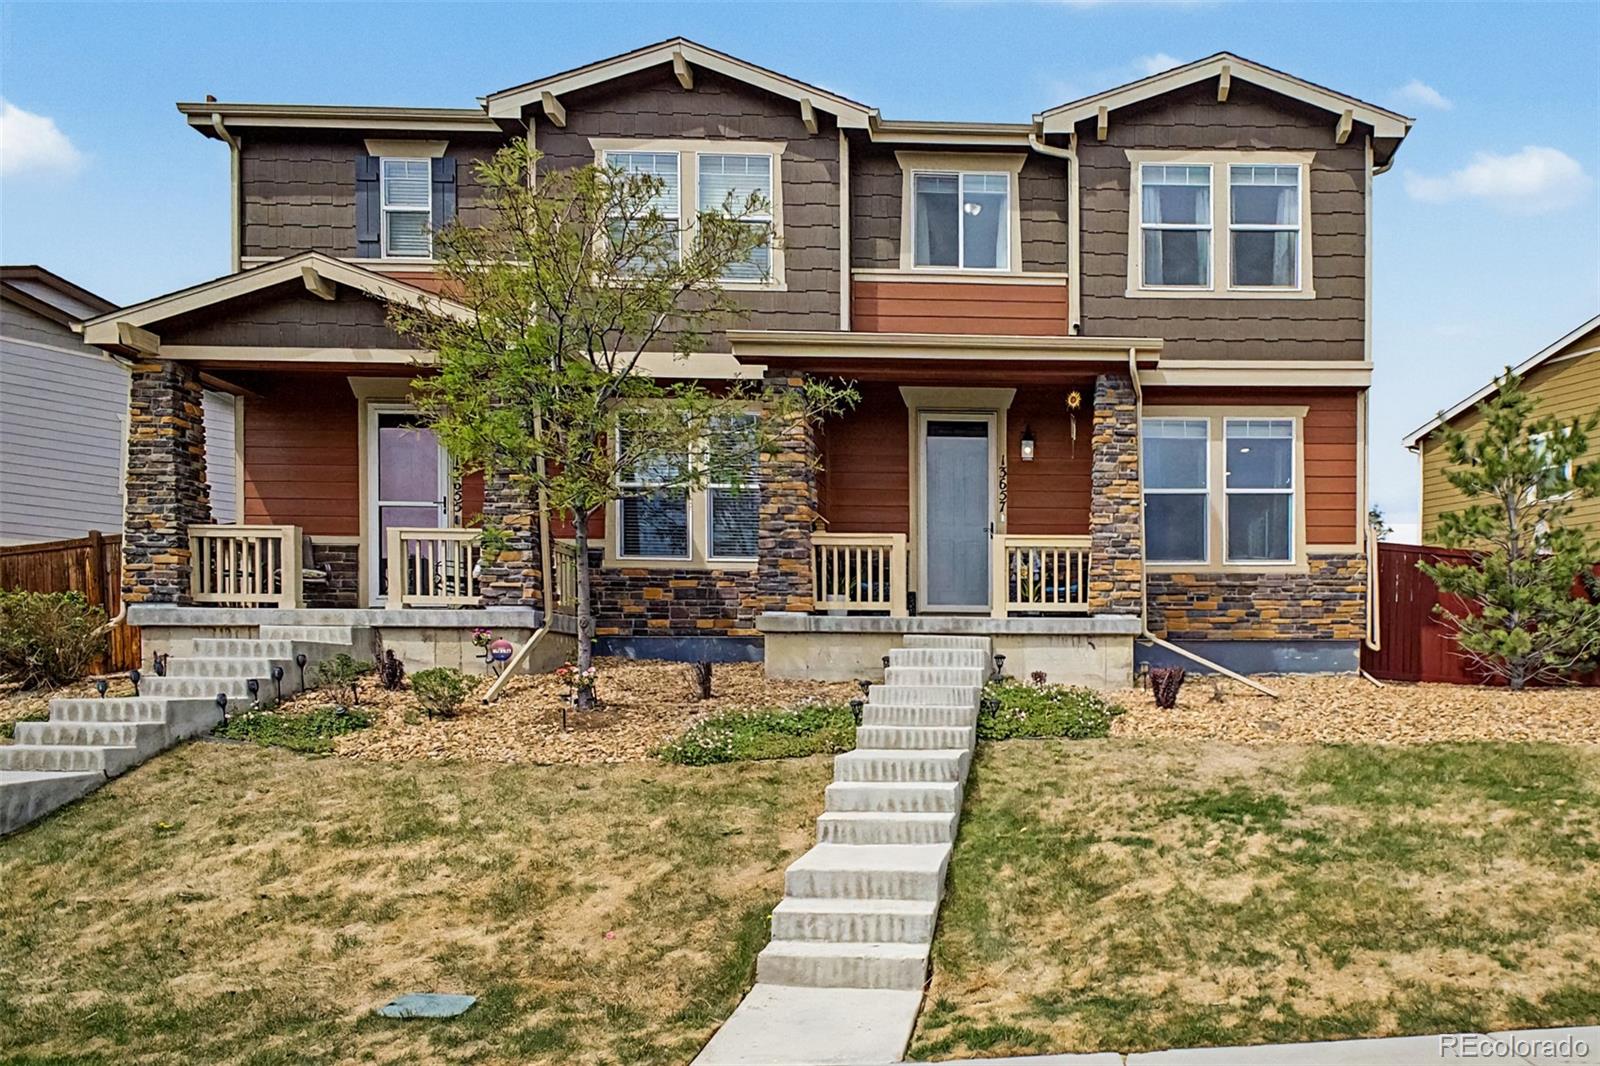
Beautifully updated paired home in the highly sought-after Homestead Hills community! This light-filled, open-concept floorplan offers stylish modern finishes throughout, including new luxury vinyl plank flooring, crisp white cabinetry, quartz countertops, and a spacious eat-in kitchen perfect for everyday living and entertaining. Step outside to the HUGE custom patio, ideal for hosting gatherings or enjoying Colorado evenings. Upstairs, retreat to the spacious owner’s suite featuring a private en-suite bath, along with two additional bedrooms, a full guest bathroom, a versatile loft space, an..
more...
The content relating to real estate for sale in this web site comes
in part from the Internet Data eXchange ("IDX") program of
METROLIST, INC., DBA RECOLORADO® Real estate listings held by brokers other
than The Brian Petrelli Team are marked with the IDX Logo.
This information is being provided for the consumers' personal, non-commercial use and may not be used for any other purpose. All information subject to change and should be independently verified.




 Sold Home Stats

 21%
21% 12.8%
12.8% 19.5%
19.5%