Sources: FBI, Uniform Crime Reports, prepared by the National Archive of Criminal Justice Data
The Brian Petrelli Team is your Ken Caryl , Littleton home specialist.
Ken Caryl Community Information:
Primary HOA Fees*: $319.00 / Monthly
Secondary HOA Fees*: $83.00 / Monthly
*HOA fees shown are from the most recent listings. Please contact our team or check each property individually for accurate HOA fees. Data is deemed reliable but is not guaranteed.
HOA Ammenities:
-Fitness Center -Park -Playground -Pool -Spa/Hot Tub -Tennis Court(s) -Trail(s)
-Maintenance Grounds -Snow Removal
Ken Caryl , Littleton has had 403 homes sell in the past two years for an average sales price of $977,755.
Our team of local Littleton experts have over 200 years of combined expertise in the Colorado Real Estate market. Give us a call today to put
our knowledge and experience to work for you as you buy or sell your next Ken Caryl home.
Don't see what you're looking for here? Contact our team for a free, custom search.
Status: closed
Listing Office: kentwood real estate cherry creek
Broker Remarks:
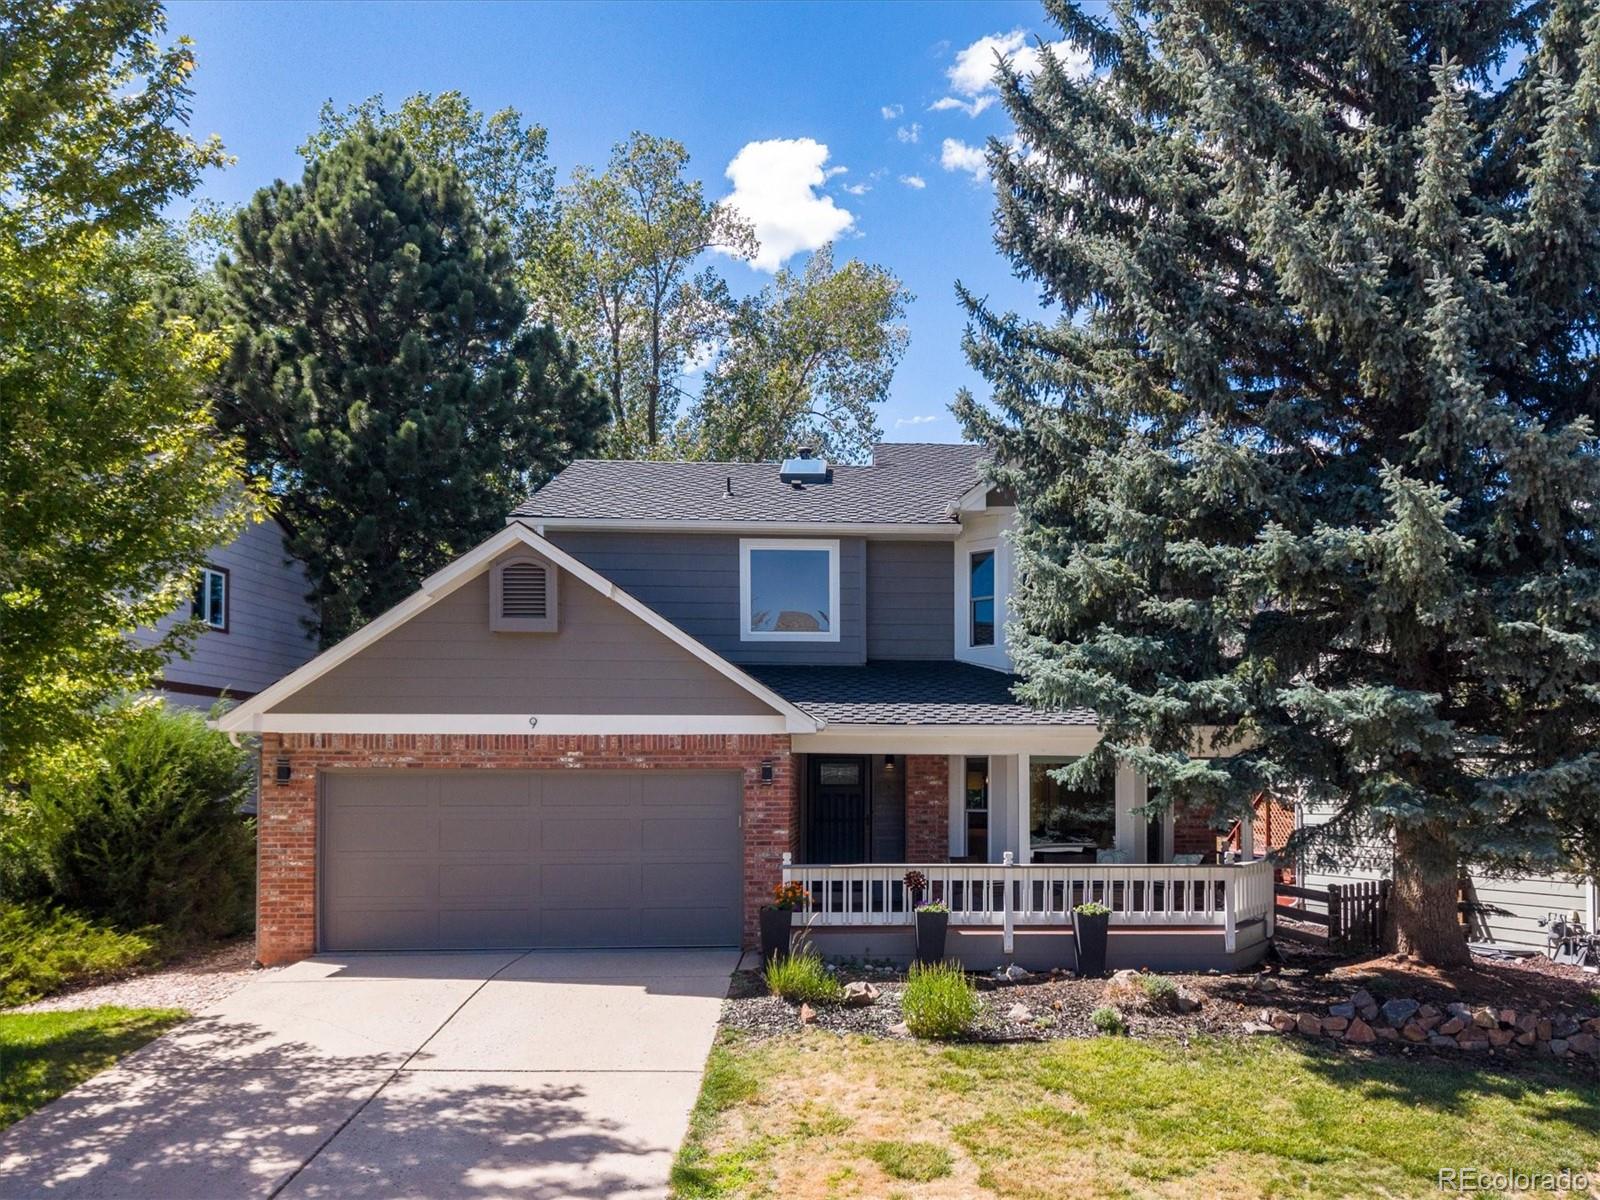
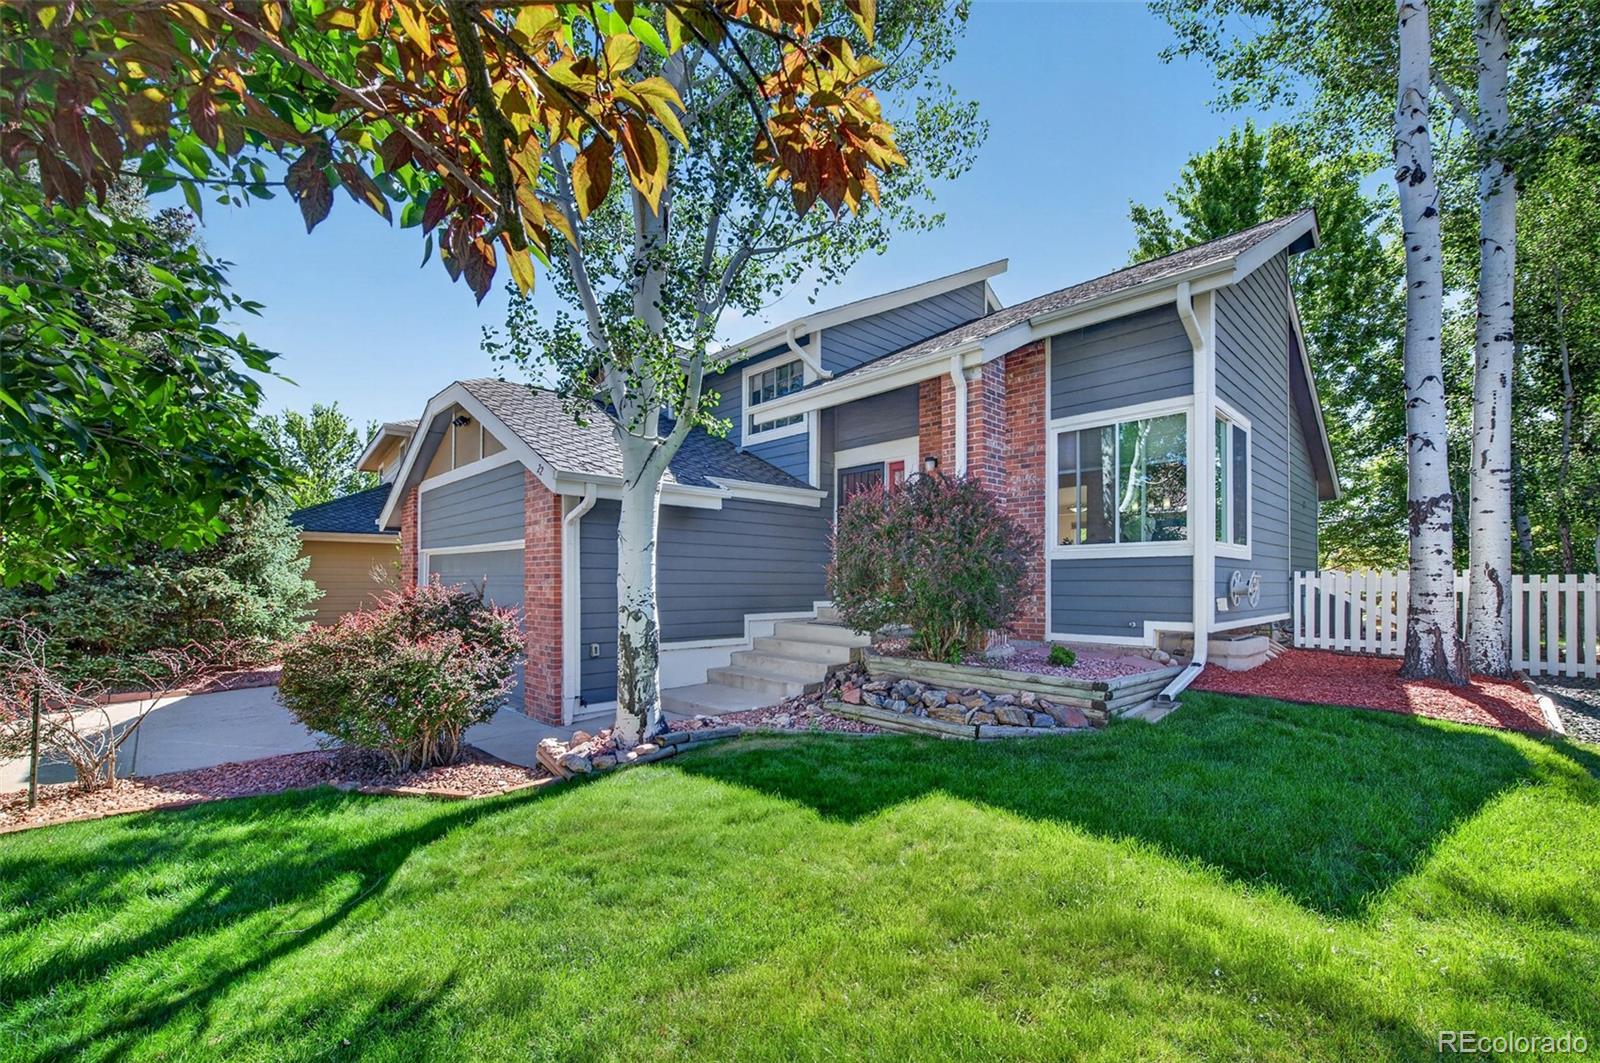
Nestled in the Ken-Caryl Valley with mountain views, this home sits tucked away on a quiet cul-de-sac and welcomes you with a charming front porch. All new wood floors run through the main level from the living room and dining room to a vaulted, open-concept family room and kitchen at the back of the home. Framed by mountain views, the family room and kitchen feature automated shades that can be controlled by remote or Alexa. The kitchen features built-in appliances and new glass-top stove/oven. Upstairs, three bedrooms and two full baths with newer windows and trim with top-down/bottom-up sha..
more...
Broker Remarks:
***Contact builder today about Special Financing for this home - terms and conditions apply**
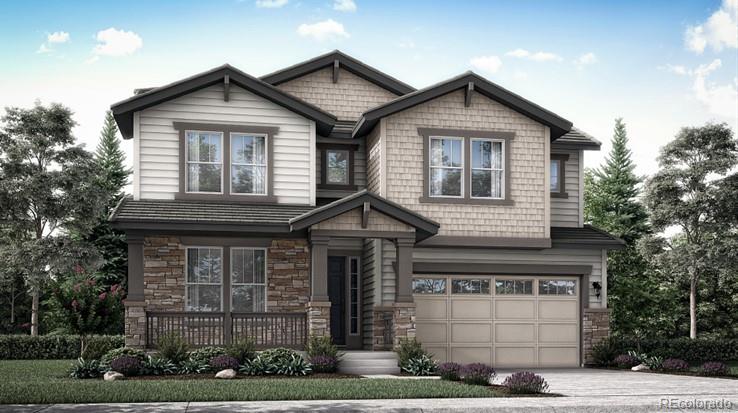
Anticipated Completion August 2026! This stunning new Chelton 2-story features, 5 beds (4 main home and 1 next gen), 4.5 baths (3.5 main home & 1 next gen), laundry (both main & nextgen), living room (nextgen), great room (main home), kitchen (both main home & nextgen), loft, unfinished basement for your future expansion and 3 car garage. Beautiful upgrades and finishes including luxury vinyl plank flooring, stainless steel appliances and more. The builder provides the latest in energy efficienc..
more...
Status: closed
Listing Office: liv sotheby's international realty
Broker Remarks:
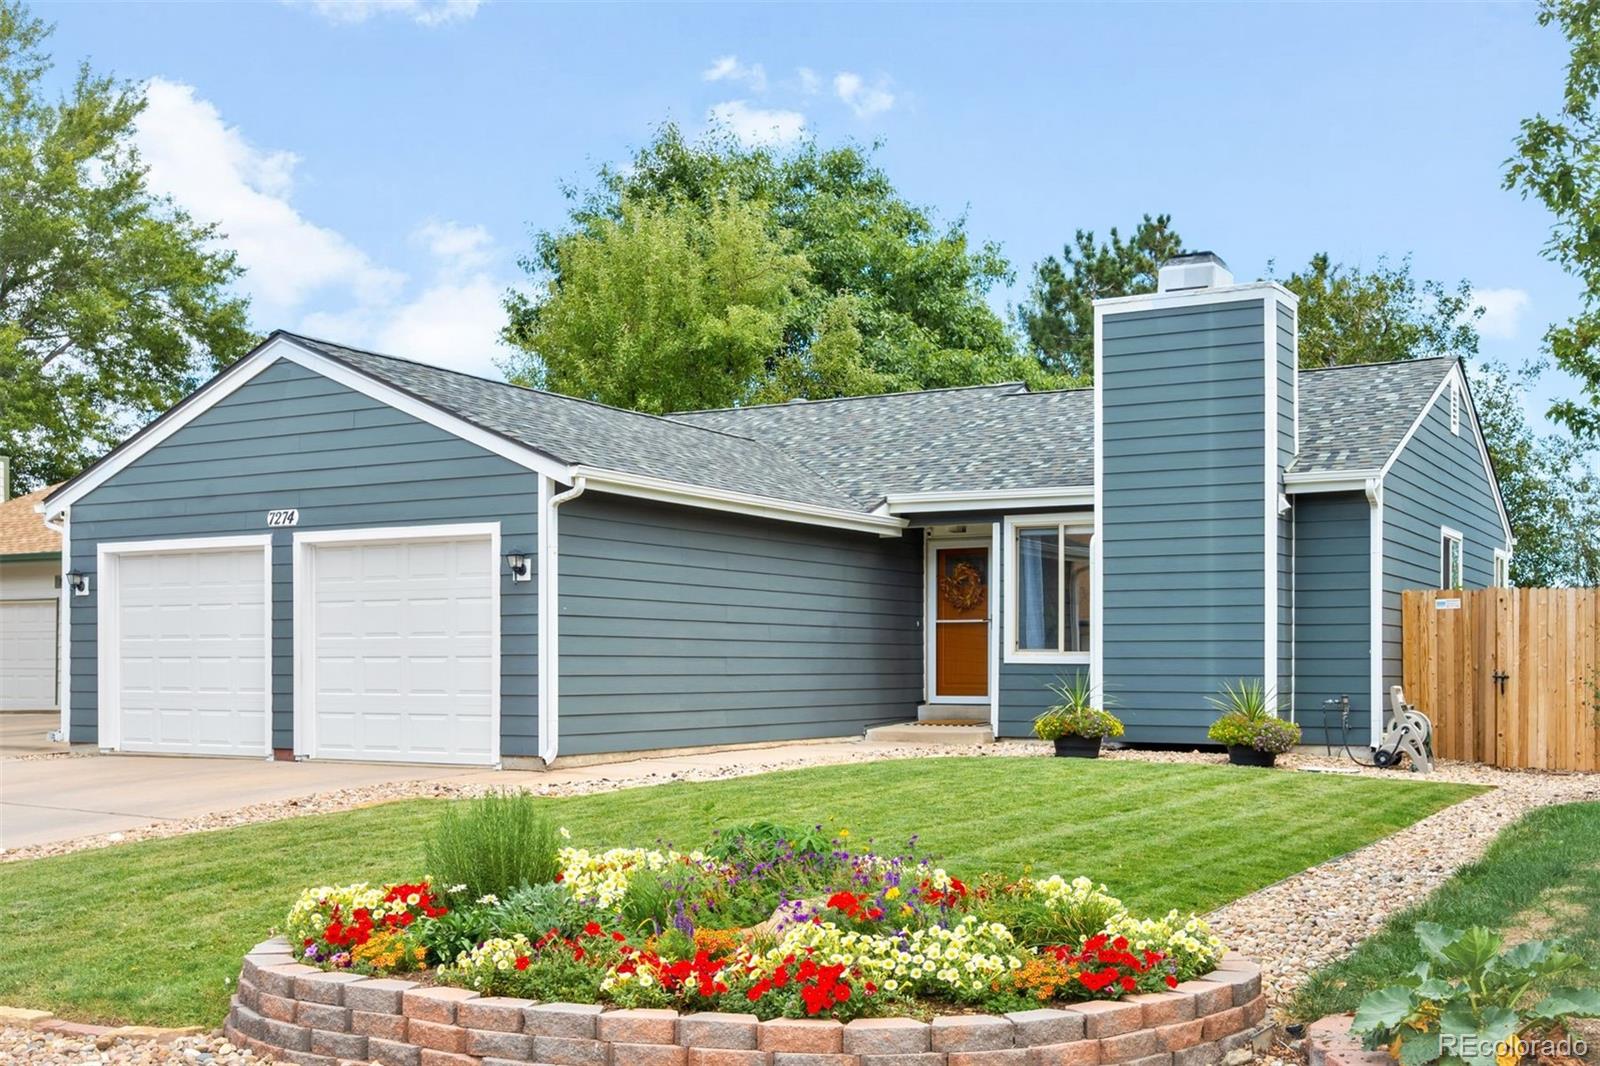
Everything you love about Ken-Caryl Ranch North Plains, with the space, updates and functionality that make this house feel like home. This spacious 4-bedroom, 3-bathroom ranch with a finished basement offers a bright, easy-living floor plan with plenty of room to spread out, both upstairs and down. The main level feels open and inviting, with the living room centered around a cozy fireplace and a kitchen that flows easily into the dining area. The primary suite is conveniently located on the main floor with its own en suite bathroom & walk-in closet. Luxury vinyl flooring, fresh interior pain..
more...
Broker Remarks:
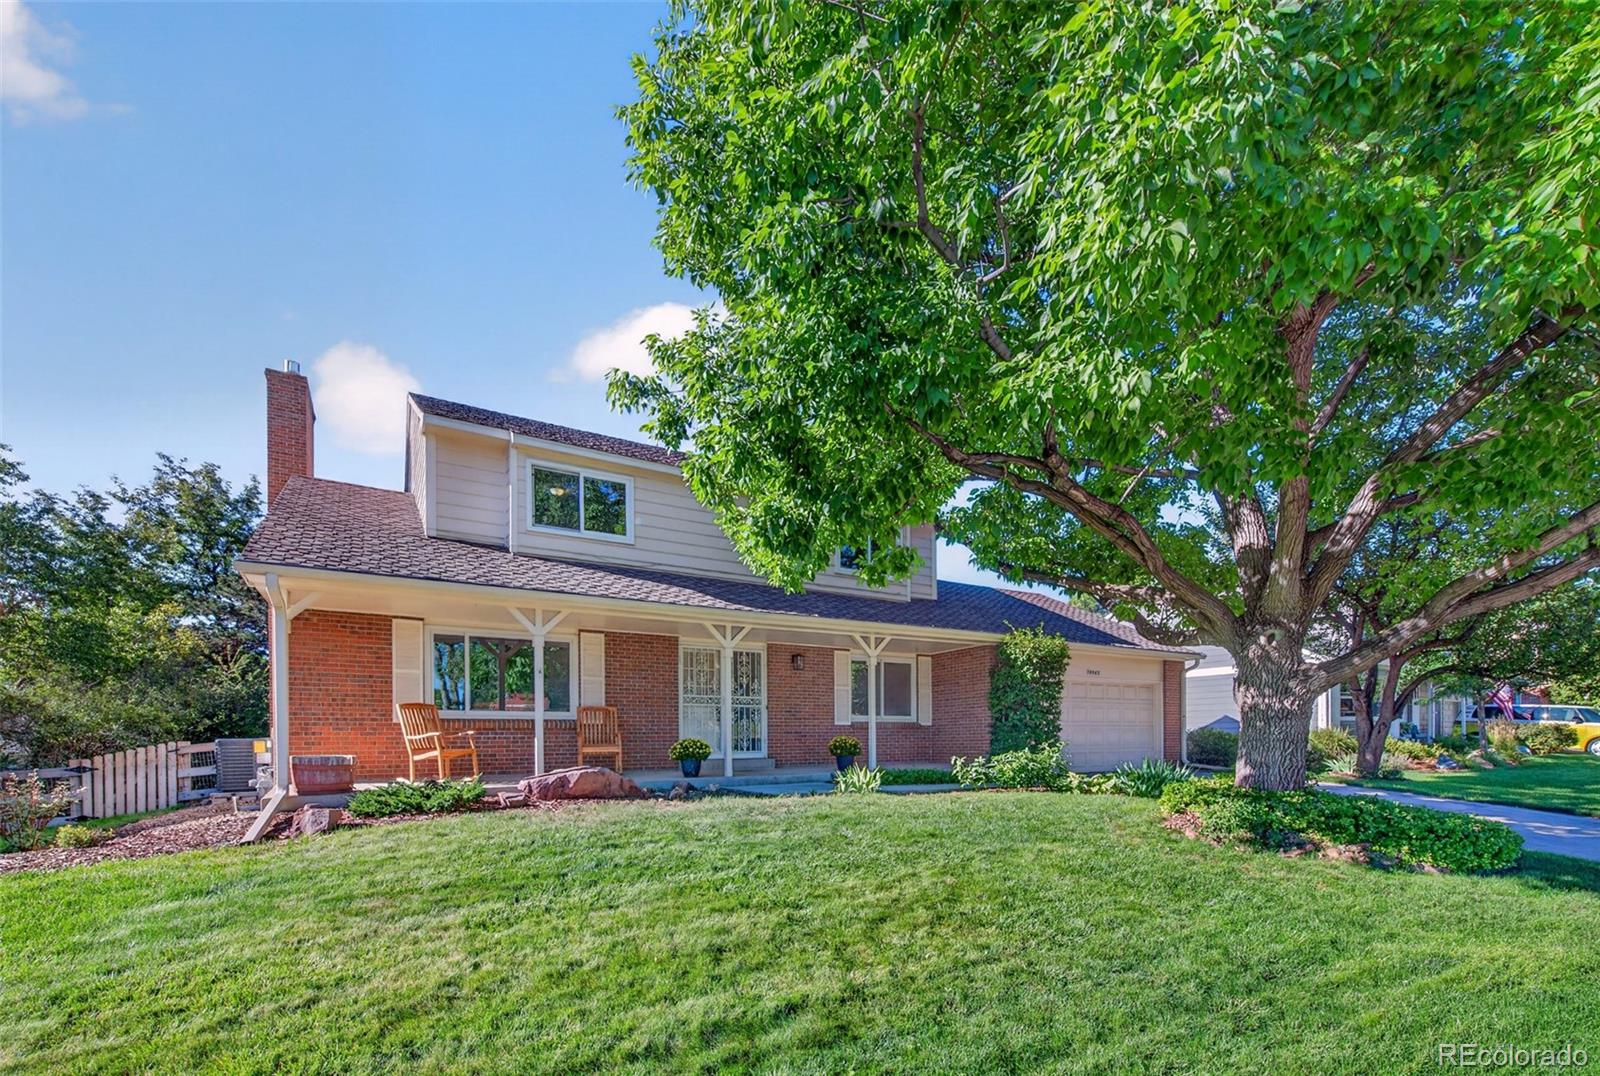
Welcome home to fabulous Ken Caryl Ranch! Ideally situated on a peaceful cul-de-sac directly across from the Ken Caryl Ranch House and park, this inviting home offers a wonderful combination of convenience, views, and easy access to neighborhood amenities.
Freshly updated with new interior paint and carpet, the main level offers a comfortable and functional floor plan filled with natural light. The living room features a large picture window with beautiful park views, while the adjacent dining room provides an inviting space for gatherings. The expansive family room showcases newly refinish..
more...
Status: closed
Listing Office: trelora realty, inc.
Broker Remarks:
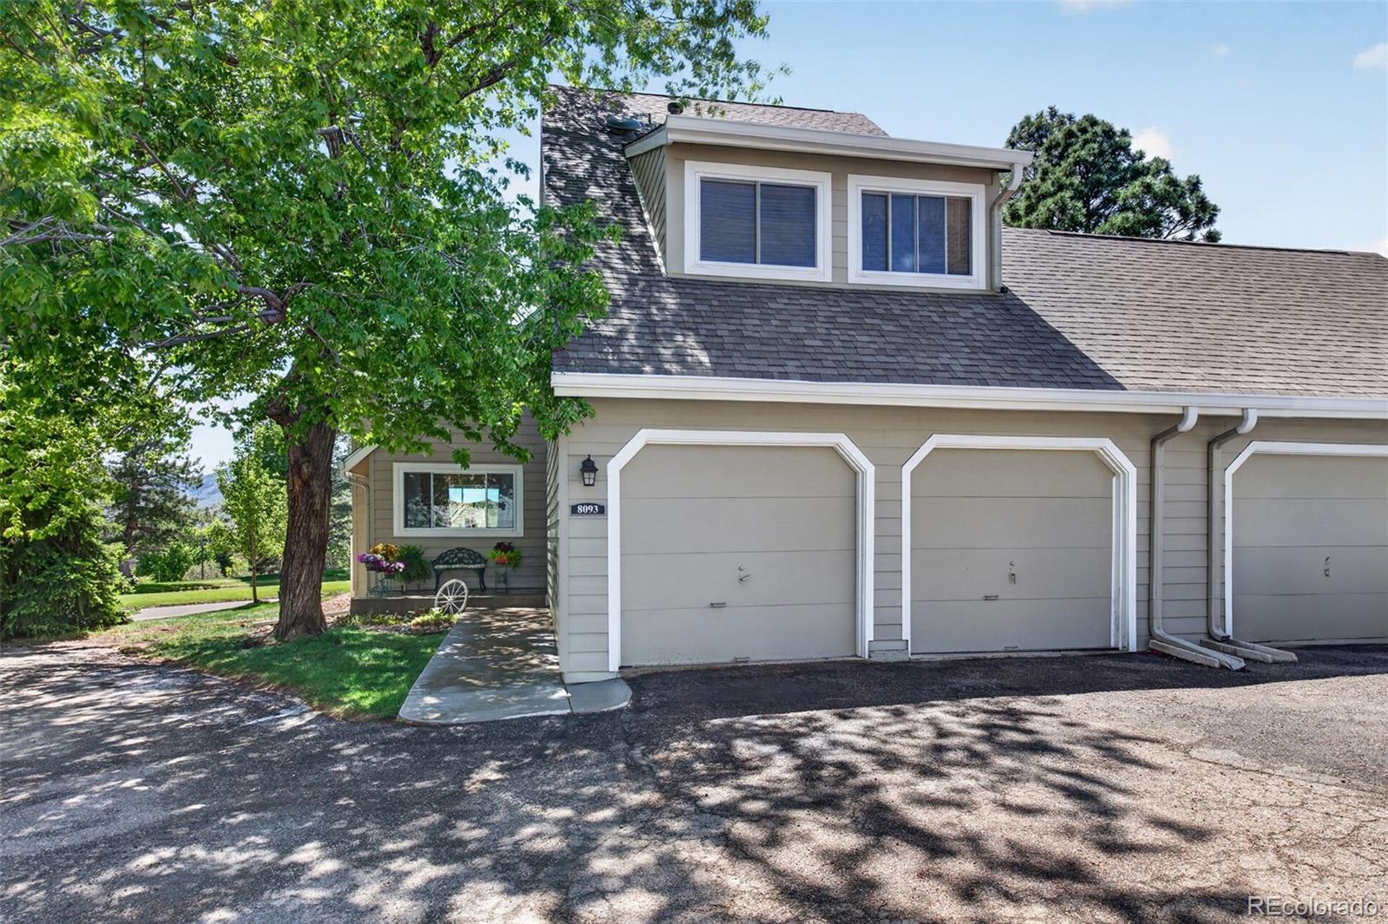
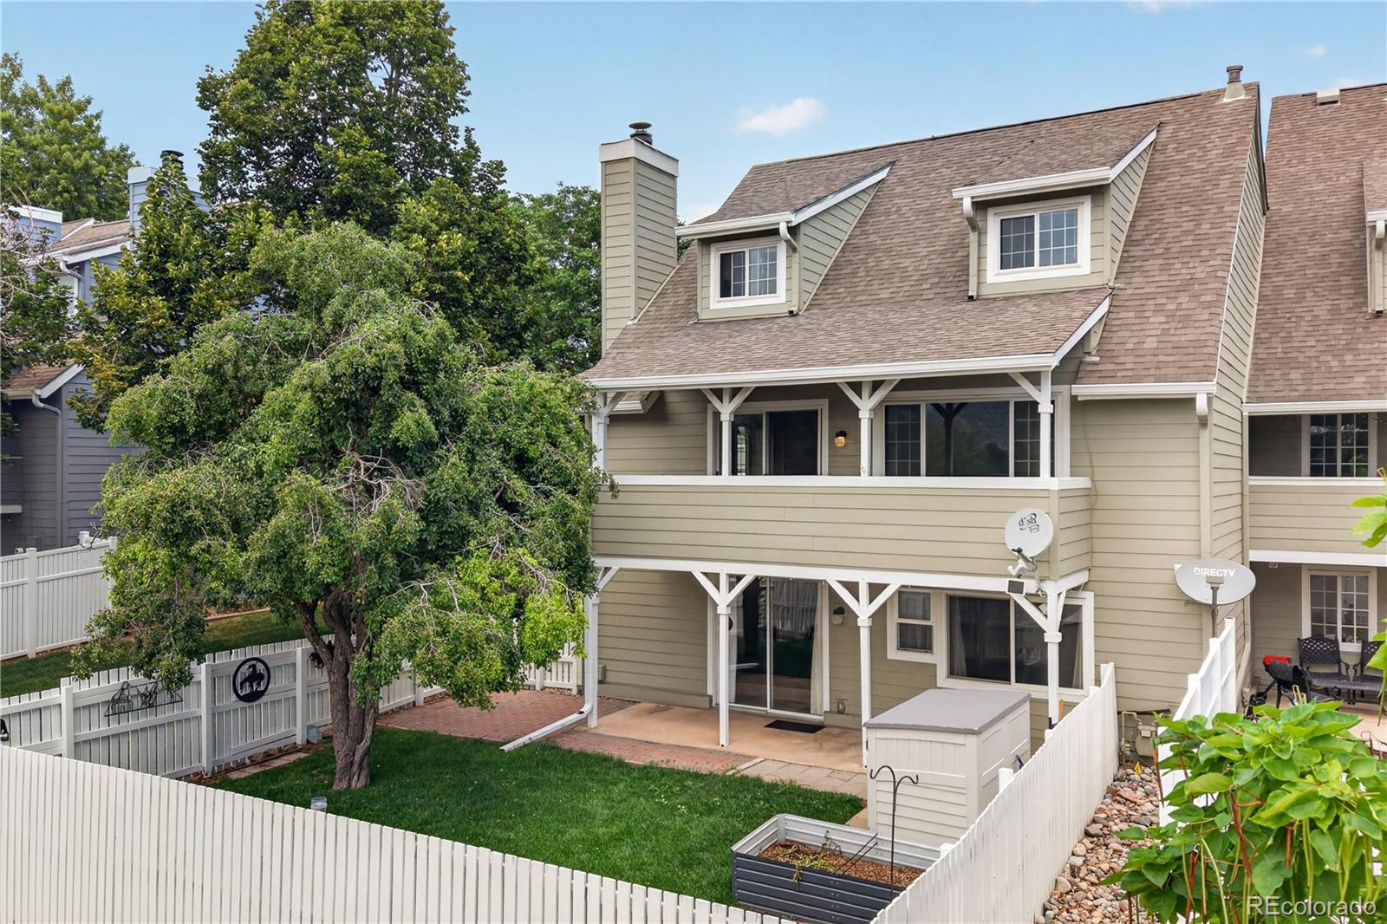
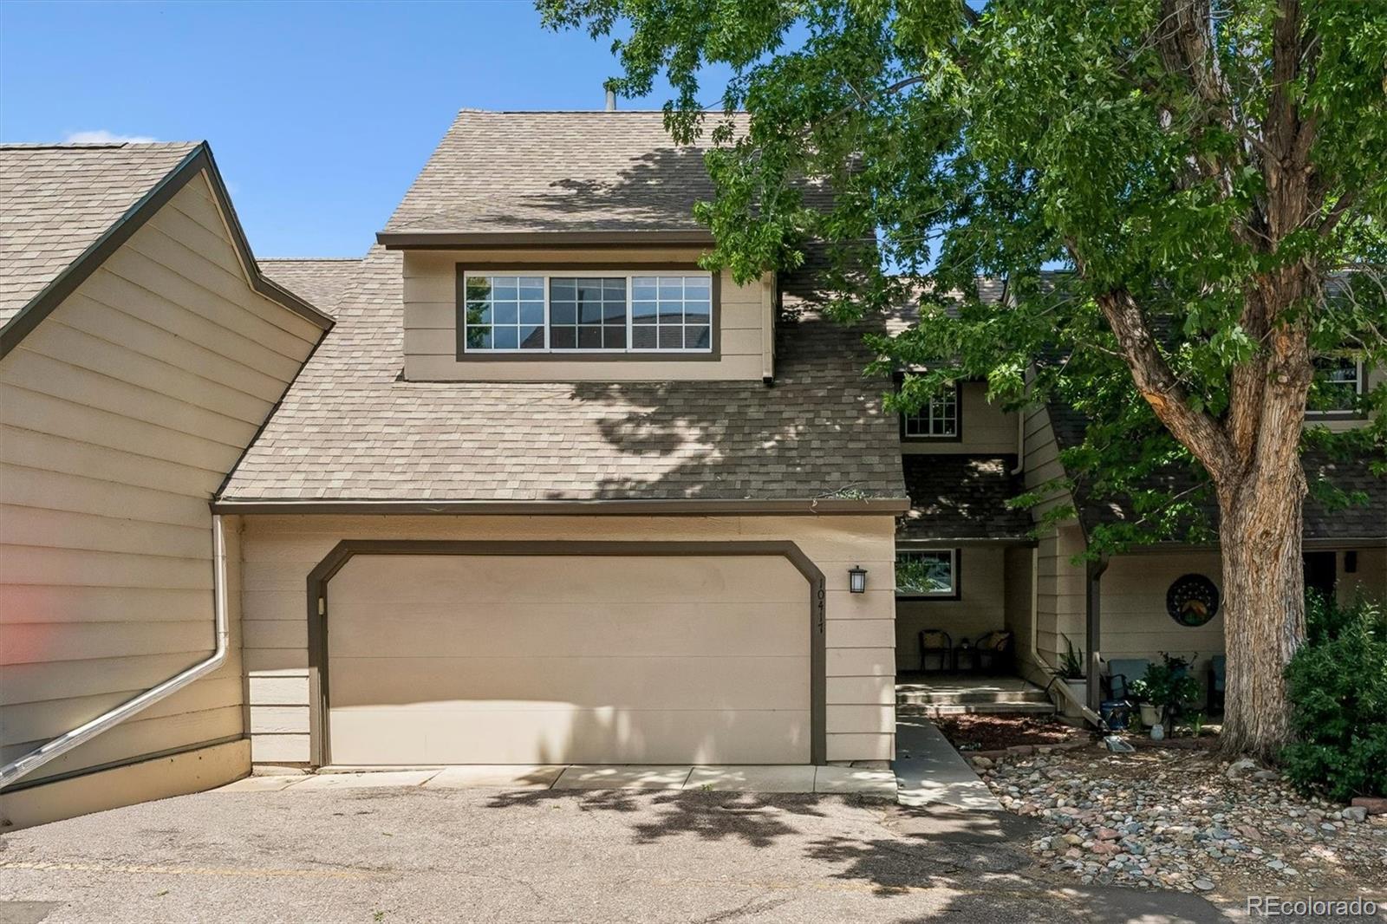
Welcome to this beautifully updated end unit townhome in The Settlement at Ken Caryl Ranch, offering comfort, style, and stunning mountain views in one of Littleton’s most beautiful communities. This spacious two-story home with a finished basement features 3 bedrooms and 4 bathrooms, providing plenty of room for family, guests, or a home office setup. The inviting living room centers around a cozy gas fireplace and flows into a beautifully updated kitchen with modern finishes including quartz countertops & a snack bar. Hardwood floors throughout most of the main level. The dining room could ..
more...
Broker Remarks:
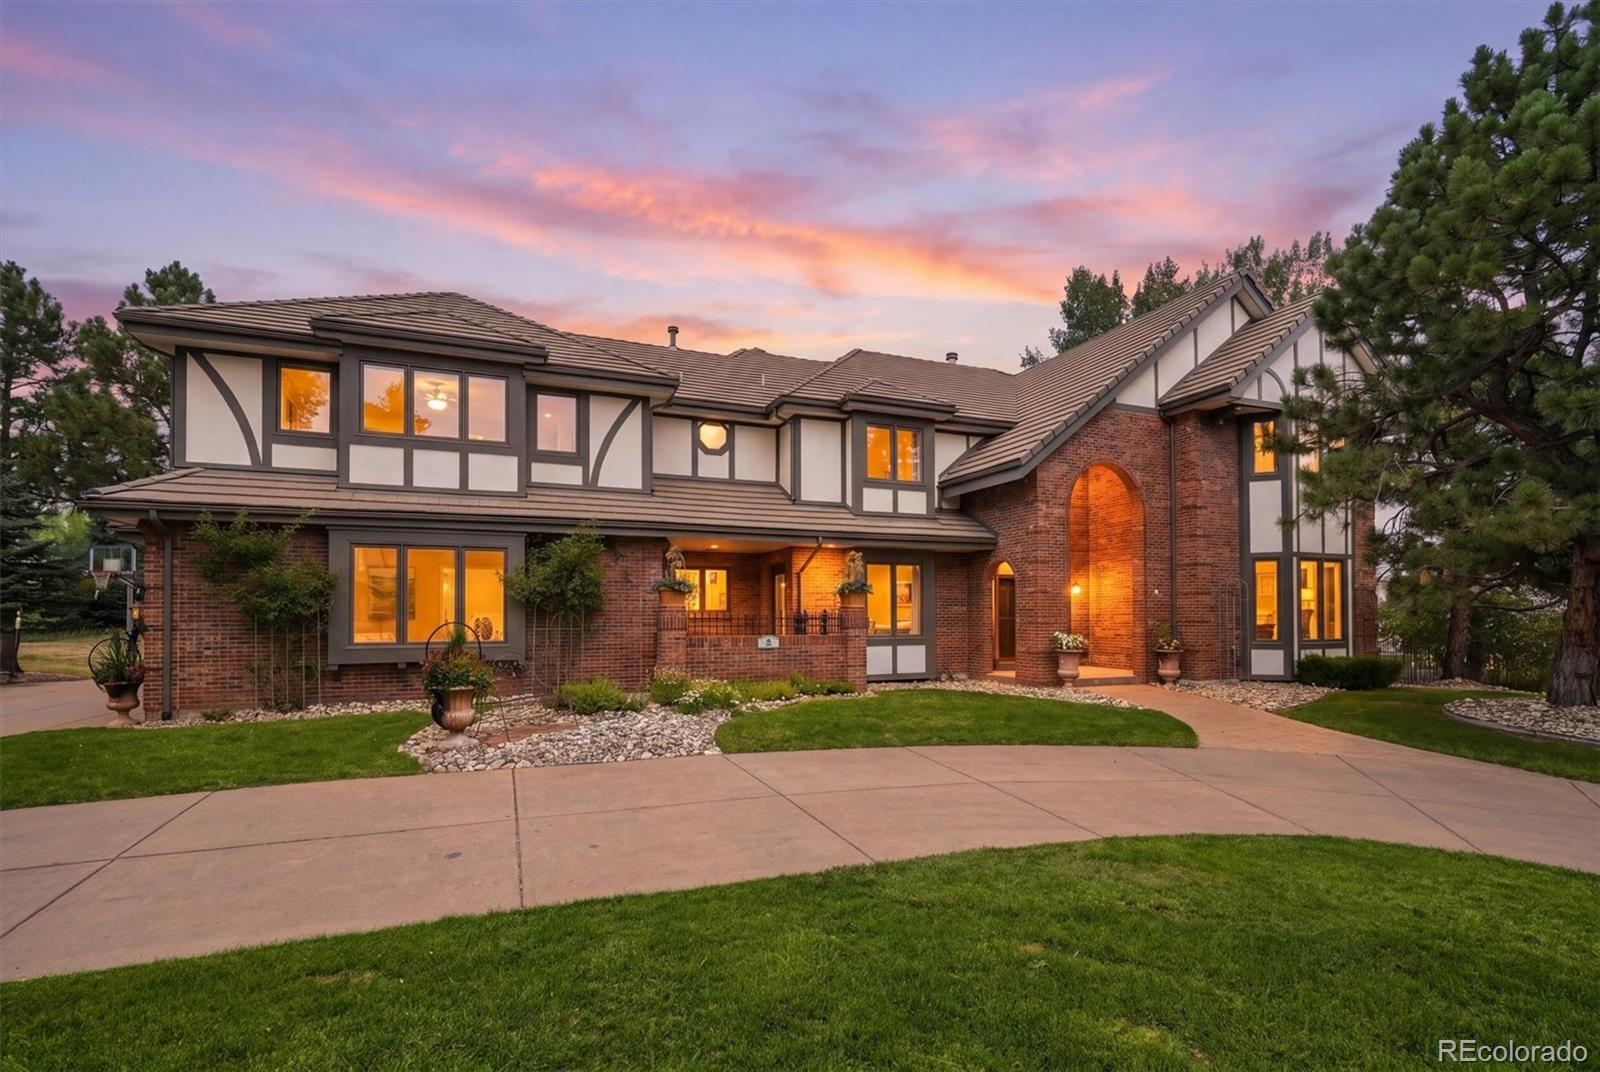
Completely reimagined luxury in coveted North Ranch at Ken Caryl. Positioned at the end of a quiet cul-de-sac on an exceptional half-acre homesite, this completely remodeled Tudor-style residence offers timeless architecture paired with sophisticated contemporary design. Lush landscaping and mature trees create a private setting, while the thoughtfully curated interiors showcase soft neutral finishes and dramatic, light-filled spaces throughout. A grand entry with a sweeping staircase welcomes you into elegant living and dining rooms and an impressive two-story family room, where expansive win..
more...
Broker Remarks:
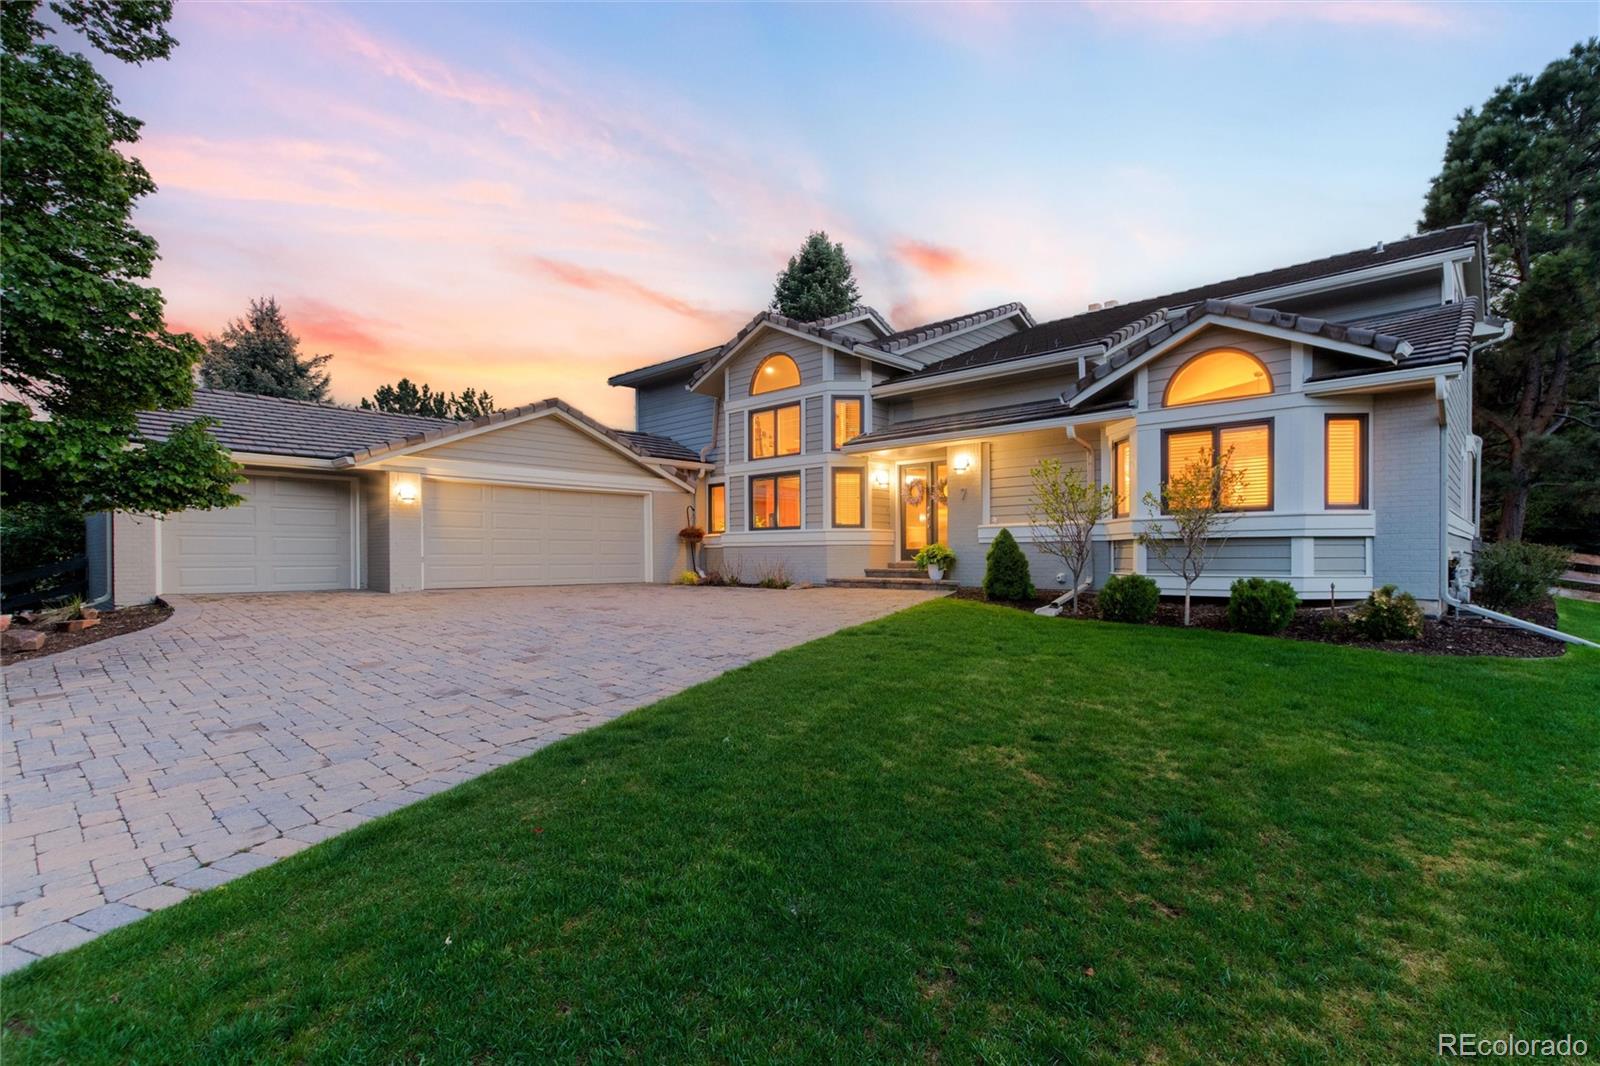
Nestled within the prestigious North Ranch of the highly sought-after Ken Caryl Valley, 7 Pheasant Lane is a masterfully appointed residence where elevated design meets the effortless spirit of Colorado living. From the moment you arrive, this exceptional home invites you into a world where every detail has been thoughtfully curated and every view has been intentionally framed.
At the heart of the main level, a breathtaking open-concept great room commands attention with a soaring two-story stacked stone fireplace and floor-to-ceiling windows that dissolve the boundary between indoors and out..
more...
Status: closed
Listing Office: sterling real estate group inc
Broker Remarks:
Ask about our preferred lender incentive, qualified buyers may be eligible for a lender paid 1-0 buydown!
Some homes get updated. This one got reimagined.
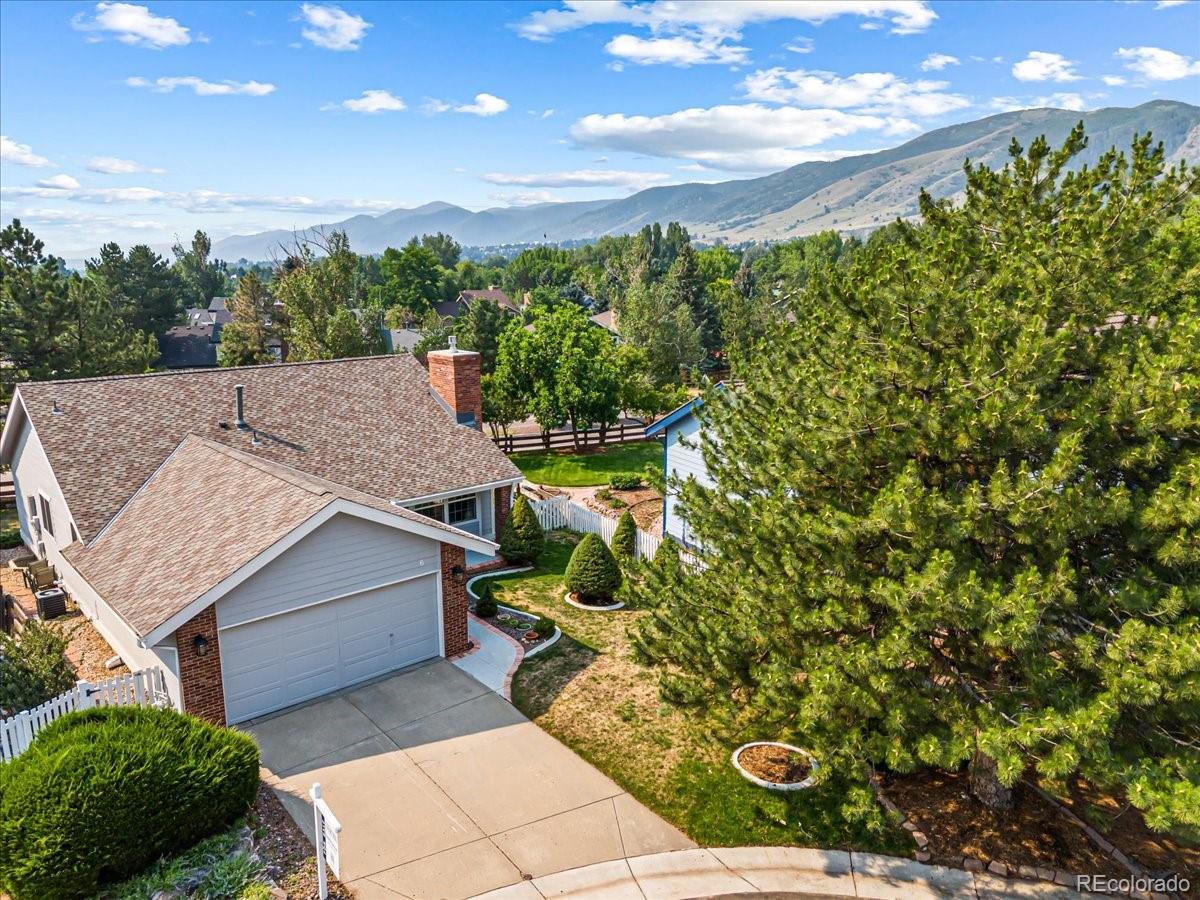
Tucked at the end of a quiet cul-de-sac in one of Littleton's most beloved communities, 6 Manzanita has been completely and thoughtfully transformed from the inside out. We are talking wide plank hardwood floors running through every main level room, vaulted ceilings that make the whole space breathe, a brand new kitchen with dark cabinetry and an island that actually fits your life, and a primary bedroom with a window seat that is going t..
more...
Broker Remarks:
Enjoy the space, privacy, and mountain views of this corner townhome in the desirable Ken Caryl community. Offering the feel and functionality of a single-family residence with the convenience of low-maintenance living, this 4-bedroom, 4-bath home features a thoughtfully designed layout with room for everyday living and entertaining. The main level welcomes you with a bright, open living space where the kitchen, dining area, and living room come together seamlessly. The kitchen features granite countertops, stainless steel appliances, stylish backsplash, and ample cabinet space, while the adjo..
more...
Broker Remarks:
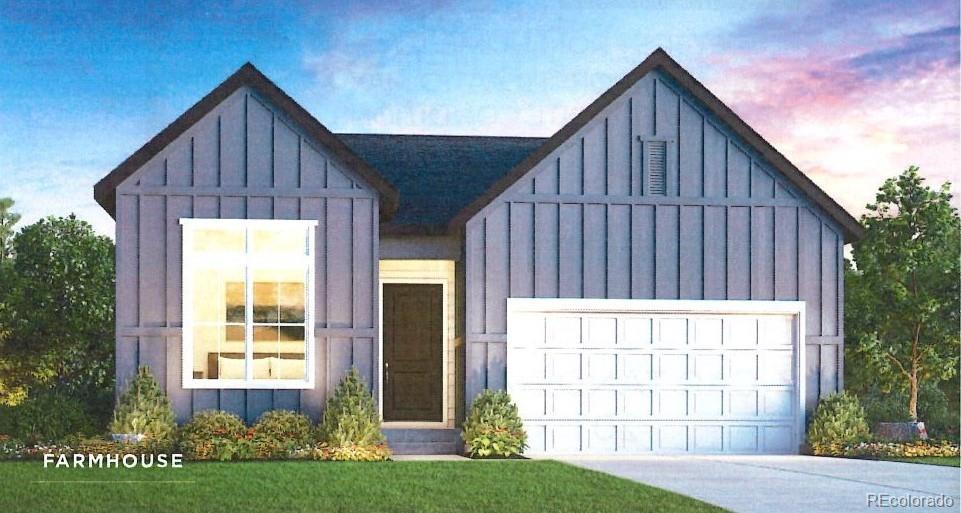
Be the first to call this newly built Byers by Toll Brothers home in Ken Caryl Ranch your own, with move-in anticipated for September. Featuring a modern farmhouse exterior and elevated interior finishes, this home blends timeless style with effortless everyday living.
Tucked at the back of the home, the private primary suite offers a peaceful retreat, while the south-facing covered patio provides the perfect spot to unwind or take in the morning sun.
The great room is designed for both comfort and entertaining, with a gas fireplace framed by floor-to-ceiling tile creating a striking foc..
more...
Broker Remarks:
Welcome to this beautifully updated townhome in the highly sought-after Sunset Ridge community, where mature trees, lush greenbelts and peaceful walking paths create one of Littleton's most picturesque settings. This exceptional home stands apart from the rest with a thoughtfully redesigned floor plan and extensive custom updates throughout. The heart of the home is the stunning, expanded kitchen—a rare feature in Sunset Ridge. She created a more open and functional space featuring custom cabinetry, Corian countertops, stainless steel appliances, designer lighting and an inviting layout perfec..
more...
Broker Remarks:
Welcome home to fabulous Ken Caryl Valley! Situated on a quiet cul-de-sac, this beautifully updated home offers 4 bedrooms, 3.5 baths, and a functional floor plan designed for comfortable living and entertaining.
This home features open living and dining rooms, along with an updated kitchen showcasing cherry cabinetry, slab granite countertops, a pull-out pantry, and stainless-steel appliances. The inviting family room includes a cozy gas fireplace and French doors that open to the backyard patio, creating seamless indoor-outdoor living. This first floor includes a bedroom, a full bath, and a..
more...
Broker Remarks:
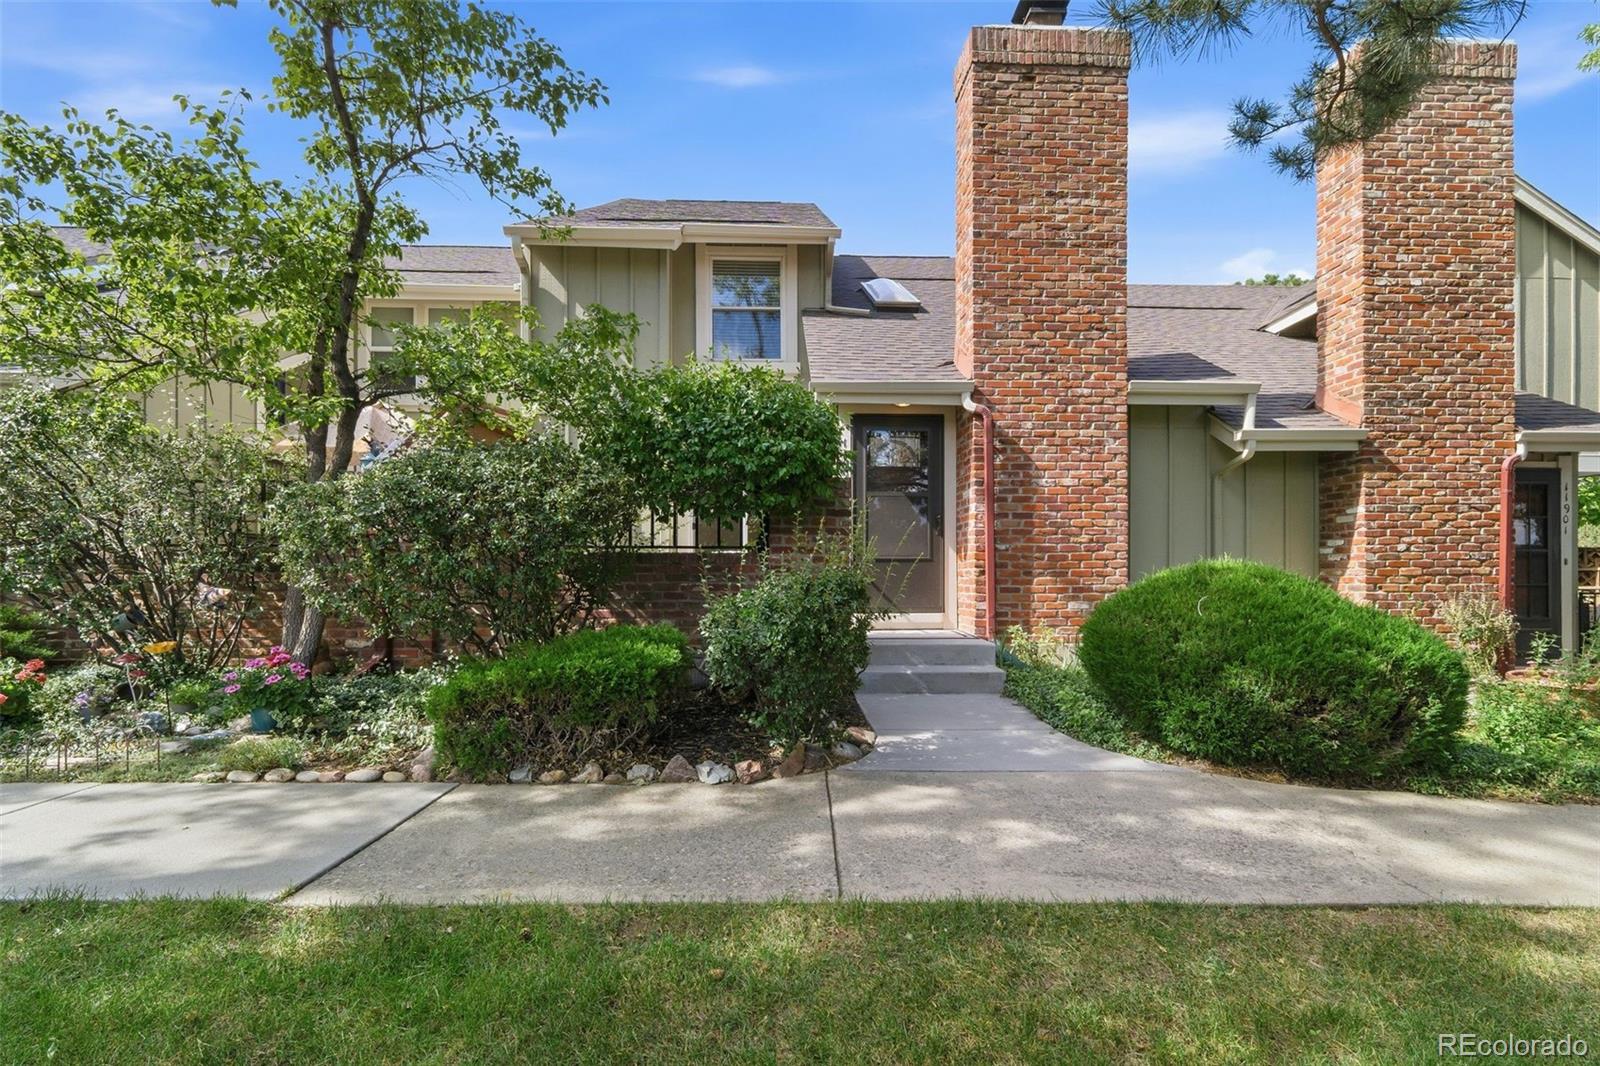
LOCATION, LOCATION, LOCATION!!! This lovely, updated townhome in coveted Ken Caryl Ranch, backs to Settlement Pond Park with its expansive green space, lake, walking path and benches. Such a scenic and tranquil setting! This home offers great walkability with nearby restaurants, shopping, schools, parks and much more. Attractive wood style flooring and canned lighting grace the main level. Living Room features a fireplace accented by tile surround and a wood mantle. Sliding glass doors open to the private, covered deck and views of the park. You will enjoy hosting guests in the spacious ..
more...
Broker Remarks:
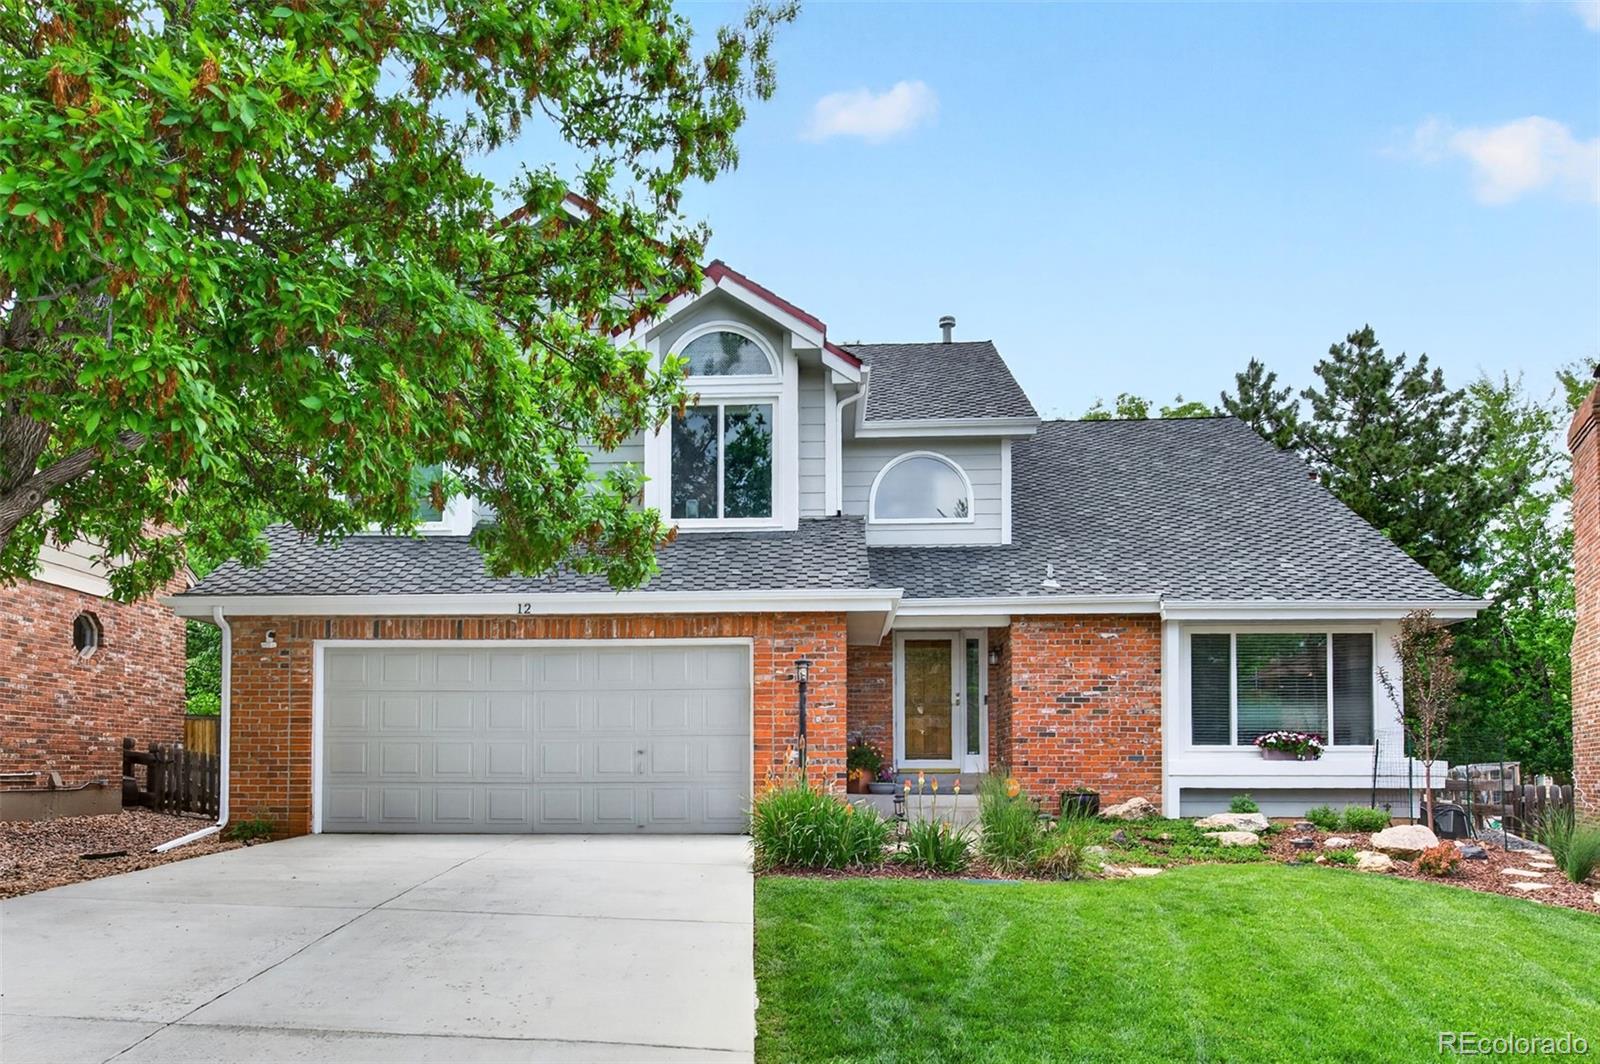
Welcome to 12 Willowleaf, an exceptional home in the highly coveted Ken-Caryl Valley, where timeless updates and an unbeatable location come together to create a truly special opportunity. Offering 3,117 total square feet, including 2,223 finished square feet above grade, this beautifully maintained residence features 4 spacious bedrooms, 3 full bathrooms, and a convenient main-floor powder room. From the moment you enter, you'll appreciate the light-filled, open feel enhanced by soaring ceilings, skylights, and an impressive floor-to-ceiling gas fireplace that serves as the focal point of the..
more...
The content relating to real estate for sale in this web site comes
in part from the Internet Data eXchange ("IDX") program of
METROLIST, INC., DBA RECOLORADO® Real estate listings held by brokers other
than The Brian Petrelli Team are marked with the IDX Logo.
This information is being provided for the consumers' personal, non-commercial use and may not be used for any other purpose. All information subject to change and should be independently verified.




 Sold Home Stats


 6.7%
 7.6%
 19.5%