Sources: FBI, Uniform Crime Reports, prepared by the National Archive of Criminal Justice Data
The Brian Petrelli Team is your Ken Caryl , Littleton home specialist.
Ken Caryl Community Information:
Primary HOA Fees*: $319.00 / Monthly
Secondary HOA Fees*: $83.00 / Monthly
*HOA fees shown are from the most recent listings. Please contact our team or check each property individually for accurate HOA fees. Data is deemed reliable but is not guaranteed.
HOA Ammenities:
-Fitness Center -Park -Playground -Pool -Spa/Hot Tub -Tennis Court(s) -Trail(s)
-Maintenance Grounds -Snow Removal
Ken Caryl , Littleton has had 403 homes sell in the past two years for an average sales price of $977,755.
Our team of local Littleton experts have over 200 years of combined expertise in the Colorado Real Estate market. Give us a call today to put
our knowledge and experience to work for you as you buy or sell your next Ken Caryl home.
Don't see what you're looking for here? Contact our team for a free, custom search.
Status: active
Listing Office: keller williams advantage realty llc
Broker Remarks:
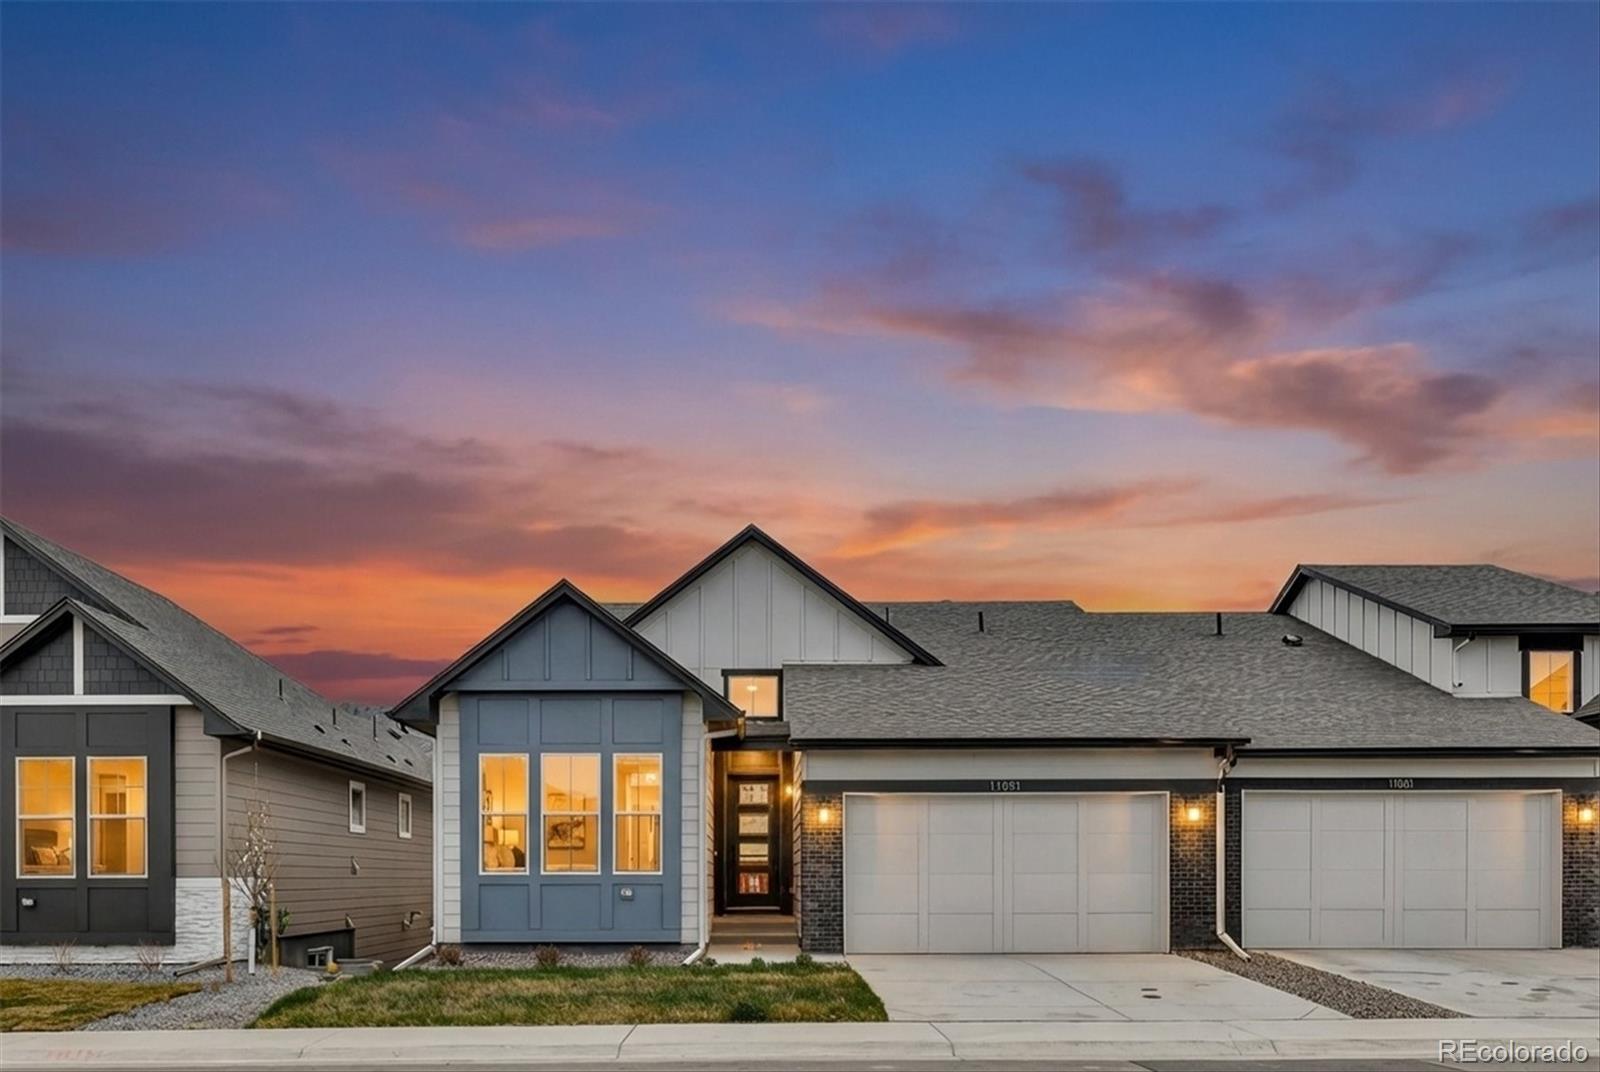
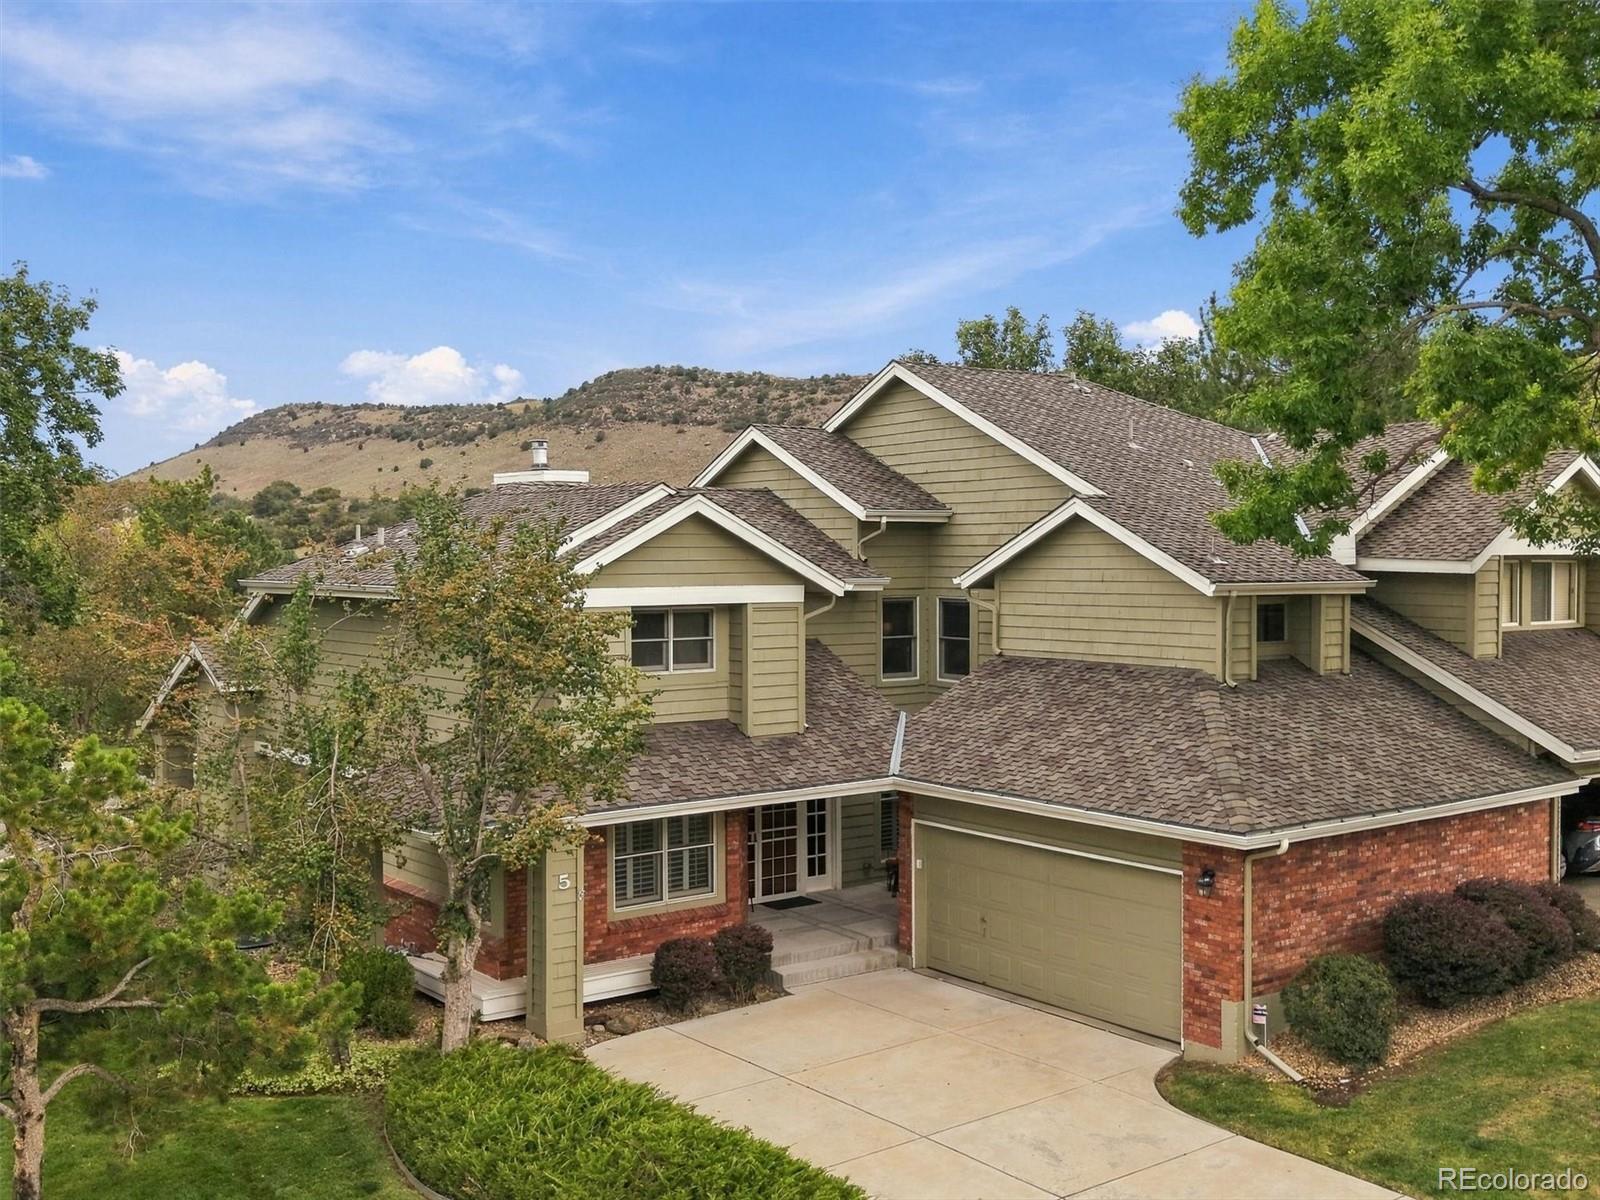
Located in the highly desirable Ken Caryl neighborhood, these low-maintenance ranch-style villas offer a truly one-of-a-kind living experience and this stunning Ponderosa plan is no exception. The main level features dual primary suites, a convenient powder bath, a canopy kitchen, cozy fireplace, 8' interior doors, and an open, light-filled layout that flows effortlessly from room to room. Step onto the elevated deck to enjoy subtle peekaboo foothill views that bring the beauty of the westside right into your home. An oversized 2-car garage completes the package. The finished walkout basement ..
more...
Status: active
Listing Office: keller williams advantage realty llc
Broker Remarks:
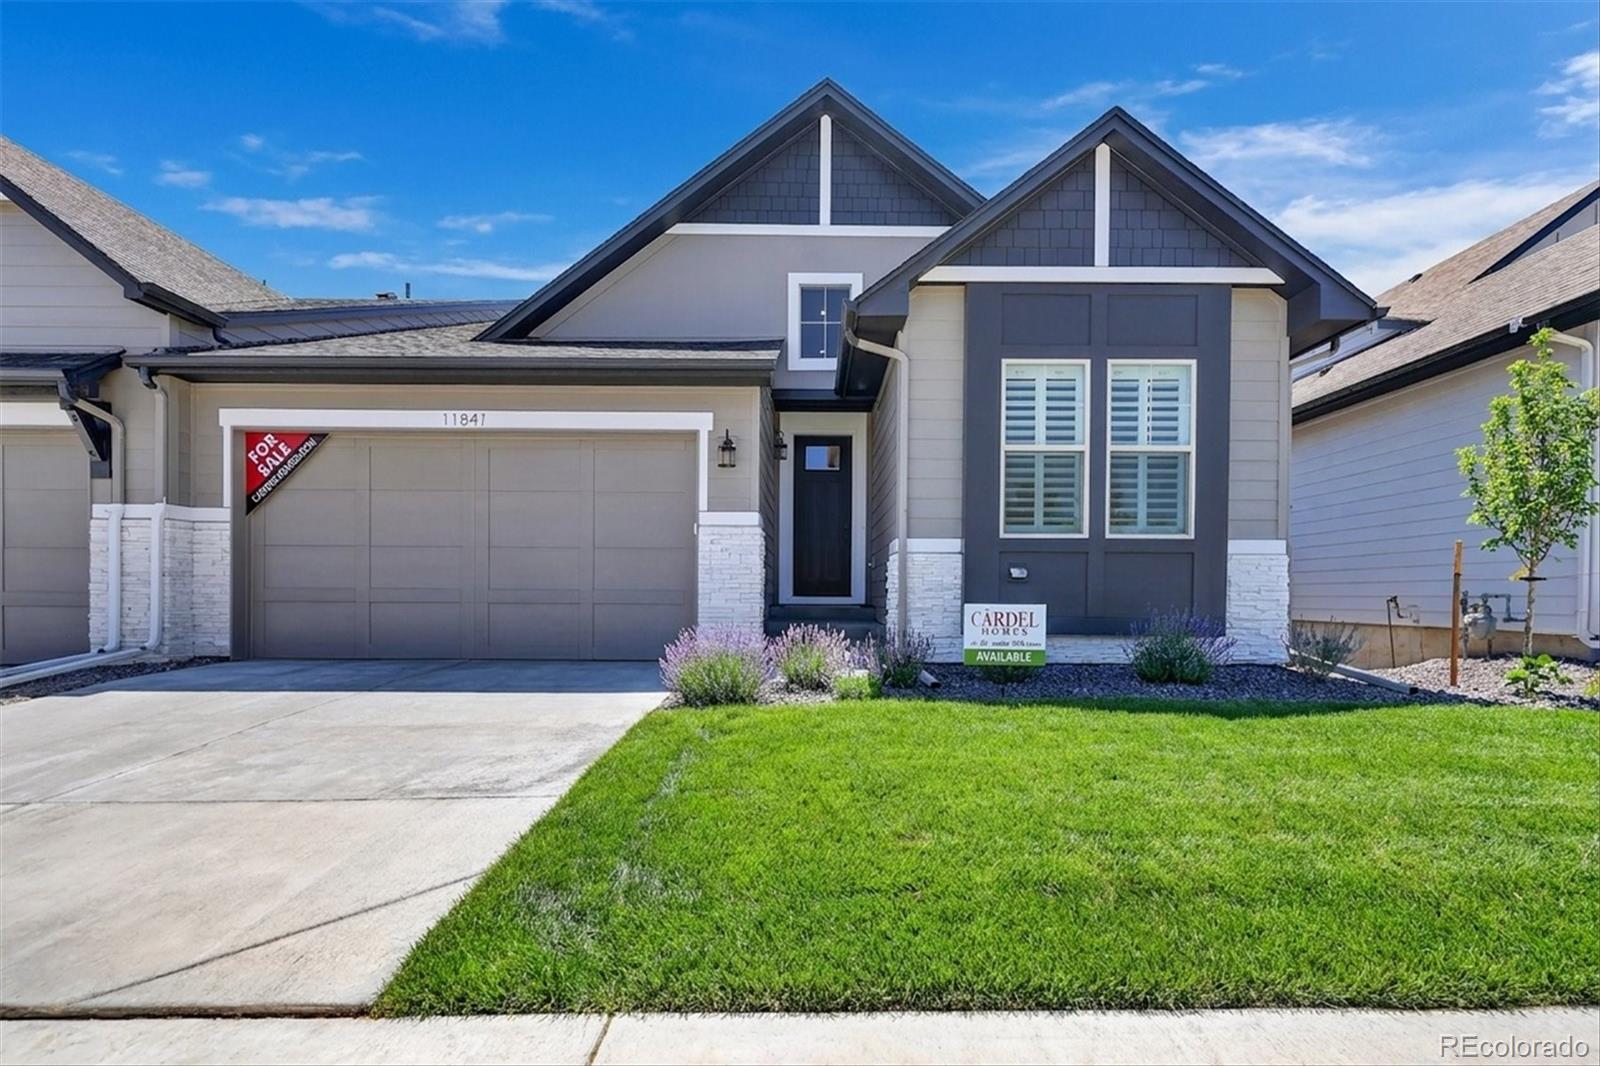
Located in the highly desirable Ken Caryl neighborhood, these low-maintenance ranch-style villas offer a truly one-of-a-kind living experience and this stunning Willow plan is no exception. The main level features primary suite and a guest bedroom and a robust canopy kitchen with double-stacked cabinets. The vaulted Great Room features stunning floor-to-ceiling stonework around the large fireplace and mantle. Eight-foot interior doors enhance an open, light-filled layout that flows effortlessly from room to room. Step onto the elevated deck to enjoy foothill views that bring the beauty of th..
more...
Broker Remarks:
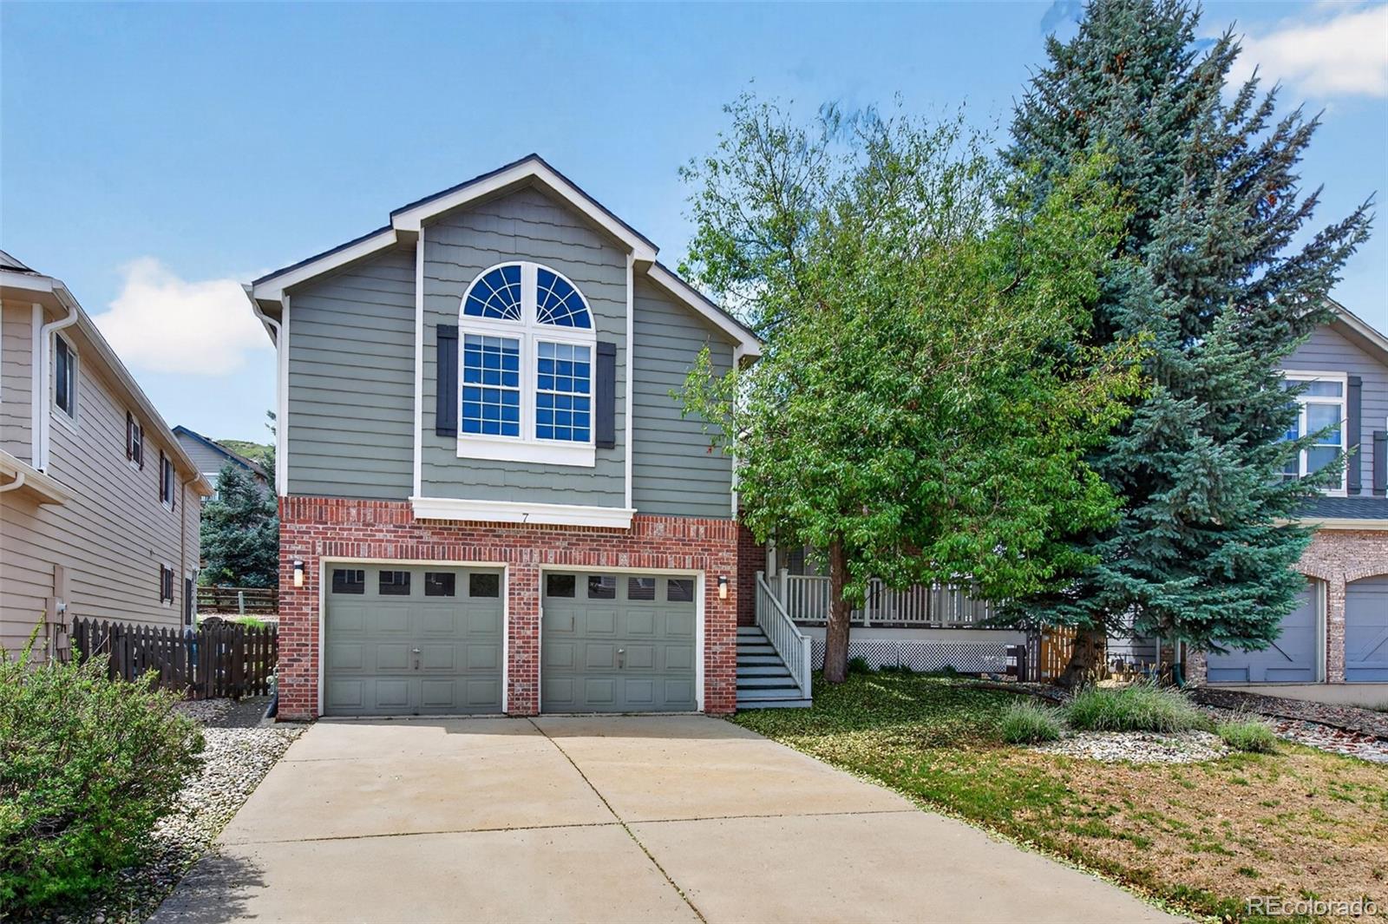
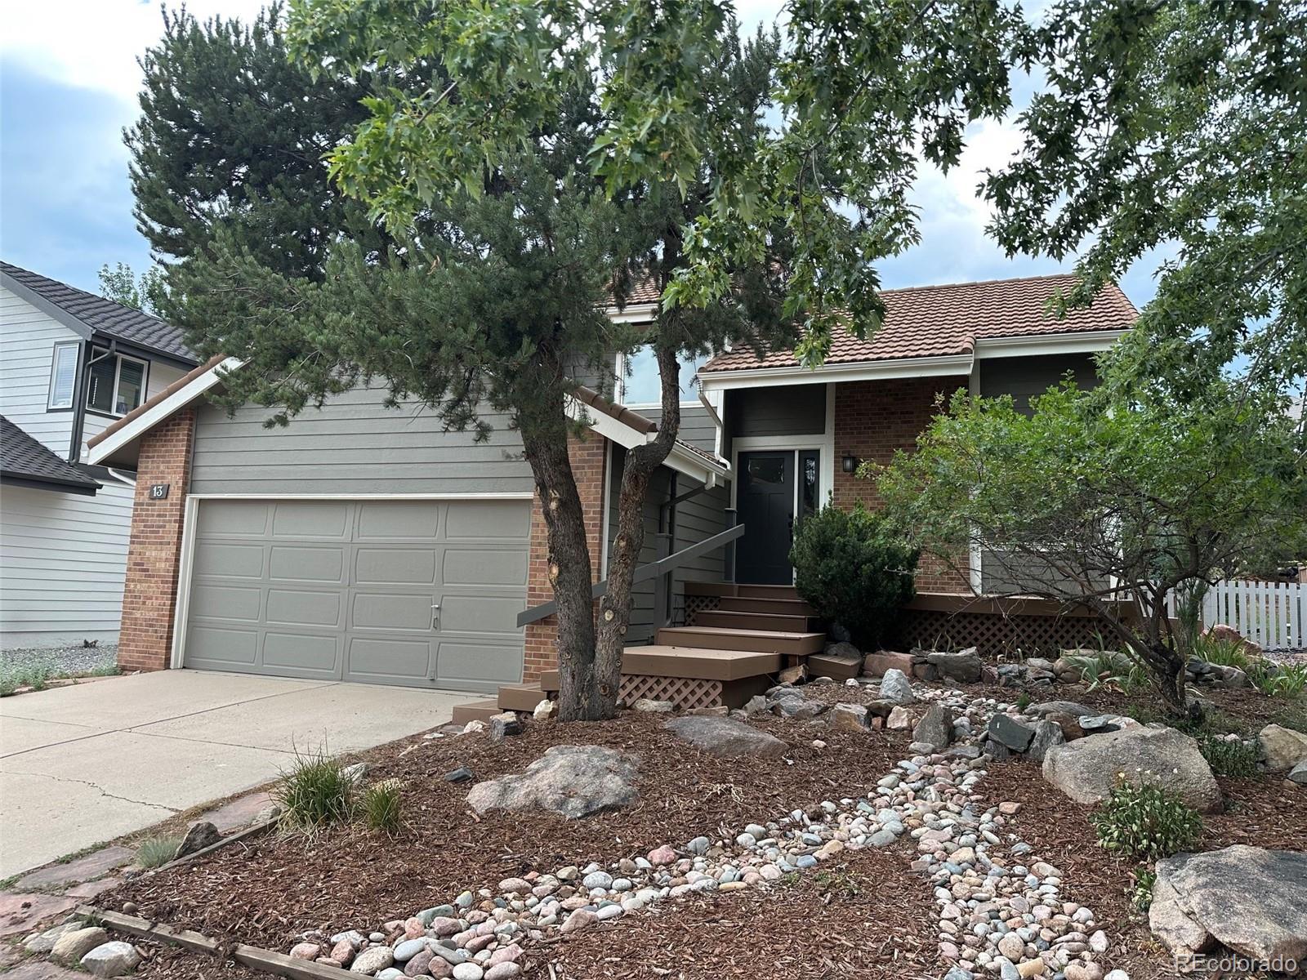
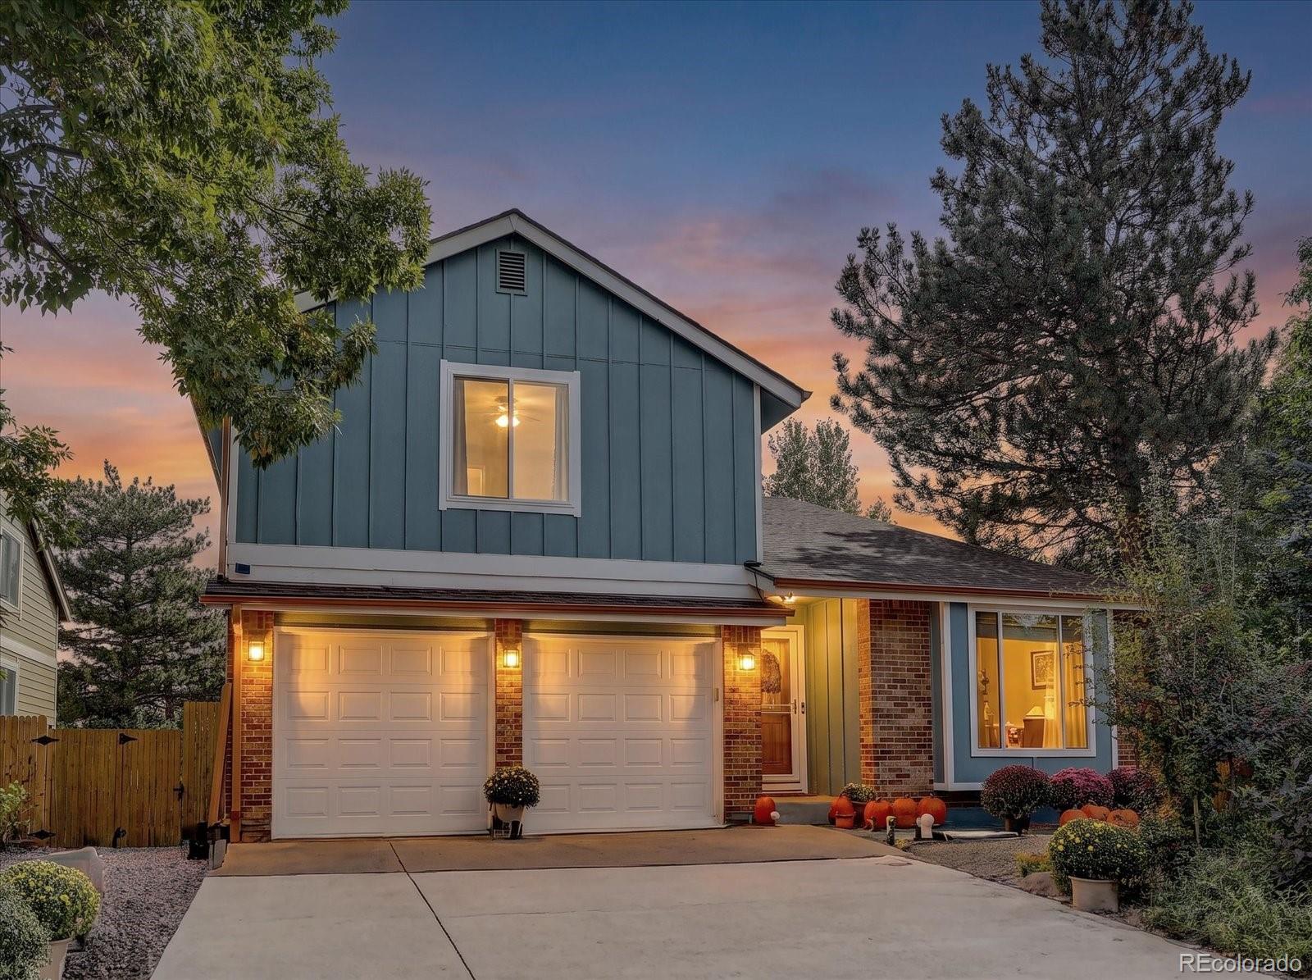
Welcome home to fabulous Ken Caryl Valley! This wonderful 4-bedroom home has it all and is perfectly situated on a quiet cul-de-sac. Enjoy low-maintenance composite front and back decks, a large fenced yard and plenty of space for outdoor living and entertaining.
The main level features formal living and dining rooms with gleaming hardwood floors and custom shutters, along with a spacious kitchen with slab granite countertops and bar seating. Just a few steps down, the lower level offers a comfortable family room with newer carpet and a cozy wood-burning fireplace, plus a convenient half ba..
more...
Status: active
Listing Office: keller williams advantage realty llc
Broker Remarks:
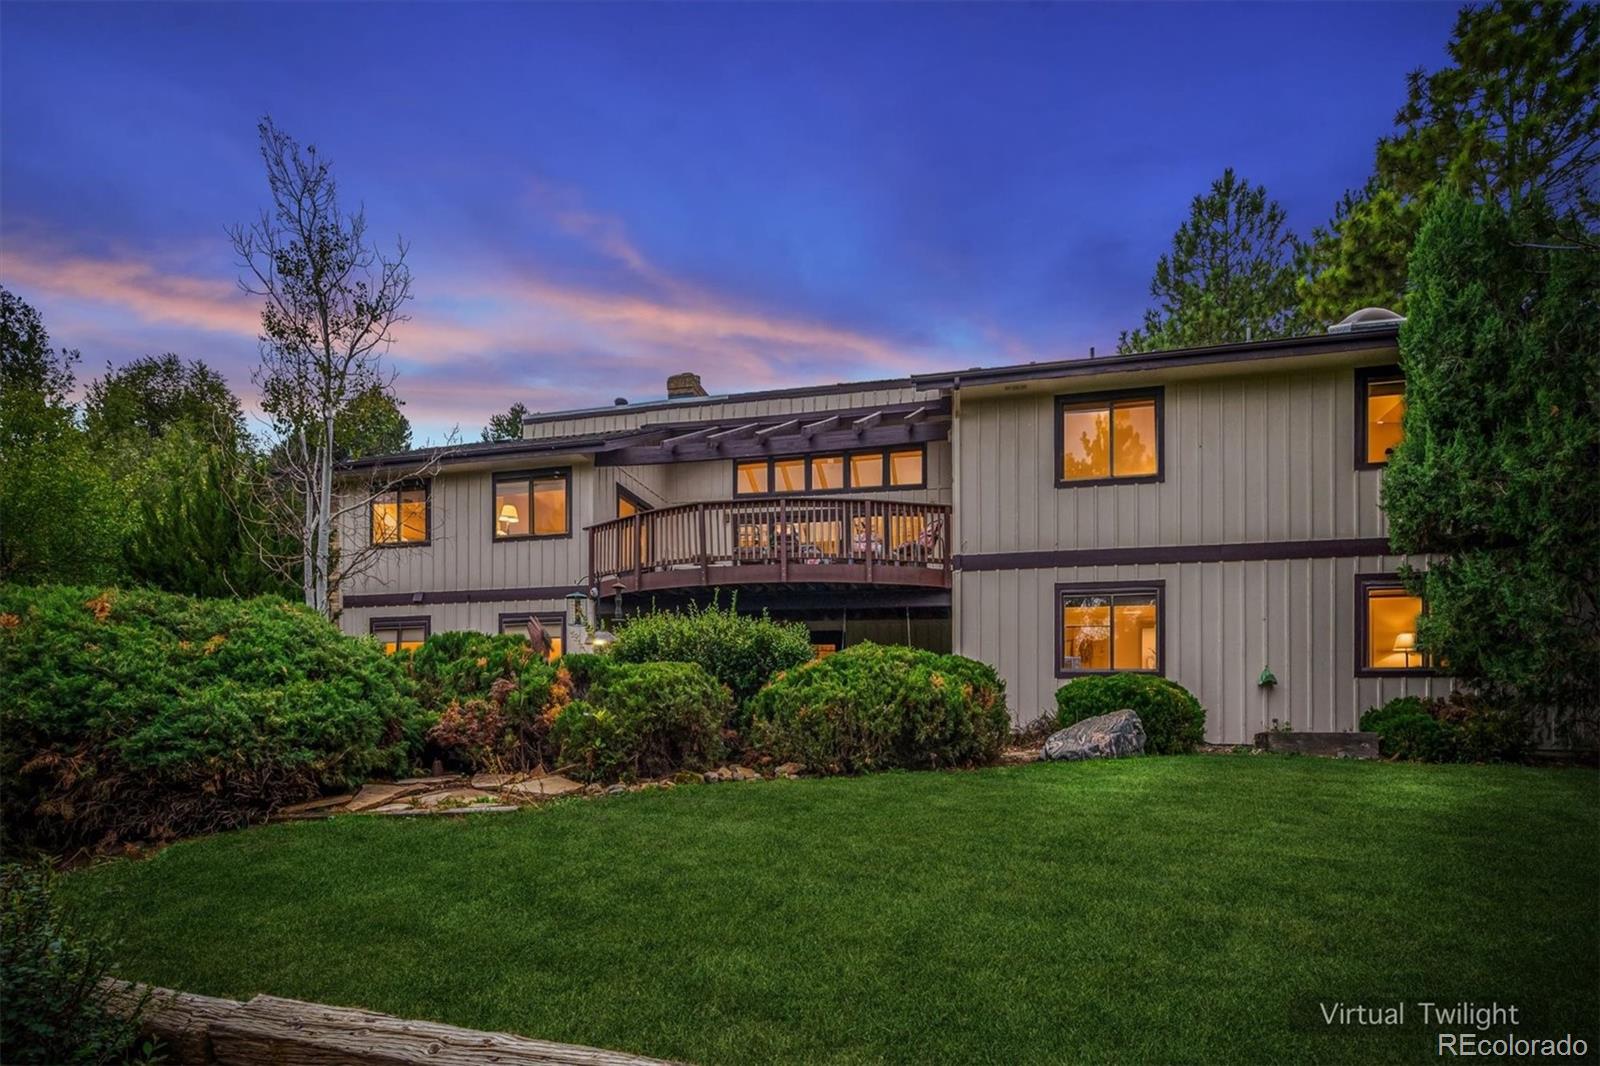
Welcome to an exceptional opportunity in Ken Caryl! Set on a generous .45-acre lot, this spacious walkout ranch offers the rare combination of size, privacy, natural light, outdoor living, and the opportunity to update a home to your own vision. With 4 bedrooms and 5 baths, there is plenty of space to create a personalized retreat in one of the area's established communities.
The home is ready for its next chapter. While it would benefit from updating, the underlying opportunity is compelling: bring your ideas, modernize the spaces, and make this property uniquely yours. The abundant natural ..
more...
Status: active
Listing Office: opendoor brokerage llc
Broker Remarks:
10708 W Chautauga Mtn is a two-story Littleton home set on a cul-de-sac lot with a large, level lawn. The kitchen features white cabinetry, a center island with stone countertops, stainless steel appliances, and hardwood flooring that continues through the connecting living and dining spaces. A fireplace anchors the main living area, which opens to the backyard through sliding glass doors. The primary bedroom pairs with a bathroom that includes a double vanity and a walk-in shower, while additional bedrooms and full baths offer flexible space. A finished lower level provides a spacious recreat..
more...
Broker Remarks:
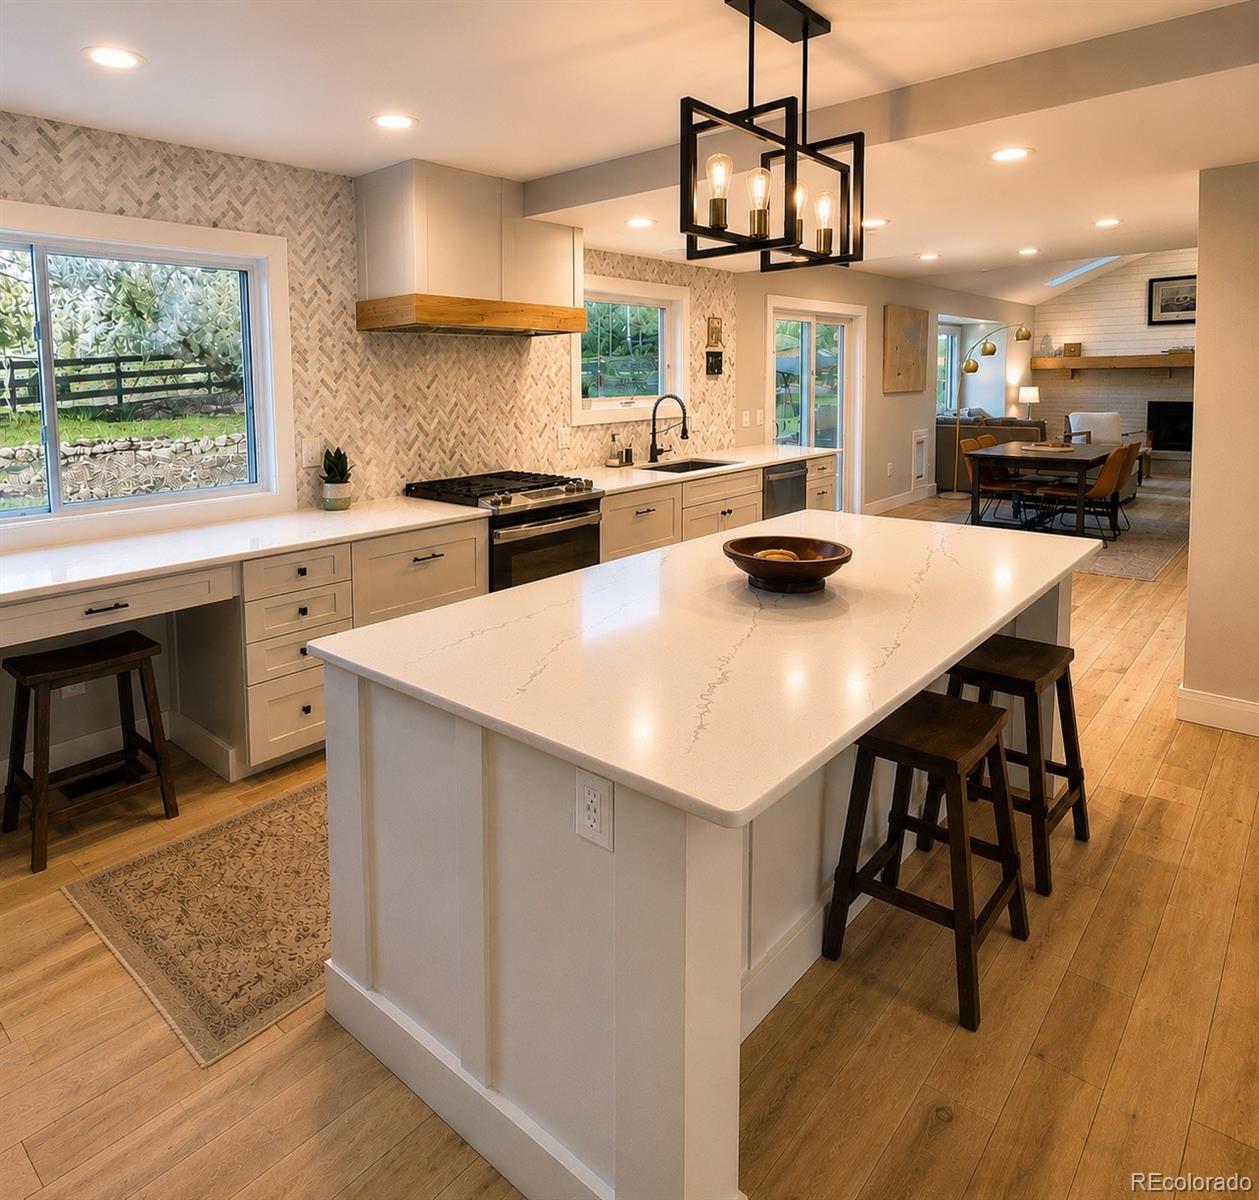
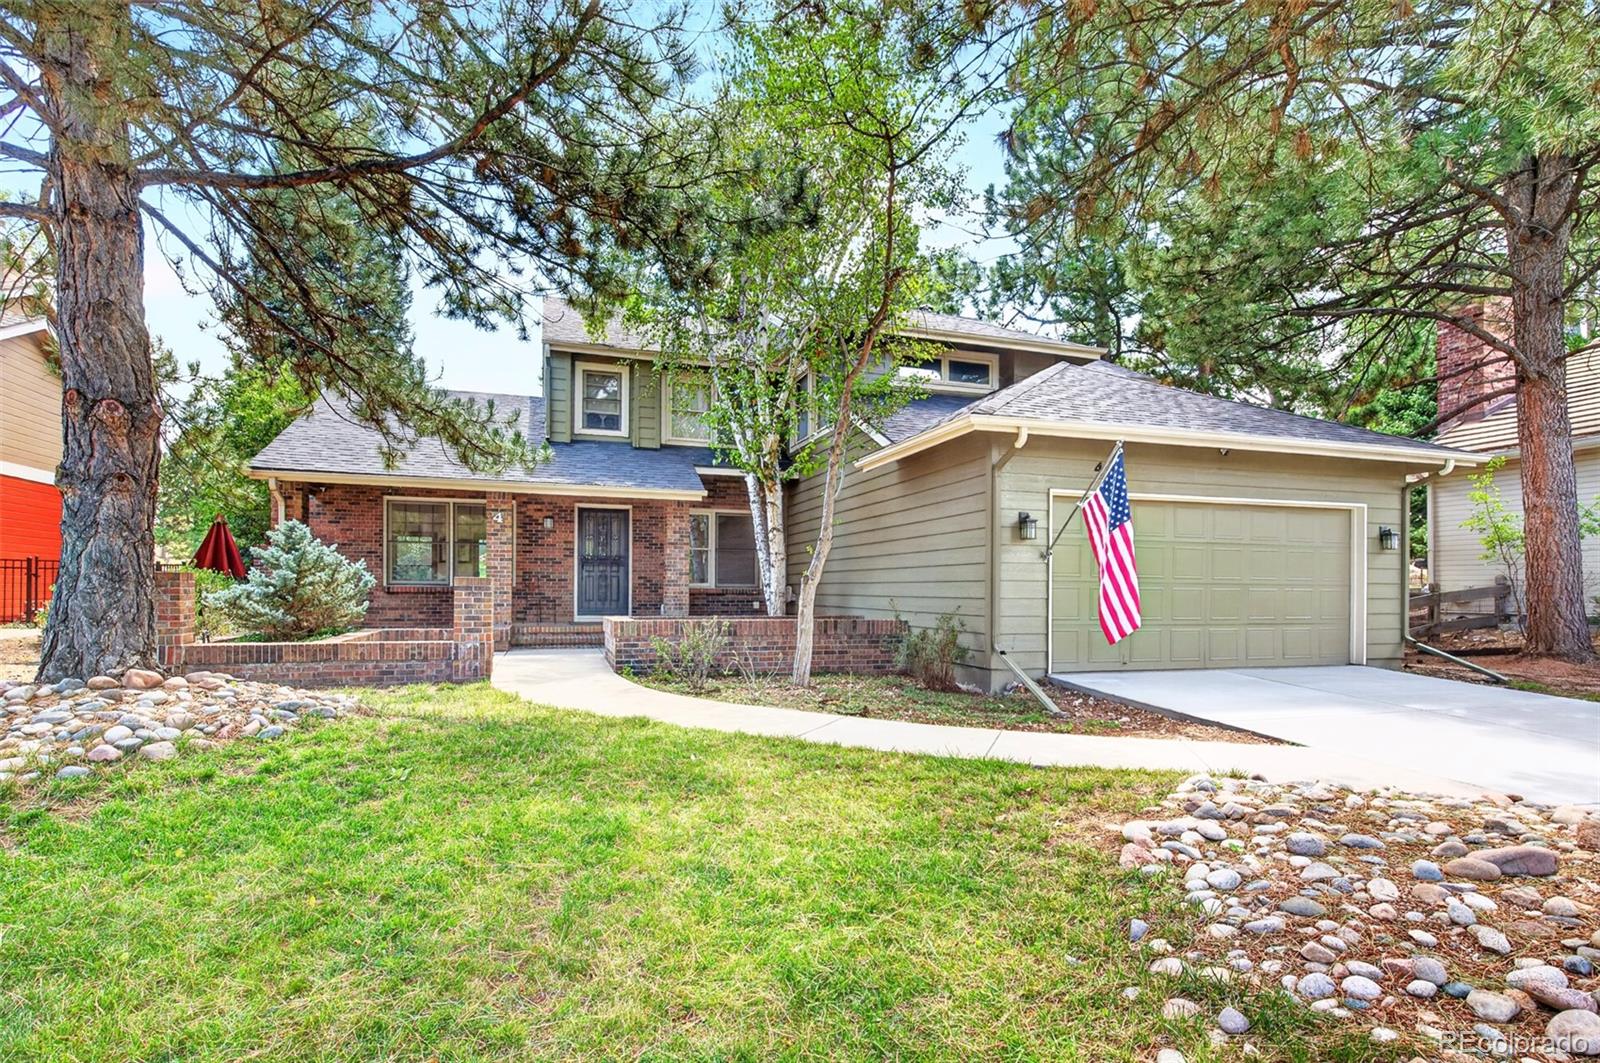
Welcome home to fabulous Ken Caryl Valley! This beautifully updated home is ideally situated on a peaceful greenbelt and quiet cul-de-sac, offering a wonderful combination of privacy, natural beauty, and convenience. With 4 bedrooms and 3 baths, the home features inviting living and dining rooms, plus a spacious family room with a cozy fireplace and slider opening to the patio. The eat-in kitchen showcases quartz countertops, stainless steel appliances, and beautiful hardwood floors that add warmth and character throughout the main living spaces. Pella windows provide abundant natural light, w..
more...
Status: active
Listing Office: re/max professionals
Broker Remarks:
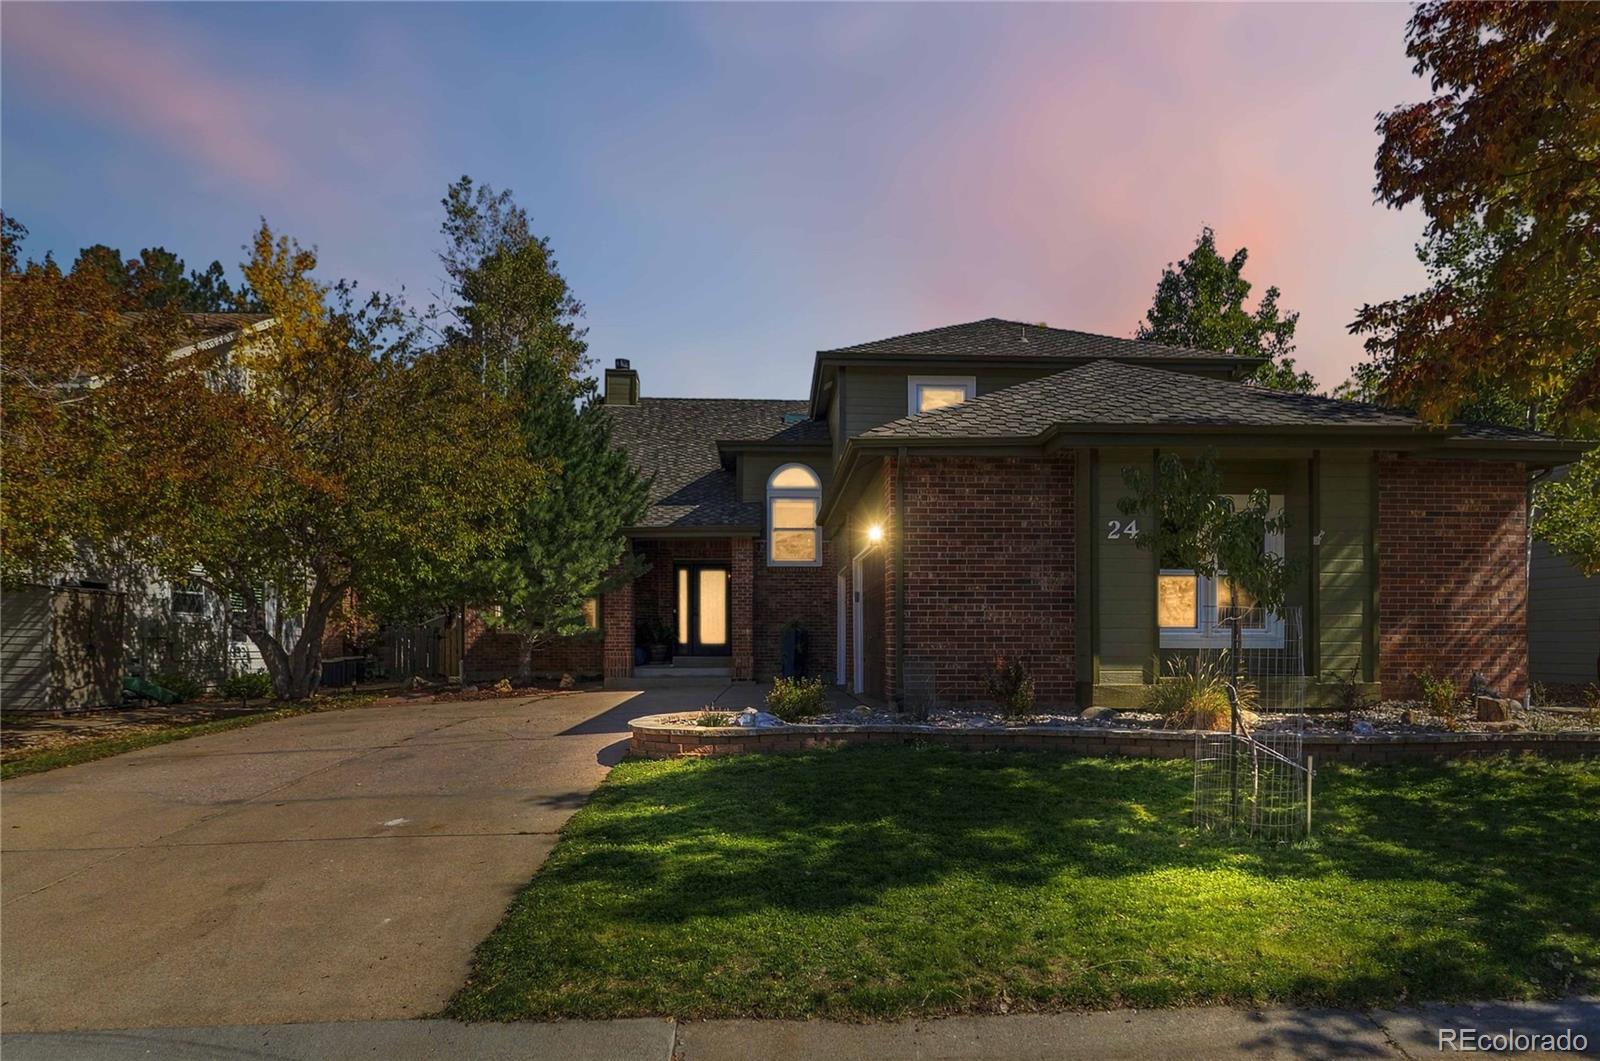
Welcome to this immaculate home in The Enclave at Ken Caryl Valley, ideally situated on a quiet cul-de-sac backing to open space with stunning views of the hogback. The beautifully appointed kitchen features slab granite countertops, a center island with seating, and a full suite of stainless-steel appliances, including a five-burner gas cooktop with downdraft, wall oven, microwave, refrigerator, and dishwasher. A charming breakfast nook provides the perfect spot for casual dining. The spacious formal dining room showcases elegant custom paneling and plantation shutters. The family room boasts..
more...
Status: pending
Listing Office: macmillan real estate group llc
Broker Remarks:
Welcome to the lifestyle and setting that makes Ken Caryl Valley one of the foothills most sought after communities. This beautifully updated 5 bedroom home has a thoughtfully remodeled kitchen featuring a large center island, complemented by an inviting living room with fireplace and family room at the front of the home. Out back enjoy a private feeling professionally landscaped yard, perfect for entertaining. The permitted remodel is joined by additional upgrades including a newer on-demand water heater, water softener, and humidifier. Upstairs the primary bedroom offers vaulted ceilings in ..
more...
Status: active
Listing Office: equity colorado real estate
Broker Remarks:
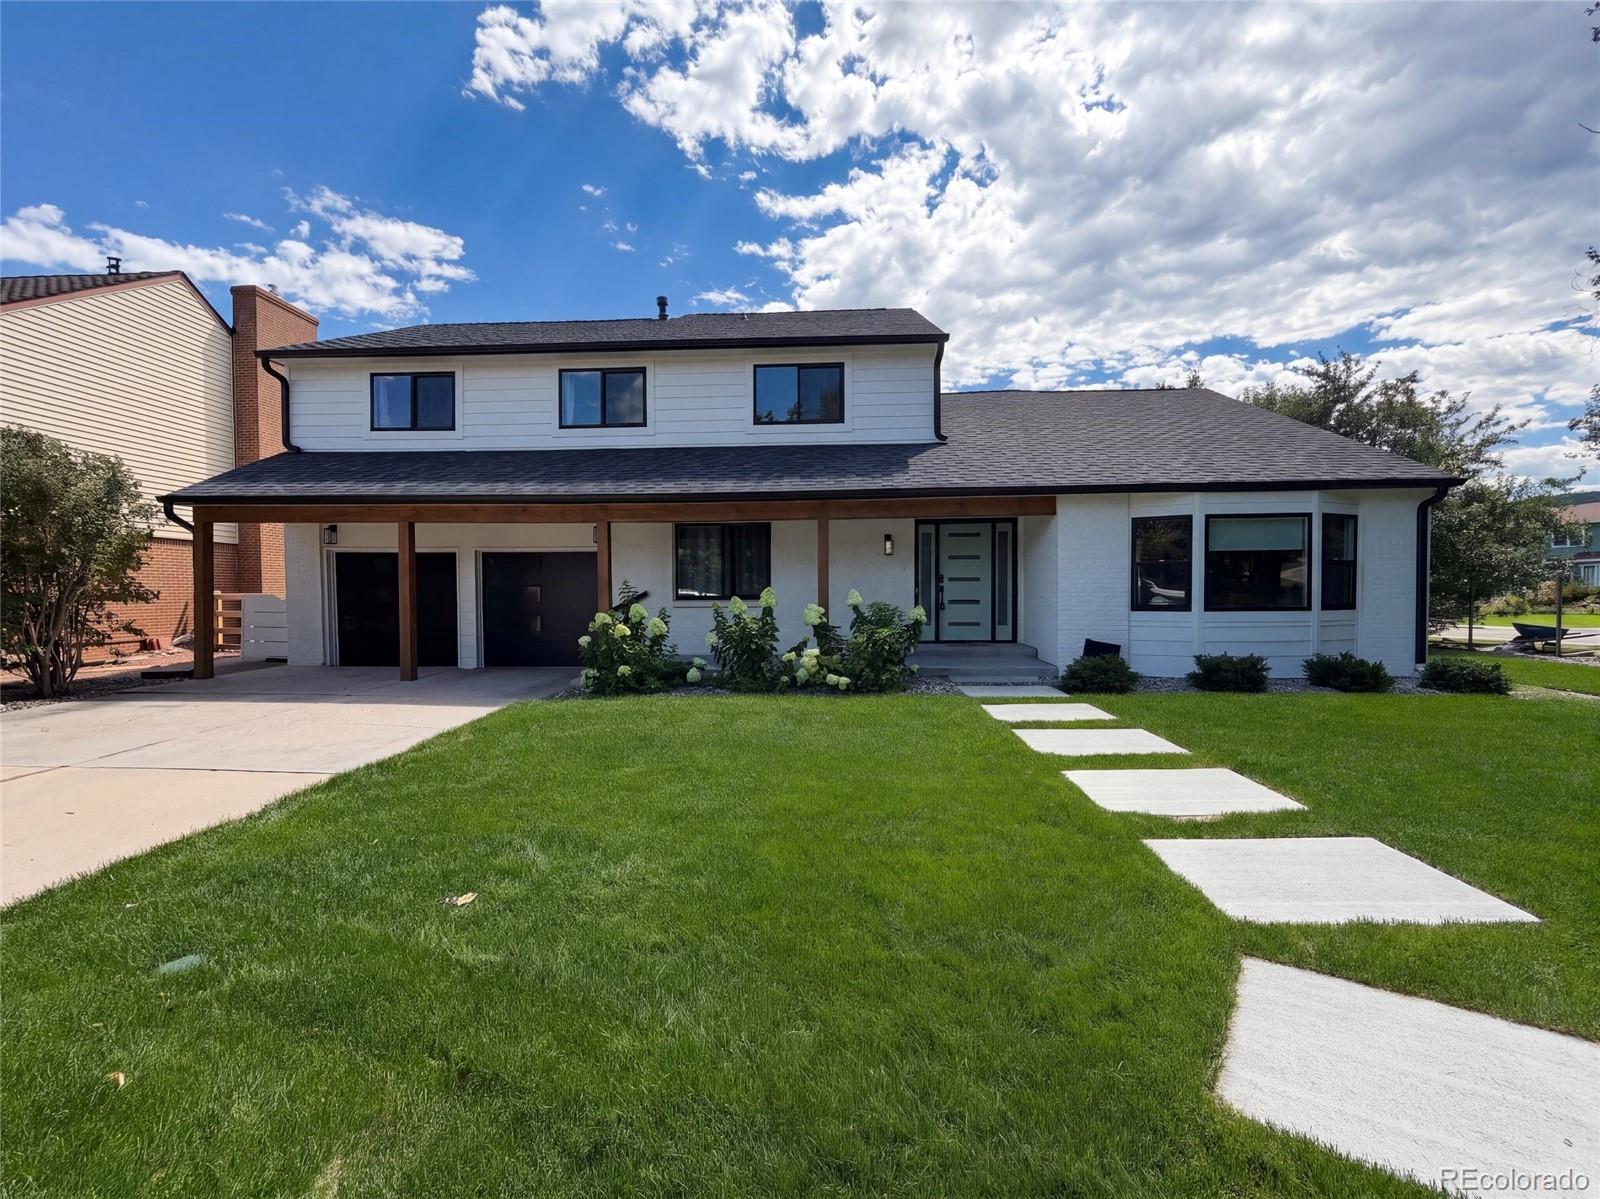
Welcome to this completely remodeled 5-bedroom, 4-bathroom home in the highly sought-after Ken Caryl community. Situated on a corner lot in a cul-de-sac, this updated home combines thoughtful design, versatile living spaces, privacy, and an incredible Colorado lifestyle.
A beautiful knotty alder front entry sets the tone for the craftsmanship found throughout. Inside, meticulous attention to detail is evident, with hickory hardwood floors, sophisticated finishes, and two fireplaces that add warmth and character. The appointed kitchen features Calacatta premium quartz countertops and a chef-..
more...
Status: active
Listing Office: coldwell banker realty 56
Broker Remarks:
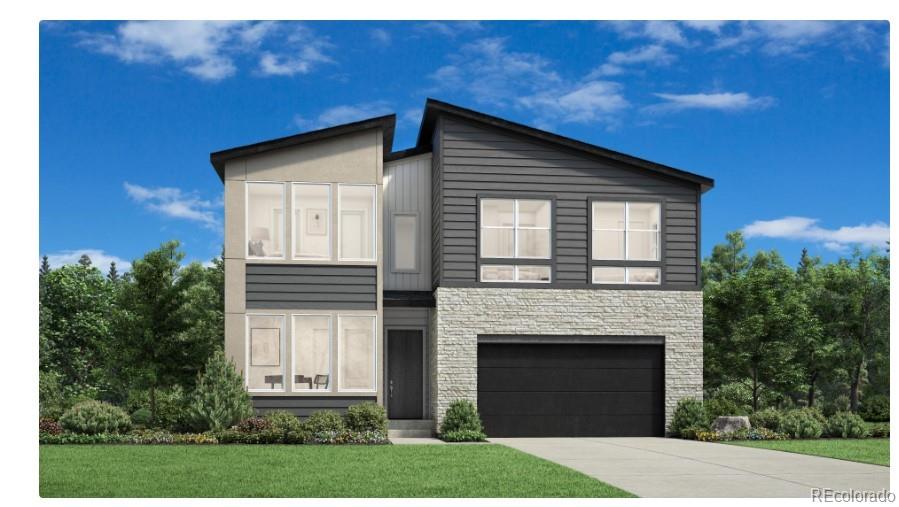
NEW Toll Brothers home ready for November 2026 Move-In. The Haswell Mid-Century Modern home design on homesite 123 offers an elevated garden-level deck leading down to the backyard, four generously sized bedrooms all located on the upper level, open railings that enhance the home's spacious, open-concept design, and expansive multi-slide stacked sliding doors to the covered deck for seamless indoor-outdoor entertaining. Curated design finishes showcase a sophisticated 'Modern Mid-Century' aesthetic, highlighted by upgraded Master Craft cabinetry, KitchenAid appliances (just bring your washer/d..
more...
Status: active
Listing Office: re/max professionals
Broker Remarks:
Location, location, location! Ideally situated on a quiet cul-de-sac backing directly to Heirloom Park, this lovely home offers beautiful views and an unbeatable setting just steps from the pool, park, and tennis courts.
Recent improvements include a new driveway, new roof, and new hot water heater.
The main level features a thoughtfully designed floor plan with formal living and dining rooms, a bedroom or private study, a full bath, and a spacious laundry/mudroom. The light-filled two-story family room offers a welcoming gathering space, with sliding glass doors that open to the back patio ..
more...
Status: active
Listing Office: re/max of cherry creek
Broker Remarks:
This spacious four-bedroom, four-bath home offers a versatile floor plan with generous living spaces and thoughtful details. Hardwood floors extend throughout the main level, where multiple gathering spaces provide flexibility for everyday living and entertaining. The large living room features grand ceilings, while the family room offers another inviting space with a fireplace and built-in shelving. The formal dining room opens directly to the deck, creating an easy connection to the outdoors. The bright kitchen features an induction cooktop, new microwave, abundant natural light, and an eat-..
more...
Broker Remarks:
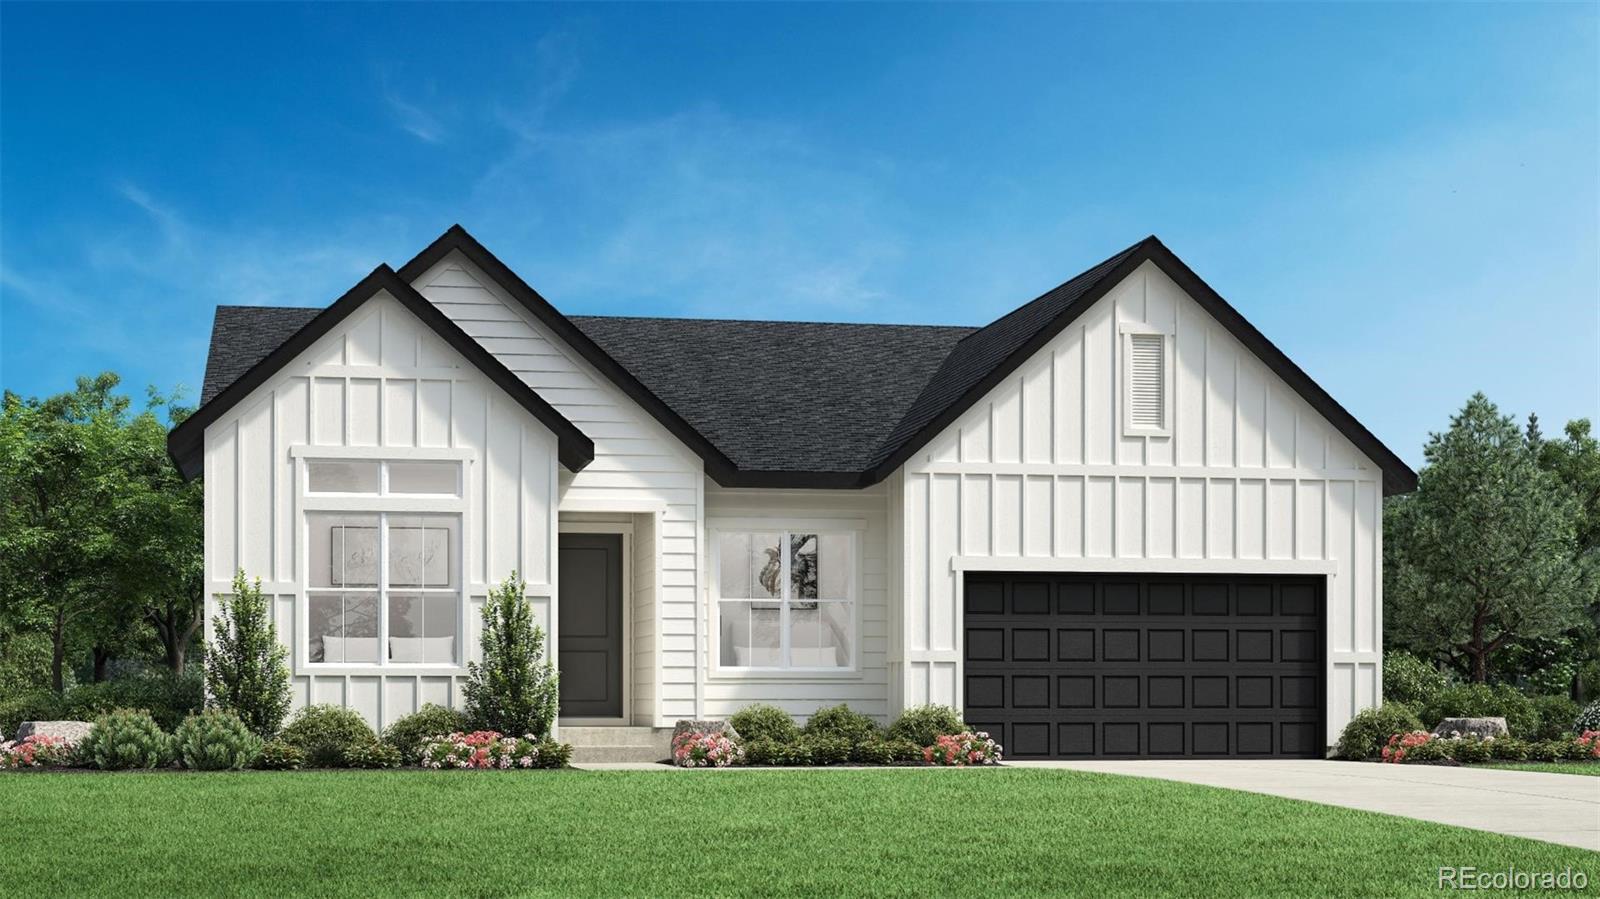
Be the first to enjoy this newly built Bowery by Toll Brothers in Ken Caryl Ranch ready for move-in in November. With a modern farmhouse exterior and elevated interior finishes, this home delivers effortless style and livability.
The private primary suite is positioned at the back of the home for added tranquility, with a south-facing covered patio that's perfect for relaxing or enjoying sunset views.
In the great room, a gas fireplace with floor-to-ceiling tile creates a stunning focal point and a cozy gathering space. An unfinished basement with rough-in plumbing offers flexibility for..
more...
Broker Remarks:
Enjoy a rare opportunity to live just a short walk from the stables and experience the equestrian lifestyle that makes Ken Caryl Valley so special. This spacious, move-in-ready home offers room to spread out with multiple living areas and a flexible, open and airy floorplan designed for everyday living and entertaining. The main floor features a dedicated office , inviting living spaces, and an easy flow from room to room. Upstairs, you'll find three spacious bedrooms, including a beautiful upgraded primary suite with a remodeled bathroom featuring modern lighting, a soaking tub, shower, lar..
more...
Status: active
Listing Office: re/max professionals
Broker Remarks:
From the moment you walk in to this incredible home you will find, fresh paint, refinished hardwood floors, and brand-new quartz countertops throughout giving you a truly turn key opportunity. The eat-in kitchen shines with all-new KitchenAid stainless appliances and ample storage, opening to a vaulted-ceiling family room with a cozy fireplace. A main-floor study, formal living and dining rooms, and a remodeled powder bath round out the main level, while a functional mud room off the garage keeps daily life organized. Upstairs, the vaulted primary suite offers his-and-her closets and a spa-lik..
more...
The content relating to real estate for sale in this web site comes
in part from the Internet Data eXchange ("IDX") program of
METROLIST, INC., DBA RECOLORADO® Real estate listings held by brokers other
than The Brian Petrelli Team are marked with the IDX Logo.
This information is being provided for the consumers' personal, non-commercial use and may not be used for any other purpose. All information subject to change and should be independently verified.




 Sold Home Stats


 6.7%
 7.6%
 19.5%