Agency Reporting: Douglas County Sheriff Department
Violent Crime Total: 139
Murder / Manslaughter: 0
Forecible Rape: 28
Robery: 5
Aggrivated Assault: 106
Property Crime Total: 1,343
Burglary: 300
Larceny / Theft: 1,007
Vehicle Theft: 36
Sources: FBI, Uniform Crime Reports, prepared by the National Archive of Criminal Justice Data
The Brian Petrelli Team is your Northridge , Highlands Ranch home specialist.
Northridge Community Information:
Primary HOA Fees*: $171.00 / Quarterly
Secondary HOA Fees*: $98.50 / Monthly
*HOA fees shown are from the most recent listings. Please contact our team or check each property individually for accurate HOA fees. Data is deemed reliable but is not guaranteed.
HOA Ammenities:
-Fitness Center -Park -Playground -Pool -Tennis Court(s) -Trail(s)
-Sewer -Water
Northridge , Highlands Ranch has had 100 homes sell in the past two years for an average sales price of $726,270.
Our team of local Highlands Ranch experts have over 200 years of combined expertise in the Colorado Real Estate market. Give us a call today to put
our knowledge and experience to work for you as you buy or sell your next Northridge home.
Don't see what you're looking for here? Contact our team for a free, custom search.
Broker Remarks:
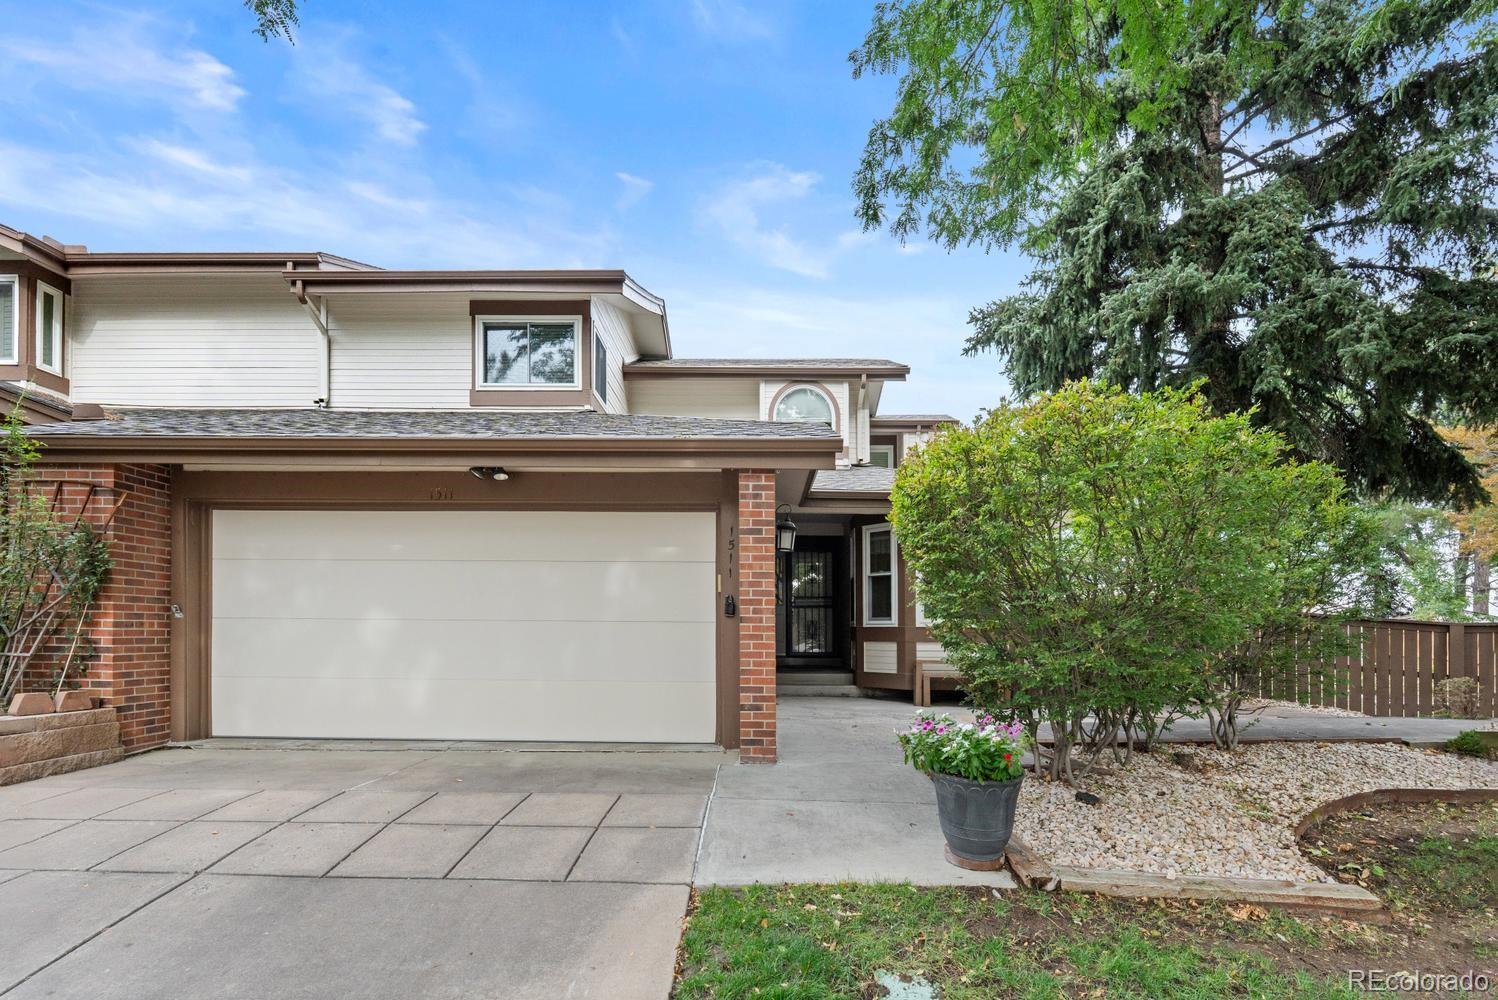
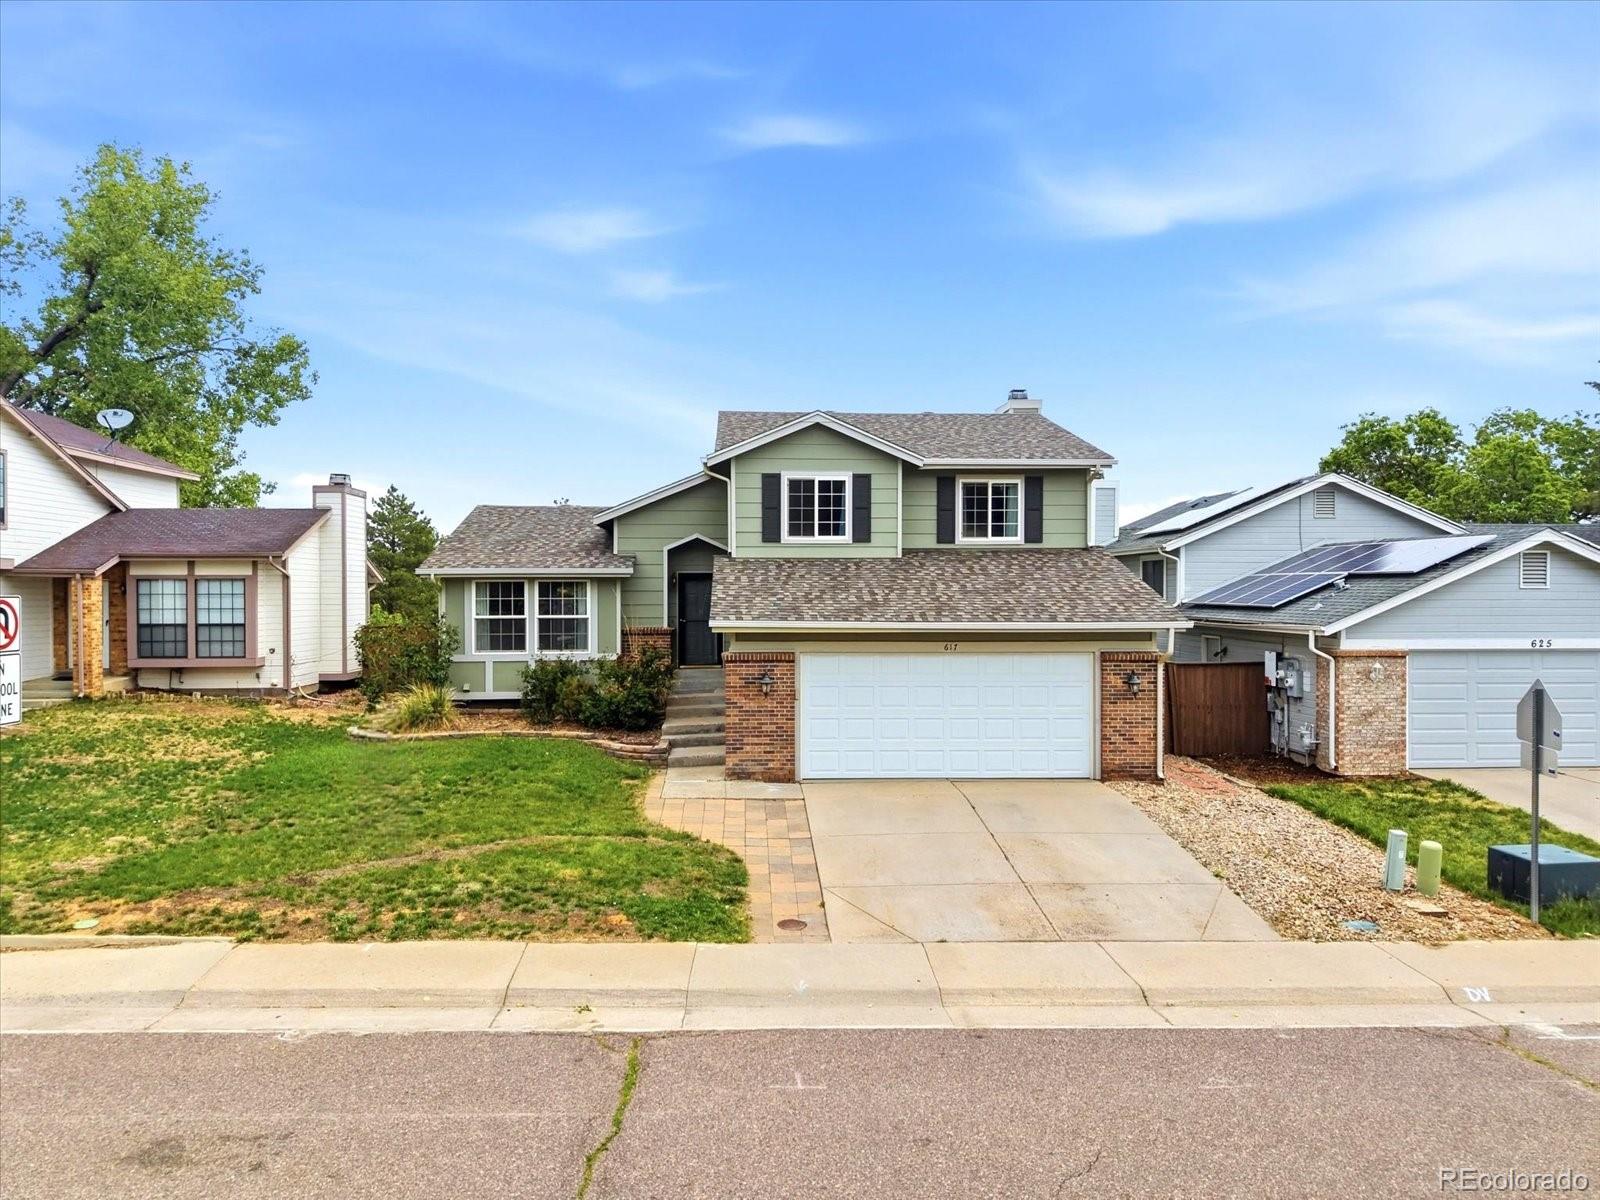
Welcome home! From the moment you step inside this beautiful townhouse, you are soaked in an abundance of warm natural light that is highlighted by soaring vaulted ceilings and skylights. Along with real wood floors and an updated kitchen that features stainless steel appliances including a 4 burner gas stove, updated contemporary cabinets and even a eat-in breakfast nook.
The thoughtful layout offers the easy and practical lifestyle of main floor living, including the main-floor primary suite, complete with a full en-suite bathroom. The main floor also features an updated ½ bath, attached 2-..
more...
Status: closed
Listing Office: the colorado scene realty
Broker Remarks:
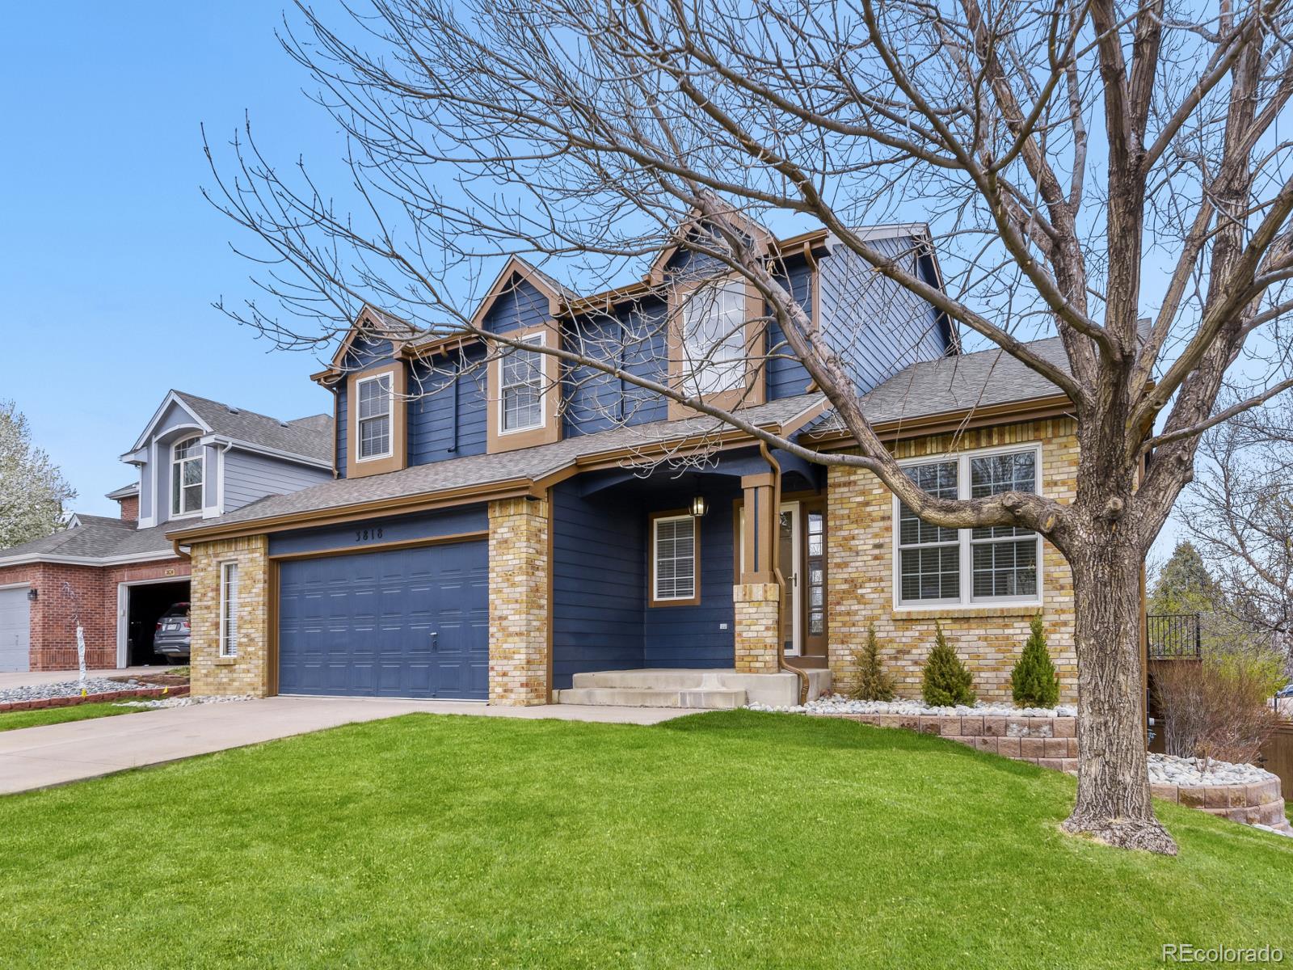
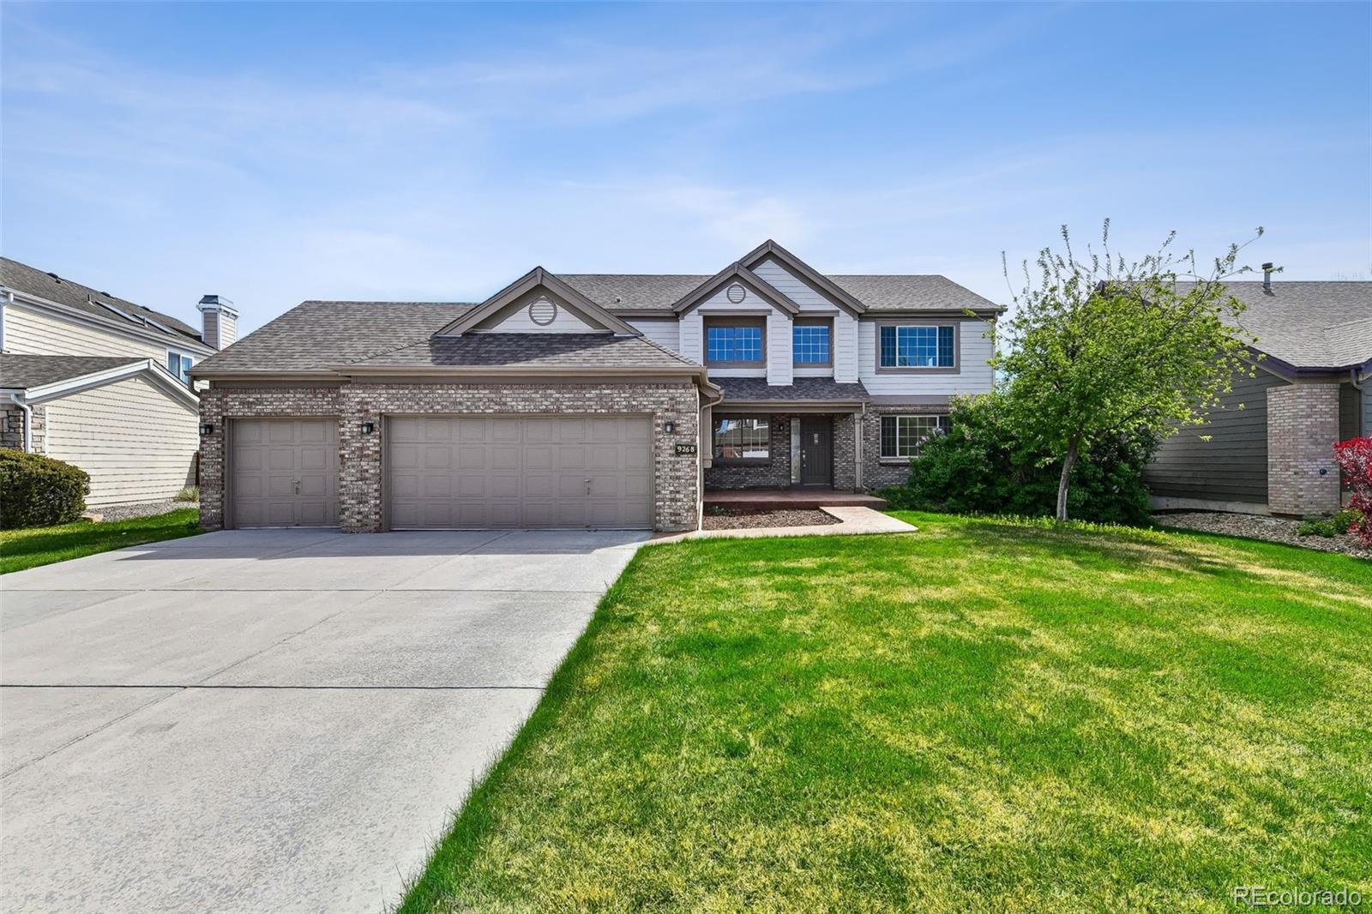
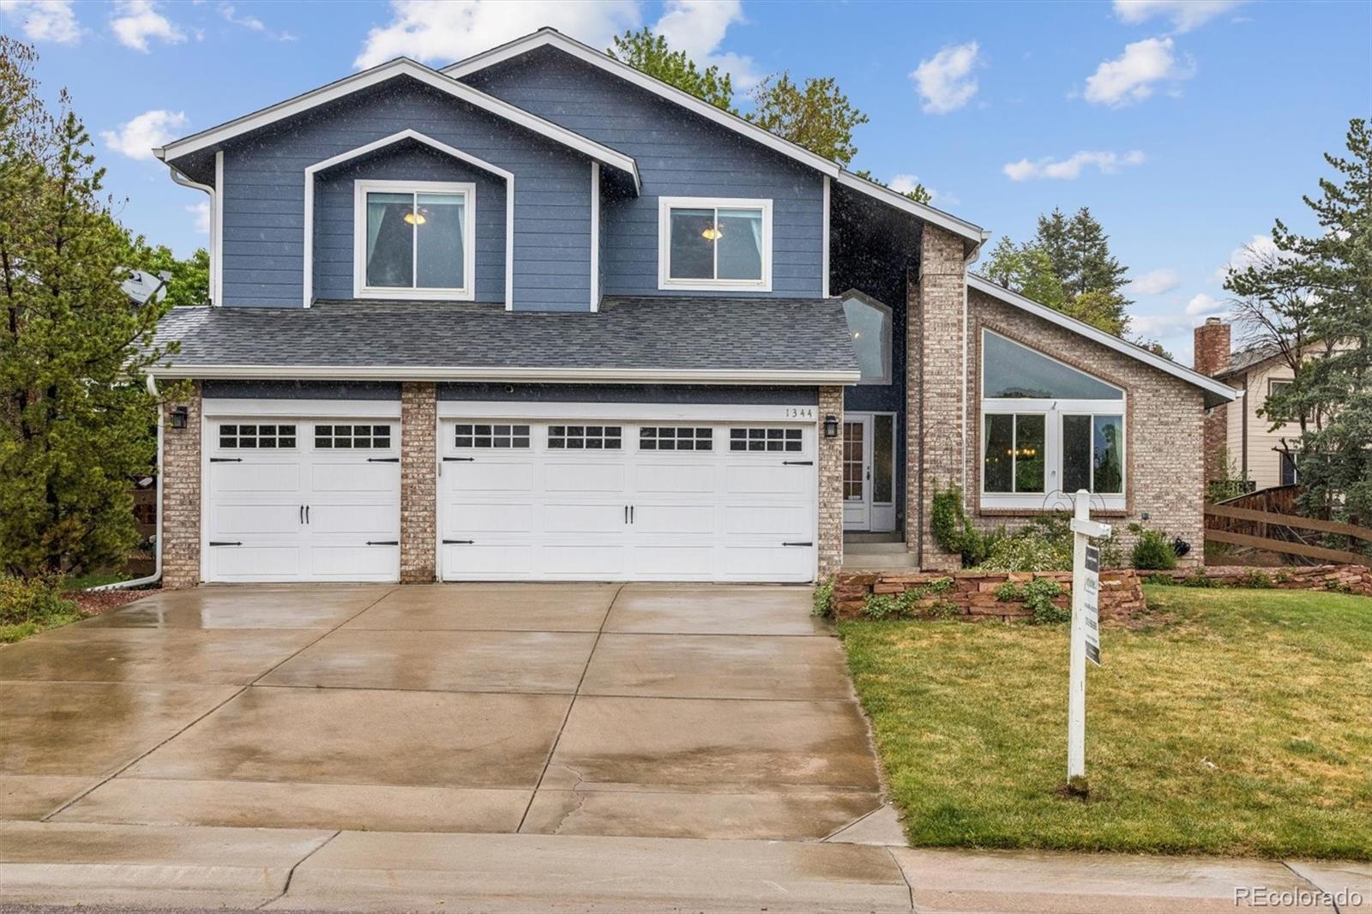
Welcome to this stunning, fully renovated two-story home nestled on a private cul-de-sac in the highly desirable Northridge neighborhood of Highlands Ranch. Designed for both entertaining and comfortable main-floor living; it offers flexibility for multi-generational living or hosting guests with ease. The heart of the home has a brand-new kitchen featuring quartz countertops, beautiful new cabinetry, and all new stainless-steel appliances. The open layout flows seamlessly to a brand-new private deck with convenient access to the backyard, perfect for entertaining or enjoying Colorado sunsets...
more...
Broker Remarks:
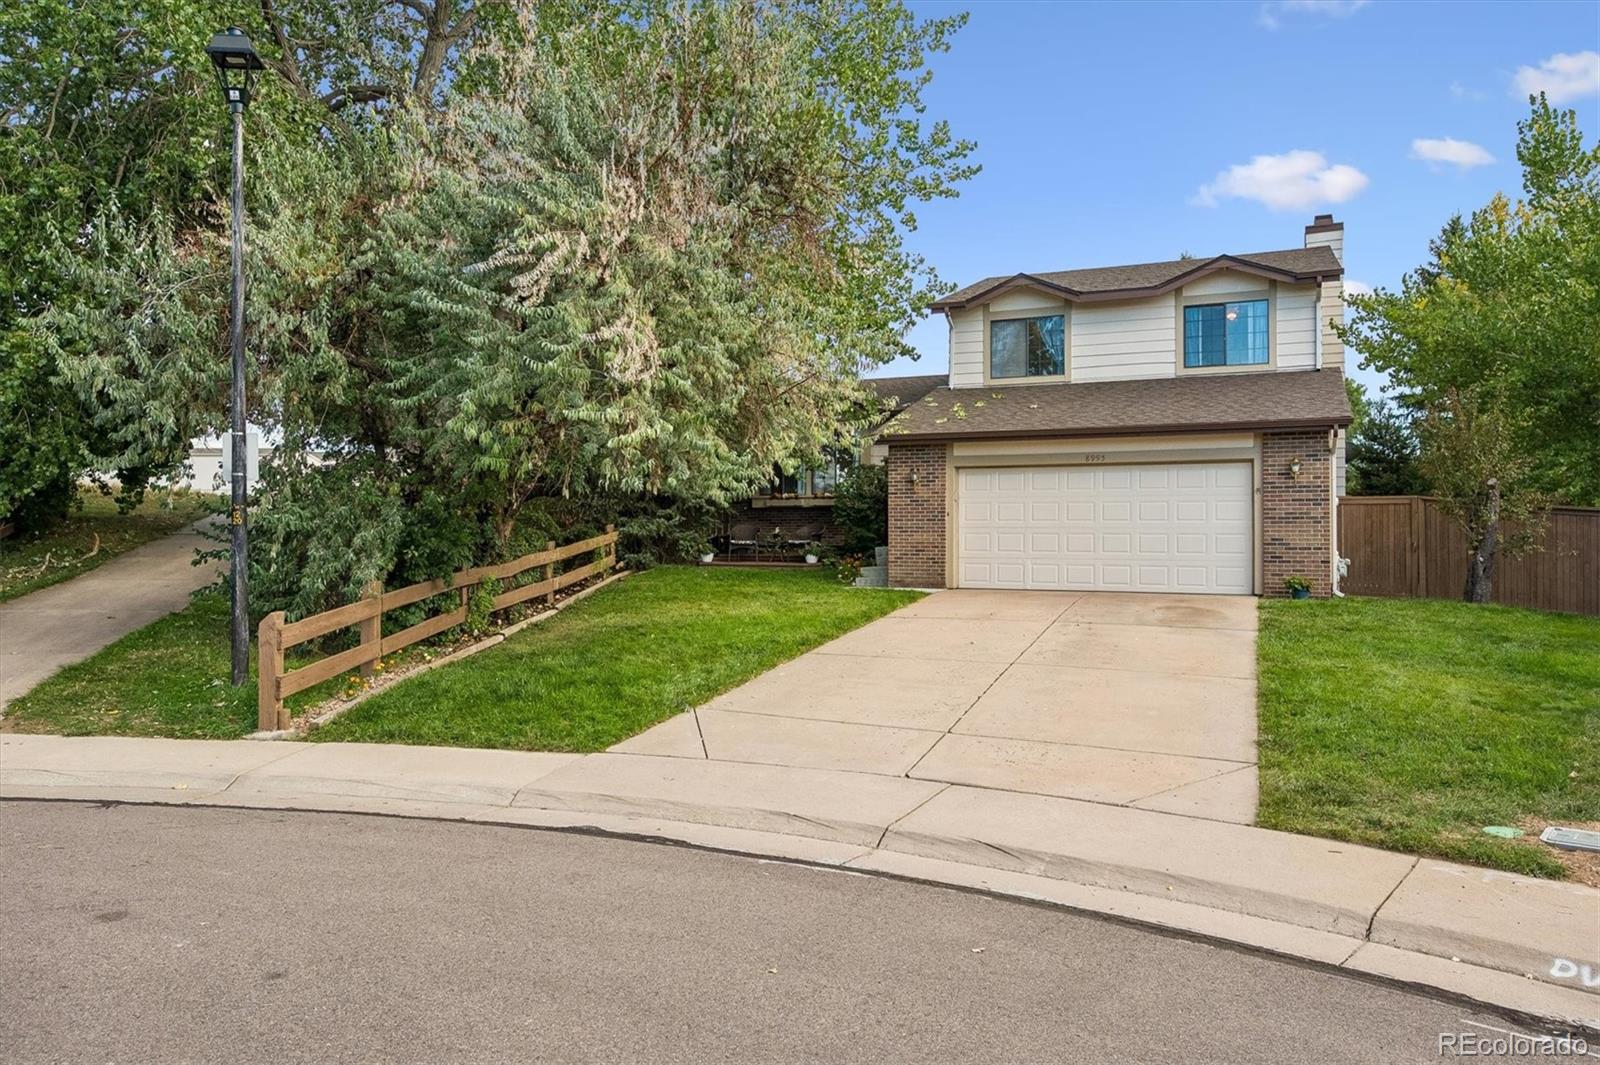
Looking for that perfect family home on a friendly cul-de-sac in sought-after Northridge with almost 13,000 sq foot lot? 8995 Winrock Street offers modern updates throughout 2,100+ sqft, including new carpet, fresh paint, curated finishes, and updated bathrooms. Enjoy entertaining guests in the spacious living room with grand vaulted ceilings and abundant natural light, or cozy up by the wood-burning fireplace in the inviting back family room. The eat-in kitchen features brand-new granite countertops and connects effortlessly to the two-tiered back patio for easy entertaining and evenings that..
more...
Status: closed
Listing Office: keller williams dtc
Broker Remarks:
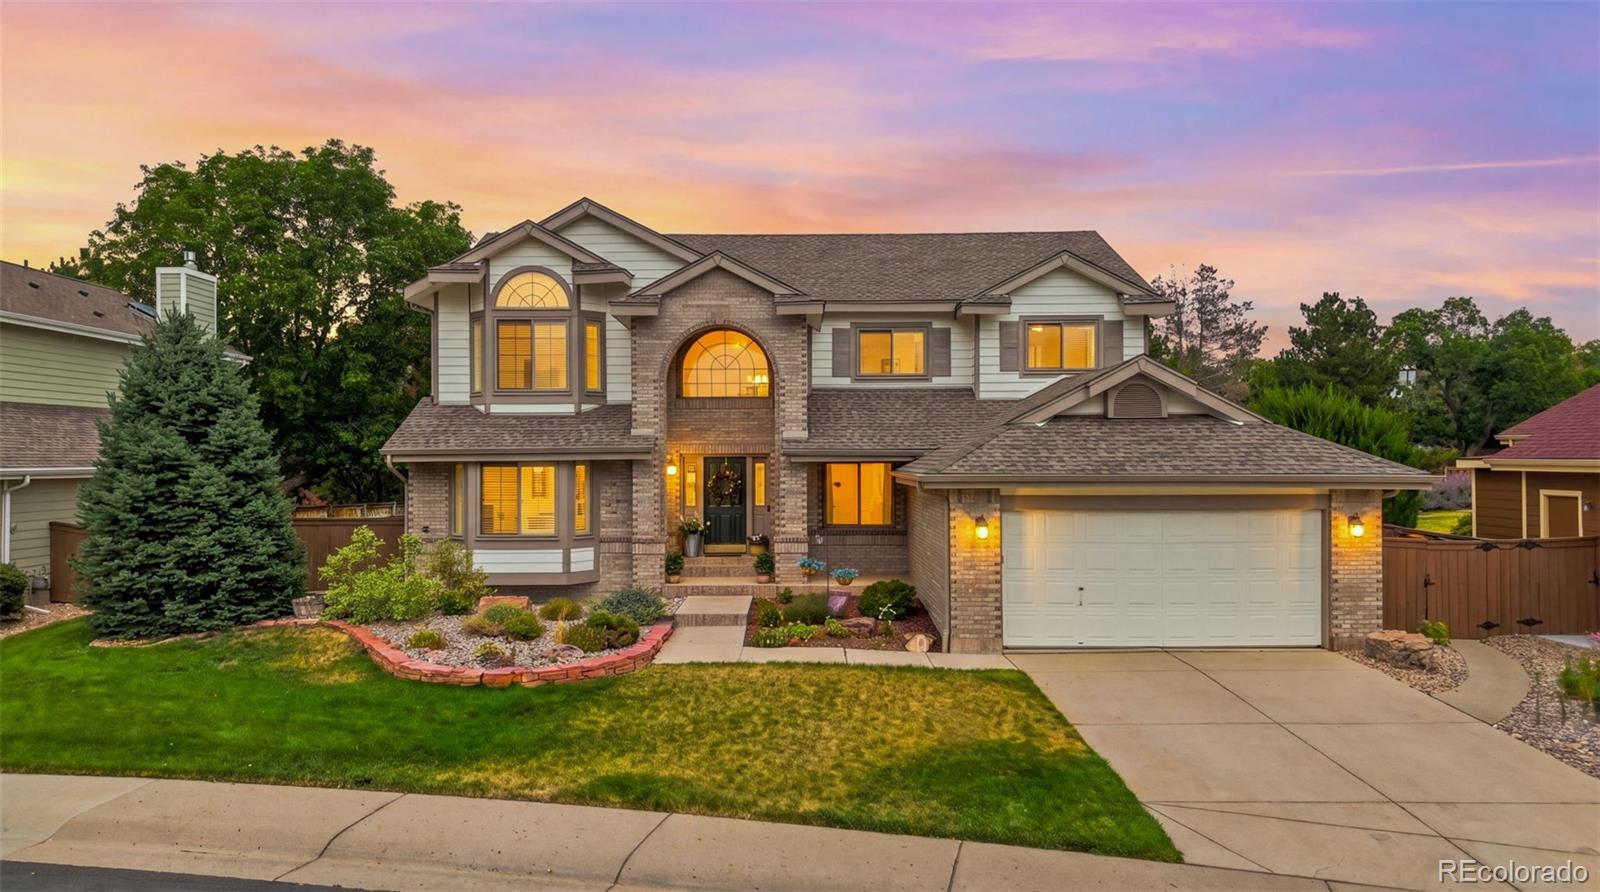
Imagine spending your evenings relaxing beside the tranquil water feature, grilling with friends in the outdoor kitchen, and enjoying this beautifully updated Highlands Ranch home. Tucked away on a quiet cul-de-sac, this exceptional home blends inviting indoor spaces with an incredible backyard designed for entertaining. Inside, you'll find four bedrooms plus a versatile main-floor room that can easily serve as a fifth bedroom, guest suite, or home office. Beautifully updated bathrooms, quality finishes, and thoughtful improvements throughout make this home truly move-in ready.
The inviting..
more...
Broker Remarks:
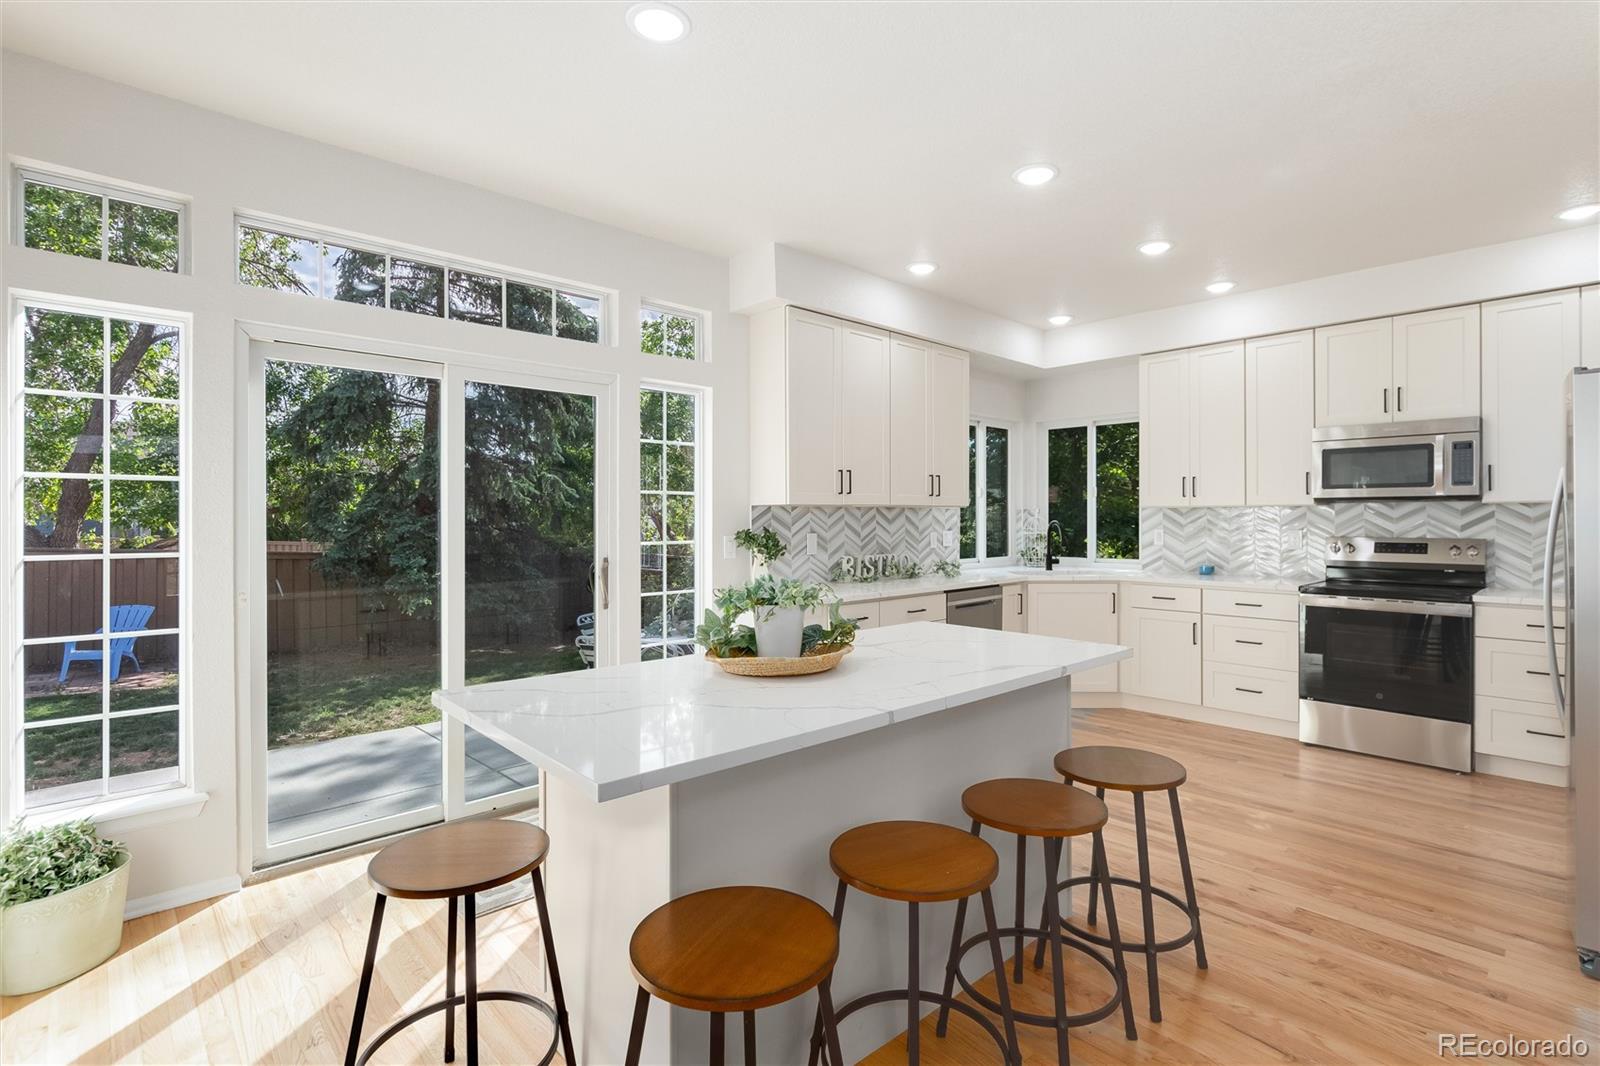
ABSOLUTELY STUNNING REMODELED HOME. THIS HOMES SHOWS SO LIGHT AND BRIGHT. BRAND NEW CREAM SHAKER KITCHEN CABINETS W/QUARTZ COUNTERTOPS AND ELEGANT BACKSPLASH, STAINLESS APPLIANCES, FABULOUS KITCHEN ISLAND FOR LOTS OF SEATING, FORMAL DINING ROOM, NEW PAINT INSIDE AND OUT, NEW CARPET, NEW BLACK MODERN RAILING, HARDWOOD FLOORING ON ALMOST THE ENTIRE MAIN FLOOR, GORGEOUS GAS LOG FIREPLACE, BRAND NEW CONCRETE BACK PATIO AND NEW FRONT STOOP AND SIDEWALK LEADING UP TO IT. HIGHER CEILINGS THROUGHOUT. NEWER FARMHOUSE LIGHTS AND CEILING FANS. BRAND NEW FURNACE. AND HOT WATER HEATER. CENTRAL AIR HAS..
more...
Broker Remarks:
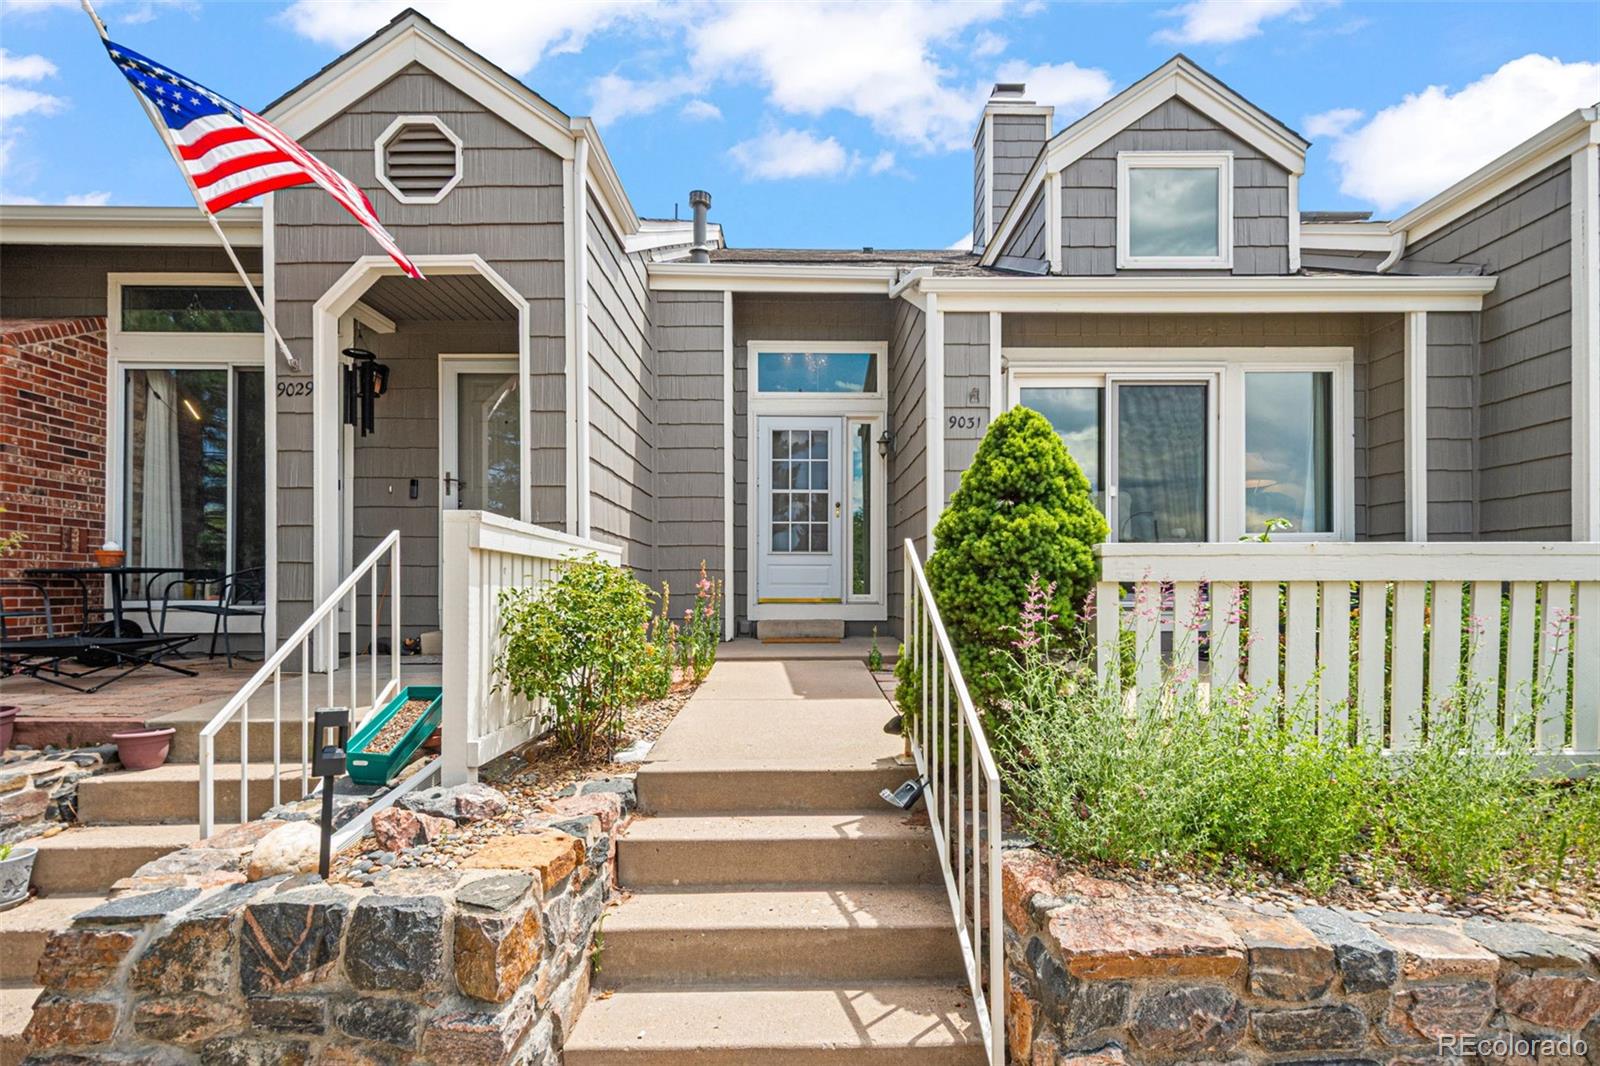
Welcome to this beautifully maintained townhome in the desirable Northridge community of Highlands Ranch! Ideally located near the outstanding amenities of the Highlands Ranch Metro District, you'll enjoy easy access to miles of trails, recreation centers, parks, playgrounds, pools, shopping, and dining.
As you arrive, you'll be greeted by a front patio with mountain views and local plantings. Inside, the inviting family room features vaulted ceilings and abundant natural light, creating a bright and open feel. The flowing floor plan connects the living area to the dining space and updated ki..
more...
Status: closed
Listing Office: equity colorado real estate
Broker Remarks:
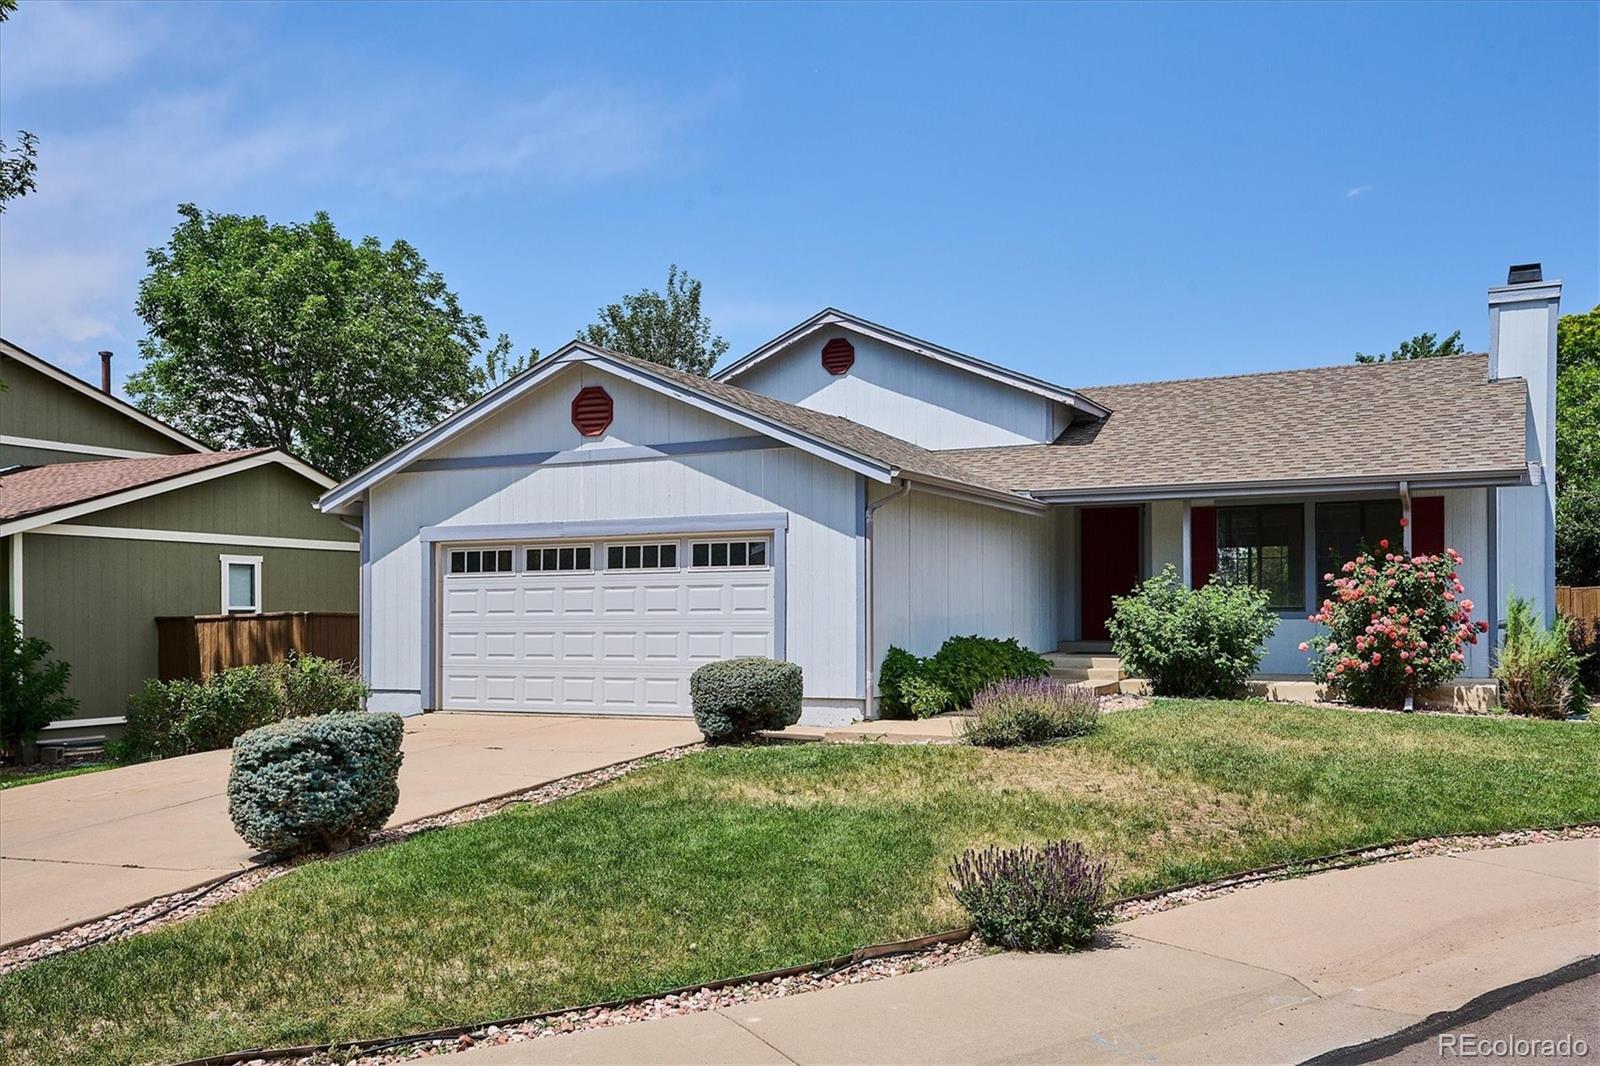
**Preferred Lender offering a free 1% mortgage rate buydown for the first year**Wonderful opportunity to own this 3-bedroom, 2-bath home tucked away in a desirable cul-de-sac location in Highlands Ranch within walking distance of award winning Northridge Elementary School! Offering incredible potential and the chance to add your own modern finishes, this home is perfect for first-time buyers or anyone looking to create their dream space in an unbeatable location. The functional floor plan features a welcoming main level with a cozy family room complete with a fireplace, a spacious kitchen, and..
more...
Status: closed
Listing Office: keller williams dtc
Broker Remarks:
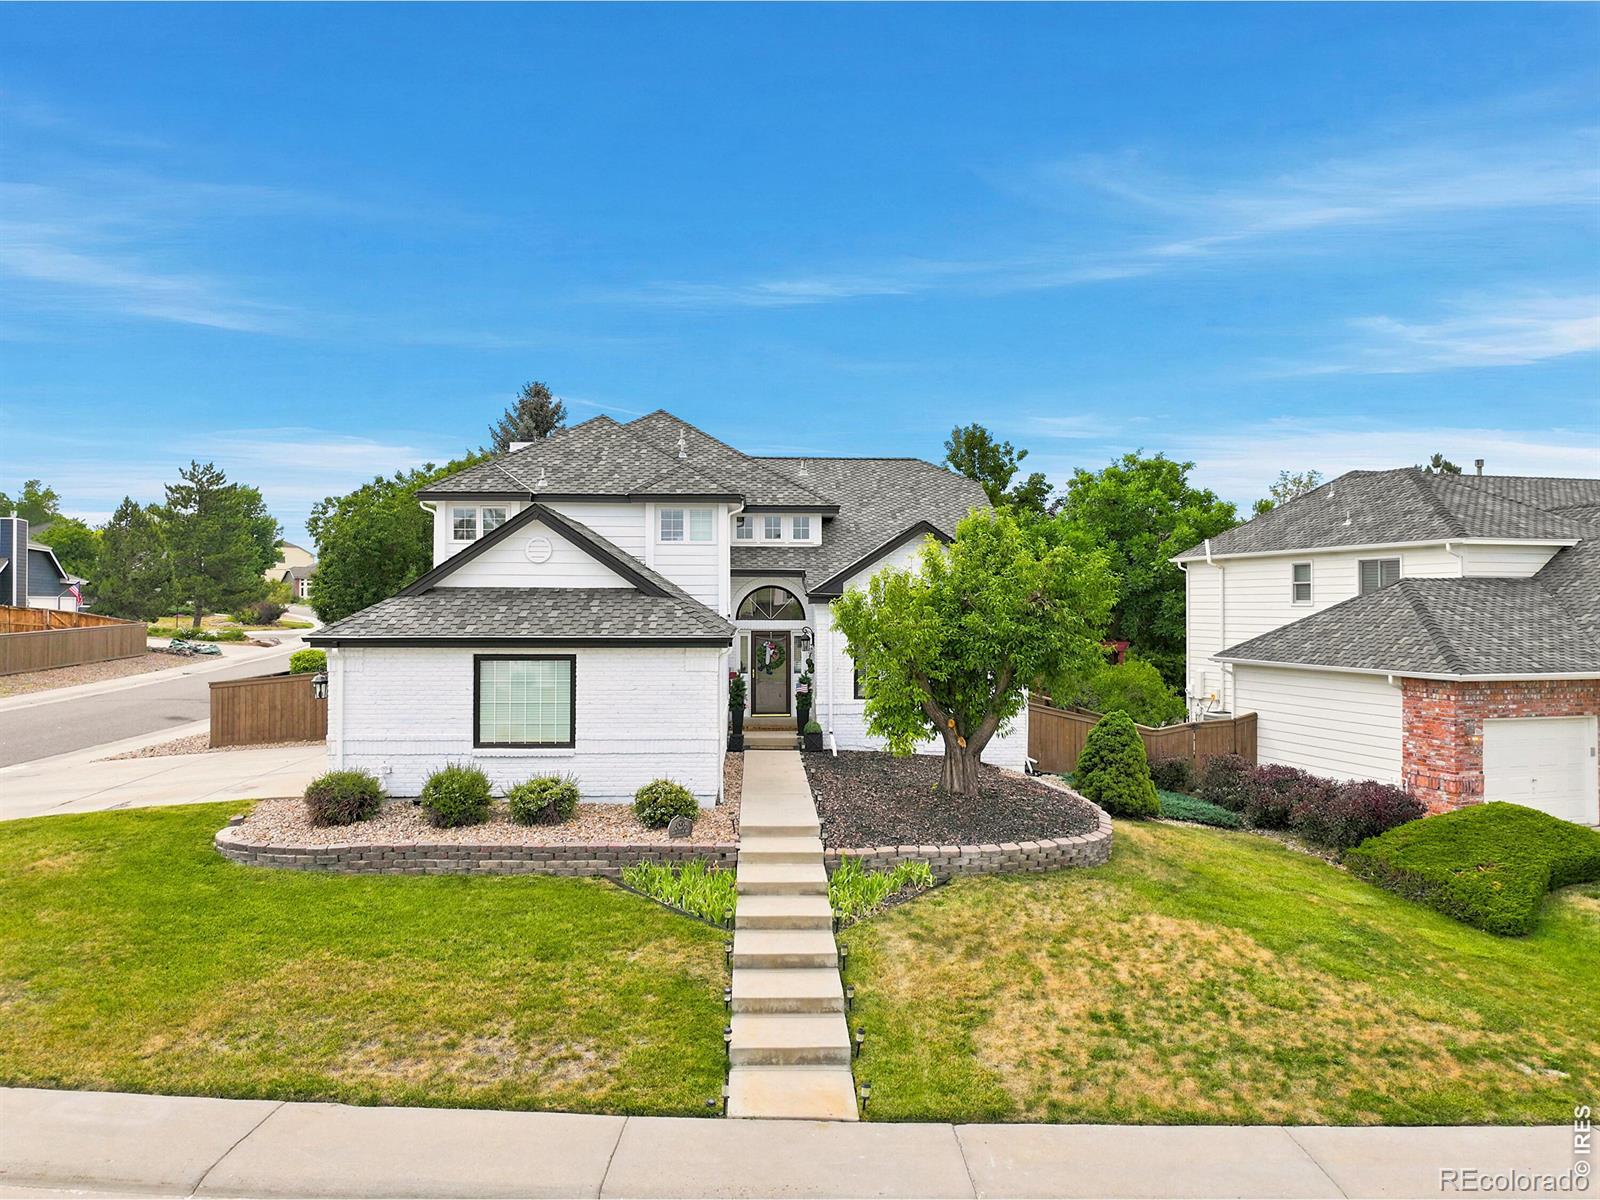
Backs to Open Space - Fully Remodeled Home in one of Highlands Ranch's most established neighborhoods! Step inside to a bright foyer with soaring vaulted ceilings and romantic bay windows that flood the living room with natural light. The formal dining room has warm hardwood floors that flow easily into the kitchen. Updated in 2024, you'll find granite countertops, custom cabinetry, and a high-end gas range with double ovens. Start your mornings in the breakfast nook with open views of the greenspace, or in the family room by the cozy gas fireplace. Upstairs, the resort-worthy primary suite ha..
more...
Broker Remarks:
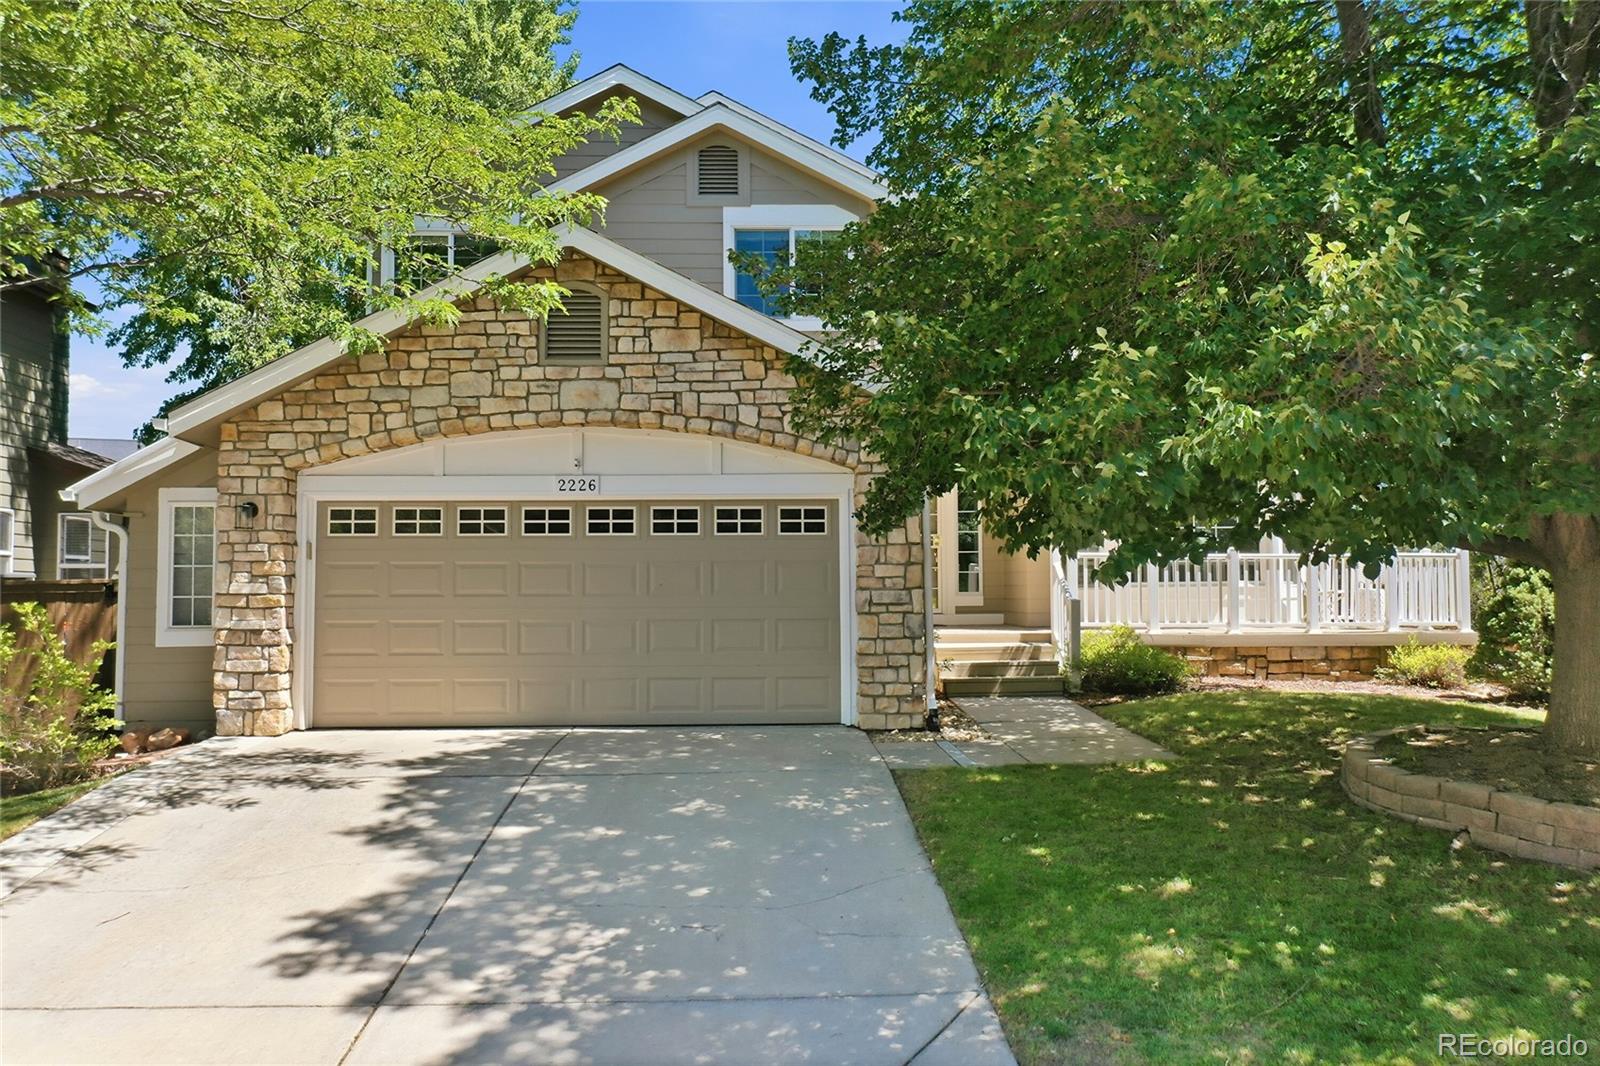
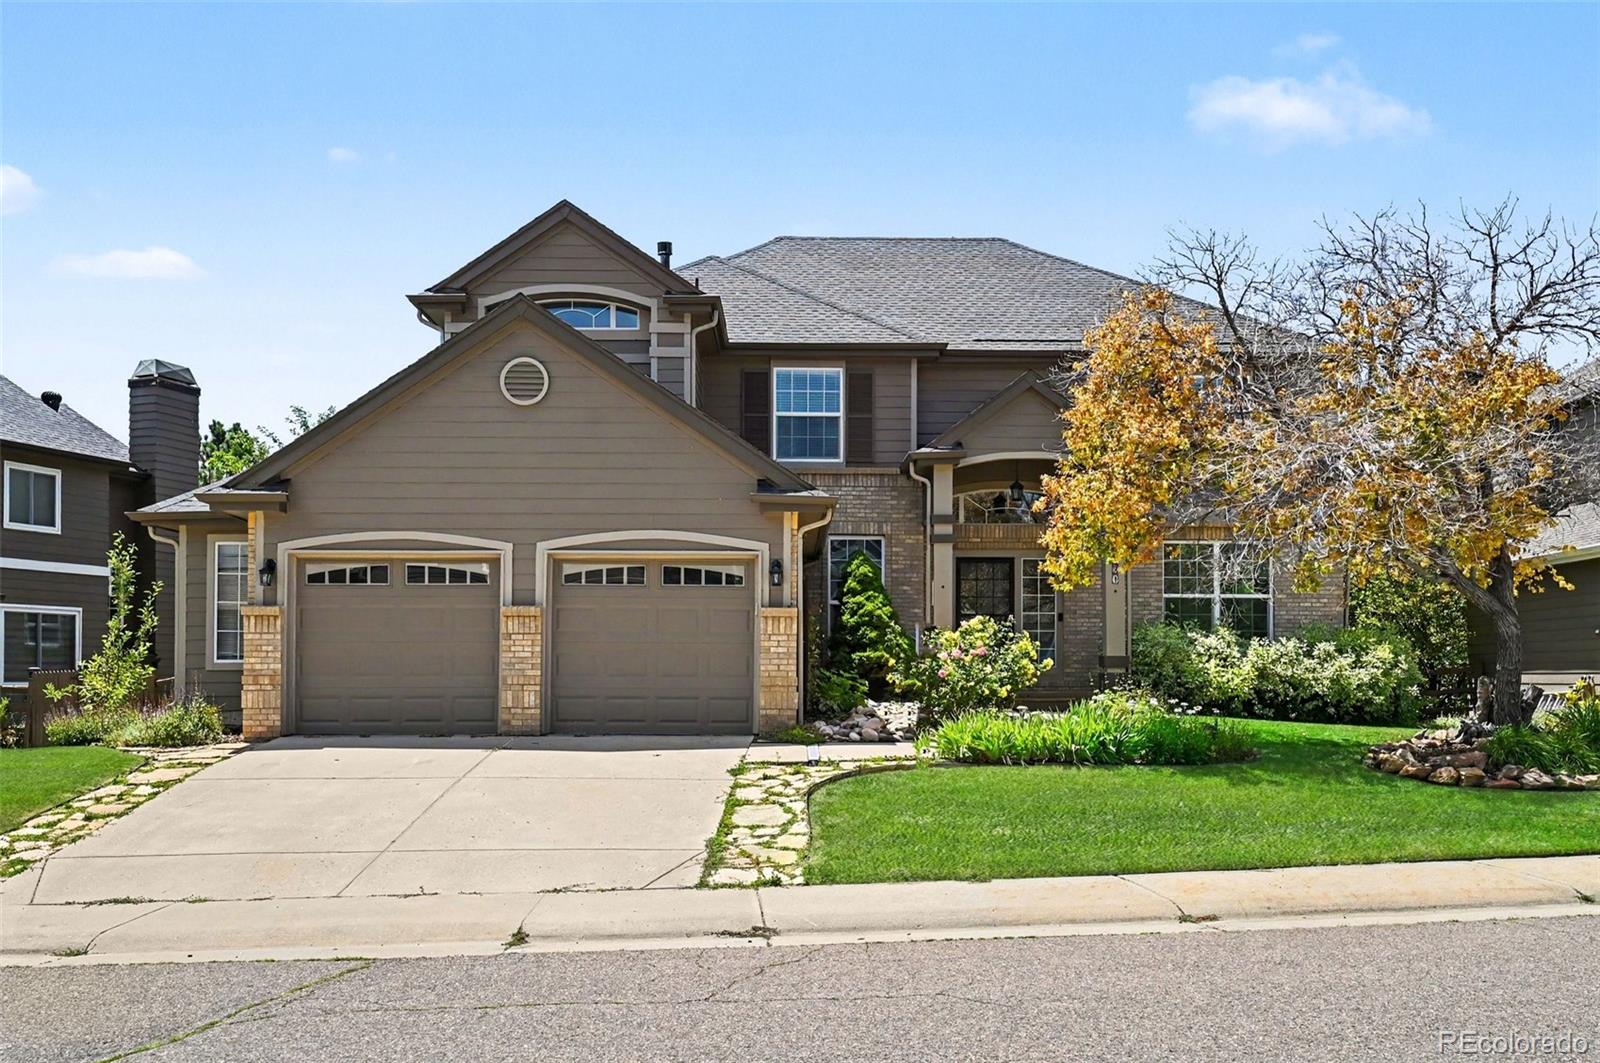
Nestled on a prime cul-de-sac, this well-maintained and recently updated property offers a welcoming two-story central foyer. The spacious formal and separate dining rooms create an inviting atmosphere. At the heart of the home, the large eat-in kitchen features a 9-foot center island with quartz countertops, KitchenAid stainless steel appliances, a walk-in pantry, and abundant counter and cabinet space. This kitchen flows effortlessly into a bright family room featuring a gas fireplace and direct access to a spacious deck, making it perfect for entertaining. The open concept design, complemen..
more...
Broker Remarks:
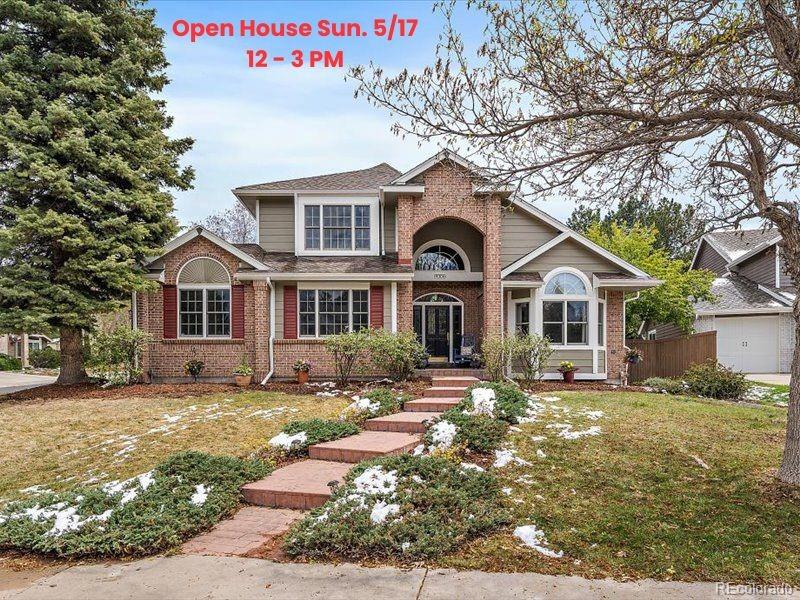
A Main-floor Bedroom with 3/4 bath in a beautifully maintained brick two-story home on a corner lot in Highlands Ranch's? Yes Please Offering over 3,600 SqFt of thoughtfully designed living space, this home blends timeless architecture, farmhouse-inspired charm, and exceptional potential. From the moment you arrive, you'll appreciate the pride of ownership throughout. Inside, farmhouse-inspired finishes create an inviting atmosphere that blends elegance with modern comfort. The spacious floor plan features 4 generously sized bedrooms, 3 bathrooms, and a dedicated main-level office that can fun..
more...
Broker Remarks:
Venneford Ranch 2 Story w/ 2.5 Car Garage & Finished Walk-Out Basement in Cul-De-Sac! 2 Price Improvements makes this the best deal for the finished square footage in Highlands Ranch! BRAND NEW CARPET 06/25/26 Updated w/ Refinished Stained White Oak Floors, Quartz Slab Counters & Quartz Island w/ Breakfast Nook Seating, Freshly Painted Cabinetry, New Herringbone Tile Backsplash, Stainless Steel Appliances w/ Double Oven & French Door Refrigerator. 4 Bedrooms Upstairs Including Gorgeous Primary Suite Remodel Featuring a Seamless Glass Shower, Hex Tile Floors, Modern Lighting & Quartz Counters. ..
more...
Broker Remarks:
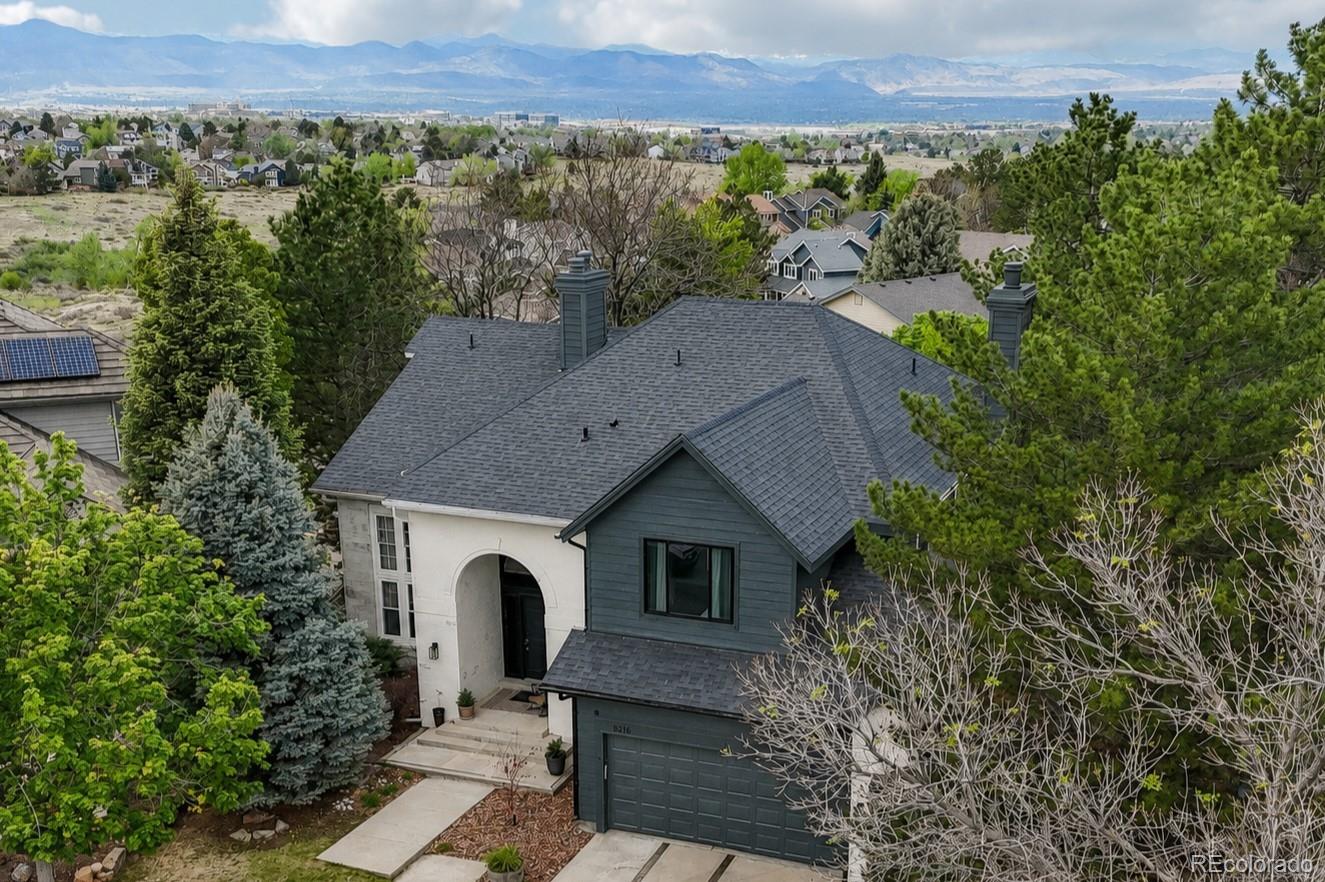
Backing to open space with expansive mountain views, this updated Highlands Ranch home on a quiet cul-de-sac offers a setting defined by natural surroundings and an openness increasingly difficult to find. A welcoming entry with vaulted ceilings and oversized windows creates an immediate sense of space and natural light. Wide plank French oak flooring extends throughout the main level, connecting the living areas and enhancing flow. The updated kitchen offers a large island, quartz countertops, and a breakfast nook positioned to take in the views. Adjacent living spaces include a family room..
more...
Status: closed
Listing Office: your castle real estate inc
Broker Remarks:
This move-in-ready tri-level home sits right in the heart of Highlands Ranch, designed for effortless daily living and seamless entertaining. The spacious main-floor family room opens directly into the dining area and kitchen, creating an ideal flow for busy mornings or weekend gatherings. Just off the dining room, a Trex deck overlooks a lush yard, offering the perfect spot for morning coffee or summer BBQs. Adding to the privacy and appeal, a walking trail runs directly behind the property, meaning no neighbors back up to the home. Upstairs, carpet runs throughout the entire level, which fea..
more...
Broker Remarks:
The one you've been waiting for - checks every box! Established neighborhood near the Foothills Trail System and easy access to C470. 3 car garage with EV in place! Rare large yard perfect for summer entertaining! Open floorplan with gleaming hardwood floors, vaulted shiplap ceilings, 4 bedrooms upstairs with an additional bedroom (or office) with 3/4 bath on the lower level, even a finished basement with roughed-in plumbing to add an optional bath. Spa like fabulous master bathroom! Extras include a halo water filtration system, radon mitigation system, newer roof & gutters, extra attic insul..
more...
Status: closed
Listing Office: keller williams foothills realty, llc
Broker Remarks:
Originally featured as a Parade of Homes residence, 9306 Sulton Court offers a floor plan rarely found in Highlands Ranch, blending distinctive design with everyday comfort. Beautifully updated and exceptionally well maintained, the home is tucked on a quiet cul-de-sac on a generous 10,367 sq. ft. corner lot, with a fenced wrap-around yard, sunny patio, and spacious private outdoor living. Inside, a welcoming entry with soaring ceilings and open gallery above creates an immediate sense of space. The chef’s kitchen opens to the backyard through new sliding doors and is designed for both everyda..
more...
The content relating to real estate for sale in this web site comes
in part from the Internet Data eXchange ("IDX") program of
METROLIST, INC., DBA RECOLORADO® Real estate listings held by brokers other
than The Brian Petrelli Team are marked with the IDX Logo.
This information is being provided for the consumers' personal, non-commercial use and may not be used for any other purpose. All information subject to change and should be independently verified.




 Sold Home Stats

 6.8%
6.8% 5.2%
5.2% 22.9%
22.9%