Agency Reporting: Douglas County Sheriff Department
Violent Crime Total: 139
Murder / Manslaughter: 0
Forecible Rape: 28
Robery: 5
Aggrivated Assault: 106
Property Crime Total: 1,343
Burglary: 300
Larceny / Theft: 1,007
Vehicle Theft: 36
Sources: FBI, Uniform Crime Reports, prepared by the National Archive of Criminal Justice Data
The Brian Petrelli Team is your Firelight , Highlands Ranch home specialist.
Firelight Community Information:
Primary HOA Fees*: $171.00 / Quarterly
Secondary HOA Fees*: $516.00 / Annually
*HOA fees shown are from the most recent listings. Please contact our team or check each property individually for accurate HOA fees. Data is deemed reliable but is not guaranteed.
HOA Ammenities:
-Clubhouse -Fitness Center -Park -Playground -Pool -Tennis Court(s)
-Recycling -Trash
Firelight , Highlands Ranch has had 90 homes sell in the past two years for an average sales price of $869,046.
Our team of local Highlands Ranch experts have over 200 years of combined expertise in the Colorado Real Estate market. Give us a call today to put
our knowledge and experience to work for you as you buy or sell your next Firelight home.
Don't see what you're looking for here? Contact our team for a free, custom search.
Status: closed
Listing Office: west and main homes inc
Broker Remarks:
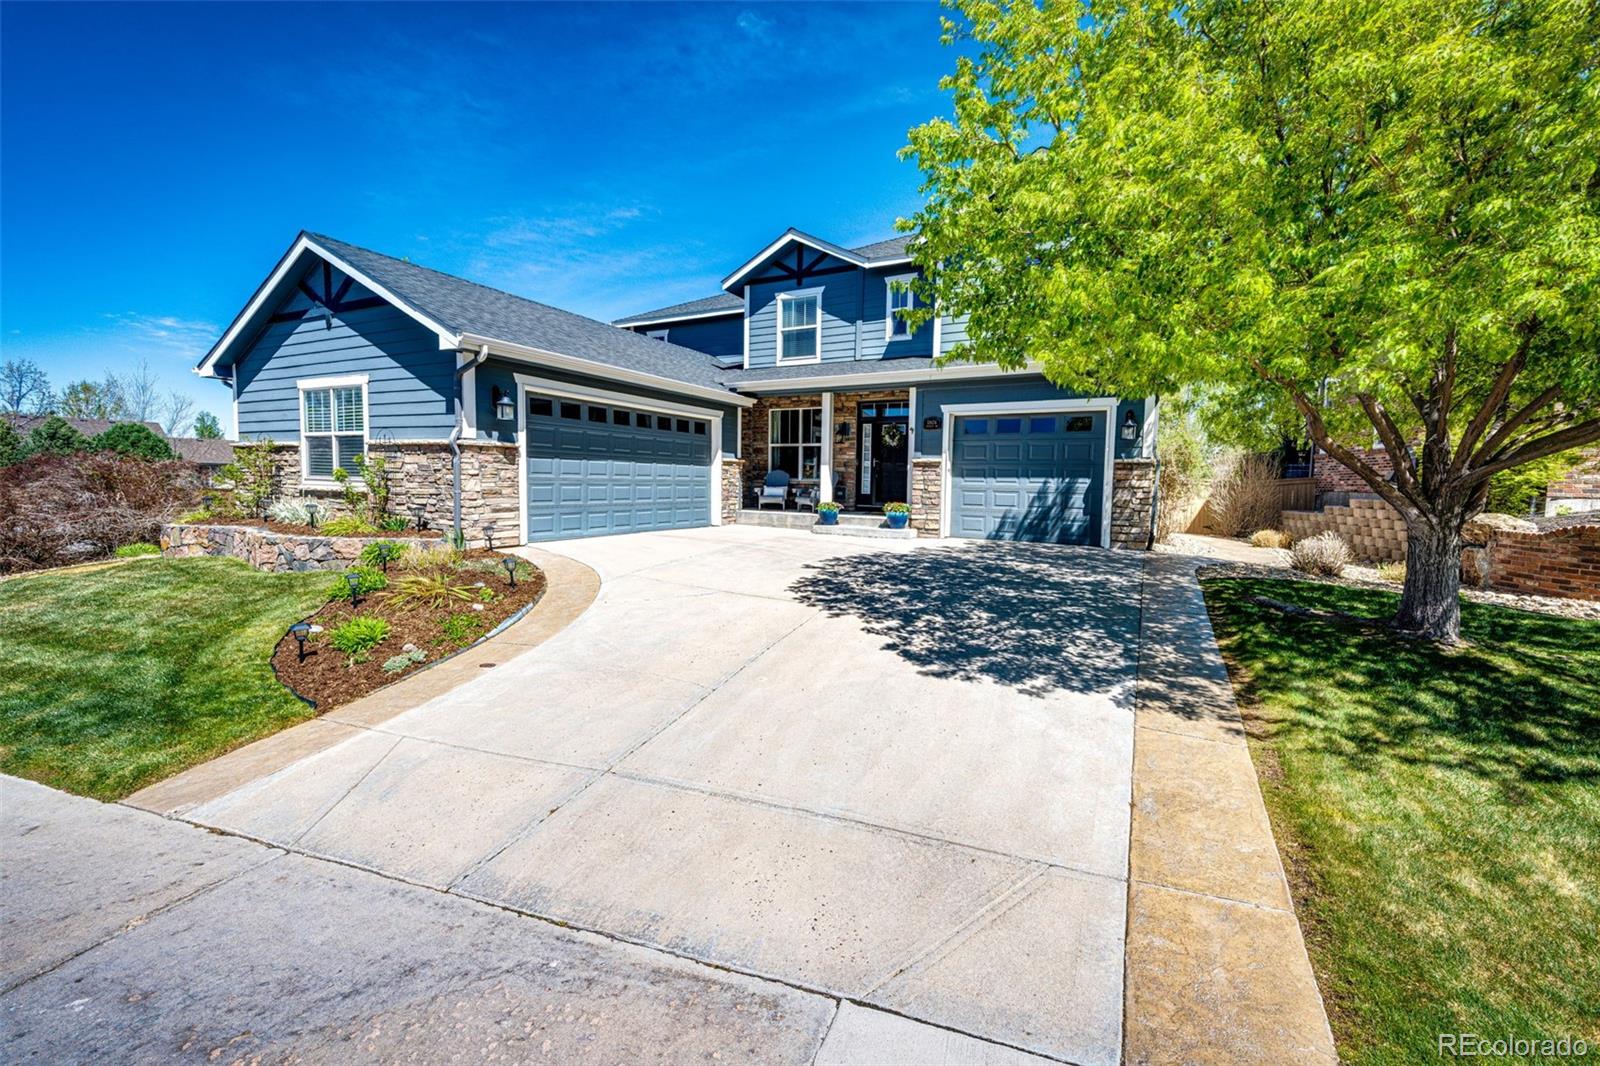
Tucked away on a quiet cul-de-sac in Firelight, this home offers something increasingly hard to find in Highlands Ranch: a true open-space setting with wide, uninterrupted views. Backing directly to open space, the backyard feels private, peaceful, and unmistakably Colorado. The covered patio naturally becomes the favorite spot—morning coffee, dinner outside, or an evening in the included hot tub as the sun sets. With trails nearby and open space stretching out behind you, the setting is what makes this home truly stand apart.
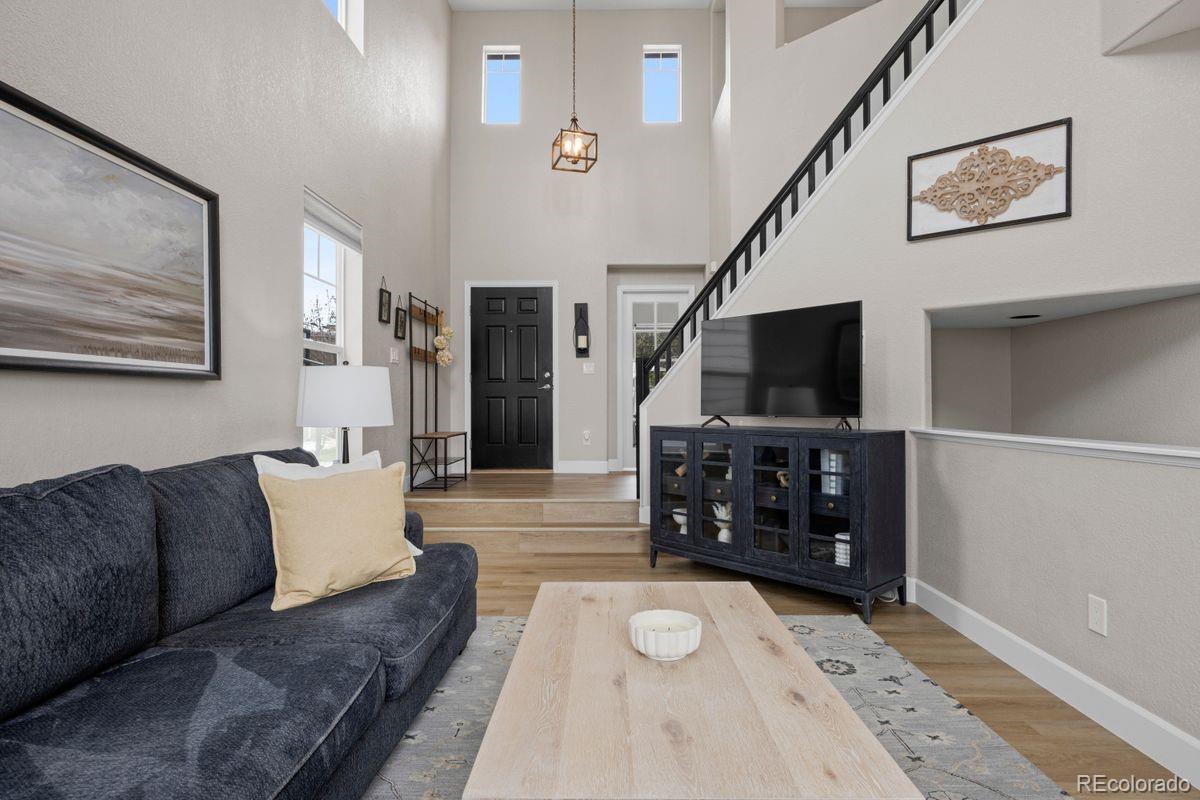
Inside, soaring two-story ceilings and hardwood floors throughou..
more...
Status: closed
Listing Office: keller williams advantage realty llc
Broker Remarks:
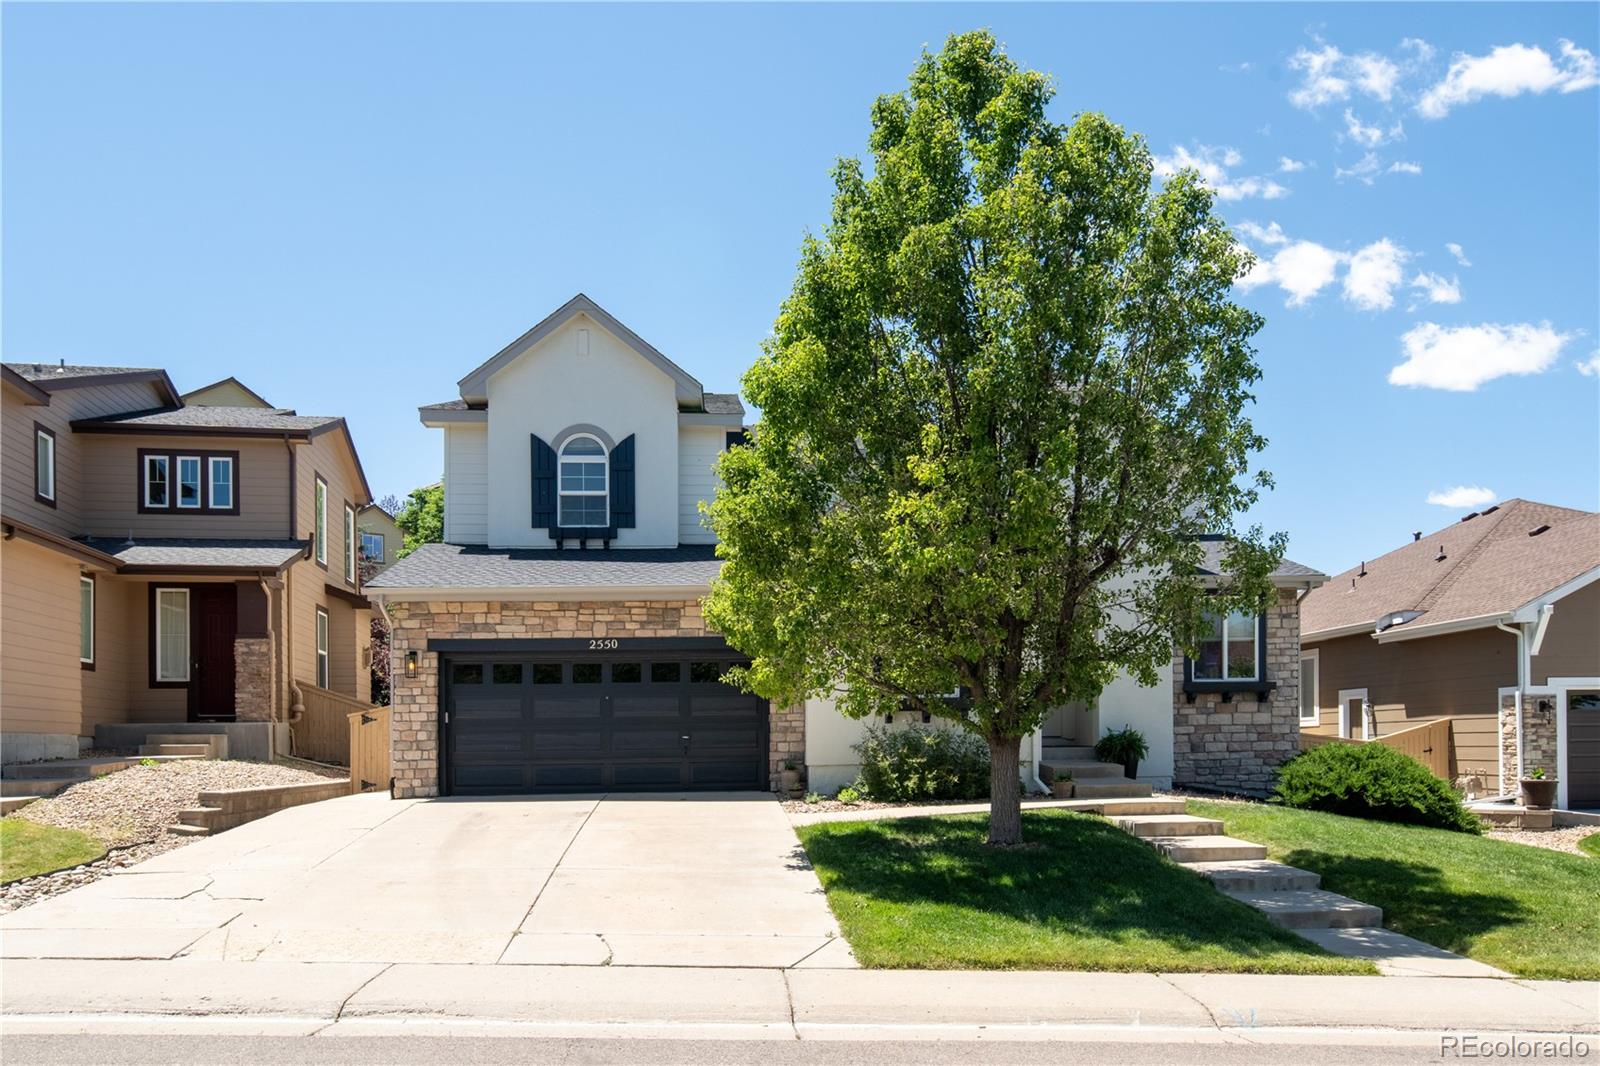
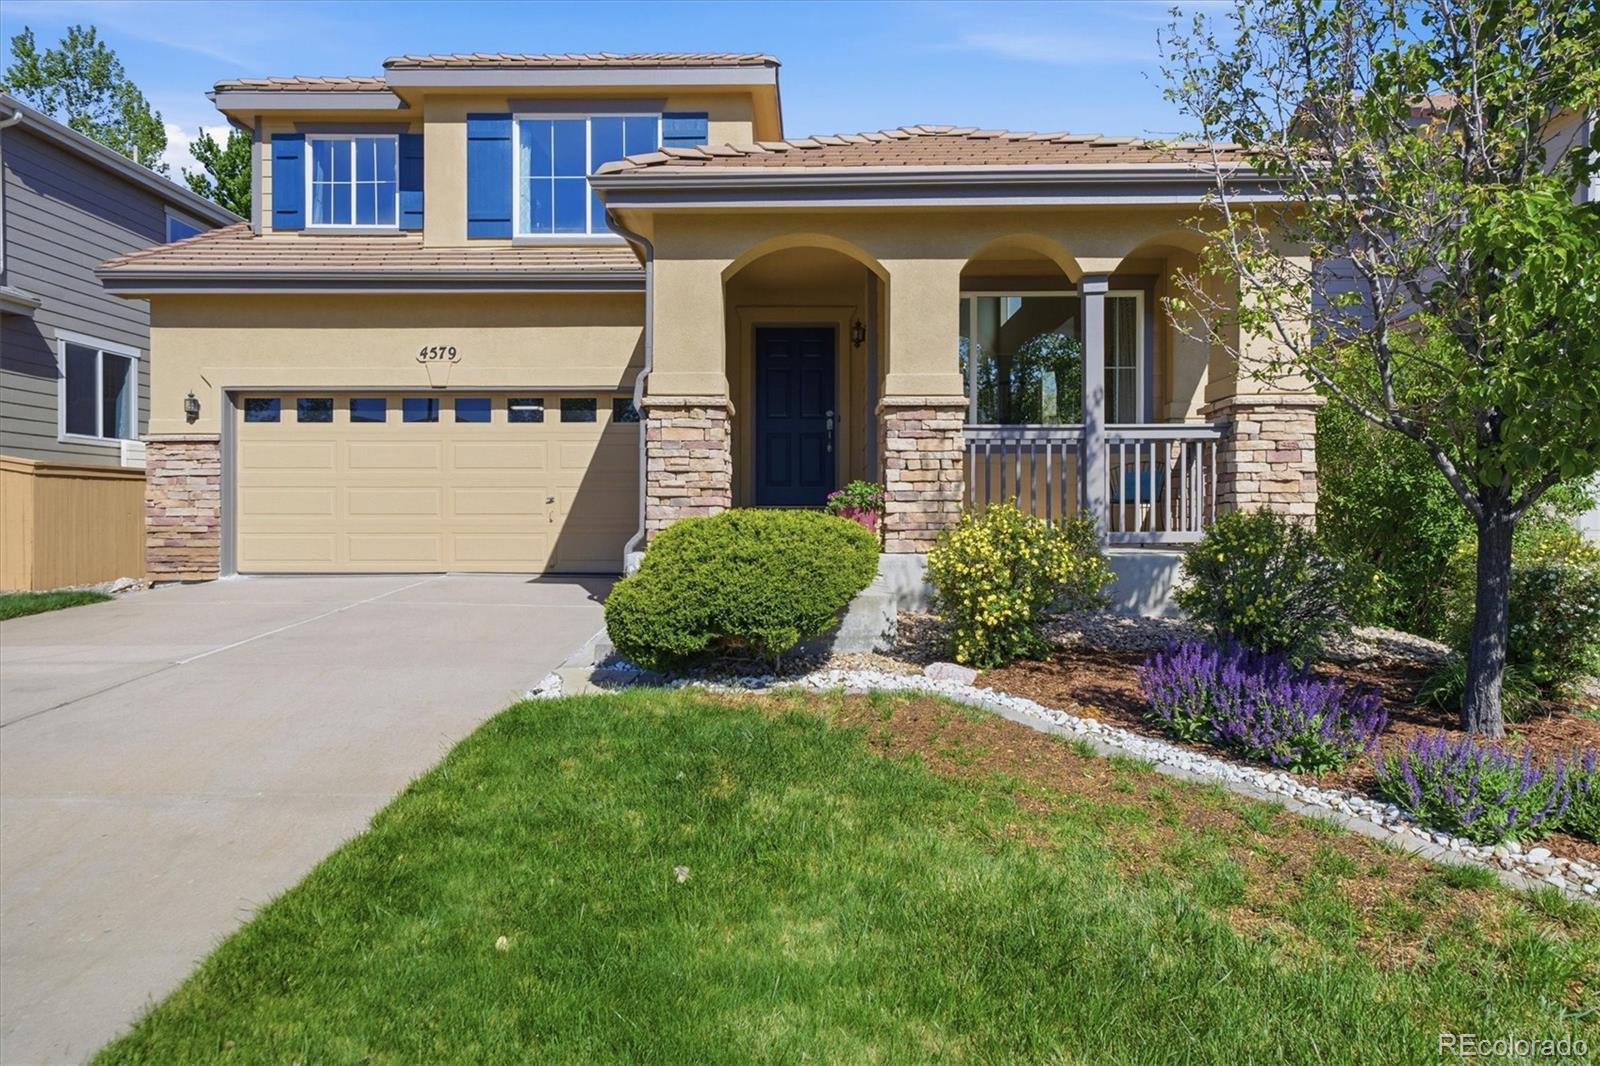
Back on the market at no fault of the sellers. Welcome to this two-story home in Highlands Ranch offering over 2,600 square feet of finished living space with a functional, multi-level layout. The main floor features a dedicated office, a living area with fireplace, and an open connection to the kitchen and dining space. Upstairs includes a primary suite along with additional bedrooms connected by a Jack-and-Jill bath. The finished basement adds flexible space with a rec room, bedroom, and full bath, suitable for a variety of uses. Outside, the property includes a fenced yard and attached two-..
more...
Broker Remarks:
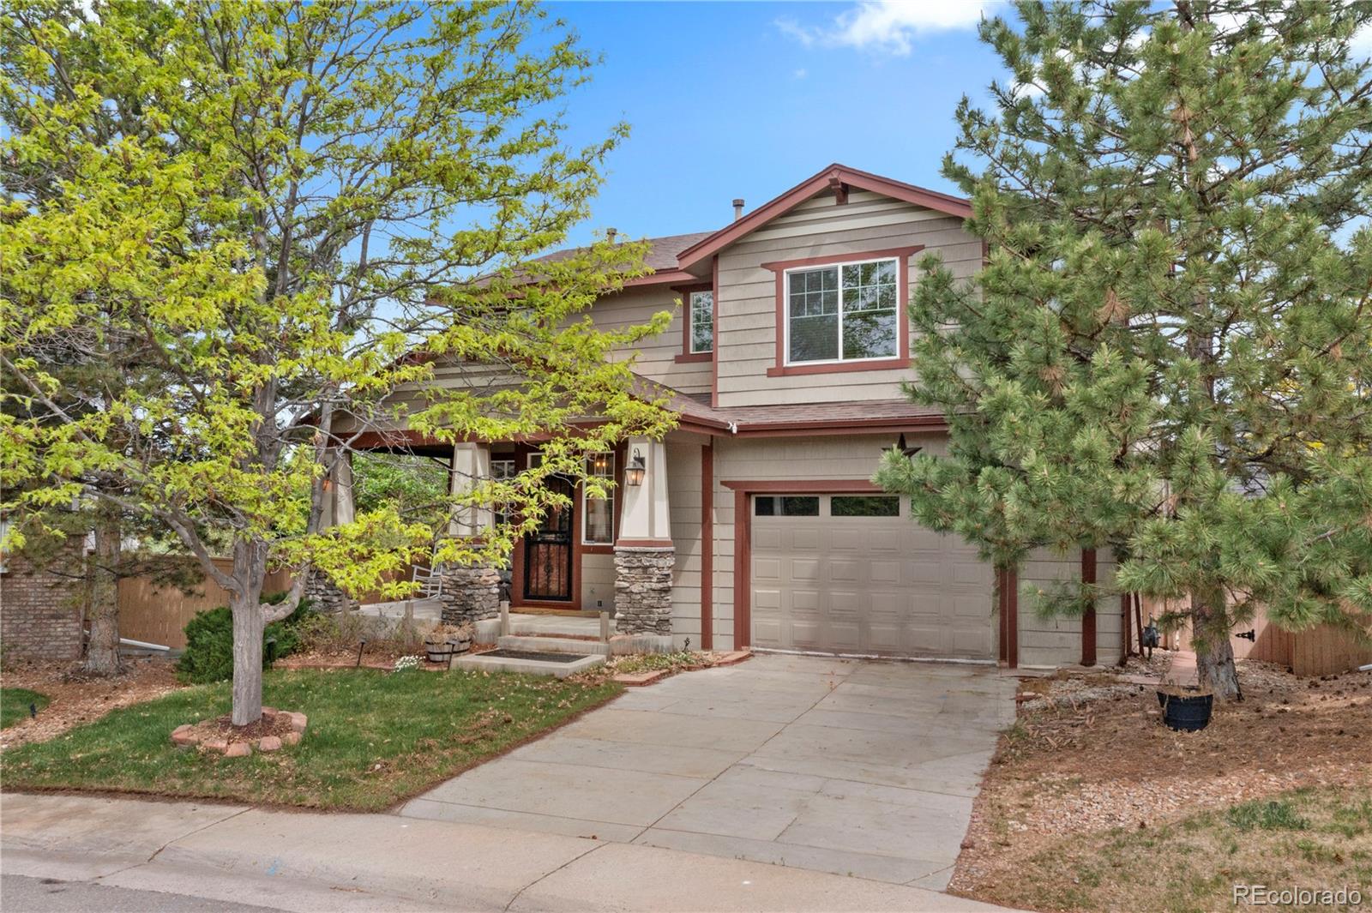
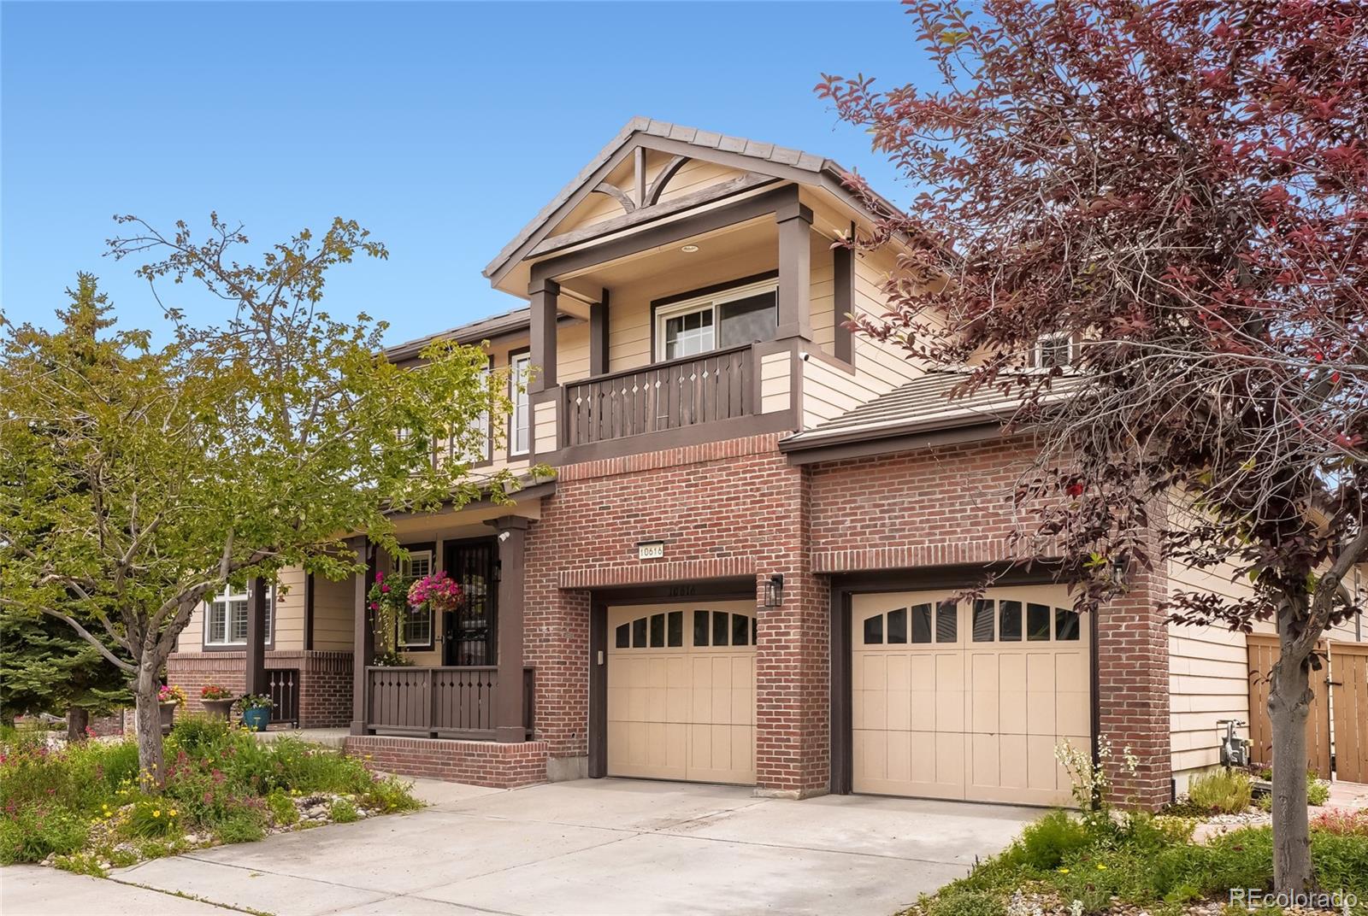
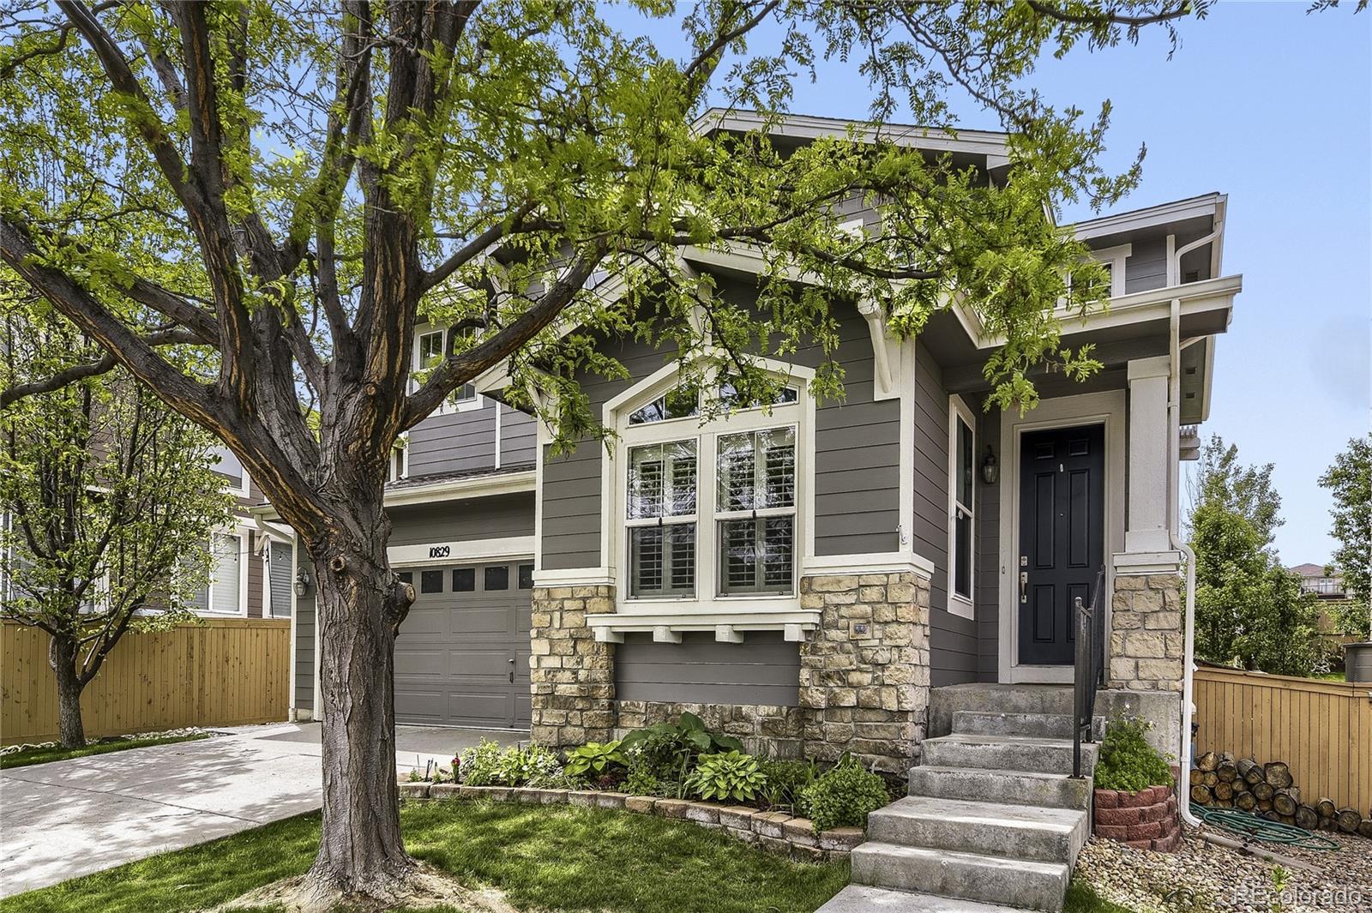
Fantastic Highlands Ranch 2-story in the highly desirable Firelight community, just steps from Firelight Park and with easy access to Highlands Ranch rec centers, shopping, dining, and everyday amenities. This charming Craftsman-style home welcomes you with a classic covered front porch and mature trees that create warm curb appeal. Inside, the bright and cheerful open layout is designed for both comfortable living and easy entertaining. Rich hardwood floors unite the main level, while soaring two-story ceilings and a cozy fireplace make the living room feel both grand and inviting. The spacio..
more...
Status: closed
Listing Office: mb vibrant real estate, inc
Broker Remarks:
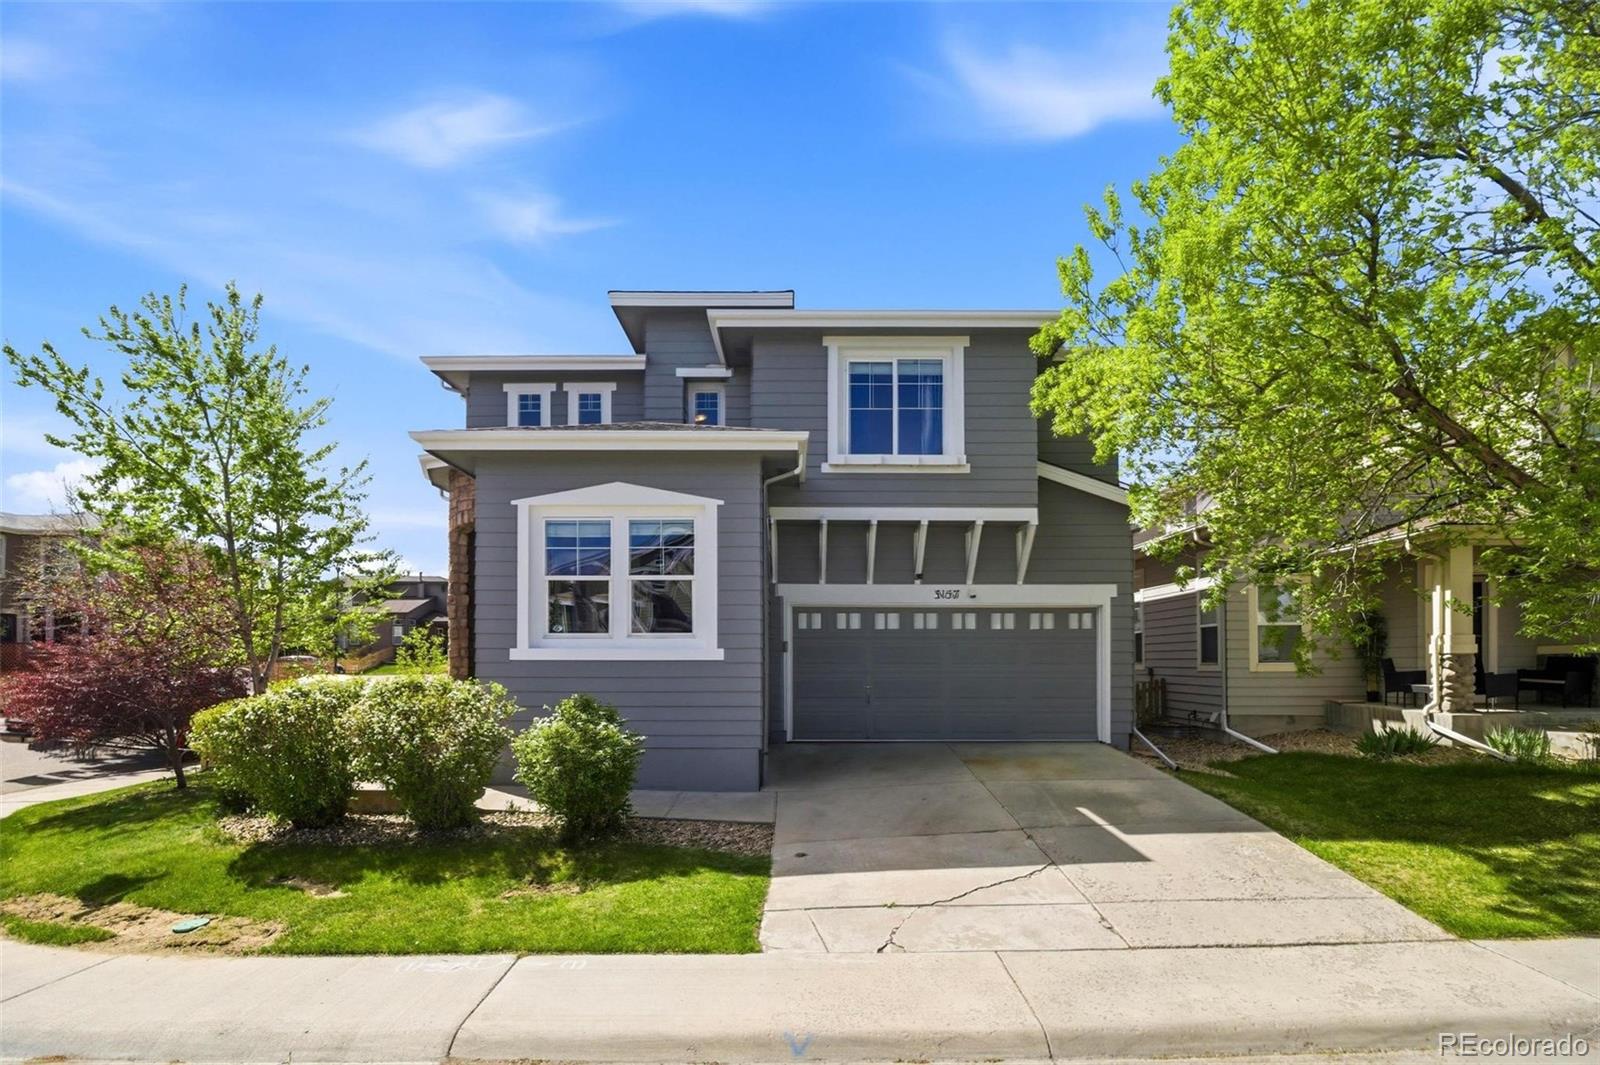
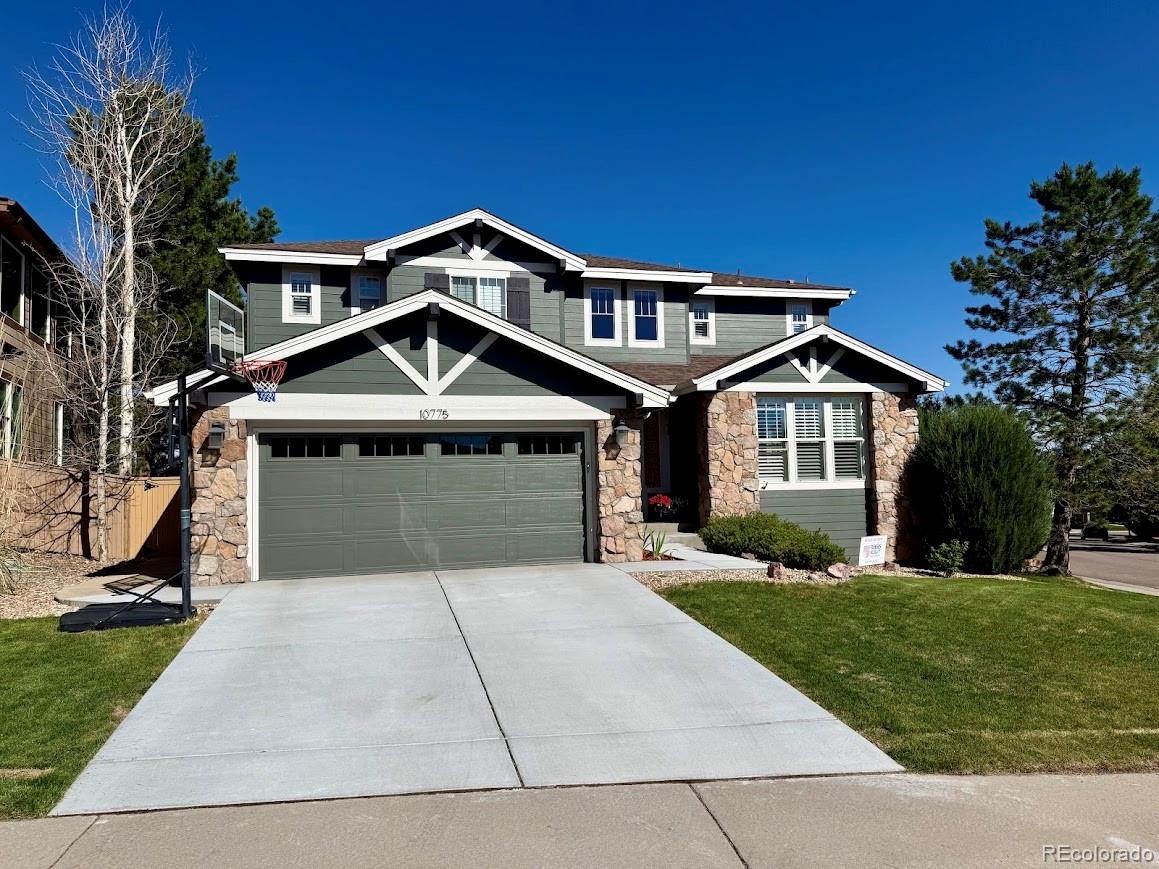
Corner lot near Firelight Park in the heart of Highlands Ranch! This 3-bedroom, 3-bath home with a main-floor office/study and attached 2-car garage offers light-filled living in a fantastic location. Step into the bright and airy living room, then continue into the eat-in kitchen featuring stainless steel appliances and a cozy fireplace. The main level also includes a private office/study and a convenient powder room.
Upstairs, the spacious primary suite features coffered ceilings, a ceiling fan, a walk-in closet, and a 5-piece bath. Two additional bedrooms share a Jack-and-Jill bathroom,..
more...
Status: closed
Listing Office: liv sotheby's international realty
Broker Remarks:
Welcome to this beautifully maintained 3-bedroom, 3-bathroom home in the heart of Highlands Ranch.
Thoughtful updates and modern touches make everyday living comfortable and stylish.
A great use of square footage creates a flow through the home out to the back patio, perfect for entertaining. Outside, please note the freshly painted deck as well as a low maintenance yard. Primary bedroom features an updated five piece bathroom and walk in closet.
The home also features a new garage door installed in 2025, adding both curb appeal and peace of mind. With tasteful updates throughout and..
more...
Broker Remarks:
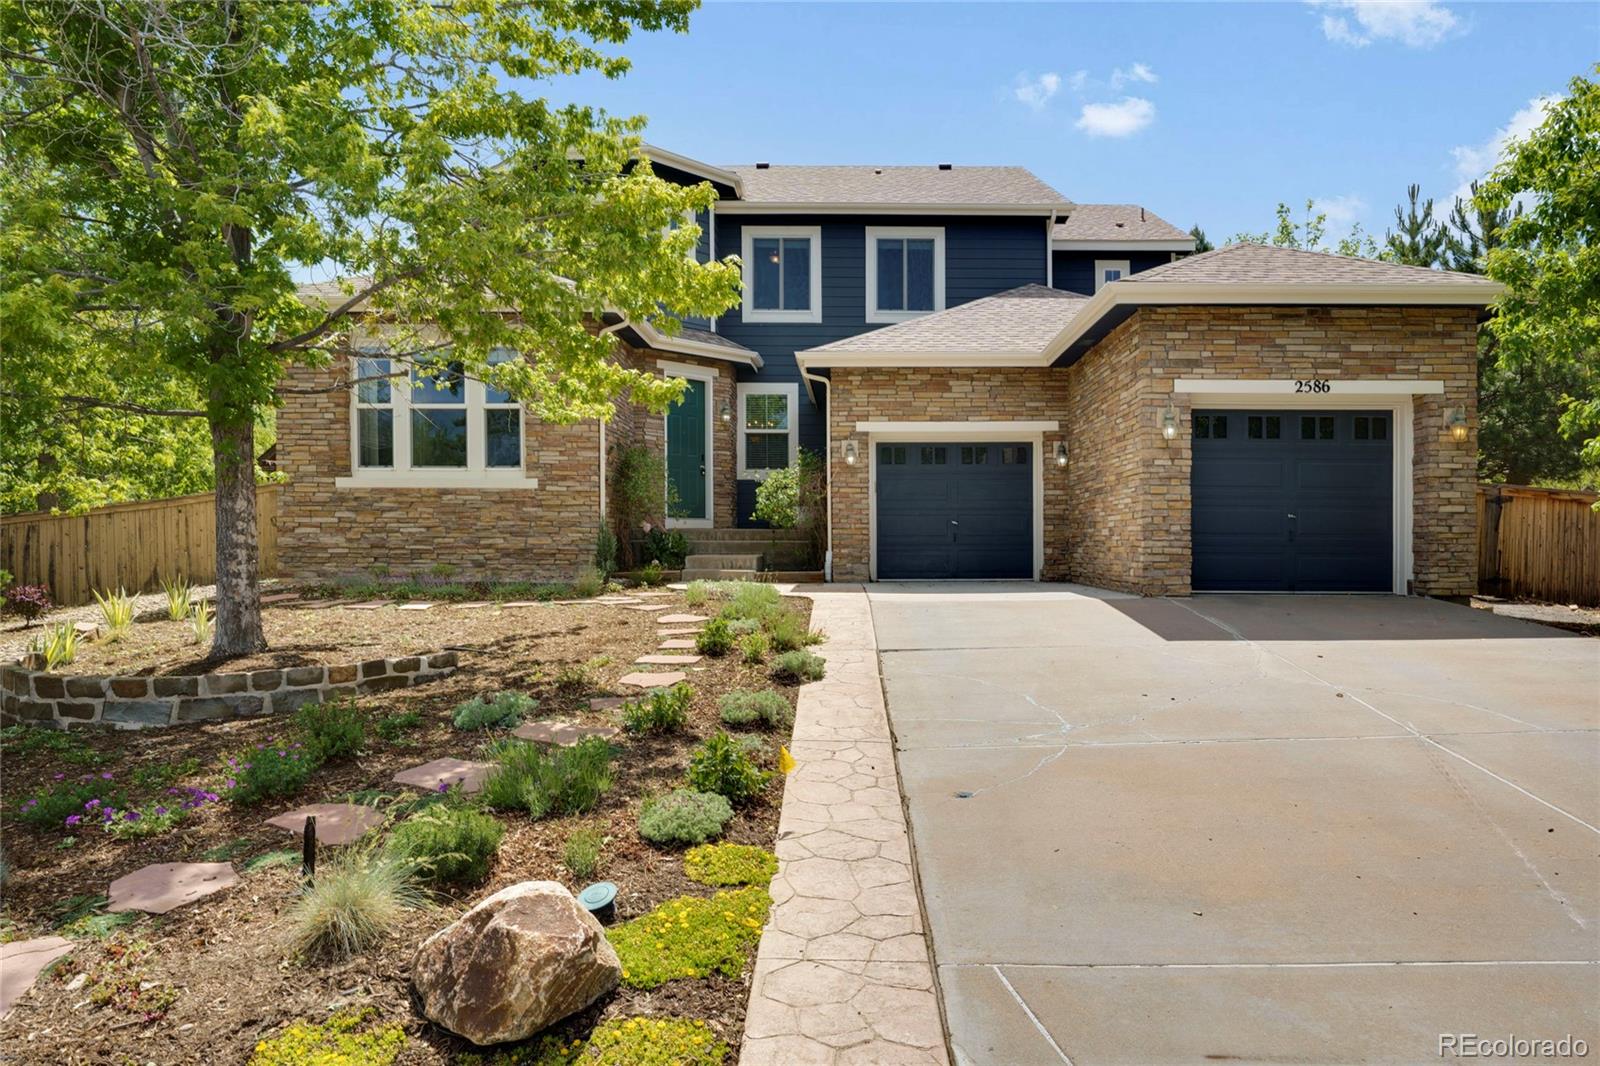
Experience the perfect blend of luxury and natural beauty in this stunning home situated on a large, professionally landscaped cul-de-sac lot backing directly to open space. The open floor plan is filled with natural light, featuring elegant wood and tile flooring, crown molding, and newer paint in basement and access walls. The expansive kitchen boasts granite countertops, a large island with a breakfast bar, and a 2021 dishwasher, workstation and lots of cabinets. The master retreat is a true sanctuary with breathtaking mountain views, a 3-sided fireplace, and a 5-piece bath. The finished ba..
more...
Broker Remarks:
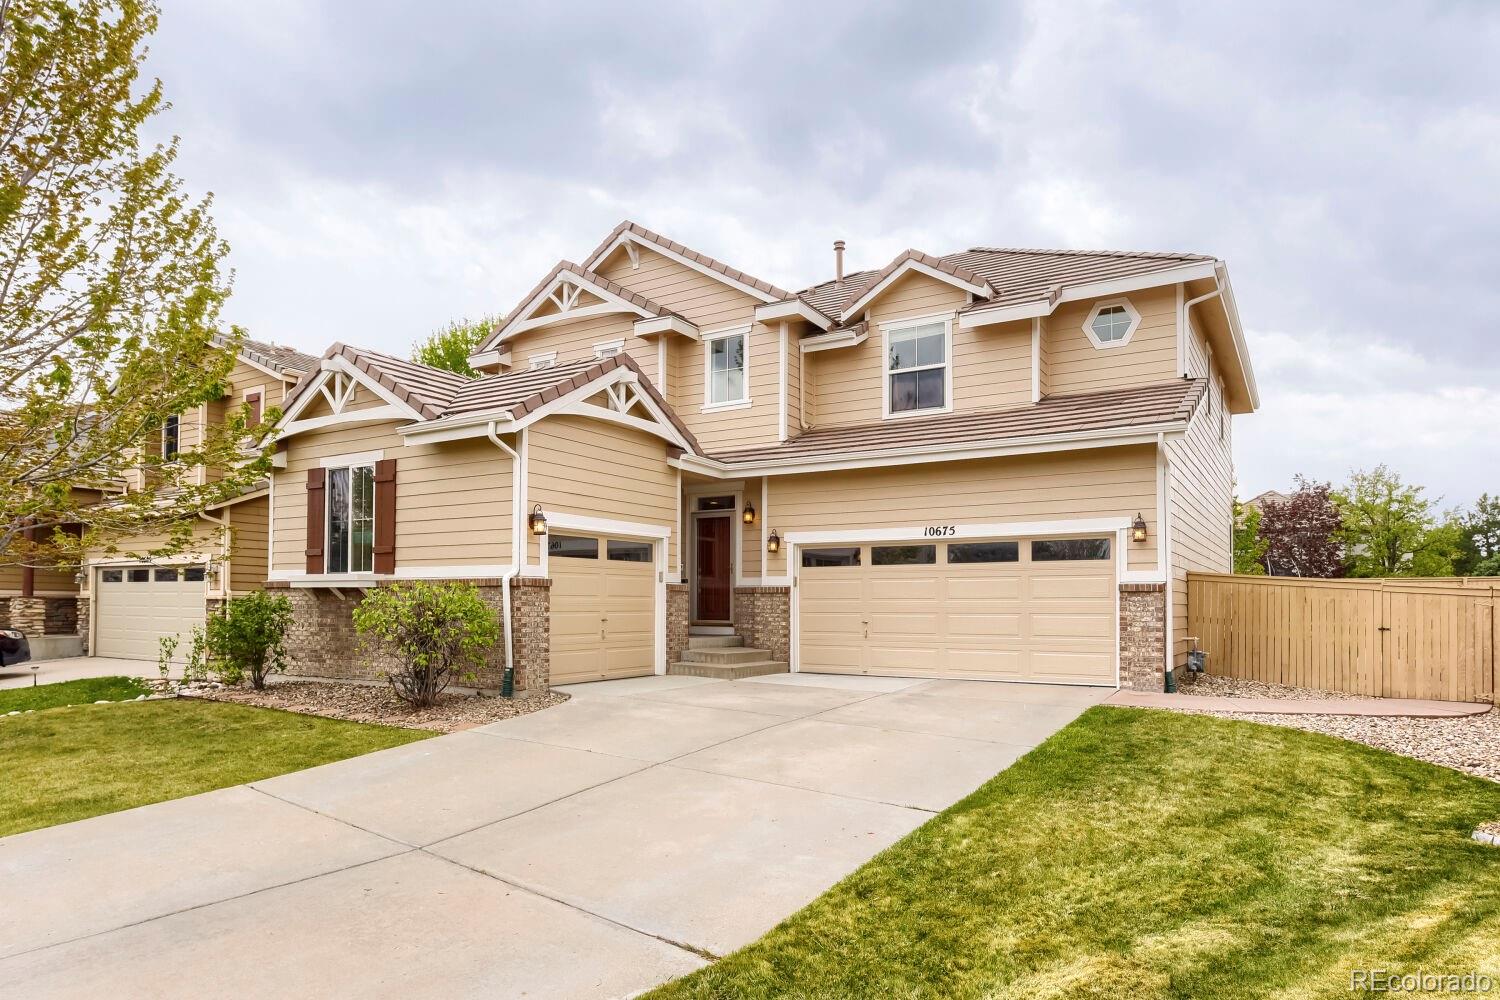
Welcome to this exceptional Firelight residence offering nearly 4,700 finished square feet on an expansive cul-de-sac lot of over one-third acre—a rare find in Highlands Ranch. Thoughtfully designed for both everyday living and entertaining, this home combines generous living spaces, quality finishes, and incredible outdoor amenities.
The highly desirable floor plan features four upper-level bedrooms, a main-floor guest bedroom with adjacent ¾ bath, and a semi-private office ideal for working from home. The kitchen is beautifully appointed with 42-inch cabinetry, granite countertops, stainles..
more...
Broker Remarks:
Welcome to this BEAUTIFULLY UPDATED 5-bedroom, 5-bath home in the coveted Firelight neighborhood. With nearly 5,000 FINISHED SQUARE FEET, this exceptional home offers TIMELESS UPDATES, flexible living spaces, and outstanding indoor-outdoor entertaining. The dramatic entry features soaring ceilings, an elegant staircase, extended hardwood floors, plantation shutters, and newer carpet. The fully updated kitchen showcases beautiful cabinetry, granite countertops, a large island with breakfast bar, stainless appliances including a Kenmore Pro cooktop, new GE Café double ovens, and a designer hood...
more...
Broker Remarks:
Some homes check the boxes. This one raises the standard.
Tucked into Highlands Ranch's Firelight community, this 3,563-square-foot home opens to sweeping mountain views and direct sightlines to backcountry open space, the kind of backdrop that makes everyday life feel like quintessential Colorado. With over 5,400 total square feet including an unfinished basement ready for your vision, the space to grow is already built in.
The floorplan is one of this home's greatest strengths. A private office and a full guest bedroom with en-suite bath on the main level offer flexibility from day one..
more...
Broker Remarks:
Welcome to this BEAUTIFULLY UPDATED 2-story Shea home with an EXCEPTIONAL, PRIVATE LOCATION in the coveted Firelight neighborhood. OVER 3,100 FINISHED SQUARE FEET with 4 bedrooms, 3 baths, and a private backyard with no neighbors directly behind you. This home features TIMELESS UPDATES THROUGHOUT, including an updated kitchen and baths, brand-new carpet, extended main-level wood floors, plantations shutters, a brand-new furnace, and a tankless water heater. Dramatic two-story entry with a beautiful spiral staircase. The main level offers a study, a formal dining room, a 3/4 bath, a spacious fa..
more...
Broker Remarks:
Welcome home! Step onto your Brand-New deck with BEAUTIFUL MOUNTAIN VIEWS, complete with a new awning and privacy partition. This well-maintained two-story home truly has it all: 5 bedrooms, 4 bathrooms, a finished walk-out basement, and a 2-car garage—providing ample space to entertain, relax, and grow. The main level shines with new light fixtures, newer carpet and stair runner, cozy double-sided fireplace, and a family room that has new large windows which provide an abundance of natural light. The kitchen has new cabinet hardware, plenty of cabinet space, and a kitchen nook area with a bui..
more...
Broker Remarks:
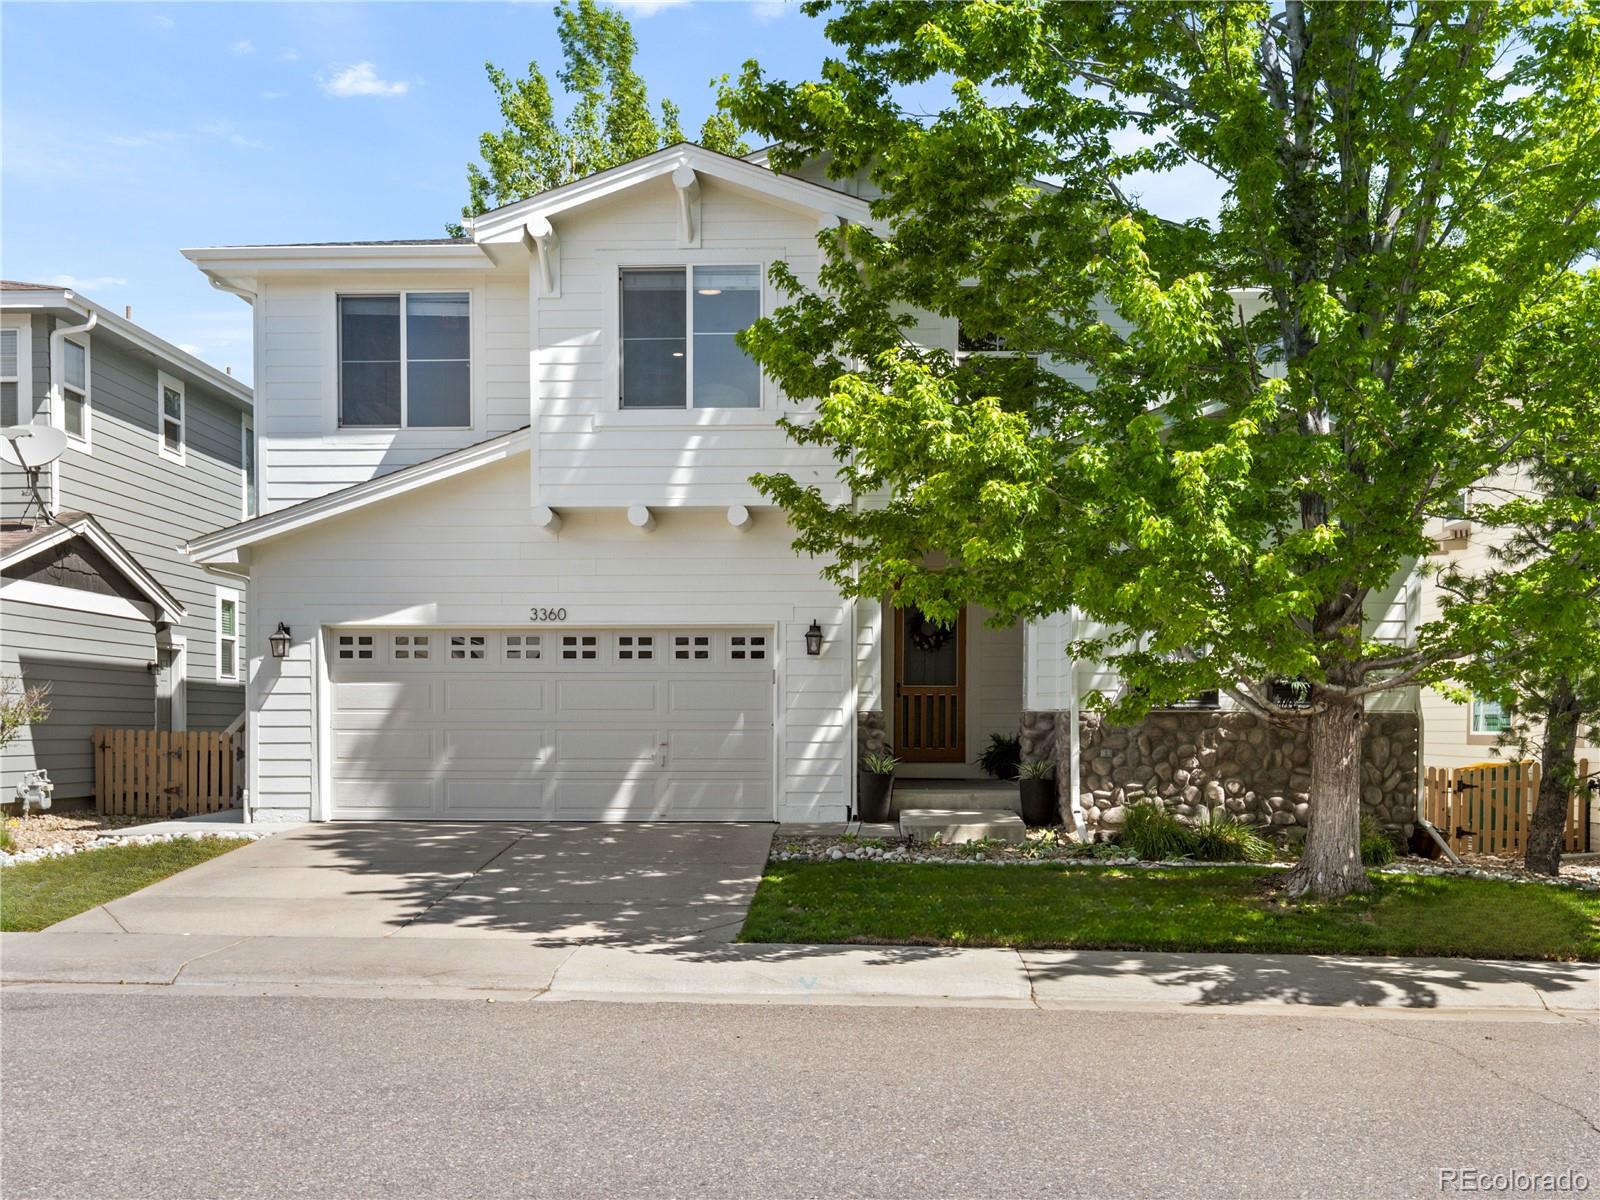
Welcome to 3360 Ashworth Ave, a beautifully updated home in the highly sought after Firelight neighborhood of Highlands Ranch offering 3 bedrooms, 3 bathrooms, and 3,398 total square feet with breathtaking mountain and downtown Denver views. Perfectly positioned backing to open space, this home delivers exceptional privacy, stunning scenery, and an incredible Colorado lifestyle. Inside, extensive updates create a true move in ready experience, including new flooring, fresh interior and exterior paint, updated indoor and outdoor railings, and thoughtfully upgraded kitchen finishes with new appl..
more...
Broker Remarks:
Tucked into the heart of the highly sought after Firelight community in Highlands Ranch, this meticulously maintained 4 bedroom, 4 bath home offers the perfect blend of comfort, space & style. Step inside to an open, airy floor plan filled with natural light that floods every room. The main level is designed for both everyday living & effortless entertaining, featuring a spacious formal dining room & an inviting eat-in kitchen complete with abundant cabinetry, granite countertops, stainless steel appliances & a gas cooktop - all flowing seamlessly into the expansive family room. Just off the a..
more...
Broker Remarks:
Traditional Richmond Two Story Home in Firelight, within Highlands Ranch Community Association with all Recreation privileges including the newest Rec Center, Southbridge, located right across the street from the home. Soaring vaulted ceilings welcome you into the Great Room of the home with hardwood floors continuing throughout the Family Room and walkways. The gourmet kitchen package includes stainless appliances with a gas stove, granite countertops and work island, and hardwood cabinets with eat-in kitchen area and double door pantry. The kitchen sliding glass doors opens directly to th..
more...
The content relating to real estate for sale in this web site comes
in part from the Internet Data eXchange ("IDX") program of
METROLIST, INC., DBA RECOLORADO® Real estate listings held by brokers other
than The Brian Petrelli Team are marked with the IDX Logo.
This information is being provided for the consumers' personal, non-commercial use and may not be used for any other purpose. All information subject to change and should be independently verified.




 Sold Home Stats

 6.8%
6.8% 5.2%
5.2% 22.9%
22.9%