Sources: FBI, Uniform Crime Reports, prepared by the National Archive of Criminal Justice Data
The Brian Petrelli Team is your , Erie home specialist.
Our team of local Erie experts have over 200 years of combined expertise in the Colorado Real Estate market. Give us a call today to put
our knowledge and experience to work for you as you buy or sell your next home.
Don't see what you're looking for here? Contact our team for a free, custom search.
Broker Remarks:
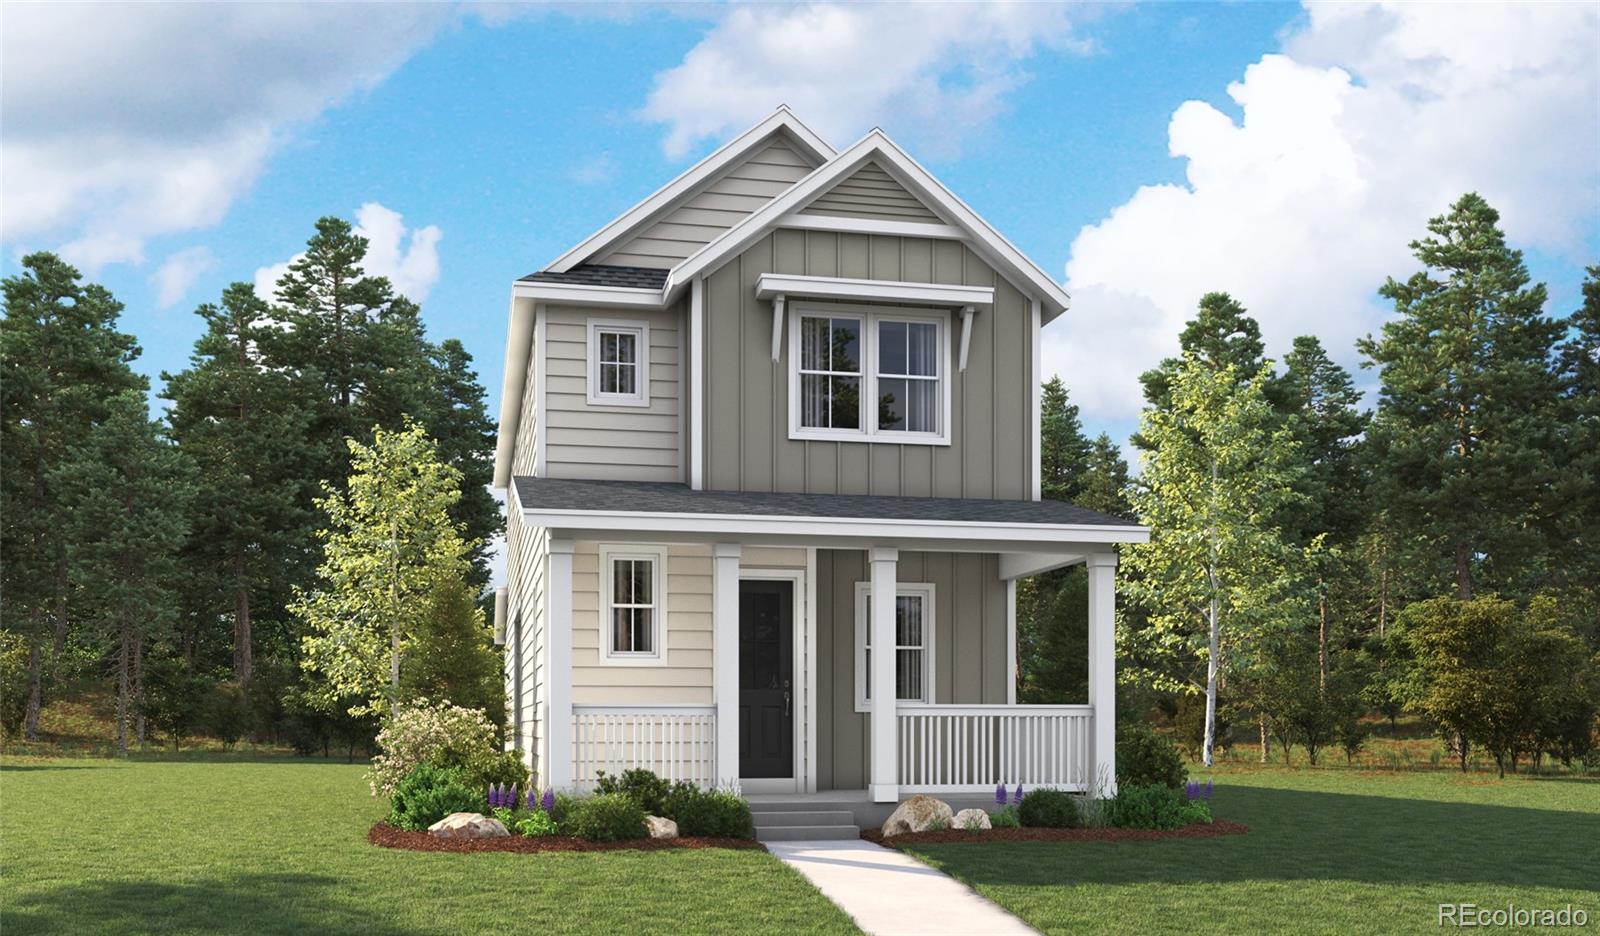
**AVAILABLE EARLY DECEMBER 2026!!** UNFINISHED BASEMENT**Fall in love from the moment you arrive. This Gala’s charming covered front porch sets the stage for a home designed to impress, blending stylish living with everyday comfort. Step inside to discover an open-concept layout where the spacious great room, inviting dining area, and elegant kitchen flow seamlessly together—perfect for entertaining guests or enjoying quiet evenings at home. At the heart of the home, the well-appointed kitchen features a large center island, walk-in pantry, and easy access to a covered patio, creating the idea..
more...
Status: active
Listing Office: west and main homes inc
Broker Remarks:
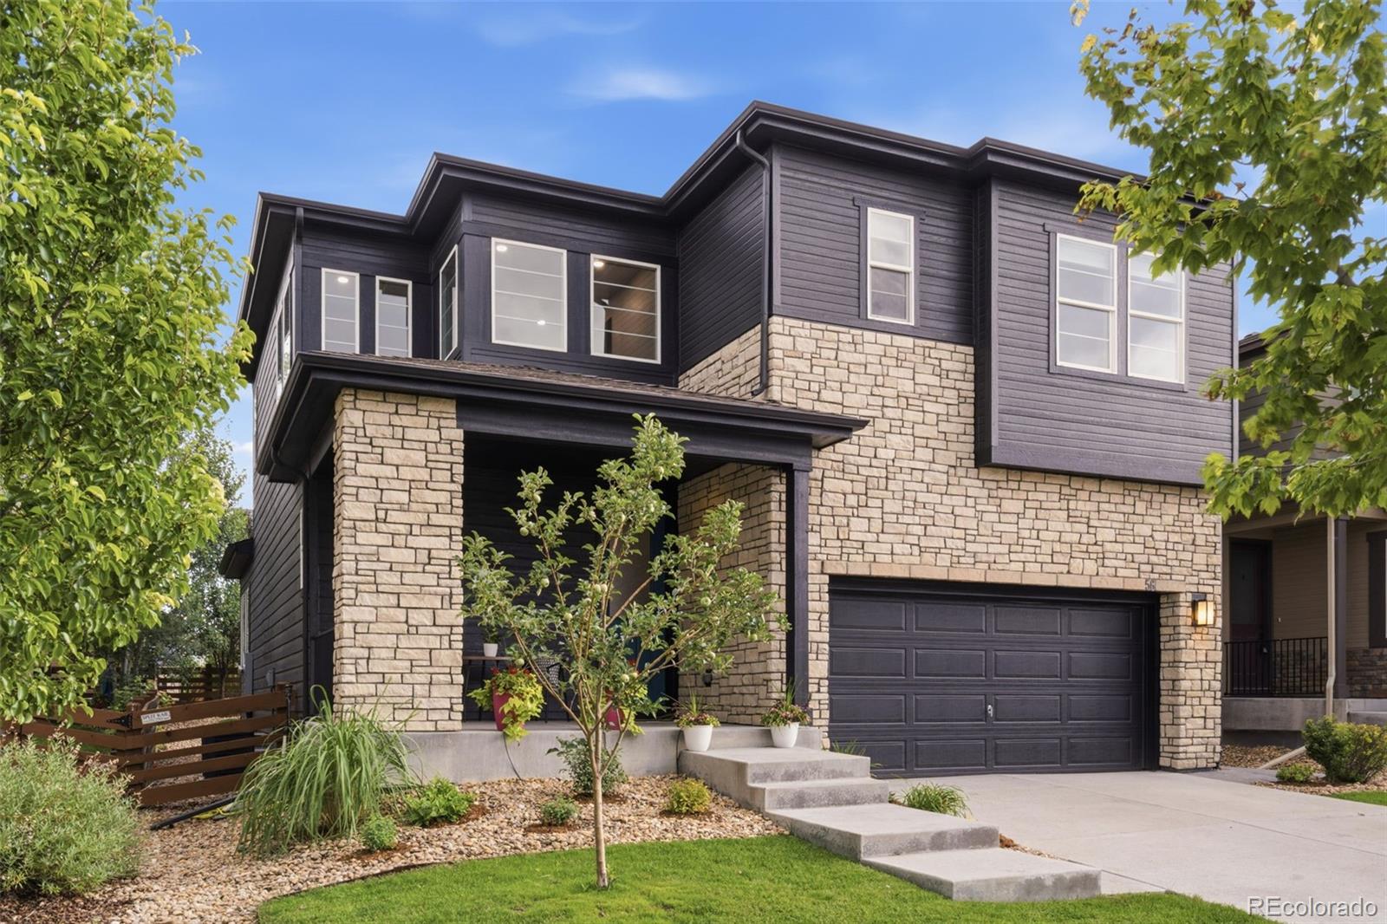
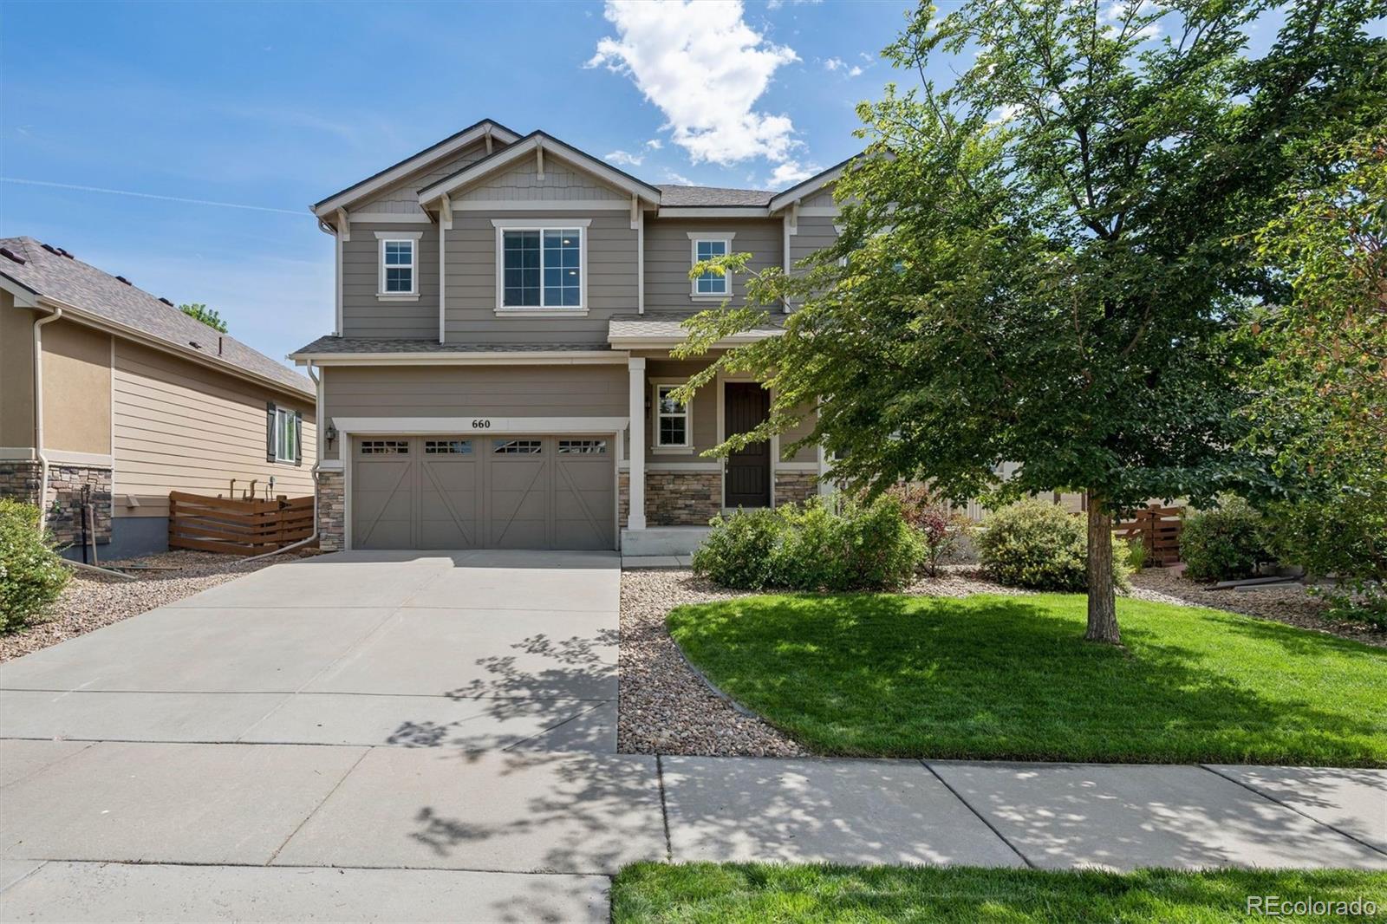
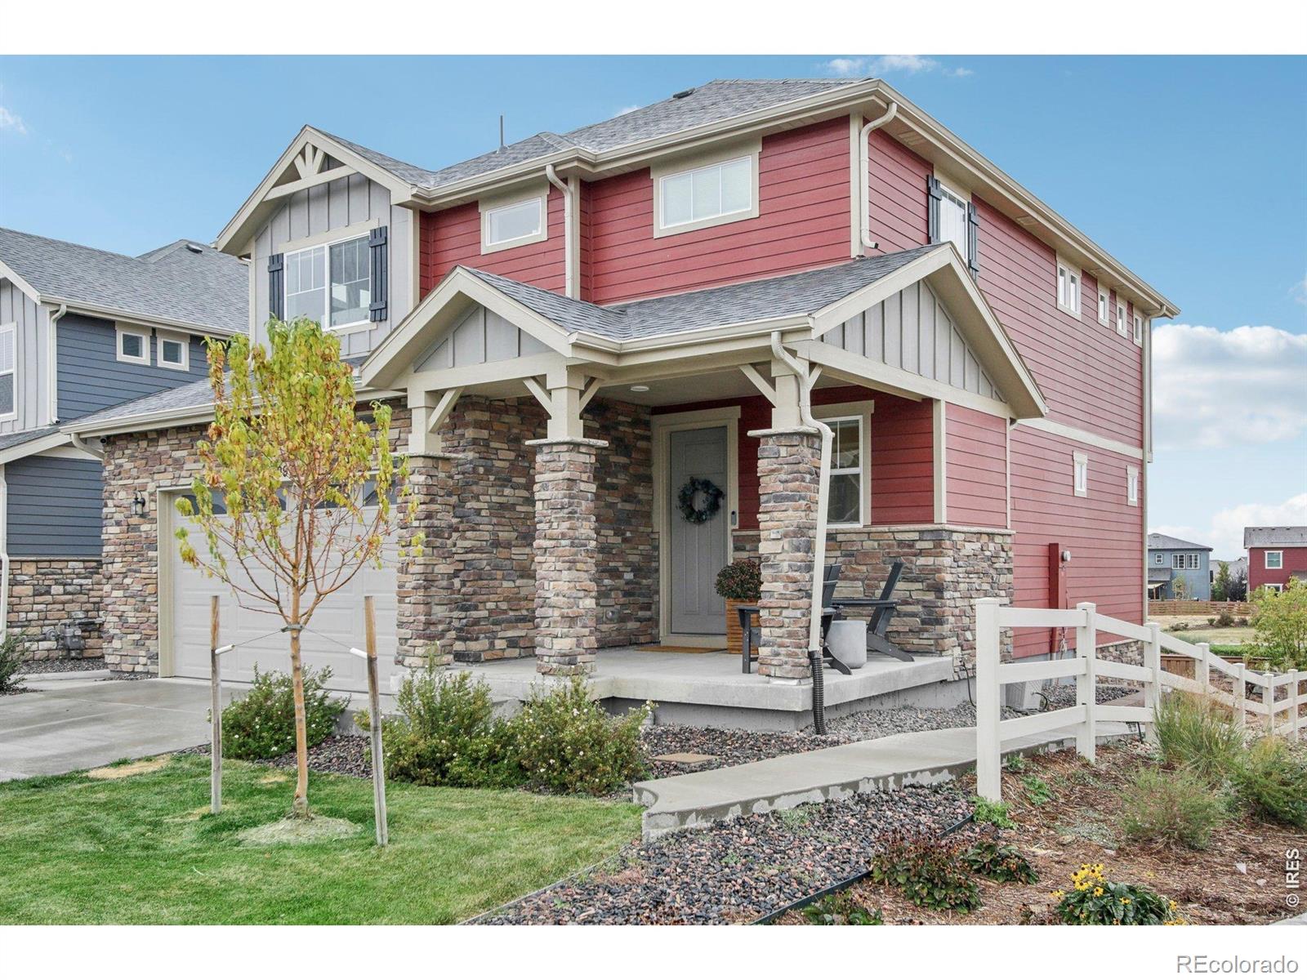
$50,000 Price Reduction! Seller offering concessions for rate buydown, contact agent for details. Welcome to this beautifully maintained two-story home in one of Erie's most sought-after neighborhoods, Colliers Hill. Mountain Views, 5 bedrooms, 4 bathrooms, & a fully finished basement, exceptional space for family living & entertaining alike. The open-concept main floor is made for gathering, with a spacious living room bathed in natural light, a generous dining room, and a chef-ready kitchen featuring granite countertops, stainless steel appliances, and a large center island with seating for..
more...
Status: active
Listing Office: west and main homes
Broker Remarks:
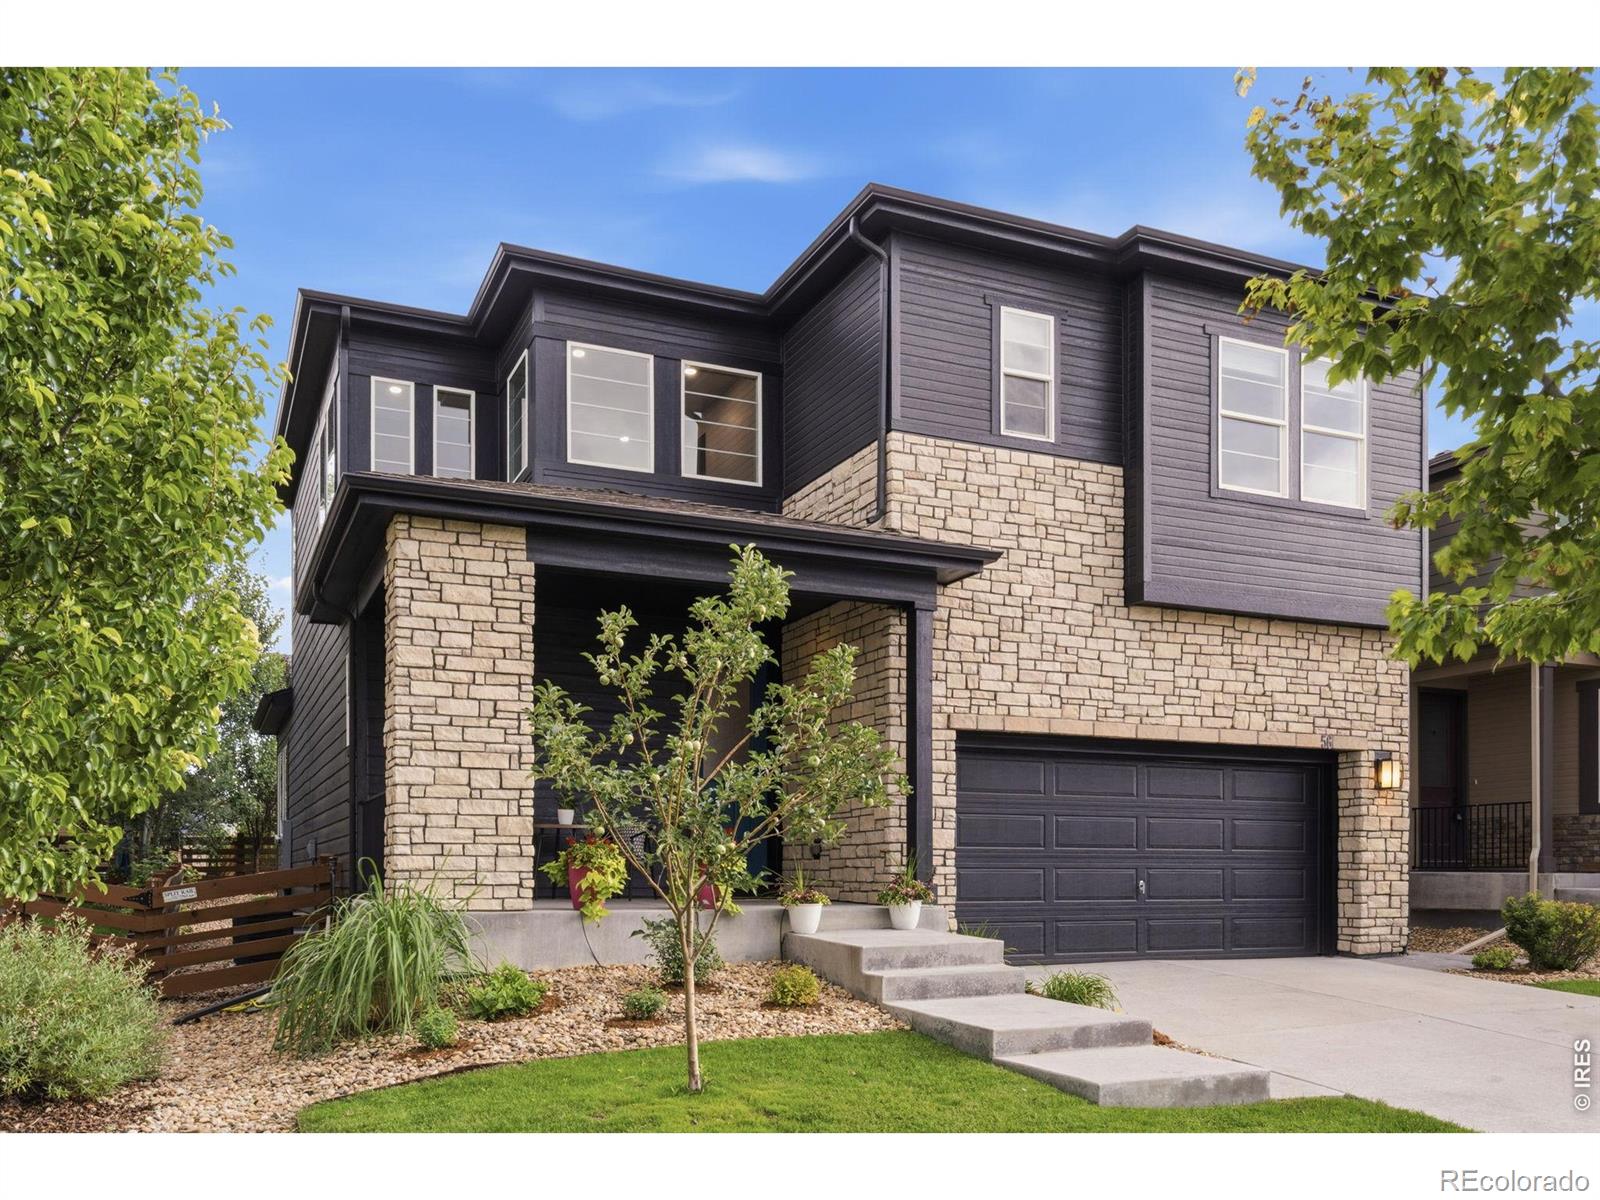
$50,000 Price Reduction! Seller offering concessions for rate buydown, contact agent for details. Welcome to this beautifully maintained two-story home in one of Erie's most sought-after neighborhoods, Colliers Hill. Mountain Views, 5 bedrooms, 4 bathrooms, and a fully finished basement, exceptional space for family living and entertaining alike. The open-concept main floor is made for gathering, with a spacious living room bathed in natural light, a generous dining room, and a chef-ready kitchen featuring granite countertops, stainless steel appliances, and a large center island with seating ..
more...
Status: active
Listing Office: liv sotheby's intl realty
Broker Remarks:
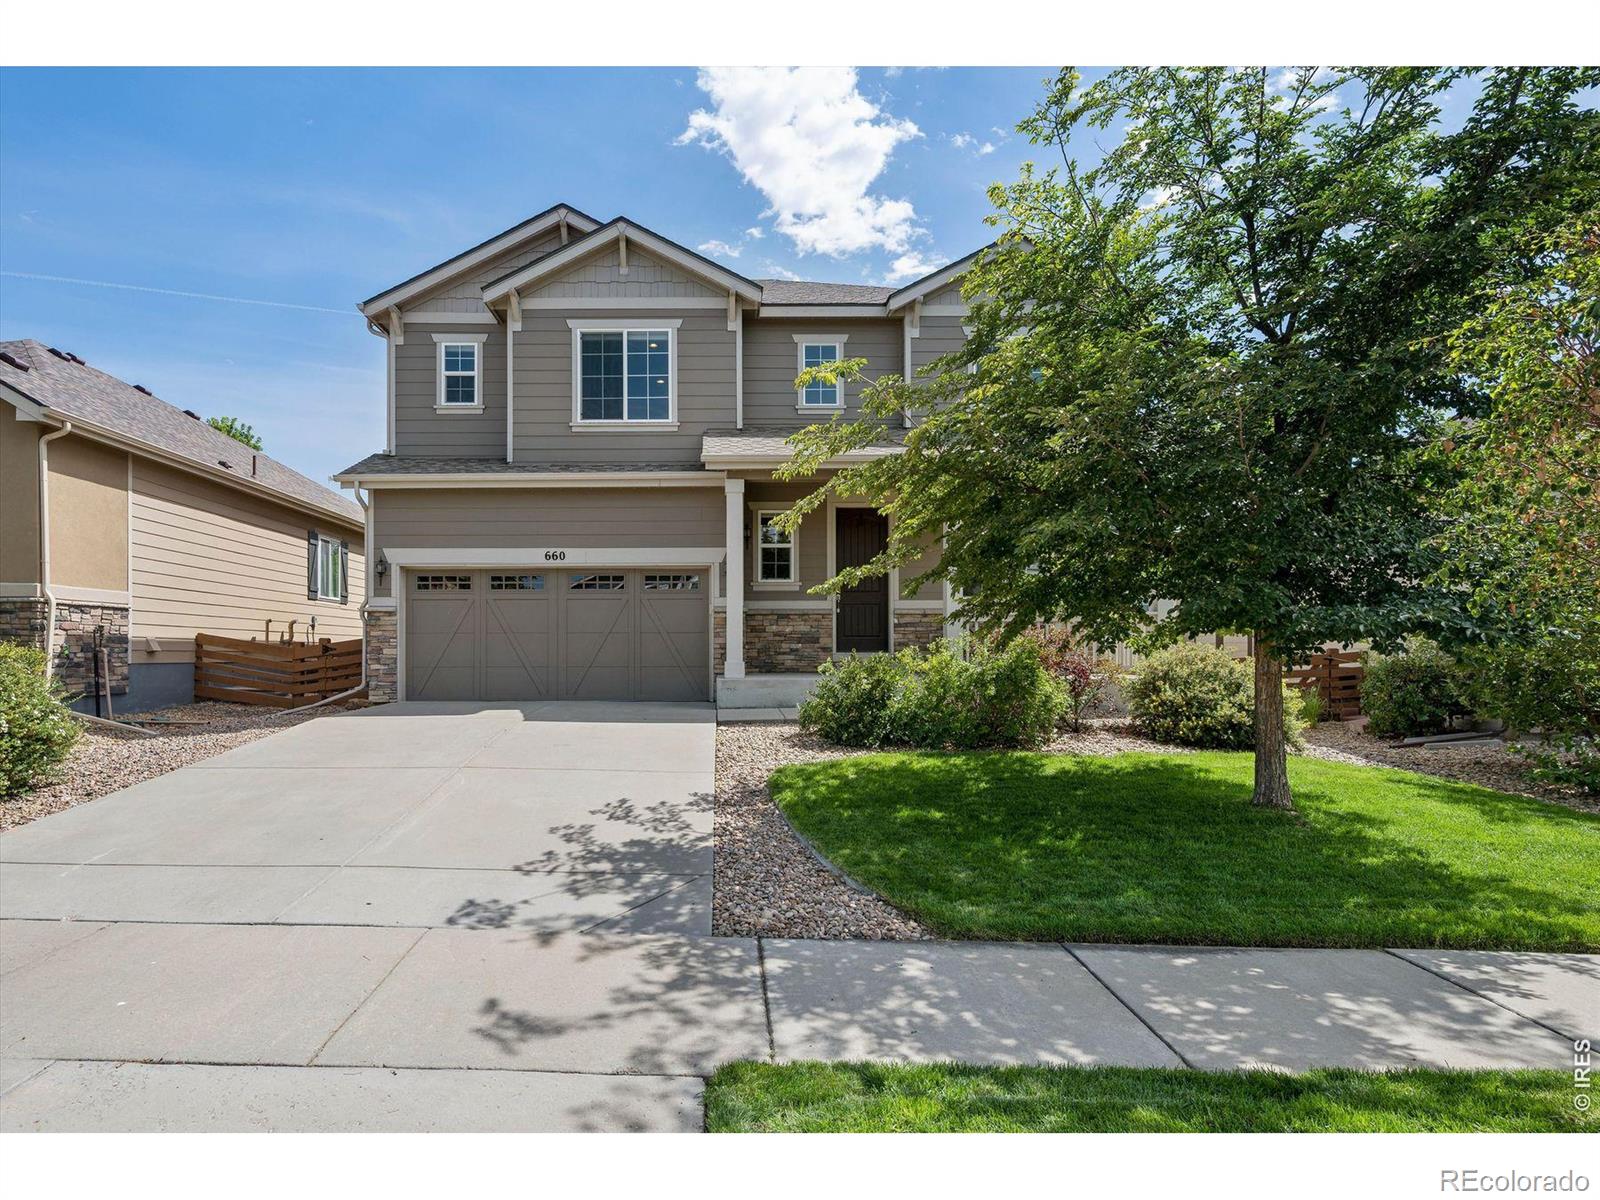
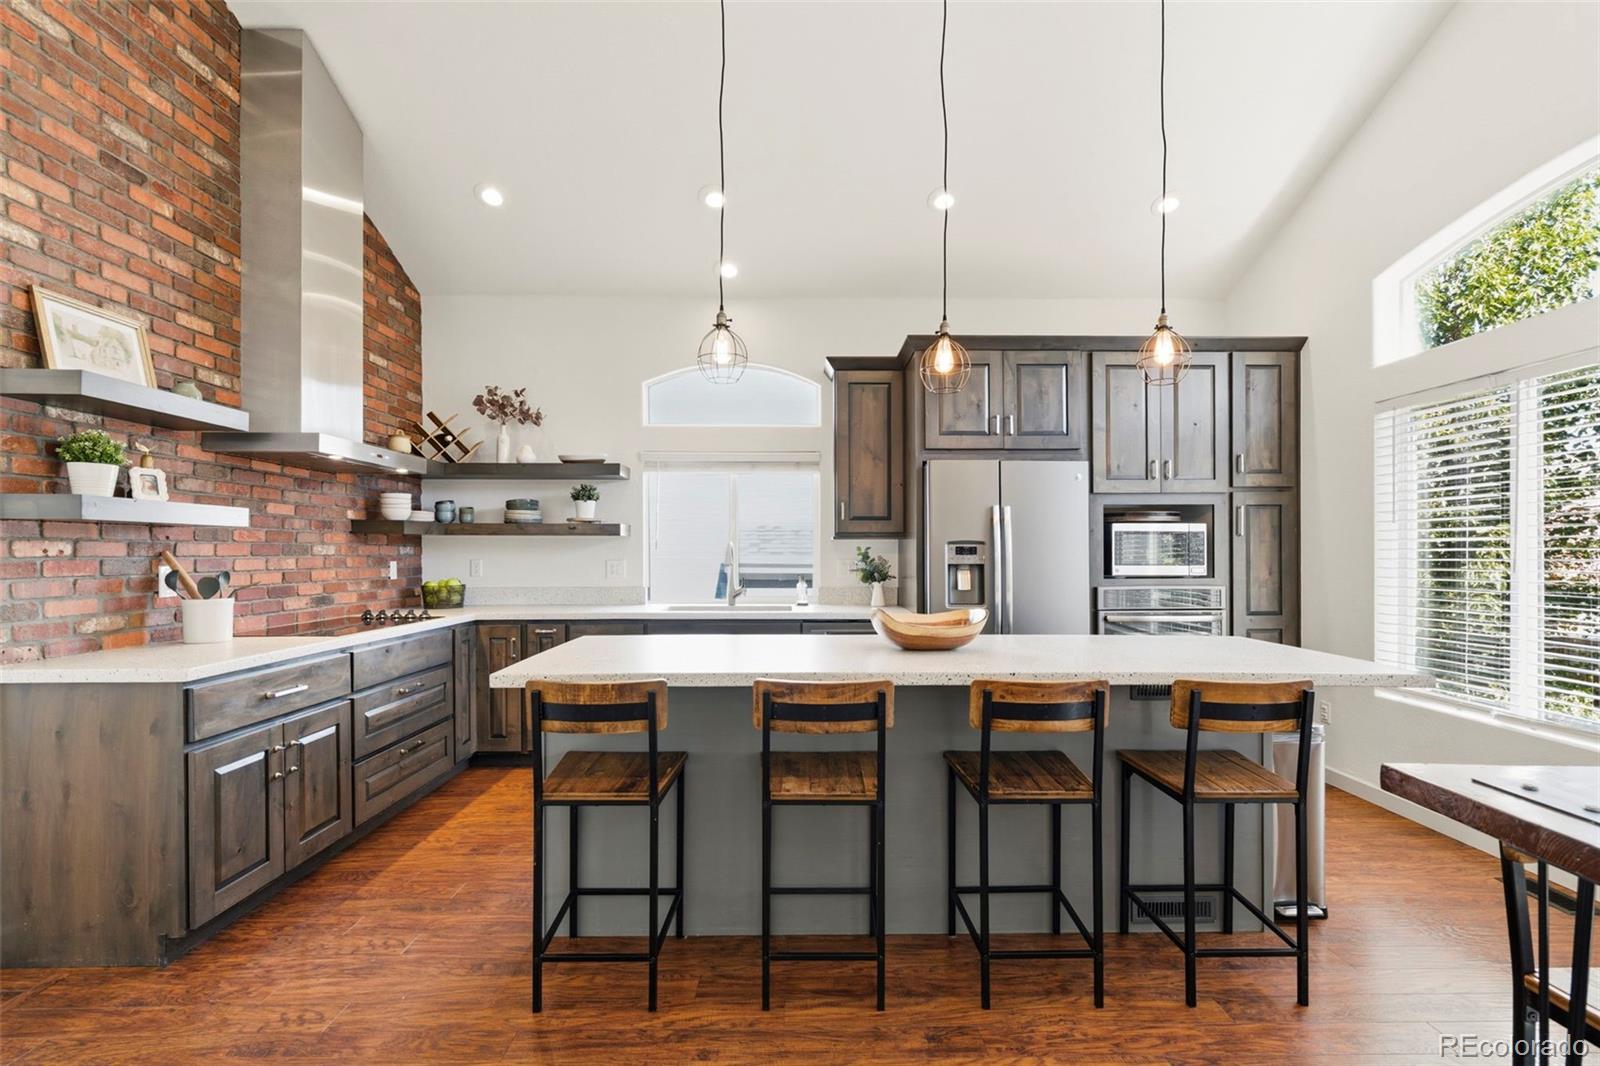
PRICE REDUCED! JUST PAINTED EXTERIOR! Welcome to a home designed for how you live, PAID OFF SOLAR and Gemstone Lights! Open spaces, light & room to grow! High ceilings & luxury vinyl plank flooring create a seamless flow throughout the main level, where the kitchen, dining & living areas come together for living & entertaining. The kitchen offers a large island, stainless steel appliances, gas cooktop, double ovens & a generous pantry, while the dining area is surrounded by picture windows bringing the outdoors in. A bonus room at the front of the home gives you options-home office, playroom, ..
more...
Status: active
Listing Office: liv sotheby's international realty
Broker Remarks:
PRICE REDUCED! JUST PAINTED EXTERIOR! Welcome to a home designed for how you live, PAID OFF SOLAR and Gemstone Lights! Open spaces, light & room to grow! High ceilings & luxury vinyl plank flooring create a seamless flow throughout the main level, where the kitchen, dining & living areas come together for living & entertaining. The kitchen offers a large island, stainless steel appliances, gas cooktop, double ovens & a generous pantry, while the dining area is surrounded by picture windows bringing the outdoors in. A bonus room at the front of the home gives you options—home office, playroom, ..
more...
Broker Remarks:
Better than new, thoughtfully upgraded, and refreshingly easy to maintain, this 2024 Westerly home offers a lock-and-leave-friendly lifestyle without giving up the privacy and space of a detached single-family home. Inside, 2,447 finished sq feet are bright, comfortable, and designed for everyday living. A dramatic vaulted entry opens to an airy main level where the kitchen, dining, and living spaces flow together. The kitchen features upgraded cabinetry, double ovens, a gas cooktop with hood, a large island, and pantry, while custom tongue-and-groove accents bring warmth and personality into ..
more...
Broker Remarks:
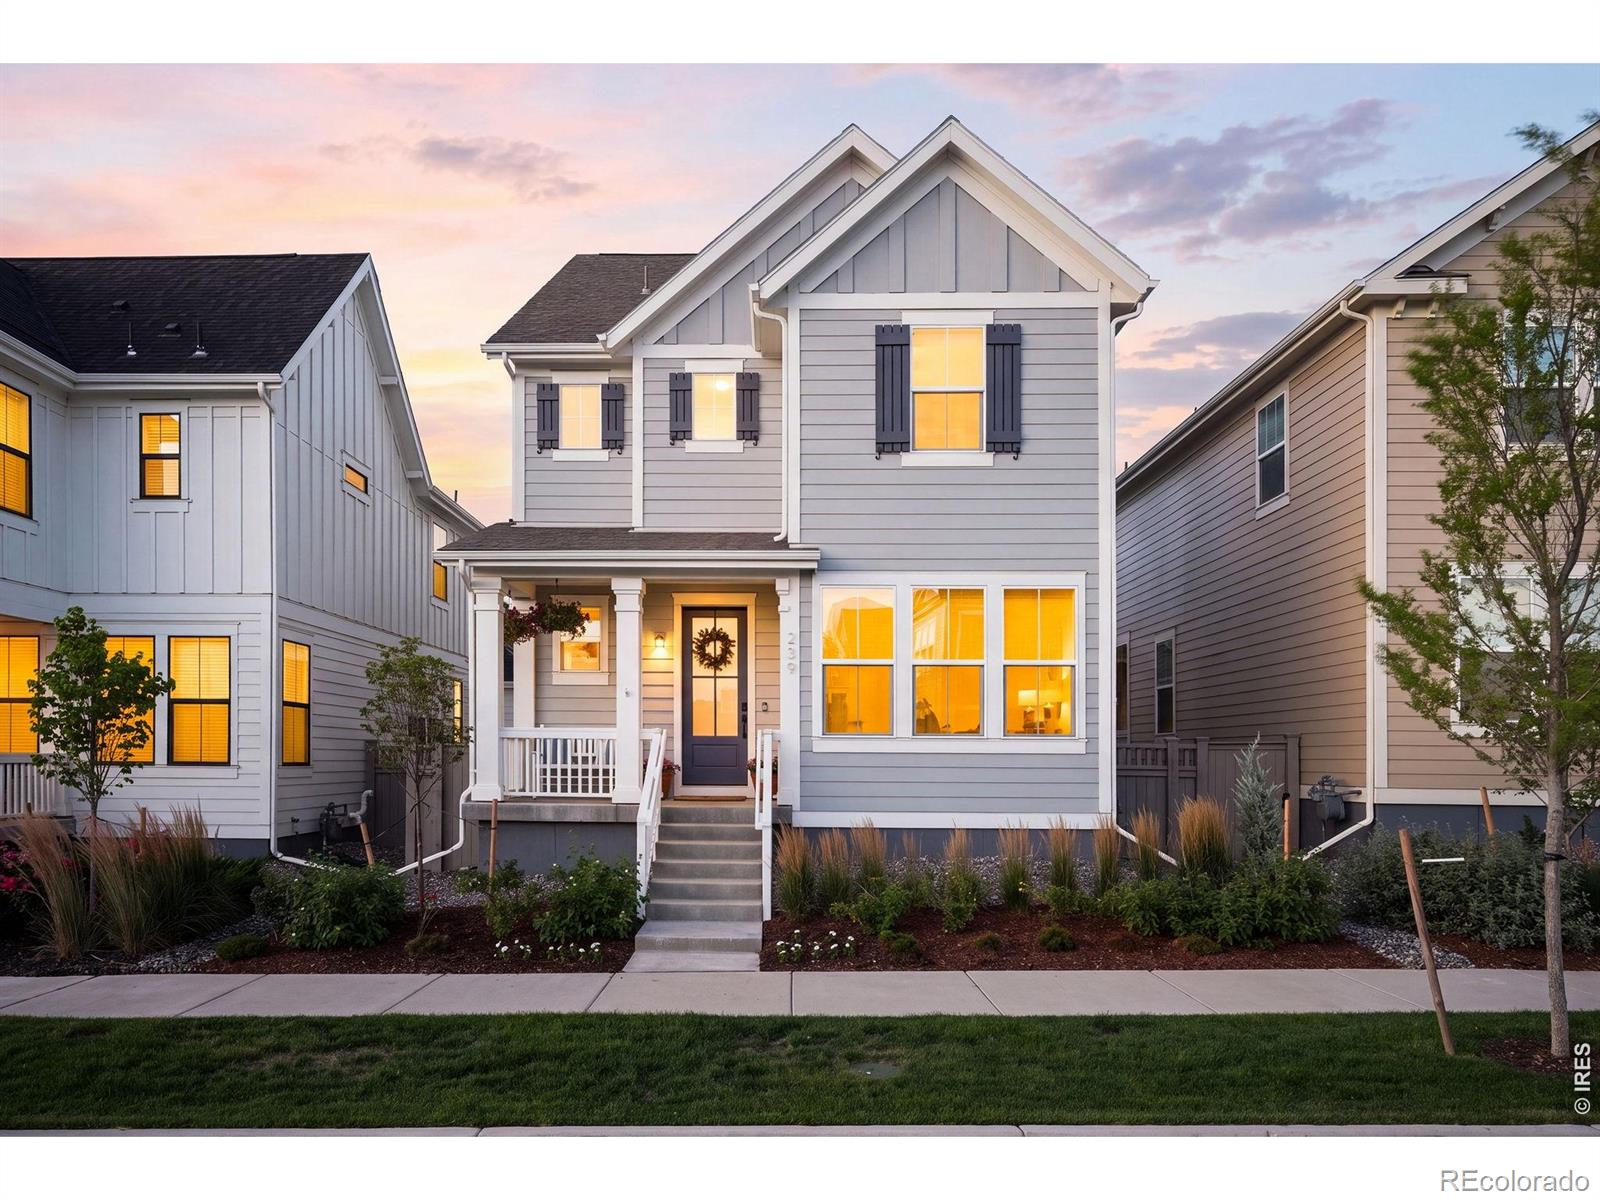
There’s a lot to like about Westerly before you ever walk through the front door: trails, parks, a clubhouse and pool, neighborhood events, and easy access to Old Town Erie. At 239 Washington, you get all of that plus a beautifully finished 2024 home where the upgrades are already done.
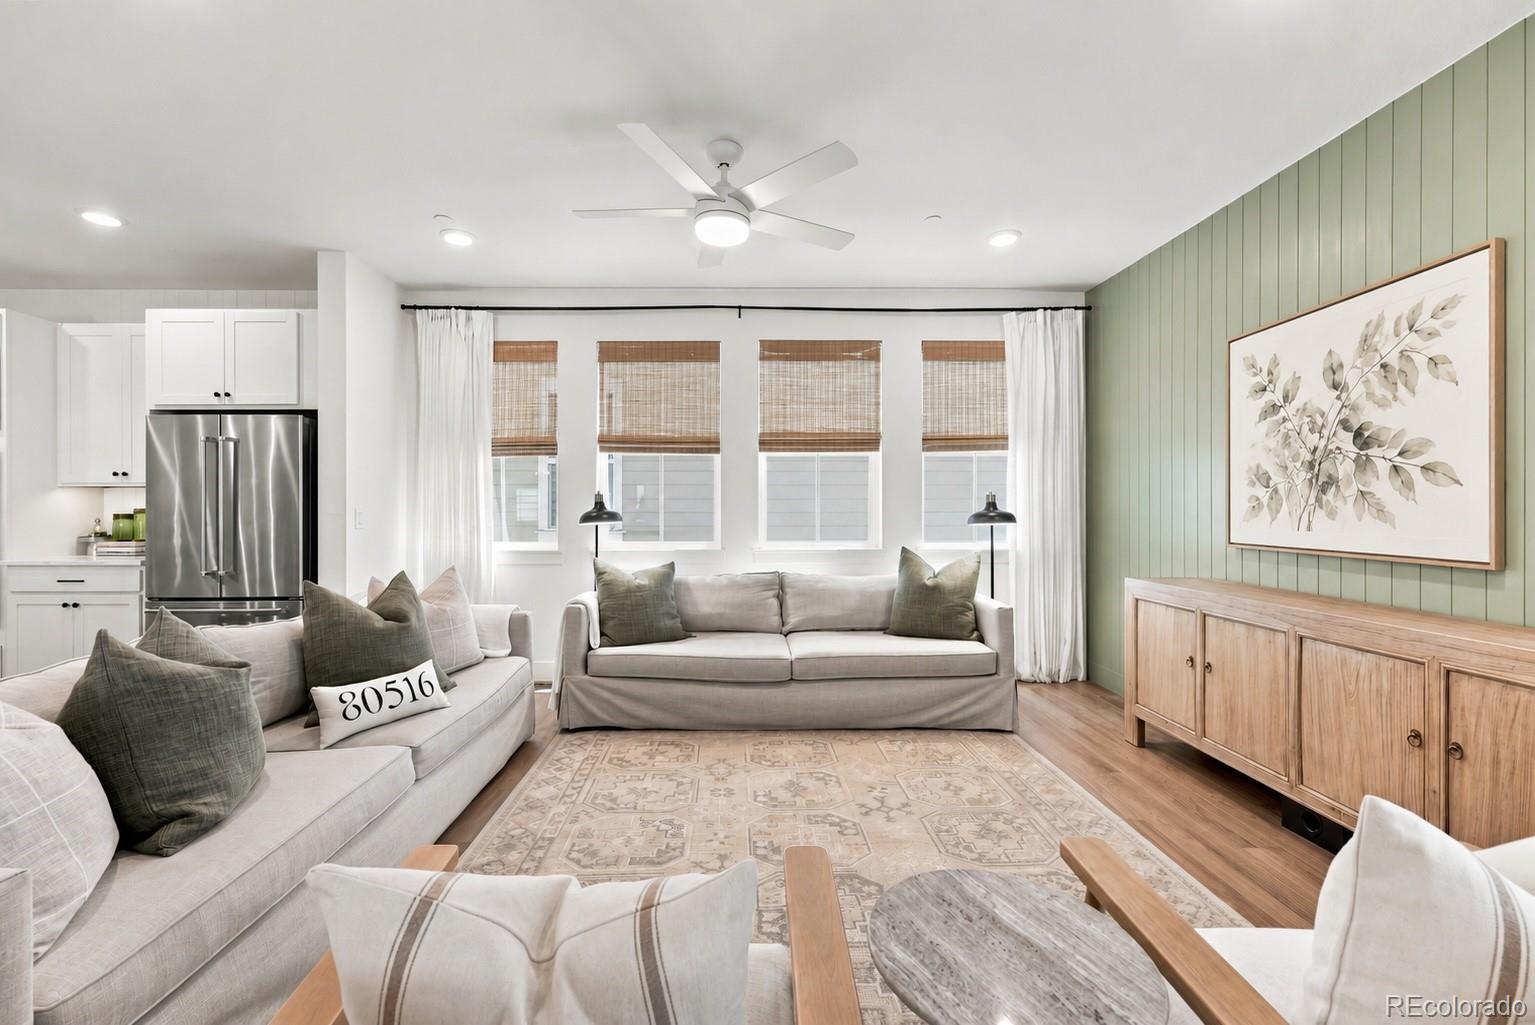
Inside, 2,447 finished sq ft feel bright and open, starting with a dramatic vaulted entry and continuing into the connected kitchen, dining, and living spaces. The kitchen features upgraded cabinetry, double ovens, a gas cooktop with hood, large island, and pantry. Custom tongue-and-groove detailing adds war..
more...
Broker Remarks:
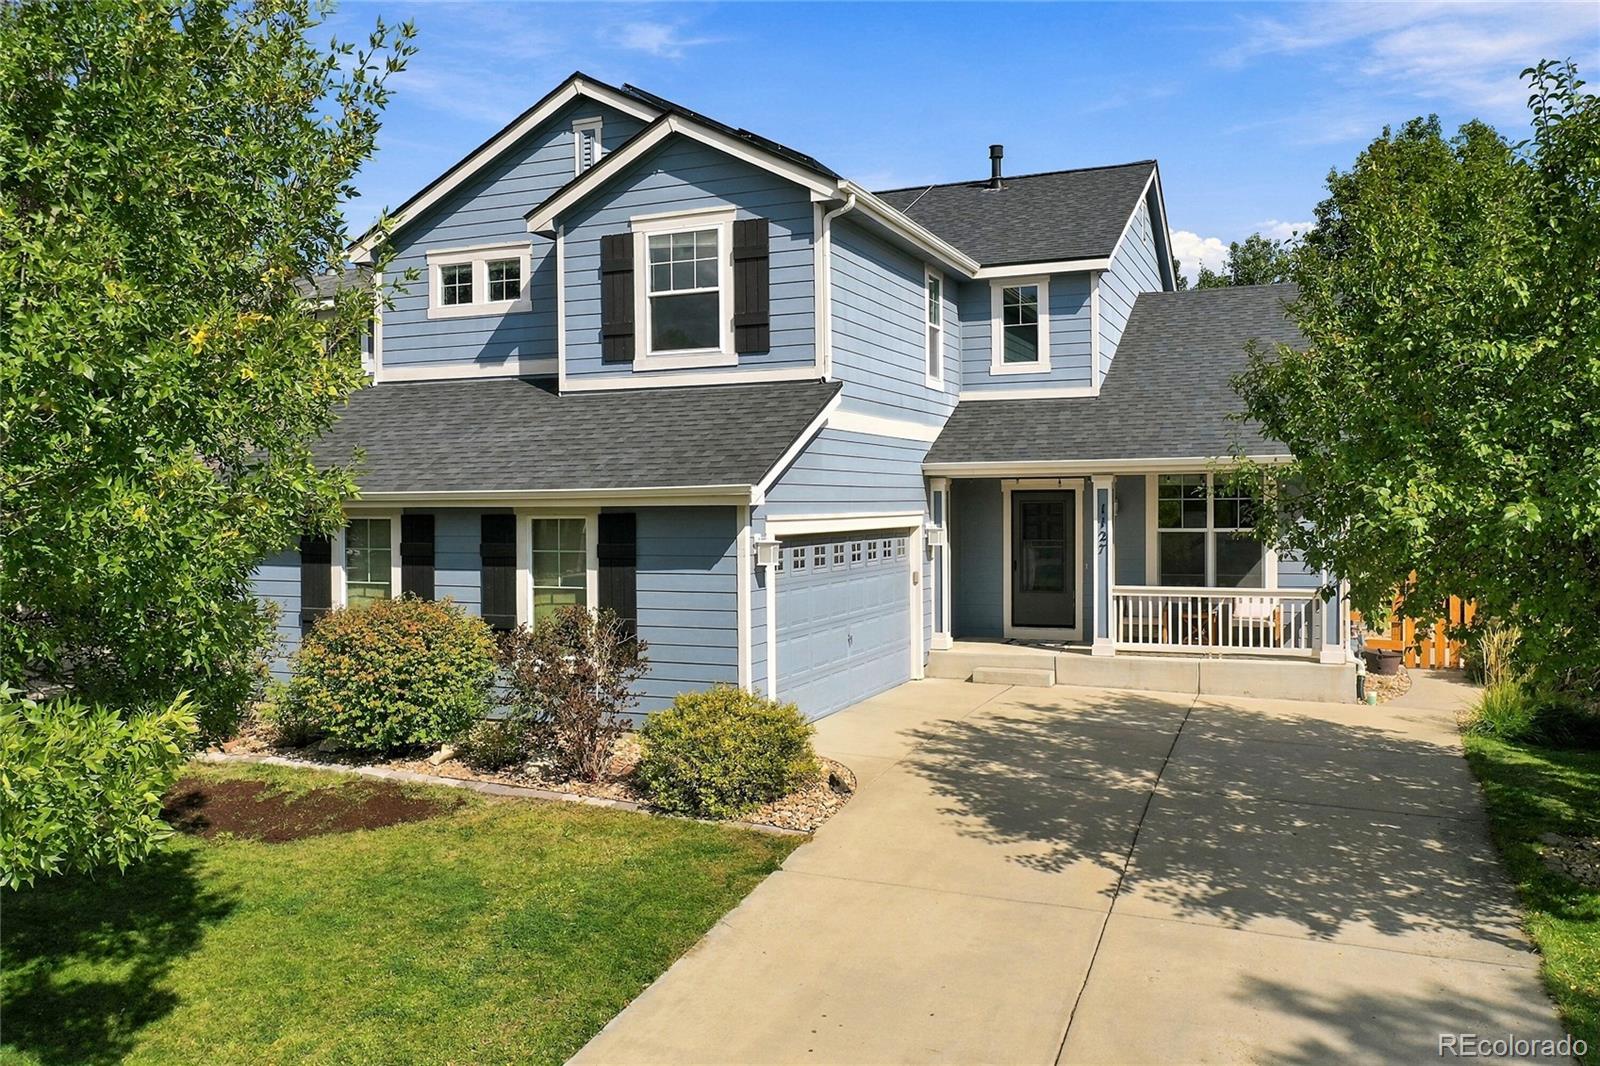
Welcome to 1127 Mircos Street, where thoughtful design, valuable upgrades, and flexible living spaces come together in a wonderful Erie location. This beautifully maintained 4-bedroom, 3-bath home features a highly desirable main-floor primary suite, soaring vaulted ceilings, and an open, light-filled floor plan designed for both everyday comfort and entertaining. The kitchen is the heart of the home, featuring quartz countertops, generous cabinetry, and plenty of space to gather. A dedicated main-floor office provides the ideal work-from-home setup, while the upstairs loft adds another versat..
more...
Status: active
Listing Office: coldwell banker realty 56
Broker Remarks:
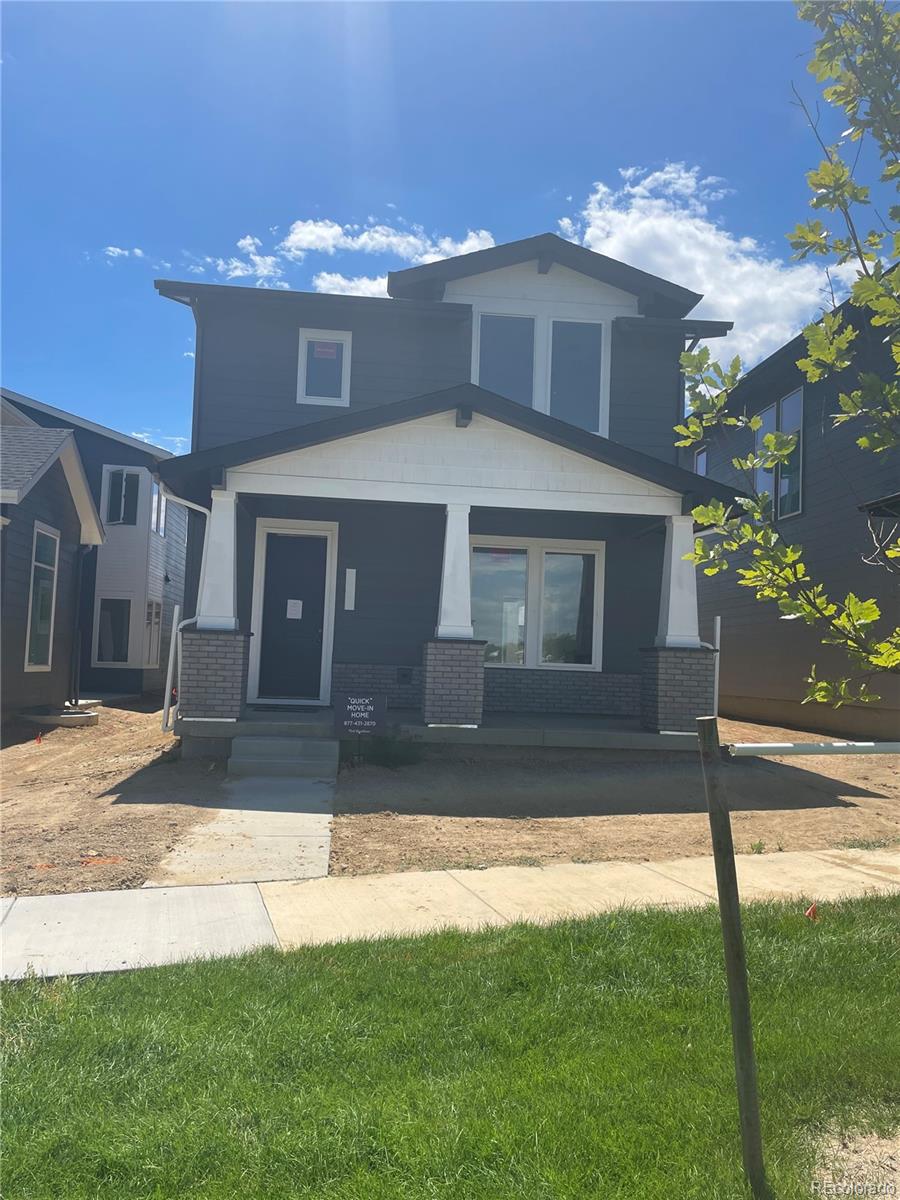
Brand new Toll Brothers Home- Estimated delivery October 2026!
This beautifully designed home features on open-concept greatroom, casual dining area, 1st floor office and well-appointed kitchen with an oversized center island and walk-in pantry. This home fronts directly to the community park and has a private, fenced side yard with patio for entertaining.
This community is walkable to the historic downtown district as well as will have future on-site dining & shopping.
Ask about our special financing and schedule your tour today!..
more...
Status: active
Listing Office: coldwell banker realty- denver west
Broker Remarks:
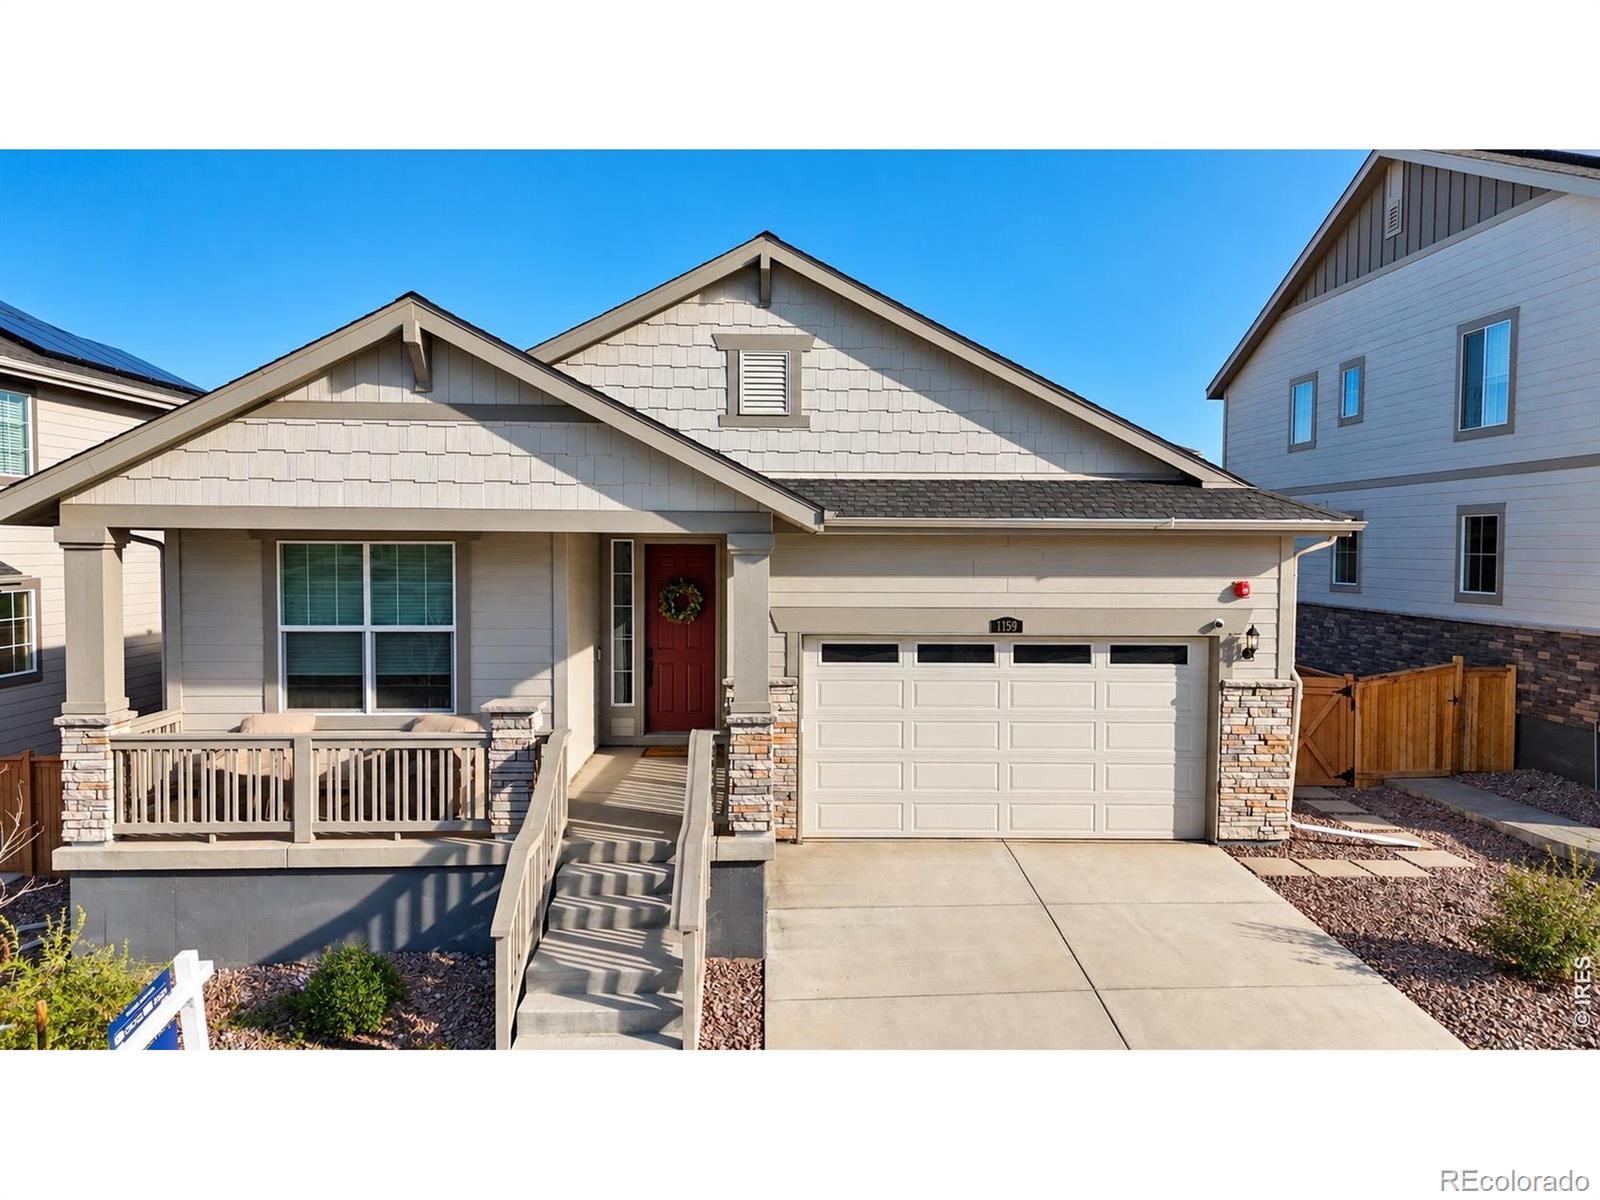
The seller is offering $10,000 in seller concessions with an acceptable offer, providing additional flexibility for buyers to use toward allowable closing costs, a rate buy down, or other eligible expenses. This exceptional home is the best value in Erie! Completed in August 2024, this beautifully finished ranch home offers nearly 2,000 sq. ft. of thoughtfully designed main-level living, featuring 3 bedrooms, 2 bathrooms.The bright, open-concept floor plan is filled with natural light and enhanced by a south-facing orientation. Enjoy mountain views from the covered front porch, or unwind in th..
more...
Status: active
Listing Office: richmond realty inc
Broker Remarks:
**!!AVAILABLE NOW!!** UNFINISHED BASEMENT**You’re sure to love this charming Nina home! The inviting main floor offers a convenient powder room and pocket office, a gourmet kitchen with a large walk-in pantry and center island, an elegant great room, and an open dining area. Upstairs, enjoy a versatile loft, a laundry, three secondary bedrooms with a shared bath, and a lavish primary suite offering a private bath with double sinks and a generous walk-in closet This home offers an unfinished basement for future growth...
more...
Broker Remarks:
Experience good living in the highly desirable Erie Highlands neighborhood. 1109 Larkspur Drive is ideally located on a corner lot with extra privacy, walking distance to Highlands Elementary, and just two miles from quaint Old Town Erie. The Highlands boasts a community pool, modern community center, playground and proximity to Erie's popular parks including Clayton Park and Grandview Dinosaur Park; this location can't be beat. Built in 2022, this thoughtfully designed home offers modern finishes, flexible living spaces, and beautiful mountain views - admire Longs Peak while cooking dinner; i..
more...
Status: active
Listing Office: west and main homes inc
Broker Remarks:
$36,000 PRICE DROP! One of the best values in Vista Ridge!Welcome to this stunning four-bedroom home in the highly sought-after Vista Ridge community. This beautifully remodeled home offers 2,914 square feet of finished living space with an inviting open-concept layout, vaulted ceilings, abundant natural light, and beautiful updates. The heart of the home is the stunning remodeled kitchen, featuring high end finishes, ample cabinetry and counter space, and updated appliances, an ideal setting for everything from casual mornings to entertaining friends and family. The kitchen flows seamlessly..
more...
Status: active
Listing Office: west and main homes
Broker Remarks:
$36,000 PRICE DROP! Welcome to this stunning four-bedroom home in the highly sought-after Vista Ridge community. This beautifully remodeled home offers 2,914 square feet of finished living space with an inviting open-concept layout, vaulted ceilings, abundant natural light, and beautiful updates. The heart of the home is the stunning remodeled kitchen, featuring high end finishes, ample cabinetry and counter space, and updated appliances, an ideal setting for everything from casual mornings to entertaining friends and family. The kitchen flows seamlessly into the dining and living areas, creat..
more...
Status: pending
Listing Office: massey real estate group llc
Broker Remarks:
Welcome to this spacious 6 Bedroom, 4 Bath home, with a main floor primary suite, & an oversized 2.5 car garage in the heart of Erie Commons. Built in 2007 & basement completed in 2021 this thoughtfully designed residence lives large and has a prime location near parks, trails, Erie Community Center, and Downtown Erie. The main level features: the Owner's Suite with a 5-piece bath and large walk-in closet, a convenient main-floor laundry room, & a dedicated home office. The open-concept kitchen, includes a pantry, gas stove, stainless steel appliances, new quartz counters, new backsplash, and ..
more...
The content relating to real estate for sale in this web site comes
in part from the Internet Data eXchange ("IDX") program of
METROLIST, INC., DBA RECOLORADO® Real estate listings held by brokers other
than The Brian Petrelli Team are marked with the IDX Logo.
This information is being provided for the consumers' personal, non-commercial use and may not be used for any other purpose. All information subject to change and should be independently verified.




 Sold Home Stats


 21%
 12.8%
 19.5%