Sources: FBI, Uniform Crime Reports, prepared by the National Archive of Criminal Justice Data
The Brian Petrelli Team is your Castlewood Ranch , Castle Rock home specialist.
Castlewood Ranch Community Information:
Primary HOA Fees*: $182.50 / Monthly
Secondary HOA Fees*: $64.62 / Monthly
*HOA fees shown are from the most recent listings. Please contact our team or check each property individually for accurate HOA fees. Data is deemed reliable but is not guaranteed.
Castlewood Ranch , Castle Rock has had 133 homes sell in the past two years for an average sales price of $725,439.
Our team of local Castle Rock experts have over 200 years of combined expertise in the Colorado Real Estate market. Give us a call today to put
our knowledge and experience to work for you as you buy or sell your next Castlewood Ranch home.
Don't see what you're looking for here? Contact our team for a free, custom search.
Broker Remarks:
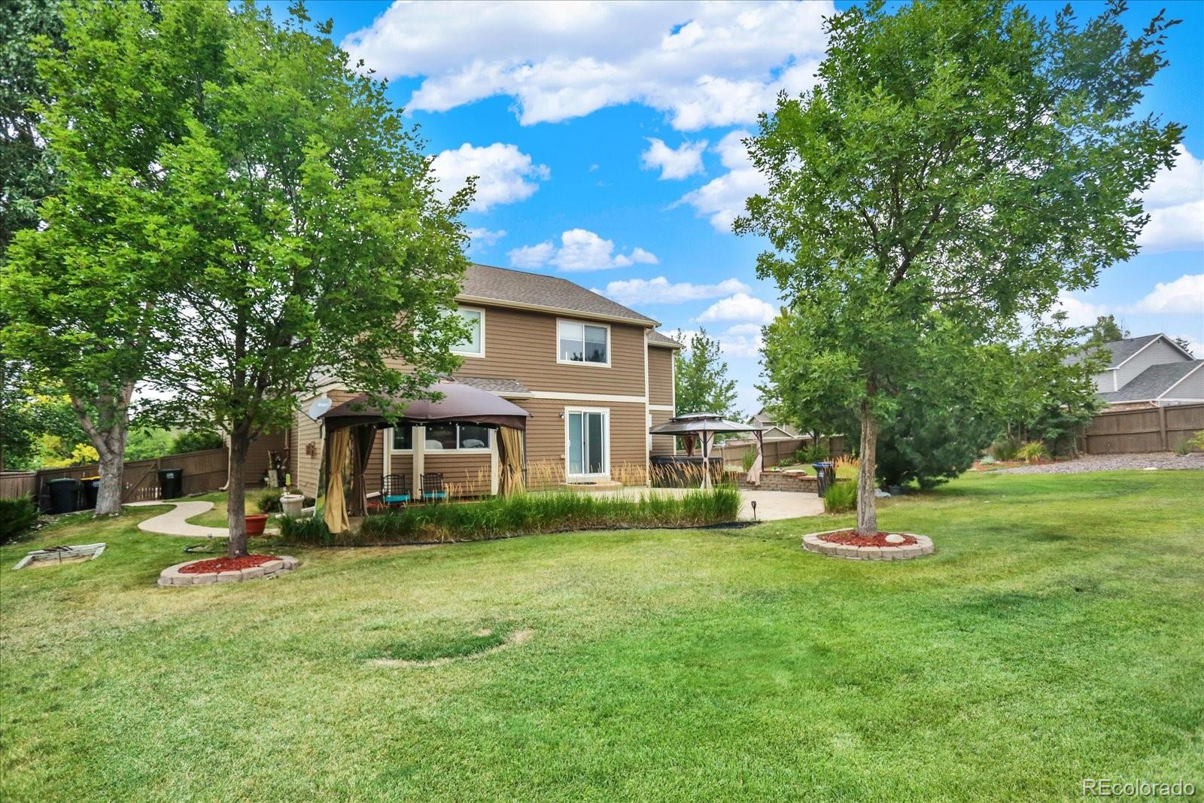
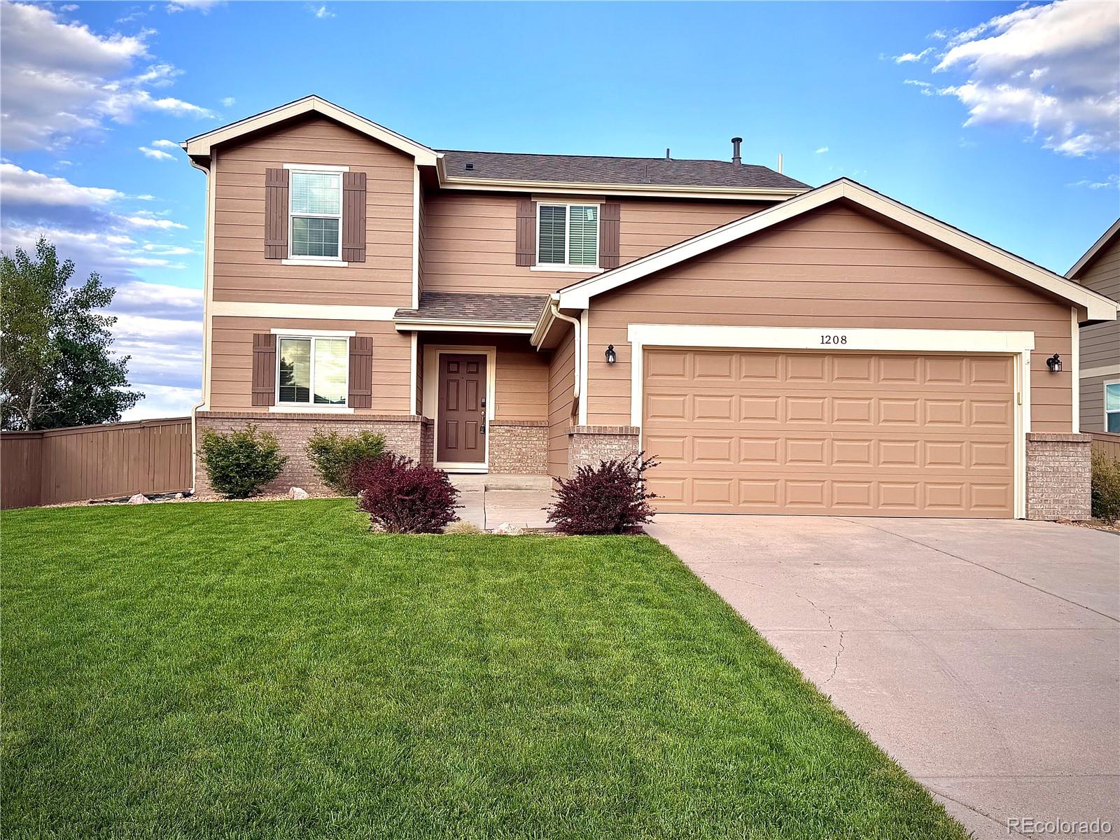
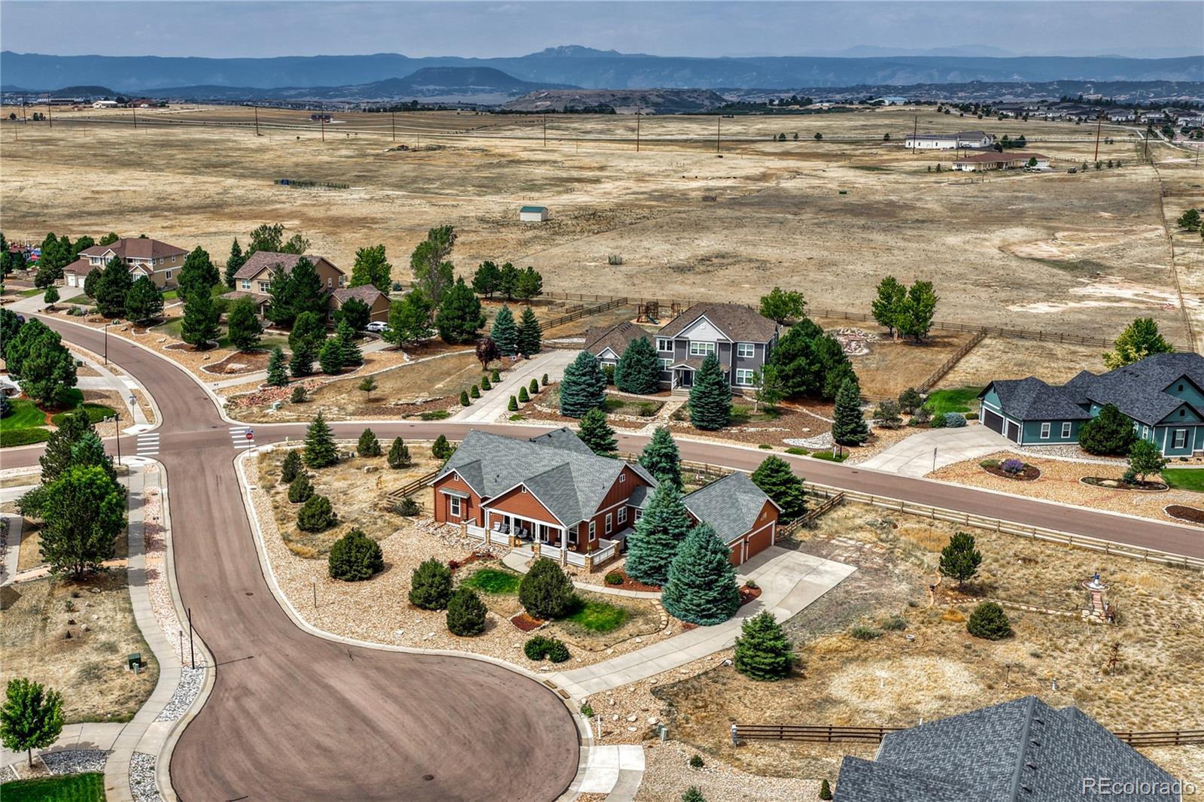
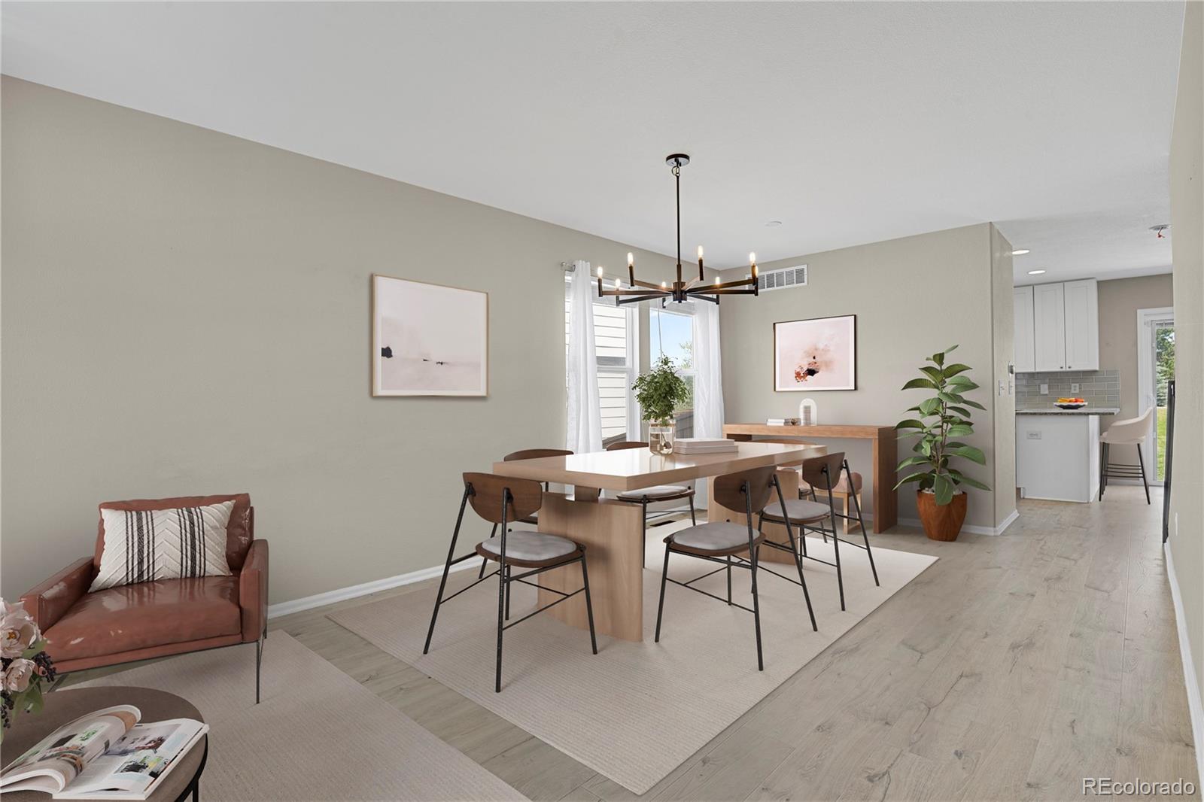
Major Price Improvement! Incredible opportunity to own one of the largest homes on one of the largest lots in Castlewood Ranch—now offered at just $697,000. Situated on a rare .41-acre corner lot, this beautifully updated 6-bedroom, 4-bath home offers over 3,569 finished square feet of thoughtfully designed living space, exceptional outdoor entertaining, and outstanding value.
Soaring 16-foot vaulted ceilings and abundant natural light welcome you into the open-concept main level. The chef-inspired kitchen features LG stainless steel appliances, warm wood flooring, generous cabinetry, and f..
more...
Broker Remarks:
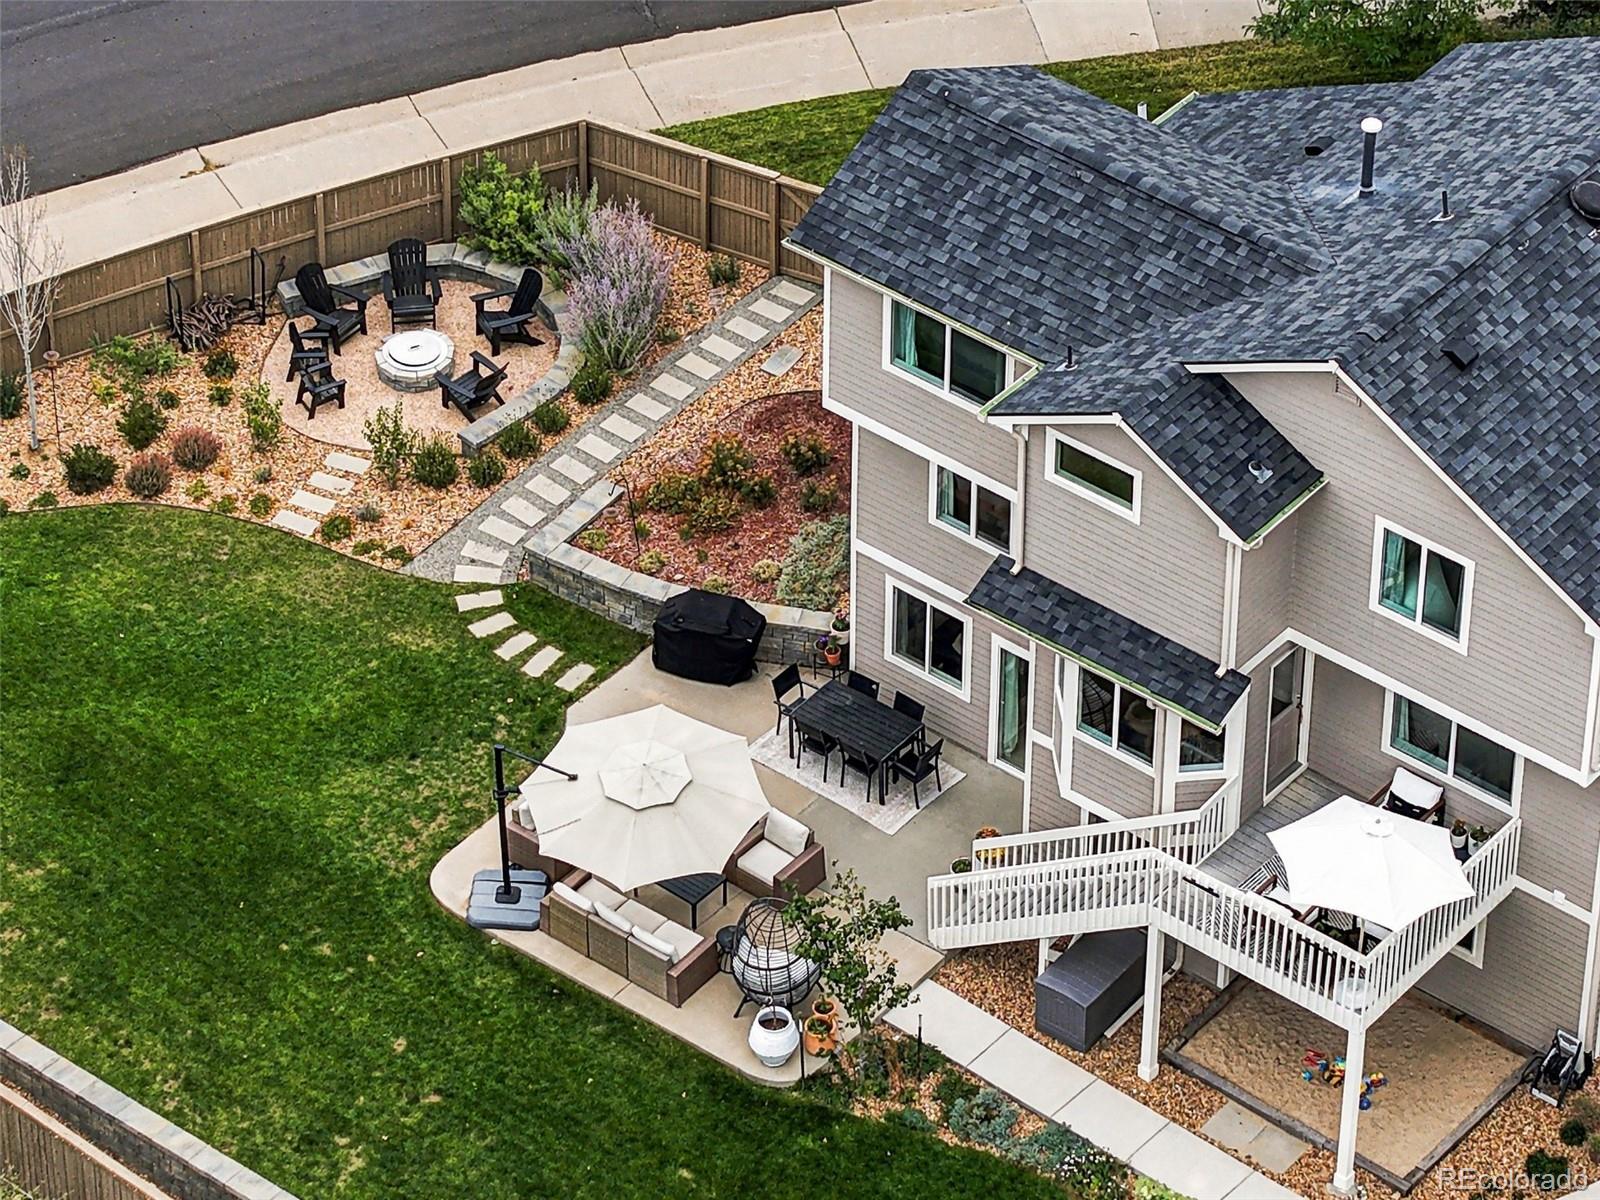
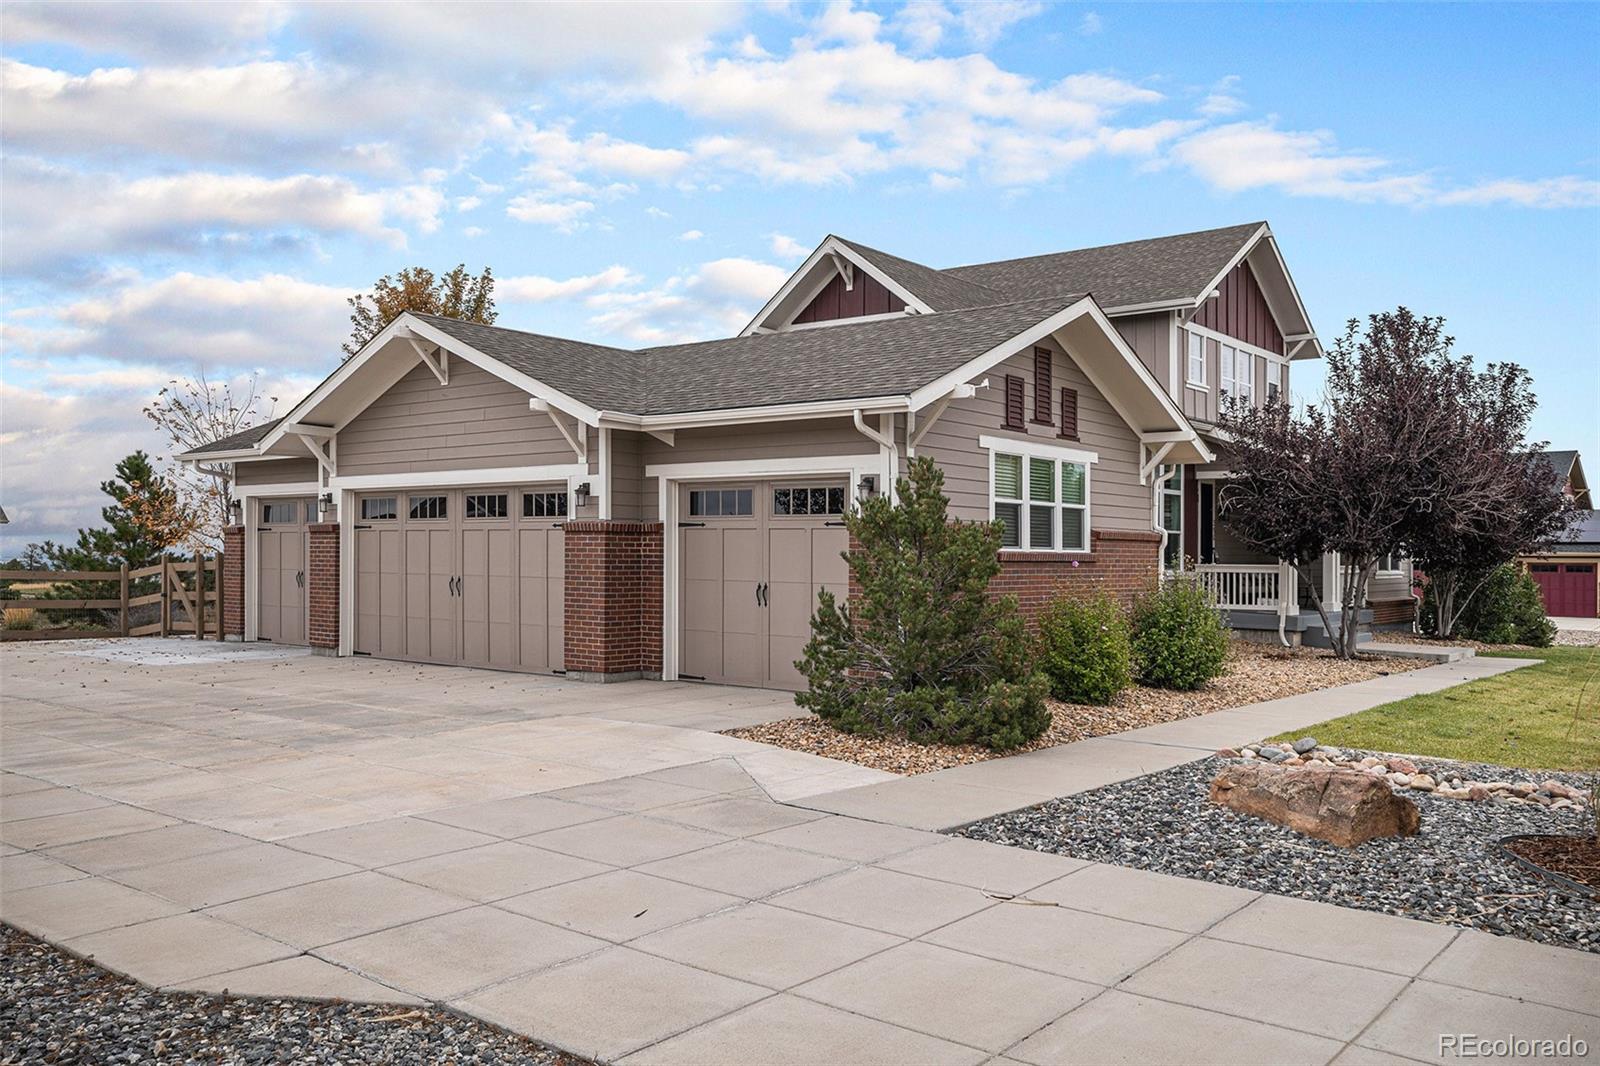
*Over $300,000 worth of updates since the sellers purchased* This exceptional home offers the elevated finishes, thoughtful design, & level of detail typically found in a multimillion-dollar property. The interior showcases custom high-end cabinetry, gorgeous stone countertops, wide plank flooring, and beautifully updated spaces throughout. Just as impressive are the outdoor spaces, where the sellers have invested significantly in thoughtful landscaping & hardscaping, including new retaining walls and an extensive variety of plantings. Set on an expansive corner lot, the property is perfectly ..
more...
Status: closed
Listing Office: wright realty group llc
Broker Remarks:
Beautifully updated two-story home in Castlewood Ranch backing directly to Castlewood
Canyon State Park with rare unobstructed backyard views, extraordinary privacy, and the peace
of mind that no homes will ever be built behind you.
This move-in ready home offers 2,919 finished sq ft with 5 bedrooms and 3.5 bathrooms,
including 4 bedrooms upstairs and a finished basement with an additional bedroom, full bath,
and spacious family/game room. The primary suite features an updated bath and walk-in closet.
Upgrades include a replaced furnace and air conditioner (2018), along with beautiful ba..
more...
Broker Remarks:
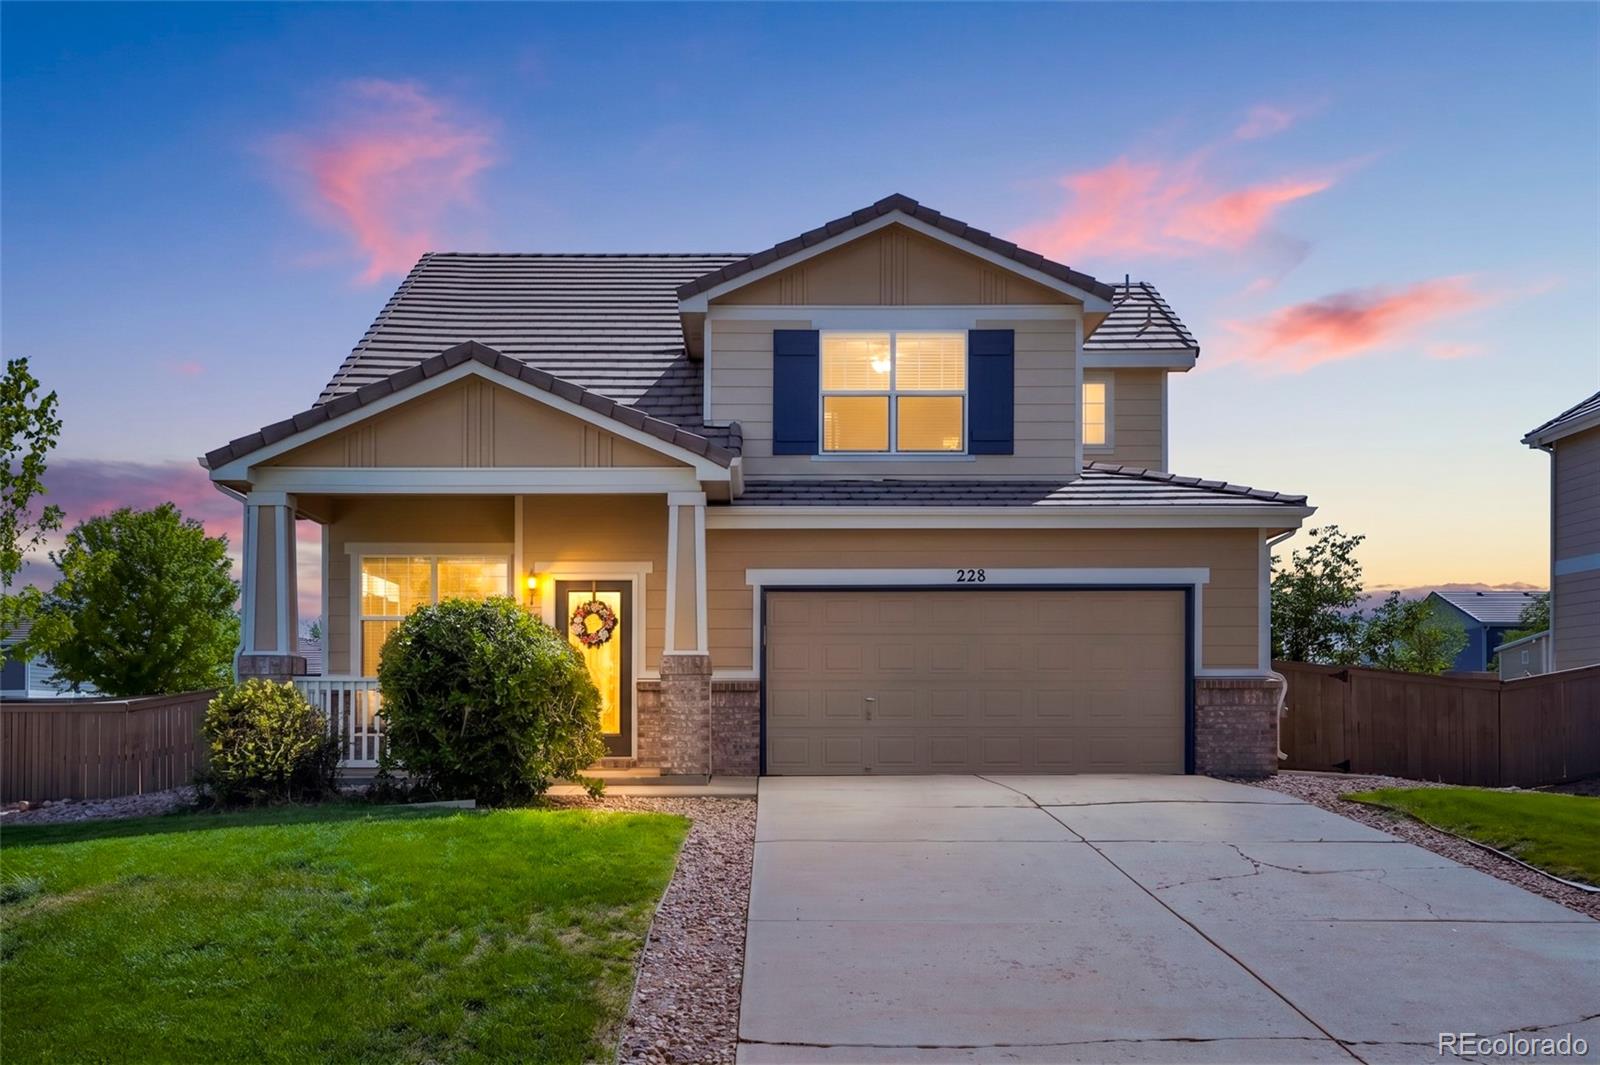
Beautiful Castlewood Ranch Home in Castle Rock! Welcome to this bright and airy home located on a quiet street in the desirable Castlewood Ranch neighborhood of Castle Rock. A welcoming covered front porch sets the tone as you step inside to a warm and inviting floor plan. The main level features vaulted ceilings in the living room, a beautiful white staircase, and updated luxury vinyl plank flooring throughout. The open-concept kitchen offers stainless steel appliances, an eating nook, and seamless flow into the spacious family room. Cozy up by the gas fireplace or enjoy the convenience of bu..
more...
Status: closed
Listing Office: century 21 altitude real estate, llc
Broker Remarks:
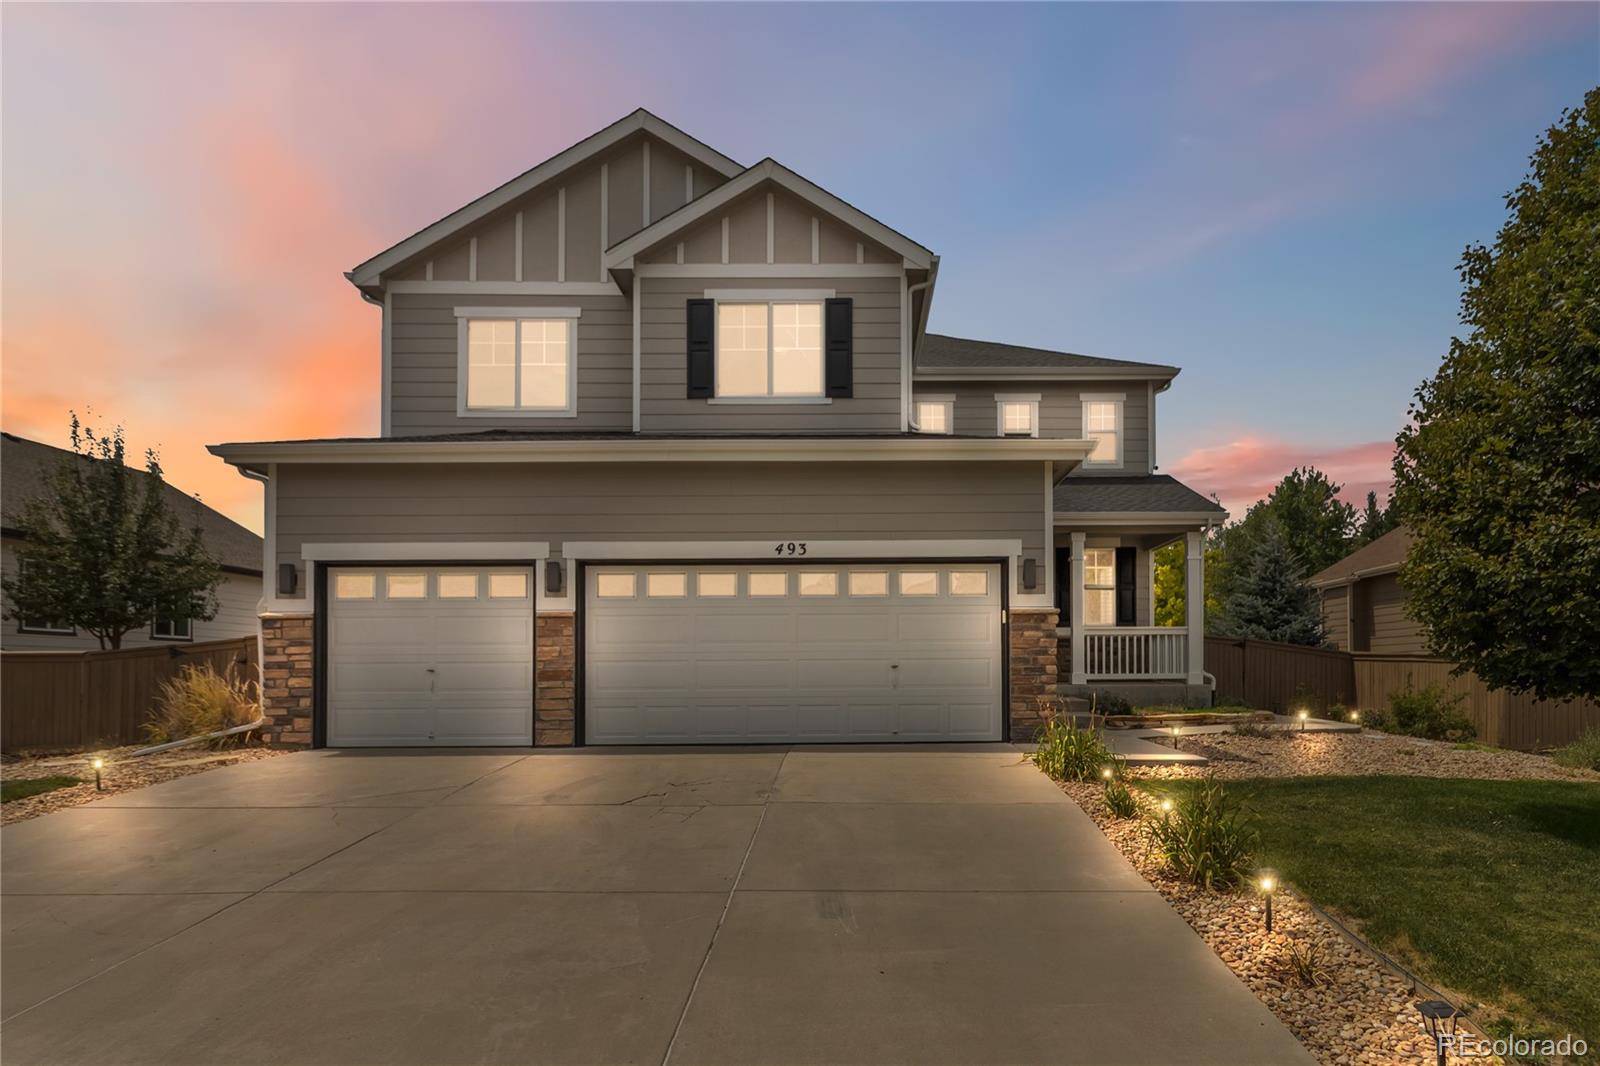
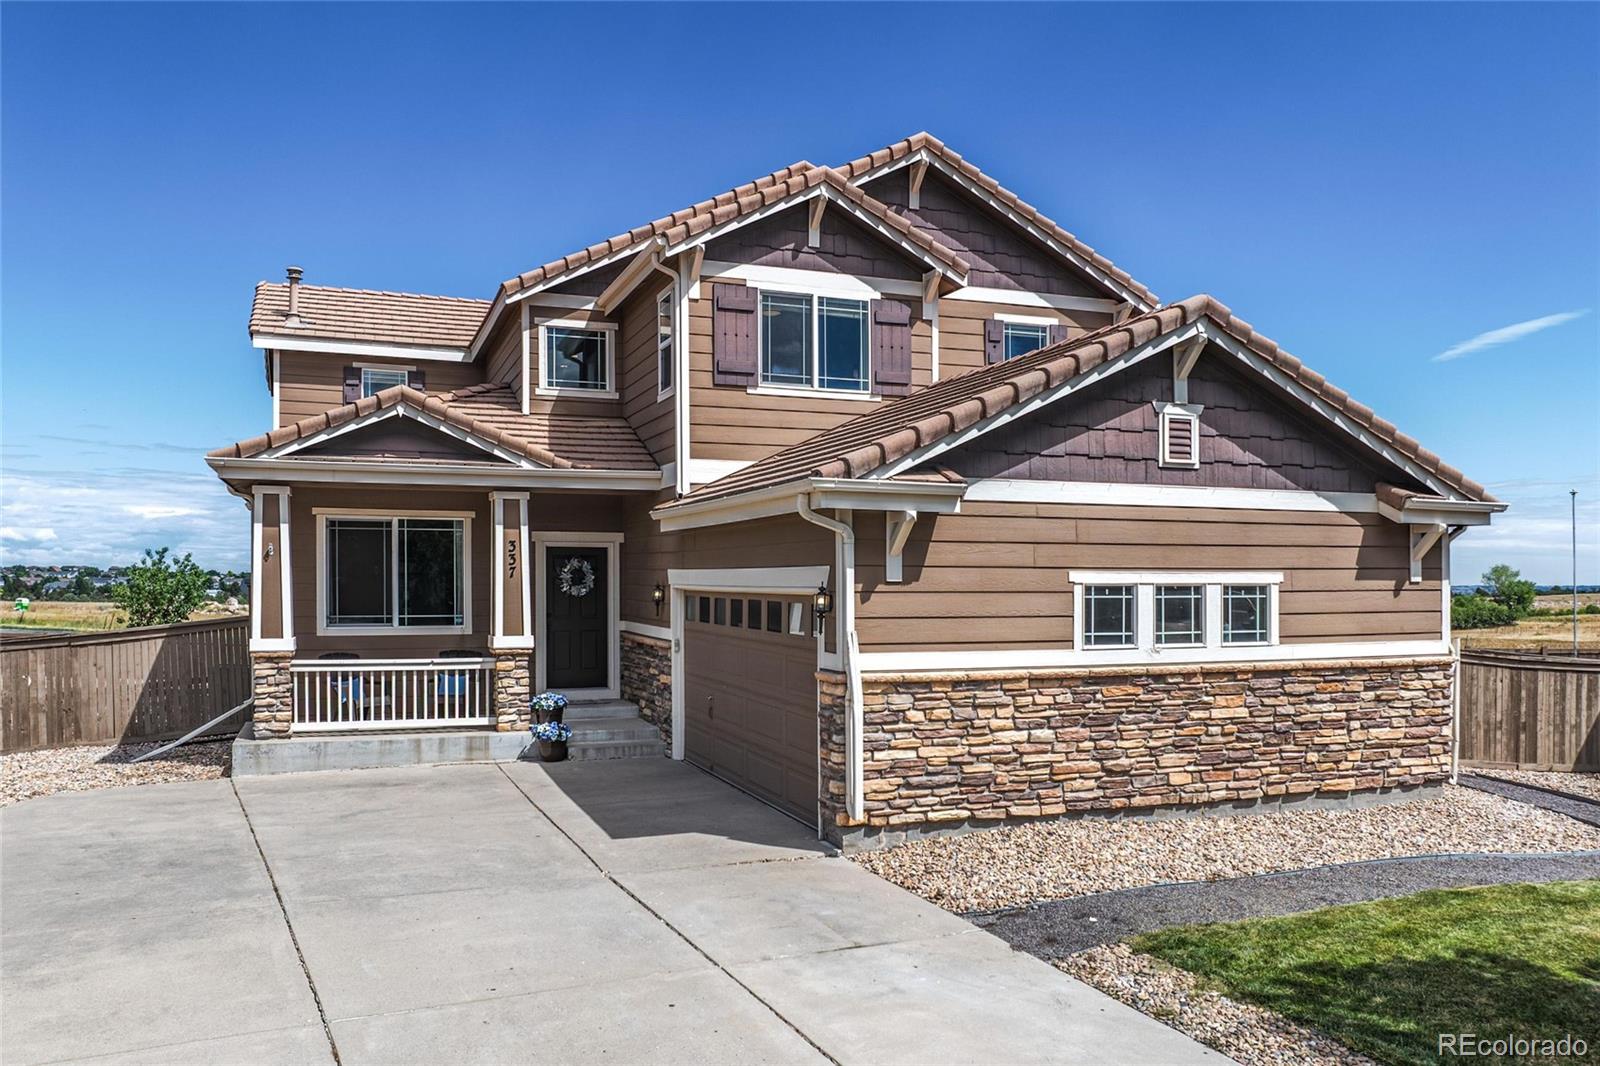
Welcome to 493 Sudbury St in Castle Rock! This spacious 5-bedroom, 3-bathroom Richmond American Seth model features an optional Sunroom and a gourmet chef’s kitchen that offers an open and inviting layout on a generous 9,845-square-foot lot. The kitchen features quartz countertops, an extended kitchen island, farm sink, pantry, double oven, large gas cooktop, and high-end appliances. The formal dining area can also serve as a formal living room or home office.
You are greeted by a welcoming foyer, vaulted ceilings, and an open great room connecting the kitchen, formal dining, and sunroom to..
more...
Status: closed
Listing Office: thrive real estate group
Broker Remarks:
Welcome to this beautiful, cozy home in the heart of Castle Rock, perfectly situated on a corner lot at the end of a quiet cul-de-sac and just steps from scenic walking trails. From the moment you walk in, you’re greeted by soaring vaulted ceilings, hardwood flooring throughout, and an abundance of natural light that creates a bright and inviting atmosphere.
The main level offers two spacious living areas, thoughtfully separated by a warm, cozy fireplace, and flowing seamlessly into the dining space and open kitchen. The kitchen is designed for both function and style, featuring a center i..
more...
Broker Remarks:
Some homes simply feel right the moment you arrive, & this is one of them. Perfectly positioned w/beautiful views of 681 acres of dedicated open space, you'll find yourself slowing down & enjoying the peaceful setting starting from the inviting front porch. Rich hardwood floors lead you through the formal living & dining rooms into a kitchen designed for gathering, where a massive butcher block island, granite countertops, under-cabinet lighting, gas range w/double ovens, gas fireplace & spacious dining area create the perfect place for everything from holiday celebrations to weeknight dinners..
more...
Broker Remarks:
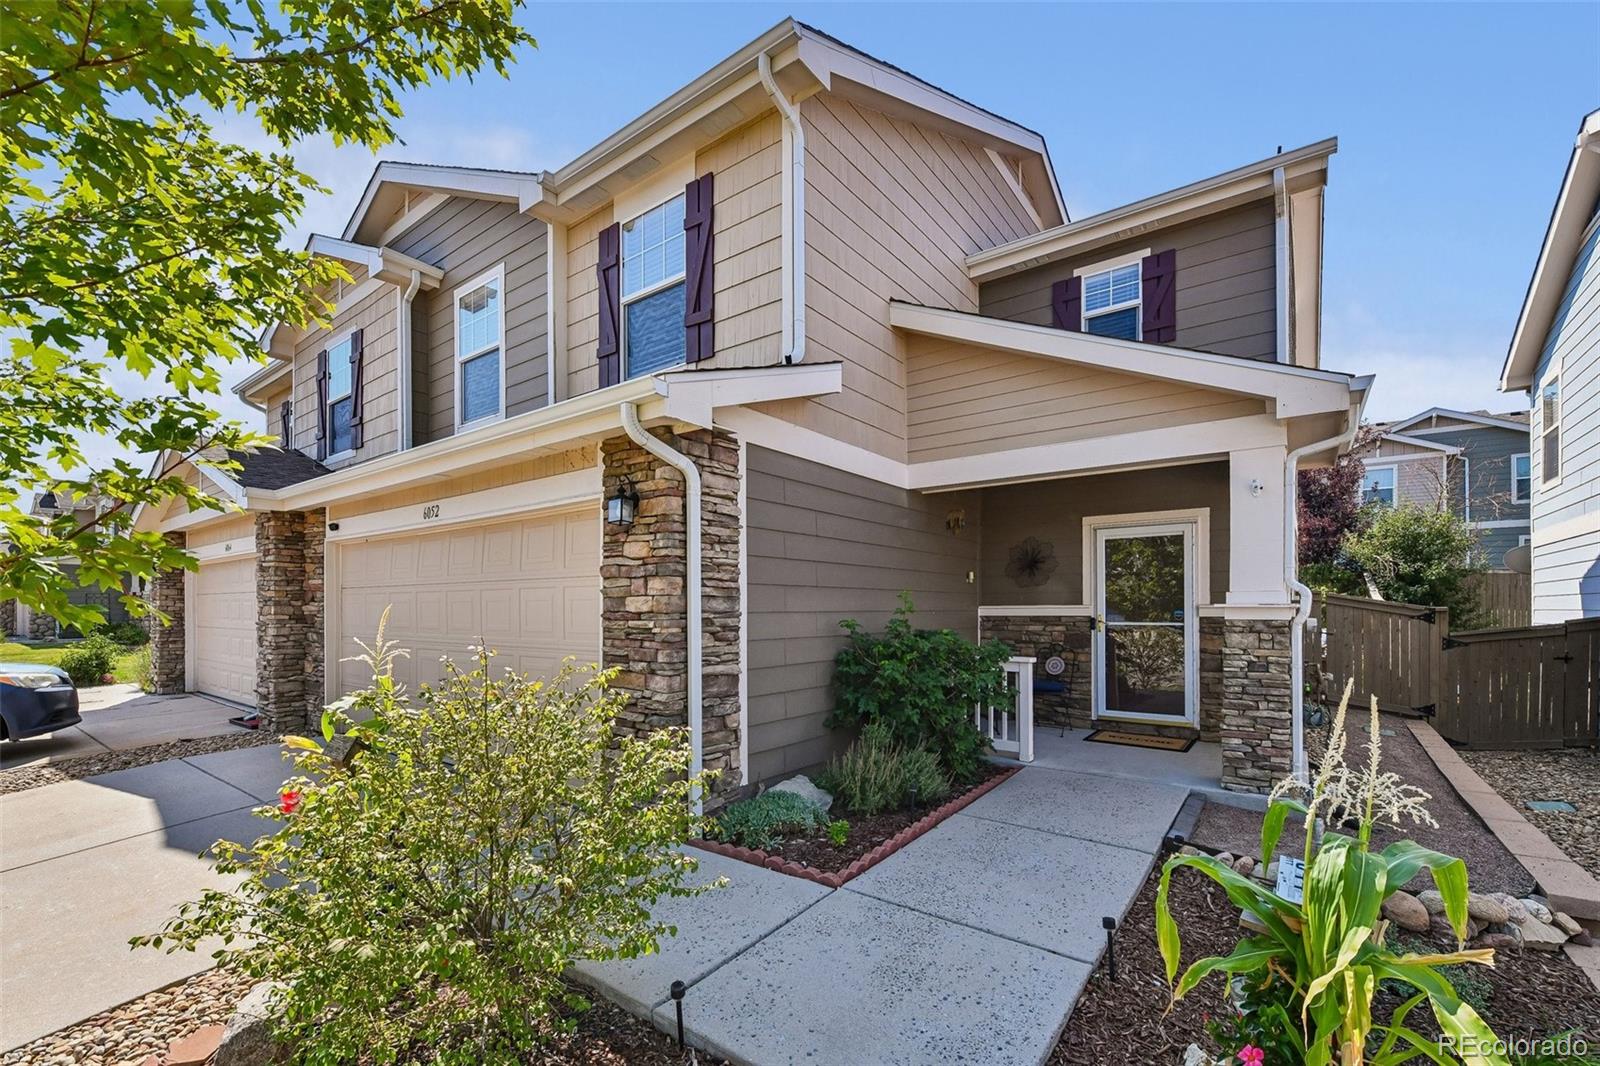
Welcome home to your updated duplex in the heart of the desirable Castlewood Ranch community. This home offers the perfect blend of convenience, comfort, and connection to all the best that Castle Rock has to offer. The charming downtown Castle Rock is just 10 minutes away with historic buildings, boutiques, breweries, restaurants, and events all year long. Mitchel Gulch Park, just down the street, has a large playground, tennis courts, workout equipment and corn hole boards. Lost Canyon Open Space, 5 minutes away, is a 681-acre property that now features 10 miles of hiking trails that run thr..
more...
Broker Remarks:
RANCH-STYLE LIVING | END OF CUL-DE-SAC | .92 ACRES | EXTENSIVELY UPGRADED | SOLAR + BATTERY
Discover the perfect blend of privacy, comfort and Colorado outdoor living in this beautifully upgraded ranch-style home tucked away at the end of a quiet cul-de-sac in Castlewood Ranch. Set on an expansive .92-acre lot, this property offers a low-maintenance yard, open floor plan and an exceptional outdoor living space designed for relaxing and entertaining. Step outside to the recently built composite deck, gather around the gorgeous built-in fire pit and take in the beautiful views.
Inside, the..
more...
Broker Remarks:
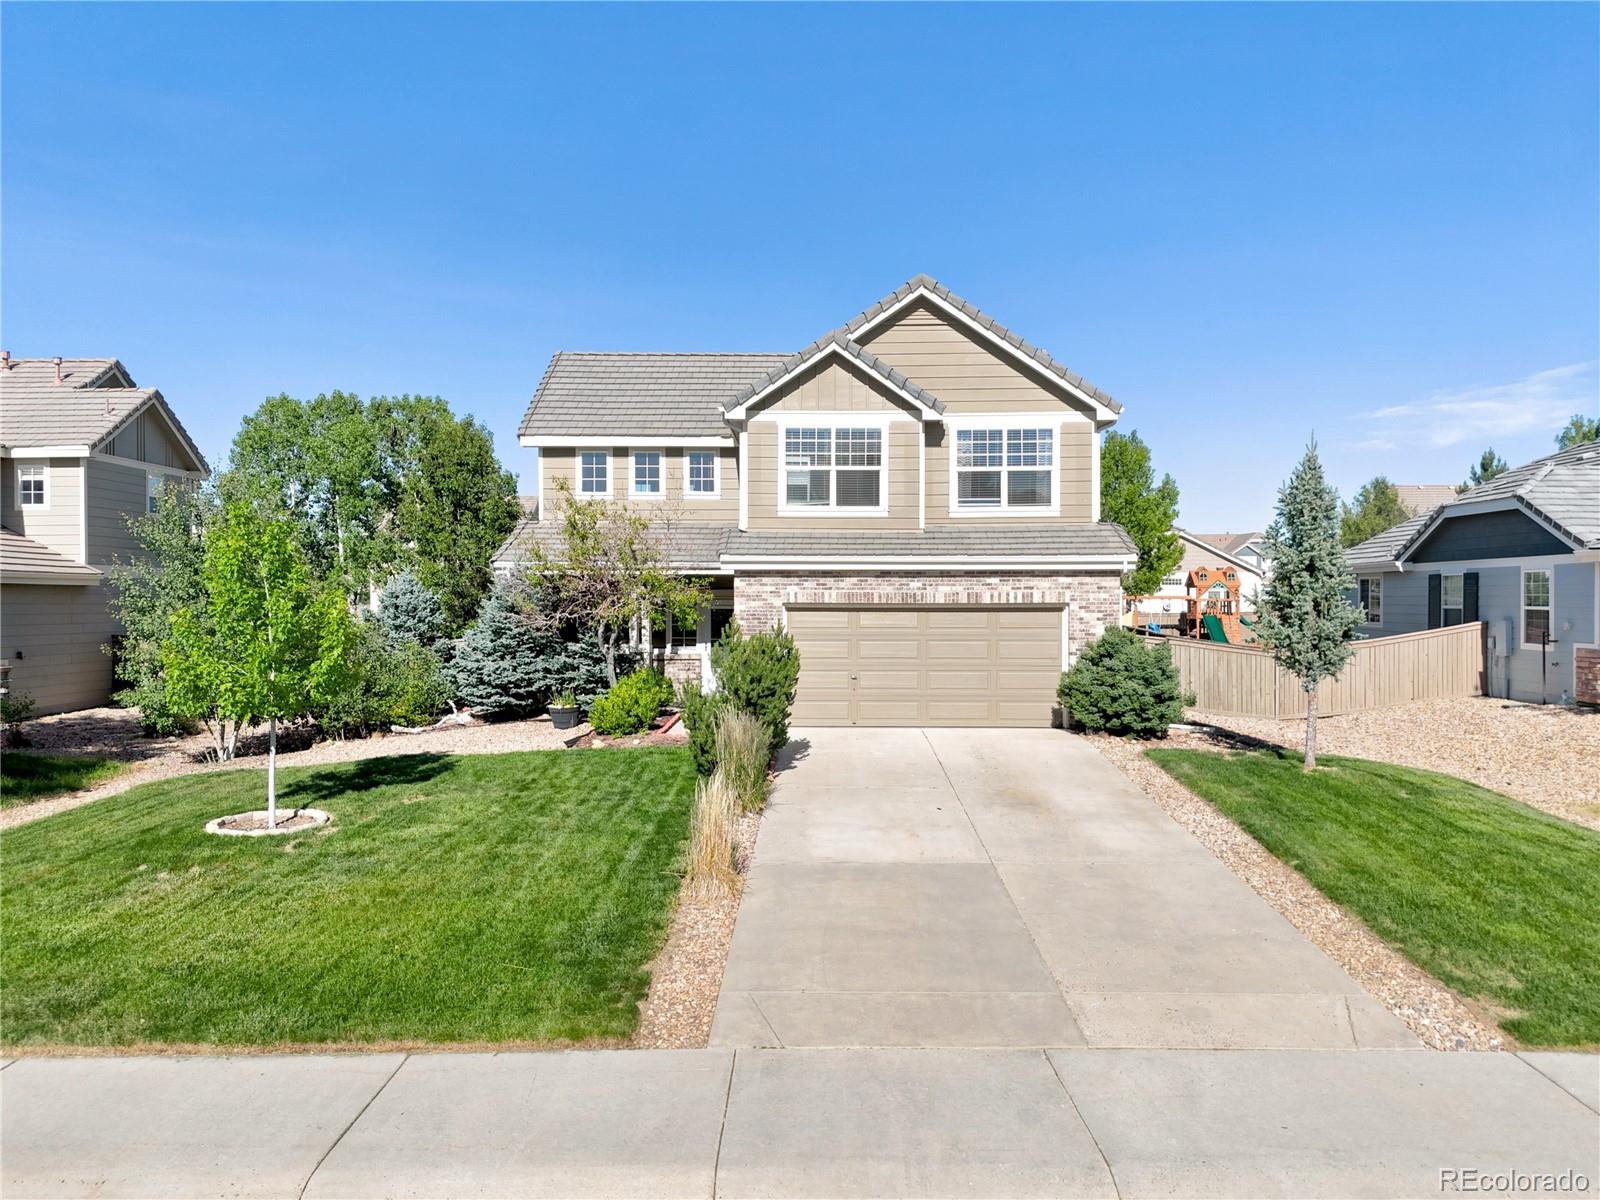
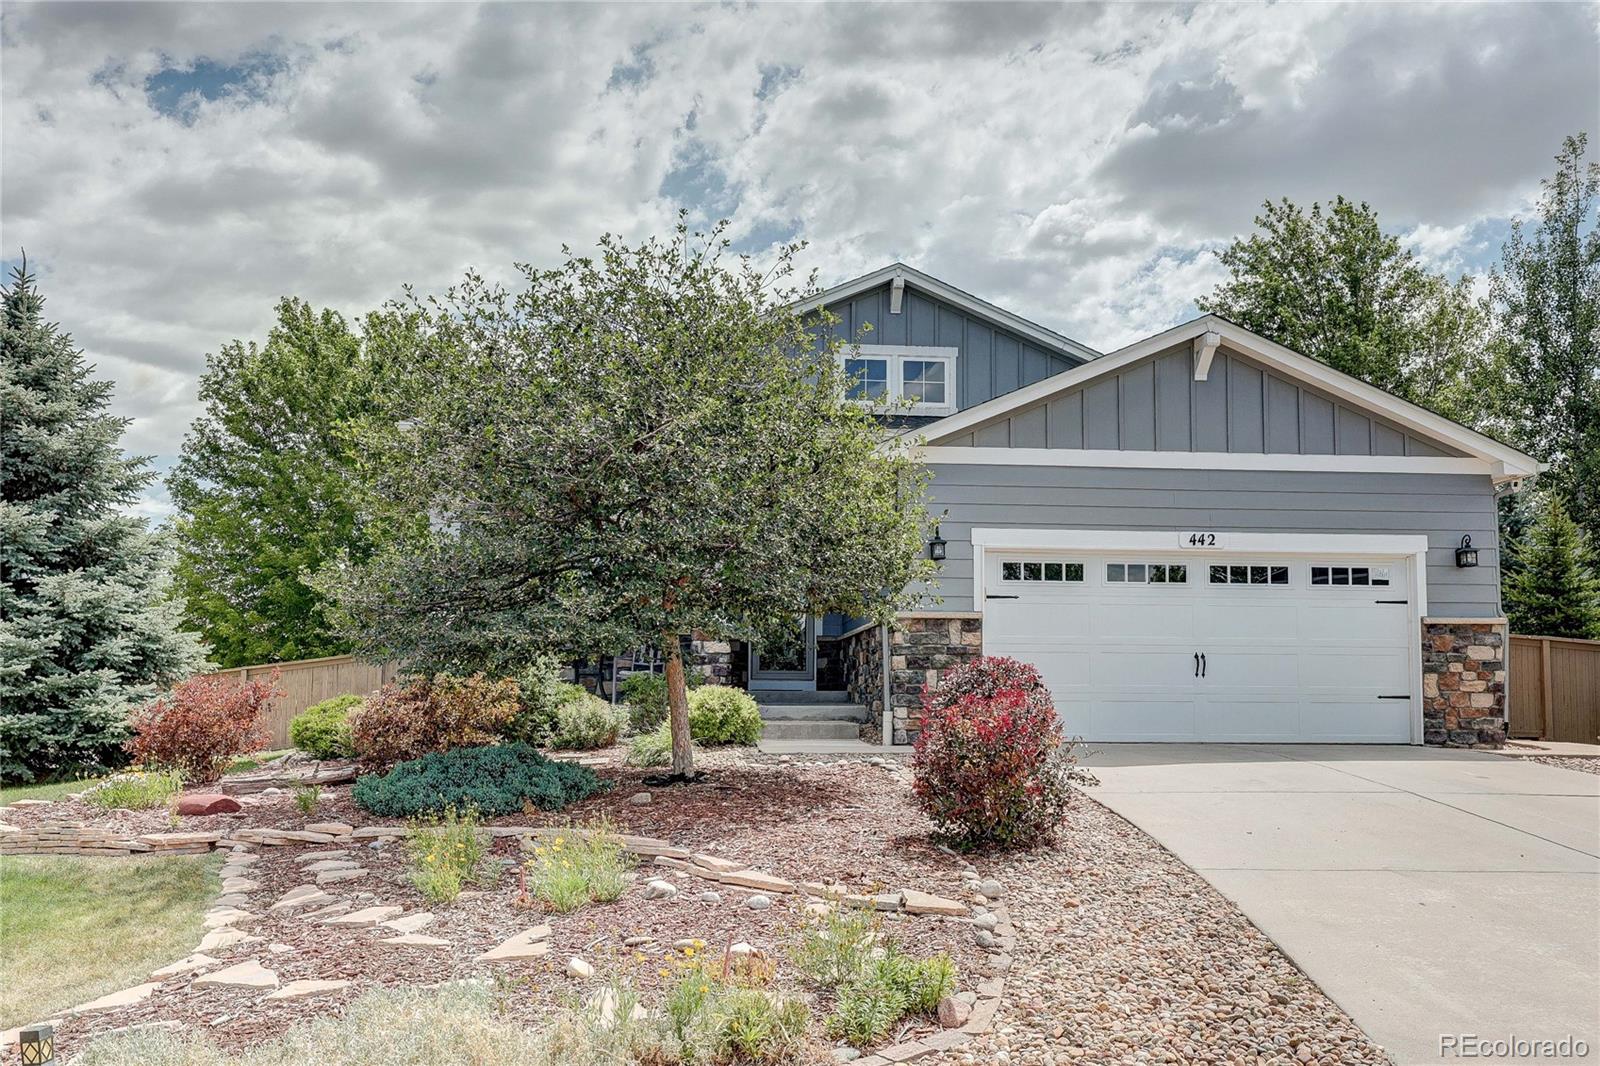
Beautiful two-story home in the desirable Castlewood Ranch community! Ideally located within walking distance to schools and the community's extensive trail system, this home sits on a spacious nearly quarter-acre lot with a fully landscaped and fenced backyard, mature trees, and plenty of room to enjoy the outdoors.
The inviting front porch welcomes you inside to a bright living room featuring vaulted ceilings and a cozy gas fireplace. The spacious eat-in kitchen offers ample cabinet and counter space, while the adjoining dining nook provides easy access to the backyard—perfect for enterta..
more...
Status: closed
Listing Office: realty one group premier
Broker Remarks:
Welcome to 566 Springvale Road in the highly sought-after Castlewood Ranch neighborhood of Castle Rock! Situated on a large lot with low property taxes, this well-maintained home offers an incredible opportunity to enjoy recent updates while adding your own personal style over time. To make homeownership even more affordable, the seller is offering a $10,000 concession that can be used toward an interest rate buy-down, closing costs, prepaid expenses, or other allowable buyer costs.
Recent improvements include a 2021 Apex whole-house fan and Lorex exterior security camera system; a Bosch st..
more...
Broker Remarks:
This is the home you've been waiting for! Nestled on a quiet cul-de-sac and backing to beautiful open space, this stunning 6-bedroom, 4-bath home offers space, privacy, and views you'll fall in love with.
Lovingly maintained by its original owners, this home shows true pride of ownership from the moment you step inside. Warm hardwood floors, thoughtful architectural details, and quality finishes throughout create an inviting yet elevated feel.
Upstairs, you'll find the convenience of a second-floor laundry room along with an impressive oversized primary suite featuring two walk-in closet..
more...
Status: closed
Listing Office: realty one group premier
Broker Remarks:
NEW FLOORS & NEW INTERIOR PAINT JULY 2026!!!! NEW CARPET APRIL 2026 !!!! Welcome to a home that perfectly balances tech-forward convenience with spacious, open-concept living. Located in the desirable Castlewood Ranch neighborhood, this 2,810-square-foot residence offers five bedrooms and four bathrooms, providing ample space for everyone to thrive. The heart of the home features a bright, open-concept living and kitchen area designed for connection. Transition easily between multiple living spaces, all featuring hardwood floors and brand-new carpet (installed April 2026). It features a compr..
more...
Status: closed
Listing Office: keller williams dtc
Broker Remarks:
Seller is offering a concession for 2-1 rate buy down! This stunning home on nearly an acre of beautifully landscaped grounds, offering peaceful surroundings and stunning mountain views. Pride of ownership shines throughout this meticulously maintained home, truly move-in ready. With landscaping, window treatments, and a finished basement already complete, the next owner can simply move in and enjoy. The open, neutral interior creates a timeless and inviting feel. The spacious main-floor primary suite features a five-piece bath with a walk-in shower and a custom-designed walk-in closet. The go..
more...
Status: closed
Listing Office: mb metro brokers realty oasis
Broker Remarks:
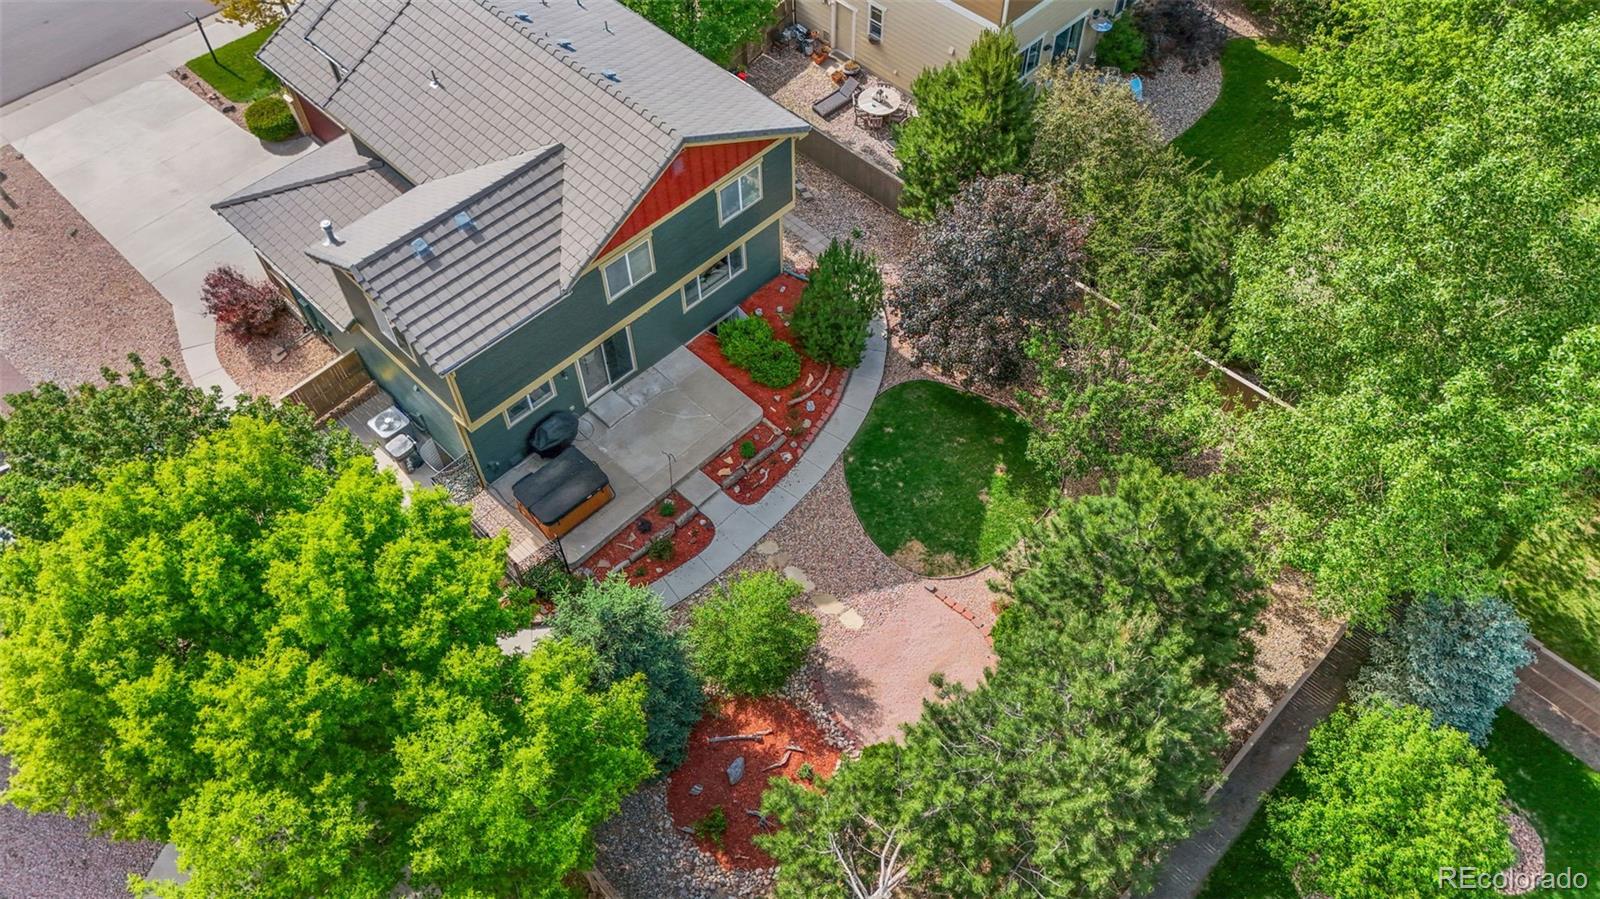
Welcome to this beautifully updated 4-bedroom, 3-bath home featuring a dedicated office and thoughtful improvements throughout. The partially finished basement, completed in 2026, provides additional flexible living space for a recreation room, workout area, or guest retreat. The remodeled primary bathroom, refinished hardwood floors, upgraded railings, and newer carpet add comfort and modern style.
Step outside to the expanded composite deck and enjoy relaxing or entertaining around the private hot tub. Additional updates include a new dishwasher in 2025 and a new roof with Class 4 impact-..
more...
The content relating to real estate for sale in this web site comes
in part from the Internet Data eXchange ("IDX") program of
METROLIST, INC., DBA RECOLORADO® Real estate listings held by brokers other
than The Brian Petrelli Team are marked with the IDX Logo.
This information is being provided for the consumers' personal, non-commercial use and may not be used for any other purpose. All information subject to change and should be independently verified.




 Sold Home Stats


 10.5%
 11.9%
 13.6%