Sources: FBI, Uniform Crime Reports, prepared by the National Archive of Criminal Justice Data
The Brian Petrelli Team is your Castlewood Ranch , Castle Rock home specialist.
Castlewood Ranch Community Information:
Primary HOA Fees*: $685.68 / Annually
Secondary HOA Fees*: $2,130.00 / Annually
*HOA fees shown are from the most recent listings. Please contact our team or check each property individually for accurate HOA fees. Data is deemed reliable but is not guaranteed.
Castlewood Ranch , Castle Rock has had 121 homes sell in the past two years for an average sales price of $734,741.
Our team of local Castle Rock experts have over 200 years of combined expertise in the Colorado Real Estate market. Give us a call today to put
our knowledge and experience to work for you as you buy or sell your next Castlewood Ranch home.
Don't see what you're looking for here? Contact our team for a free, custom search.
Broker Remarks:
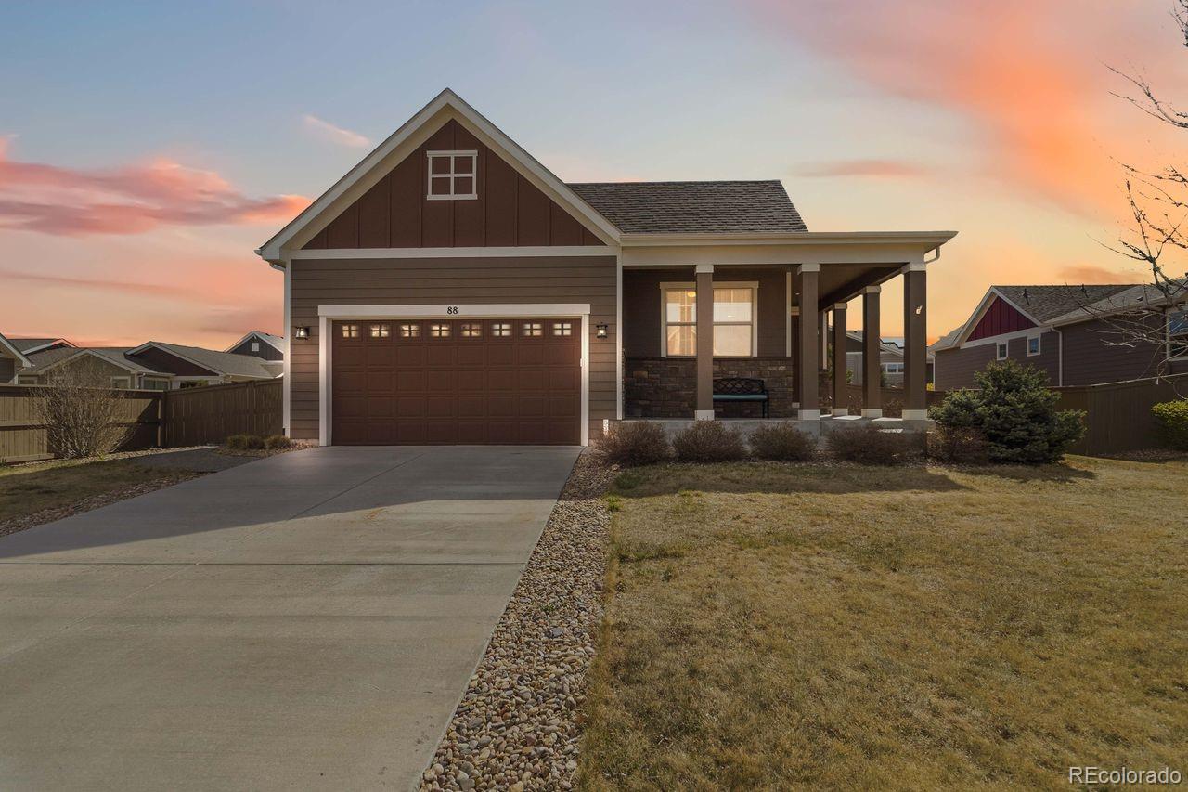
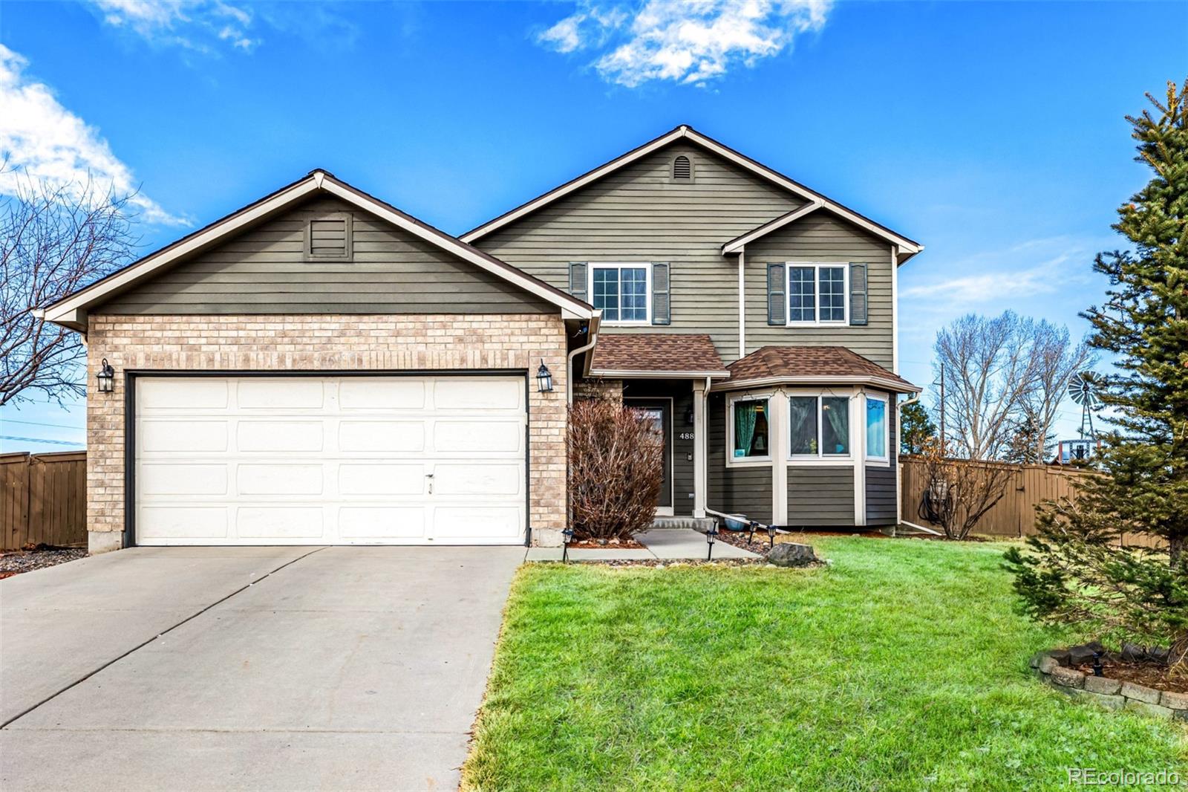
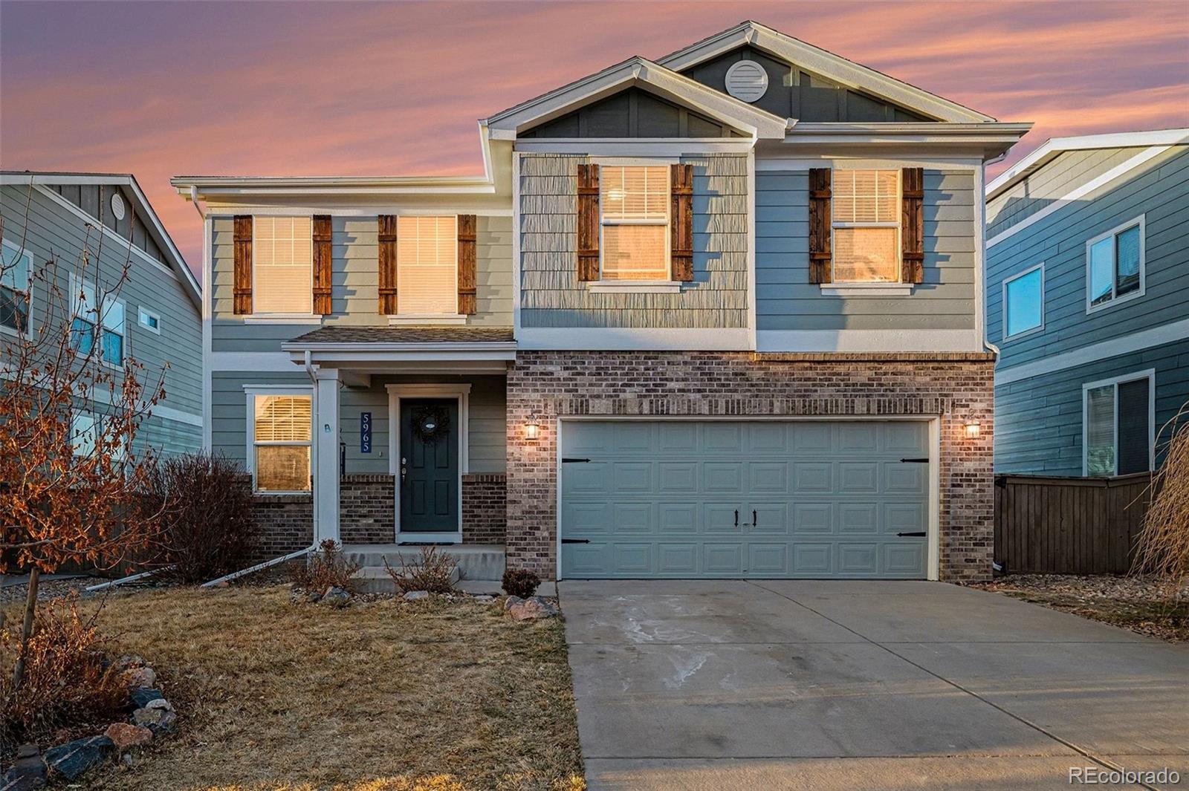
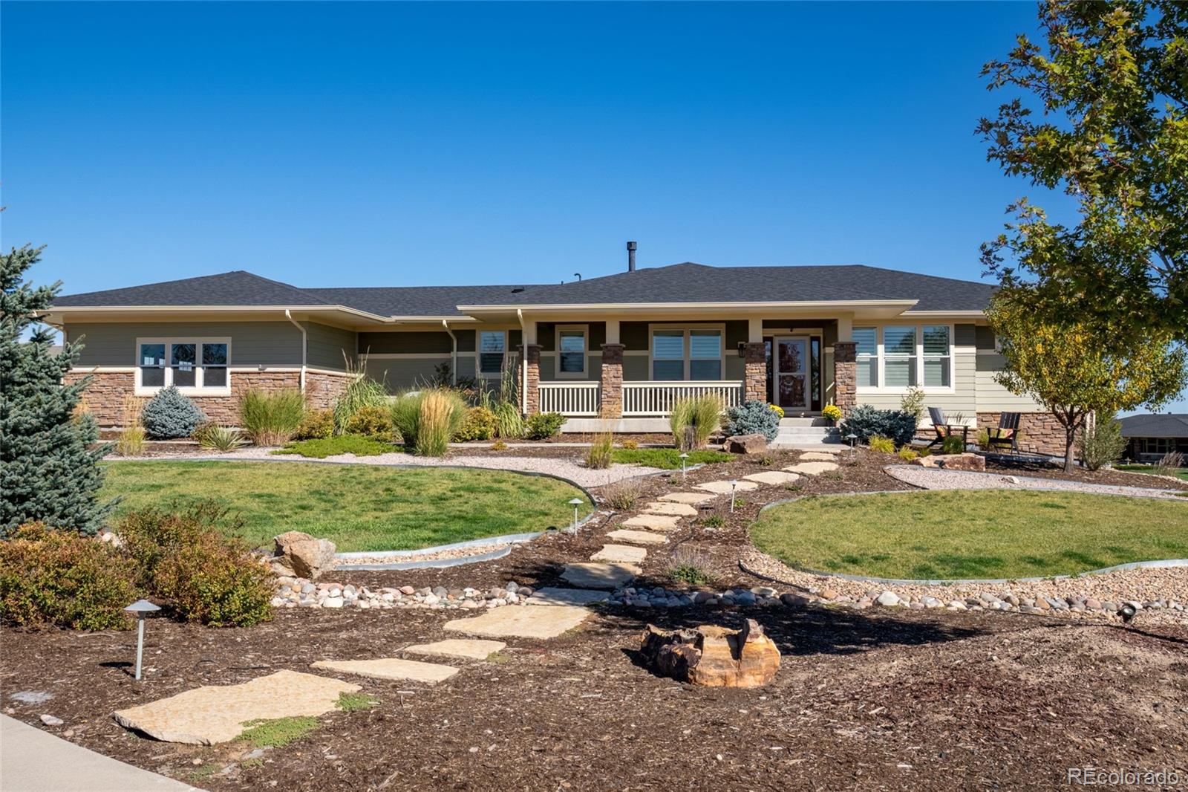
Welcome Home to 88 Ardmore St where you will experience the perfect blend of elegance and ease in this highly desired ranch floor plan. Enjoy the comforts of main-level living. Whether you are starting your morning with a cup of coffee on the east facing covered patio or enjoying the evening summer breeze this backyard is designed for year round enjoyment. The heart of the home is centered around comfort and accessibility. The main floor features two spacious bedrooms, including the primary suite, and an open layout that connects the living spaces/kitchen/dining, ideal for both daily routine..
more...
Status: closed
Listing Office: keller williams dtc
Broker Remarks:
Premium corner lot with a huge private yard, expansive patio, and mountain views in Castlewood Ranch! Welcome to this well-maintained home offering the perfect blend of comfort, space, and location. The large, fully fenced yard and oversized patio are ideal for relaxing, entertaining, or enjoying Colorado’s beautiful weather. Inside, you’ll find a spacious open-concept layout with a bright and inviting family room that flows seamlessly into the kitchen. The kitchen features black stainless steel appliances, ample counter space, and plenty of storage, making it both functional and ideal for co..
more...
Status: closed
Listing Office: real broker, llc dba real
Broker Remarks:
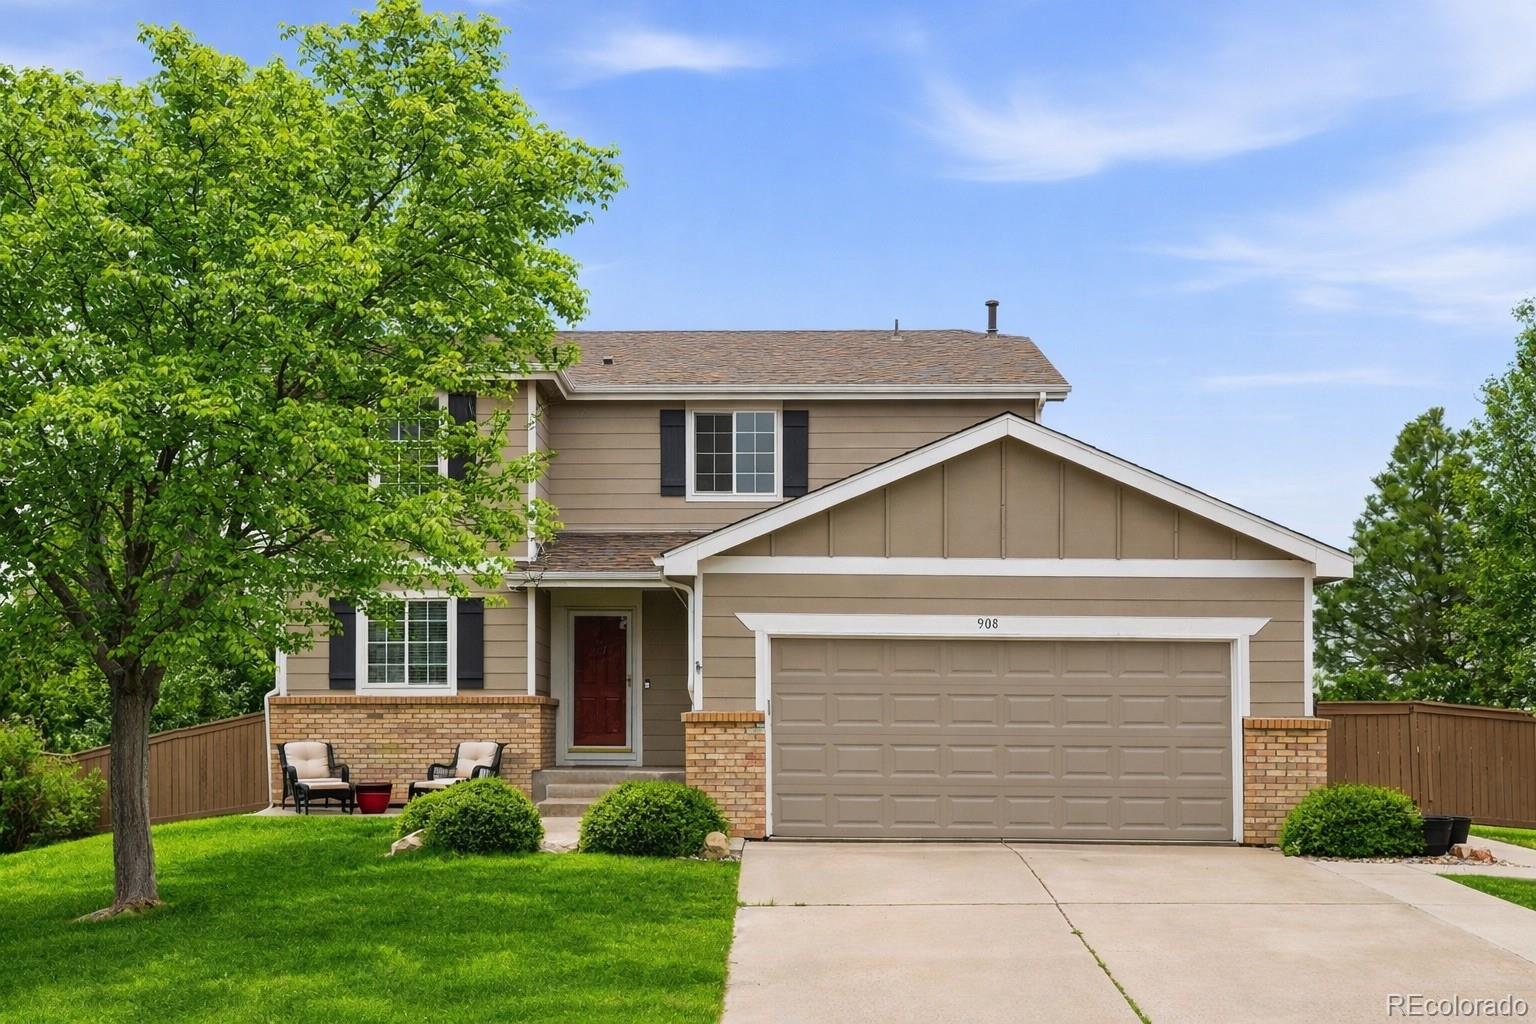
Welcome to 908 Crenshaw St in the highly sought-after Castlewood Ranch community of Castle Rock, CO—a 5-bedroom, 3-bathroom home offering 2,919 square feet of thoughtfully designed living space on a spacious 9,801 sq ft lot backing directly to Lost Canyon Ranch Open Space. This home is perfectly positioned to capture breathtaking sunrise views from the back deck, where you can enjoy peaceful mornings, shaded afternoons, and unobstructed natural scenery. With no direct rear neighbors, you’ll experience privacy, quiet, and frequent wildlife sightings—an increasingly rare find in Castle Rock. I..
more...
Broker Remarks:
Immaculate 4-bed, 4-bath home on a quiet cul-de-sac with a south-facing orientation. This property features a large fenced backyard that backs directly to open space and the neighborhood elementary school. The modern kitchen includes upgraded cabinets, granite countertops, stainless steel appliances, and a food pantry. The spacious master suite offers a five-piece bath, dual sinks, and a walk-in closet. Additional highlights include a gas fireplace, multiple ceiling fans with remotes, and a fully finished, permitted basement. Move-in ready and exceptionally well maintained...
more...
Broker Remarks:
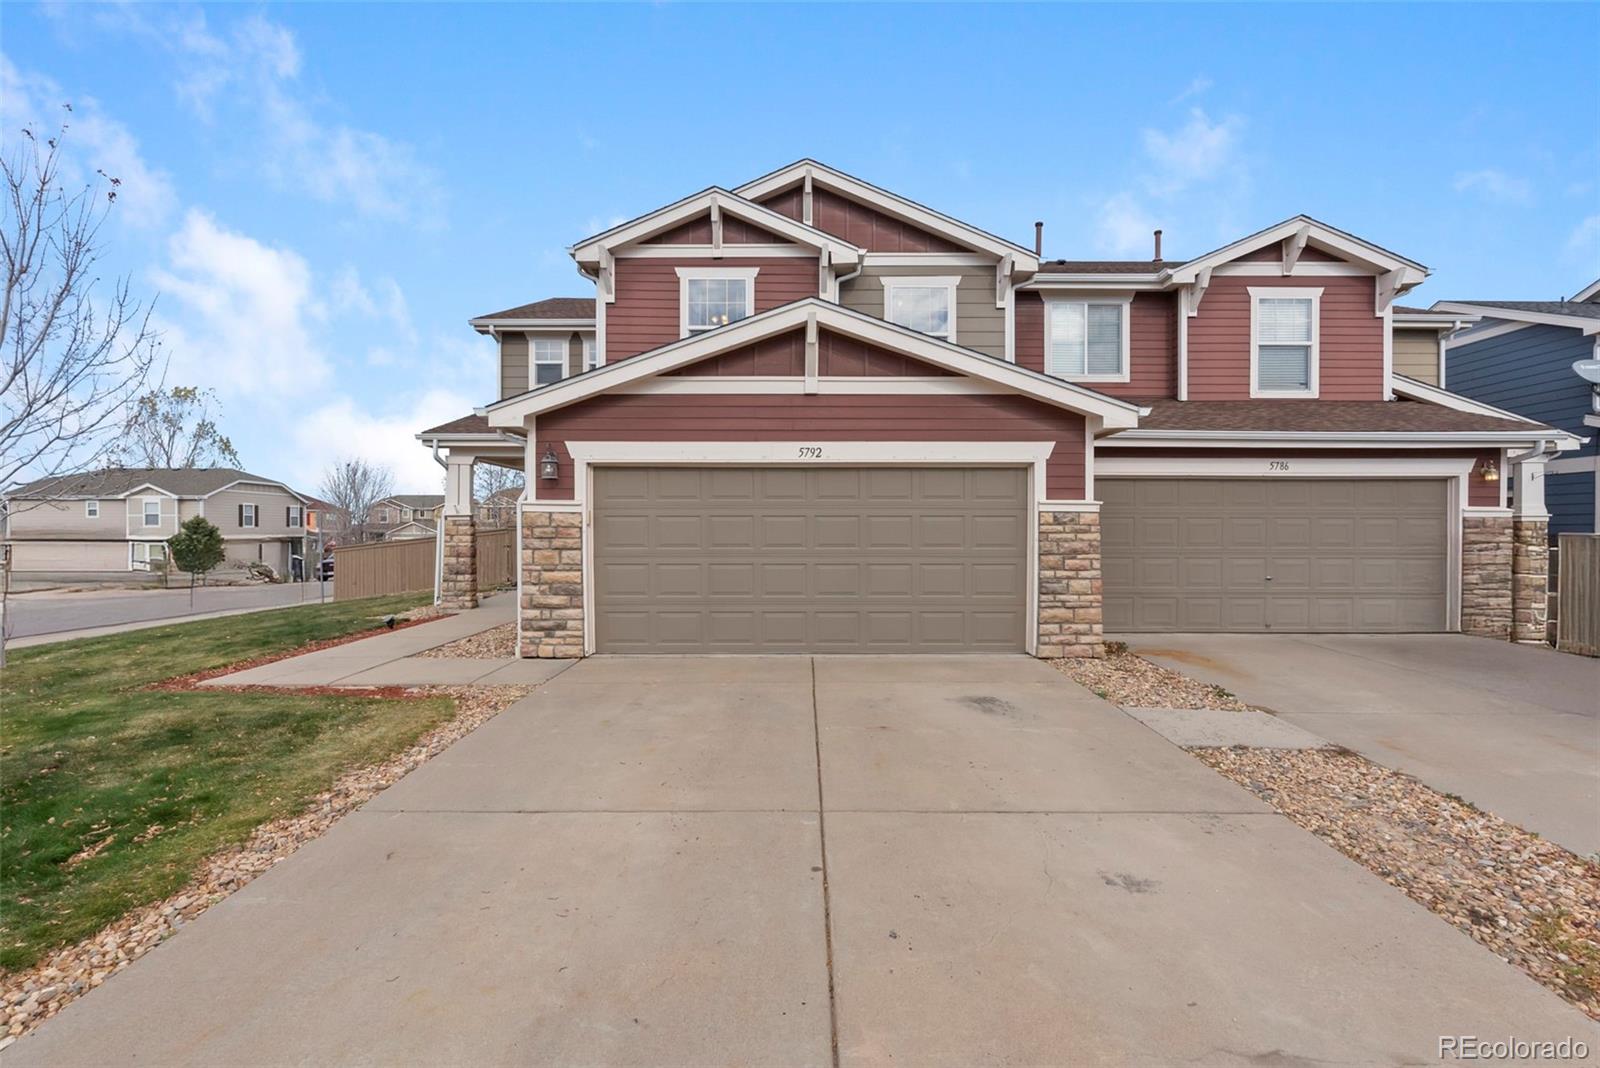
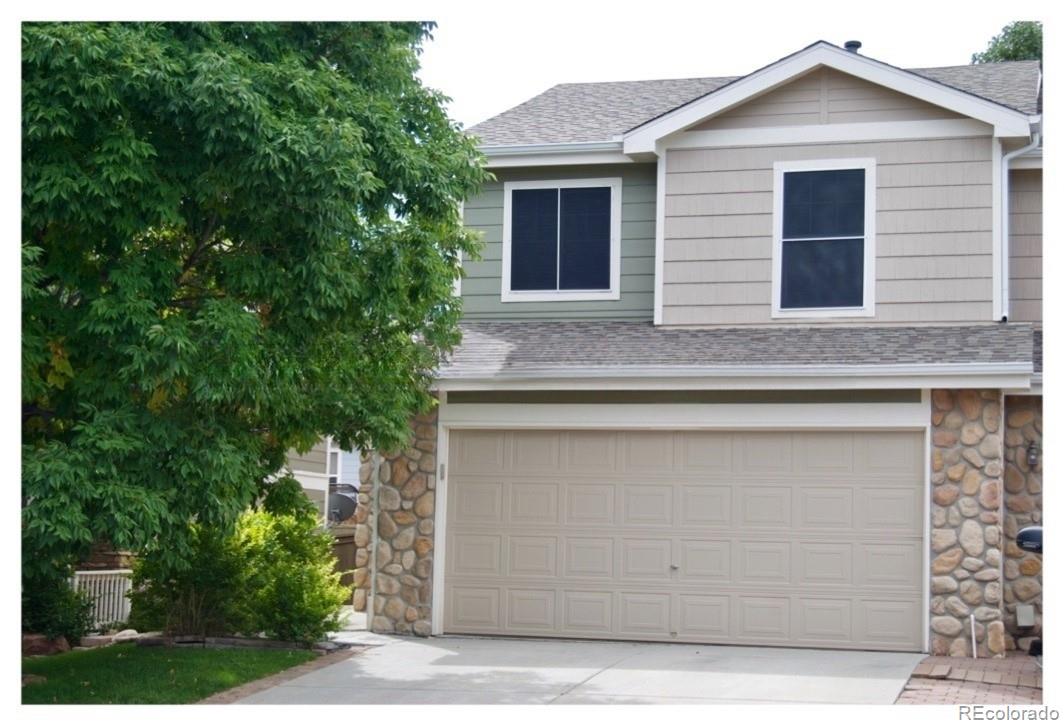
Welcome to this 3-bedroom, 2.5-bath, two-story duplex unit in the highly sought-after Castlewood Ranch community. Filled with natural light, this home offers an open, airy floor plan perfect for modern living. The gourmet kitchen features granite countertops, a stylish tile backsplash, a spacious island, pantry, and stainless steel appliances, complemented by elegant travertine flooring in the kitchen and bathrooms. On the main level, enjoy a bright living room, a dining area with direct access to a private backyard, a convenient powder room, and extra storage under the stairs. The attached 2-..
more...
Status: closed
Listing Office: kentwood real estate cherry creek
Broker Remarks:
*Seller offering $6,000 at closing to go towards rate buy down or closing costs* Welcome home to this thoughtfully updated 3-bedroom, 3-bath home in Castlewood Ranch, where comfort, style, and functionality come together seamlessly. Hardwood floors, vaulted ceilings, and abundant natural light create an inviting feel throughout the main level. The modern eat-in kitchen features stainless steel appliances and flows effortlessly into the open yet cozy living area—perfect for everyday living or entertaining. A refreshed main-level bath and newly refinished floors add to the move-in-ready appeal.
..
more...
Broker Remarks:
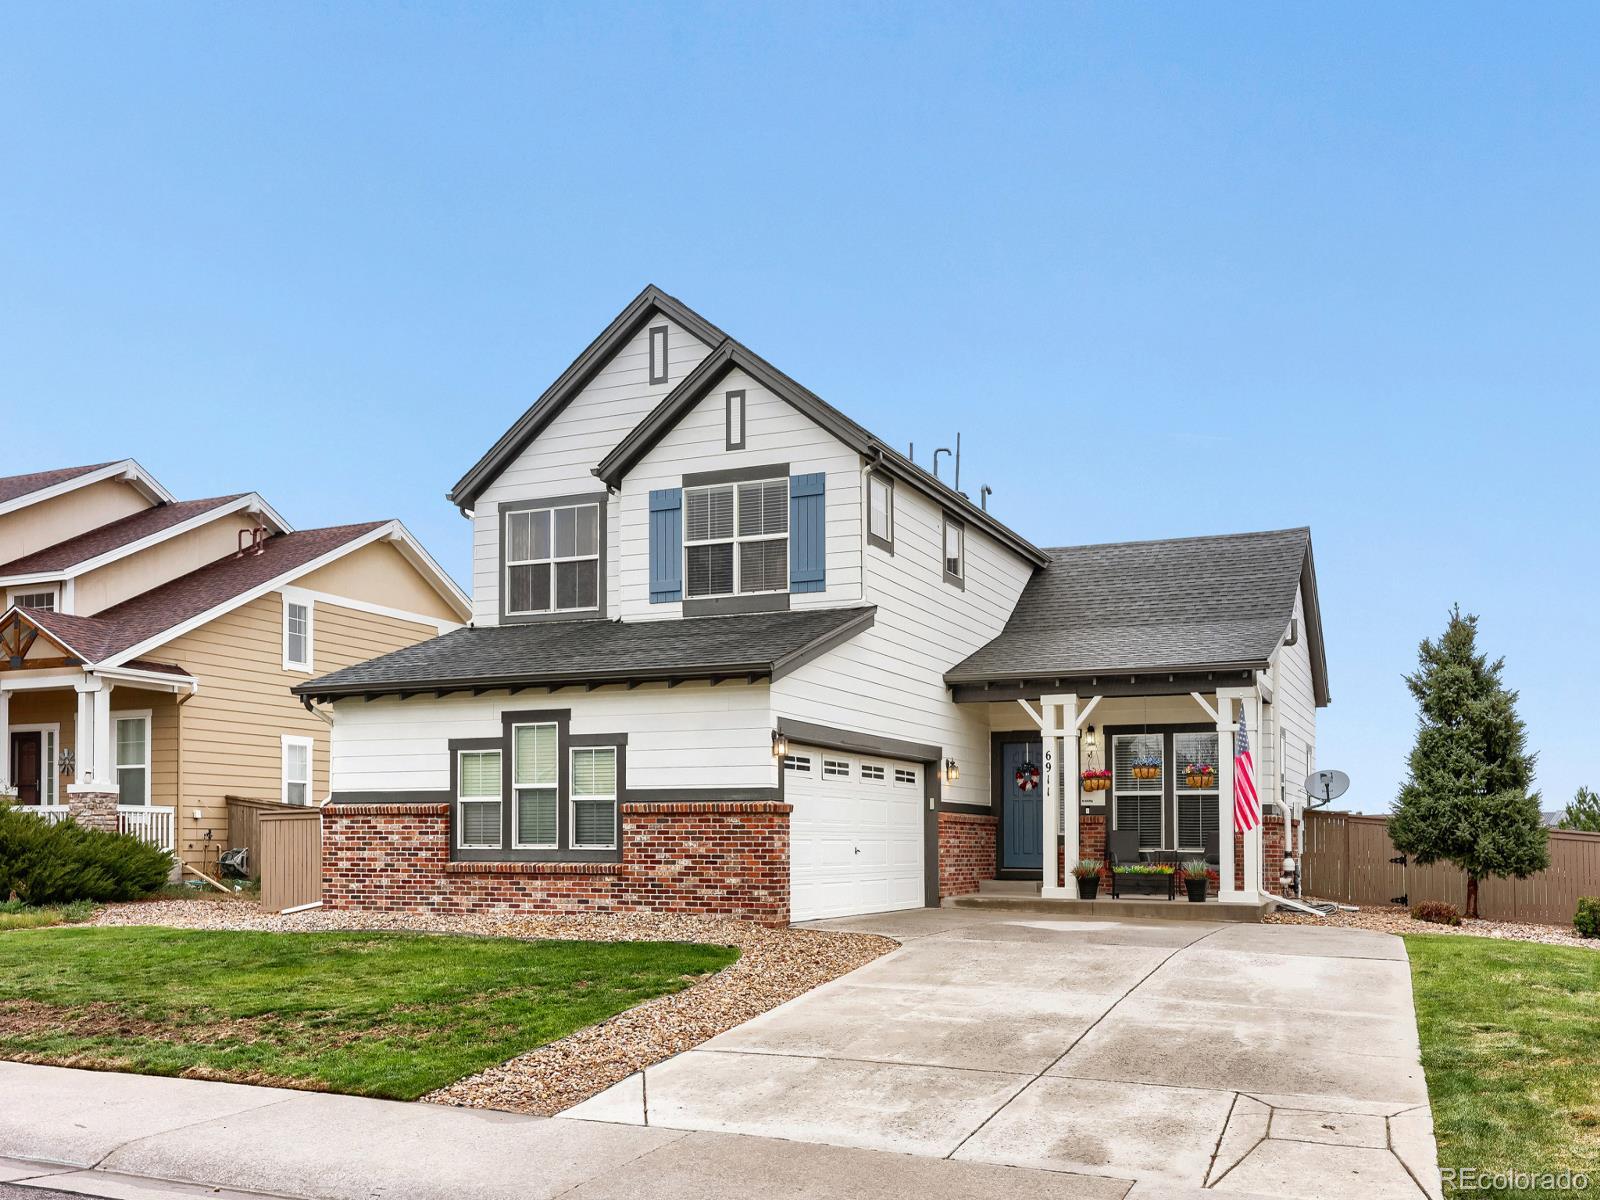
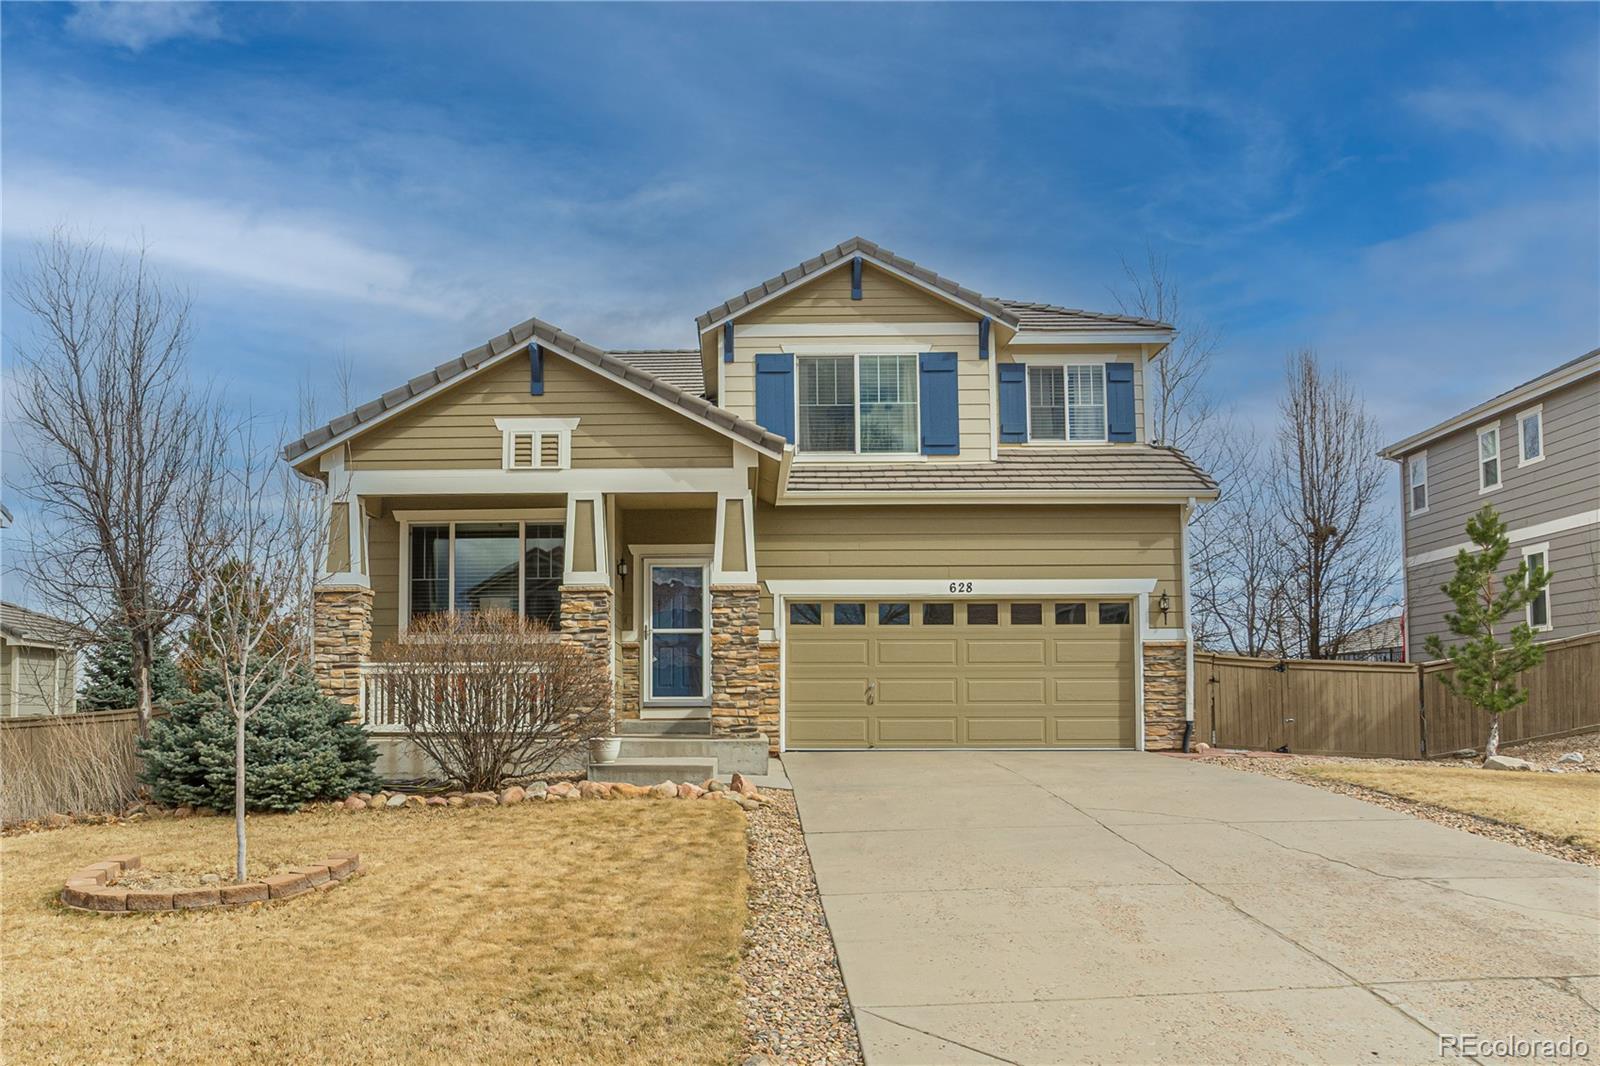
Welcome to this Elegant two-story home nestled on a quiet cul-de-sac in Castlewood Ranch! This refined 4 bed, 4 bath residence features vaulted ceilings, designer paint, newer carpet and wood flooring, and a seamless blend of formal and casual living spaces. The gourmet kitchen boasts 42" cherry cabinets, granite countertops, travertine subway tile backsplash, and a built-in desk, opening to a warm and inviting family room with a beautiful gas fireplace. The upper level includes a spacious primary suite, with a luxurious five-peice bathroom featuring a large soaking tub and spacious walk-in cl..
more...
Status: closed
Listing Office: realty one group premier
Broker Remarks:
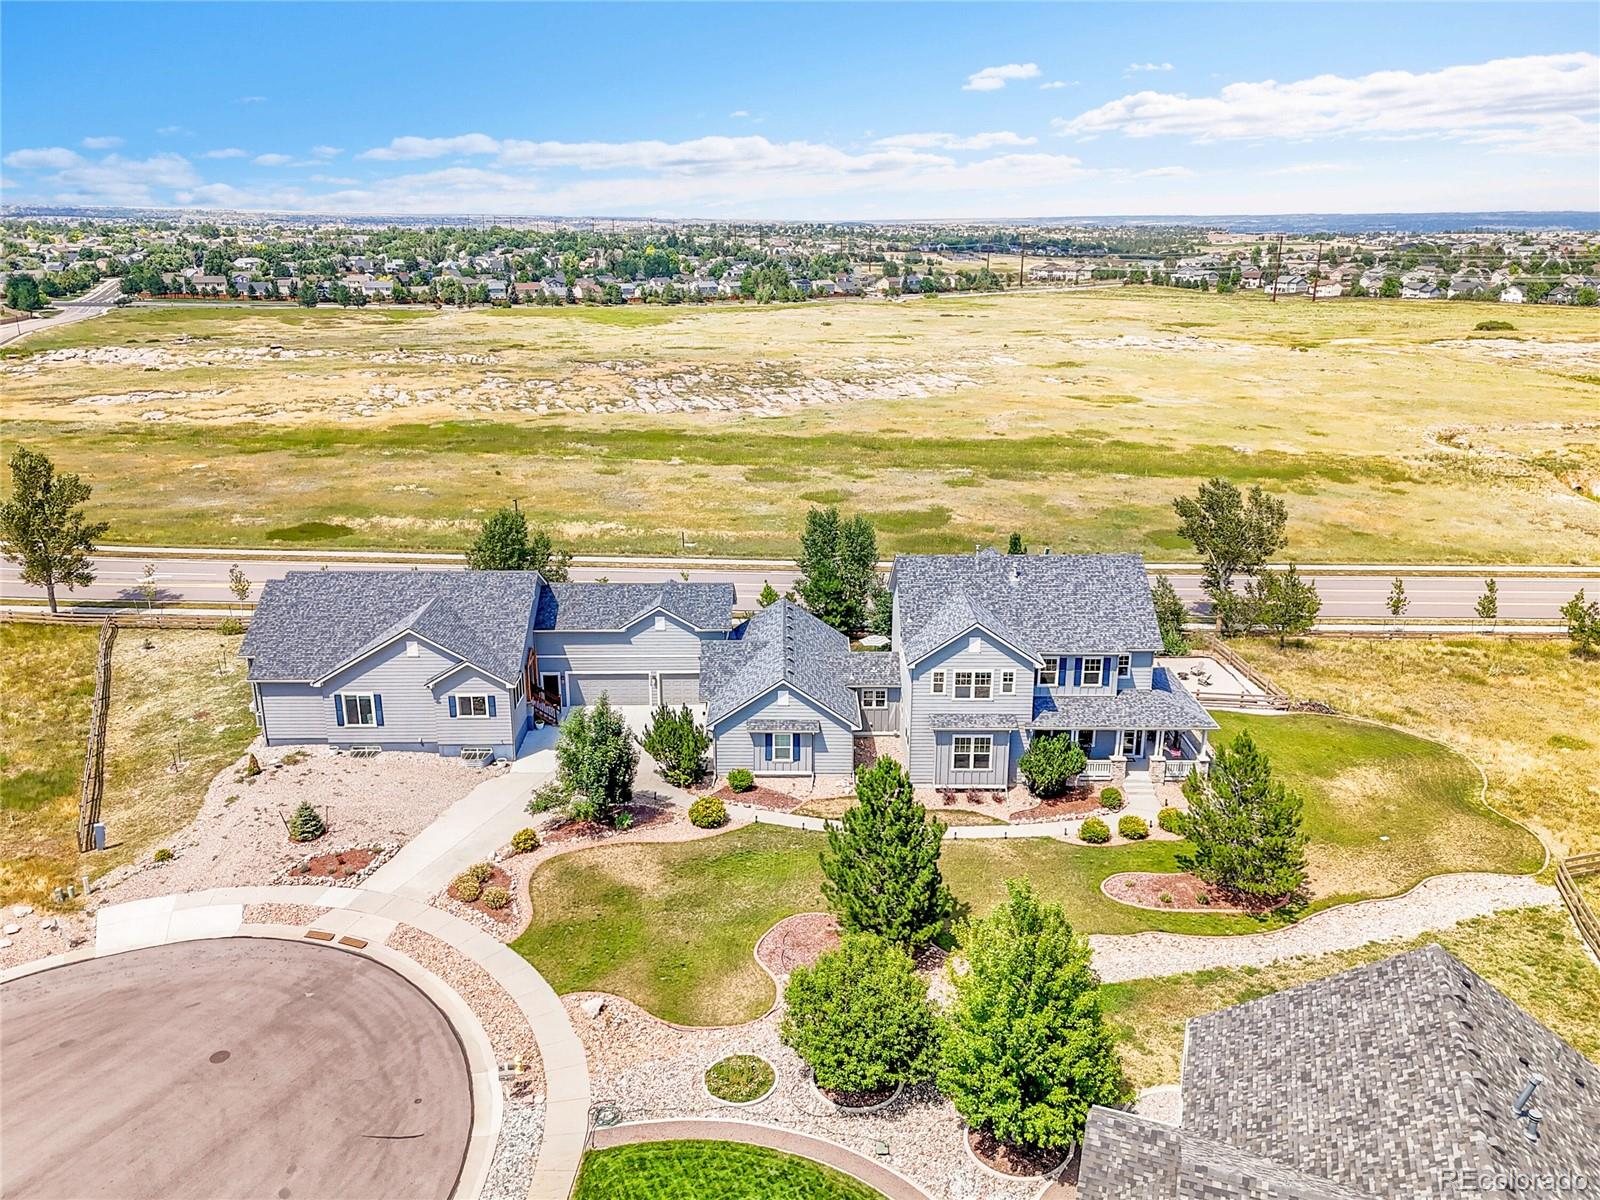
Truly one-of-a-kind, this exceptional multi-generational estate offers two complete, fully independent homes joined by an oversized 6+ car garage, all set on nearly an acre of beautifully landscaped outdoor living. Perfect for extended families, guest accommodations, or rental income, this property provides the rare ability to live together while still enjoying privacy and space. The 2 story home has a wonderful large front porch that welcomes you. This home has 5 bedrooms, and 4 bathrooms, a full finished basement with mini kitchen and wine cellar. The main floor has multiple living areas a..
more...
Status: closed
Listing Office: jpar modern real estate
Broker Remarks:
Discover elevated living in this stunning 4-bedroom, 4-bath residence, perfectly positioned in the prestigious Castlewood Ranch community of Castle Rock. Backing to serene open space and steps from the neighborhood park, this home offers rare privacy, breathtaking views, and an unparalleled connection to Colorado’s natural beauty.
Inside, refined craftsmanship is showcased through custom wainscoting, beautiful floors, and vaulted ceilings. The kitchen impresses with granite countertops, pantry, and a stylish eat-in bar—seamlessly opening to an inviting living room anchored by an elegant fir..
more...
Broker Remarks:
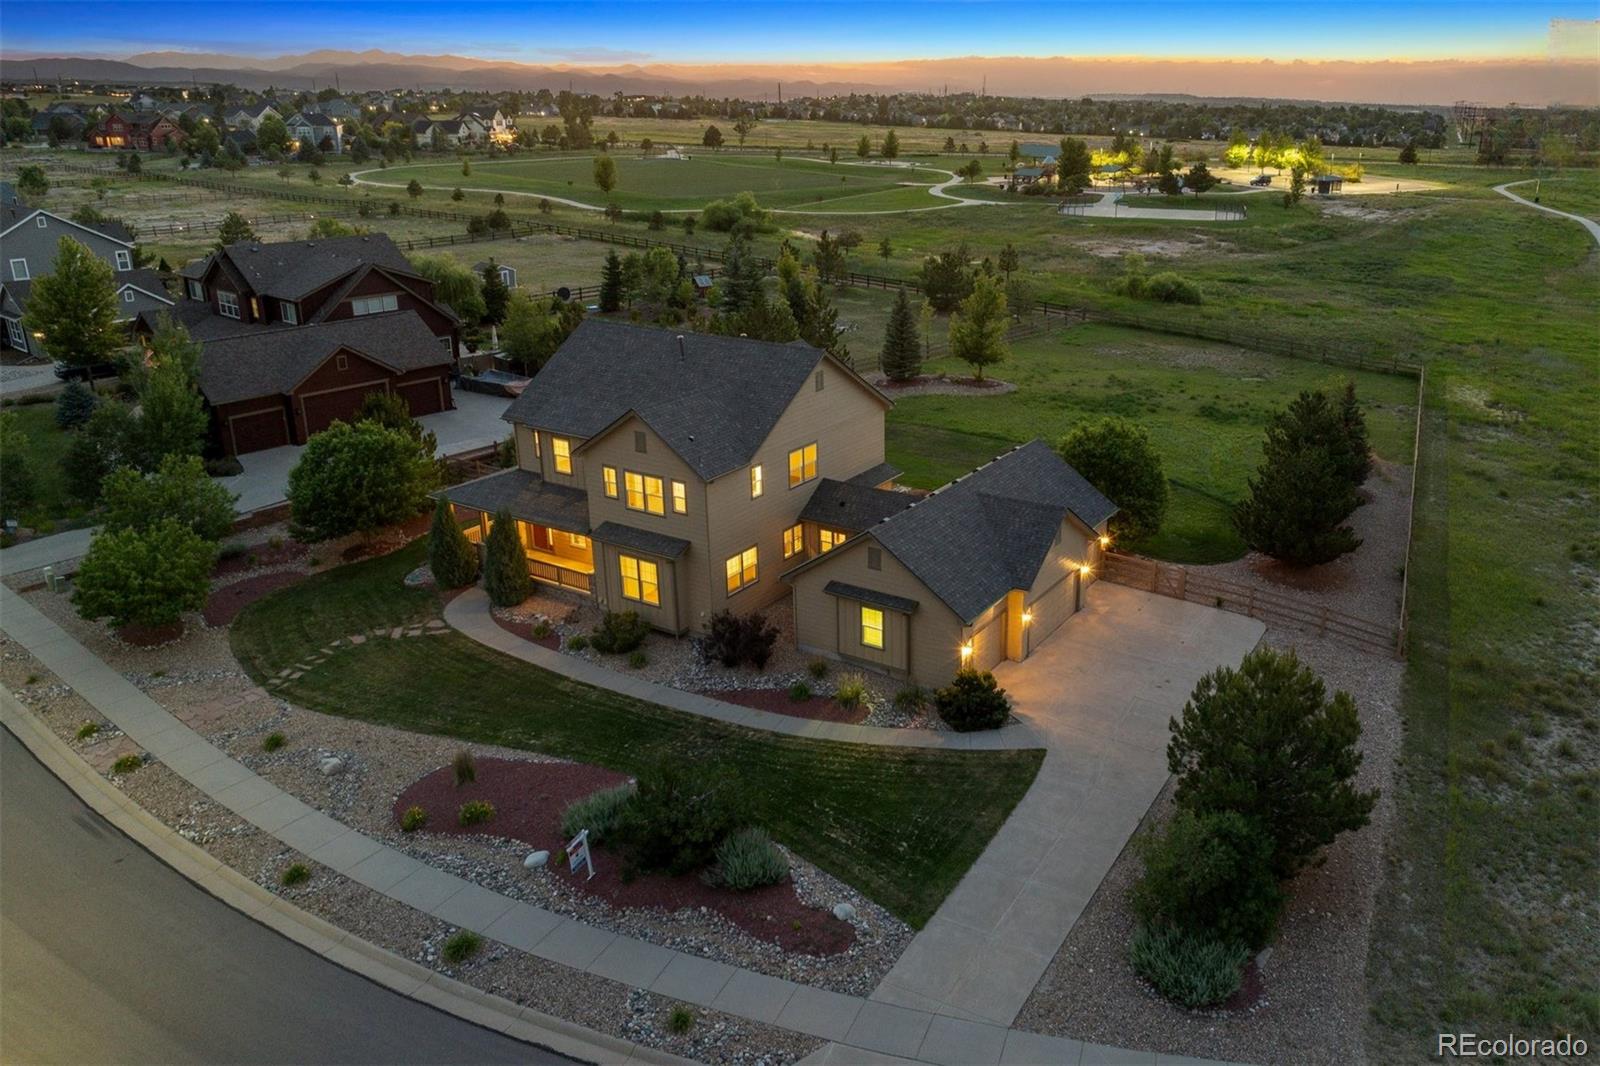
Discover wide open spaces & wraparound charm!Positioned on nearly an acre that backs to open space & sides to walking trail, this farmhouse-inspired gem offers space, style, & serenity. From the moment you arrive, the inviting wraparound front porch & 4-car garage set the tone for what’s inside—an expansive floorplan designed for comfortable living & effortless entertaining. Step through the front door & be wowed by soaring 2-story ceilings & gleaming Brazilian cherrywood floors. Formal Living & Dining Rooms set the stage for special occasions, while a see-through gas fireplace adds warmth & a..
more...
Status: closed
Listing Office: liv sotheby's international realty
Broker Remarks:
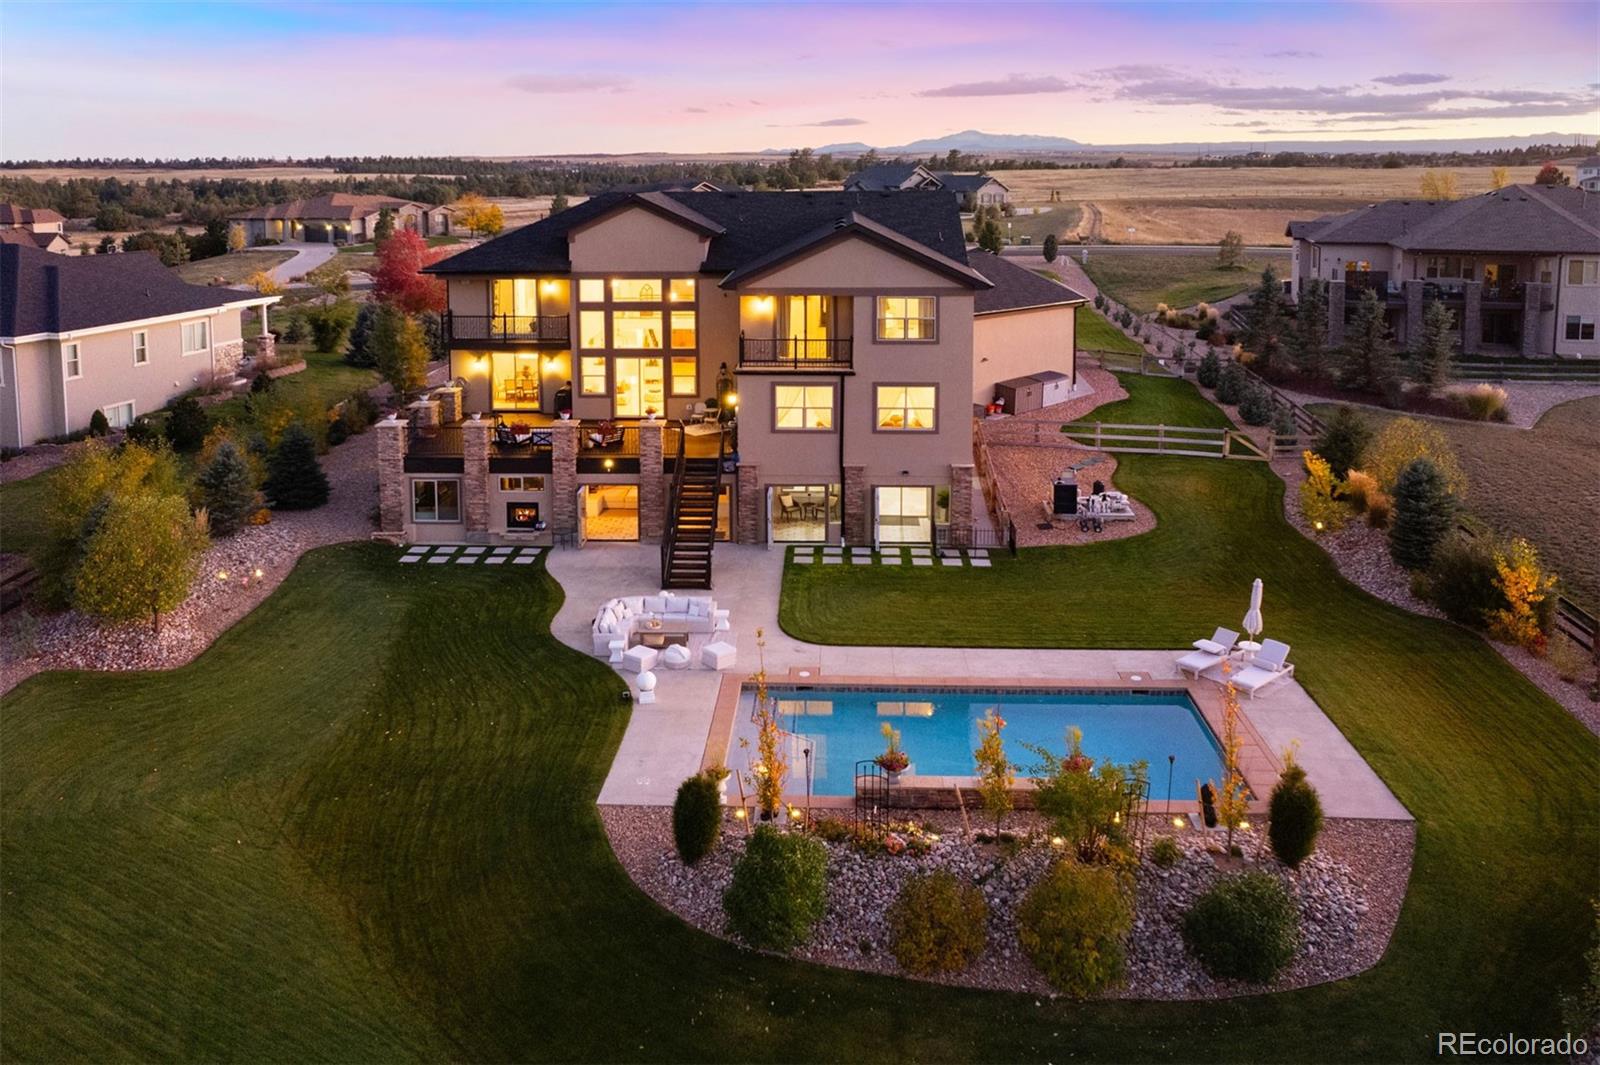
Every detail here has been elevated to live beautifully. More than $500,000 in recent improvements redefine this Castlewood Ranch Estates home as a true private resort. A heated saltwater pool with waterfalls and sun shelf defines the outdoor experience, framed by mature, estate-like landscaping, open space, mountain, canyon views, and the quiet privacy of a cul-de-sac setting. The fully enclosed all-seasons sunroom, with heated floors, a see-through fireplace, hot tub, and folding glass doors opens wide to the pool deck, creating effortless indoor-outdoor flow designed for gathering.
Doub..
more...
Broker Remarks:
**SELLER OFFERING 10K IN SELLER CONCESSIONS FOR A RATE BUY DOWN**
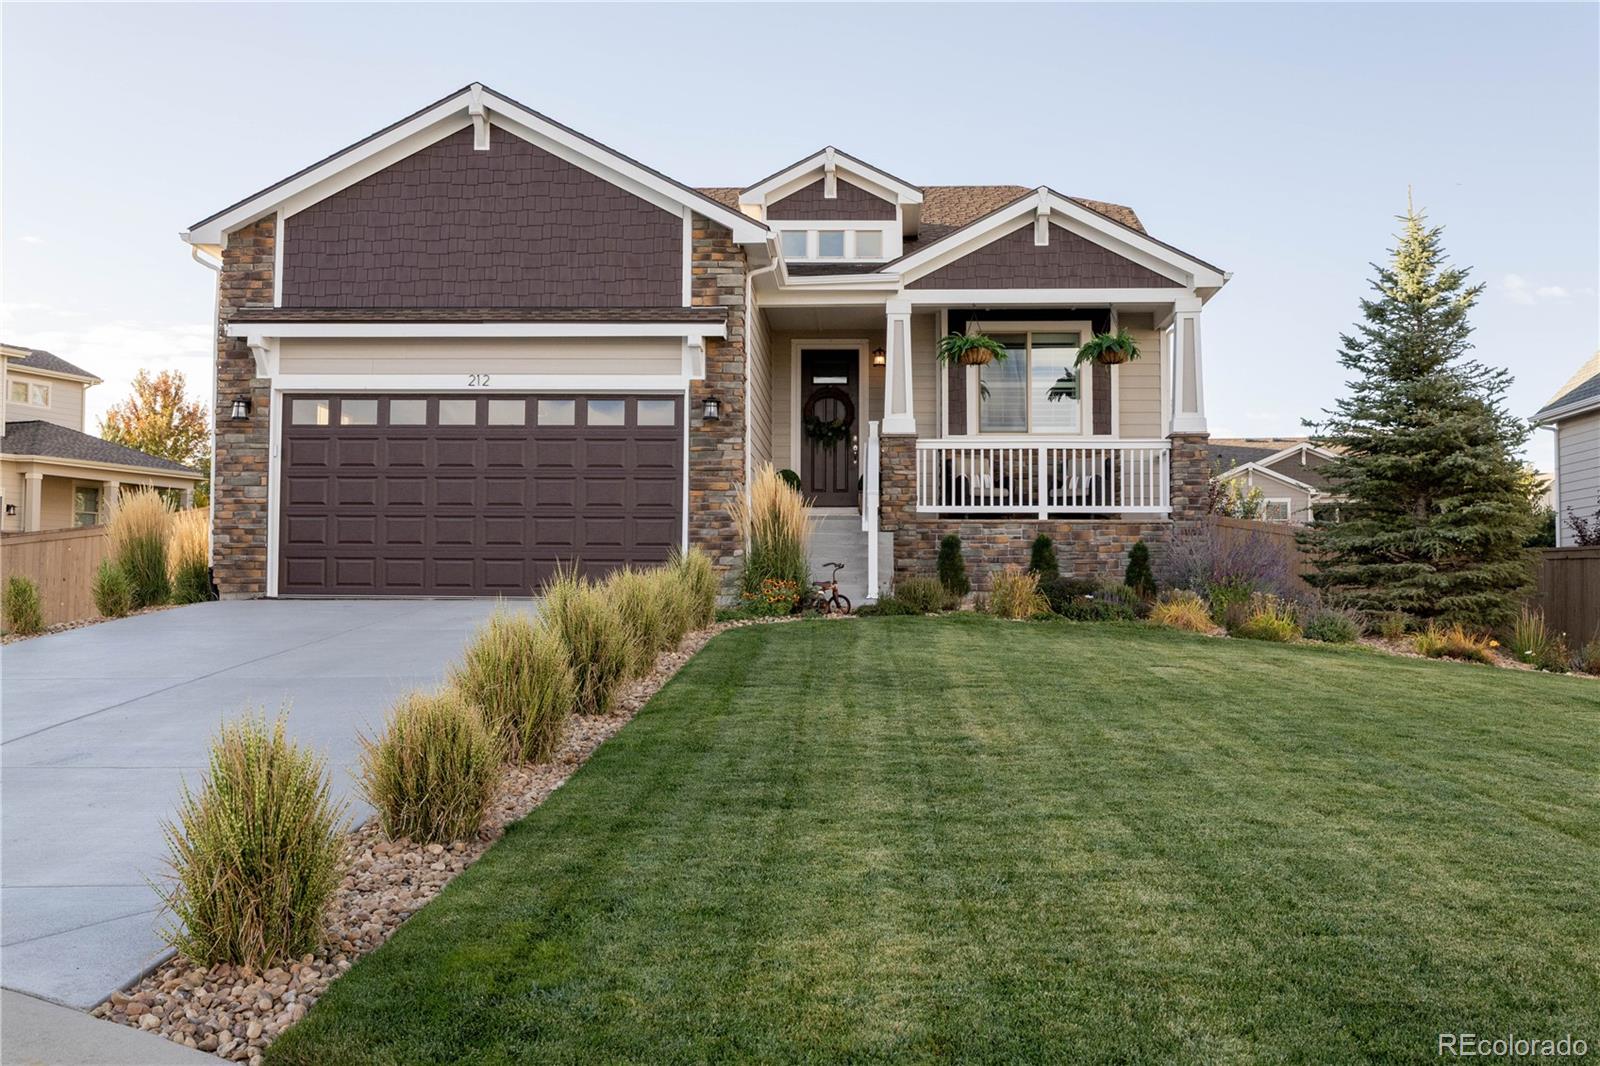
Welcome to this beautifully upgraded 4-bedroom, 3-bath ranch-style home in Castle Rock, located in the highly desirable Castlewood Ranch community. Situated on a spacious 0.24-acre lot, this move-in ready home offers over 100K in premium upgrades, blending timeless style, modern comfort, and everyday functionality.
This stunning home features an open-concept floor plan designed for both comfortable living and effortless entertaining. The main level showcases elegant wainscoting, designer lighting, plantation shutters, and ..
more...
Broker Remarks:
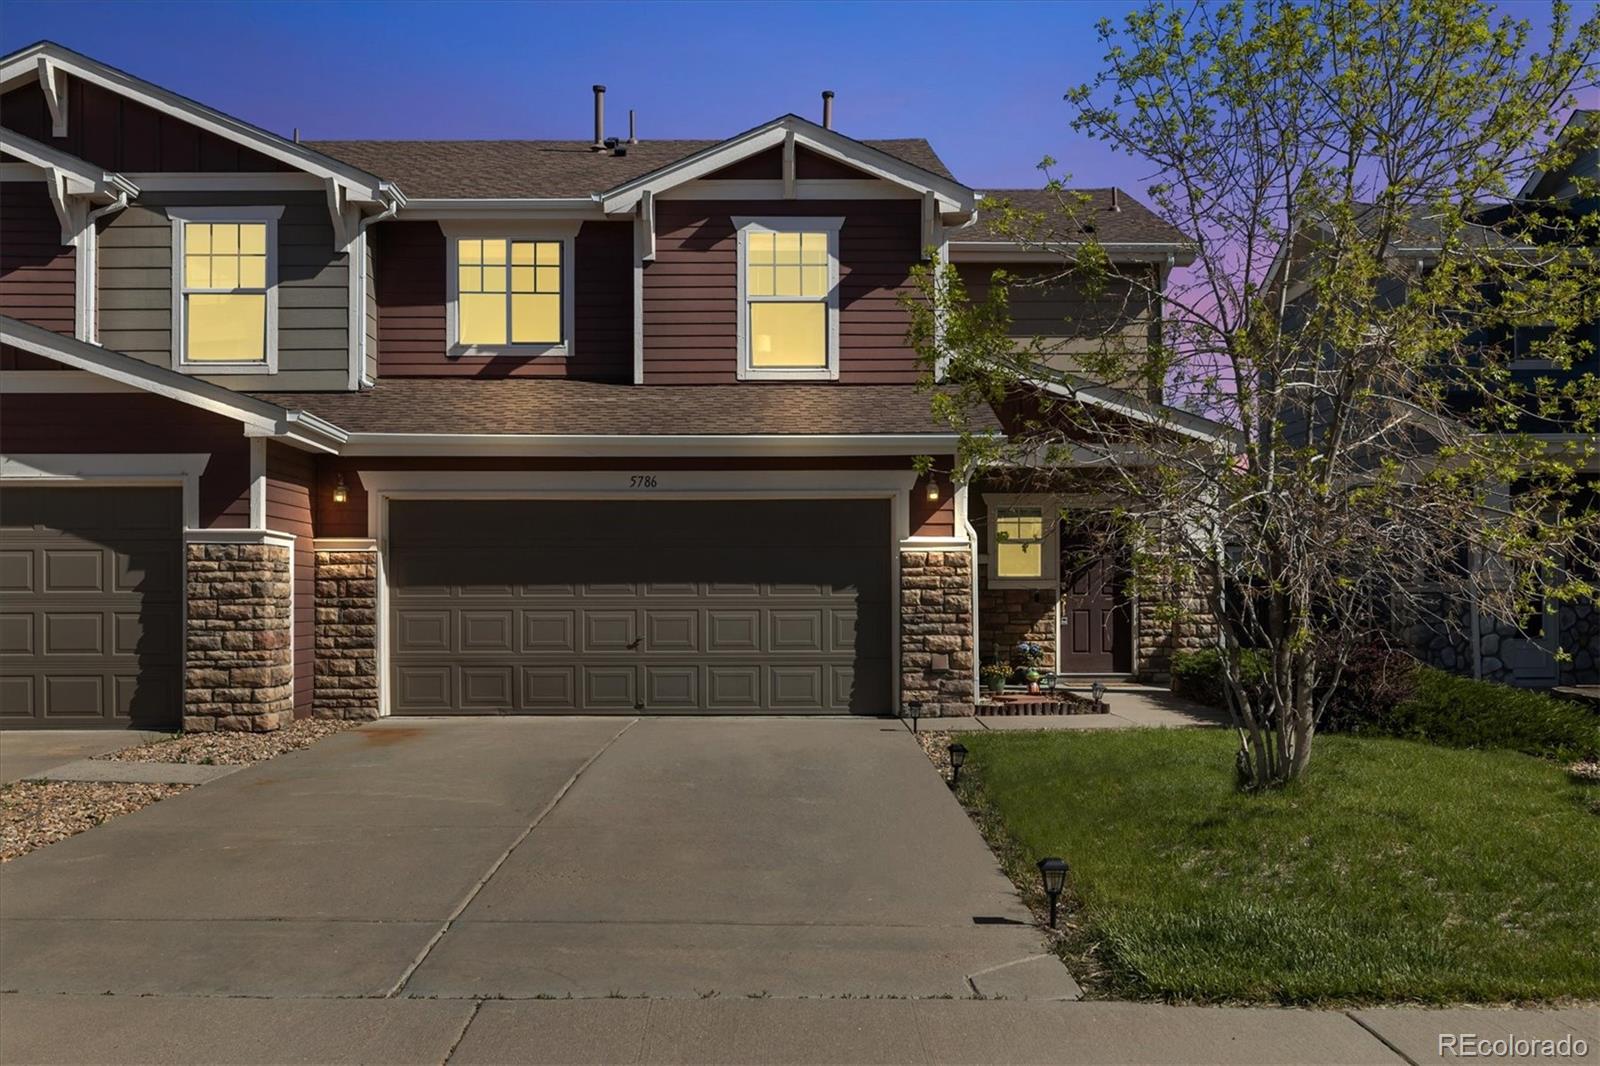
***Back on the market due to buyer financing issues*** Welcome to 5786 Raleigh Circle, a beautifully maintained 3-bedroom, 3-bathroom paired home nestled in the desirable Castlewood Ranch community of Castle Rock. This inviting residence boasts an open-concept layout on the main floor, with a cozy three-sided gas fireplace that seamlessly connects the living, dining, and kitchen areas. The kitchen features slate appliances, refurbished cabinetry, and a custom backsplash, creating a stylish and functional space for culinary endeavors. Upstairs, the spacious primary suite offers a walk-in closet..
more...
Broker Remarks:
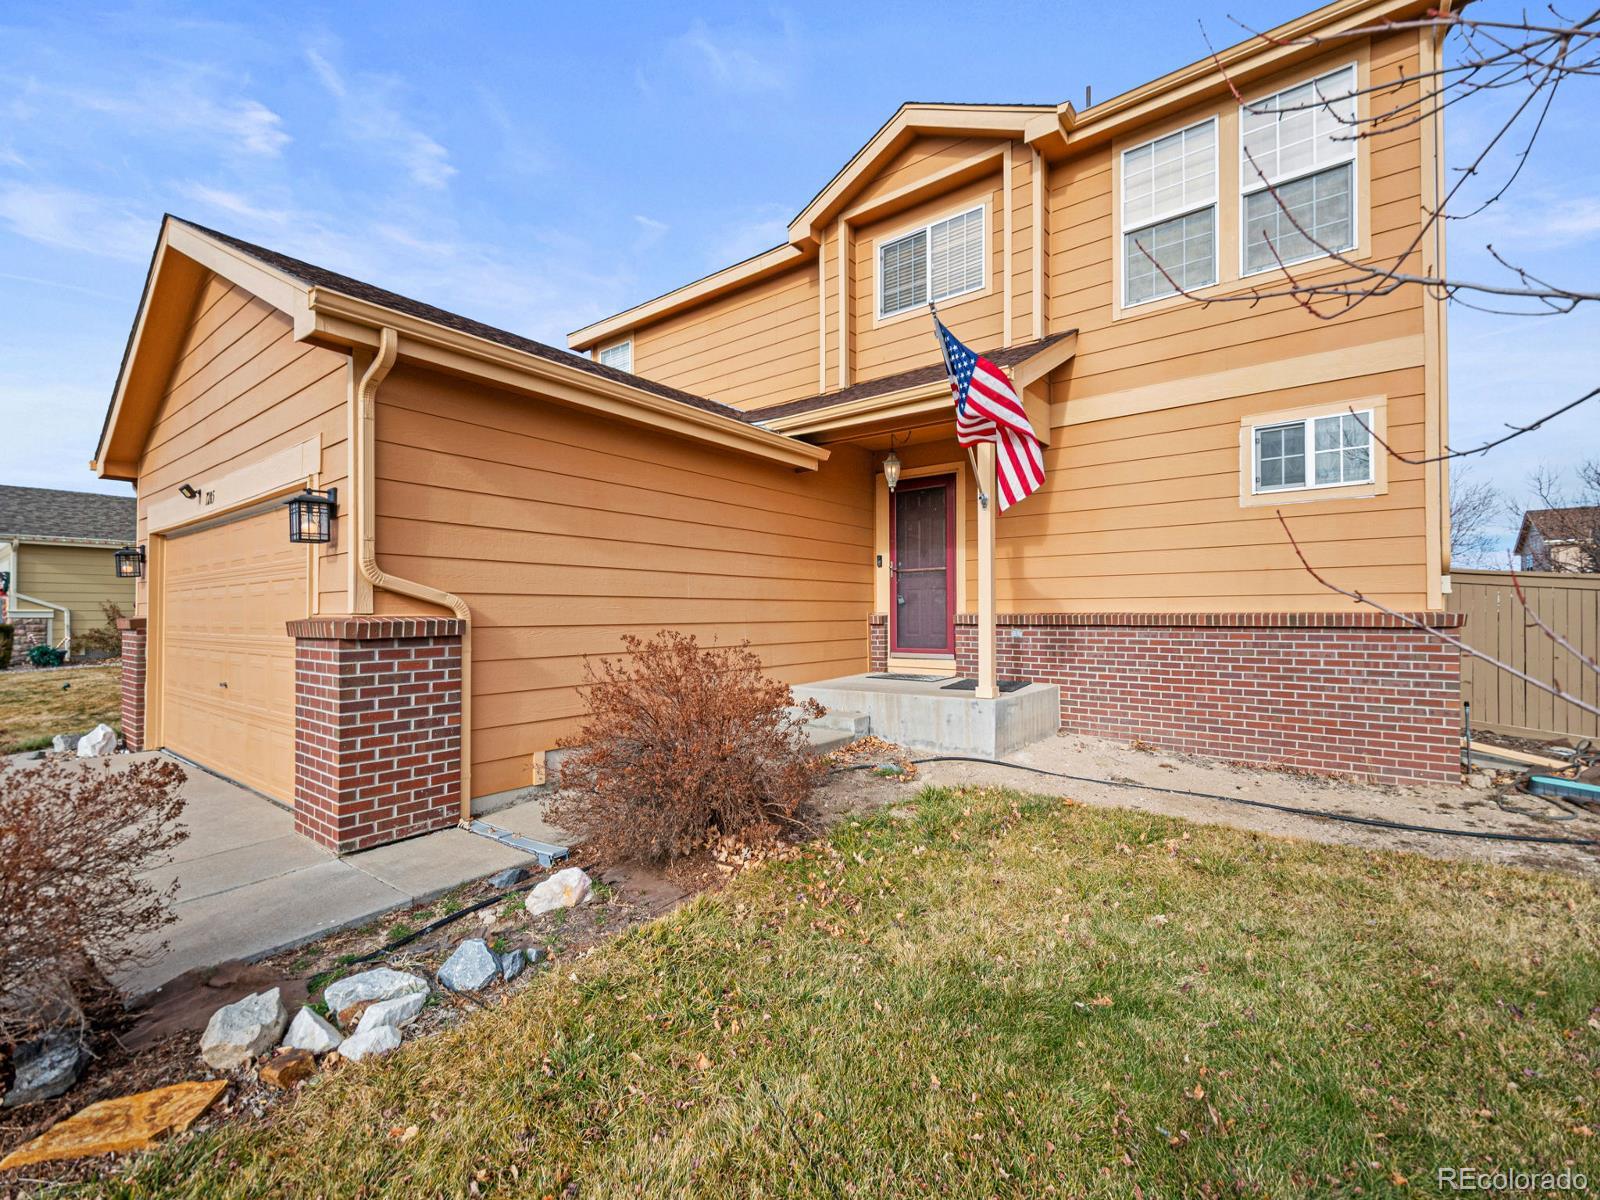
Welcome to 1285 Kittery St, a beautifully maintained home offering generous space, comfort, and everyday convenience. Featuring 4 bedrooms, 3 bathrooms, and 2,406 square feet of finished living space, this property is ideal for families or anyone who wants room to grow.Inside, you’ll find bright, inviting living areas with a functional layout designed for both daily living and entertaining. The well-appointed kitchen offers ample storage and workspace, while the open living and dining areas create a warm, welcoming atmosphere. Each bedroom is comfortably sized, providing flexibility for guests..
more...
Broker Remarks:
WELCOME HOME! Located in an exclusive neighborhood near Castlewood Canyon, 278 Sheldon Ave sits on a large, beautifully landscaped lot with expansive open land views. A covered front porch with stone accents creates strong curb appeal. Inside, the main level features a bright, open floor plan with hardwood floors, recessed lighting, and large windows that fill the space with natural light. A dedicated home office with built-in cabinetry offers a functional workspace, while the formal dining area with architectural openings adds definition to the layout. The living room features a fireplace and..
more...
The content relating to real estate for sale in this web site comes
in part from the Internet Data eXchange ("IDX") program of
METROLIST, INC., DBA RECOLORADO® Real estate listings held by brokers other
than The Brian Petrelli Team are marked with the IDX Logo.
This information is being provided for the consumers' personal, non-commercial use and may not be used for any other purpose. All information subject to change and should be independently verified.




 Sold Home Stats

 10.5%
10.5% 11.9%
11.9% 13.6%
13.6%