Sources: FBI, Uniform Crime Reports, prepared by the National Archive of Criminal Justice Data
The Brian Petrelli Team is your Brighton East Farms , Brighton home specialist.
Brighton East Farms Community Information:
Primary HOA Fees*: $65.00 / Monthly
Secondary HOA Fees*: $66.00 / Annually
*HOA fees shown are from the most recent listings. Please contact our team or check each property individually for accurate HOA fees. Data is deemed reliable but is not guaranteed.
HOA Ammenities:
-
-
Brighton East Farms , Brighton has had 84 homes sell in the past two years for an average sales price of $539,627.
Our team of local Brighton experts have over 200 years of combined expertise in the Colorado Real Estate market. Give us a call today to put
our knowledge and experience to work for you as you buy or sell your next Brighton East Farms home.
Don't see what you're looking for here? Contact our team for a free, custom search.
Broker Remarks:
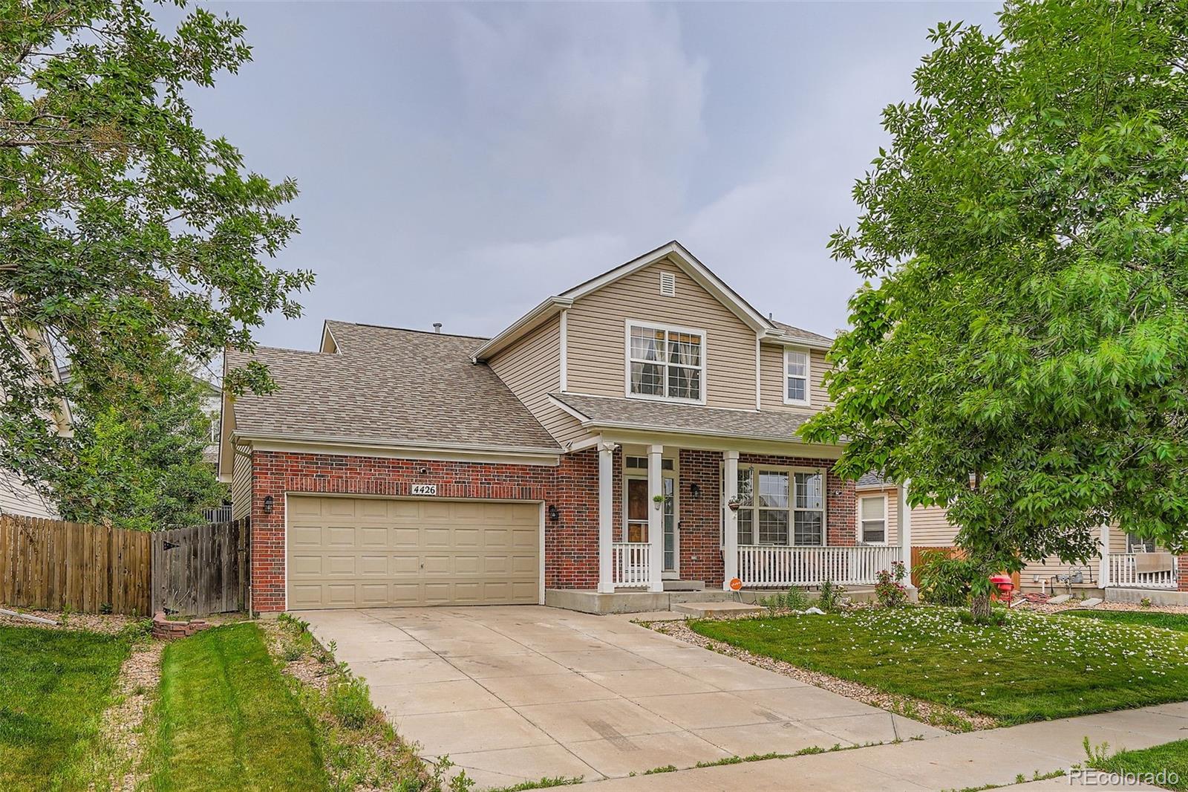
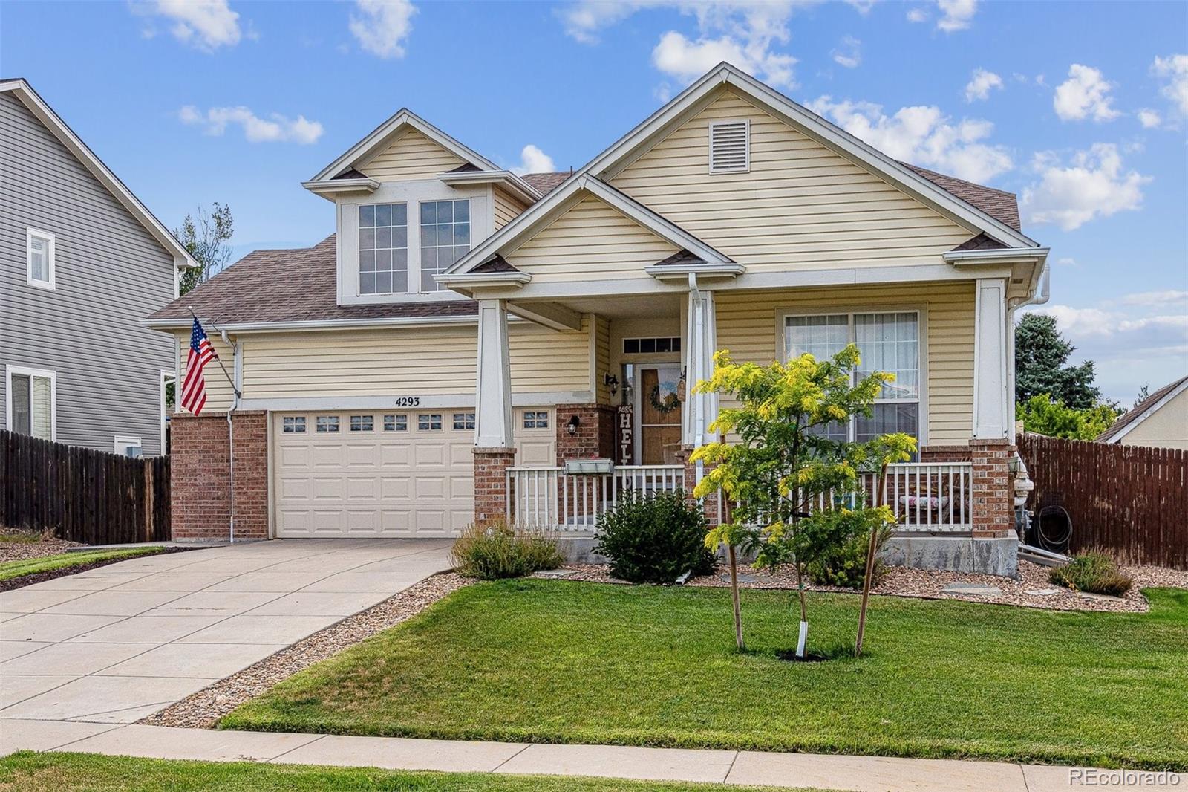
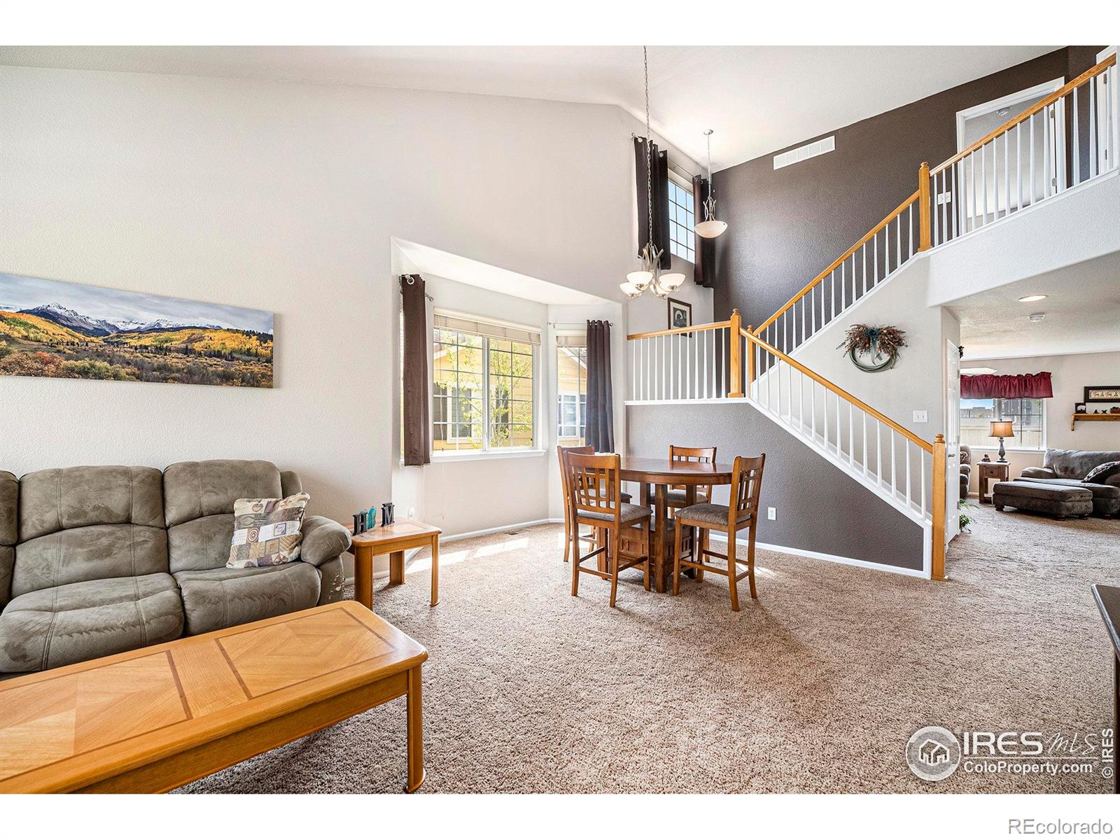
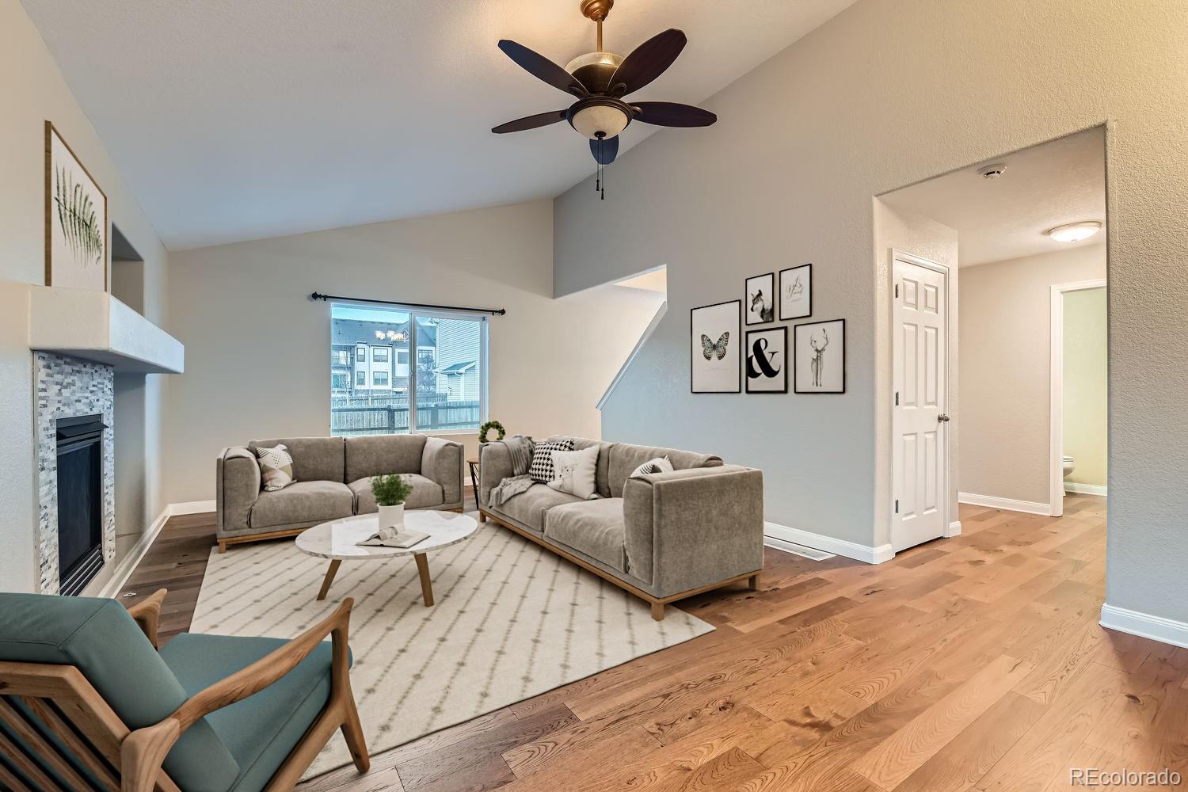
Welcome to 4426 Windmill Drive in Brighton! This well-maintained 3-bedroom, 3-bathroom home offers a warm and functional layout perfect for modern living. Step inside to a bright and spacious living room featuring a large window for natural light and a cozy gas fireplace. A convenient half bath is located on the main floor for guests. The kitchen provides ample cabinet space and a dedicated dining area with access to the fully fenced backyard through a sliding glass door—ideal for entertaining. Upstairs, you'll find the primary suite with its own private bathroom, two additional bedrooms, anot..
more...
Broker Remarks:
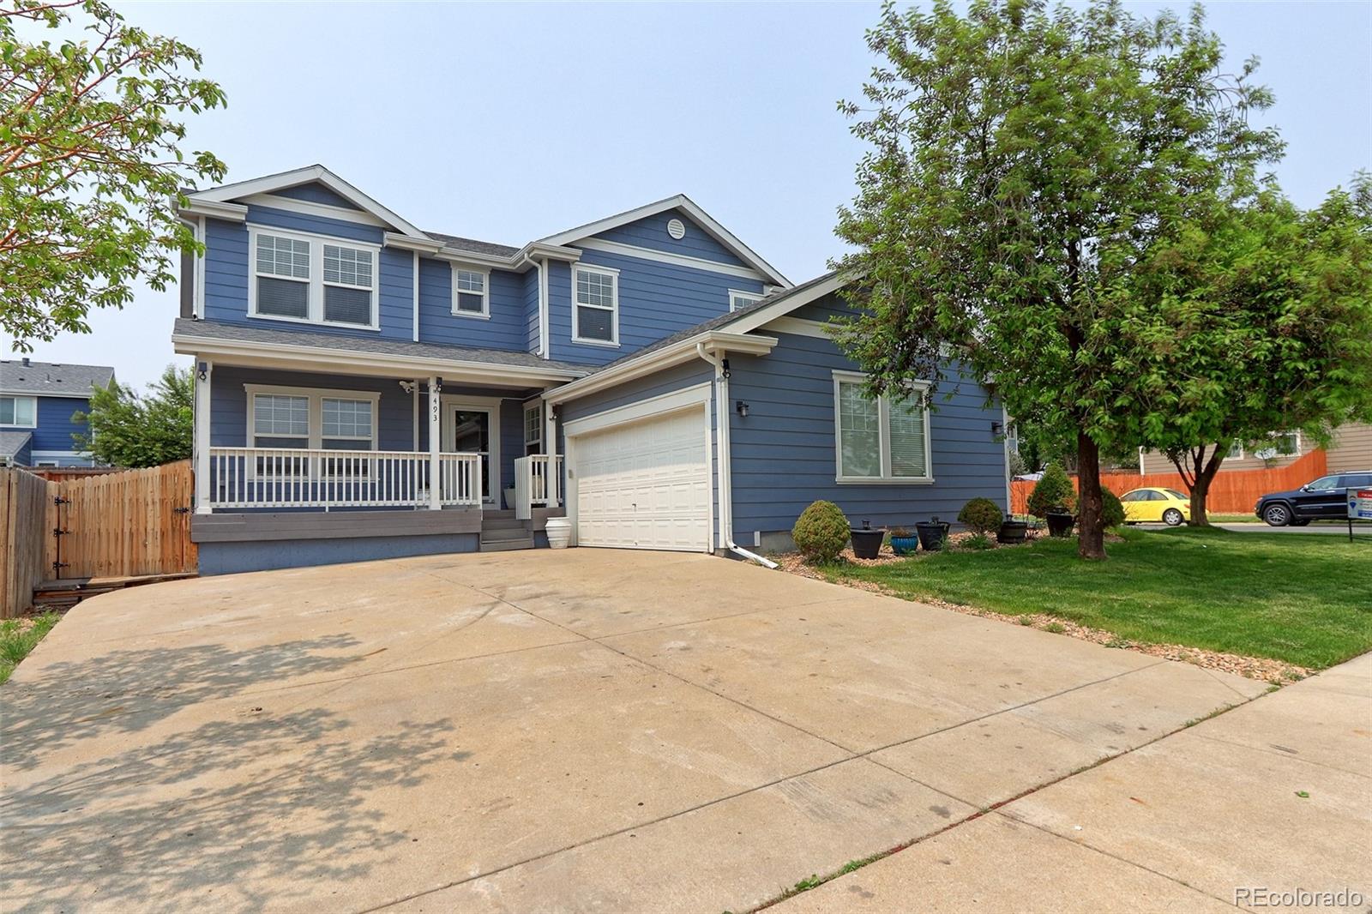
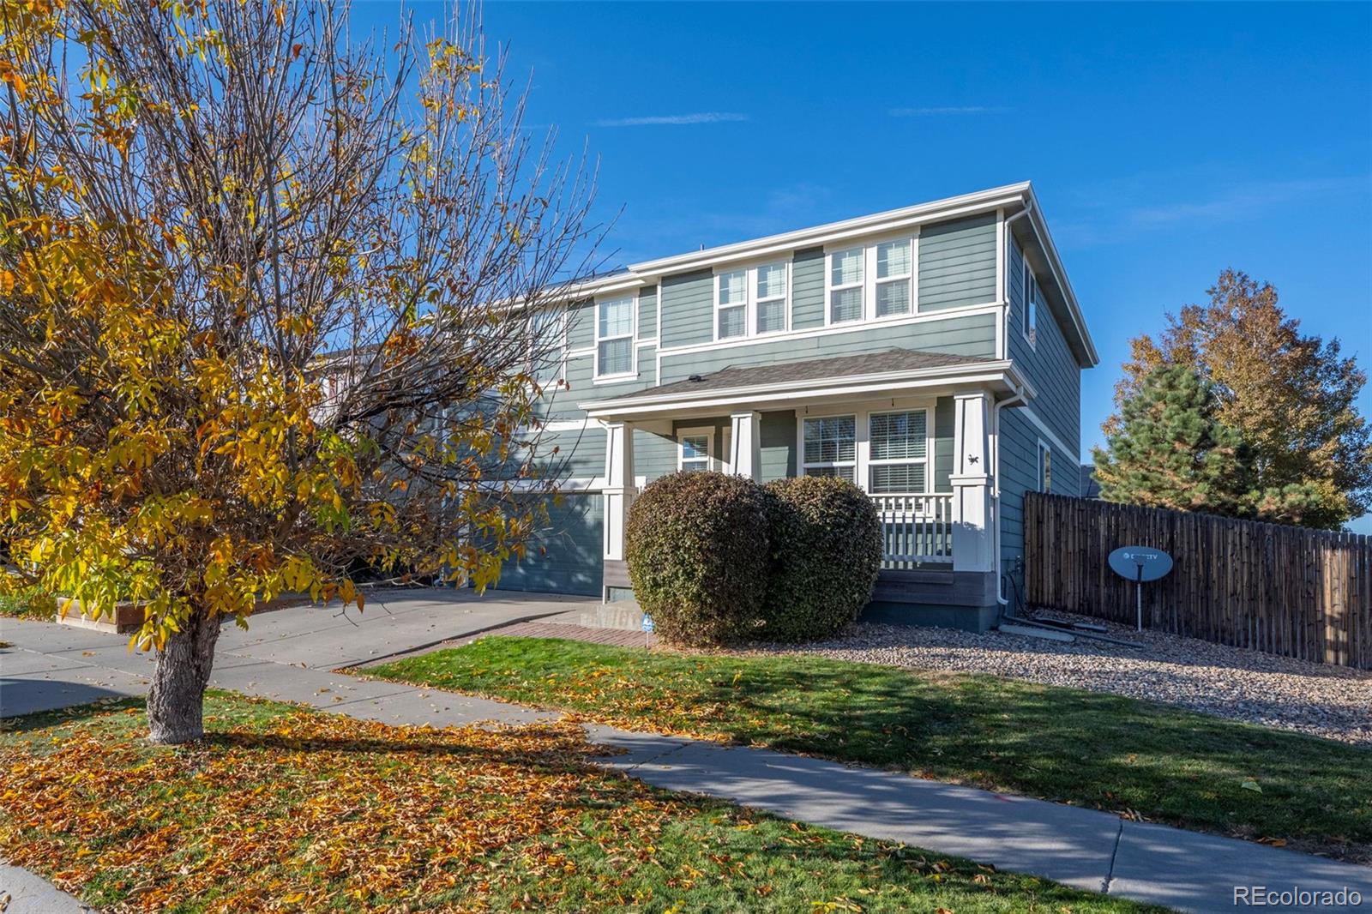

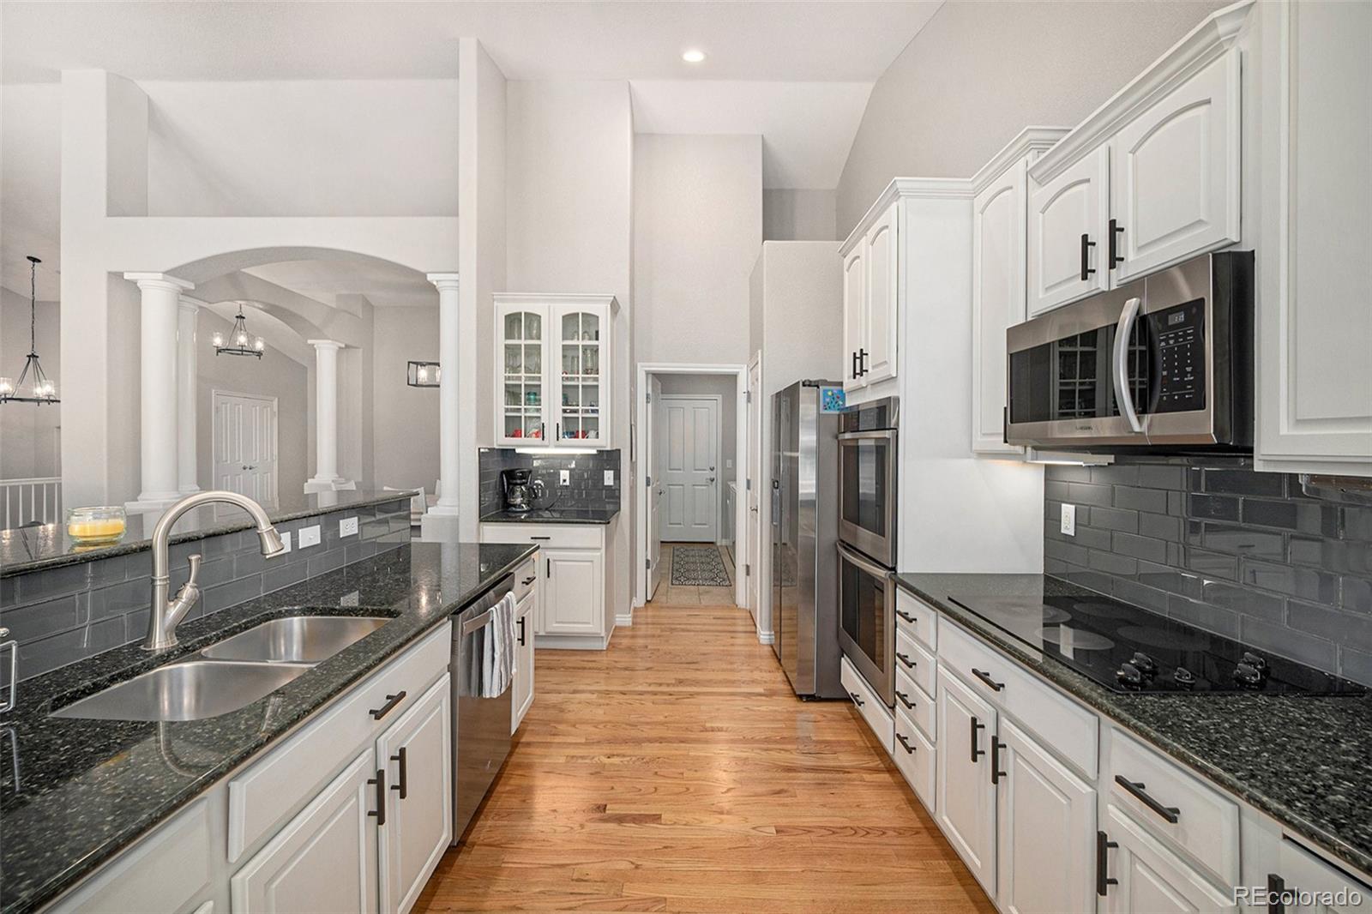
*UPDATED 2 STORY ON CORNER LOT*HUGE UPDATED, MODERN CONTEMPORARY KITCHEN WITH NEW WHITE QUARTZ COUNTERTOPS AND NEW BACKSPLASH *LARGE KITCHEN ISLAND AND STAINLESS STEEL APPLIANCES*SIDE LOAD GARAGE*FINISHED BASEMENT WITH 2BEDS AND A 3/4 BATH AND W/D HOOKUPS*MAIN FLOOR HAS FORMAL LIVING ROOM AND FORMAL DINING ROOM ALONG WITH A HUGE FAMILY ROOM AND KITCHEN*UPDATED LAMINATE FLOORING THROUGH OUT*2 FIREPLACES*UPDATED MASTER BATH*HUGE LOFT/FLEX AREA UPSTAIRS*THIS PROPERTY IS TURN KEY*NICE BASEMENT KITCHENETTE*..
more...
Broker Remarks:
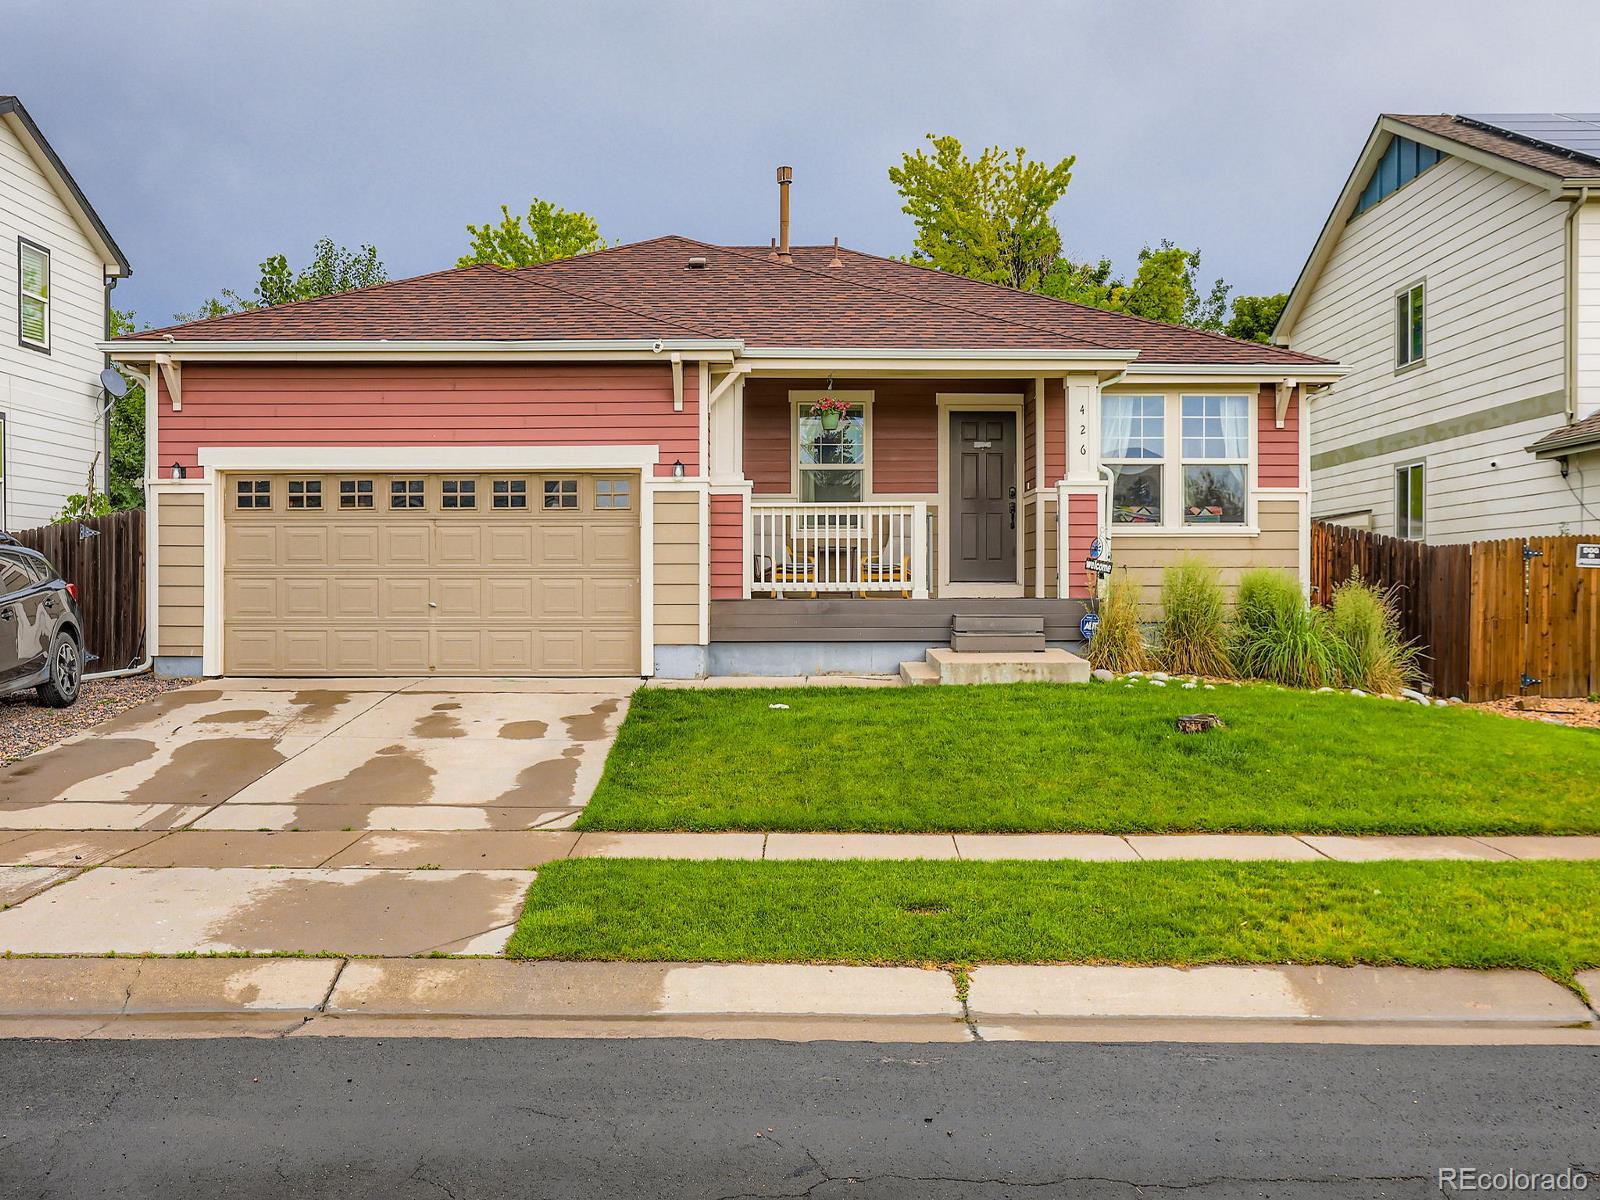
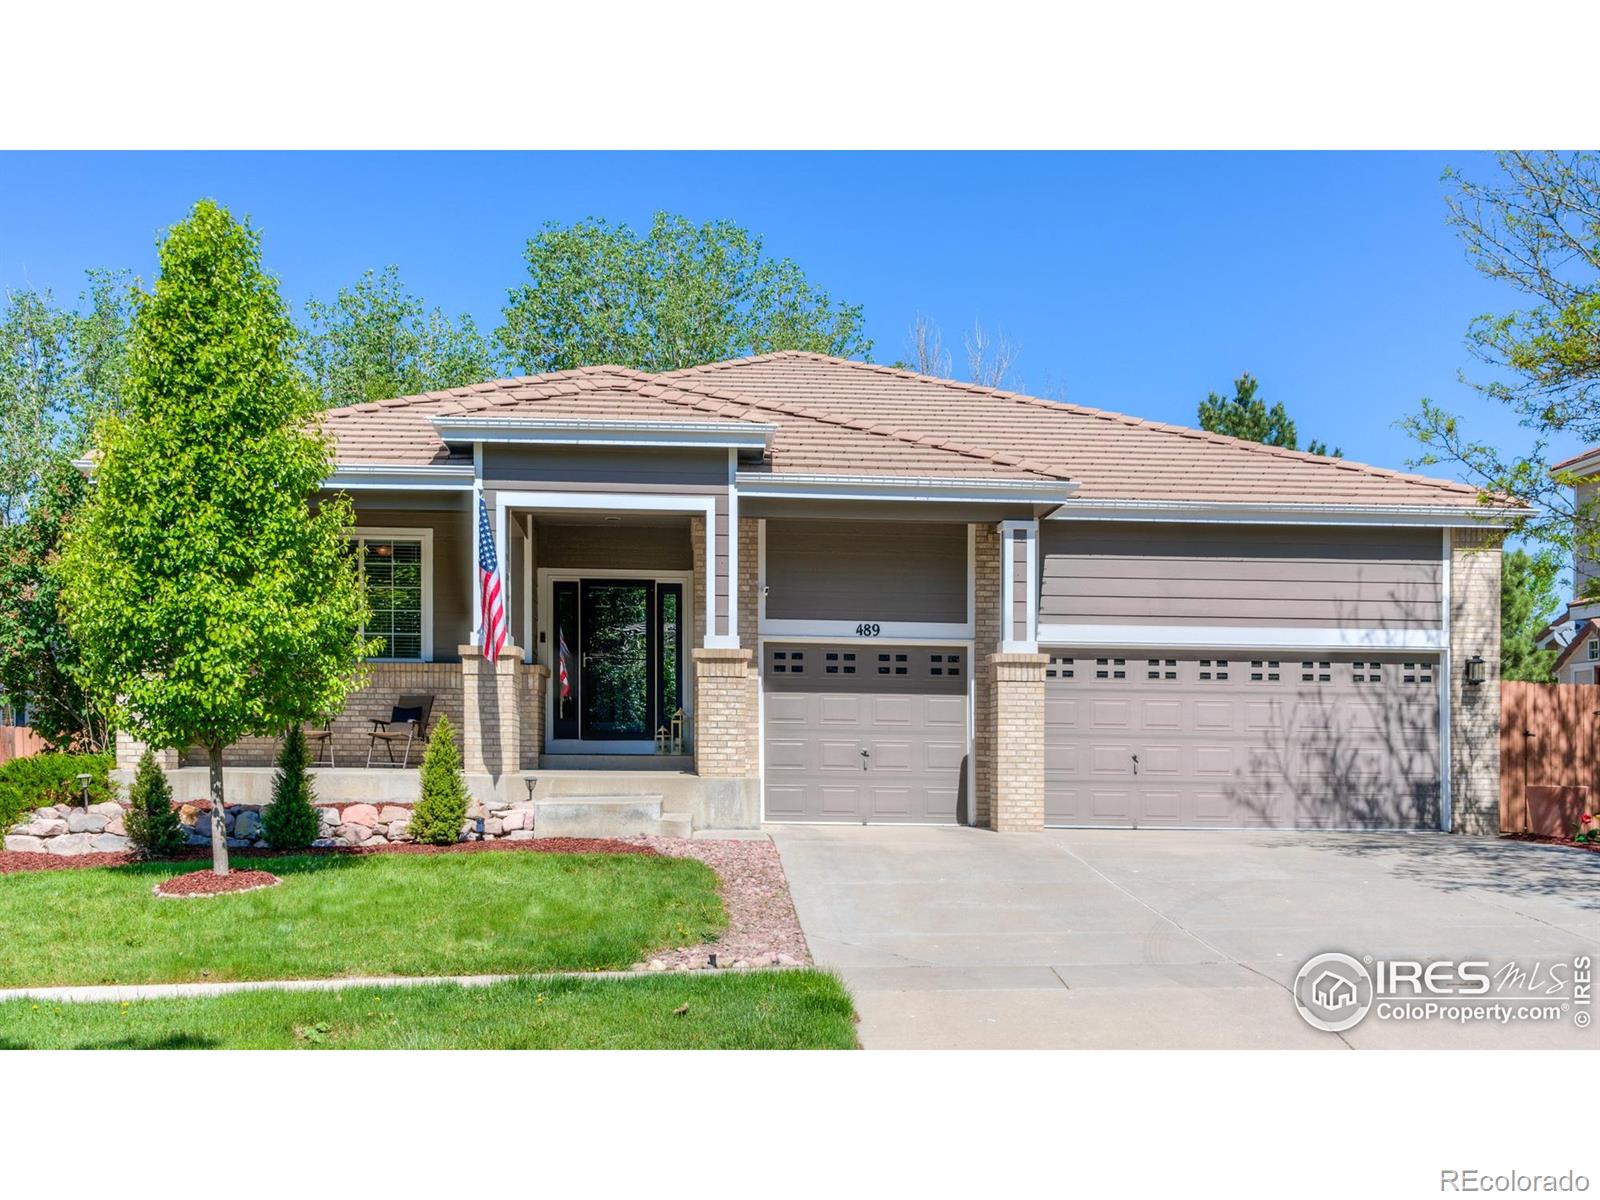
This inviting ranch-style home offers six bedrooms and three bathrooms, providing plenty of room for family living, guests, or home office space. The open layout offers generous shared living areas, ideal for gatherings, movie nights, or simply spreading out. Step outside to a tidy, low-maintenance backyard—perfect for summer barbecues or cozy evenings around a fire pit. Just across the street, enjoy access to a beautifully maintained green space managed by the HOA—ideal for walks, bike rides, or playtime with the kids. Move-in ready with new flooring throughout, a recently updated furnace and..
more...
Status: closed
Listing Office: realty one group view
Broker Remarks:
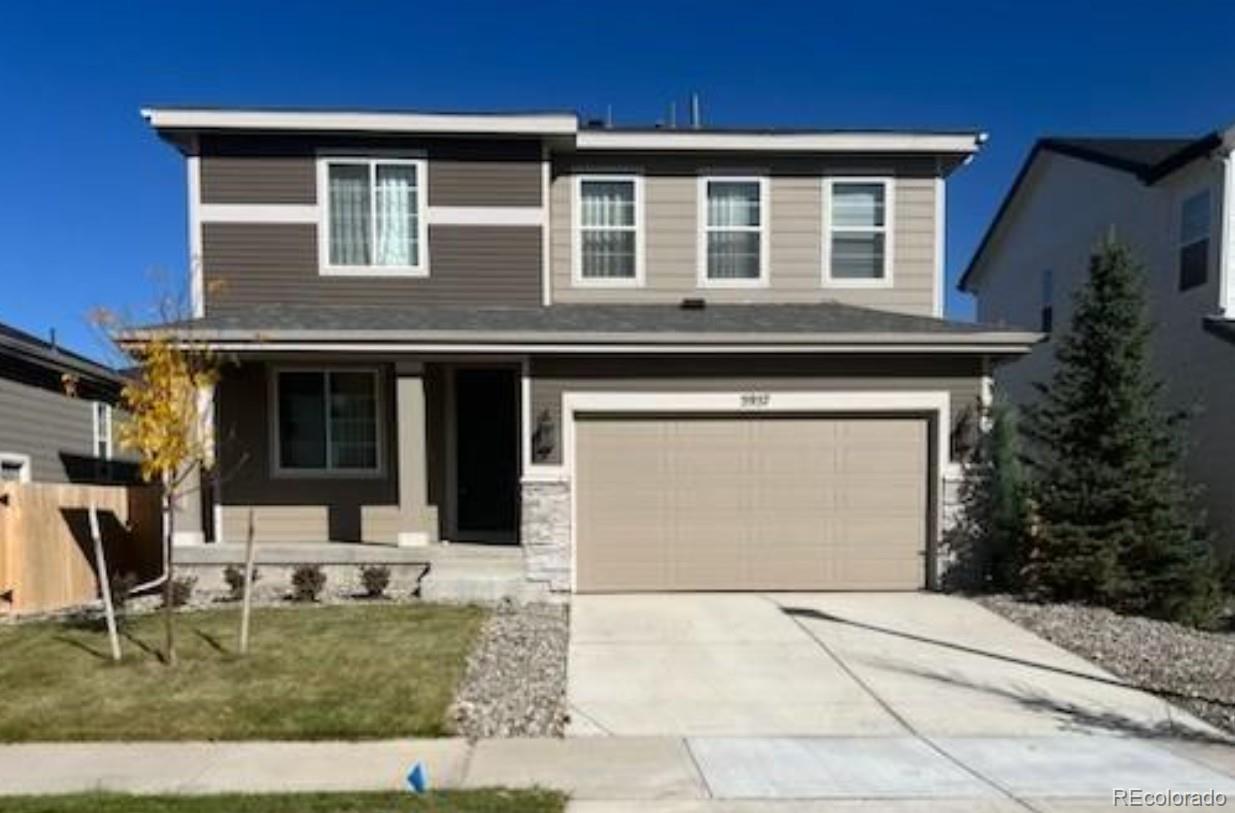
Discover the elegance of the Lapis, a former model home designed to captivate with its two-story layout, featuring sophisticated spaces and exquisite finishes. The main floor is crafted for both productivity and relaxation, boasting a spacious study just off the entry. The open-concept design flows seamlessly into the inviting great room, complete with a modern fireplace, perfect for cozy evenings. Adjacent, the dining area transitions effortlessly into a gourmet kitchen, equipped with a quartz center island and a walk-in pantry. Extend your living space outdoors to the covered patio, ideal fo..
more...
Status: closed
Listing Office: mb the hunts real estate group
Broker Remarks:
DEAL FELL!! HUGE PRICE REDUCTION!!! This is a Fabulous Brighton Farms Home!! The home has been upgraded and updated throughout. As you enter you will be wowed by the new hardwood laminate flooring on the main level and the wall of windows in the living room. Open & bright with vaulted ceilings & totally open great room. The kitchen has new granite counter tops, a huge new granite island with new farmhouse sink and new plumbing fixture. New tile backsplash. Newly painted cabinets throughout the home with all new hardware! Walk-in pantry with custom door. All new stainless steel appliance..
more...
Status: closed
Listing Office: re/max of boulder, inc
Broker Remarks:
Elegant main floor living with exceptional entertaining spaces! Welcome home to comfort, style, and ease-all on the main floor! Step onto the charming front porch and into a warm, elegant foyer featuring gleaming hardwood floors and soaring ceilings. This impeccably maintained home showcases luxurious finishes and thoughtful details throughout. Need a quiet spot to work from home? The bright, private office is perfect for productivity. Hosting is a breeze with a formal dining room adorned with a beautiful tray ceiling, ideal for dinner parties and special occasions. The heart of the home is th..
more...
Broker Remarks:
Huge two-story home on a corner lot siding to a greenbelt with a spacious and private backyard! Open space and a greenbelt across the street lead directly to a nearby park. Located near trails, shopping, and dining, this location is perfect for entertainment.
Inside, you’re welcomed by LVP flooring that flows through the formal dining area, great room, and eat-in kitchen. The kitchen features a large center island, pantry, stainless steel appliances, and convenient access to the expansive backyard.
Upstairs, a large loft offers flexible space for a second living area, home office, or playroo..
more...
Broker Remarks:
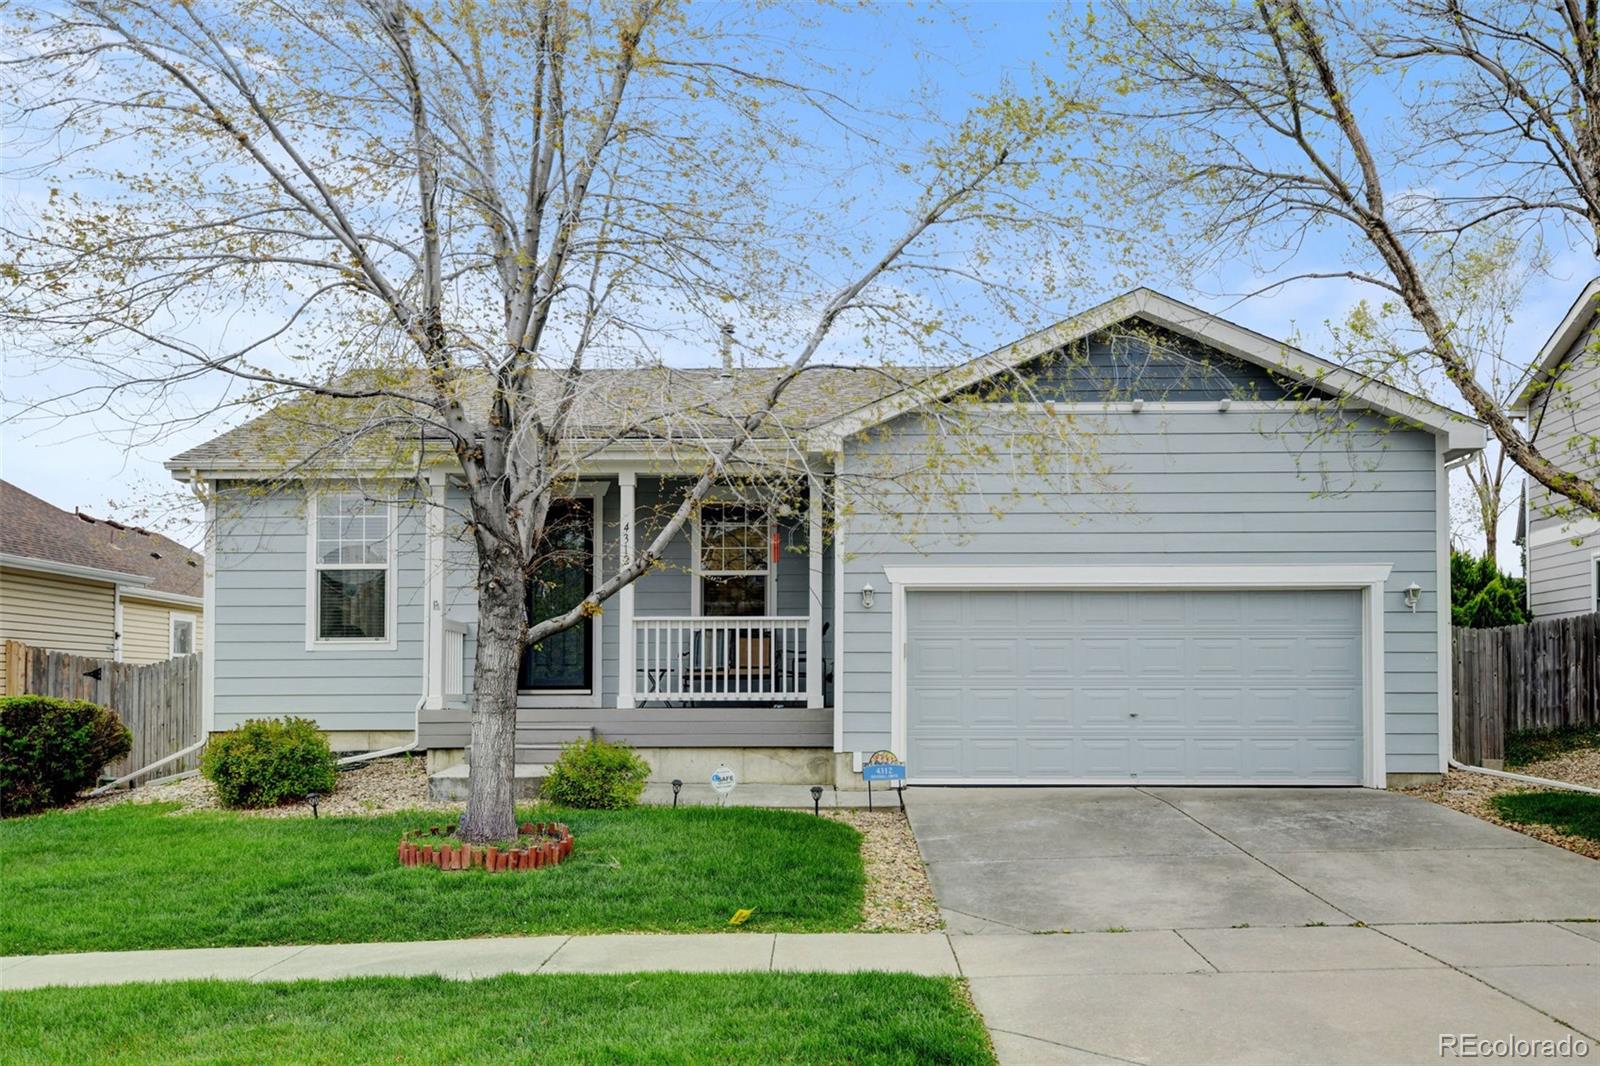
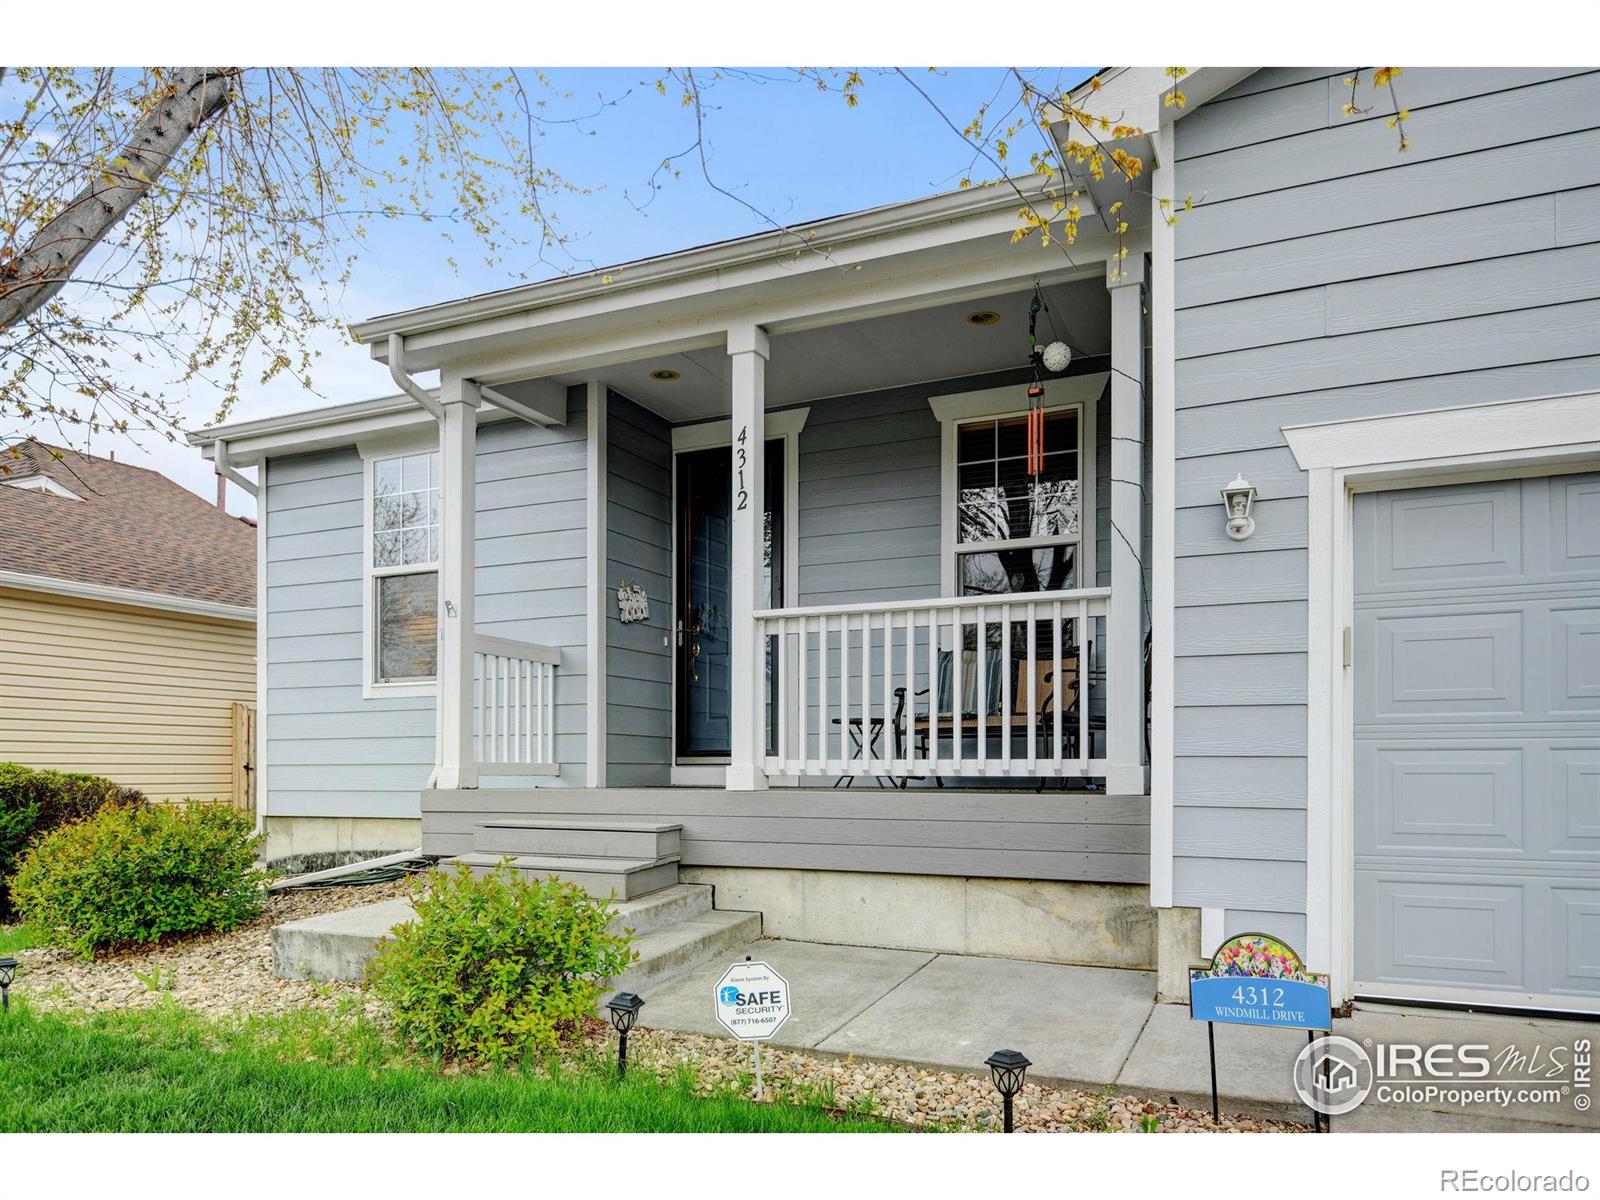
Beautiful Ranch! Create your personal style here! This home features 3 Bedrooms, 2 Full Bathrooms, Office/Study & 2 Car Attached Garage! A perfect mix of timeless charm and contemporary living! Covered front porch/Trex Decking, Great Yard, Sprinkler System Large rear wood deck for BBQ’s! Transform the unfinished basement space full of potential anything: a gym, home theater, bedrooms, extra storage! No need to pay for someone else’s design—finish it on your terms and budget! Newer Roof -2018, A/C, Furnace, Hot water Heater in 2020! Updated bathroom 2023! New EXT. Paint 2020! Great Location!..
more...
Broker Remarks:
Beautiful Ranch! Create your personal style here! This home features 3 Bedrooms, 2 Full Bathrooms, Office/Study & 2 Car Attached Garage! A perfect mix of timeless charm and contemporary living! Covered front porch/Trex Decking, Great Yard, Sprinkler System Large rear wood deck for BBQ's! Beautiful Yard! Mature Trees!! Transform the unfinished basement space full of potential anything: a gym, home theater, bedrooms, extra storage! No need to pay for someone else's design-finish it on your terms and budget! Newer Roof -2018, A/C, Furnace, Hot water Heater in 2020! Updated bathroom 2023! New EXT...
more...
Broker Remarks:
Stunning home sitting on a big corner lot with an RV gate. As soon as you step through the front door, you're welcomed by a formal dining room, then a spacious living room with high ceilings, a cozy gas fireplace, and tons of natural light pouring in. It opens up to the kitchen with a stone island, gas range, pantry, and a sunny breakfast nook that just feels like home. Step out back and you've got a full stamped concrete patio that runs the length of the house, perfect for weekend BBQs or just hanging out with friends and family. Upstairs, the primary suite is a retreat with dual vanities, a ..
more...
Broker Remarks:
Financing incentives available! Unfinished basement! Experience modern living at its finest with the Rainier two-story floor plan at Pierson Park, proudly built by Dream Finders Homes in the charming community of Brighton, Colorado. This spacious home offers three bedrooms and two and a half bathrooms. The main floor features a versatile flex space, perfect for a home office, formal living room, homework area, or additional living space. With 2,259 square feet of finished living space (3,032 total square feet with the unfinished basement), this home is designed to suit all your needs. The upp..
more...
Broker Remarks:
Discover this gorgeous, freshly painted one-of-a-kind single-story home nestled in one of Brighton's most distinct and tranquil neighborhoods. A true hidden gem, opportunities like this rarely come on the market. The home boasts an incredibly open floor plan, featuring a stunning updated kitchen with granite countertops, real hardwood floors, new carpet, new light fixtures and paint throughout. Enjoy casual meals in the eat-in kitchen or host dinner parties in the formal dining room, perfect for entertaining. The main level includes a spacious master retreat, two additional large bedrooms, and..
more...
Status: closed
Listing Office: next chapter real estate co
Broker Remarks:
PRICE IMPROVEMENT on this open concept home is perfectly tucked into the Brighton East Farms neighborhood. As you walk in you are greeted by the great room with cathedral ceilings and space to let your imagination run wild with possibilities. Gourmet kitchen with SS appliances and slab granite countertops has lots of storage and counter space for cooking enthusiasts and leads to the cozy family room. Upstairs the large open loft affords for office space, media room or playroom. Also includes roomy owner's suite, 2 nice sized bedrooms and a full bath. The unfinished basement with rough-in allow..
more...
Broker Remarks:
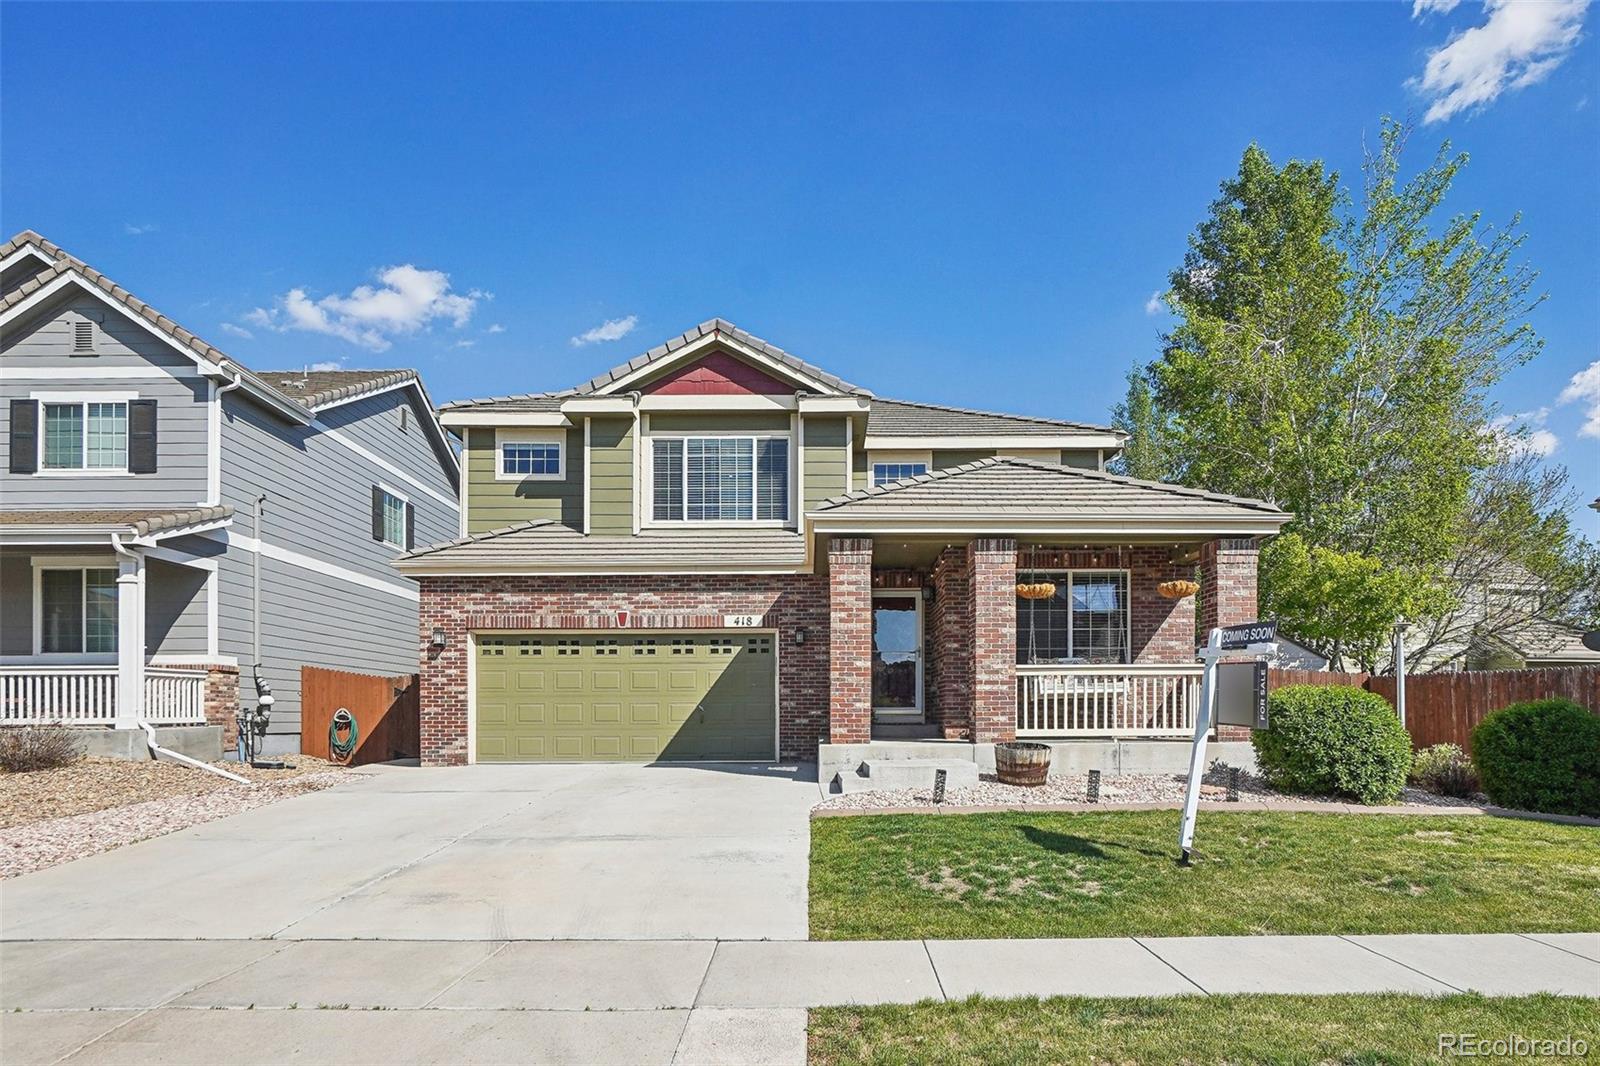
Welcome to this beautifully maintained 2-story home, nestled on a prime corner lot in Brighton, Colorado. This charming residence offers three spacious bedrooms and 2.5 bathrooms, perfectly blending functionality and comfort. The main floor features a bright, open living area with vaulted ceilings and plenty of natural light, creating a warm and inviting atmosphere. The kitchen offers all the essentials—appliances, ample counter space, and plenty of cabinetry for storage—ideal for everyday meals and family gatherings. The convenient half-bath and laundry area on the main floor add to the home'..
more...
Status: closed
Listing Office: key team real estate corp.
Broker Remarks:
Welcome to Brighton East Farms — a charming, tucked-away neighborhood that offers a true small-town feel, spacious lots, mature trees, and peaceful surroundings.
As you step inside this beautifully updated home, you’re greeted by stunning tile flooring making it water and scratch proof, soaring vaulted ceilings with rustic wood beams. A private office sits just off the entry, while the space opens up to a light-filled dining room perfect for gatherings.
The heart of the home is the show-stopping, fully renovated kitchen — a true magazine-worthy space featuring gleaming quartz countertops..
more...
The content relating to real estate for sale in this web site comes
in part from the Internet Data eXchange ("IDX") program of
METROLIST, INC., DBA RECOLORADO® Real estate listings held by brokers other
than The Brian Petrelli Team are marked with the IDX Logo.
This information is being provided for the consumers' personal, non-commercial use and may not be used for any other purpose. All information subject to change and should be independently verified.




 Sold Home Stats

 15.3%
15.3% 15.4%
15.4% 5.6%
5.6%