Sources: FBI, Uniform Crime Reports, prepared by the National Archive of Criminal Justice Data
The Brian Petrelli Team is your , Brighton home specialist.
Our team of local Brighton experts have over 200 years of combined expertise in the Colorado Real Estate market. Give us a call today to put
our knowledge and experience to work for you as you buy or sell your next home.
Don't see what you're looking for here? Contact our team for a free, custom search.
Status: active
Listing Office: mb beck & associates real estate
Broker Remarks:
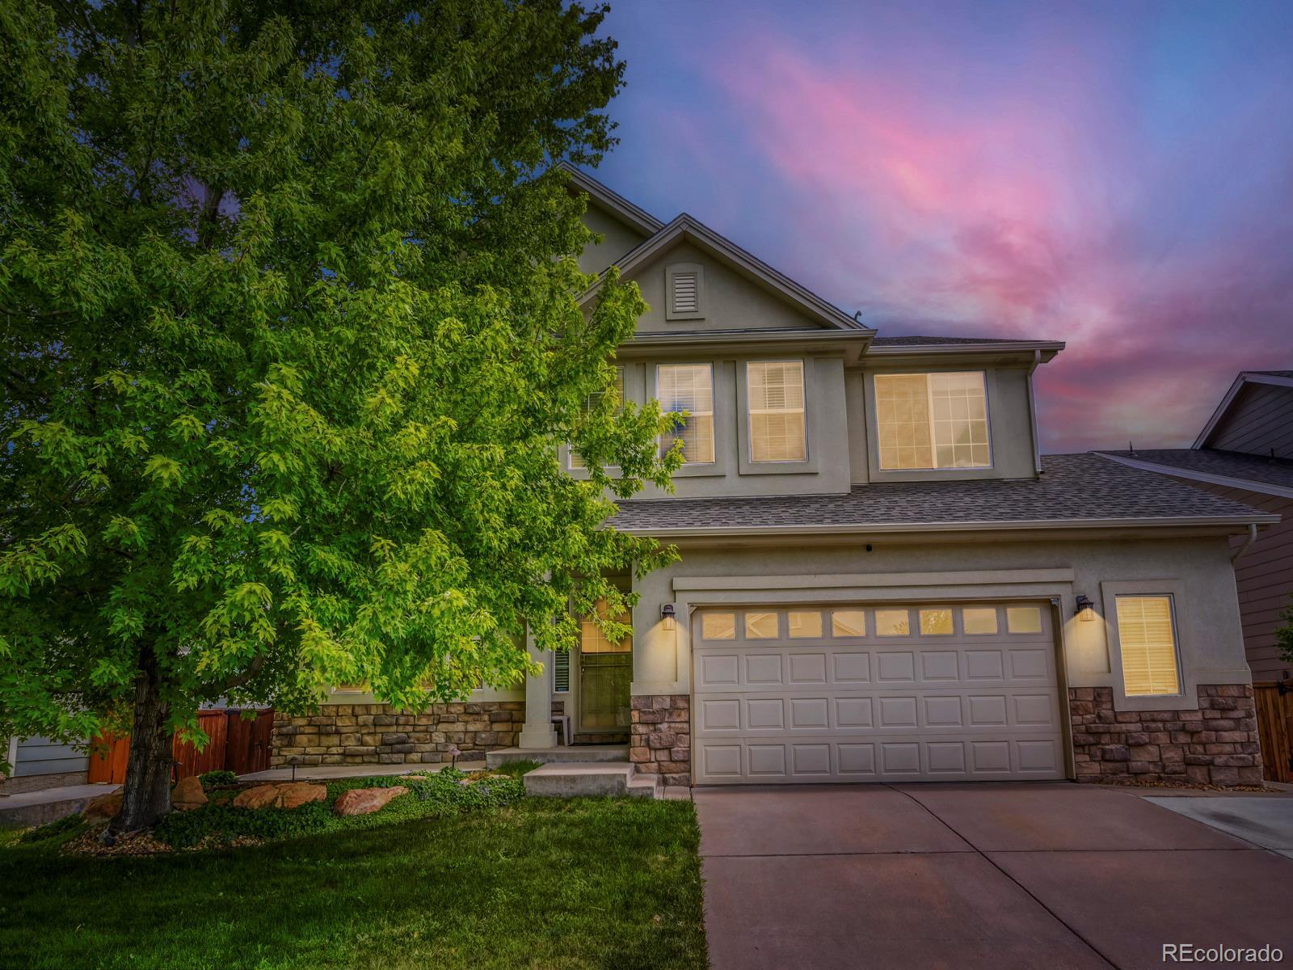
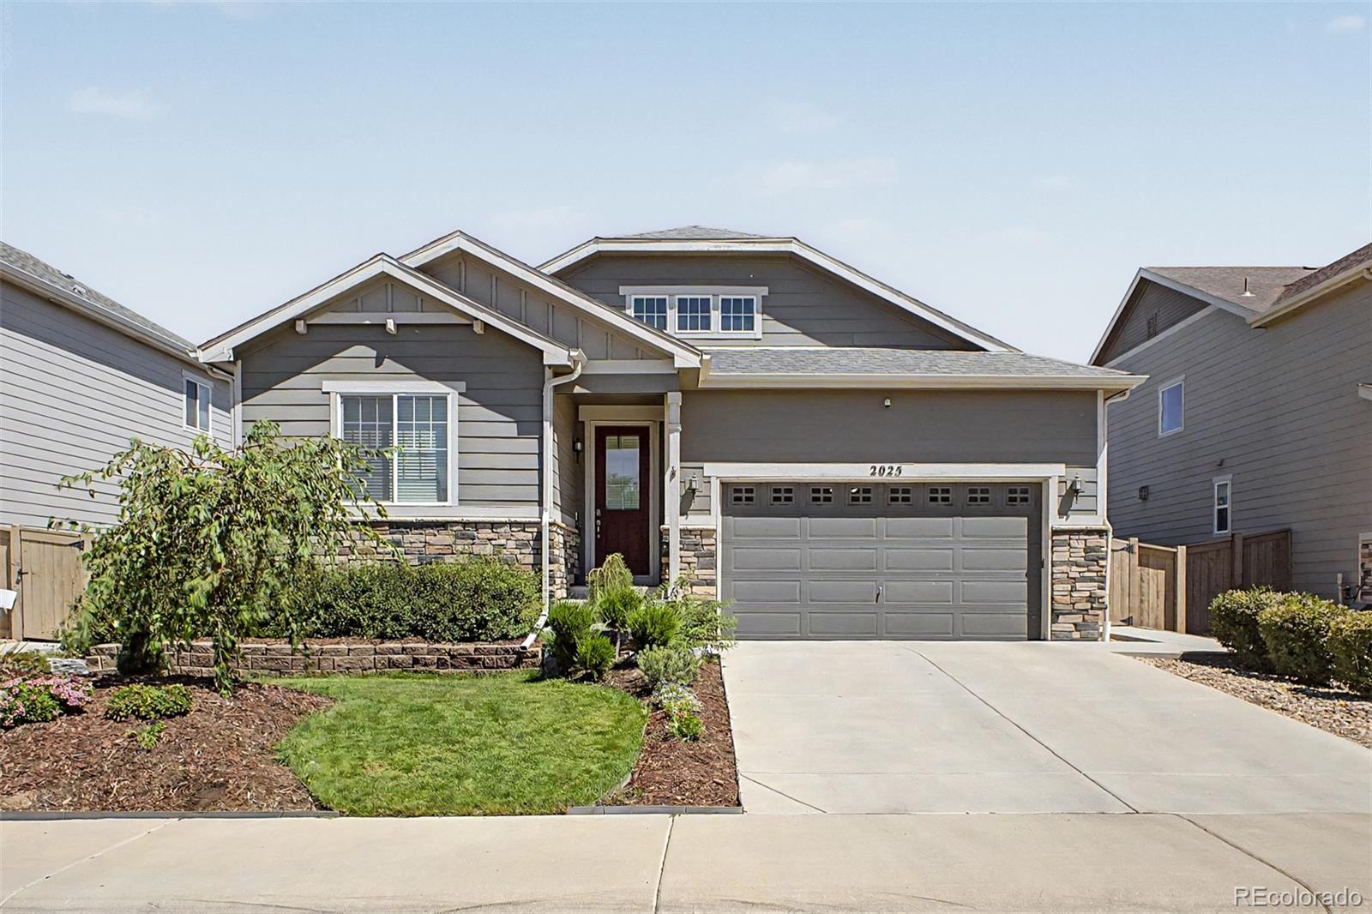
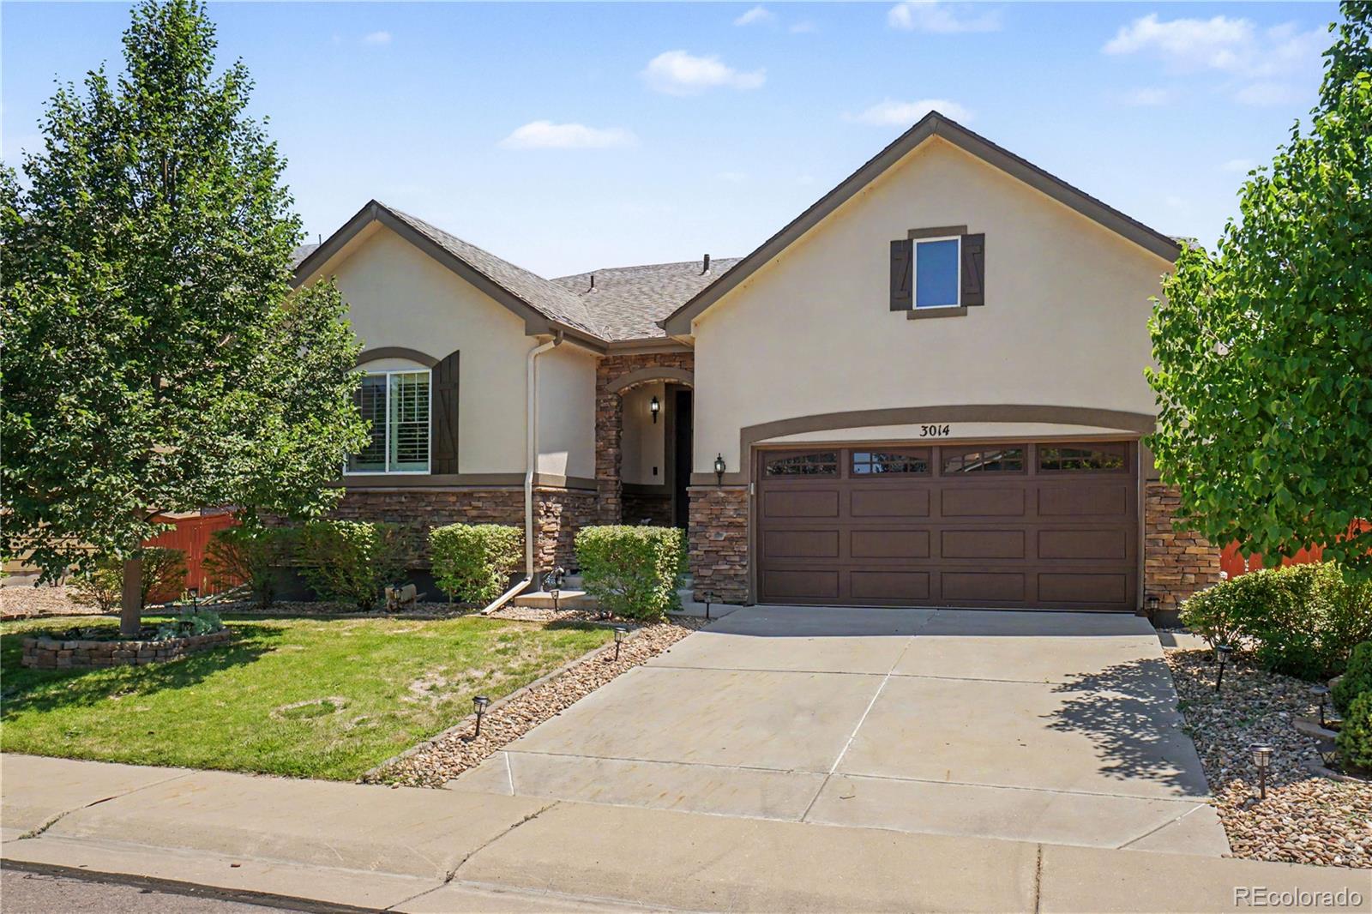
Welcome home to a bright and inviting residence situated on a quiet street that backs directly to scenic walking paths, offering ultimate privacy with no rear neighbors. Modern updates include a one-year-old roof and a two-year-old furnace and central air conditioning system, providing exceptional peace of mind. The interior features vaulted ceilings and an open, flowing floor plan designed for effortless daily living and entertaining.
The spacious kitchen serves as the heart of the home, complete with abundant cabinetry, generous counter space, a large central island with seating, and a se..
more...
Broker Remarks:
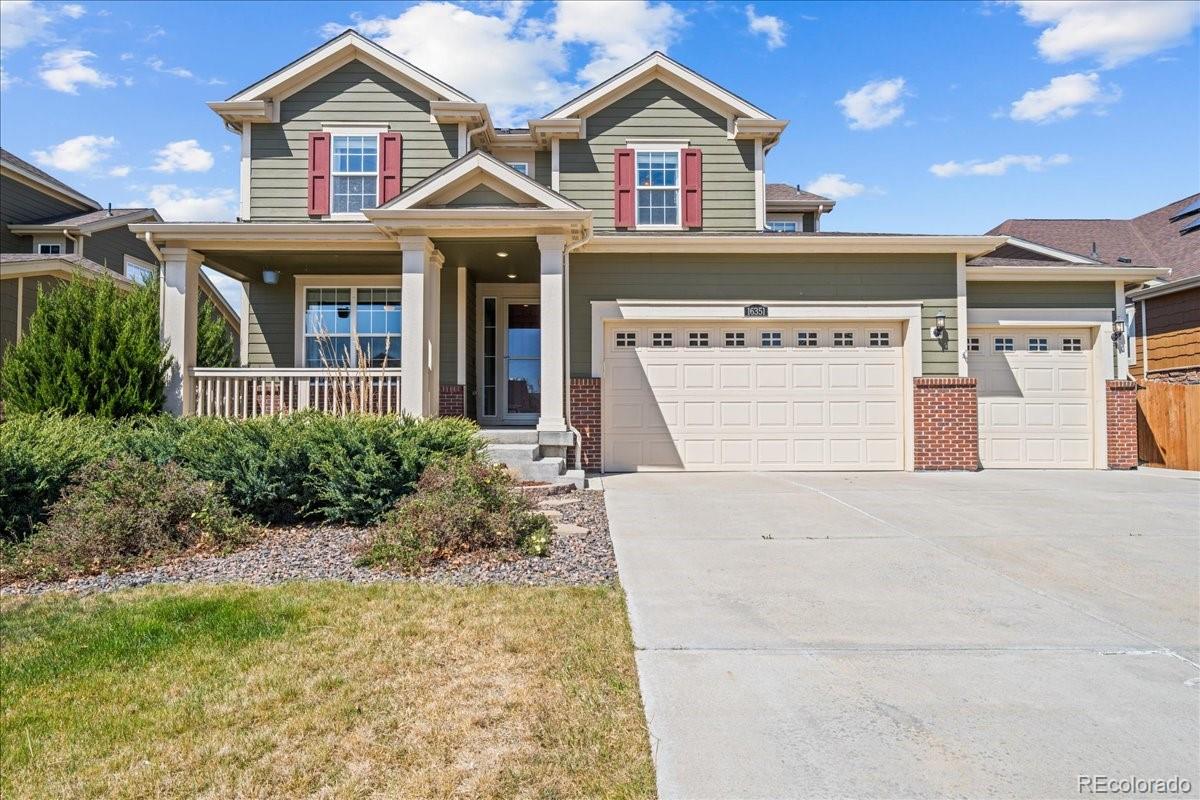
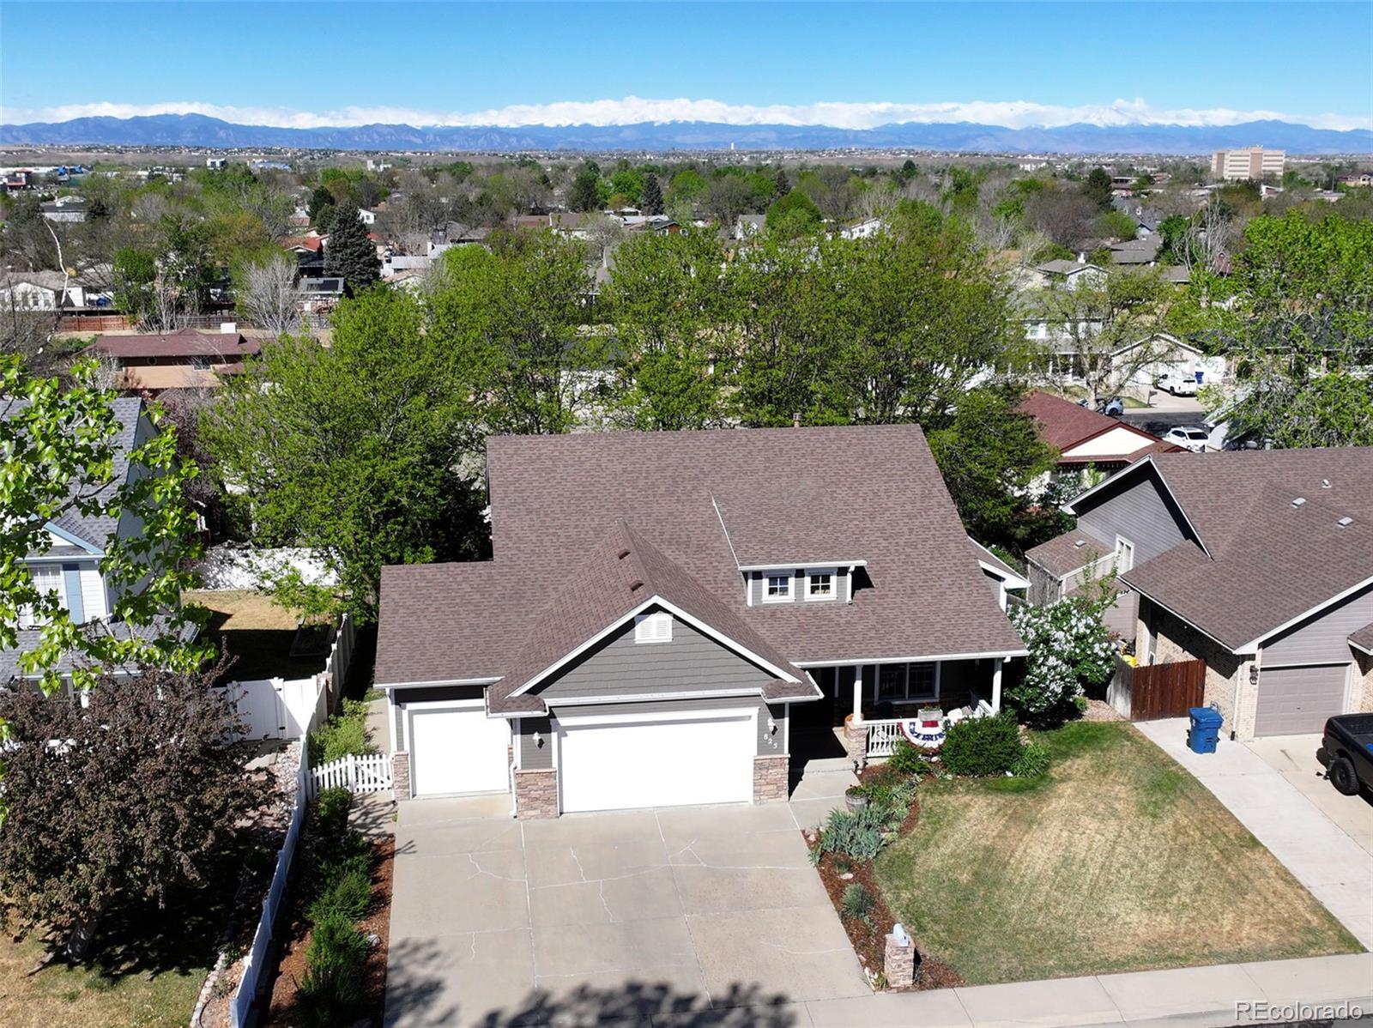
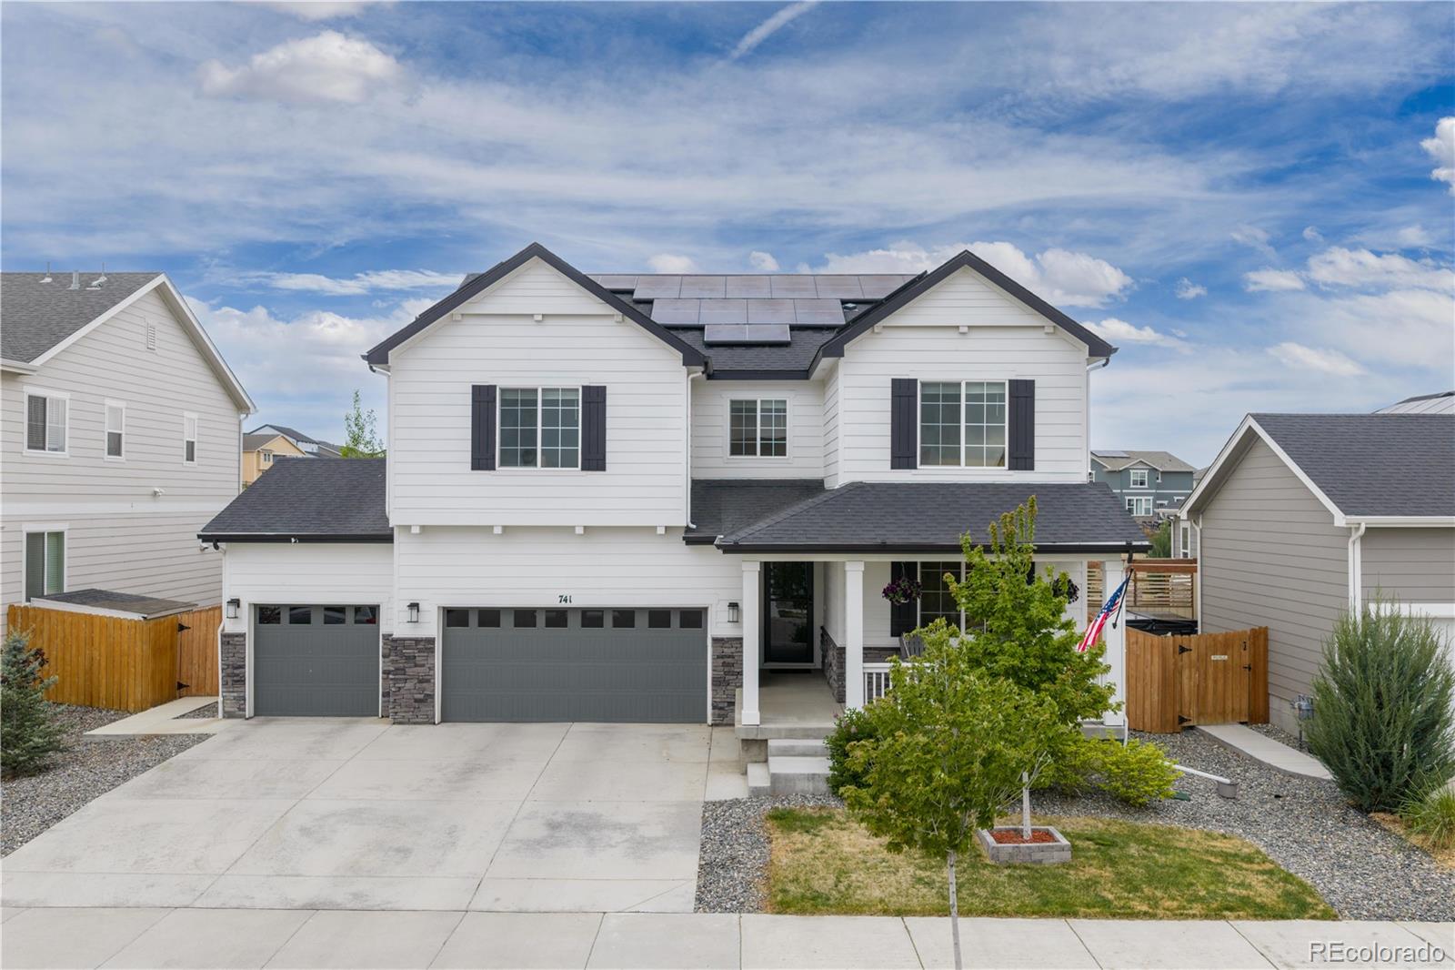
Welcome to 16351 Josephine Place, where thoughtful design comes together to create the perfect Colorado lifestyle. Offering 4 spacious bedrooms, 4 bathrooms, and an impressive 4-car garage, this home delivers the space, comfort, and functionality you've been searching for.
The beautifully designed open-concept floor plan is ideal for both everyday living and entertaining, with abundant natural light flowing throughout the home. Whether you're gathering with friends or enjoying a quiet evening, you'll love how seamlessly the living, dining, and kitchen spaces connect. Dont forget the huge unfi..
more...
Broker Remarks:
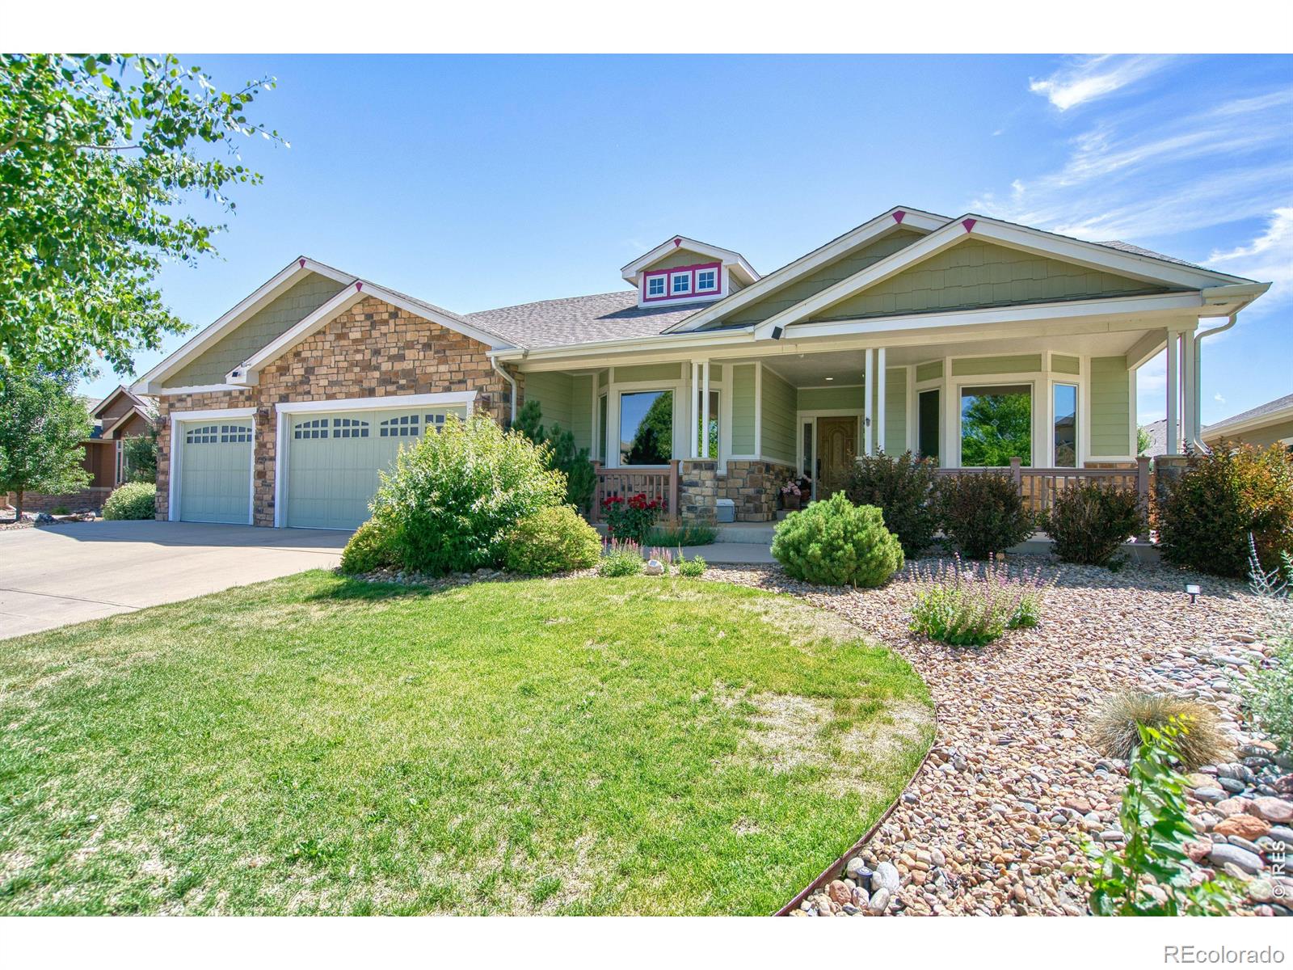
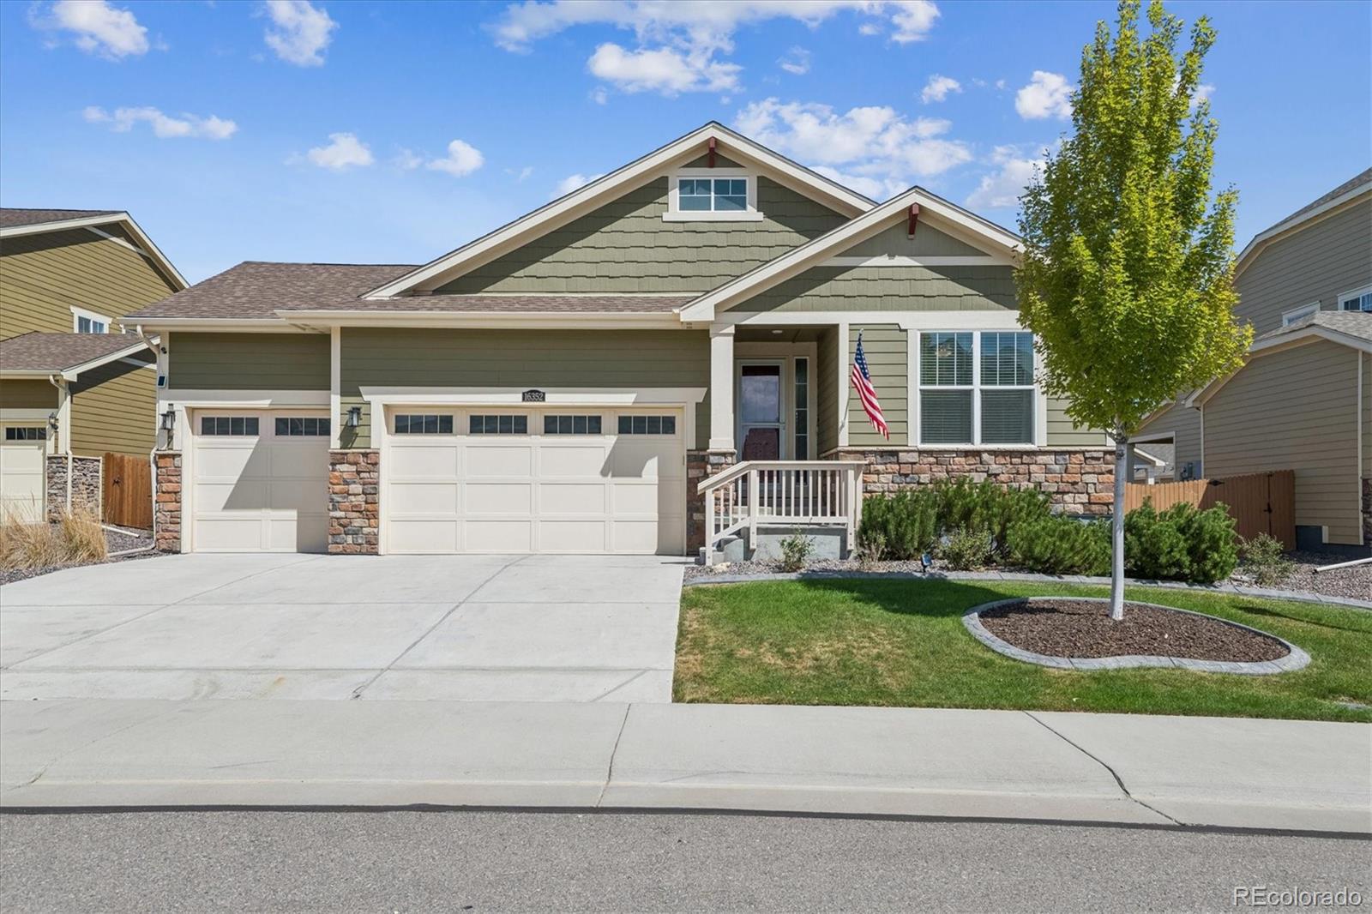
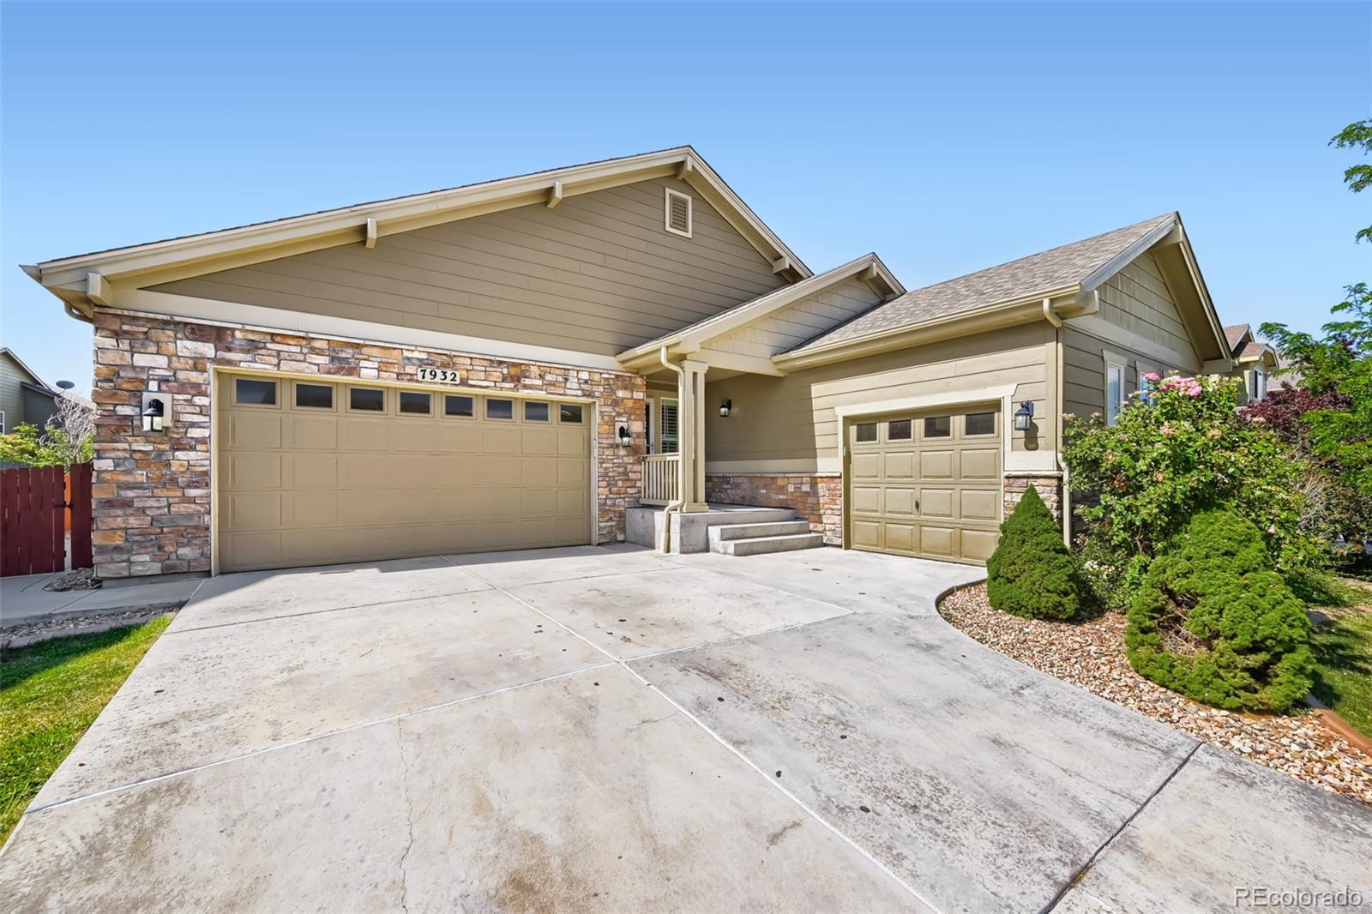
This exceptional custom ranch showcases craftsmanship, an adaptable open layout, and a spectacular backyard. The heart of the home features a highly versatile, open-concept design where a gourmet kitchen-complete with a massive center island, granite counters, and newer stainless appliances-flows seamlessly into the vaulted dining and living areas. Two main-floor bedrooms offer flexibility with a third room suitable for a home office, guest suite, or hobbies. Custom details include a tile-inlay entry, vaulted and coved ceilings, bay windows, updated functional lighting, a gas fireplace, and tu..
more...
Broker Remarks:
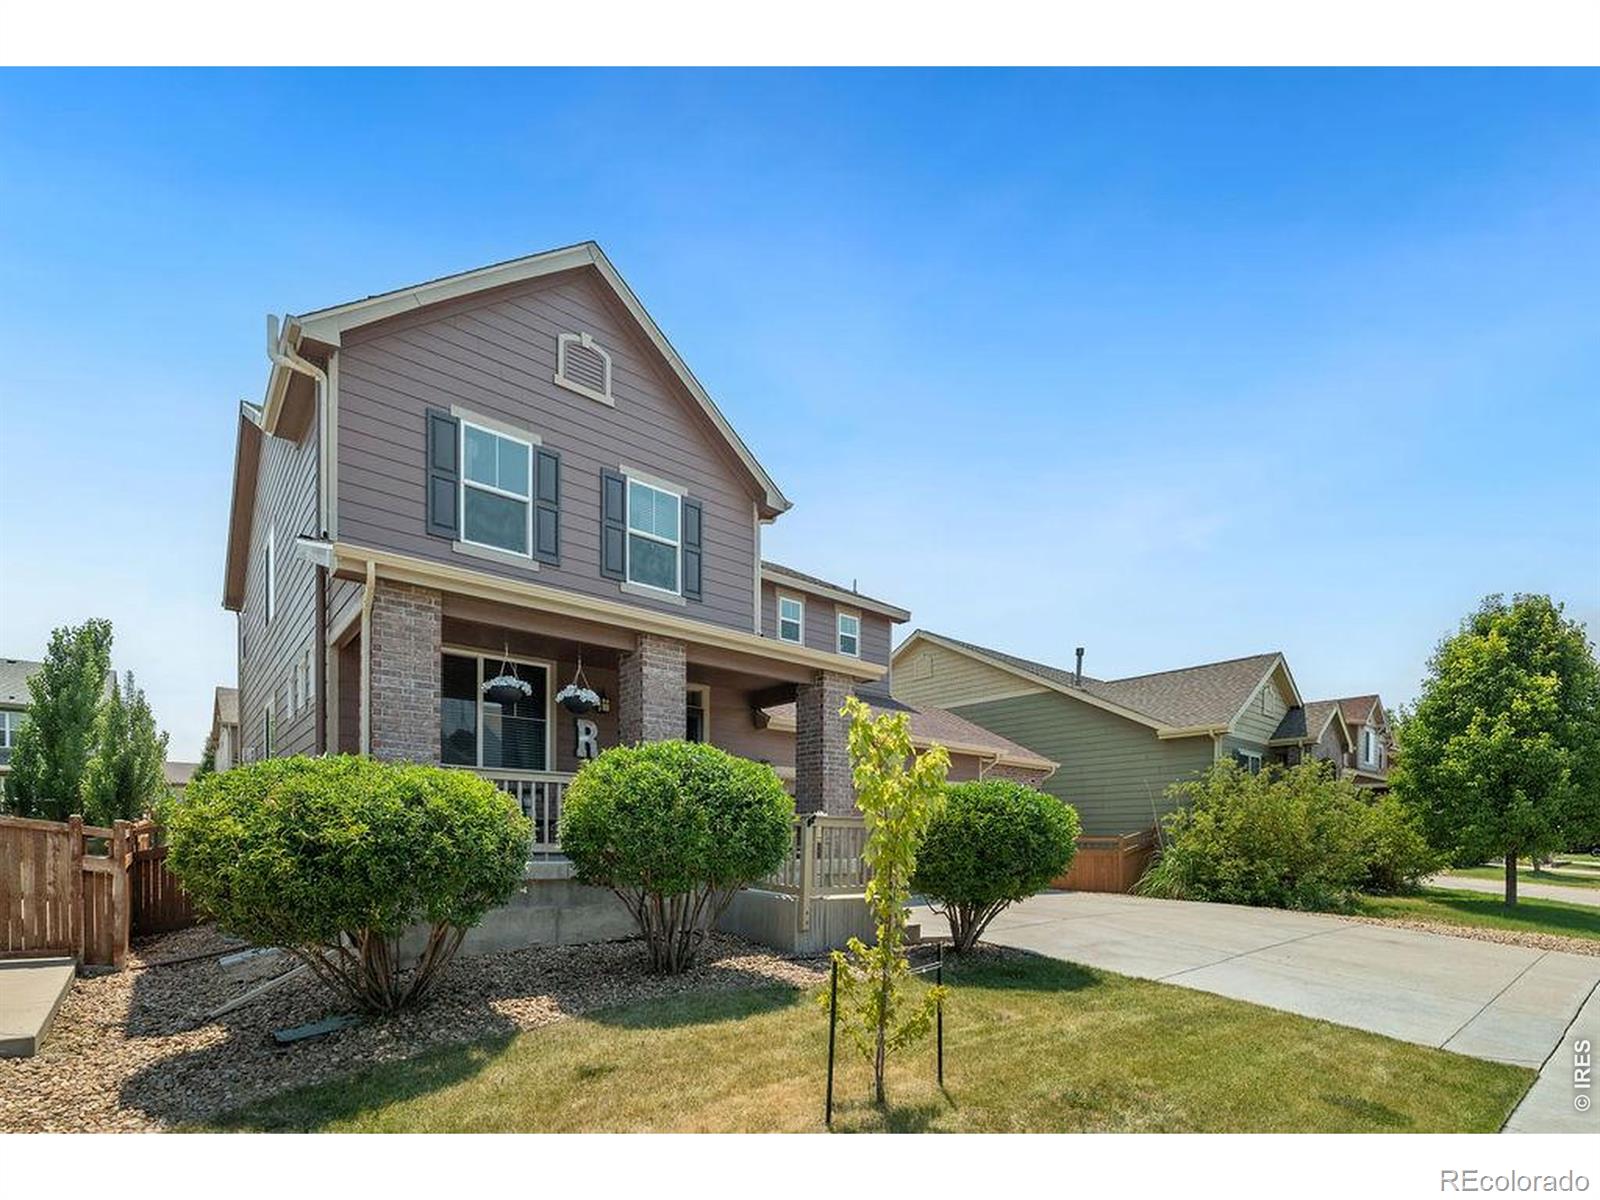
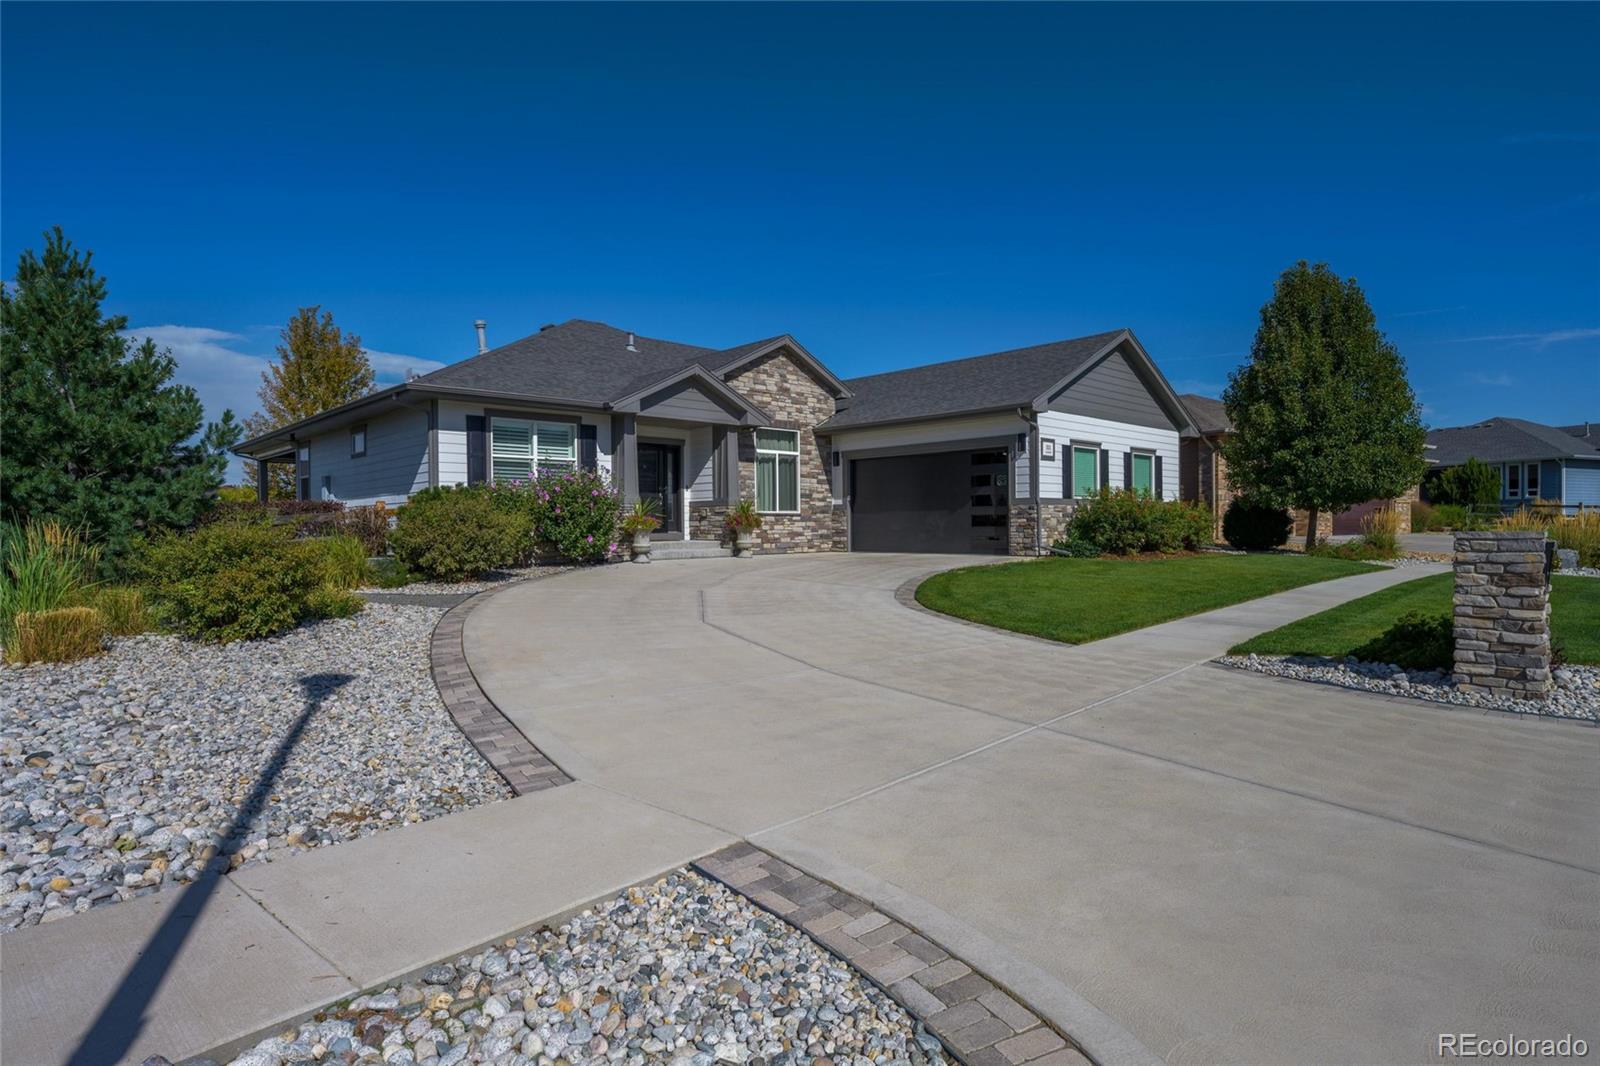
Move-in ready with plenty of space inside and out! This 5-bedroom, 4-bathroom home with a 3-car garage offers a versatile floor plan designed for comfortable everyday living and entertaining.The covered, south-facing front porch provides plenty of room to enjoy your morning coffee or unwind at the end of the day. Step inside to a recently painted interior with newer flooring and a flexible front room that can serve as a formal dining room, living room, or whatever best fits your needs.The kitchen features granite countertops, stainless steel appliances, pantry storage, a breakfast bar, and an ..
more...
Status: active
Listing Office: serhant colorado llc
Broker Remarks:
Welcome to this beautifully maintained 5 bedroom, 3 bathroom ranch style home in Thornton, offering an ideal blend of functionality, comfort, and exceptional indoor and outdoor living. With 3 bedrooms on the main level and 2 additional bedrooms in the finished basement, this home provides plenty of space for everyday living, guests, a home office, or multigenerational living.
The main level features a bright, open floorplan designed for easy living and entertaining. The kitchen is equipped with stainless steel appliances and flows seamlessly into the dining and living areas. The spacious pr..
more...
Broker Remarks:
Original Owner; Custom Quality Build Ranch-Style Home with Full Garden-Level Bright Basement. Careful consideration into every detail By Jeffrey Talbot Custom Homes. Mountain views from the deck overlooking lower situated homes. One Block to the legacy Pathway Community Trail. 5 Extra Large Garden-Level-windows provide perfect 'Daylight' in the approx. 95% finished (High Ceilings) basement. NO HOA, and NO Metro Taxes in this upscale neighborhood. Classic Hardwood OAK floors in the spacious Entryway, in the Kitchen, in the 12X11 Pantry, and in the Dining room. Extra wide stairs. R-30 Ceiling I..
more...
Status: active
Listing Office: duffy & associates llc
Broker Remarks:
Welcome to this beautiful ranch-style home with 3 bedrooms, 3 bathrooms, a huge unfinished basement, and a 4-car tandem garage! Both levels have 9-foot ceilings, creating a spacious open feel throughout.
The kitchen includes granite countertops, 42" cabinets, corner pantry, stainless steel appliances, reverse osmosis water system, and a large 8.5-foot island with ample bar seating. Engineered, hand-scraped hardwood floors in main living areas; all three bedrooms with upgraded carpet (2023).
The living room has a gas fireplace, ceiling fan, recessed lighting, and a sliding door leading to..
more...
Broker Remarks:
Rare opportunity to purchase this stunning, semi-custom ranch style home situated in the highly coveted Park Place subdivision with no special taxing district! This property has over 4000 total sq ft, boasting an open floor plan, hardwood floors, plantation shutters, full finished basement & a huge amount of additional upgrades. The sprawling kitchen features a massive island w/eating bar, granite countertops, numerous cabinets w/crown molding, walk-in pantry, full stainless steel appliance package w/range hood, 5-burner gas stove, hardwood flooring, gorgeous tile backsplash & roomy eating spa..
more...
Broker Remarks:
Welcome to this stunning retreat in the desirable Fallbrook community! The home captivates with a thoughtful layout designed for modern living. A welcoming entryway invites you inside, where a private main-floor bedroom sits at the front of the house adjacent to a full hallway bathroom, providing the perfect setup for guests. Moving down the hall, you will discover a quiet home office enclosed by elegant French doors, followed by a formal dining space perfect for hosting memorable gatherings. The hallway then opens into a spectacular main living zone where the living room, casual dining area, ..
more...
Broker Remarks:
Better than brand new and truly move-in ready, this beautifully finished 4-bedroom, 4-bath home backs to open space for added privacy and peaceful views. The open-concept main level is designed for both everyday living and entertaining, featuring a spacious living room, dining area, stylish kitchen, convenient half bath, and dedicated main level office. Upstairs, enjoy a versatile loft, luxurious primary suite with a 5-piece bath and double vanity, two additional bedrooms, and a full bath. The fully finished lower level expands your living space with a large family room and full bath, offering..
more...
Status: active
Listing Office: keller williams realty downtown llc
Broker Remarks:
Welcome home to this beautifully maintained home offering the space, flexibility, and comfort today's buyers are searching for. Whether you're looking for room to grow, accommodate multi-generational living, or simply enjoy extra space for work and play, this home delivers. The open and inviting floor plan is designed for both everyday living and entertaining. The spacious kitchen features abundant cabinetry, generous counter space, and flows effortlessly into the dining and living areas—creating the perfect gathering place for family dinners, holidays, and weekend get-togethers. With six gene..
more...
Broker Remarks:
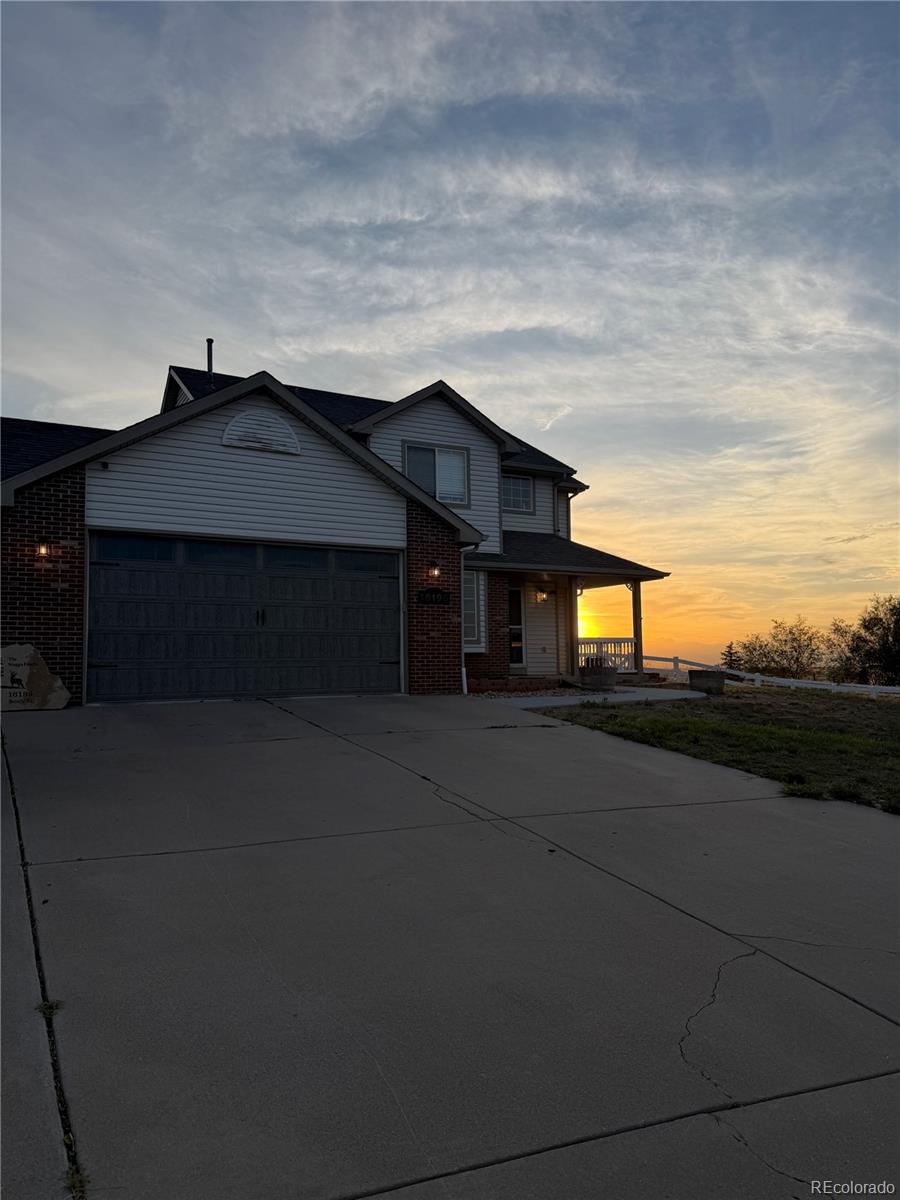
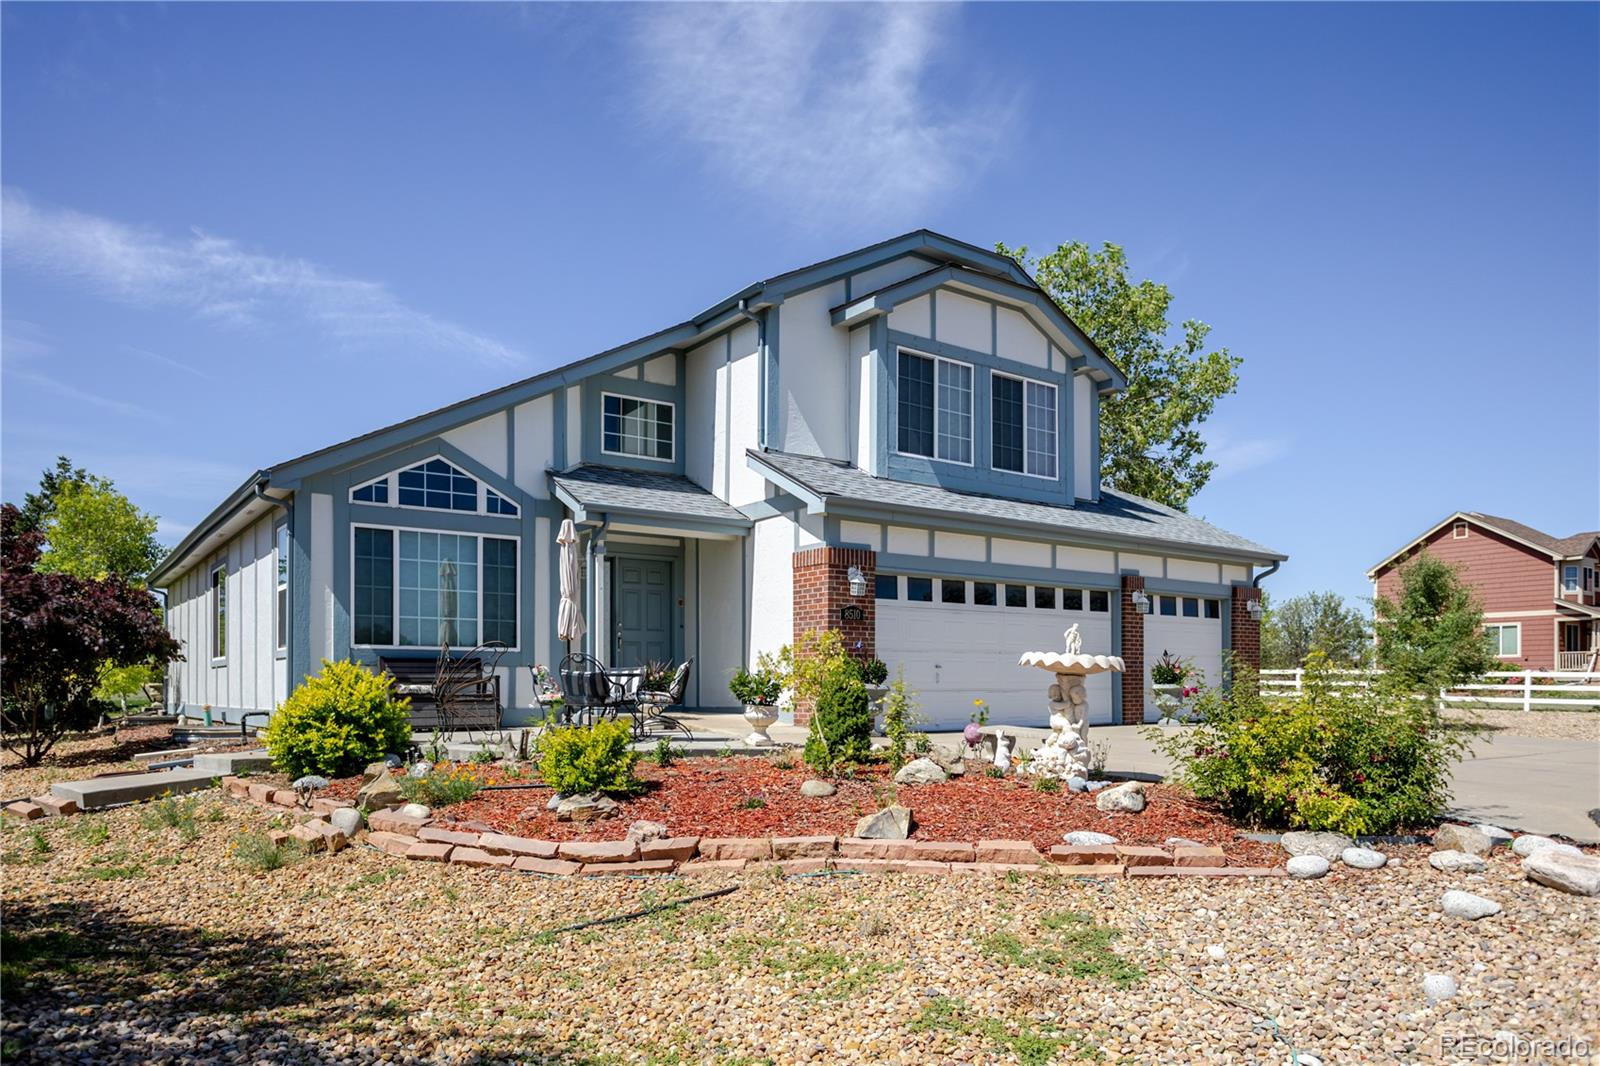
Unobstructed mountain views, nothing built directly behind, and 2.41 acres to spread out on. This Great Rock North two-story leads with the setting and backs it up everywhere else.
The remodeled kitchen anchors the main level with updated cabinetry and finishes, generous counter space, an eat-in area, opening to a family room with a gas fireplace. Both baths have been updated. The finished basement brings the total closer to 2,700 finished square feet, so the lower level is living space, not storage. Three bedrooms up, including a primary with walk-in closet. 4th bedroom and 4th bathroom co..
more...
Broker Remarks:
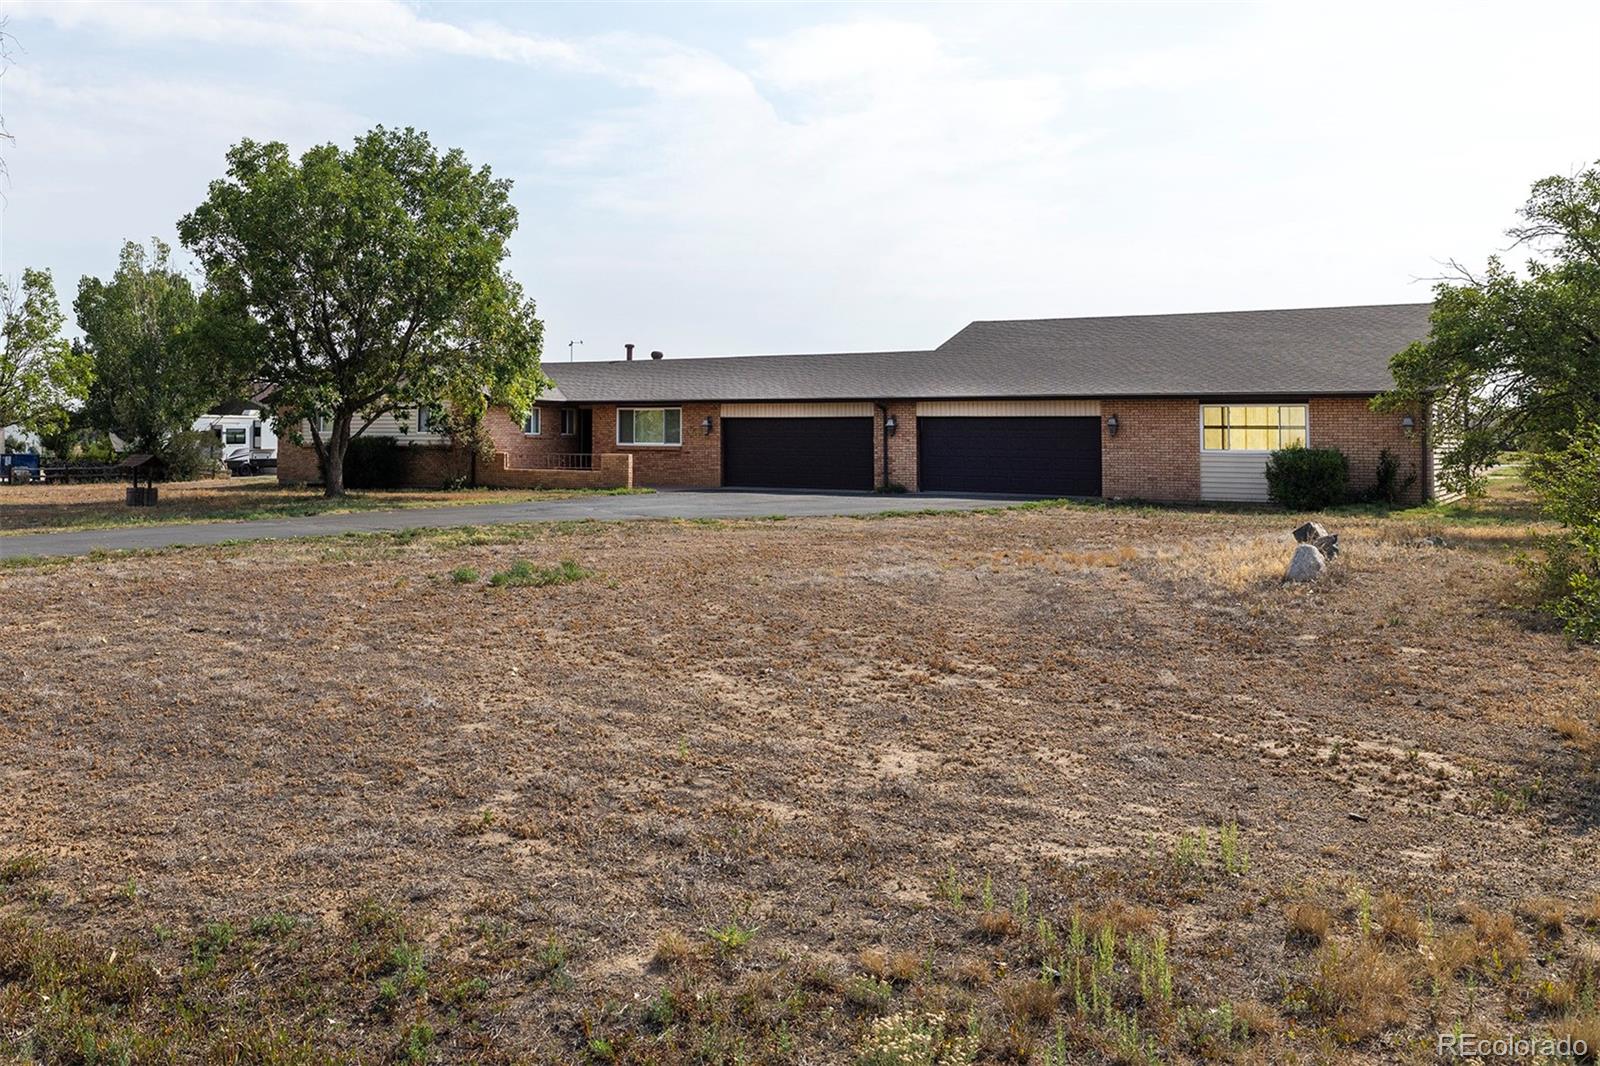
Incredible and extremely rare opportunity to own a ranch style home on acreage in this Residential Airpark neighborhood with a 1512 square foot airplane hangar which backs up to the community/private skyport airstrip in the highly desirable Van Aire Subdivision! Brick ranch style home on 1.8 acres with 3100+ total square feet, featuring an attached airplane hangar, 4 garage parking spaces, all new windows on the main level and endless possibilities and potential! The attached 1512 square foot airplane hangar features 2 additional car parking spaces with overhead door for access, loft for sto..
more...
Broker Remarks:
***Sellers are offering a $10,000 concession with acceptable offer***
Welcome to this beautiful country-like property in the Wheatland Estates offering the perfect blend of space, comfort, and modern updates. Situated on 1.5 acres, this home provides room to spread out while enjoying peaceful surroundings and endless possibilities.
Inside, you'll find hardwood floors that add warmth and character throughout the living spaces. Recent updates include fresh interior paint, new lighting fixtures, a newer refrigerator, and a new washer and dryer—all of which are included with the home—creating ..
more...
Broker Remarks:
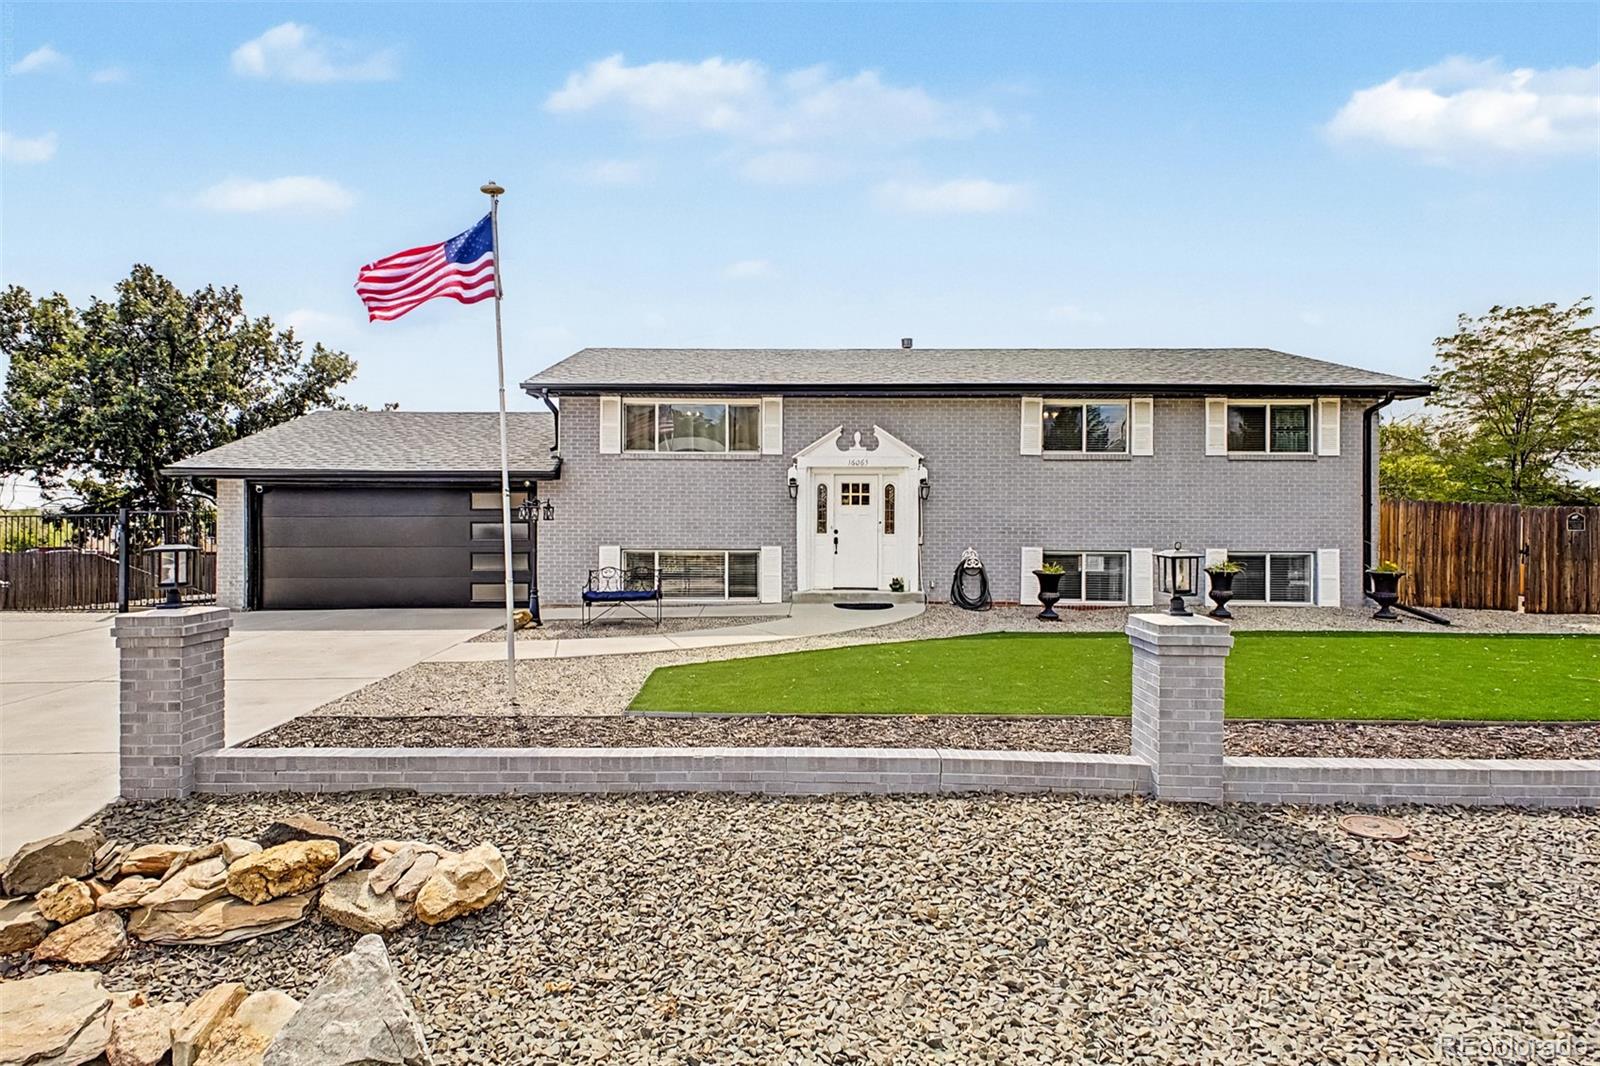
Beautifully maintained 6-bedroom, 3-bath bi-level home situated on over a quarter acre in Brighton. The property features a spacious front yard, low-maintenance landscaping, attached 2-car garage with 220V outlet, gated RV parking, and a large detached garage with 100-amp service—ideal for a workshop or additional storage. The welcoming foyer opens to an updated interior with modern light fixtures, neutral finishes, and wood-look flooring throughout. The upper level includes a formal living room, renovated eat-in kitchen with stainless steel appliances and walk-out access, primary suite with p..
more...
The content relating to real estate for sale in this web site comes
in part from the Internet Data eXchange ("IDX") program of
METROLIST, INC., DBA RECOLORADO® Real estate listings held by brokers other
than The Brian Petrelli Team are marked with the IDX Logo.
This information is being provided for the consumers' personal, non-commercial use and may not be used for any other purpose. All information subject to change and should be independently verified.




 Sold Home Stats

 21%
21% 12.8%
12.8% 19.5%
19.5%