Sources: FBI, Uniform Crime Reports, prepared by the National Archive of Criminal Justice Data
The Brian Petrelli Team is your , Brighton home specialist.
Our team of local Brighton experts have over 200 years of combined expertise in the Colorado Real Estate market. Give us a call today to put
our knowledge and experience to work for you as you buy or sell your next home.
Don't see what you're looking for here? Contact our team for a free, custom search.
Broker Remarks:
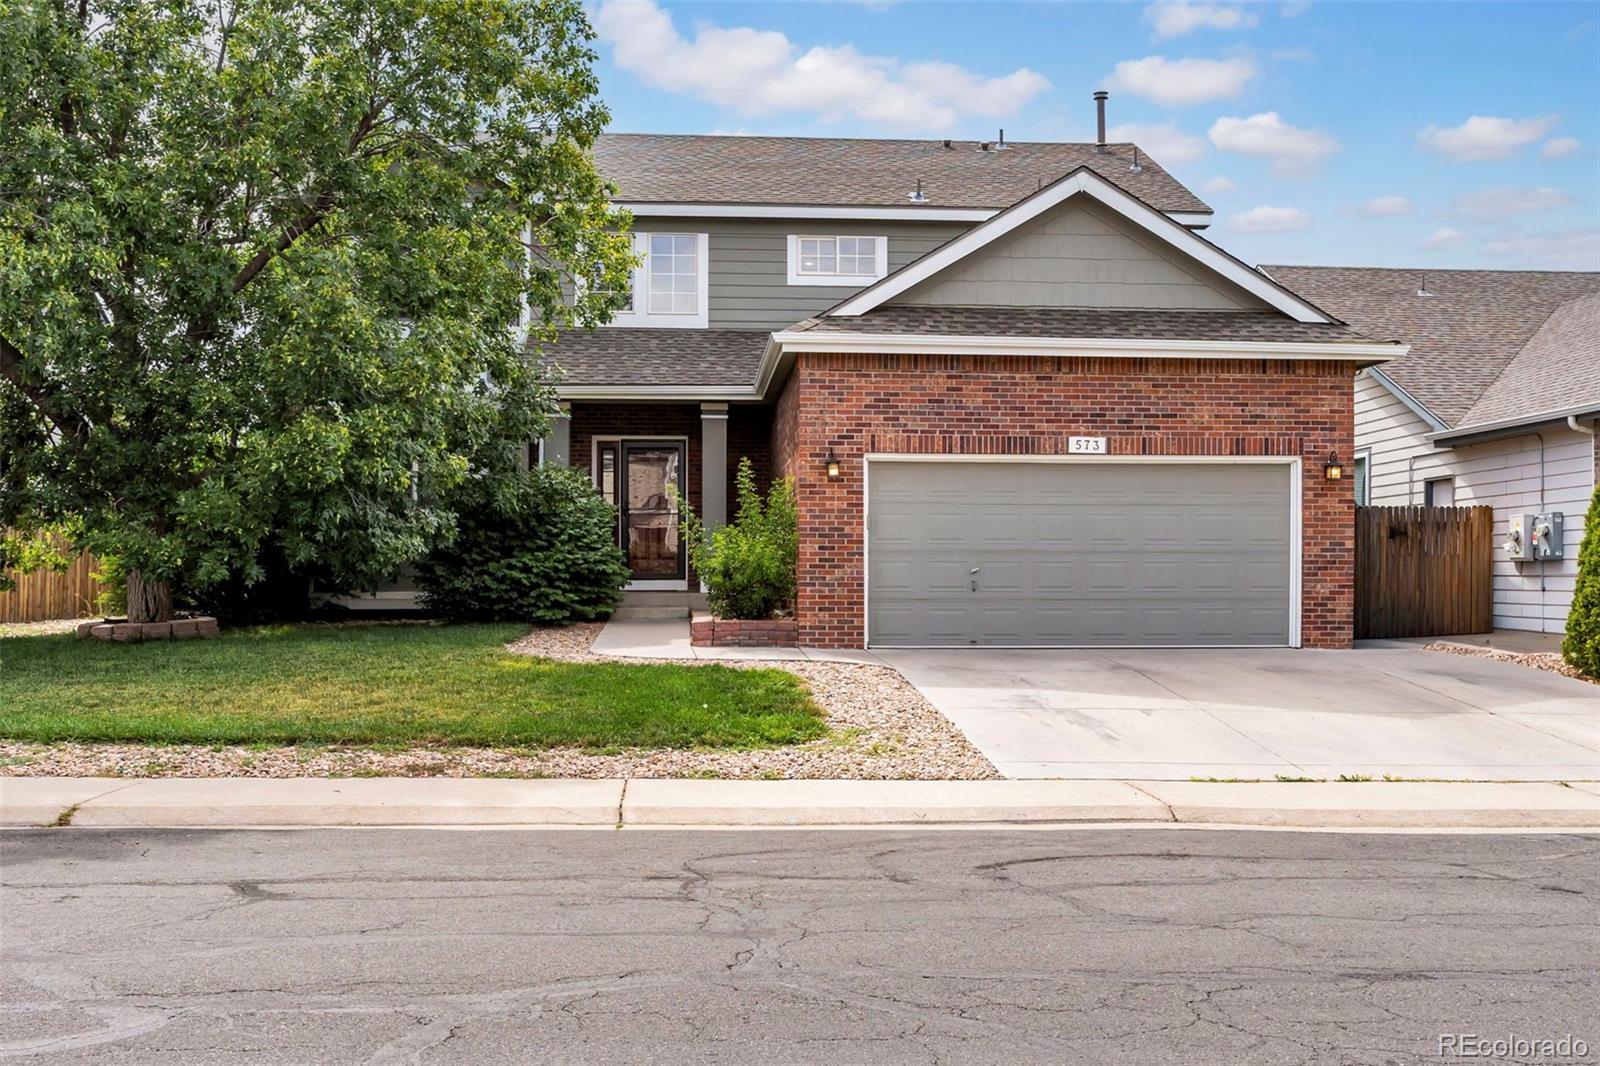
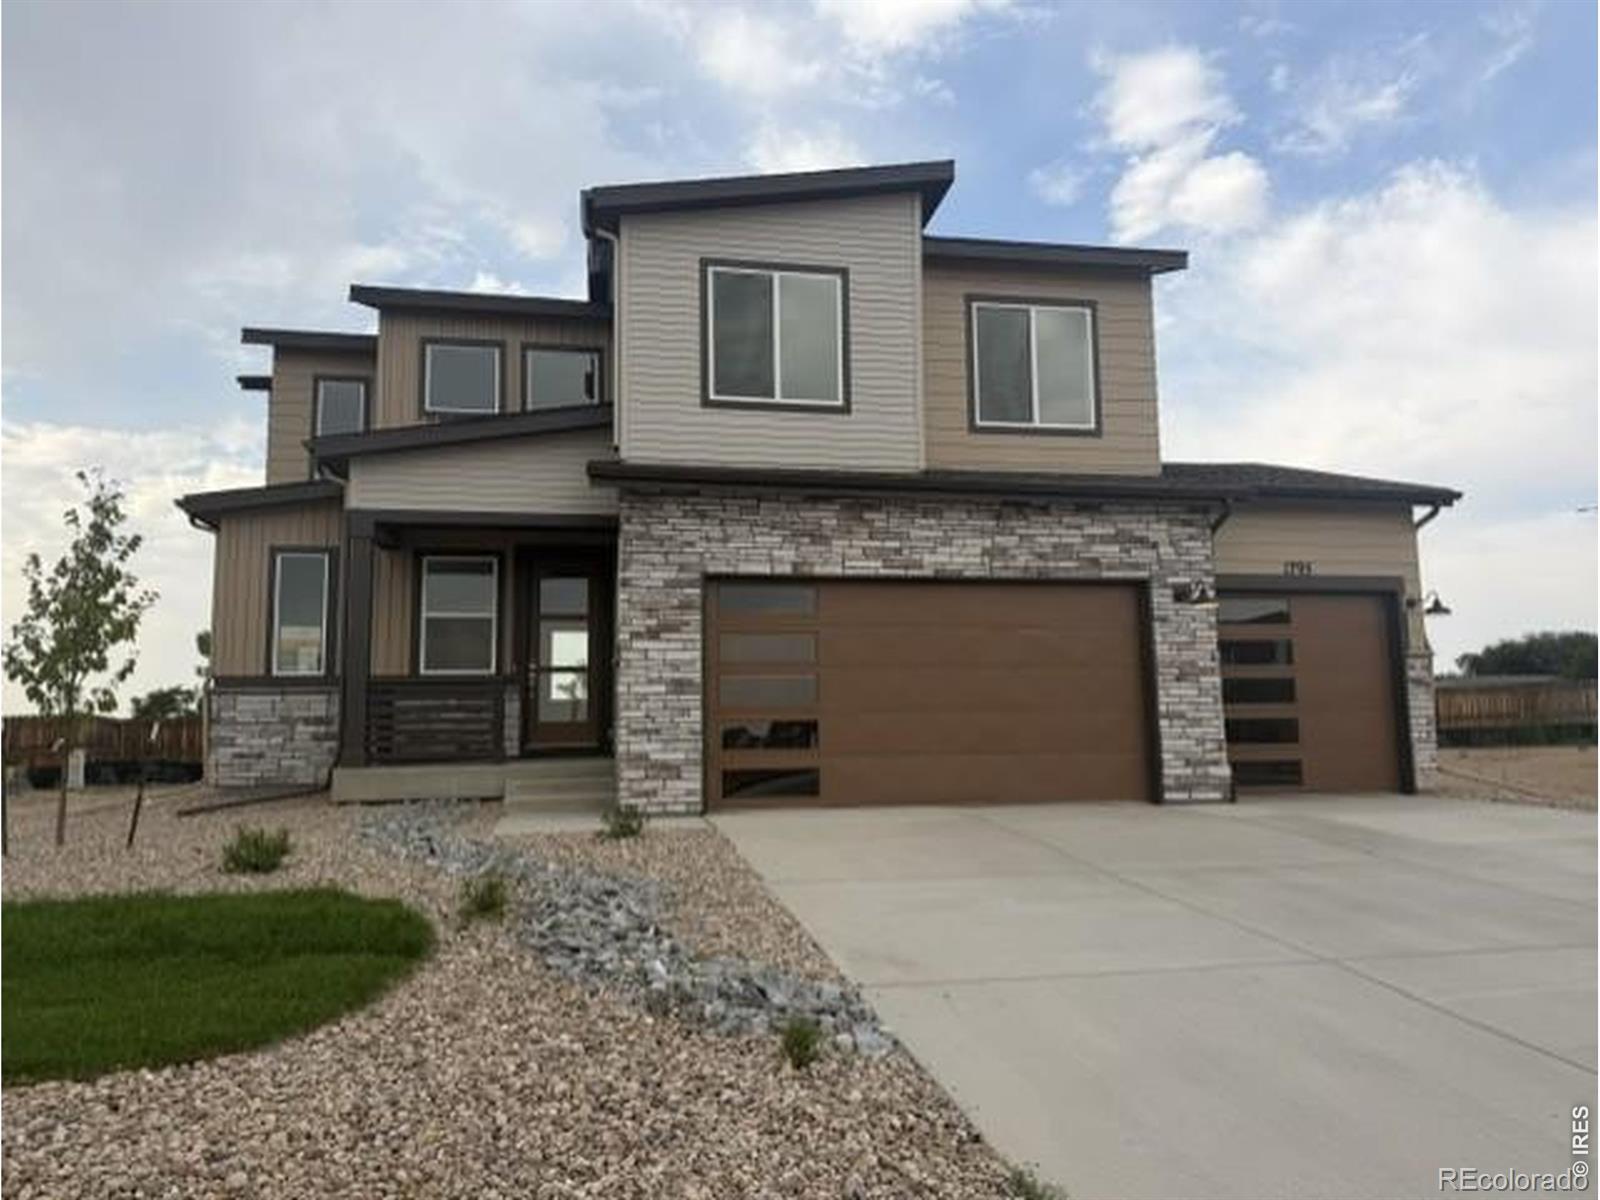
Welcome to 4651 Hatcher Drive, a spacious Brighton home offering a thoughtfully designed floor plan with room for everyone and plenty of potential to make it your own. The main level centers around an open kitchen featuring generous cabinetry, ample counter space, and a seamless connection to the dining and living areas, creating an ideal setting for everyday living and entertaining. The inviting living room provides a comfortable gathering space, while the adjacent dining area makes hosting family and friends effortless. Upstairs, the spacious primary suite offers a private retreat complete w..
more...
Broker Remarks:
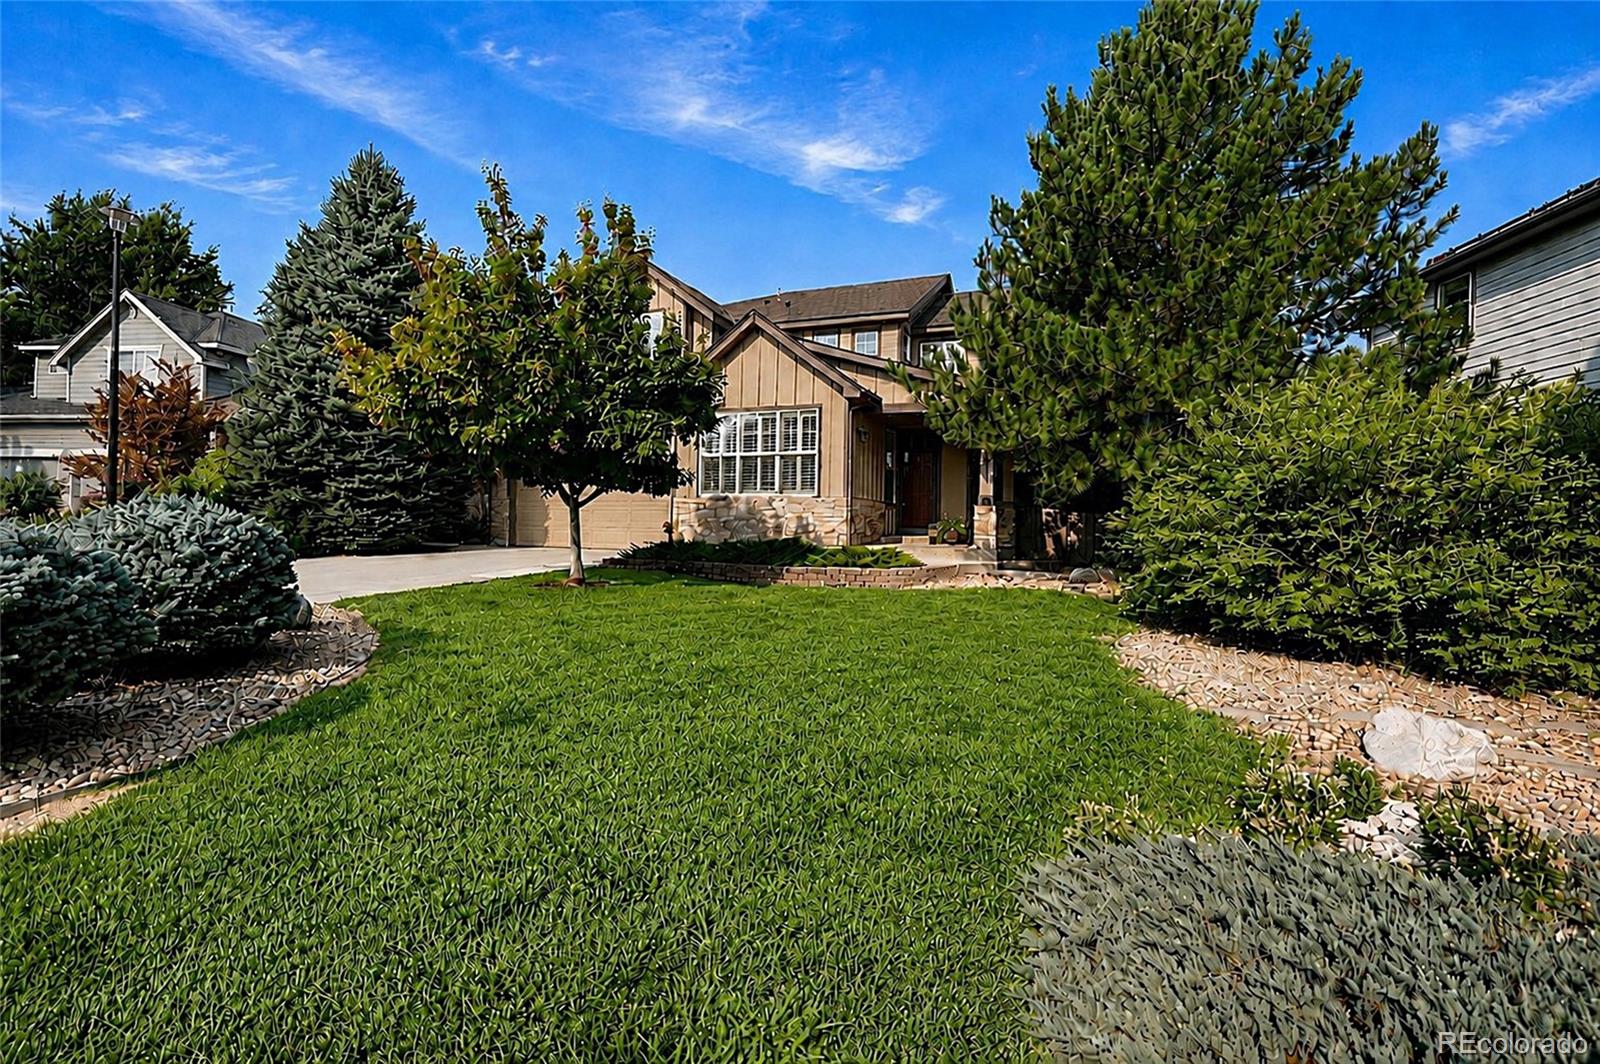
Perfectly positioned near the end of a quiet cul-de-sac in The Preserve, this exceptional 4-bedroom, 3-bath home sits on one of the community's most desirable lots. Backing to open space with no rear neighbors, the beautifully landscaped 8,440 sq ft lot offers lush mature landscaping, incredible privacy, and breathtaking Rocky Mountain views that create a truly unforgettable setting. Whether you're enjoying your morning coffee or entertaining friends, the expansive deck with built-in seating and a planter box provides the perfect place to soak in spectacular sunsets and Colorado's year-round b..
more...
Status: active
Listing Office: keller williams realty downtown llc
Broker Remarks:
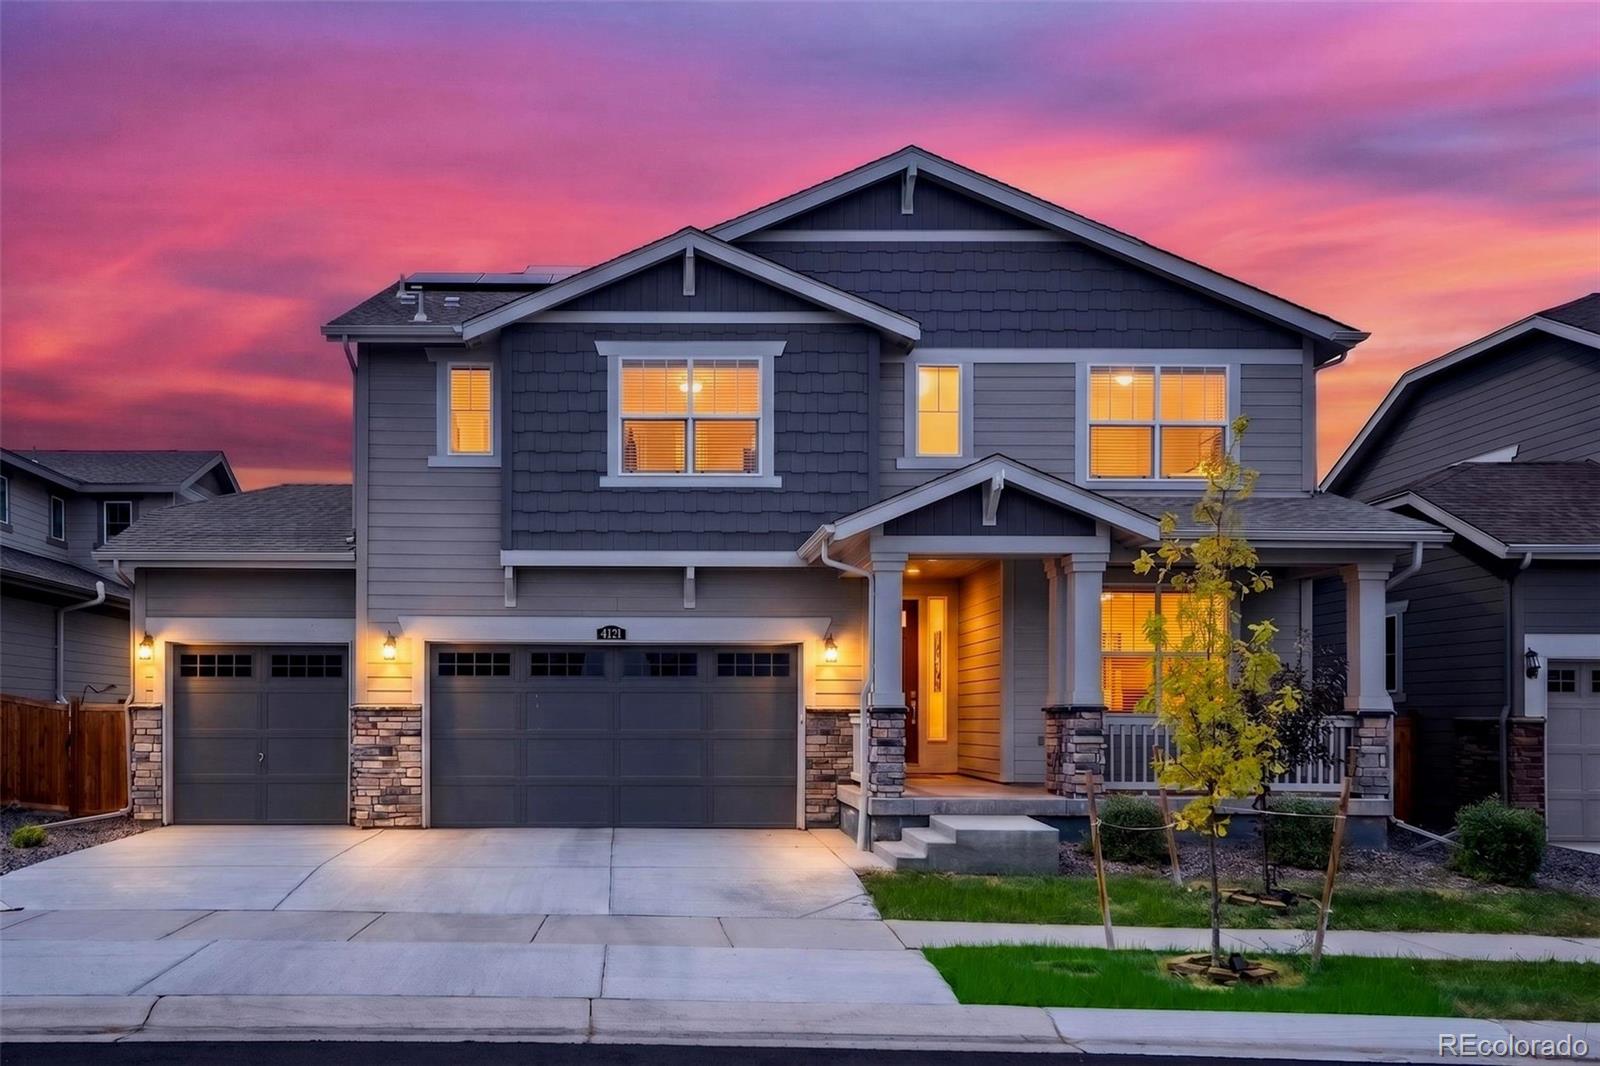
LOW HOA OPPORTUNITY!!! Welcome to this beautifully remodeled 2026 home featuring 6 bedrooms, 4 bathrooms, a finished basement, and a low HOA of just $300/year including trash service!
Step inside and discover a truly spacious, fully remodeled home with fresh paint throughout and updates from top to bottom! And one of the biggest perks? **The HOA is only $300 per year, with trash service included!** That’s an exceptionally low HOA cost that offers the convenience of included trash service without the expensive monthly HOA fees many homeowners face.
Inside, you'll find new laminate floorin..
more...
Status: active
Listing Office: oakwood homes real estate llc
Broker Remarks:
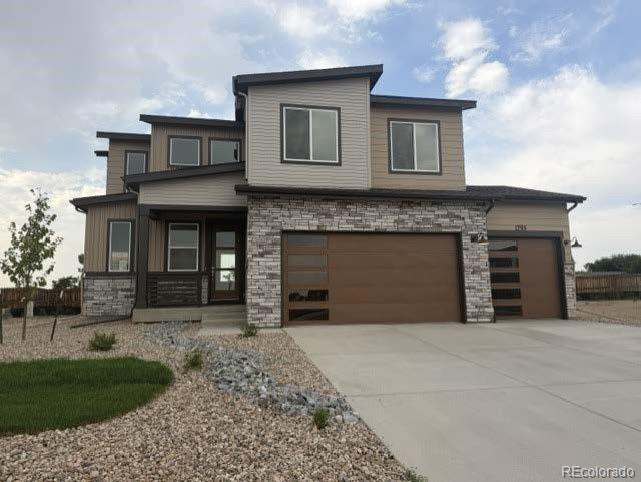
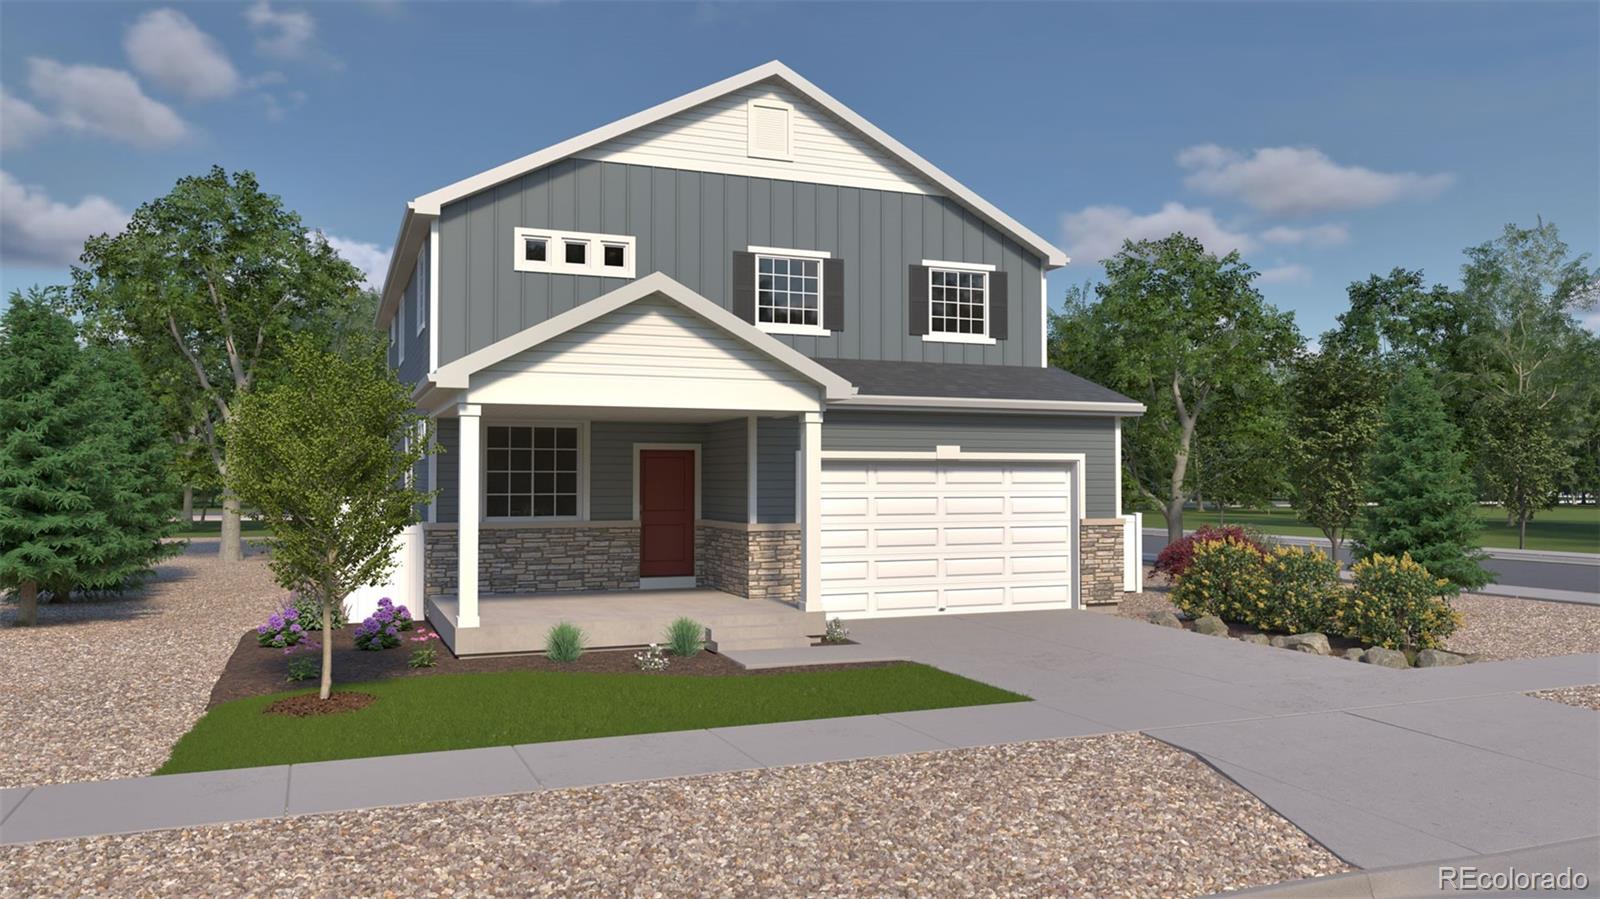
The Triumph floorplan blends modern design with artisanal touches in a home built for flexibility, affordability, and efficiency. This single-family, 2-story layout spans 2,600 sq. ft. in total and offers 5 beds, 2.5 baths, an unfinished basement, and an over-sized 2-car garage. The main level is bright with oversized windows, 9' ceilings, home-office flex space, and an expansive "heart of the home" great room. Brighton Crossings is a lively master-planned community offering parks, trails, and resort-style amenities designed for everyday comfort. With convenient access to shopping, dining, and..
more...
Status: active
Listing Office: kentwood real estate dtc, llc
Broker Remarks:
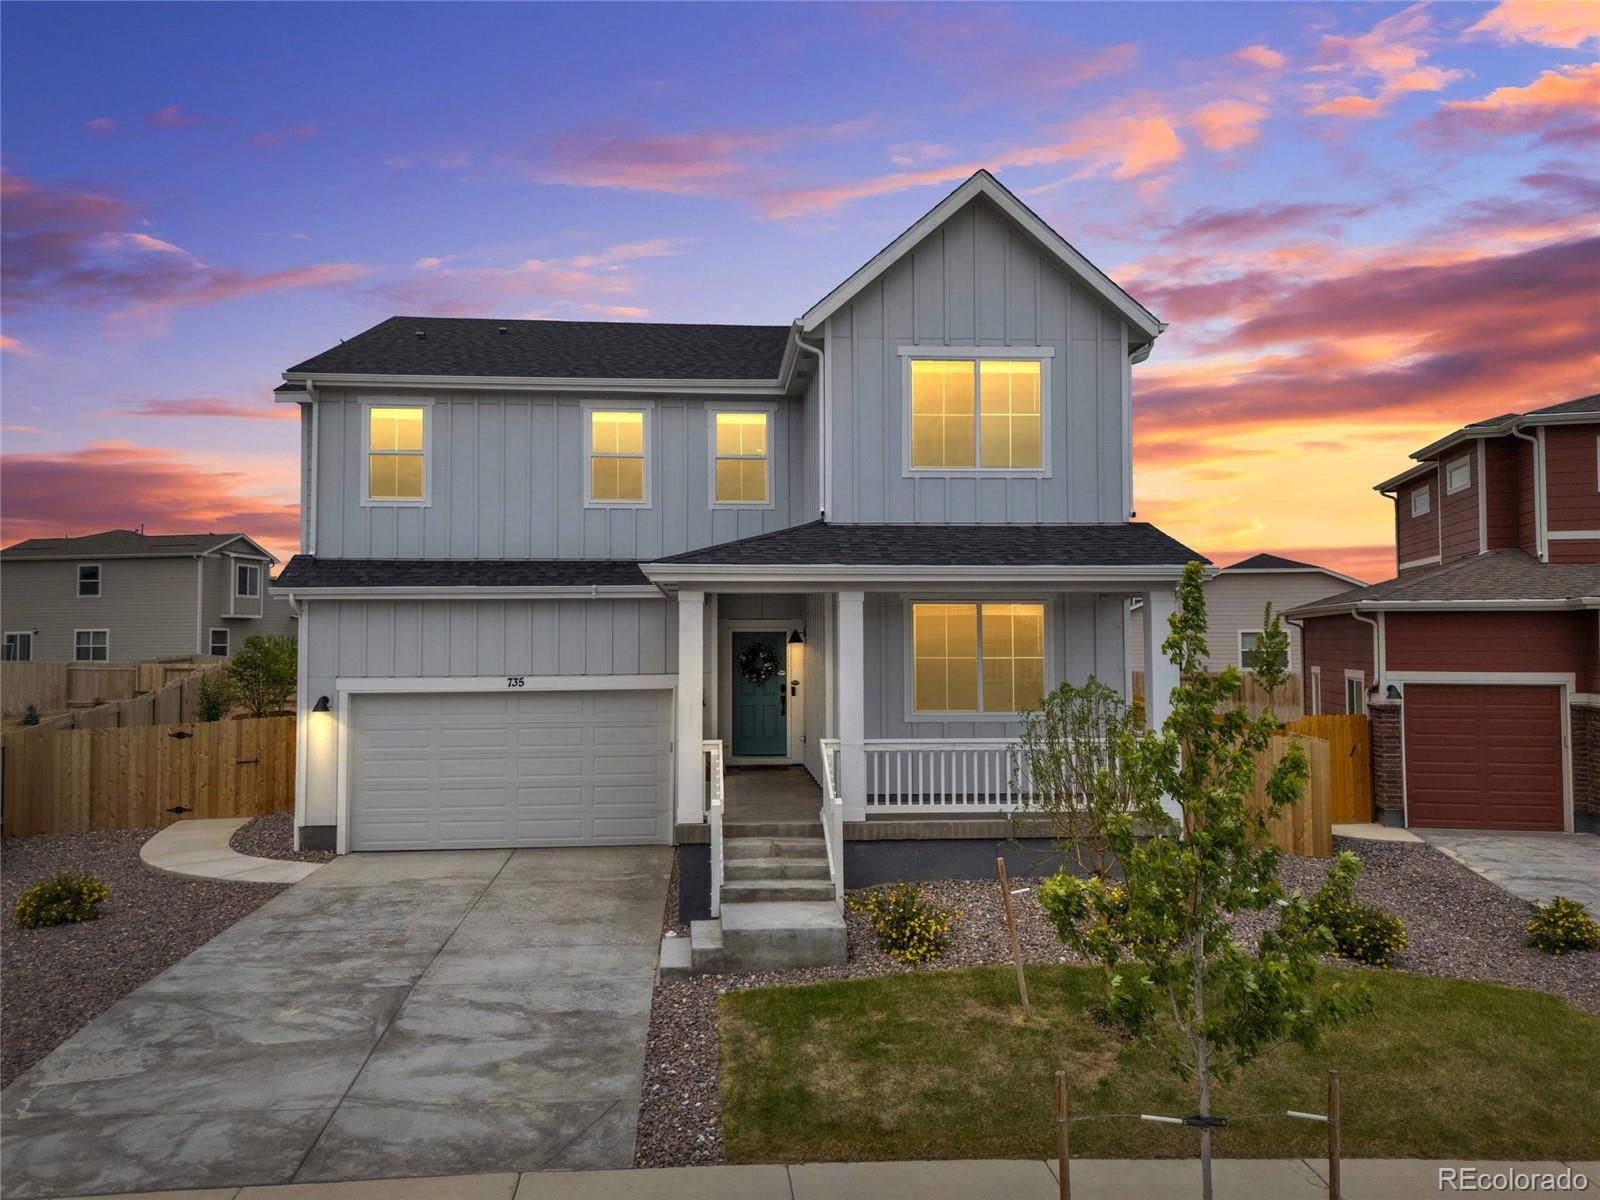
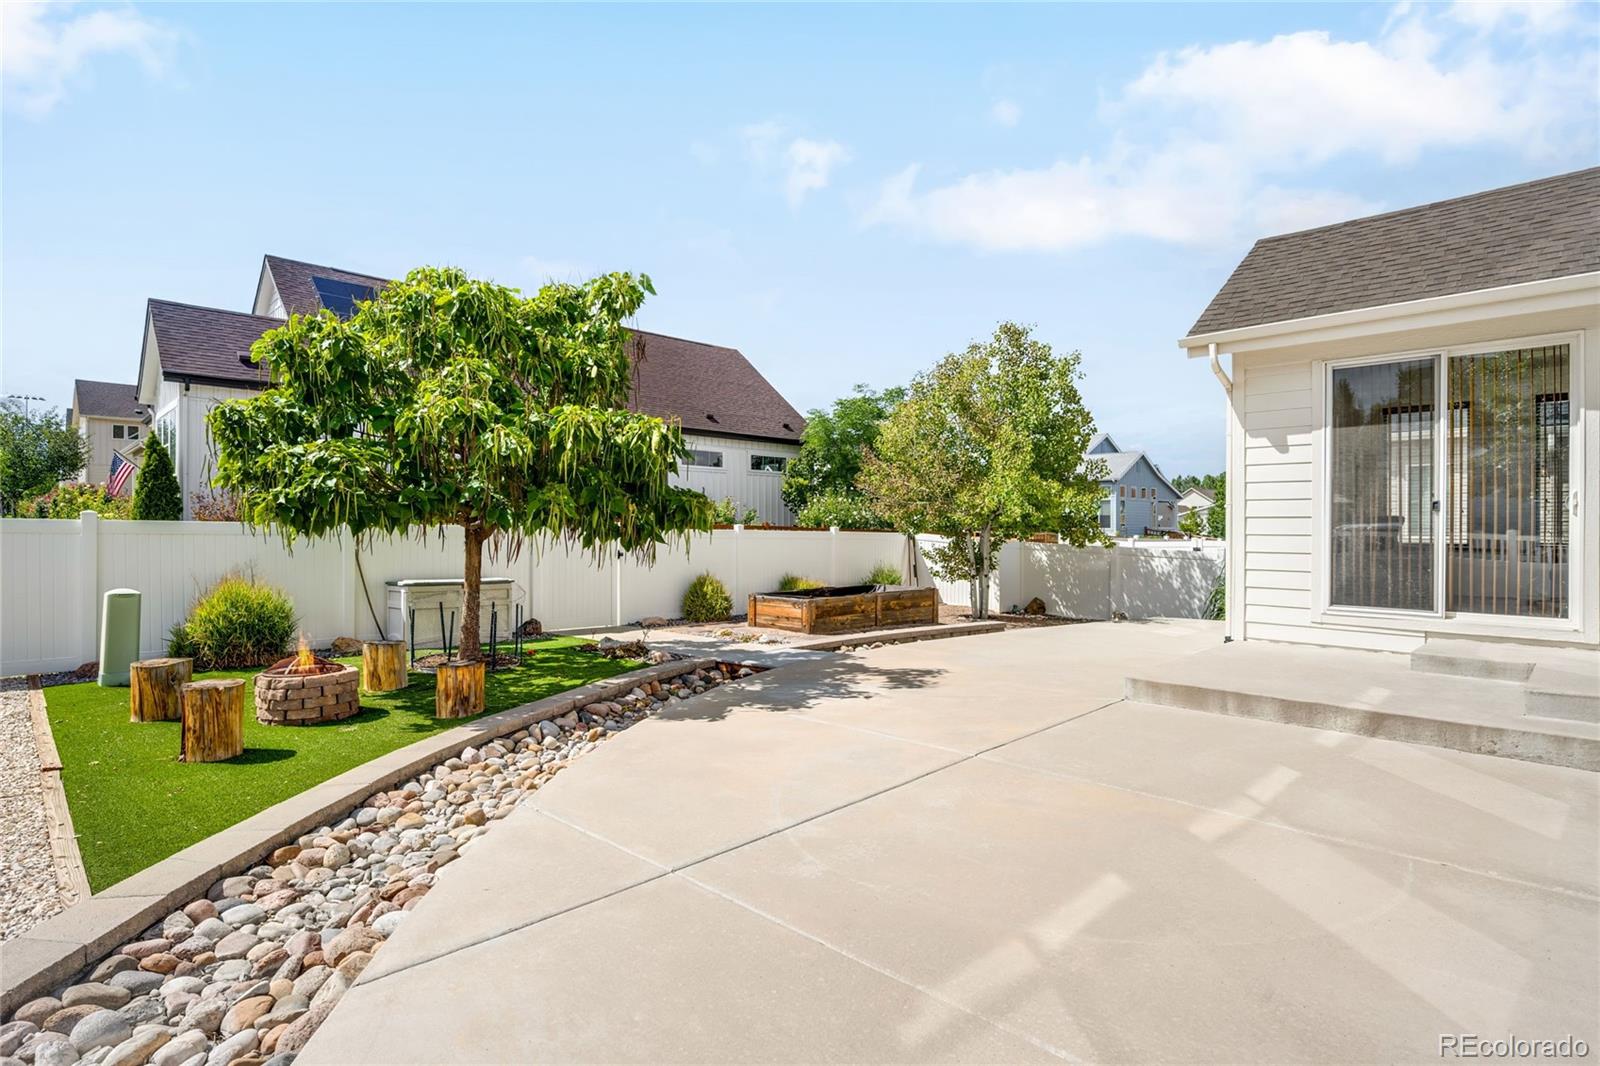
Nearly new, fully upgraded and ready now—without the wait or added expense that often comes with new construction. 735 Sunflower Drive - a stunning 2025-built Denali floorplan by Dream Finders Homes in the desirable Pierson Park. AVAILABLE NOW, this move-in ready home already includes the upgrades buyers want most, saving you time, money, and hassle. Owned Solar, Entire House Water Filtration, Reverse Osmosis in Kitchen, Professionally Landscaped Back Yard, Radon Mitigation System, Large Lot. All the things the new builds Do NOT have! Standout space and value! With 5 bedrooms, 3 baths, 2,700+ ..
more...
Broker Remarks:
Step inside and prepare to fall in love. Designed for effortless living and unforgettable entertaining, this exceptional home unfolds into a spectacular open-concept gathering space where the kitchen, dining room and living room flow seamlessly together. Just beyond, a glorious sunroom wrapped in natural light creates a showstopping extension of the home, perfect for morning coffee, lively celebrations or peaceful evenings overlooking the backyard.
Upstairs, three spacious bedrooms include an extraordinary primary retreat with impressive proportions and a magazine-worthy en suite bathroom t..
more...
Status: active
Listing Office: keller williams preferred realty
Broker Remarks:
This beautiful home nestled in a private quiet cul-de-sac in Fallbrook Farms,backs to a serene open space with mountain views. It is move-in ready with NEW CARPET THROUGHOUT (mid-September) NEWLY INSTALLED FURNACE, new washing machine, newer appliances(~4 yrs) and the roof has been replaced in the last 6 years! Enjoy fireworks from multiple cities from the comfort of your home. Just steps away is a large neighborhood park featuring trails, bucket golf, playground, pavilion, and basketball court. Great for enjoying a picnic or just unwinding with book while enjoying breathtaking mountain views..
more...
Status: coming soon
Listing Office: lumino real estate
Broker Remarks:
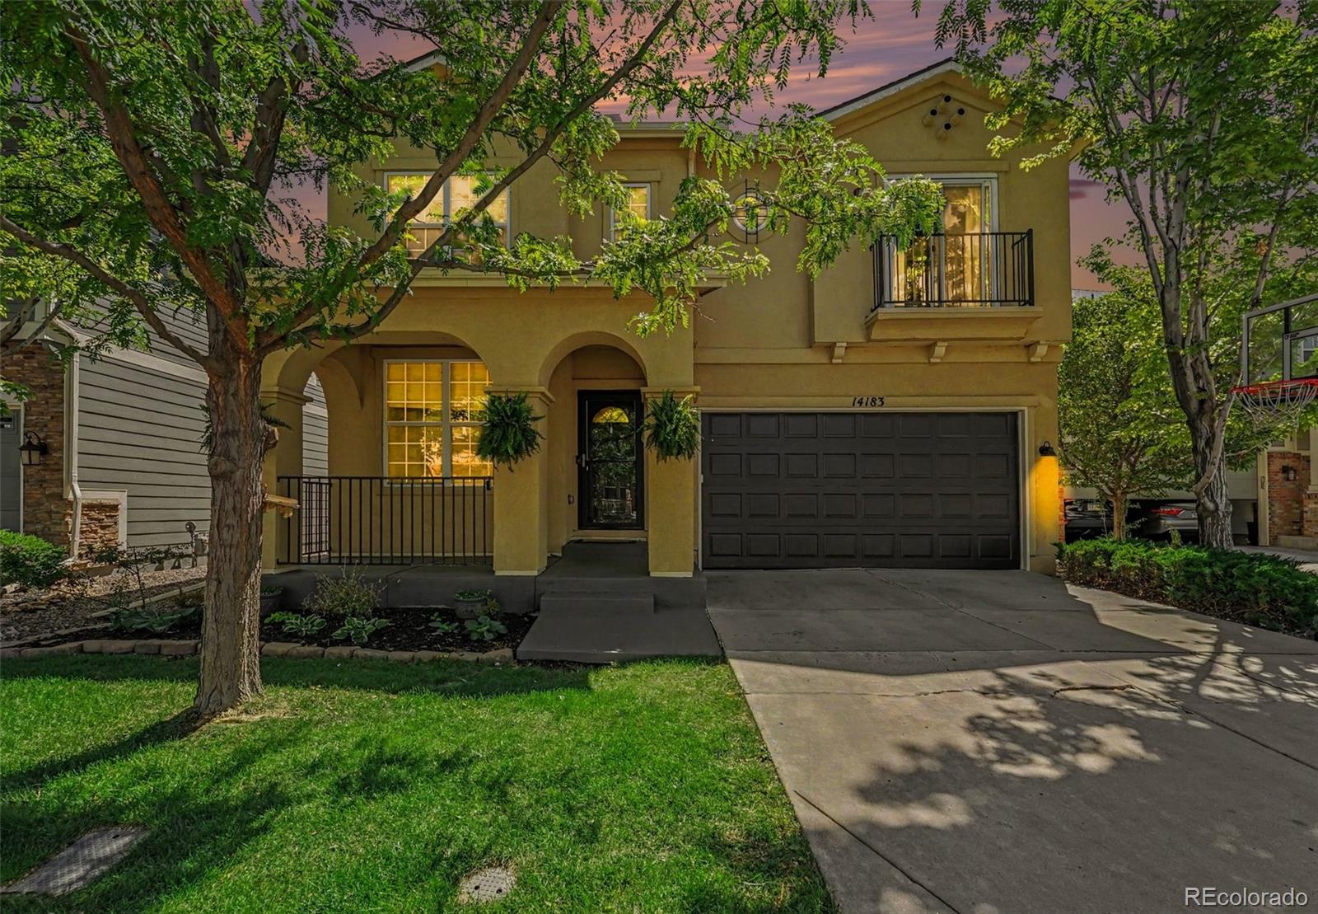
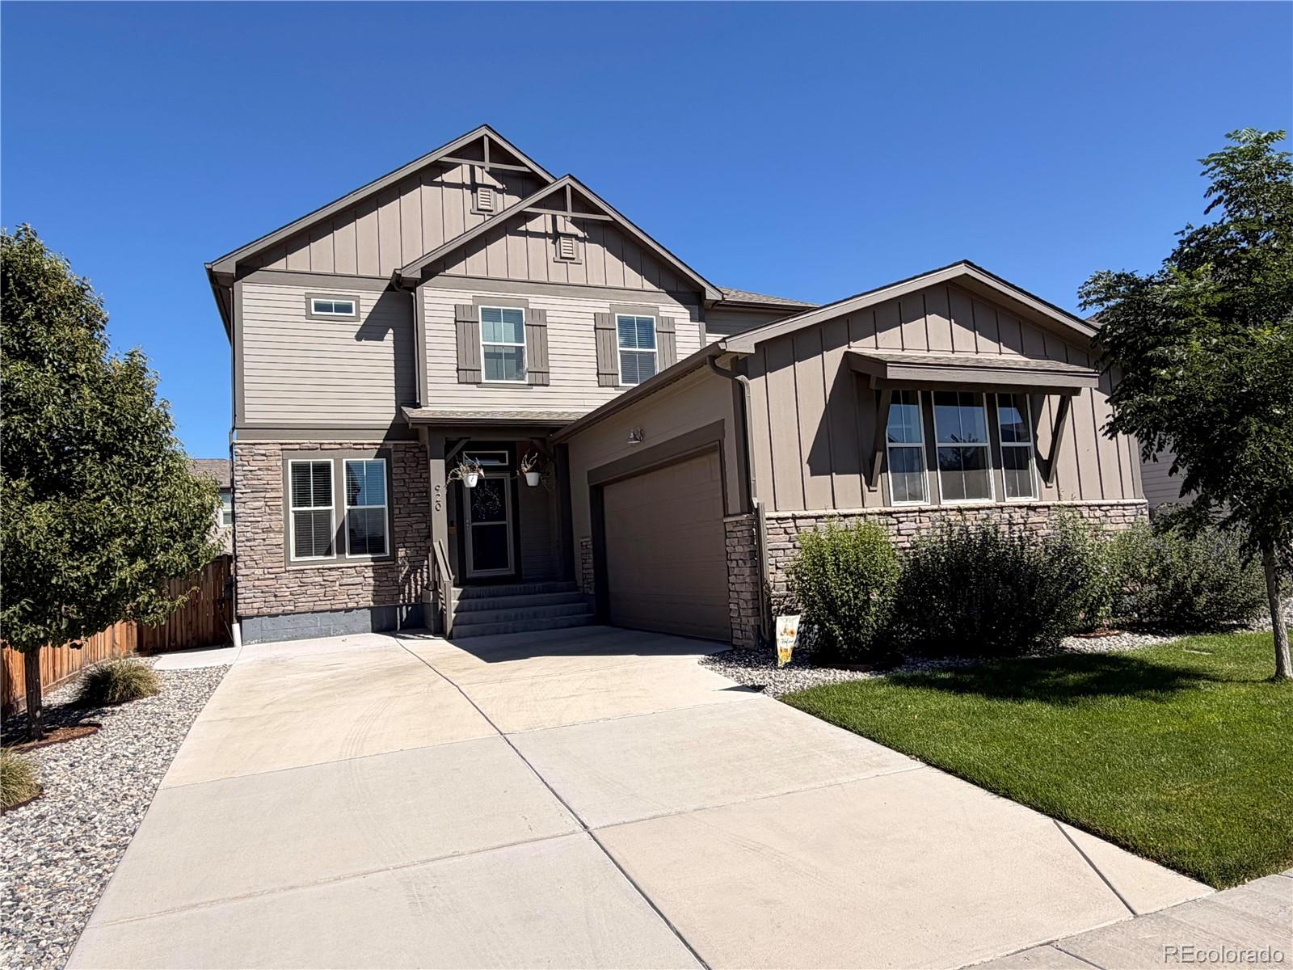
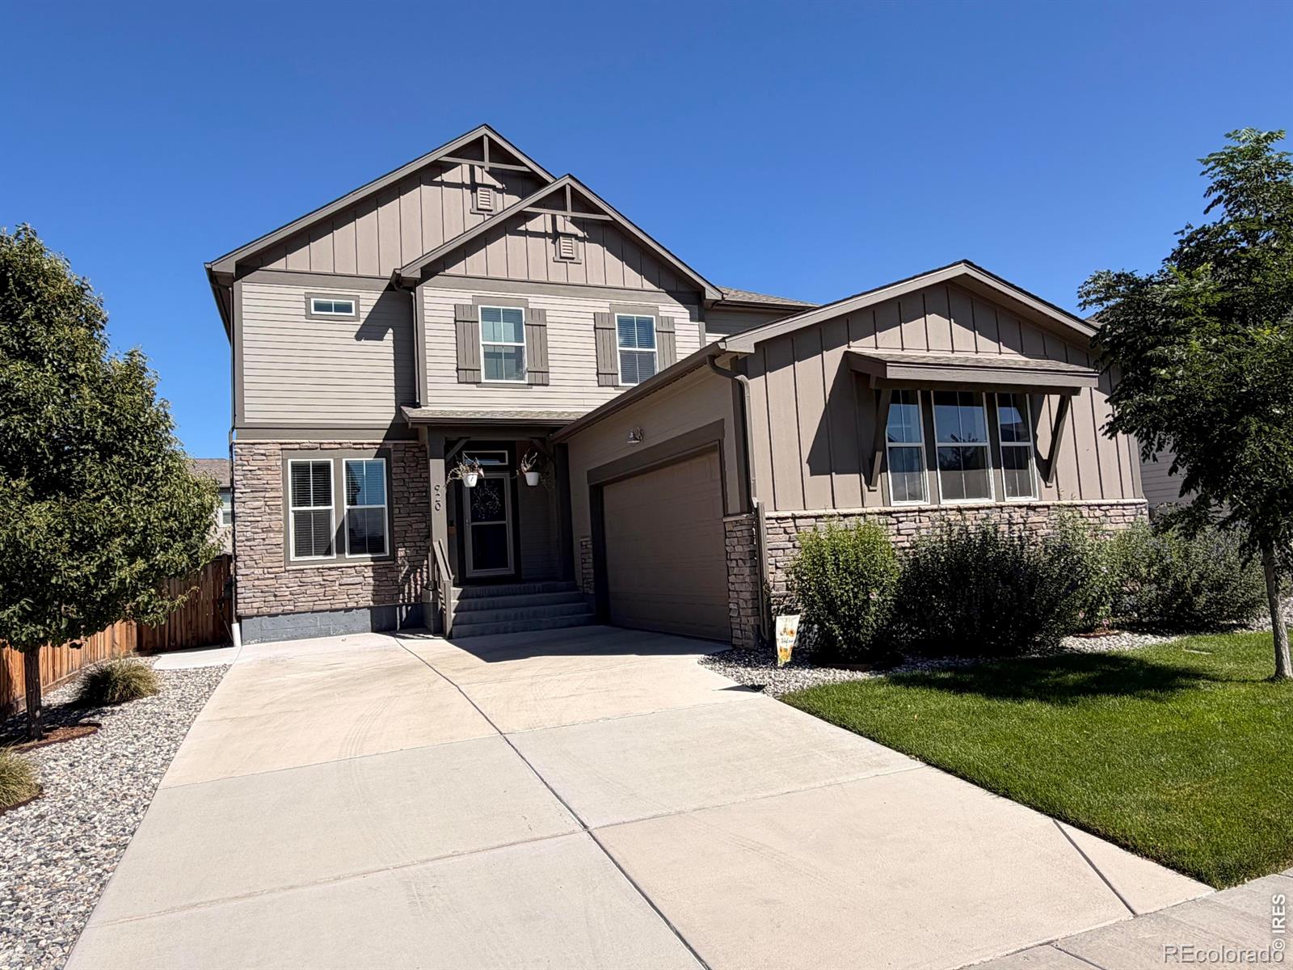
Seller is offering $10,000 in seller concessions!! The second you step into 920 Plum Creek Ct, you will immediately notice the quality finishes and solid construction that David Weekly homes are known for. The expansive floor plan with a dedicated office, upstairs loft, and a full, unfinished basement was designed with flexibility in mind.
Beautifully redone front landscaping creates a polished first impression during the day, while the Jellyfish exterior lights add a fun extra touch at night. Inside, the main level opens into a bright, welcoming layout with low maintenance LVP flooring thro..
more...
Status: active
Listing Office: pulse real estate group llc
Broker Remarks:
This spacious 4-bedroom, 3-bath home offers 3,028 finished square feet plus including a beautifully finished basement. Ideally situated across the street from Pheasant Ridge Park, enjoy convenient access to open grass fields, walking paths, picnic pavilions, a play structure, and bike repair station. The thoughtfully designed main level features hardwood floors, high ceilings, a private office with French doors, and formal living and dining rooms ideal for entertaining. The dining room is highlighted by a bay window, while the expansive eat-in kitchen offers maple cabinetry, quartz countertops..
more...
Status: coming soon
Listing Office: lumino real estate
Broker Remarks:
Seller is offering $10,000 in seller concessions!! The second you step into 920 Plum Creek Ct, you will immediately noticethe quality finishes and solid construction that David Weekly homes are known for. The expansive floor plan with adedicated office, upstairs loft, and a full, unfinished basement was designed with flexibility in mind. Beautifully redonefront landscaping creates a polished first impression during the day, while the Jellyfish exterior lights add a fun extratouch at night. Inside, the main level opens into a bright, welcoming layout with low maintenance LVP flooring throughout..
more...
Status: active
Listing Office: keller williams realty urban elite
Broker Remarks:
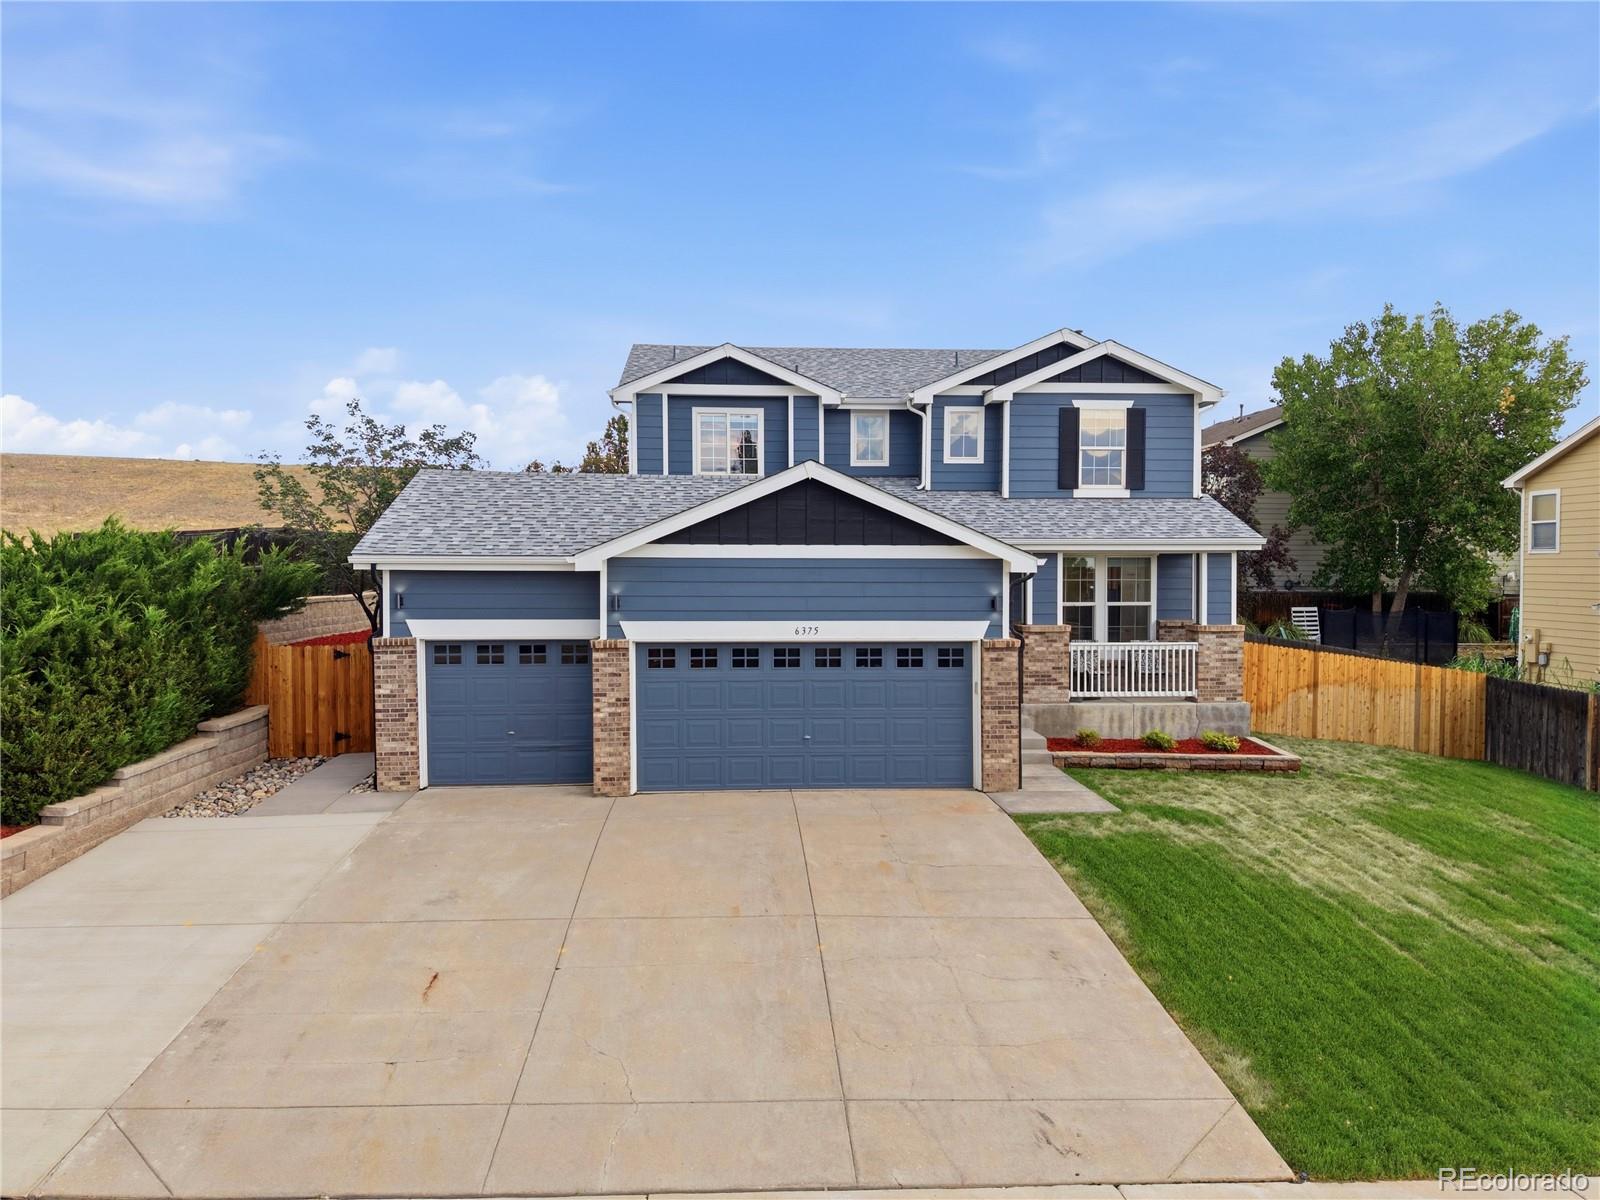
Enjoy open space, mountain views, nearby parks and trails, and convenient access to shopping, restaurants, recreation, and major routes from 6375 E 139th Ave in Thornton’s Springvale neighborhood. Positioned on a spacious corner lot beside open space, this 2 story home features a newly sodded yard, an oversized 3 car attached garage, and an additional concrete parking pad. The covered front porch creates a welcoming entrance and an inviting outdoor space for morning coffee or Colorado evenings. Inside, the bright, open floor plan features hardwood flooring across the main living areas. The spa..
more...
Status: active
Listing Office: richmond realty inc
Broker Remarks:
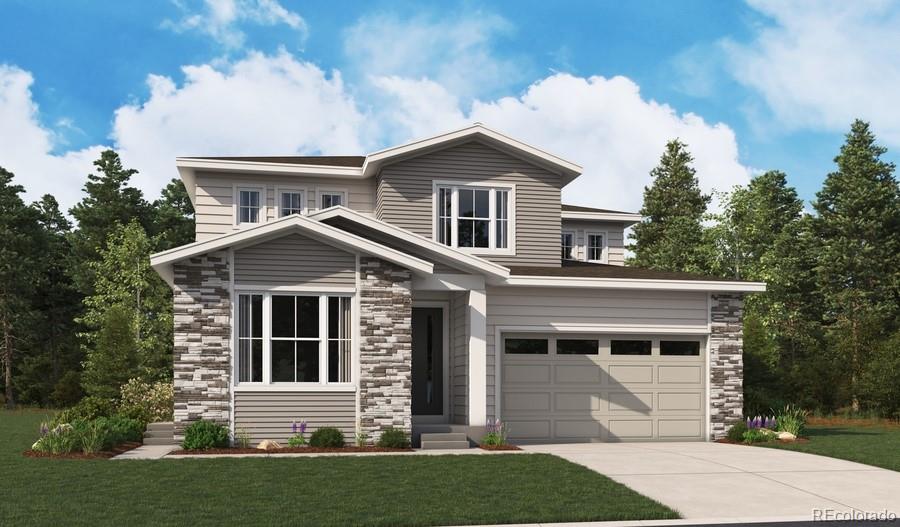
**!!AVAILABLE NOW/ MOVE IN READY!!**MULTI-GEN LAYOUT**This Palmetto is waiting to fulfill every one of your needs with two stories of smartly inspired living spaces and designer finishes throughout. Just off the entryway you'll find the stunning guest suite that showcases a generous bedroom, full bath and living area. Beyond, the expansive great room welcomes you to relax and flows into the dining room. The well-appointed kitchen features a quartz center island, stainless steel appliances and a pantry. Retreat upstairs to find a cozy loft, convenient laundry and two secondary bedrooms with a s..
more...
Broker Remarks:
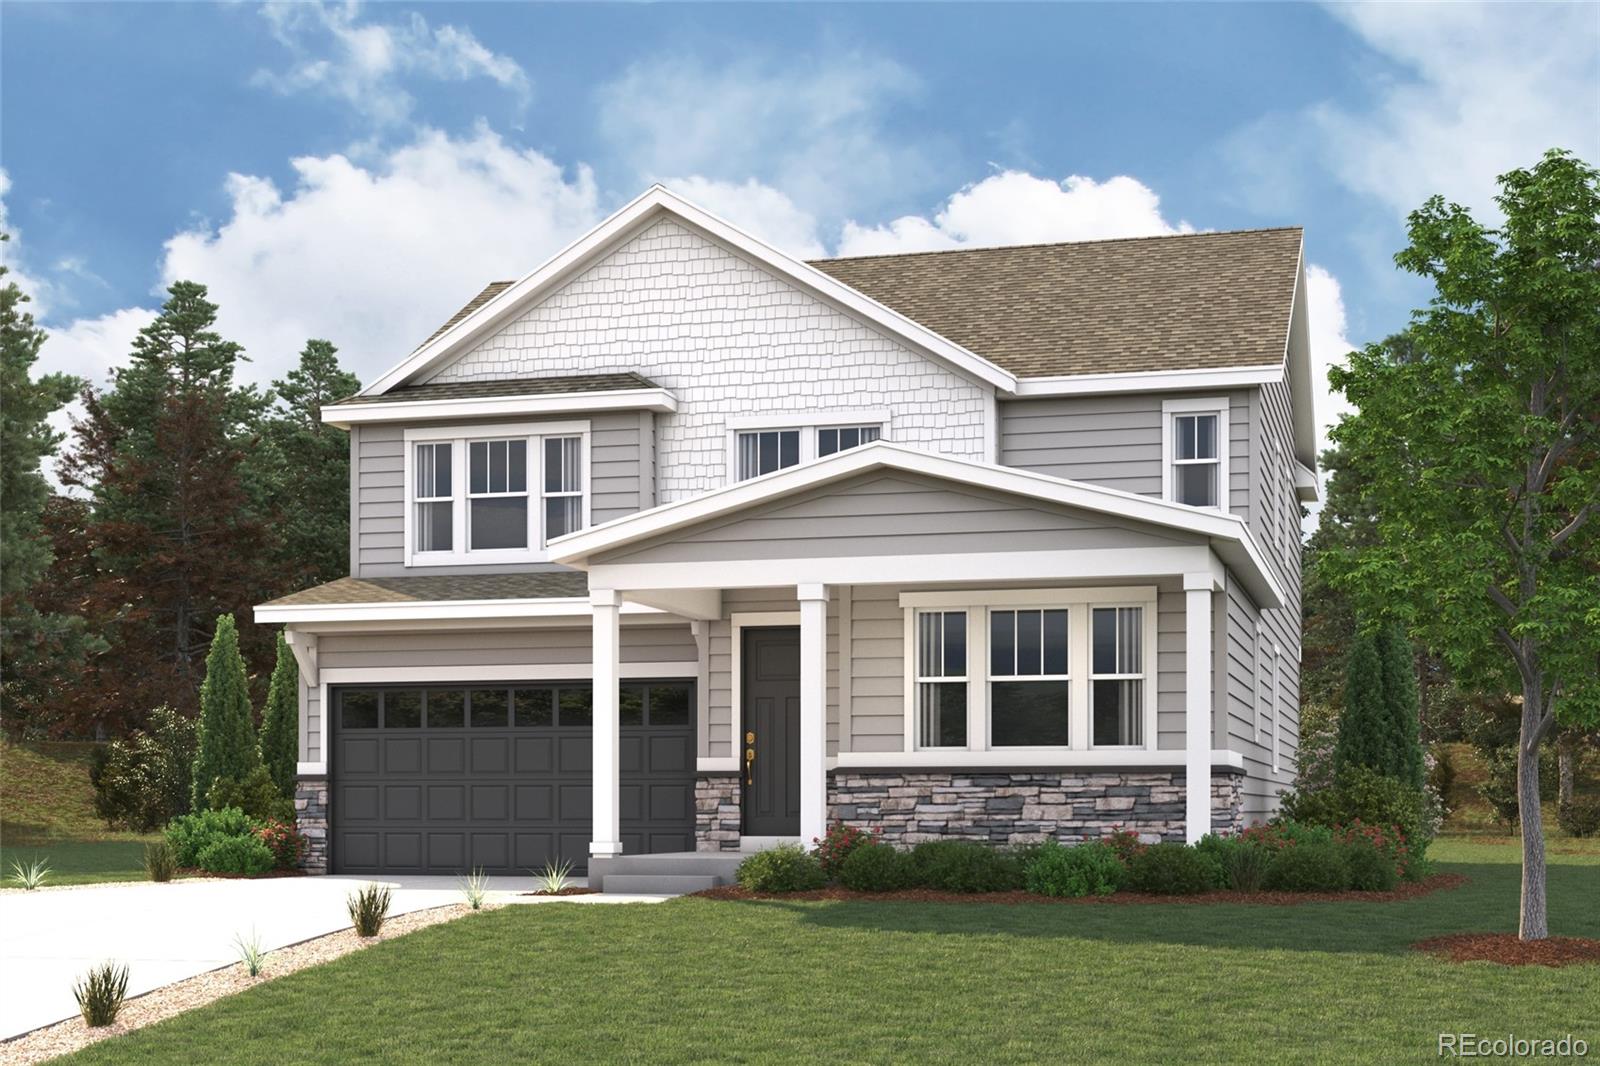
Discover your dream home at Brighton Crossings! As you walk through the long foyer, the Marion bestows productivity, relaxation and entertainment on all sides. In a linear fashion, the great room, the dining area, and the kitchen are accompanied by a kitchen island with easy access to the patio. Adjacent to the staircase, a delightful private bedroom, a full bath, and a welcoming study create an undisturbed haven. Upstairs, two bedrooms and a loft share a full bath, while the opulent owner's suite awaits its own private wing. Abundant natural light streams through the large window, illuminatin..
more...
The content relating to real estate for sale in this web site comes
in part from the Internet Data eXchange ("IDX") program of
METROLIST, INC., DBA RECOLORADO® Real estate listings held by brokers other
than The Brian Petrelli Team are marked with the IDX Logo.
This information is being provided for the consumers' personal, non-commercial use and may not be used for any other purpose. All information subject to change and should be independently verified.




 Sold Home Stats

 21%
21% 12.8%
12.8% 19.5%
19.5%