Sources: FBI, Uniform Crime Reports, prepared by the National Archive of Criminal Justice Data
The Brian Petrelli Team is your , Brighton home specialist.
Our team of local Brighton experts have over 200 years of combined expertise in the Colorado Real Estate market. Give us a call today to put
our knowledge and experience to work for you as you buy or sell your next home.
Don't see what you're looking for here? Contact our team for a free, custom search.
Broker Remarks:
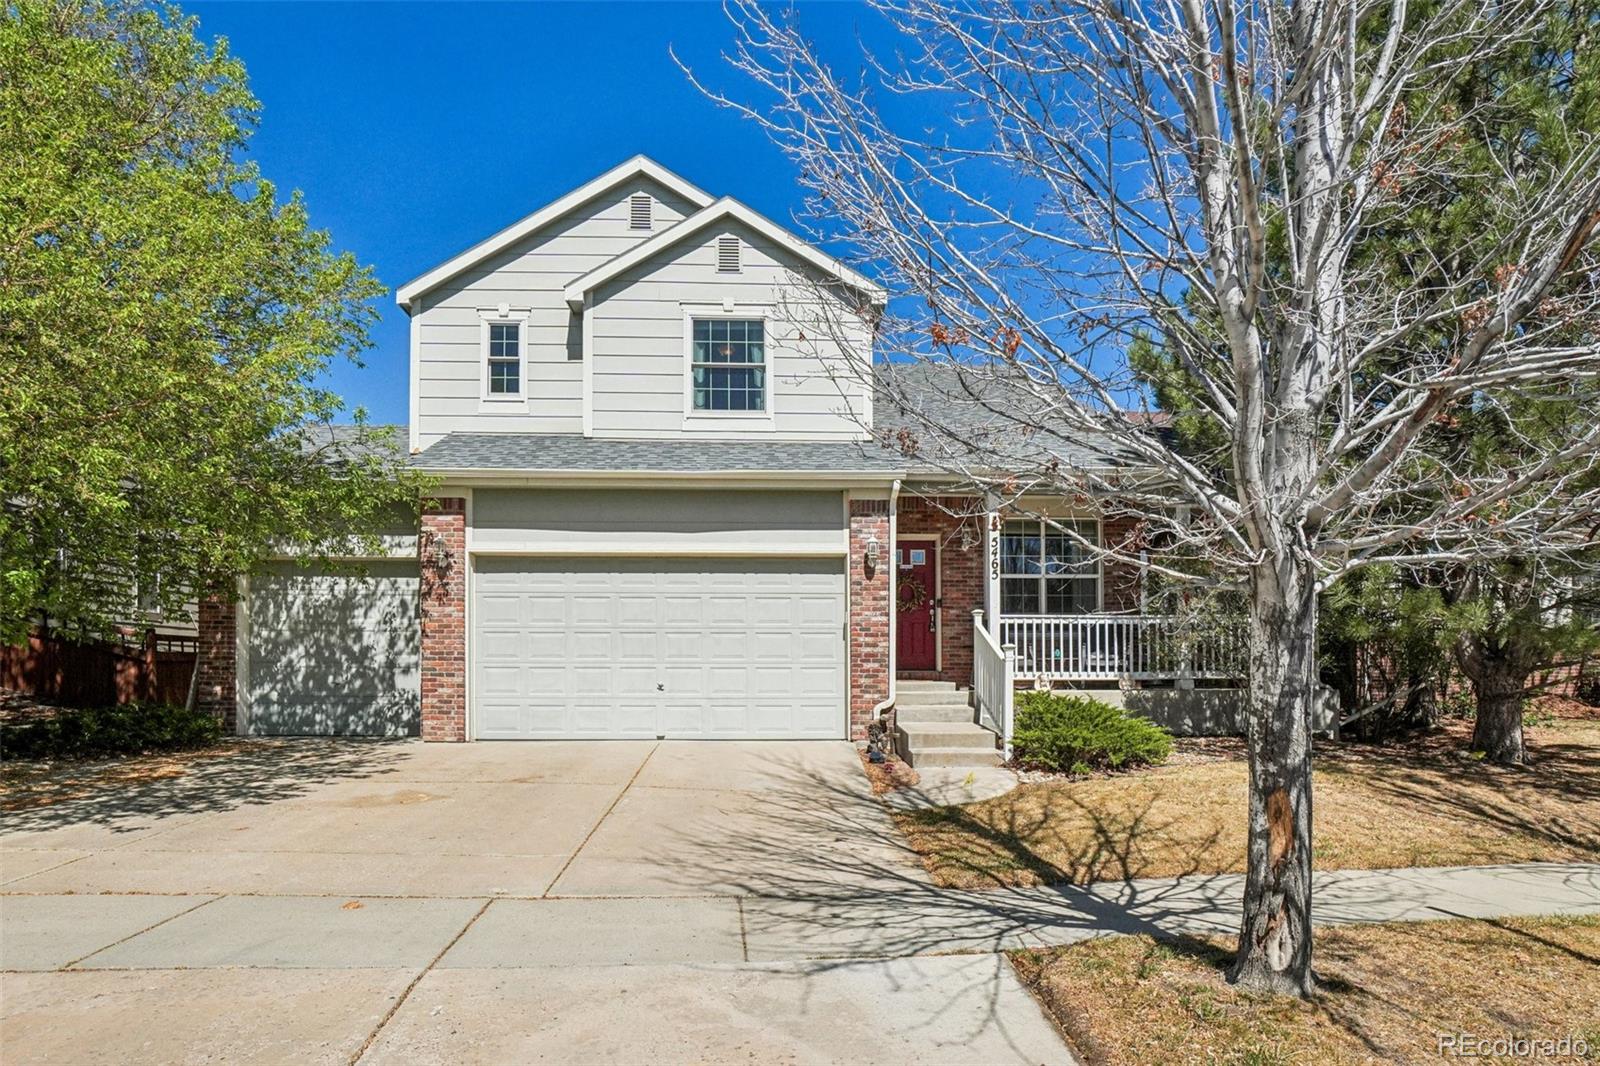
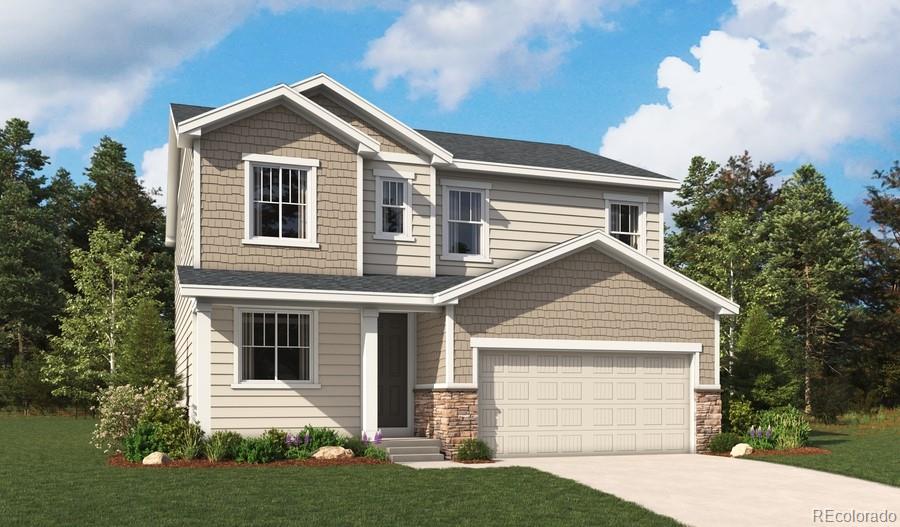
Prime Location & Exceptional Features in Brighton Crossings! One year Home Warranty Included!
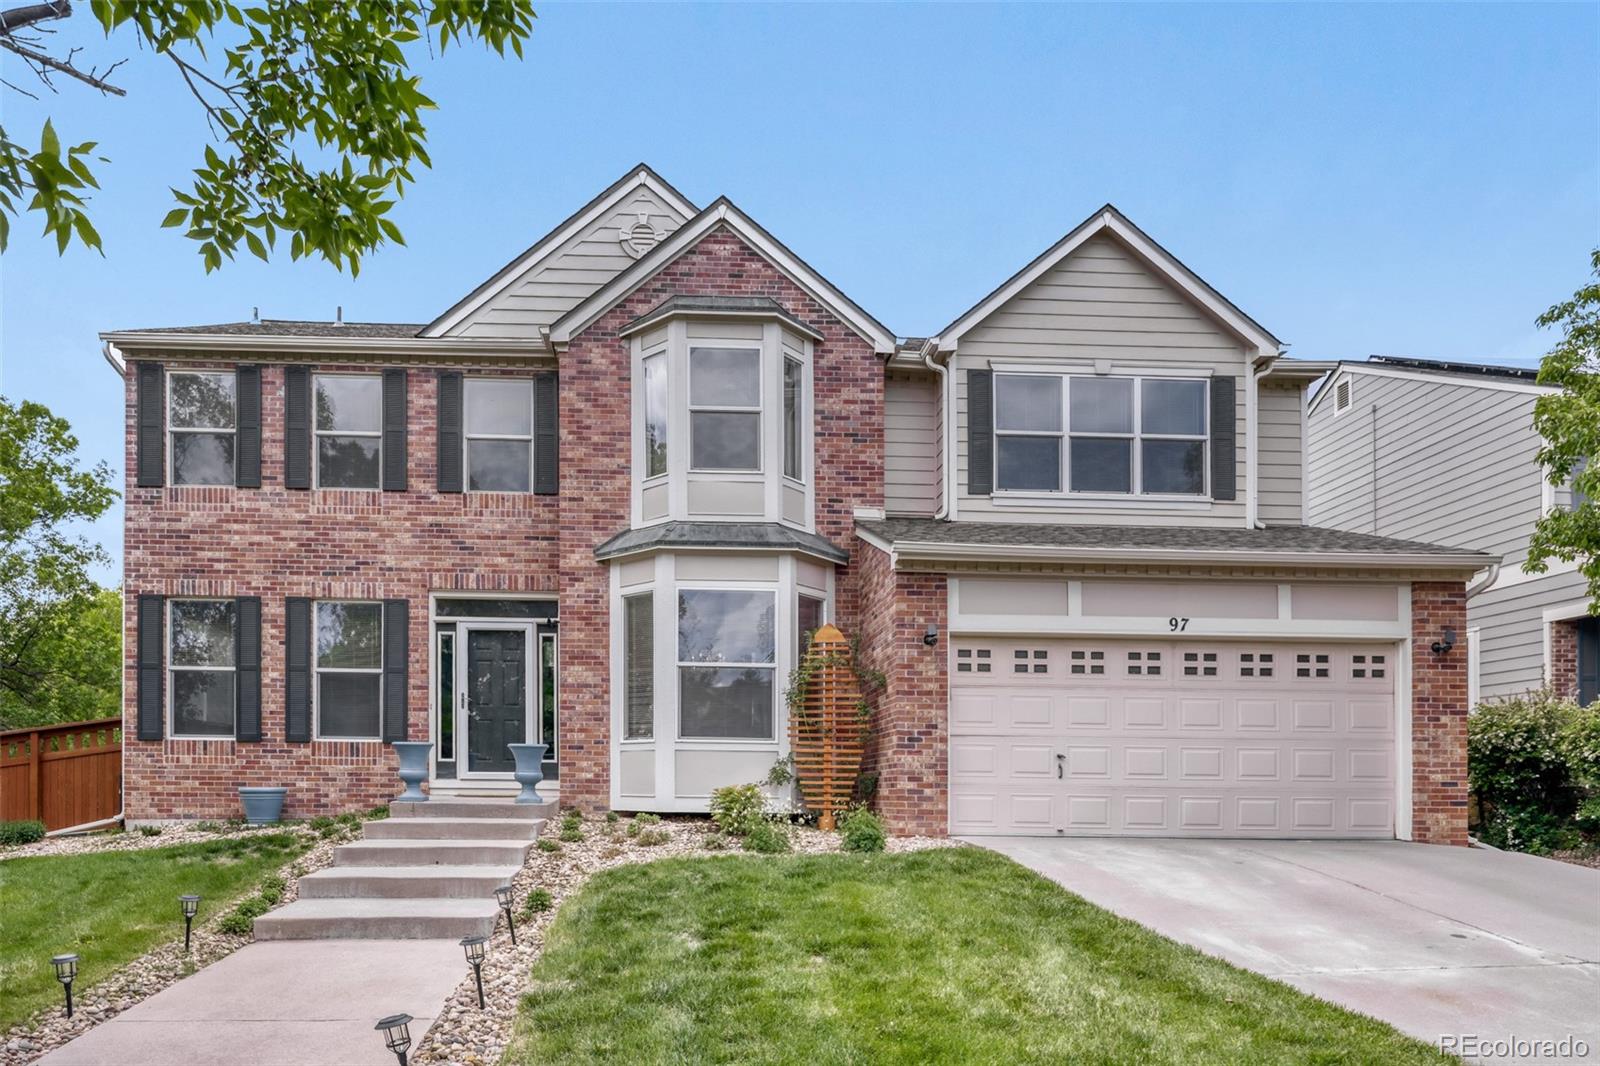
Welcome to this beautifully designed 4-bedroom, 3-bath home ideally situated on nearly a 1/4-acre lot in the highly sought-after Brighton Crossings community. Perfectly positioned facing a park, this property offers a rare combination of space, privacy, and convenience.
Step inside to find real hardwood floors and a dramatic cathedral ceiling that creates an open, inviting entry. A striking staircase leads to the upper level, where all four bedrooms are thoughtfully located—offering both functionali..
more...
Status: active
Listing Office: orchard brokerage llc
Broker Remarks:
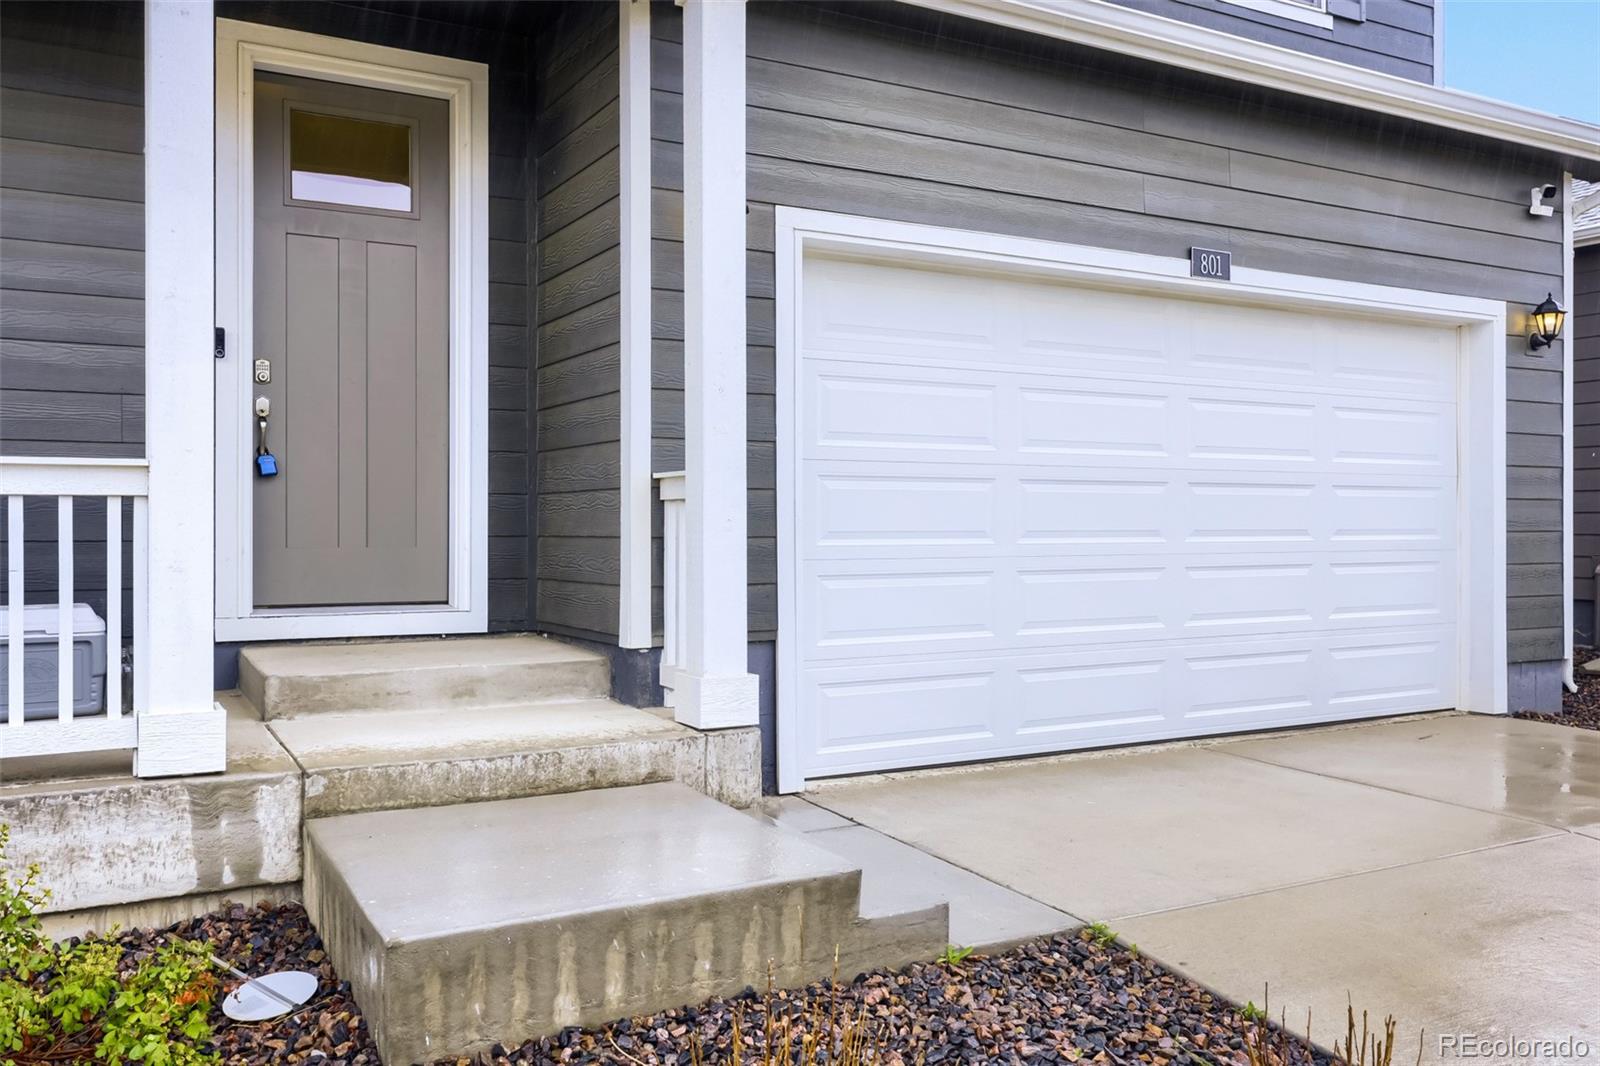
Beautiful 5-bedroom, 3-bathroom home featuring a spacious loft and front study, offering the perfect blend of comfort and functionality. This bright, open-concept floor plan is filled with natural light and designed for both everyday living and entertaining. The expansive living areas flow seamlessly into the kitchen and dining spaces, creating a warm and inviting atmosphere. Upstairs, the versatile loft provides additional living or recreation space, while the front study is ideal for a home office or quiet retreat. Conveniently located near shopping, dining, schools, and parks, this home off..
more...
Broker Remarks:
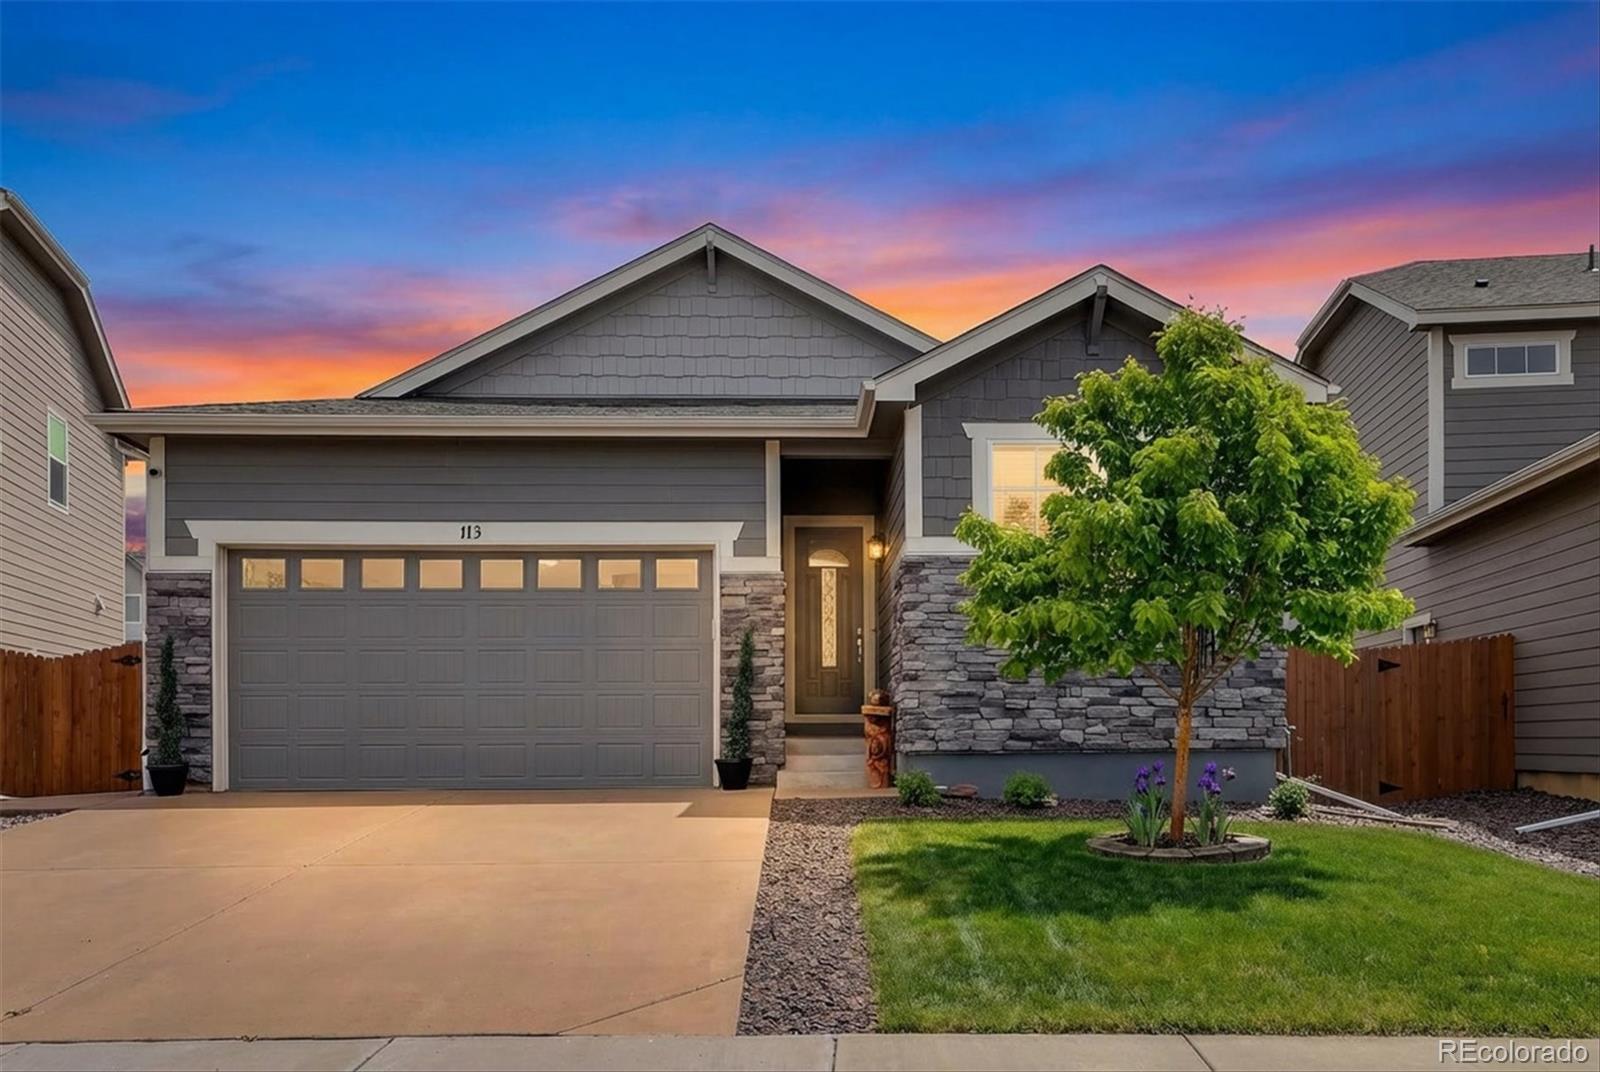
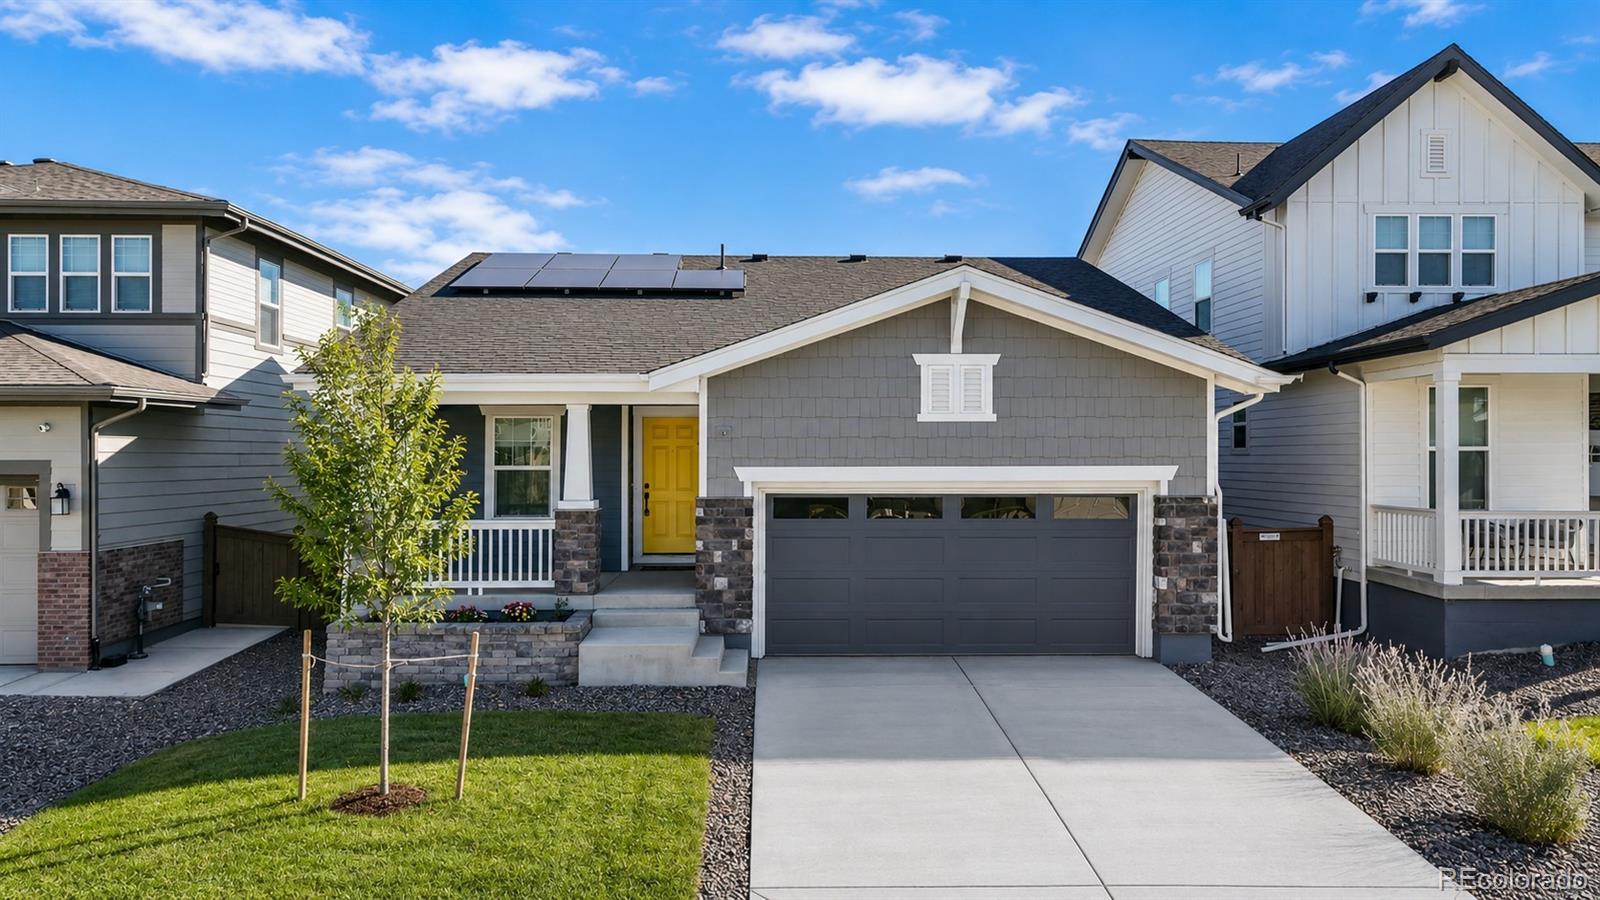
Welcome to 113 Jacobs Way in the desirable Lochbuie Station neighborhood! This immaculate and beautifully maintained 3-bedroom, 2-bath ranch home—the popular Ruby model by Horizon View Homes—offers comfort, style, and thoughtful upgrades throughout.
Step inside and immediately feel at home in the bright, inviting interior filled with natural light and warm colors. The open and functional layout features a cozy family room, a separate dining area perfect for gatherings, and an updated kitchen that will impress any home chef. Enjoy quartz countertops, stainless steel appliances, a gas range, ..
more...
Status: active
Listing Office: 3 point brokers llc
Broker Remarks:
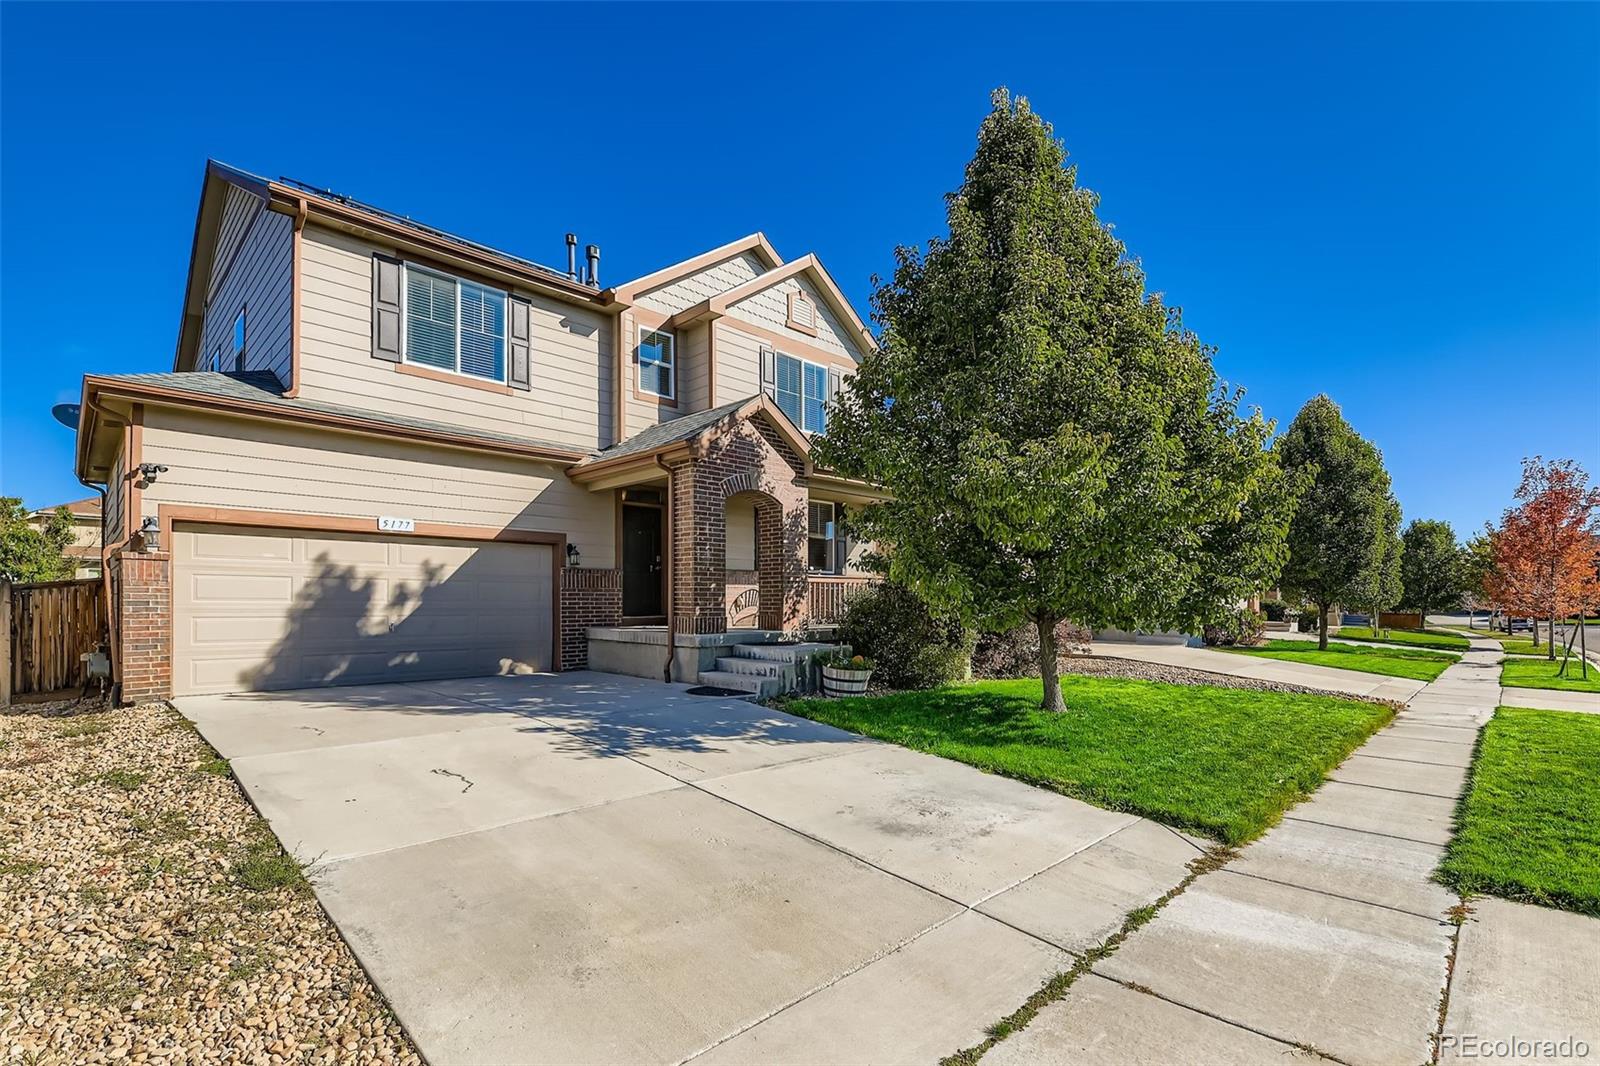
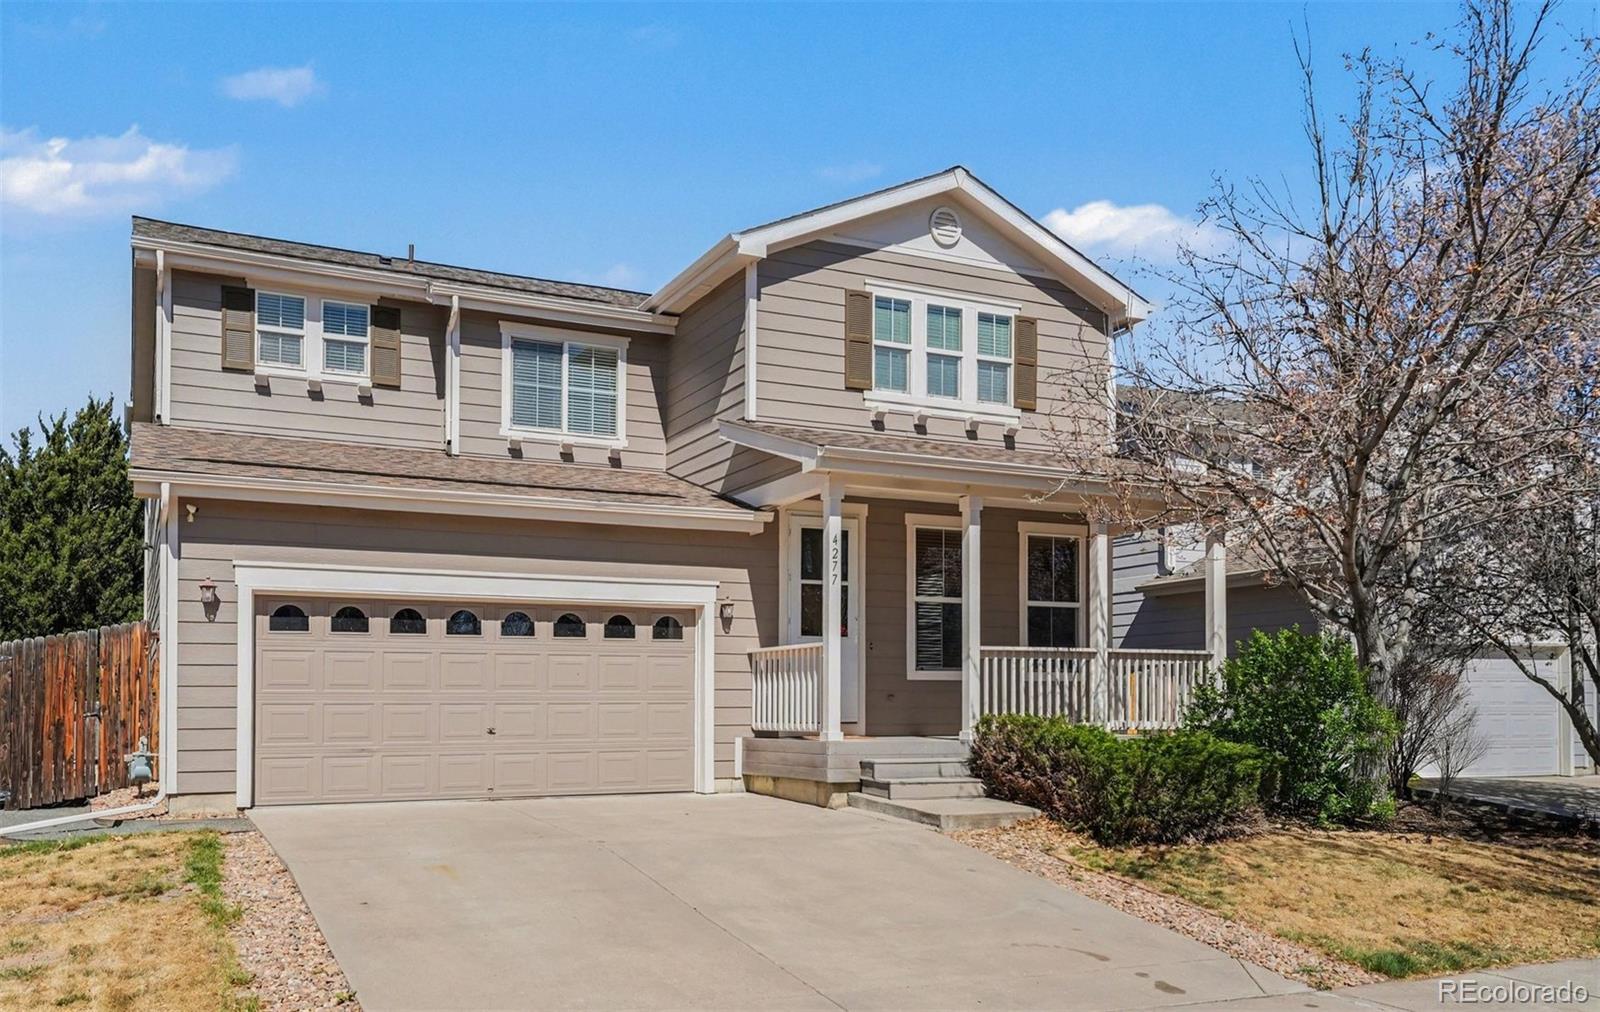
Welcome Home to this inviting 4 bedroom, 2.5-bath in the desirable Brighton Crossing subdivision. Step inside and find your living room featuring low maintenance flooring and plenty of natural light. The kitchen includes a spacious island, ideal for casual dining or entertaining. Upstairs, the primary suite offers a generous layout with a walk-in closet and private full bath with sizeable sitting area. Two additional spacious bedrooms and a full bath. For added convenience, the upstairs laundry closet comes complete with a washer and dryer. Basement bedroom is finished, just waiting for the r..
more...
Status: active
Listing Office: coldwell banker realty 24
Broker Remarks:
ASSUMABLE VA LOAN AT 2.6% with approximately 10% down! Perfectly positioned on a premium lot backing to open space, this exceptional home offers the ideal blend of style, comfort, and functionality! The inviting open-concept floor plan is designed for modern living, featuring a spacious family room that flows seamlessly into the beautifully upgraded kitchen — perfect for entertaining or everyday living. Thoughtfully designed with 3 bedrooms, 3 bathrooms, a versatile loft, and convenient upper-level laundry, this home delivers flexible living spaces to fit any lifestyle. The luxurious primary ..
more...
Broker Remarks:
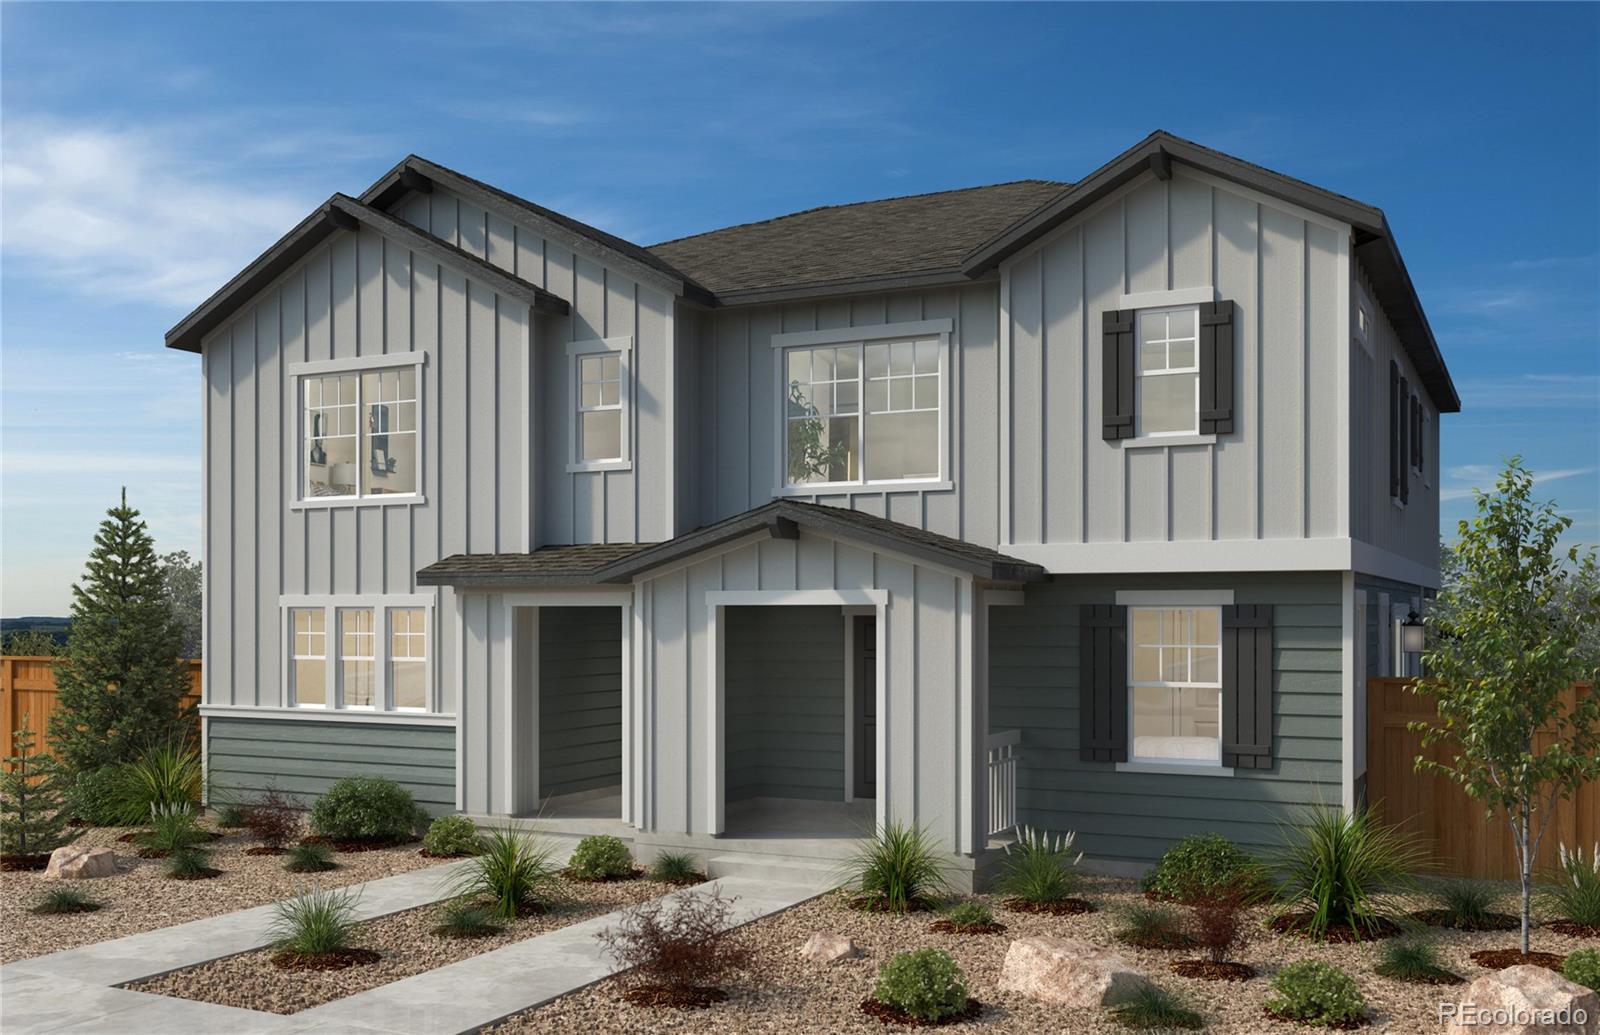
Beautiful paired home offering 1,755 sq. ft. of thoughtfully designed living space plus a finished basement, providing plenty of room for living and entertaining. The main level features a versatile den, perfect for a home office or flex space, along with an inviting great room with a fireplace that creates a warm and welcoming atmosphere. The spacious layout flows seamlessly for both everyday living and hosting guests. The primary suite offers a relaxing retreat with a separate soaking tub and shower in the primary bathroom. The finished basement adds additional living space ideal for a media..
more...
Broker Remarks:
Like-New 5 Bed Home in Silver Peaks
Built in 2023, this stunning 2-story home offers 5 bedrooms, 3 bathrooms, and 2,652 sq ft of modern living. Enjoy an open-concept layout with a bright great room, stylish kitchen with island, and a main-level bedroom perfect for guests or office space.
Upstairs features a spacious primary suite, additional bedrooms, and convenient laundry.
Located in the growing Silver Peaks community with parks and easy access to everyday amenities. This home is move-in ready and designed for comfort...
more...
Broker Remarks:
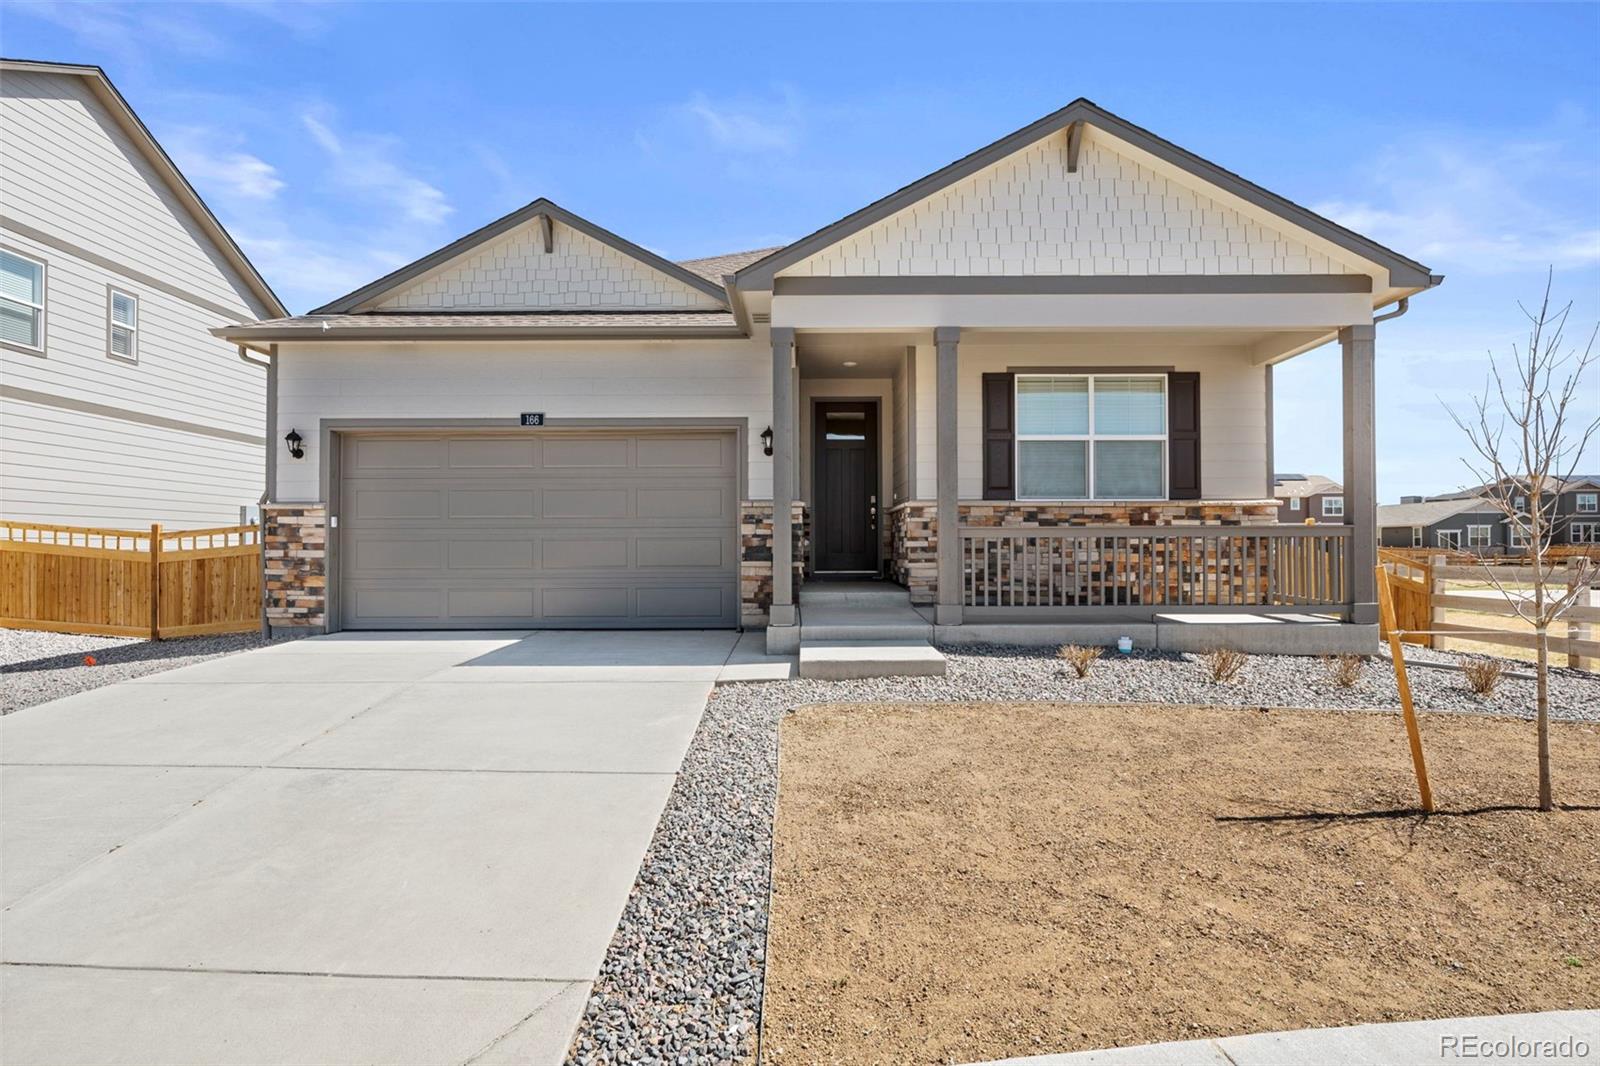
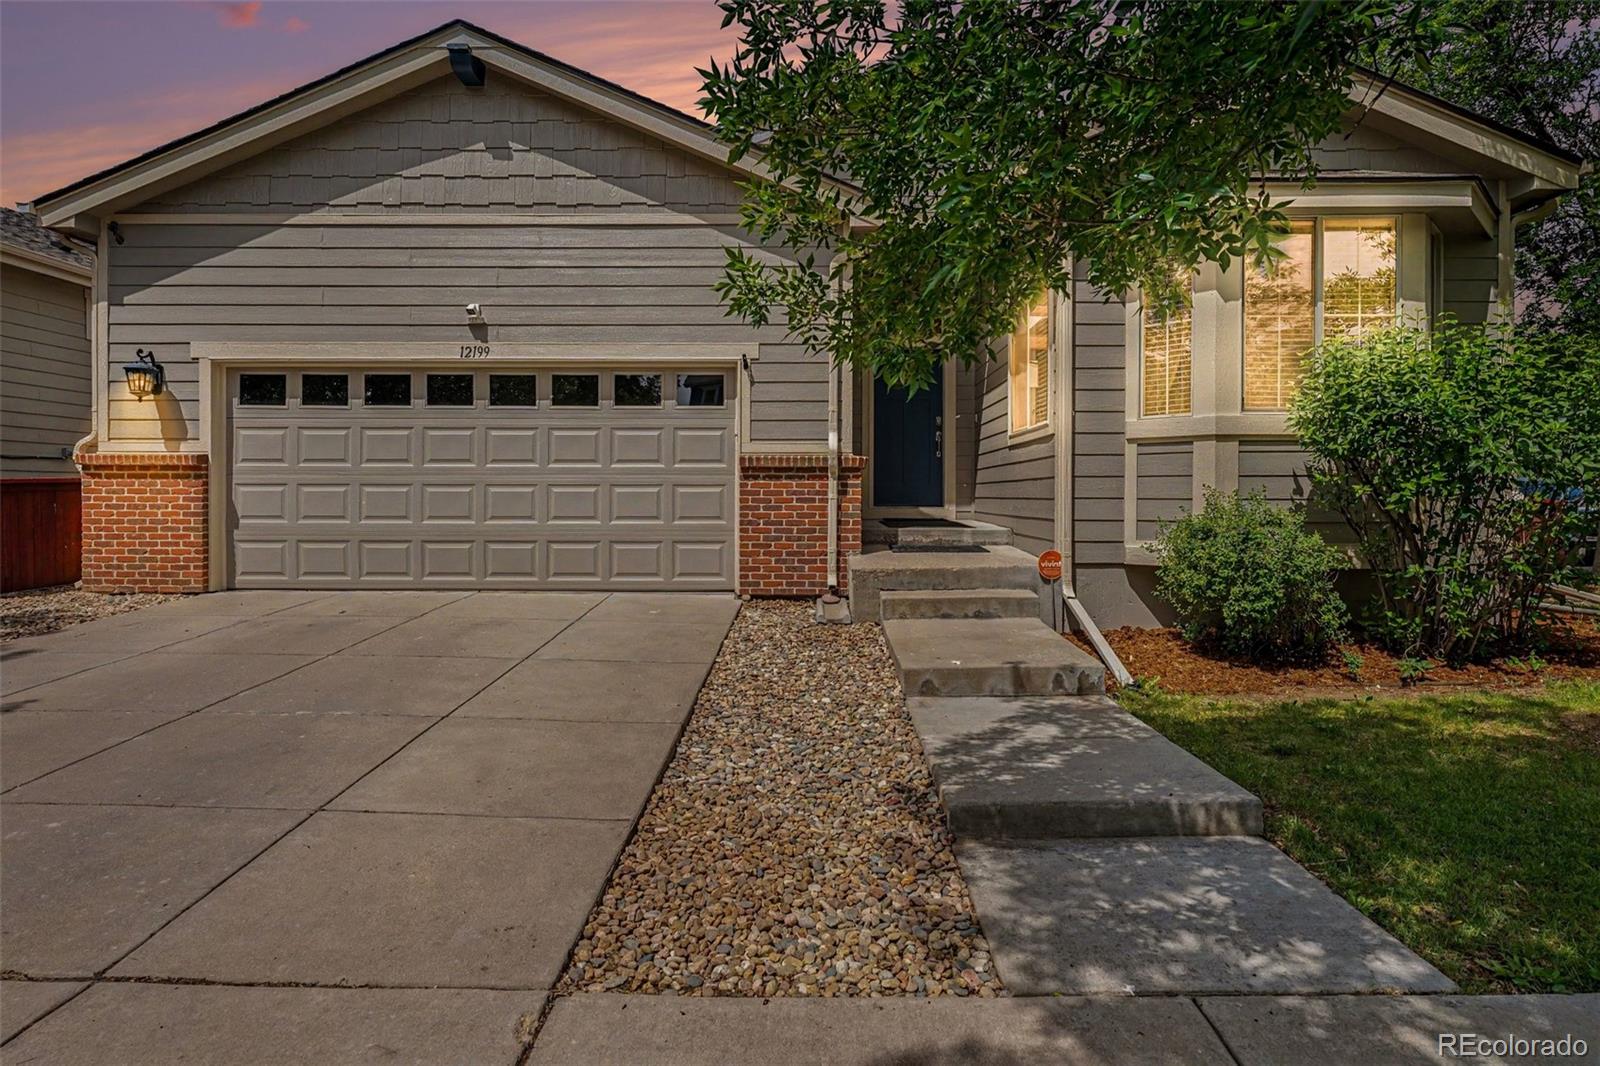
Enjoy one-level living with this ranch home on a corner lot backing to open space in a great location! This home features a bright and open layout with a spacious great room, LVP flooring, and easy access to the backyard. The eat-in kitchen is ideal for everyday living and entertaining with quartz counters, stainless steel appliances, and a pantry. The primary suite offers a private bathroom with dual sinks, a walk-in shower, and a walk-in closet, along with two additional bedrooms and a full bath on the main level.
Relax on the welcoming front porch and take advantage of the backyard, offe..
more...
Status: active
Listing Office: re/max professionals
Broker Remarks:
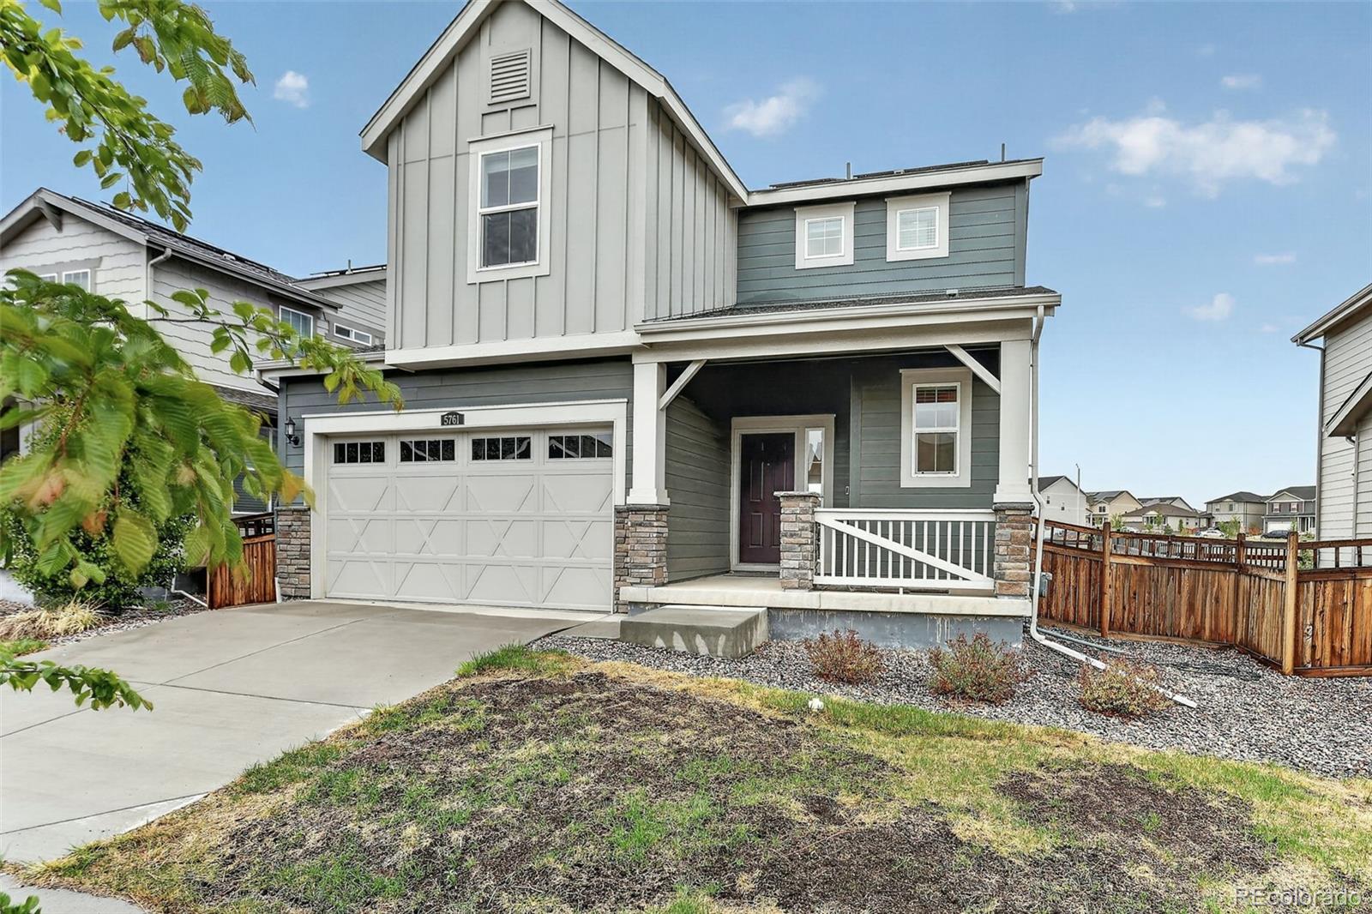
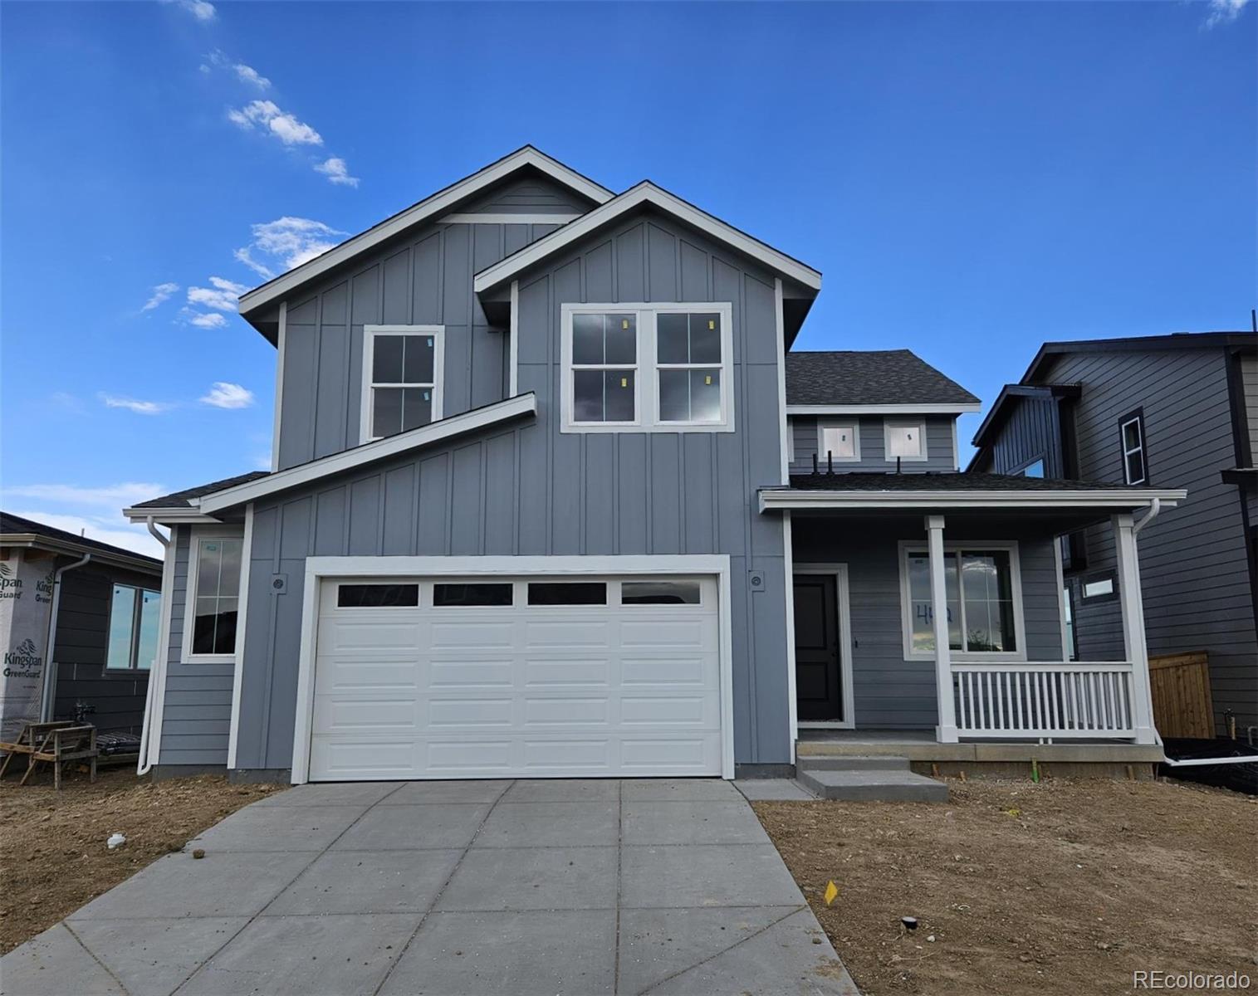
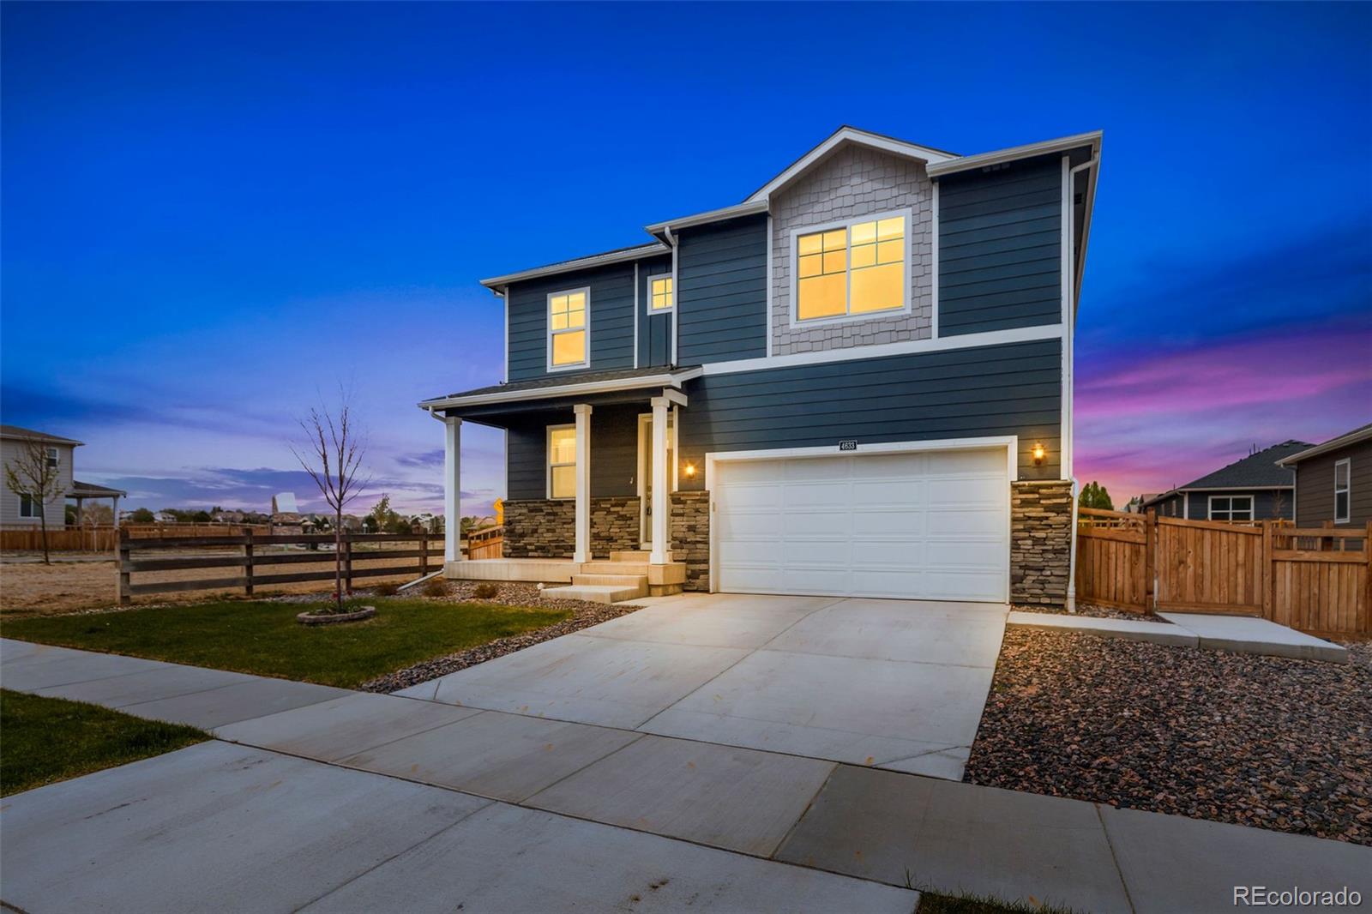
Discover this stunning farmhouse-style two-story—one of the community’s most popular floorplans and selling fast! Perfectly positioned with a west-facing front and backing to open space, this home offers added privacy with a partially fenced yard featuring split rail and galvanized wire. Enjoy relaxing mornings or evenings on the inviting covered front porch, and step inside to find a thoughtfully designed layout that blends comfort and functionality.
Just off the entry, a versatile pocket office provides a quiet retreat—ideal for remote work, gaming, hobbies, or even a dedicated pet space...
more...
Broker Remarks:
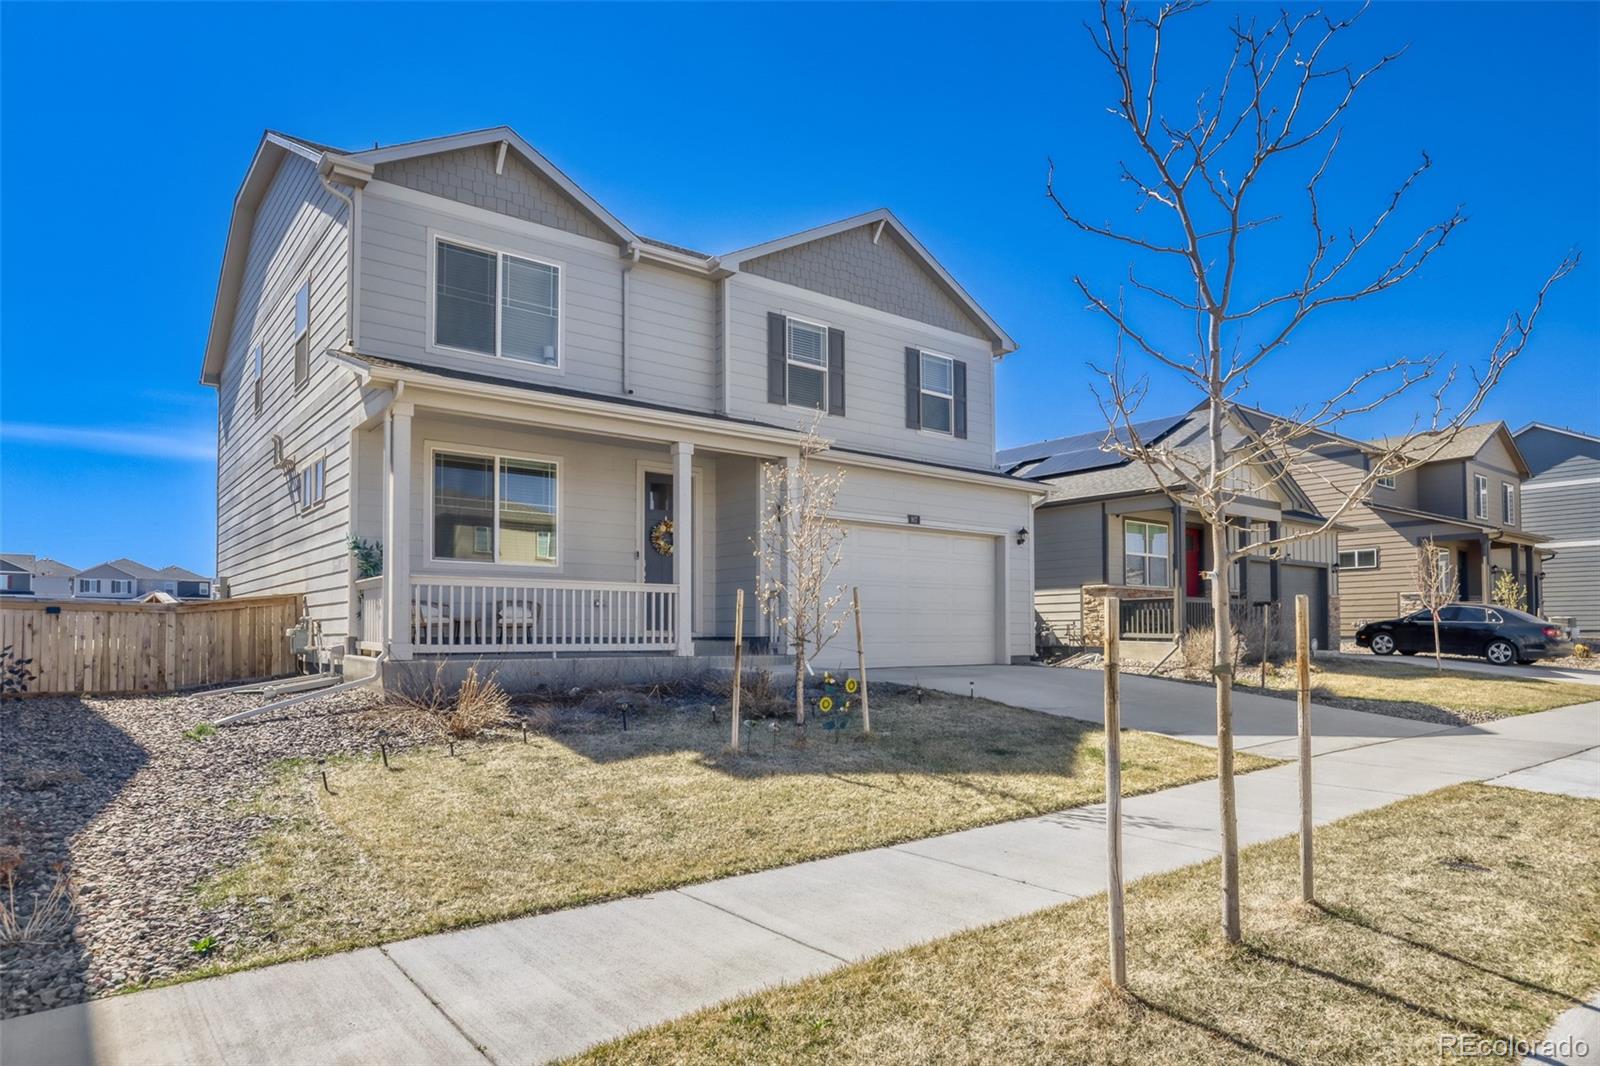
This lovely two-story in Bromley Park is on a spacious corner lot and features 4 bedrooms, 2.5 baths, family room. formal dining room, living room, main floor office, upper laundry, unfinished basement and 2 car attached garage. The many windows allow the natural light to cascade in - bright and cheerful. This home lives large. A spacious kitchen is perfect for entertaining or family dinners. The large primary bedroom with its double doors and vaulted ceiling is the perfect retreat after a long day or soak away your worries in the jetted tub in the 5-piece primary bath. Finish the basement for..
more...
Broker Remarks:
Welcome to this stunning, sprawling ranch-style home, perfectly designed for modern living and effortless entertaining. Boasting an expansive open-concept layout, this property features 6 bedrooms, 3 bathrooms, and an abundance of natural light throughout. The Kitchen is fully equipped with premium stainless steel appliances, a generous pantry, and ample counter and cabinet space. It flows seamlessly into a light and bright dining area—ideal for morning coffee or family dinners.
The Primary Retreat on the main floor, A large, private sanctuary complete with its own direct entrance to the beau..
more...
Status: active
Listing Office: your castle real estate inc
Broker Remarks:
LOTS OF SPACE AT A GREAT PRICE! Finally, the room you’ve been looking for at a great price! More home for your money than you’ll find closer to Denver. Major updates are already done for you, including a Class IV hail-resistant roof with transferable warranty, fresh exterior paint, newer furnace, A/C, water heater, and sump pump. This beautifully updated home delivers room to live, work, and grow with 3 bedrooms, a large loft, 2.5 baths, a spacious formal living room, and a huge family room designed for real life. Whether it’s movie nights, hosting friends, or just spreading out, you’ll feel ..
more...
Broker Remarks:
This Lapis comes ready to impress with two stories of smartly inspired living spaces and designer finishes throughout. The main floor is ideal for entertaining with its open layout. The great room welcomes you to relax and flows into the dining room and well-appointed kitchen which features a quartz center island, walk-in pantry and stainless steel appliances. A study, powder and mud room that is off the garage completes the main floor. Retreat upstairs to find two secondary bedrooms with a shared bath and a spacious loft ideal for family or guests. The primary suite boasts a private bath and..
more...
Status: active
Listing Office: key team real estate corp.
Broker Remarks:
Welcome home to this beautifully maintained newer ranch in Brighton’s sought-after Prairie Center area, where modern comfort, thoughtful design, and everyday convenience come together. Built in 2023, this 3-bedroom, 2-bath home offers a bright and inviting open-concept layout with natural light pouring through large windows and an easy flow between the kitchen, dining area, and living room.
The heart of the home is the upgraded kitchen, featuring quartz countertops, stainless steel appliances, rich wood cabinetry, and a spacious island that overlooks the living area. Whether you are hosting..
more...
Broker Remarks:
!! ASK ABOUT AN AVAILABLE LENDER CREDIT FOR YOUR CLOSING COSTS OR RATE!! A layout that works as hard as you do, let me tell you some of the reasons why I love this home. Topping the list is having space where it actually matters. Delivering 4 bedrooms that are all on the same floor, a massive loft, and a main-floor office—giving you the flexibility to live, work, and spread out without compromise. The loft creates a true second living area (think movie nights, play space, or a quiet escape), while the main-floor office keeps work separate from everything else. The layout just works—open where ..
more...
The content relating to real estate for sale in this web site comes
in part from the Internet Data eXchange ("IDX") program of
METROLIST, INC., DBA RECOLORADO® Real estate listings held by brokers other
than The Brian Petrelli Team are marked with the IDX Logo.
This information is being provided for the consumers' personal, non-commercial use and may not be used for any other purpose. All information subject to change and should be independently verified.




 Sold Home Stats

 21%
21% 12.8%
12.8% 19.5%
19.5%